Features & Amenities

Interior

  • Total Bedrooms

    3

  • Bathrooms

    3

  • 1/2 Bathrooms

    1

  • Above Grade Finished Area

    3885.0

  • Basement YN

    NO

  • Cooling YN

    YES

  • Cooling

    Central Air

  • Fireplace YN

    YES

  • Heating YN

    YES

  • Heating

    Heat Pump

  • Pet friendly

    N/A

Exterior

  • Garage

    Yes

  • Garage spaces

    4

  • Construction Materials

    Fiber Cement

  • Pool

    No

Area & Lot

  • Property Type

    Residential

  • Property Sub Type

    Single Family Residence

Price

  • Sales Price

    $999,999

  • Sq. Footage

    3, 885

  • Price/SqFt

    $257

HOA

  • Association

    No

School District

  • Elementary School

    Unionville

  • Middle School

    Piedmont

  • High School

    Piedmont

Property Features

  • New Construction

    NO

  • Senior Community YN

    NO

  • Sewer

    Septic Tank

  • Water Source

    Public

Schedule a Showing

Showing scheduled successfully.

<
>
IN PERSON
VIA CHAT

What is 3 + 4 ?


Change time

Mortgage calculator

Estimate your monthly mortgage payment, including the principal and interest, property taxes, and HOA. Adjust the values to generate a more accurate rate.

Your payment

Principal and Interest:

$

Property taxes:

$

HOA fees:

$

Total loan payment:

$

Total interest amount:

$

Location

County

Union

Elementary School

Unionville

Middle School

Piedmont

High School

Piedmont

Listing Courtesy of Viktoria Derun , Real Broker, LLC

RealHub Information is provided exclusively for consumers' personal, non-commercial use, and it may not be used for any purpose other than to identify prospective properties consumers may be interested in purchasing. All information deemed reliable but not guaranteed and should be independently verified. All properties are subject to prior sale, change or withdrawal. RealHub website owner shall not be responsible for any typographical errors, misinformation, misprints and shall be held totally harmless.

Agent Mitch Totherow

Agent

Mitch Totherow

Call Mitch today to schedule a private showing.


* Listings on this website come from the FMLS IDX Compilation and may be held by brokerage firms other than the owner of this website. The listing brokerage is identified in any listing details. Information is deemed reliable but is not guaranteed. If you believe any FMLS listing contains material that infringes your copyrighted work please click here to review our DMCA policy and learn how to submit a takedown request.© 2024 FMLS.
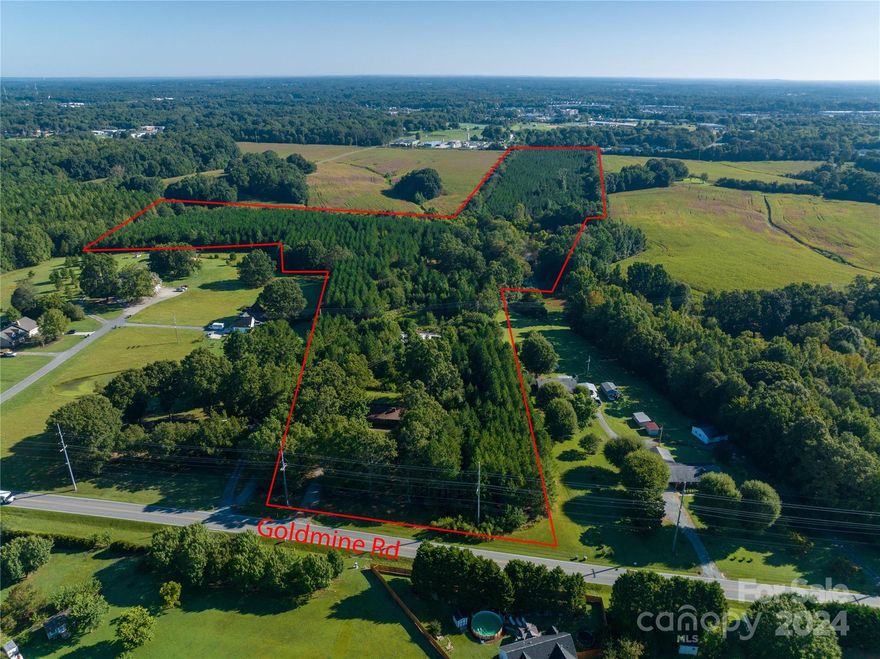
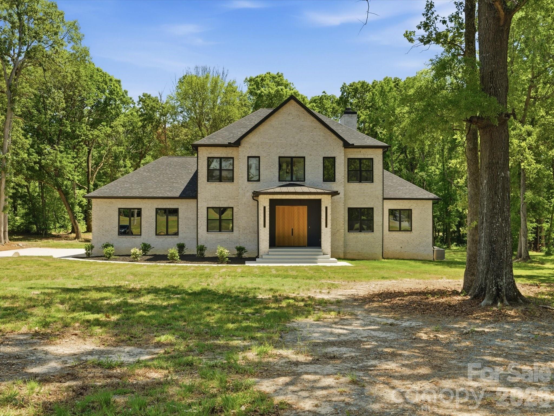
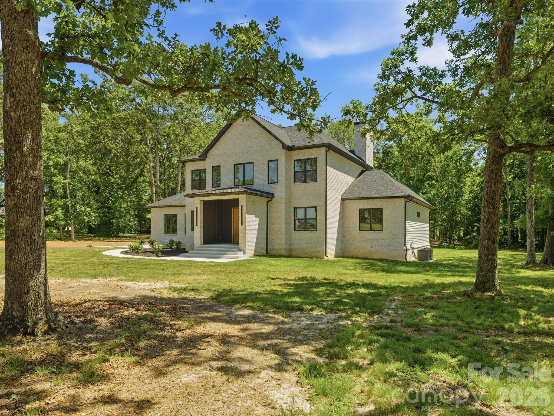
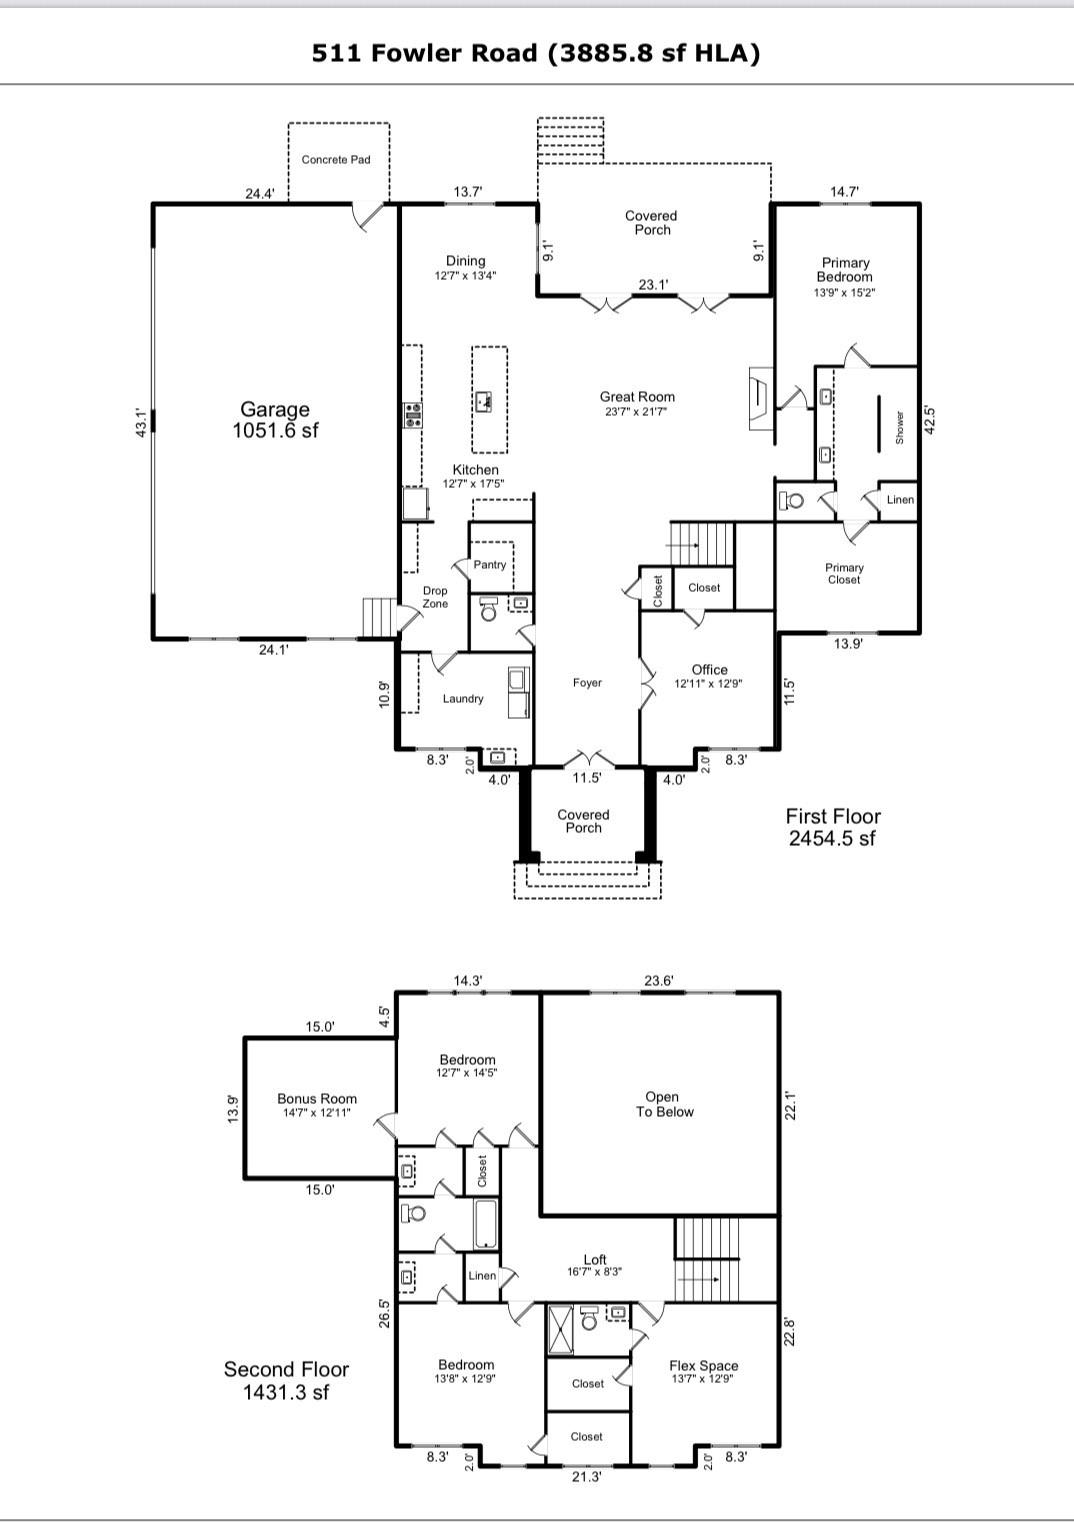
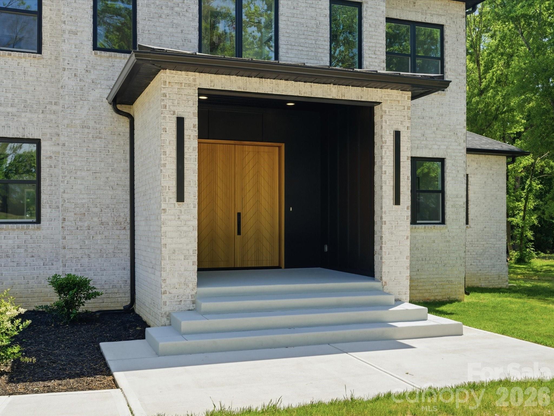
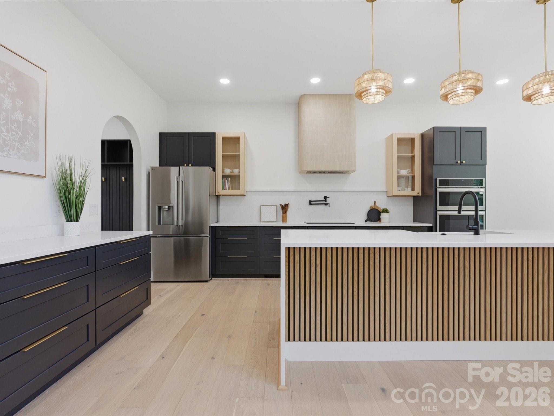
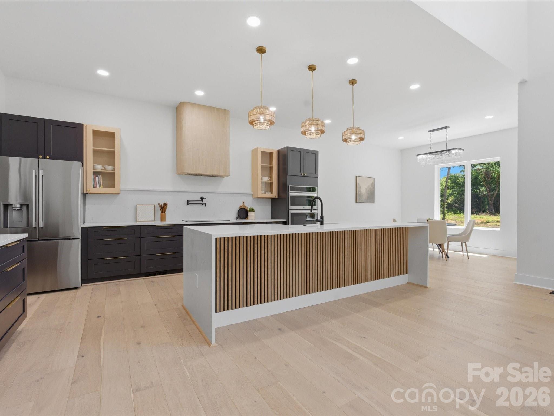
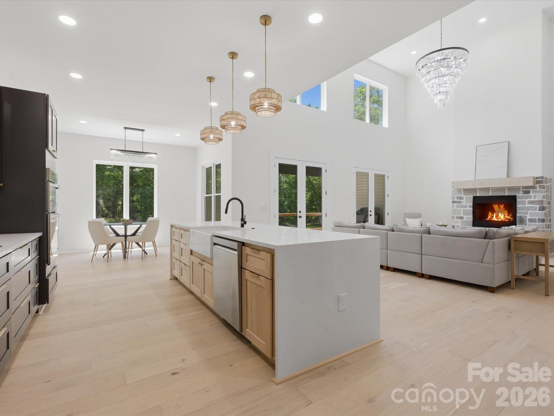
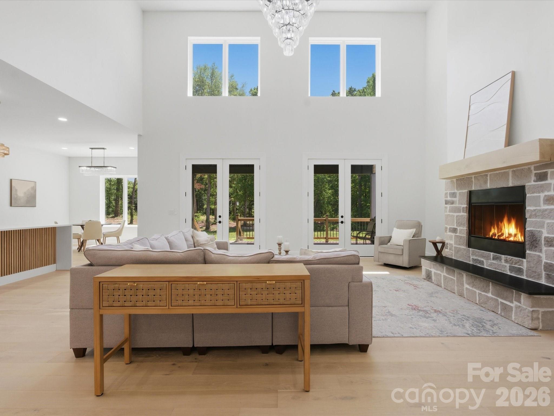
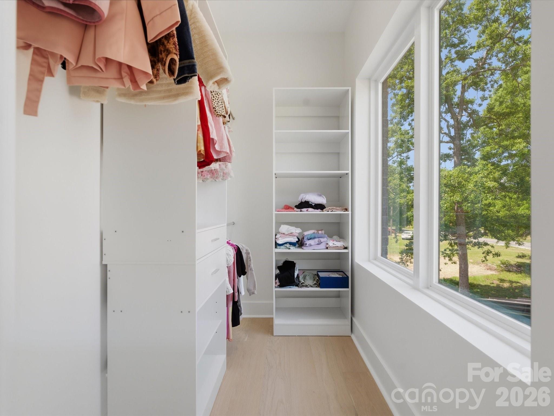
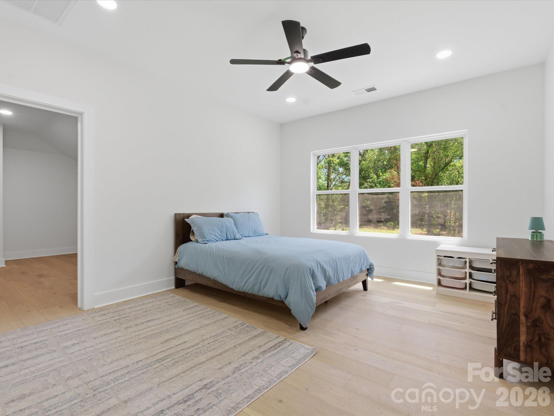
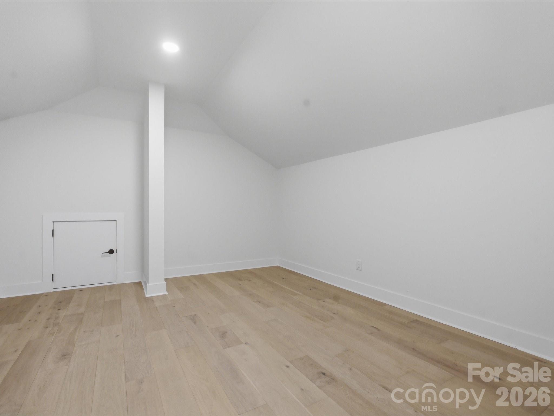
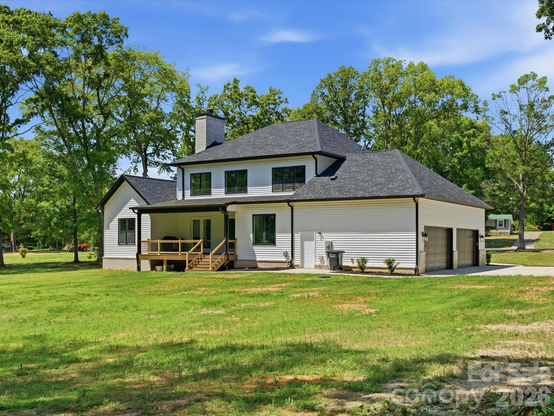
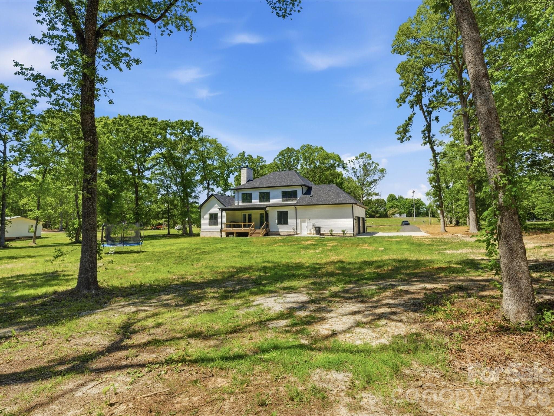
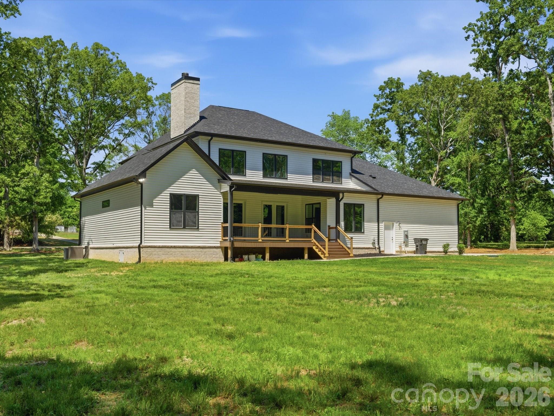
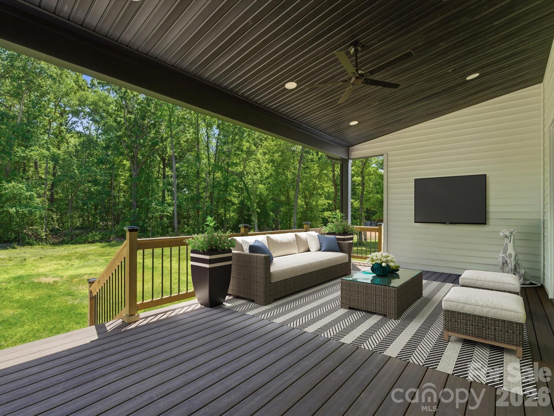
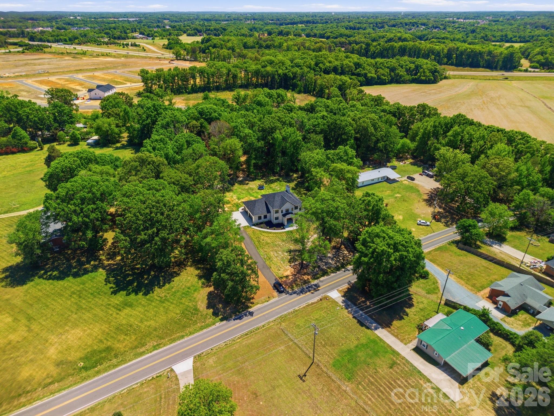
Welcome to this stunning custom-built home offering the perfect blend of luxury, functionality, and privacy on 2 beautiful acres with NO HOA and NO CCRs — giving you the freedom and space today’s buyers are looking for. Featuring 3 bedrooms per septic permit, this thoughtfully designed home also includes multiple additional flex spaces ideal for a home office, media room, playroom, guest space, fitness room, or hobby area.
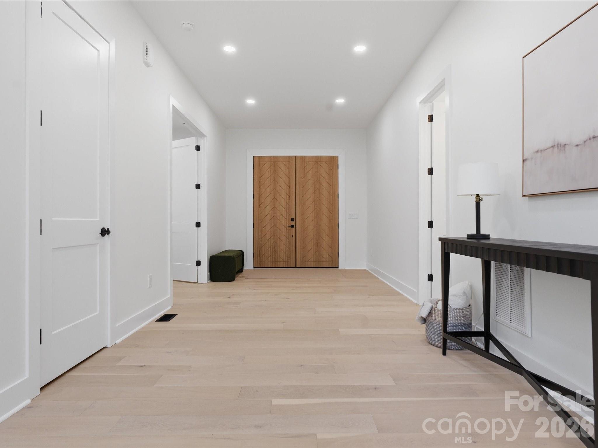
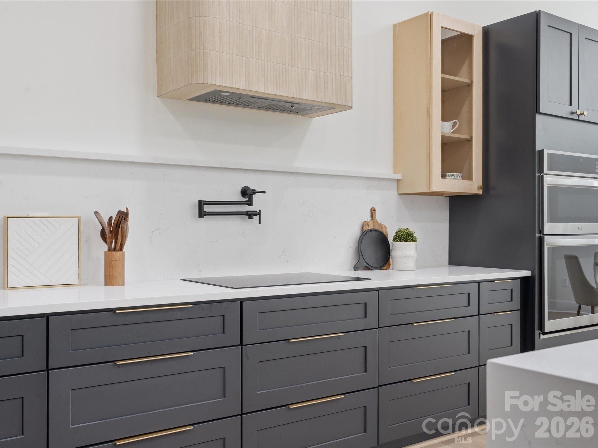
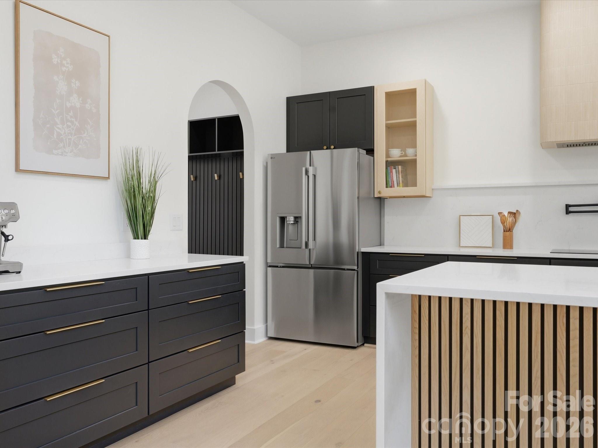
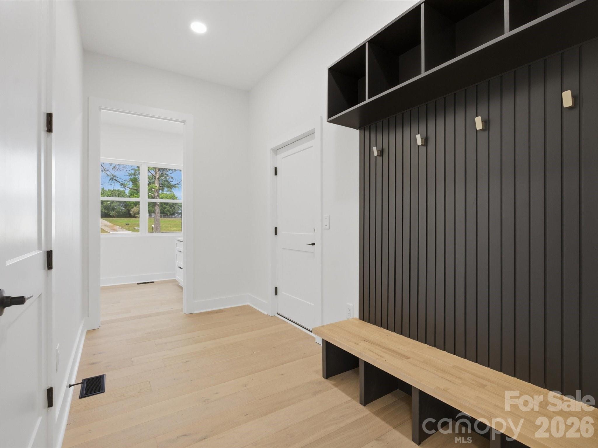
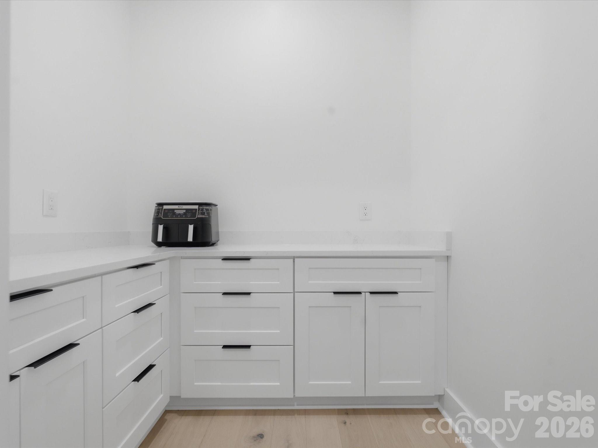
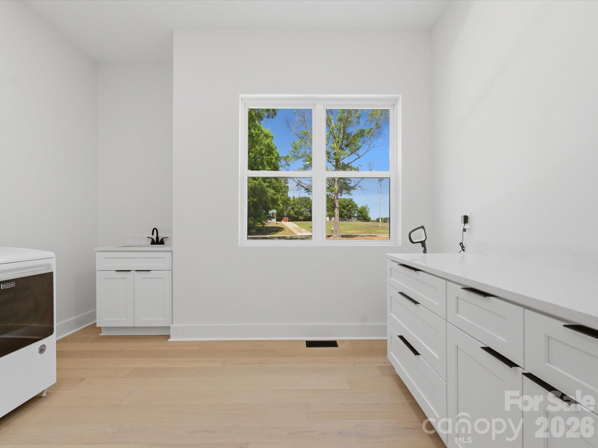
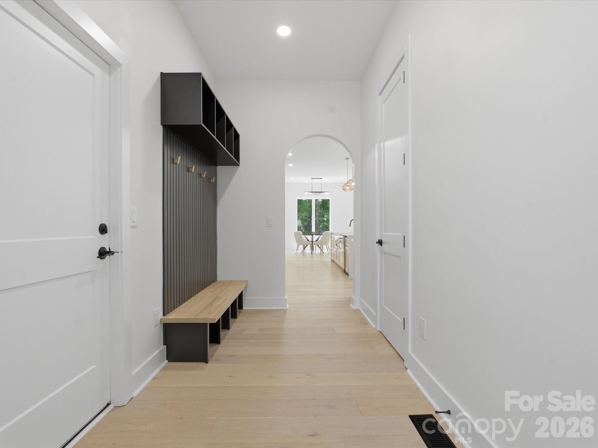
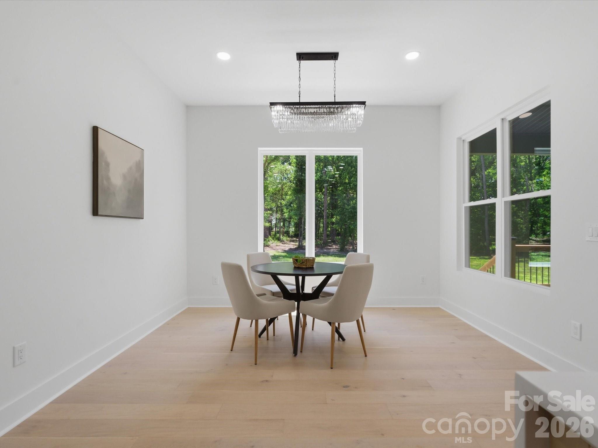
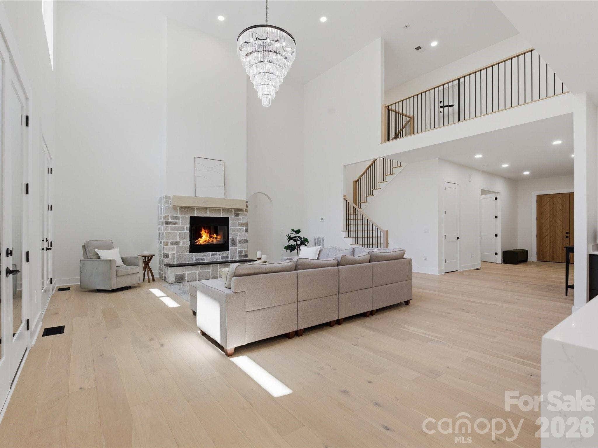
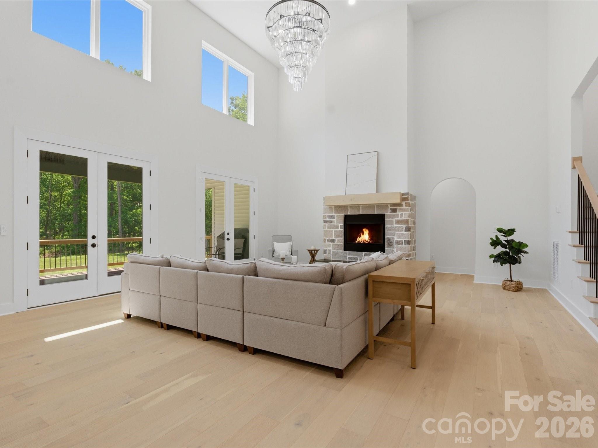
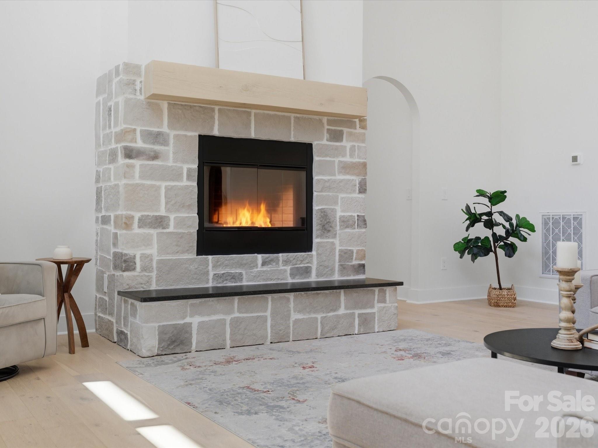
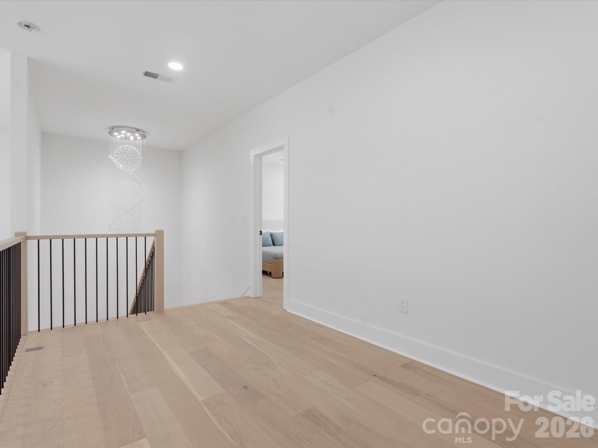
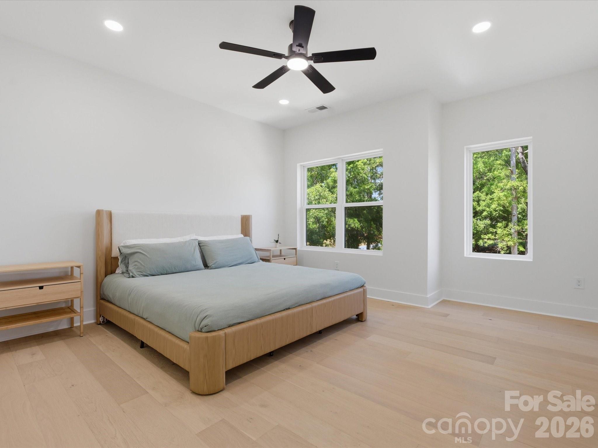
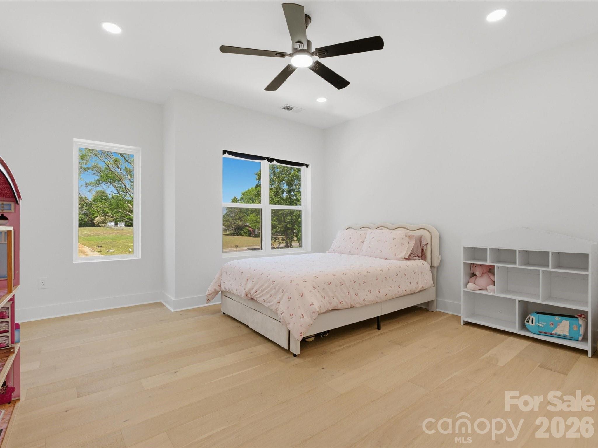
Step inside and immediately notice the impressive 10-foot ceilings on the main level and 9-foot ceilings upstairs, creating an open, airy feel filled with natural light. Elegant engineered wood flooring runs throughout the home, adding warmth, durability, and a timeless upscale feel. The beautifully designed open-concept floor plan seamlessly connects the gourmet kitchen, dining area, and living room, making this home perfect for entertaining guests or enjoying cozy nights in.
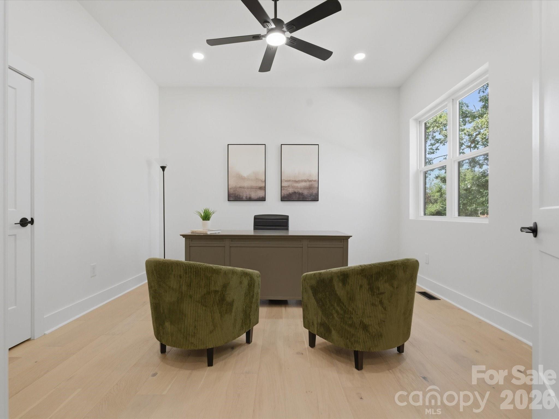
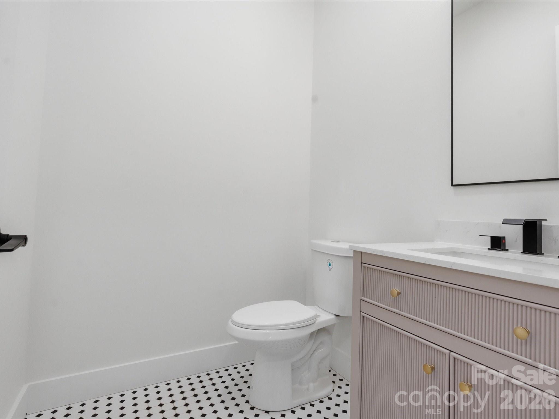
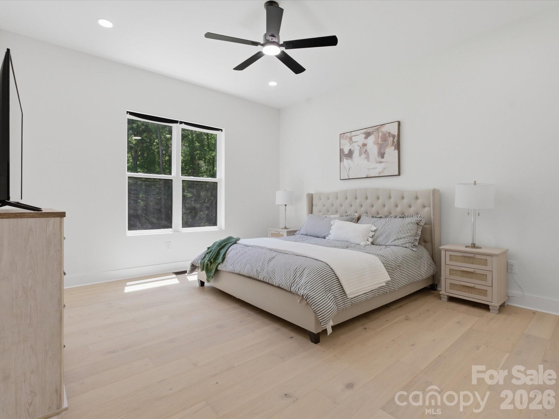
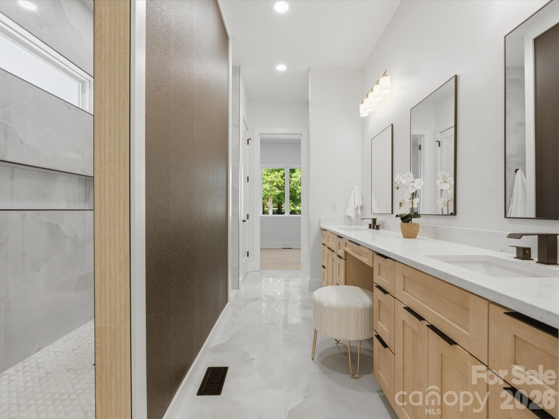
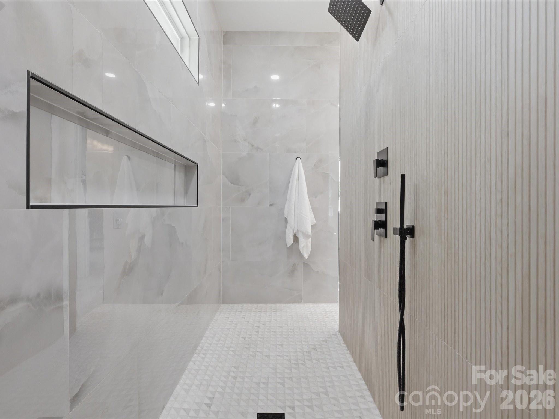
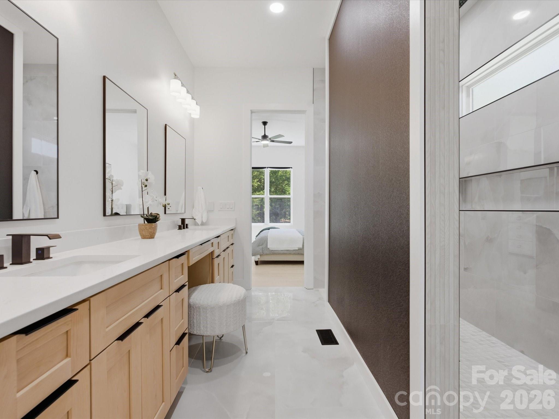
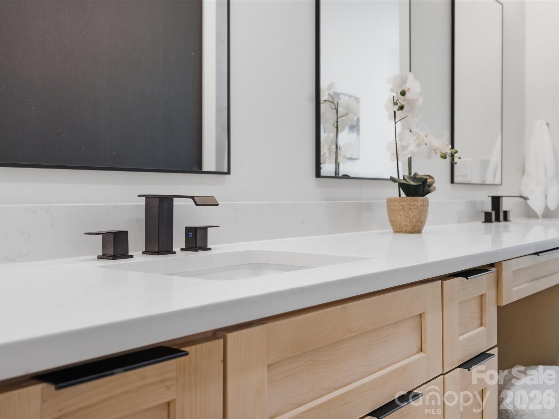
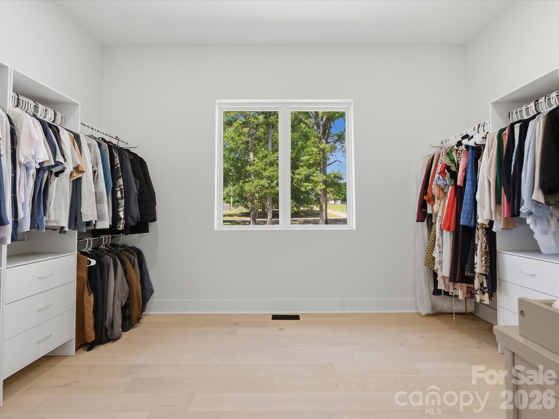
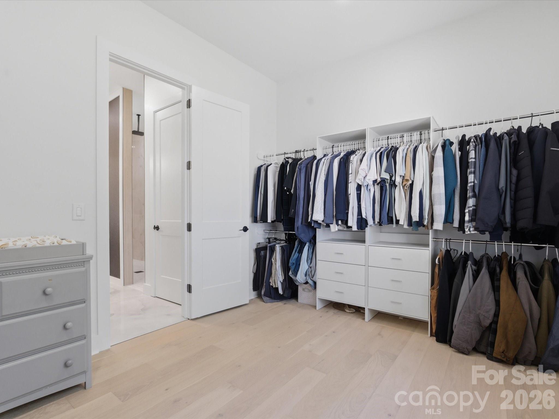
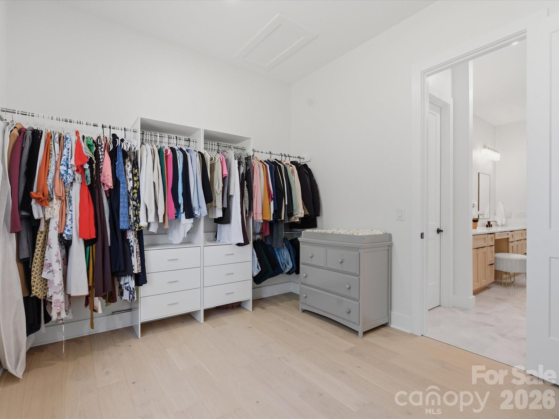
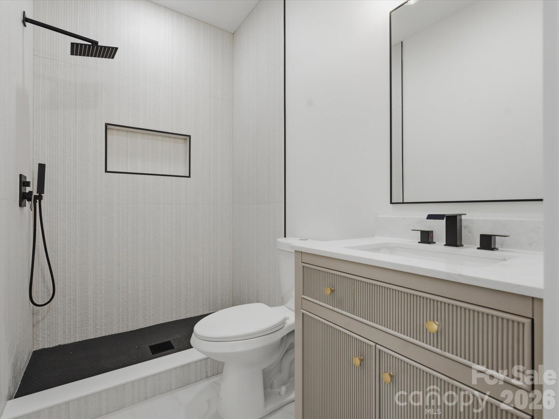
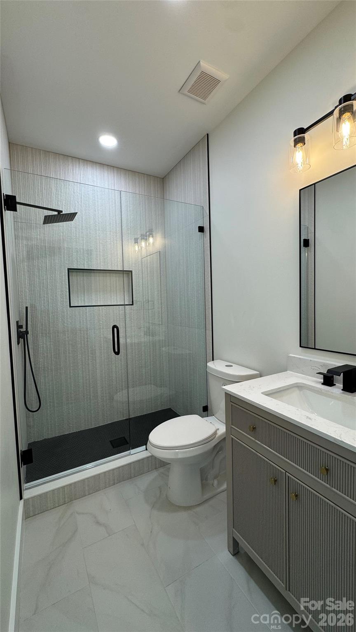
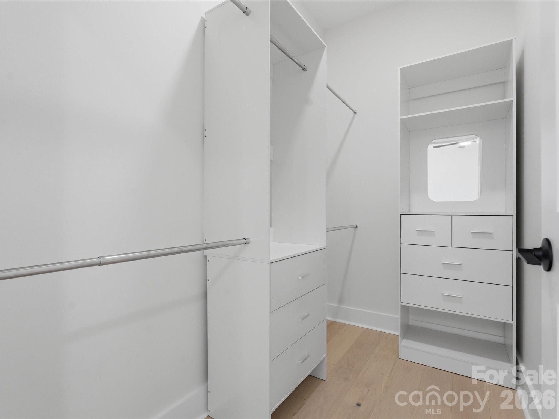
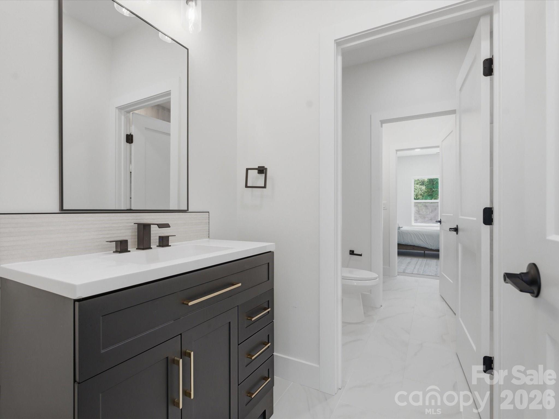
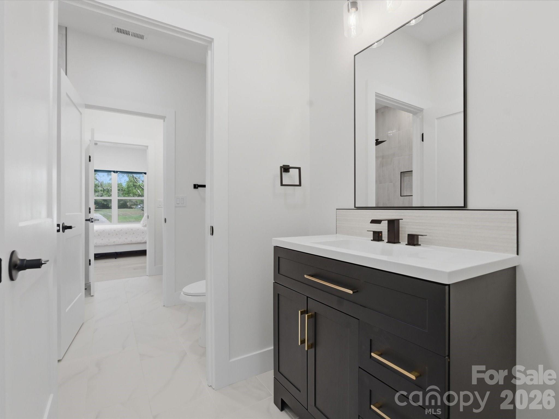
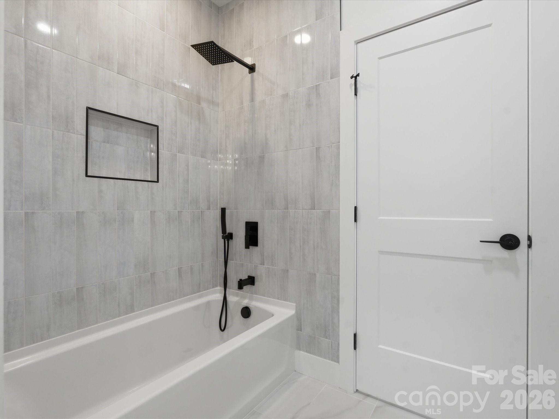
The luxurious main-level primary suite offers a true retreat experience featuring heated floors in the primary bathroom for added comfort and spa-like living. A dedicated office on the first floor creates the ideal work-from-home setup. Upstairs features a desirable Jack-and-Jill layout, an oversized bonus room, plus an additional flex room with a full bathroom — perfect for multi-generational living, guest accommodations, or additional recreational space.
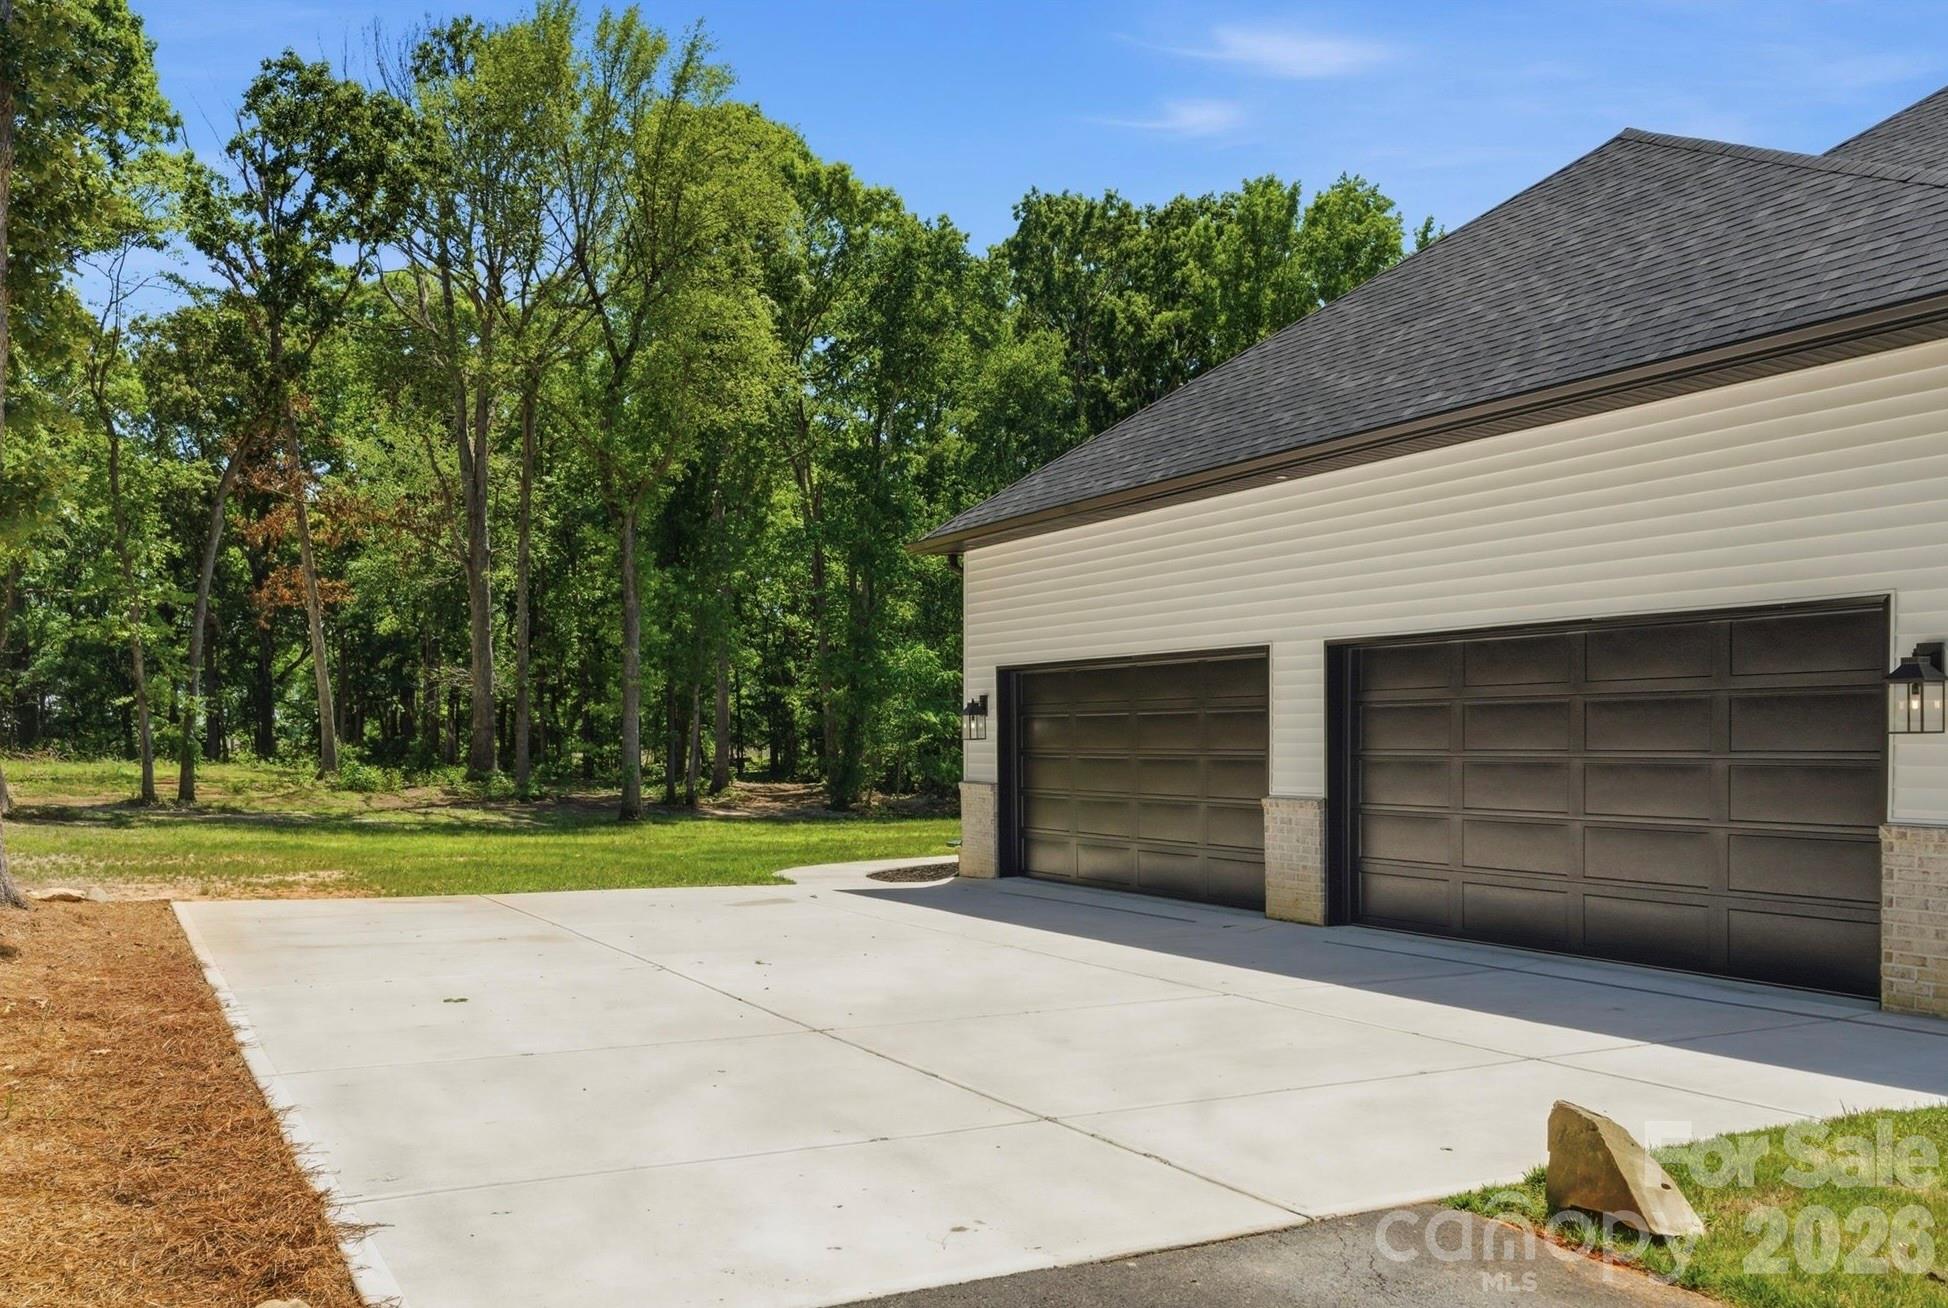
Car enthusiasts, hobbyists, or those needing extra storage will appreciate the spacious 4-car garage with plenty of room for vehicles, workshop space, equipment, or recreational toys.
Enjoy peaceful country-style living while still being conveniently located close to shopping, dining, major highways, and the bypass for an easy commute. Situated in a highly sought-after area with outstanding 9/10 school ratings, this property offers the perfect combination of privacy, modern living, and everyday convenience.
With custom craftsmanship, luxury finishes, engineered hardwood floors throughout, spacious living areas, flexible-use rooms, acreage, and unrestricted potential, this one-of-a-kind property delivers the lifestyle buyers are actively searching for. Rare opportunity to own a private retreat with room to grow, work, entertain, and truly make your own.

511 Fowler Road

Message successfully sent.

What would you like to know?

What is 3 + 4 ?

I agree to receive email communication and understand I can unsubscribe at any time.

I agree to be contacted by Prestino Advantage via call, email, and text for real estate services. To opt out, you can reply 'stop' at any time or reply 'help' for assistance. You can also click the unsubscribe link in the emails. Message and data rates may apply. Message frequency may vary. Privacy Policy

Related Properties

Excellent location with 29+ acres and brick ranch style home in Monroe, Union County NC. Over 300' of road frontage. Private creek. Established, heavily wooded pine tree farm replanted 12 years ago provides haven for deer and other wildlife. Water and sewer available. Can be combined with adjoining MLS# 4207715 (54.52 acres) to total 83.74 acres. Ideal to subdivide and build multiple homes for private use or re-sale subject to zoning and subdivision requirements. Aerial videos available. Property may have existing buried oil tank near house. Current zoning of RMD (Residential Medium Density) allows for 12000 sqft minimum lot sizes with at least 75' of road frontage. Listing agent David Kluth is minority shareholder of seller Goldmine Farms, Inc.
#4144673

Monroe

2210 Goldmine Road

3 Beds

2 Baths

1,879 Sq.Ft.

$1,134,900

MLS#: 4144673
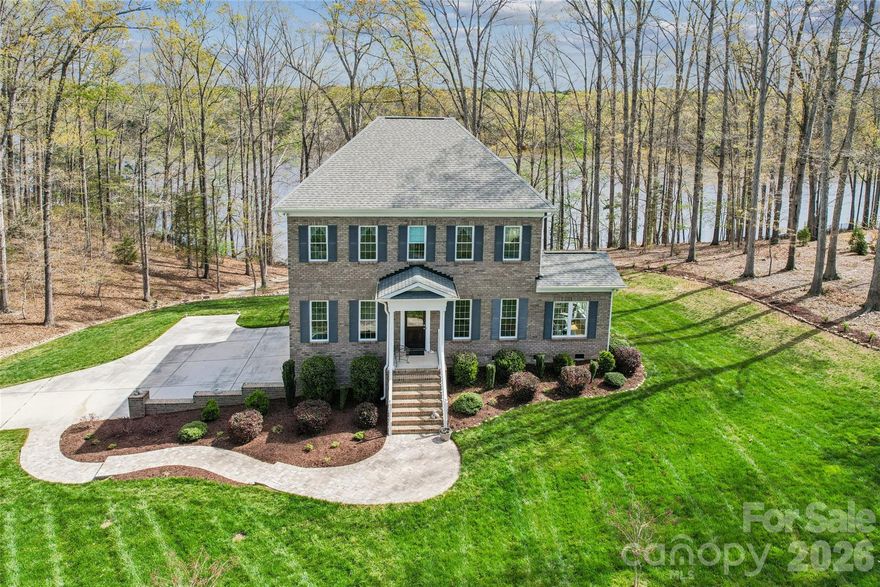
Meticulously maintained lakefront home that presents like new construction on Lake Lee in Monroe, NC. Perfectly positioned on 1.80 acres with over 200 ft of water frontage, this exceptional 4-bedroom, 3-bath home offers a rare opportunity to own a thoughtfully designed custom built home on lakefront property. Immerse yourself in nature just outside the Charlotte area with beautiful views, peaceful surroundings, and wildlife, including deer, eagles, and turtles. From the moment you enter you are welcomed by hardwood flooring, elegant moulding, an abundance of natural light, and sweeping lake views that create a calm and inviting atmosphere throughout the home. The bright, open kitchen is ideal for entertaining and features quartz countertops, mosaic tile backsplash, KraftMaid cabinets, and stainless steel appliances, including a KitchenAid gas range and microwave drawer. The kitchen flows seamlessly into the main living areas, sunroom, and expansive back deck overlooking the lake, perfect for enjoying morning coffee or evening sunsets. The flexible floor plan includes a dedicated study or office that can easily function as a fourth bedroom, conveniently located near a full bath on the main floor featuring a tile walk-in shower and a quartz freestanding vanity. Upstairs, the spacious primary suite offers a beautifully appointed bath with a new designer walk-in shower, double-sink quartz vanity, and space to add a freestanding soaking tub for a spa-like retreat, along with two closets-one being a walk-in for all your wardrobe desires. The second level also features two additional bedrooms, with large closets and a full bath with double-sink quartz vanity. Outside enjoy a private paver walkway leading directly down to the lake, a sitting area, deck, all alongside a large two-car side loading basement garage that provides ample storage for both everyday living and outdoor lifestyle enjoyment. Conveniently located just a short drive to quaint revitalized downtown Monroe, I-74, shopping, and nearby medical facilities, along with several public, charter and/or private school options are also within a reasonable distance. Please visit City of Monroe for more information on Lake Lee.
#4361236

Monroe

902 Bridgewater Drive

4 Beds

3 Baths

2,709 Sq.Ft.

$825,000

MLS#: 4361236
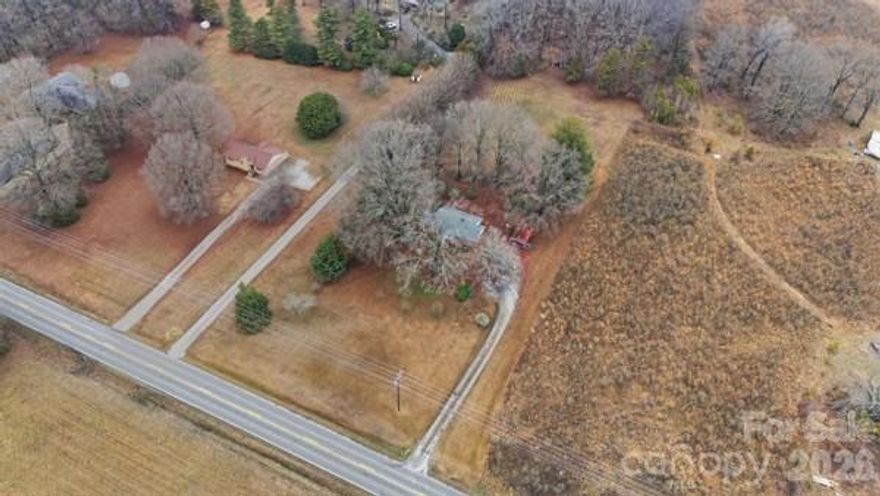
Home and 9.12 ac of land on Highly sought after Weddington Road near the Rocky River Road crossing.  Home consist of 2 BR 1 BA.  Huge front yard, but most of the land is behind the home.  More pictures to come. Measurements to be completed.  Attachments to be added.  This is not currently in city limits of Monroe.  Sellers are not interested in pursuing such action, but buyers are welcome to pursue that as well as any plans to develop this parcel.  Feel free to check with the county and city for any and all possibilities for the use of this large parcel in a unique and highly sought after location!!
#4347672

Monroe

3704 Weddington Road

2 Beds

1 Baths

1,212 Sq.Ft.

$820,000

MLS#: 4347672
Price reduced
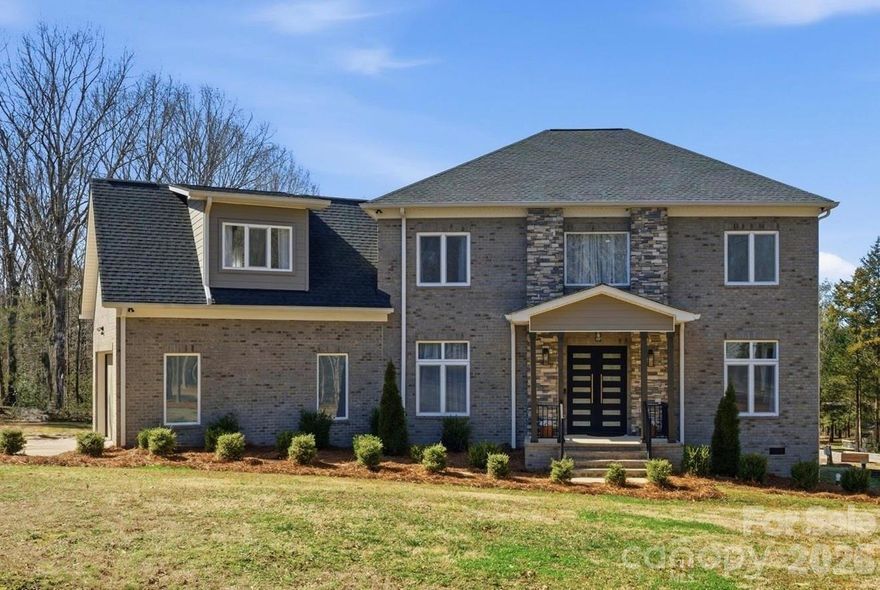
Nearly 4 acres of private country living with no HOA just outside Charlotte! Welcome to 7609 Water Oak Lane—an exceptional full-brick, move-in ready home nestled on 3.96 scenic acres in peaceful Monroe. Freshly painted and thoughtfully designed with semi-custom finishes throughout, this like-new residence offers over 3,500 sq ft of elegant living space with soaring 10-foot ceilings, European double-insulated windows, and a bright open-concept layout perfect for both everyday living and entertaining.
The main level features a welcoming foyer, dedicated home office, spacious living and dining areas, and a convenient drop zone off the garage. Upstairs, retreat to the spa-like primary suite featuring a luxurious bath and dual walk-in closets, while additional bedrooms, a loft, and bonus room offer endless flexibility for guests, recreation, or work-from-home needs.
Step outside and experience your own private escape with wooded trails, room to ride or explore, and even a zip line for added adventure. Whether you envision a future pool, workshop, garden, or simply more room to spread out, this property offers the privacy, acreage, and freedom that are becoming increasingly hard to find.
Located just minutes from shopping, dining, and major routes into Charlotte, this rare 4-acre property combines peaceful country living with everyday convenience.
#4349552

Monroe

7609 Water Oak Lane

4 Beds

3 Baths

3,520 Sq.Ft.

$899,999

MLS#: 4349552

Exceptional, new custom-built modern farmhouse in the highly sought-after Lakeview Estates!
Featuring impeccable craftsmanship and stunning curb appeal, this home offers the freedom of NO HOA with lake views! 
The open-concept main floor features a vaulted dining area, living room, and a chef’s kitchen boasting an oversized island, walk-in pantry, and high-end, top-of-the-line appliances. Designed for luxury and convenience, the main floor hosts two master suites, including a private owner's retreat featuring a vaulted great room, a luxurious spa-inspired bath, and a custom-organized walk-in closet, and a generous secondary master suite, with a gorgeous bathroom and custom walk-in closet. A dedicated office, mudroom, coffee bar, and laundry room complete the main level, including all real hardwood floors. Upstairs, you’ll find two spacious bedrooms, a full bath, a second laundry station, and a versatile loft area. Outside, enjoy the serene front porch with lake views, or entertain on the expansive rear porch overlooking the fenced backyard, with ample space for adding your dream pool in the future. Complete with a 2-car garage and multiple parking spaces including a paved RV parking. Beyond Atrium hospital, schools and shopping corridors, the area offers a diverse mix of family-friendly attractions, parks, historic downtown spots, and highly-rated local dining. This house is move-in-ready, so schedule a tour today!
#4377355

Monroe

1213 Rosa Drive

4 Beds

3 Baths

3,033 Sq.Ft.

$889,000

MLS#: 4377355
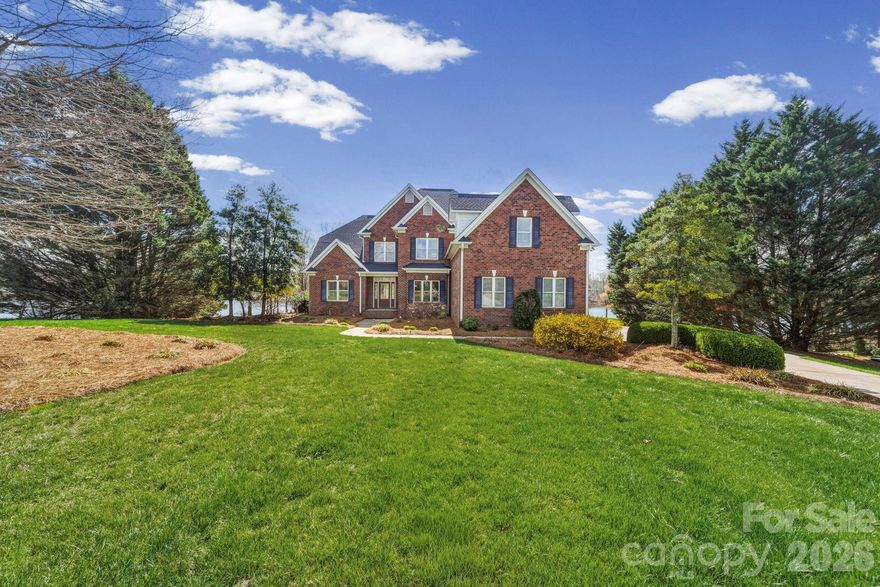
Luxurious living on the Lake!  Stunning home on a most impressive 1.24 acre waterfront lot boasting panoramic views of Lake Twitty with floating dock.  Two story great room with fireplace overlooks the lake seamlessly flowing into a chef's dream kitchen.  The kitchen boasts exquisite cabinetry, granite countertops and fabulous backsplash in addition to large center island and a breakfast bar.  Hardwood flooring throughout most of the main level with carpet in the primary bedroom also on the main level.  An ensuite primary with separate vanities, large whirlpool soaking tub, separate shower and huge walk in closet.  The primary opens up to your own reclusive sunroom with fantastic lake views.  Formal dining room filled with natural light, adjacent is an office on main level, as well as laundry room with ample cabinetry and utility sink.  Upstairs, you will find a 2nd primary with bath, two additional bedrooms and guest bath.  The bonus offers a great space for working or flex space.  Down the hallway another flex space for exercise, gathering, etc.  An expansive and inviting deck provides great entertaining with lake views to enjoy!  Boating, fishing and canoeing await.  This wonderful custom built home sits quietly on a cul-de-sac lot.  Close proximity to shopping, restaurants.  Two miles to Monroe Expressway providing ease in commute to Charlotte and surrounding area.  Move in ready, make your appointment today!!
#4363478

Monroe

1132 Village Lake Drive

4 Beds

3 Baths

3,850 Sq.Ft.

$1,150,000

MLS#: 4363478
Price reduced
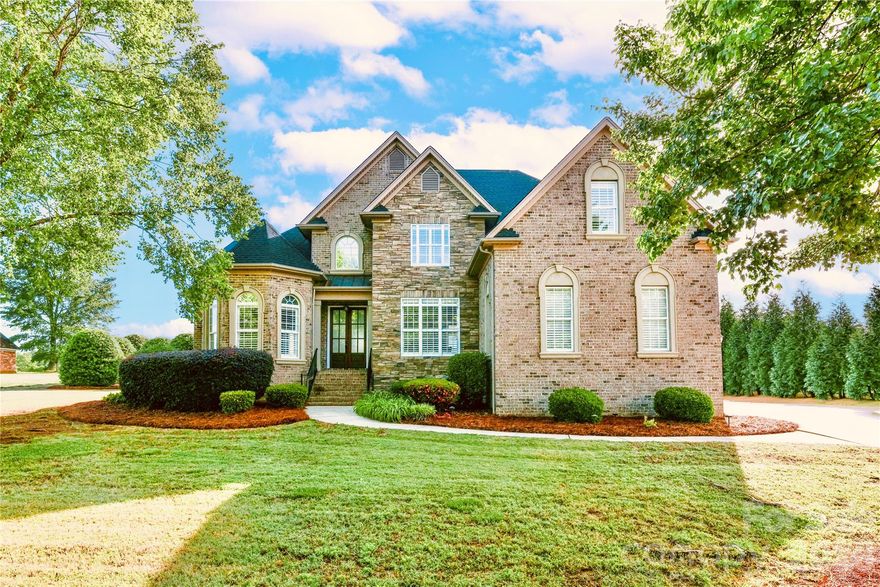
Welcome to 4917 Campobello Drive, a beautifully updated home on a quiet inner-circle lot. This property perfectly blends a fresh, modern interior with a backyard designed for relaxing and entertaining. The functional floor plan features 4 bedrooms and 3 baths. The main level includes a family room, a keeping room, and a recently renovated kitchen with a comfortable sitting area and quartz countertops. The kitchen is a chef’s dream, featuring a custom coffee and wine bar with a beverage/wine fridge, along with premium Monogram appliances: an induction cooktop, steam oven microwave, and a convection oven with air frying capabilities. This level also features a downstairs primary bedroom with its own private sitting area and an ensuite bath with a Jacuzzi jetted tub and separate shower. An additional downstairs bedroom provides the perfect setup for a home office or guest suite. Upstairs, you will find two bedrooms and a spacious finished room over the garage. The home is filled with custom built-ins and classic plantation shutters throughout, while the garage is finished with a showroom-style epoxy floor and a Tesla EV charger. The backyard is the standout feature. Tucked away with mature trees for privacy, the property borders five acres of protected common area, providing massive, unobstructed views. It is a complete outdoor living space with a recently refurbished Anthony & Sylvan pool, a back patio, and a fire pit with bench seating. The custom cabana includes a full outdoor kitchen, a gas grill, a separate side gas burner, a gas equipped fireplace, sink and a new beverage fridge, making it easy to enjoy the outdoors all year long. With a recently replaced roof and a recently replaced multi-zone TRANE HVAC system, the big maintenance items are already done. Located in the popular Unionville Elementary and Piedmont school districts with a low $450 annual HOA.
#4381993

Monroe

4917 Campobello Drive

4 Beds

3 Baths

3,098 Sq.Ft.

$895,000

MLS#: 4381993
New on site 3 days ago
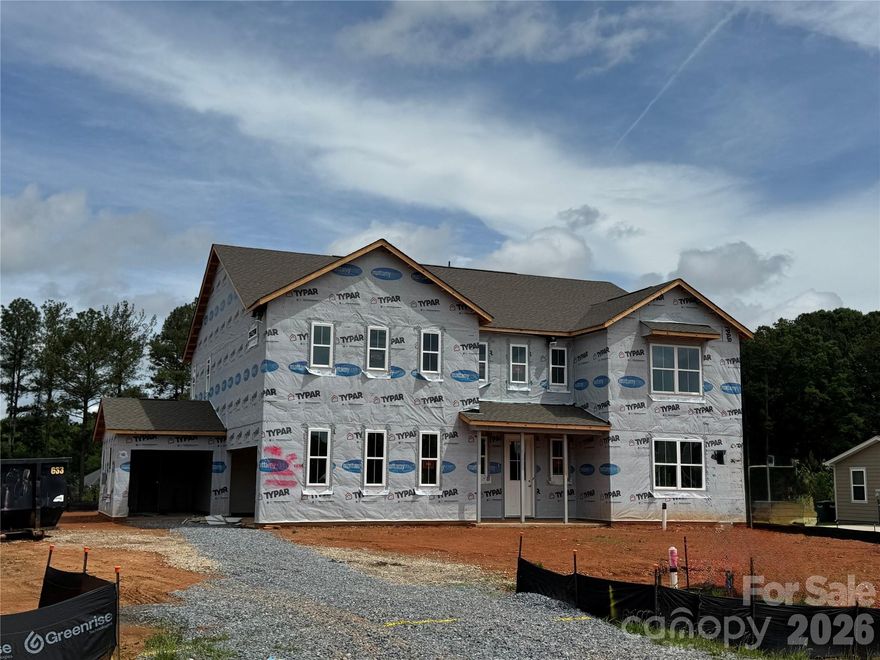
Choose this Prescott and own the forever home of your dreams!  Your brand new, 3-car garage home will be situated on a wooded homesite that is just over 1 acre, in an exclusive boutique community of only 38 residences. Whether you’re upsizing from 2,500 square feet or downsizing from 6,000, the Prescott offers the perfect fit with its 5 spacious bedrooms and 4.5 bathrooms.

The chef’s kitchen features abundant cabinetry, a large island with seating for up to 5, and an oversized walk-in pantry.  Just off the kitchen, a 16 x 16’ screened-in porch offers serene views of your beautiful tree-filled backdrop. The expansive backyard is a blank canvas for your dream outdoor kitchen, in-ground pool, English garden—or whatever else you envision! The 3-car garage provides ample space for both vehicles and storage for your lawnmower and other garden tools.

Upstairs, you have 4 bedrooms plus a spacious loft that would make a great movie lounge.  The upstairs closets in this home are a must-see!  Don’t miss the opportunity to own this elegant and spacious home that checks every box!
#4327123

Monroe

2517 Mabel Lane

5 Beds

4 Baths

3,900 Sq.Ft.

$810,353

MLS#: 4327123
Price reduced
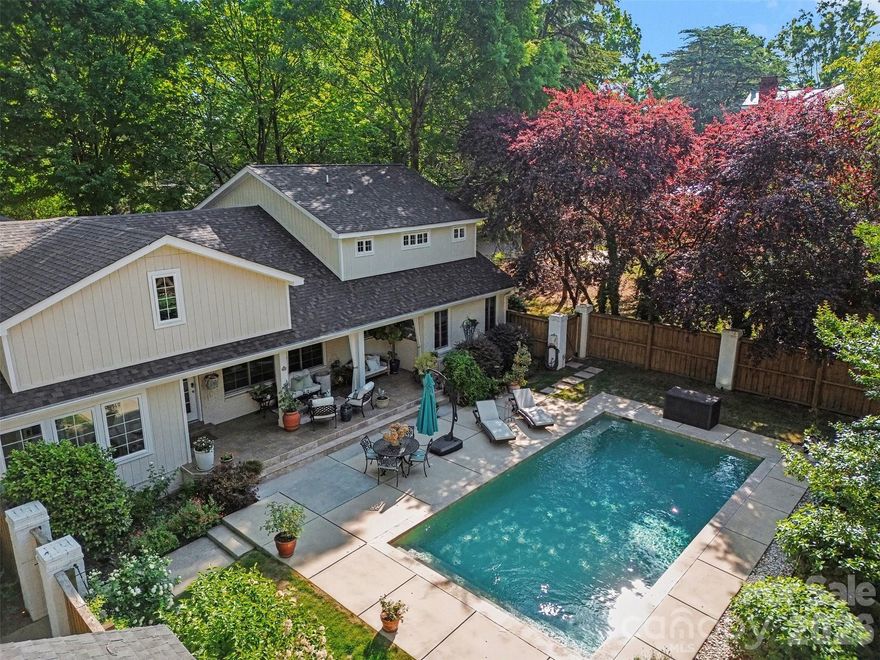
Step into timeless style and modern comfort with this beautifully updated 1950s ranch, perfectly located just moments from downtown Monroe’s boutiques, restaurants, and parks. Spanning over 4,300 sq ft, this thoughtfully designed 4-bedroom, 3.5-bath home offers seamless flow between open living spaces, ideal for entertaining or everyday living. Dual primary suites each feature private en-suite baths and spacious dual closets, perfect for guests or multigenerational living. A stunning custom kitchen boasts handcrafted cabinetry, a coffee and tea bar with under-counter refrigerator, built-in microwave, and a convenient pot filler above the range. Every detail combines elegance and ease, from the beautifully wallpapered powder room and touch-free toilets to restored original features like a crystal chandelier and fireplace mantel. Light pours through new energy-efficient Andersen windows, while custom draperies add warmth and sophistication. Step outside to a peaceful retreat surrounded by lush landscaping and a zen-inspired pool area designed for relaxation. A climate-controlled wine cellar, spacious laundry with utility sink, and whole-home security system offer comfort and confidence throughout.
#4312424

Monroe

802 E Franklin Street

4 Beds

3 Baths

4,375 Sq.Ft.

$880,000

MLS#: 4312424
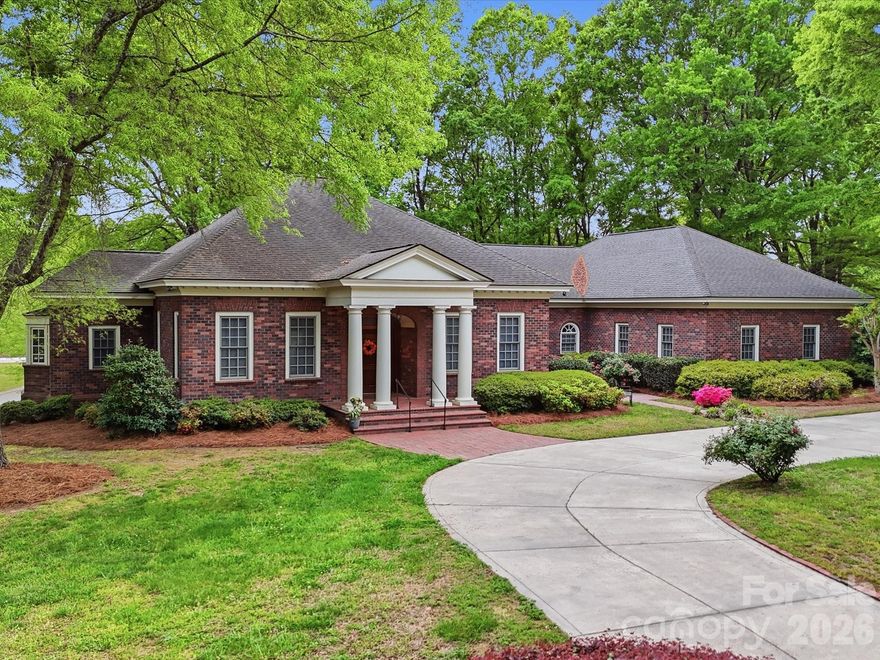
A rare opportunity to own a custom-built, solid brick ranch showcasing timeless craftsmanship, thoughtful design, and peaceful lake views in desirable Lakeview Estates. Situated on a private, wooded corner lot, this home makes a stunning first impression with a sweeping curved driveway, mature landscaping, and a substantial solid wood front door with decorative leaded glass insert set within an arched entry.
This home reflects true quality construction rarely found today. Inside, you will find extensive millwork, stain-in-place hardwood floors, and a creative architectural design featuring arches, curves, and transom windows that carry a cohesive style throughout the home. Natural light fills the open floor plan, highlighting the home’s pristine condition and well-maintained interiors.
Designed for both comfort and accessibility, this ranch home offers wide hallways, multiple zero-entry points, and ADA-compliant features throughout.
The layout includes 3 bedrooms plus a dedicated office with closet that can easily serve as a 4th bedroom, with additional adjoining space that could accommodate a future bathroom or secondary office (see floor plan). The primary suite features dual vanities, a jetted soaking tub, walk-in shower with seating, and generous storage.
The kitchen opens to the main living areas and offers beautiful lake views, built-in oven/microwave, walk-in pantry, and functional layout ideal for everyday living and entertaining. The spacious family room flows seamlessly into a large Four Seasons sunroom with tile flooring and views of the lake.
Outdoor living continues with a circular brick patio that mirrors the home’s architectural curves, while the protected lot across the street helps preserve the lake view.
Car enthusiasts, hobbyists, or those needing extra storage will appreciate the 4-car garage setup, including a 2-car attached garage, a separate single-bay attached garage that is fully heated and cooled via the home’s HVAC system (not a standalone unit), and an additional detached single garage ideal for a boat, golf cart, or lawn equipment.
An unfinished space above the garage offers excellent potential for future expansion. Plans for stair access are available and the space is easily accessible from the end of the hallway.
No pets have ever lived in the home, contributing to its exceptionally clean and pristine condition. Neighborhood being set up for fiber and moving down the street to this house.  
Conveniently located near the growing downtown area of Monroe with dining, shopping, and community events, and with easy access to major highways and Charlotte Douglas International Airport.
Too many features to list. Please refer to the “Features of This Home” document attached in MLS for a complete overview of this truly special property.
#4366917

Monroe

1215 Rosa Drive

4 Beds

2 Baths

3,637 Sq.Ft.

$925,000

MLS#: 4366917

 - property

Send a message

Message successfully sent.

Your message

What is 3 + 4 ?

Reason for contacting?

I agree to receive email communication and understand I can unsubscribe at any time.

I agree to be contacted by Prestino Advantage via call, email, and text for real estate services. To opt out, you can reply 'stop' at any time or reply 'help' for assistance. You can also click the unsubscribe link in the emails. Message and data rates may apply. Message frequency may vary. Privacy Policy

Sign Out

Virtual Assistant

Would you like to take the next step with this property? We can help you schedule a showing or virtual tour, or send you more details.

Yes, I would like more information.

Thank You for Your Reply, One of Our Agents will contact you as soon as possible

No, maybe later.

Thank you, you can always contact me via email, phone number or through the contact form.

Realhub AI

Lucy - Your AI-Powered Realtor

Update Your Temporary Password

Personalize your search

Enter your email and we'll notify you immediately when new listings match what you're looking for.

or enter email address

Already have an account ? Login here

Continue your home search

I agree to receive communications and understand I can unsubscribe at any time.

I agree to be contacted by Prestino Advantage via call, email, and text for real estate services. To opt out, you can reply 'stop' at any time or reply 'help' for assistance. You can also click the unsubscribe link in the emails. Message and data rates may apply. Message frequency may vary. Privacy Policy

Already have an account ? Login here

We use cookies

We use cookies primarily for analytics to enhance your experience. By accepting, you agree to our use of these cookies. You can manage your preferences or learn more about our cookies policy.