Features & Amenities

Interior

  • Total Bedrooms

    4

  • Bathrooms

    3

  • 1/2 Bathrooms

    1

  • Above Grade Finished Area

    3987.0

  • Basement YN

    YES

  • Cooling YN

    YES

  • Cooling

    Central Air

  • Fireplace YN

    YES

  • Heating YN

    YES

  • Heating

    Heat Pump

  • Pet friendly

    N/A

Exterior

  • Garage

    Yes

  • Garage spaces

    2

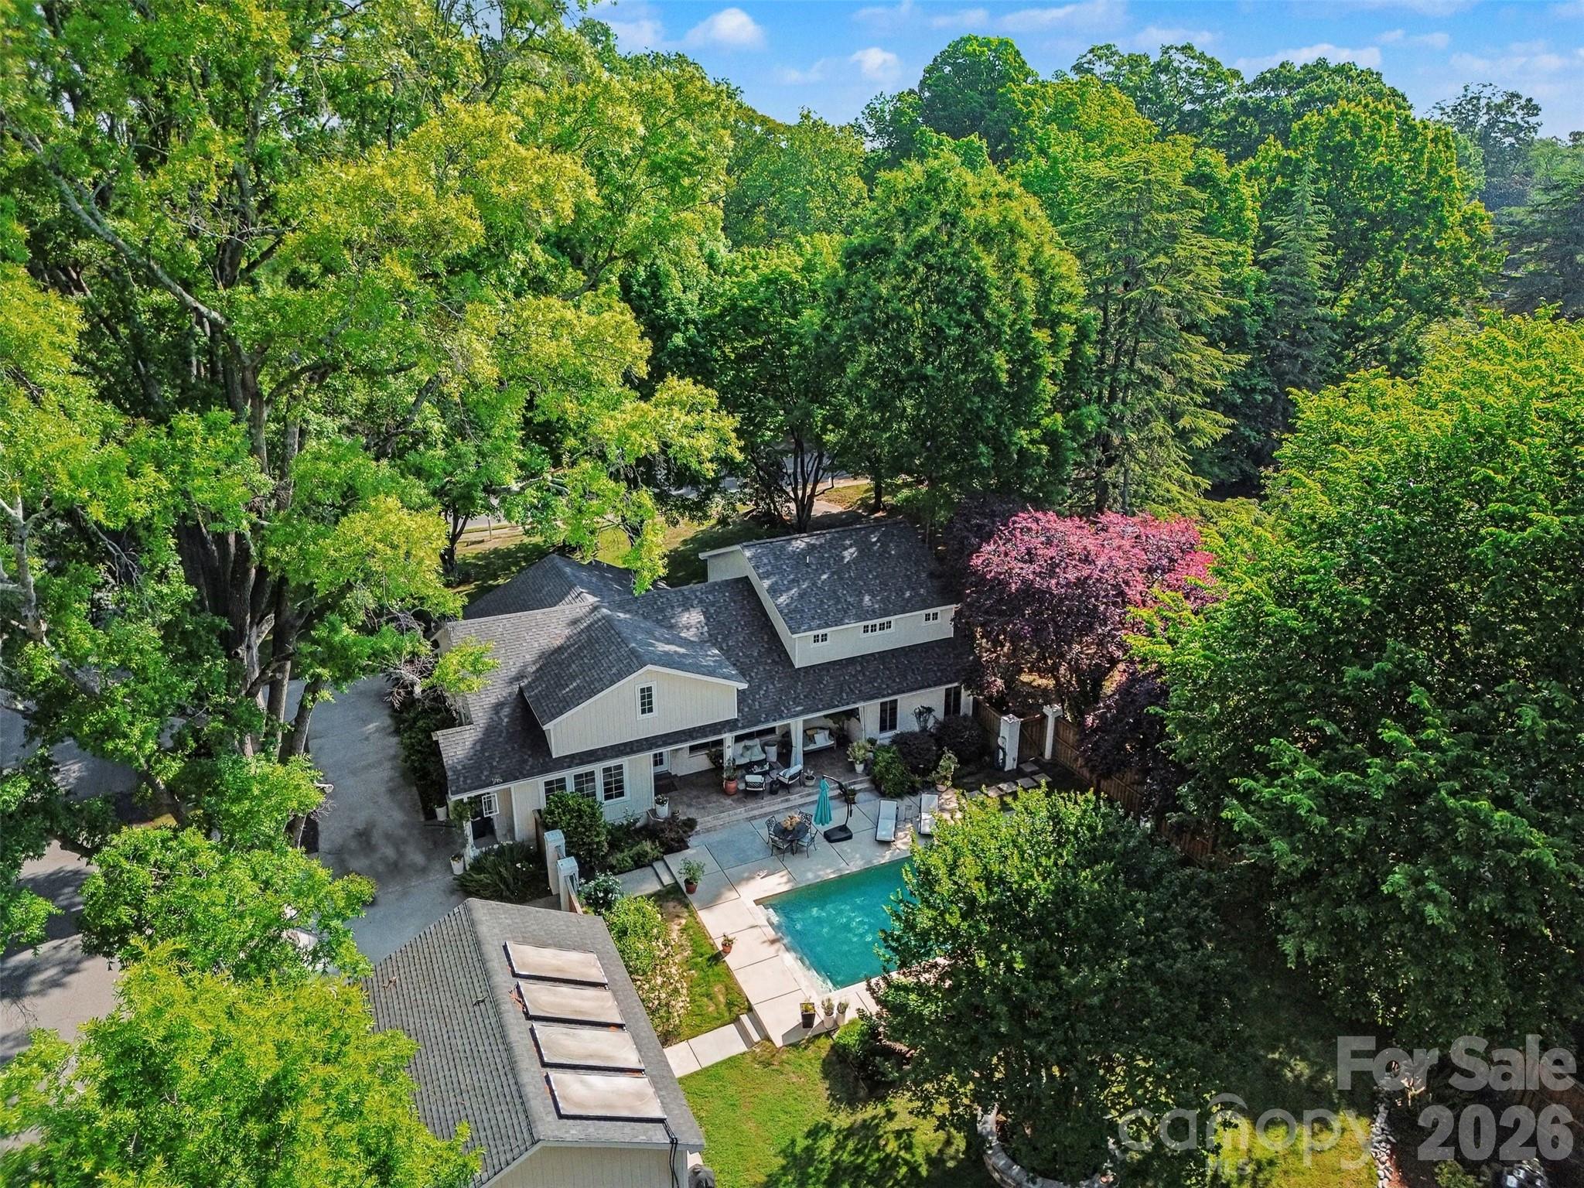
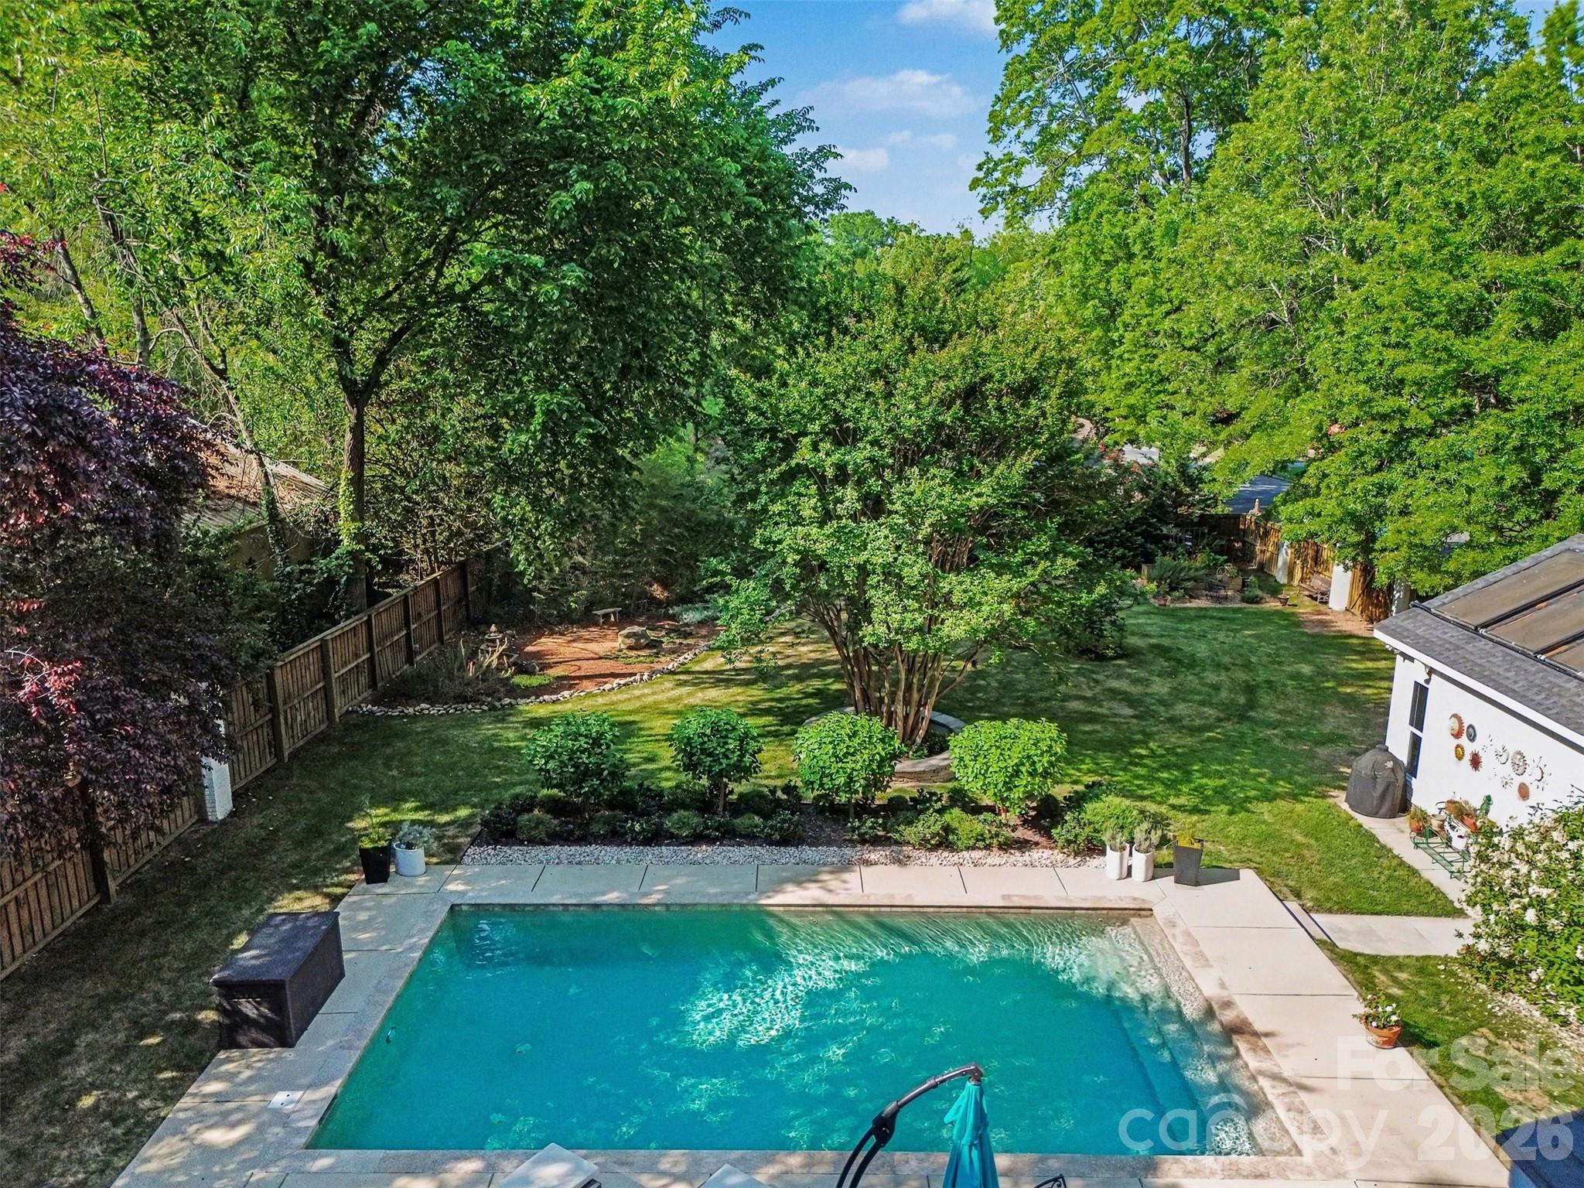
  • Pool

    Yes

  • Pool Features

    In Ground, Outdoor Pool

Area & Lot

  • Property Type

    Residential

  • Property Sub Type

    Single Family Residence

Price

  • Sales Price

    $880,000

  • Sq. Footage

    4, 375

  • Price/SqFt

    $201

HOA

  • Association

    No

School District

  • Elementary School

    East Union

  • Middle School

    Monroe

  • High School

    Monroe

Property Features

  • New Construction

    NO

  • Senior Community YN

    NO

  • Sewer

    Public Sewer

  • Water Source

    Public

Schedule a Showing

Showing scheduled successfully.

<
>
IN PERSON
VIA CHAT

What is 3 + 4 ?


Change time

Mortgage calculator

Estimate your monthly mortgage payment, including the principal and interest, property taxes, and HOA. Adjust the values to generate a more accurate rate.

Your payment

Principal and Interest:

$

Property taxes:

$

HOA fees:

$

Total loan payment:

$

Total interest amount:

$

Location

County

Union

Elementary School

East Union

Middle School

Monroe

High School

Monroe

Listing Courtesy of Noah Morris , COMPASS

RealHub Information is provided exclusively for consumers' personal, non-commercial use, and it may not be used for any purpose other than to identify prospective properties consumers may be interested in purchasing. All information deemed reliable but not guaranteed and should be independently verified. All properties are subject to prior sale, change or withdrawal. RealHub website owner shall not be responsible for any typographical errors, misinformation, misprints and shall be held totally harmless.

Agent Mary Patrella

Agent

Mary Patrella

Call Mary today to schedule a private showing.


* Listings on this website come from the FMLS IDX Compilation and may be held by brokerage firms other than the owner of this website. The listing brokerage is identified in any listing details. Information is deemed reliable but is not guaranteed. If you believe any FMLS listing contains material that infringes your copyrighted work please click here to review our DMCA policy and learn how to submit a takedown request.© 2024 FMLS.
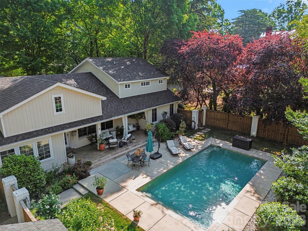
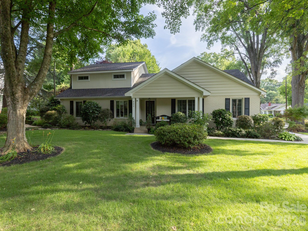
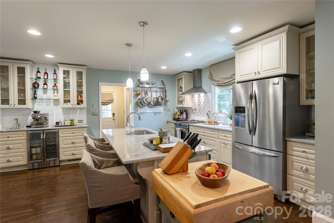
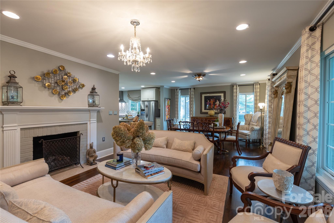
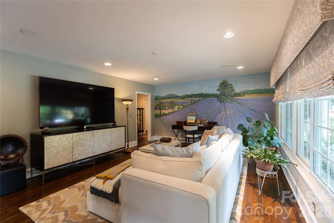
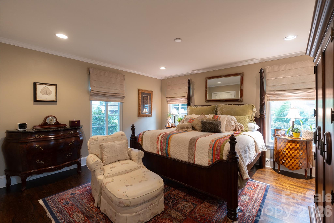
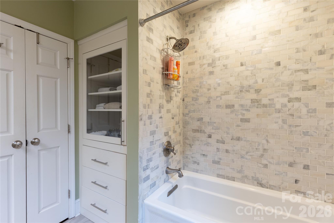
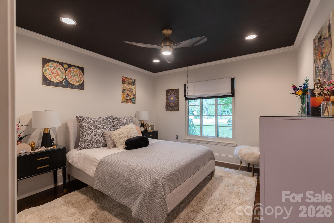
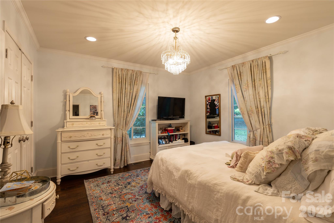
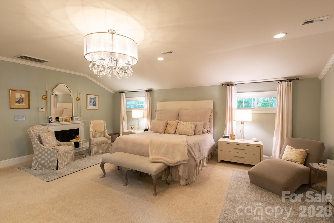
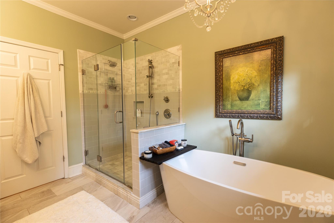
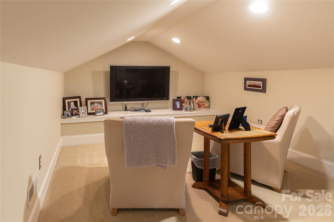
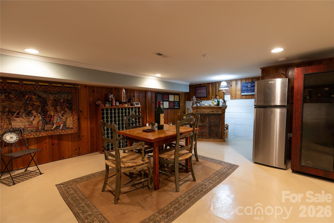
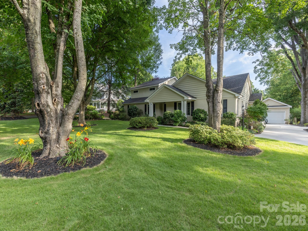
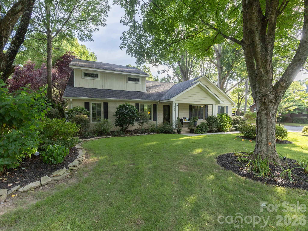
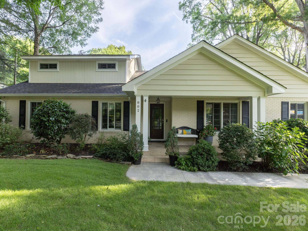
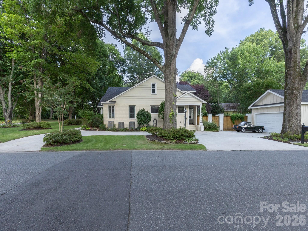
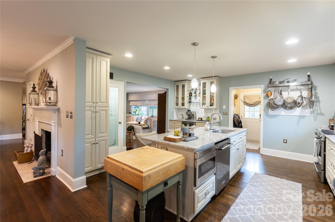
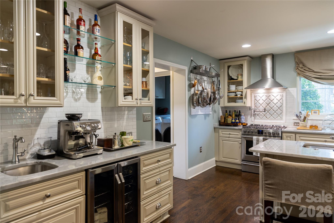
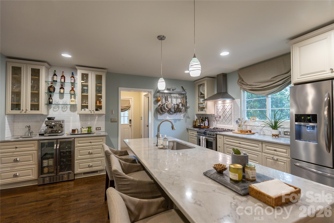
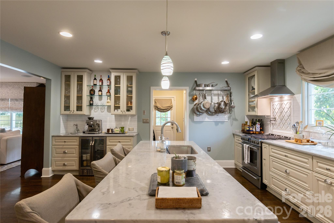
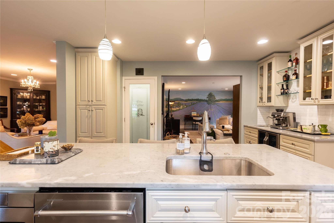
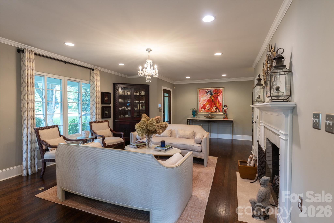
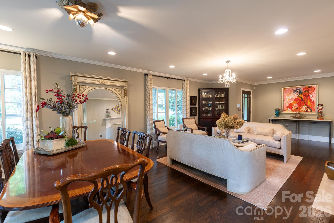
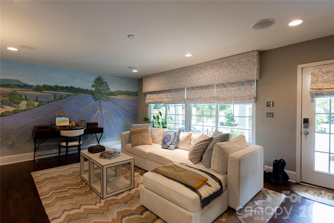
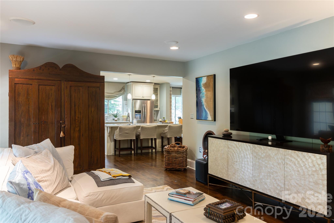
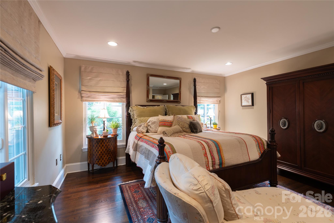
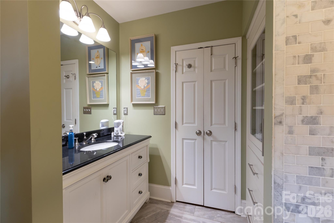
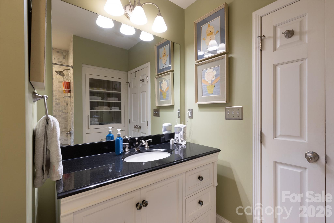
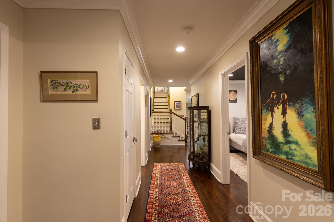
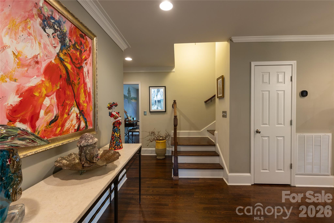
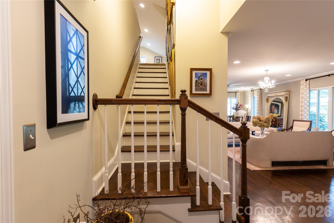
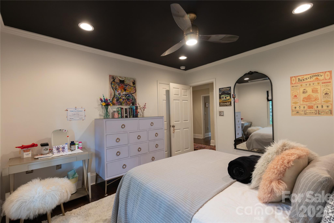
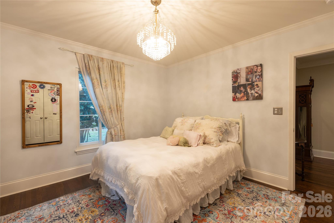
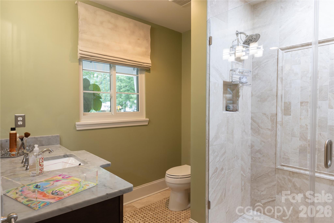
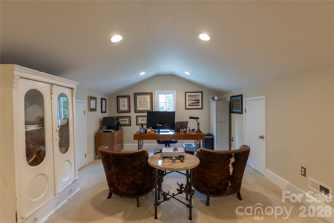
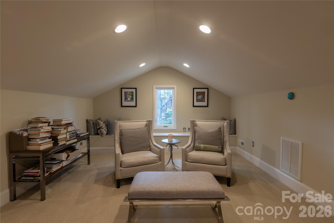
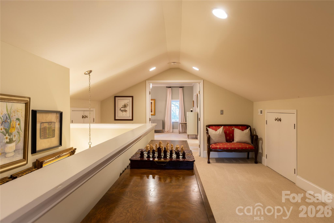
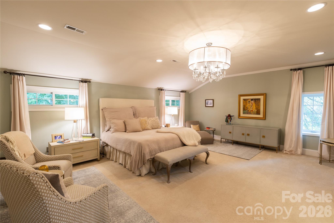
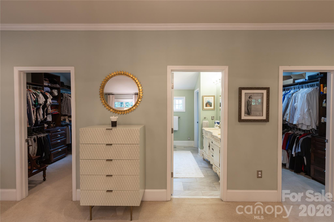
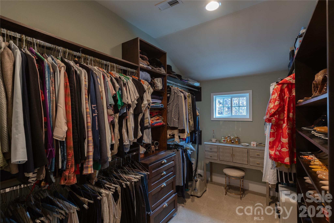
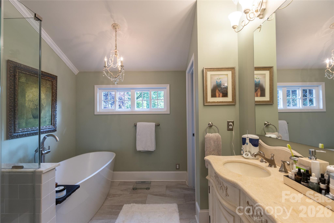
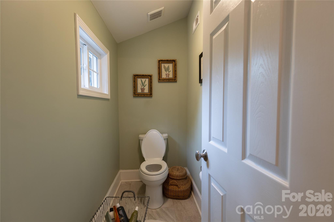
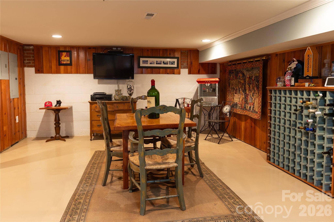
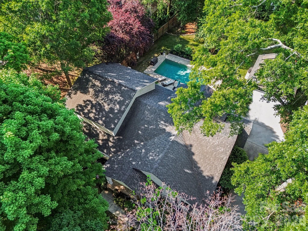
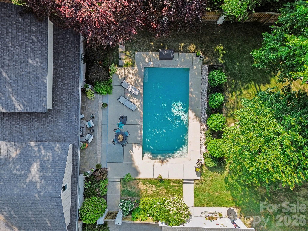
Step into timeless style and modern comfort with this beautifully updated 1950s ranch, perfectly located just moments from downtown Monroe’s boutiques, restaurants, and parks. Spanning over 4,300 sq ft, this thoughtfully designed 4-bedroom, 3.5-bath home offers seamless flow between open living spaces, ideal for entertaining or everyday living. Dual primary suites each feature private en-suite baths and spacious dual closets, perfect for guests or multigenerational living. A stunning custom kitchen boasts handcrafted cabinetry, a coffee and tea bar with under-counter refrigerator, built-in microwave, and a convenient pot filler above the range. Every detail combines elegance and ease, from the beautifully wallpapered powder room and touch-free toilets to restored original features like a crystal chandelier and fireplace mantel. Light pours through new energy-efficient Andersen windows, while custom draperies add warmth and sophistication. Step outside to a peaceful retreat surrounded by lush landscaping and a zen-inspired pool area designed for relaxation. A climate-controlled wine cellar, spacious laundry with utility sink, and whole-home security system offer comfort and confidence throughout.

802 E Franklin Street

Message successfully sent.

What would you like to know?

What is 3 + 4 ?

I agree to receive email communication and understand I can unsubscribe at any time.

I agree to be contacted by Prestino Advantage via call, email, and text for real estate services. To opt out, you can reply 'stop' at any time or reply 'help' for assistance. You can also click the unsubscribe link in the emails. Message and data rates may apply. Message frequency may vary. Privacy Policy

Related Properties

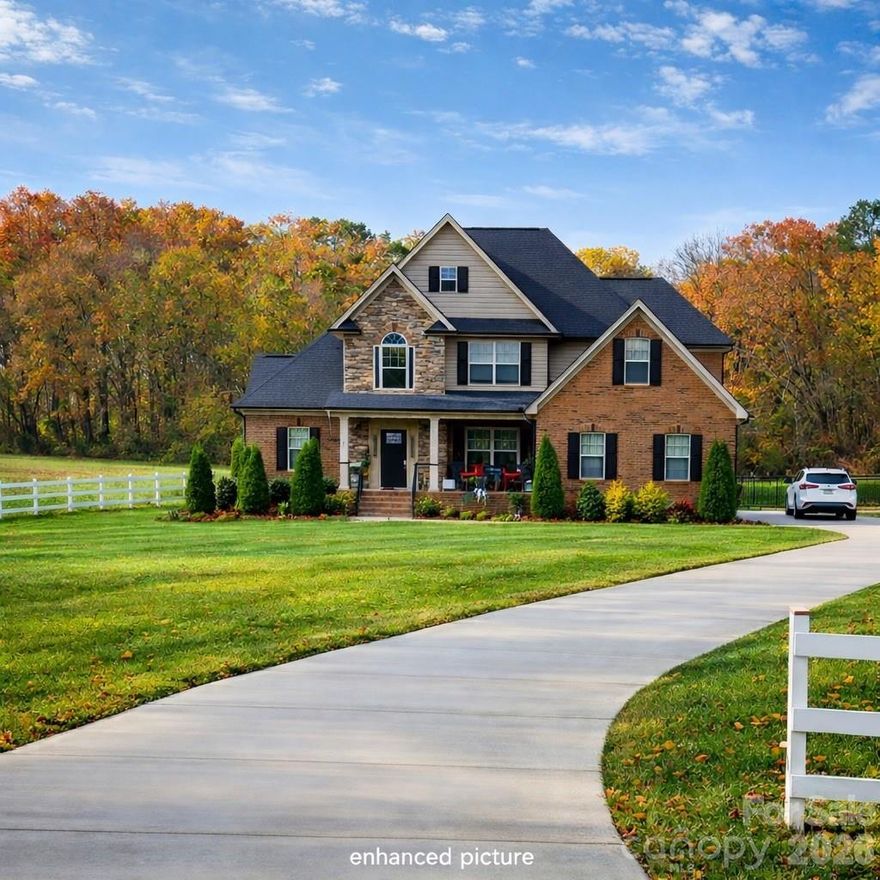
Private Poolside Retreat on Nearly 2 Acres!

Welcome to 3605 Crow Road in Monroe, where space, privacy, and exceptional indoor-outdoor living come together. This well-kept, meticulously maintained 4-bedroom, 3-bath home offers over 2,700 square feet of thoughtfully designed living space, including a dedicated movie room for cozy nights in and a versatile bonus room perfect for a home office, gym, or playroom.

Step outside to your own backyard oasis featuring an in-ground pool, fully equipped outdoor kitchen, and a private outdoor bathroom/changing area — creating the ultimate setup for entertaining, summer gatherings, or relaxing weekends at home. Situated on nearly 2 acres with a 2-car garage, the property offers the perfect blend of peaceful country living and everyday convenience.

Enjoy being just minutes from charming downtown Monroe with its local shops and dining, outdoor recreation at Cane Creek Park, and easy access to Charlotte for additional shopping, dining, and entertainment. You’ll also love nearby attractions like Treehouse Vineyards and the family-friendly fun of Sweet Union Flea Market.

This home offers not just comfort and quality — but a lifestyle. Don’t miss your opportunity to make it yours!
#4347297

Monroe

3605 Crow Road

4 Beds

3 Baths

2,702 Sq.Ft.

$750,000

MLS#: 4347297
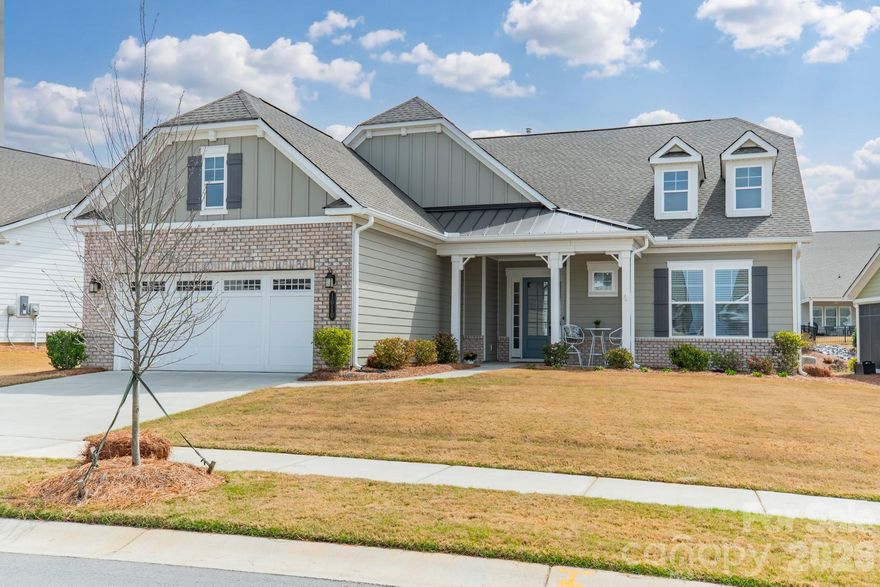
Call the movers, this one is gorgeous!
No detail has been overlooked in this move-in ready, sparkling clean, and spacious home filled with streaming natural light and an inviting open floor plan. New build of same model is $945,000!!!
The stunning kitchen is a true showstopper, featuring quartz countertops and an incredible oversized island with seating for at least four, perfect for everyday living and entertaining alike. Enjoy abundant prep space, GE Profile appliances including a gas stove with built-in griddle, stainless steel hood, white Kohler cast-iron farmhouse sink, and classic white tile backsplash. The bright and cheerful dining area is perfectly tucked into a window-filled space adjacent to the kitchen.
A separate flex room offers exceptional versatility, ideal as a home office, workout room, craft space, TV den, game room/parlor (Mahjong!), or even large enough to accommodate a pool table. The all-season sunroom, complete with additional screening, adds a bright, cozy space for gathering year-round.
The gracious primary bedroom and bath suite is spacious and luxurious, boasting a custom walk-in closet with adjustable shelving, hooks, drawers, and multiple hanging areas. The spa-like bath features an oversized tiled shower with bench, separate water closet, and dual vanities with ample counter space, cabinetry, drawers, and a dedicated linen closet.
Two additional first-floor bedrooms each feature their own ensuite baths. A nicely sized laundry room and convenient half bath complete the main level. Upstairs, you’ll find a large bonus loft with a full bath, perfect for entertaining, a family game space, or additional office or workout area.
If the home itself isn’t enough, the setting certainly is. Nestled within an amenity-rich community, residents enjoy a resort-style clubhouse (2 blocks from the house) with outdoor pool, covered bar area, hot tub, fitness center with lockers, separate workout room, art studio, event space, pickleball and tennis courts, cornhole, ping pong and pool tables, puzzle and game tables, and a gorgeous kitchen gathering space.
Come experience it all at 1010 Carlyle Lane in Cresswind Wesley Chapel. Back on market due to buyer issue.
#4363863

Monroe

1010 Carlyle Lane

3 Beds

3 Baths

3,141 Sq.Ft.

$745,000

MLS#: 4363863
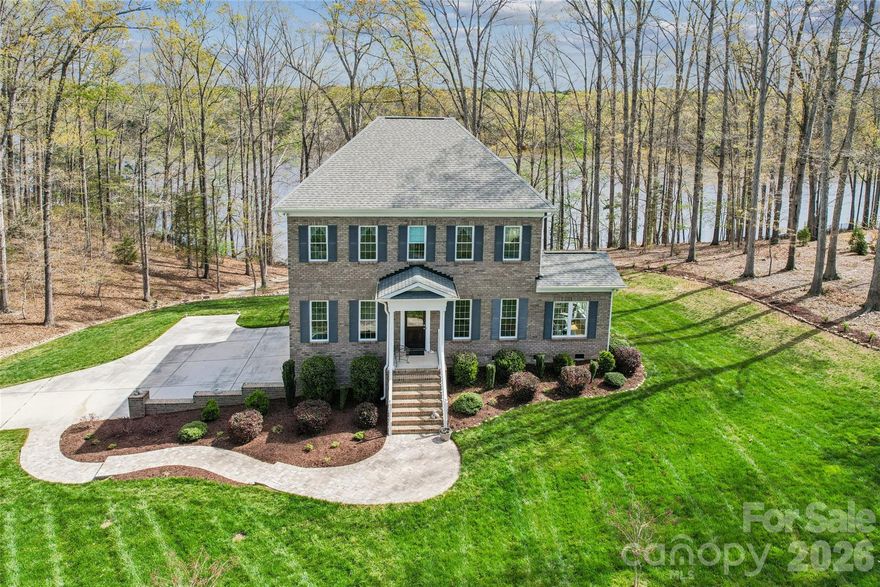
Meticulously maintained lakefront home that presents like new construction on Lake Lee in Monroe, NC. Perfectly positioned on 1.80 acres with over 200 ft of water frontage, this exceptional 4-bedroom, 3-bath home offers a rare opportunity to own a thoughtfully designed custom built home on lakefront property. Immerse yourself in nature just outside the Charlotte area with beautiful views, peaceful surroundings, and wildlife, including deer, eagles, and turtles. From the moment you enter you are welcomed by hardwood flooring, elegant moulding, an abundance of natural light, and sweeping lake views that create a calm and inviting atmosphere throughout the home. The bright, open kitchen is ideal for entertaining and features quartz countertops, mosaic tile backsplash, KraftMaid cabinets, and stainless steel appliances, including a KitchenAid gas range and microwave drawer. The kitchen flows seamlessly into the main living areas, sunroom, and expansive back deck overlooking the lake, perfect for enjoying morning coffee or evening sunsets. The flexible floor plan includes a dedicated study or office that can easily function as a fourth bedroom, conveniently located near a full bath on the main floor featuring a tile walk-in shower and a quartz freestanding vanity. Upstairs, the spacious primary suite offers a beautifully appointed bath with a new designer walk-in shower, double-sink quartz vanity, and space to add a freestanding soaking tub for a spa-like retreat, along with two closets-one being a walk-in for all your wardrobe desires. The second level also features two additional bedrooms, with large closets and a full bath with double-sink quartz vanity. Outside enjoy a private paver walkway leading directly down to the lake, a sitting area, deck, all alongside a large two-car side loading basement garage that provides ample storage for both everyday living and outdoor lifestyle enjoyment. Conveniently located just a short drive to quaint revitalized downtown Monroe, I-74, shopping, and nearby medical facilities, along with several public, charter and/or private school options are also within a reasonable distance. Please visit City of Monroe for more information on Lake Lee.
#4361236

Monroe

902 Bridgewater Drive

4 Beds

3 Baths

2,709 Sq.Ft.

$825,000

MLS#: 4361236
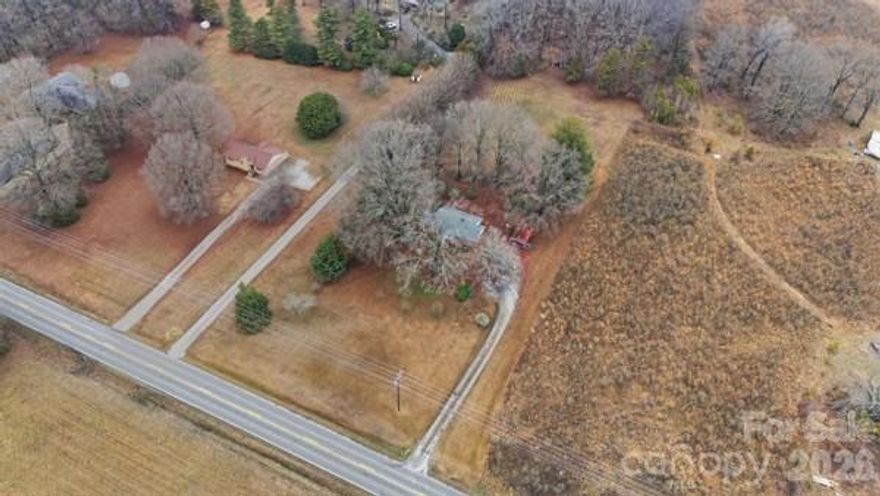
Home and 9.12 ac of land on Highly sought after Weddington Road near the Rocky River Road crossing.  Home consist of 2 BR 1 BA.  Huge front yard, but most of the land is behind the home.  More pictures to come. Measurements to be completed.  Attachments to be added.  This is not currently in city limits of Monroe.  Sellers are not interested in pursuing such action, but buyers are welcome to pursue that as well as any plans to develop this parcel.  Feel free to check with the county and city for any and all possibilities for the use of this large parcel in a unique and highly sought after location!!
#4347672

Monroe

3704 Weddington Road

2 Beds

1 Baths

1,212 Sq.Ft.

$820,000

MLS#: 4347672
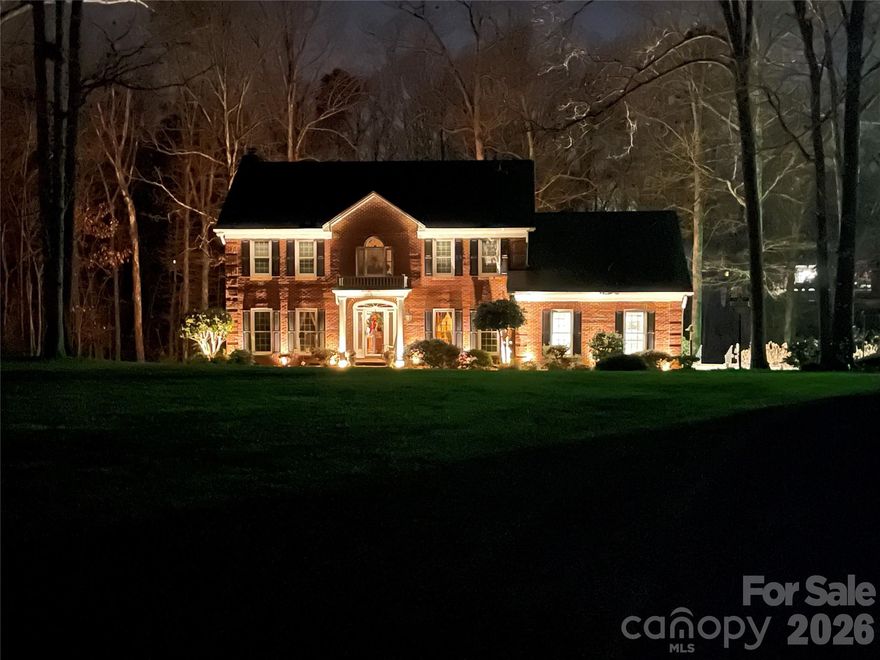
Don't miss this stunning 4-bedroom home featuring an additional spacious bonus room and 2.5 bathrooms.  Located in the Unionville/Piedmont school districts, this property offers both comfort and convenience.

Enjoy an unbelievable custom brick deck, perfect for entertaining.  Below the deck there is a large utility space that can be used for work space and storage.  Inside, you will find generous living areas, dedicated work and dining spaces, and plenty of room for the whole family. 

This home truly has it all.  A must see!
#4325447

Monroe

1600 Thornhill Drive

4 Beds

2 Baths

2,960 Sq.Ft.

$725,000

MLS#: 4325447

3-bedroom, 2 full bath ranch-style home situated on a spacious 4.77-acre level lot with no HOA. Enjoy the perfect blend of privacy and convenience, with plenty of room to expand or simply enjoy the land. Located in the highly desirable Weddington school district, zoned for Wesley Chapel Elementary, Weddington Middle, and Weddington High.

Seller is willing to offer $5,000 towards rate but down or closing cost whichever the buyer chooses!

Developers and builders welcome as this property can be subdivided and has huge potential for multiple home sites!
#4275391

Monroe

1108 Willoughby Road

3 Beds

2 Baths

1,026 Sq.Ft.

$775,000

MLS#: 4275391
Price reduced
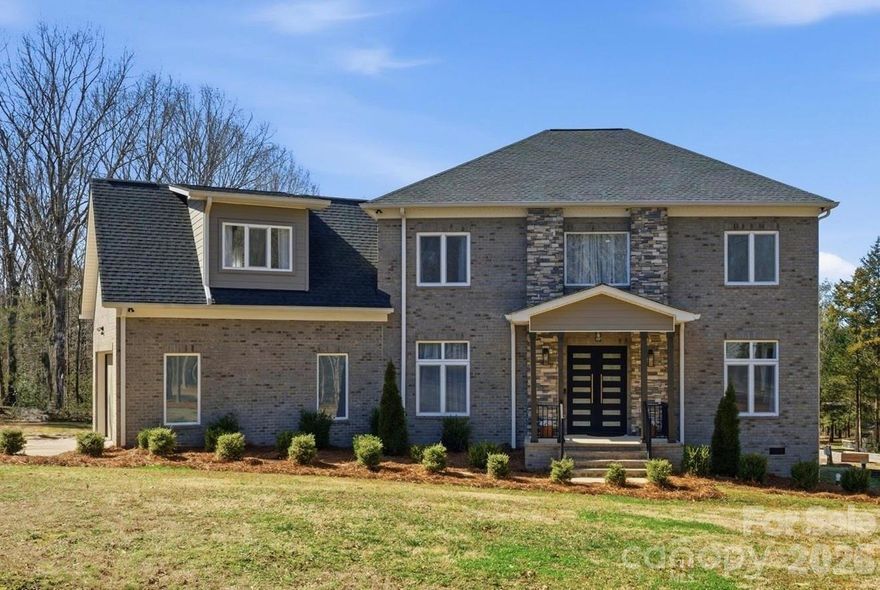
Nearly 4 acres of private country living with no HOA just outside Charlotte! Welcome to 7609 Water Oak Lane—an exceptional full-brick, move-in ready home nestled on 3.96 scenic acres in peaceful Monroe. Freshly painted and thoughtfully designed with semi-custom finishes throughout, this like-new residence offers over 3,500 sq ft of elegant living space with soaring 10-foot ceilings, European double-insulated windows, and a bright open-concept layout perfect for both everyday living and entertaining.
The main level features a welcoming foyer, dedicated home office, spacious living and dining areas, and a convenient drop zone off the garage. Upstairs, retreat to the spa-like primary suite featuring a luxurious bath and dual walk-in closets, while additional bedrooms, a loft, and bonus room offer endless flexibility for guests, recreation, or work-from-home needs.
Step outside and experience your own private escape with wooded trails, room to ride or explore, and even a zip line for added adventure. Whether you envision a future pool, workshop, garden, or simply more room to spread out, this property offers the privacy, acreage, and freedom that are becoming increasingly hard to find.
Located just minutes from shopping, dining, and major routes into Charlotte, this rare 4-acre property combines peaceful country living with everyday convenience.
#4349552

Monroe

7609 Water Oak Lane

4 Beds

3 Baths

3,520 Sq.Ft.

$899,999

MLS#: 4349552
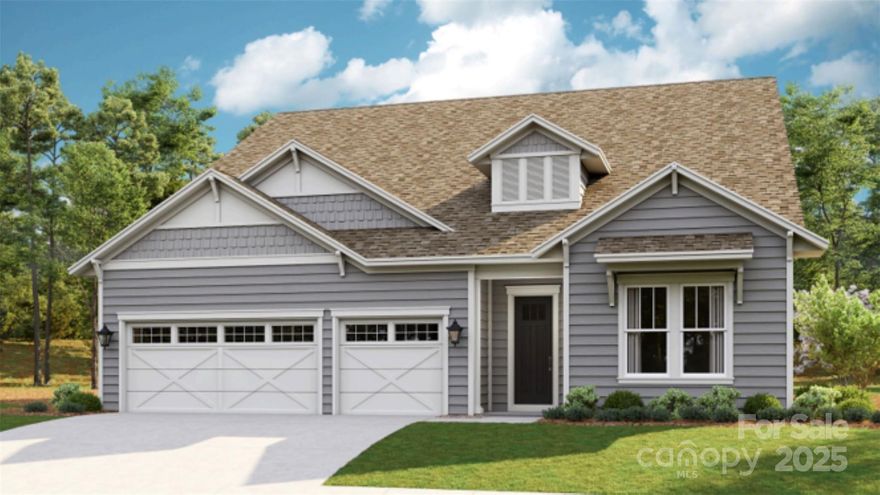
**NEW CONSTRUCTION** Model photos used for reference. Experience effortless living in this well-appointed Paige floorplan offering 3-bedrooms, 3-bath, Study, and Sunroom, ideally situated near the future Community Garden and just around the corner from the Amenity Center in a vibrant Active Adult Community. The bright, open layout includes both a Sunroom and Lanai for versatile indoor-outdoor enjoyment, with a 4’ extension in the Owner’s Suite and Sunroom for extra space. Tile walk-in showers in the Owner’s and Third Bathrooms provide a spa-like touch, while Shaw EVP flooring flows throughout for seamless, low-maintenance design. The Third Bedroom features a relocated entry door, creating a private ensuite for guests. At the heart of the home, the CHEF Kitchen Package boasts CAFÉ appliances, upgraded cabinetry, and quartz countertops, blending functionality with style in generous living areas built for comfort and entertaining.
#4283106

Monroe

5031 Belle Mont Farm Avenue

3 Beds

3 Baths

2,803 Sq.Ft.

$757,965

MLS#: 4283106

Price reduced
PRICE REDUCED! - Hobbyist DREAM HOME – CHEF’s Kitchen &  SHOWCASE 4 CAR - CLIMATE CONTROLLED Garage/Workshop. Custom Built with Love and Designed for Family, Work and Hobbies.
Flat / Level, .98 acre Corner Lot on Cul-de-Sac Street in Lovely Neighborhood, with Highly Sought after School Districts. Full Brick - New Architectural Roof Shingles, Gutters, Vinyl Trim & Shutters in May 2025
NO HOA – 3 Bedroom/3.5 Bathrooms, PLUS a 750+sqft BONUS ROOM, PLUS a 1,333sqft Garage (WITH Central HEAT & AIR) to use or adapt with Endless possibilities!
Open floor plan with Grand Stone Fireplace, Vaulted ceilings and Oak Hardwood floors. 
The Primary Suite is on the Main Floor - featuring tray ceilings, a large soaking tub with jets, custom tile accents, separate shower and walk-in closet. Two additional bedrooms upstairs —each with a private full bath and walk-in closet. Large laundry room (also on main) with built-in cabinetry and a utility sink.
Be ready to PLAY in this Massive BONUS ROOM with built-in shelves, Air Hockey Table-Included and a Pool Table-Negotiable. Gas Stovetop, Built in Ovens, Custom Cabinets & Tops with ample seating for Daily Life and/or Hosting. Full CENTRAL HEAT & AIR – 4 CAR - 1,333 sqft  DREAM GARAGE – Perfect for Your Hot Rods, Car Collections, and/or Workshop. HOT and COLD Outside Spicket for Washing those beauties Year round. No HOA – Freedom & Space to park your RV and boat right at home.
Encapsulated crawlspace with a dehumidifier for superior climate and moisture control. 
High Speed Spectrum Internet Available – Luxury Country Living 10 minutes from Town, 30 Minutes to Charlotte, 3 Hours to the Beach, 2 ½ Hrs to the Mountains – 5 Minutes to the Local Crossroads Grill!
Many Local Activities, Small Town Fairs, Festivals and Outdoor Events, Car Shows and Cruise-In’s, Downtown Shops and Restaurants!
#4379635

Monroe

600 Ivah Lee Way

3 Beds

3 Baths

3,139 Sq.Ft.

$719,900

MLS#: 4379635

Exceptional, new custom-built modern farmhouse in the highly sought-after Lakeview Estates!
Featuring impeccable craftsmanship and stunning curb appeal, this home offers the freedom of NO HOA with lake views! 
The open-concept main floor features a vaulted dining area, living room, and a chef’s kitchen boasting an oversized island, walk-in pantry, and high-end, top-of-the-line appliances. Designed for luxury and convenience, the main floor hosts two master suites, including a private owner's retreat featuring a vaulted great room, a luxurious spa-inspired bath, and a custom-organized walk-in closet, and a generous secondary master suite, with a gorgeous bathroom and custom walk-in closet. A dedicated office, mudroom, coffee bar, and laundry room complete the main level, including all real hardwood floors. Upstairs, you’ll find two spacious bedrooms, a full bath, a second laundry station, and a versatile loft area. Outside, enjoy the serene front porch with lake views, or entertain on the expansive rear porch overlooking the fenced backyard, with ample space for adding your dream pool in the future. Complete with a 2-car garage and multiple parking spaces including a paved RV parking. Beyond Atrium hospital, schools and shopping corridors, the area offers a diverse mix of family-friendly attractions, parks, historic downtown spots, and highly-rated local dining. This house is move-in-ready, so schedule a tour today!
#4377355

Monroe

1213 Rosa Drive

4 Beds

3 Baths

3,033 Sq.Ft.

$889,000

MLS#: 4377355

 - property

Send a message

Message successfully sent.

Your message

What is 3 + 4 ?

Reason for contacting?

I agree to receive email communication and understand I can unsubscribe at any time.

I agree to be contacted by Prestino Advantage via call, email, and text for real estate services. To opt out, you can reply 'stop' at any time or reply 'help' for assistance. You can also click the unsubscribe link in the emails. Message and data rates may apply. Message frequency may vary. Privacy Policy

Sign Out

Virtual Assistant

Would you like to take the next step with this property? We can help you schedule a showing or virtual tour, or send you more details.

Yes, I would like more information.

Thank You for Your Reply, One of Our Agents will contact you as soon as possible

No, maybe later.

Thank you, you can always contact me via email, phone number or through the contact form.

Realhub AI

Lucy - Your AI-Powered Realtor

Update Your Temporary Password

Personalize your search

Enter your email and we'll notify you immediately when new listings match what you're looking for.

or enter email address

Already have an account ? Login here

Continue your home search

I agree to receive communications and understand I can unsubscribe at any time.

I agree to be contacted by Prestino Advantage via call, email, and text for real estate services. To opt out, you can reply 'stop' at any time or reply 'help' for assistance. You can also click the unsubscribe link in the emails. Message and data rates may apply. Message frequency may vary. Privacy Policy

Already have an account ? Login here

We use cookies

We use cookies primarily for analytics to enhance your experience. By accepting, you agree to our use of these cookies. You can manage your preferences or learn more about our cookies policy.