
Property
Beds
4
Full Baths
3
1/2 Baths
None
Year Built
2006
Sq.Footage
3,098
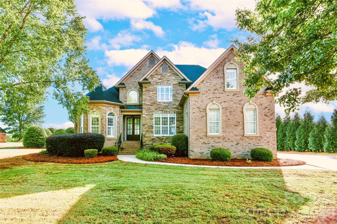
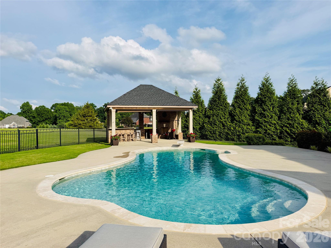
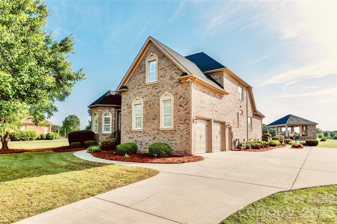
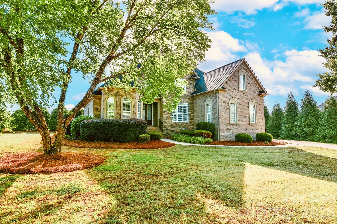
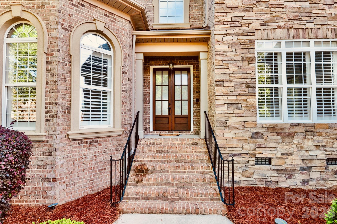
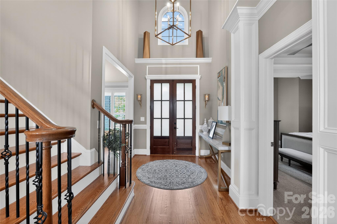
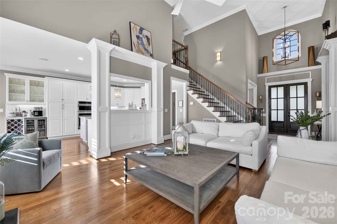
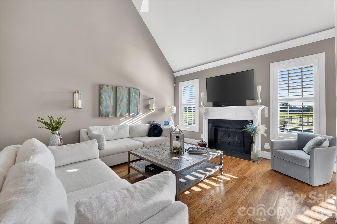
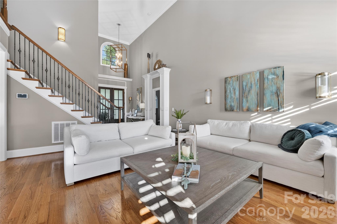
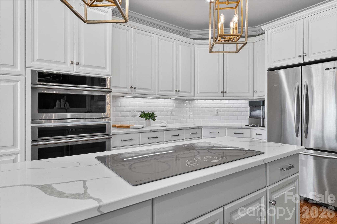
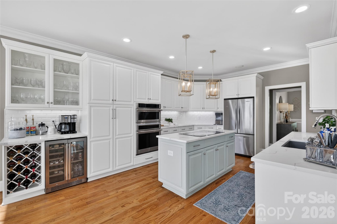
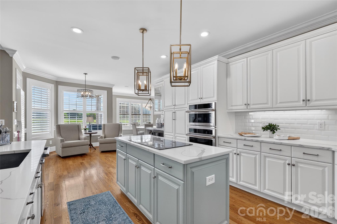
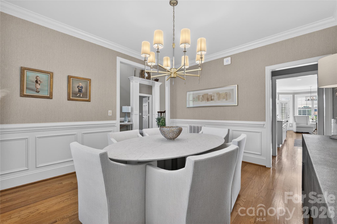
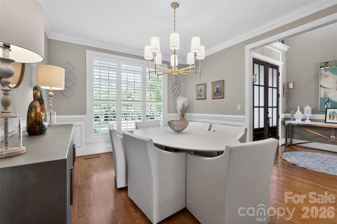
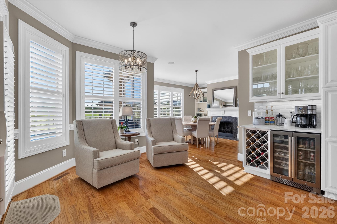
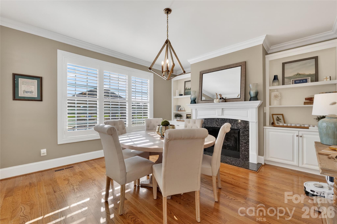
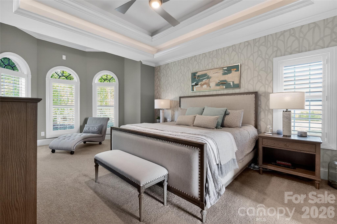
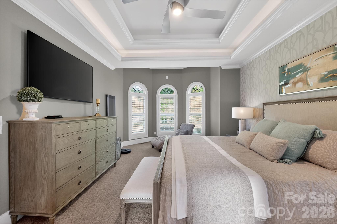
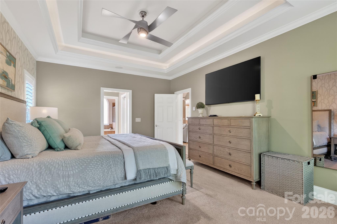
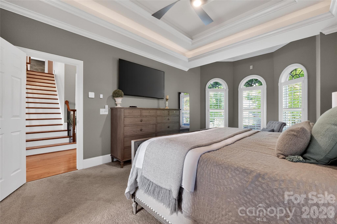
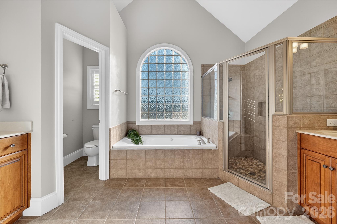
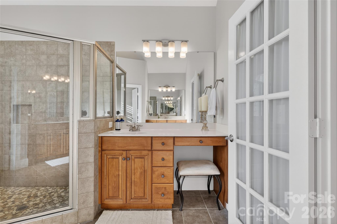
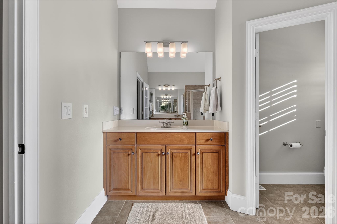
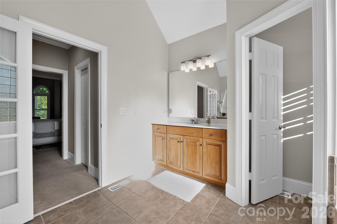
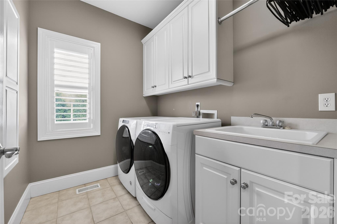
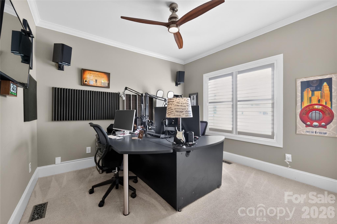
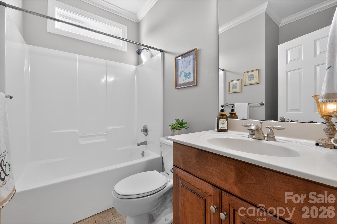
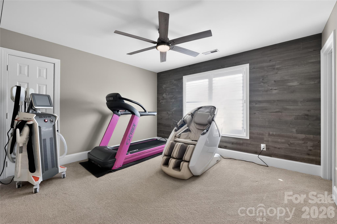
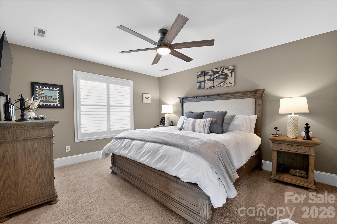
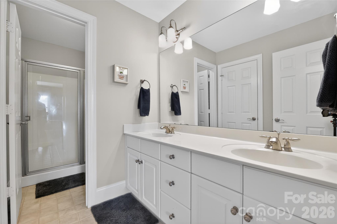
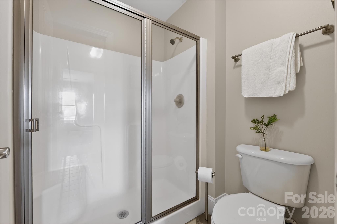
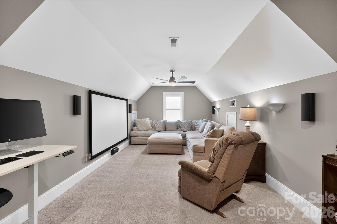
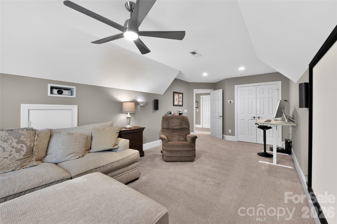
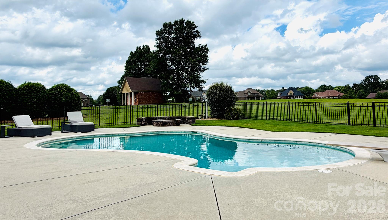
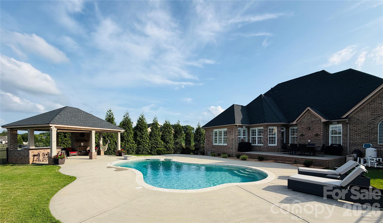
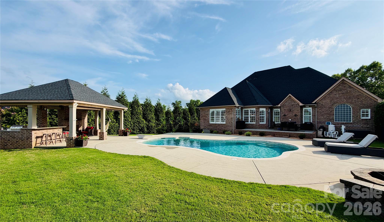
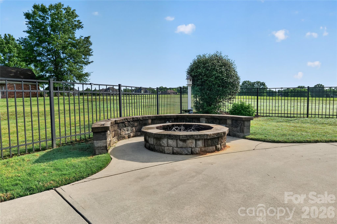
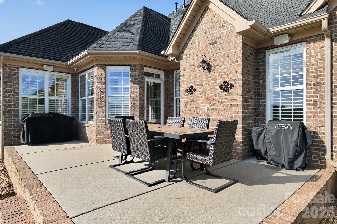
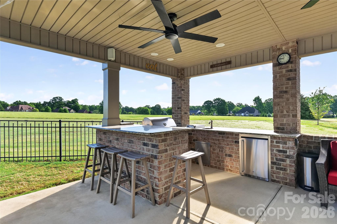
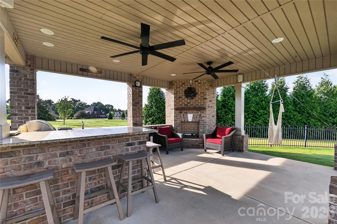
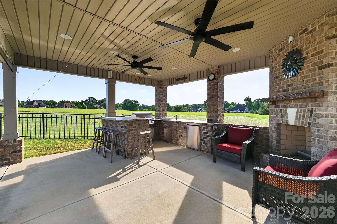
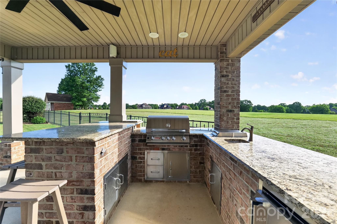
Welcome to 4917 Campobello Drive, a beautifully updated home on a quiet inner-circle lot. This property perfectly blends a fresh, modern interior with a backyard designed for relaxing and entertaining. The functional floor plan features 4 bedrooms and 3 baths. The main level includes a family room, a keeping room, and a recently renovated kitchen with a comfortable sitting area and quartz countertops. The kitchen is a chef’s dream, featuring a custom coffee and wine bar with a beverage/wine fridge, along with premium Monogram appliances, including an induction cooktop, steam oven microwave, and a convection oven with air-frying capabilities. One of the home's most desirable features is the primary suite conveniently located on the main level, complete with its own private sitting area and an ensuite bath featuring a Jacuzzi jetted tub and separate shower. An additional main-level bedroom provides the perfect setup for a home office or guest suite. Upstairs, you will find two additional bedrooms and a spacious finished bonus room over the garage. Movie nights are ready to go with a dedicated projector niche, large-screen viewing area, and surround sound system, creating a true home theater experience. The home is filled with custom built-ins and classic plantation shutters throughout. A built-in Sonos sound system serves the main living areas and extends outdoors to the pool and cabana, creating a seamless indoor-outdoor entertainment experience. The garage is finished with a showroom-style epoxy floor and includes a Tesla EV charger. The backyard is the standout feature. Tucked away among mature trees for privacy and bordering five acres of protected common area, the property enjoys expansive, unobstructed views. The outdoor living space centers around a recently refurbished Anthony & Sylvan PebbleTec pool finished in stunning Caribbean Blue, offering the beauty and durability of a premium finished pool without the maintenance concerns associated with vinyl liners. The backyard also features a spacious patio and a fire pit with built-in bench seating. The custom cabana is designed for year-round entertaining and includes a full outdoor kitchen featuring a premium Bull gas grill, Bull side burner, sink, and beverage refrigerator. A gas fireplace anchors the space, while a dedicated television location above the fireplace creates a true outdoor living room experience. Paired with the Sonos audio system serving the pool and cabana areas, this space is designed for effortless entertaining, game days, movie nights, and everyday enjoyment. With a recently replaced roof and a recently replaced multi-zone TRANE HVAC system featuring separate upstairs and downstairs comfort zones, the major maintenance items have already been addressed. Located in the highly sought-after Unionville Elementary and Piedmont school districts, this home also offers the benefit of a low $450 annual HOA fee. This is a rare opportunity to own a move-in-ready home featuring a sought-after first-floor primary suite, resort-style outdoor living, a custom entertainment cabana, a Caribbean Blue PebbleTec pool, integrated Sonos audio, and a dedicated home theater space. Best part, all in one of Union County's most desirable locations.
Features & Amenities
Interior
-
Other Interior Features
Built-in Features, Entrance Foyer, Kitchen Island, Open Floorplan, Pantry, Storage, Walk-In Closet(s)
-
Total Bedrooms
4
-
Bathrooms
3
-
Above Grade Finished Area
3098.0
-
Basement YN
NO
-
Cooling YN
YES
-
Cooling
Ceiling Fan(s), Central Air, Zoned
-
Fireplace YN
YES
-
Heating YN
YES
-
Heating
Central, Forced Air, Natural Gas, Zoned
-
Pet friendly
N/A
Exterior
-
Garage
Yes
-
Garage spaces
2
-
Construction Materials
Stone
-
Other Exterior Features
Fire Pit, Outdoor Kitchen
-
Parking
Driveway, Garage Door Opener, Garage Faces Side
-
Patio and Porch Features
Covered, Patio, Porch
-
Pool
No
Area & Lot
-
Lot Features
Cleared, Level, Open Lot, Private, Wooded, Views
-
Property Type
Residential
-
Property Sub Type
Single Family Residence
-
Architectural Style
Traditional
Price
-
Sales Price
$865,000
-
Sq. Footage
3,098
-
Price/SqFt
$279
HOA
-
Association
YES
-
Association Fee
$450
-
Association Fee Frequency
Annually
-
Association Fee Includes
N/A
School District
-
Elementary School
Unionville
-
Middle School
Piedmont
-
High School
Piedmont
Property Features
-
New Construction
NO
-
Accessibility Features
Therapeutic Whirlpool
-
Association Amenities
Trail(s)
-
Senior Community YN
NO
-
Sewer
Septic Tank
Schedule a Showing
Showing scheduled successfully.
Mortgage calculator
Estimate your monthly mortgage payment, including the principal and interest, property taxes, and HOA. Adjust the values to generate a more accurate rate.
Your payment
Principal and Interest:
$
Property taxes:
$
HOA fees:
$
Total loan payment:
$
Total interest amount:
$
Location
County
Union
Elementary School
Unionville
Middle School
Piedmont
High School
Piedmont
Listing Courtesy of Tracy Dowling , Homecoin.com
RealHub Information is provided exclusively for consumers' personal, non-commercial use, and it may not be used for any purpose other than to identify prospective properties consumers may be interested in purchasing. All information deemed reliable but not guaranteed and should be independently verified. All properties are subject to prior sale, change or withdrawal. RealHub website owner shall not be responsible for any typographical errors, misinformation, misprints and shall be held totally harmless.

Agent
Mary Patrella
Call Mary today to schedule a private showing.

* Listings on this website come from the FMLS IDX Compilation and may be held by brokerage firms other than the owner of this website. The listing brokerage is identified in any listing details. Information is deemed reliable but is not guaranteed. If you believe any FMLS listing contains material that infringes your copyrighted work please click here to review our DMCA policy and learn how to submit a takedown request.© 2024 FMLS.
Related Properties
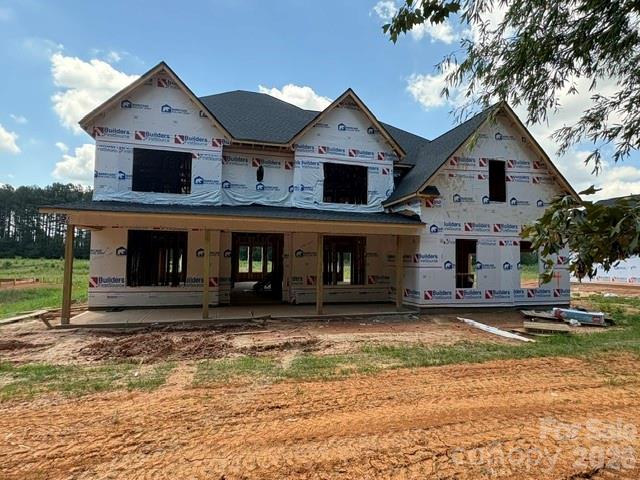
Monroe
3315 Watkins Road
4 Beds
3 Baths
3,727 Sq.Ft.
$726,990
MLS#: 4395690
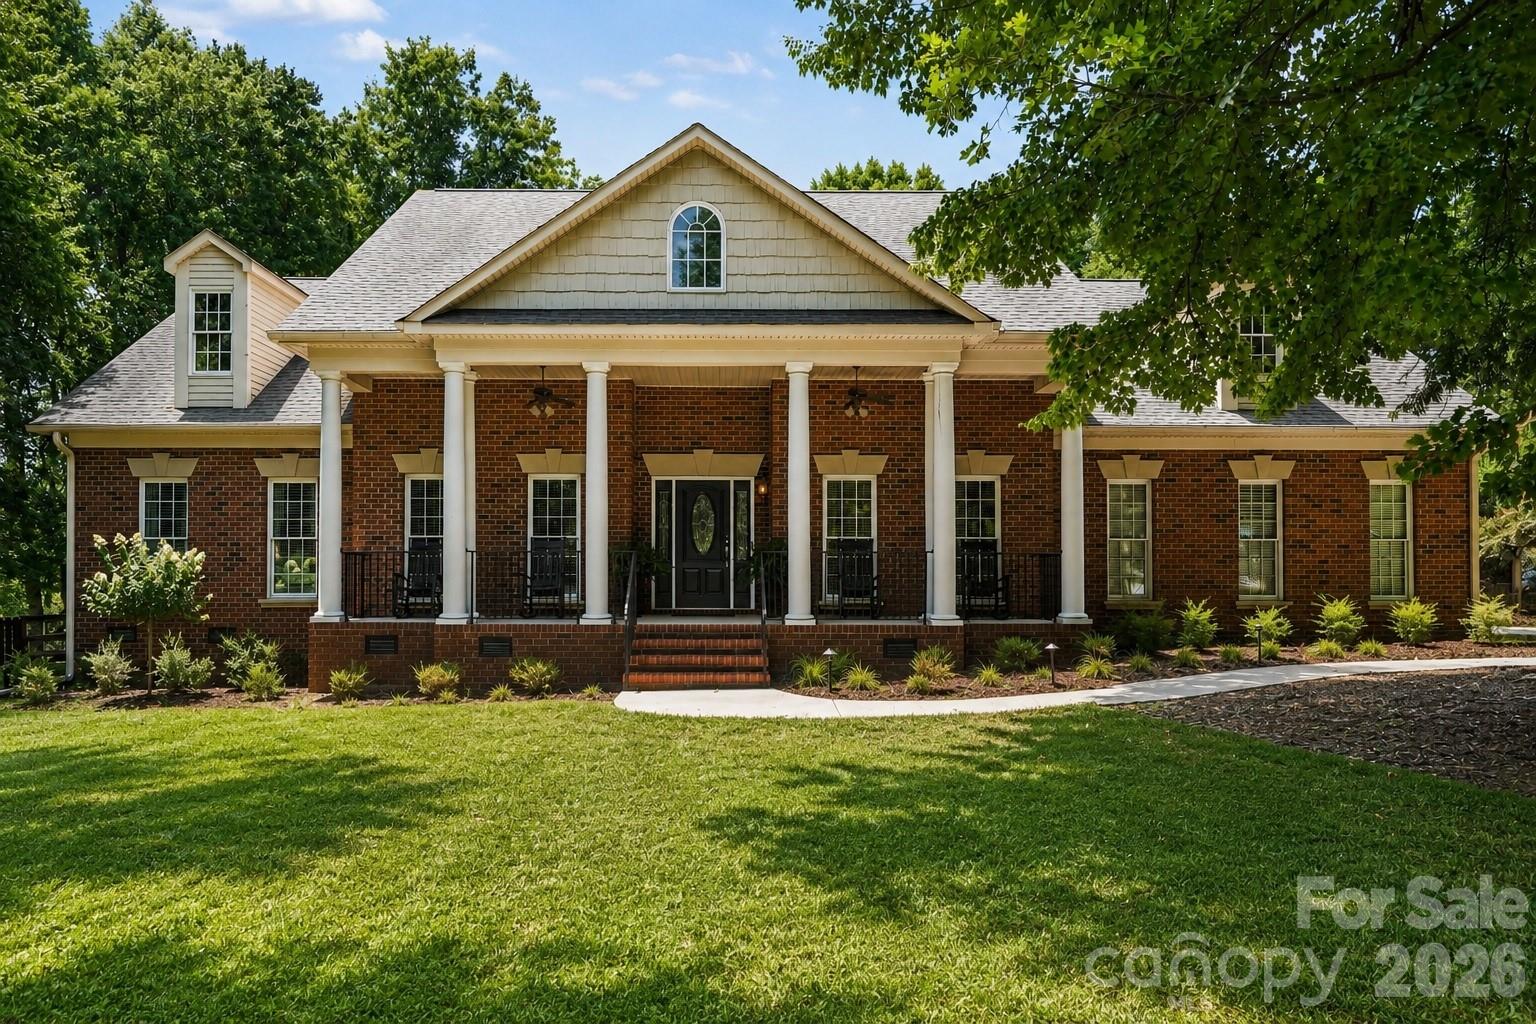
Monroe
3204 E Lawyers Road
3 Beds
3 Baths
3,545 Sq.Ft.
$725,000
MLS#: 4393998
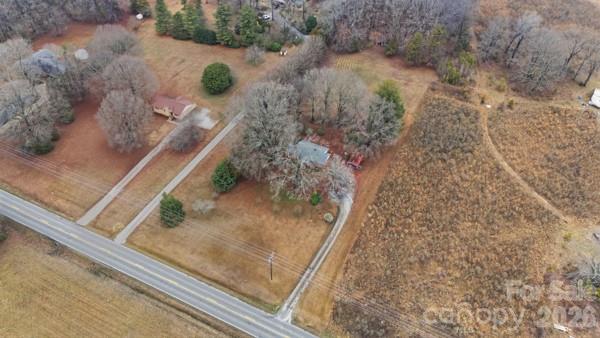
Monroe
3704 Weddington Road
2 Beds
1 Baths
1,212 Sq.Ft.
$820,000
MLS#: 4347672
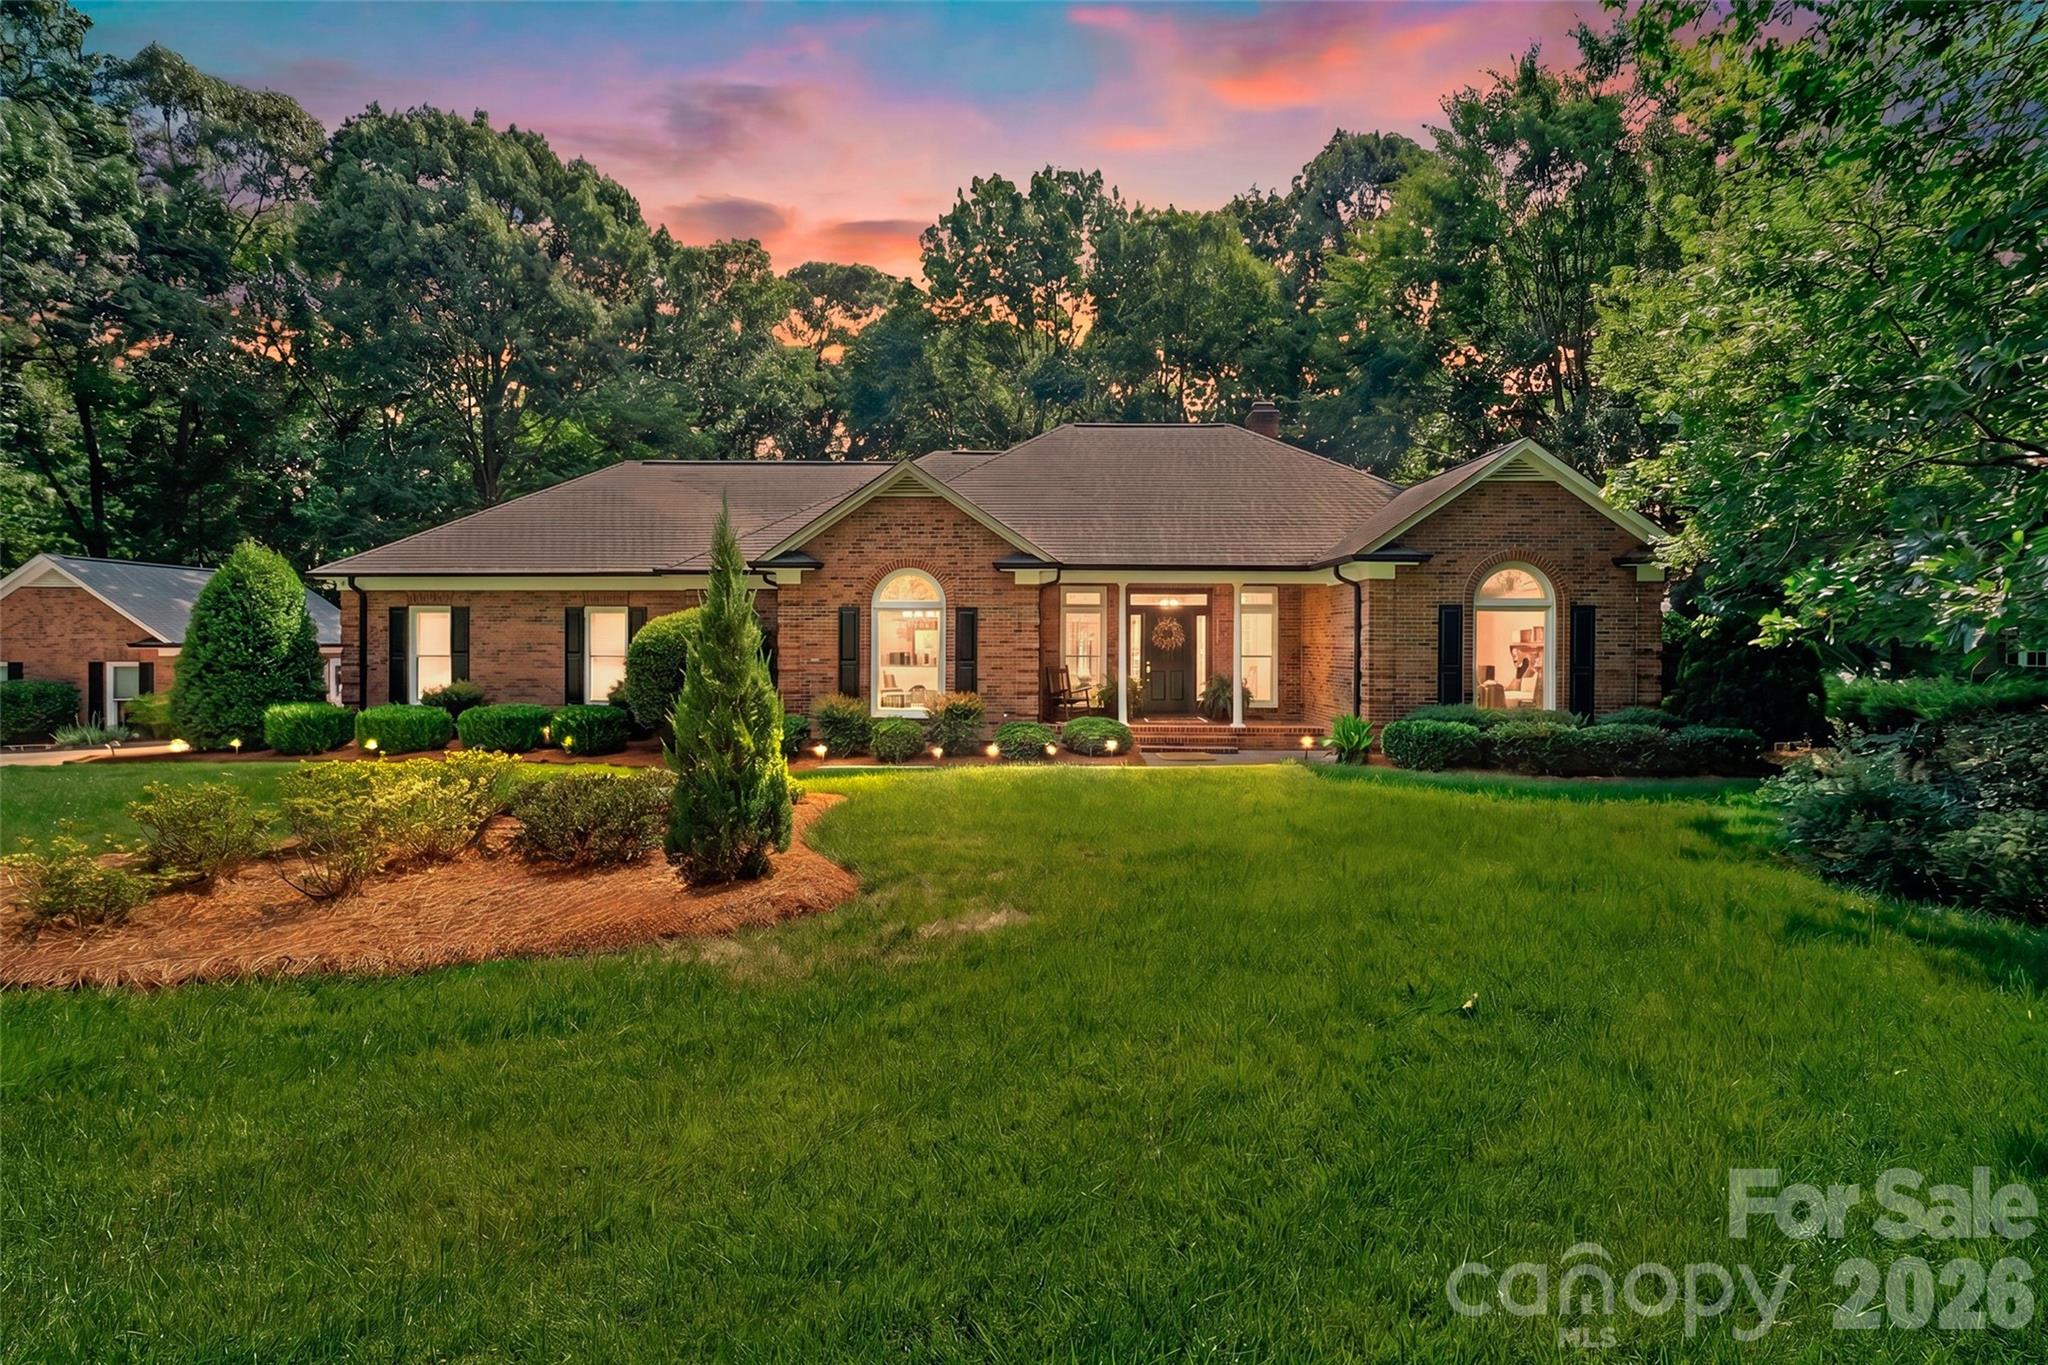
Monroe
3406 Peninsula Court
3 Beds
2 Baths
2,474 Sq.Ft.
$775,000
MLS#: 4388161
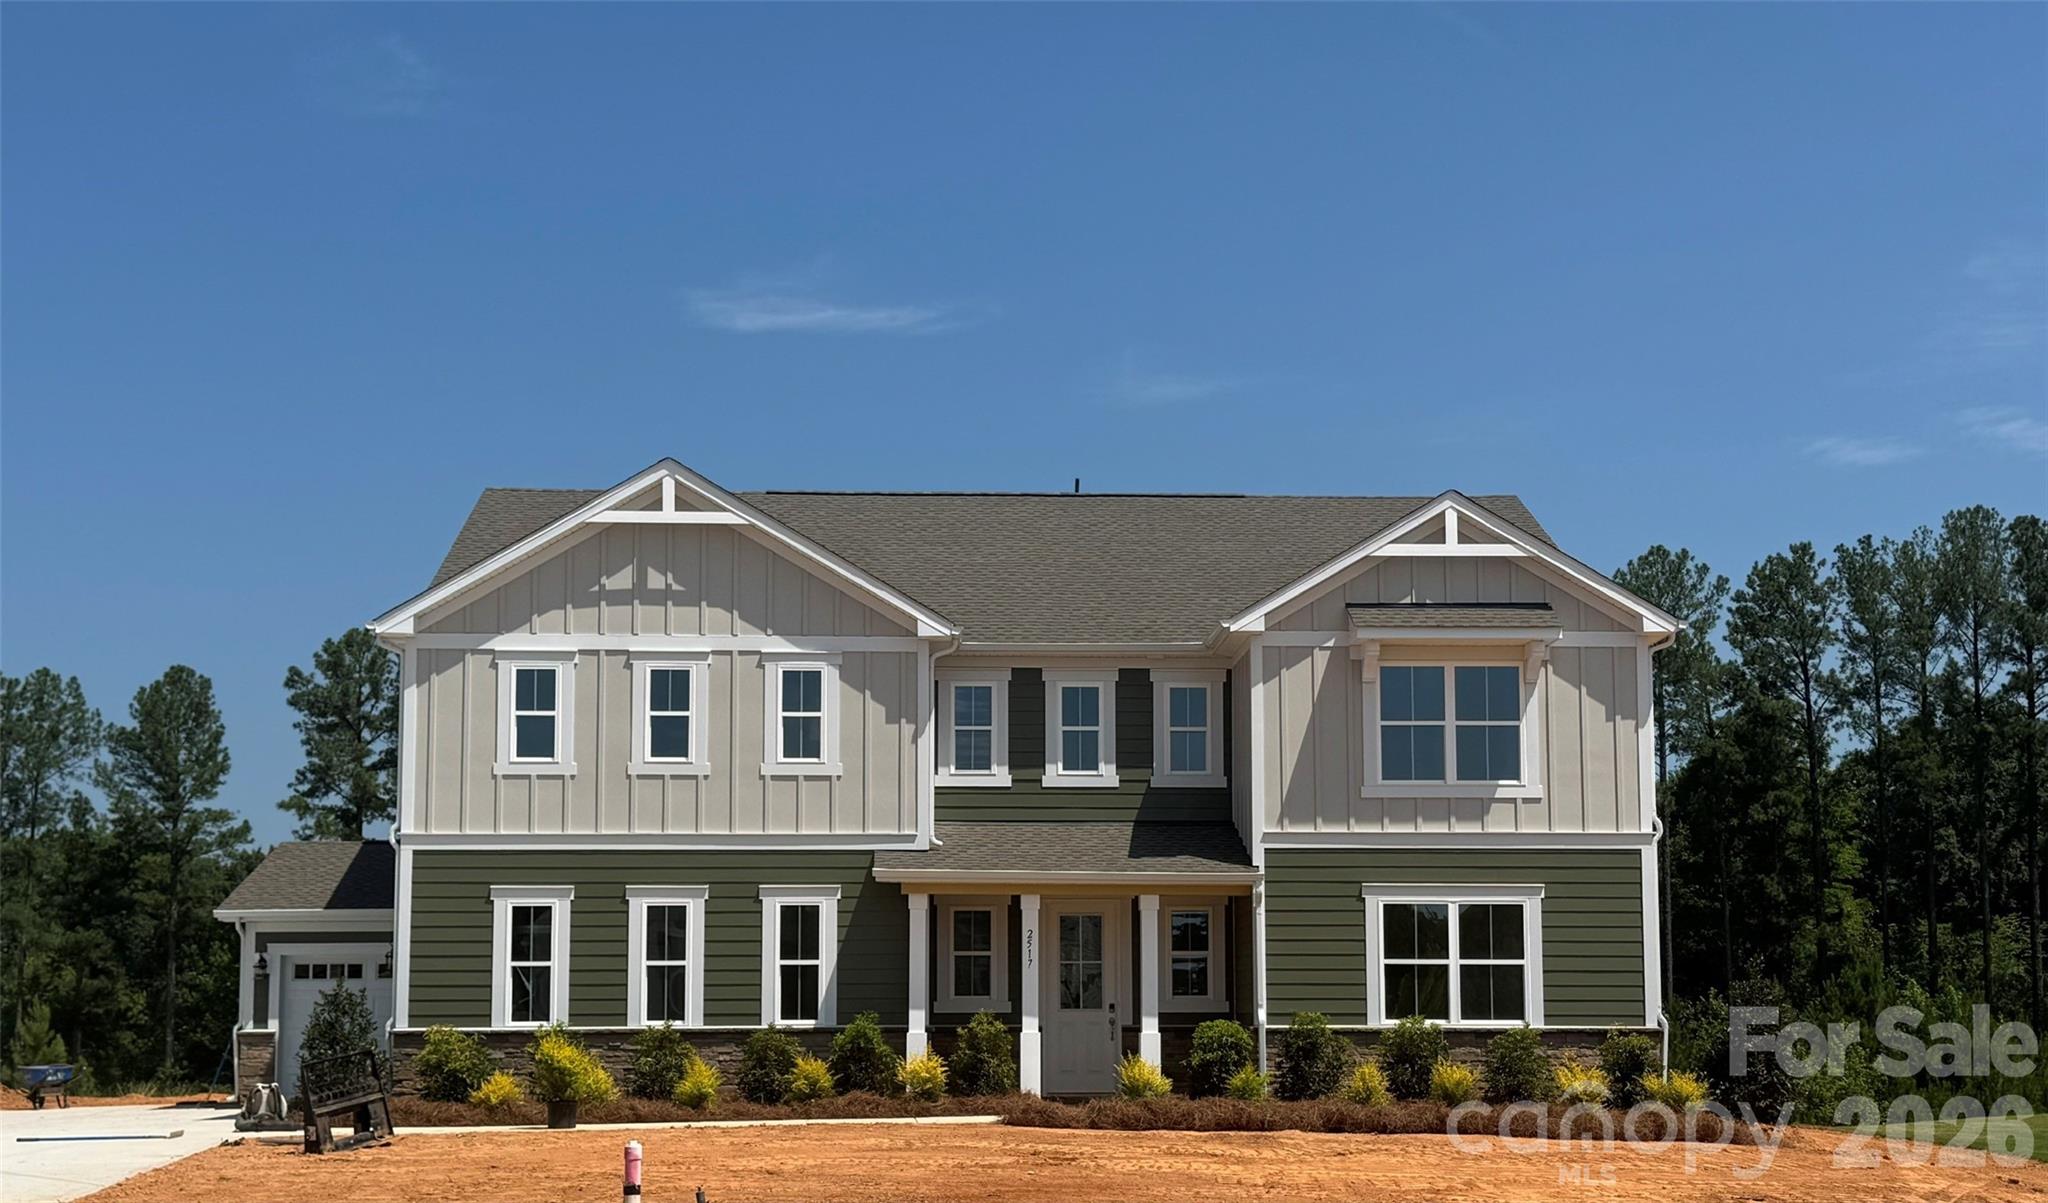
Monroe
2517 Mabel Lane
5 Beds
4 Baths
3,900 Sq.Ft.
$799,990
MLS#: 4327123
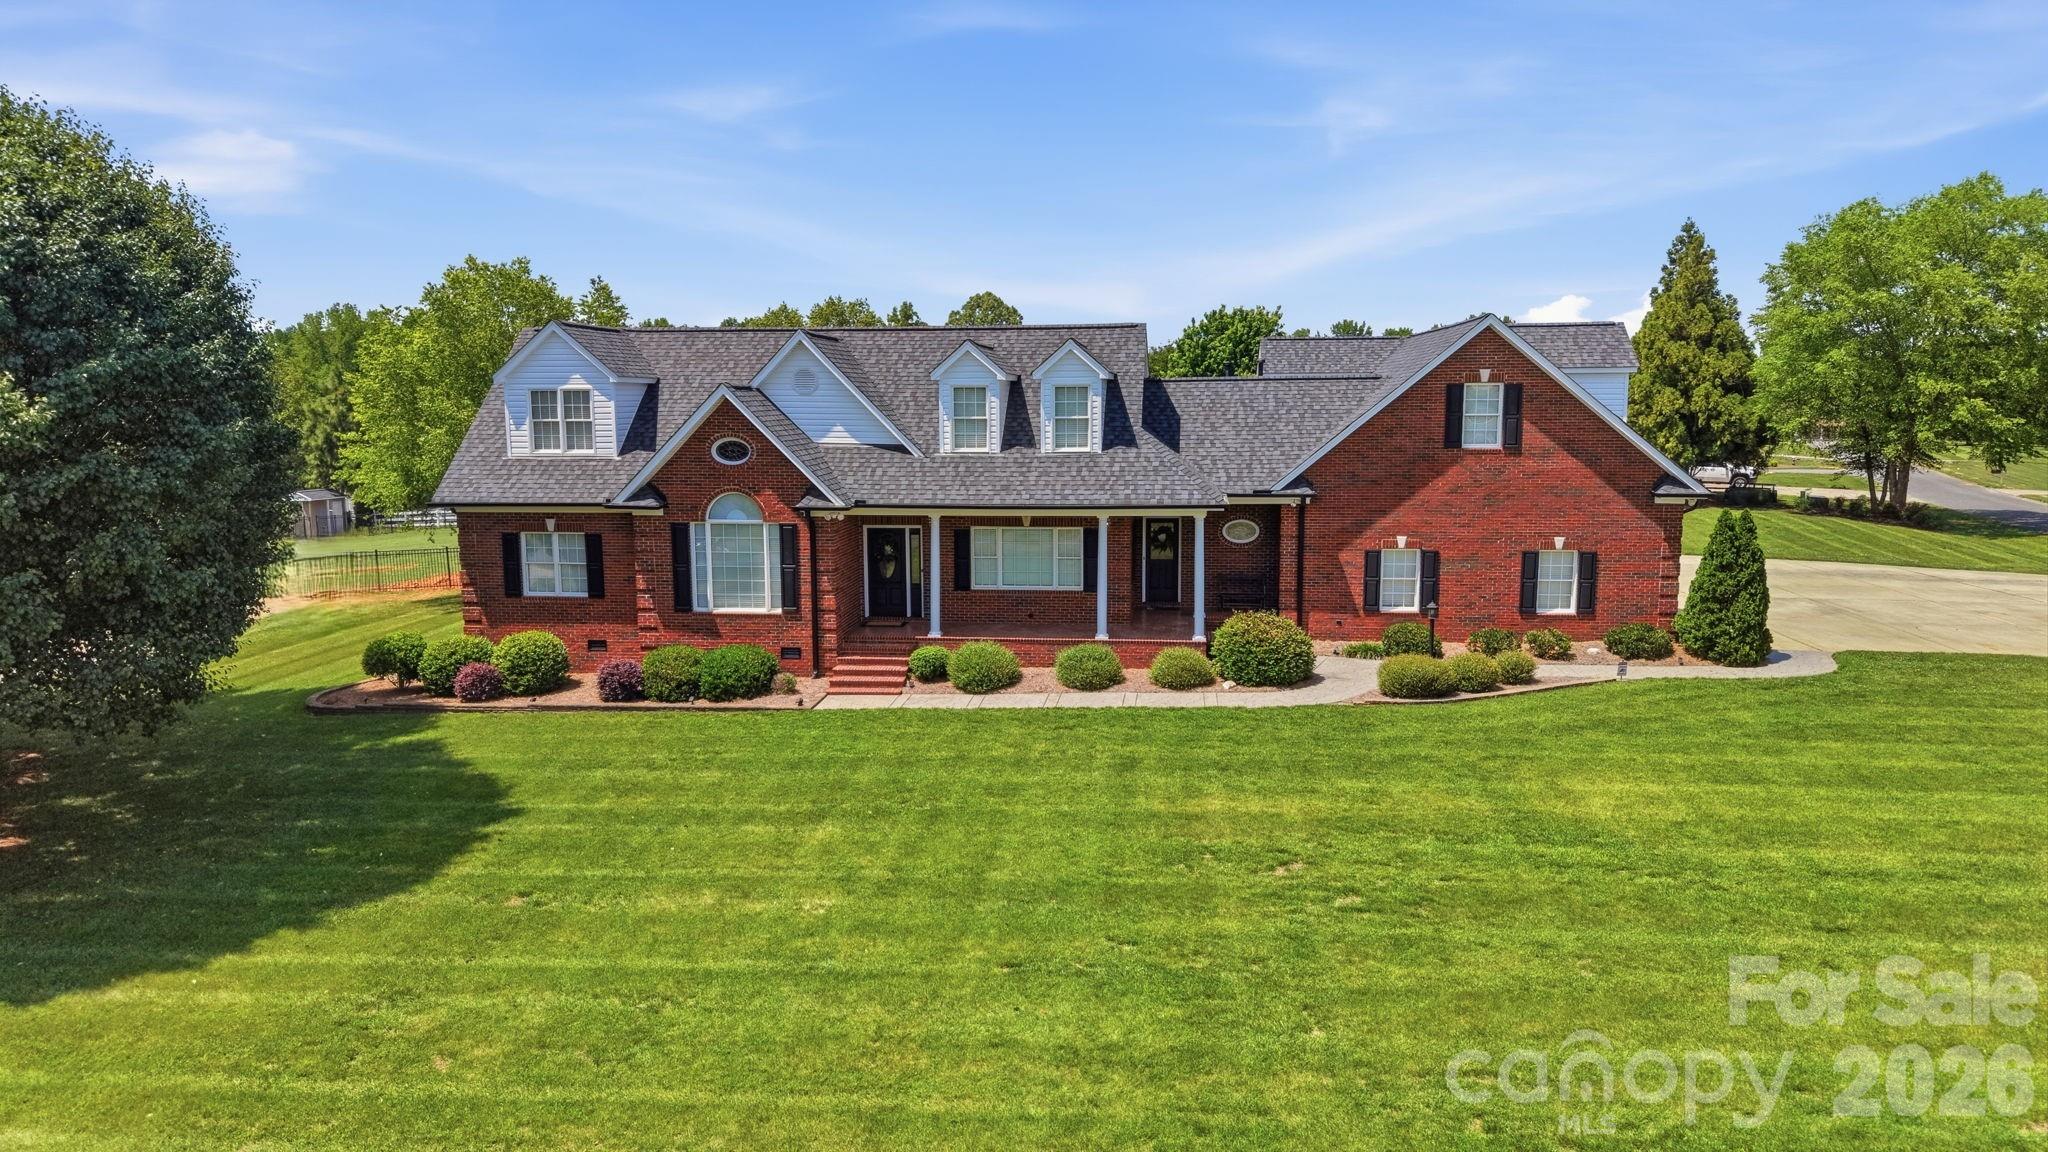
Monroe
600 Ivah Lee Way
3 Beds
3 Baths
3,139 Sq.Ft.
$699,999
MLS#: 4379635
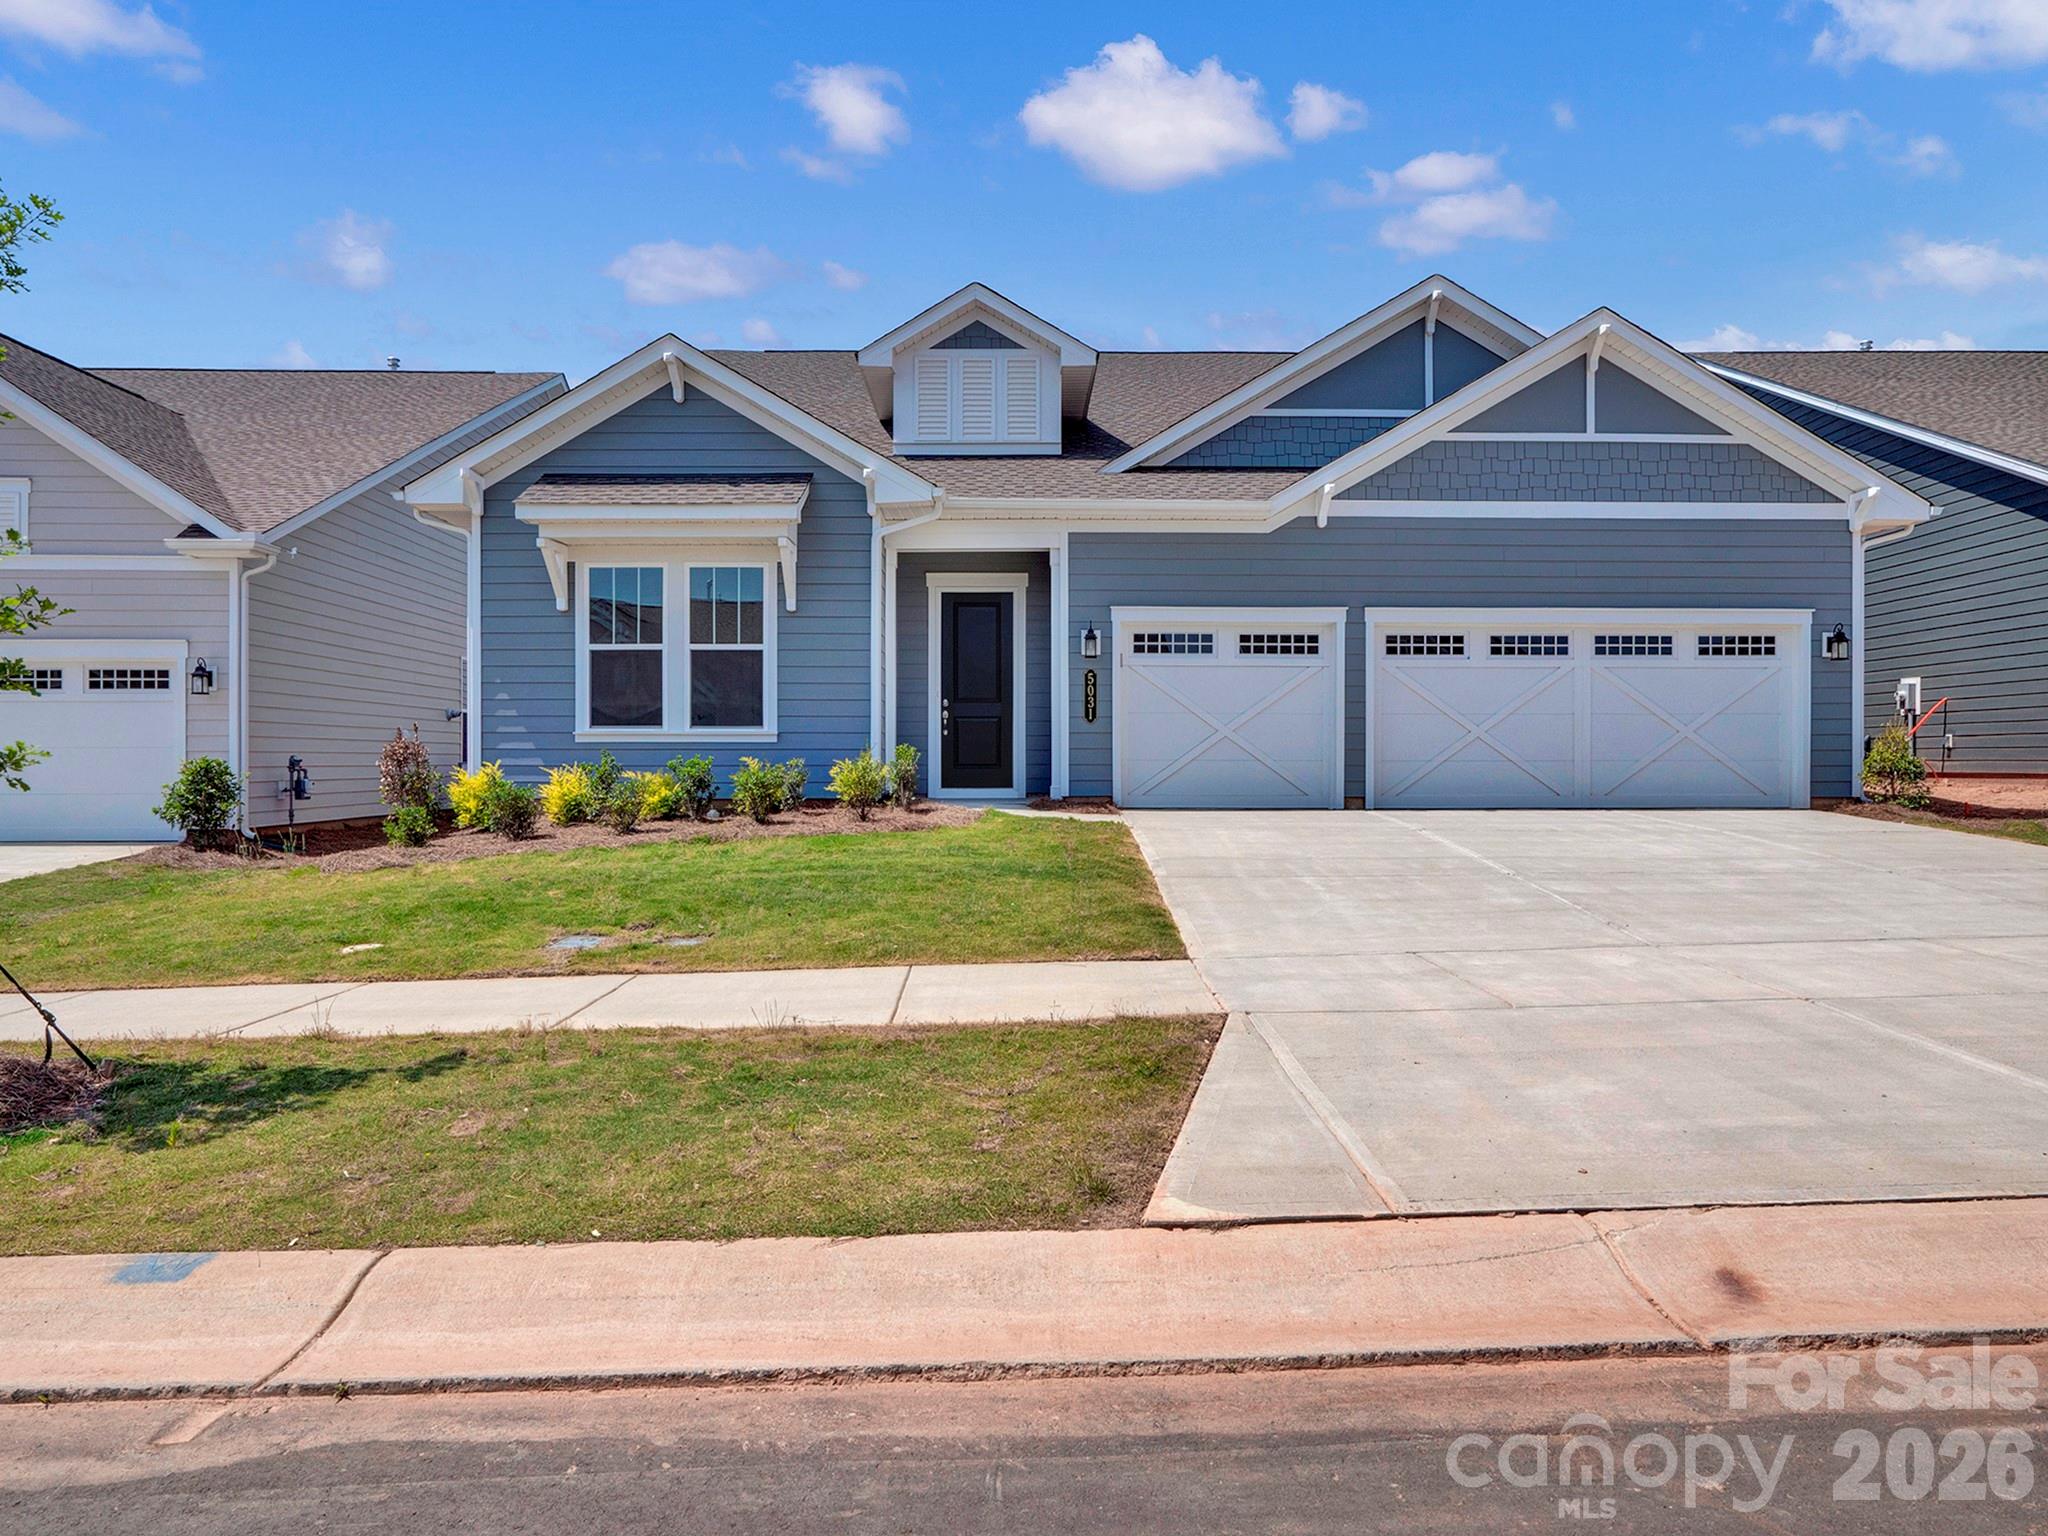
Monroe
5031 Belle Mont Farm Avenue
3 Beds
3 Baths
2,803 Sq.Ft.
$757,965
MLS#: 4283106
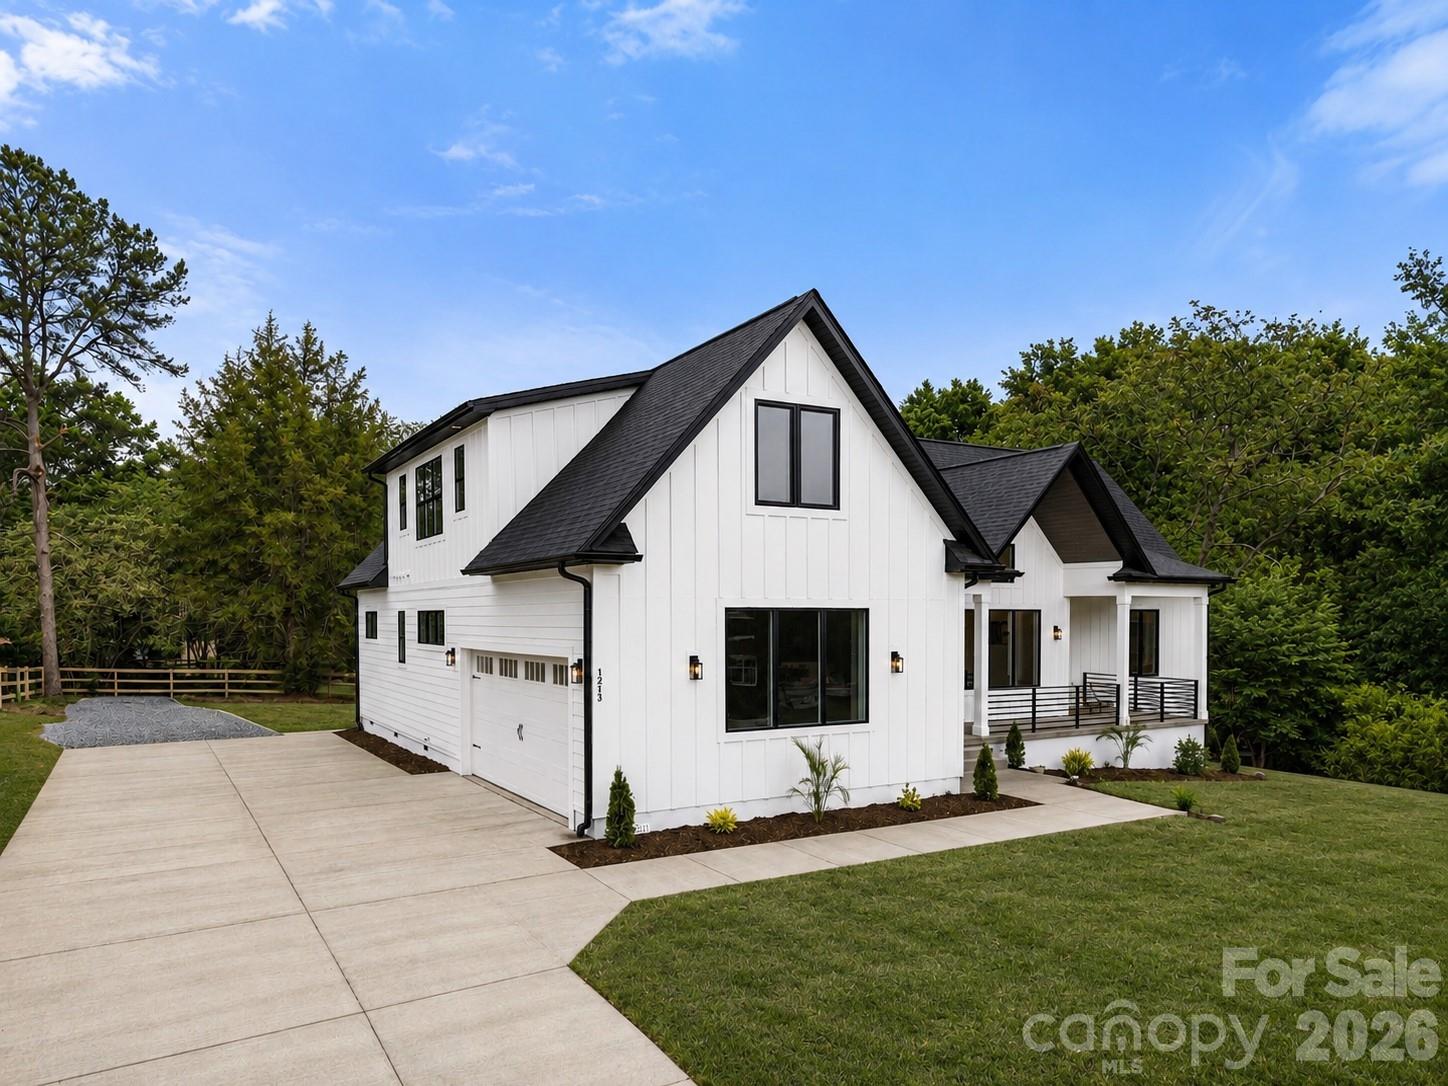
Monroe
1213 Rosa Drive
4 Beds
3 Baths
3,033 Sq.Ft.
$860,000
MLS#: 4377355
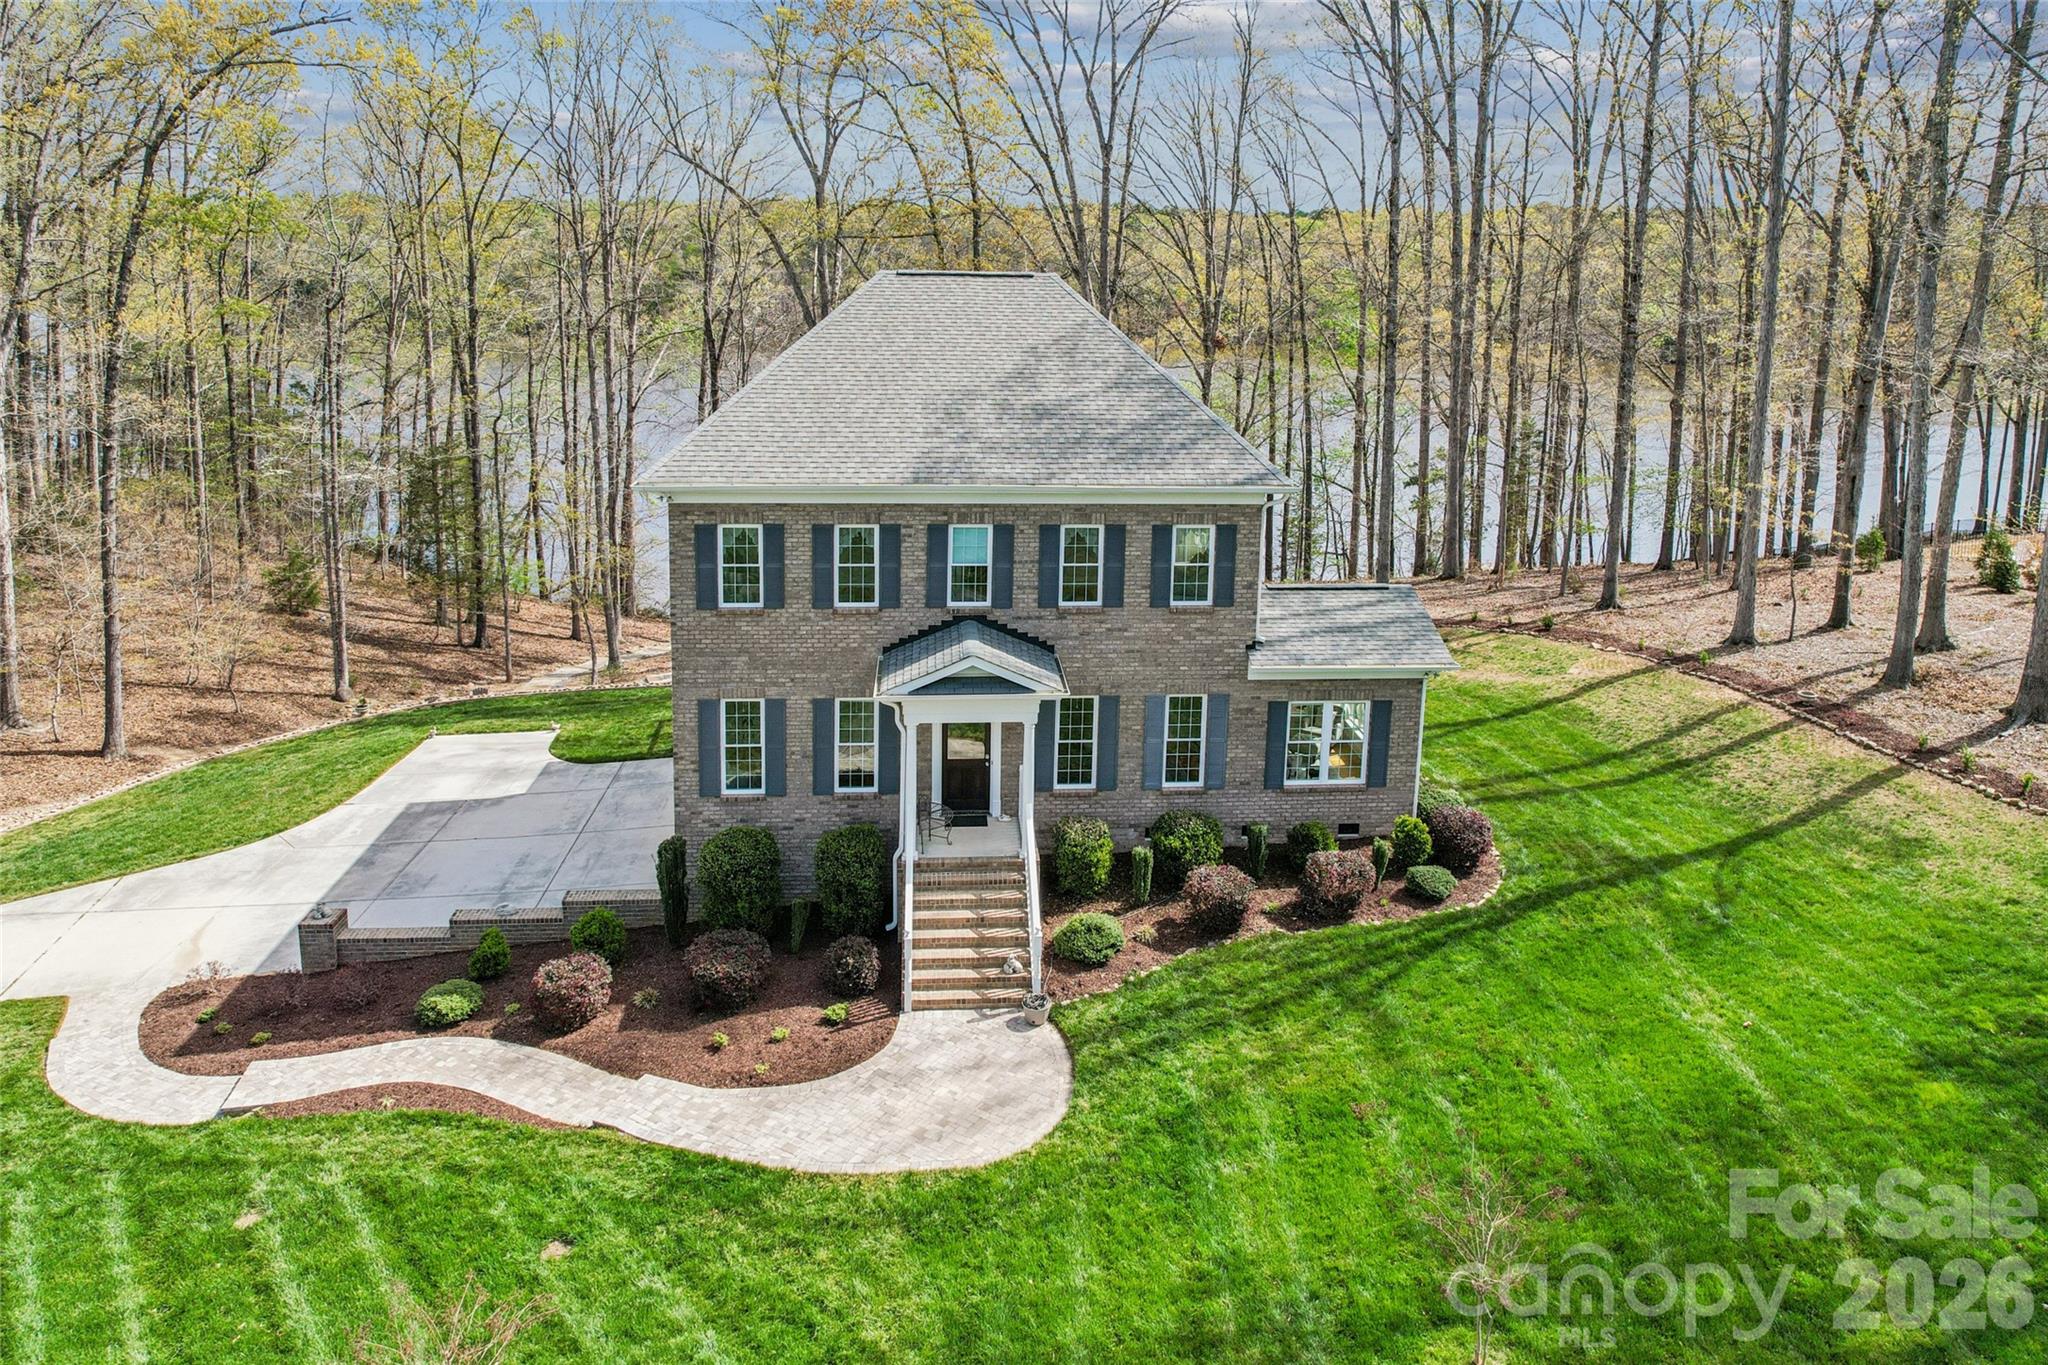
Monroe
902 Bridgewater Drive
4 Beds
3 Baths
2,709 Sq.Ft.
$825,000
MLS#: 4361236
