
Property
Beds
4
Full Baths
3
1/2 Baths
1
Year Built
2026
Sq.Footage
3,033
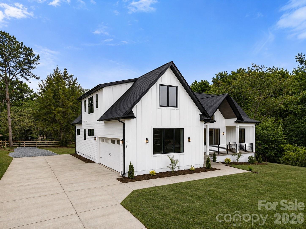
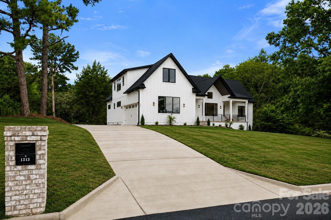
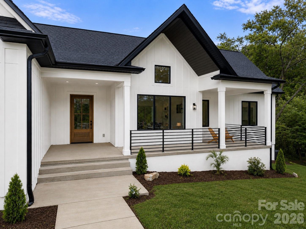
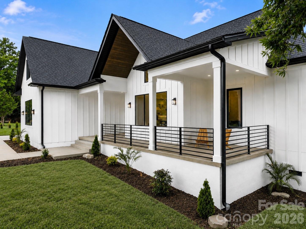
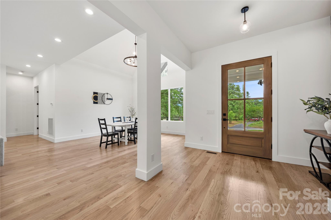
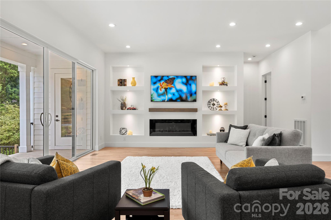
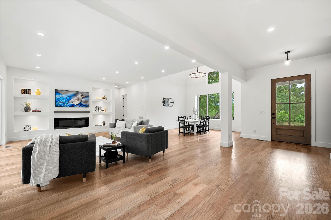
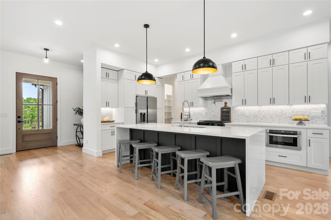
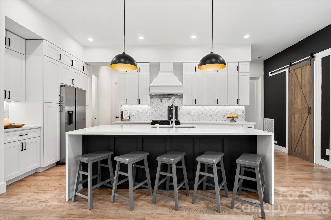
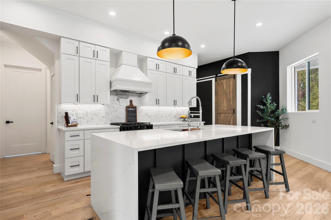
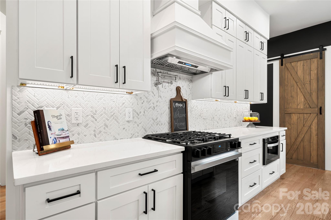
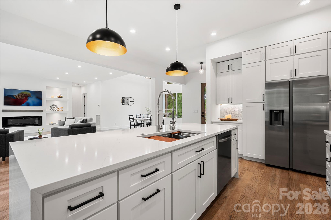
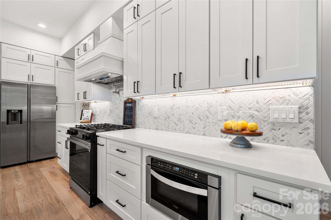
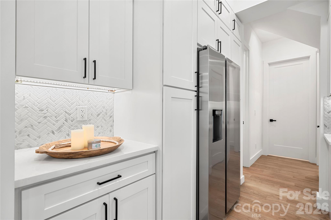
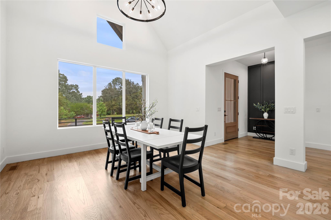
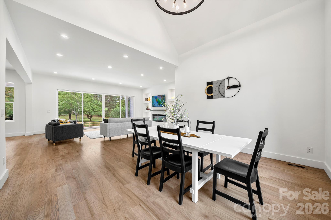
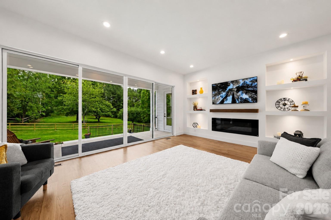
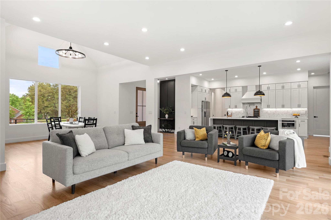
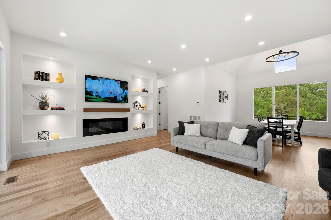
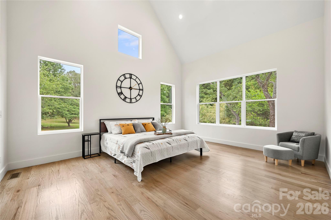
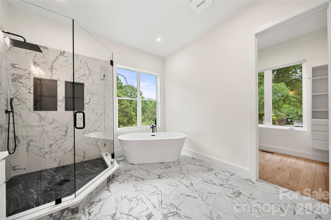
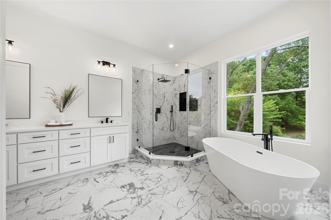
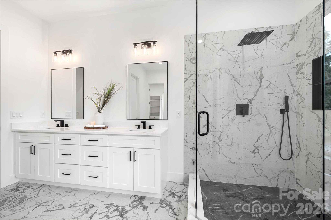
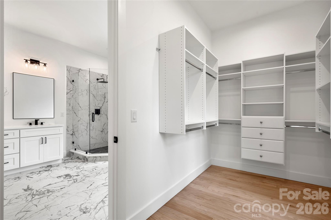
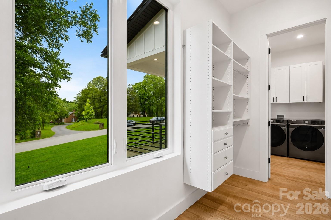
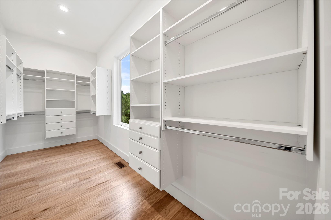
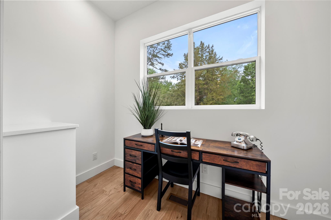
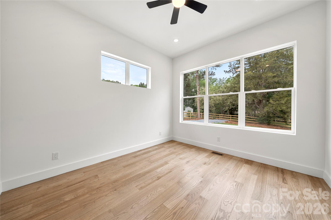
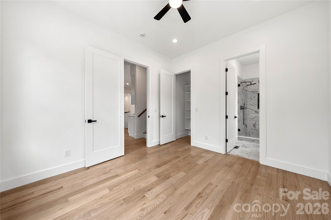
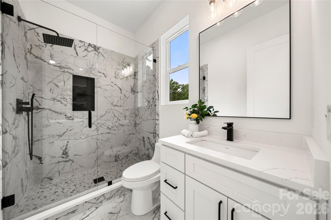
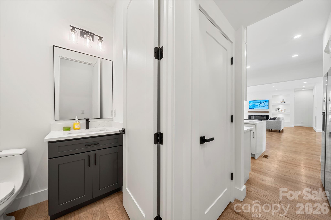
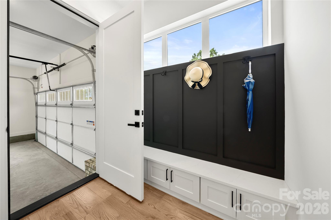
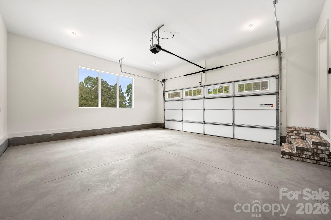
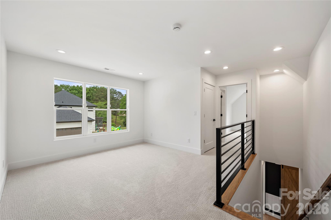
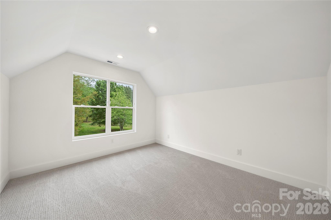
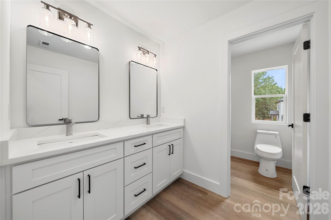
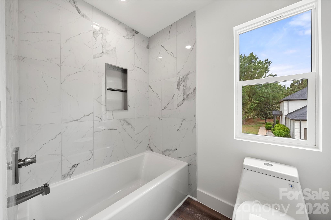
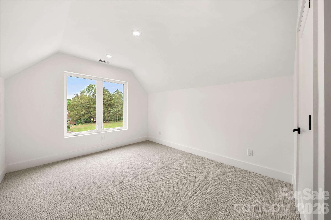
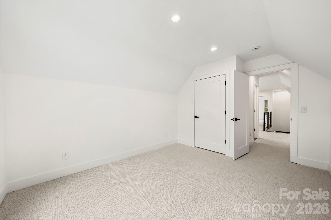
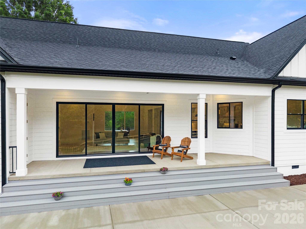
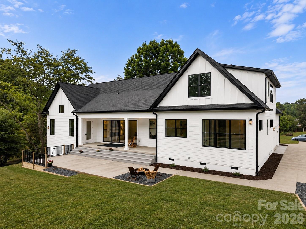
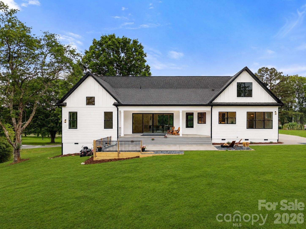
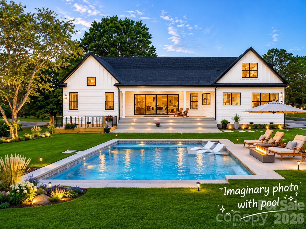
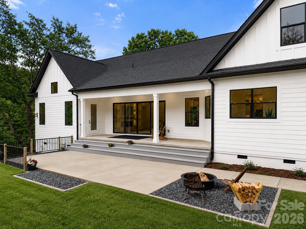
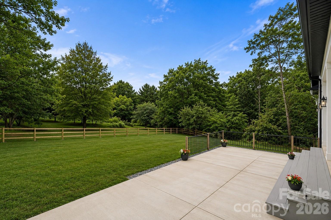
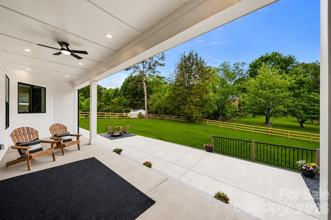
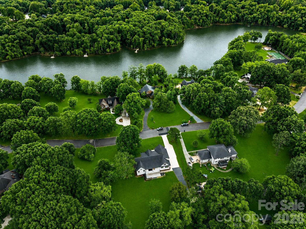
Welcome to one of the most incredible properties in Lakeview Estates from Monroe! Exceptional, brand new custom-built Modern Farmhouse, featuring impeccable craftsmanship and stunning curb appeal, this home offers the freedom of NO HOA with lake views! The open-concept main floor features a vaulted dining area, living room, and a chef’s kitchen boasting an oversized island, walk-in pantry, and high-end, top-of-the-line appliances. Designed for luxury and convenience, the main floor hosts two master suites, including a private owner's retreat featuring a vaulted great room, a luxurious spa-inspired bath, and a custom-organized walk-in closet, and a generous secondary master suite, with a gorgeous bathroom and custom walk-in closet. A dedicated office, mudroom, coffee bar, and laundry room complete the main level, including all real hardwood floors. Upstairs, you’ll find two spacious bedrooms, a full bath, a second laundry station, and a versatile loft area. Outside, enjoy the serene front porch with lake views, or entertain on the expansive rear porch overlooking the fenced backyard, with ample space for adding your dream pool in the future. Complete with a 2-car garage and multiple parking spaces including a paved RV parking. Beyond Atrium hospital, schools and shopping corridors, the area offers a diverse mix of family-friendly attractions, parks, historic downtown spots, and highly-rated local dining. This house is move-in-ready. Schedule a tour today!
Features & Amenities
Interior
-
Total Bedrooms
4
-
Bathrooms
3
-
1/2 Bathrooms
1
-
Above Grade Finished Area
3033.0
-
Basement YN
NO
-
Cooling YN
YES
-
Cooling
Central Air
-
Fireplace YN
YES
-
Heating YN
YES
-
Heating
Central, Natural Gas
-
Pet friendly
N/A
Exterior
-
Garage
Yes
-
Garage spaces
2
-
Parking
Driveway, Garage Faces Side, RV Access/Parking
-
Patio and Porch Features
Front Porch, Patio, Rear Porch
-
Pool
No
-
View
Water
Area & Lot
-
Property Type
Residential
-
Property Sub Type
Single Family Residence
-
Architectural Style
Farmhouse, Modern
Price
-
Sales Price
$860,000
-
Sq. Footage
3,033
-
Price/SqFt
$283
HOA
-
Association
No
School District
-
Elementary School
Rock Rest
-
Middle School
Monroe
-
High School
Monroe
Property Features
-
New Construction
YES
-
Senior Community YN
NO
-
Sewer
Public Sewer
-
Water Source
Public
Schedule a Showing
Showing scheduled successfully.
Mortgage calculator
Estimate your monthly mortgage payment, including the principal and interest, property taxes, and HOA. Adjust the values to generate a more accurate rate.
Your payment
Principal and Interest:
$
Property taxes:
$
HOA fees:
$
Total loan payment:
$
Total interest amount:
$
Location
County
Union
Elementary School
Rock Rest
Middle School
Monroe
High School
Monroe
Listing Courtesy of Dina Racziu , Carolina Homes Connection, LLC
RealHub Information is provided exclusively for consumers' personal, non-commercial use, and it may not be used for any purpose other than to identify prospective properties consumers may be interested in purchasing. All information deemed reliable but not guaranteed and should be independently verified. All properties are subject to prior sale, change or withdrawal. RealHub website owner shall not be responsible for any typographical errors, misinformation, misprints and shall be held totally harmless.

Agent
Mitch Totherow
Call Mitch today to schedule a private showing.

* Listings on this website come from the FMLS IDX Compilation and may be held by brokerage firms other than the owner of this website. The listing brokerage is identified in any listing details. Information is deemed reliable but is not guaranteed. If you believe any FMLS listing contains material that infringes your copyrighted work please click here to review our DMCA policy and learn how to submit a takedown request.© 2024 FMLS.
Related Properties
Monroe
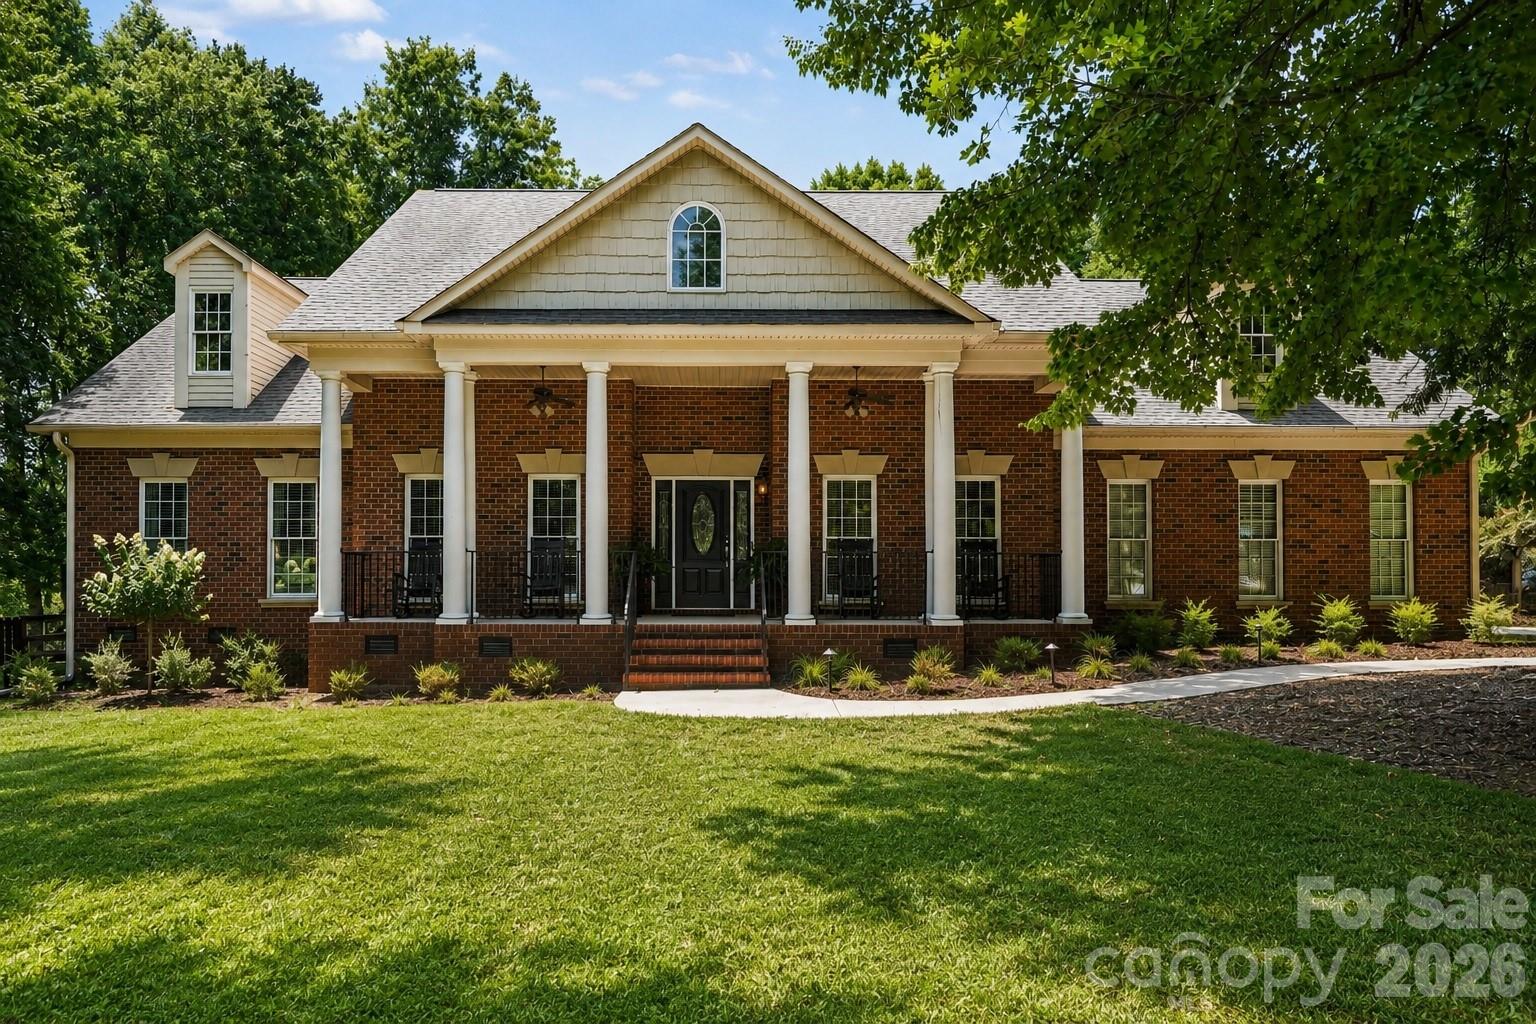
3315 Watkins Road
4 Beds
3 Baths
3,727 Sq.Ft.
$726,990
MLS#: 4395690
Monroe
3204 E Lawyers Road
3 Beds
3 Baths
3,545 Sq.Ft.
$725,000
MLS#: 4393998
Monroe
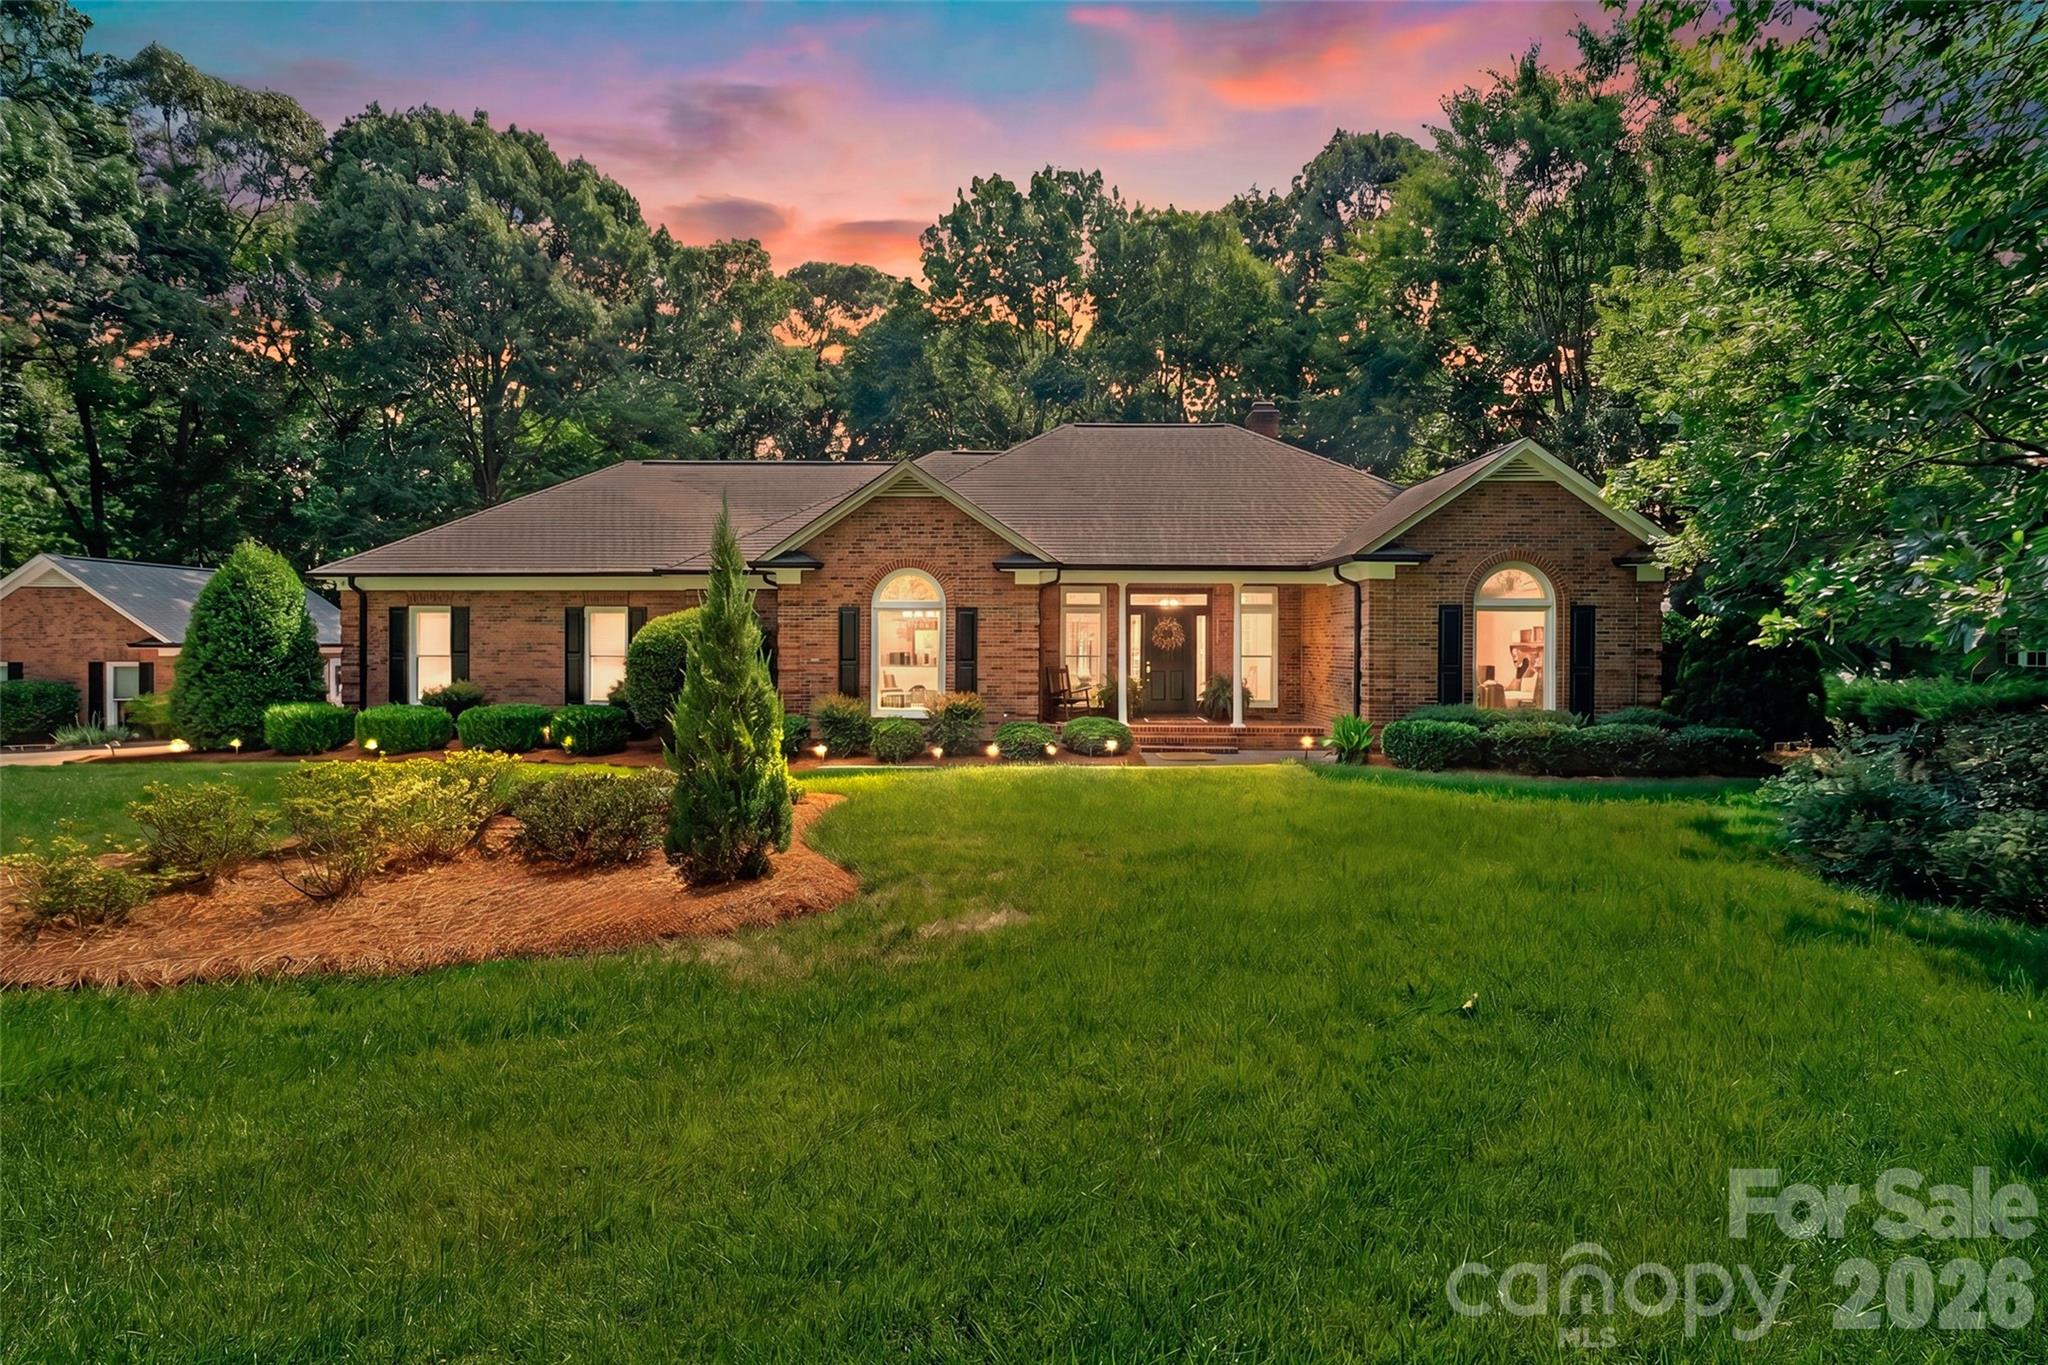
3704 Weddington Road
2 Beds
1 Baths
1,212 Sq.Ft.
$820,000
MLS#: 4347672
Monroe
3406 Peninsula Court
3 Beds
2 Baths
2,474 Sq.Ft.
$775,000
MLS#: 4388161
Monroe
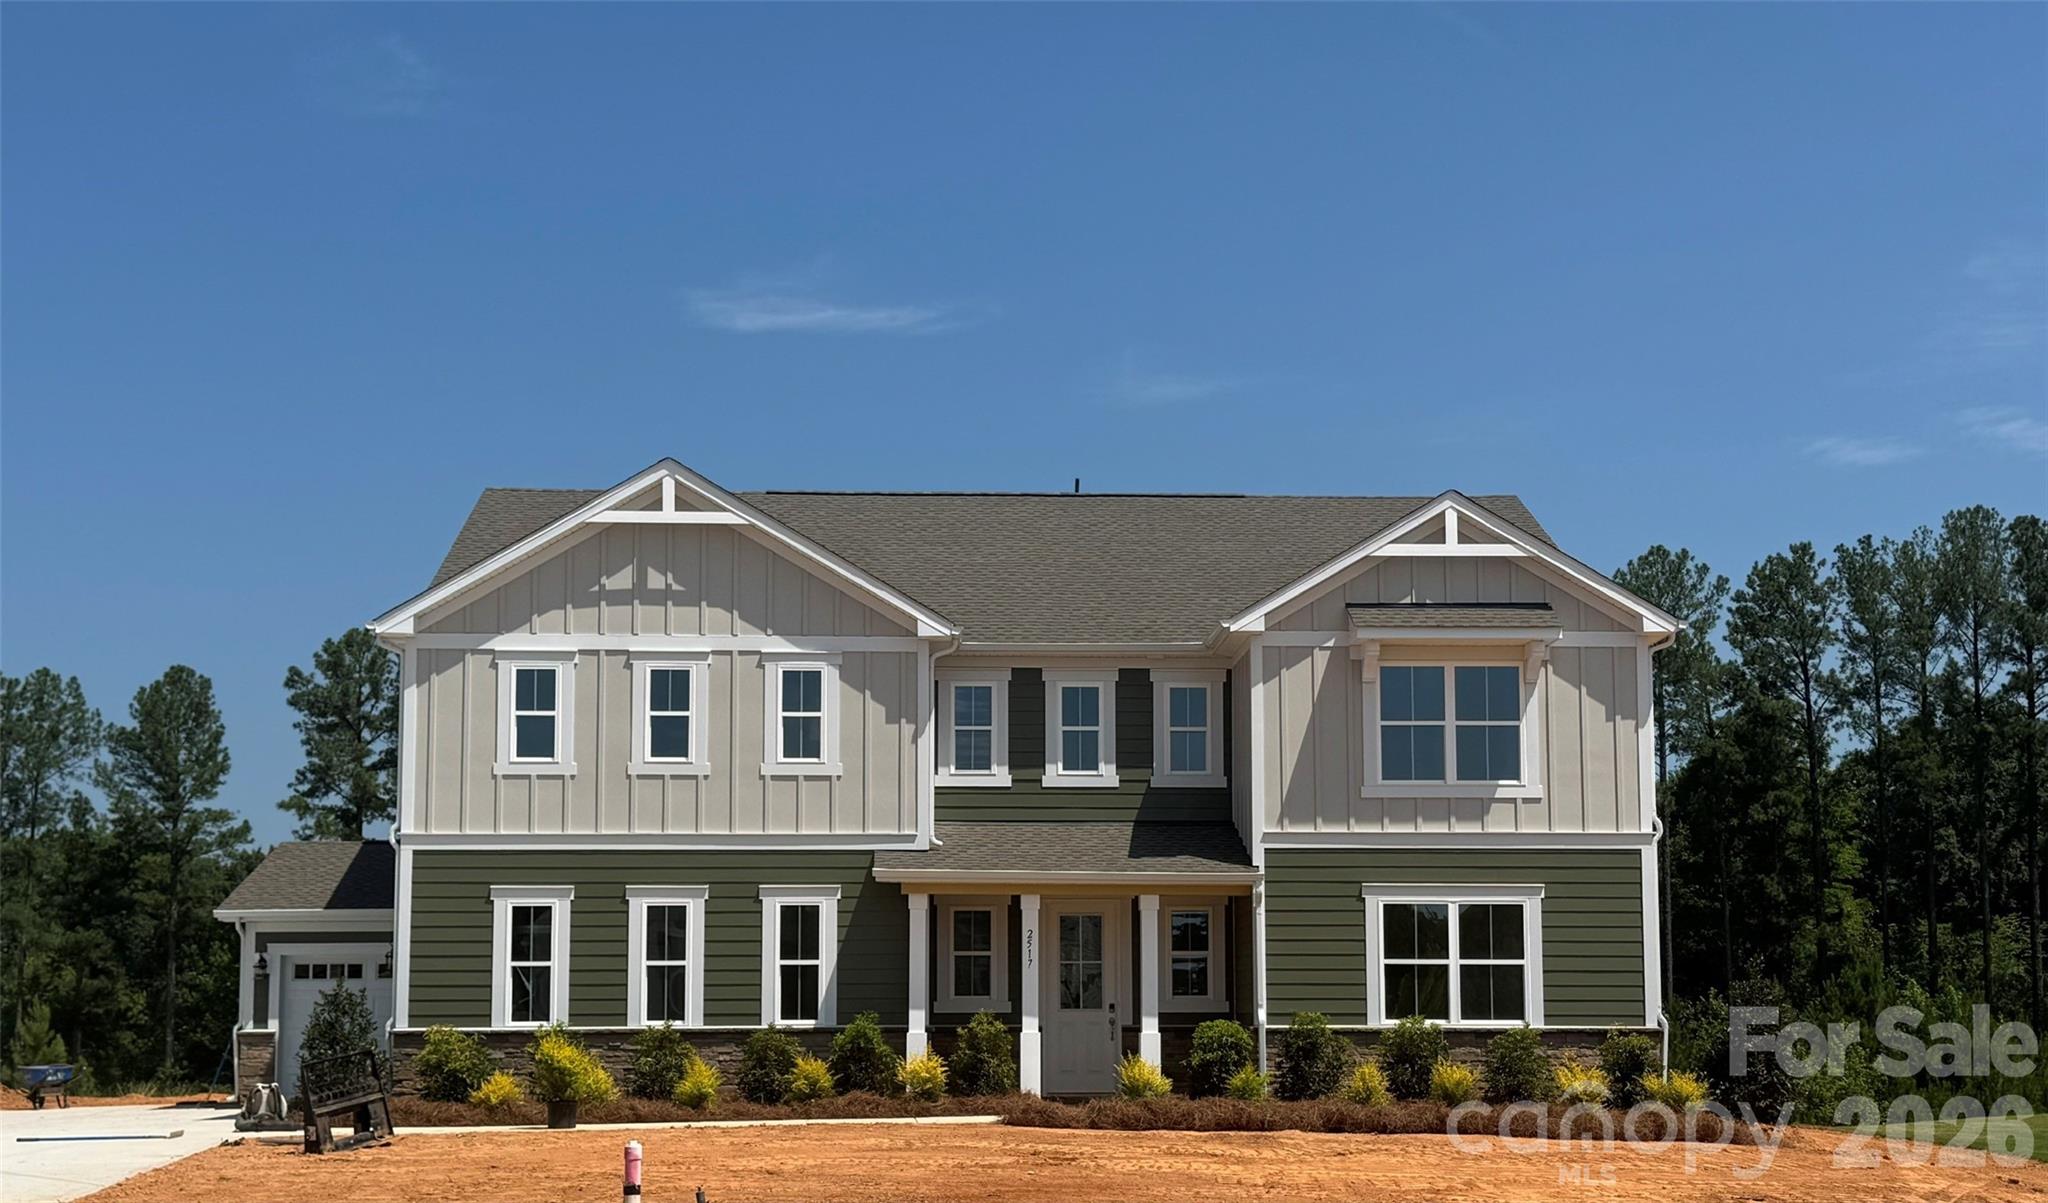
2517 Mabel Lane
5 Beds
4 Baths
3,900 Sq.Ft.
$799,990
MLS#: 4327123
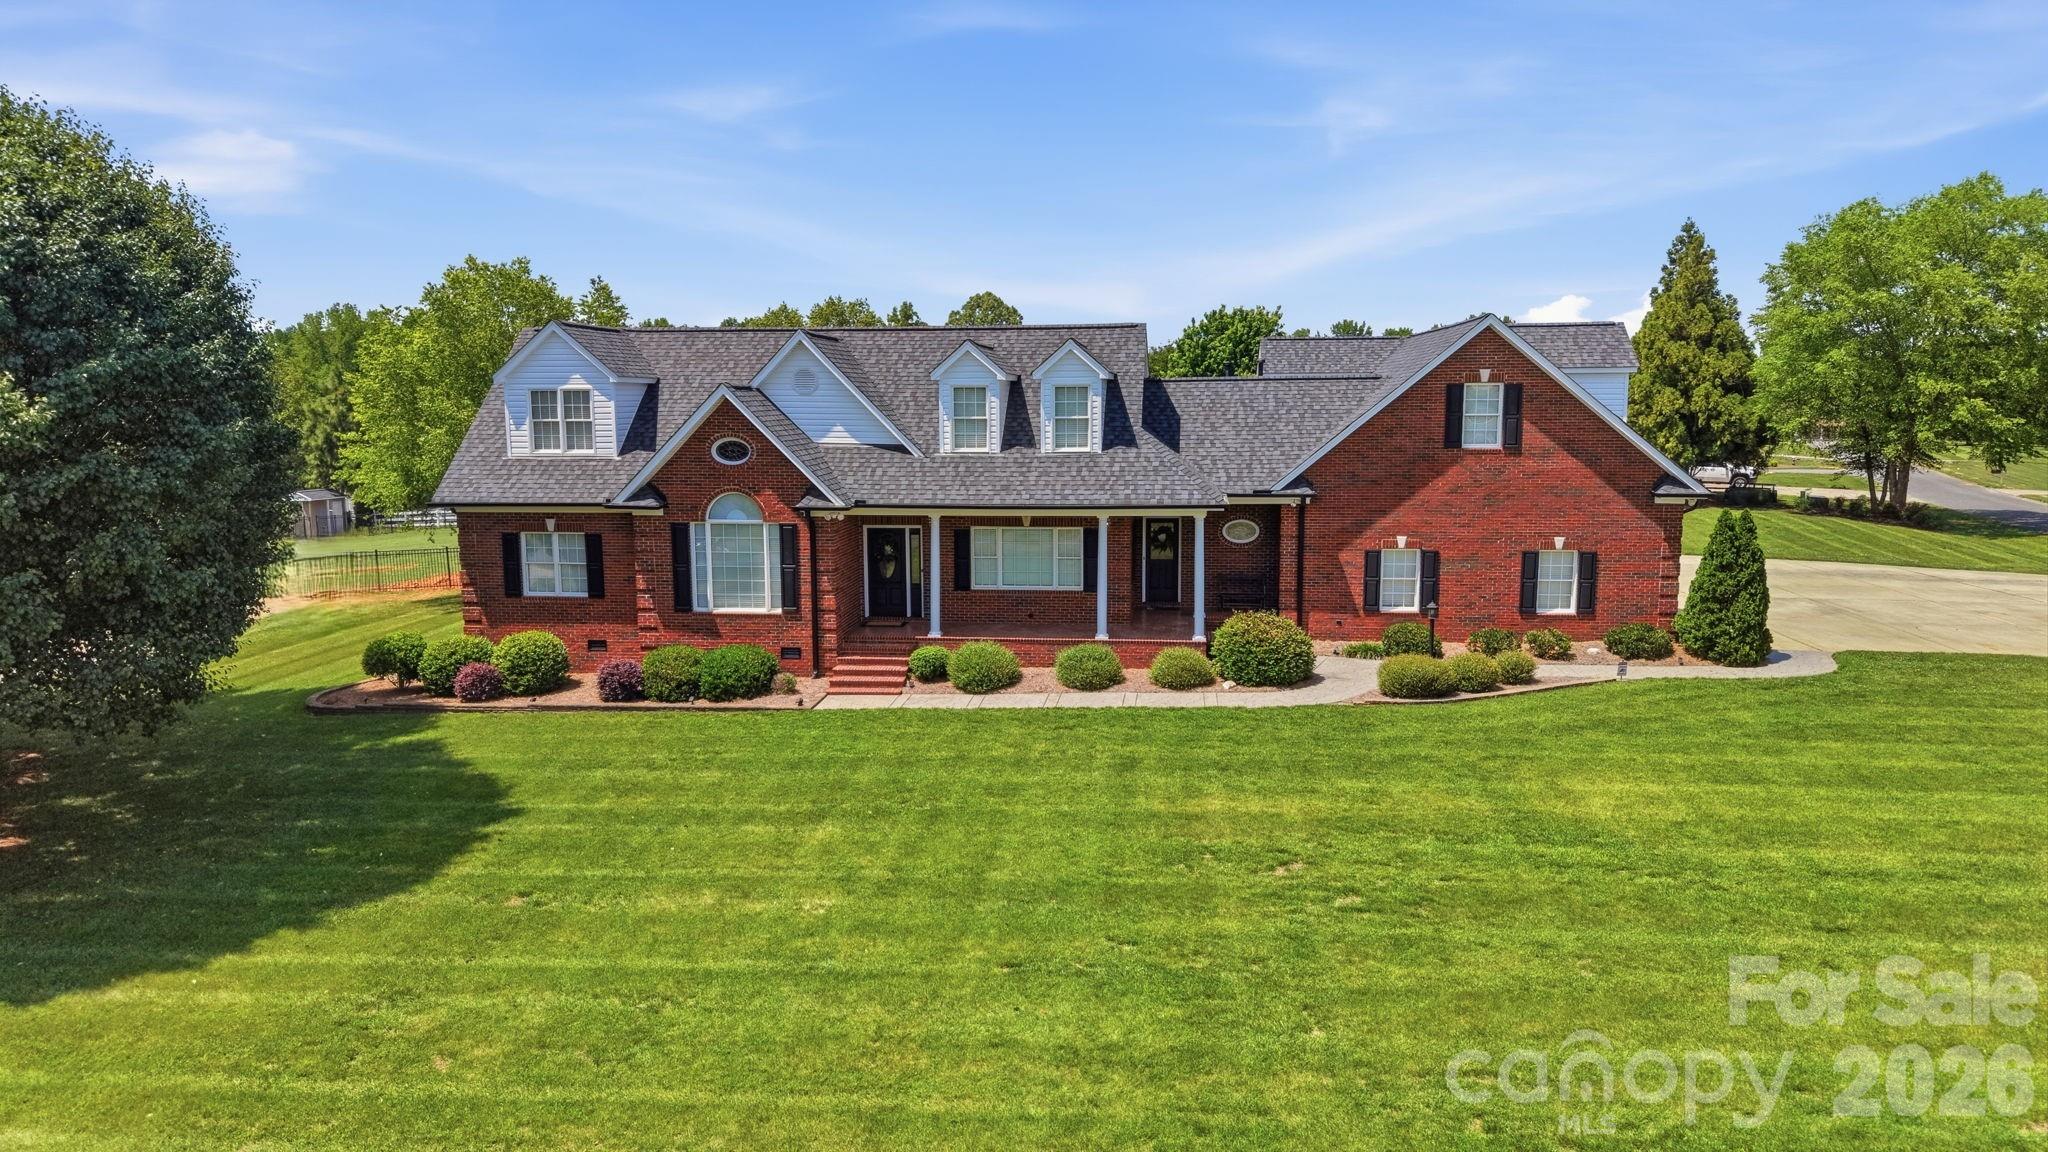
Monroe
600 Ivah Lee Way
3 Beds
3 Baths
3,139 Sq.Ft.
$699,999
MLS#: 4379635
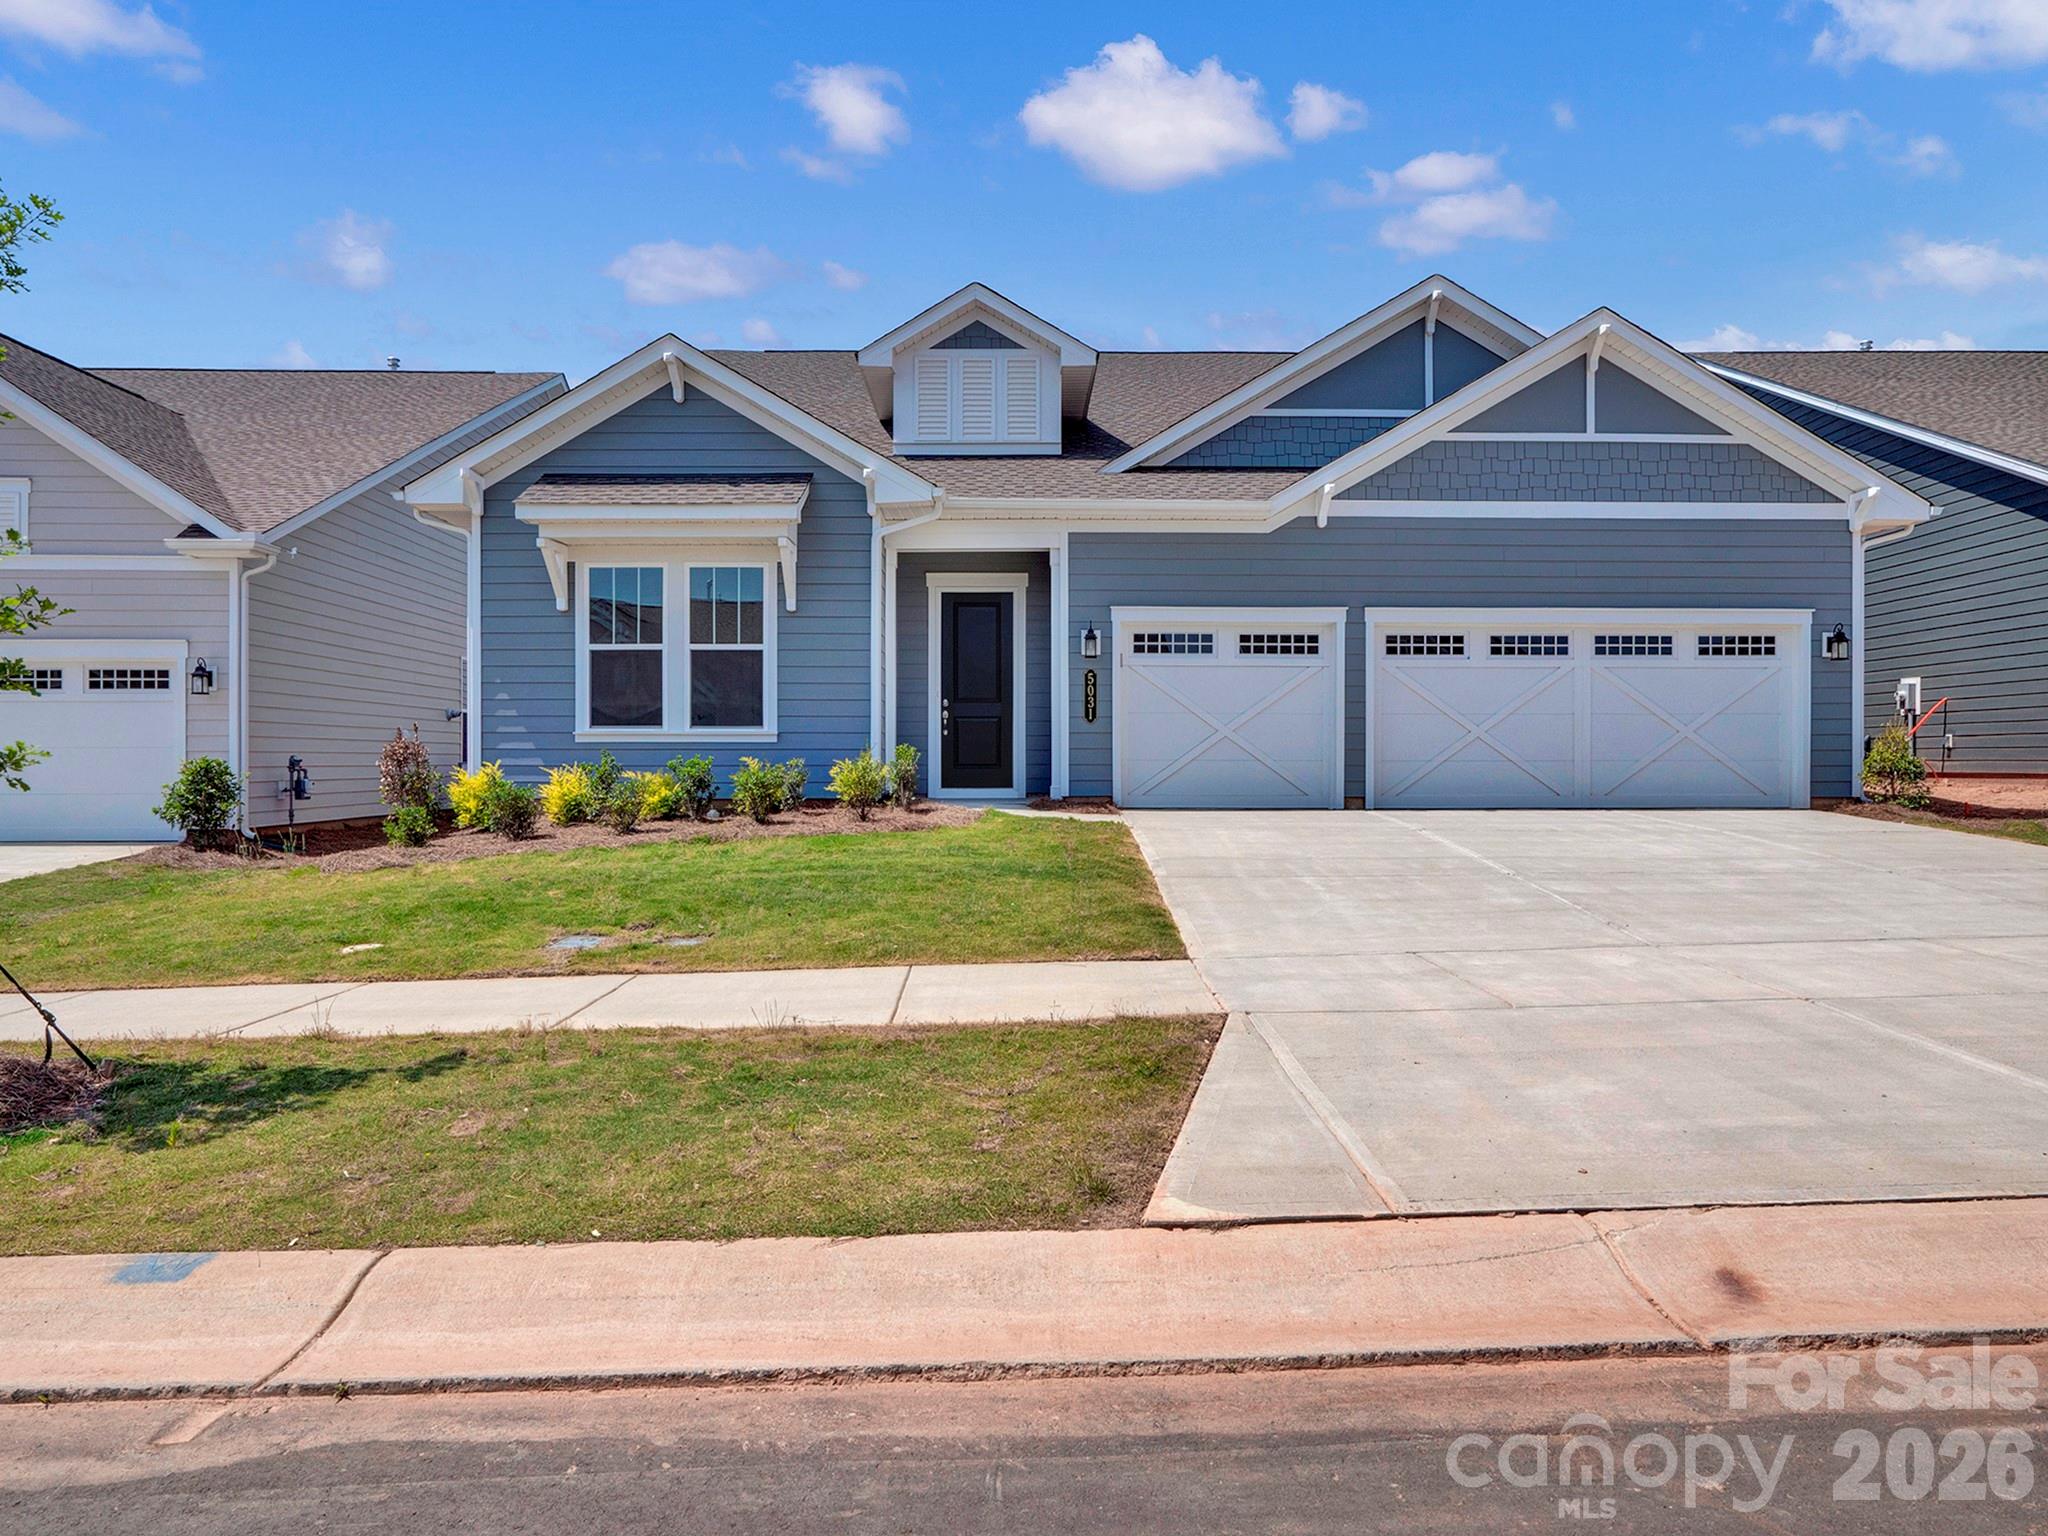
Monroe
5031 Belle Mont Farm Avenue
3 Beds
3 Baths
2,803 Sq.Ft.
$757,965
MLS#: 4283106
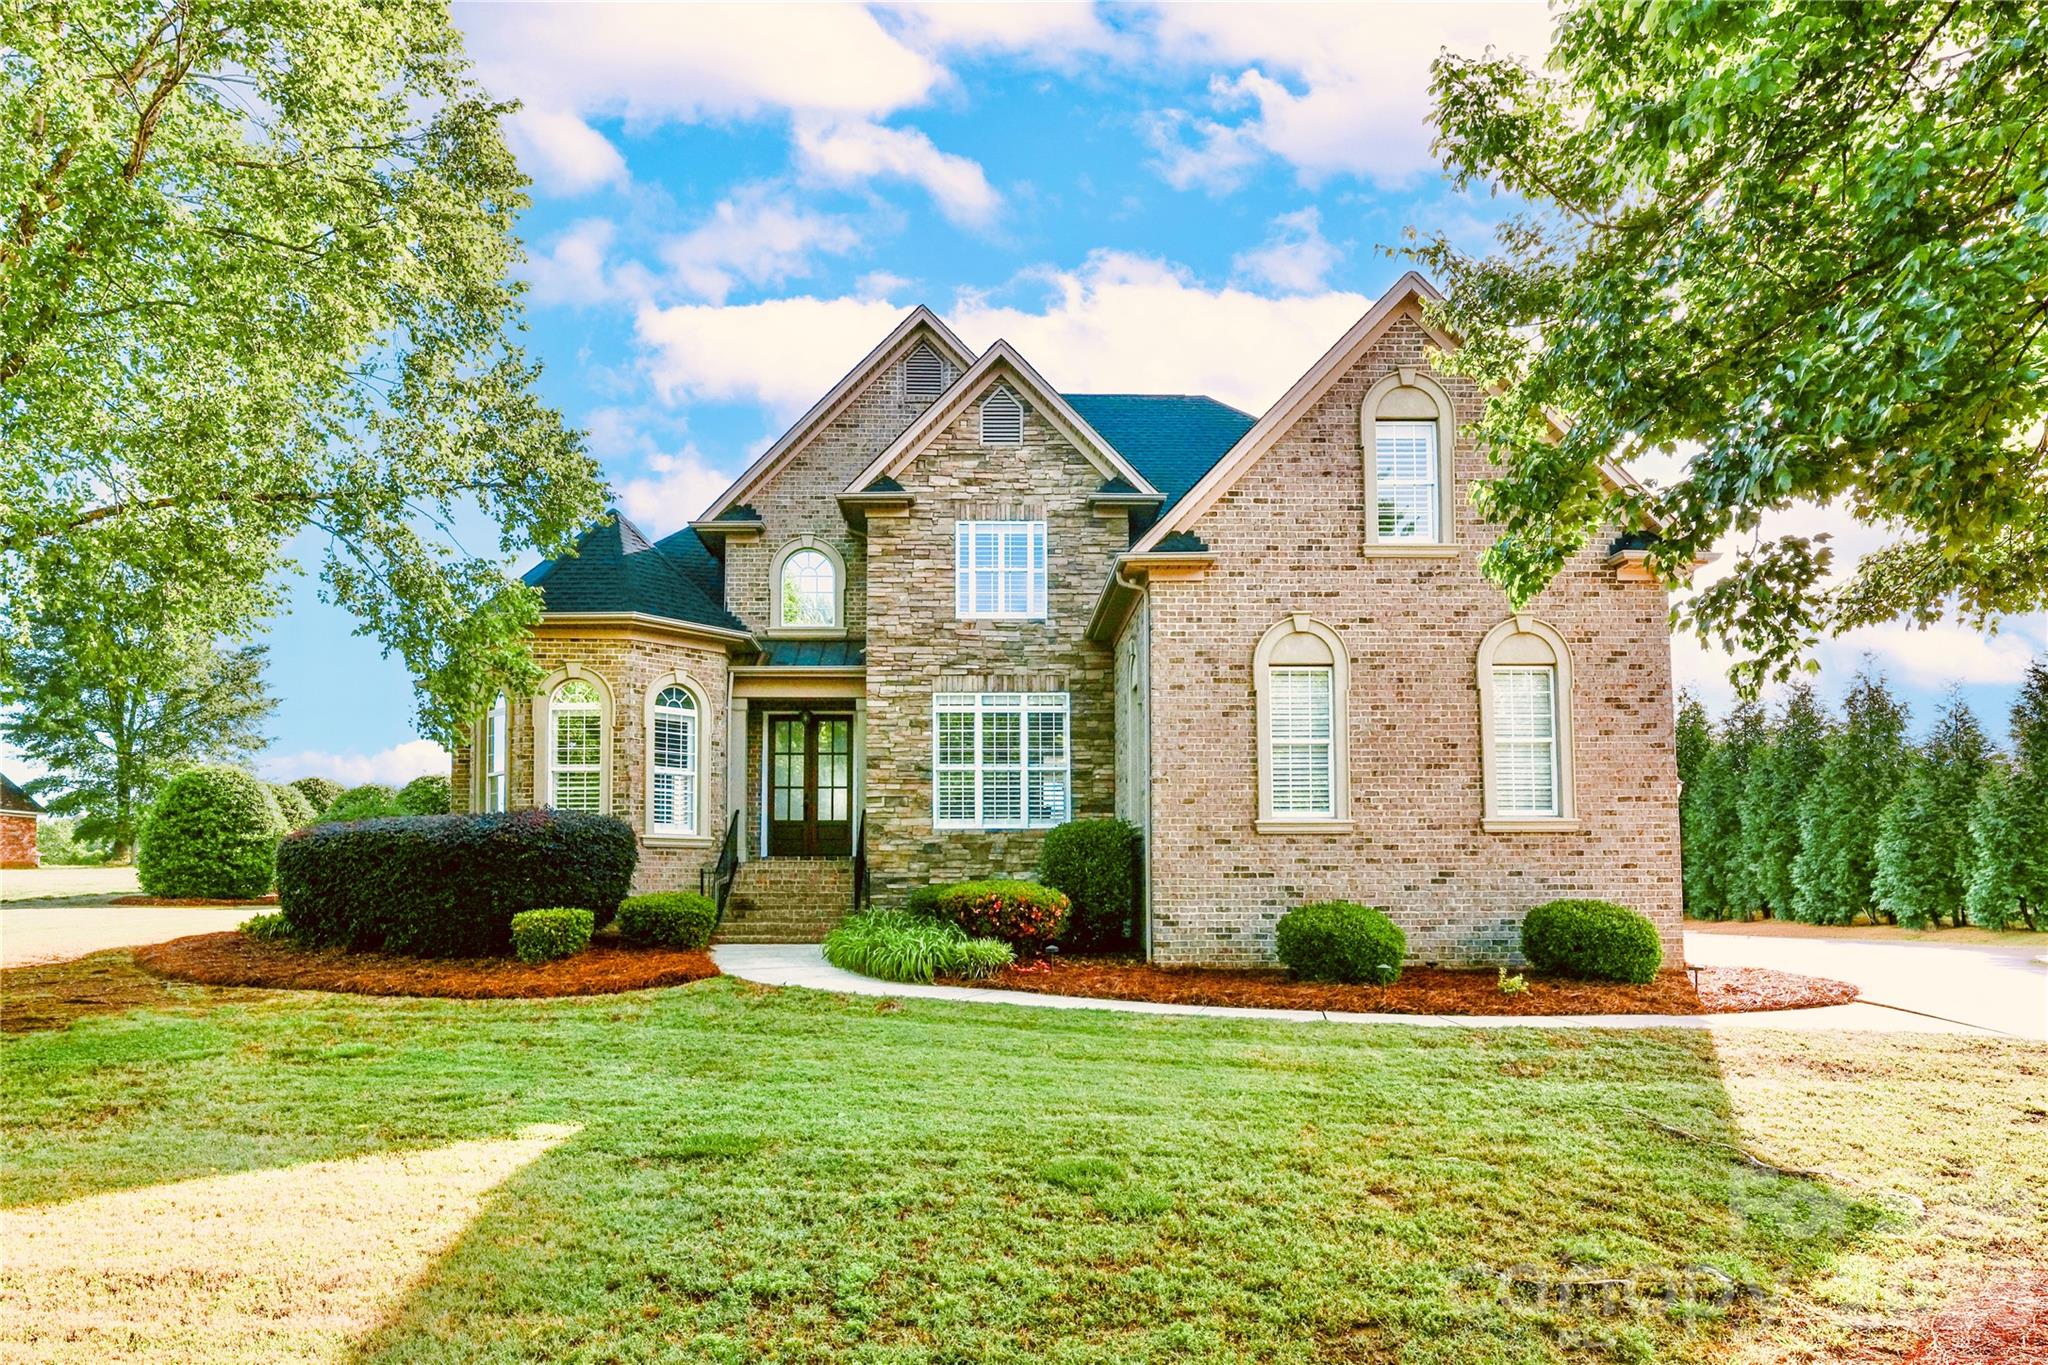
Monroe
4917 Campobello Drive
4 Beds
3 Baths
3,098 Sq.Ft.
$865,000
MLS#: 4381993
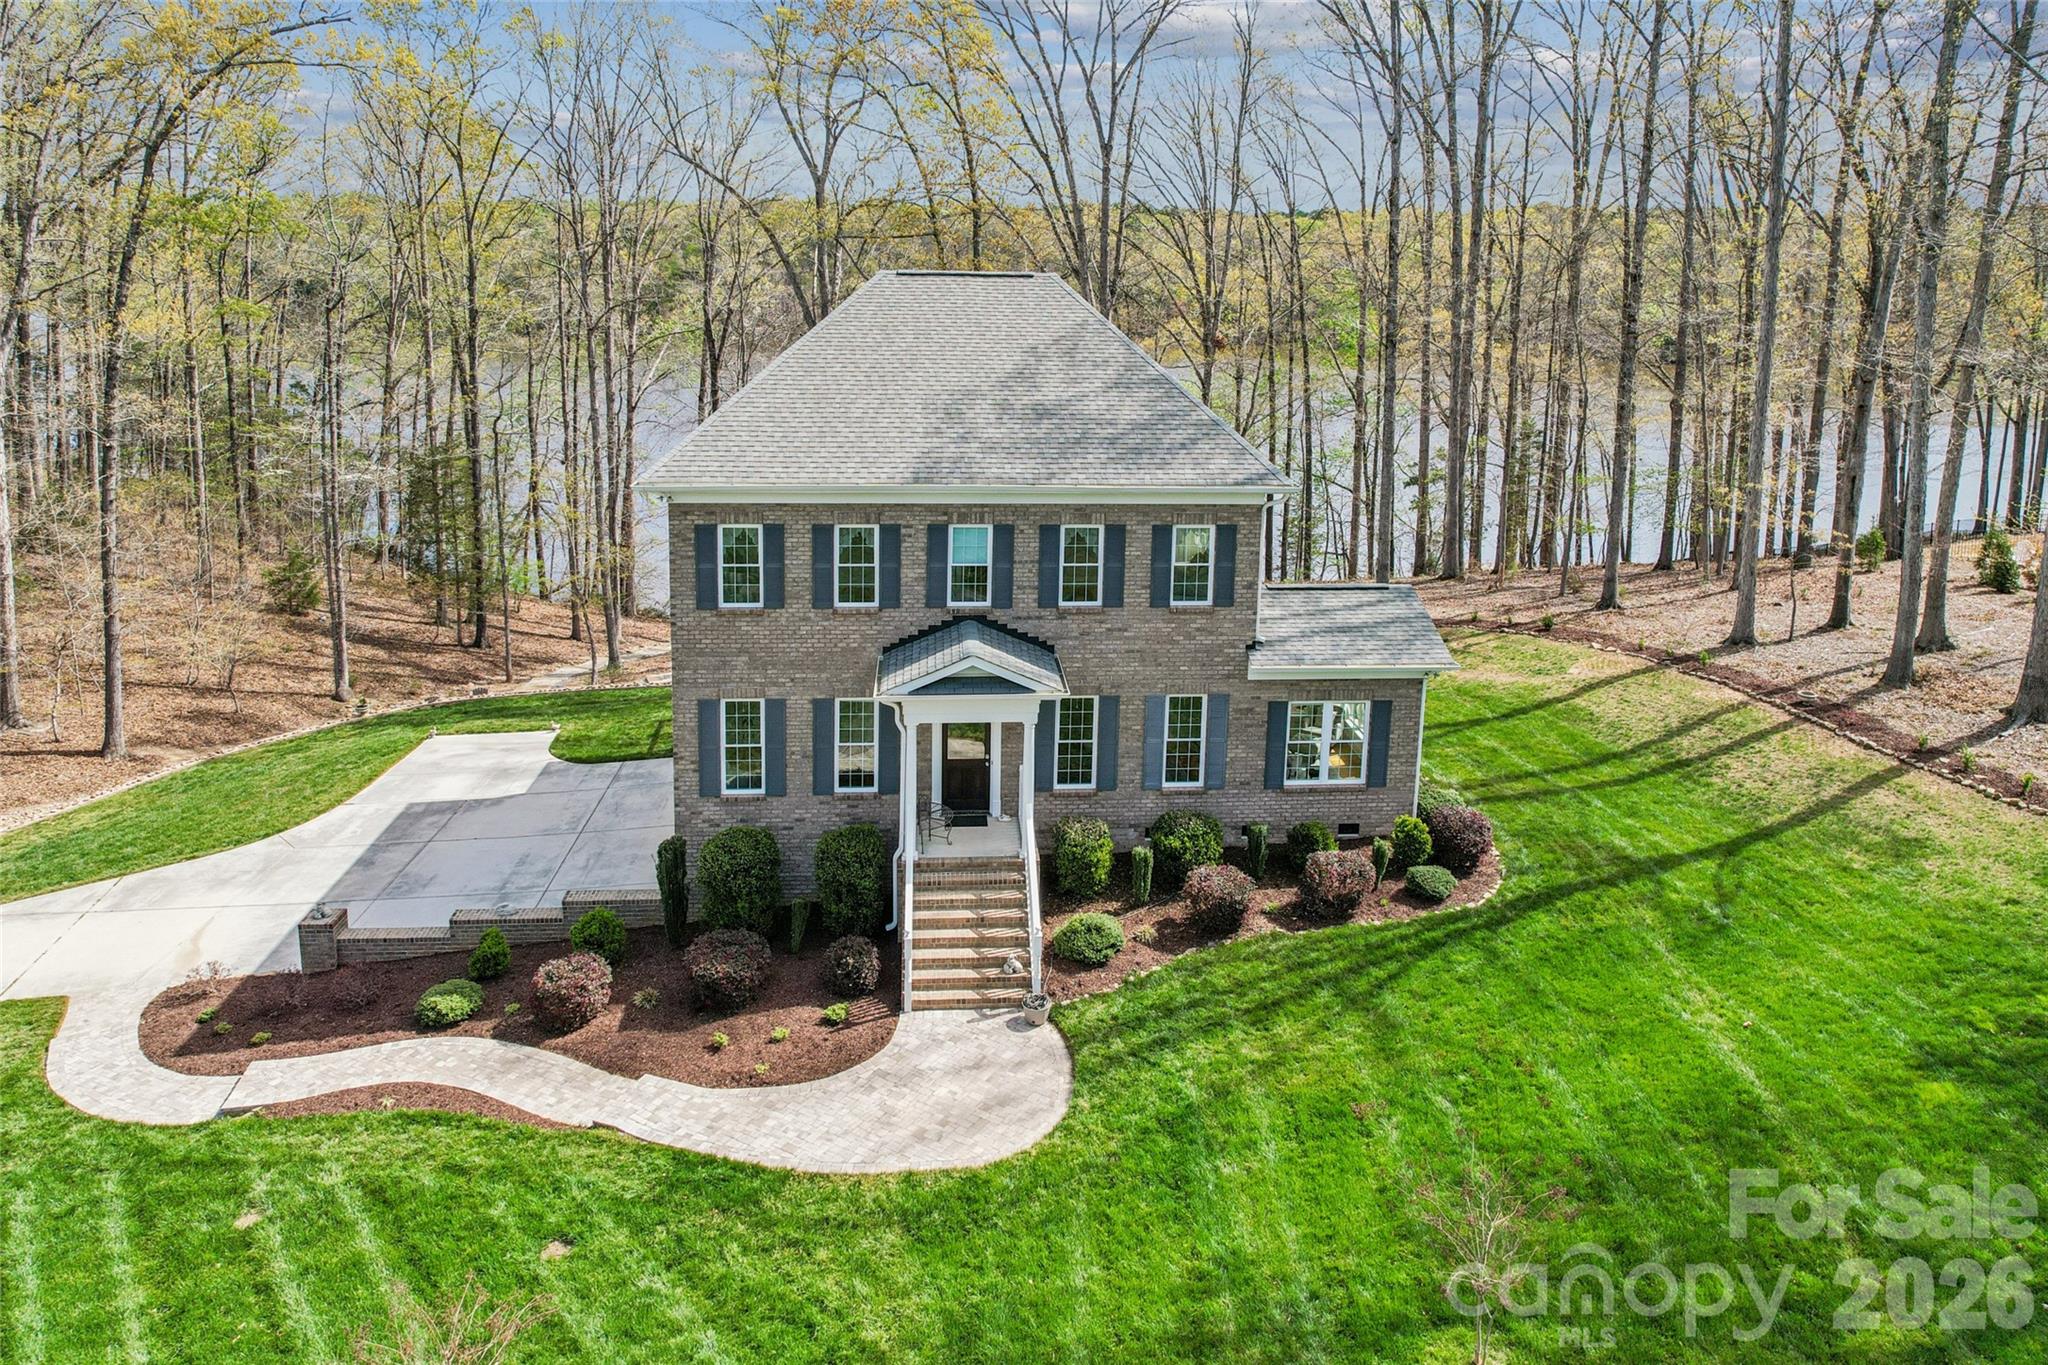
Monroe
902 Bridgewater Drive
4 Beds
3 Baths
2,709 Sq.Ft.
$825,000
MLS#: 4361236
