
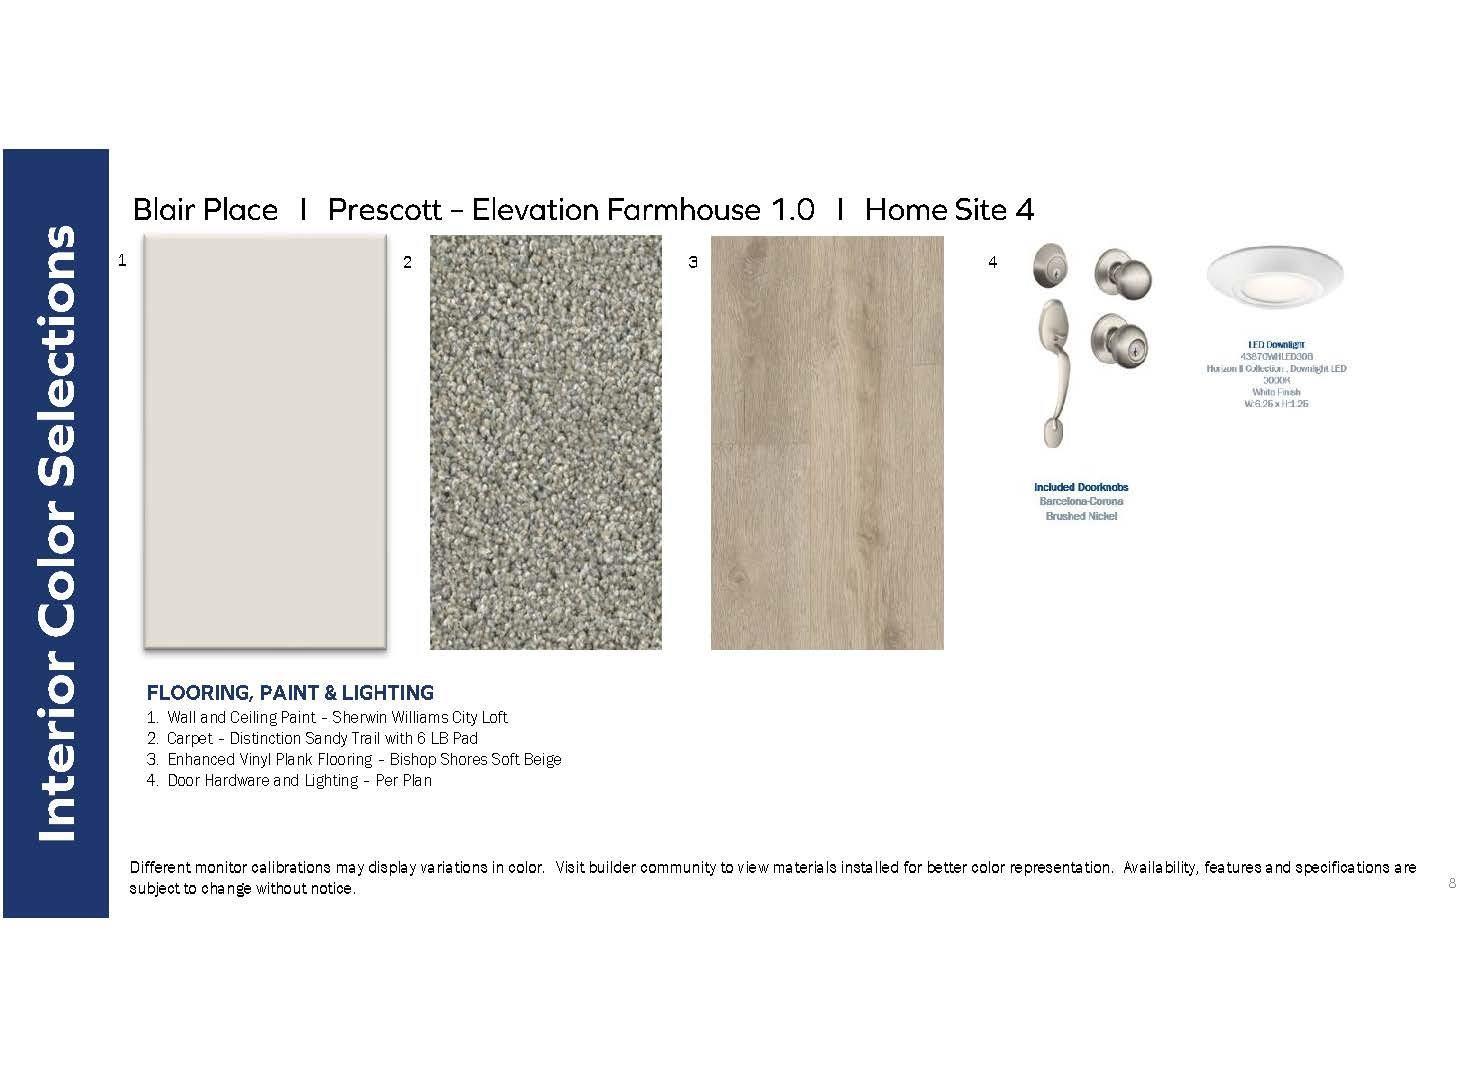
Property
Beds
5
Full Baths
4
1/2 Baths
1
Year Built
2026
Sq.Footage
3,900
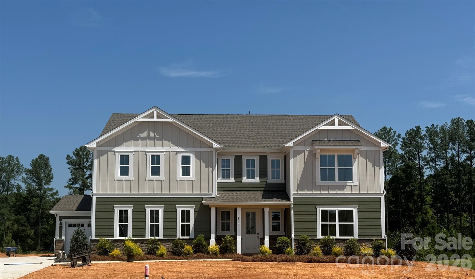
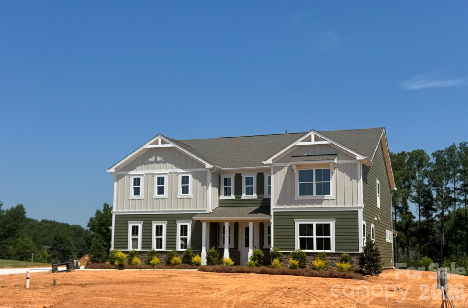
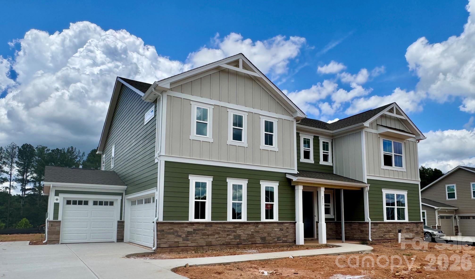
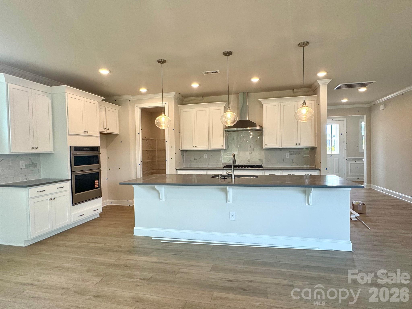
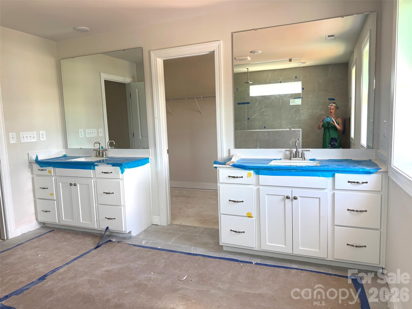
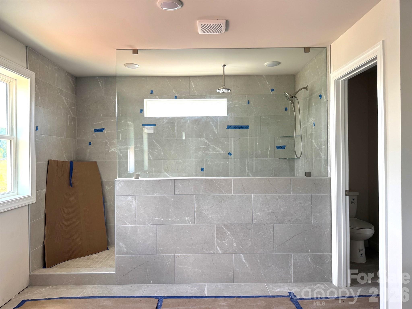
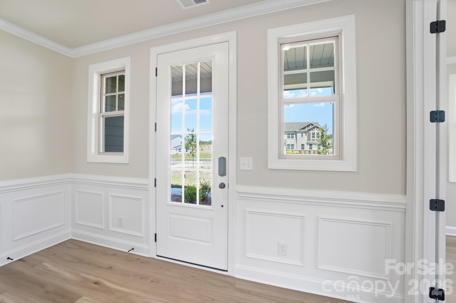
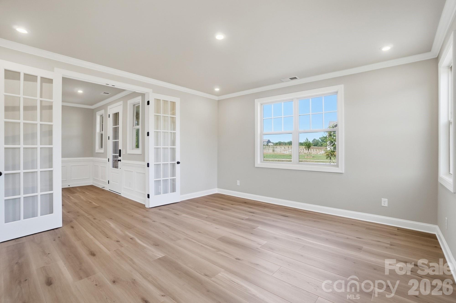
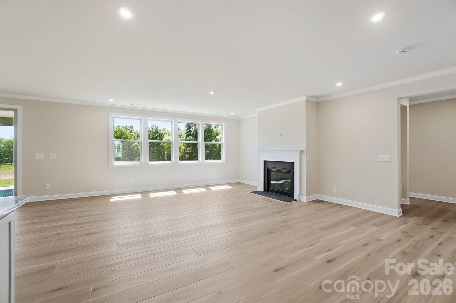
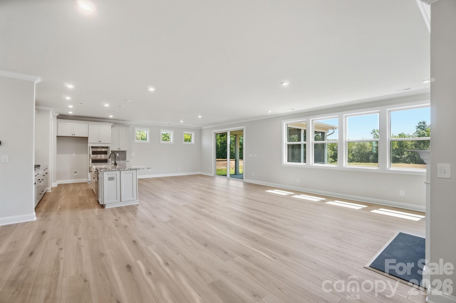
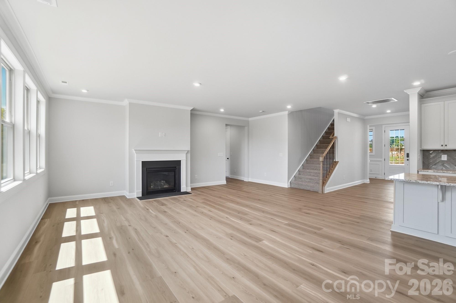
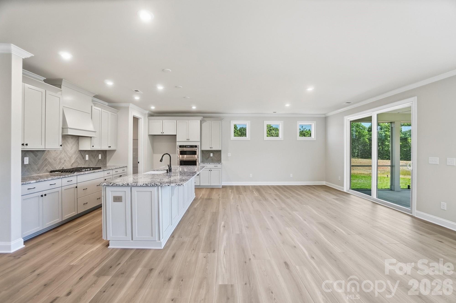
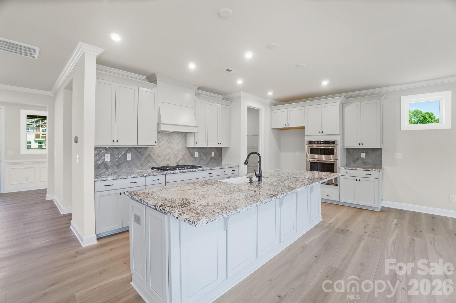
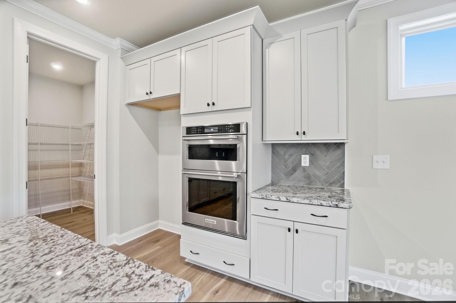
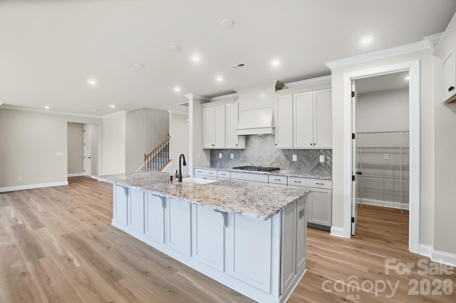
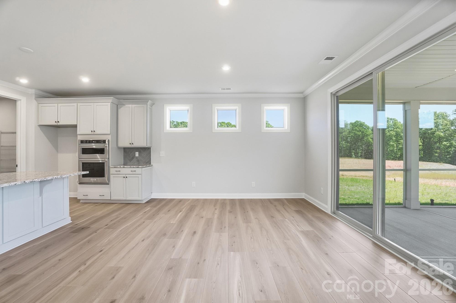
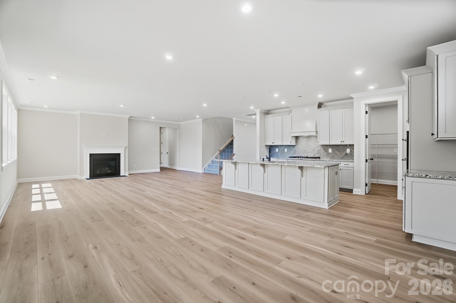
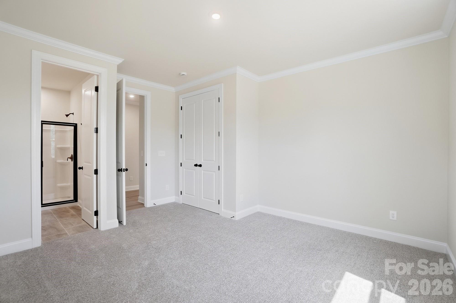
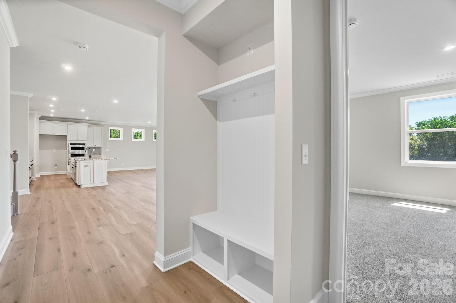
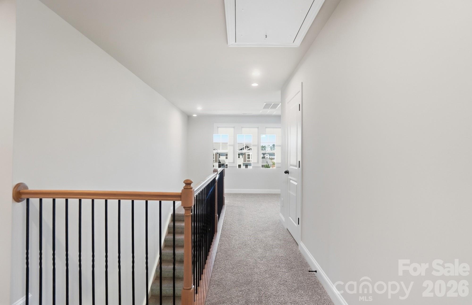
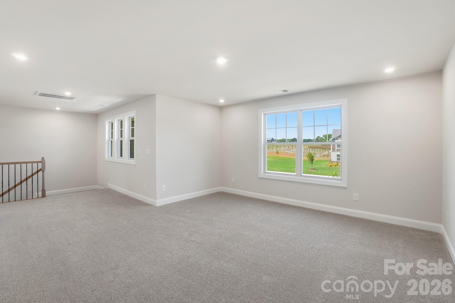
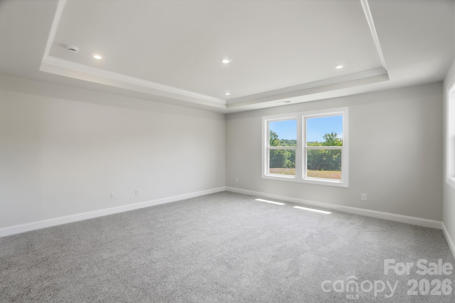
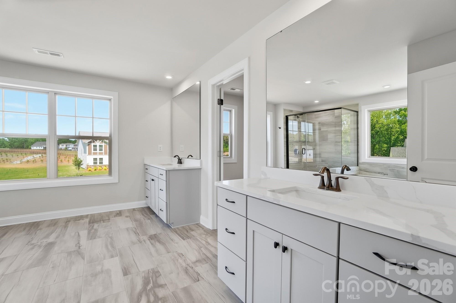
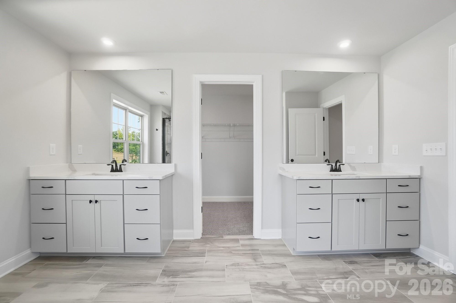
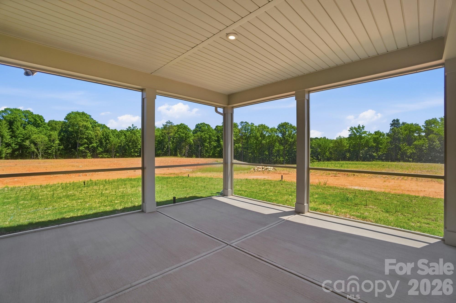
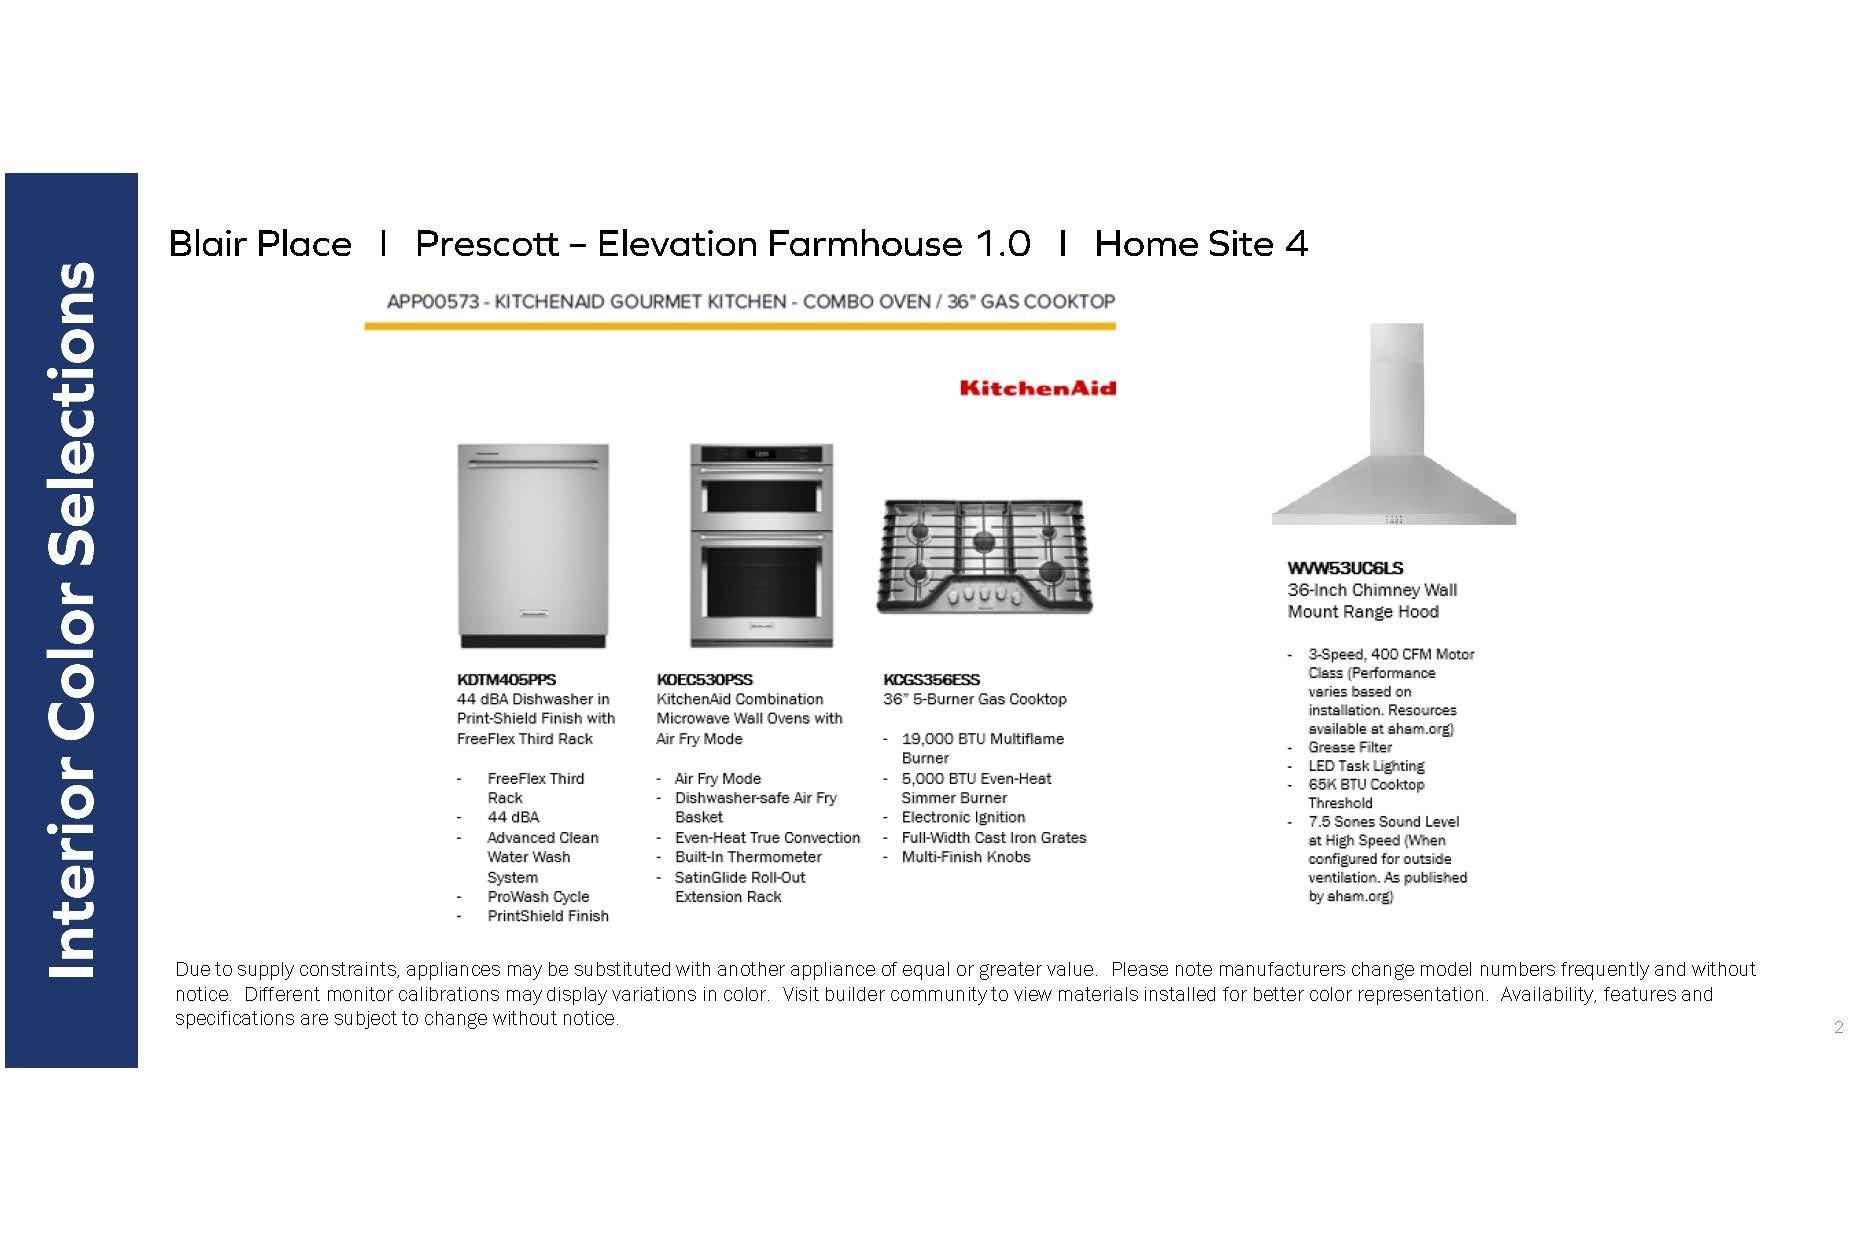
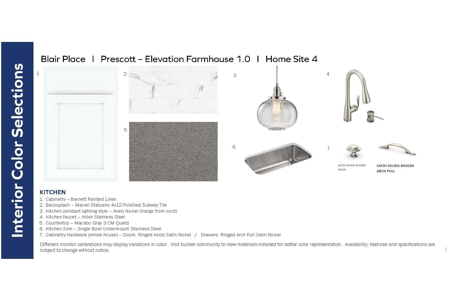
Choose this Prescott and own the forever home of your dreams! Your brand new, 3-car garage home will be situated on a wooded homesite that is just over 1 acre, in an exclusive boutique community of only 38 residences. Whether you’re upsizing from 2,500 square feet or downsizing from 6,000, the Prescott offers the perfect fit with its 5 spacious bedrooms and 4.5 bathrooms. The chef’s kitchen features abundant cabinetry, a large island with seating for up to 5, and an oversized walk-in pantry. Just off the kitchen, a 16 x 16’ screened-in porch offers serene views of your beautiful tree-filled backdrop. The expansive backyard is a blank canvas for your dream outdoor kitchen, in-ground pool, English garden—or whatever else you envision! The 3-car garage provides ample space for both vehicles and storage for your lawnmower and other garden tools. Upstairs, you have 4 bedrooms plus a spacious loft that would make a great movie lounge. The upstairs closets in this home are a must-see! Don’t miss the opportunity to own this elegant and spacious home that checks every box!
Features & Amenities
Interior
-
Other Interior Features
Kitchen Island, Open Floorplan, Storage, Walk-In Closet(s), Pantry
-
Total Bedrooms
5
-
Bathrooms
4
-
1/2 Bathrooms
1
-
Above Grade Finished Area
3900.0
-
Basement YN
NO
-
Cooling YN
YES
-
Cooling
Central Air
-
Fireplace YN
YES
-
Heating YN
YES
-
Heating
Forced Air
-
Pet friendly
N/A
Exterior
-
Garage
Yes
-
Garage spaces
3
-
Construction Materials
Stone
-
Parking
Driveway, Garage Door Opener, Garage Faces Front, Garage Faces Side
-
Patio and Porch Features
Front Porch, Rear Porch, Screened
-
Pool
No
Area & Lot
-
Property Type
Residential
-
Property Sub Type
Single Family Residence
-
Architectural Style
Farmhouse
Price
-
Sales Price
$799,990
-
Sq. Footage
3,900
-
Price/SqFt
$205
HOA
-
Association
YES
-
Association Fee
$425
-
Association Fee Frequency
Quarterly
-
Association Fee Includes
N/A
School District
-
Elementary School
Rocky River
-
Middle School
Monroe
-
High School
Monroe
Property Features
-
New Construction
YES
-
Foundation Details
Slab
-
Senior Community YN
NO
-
Sewer
Public Sewer
-
Water Source
Public
Schedule a Showing
Showing scheduled successfully.
Mortgage calculator
Estimate your monthly mortgage payment, including the principal and interest, property taxes, and HOA. Adjust the values to generate a more accurate rate.
Your payment
Principal and Interest:
$
Property taxes:
$
HOA fees:
$
Total loan payment:
$
Total interest amount:
$
Location
County
Union
Elementary School
Rocky River
Middle School
Monroe
High School
Monroe
Listing Courtesy of Alisha Kasing , Mattamy Carolina Corporation
RealHub Information is provided exclusively for consumers' personal, non-commercial use, and it may not be used for any purpose other than to identify prospective properties consumers may be interested in purchasing. All information deemed reliable but not guaranteed and should be independently verified. All properties are subject to prior sale, change or withdrawal. RealHub website owner shall not be responsible for any typographical errors, misinformation, misprints and shall be held totally harmless.

Agent
Mary Patrella
Call Mary today to schedule a private showing.

* Listings on this website come from the FMLS IDX Compilation and may be held by brokerage firms other than the owner of this website. The listing brokerage is identified in any listing details. Information is deemed reliable but is not guaranteed. If you believe any FMLS listing contains material that infringes your copyrighted work please click here to review our DMCA policy and learn how to submit a takedown request.© 2024 FMLS.
Related Properties
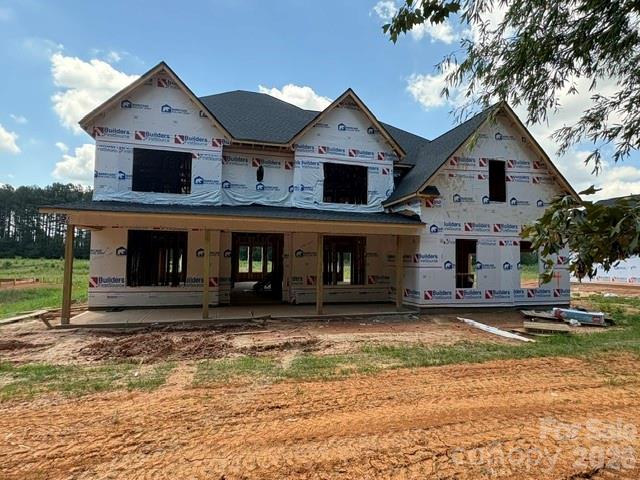
Monroe
3315 Watkins Road
4 Beds
3 Baths
3,727 Sq.Ft.
$726,990
MLS#: 4395690
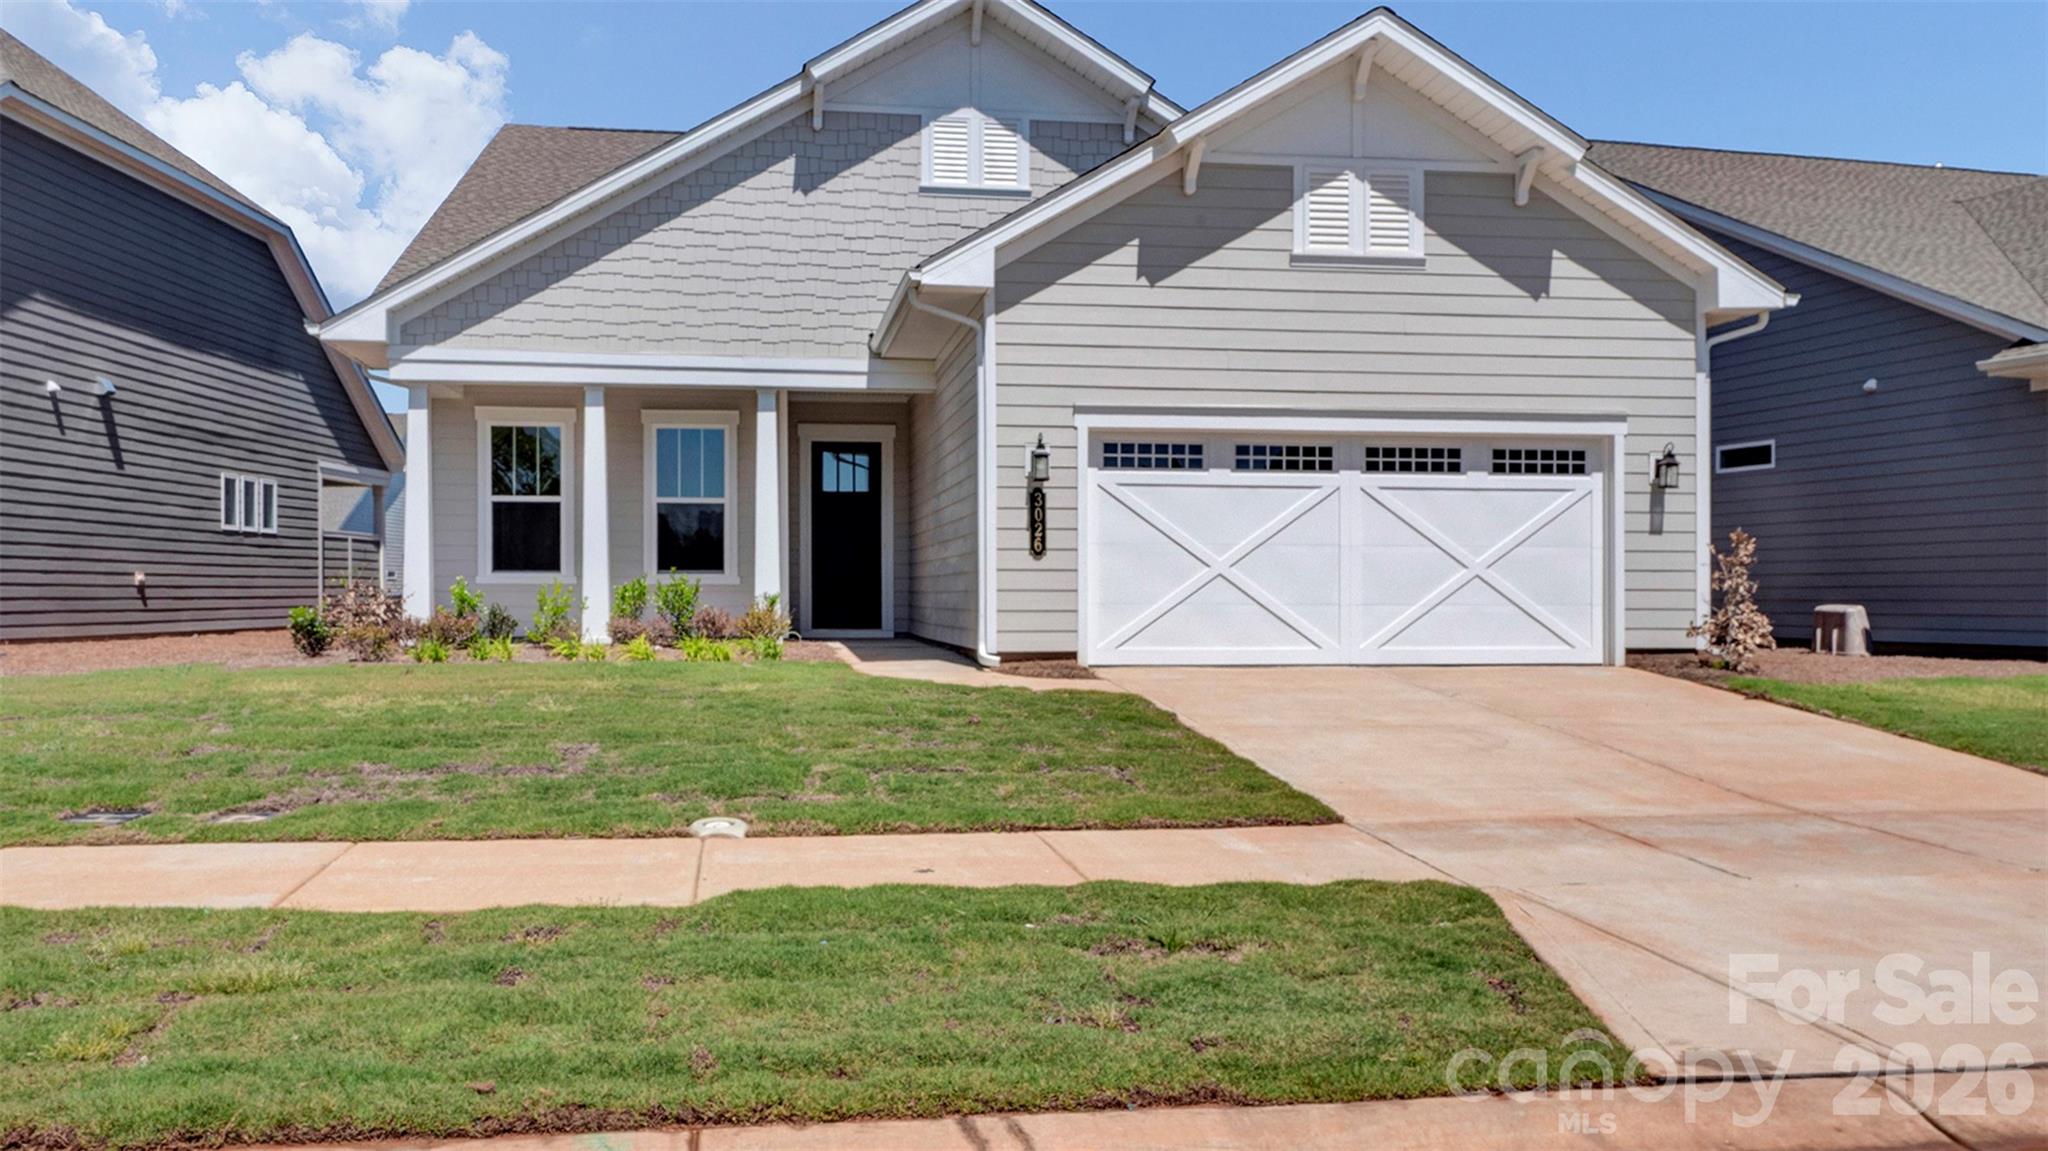
Monroe
3026 Brush Creek
3 Beds
3 Baths
2,201 Sq.Ft.
$659,000
MLS#: 4377340
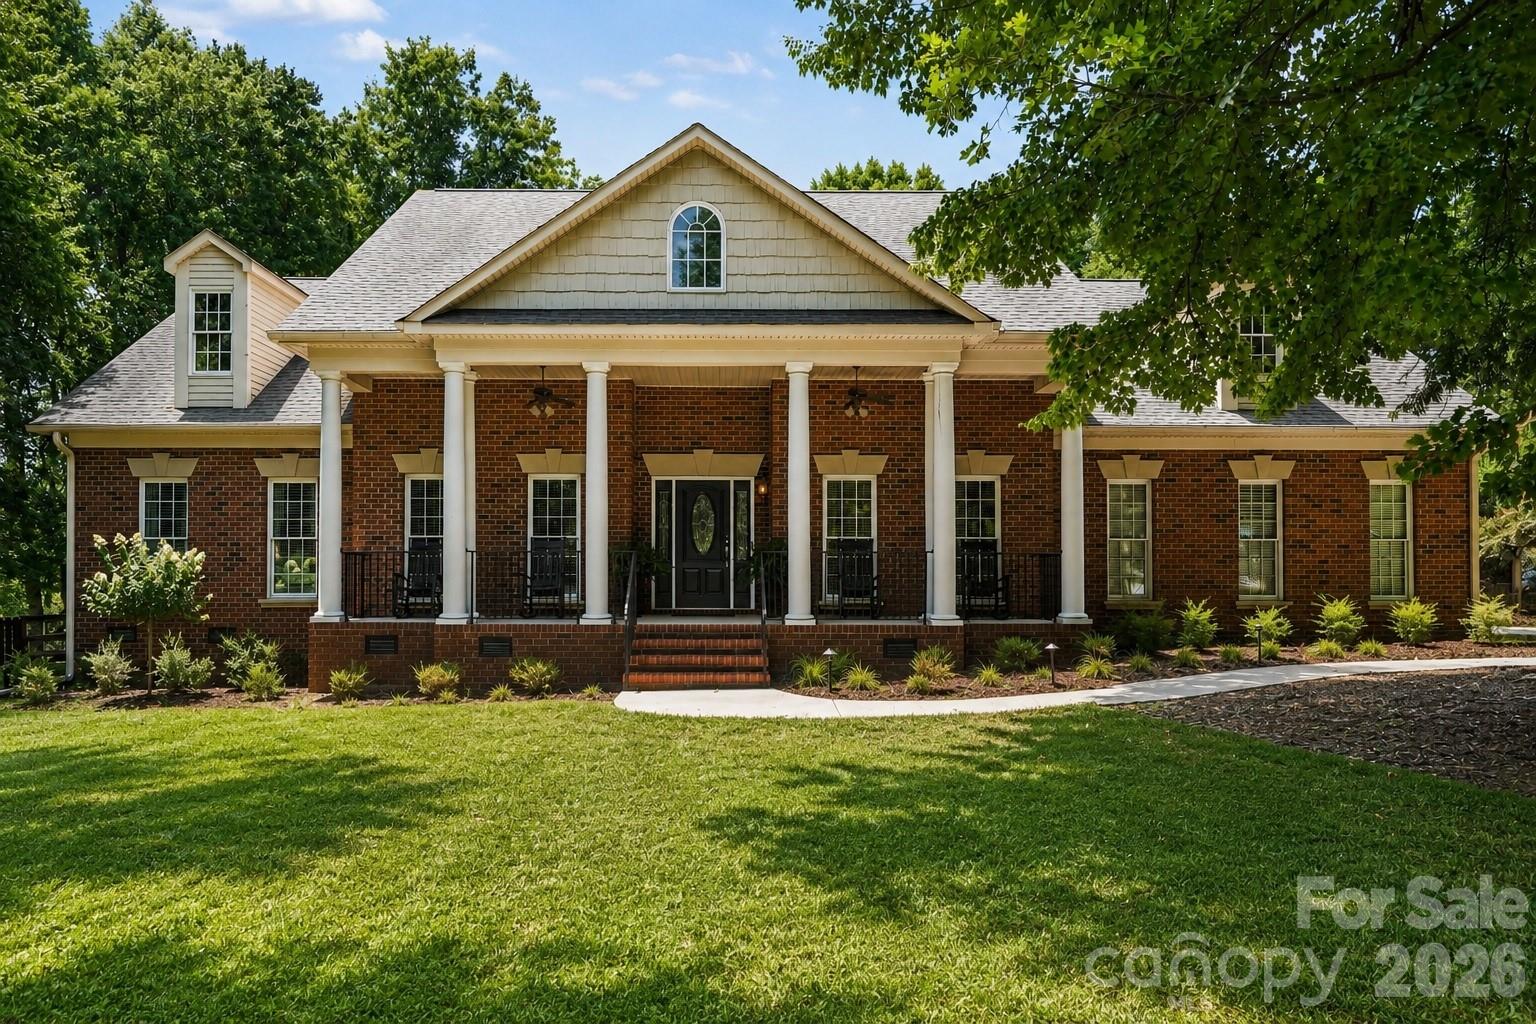
Monroe
3204 E Lawyers Road
3 Beds
3 Baths
3,545 Sq.Ft.
$725,000
MLS#: 4393998
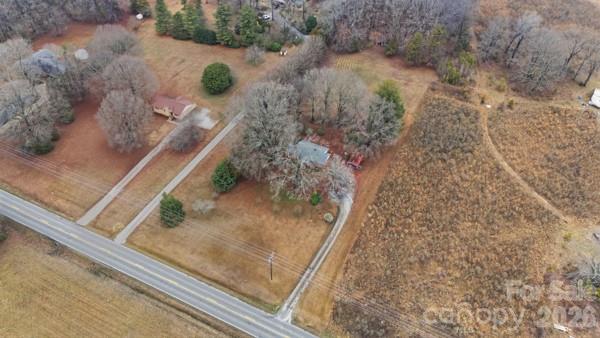
Monroe
3704 Weddington Road
2 Beds
1 Baths
1,212 Sq.Ft.
$820,000
MLS#: 4347672
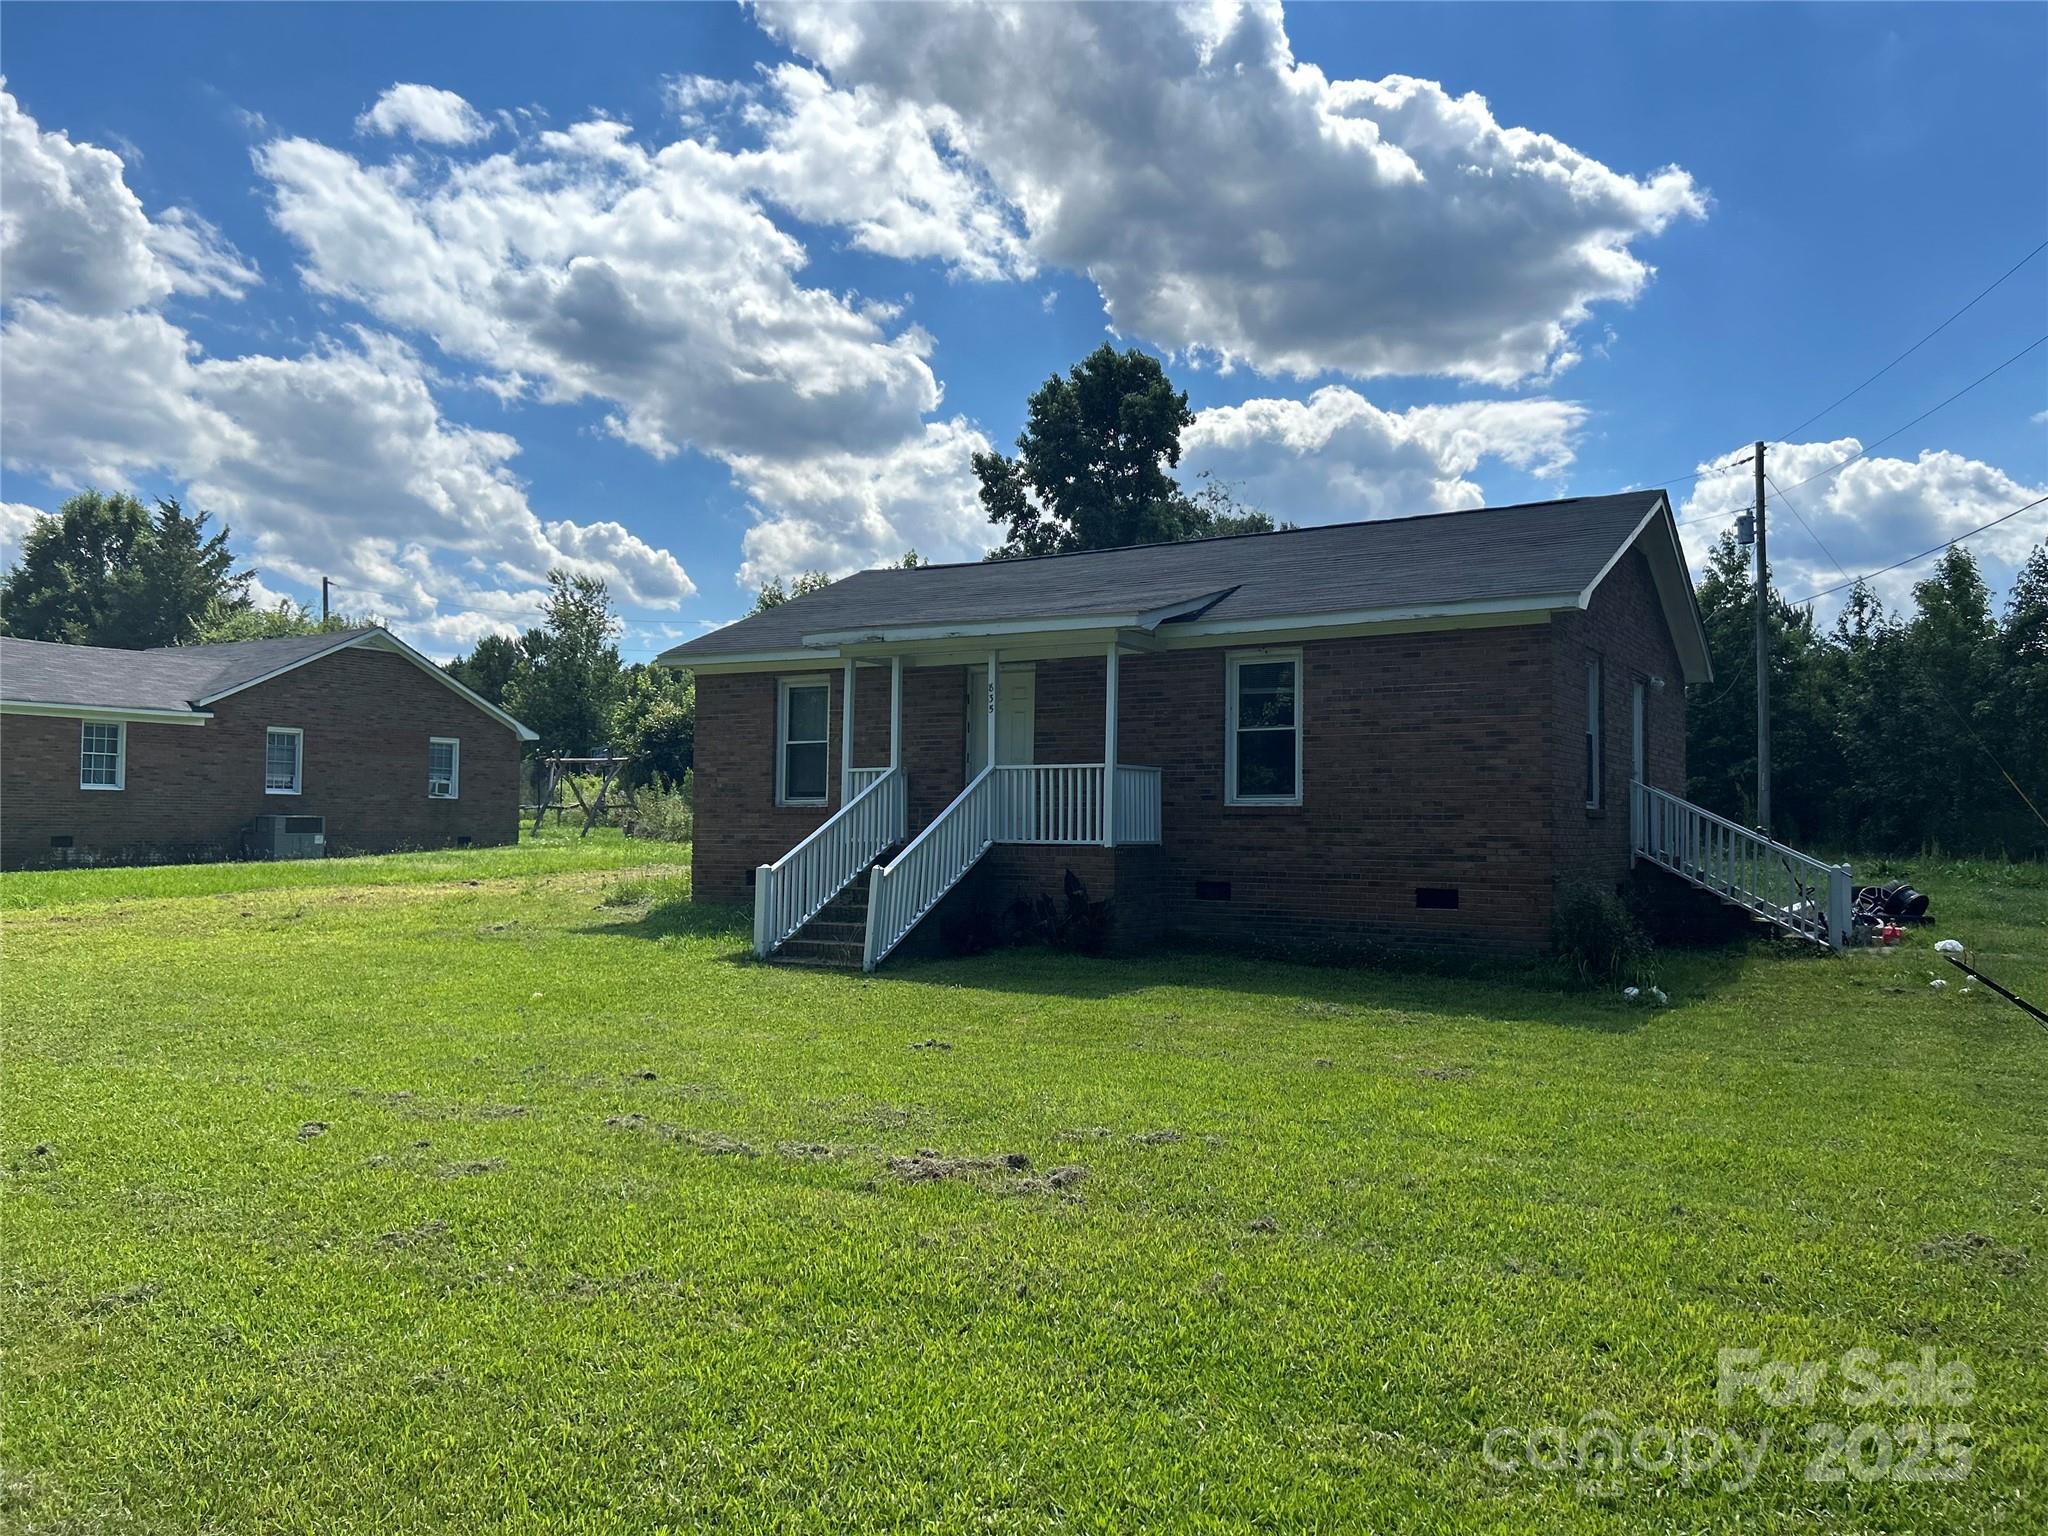
Monroe
835 & 837 Sikes Mill Road
4 Beds
2 Baths
2,076 Sq.Ft.
$649,900
MLS#: 4307157
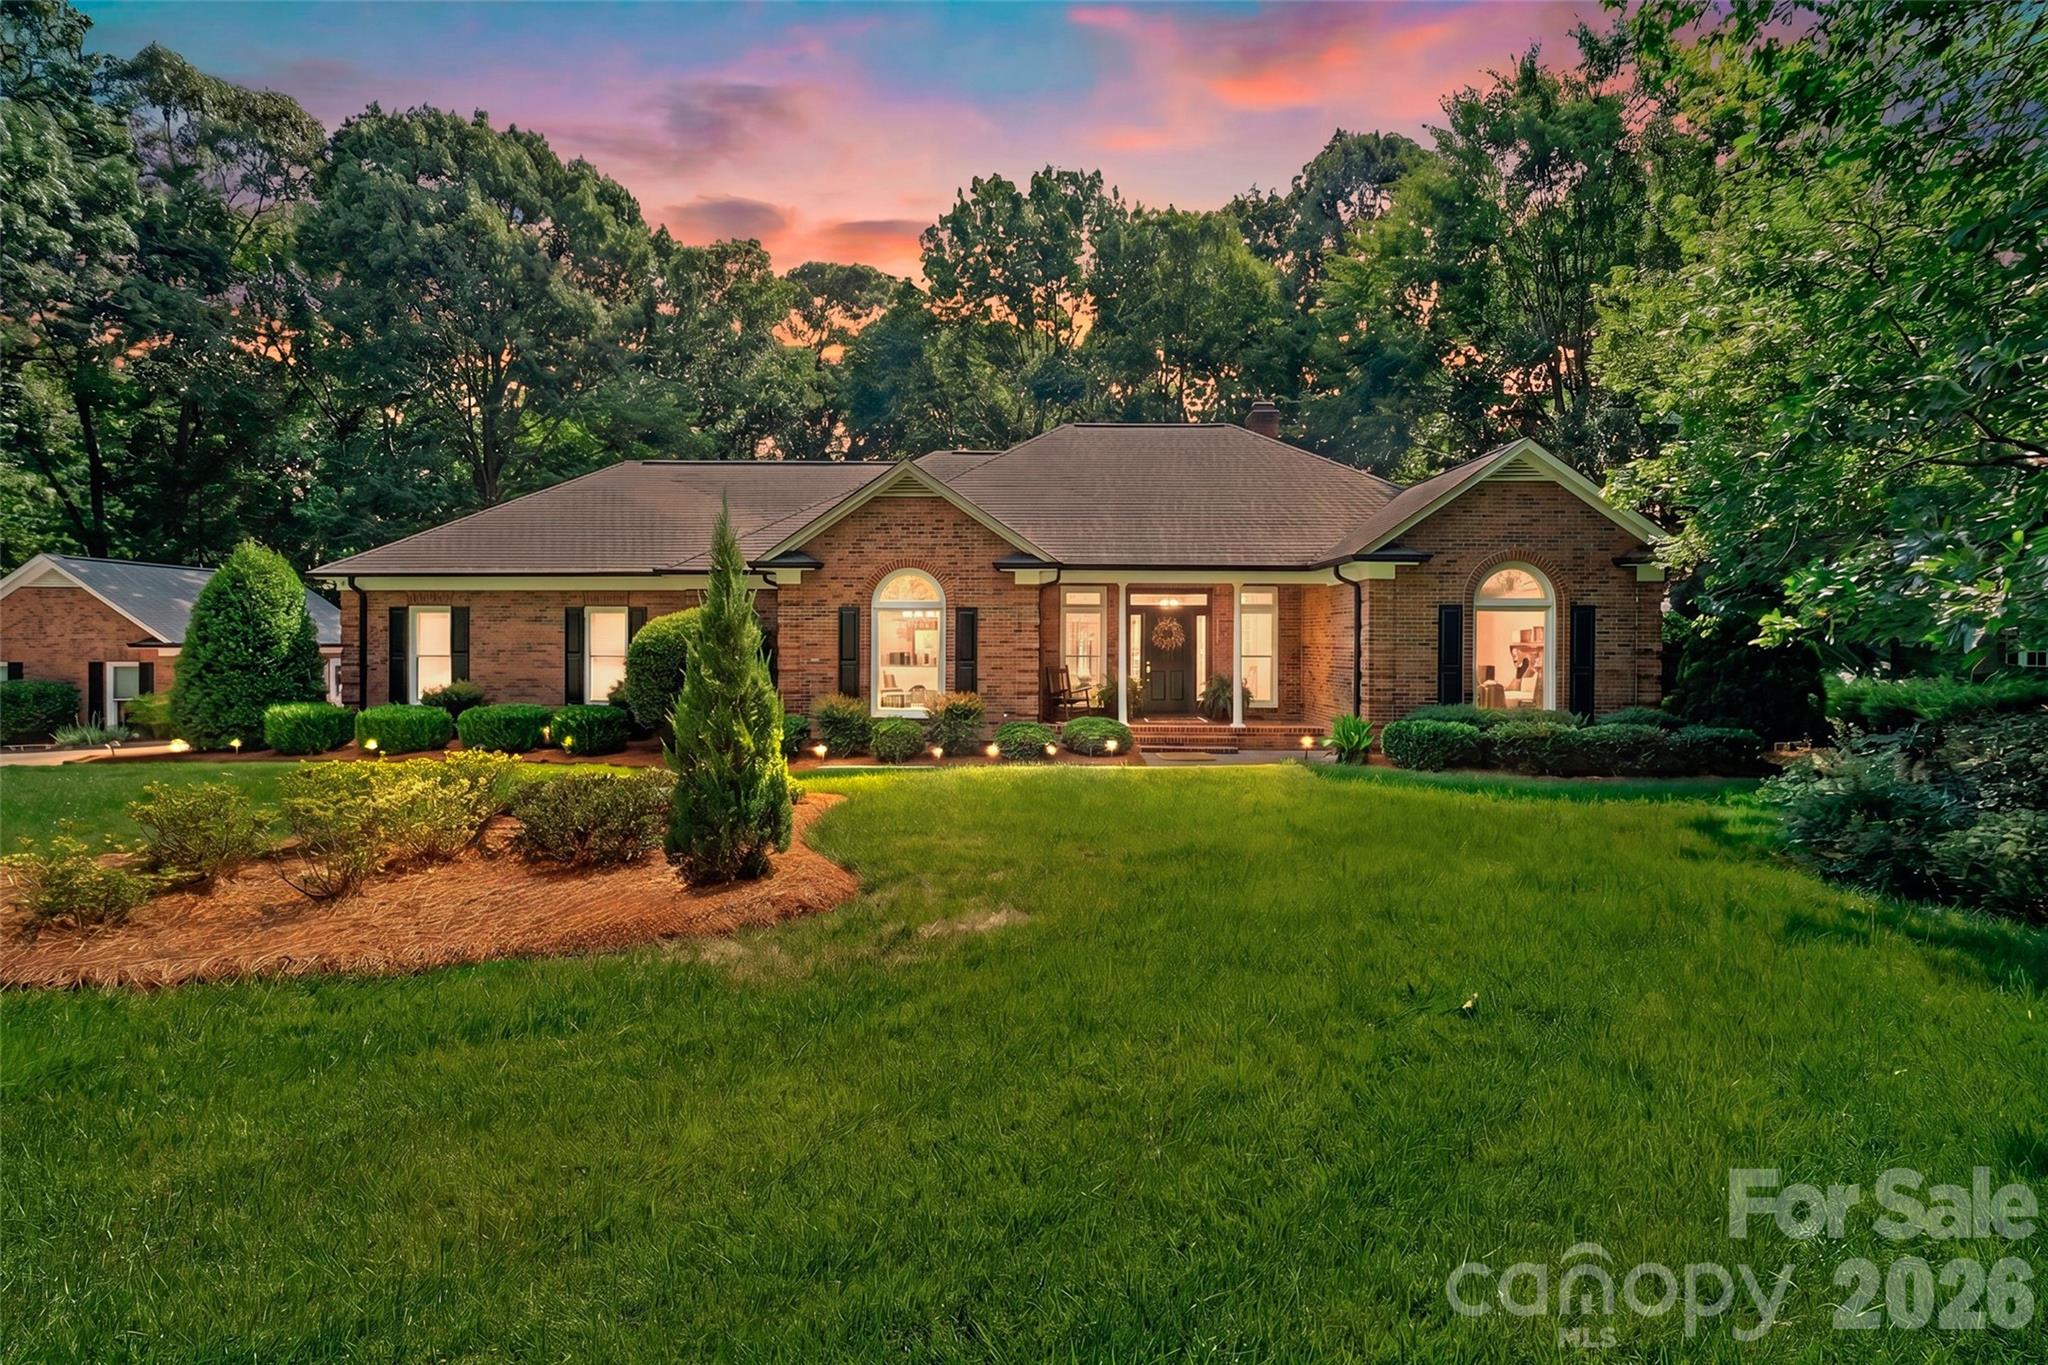
Monroe
3406 Peninsula Court
3 Beds
2 Baths
2,474 Sq.Ft.
$775,000
MLS#: 4388161
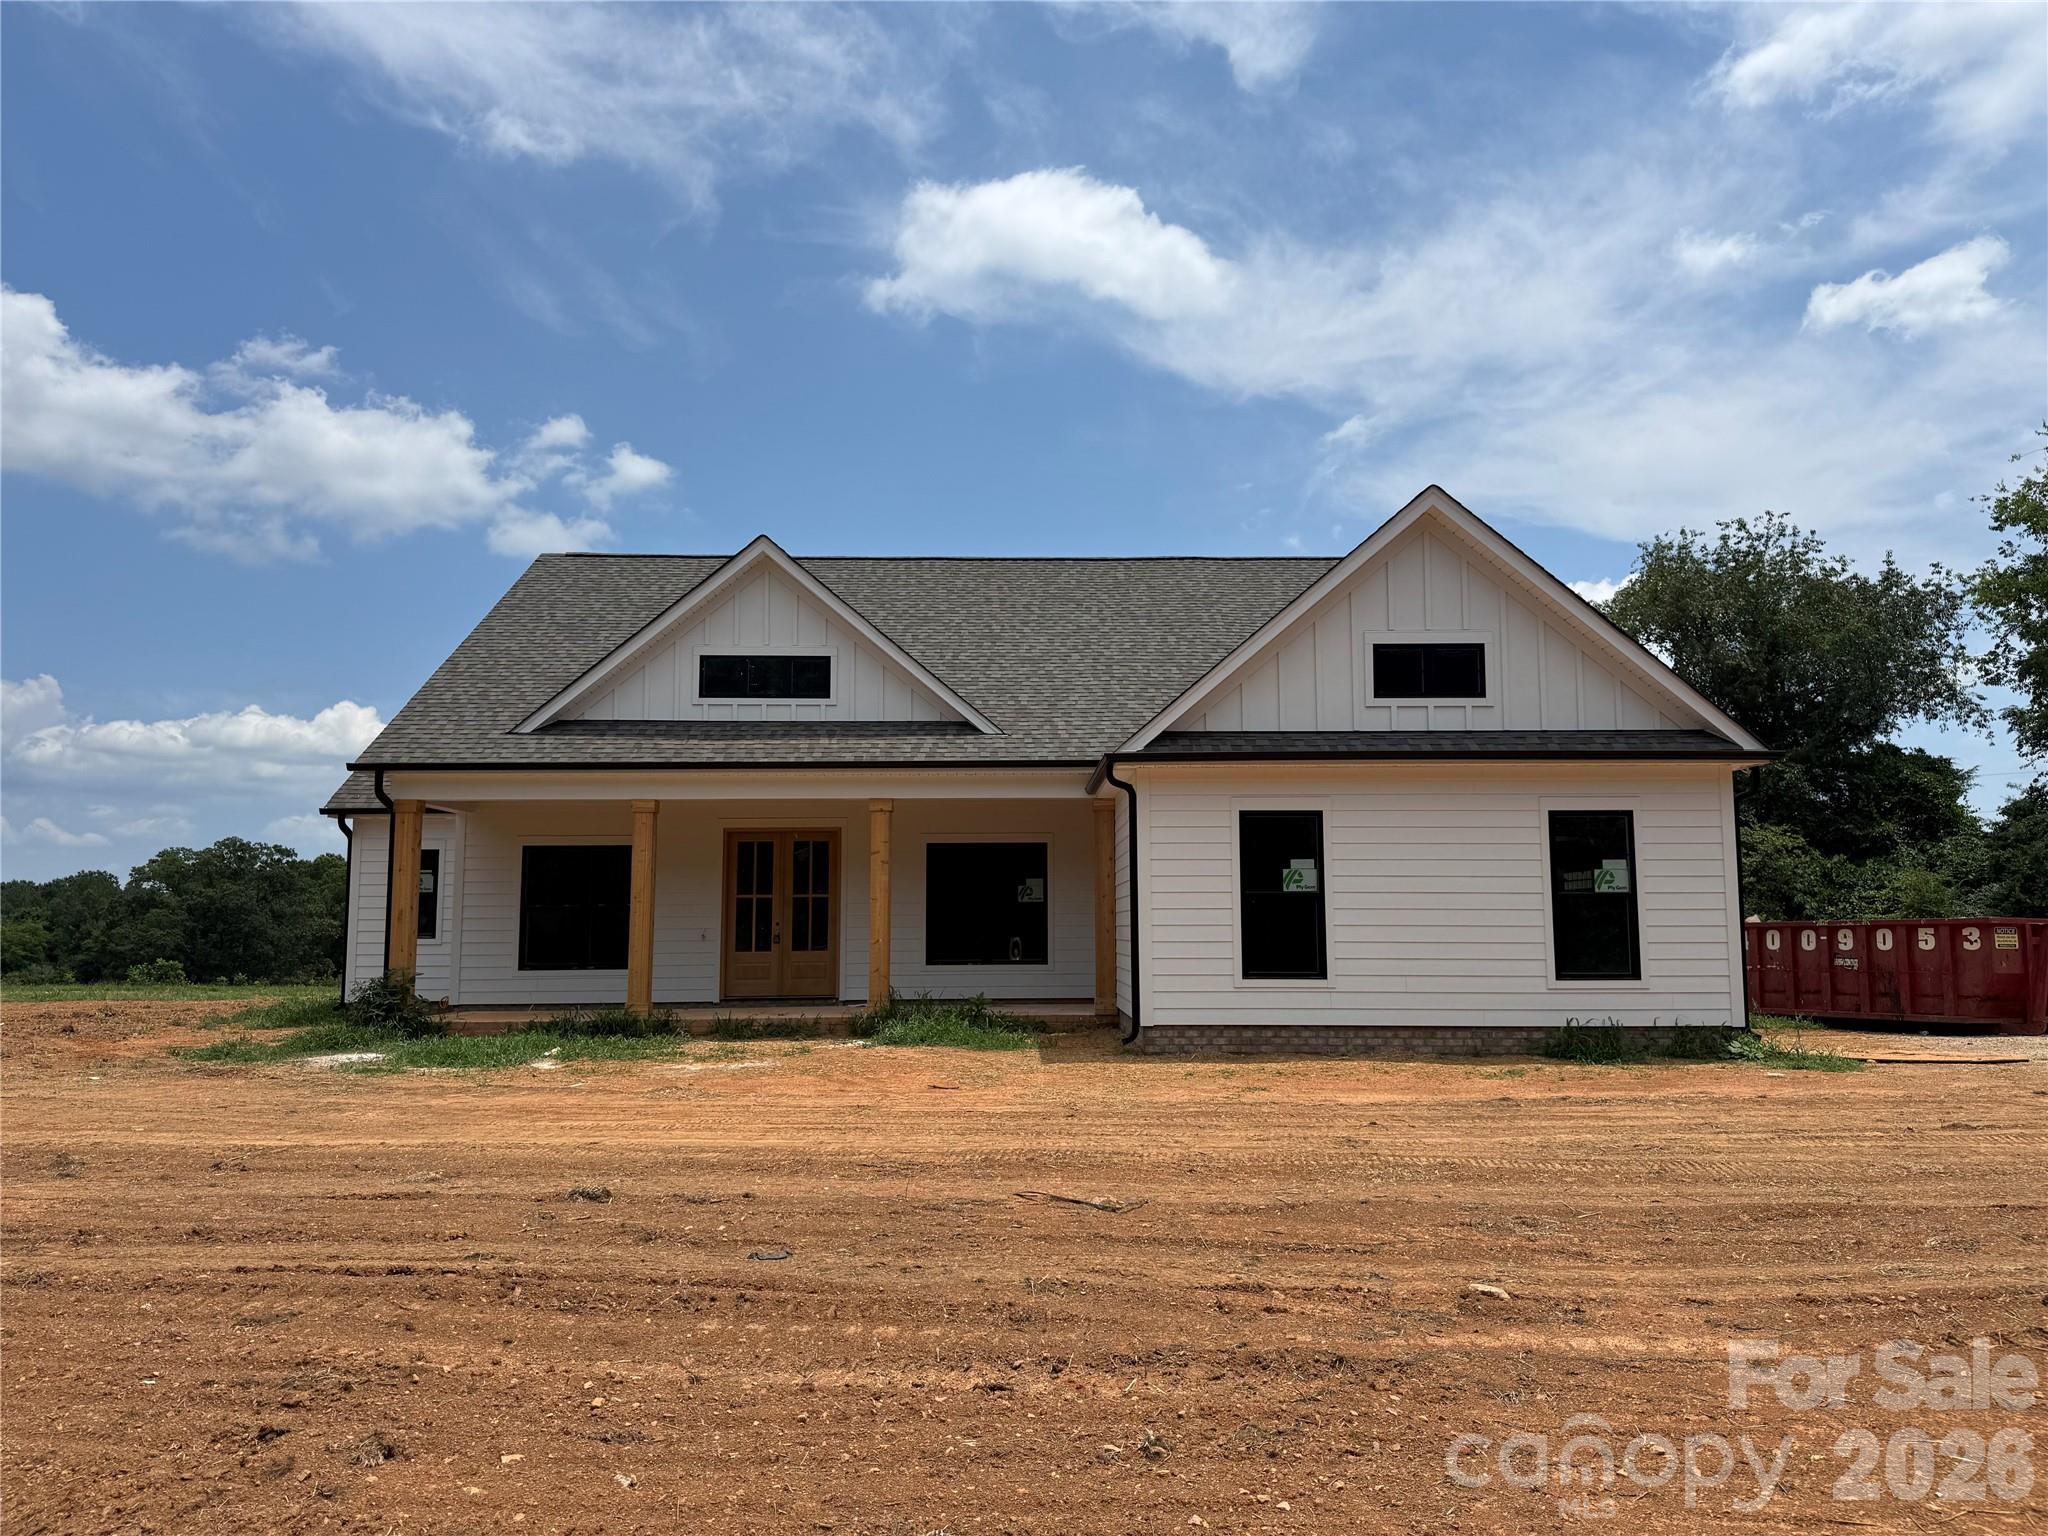
Monroe
5702 Love Mill Road
4 Beds
3 Baths
2,423 Sq.Ft.
$674,900
MLS#: 4398637
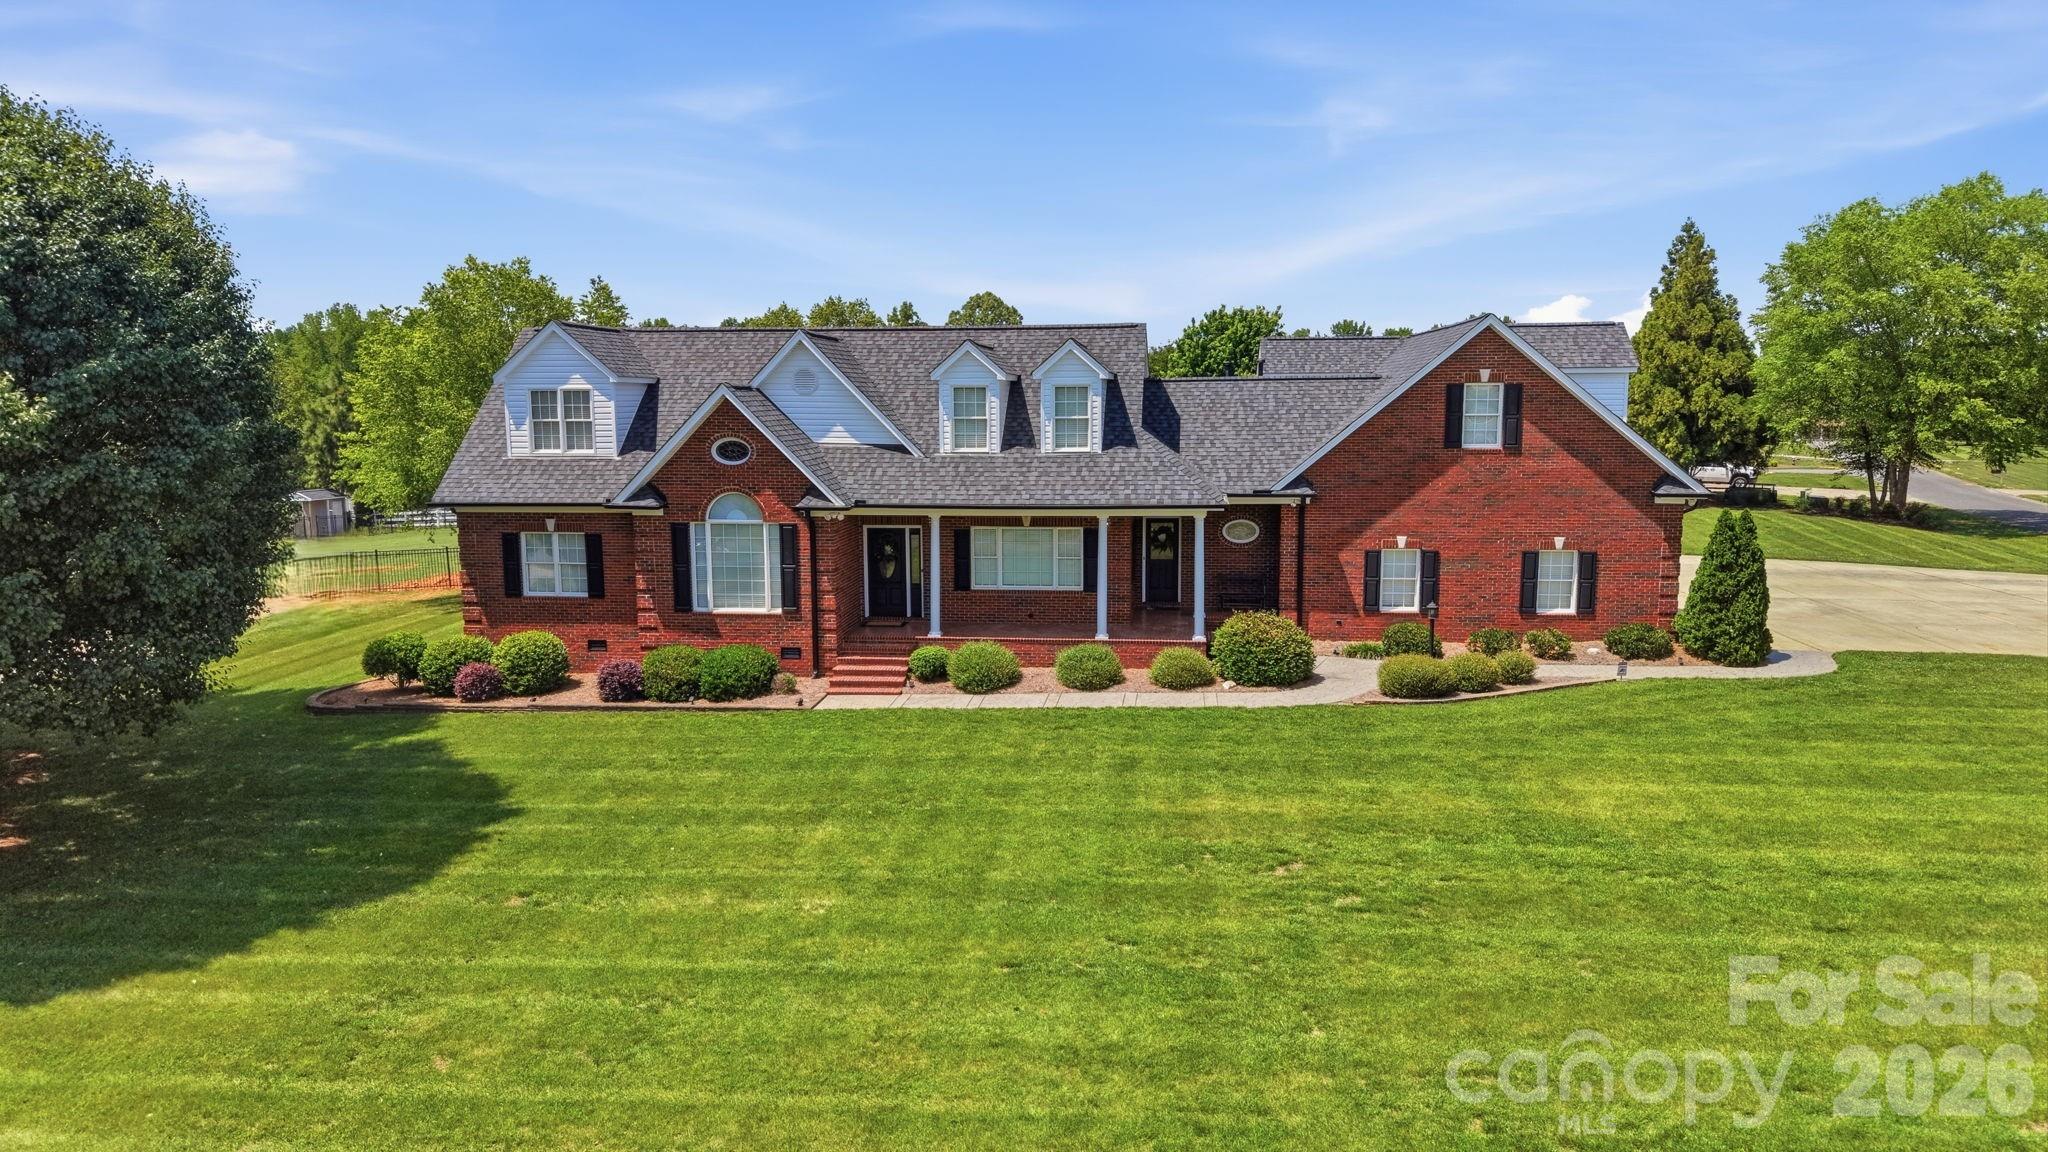
Monroe
600 Ivah Lee Way
3 Beds
3 Baths
3,139 Sq.Ft.
$699,999
MLS#: 4379635
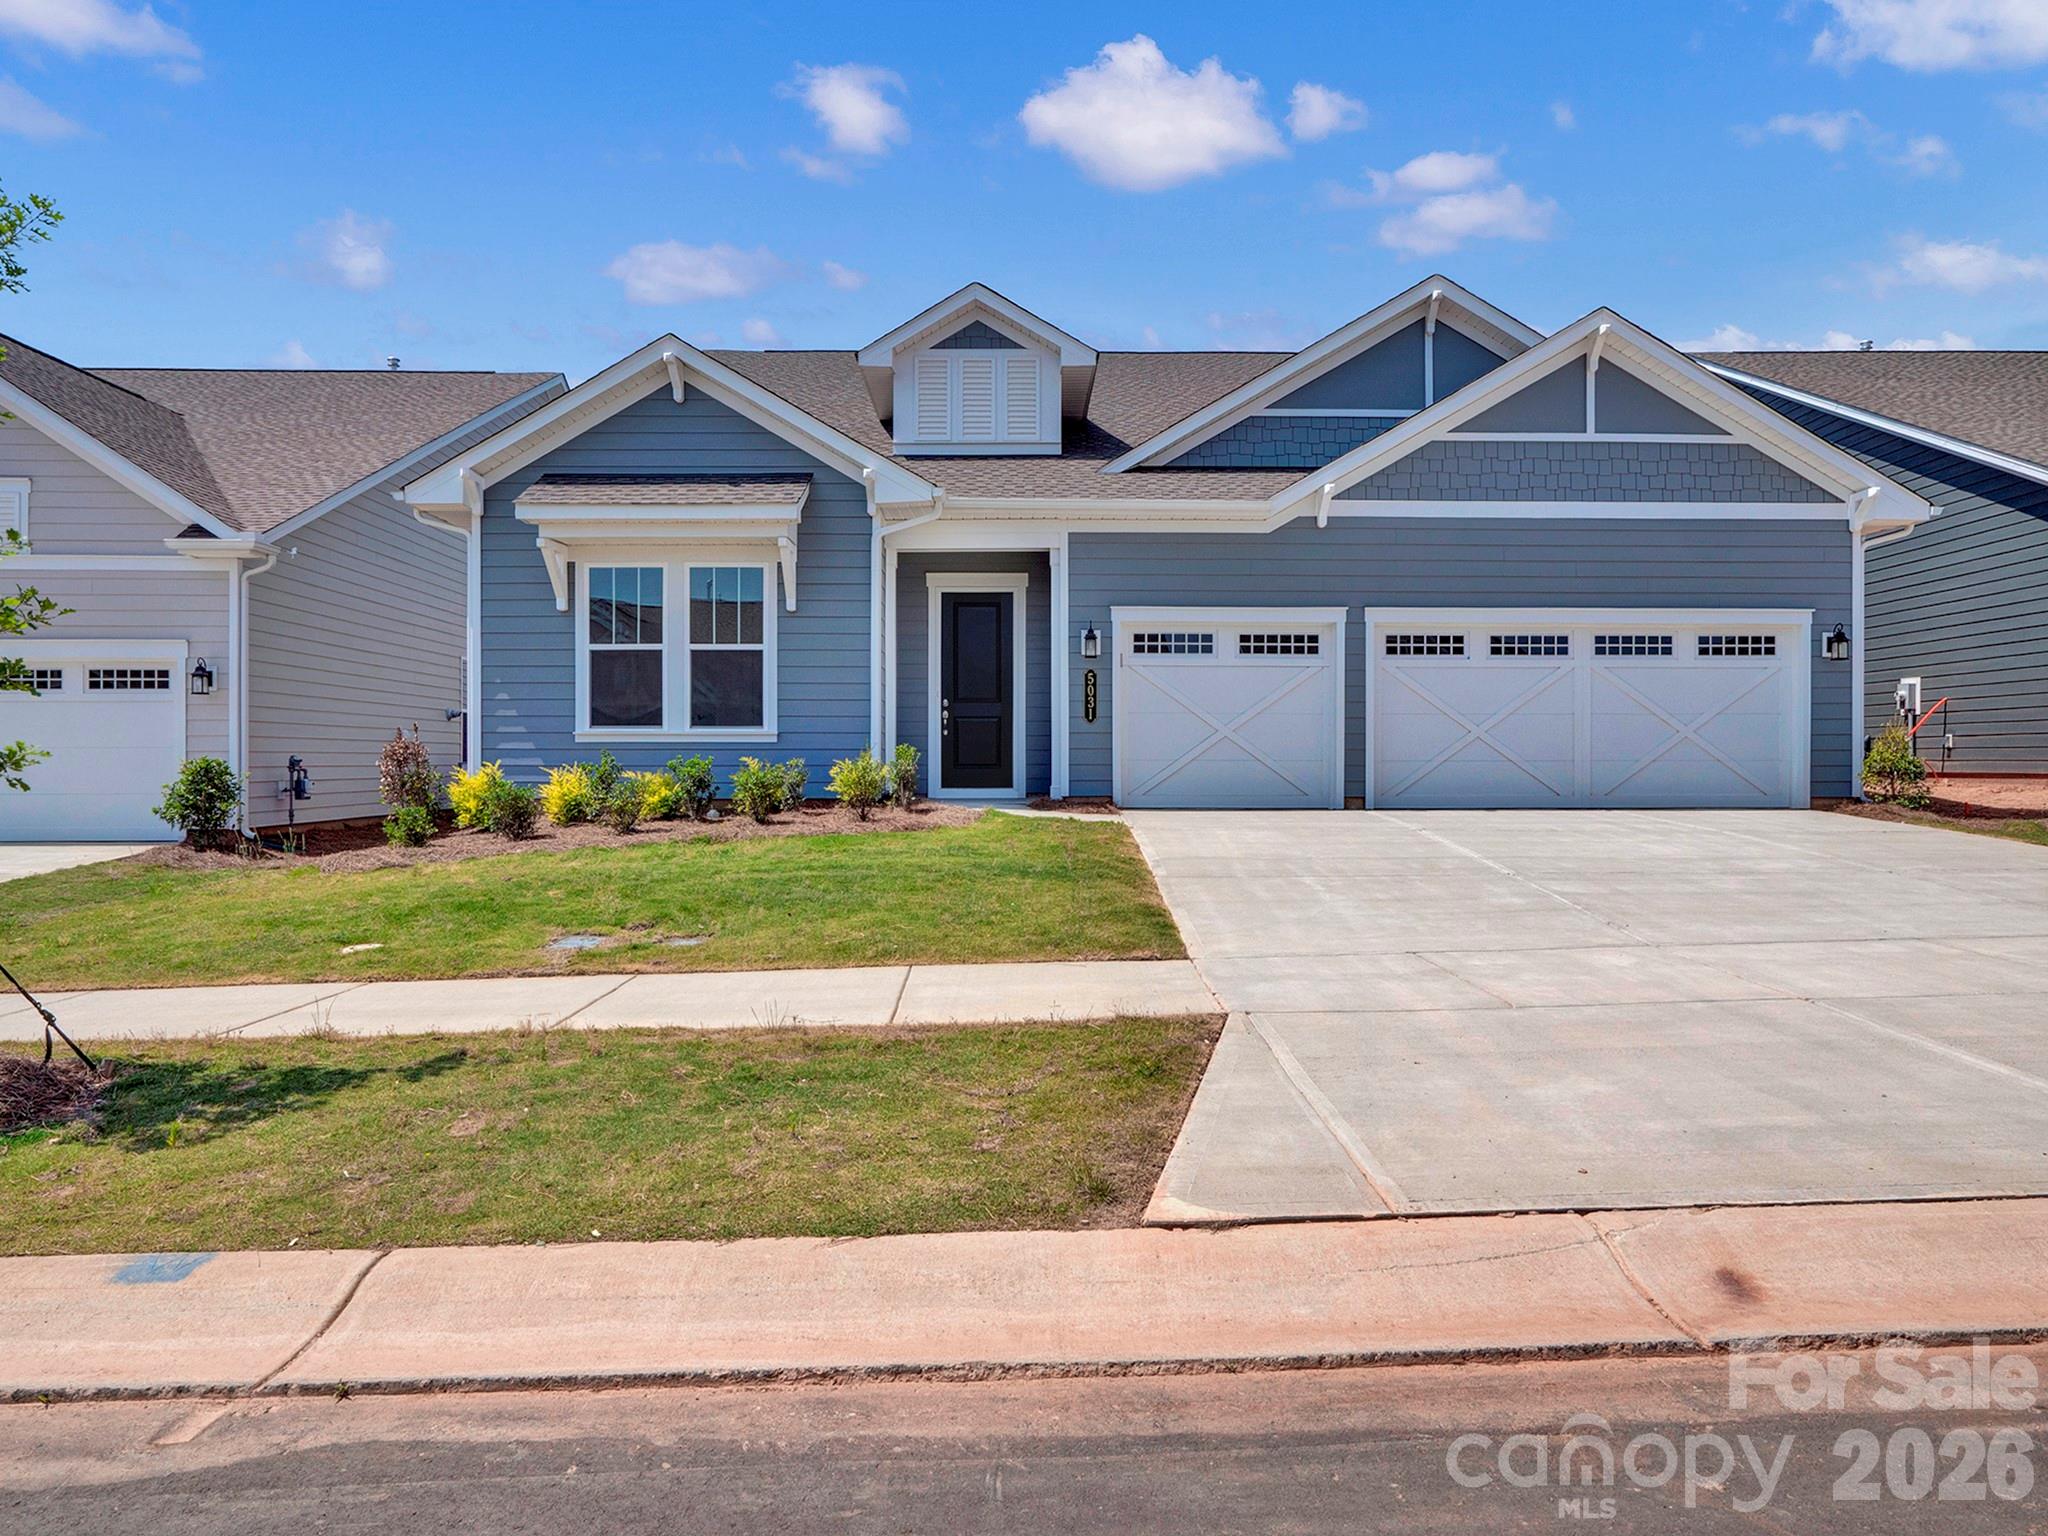
Monroe
5031 Belle Mont Farm Avenue
3 Beds
3 Baths
2,803 Sq.Ft.
$757,965
MLS#: 4283106
