Features & Amenities

Interior

  • Other Interior Features

    Open Floorplan

  • Total Bedrooms

    3

  • Bathrooms

    2

  • 1/2 Bathrooms

    1

  • Above Grade Finished Area

    1398.0

  • Basement YN

    YES

  • Cooling YN

    YES

  • Cooling

    Central Air, Electric, Heat Pump

  • Fireplace YN

    YES

  • Heating YN

    YES

  • Heating

    Central, Electric, Forced Air, Heat Pump

  • Pet friendly

    N/A

Exterior

  • Garage

    Yes

  • Garage spaces

    1

  • Parking

    Driveway, Garage Faces Front

  • Patio and Porch Features

    Covered, Deck, Front Porch

  • Pool

    No

Area & Lot

  • Lot Features

    Sloped, Wooded

  • Property Type

    Residential

  • Property Sub Type

    Single Family Residence

  • Architectural Style

    Arts and Crafts

Price

  • Sales Price

    $1,361,000

  • Sq. Footage

    2, 614

  • Price/SqFt

    $520

HOA

  • Association

    Yes

  • Association Fee

    $667

  • Association Fee Frequency

    Quarterly

  • Association Fee Includes

    N/A

School District

  • Elementary School

    Unspecified

  • Middle School

    Unspecified

  • High School

    Unspecified

Property Features

  • New Construction

    YES

  • Senior Community YN

    NO

  • Sewer

    Septic Tank

  • Water Source

    Shared Well

Schedule a Showing

Showing scheduled successfully.

<
>
IN PERSON
VIA CHAT

What is 3 + 4 ?


Change time

Mortgage calculator

Estimate your monthly mortgage payment, including the principal and interest, property taxes, and HOA. Adjust the values to generate a more accurate rate.

Your payment

Principal and Interest:

$

Property taxes:

$

HOA fees:

$

Total loan payment:

$

Total interest amount:

$

Location

County

Haywood

Elementary School

Unspecified

Middle School

Unspecified

High School

Unspecified

Listing Courtesy of Steve Rosenfelt , Highland Forest Partners, LLC

RealHub Information is provided exclusively for consumers' personal, non-commercial use, and it may not be used for any purpose other than to identify prospective properties consumers may be interested in purchasing. All information deemed reliable but not guaranteed and should be independently verified. All properties are subject to prior sale, change or withdrawal. RealHub website owner shall not be responsible for any typographical errors, misinformation, misprints and shall be held totally harmless.

Agent Mitch Totherow

Agent

Mitch Totherow

Call Mitch today to schedule a private showing.


* Listings on this website come from the FMLS IDX Compilation and may be held by brokerage firms other than the owner of this website. The listing brokerage is identified in any listing details. Information is deemed reliable but is not guaranteed. If you believe any FMLS listing contains material that infringes your copyrighted work please click here to review our DMCA policy and learn how to submit a takedown request.© 2024 FMLS.
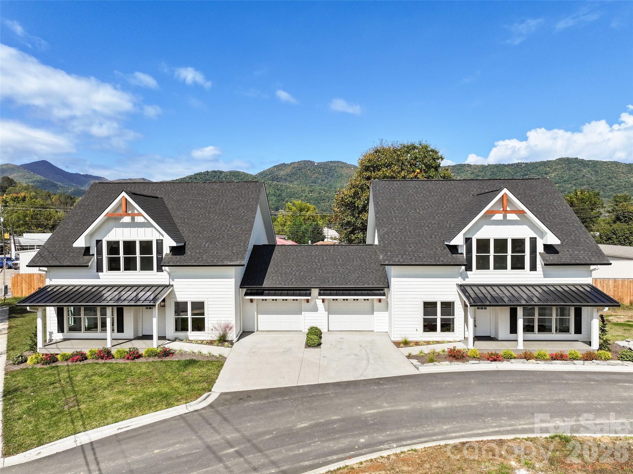
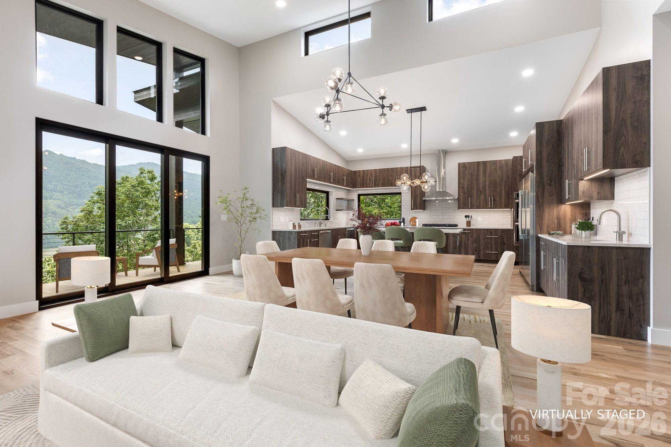
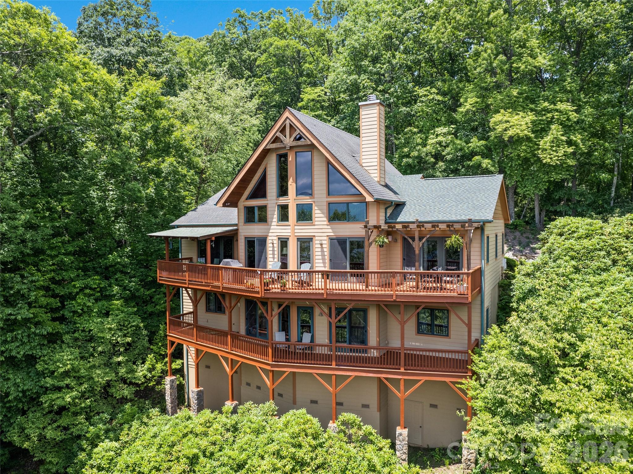
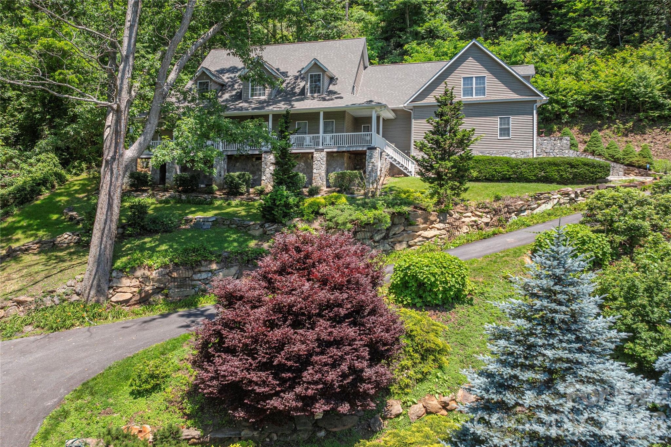
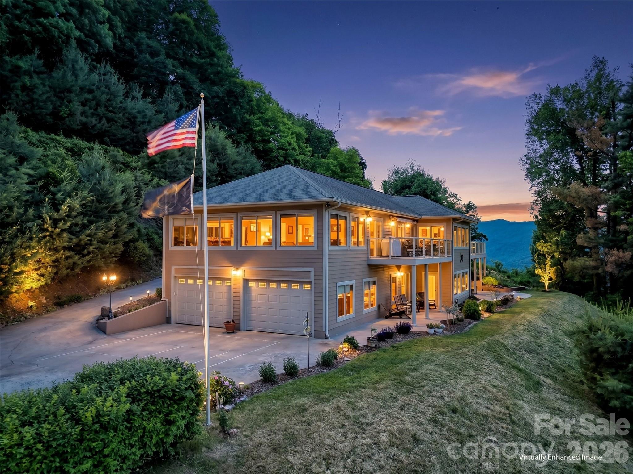
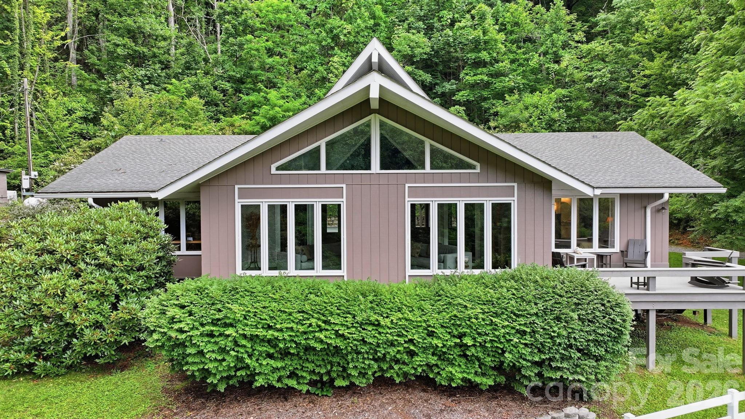
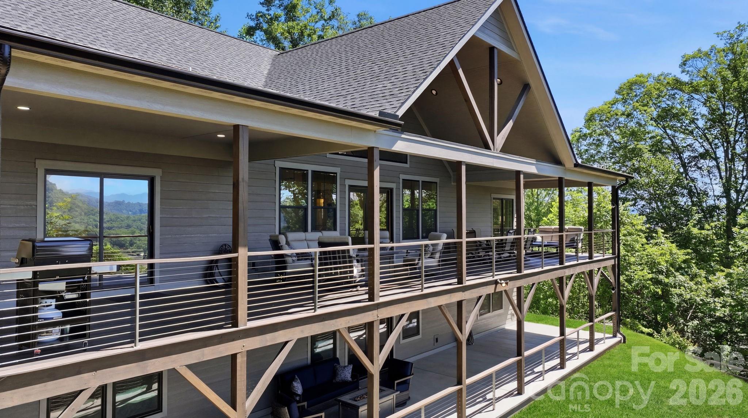
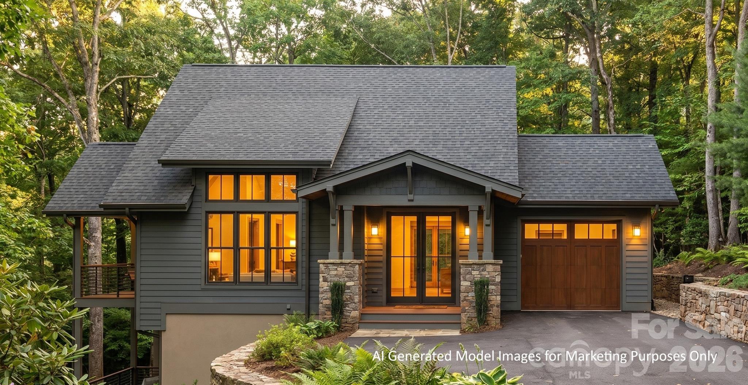
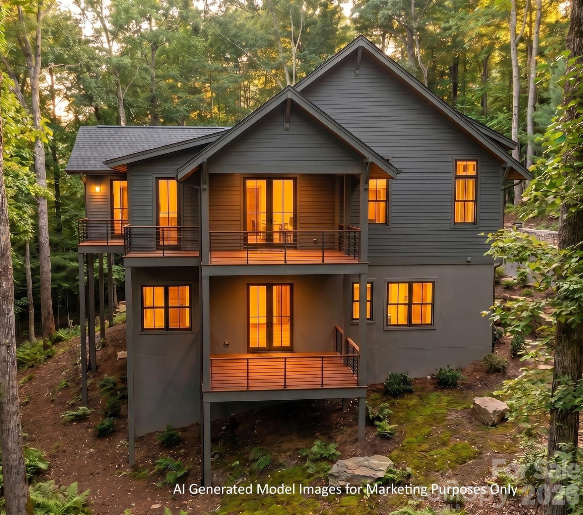
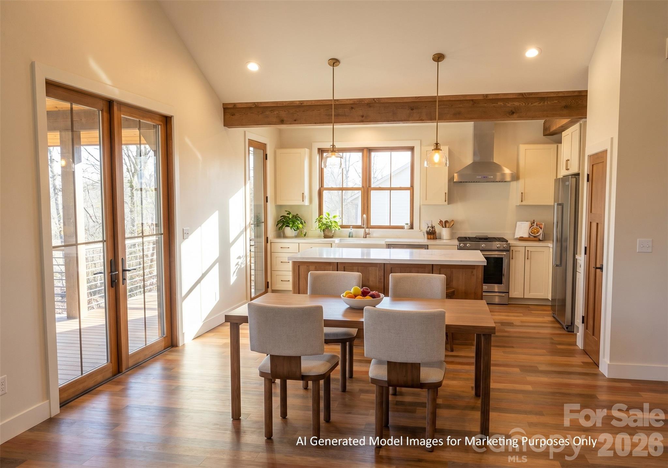
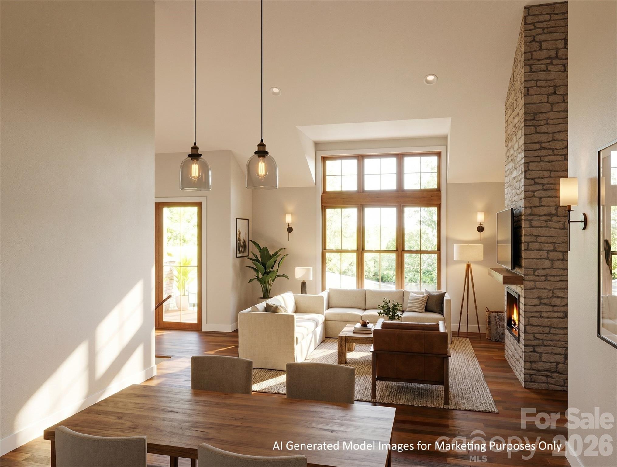
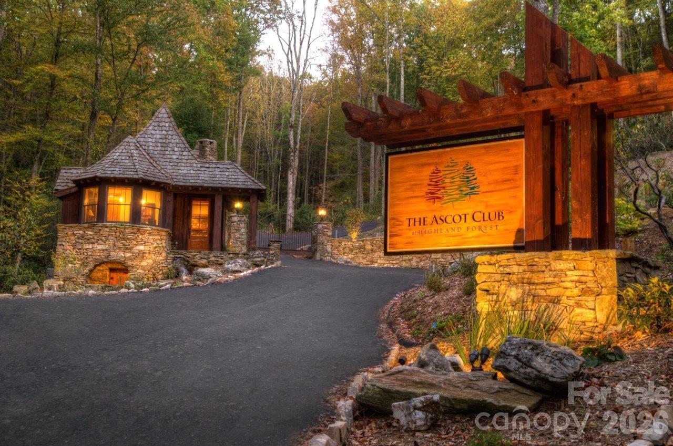
Preconstruction opportunity in a woodsy forested setting and within walking distance to the Ascot Club Restaurant and Clubhouse. The Highlander series cottage at Lot B8 combines modern construction practices with timeless architecture in a peaceful, quiet, and natural environment. New construction with LP Smartside, upgraded roof shingles, hardwood floors, upgraded countertops, stainless steel Bosch appliances, and a gas fireplace in the family room. 1 Gigabit AT&T Fiber installed to the home. Utilities impact and connection fee. This listing has been virtually represented with AI images for demonstration purposes only.

B8 Auld Rock Road

Message successfully sent.

What would you like to know?

What is 3 + 4 ?

I agree to receive email communication and understand I can unsubscribe at any time.

I agree to be contacted by Prestino Advantage via call, email, and text for real estate services. To opt out, you can reply 'stop' at any time or reply 'help' for assistance. You can also click the unsubscribe link in the emails. Message and data rates may apply. Message frequency may vary. Privacy Policy

Related Properties

Built in 2025 this one of kind 5.7-acre property is only minutes to beautiful and newly renovated Waynesville Inn golf course! Fantastic views and easy access from this 4BR 4 bath home located in the prestigious Sanctuary Cove. Property is in the city limits with city sewer and water and less than 10 min to historic Waynesville. This custom-built Craftsman style home welcomes you with an open-concept layout featuring a designer kitchen with custom cabinetry, island, high-end counters, backsplash, and top of line appliances. The spacious living and dining areas flow seamlessly together perfect for entertaining or relaxing by the stone fireplace while taking in the beautiful mountain views! Main-level primary suite with vaulted wood ceilings and large custom bath. There is an additional large bedroom/office on main floor. The lower level features a family room, wet bar, and more great views!  Large guest bedroom with en-suite and additional bedroom. This stunning luxury residence, expertly designed to blend sophistication and comfort for the ultimate mountain lifestyle.  Every detail of this home showcases high-end finishes and expansive windows that flood the interiors with natural light, creating a bright and inviting atmosphere. The unique barnwood flooring runs thru the main level. Walk out to the covered 700sf patio with stone fireplace and sun deck. There is also a Generac whole house generator and full stand up storge above garage with pull down stairs . Note the low HOA Dues
#4385480

Waynesville

85 Fern Brook Drive

4 Beds

4 Baths

3,471 Sq.Ft.

$1,599,000

MLS#: 4385480

Take a trip back in time at the Massie House, a Waynesville landmark since 1927 and one of Western North Carolina's storied properties. This lovingly preserved European Revival estate is where Roy Rogers, Lester Flatt, Gene Autry and generations of distinguished guests once gathered. On an impressive 2.65 private acres with year-round mountain views, yet easy distance to the shops, restaurants and galleries of historic downtown Waynesville, this exceptional residence is as rare as it is remarkable. Spanning three levels, each with its own primary suite, the five-bedroom, 3.5-bath floor plan is as flexible as it is generous, equally suited to a gracious private residence, a multigenerational compound, or a revival of its celebrated past as a successful bed and breakfast. Historic provenance, income potential and genuine hosting capacity in a single offering. Original pine floors worn smooth by nearly a century of living, charming brick fireplaces, intricate millwork, period tilework, French doors that spill light across every room, a grand staircase that commands the entry and a stone wall stretching through the entry that feels as though it grew from the mountain itself, the historic details here are not decorative gestures. They are the architecture. Newly installed gardens featuring fruit trees, berry plantings and ample hydrangea deepen the sense of arrival, while covered porches and porte-cochere extend the living space outward into the landscape and the long mountain views beyond. With thoughtful updates for modern living without sacrificing an ounce of character. Visit downtown Waynesville. Ski Cataloochee. Paddle Lake Junaluska. Some addresses carry a history that precedes you and outlasts you. This is one of them and it's ready for a steward to carry it into its next 100 years.
#4357846

Waynesville

147 Preservation Way

5 Beds

4 Baths

3,768 Sq.Ft.

$1,199,000

MLS#: 4357846

An extraordinary opportunity to own a premier mountain retreat overlooking Hole #15 at Laurel Ridge Country Club. Perfectly positioned to capture breathtaking long-range vistas, extensive landscaping and unforgettable sunset views, this home blends timeless craftsmanship with a setting that feels truly special.

Designed for effortless main-level living, the home features a primary suite on the main floor, along with a comfortable guest bedroom, making it ideal for both everyday living and hosting visitors. An expansive main-level office showcases elegant transom windows that flood the space with natural light, creating an inspiring environment for work or creative pursuits.

The heart of the home includes a welcoming breakfast area with panoramic views, where mornings begin with sweeping sights across the fairway and evenings end with the sky painted in sunset hues. Thoughtful indoor-outdoor flow keeps the stunning golf course and mountain backdrop front and center throughout the main living spaces and the three covered porches.

Practicality meets convenience with a two-car attached garage, plus a third garage bay perfectly suited for your golf cart. Generous driveway space and additional parking provide ample room for guests, making entertaining easy and enjoyable.

The lower level enhances the home’s versatility, featuring a private guest suite and a spacious multi-use recreation area complete with a small kitchen—ideal for extended stays, entertaining, or flexible living arrangements. This level also offers walk-out patio access, seamlessly connecting indoor living to the peaceful outdoor setting. In addition, the lower level provides nearly 2,000 square feet of storage space, offering exceptional room for seasonal items, hobbies, or future customization.

From the serene mornings overlooking the course to golden-hour sunsets across the ridgeline, this home delivers a lifestyle defined by comfort, elegance, and exceptional views—a rare offering in Laurel Ridge where golf, mountain living, and refined design come together in perfect harmony.
#4375828

Waynesville

78 Banker Drive

3 Beds

3 Baths

3,718 Sq.Ft.

$1,275,000

MLS#: 4375828

Price reduced
Welcome Home to Style, Comfort, and Location! This stunning custom-built duplex (Two newly constructed townhomes) offers the perfect blend of craftsmanship, modern design, and mountain-town convenience. Each unit features three spacious bedroom suites, each with its own full bath and walk-in closet, plus an additional half bath for guests, this residence delivers both luxury and livability.

Quality and detail shine throughout, from Andersen windows and durable concrete siding to granite countertops, custom flooring, and high-end LG appliances. Enjoy the comfort of natural gas, tankless hot water, and a single-car garage for added ease. Every full bath is thoughtfully designed with double vanities, creating the feel of a private retreat in every suite.

Just steps (or a short five-iron) from the Waynesville Inn & Golf Club, this duplex offers unbeatable proximity to downtown Waynesville’s shops, restaurants, and vibrant Main Street. Whether you’re looking for a primary home, vacation getaway, or income-producing rental, this property is it.

Only 30 minutes to Asheville and 20 minutes to the Blue Ridge Parkway and Great Smoky Mountains National Park, this townhome captures the very best of mountain living, modern comfort in a prime location.
#4375485

Waynesville

11 and 15 Riemar Lane

6 Beds

6 Baths

4,588 Sq.Ft.

$1,265,000

MLS#: 4375485
Price reduced
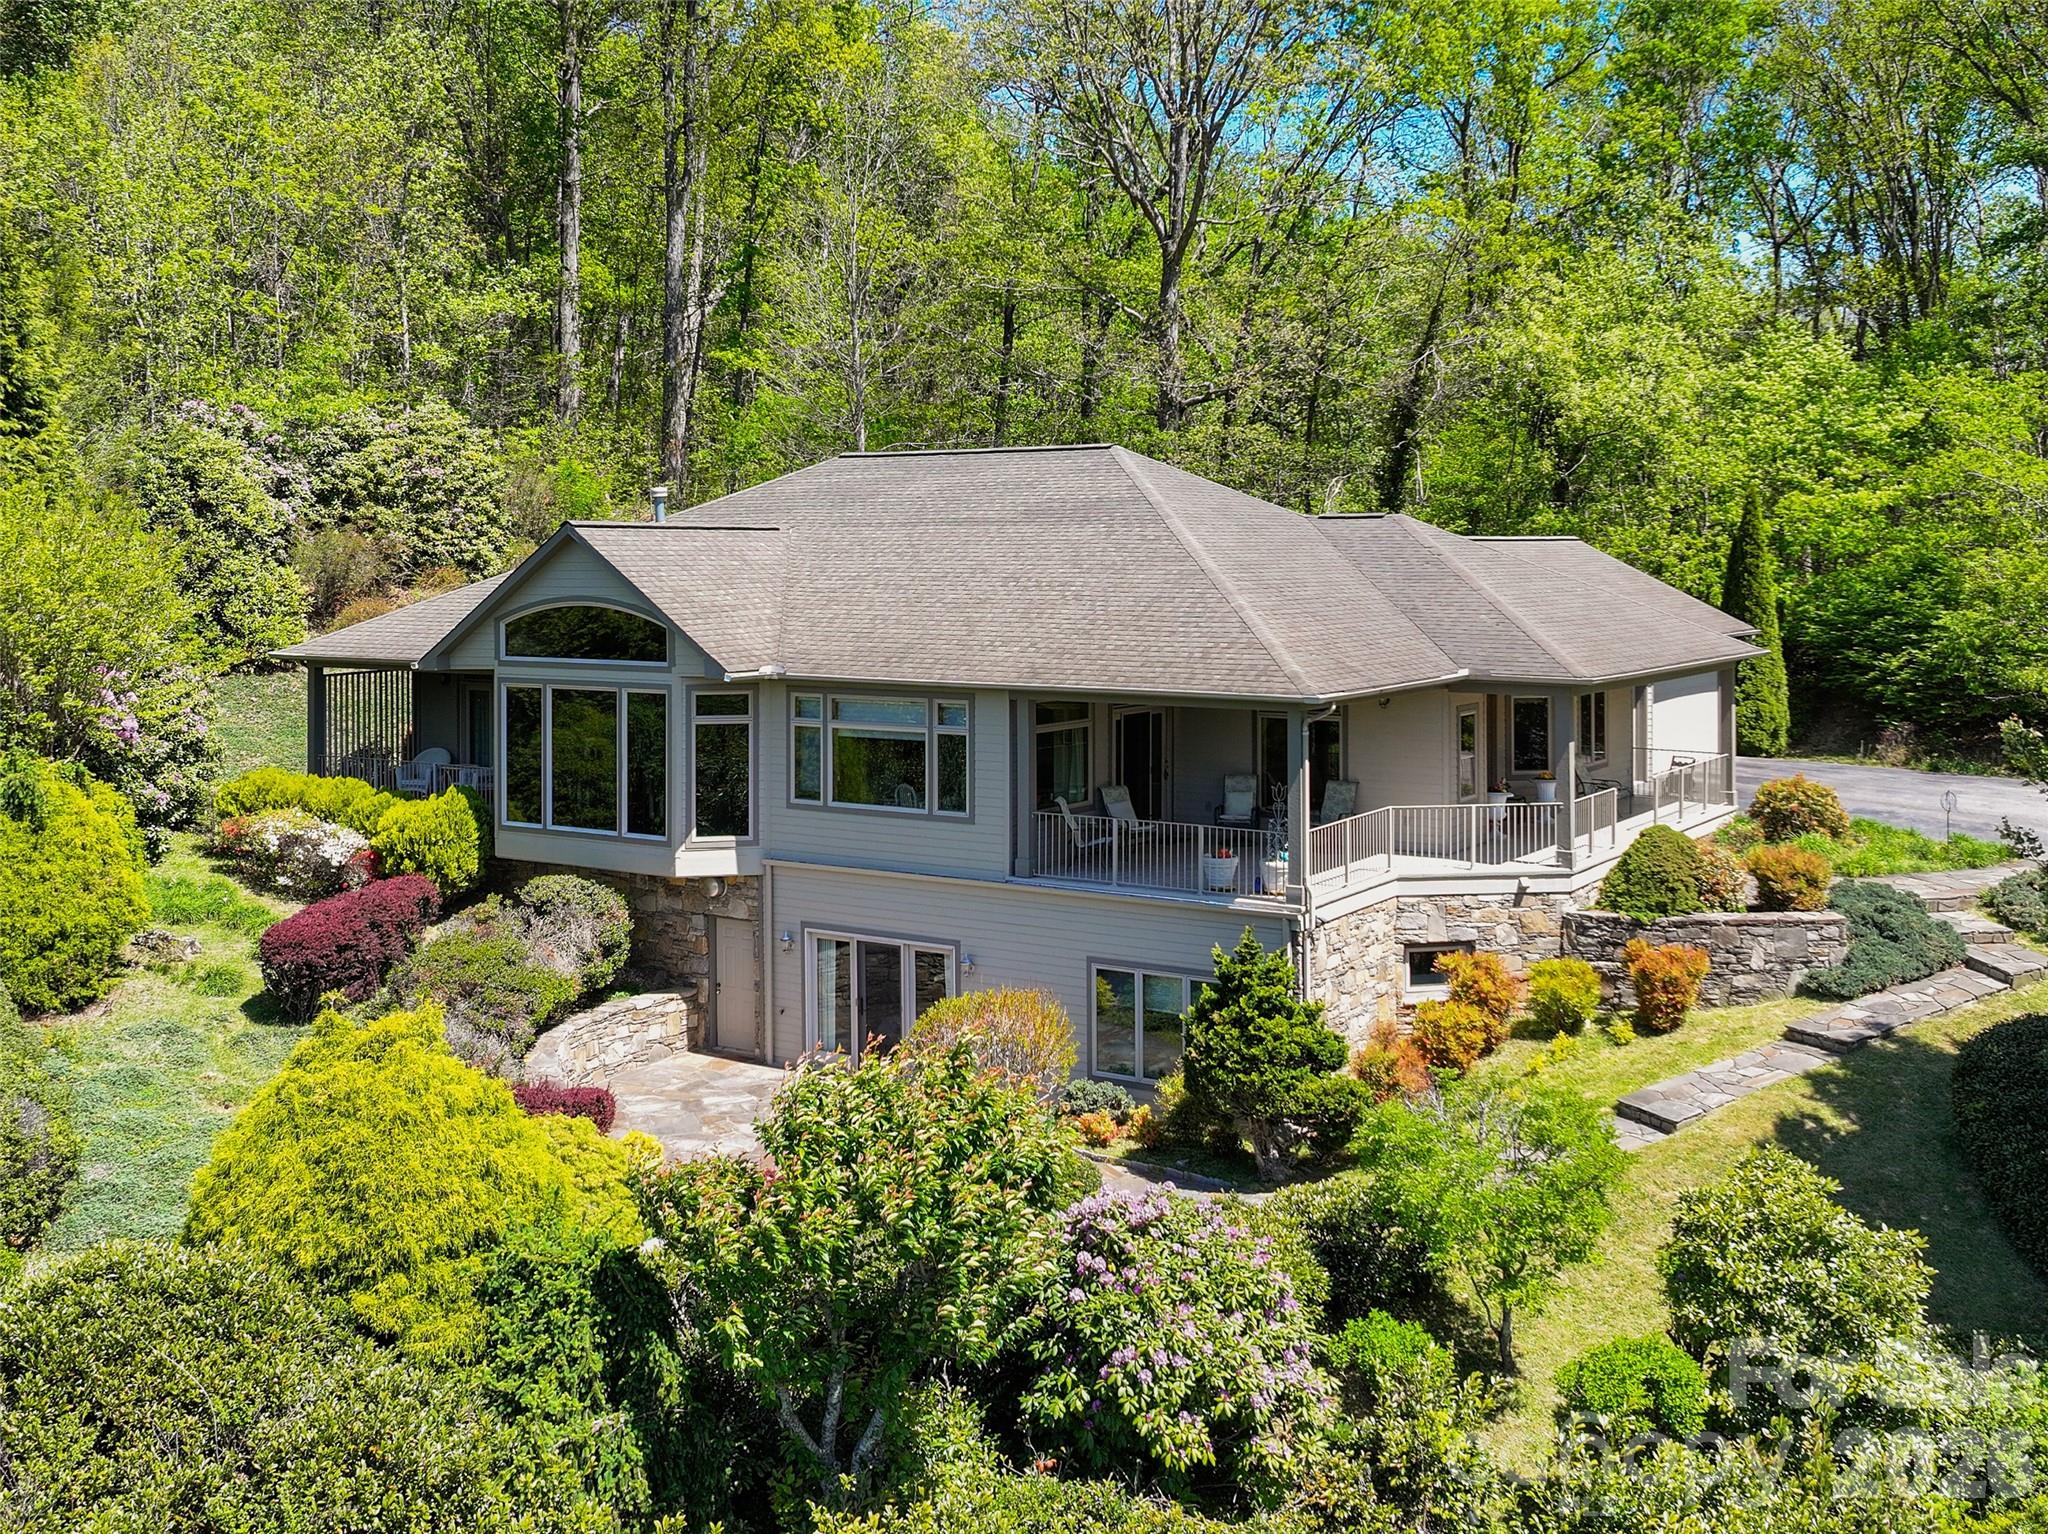
Perched high above the valley in one of Waynesville’s most established and desirable mountain communities, this exceptional custom home offers a rare opportunity to experience true mountaintop living where breathtaking long-range mountain views surround you, yet downtown Waynesville is only three miles away. 
Designed to showcase the beauty of Western North Carolina from nearly every angle, this remarkable residence is filled with expansive windows, soaring ceilings, and an open, light-filled floor plan that seamlessly blends luxury, comfort, and timeless mountain elegance. Every detail has been thoughtfully selected, creating a home that feels both impressive and inviting. 
At the heart of the home is an extraordinary chef’s kitchen featuring custom maple cabinetry with integrated appliance panels for a refined, premium appliances, an oversized granite island and countertops, abundant workspace, and exceptional storage, perfect for everyday living as well as entertaining on a grand scale. Just beyond, an awning-covered deck extends the living space outdoors and offers the ideal setting for morning coffee, evening gatherings, and taking in the mountain views. A dedicated gas hookup makes outdoor grilling effortless. 
The dramatic sunroom is truly a showpiece, featuring vaulted ceilings, walls of windows, and a cozy gas fireplace that creates a warm and inviting retreat in every season. 
The luxurious primary suite serves as a private sanctuary, complete with its own gas fireplace, electric window treatments, and a spa-inspired bath designed for relaxation, featuring a steam shower for a true at-home retreat experience. 
Additional spaces continue to impress with a private office suite complete with its own bath, ideal for working from home or accommodating guests. The lower level offers two spacious bedrooms, additional bathroom with a beautiful custom design soaking tub and and infrared sauna, and walk-out access to a covered patio creating excellent separation and flexibility for family and visitors. 
Car enthusiasts and hobbyists will appreciate the oversized 703 Sq Ft. four-car garage, while practical features such as a generator, solar panels for improved energy efficiency and utility savings, and a 50-amp service connection add convenience and peace of mind. 
Luxury, craftsmanship, and unforgettable views come together in this one-of-a-kind mountain estate offering an elevated lifestyle where every detail has been thoughtfully designed and every room captures the beauty of the mountains beyond. 
Too many exceptional features to fully capture here this is a home that truly must be experienced in person to appreciate all it has to offer.
#4384986

Waynesville

830 Trials Gap Drive 30

3 Beds

3 Baths

3,900 Sq.Ft.

$1,375,000

MLS#: 4384986
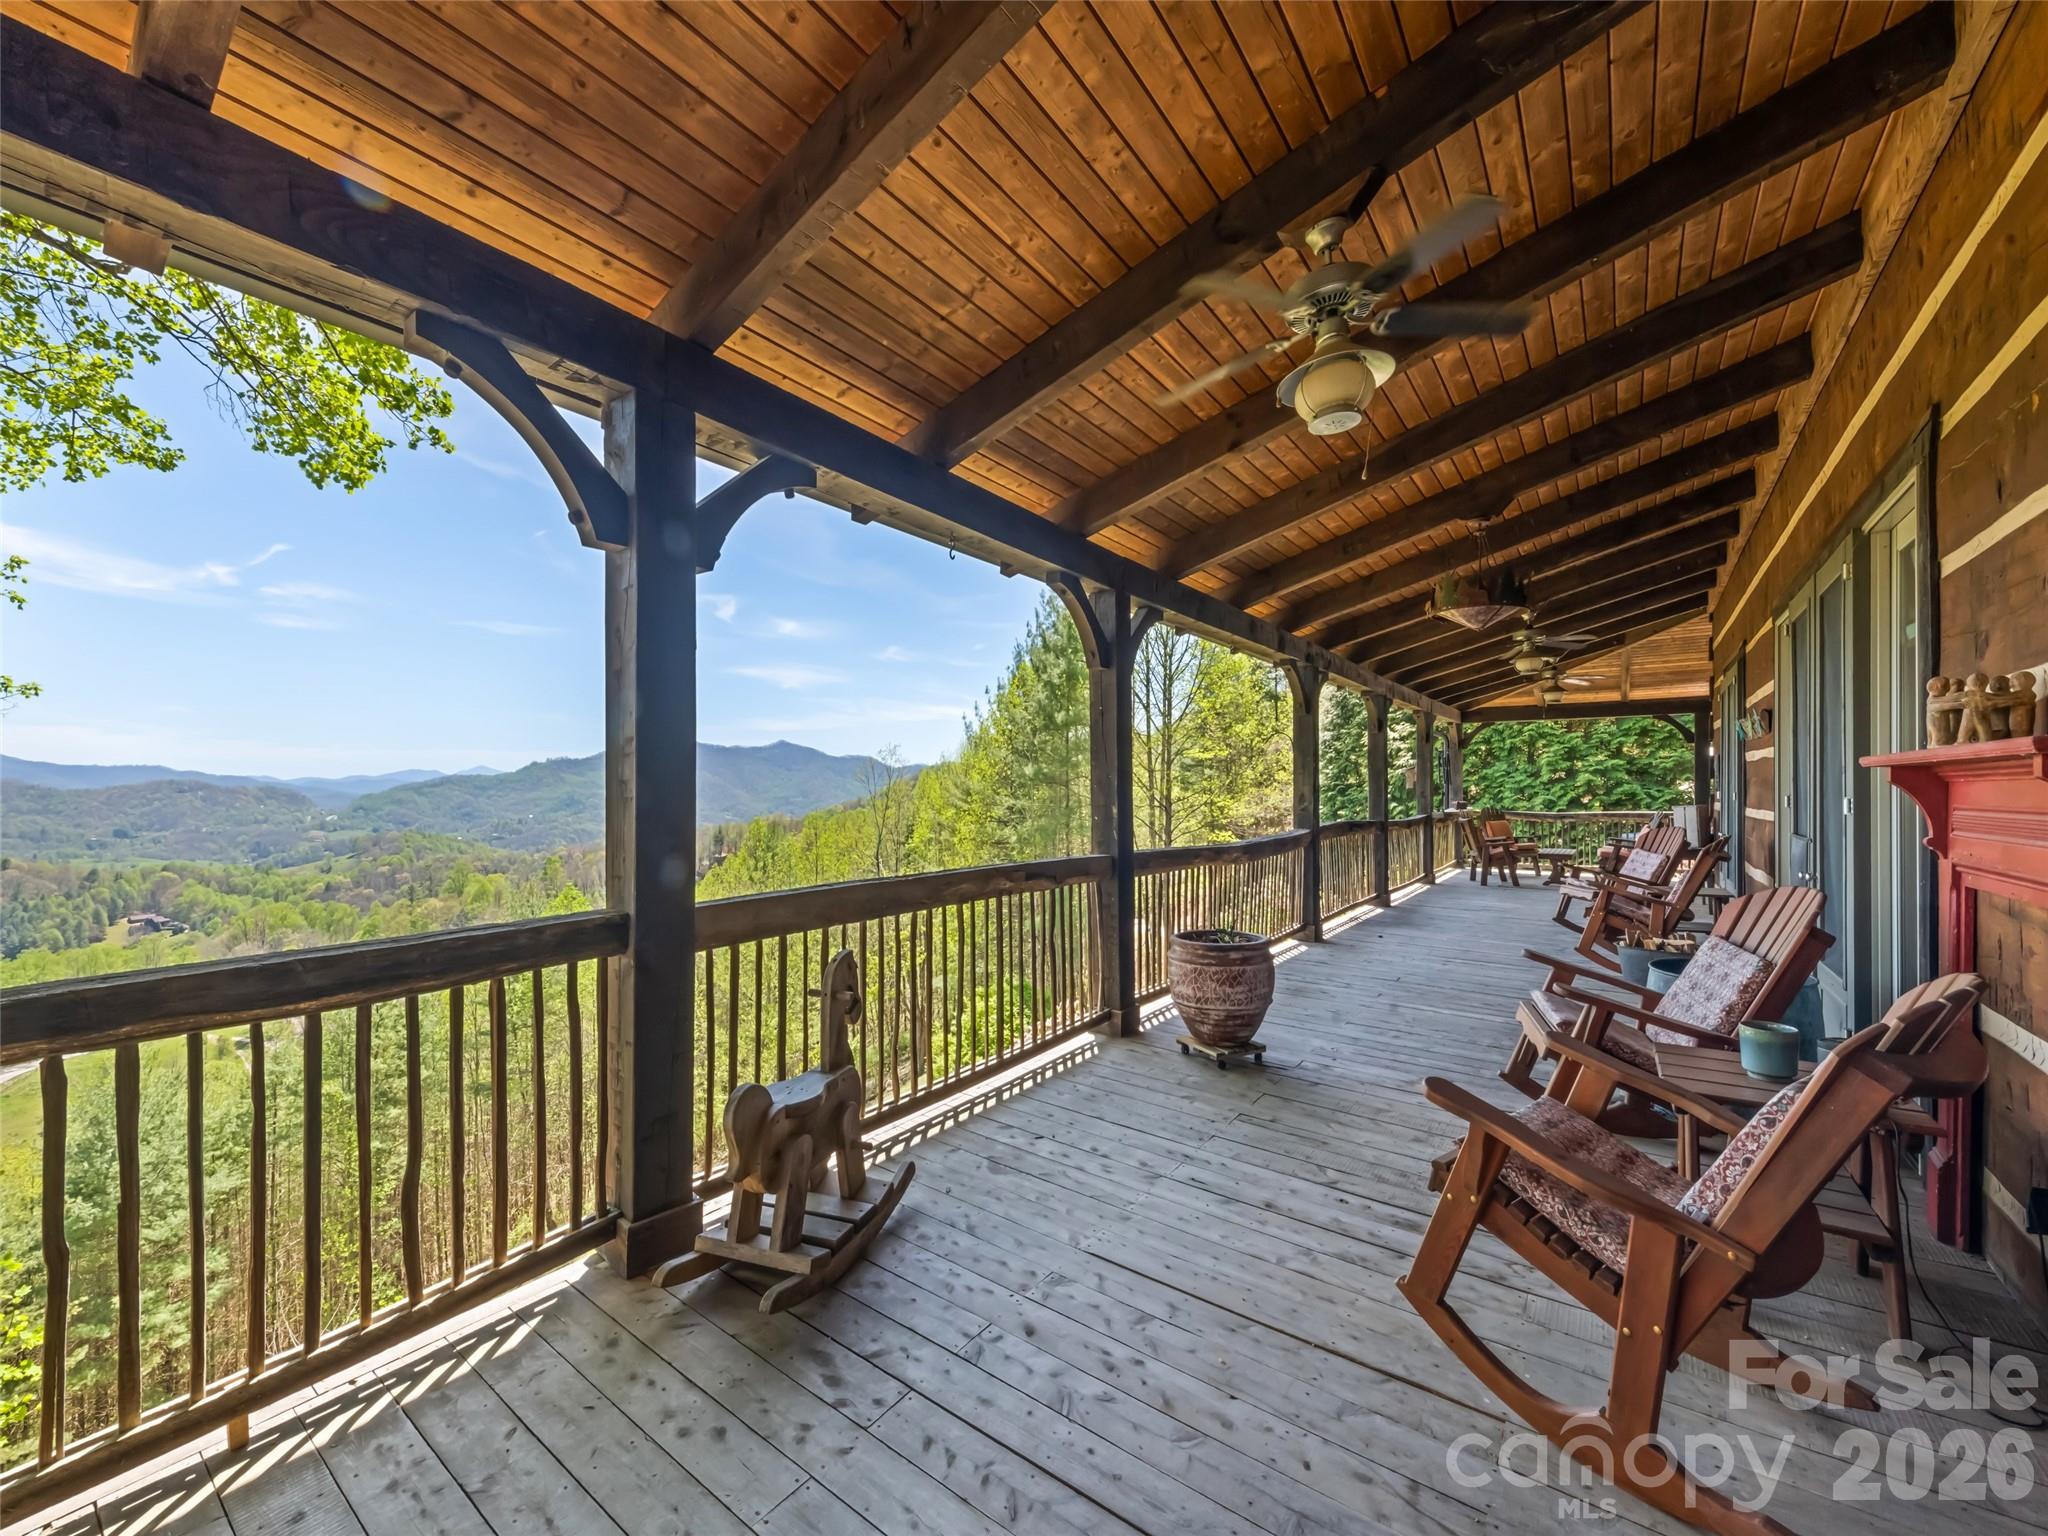
Exceptional 2.58-acre property with 350+ feet of road frontage, offering prime visibility and long-range views. This pristine, level-to-rolling pasture is "not zoned" allowing residential, commercial, or multipurpose use accepted and is located just 100 yards from the bustling highest traffic count Russ Ave and Dellwood Rd 5-lane intersection, behind Dunkin’ Donuts and Dollar General. The 2,200+ sqft brick ranch features a 10x20 covered front porch, 3 bedrooms, 3 baths, abundant natural light, a large formal living and dining room, and hardwood floors. An 1,800+ sqft unfinished basement offers endless potential. Adding historic charm, a 103-year-old cabin and barn await restoration. Connected to public water/sewer, this property is ideal for a private estate, commercial development, or mixed-use project. Don’t miss this rare opportunity to own a unique blend of modern convenience, historic character, and prime location!
#4294888

Waynesville

5 Noland Downs Road

3 Beds

3 Baths

4,062 Sq.Ft.

$1,300,000

MLS#: 4294888

This luxurious home has elegance, practicality, and stunning views in Waynesville! Located in desirable Iron Duff, where you'll be approximately 25 miles from Asheville and very close to the Tennessee border. If you weren't completely awed by the incredible landscaping on the way in, be prepared for the wow factor as soon as you open the front door. You'll experience ceiling beams and a rock fireplace, welcoming you as you enjoy the rear mountain views. Tons of upgrades and incredible features, like the hot tub on the rock patio with an impeccable view. Warm up by the rock fire pit this fall! Listing agent is related to sellers.
#4305523

Waynesville

966 Coyote Hollow Road

3 Beds

3 Baths

3,492 Sq.Ft.

$1,249,000

MLS#: 4305523

Some homes check the boxes. This one will change your life. Go through the door and the wall of windows finds you immediately. The Blue Ridge unfolds in long, layered vistas across every season, and the open-concept main level is oriented around that view the way every good room should be, light pouring in, the mountains always present, the whole space feeling larger and quieter than its square footage suggests. Bright without being stark. Elegant without being heavy. Custom quality is evident in every finish, every proportion, every detail. The floor-to-ceiling stone fireplace anchors the great room with the kind of presence that only natural materials and genuine craftsmanship can produce. It grounds the space without overwhelming it, and on a cool mountain evening with the ranges laid out beyond the glass, there is simply nowhere else you would rather be. Main-level living here is genuinely effortless. The primary suite, living, dining and kitchen all flow on one floor, ideally scaled for the buyer who has decided right-sizing should never mean giving up anything. The kitchen earns its place in that equation, appointed with custom cabinetry, marble countertops and a generously sized pantry tucked discreetly out of sightline. Upstairs, two well-appointed guest bedrooms and a full bath offer comfortable, private space for family or visitors, along with a large dedicated storage closet. One guest room functions as an office with a view, featuring a built-in Murphy bed for versatility. Then you go outside, and the home reveals its full hand. The covered porch with its wood-burning fireplace is an extension of the living room in every sense, the same commanding view corridor now open to the sky, the air and sound of the ridge. As the light shifts across the ranges through the day and into evening, this is where you will find yourself. Beyond the porch, a dedicated fire pit terrace offers its equally spectacular views, a natural gathering place where the mountains feel close enough to reach. Three distinct fireplace experiences across the indoor and outdoor spaces, each one oriented toward one of the compelling view corridors in Haywood County, and each one earning its place in a different way depending on season, mood and the hour. The primary suite opens privately to a dedicated hot tub area, a quiet luxury that transitions from amenity to daily ritual the moment you arrive. Enjoy your morning coffee with the mist lying still in the valleys and light cresting above the ridges. Sit back and relax in the evening under a sky full of stars. This home was designed to be lived in fully, and the outdoor spaces make that case as convincingly as anything inside. The attached two-car garage connects via a covered breezeway, offering maximum curb appeal and ample storage. Beautiful hardscaping and intentionally chosen landscaping offer year-round color and beauty at every turn. City water and AT&T fiber internet offer convenience and versatility. Go in your golf cart and ride to Lake Junaluska in minutes to enjoy seasonal events, amazing recreational trails, golf and water sports. Historic downtown Waynesville and the region's finest trailheads are mere minutes away, while Asheville's vibrant dining and arts scene await only 30 minutes down the road. Avalon is Waynesville's desired gated mountaintop community, a 400-plus-acre luxury enclave renowned for its privacy, mature hardwoods, walking trails and timber frame pavilion, where custom homes of this caliber routinely trade well above $2 million. This one is a rare exception, in like-new condition, at a price point this address seldom sees. In Western North Carolina, unicorns are rare. This is one of them.
#4373679

Waynesville

366 Signature Row Boulevard

3 Beds

2 Baths

2,064 Sq.Ft.

$1,299,000

MLS#: 4373679

Experience elevated mountain living in this exceptional custom home nestled on 4 private acres in the gated community of Junaluska Highlands. Perfectly positioned to capture breathtaking layered views of Lake Junaluska, downtown Waynesville, and the surrounding Blue Ridge Mountains, this custom home blends comfort and the beauty of WNC . Designed for both everyday living and entertaining, the main level features a stunning great room with cathedral ceilings, cherry built-ins, a gas fireplace with handcrafted wood mantel, and expansive windows opening to a spacious partially covered deck where the views take center stage. The kitchen offers maple cabinetry, granite countertops, Travertine backsplash, breakfast bar seating, and a sunny breakfast area. A formal dining room with a tray ceiling creates an elegant setting for gatherings, while the main-level primary suite provides a peaceful retreat. A fourth bedroom currently serves as a home office. The lower level is ideal for guests and recreation, featuring two private ensuite bedrooms, a large family room with a gas fireplace, a wet bar complete with kegerator, beverage fridge, ice maker, and access to the stamped concrete patio. Thoughtful details throughout include crown molding, rich wood trim, tinted front windows, professionally designed & maintained landscaping by BH Graning, generator, paved level driveway, and oversized double garage. Located just minutes from Lake Junaluska, downtown Waynesville, and the Blue Ridge Parkway, Junaluska Highlands offers a serene mountain lifestyle with upscale homes, gated privacy, and unforgettable scenery at every turn.
#4384776

Waynesville

1278 Breckenridge Road

4 Beds

4 Baths

2,967 Sq.Ft.

$1,350,000

MLS#: 4384776

Mendelson Homes, a Parade of Homes award-winning custom home builder, is proud to present one the most exceptional mountain-modern retreats in all of Western North Carolina.  Prepare to be completely blown away as you enter the sought-after Rock Bridge community, crossing the freshwater creek- where you rise to the top of the mountain to discover your dream home offering one of the most extraordinary mountain views in all of Waynesville.  You will be impressed with the privacy and exceptional craftsmanship on this 1.33-acre 3-bedroom (plus bonus room), 3.5-bath home with a bright, open-concept layout, vaulted ceilings, expansive windows- no expense was spared in construction.  The chef’s kitchen is a true centerpiece, showcasing custom cabinetry, quartz countertops, a spacious island, and seamless flow into the main living area- perfect for both everyday living and entertaining.  The Blue Ridge Mountain views draw you outside in every room of this amazing masterpiece. Enjoy effortless indoor-outdoor living with a full-length covered wraparound deck, ideal for relaxing and taking in the surrounding mountain setting. The fully finished walk-out lower level provides additional living space, complete with flexibility for guests, recreation, or a private retreat.  A detached garage completes this dream home.  Being sold fully turnkey with brand-new high-end furnishings and all appliances included, this stunning mountain-modern retreat offers a rare move-in-ready opportunity in the heart of Western North Carolina. Ownership available after October 1, 2026.  Occupancy negotiable beforehand.  15 minutes to award-winning Historic downtown Waynesville, 20 minutes to Harrah's Cherokee Casino, 30 minutes to Asheville.
Road repairs are needed due to construction.  Driveway and road repairs are scheduled to be done by the end of June.
#4364513

Waynesville

282 Tamarack Trail

3 Beds

3 Baths

3,604 Sq.Ft.

$1,500,000

MLS#: 4364513

 - property

Send a message

Message successfully sent.

Your message

What is 3 + 4 ?

Reason for contacting?

I agree to receive email communication and understand I can unsubscribe at any time.

I agree to be contacted by Prestino Advantage via call, email, and text for real estate services. To opt out, you can reply 'stop' at any time or reply 'help' for assistance. You can also click the unsubscribe link in the emails. Message and data rates may apply. Message frequency may vary. Privacy Policy

Sign Out

Virtual Assistant

Would you like to take the next step with this property? We can help you schedule a showing or virtual tour, or send you more details.

Yes, I would like more information.

Thank You for Your Reply, One of Our Agents will contact you as soon as possible

No, maybe later.

Thank you, you can always contact me via email, phone number or through the contact form.

Realhub AI

Lucy - Your AI-Powered Realtor

Update Your Temporary Password

Personalize your search

Enter your email and we'll notify you immediately when new listings match what you're looking for.

or enter email address

Already have an account ? Login here

Continue your home search

I agree to receive communications and understand I can unsubscribe at any time.

I agree to be contacted by Prestino Advantage via call, email, and text for real estate services. To opt out, you can reply 'stop' at any time or reply 'help' for assistance. You can also click the unsubscribe link in the emails. Message and data rates may apply. Message frequency may vary. Privacy Policy

Already have an account ? Login here

We use cookies

We use cookies primarily for analytics to enhance your experience. By accepting, you agree to our use of these cookies. You can manage your preferences or learn more about our cookies policy.