
Cabin, Post and Beam
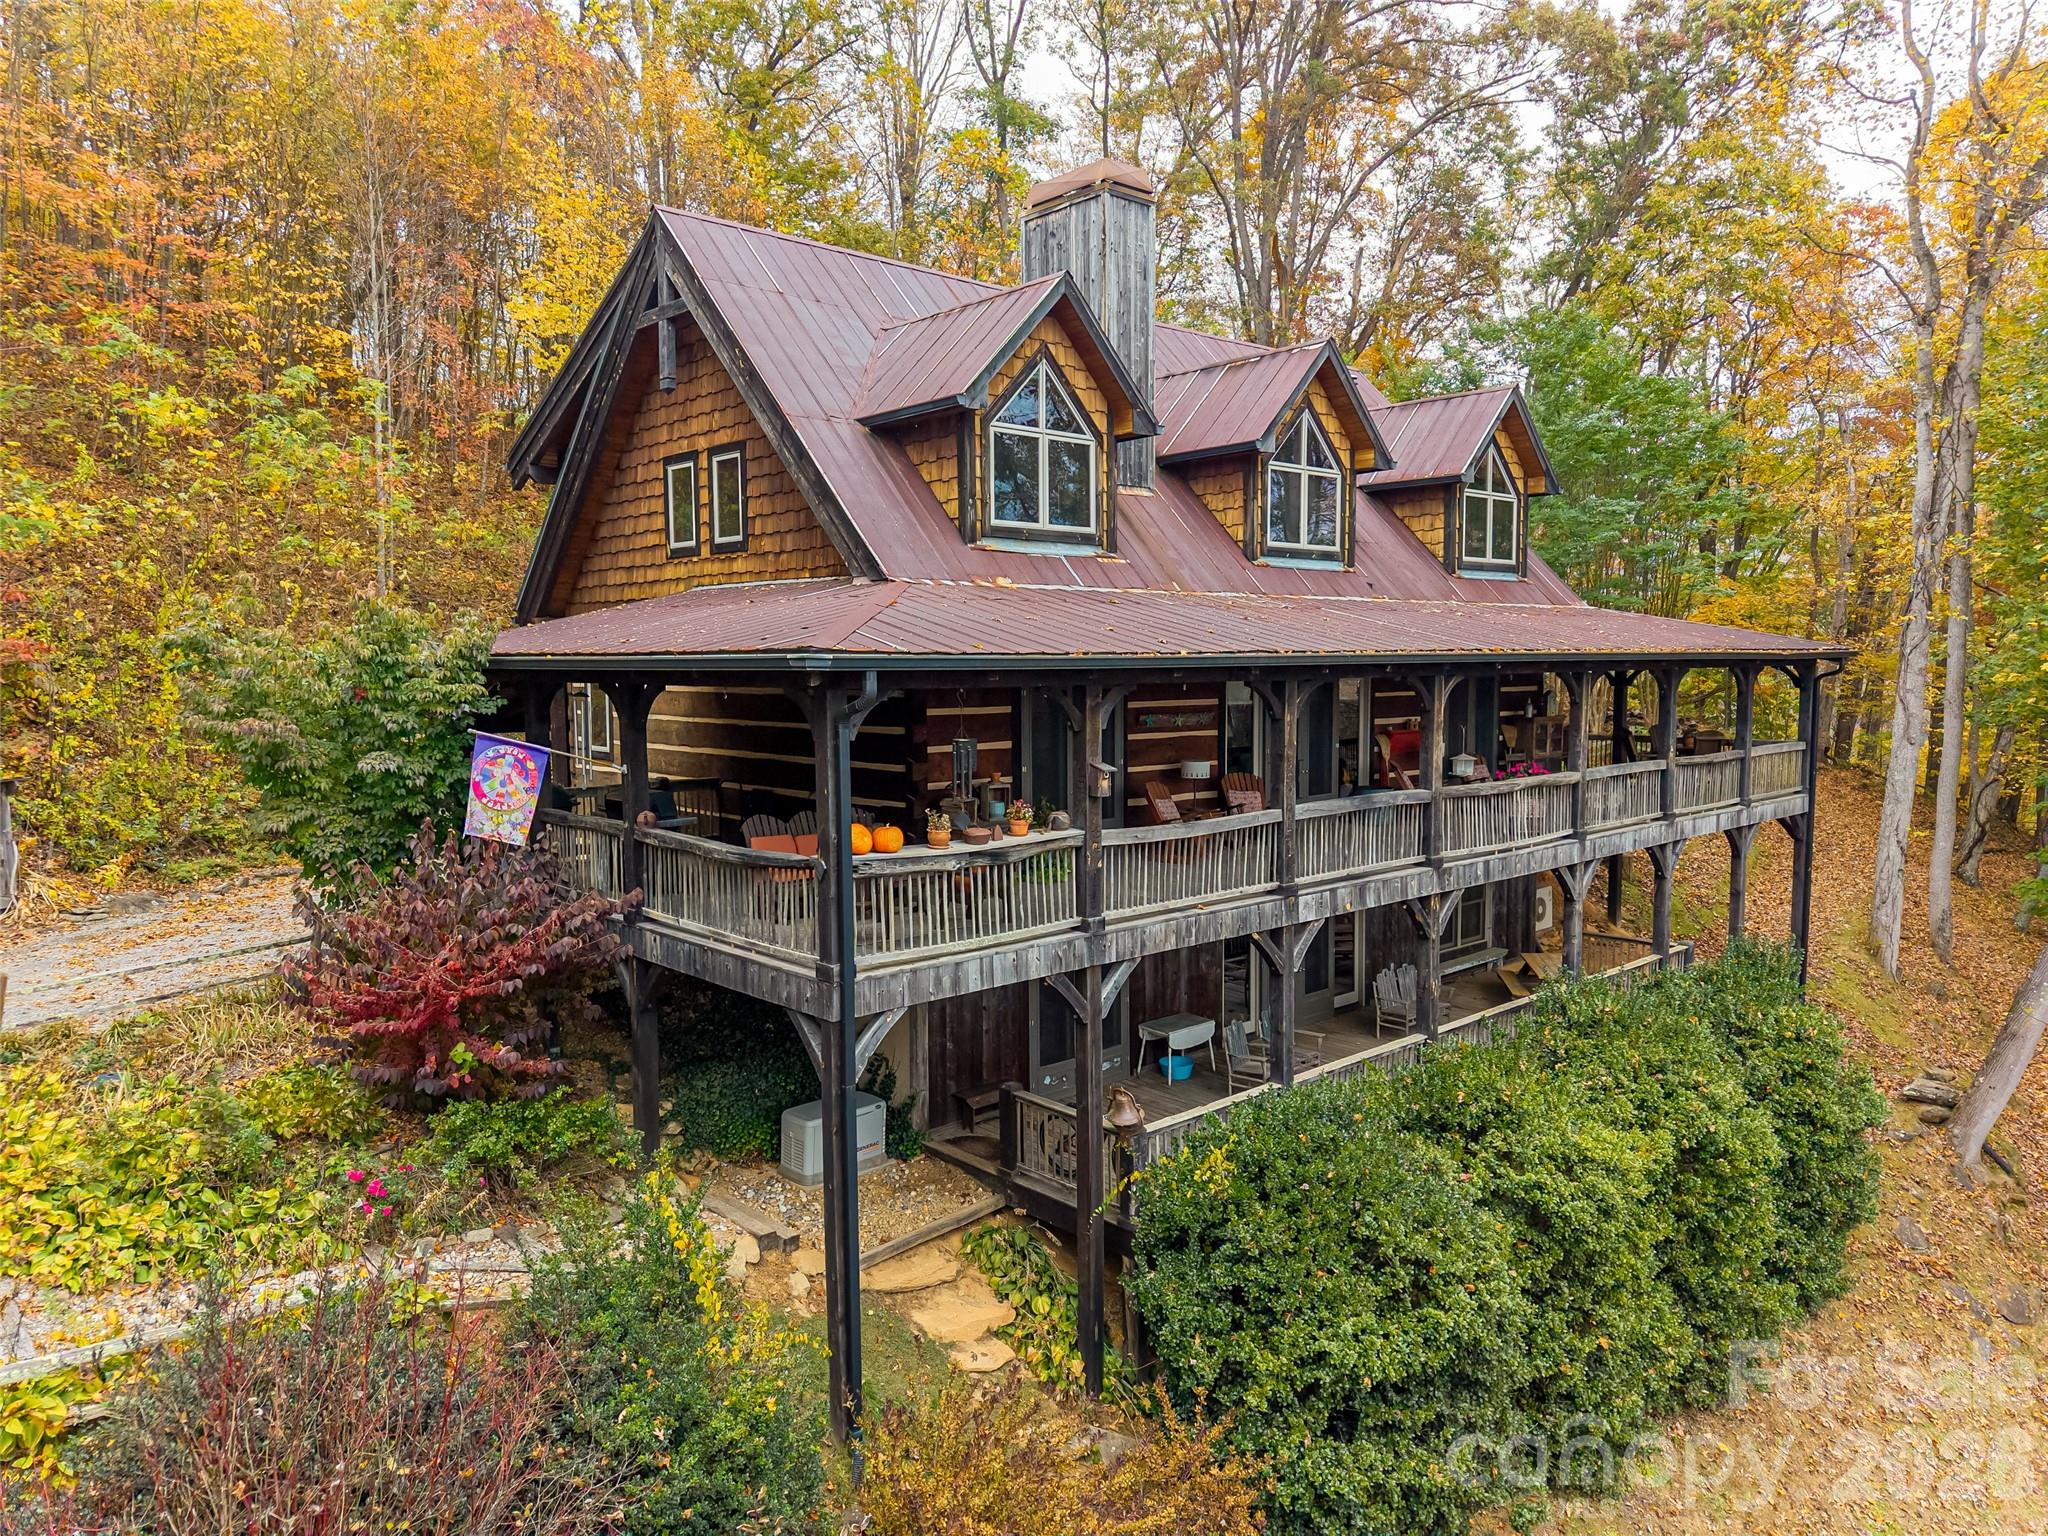
234 Historic Oak Trail
Waynesville, NC 28785
MLS#: 4309308
$1,575,000
Property
Beds
3
Full Baths
4
1/2 Baths
1
Year Built
2009
Sq.Footage
4,531
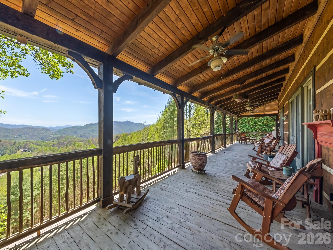
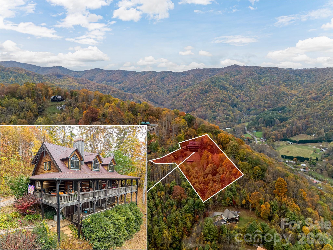
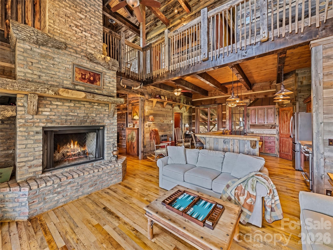
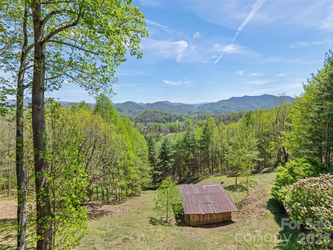
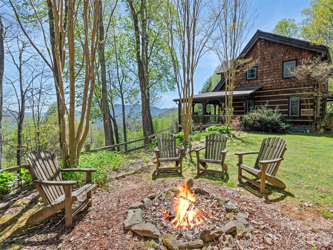
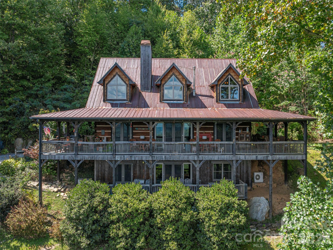
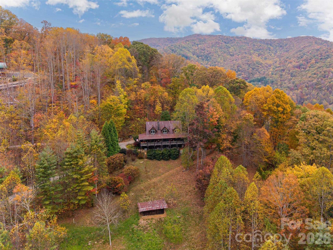
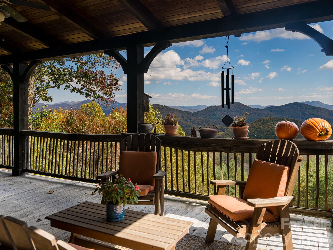
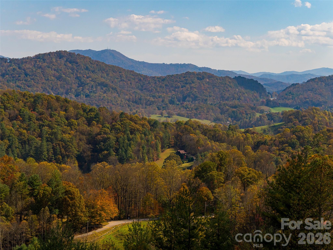
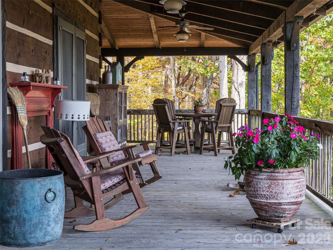
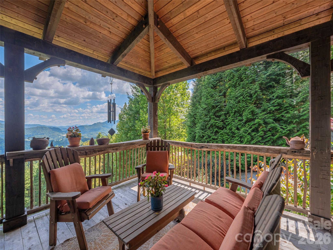
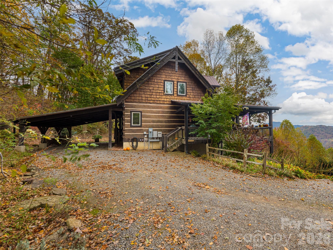
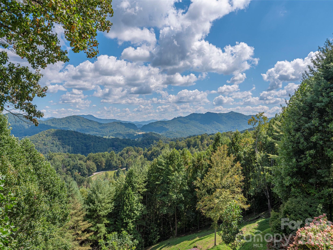
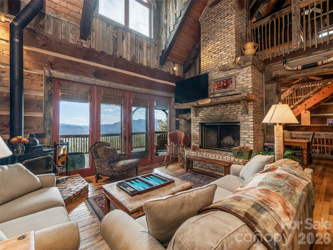
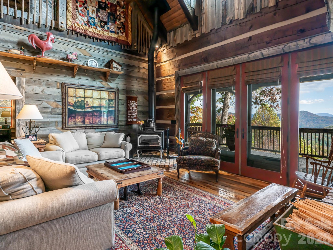
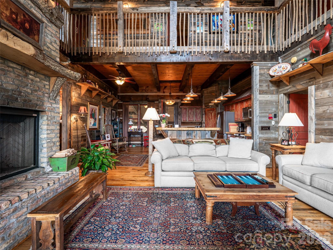
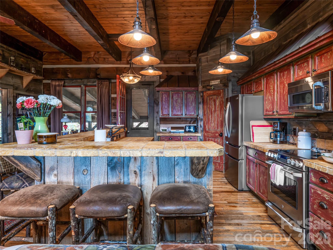
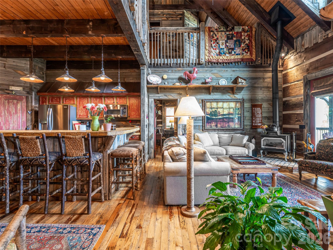
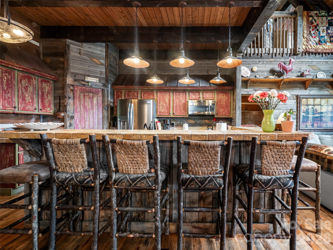
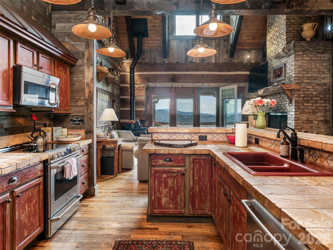
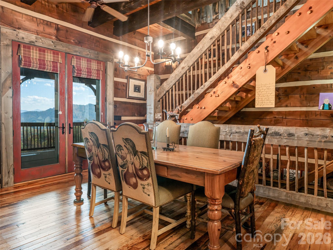
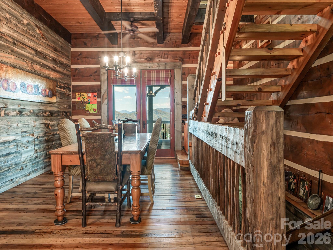
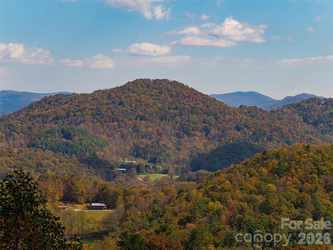
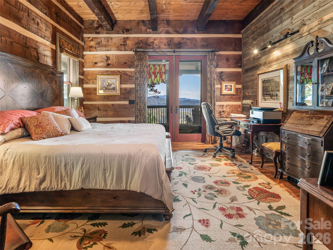
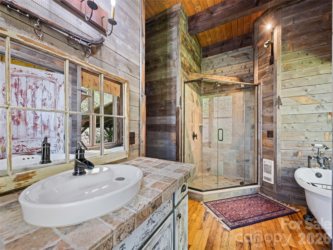
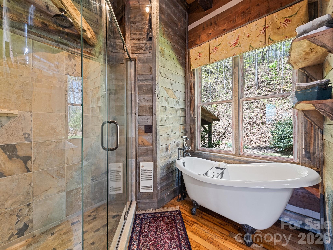
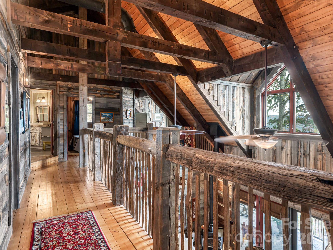
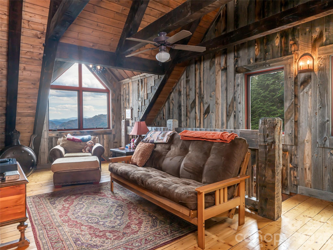
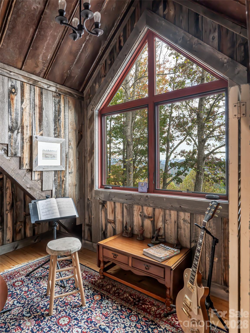
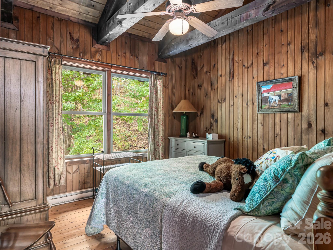
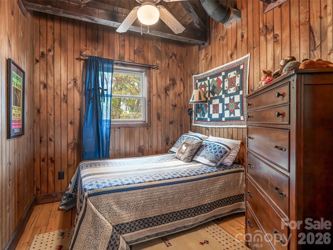
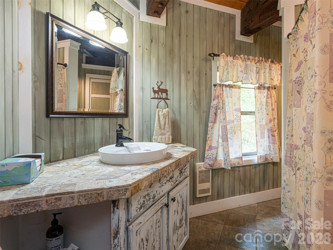
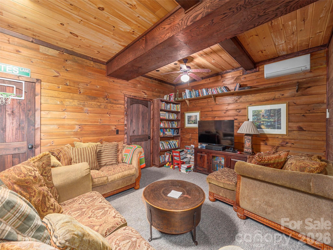
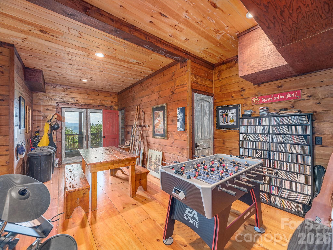
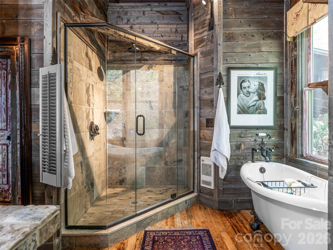
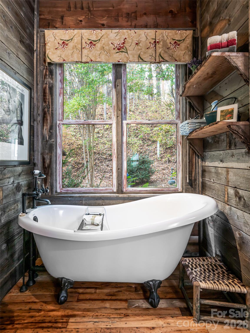
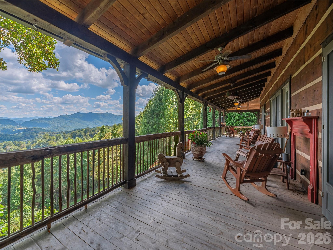
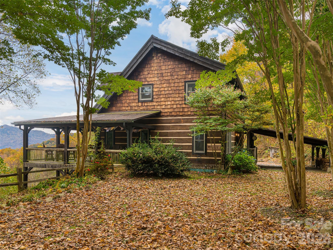
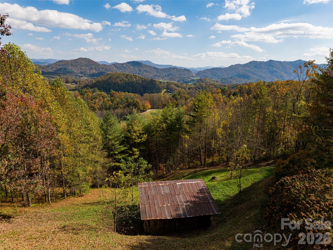
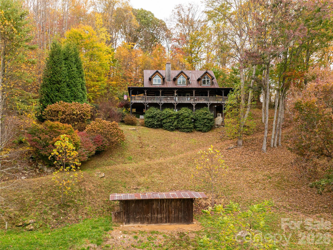
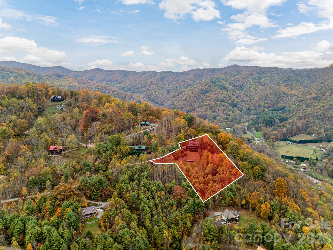
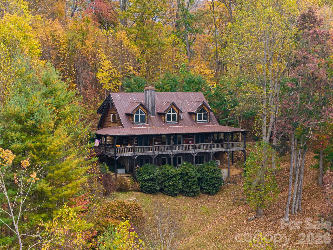
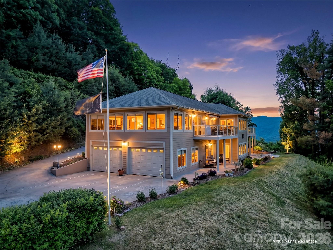
Is there a better way to start or end your day than with long-range mountain sunrises and sunsets? Welcome to this custom lodge at 234 Historic Oak Trail, located in the Covel Creek area just outside of Waynesville, NC. Set on nearly 2.5 acres, this property offers a peaceful retreat less than 20 minutes from downtown Maggie Valley and Waynesville. The home features modern finishes and a thoughtful floor plan. The main floor welcomes you with vaulted ceilings and expansive windows offering spectacular views toward Chambers Mountain, Asheville, and the Great Smoky Mountains National Park. The kitchen is equipped with a large island, custom painted cabinets, Spanish tile countertops, stainless steel appliances, and a Kohler farm sink. The adjacent dining area and generous family room—featuring a reclaimed Chicago brick fireplace with a live-edge mantle—provide the perfect setting for gatherings with sliding door access to the deck. The main-floor primary suite includes large corner windows, private deck access, two walk-in closets, and a conveniently located laundry room. The primary bath is well-appointed with a double vanity, a soaking tub, and a specialized shower. Upstairs, you will find four additional rooms used as bedrooms, two bathrooms, and two versatile alcoves. The walk-out lower level includes another bedroom, a full bath, and a large recreation room. Additional features include a whole-house generator and outdoor amenities such as a fire ring and wrapping wide decks. The property is frequently visited by local wildlife, and the included run-in barn and usable land offer the perfect opportunity to start a mini-farm. Come home to 234 Historic Oak Trail today - Views are phenomenal and match the outstanding quality of the lodge.
Features & Amenities
Interior
-
Other Interior Features
Breakfast Bar, Entrance Foyer, Kitchen Island, Open Floorplan, Pantry, Storage, Walk-In Closet(s)
-
Total Bedrooms
3
-
Bathrooms
4
-
1/2 Bathrooms
1
-
Above Grade Finished Area
2909.0
-
Basement YN
YES
-
Cooling YN
YES
-
Cooling
Ductless, Heat Pump
-
Fireplace YN
YES
-
Heating YN
YES
-
Heating
Wood Stove, Ductless, Heat Pump
-
Pet friendly
N/A
Exterior
-
Garage
No
-
Construction Materials
Stone
-
Other Exterior Features
Fire Pit
-
Parking
Attached Carport, Driveway
-
Patio and Porch Features
Covered, Porch, Side Porch, Wrap Around
-
Pool
No
-
View
Mountain(s)
Area & Lot
-
Lot Features
Pasture, Private, Rolling Slope, Wooded, Views
-
Property Type
Residential
-
Property Sub Type
Single Family Residence
-
Architectural Style
Cabin, Post and Beam
Price
-
Sales Price
$1,575,000
-
Sq. Footage
4,531
-
Price/SqFt
$347
HOA
-
Association
YES
-
Association Fee
$400
-
Association Fee Frequency
Annually
-
Association Fee Includes
N/A
School District
-
Elementary School
Jonathan Valley
-
Middle School
Waynesville
-
High School
Tuscola
Property Features
-
New Construction
NO
-
Foundation Details
Slab
-
Senior Community YN
NO
-
Sewer
Public Sewer
-
Water Source
Well
Schedule a Showing
Showing scheduled successfully.
Mortgage calculator
Estimate your monthly mortgage payment, including the principal and interest, property taxes, and HOA. Adjust the values to generate a more accurate rate.
Your payment
Principal and Interest:
$
Property taxes:
$
HOA fees:
$
Total loan payment:
$
Total interest amount:
$
Location
County
Haywood
Elementary School
Jonathan Valley
Middle School
Waynesville
High School
Tuscola
Listing Courtesy of Julie Lapkoff , Howard Hanna Beverly-Hanks Waynesville
RealHub Information is provided exclusively for consumers' personal, non-commercial use, and it may not be used for any purpose other than to identify prospective properties consumers may be interested in purchasing. All information deemed reliable but not guaranteed and should be independently verified. All properties are subject to prior sale, change or withdrawal. RealHub website owner shall not be responsible for any typographical errors, misinformation, misprints and shall be held totally harmless.

Agent | Team Lead
Jen Audier
Call Jen today to schedule a private showing.

* Listings on this website come from the FMLS IDX Compilation and may be held by brokerage firms other than the owner of this website. The listing brokerage is identified in any listing details. Information is deemed reliable but is not guaranteed. If you believe any FMLS listing contains material that infringes your copyrighted work please click here to review our DMCA policy and learn how to submit a takedown request.© 2024 FMLS.
Related Properties
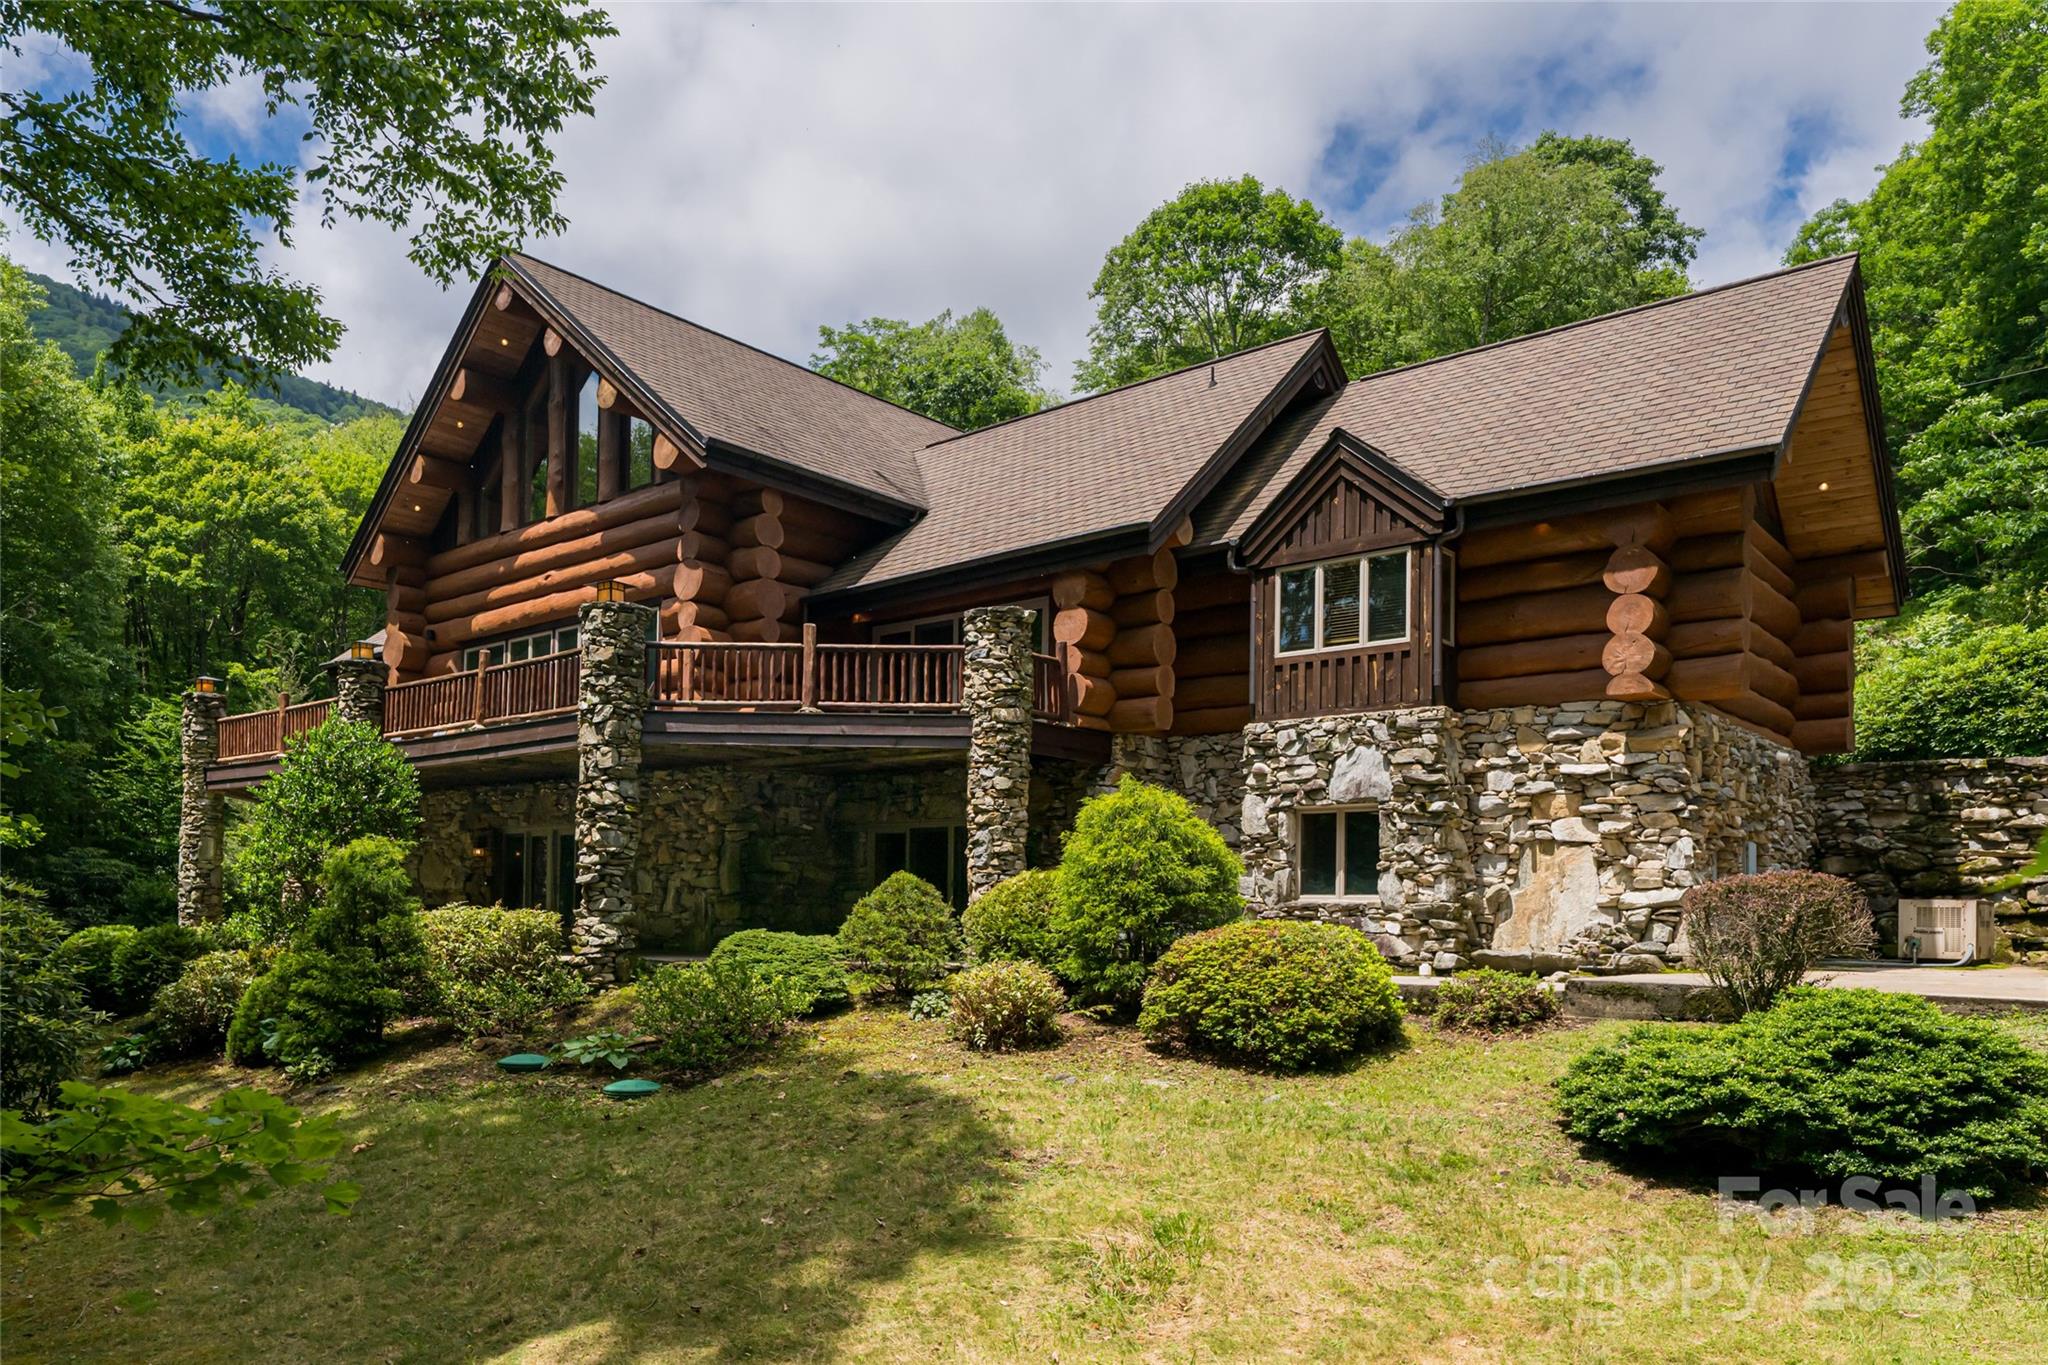
Waynesville
303 Flying Hawk Trail
3 Beds
3 Baths
5,164 Sq.Ft.
$1,799,500
MLS#: 4272138
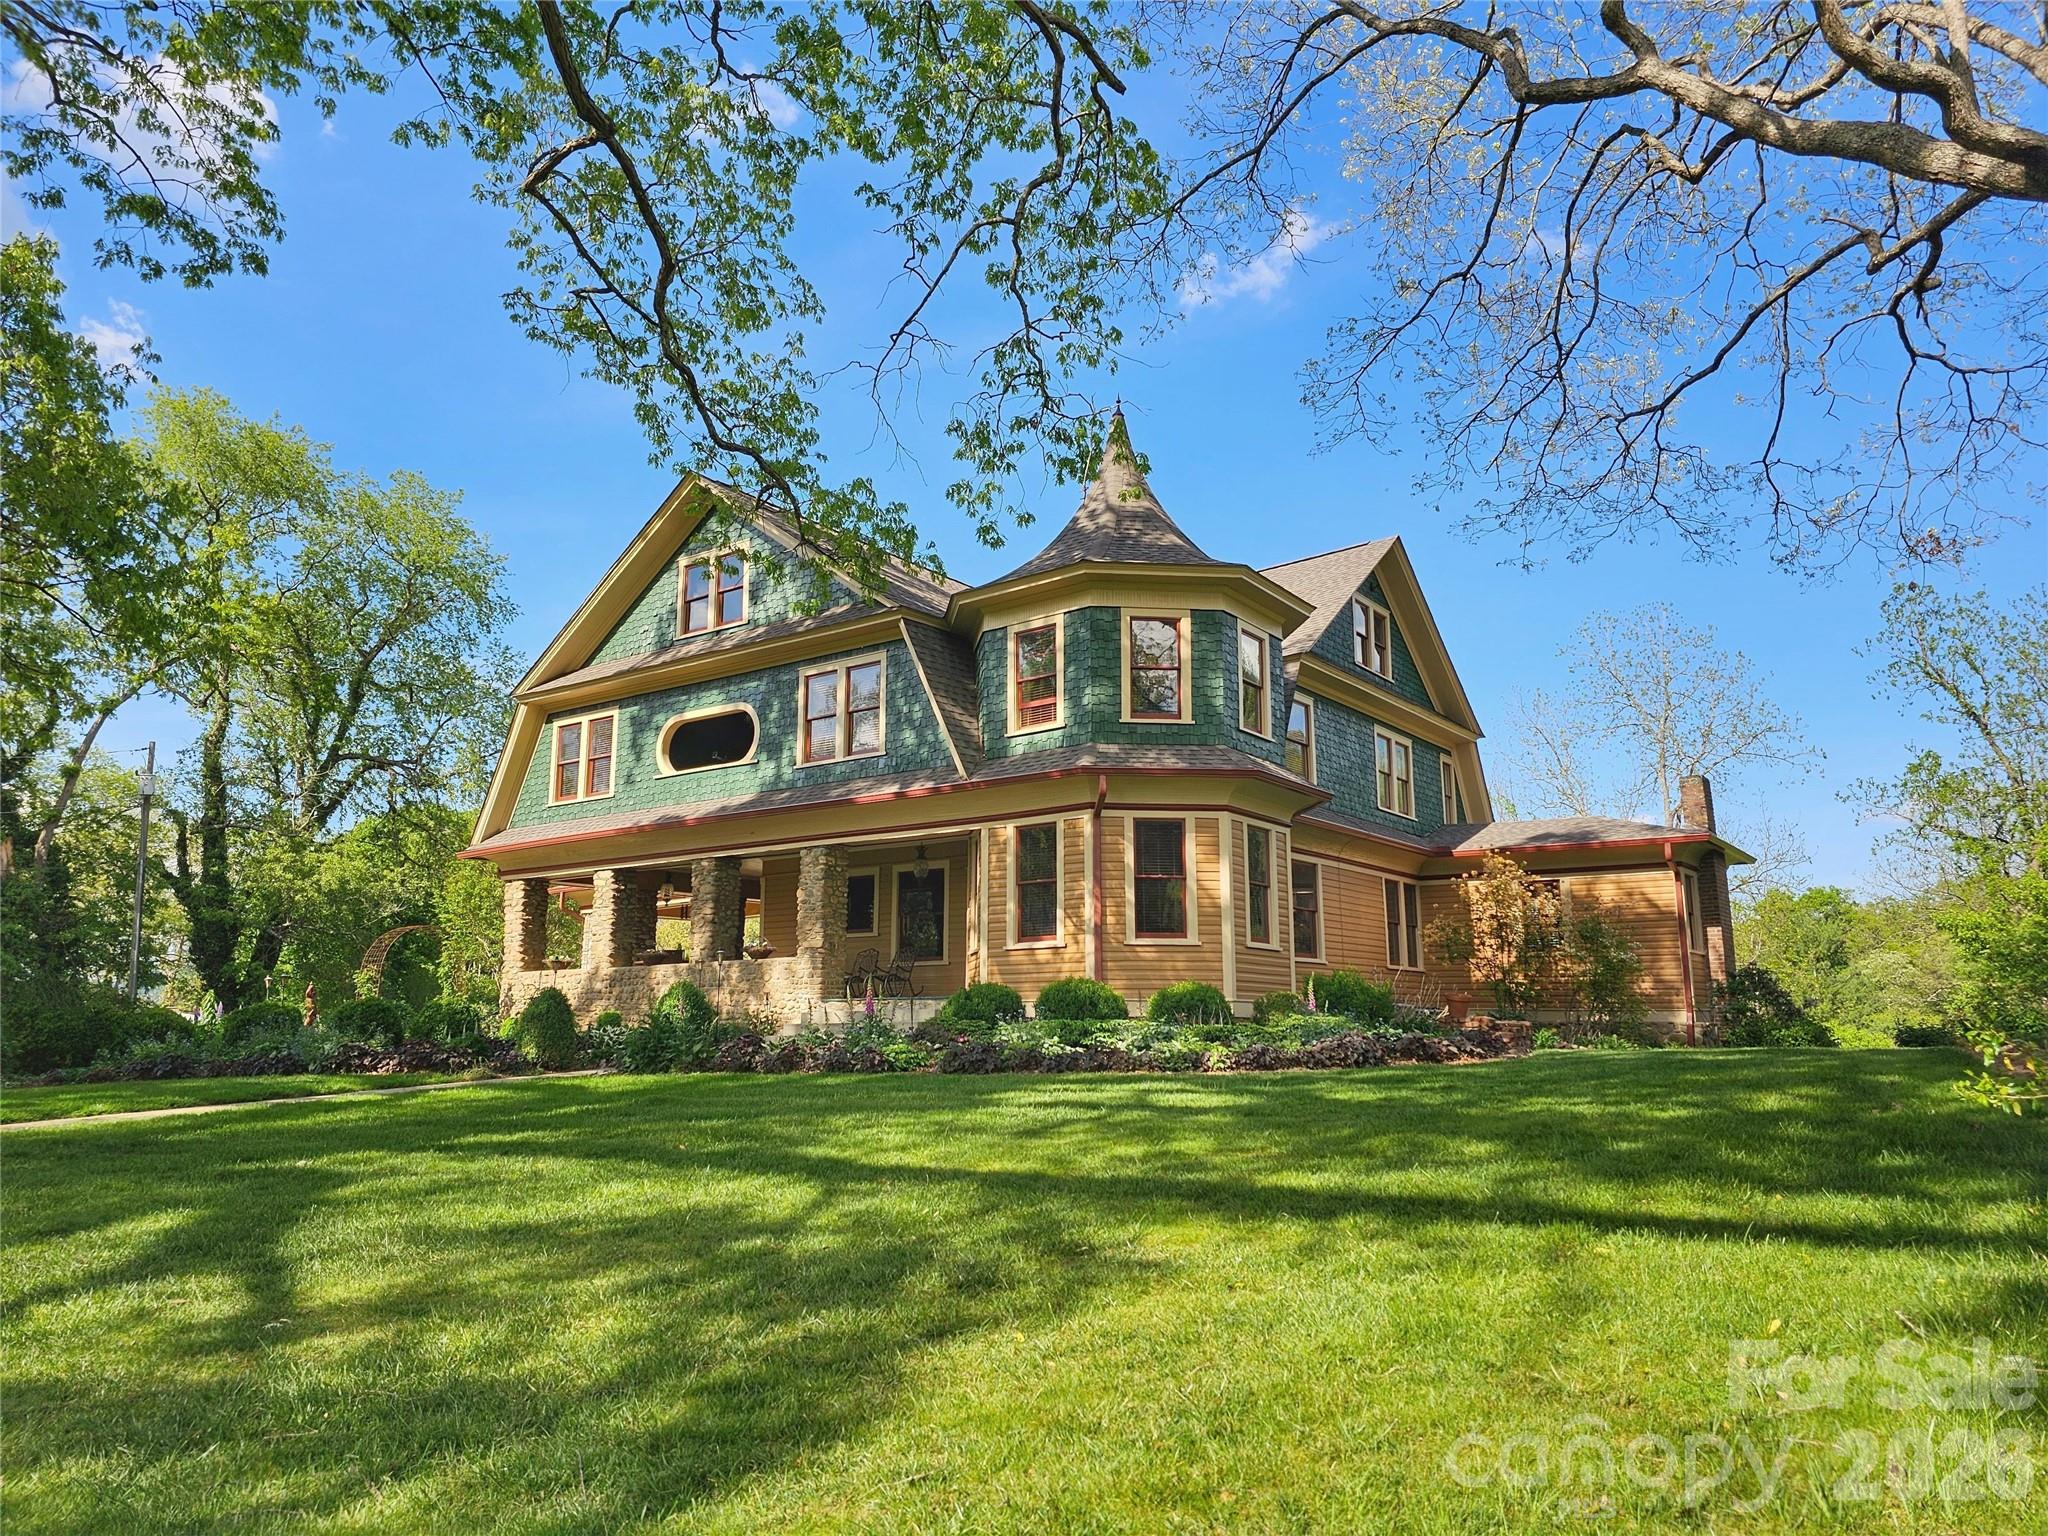
Waynesville
129 Woolsey Heights
4 Beds
3 Baths
5,410 Sq.Ft.
$1,695,000
MLS#: 4378782
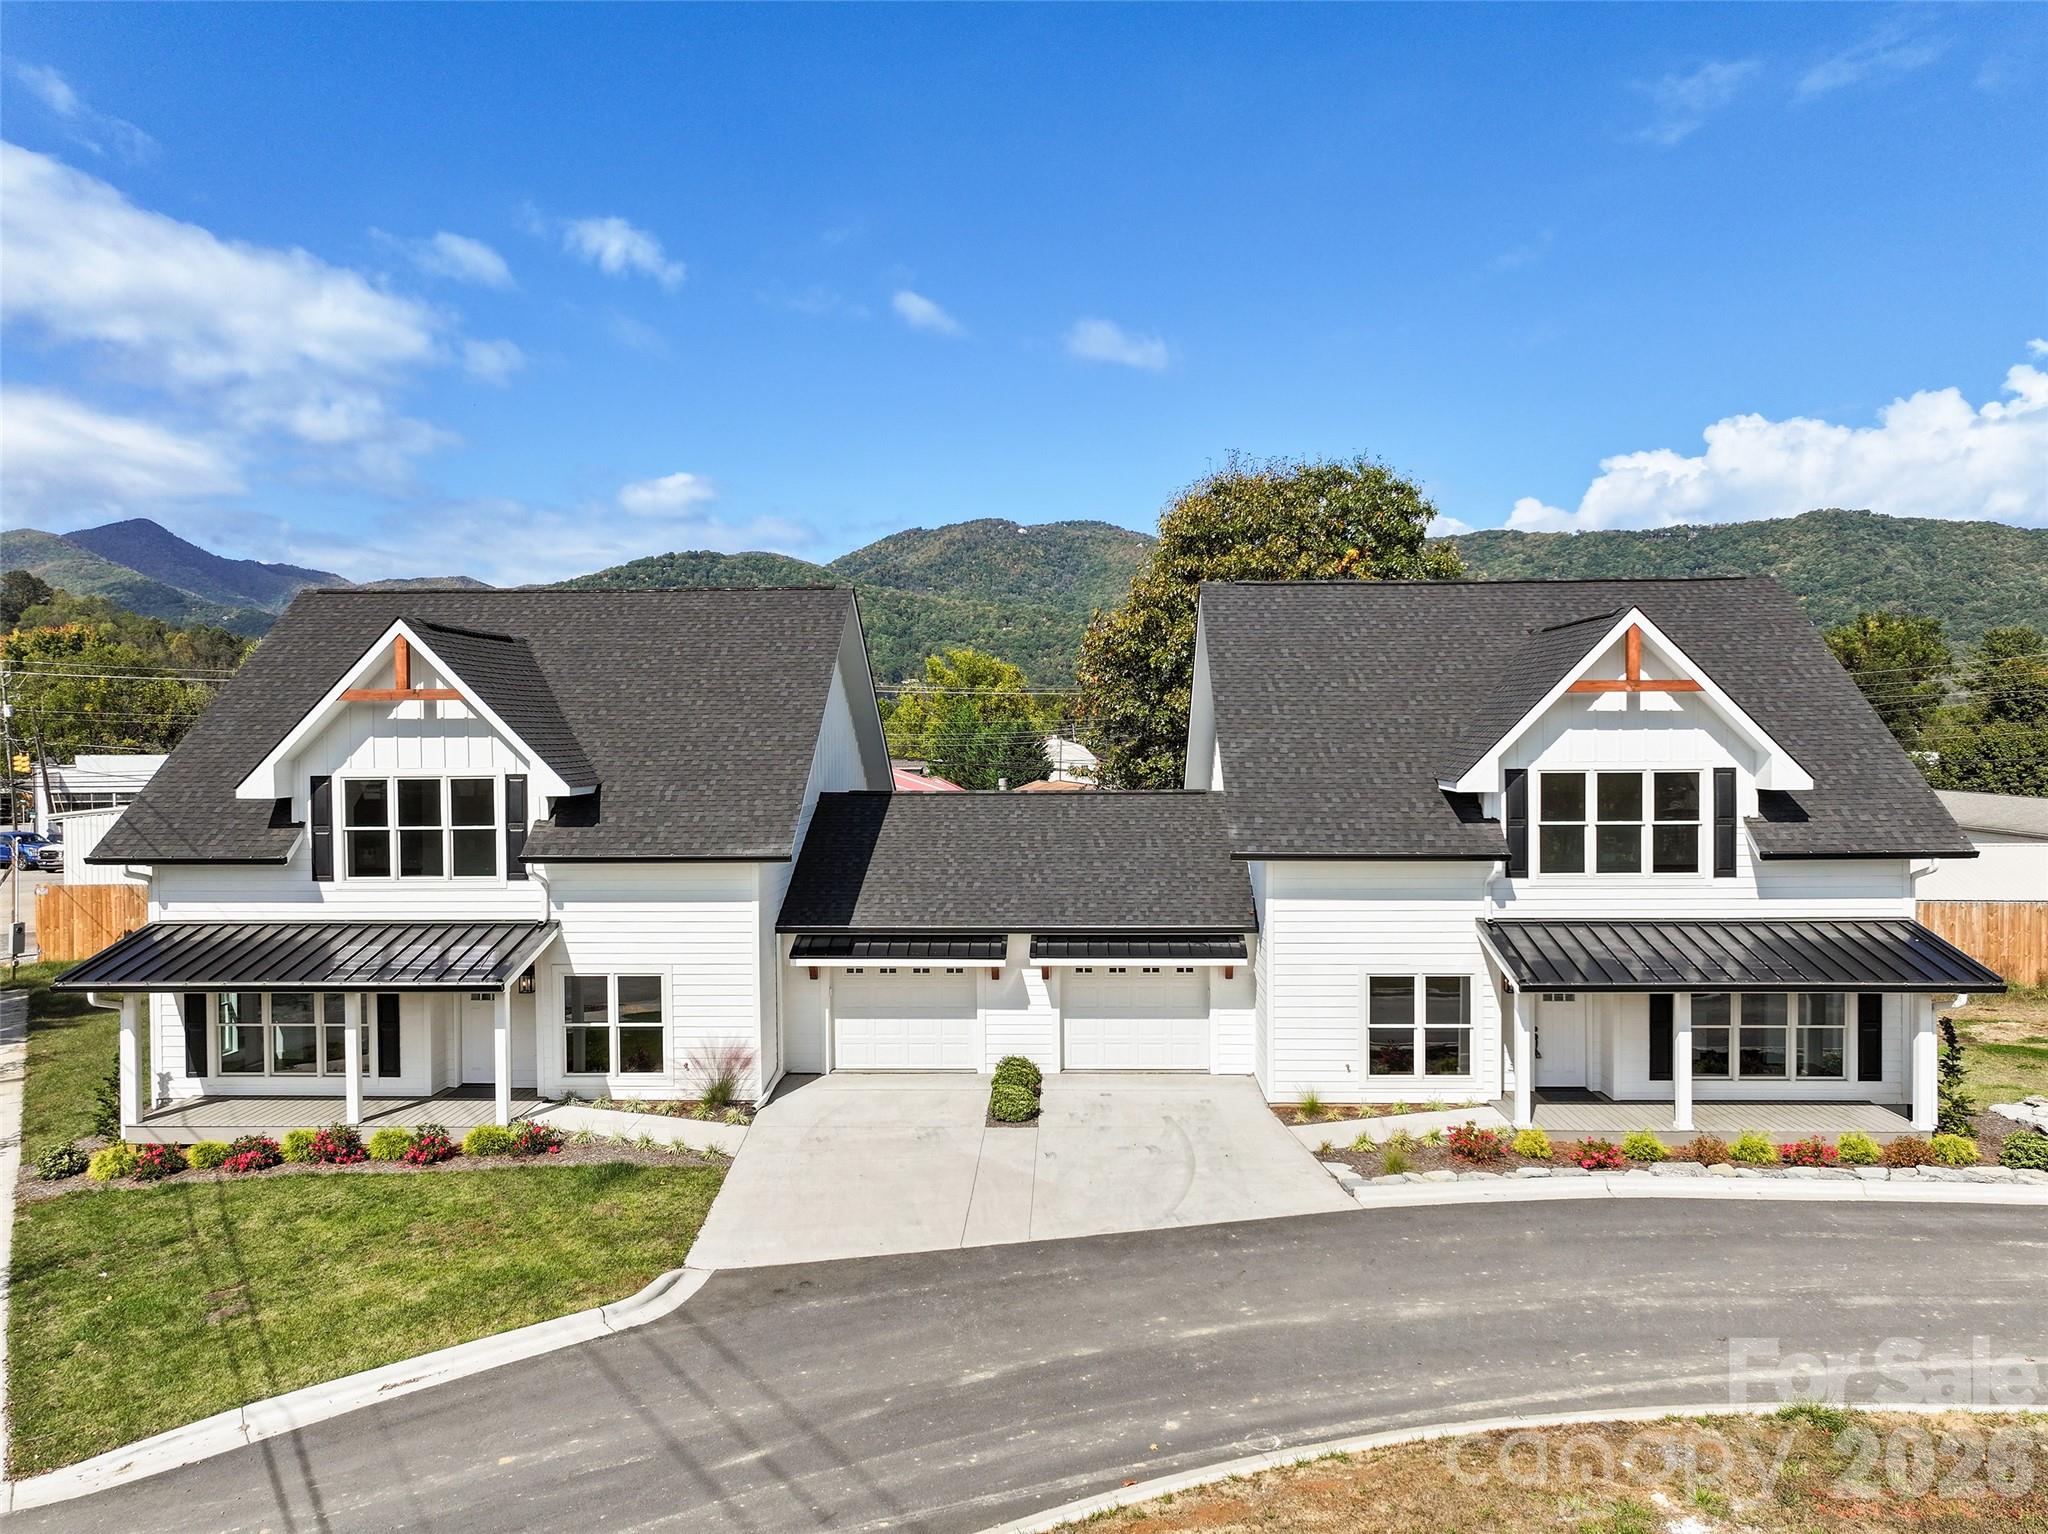
Waynesville
11 and 15 Riemar Lane
6 Beds
6 Baths
4,588 Sq.Ft.
$1,265,000
MLS#: 4375485
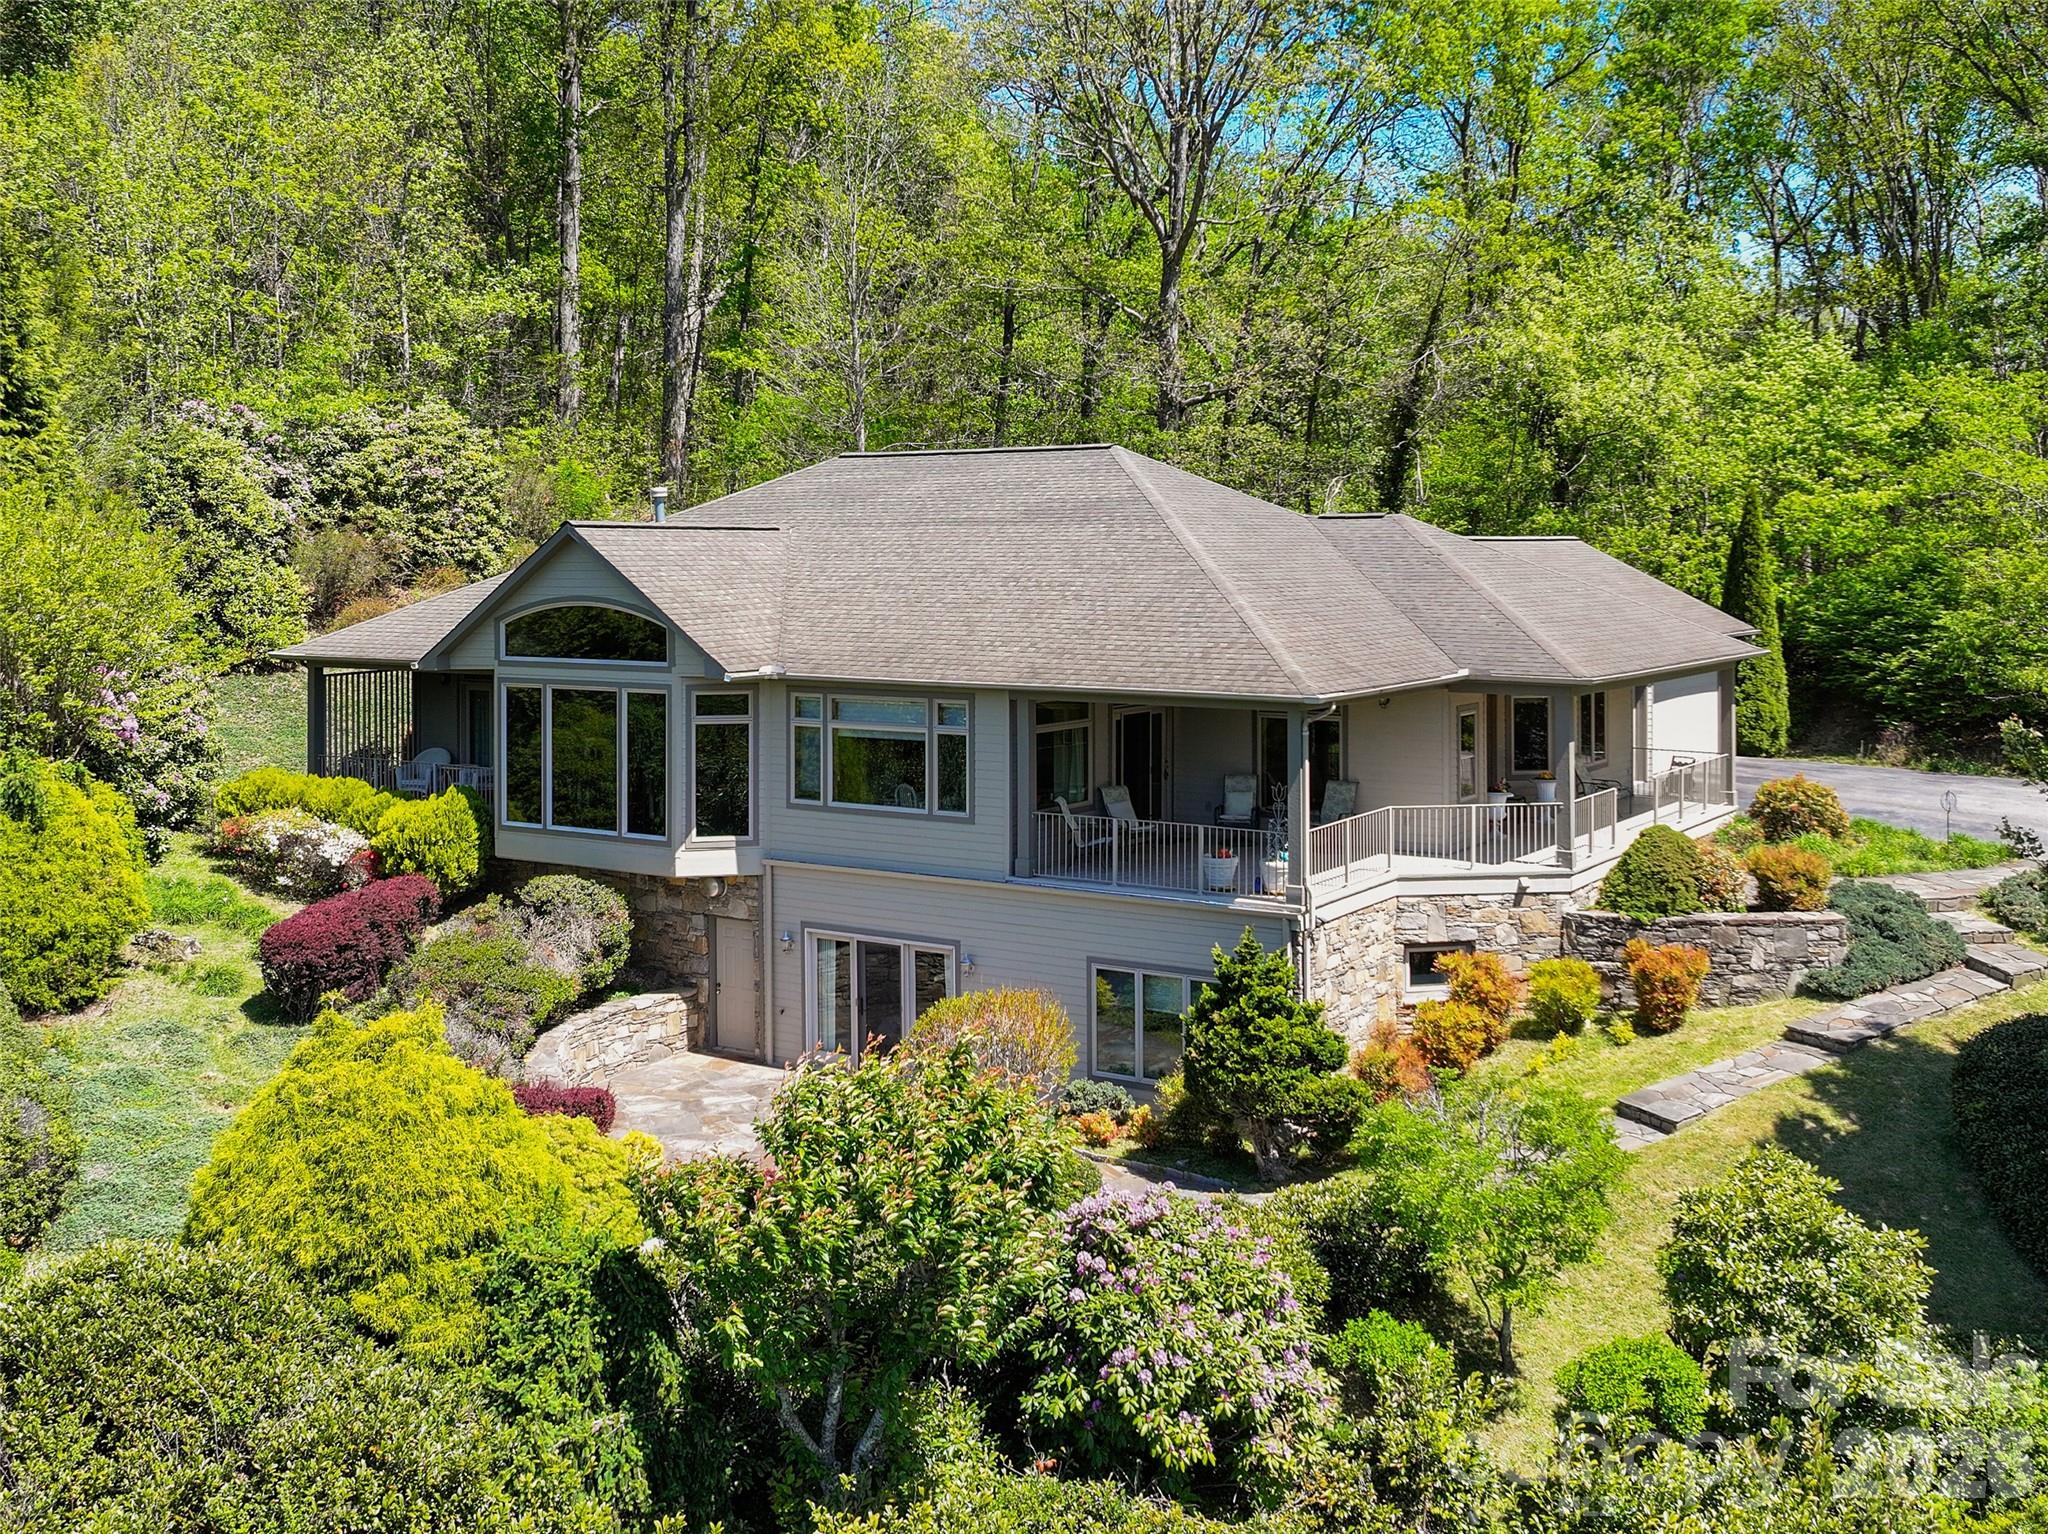
Waynesville
78 Banker Drive
3 Beds
3 Baths
3,718 Sq.Ft.
$1,275,000
MLS#: 4375828
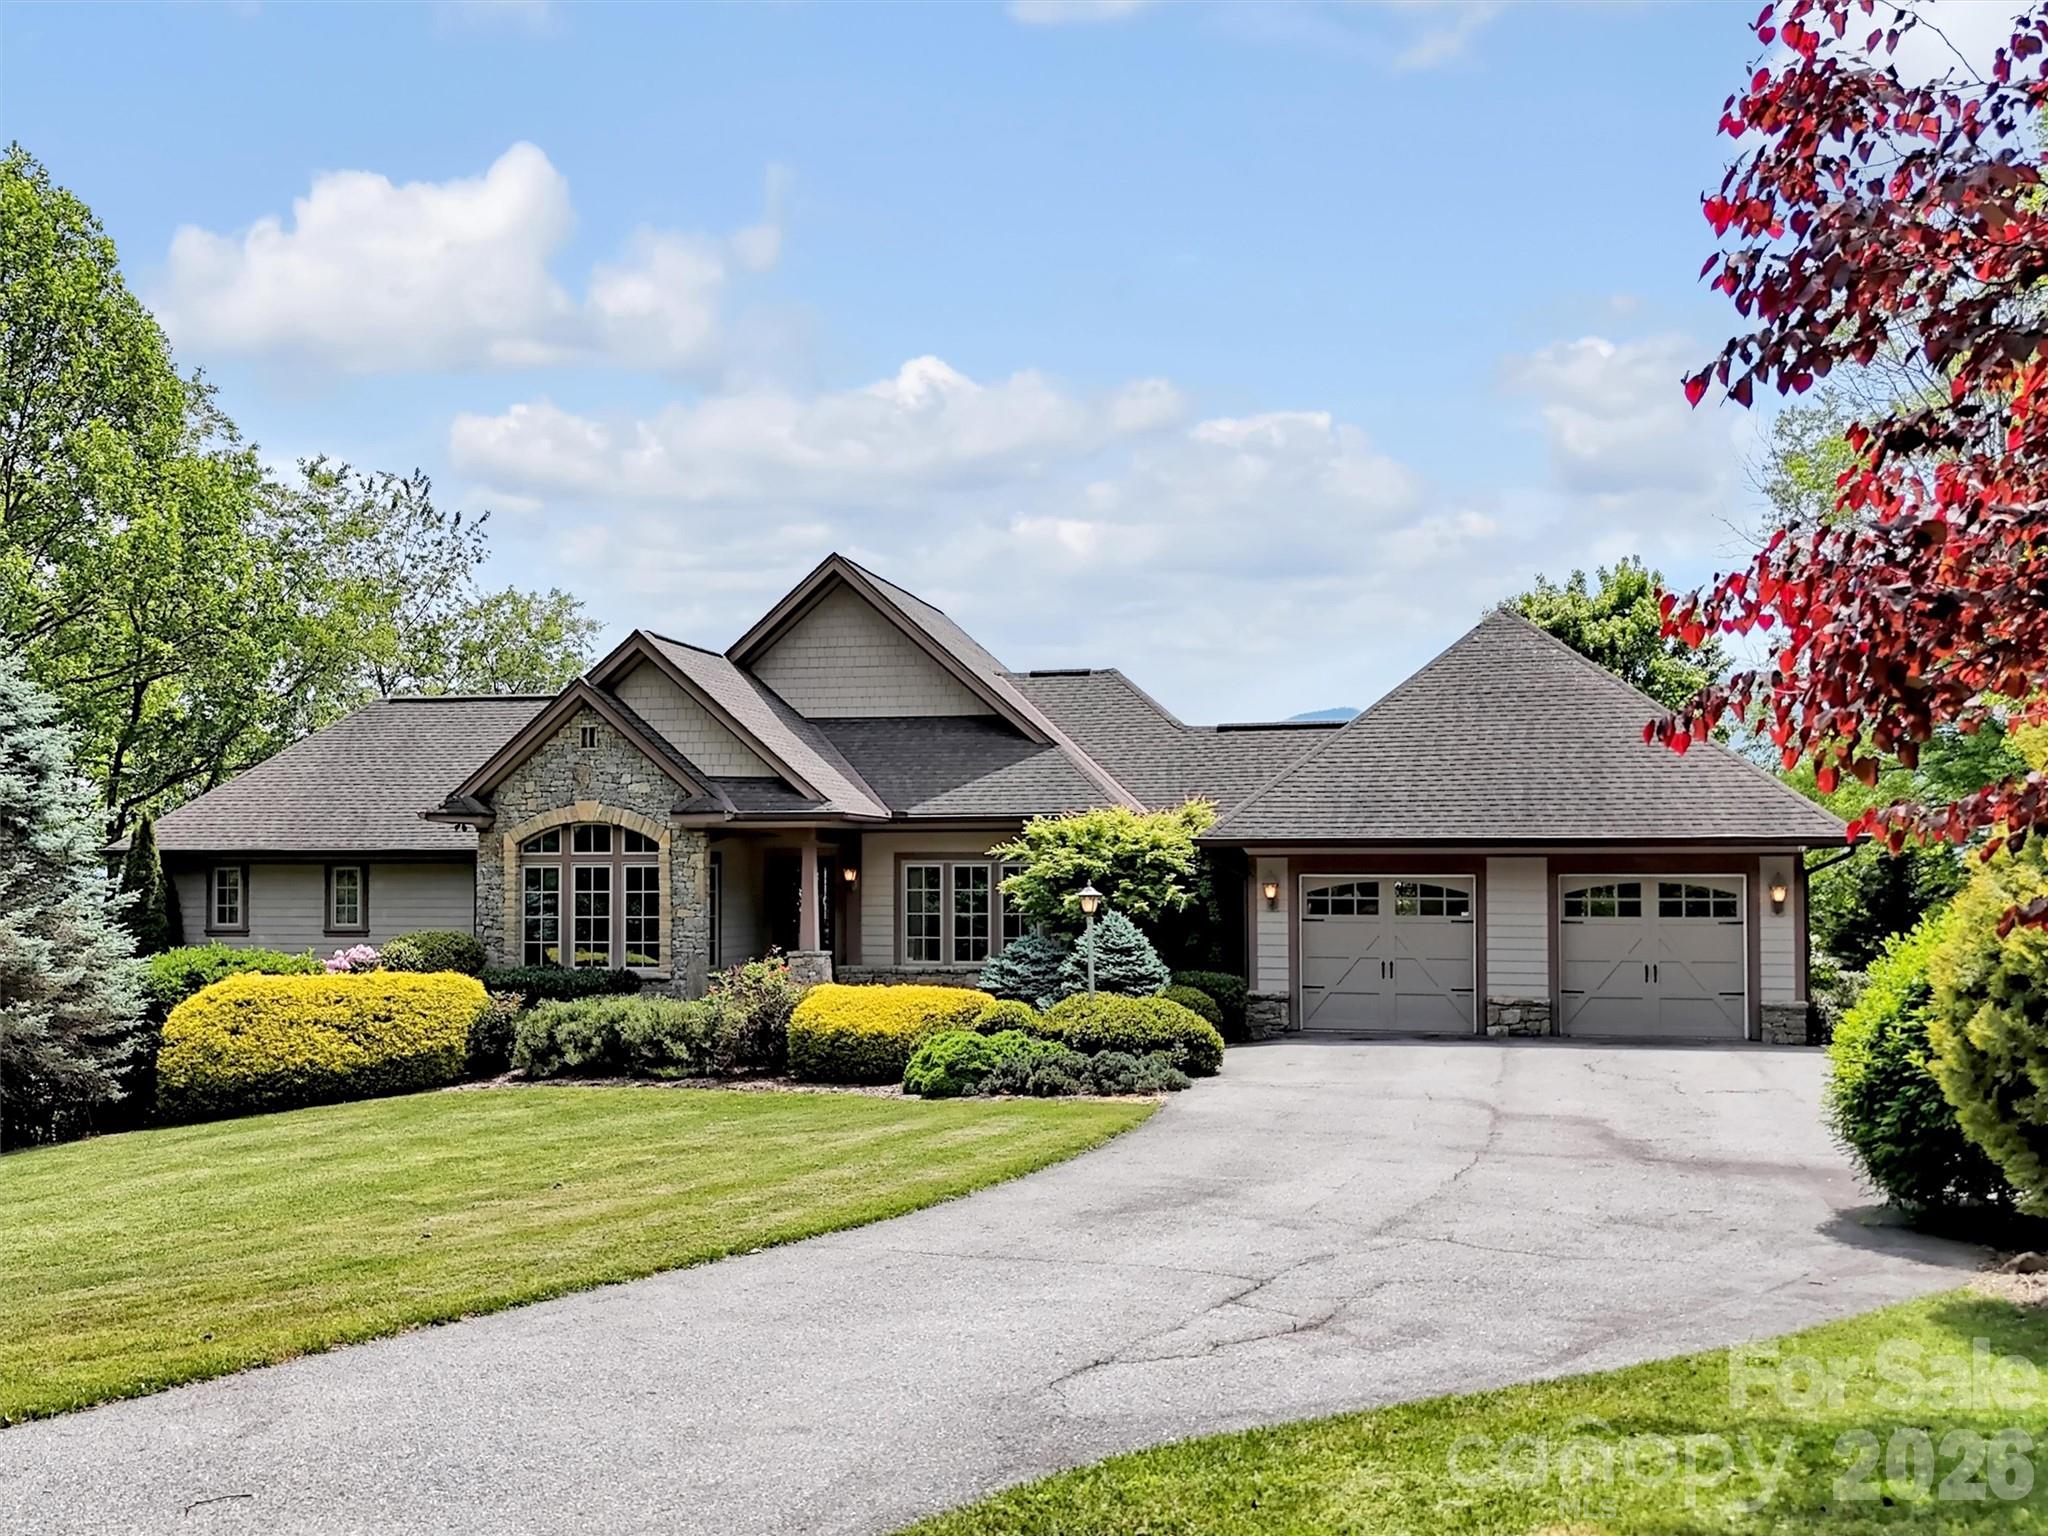
Waynesville
149 Cardinal Lane
3 Beds
3 Baths
3,815 Sq.Ft.
$1,675,000
MLS#: 4379628
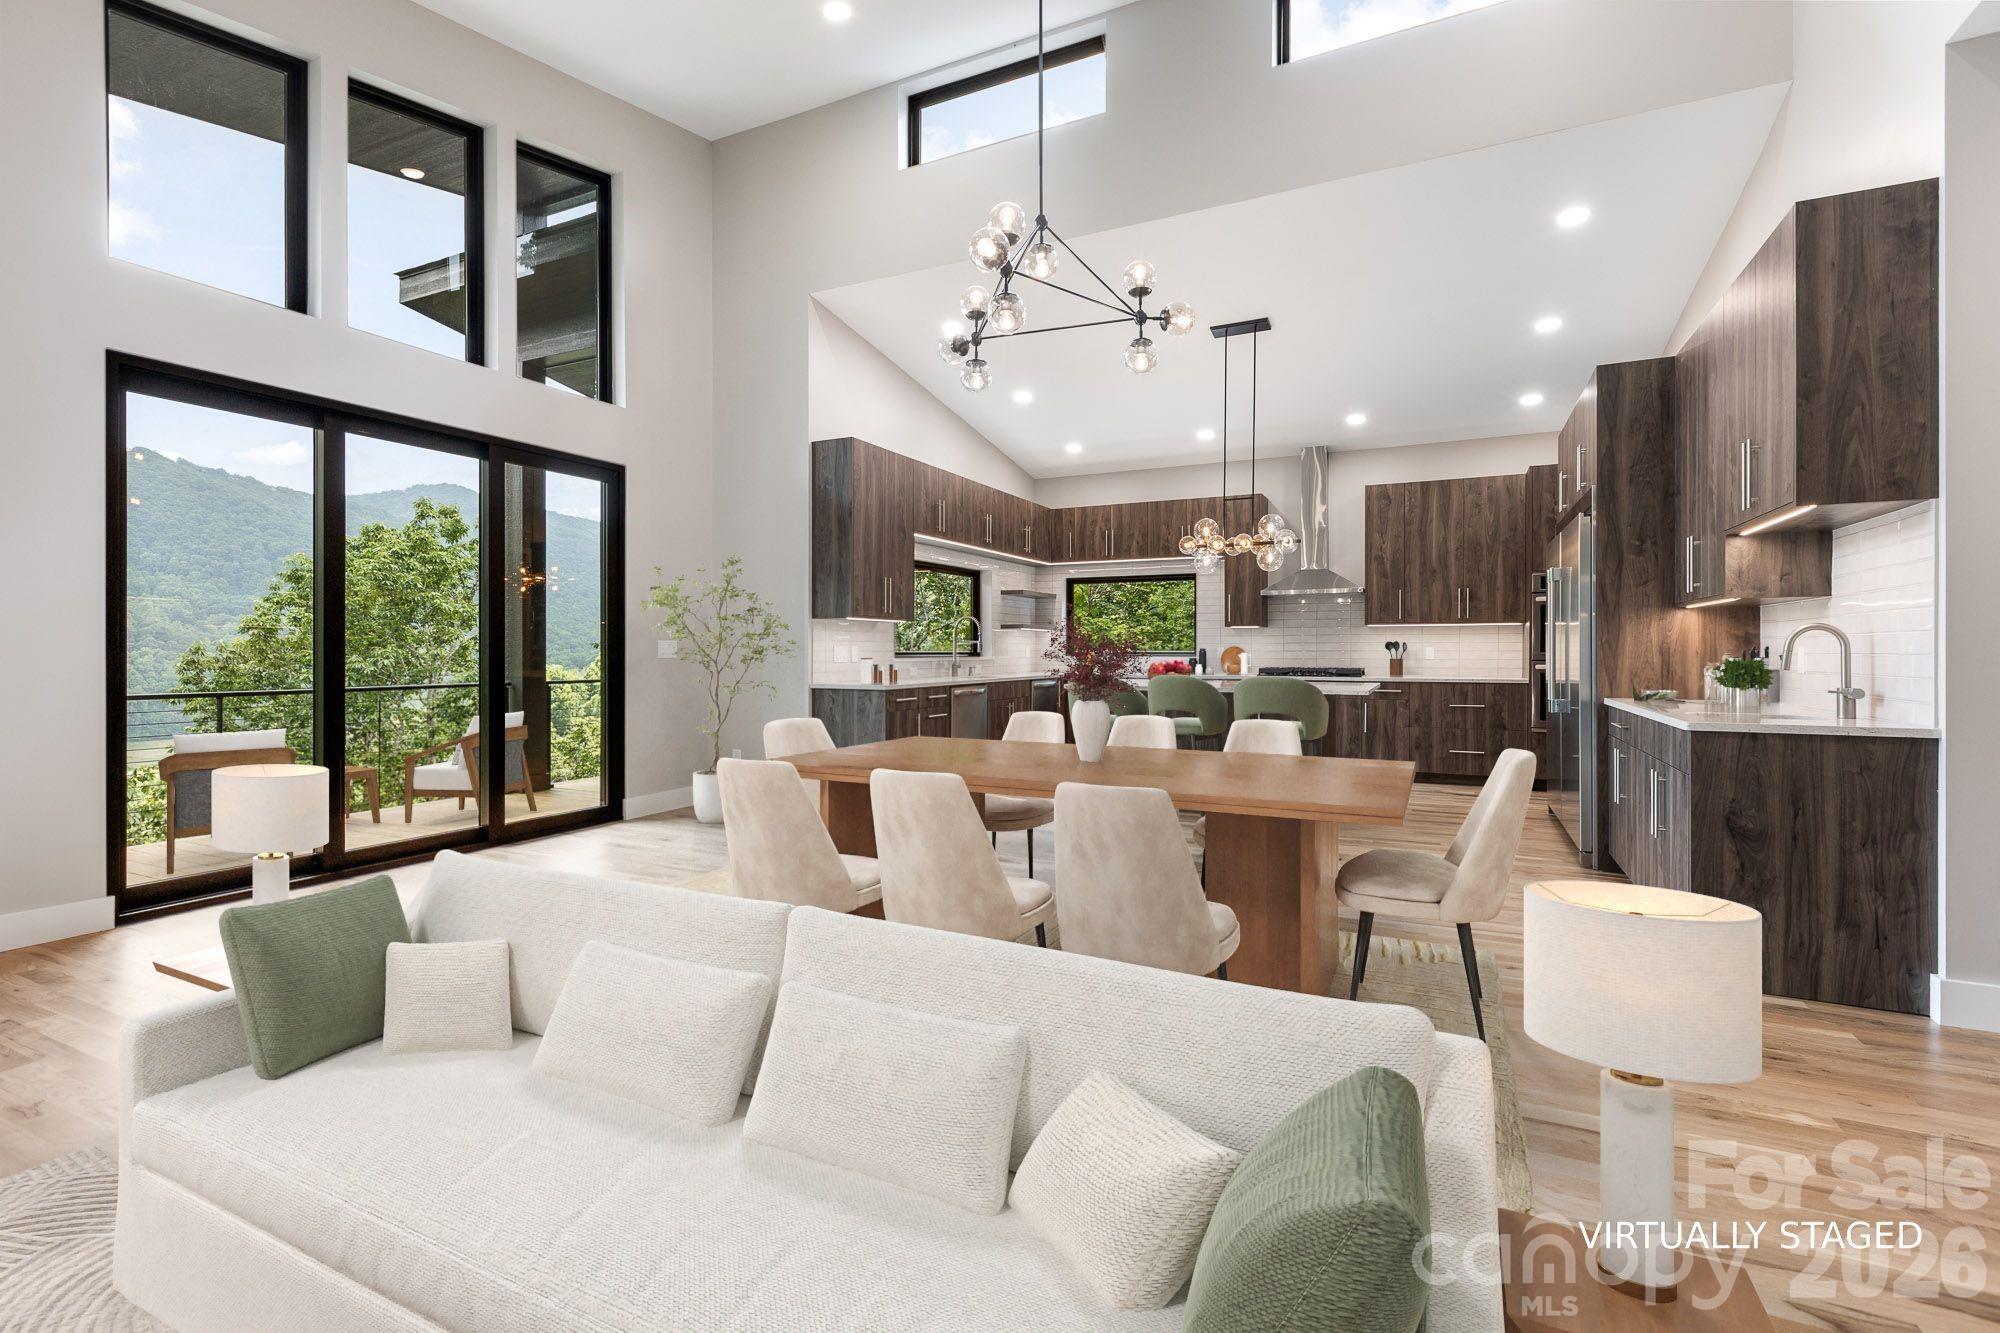
Waynesville
60 King Horn Ridge
3 Beds
3 Baths
2,762 Sq.Ft.
$1,349,000
MLS#: 4389004
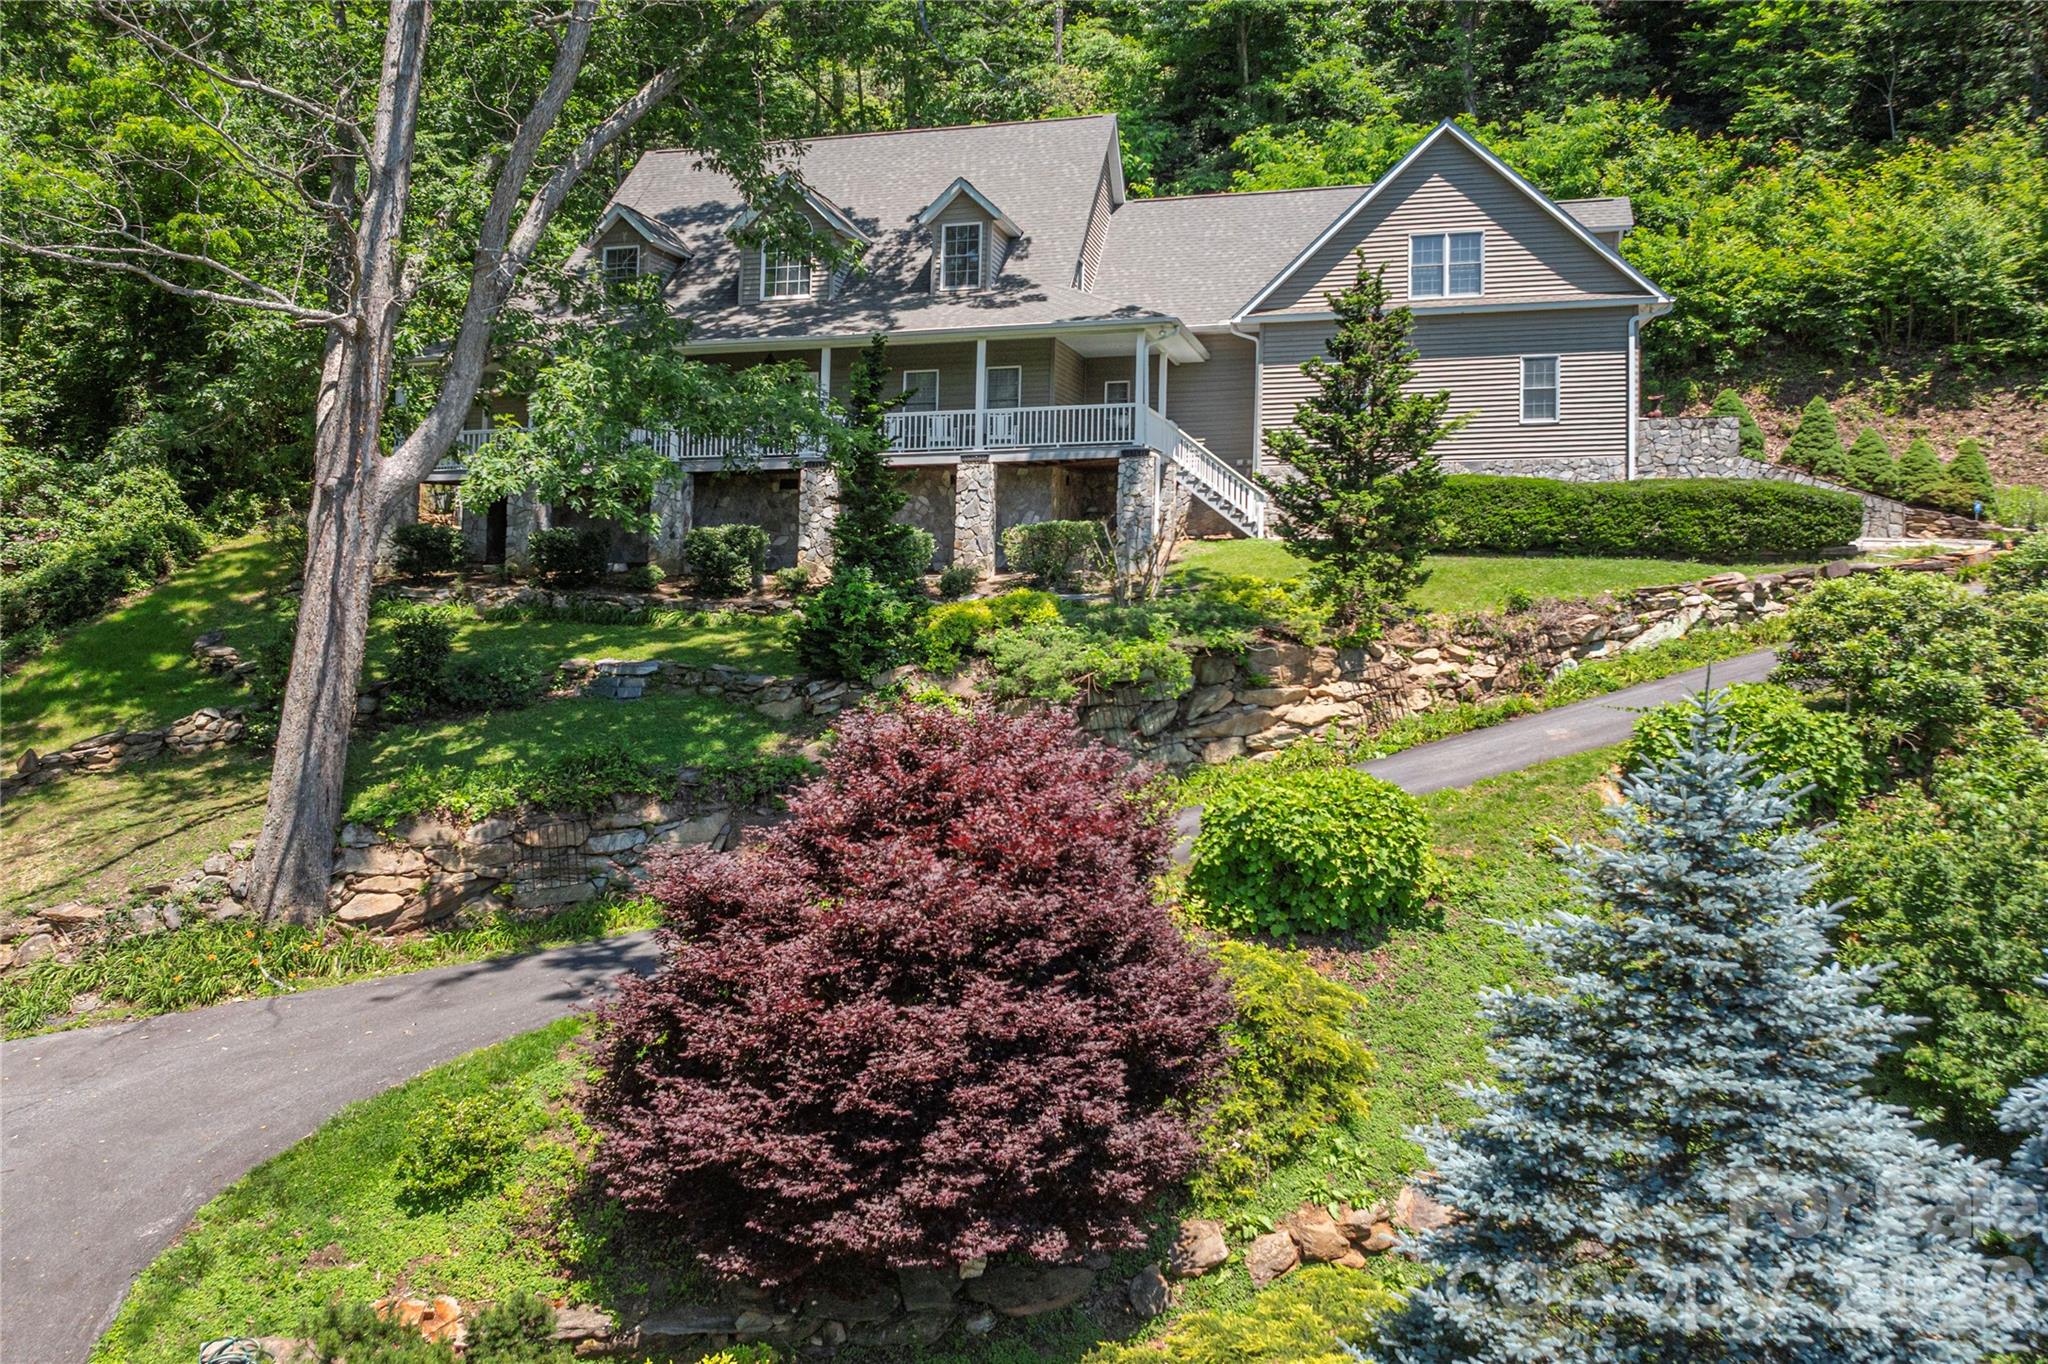
Waynesville
554 Breckenridge Road
3 Beds
4 Baths
4,181 Sq.Ft.
$1,350,000
MLS#: 4390627
Waynesville
830 Trials Gap Drive 30
3 Beds
3 Baths
3,900 Sq.Ft.
$1,375,000
MLS#: 4384986
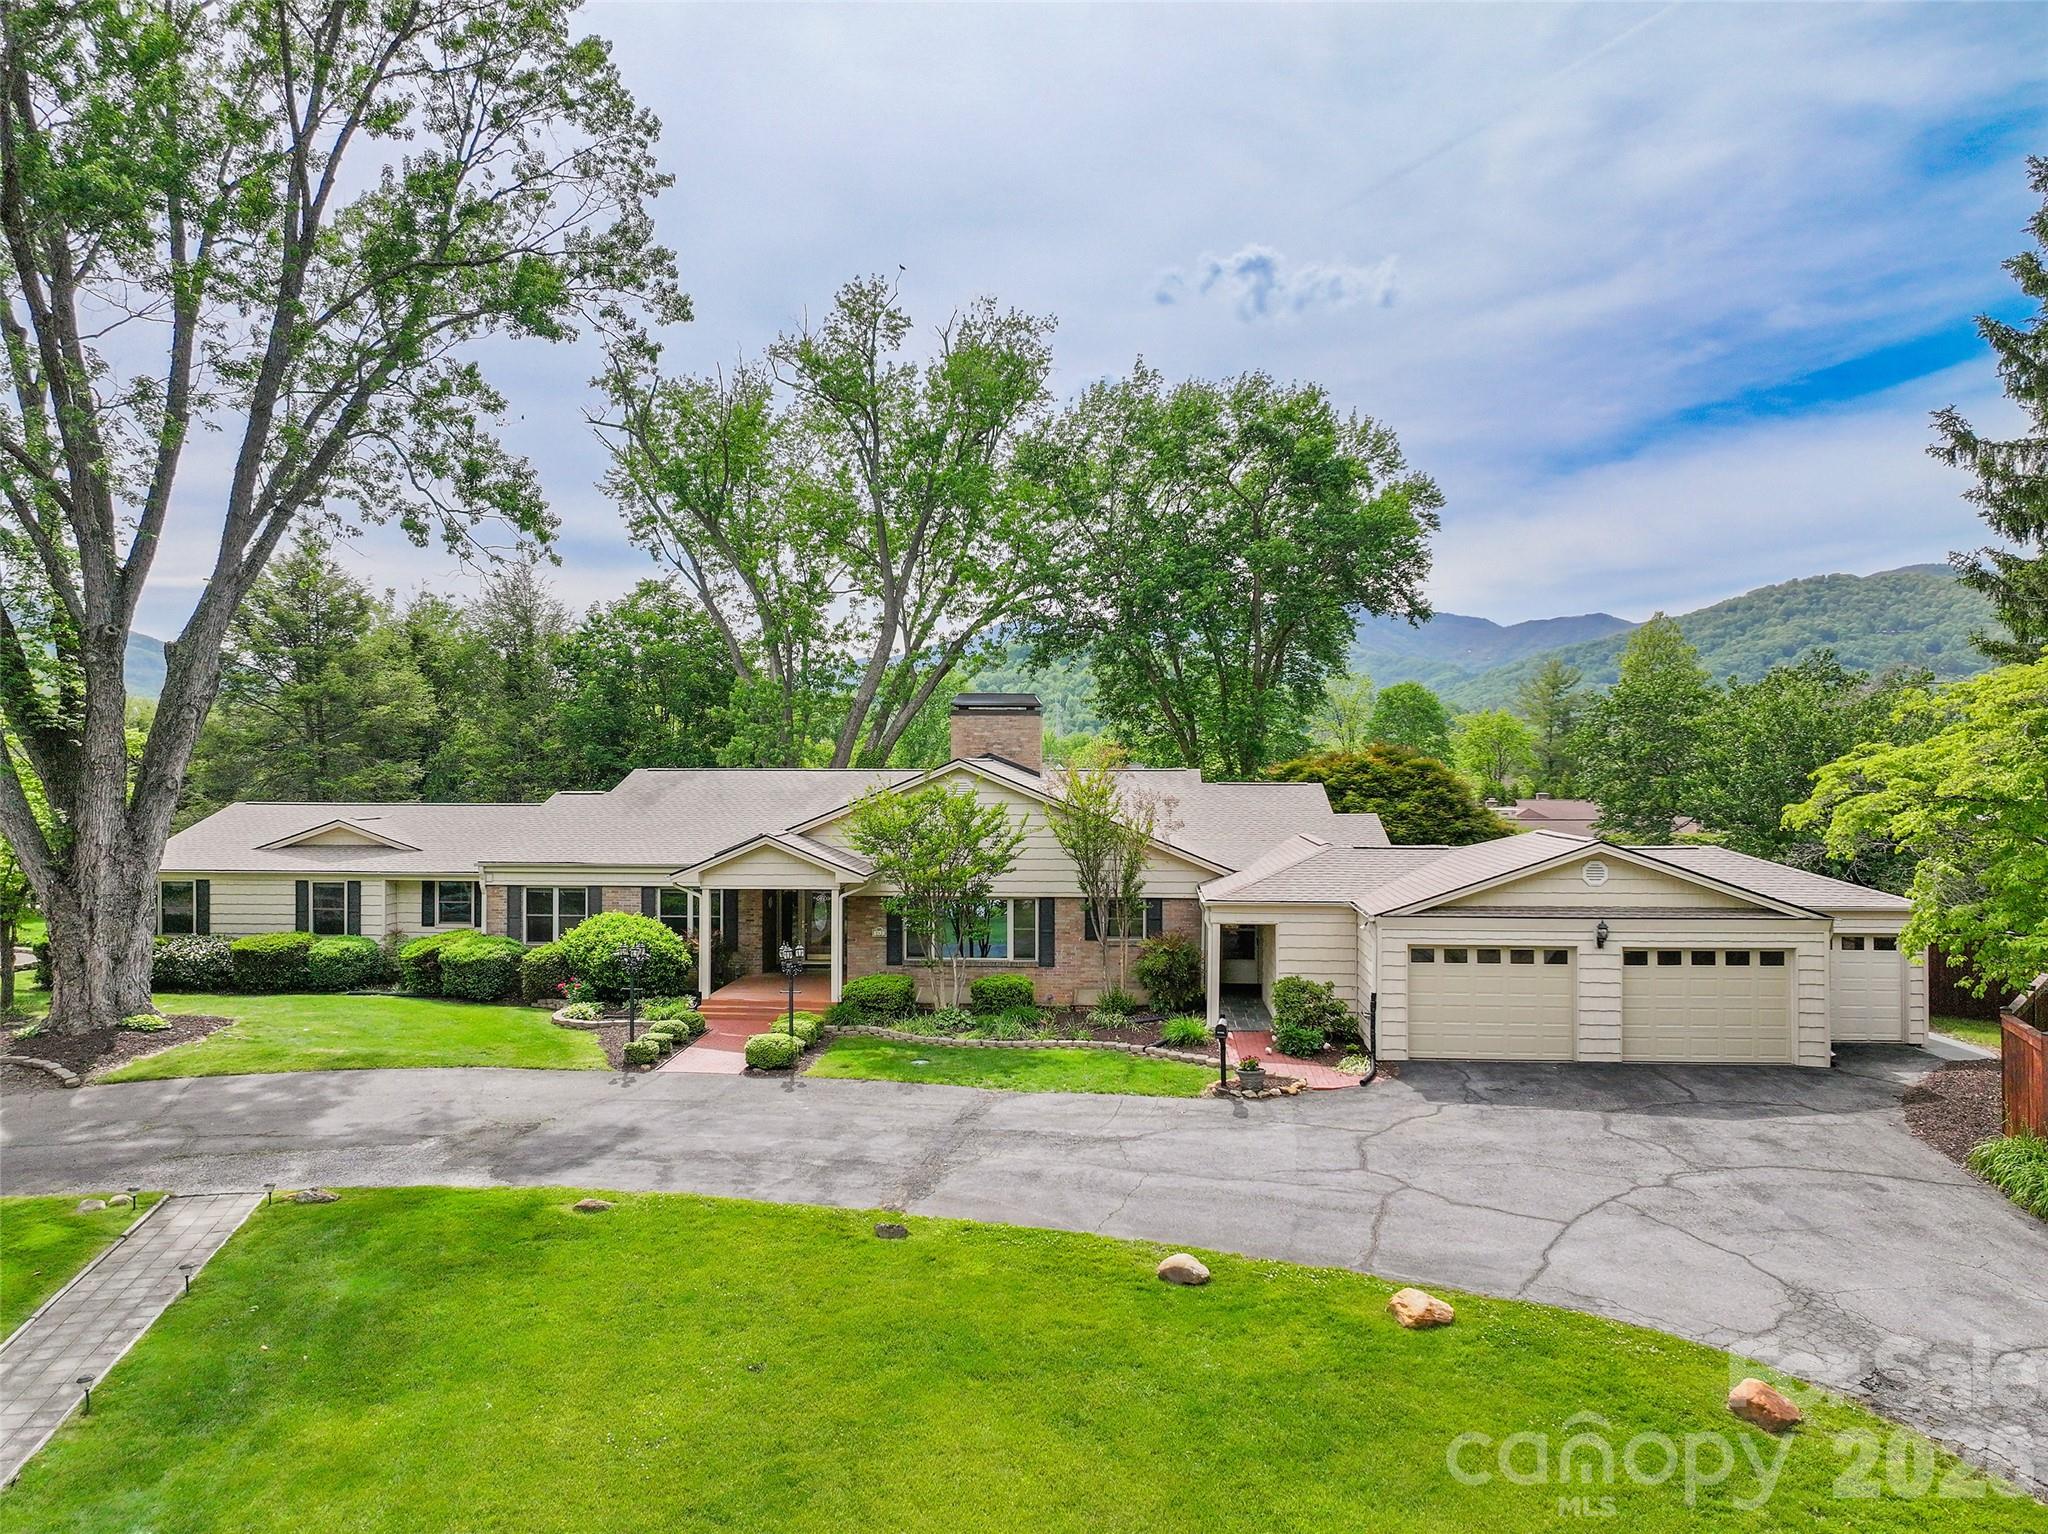
Waynesville
142 Country Club Drive
8 Beds
8 Baths
5,597 Sq.Ft.
$1,795,000
MLS#: 4380368
