Features & Amenities

Interior

  • Other Interior Features

    Breakfast Bar, Entrance Foyer, Kitchen Island, Open Floorplan, Pantry, Wet Bar

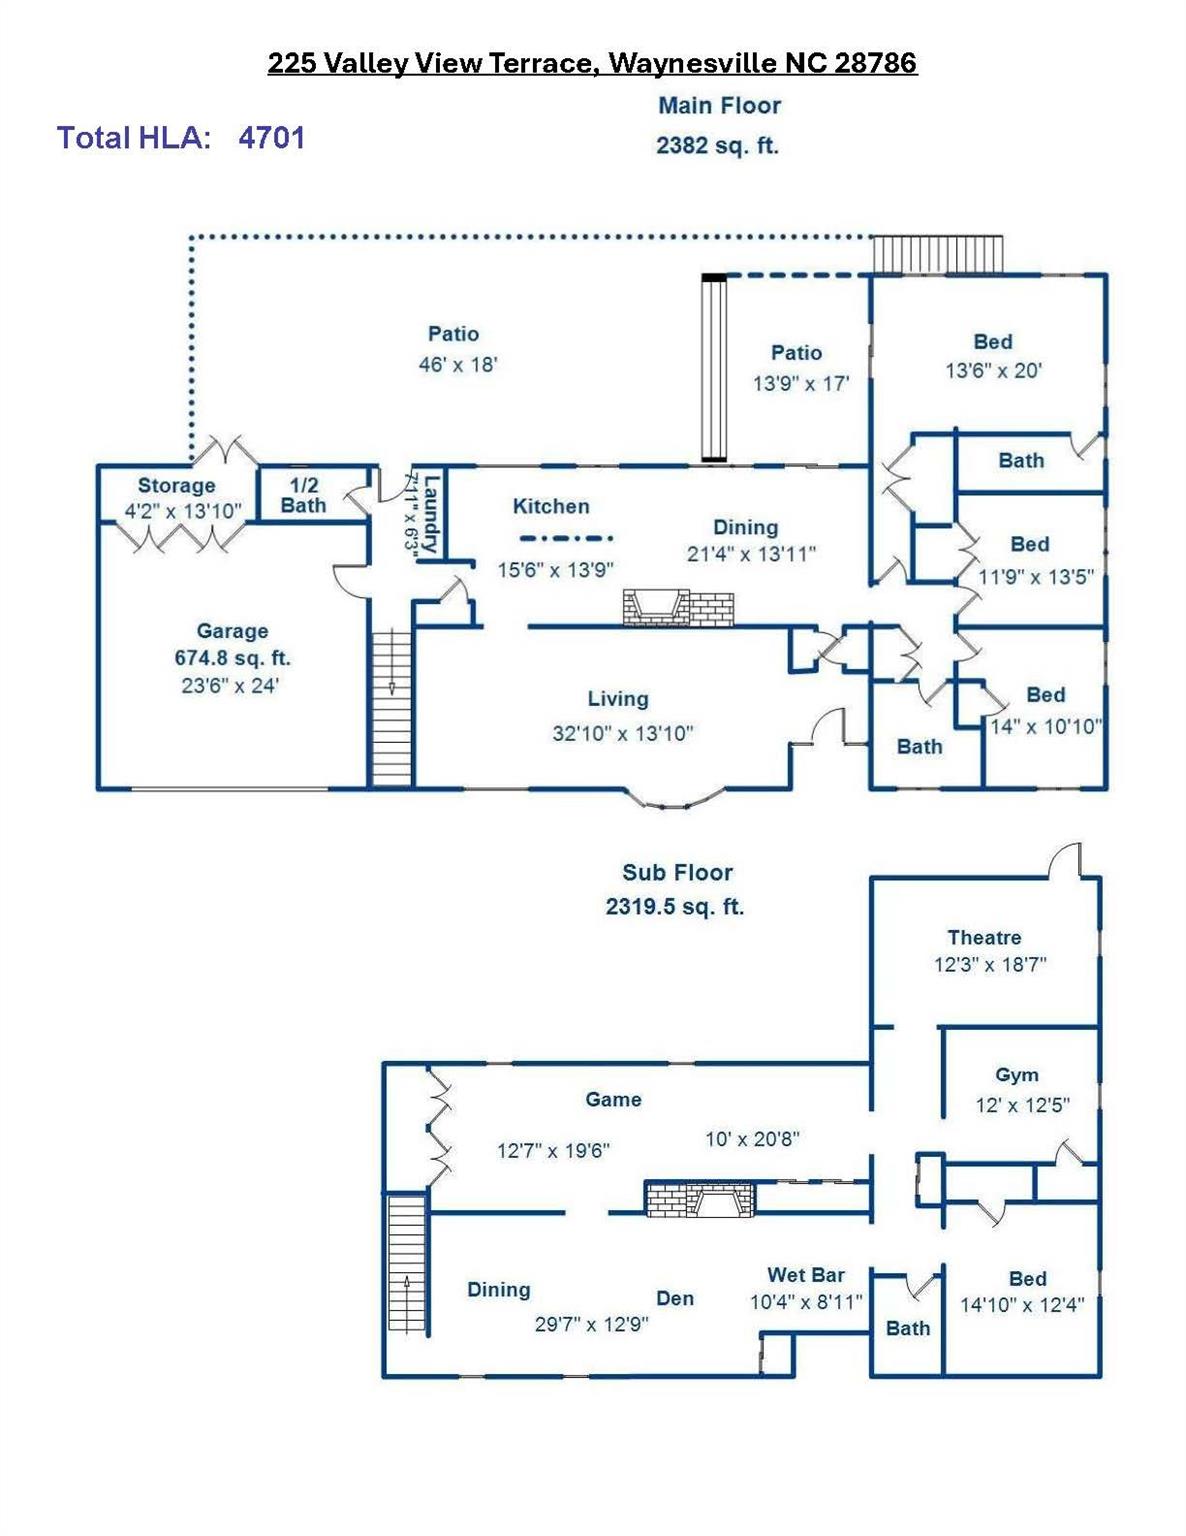
  • Total Bedrooms

    5

  • Bathrooms

    3

  • 1/2 Bathrooms

    1

  • Above Grade Finished Area

    2382.0

  • Basement YN

    YES

  • Cooling YN

    YES

  • Cooling

    Central Air, Ductless, Heat Pump

  • Fireplace YN

    YES

  • Heating YN

    YES

  • Heating

    Ductless, Heat Pump

  • Pet friendly

    N/A

Exterior

  • Garage

    Yes

  • Garage spaces

    2

  • Construction Materials

    Brick

  • Other Exterior Features

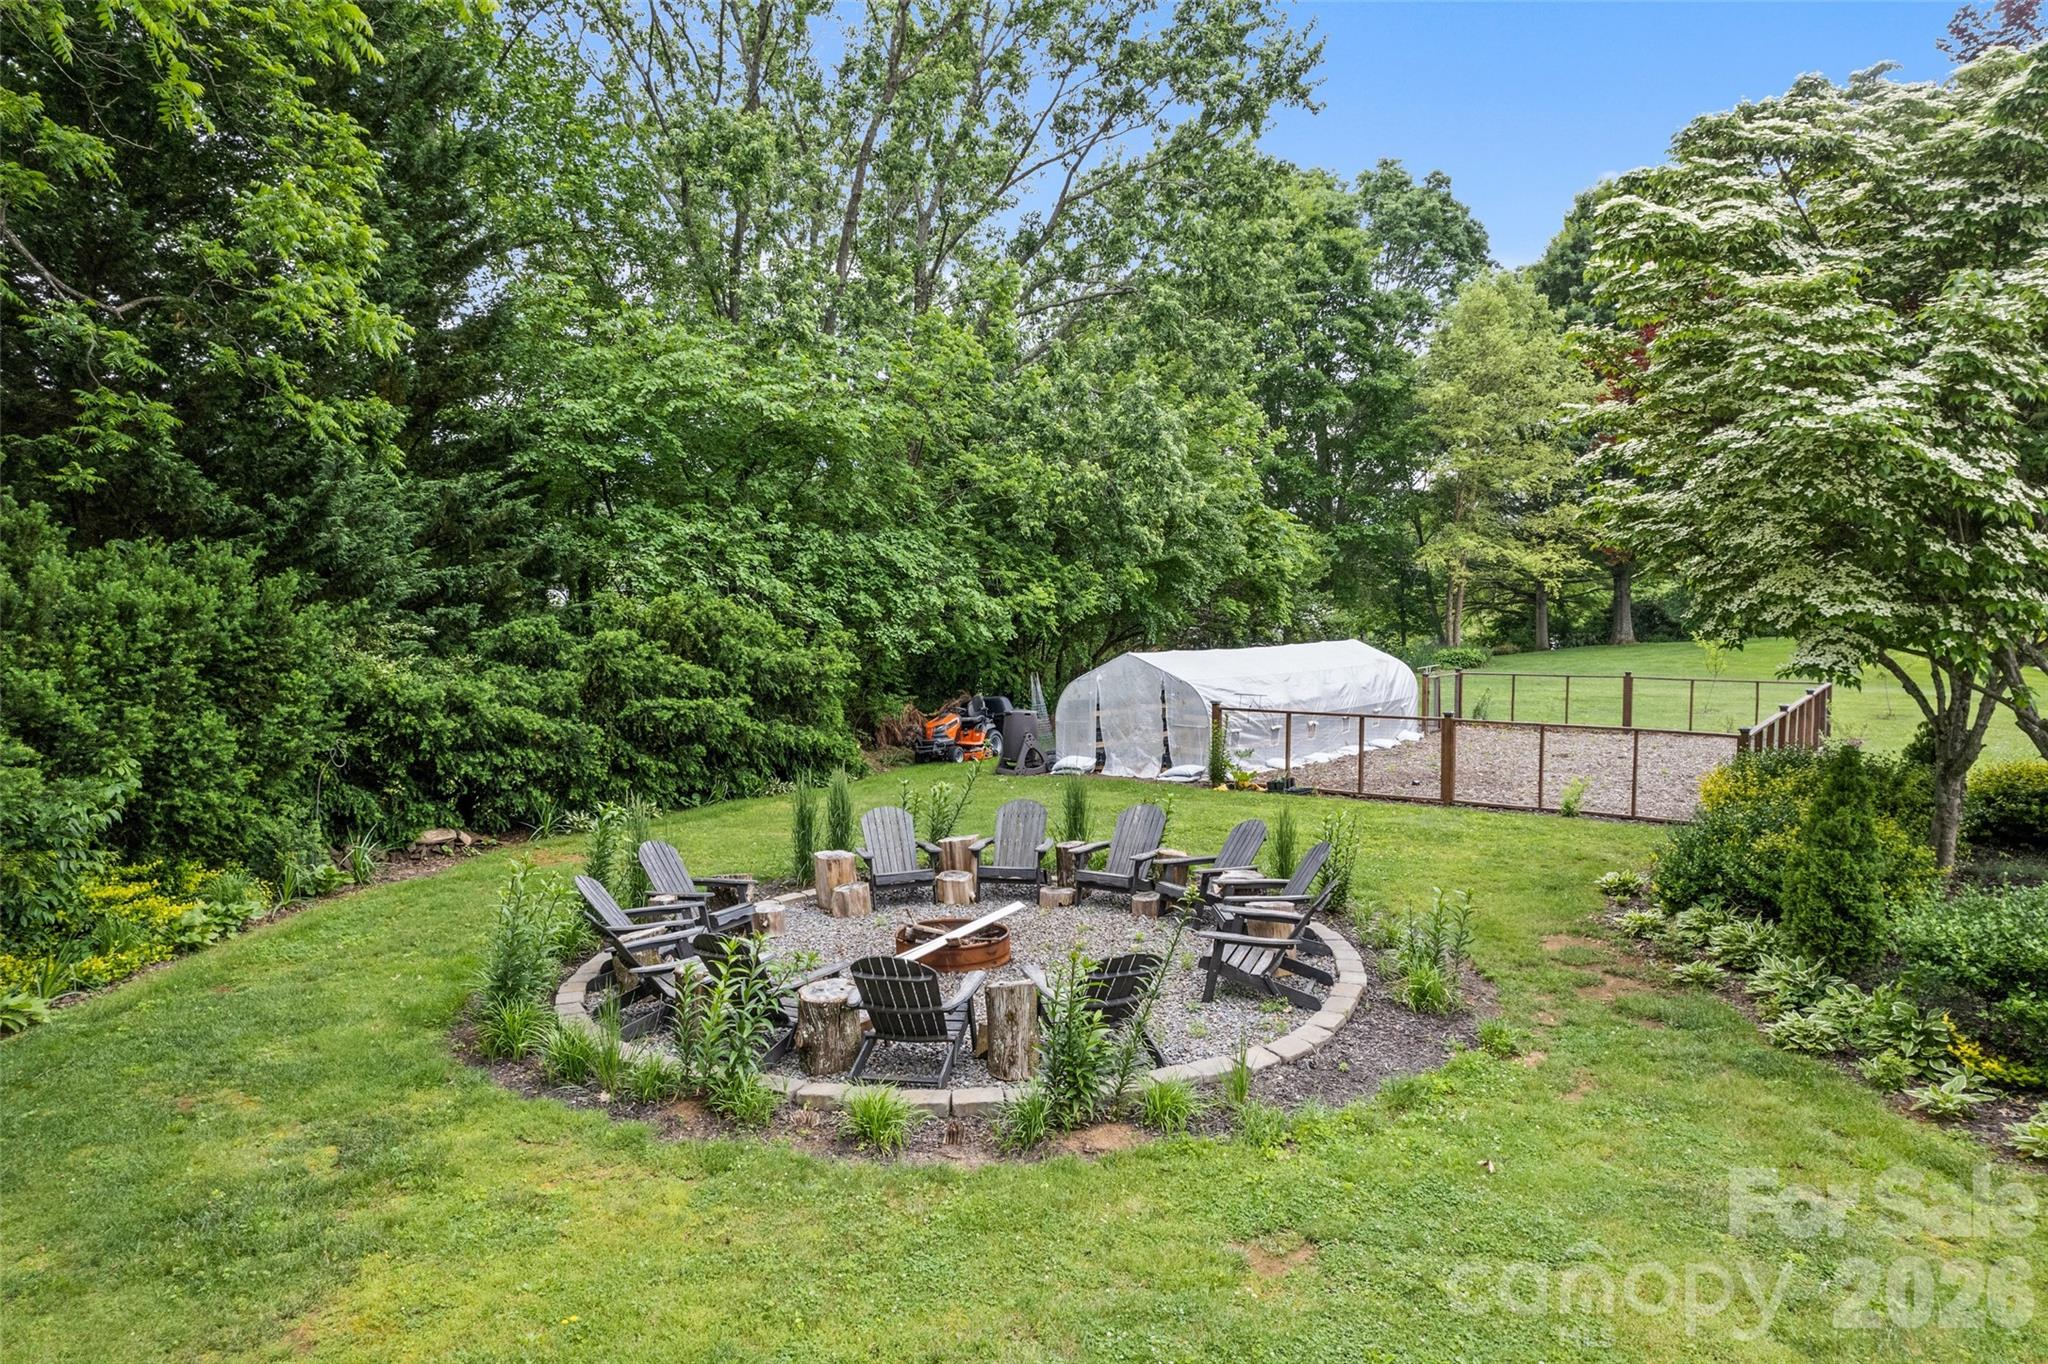
    Fire Pit

  • Parking

    Driveway, RV Access/Parking

  • Patio and Porch Features

    Front Porch, Patio

  • Pool

    No

  • View

    Mountain(s)

Area & Lot

  • Lot Features

    Orchard(s), Level, Views

  • Property Type

    Residential

  • Property Sub Type

    Single Family Residence

Price

  • Sales Price

    $1,150,000

  • Sq. Footage

    4,701

  • Price/SqFt

    $244

HOA

  • Association

    No

School District

  • Elementary School

    Hazelwood

  • Middle School

    Waynesville

  • High School

    Tuscola

Property Features

  • New Construction

    NO

  • Foundation Details

    Slab

  • Senior Community YN

    NO

  • Sewer

    Public Sewer

  • Water Source

    Public

Schedule a Showing

Showing scheduled successfully.

<
>
IN PERSON
VIA CHAT

What is 3 + 4 ?


Change time

Mortgage calculator

Estimate your monthly mortgage payment, including the principal and interest, property taxes, and HOA. Adjust the values to generate a more accurate rate.

Your payment

Principal and Interest:

$

Property taxes:

$

HOA fees:

$

Total loan payment:

$

Total interest amount:

$

Location

County

Haywood

Elementary School

Hazelwood

Middle School

Waynesville

High School

Tuscola

Listing Courtesy of Jaci Reynolds , RE/MAX Executive

RealHub Information is provided exclusively for consumers' personal, non-commercial use, and it may not be used for any purpose other than to identify prospective properties consumers may be interested in purchasing. All information deemed reliable but not guaranteed and should be independently verified. All properties are subject to prior sale, change or withdrawal. RealHub website owner shall not be responsible for any typographical errors, misinformation, misprints and shall be held totally harmless.

Agent Jen Audier

Agent | Team Lead

Jen Audier

Call Jen today to schedule a private showing.


* Listings on this website come from the FMLS IDX Compilation and may be held by brokerage firms other than the owner of this website. The listing brokerage is identified in any listing details. Information is deemed reliable but is not guaranteed. If you believe any FMLS listing contains material that infringes your copyrighted work please click here to review our DMCA policy and learn how to submit a takedown request.© 2024 FMLS.
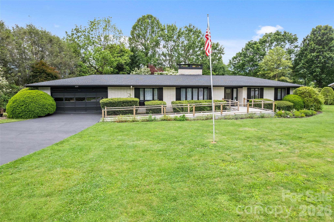
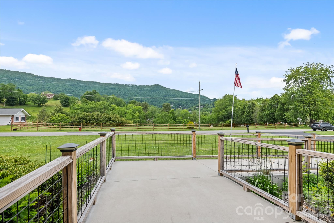
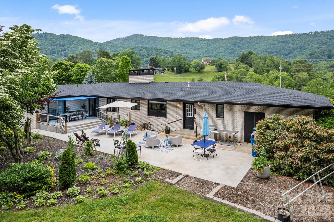
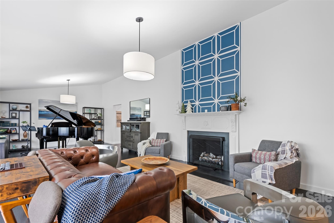
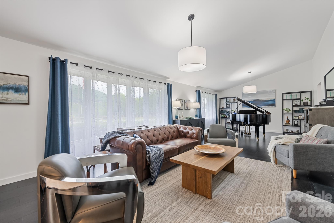
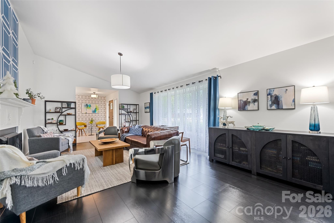
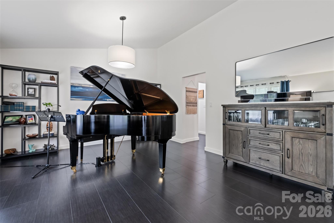
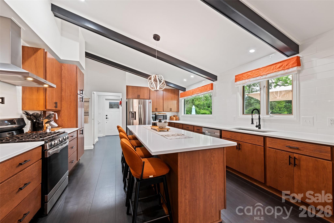
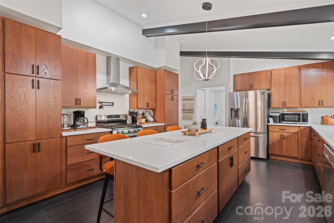
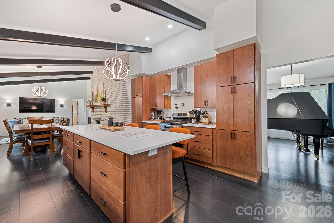
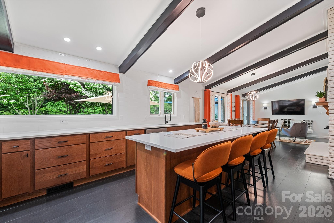
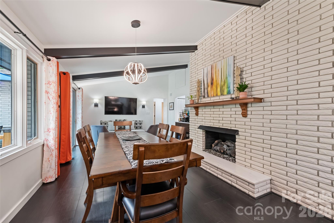
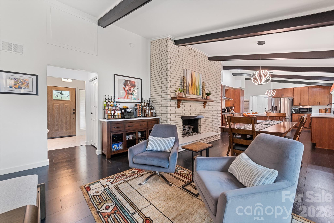
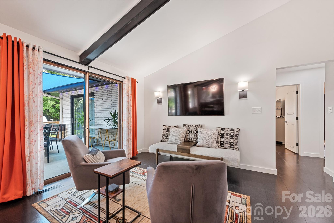
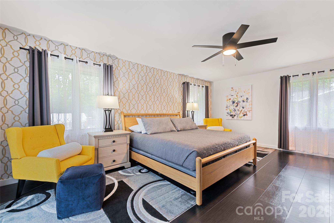
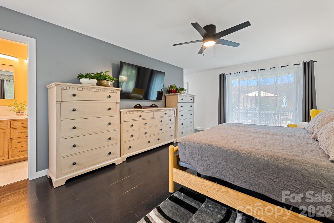
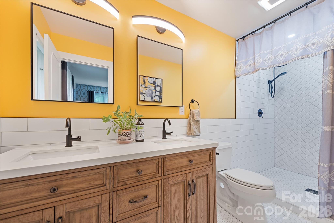
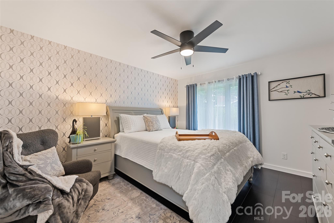
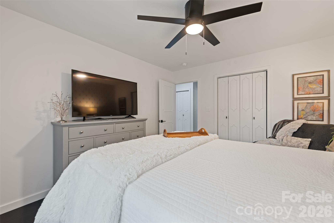
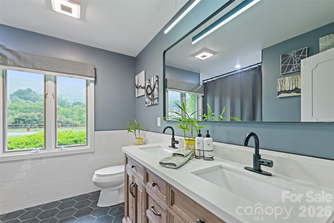
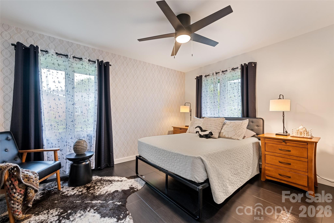
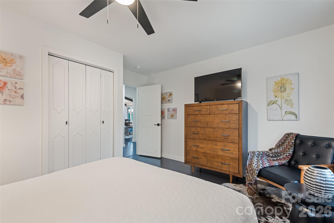
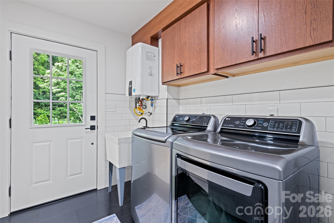
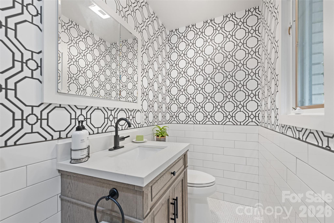
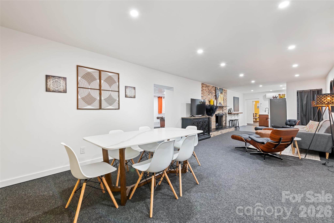
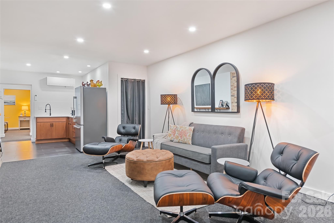
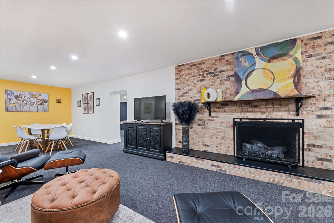
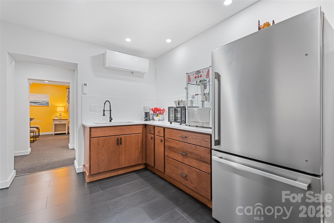
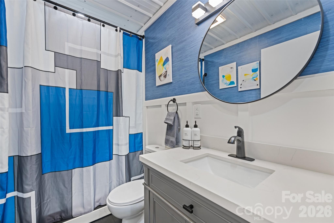
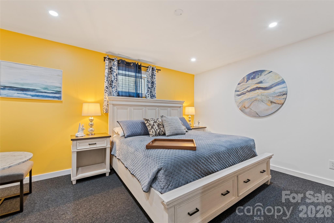
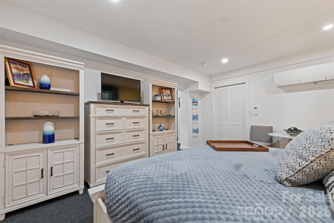
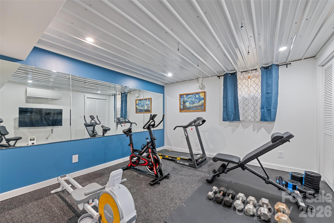
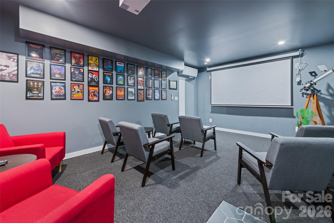
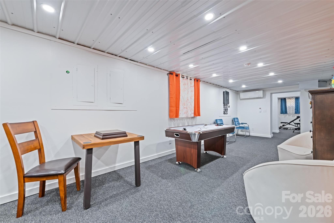
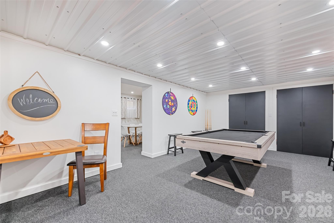
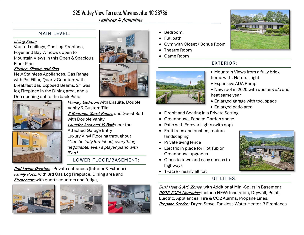
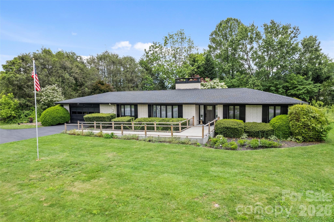
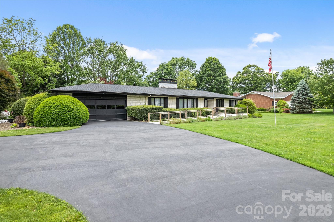
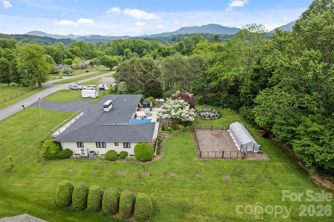
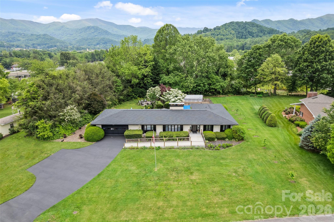
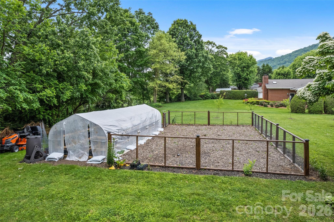
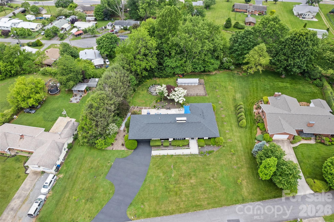
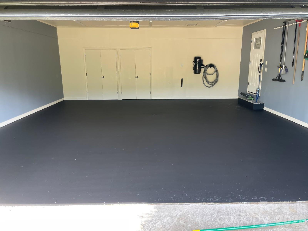
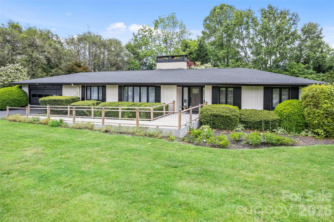
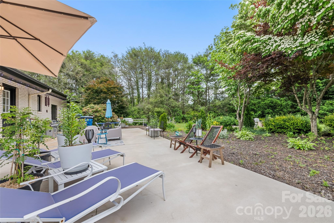
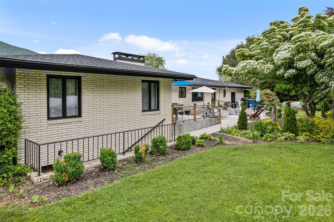
Experience elevated mountain living with the rare combination of in-town convenience and a true, down-to-the-studs renovation in this exceptional Waynesville property. Completely reimagined from 2022–2024, this home offers the peace of mind and quality of essentially new construction with every detail thoughtfully upgraded. Set on a level acre with year-round mountain views, the home showcases soaring cathedral ceilings across the living, great room, and kitchen—creating a bright, open, and inviting atmosphere. Two beautifully appointed kitchens feature quartz countertops and modern finishes, complemented by custom-tiled bathrooms and durable luxury vinyl flooring throughout. Designed for both everyday comfort and entertaining, the flexible layout includes 5 bedrooms, a dedicated theater room, game room, second kitchen/wet bar, and additional flex space to suit your needs. Step outside to enjoy a spacious patio, established garden, fruit trees, and a fire pit—perfect for relaxing or hosting under the stars. Major system upgrades add lasting value, including dual-zone HVAC, a 2020 roof, three propane fireplaces, and updated appliances including dryer, range, and water heater. A 2-car garage with additional storage completes the package. Furniture is available, making this a potential turnkey opportunity. All of this just 2–3 miles from downtown Waynesville, with Spectrum high-speed internet and TV available.

225 Valley View Terrace

Message successfully sent.

What would you like to know?

What is 3 + 4 ?

I agree to receive email communication and understand I can unsubscribe at any time.

I agree to be contacted by Prestino Advantage via call, email, and text for real estate services. To opt out, you can reply 'stop' at any time or reply 'help' for assistance. You can also click the unsubscribe link in the emails. Message and data rates may apply. Message frequency may vary. Privacy Policy

Related Properties

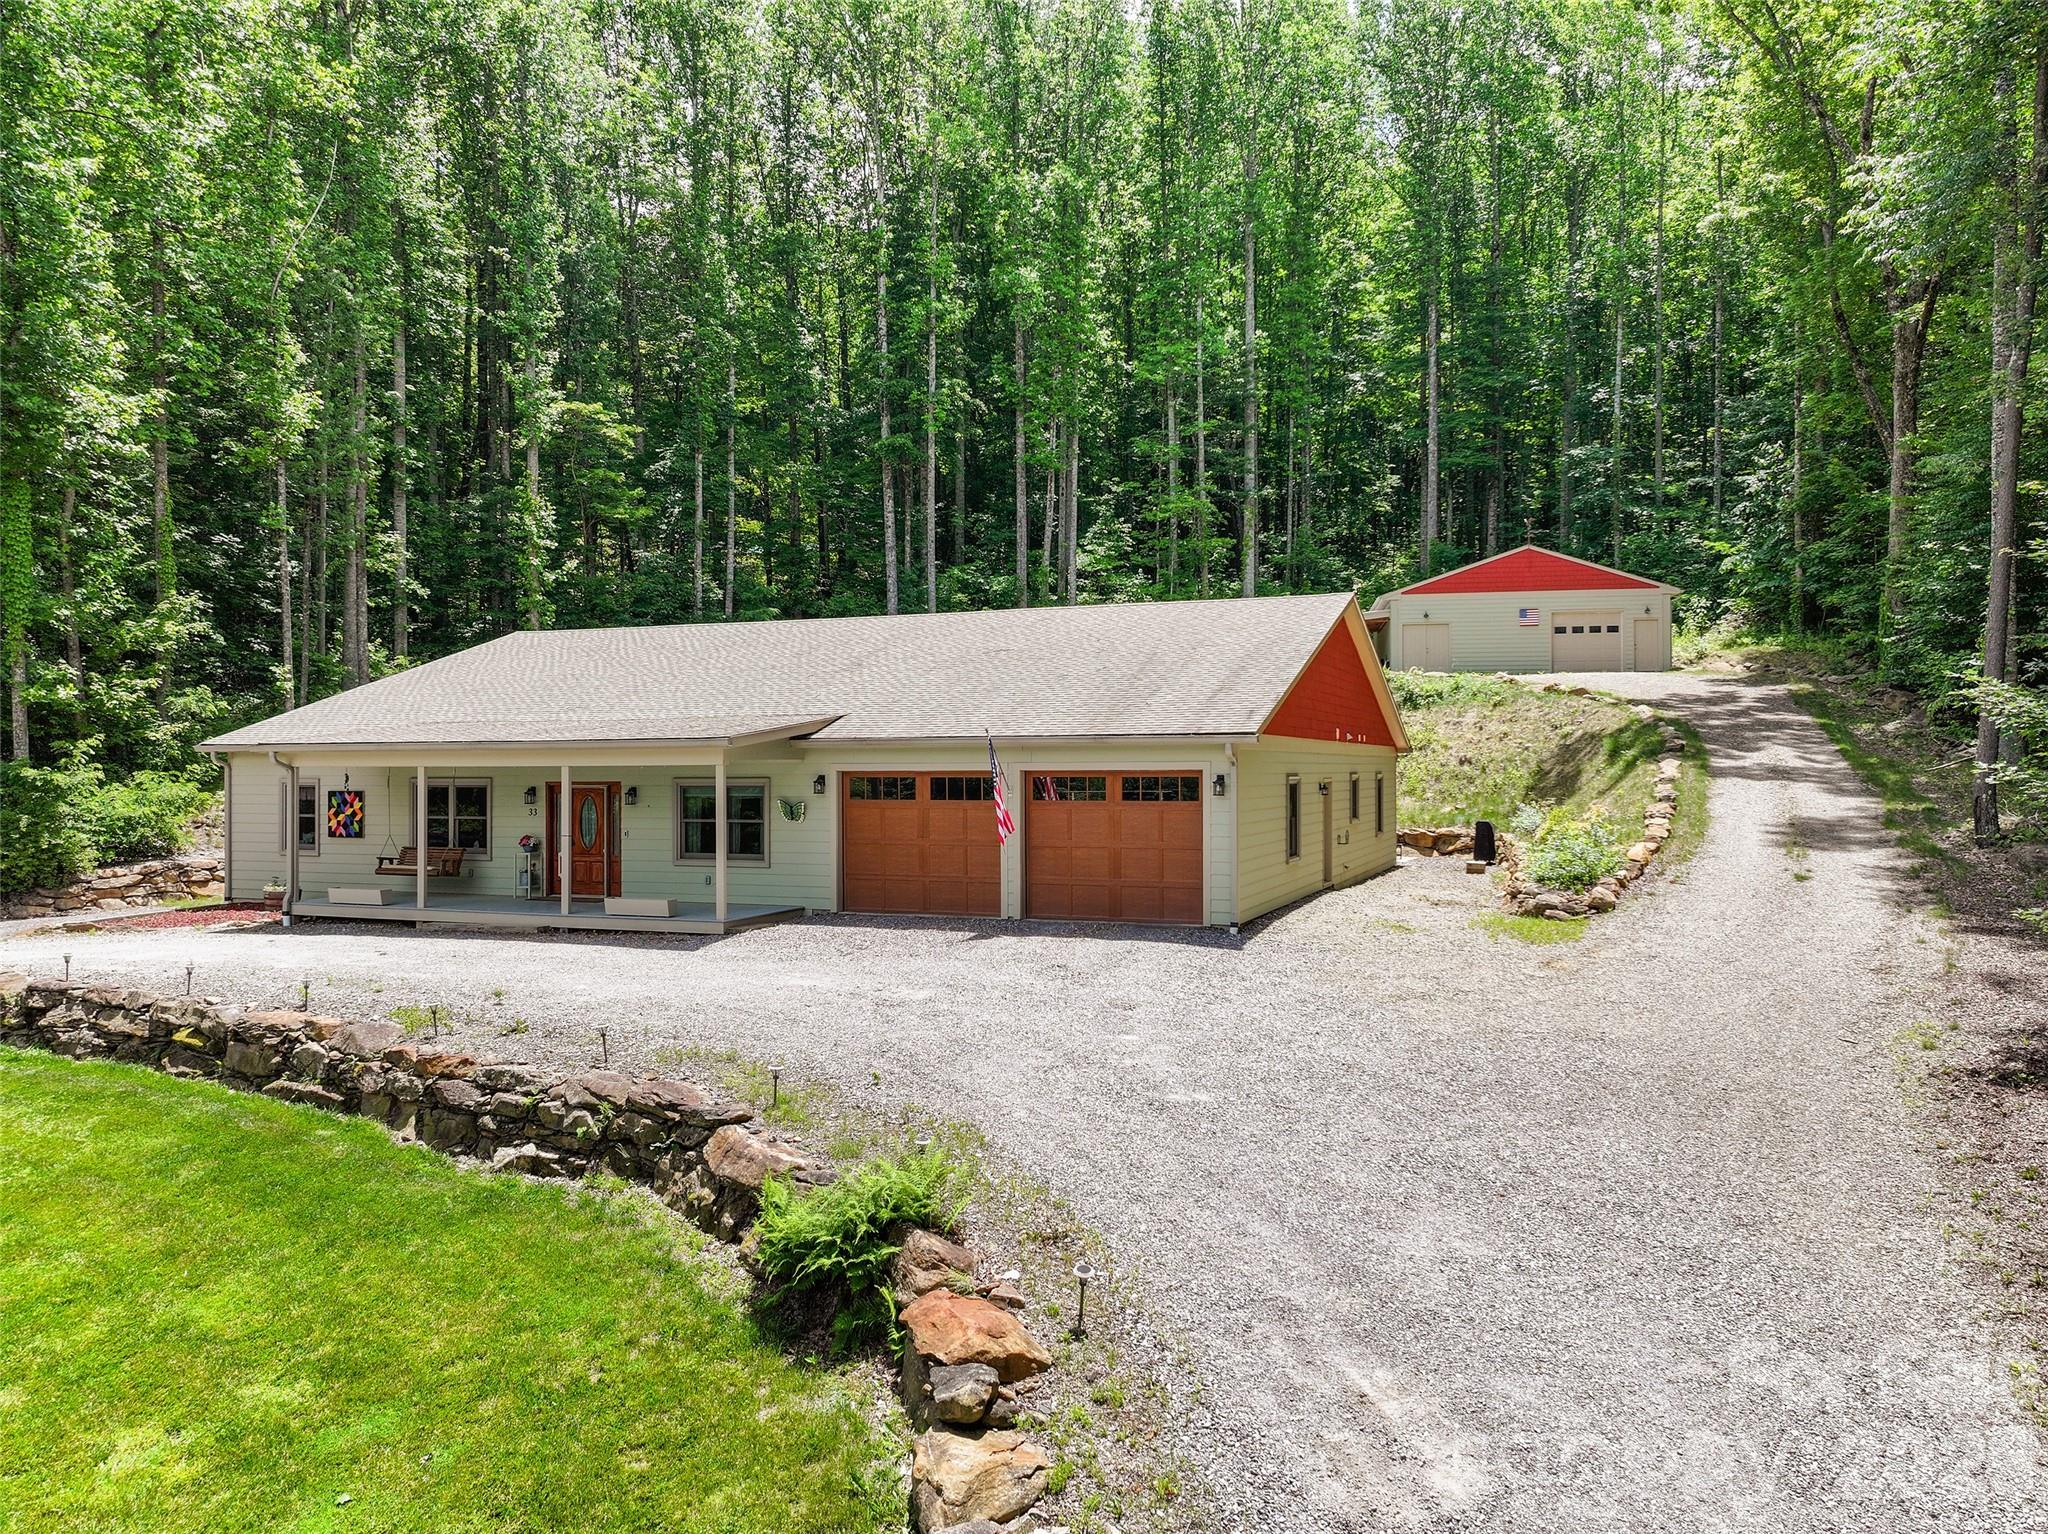
Nestled at an elevation of 3,500 feet this extraordinary custom-built home offers effortless single-level living and showcases the exceptional craftsmanship of its owner. This one-of-a-kind residence provides breathtaking panoramic views of the majestic Mt. Lyn Lowry, which rises to an impressive 6,240 feet, while the subject property beautifully adjoins the iconic Blue Ridge Parkway for unparalleled access to nature's beauty. This thoughtfully designed mountain retreat features no HOA and only few deed restrictions, delivering true freedom and privacy in a serene setting that invites a peaceful, nature-connected lifestyle. The interior is highlighted by two spacious primary suites, each equipped with luxurious walk-in showers for ultimate comfort and convenience, along with guest bedroom, versatile bonus room and a dedicated bonus/office space ideal for remote work or creative pursuits. Throughout the home, custom cabinets and built-ins, all handcrafted by the owner, seamlessly blend timeless charm with practical functionality. Culinary enthusiasts will appreciate the well-appointed chef's kitchen, boasting ample granite countertops with an easy-reach breakfast bar perfect for morning coffee or casual gatherings, a gas cooktop for precise temperature control, and a convenient pot filler that streamlines meal preparation. The kitchen opens seamlessly to the living area and formal dining room creating a warm and inviting flow throughout the single-level floor plan. Outside, the private screened-in back porch features a cozy gas fireplace, offering a tranquil retreat for enjoying the fresh mountain breezes and stunning views in all seasons. Adjacent is a spacious screened outdoor patio complete with an outdoor kitchen area and fire pit—ideal for entertaining guests or relaxing amidst the peaceful natural surroundings and the tranquility of the Blue Ridge Mountains. Practical luxury continues with a whole-house Generac generator that provides reliable backup power and complete peace of mind during mountain weather, encapsulated crawl space and more. The property also includes a double-car garage for protected vehicle parking. Most impressive is the expansive 35' x 35' climate-controlled workshop. Equipped with a half bath, air lines for tools, an overhead garage door, and a shed-roof extension for equipment storage, this workshop creates the perfect balance of residential comfort and productive workspace. This rare offering masterfully balances sophisticated comfort, unmatched build quality, and an enviable outdoor lifestyle in one of Western North Carolina's most sought-after locations. Whether you seek a peaceful mountain getaway or a home that supports your passions, this true one-of-a-kind mountain sanctuary awaits. Floor plan link below:
#4359013

Waynesville

33 Freedom Drive

3 Beds

3 Baths

3,024 Sq.Ft.

$935,000

MLS#: 4359013
Price reduced
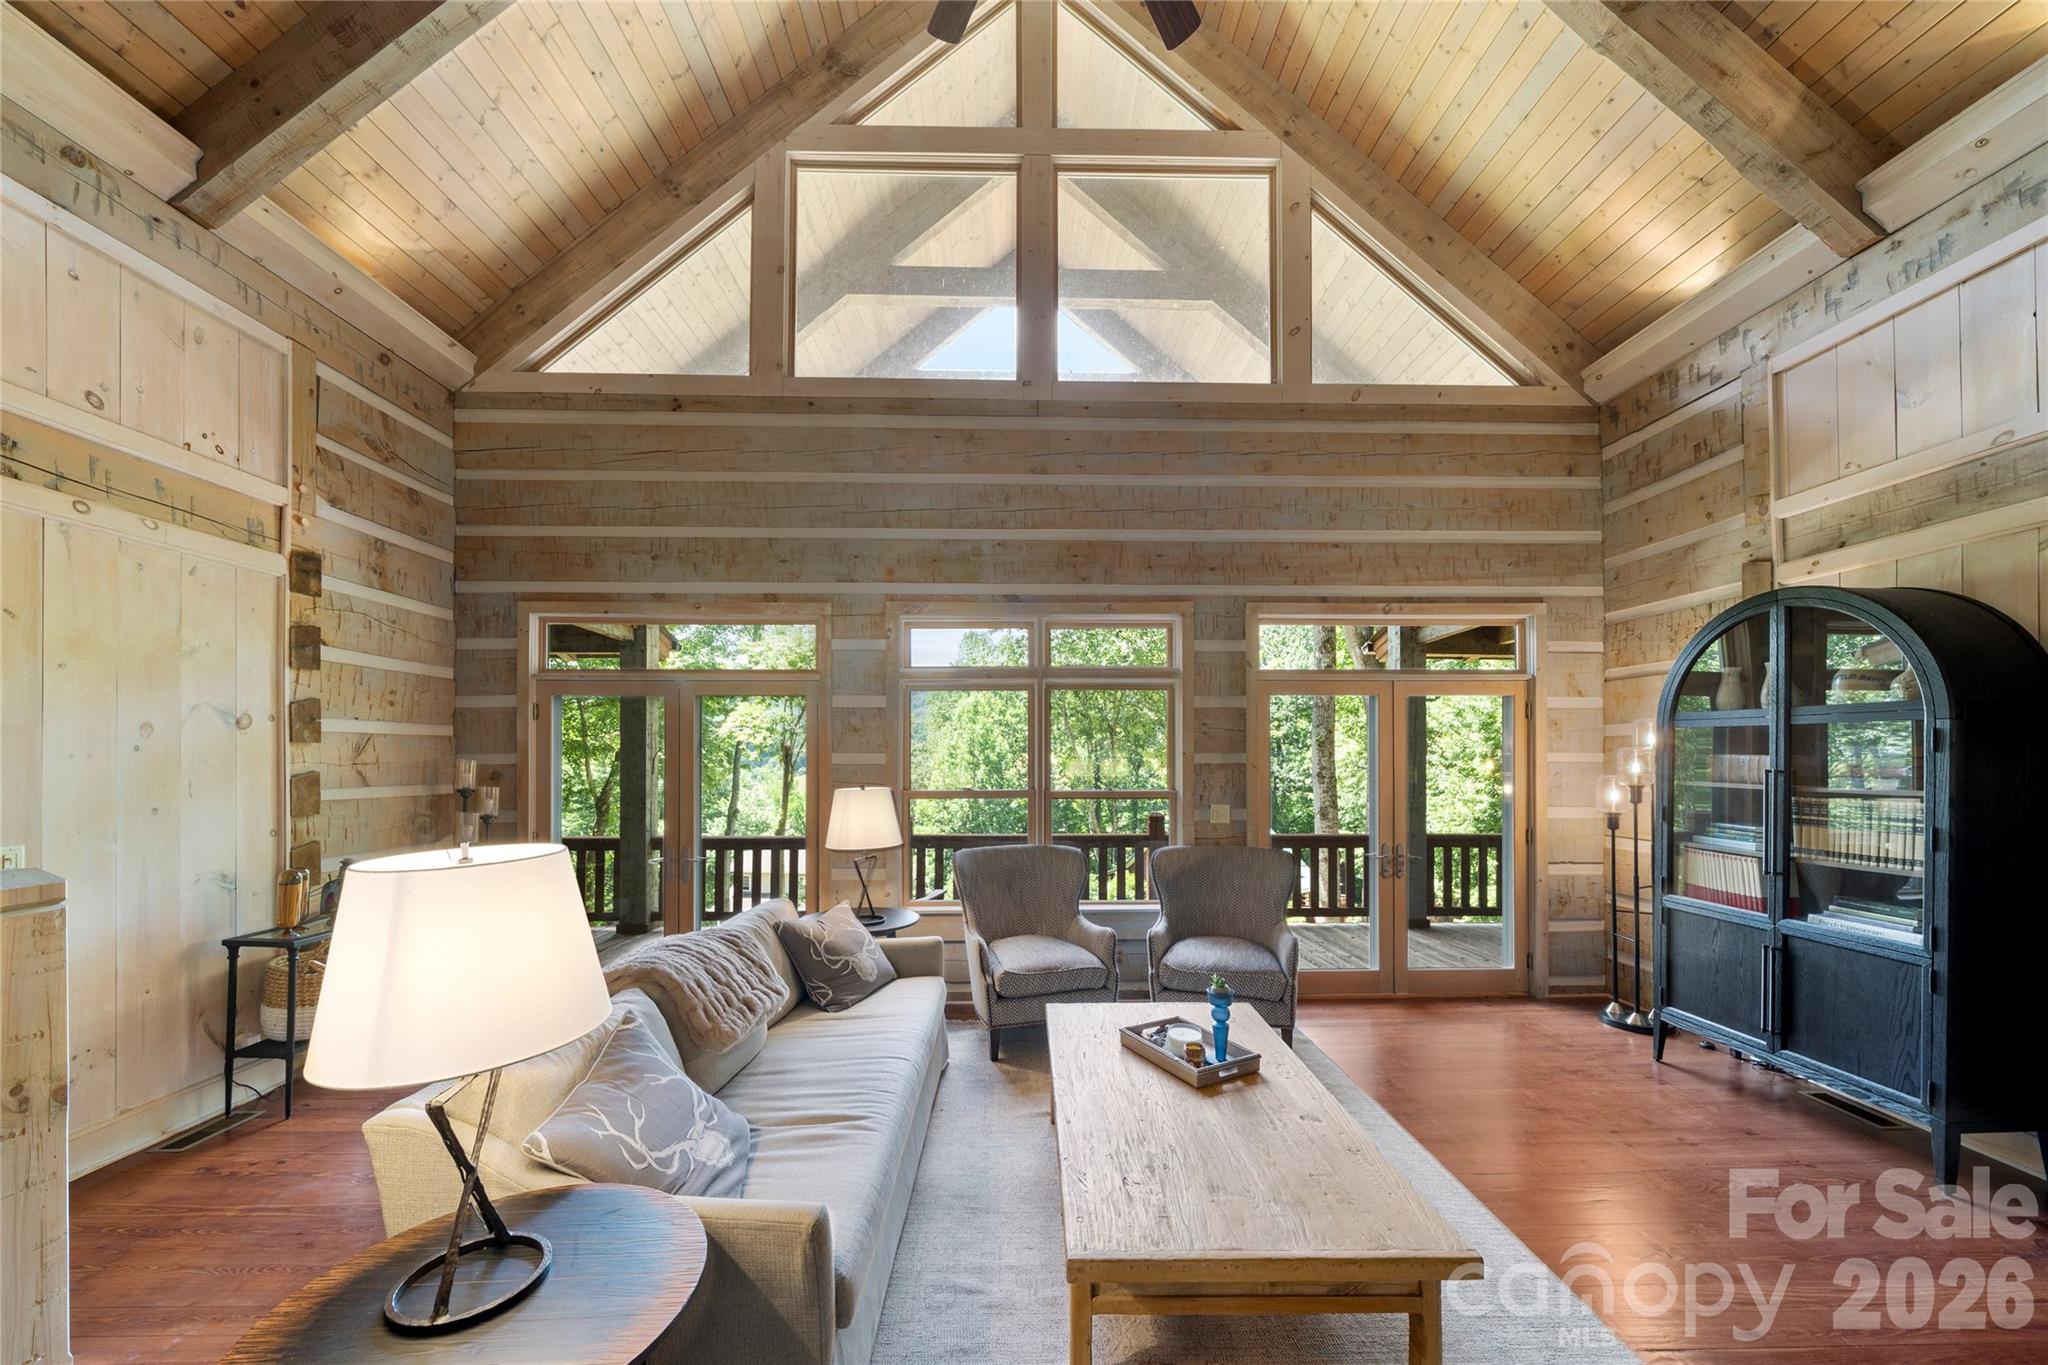
Long-range mountain views set the stage for this exceptional flat log residence. Handcrafted timber frame accents and timeless mountain architecture create a balance of luxury living and rustic elegance. Two Primary Suites on the main and a Guest Retreat add to the convenience. 
Outdoor living is designed with covered porches spanning the full length of both levels. A covered portico provides sheltered arrivals for guests and groceries. Inside, a vaulted wall of glass fills the space with natural light and frames the mountains beyond. The great room showcases light-toned log walls, soaring tongue-and-groove ceilings with exposed beams. and dramatic stonework on the 1st of three fireplaces. The open kitchen showcases expansive stone countertops, island seating, and mountain vistas. The dining area and convenient half bath support easy entertaining. A large laundry/mud room adjoins the kitchen for everyday convenience. Above, the loft overlooks the great room and mountains—ideal for a game room or office. TWO PRIMARY SUITES on the MAIN LEVEL provide exceptional comfort and privacy with a split-bedroom design, mountain views and walk-in closets in both suites. One primary suite features a stone-faced fireplace, tiled walk-in shower and separate vanities, while the second offers a soaking tub and tiled shower. The daylight basement functions as a fully independent GUEST RETREAT, designed for comfort and privacy. The family room features a fireplace and opens directly to the covered porch. This level also includes a full kitchen, full bath, bedroom with a view, and a mountain-view 'flex space' ideal for fitness, studio use, or game room. Offering both interior access and direct entry from the covered porch and driveway, guests can enjoy easy access and private accommodations. Completing this level is an oversized 23x32 two-car GARAGE with dedicated storage and ample room for a workshop. Extensively updated with a focus on comfort, preservation, and long-term performance, this exceptional log home offers the rare benefit of major infrastructure UPGRADES already completed. Recent investments include a complete roof installation, replaced septic system tank and components, and replacement of both HVAC systems with new compressors and air handlers for reliable climate control.
Recognizing the importance of maintaining a premium property, an industrial-grade built-in dehumidification system was added in the guest retreat on the lower level to optimize environmental freshness and support long-term home preservation. Additional enhancements include an oversized water heater for increased capacity and a newly installed inline water pressure system designed to stabilize and improve water delivery throughout the home. Surrounded by well-maintained homes, the location and setting offer mountain scenery in two directions elevated by majestic trees and the gently contoured yard is walkable. Cool 2,780' elevation supports comfortable year-round living.  Located behind the gated entrance of Cobblers Knob, paved driveway and gentle roads connect to state-maintained roads. Easy access to Asheville, Waynesville, and Maggie Valley. the Cataloochee area of the Great Smokies is nearby. Plus the Blue ridge Parkway, snow skiing and Harrah's Casino are a short drive. Just 19 minutes by excellent roads to Downtown Waynesville and 8 miles/16 minutes to major grocery stores. Many excellent dining options await even the most sophisticated foodie. In Summary: This thoughtfully improved mountain retreat offers the rare combination of luxury craftsmanship, breathtaking views, easy year-round access, and substantial completed infrastructure upgrades. Enjoy a walkable yard, gentle mostly paved access, cool mountain elevation, and a private gated setting. Conveniently located near hiking, dining, shopping, golf, skiing, and outdoor recreation, this property delivers the mountain lifestyle buyers seek—with the comfort, quality, and peace of mind they rarely find.
#4387872

Waynesville

170 Cradling Cove

3 Beds

3 Baths

2,277 Sq.Ft.

$955,000

MLS#: 4387872
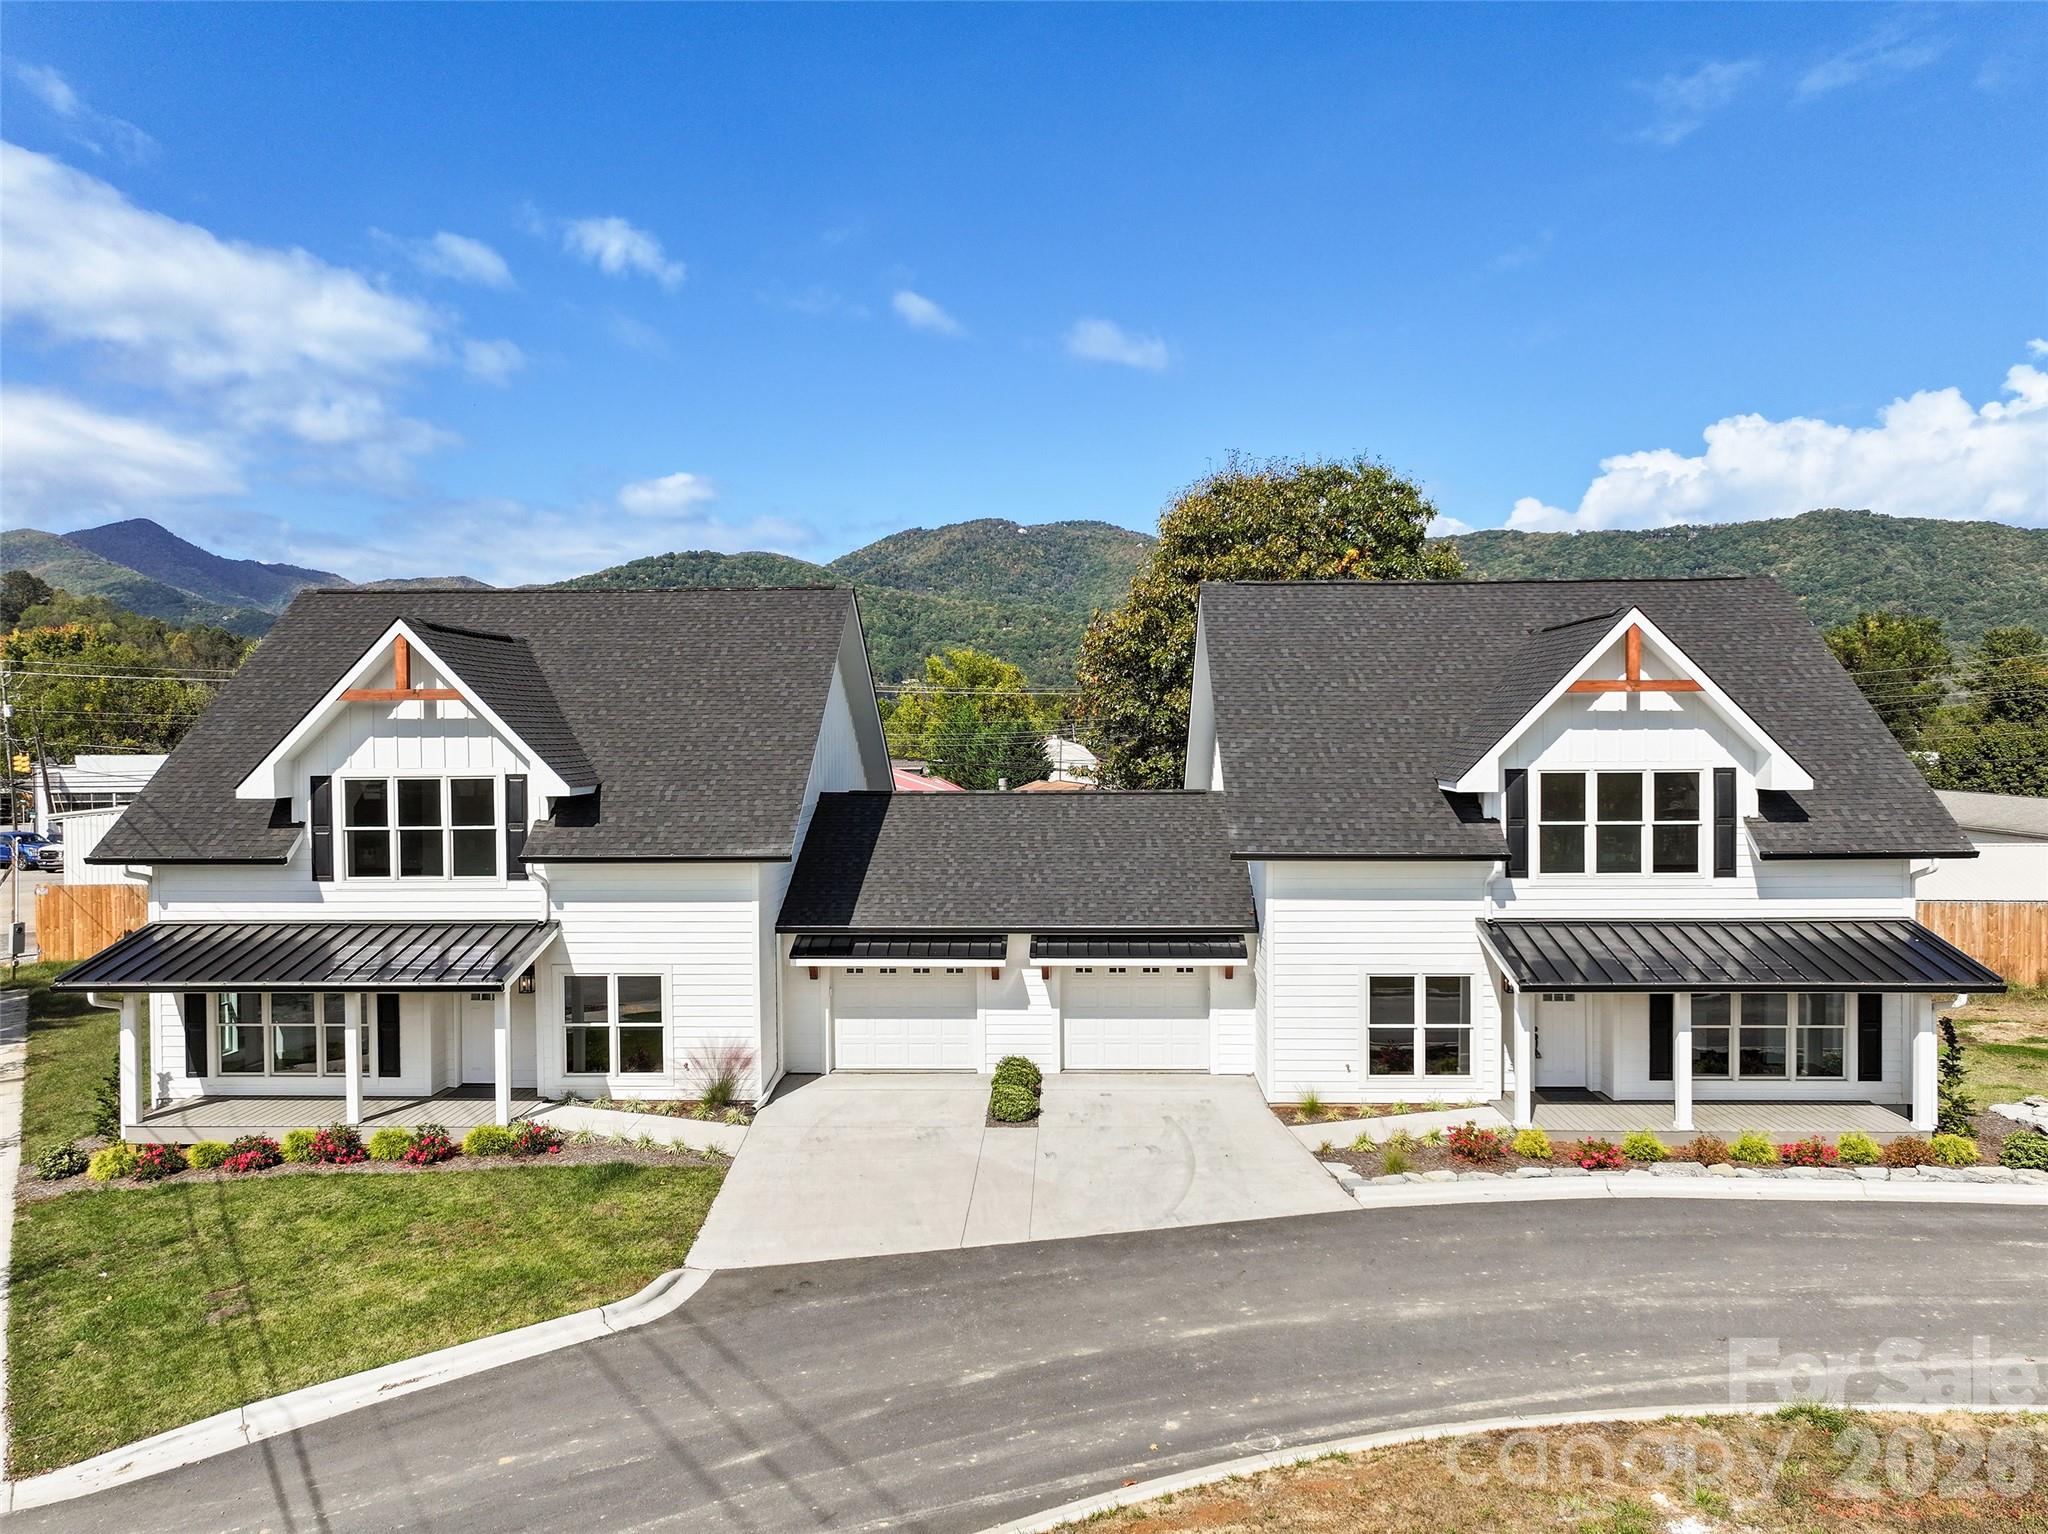
Welcome Home to Style, Comfort, and Location! This stunning custom-built duplex (Two newly constructed townhomes) offers the perfect blend of craftsmanship, modern design, and mountain-town convenience. Each unit features three spacious bedroom suites, each with its own full bath and walk-in closet, plus an additional half bath for guests, this residence delivers both luxury and livability.

Quality and detail shine throughout, from Andersen windows and durable concrete siding to granite countertops, custom flooring, and high-end LG appliances. Enjoy the comfort of natural gas, tankless hot water, and a single-car garage for added ease. Every full bath is thoughtfully designed with double vanities, creating the feel of a private retreat in every suite.

Just steps (or a short five-iron) from the Waynesville Inn & Golf Club, this duplex offers unbeatable proximity to downtown Waynesville’s shops, restaurants, and vibrant Main Street. Whether you’re looking for a primary home, vacation getaway, or income-producing rental, this property is it.

Only 30 minutes to Asheville and 20 minutes to the Blue Ridge Parkway and Great Smoky Mountains National Park, this townhome captures the very best of mountain living, modern comfort in a prime location.
#4375485

Waynesville

11 and 15 Riemar Lane

6 Beds

6 Baths

4,588 Sq.Ft.

$1,265,000

MLS#: 4375485
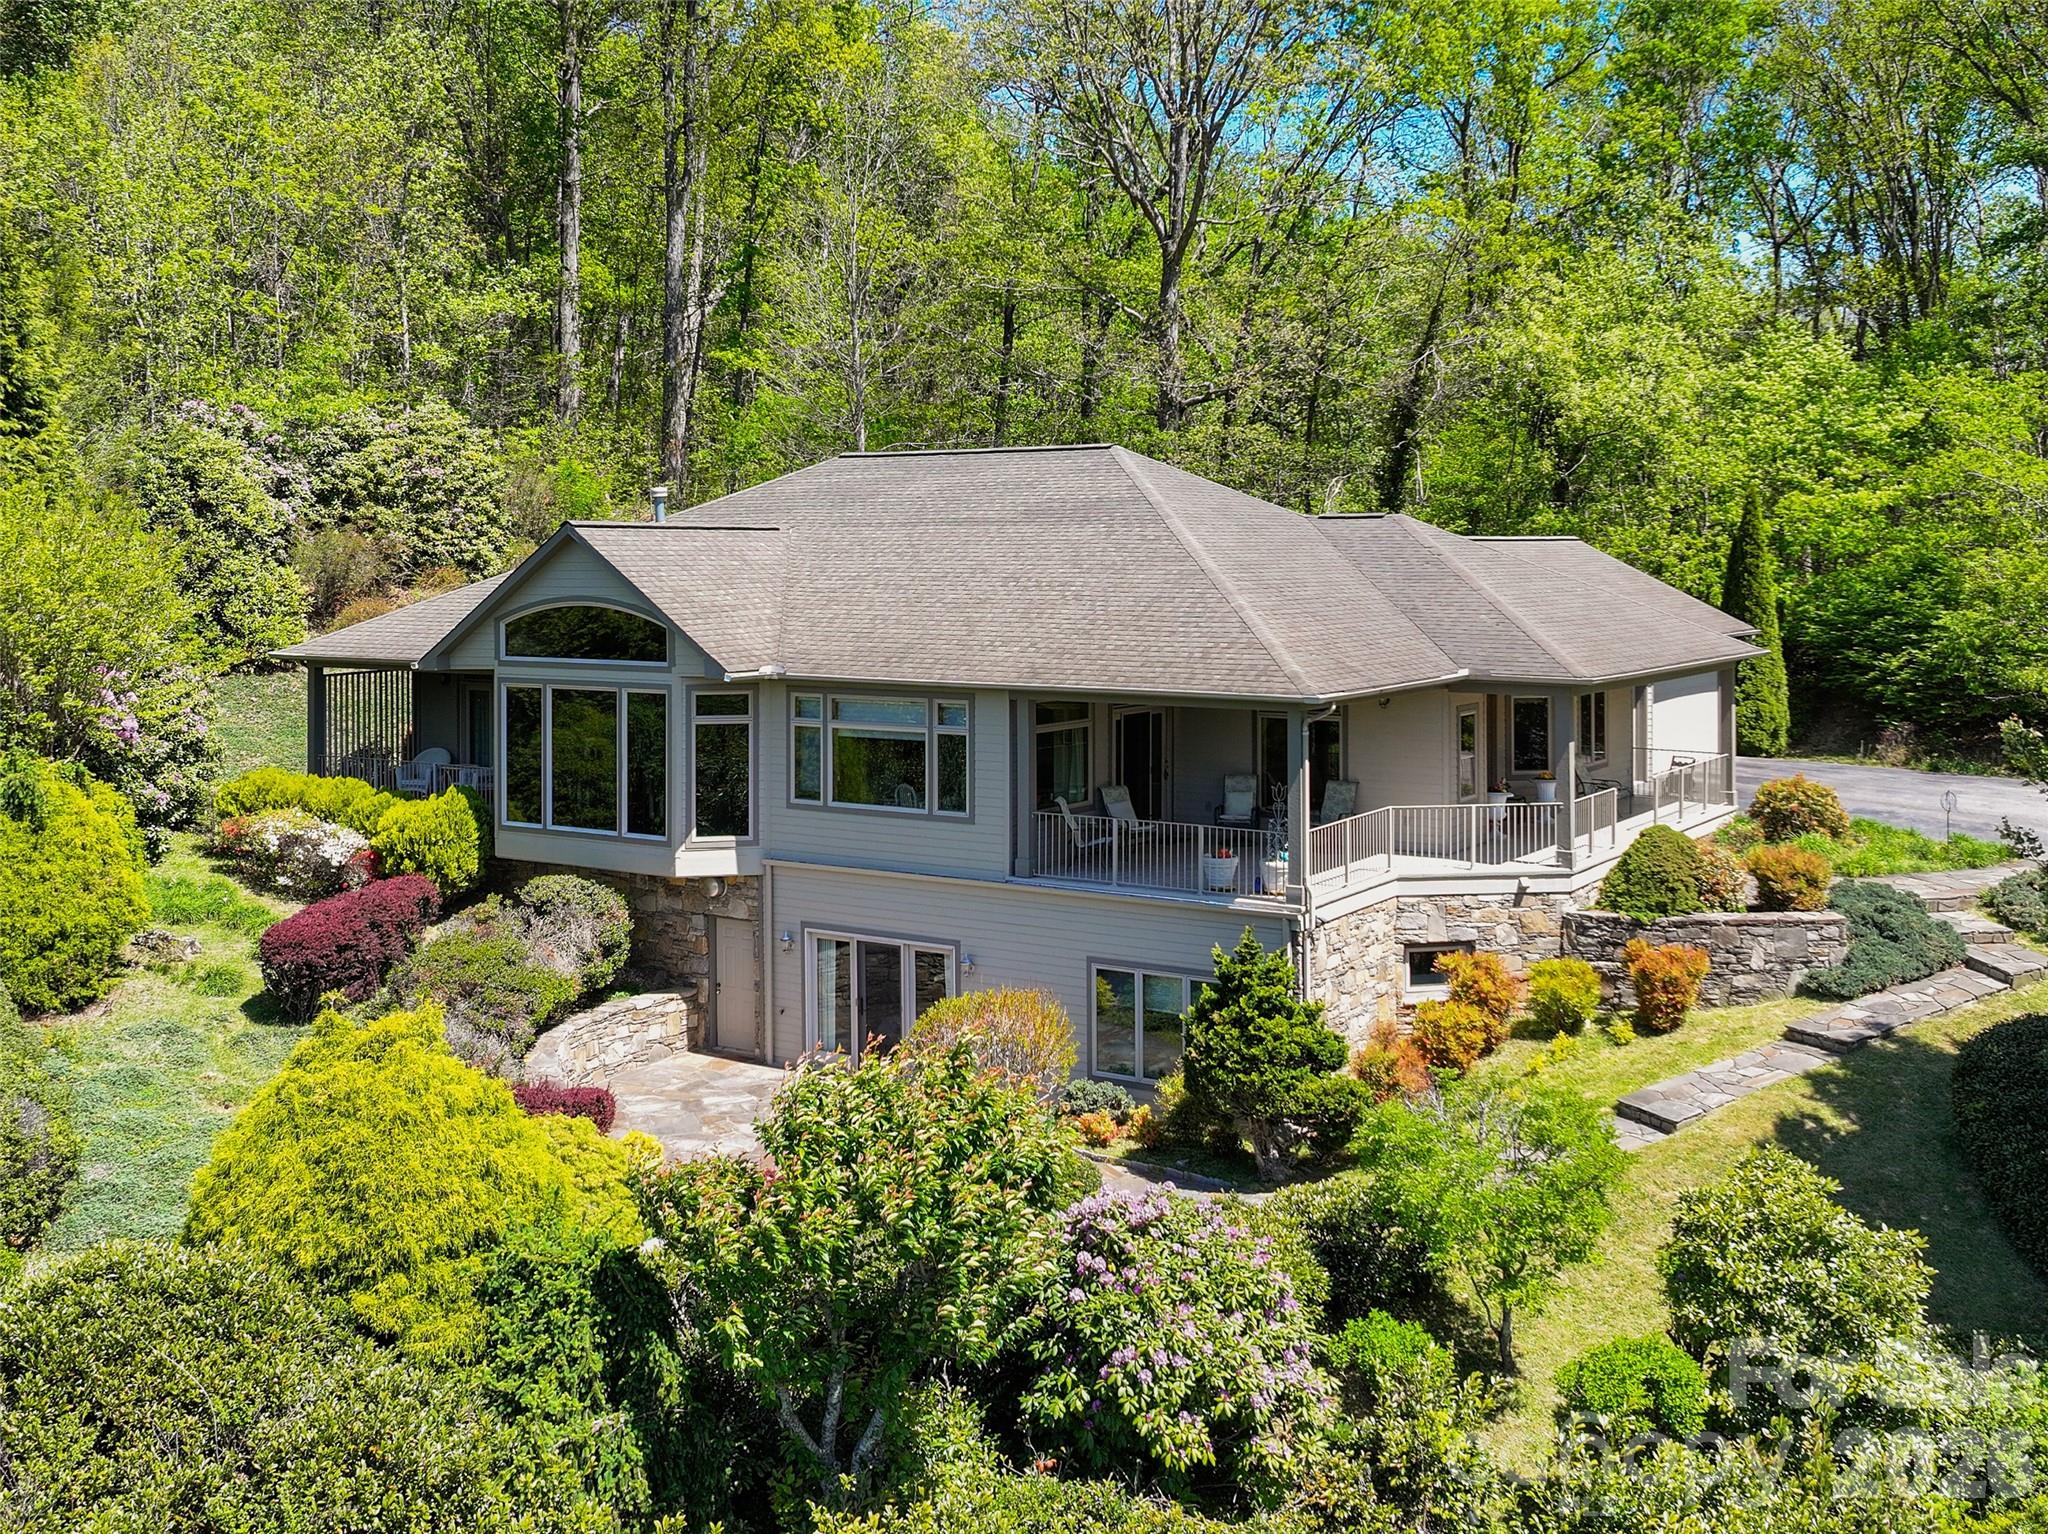
An extraordinary opportunity to own a premier mountain retreat overlooking Hole #15 at Laurel Ridge Country Club. Perfectly positioned to capture breathtaking long-range vistas, extensive landscaping and unforgettable sunset views, this home blends timeless craftsmanship with a setting that feels truly special.

Designed for effortless main-level living, the home features a primary suite on the main floor, along with a comfortable guest bedroom, making it ideal for both everyday living and hosting visitors. An expansive main-level office showcases elegant transom windows that flood the space with natural light, creating an inspiring environment for work or creative pursuits.

The heart of the home includes a welcoming breakfast area with panoramic views, where mornings begin with sweeping sights across the fairway and evenings end with the sky painted in sunset hues. Thoughtful indoor-outdoor flow keeps the stunning golf course and mountain backdrop front and center throughout the main living spaces and the three covered porches.

Practicality meets convenience with a two-car attached garage, plus a third garage bay perfectly suited for your golf cart. Generous driveway space and additional parking provide ample room for guests, making entertaining easy and enjoyable.

The lower level enhances the home’s versatility, featuring a private guest suite and a spacious multi-use recreation area complete with a small kitchen—ideal for extended stays, entertaining, or flexible living arrangements. This level also offers walk-out patio access, seamlessly connecting indoor living to the peaceful outdoor setting. In addition, the lower level provides nearly 2,000 square feet of storage space, offering exceptional room for seasonal items, hobbies, or future customization.

From the serene mornings overlooking the course to golden-hour sunsets across the ridgeline, this home delivers a lifestyle defined by comfort, elegance, and exceptional views—a rare offering in Laurel Ridge where golf, mountain living, and refined design come together in perfect harmony.
#4375828

Waynesville

78 Banker Drive

3 Beds

3 Baths

3,718 Sq.Ft.

$1,275,000

MLS#: 4375828
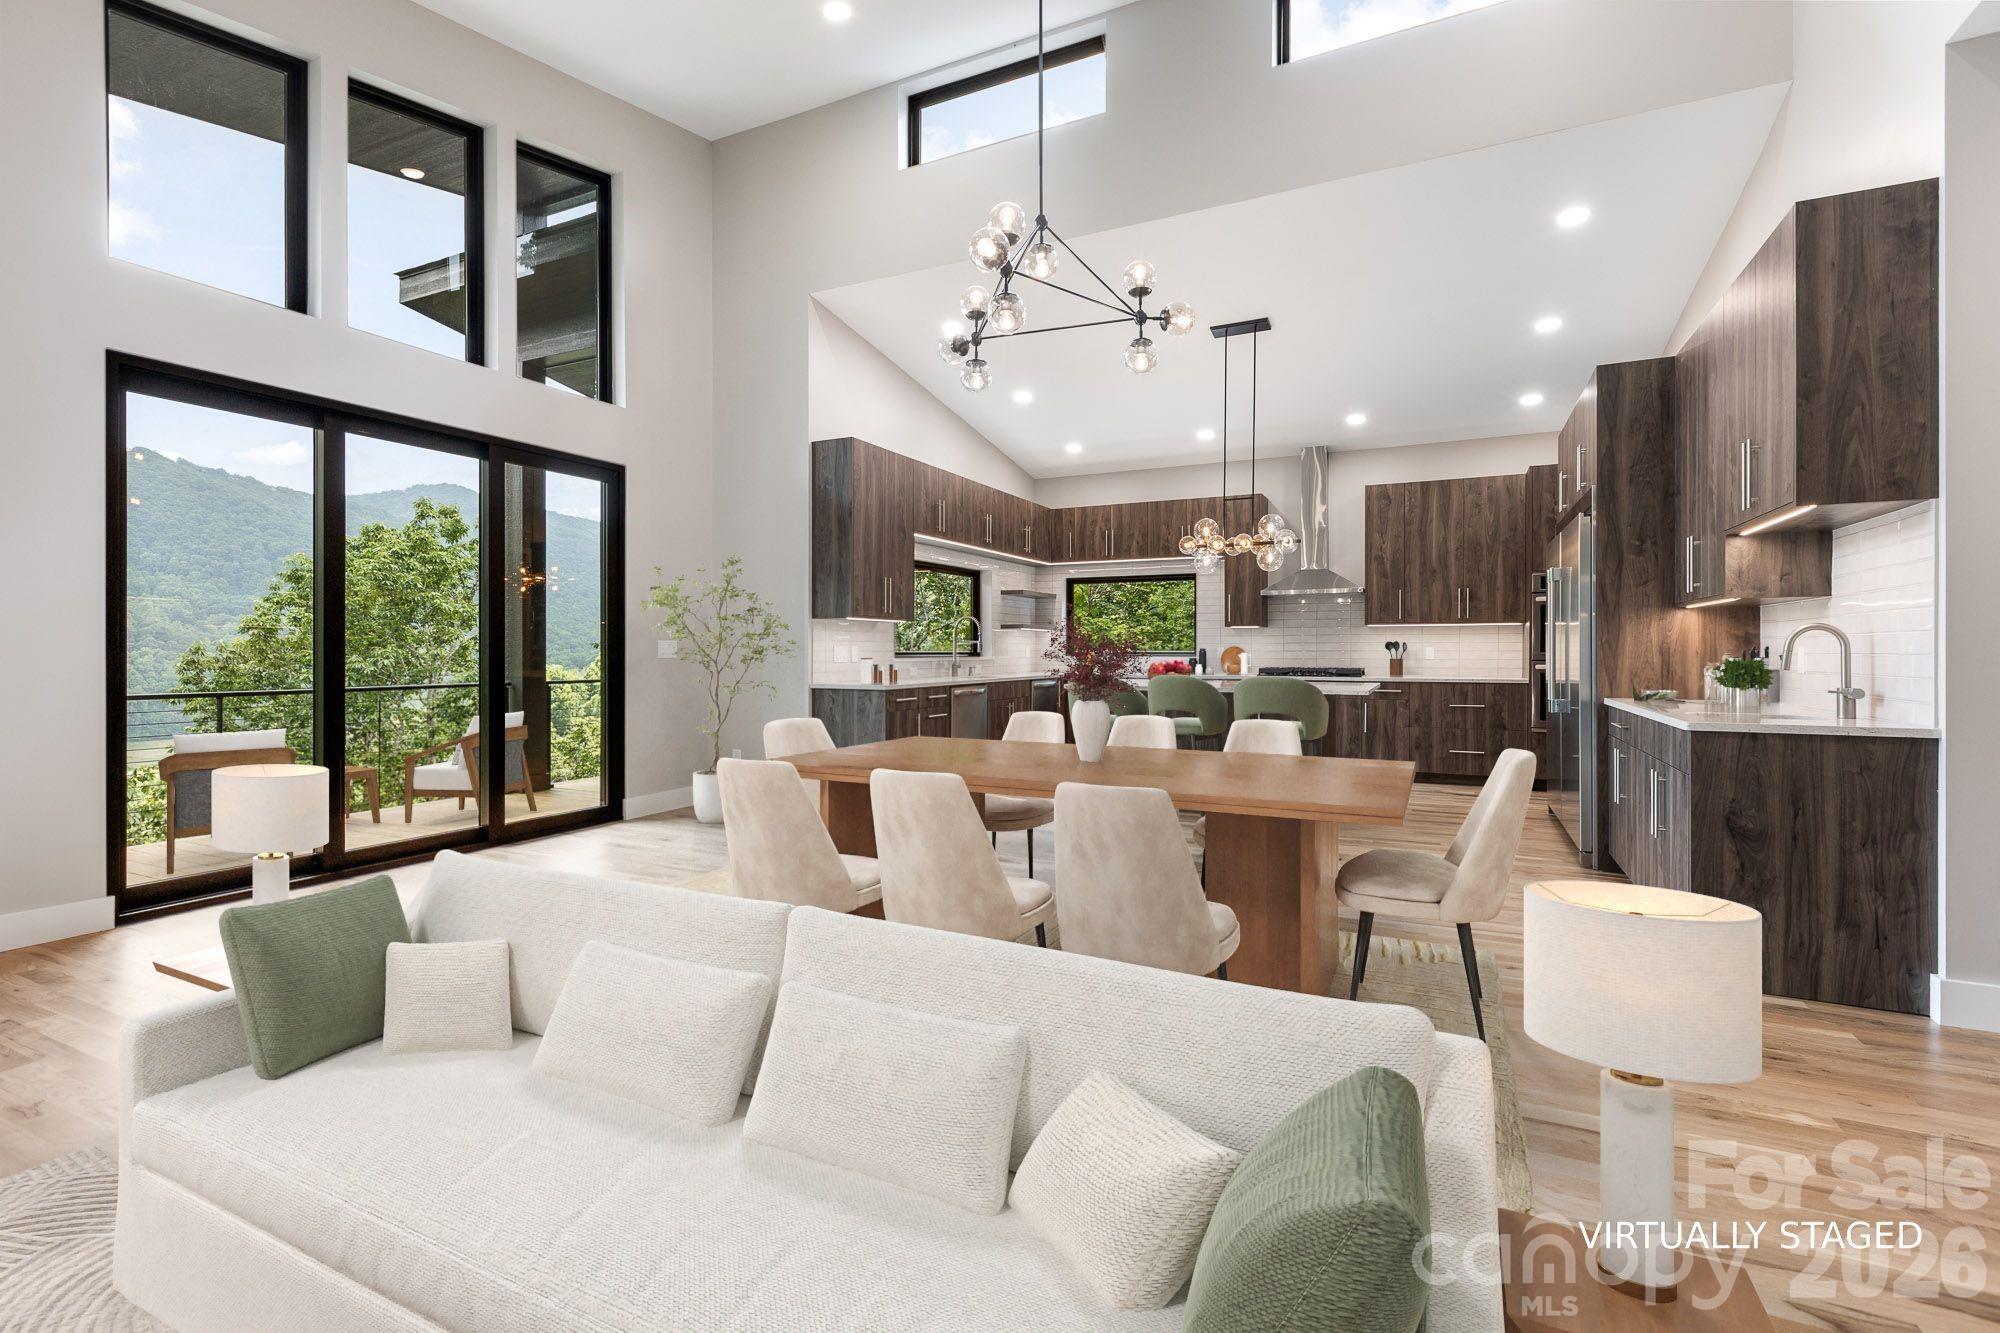
Price reduced
Let’s see how close we got to that list you gave your agent.  A gated community, within easy driving distance to shopping and services, on a minimal traffic road like a cul-de-sac, all you need for everyday living on one level including an office, but space for guests and flex space, a 2-car garage on the main level, year round views from the main level and the lower level, modern construction, not a log cabin, lots of natural light, gas heat and air conditioning, a fireplace, real wood floors, freshly landscaped and move-in ready.  How did we do? 

60 King Horn Ridge is a masterclass in mountain modern living, seamlessly blending mid-century design principles with the comfort and utility required for contemporary life. Spanning 2,762 square feet across two levels on a 1.87-acre lot in the gated Campbell Mountain Estates, the residence provides a rare balance of privacy, scenic views, and accessibility to local shopping and services.

Designed with an emphasis on natural flow and expansive sightlines, the main level offers an ideal layout for one-level living, featuring a convenient entry with only two steps from the two-car garage. Solid white oak flooring on the main level and engineered white oak on the lower level are complemented by porcelain tiles in the laundry and bath areas. Andersen Windows and WinDoor sliders throughout ensure that the home remains filled with light.  

The kitchen features Frigidaire appliances including side-by-side fridge and freezer towers (not a side-by-side but actual full towers), dual dishwashers (yes 2 of them), a 36-inch 5-burner gas cooktop with an induction-ready wiring option, vented range hood, double wall ovens with fan convection, and a Sharp microwave drawer. The cabinetry is frameless European-style with soft-close mechanisms, quartz countertops, a full tile backsplash and solid black walnut floating shelves. A large single-bowl sink is purposefully positioned away from the island to prioritize views from the windows. Under-cabinet lighting, a separate wet bar, and generous pantry allowance will allow a buyer to customize their storage. The great room centers around a gas fireplace clad in real stone with a solid live edge Black Walnut floating mantel.

The primary bedroom is sized to accommodate a king bed and also offers direct access to the rear porch. A generous allowance allows a buyer to custom design the walk-in closet. The ensuite bathroom includes Quartz countertops, large format porcelain tiles, a soaking tub, dual vanities with integrated storage and pre-wired outlets for future lighted mirrors, a separate water closet for added privacy and a frameless shower door.

Unlike typical basement spaces, the lower level of this home has natural light and views, thanks to the three separate 8-foot high sliders. The Flex Space/Family Room serves as an extension of the main living area.  It mirrors the quality and accessibility of the main floor, perfect for relaxation or entertaining. The lower level also has two guest bedrooms, featuring remote-controlled ceiling fans and their own ceiling-mounted mini-split systems for individual climate control. Both offer ensuite access to either a private or shared bathroom and dedicated closet allowances.

The exterior is designed to maximize the potential of the 1.87-acre setting. The front porch provides a shaded, quiet retreat, while the back of the home features multiple outdoor living zones including a covered porch off the primary suite, a second covered rear porch accessible from the common area, ideal for dining and grilling, a main-level open deck for sunbathing or star gazing and a lower-level outdoor living space accessible via three sliders from the guest rooms and family room.

This property offers an exceptional opportunity for buyers seeking a high-quality, move-in-ready home that combines the intimacy of a mountain retreat with the sophisticated finishes of modern luxury design.
#4389004

Waynesville

60 King Horn Ridge

3 Beds

3 Baths

2,762 Sq.Ft.

$1,349,000

MLS#: 4389004
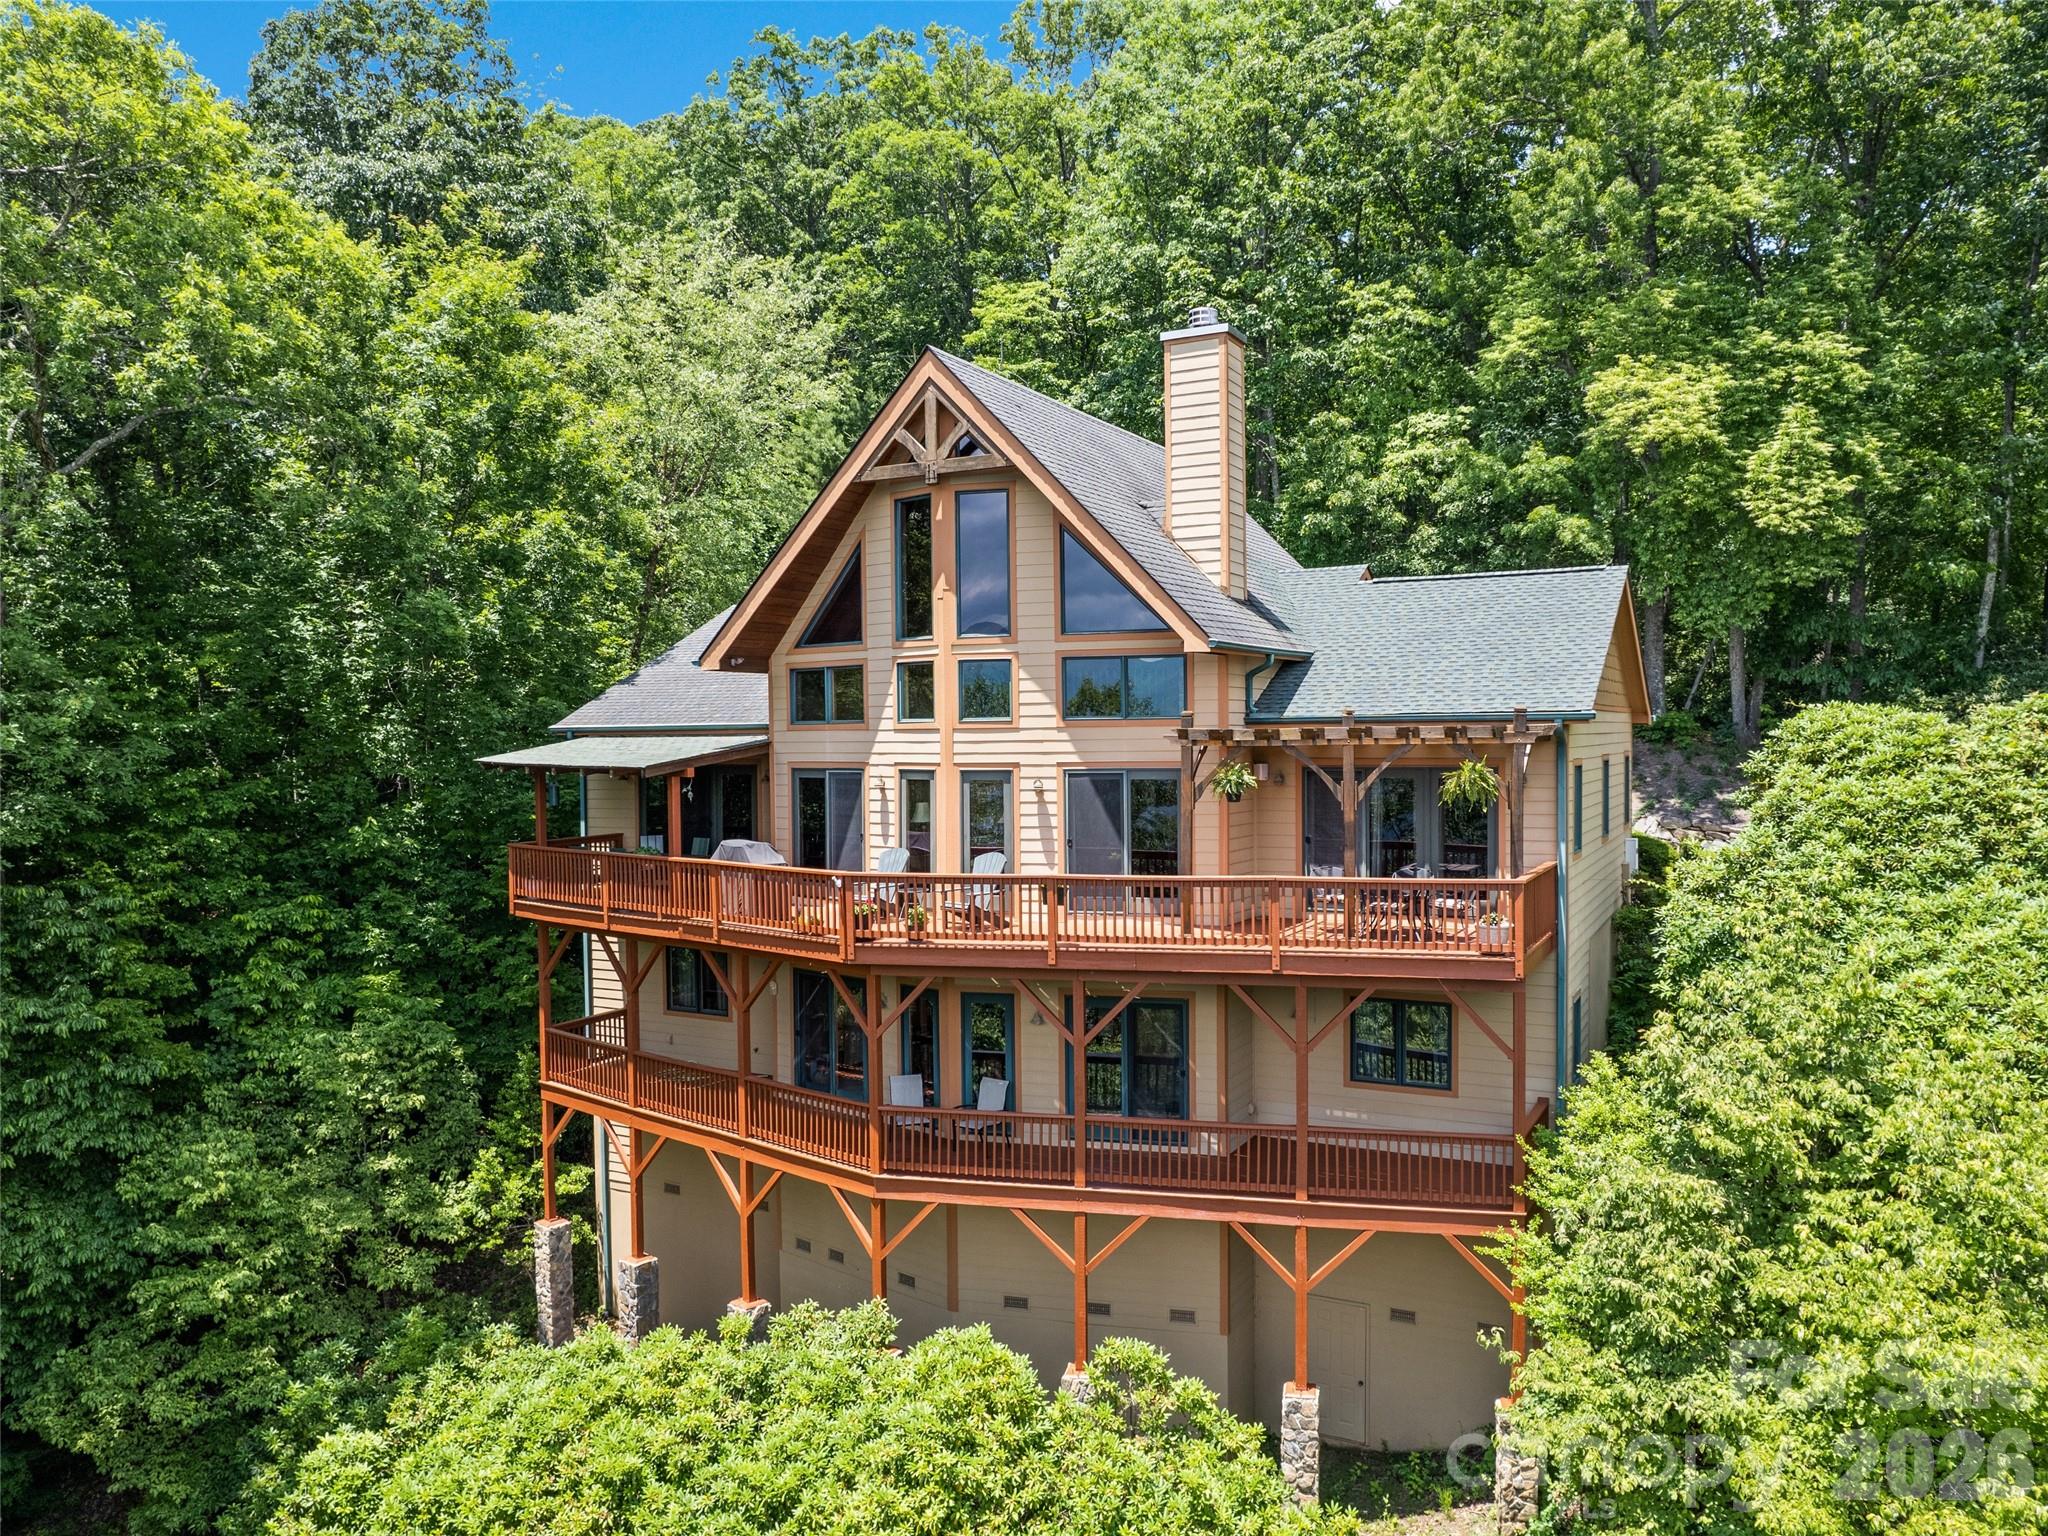
Experience elevated mountain living in this exceptional Post & Beam retreat nestled in the highly sought after Little Mountain subdivision. Designed to capture breathtaking long-range year-round views, this one owner home blends timeless mountain character with warm, inviting luxury. The spacious interior features 3 bedrooms, 3 baths, soaring ceilings, and a stunning loft overlooking the main living area. Gather around the wood-burning fireplace in the living room or unwind in the lower-level family room complete with a wet bar and wine storage nook. Thoughtfully designed with plenty of storage throughout, the home also offers dedicated workshop/craft space ideal for hobbies or projects. Expansive windows and inviting outdoor spaces bring the beauty of the mountains inside, creating the perfect setting for relaxing or entertaining year-round.
#4396155

Waynesville

48 Hawks Lift Drive

3 Beds

3 Baths

3,117 Sq.Ft.

$1,100,000

MLS#: 4396155
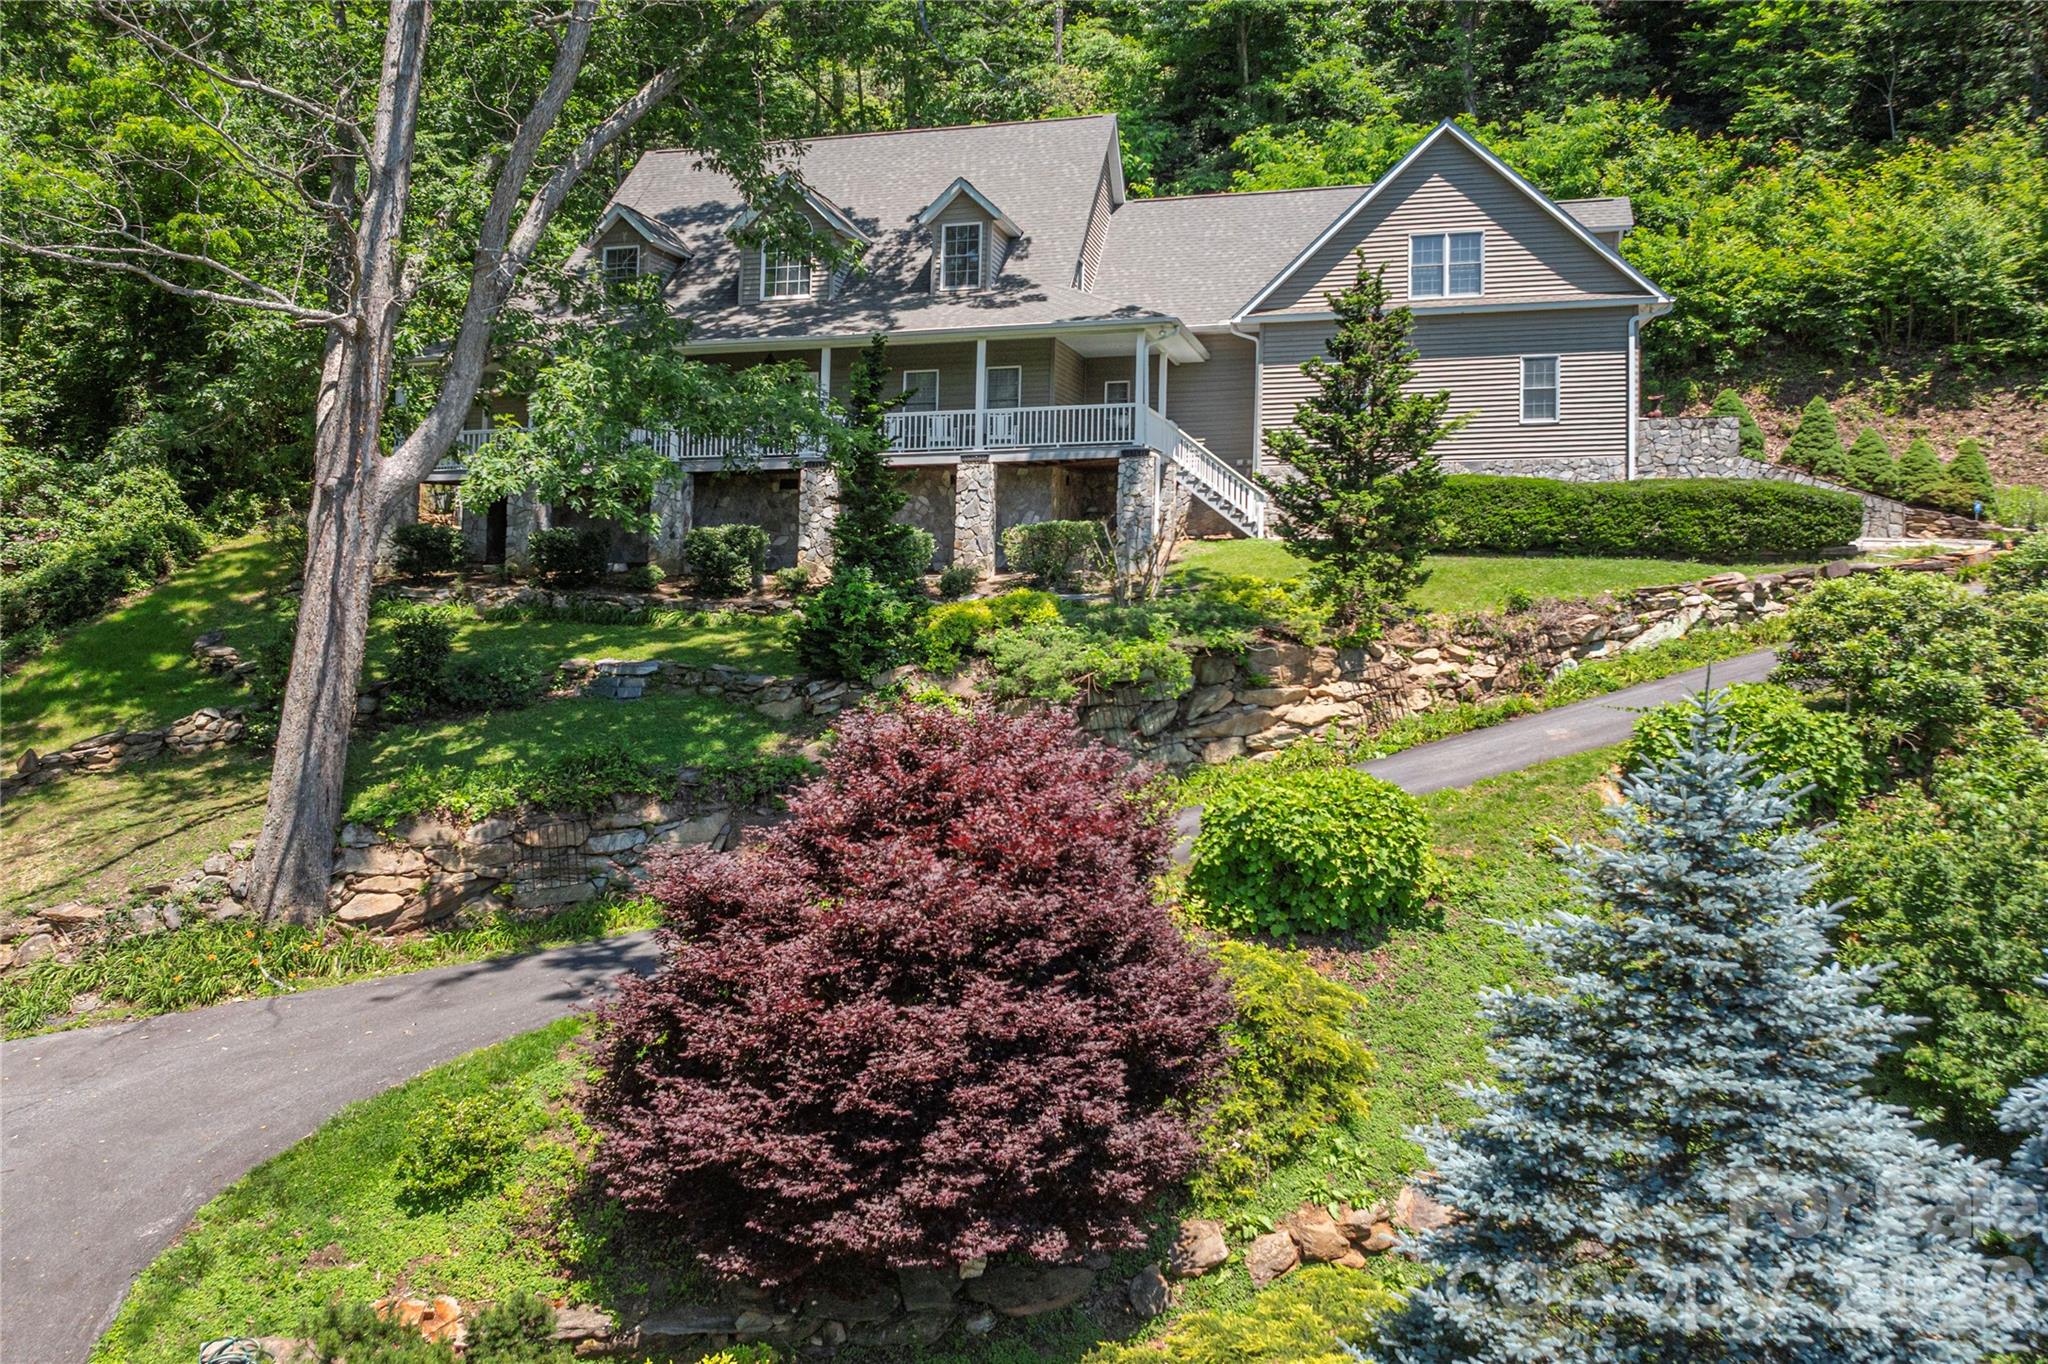
Located in the gracious & friendly gated community of Junaluska Highlands, this scrupulously maintained mountain home offers long-range and year-round views, mature landscaping, and easy access in every season. The thoughtfully designed floor plan blends contemporary style with traditional warmth. The kitchen will make the fussiest gourmet happy. It features a double oven - one of them convection- a 5-burner gas cooktop, and abundant workspace for cooking and baking. The formal dining room, with its gorgeous chandelier, completes the epicurean picture. Gather around the stone gas fireplace in the living area with family and friends, or embrace outdoor living on the back terrace or front veranda. The main level includes a spacious primary suite plus an office/den with an additional bath. The upper level offers two en-suite bedrooms, a second kitchen, and a second laundry. Enjoy the flexibility of multiple bonus spaces, including a playroom and additional flex rooms—ideal for guests, live-in help, or multi-generational living. Additional highlights include custom wood shutters, zoned HVAC, extensive storage throughout, and an oversized garage with space for a workshop or a golf cart. All of this in a friendly neighborhood setting.
#4390627

Waynesville

554 Breckenridge Road

3 Beds

4 Baths

4,181 Sq.Ft.

$1,350,000

MLS#: 4390627
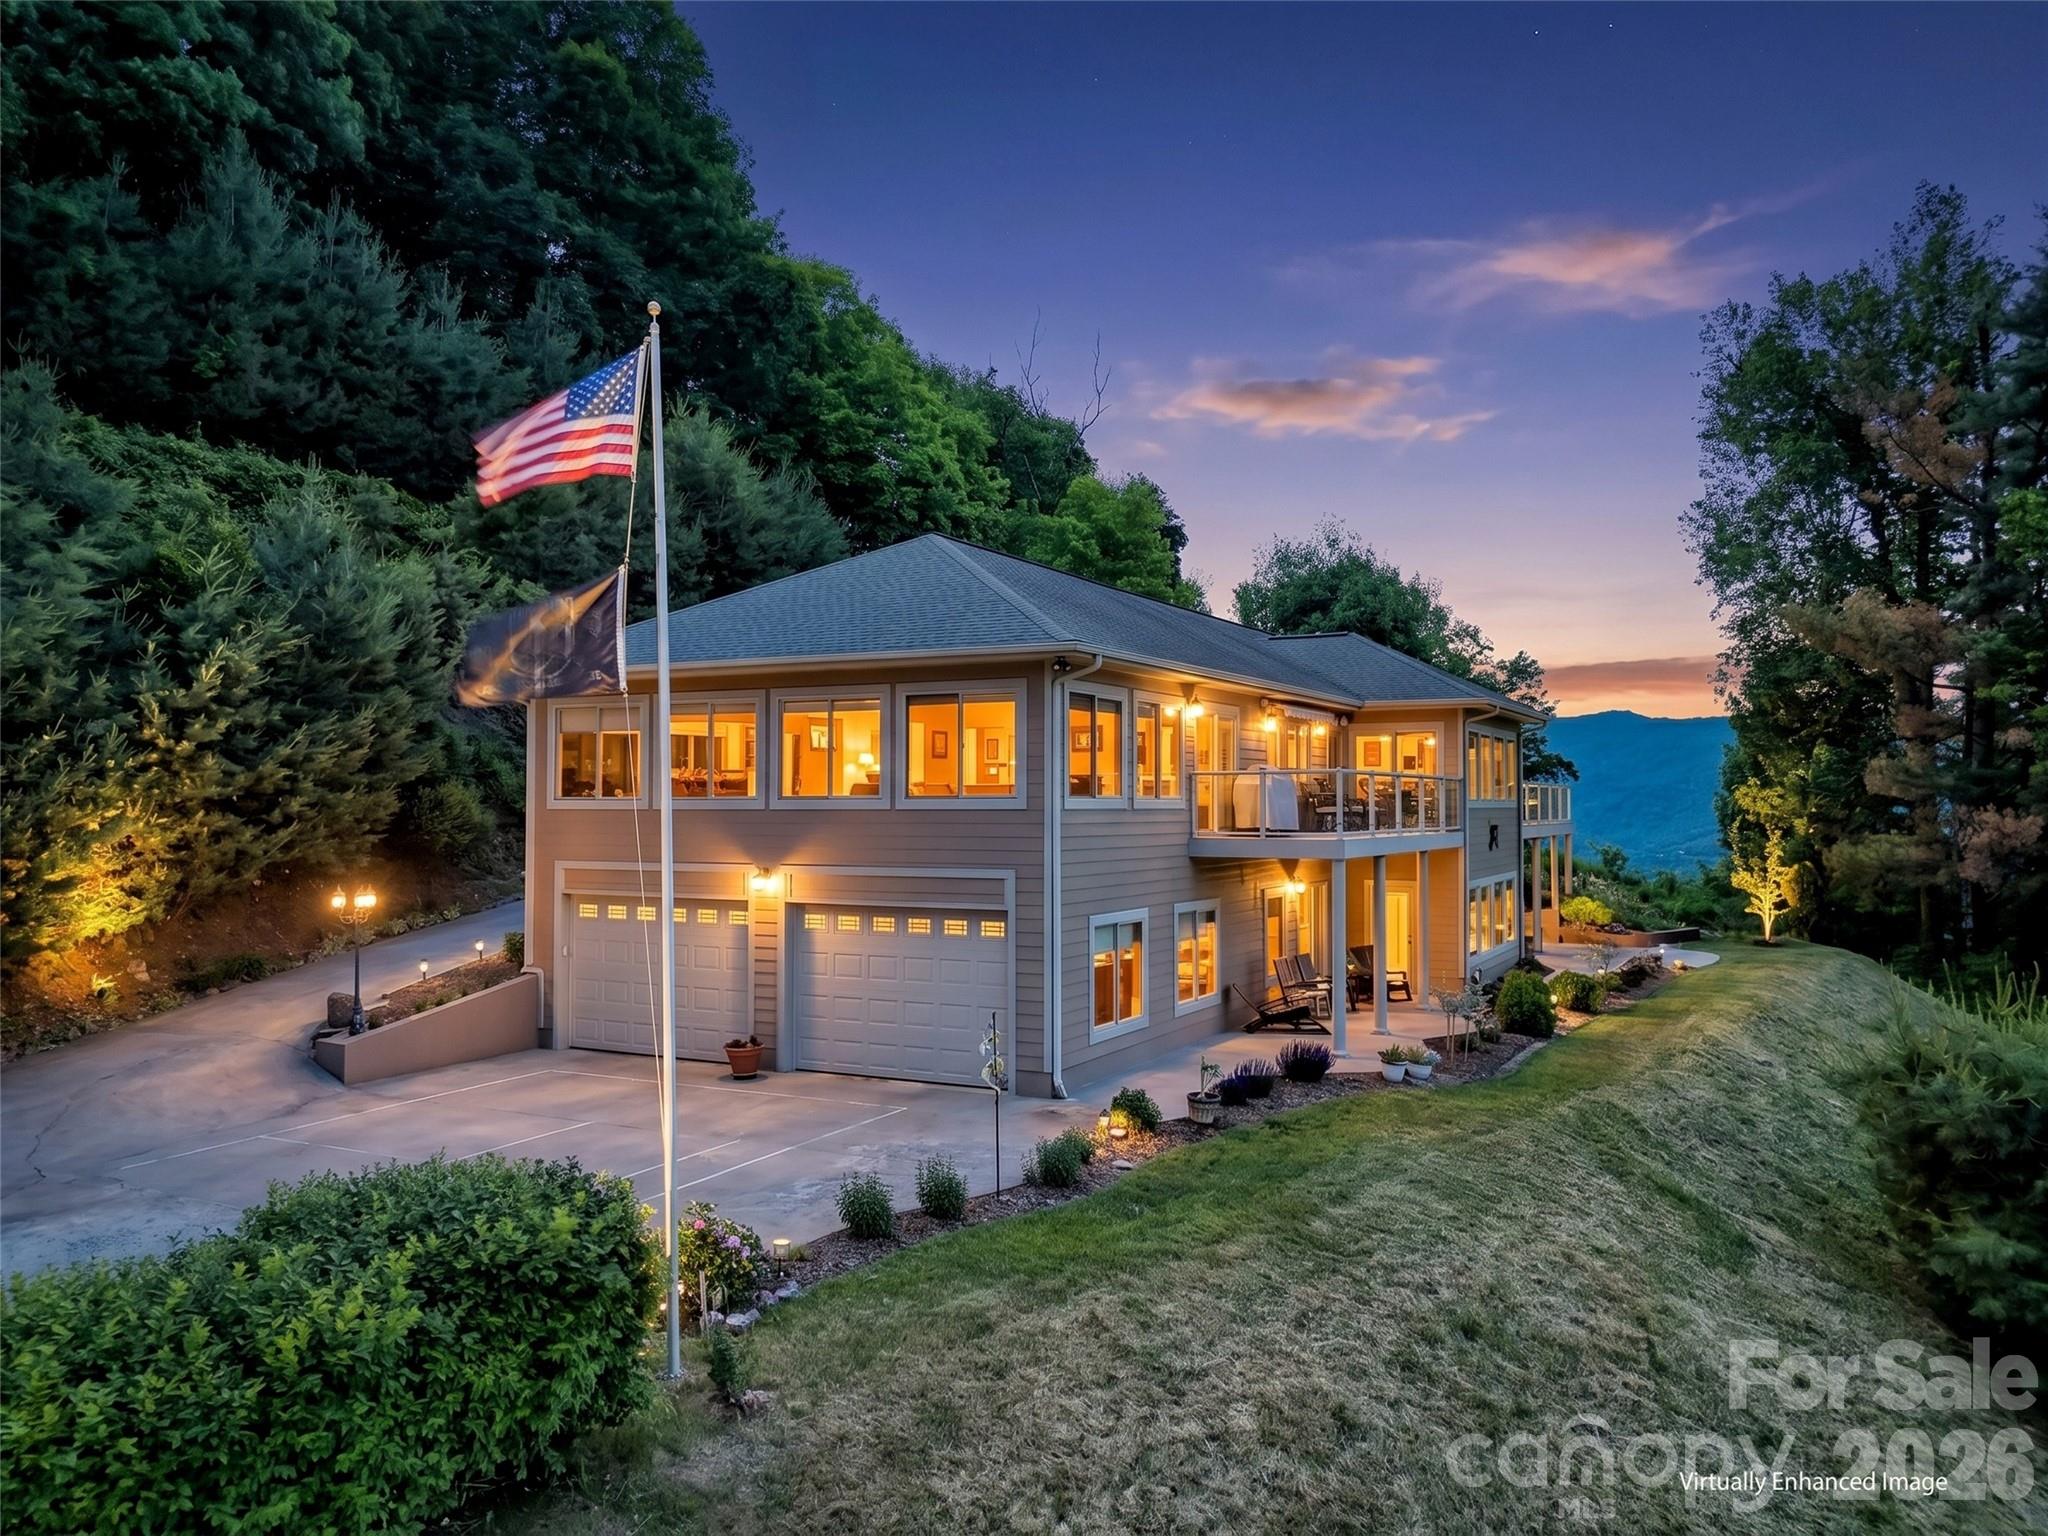
Perched high above the valley in one of Waynesville’s most established and desirable mountain communities, this exceptional custom home offers a rare opportunity to experience true mountaintop living where breathtaking long-range mountain views surround you, yet downtown Waynesville is only three miles away. 
Designed to showcase the beauty of Western North Carolina from nearly every angle, this remarkable residence is filled with expansive windows, soaring ceilings, and an open, light-filled floor plan that seamlessly blends luxury, comfort, and timeless mountain elegance. Every detail has been thoughtfully selected, creating a home that feels both impressive and inviting. 
At the heart of the home is an extraordinary chef’s kitchen featuring custom maple cabinetry with integrated appliance panels for a refined, premium appliances, an oversized granite island and countertops, abundant workspace, and exceptional storage, perfect for everyday living as well as entertaining on a grand scale. Just beyond, an awning-covered deck extends the living space outdoors and offers the ideal setting for morning coffee, evening gatherings, and taking in the mountain views. A dedicated gas hookup makes outdoor grilling effortless. 
The dramatic sunroom is truly a showpiece, featuring vaulted ceilings, walls of windows, and a cozy gas fireplace that creates a warm and inviting retreat in every season. 
The luxurious primary suite serves as a private sanctuary, complete with its own gas fireplace, electric window treatments, and a spa-inspired bath designed for relaxation, featuring a steam shower for a true at-home retreat experience. 
Additional spaces continue to impress with a private office suite complete with its own bath, ideal for working from home or accommodating guests. The lower level offers two spacious bedrooms, additional bathroom with a beautiful custom design soaking tub and and infrared sauna, and walk-out access to a covered patio creating excellent separation and flexibility for family and visitors. 
Car enthusiasts and hobbyists will appreciate the oversized 703 Sq Ft. four-car garage, while practical features such as a generator, solar panels for improved energy efficiency and utility savings, and a 50-amp service connection add convenience and peace of mind. 
Luxury, craftsmanship, and unforgettable views come together in this one-of-a-kind mountain estate offering an elevated lifestyle where every detail has been thoughtfully designed and every room captures the beauty of the mountains beyond. 
Too many exceptional features to fully capture here this is a home that truly must be experienced in person to appreciate all it has to offer.
#4384986

Waynesville

830 Trials Gap Drive 30

3 Beds

3 Baths

3,900 Sq.Ft.

$1,375,000

MLS#: 4384986
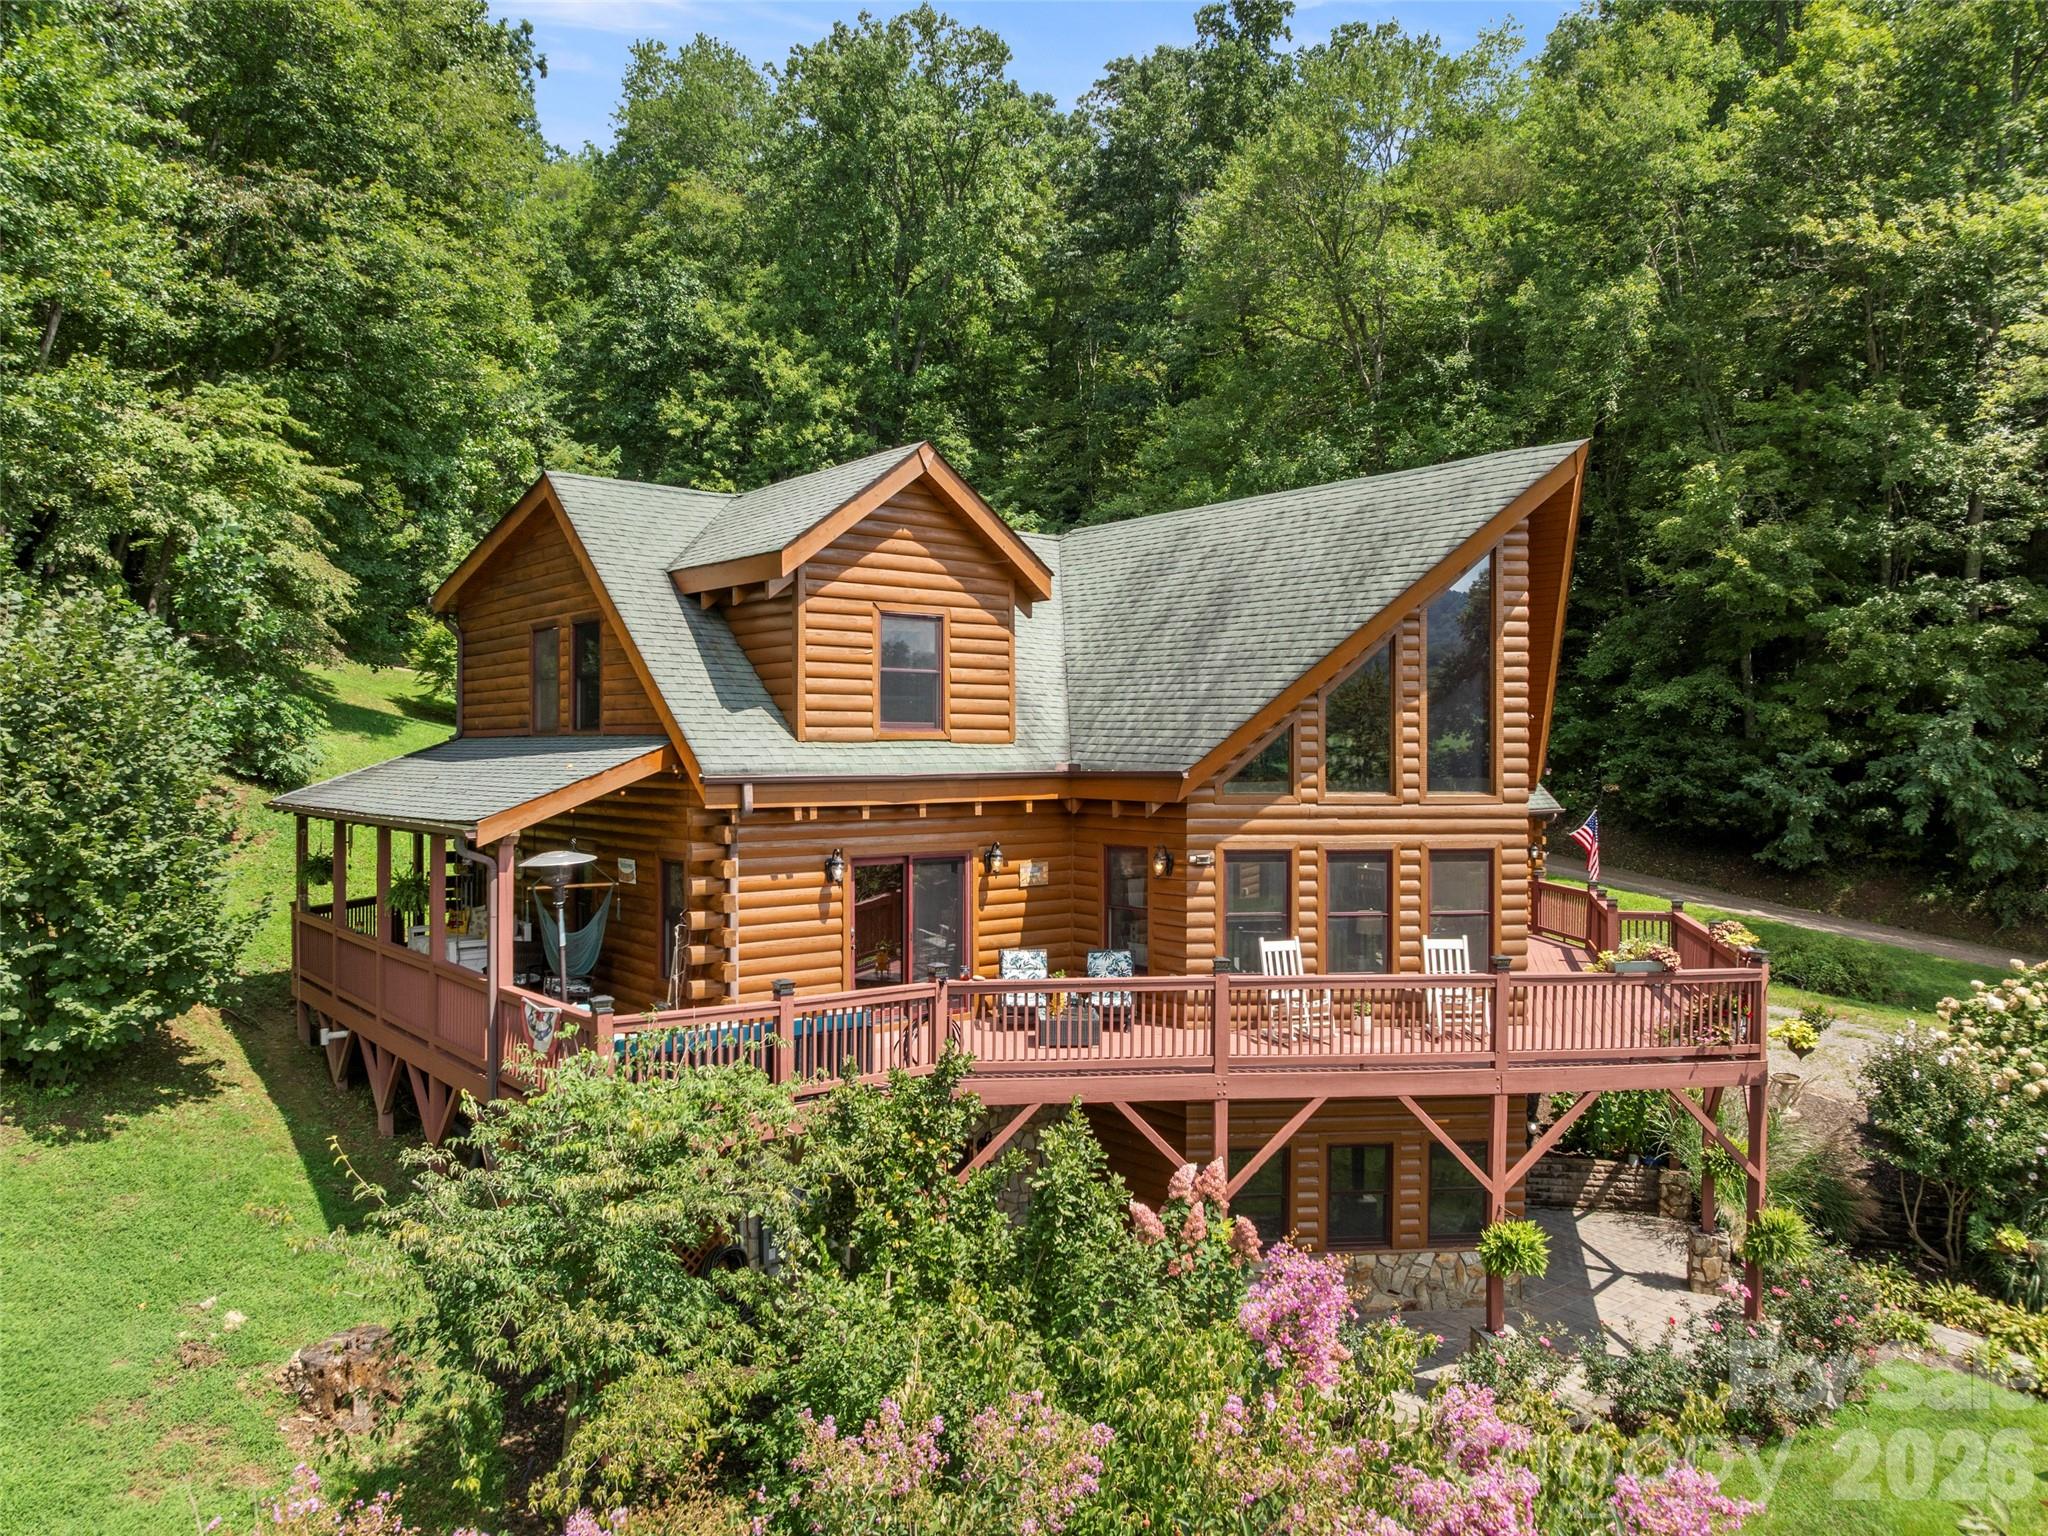
Nestled within the gated community of Cobblers Knob, this handcrafted cabin is a true gem that beautifully marries rustic charm with elegant living. Once inside, you're greeted by the warm embrace of natural wood beams and rich, handcrafted finishes. The grand stone fireplace serves as the heart of the living space, inviting you to unwind. With ample natural light streaming in through large windows, the open floor plan is spacious and airy. On the main level, an expansive deck offers stunning views of the surrounding landscape, perfect for morning coffee or evening stargazing. The kitchen features granite countertops, breakfast bar and stainless steel appliances. The primary suite is a luxurious retreat, featuring a jetted tub and a tiled custom shower, offering a spa-like experience. Venturing upstairs, you’ll find a game room loft space designed for versatility. The lower basement level provides true bonus space. In addition, the property includes a two-car garage with additional finished square footage above. This area is perfect for working remotely or a flexible space. Landscaping. Sellers offering $5,000.00 flooring allowance.
#4381938

Waynesville

64 Cradling Cove

3 Beds

3 Baths

3,718 Sq.Ft.

$960,000

MLS#: 4381938
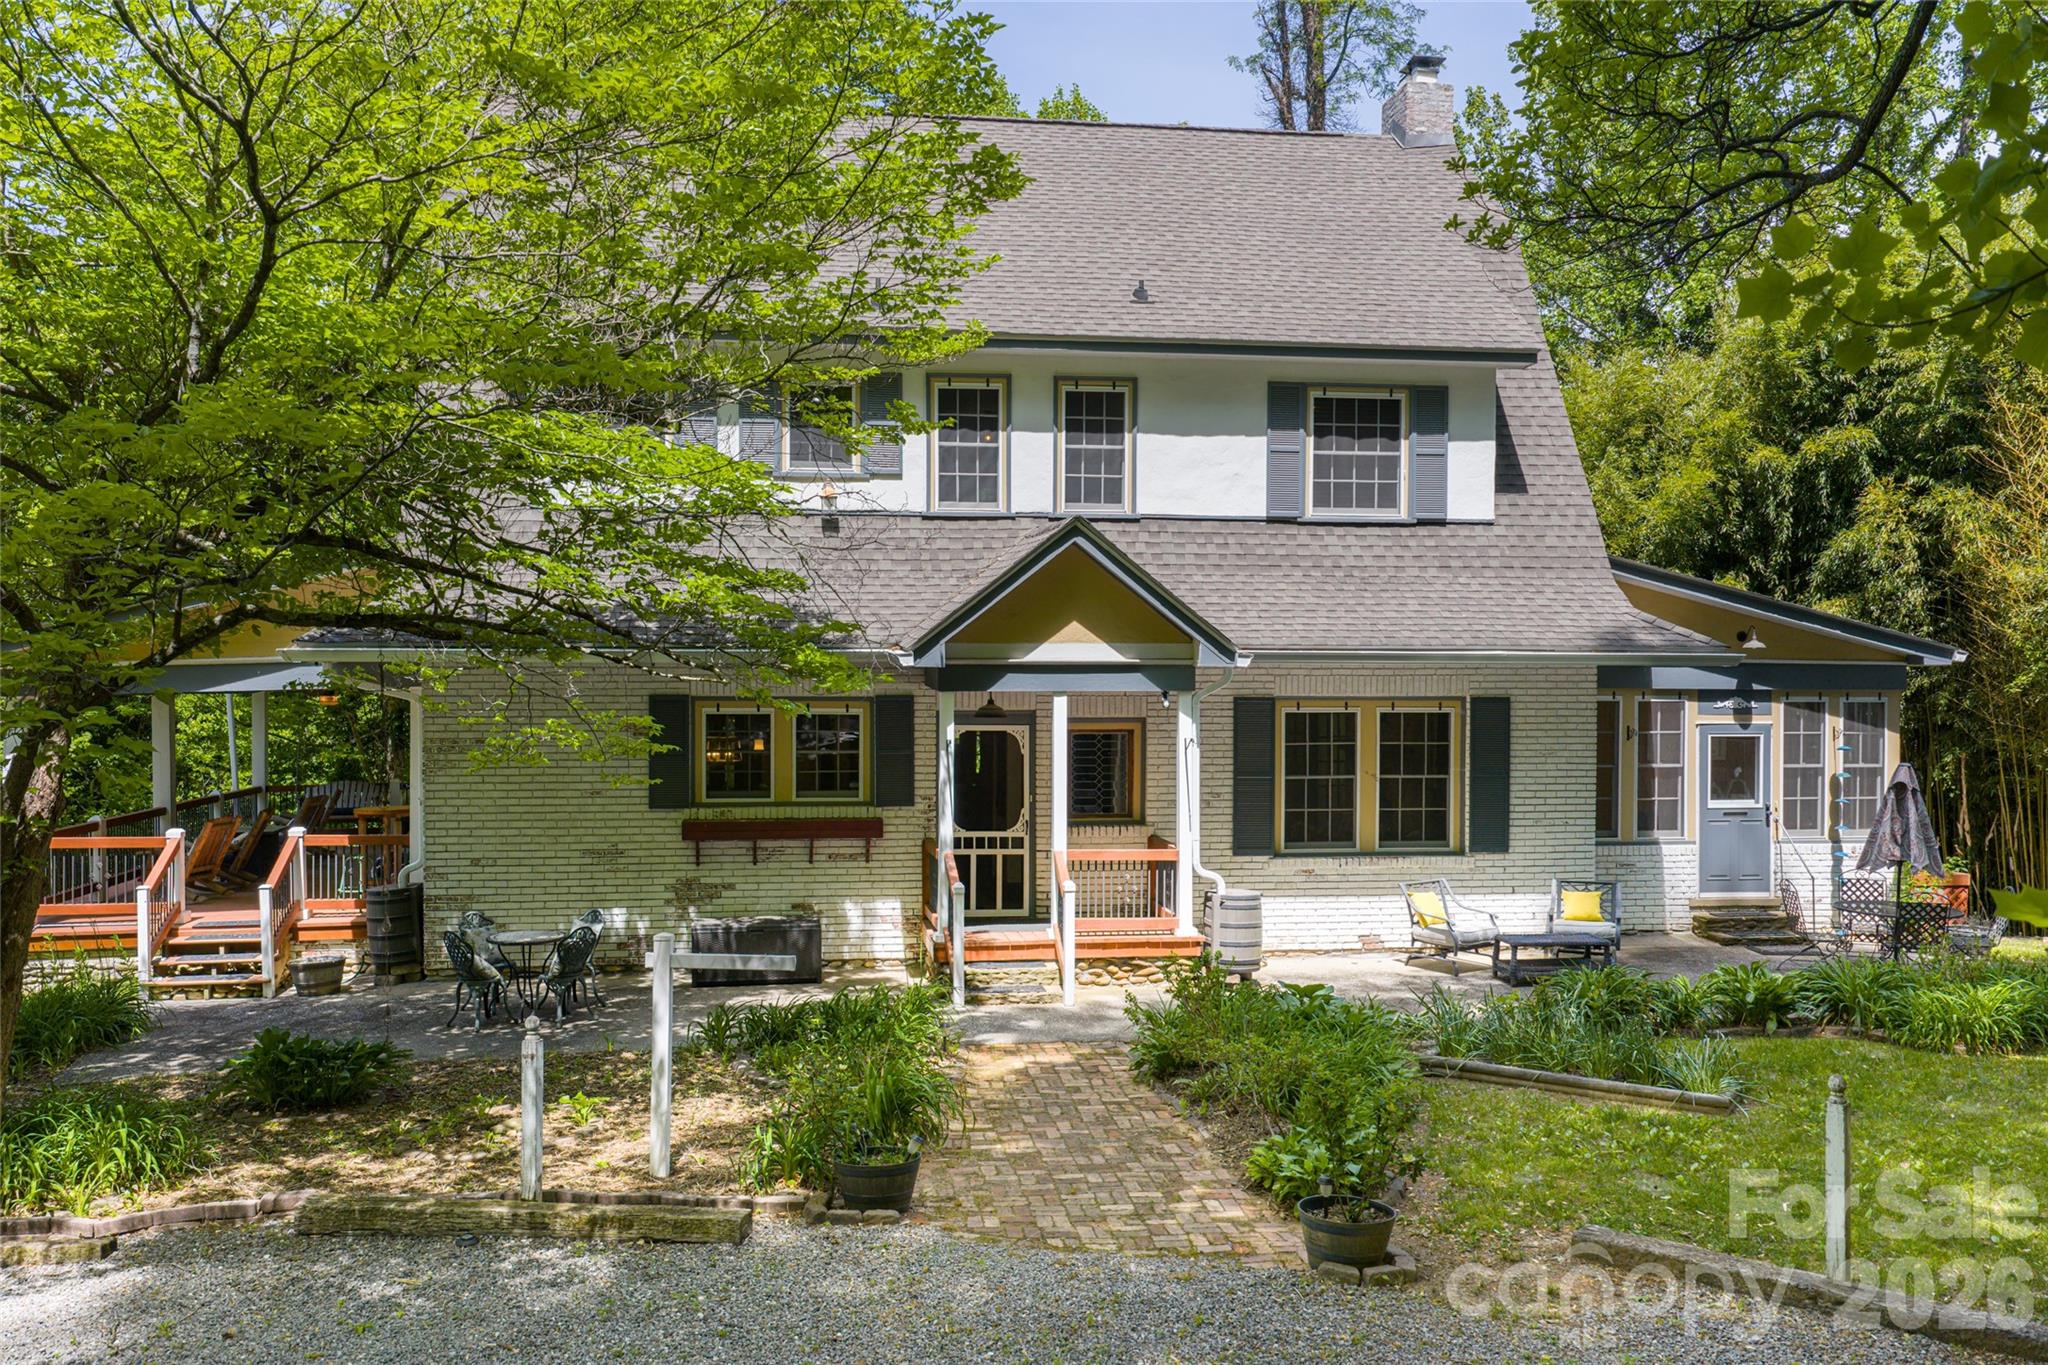
Take a trip back in time at the Massie House, a Waynesville landmark since 1927 and one of Western North Carolina's storied properties. This lovingly preserved European Revival estate is where Roy Rogers, Lester Flatt, Gene Autry and generations of distinguished guests once gathered. On an impressive 2.65 private acres with year-round mountain views, yet easy distance to the shops, restaurants and galleries of historic downtown Waynesville, this exceptional residence is as rare as it is remarkable. Spanning three levels, each with its own primary suite, the five-bedroom, 3.5-bath floor plan is as flexible as it is generous, equally suited to a gracious private residence, a multigenerational compound, or a revival of its celebrated past as a successful bed and breakfast. Historic provenance, income potential and genuine hosting capacity in a single offering. Original pine floors worn smooth by nearly a century of living, charming brick fireplaces, intricate millwork, period tilework, French doors that spill light across every room, a grand staircase that commands the entry and a stone wall stretching through the entry that feels as though it grew from the mountain itself, the historic details here are not decorative gestures. They are the architecture. Newly installed gardens featuring fruit trees, berry plantings and ample hydrangea deepen the sense of arrival, while covered porches and porte-cochere extend the living space outward into the landscape and the long mountain views beyond. With thoughtful updates for modern living without sacrificing an ounce of character. Visit downtown Waynesville. Ski Cataloochee. Paddle Lake Junaluska. Some addresses carry a history that precedes you and outlasts you. This is one of them and it's ready for a steward to carry it into its next 100 years.
#4357846

Waynesville

147 Preservation Way

5 Beds

4 Baths

3,768 Sq.Ft.

$995,000

MLS#: 4357846

 - property

Send a message

Message successfully sent.

Your message

What is 3 + 4 ?

Reason for contacting?

I agree to receive email communication and understand I can unsubscribe at any time.

I agree to be contacted by Prestino Advantage via call, email, and text for real estate services. To opt out, you can reply 'stop' at any time or reply 'help' for assistance. You can also click the unsubscribe link in the emails. Message and data rates may apply. Message frequency may vary. Privacy Policy

Sign Out

Virtual Assistant

Would you like to take the next step with this property? We can help you schedule a showing or virtual tour, or send you more details.

Yes, I would like more information.

Thank You for Your Reply, One of Our Agents will contact you as soon as possible

No, maybe later.

Thank you, you can always contact me via email, phone number or through the contact form.

Realhub AI

Lucy - Your AI-Powered Realtor

Update Your Temporary Password

Personalize your search

Enter your email and we'll notify you immediately when new listings match what you're looking for.

or enter email address

Already have an account ? Login here

Continue your home search

I agree to receive communications and understand I can unsubscribe at any time.

I agree to be contacted by Prestino Advantage via call, email, and text for real estate services. To opt out, you can reply 'stop' at any time or reply 'help' for assistance. You can also click the unsubscribe link in the emails. Message and data rates may apply. Message frequency may vary. Privacy Policy

Already have an account ? Login here

We use cookies

We use cookies primarily for analytics to enhance your experience. By accepting, you agree to our use of these cookies. You can manage your preferences or learn more about our cookies policy.