
Property
Beds
3
Full Baths
3
1/2 Baths
1
Year Built
2025
Sq.Footage
3,604
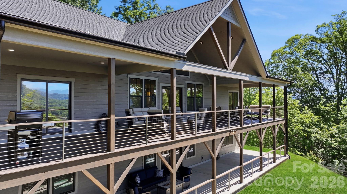
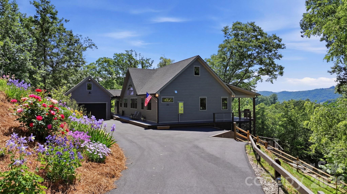
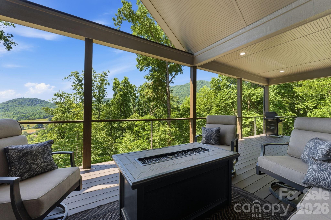
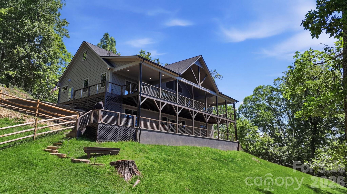
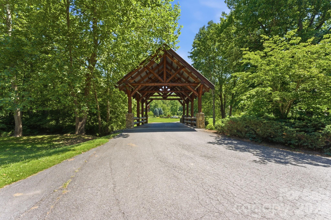
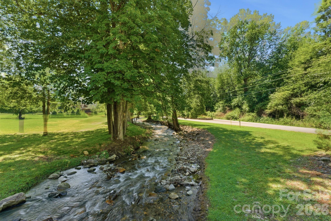
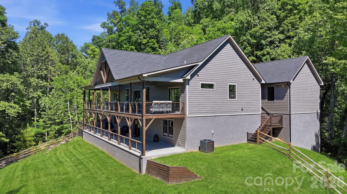
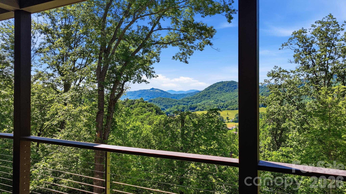
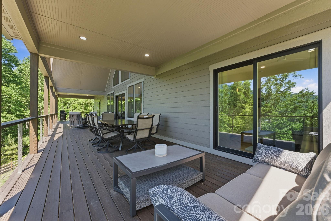
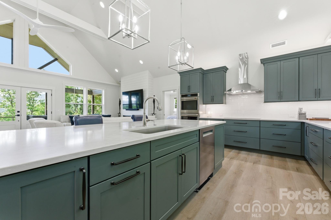
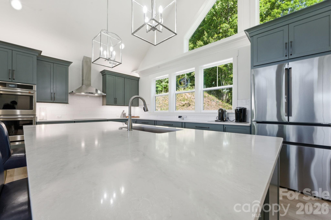
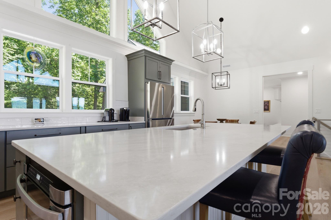
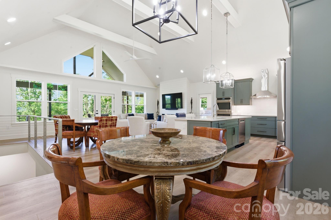
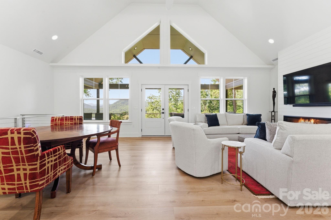
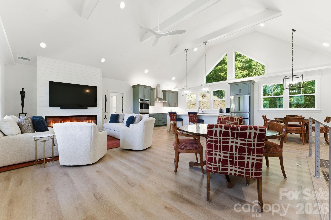
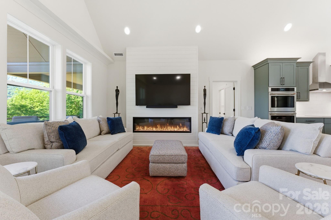
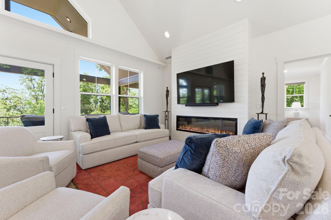
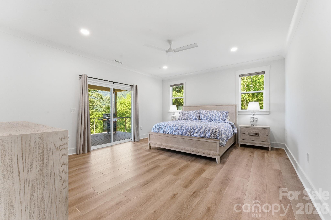
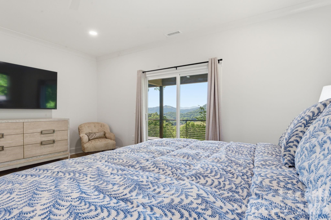
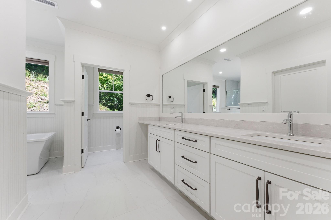
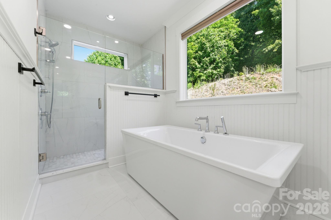
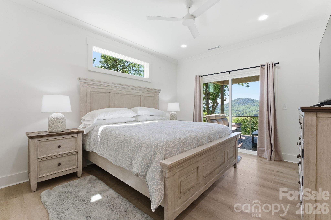
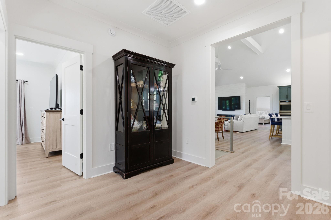
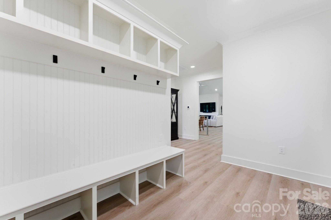
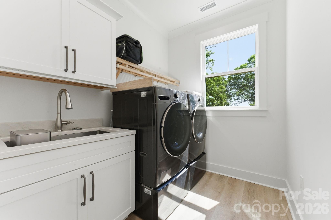
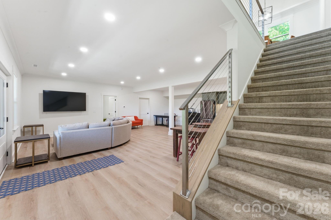
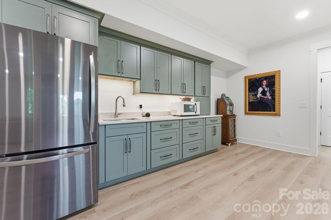
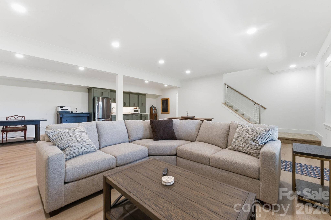
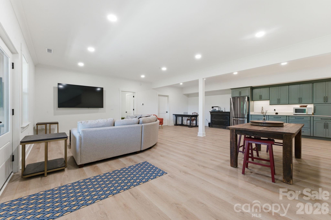
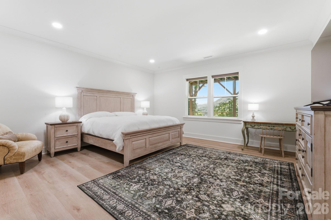
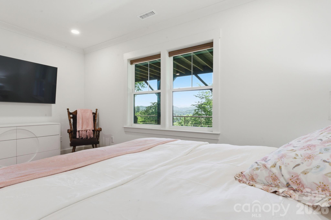
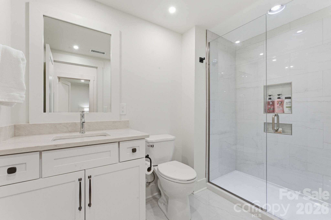
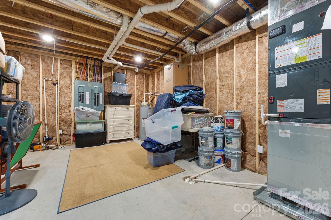
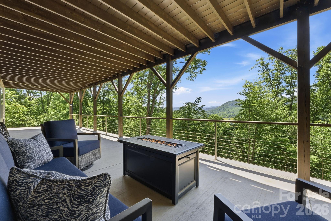
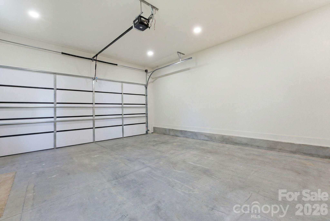
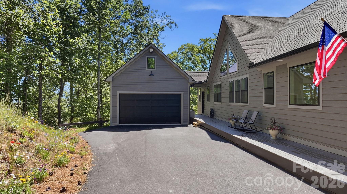
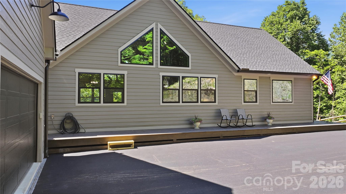
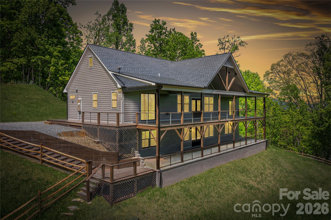
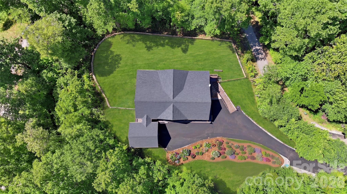
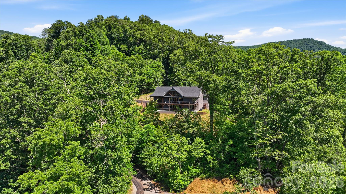
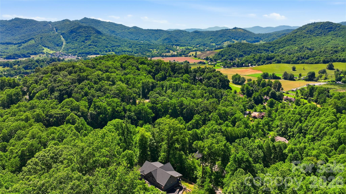
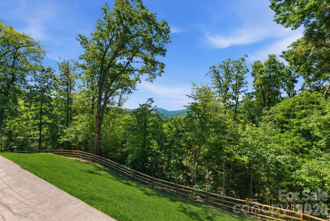
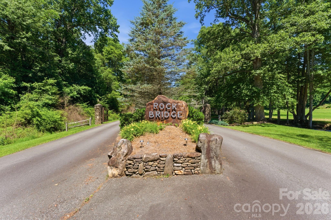
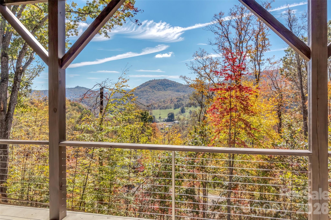
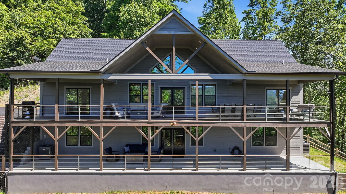
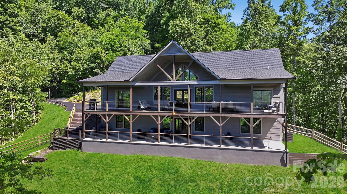
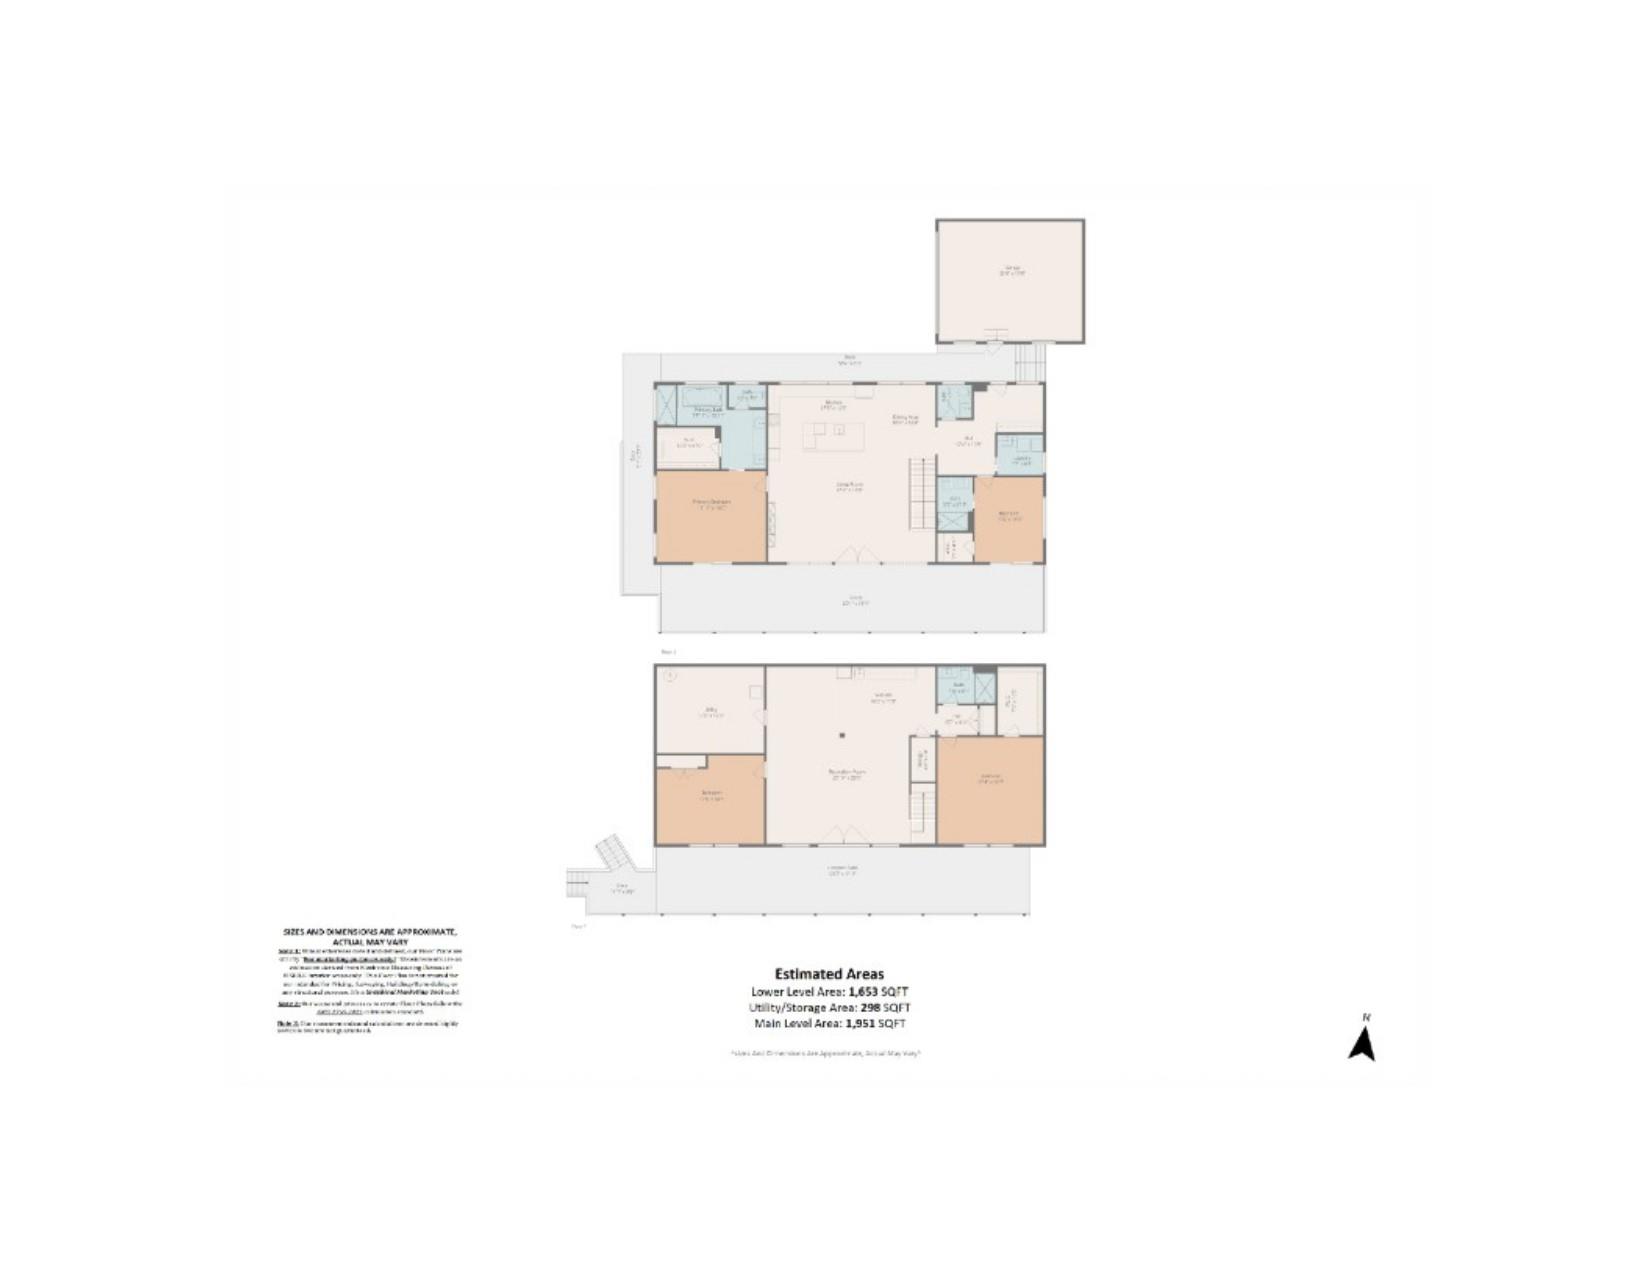
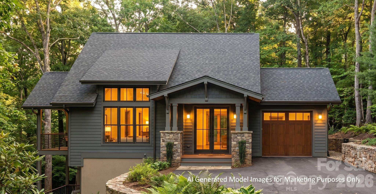
Mendleson Homes, a Parade of Homes award-winning custom home builder, is proud to present one of the most exceptional mountain-modern retreats in all of Western North Carolina. Prepare to be completely blown away as you enter the sought-after Rock Bridge community, crossing the freshwater creek before ascending to the top of the mountain, where you'll discover your dream home offering one of the most extraordinary mountain views in all of Waynesville. You will be impressed by the privacy and exceptional craftsmanship on this 1.33-acre, 3-bedroom (plus bonus room), 3.5-bath home featuring a bright, open-concept layout, vaulted ceilings, expansive windows, and beautiful luxury vinyl plank (LVP) flooring throughout. No expense was spared in the construction of this remarkable home. The driveway was paved, and the access road near the home was repaved as of May 27, 2026. The chef's kitchen is a true centerpiece, showcasing custom cabinetry, quartz countertops, a spacious island, a convenient microwave drawer, and seamless flow into the main living area—perfect for everyday living and entertaining. The fully finished walk-out lower level expands the living space with a private basement kitchenette featuring its own refrigerator and countertop microwave, making it ideal for guests, recreation, or multigenerational living. Two refrigerators, along with all appliances, convey with the home. The breathtaking Blue Ridge Mountain views draw you outside from nearly every room. Enjoy effortless indoor/outdoor living with an impressive 800-square-foot covered wraparound deck on the main level, while the lower level opens to an equally expansive 800-square-foot covered concrete patio, providing exceptional space for relaxing and entertaining year-round. Designed for comfort and efficiency, the home features separate HVAC systems for the upper and lower levels, including two heat pumps, two central air units, and separate water heaters. A fenced yard and detached garage complete this exceptional property. Being sold fully turnkey with brand-new high-end furnishings and all appliances included, this stunning mountain-modern retreat offers a rare move-in-ready opportunity in the heart of Western North Carolina. Ownership available after October 1, 2026. Occupancy negotiable beforehand. Conveniently located just 15 minutes from award-winning Historic Downtown Waynesville, 20 minutes from Harrah's Cherokee Casino, and 30 minutes from Asheville.
Features & Amenities
Interior
-
Other Interior Features
Kitchen Island, Open Floorplan, Walk-In Closet(s)
-
Total Bedrooms
3
-
Bathrooms
3
-
1/2 Bathrooms
1
-
Above Grade Finished Area
1951.0
-
Basement YN
YES
-
Cooling YN
YES
-
Cooling
Central Air
-
Fireplace YN
YES
-
Heating YN
YES
-
Heating
Heat Pump
-
Pet friendly
N/A
Exterior
-
Garage
Yes
-
Garage spaces
2
-
Patio and Porch Features
Covered, Deck, Wrap Around
-
Pool
No
-
View
Mountain(s)
Area & Lot
-
Property Type
Residential
-
Property Sub Type
Single Family Residence
-
Architectural Style
Arts and Crafts
Price
-
Sales Price
$1,390,000
-
Sq. Footage
3,604
-
Price/SqFt
$385
HOA
-
Association
YES
-
Association Fee
$1,200
-
Association Fee Frequency
Annually
-
Association Fee Includes
N/A
School District
-
Elementary School
Jonathan Valley
-
Middle School
Waynesville
-
High School
Tuscola
Property Features
-
New Construction
YES
-
Senior Community YN
NO
-
Sewer
Septic Tank
-
Water Source
Public
Schedule a Showing
Showing scheduled successfully.
Mortgage calculator
Estimate your monthly mortgage payment, including the principal and interest, property taxes, and HOA. Adjust the values to generate a more accurate rate.
Your payment
Principal and Interest:
$
Property taxes:
$
HOA fees:
$
Total loan payment:
$
Total interest amount:
$
Location
County
Haywood
Elementary School
Jonathan Valley
Middle School
Waynesville
High School
Tuscola
Listing Courtesy of Pamela Williams , Keller Williams Great Smokies
RealHub Information is provided exclusively for consumers' personal, non-commercial use, and it may not be used for any purpose other than to identify prospective properties consumers may be interested in purchasing. All information deemed reliable but not guaranteed and should be independently verified. All properties are subject to prior sale, change or withdrawal. RealHub website owner shall not be responsible for any typographical errors, misinformation, misprints and shall be held totally harmless.

Agent
Mary Patrella
Call Mary today to schedule a private showing.

* Listings on this website come from the FMLS IDX Compilation and may be held by brokerage firms other than the owner of this website. The listing brokerage is identified in any listing details. Information is deemed reliable but is not guaranteed. If you believe any FMLS listing contains material that infringes your copyrighted work please click here to review our DMCA policy and learn how to submit a takedown request.© 2024 FMLS.
Related Properties
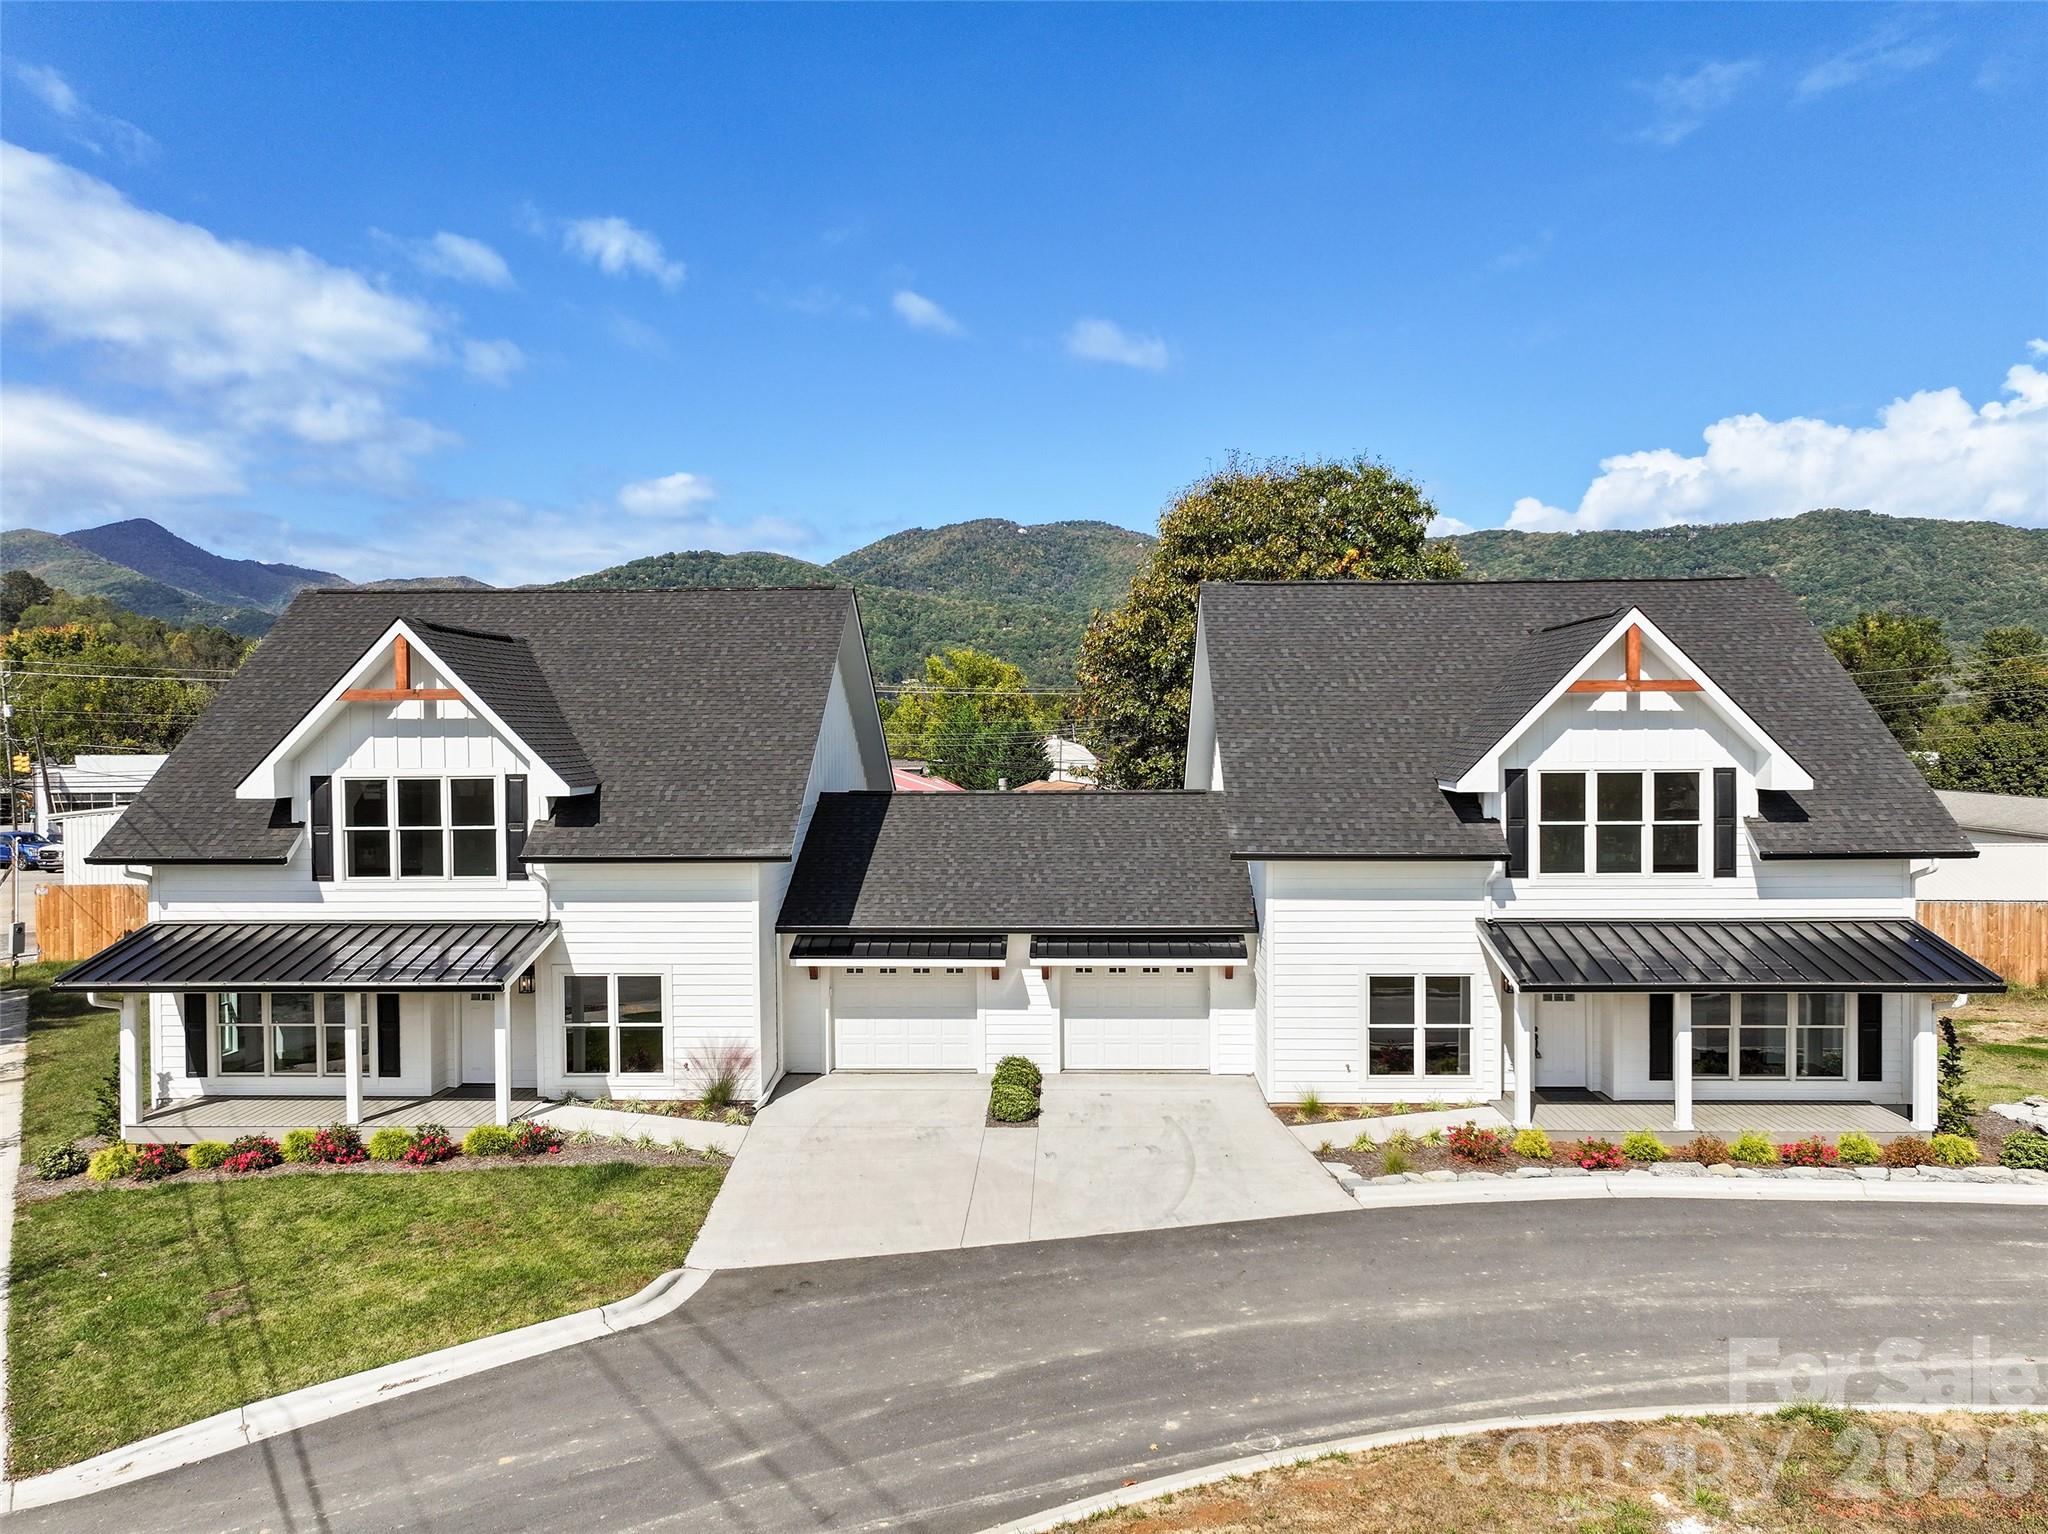
Waynesville
11 and 15 Riemar Lane
6 Beds
6 Baths
4,588 Sq.Ft.
$1,265,000
MLS#: 4375485
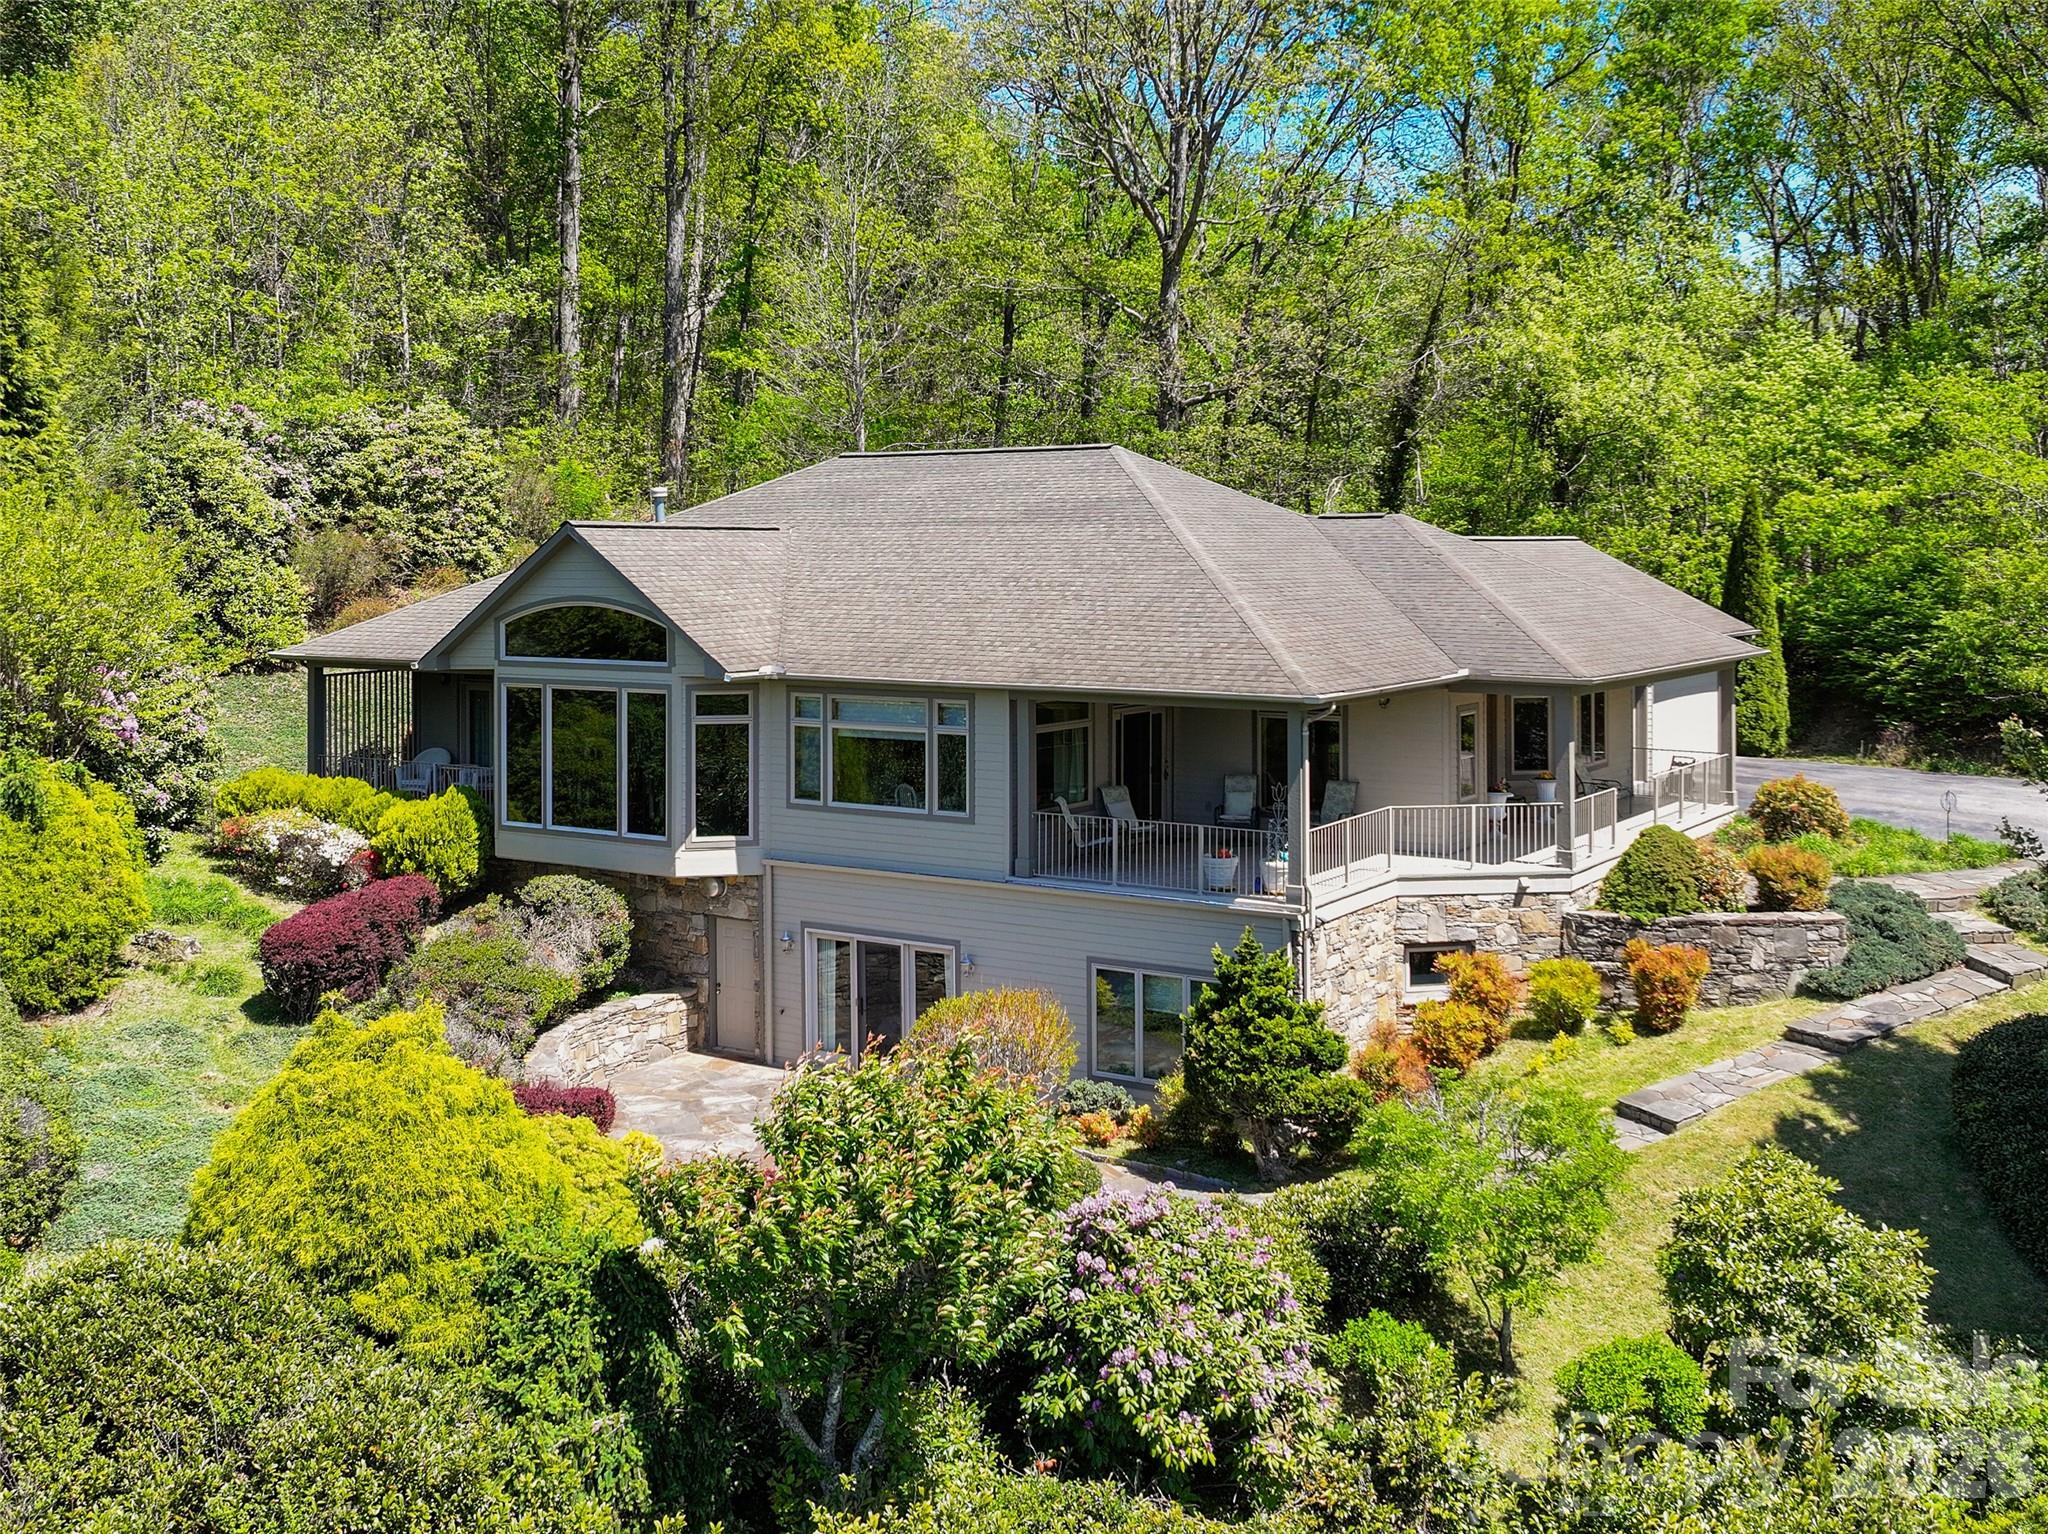
Waynesville
78 Banker Drive
3 Beds
3 Baths
3,718 Sq.Ft.
$1,275,000
MLS#: 4375828
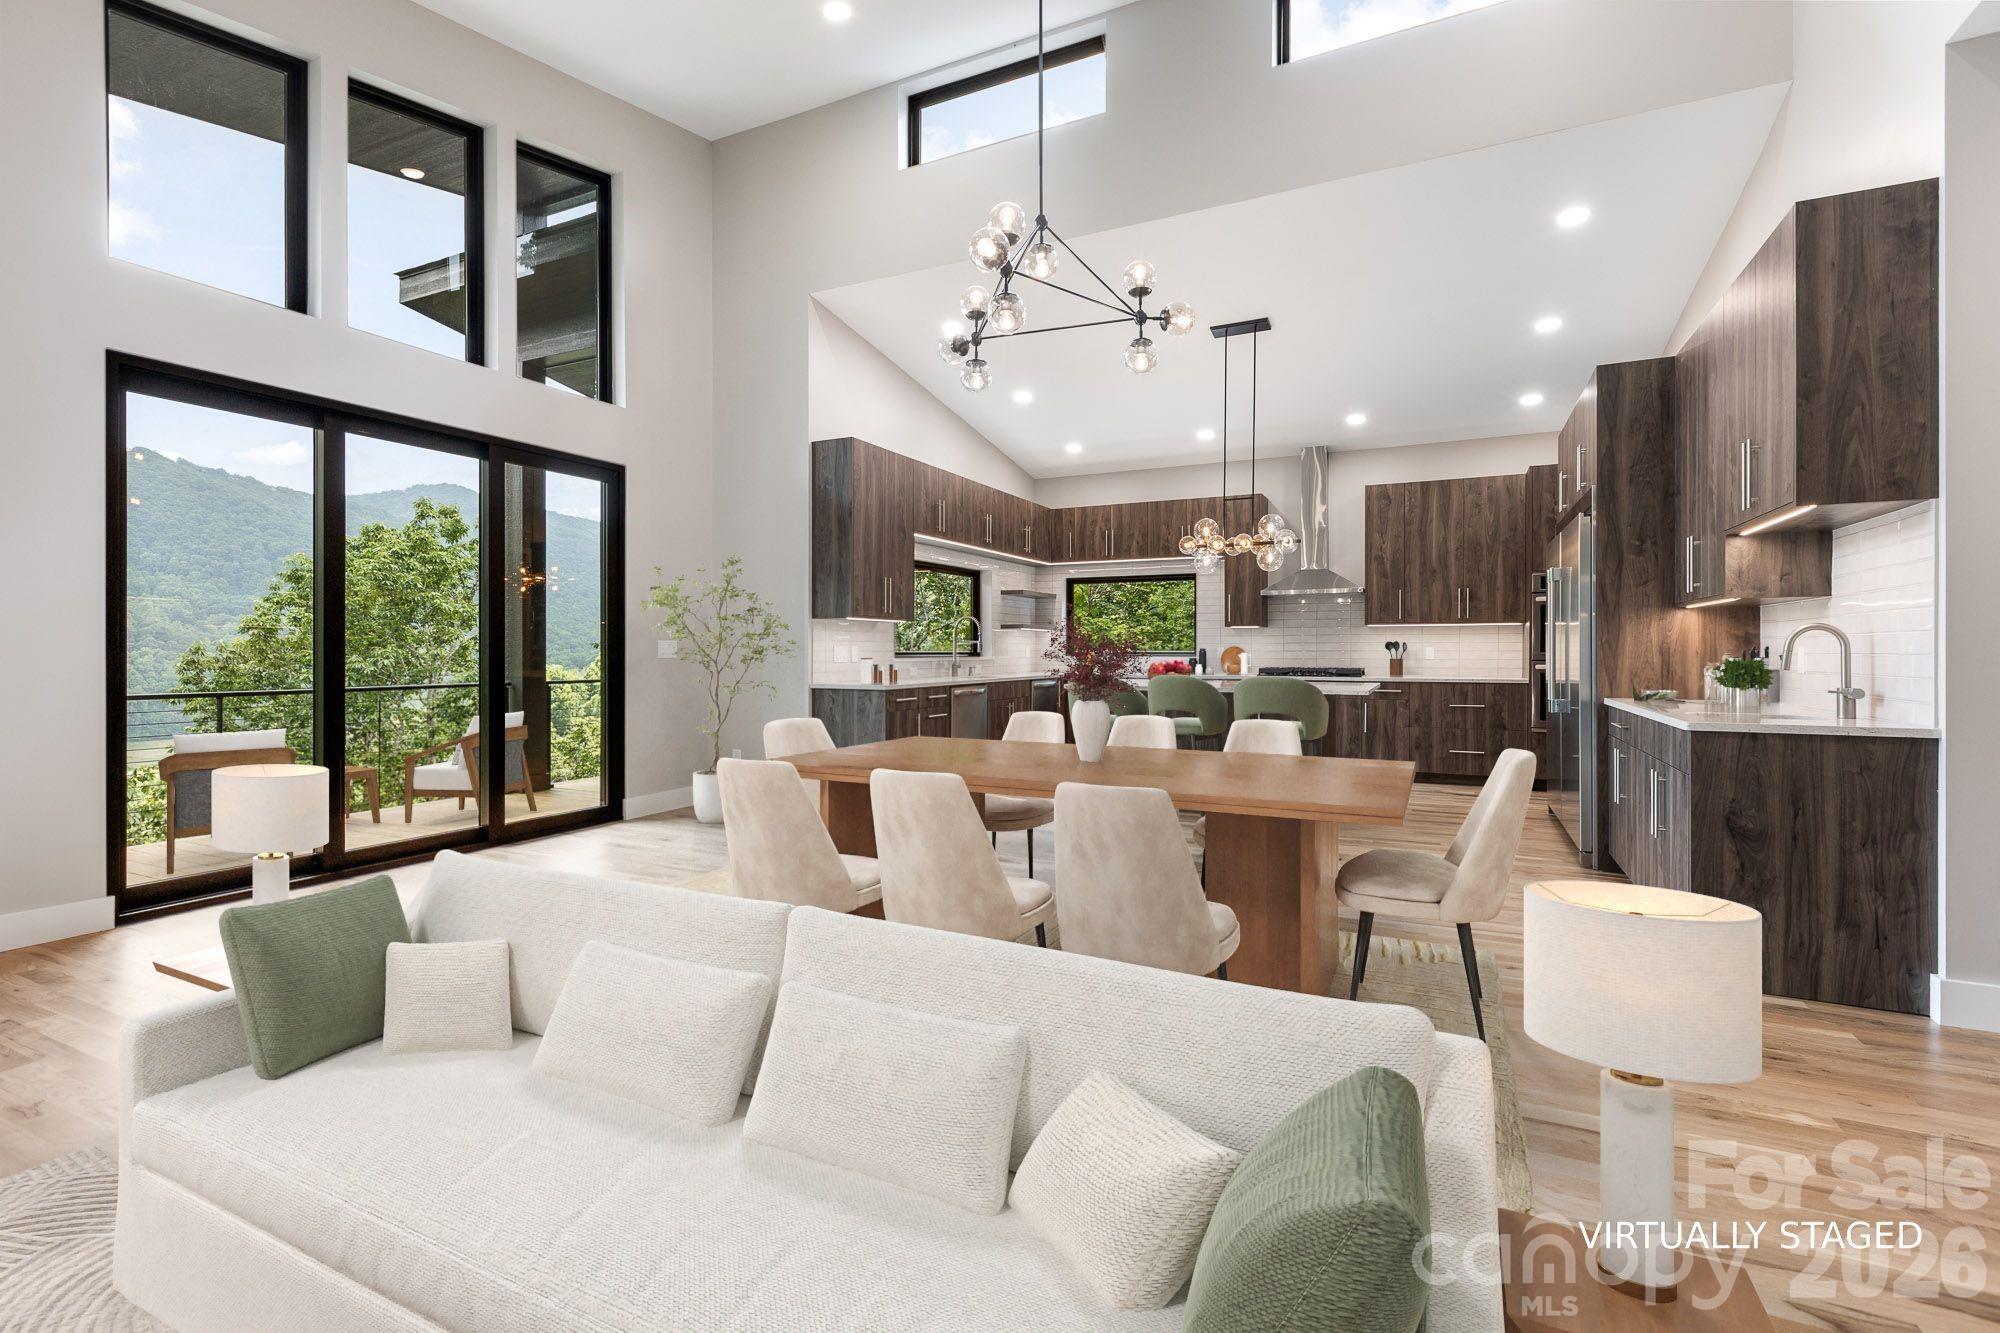
Waynesville
60 King Horn Ridge
3 Beds
3 Baths
2,762 Sq.Ft.
$1,349,000
MLS#: 4389004
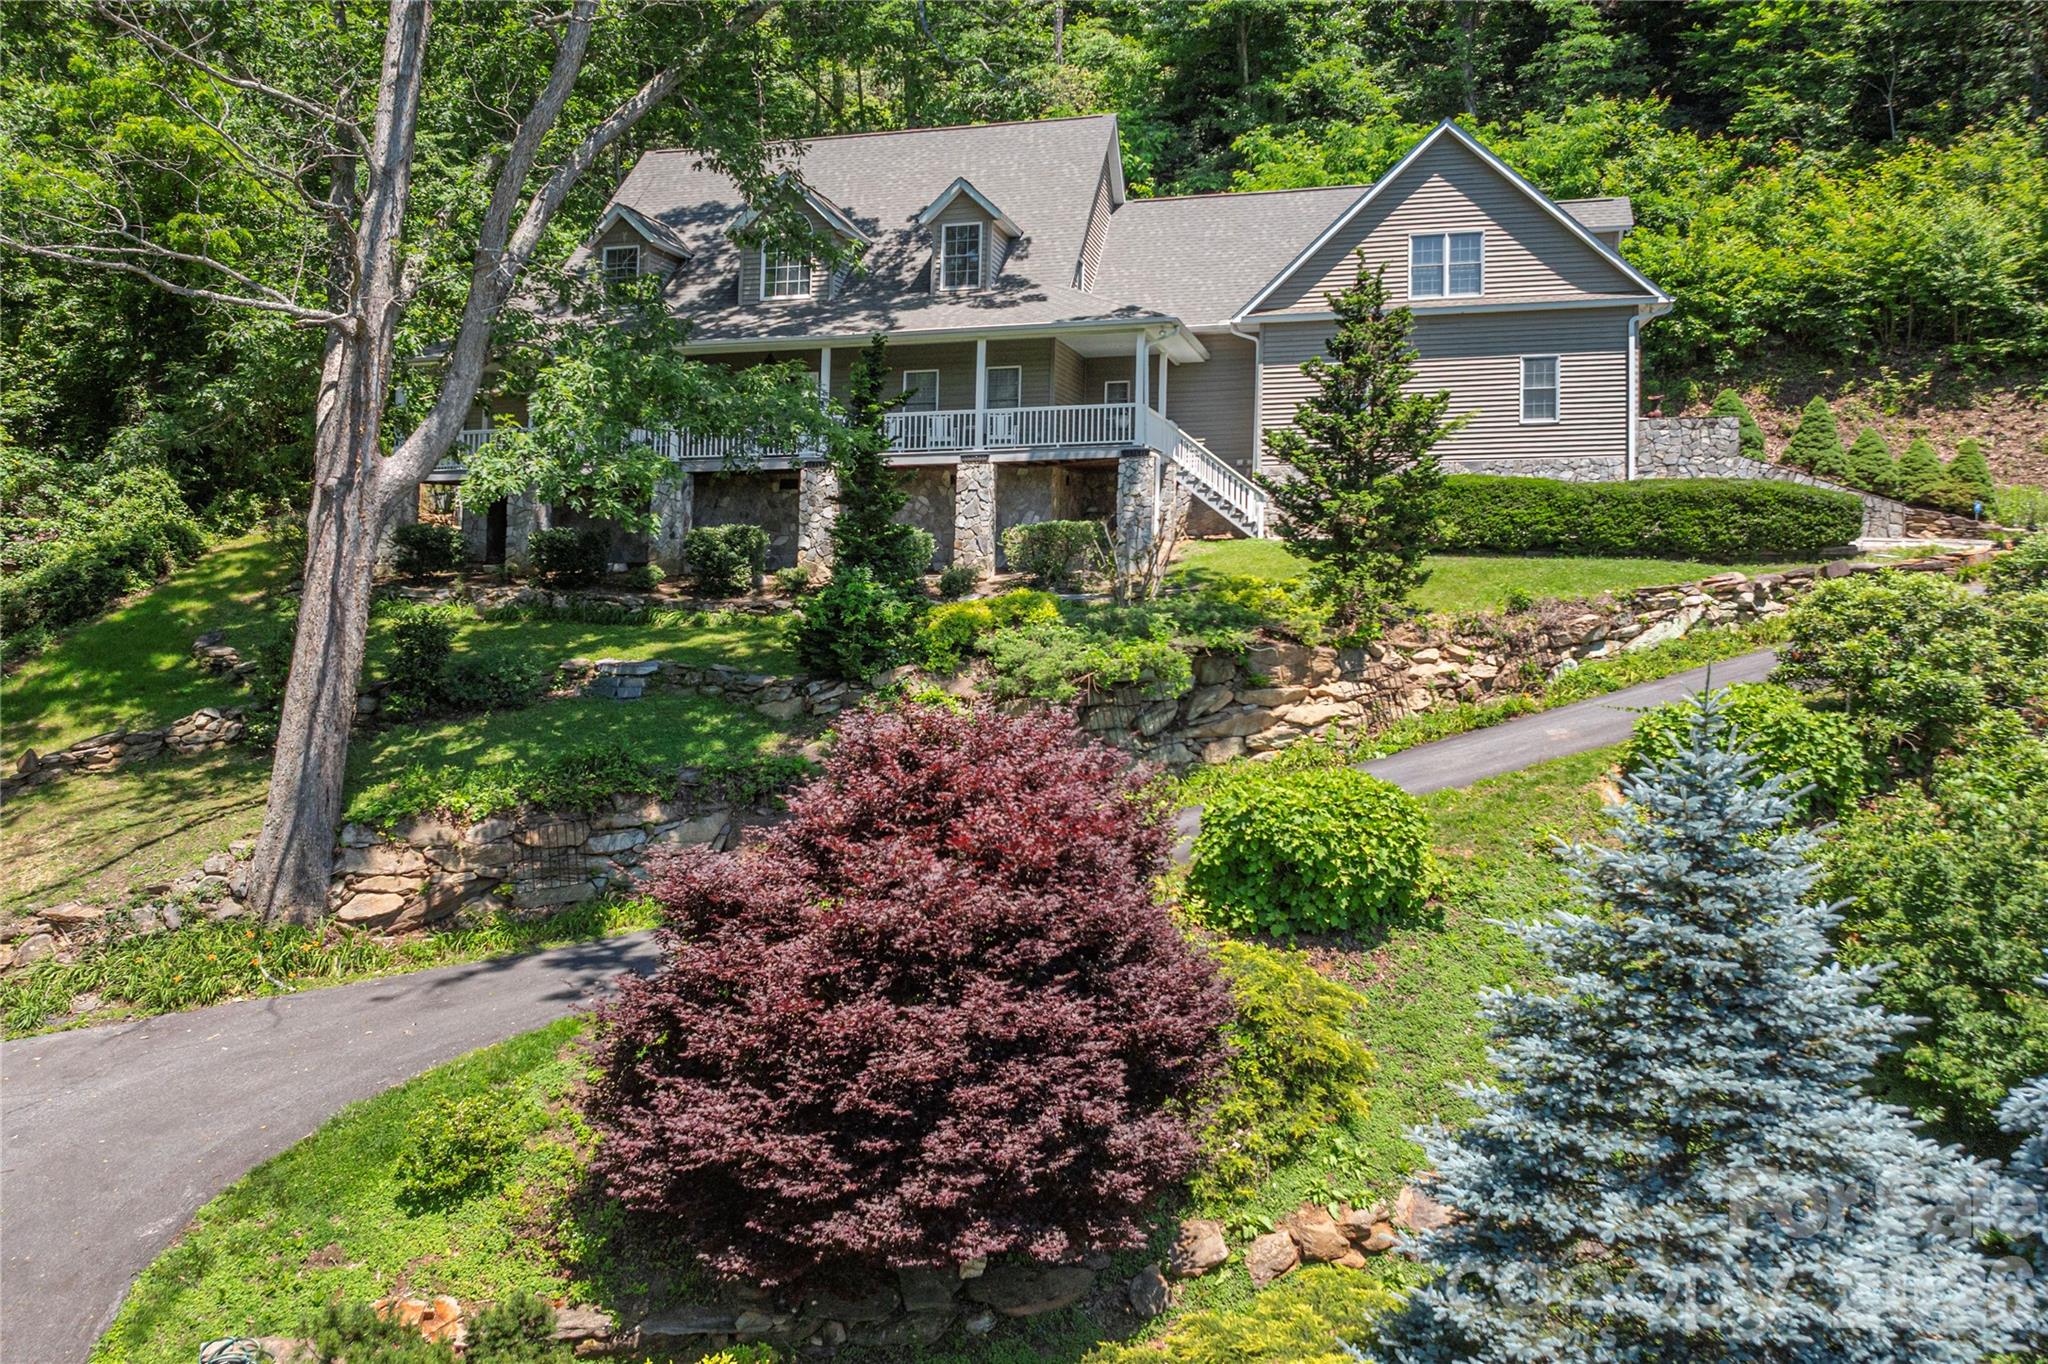
Waynesville
554 Breckenridge Road
3 Beds
4 Baths
4,181 Sq.Ft.
$1,350,000
MLS#: 4390627
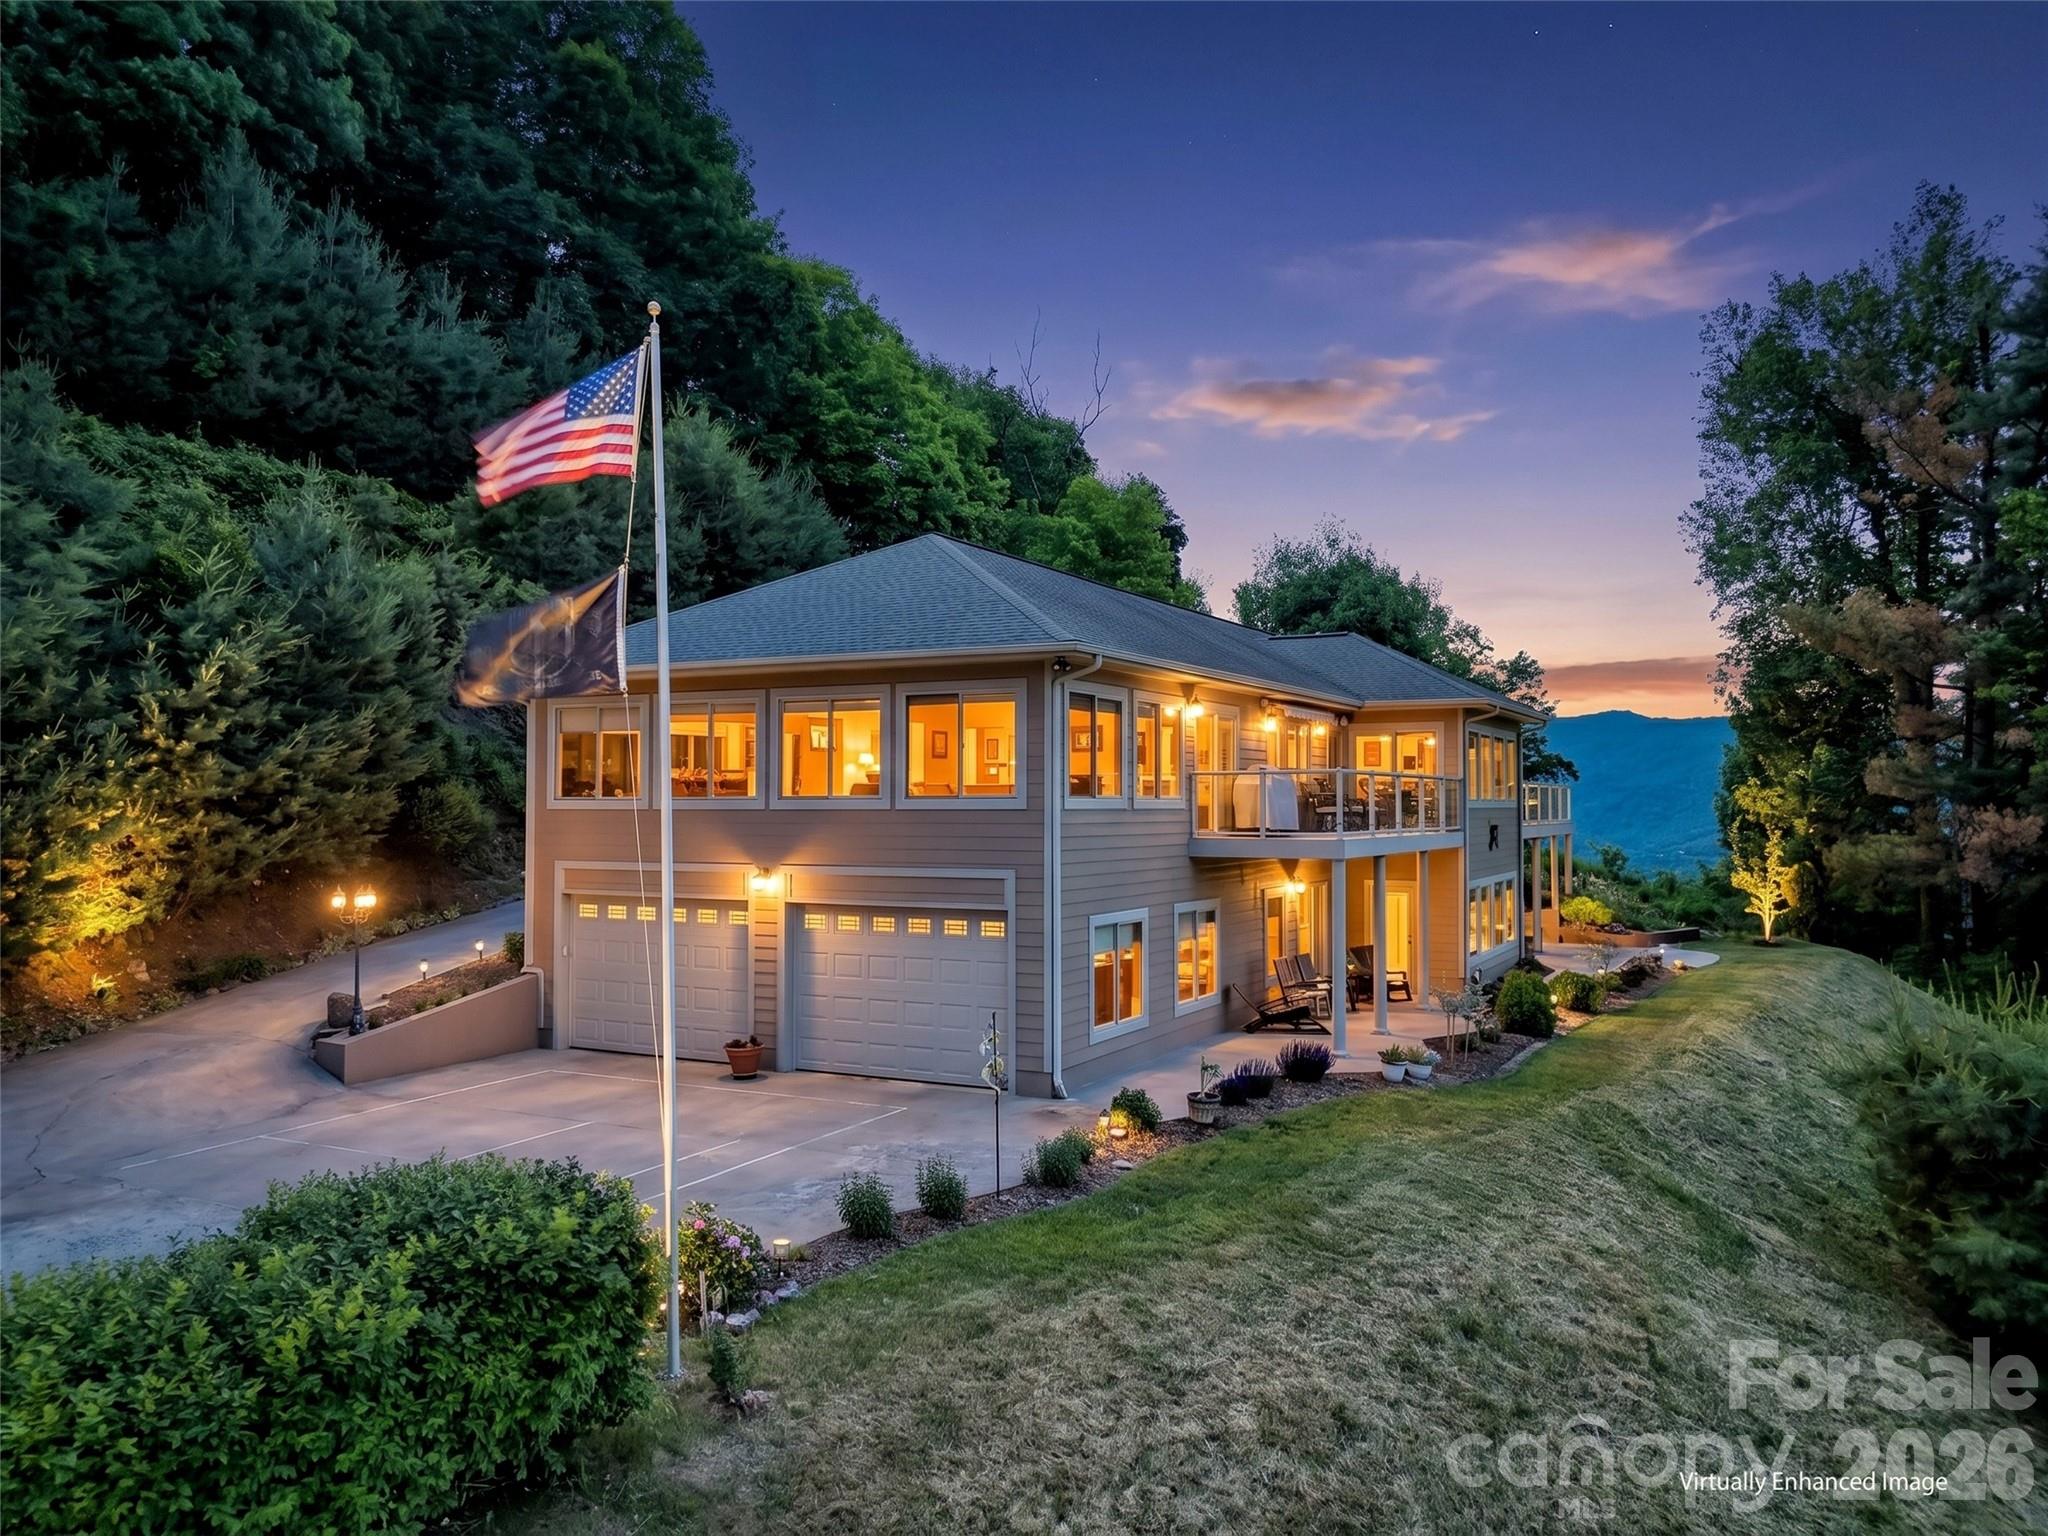
Waynesville
830 Trials Gap Drive 30
3 Beds
3 Baths
3,900 Sq.Ft.
$1,375,000
MLS#: 4384986
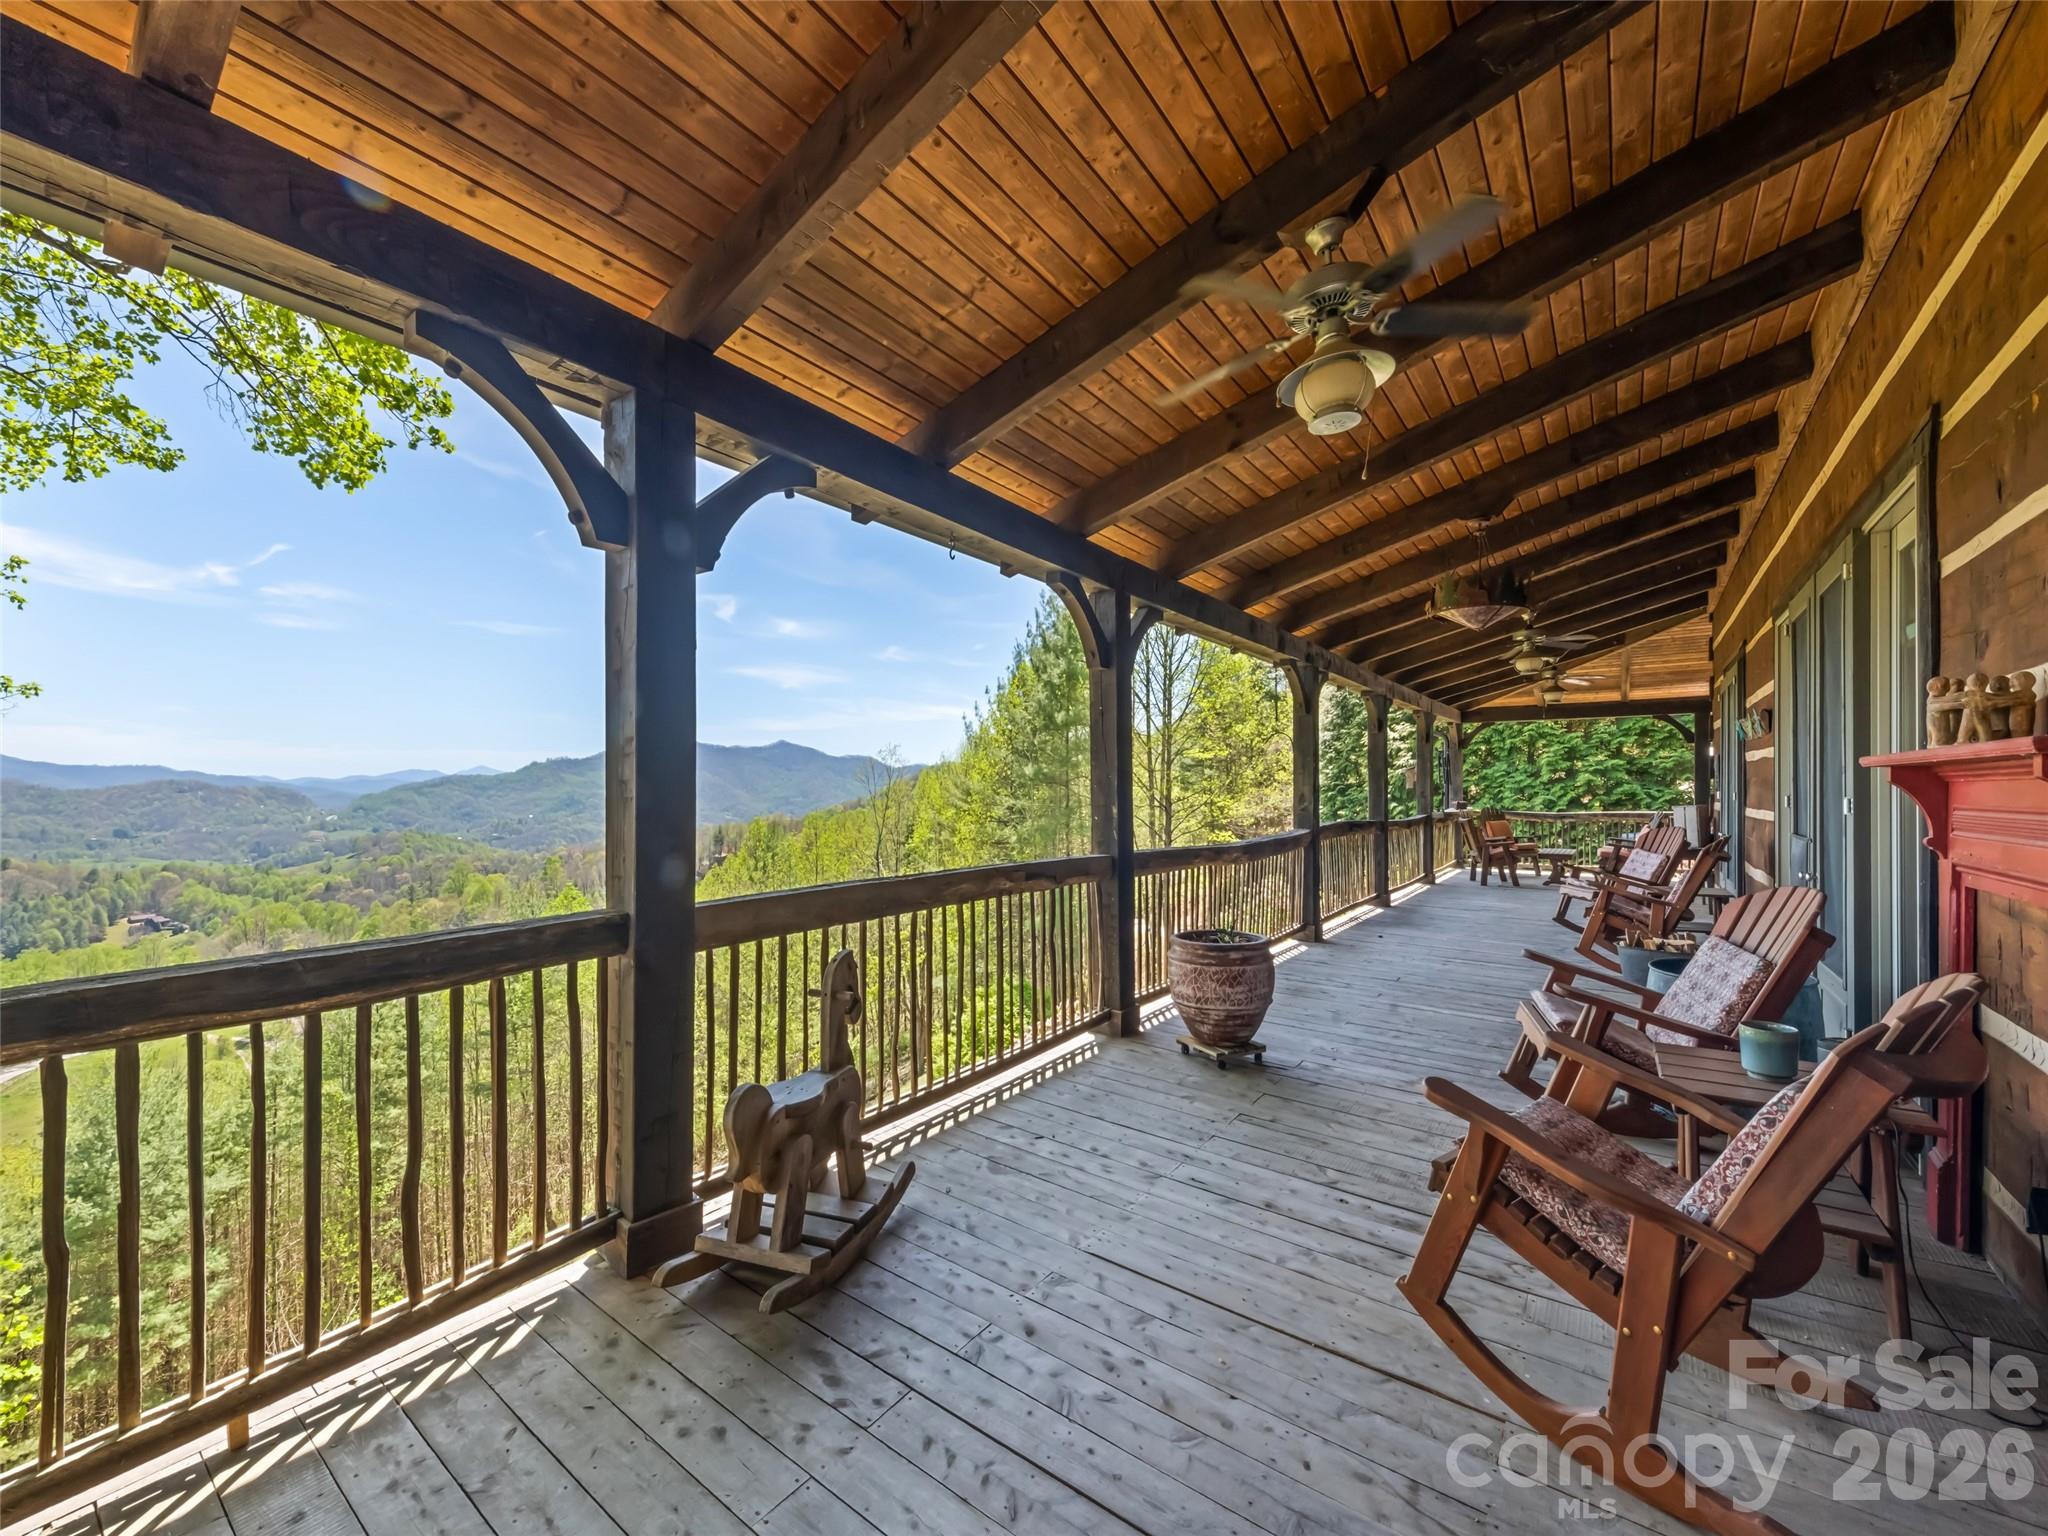
Waynesville
234 Historic Oak Trail
3 Beds
4 Baths
4,531 Sq.Ft.
$1,575,000
MLS#: 4309308
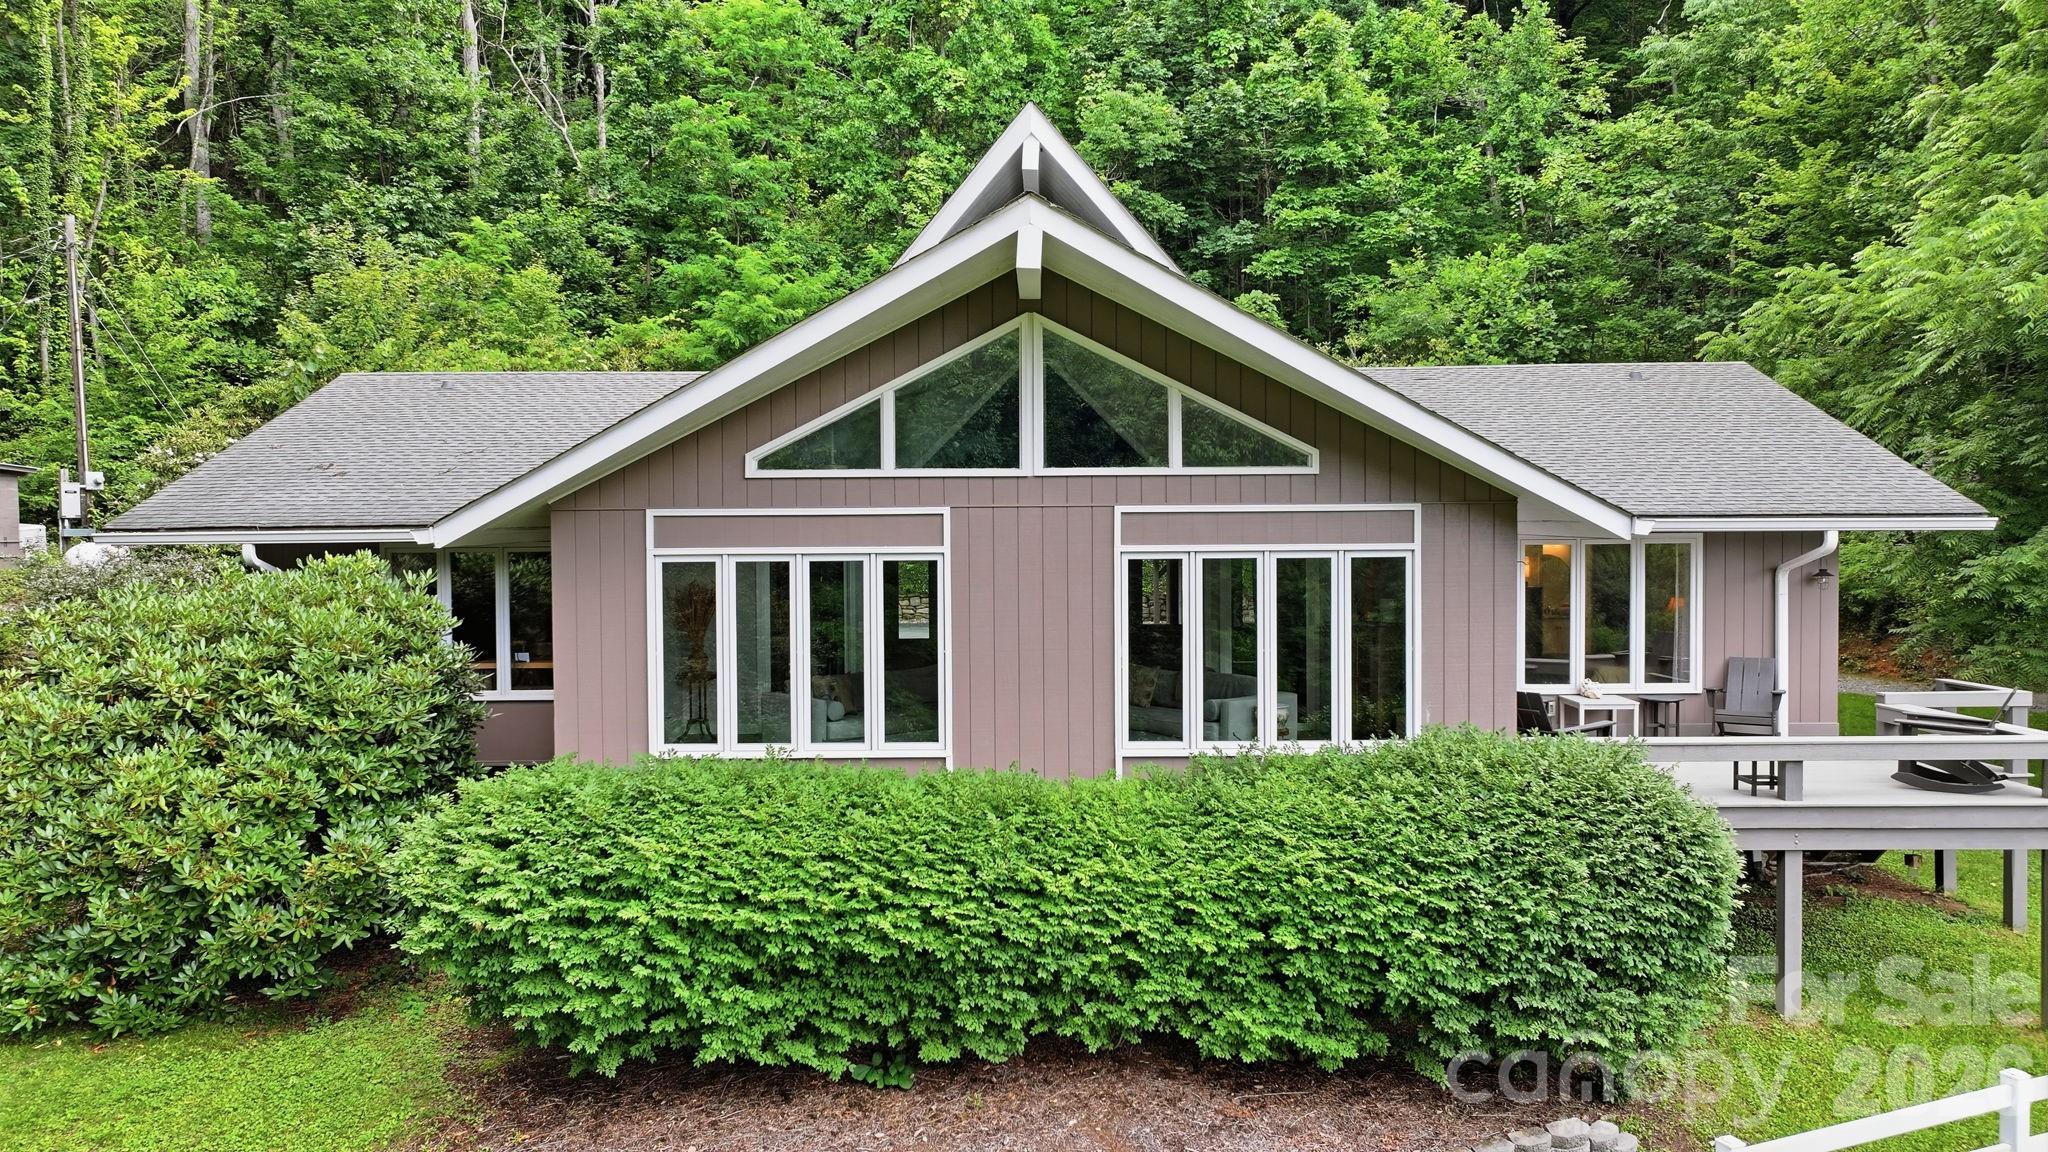
Waynesville
560 Winchester Creek Road
3 Beds
4 Baths
2,542 Sq.Ft.
$1,199,000
MLS#: 4397600
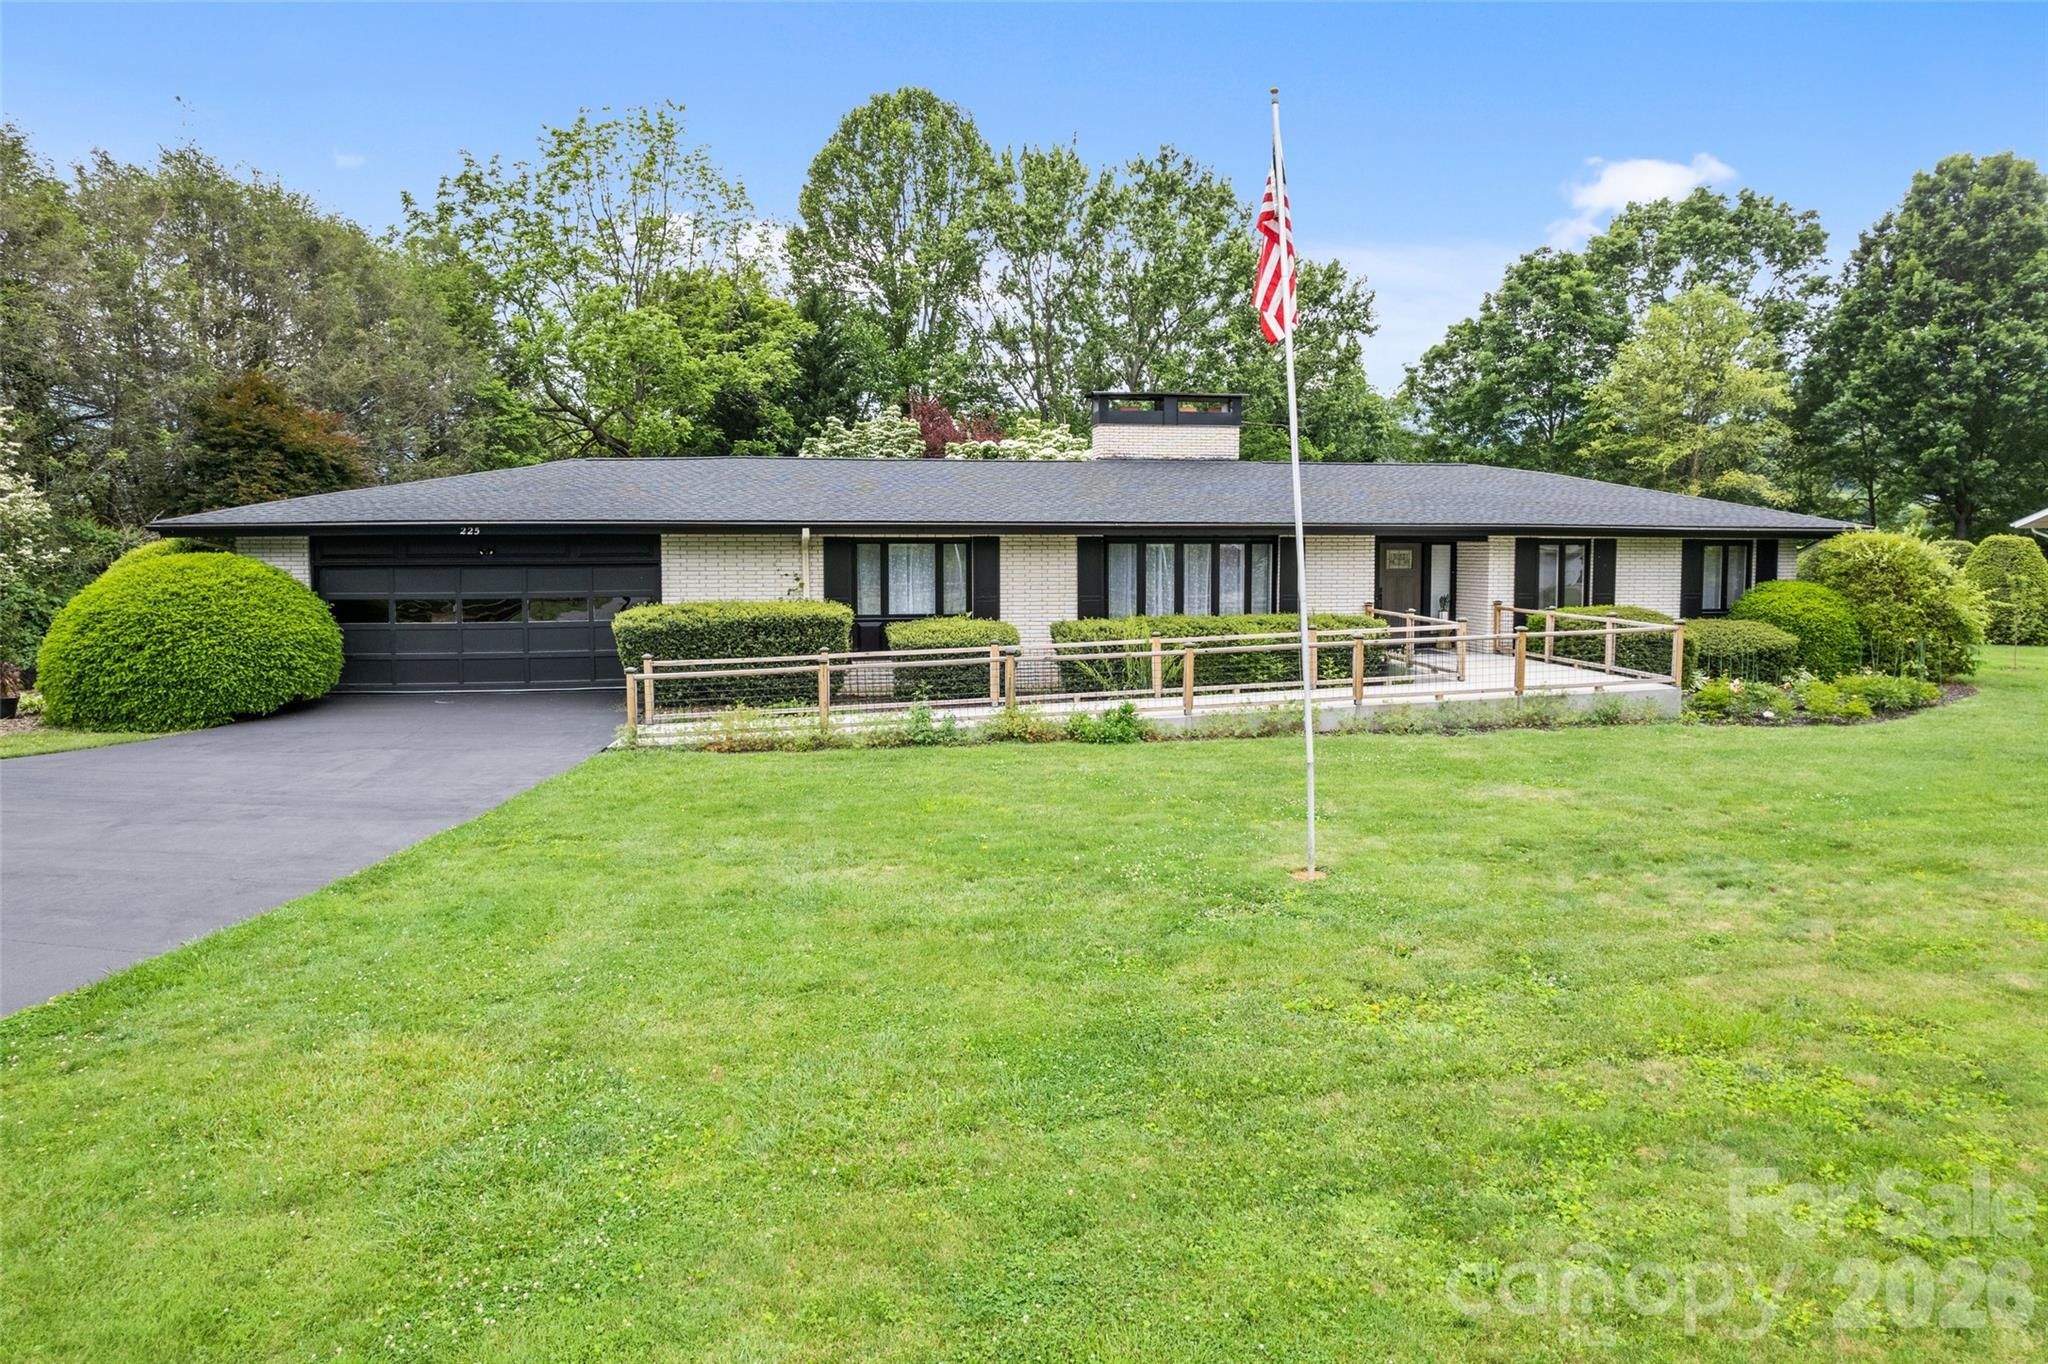
Waynesville
225 Valley View Terrace
5 Beds
3 Baths
4,701 Sq.Ft.
$1,150,000
MLS#: 4393686
Waynesville
B8 Auld Rock Road
3 Beds
2 Baths
2,614 Sq.Ft.
$1,361,000
MLS#: 4386786
