
Traditional, Transitional
9488 Leyton Drive
Harrisburg, NC 28075
MLS#: 4177106
$832,000

Property
Beds
4
Full Baths
3
1/2 Baths
1
Year Built
2007
Sq.Footage
3,794
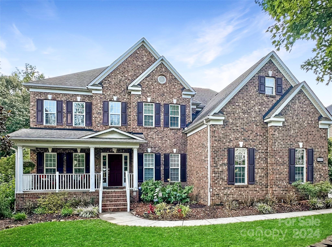
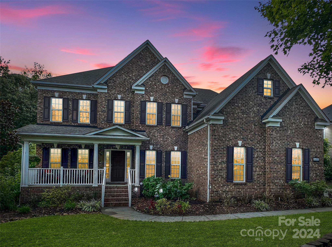
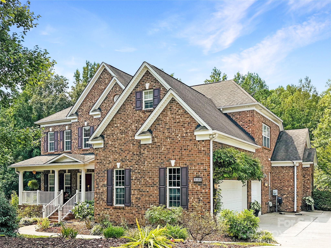
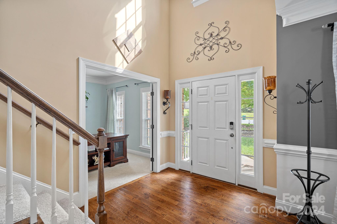
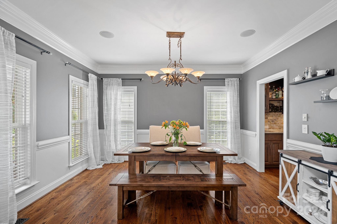
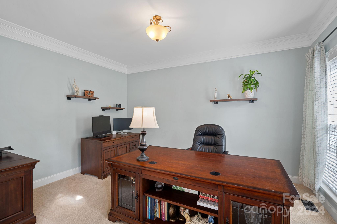
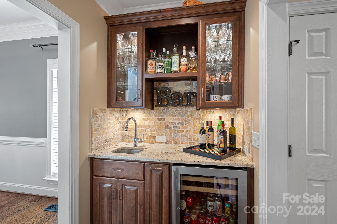
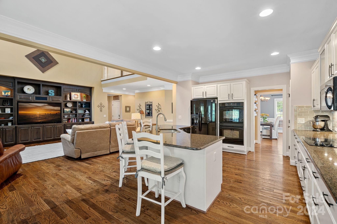
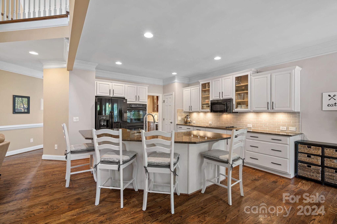
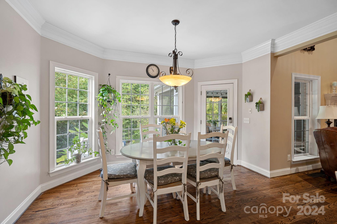
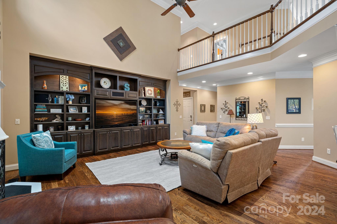
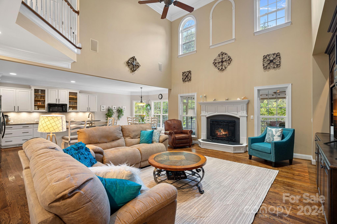
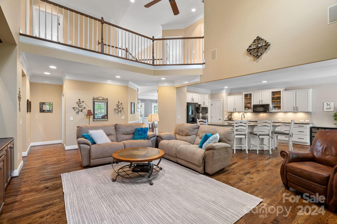
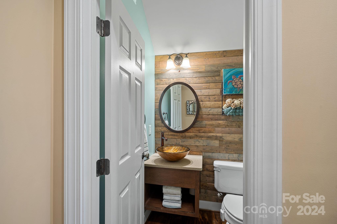
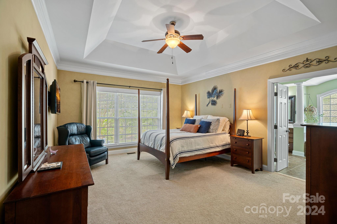
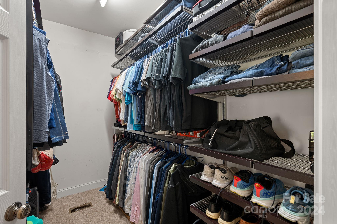
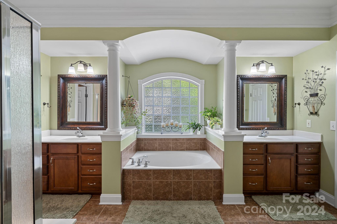
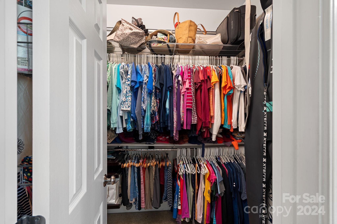
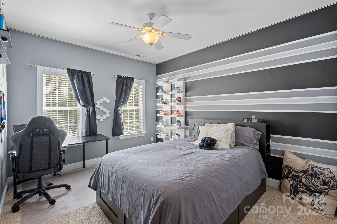
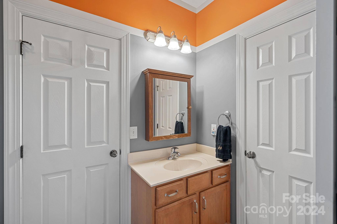
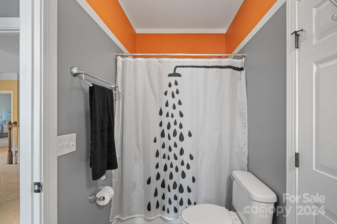
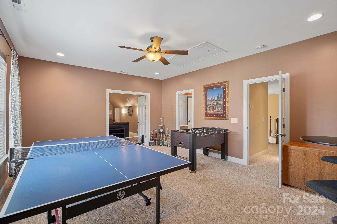
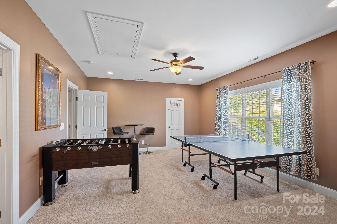
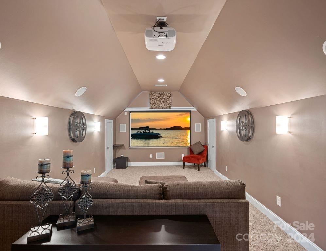
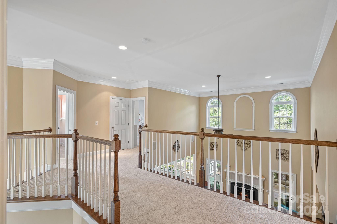
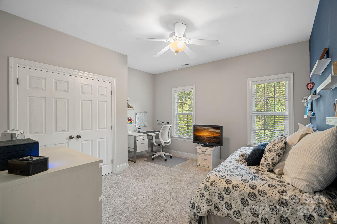
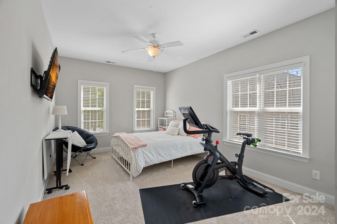
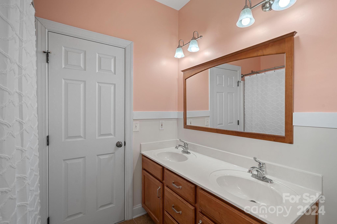
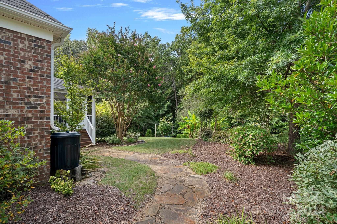
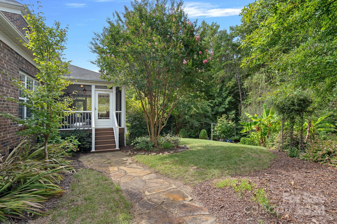
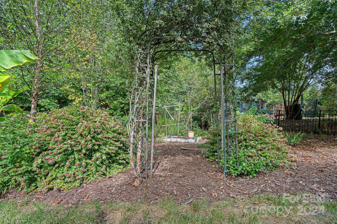
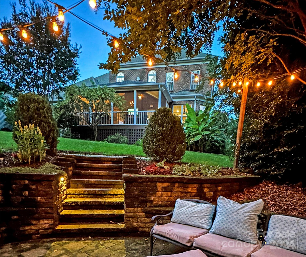
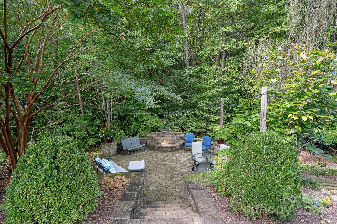
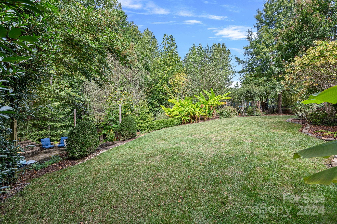
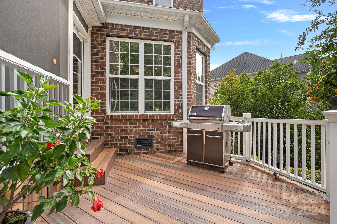
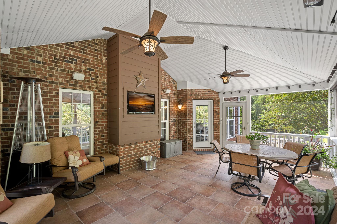
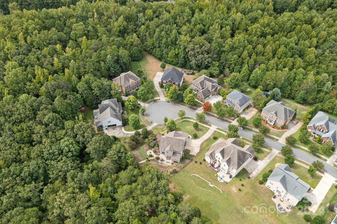
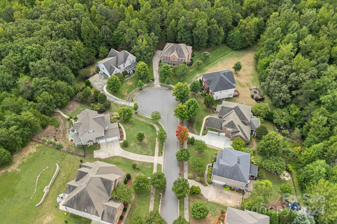
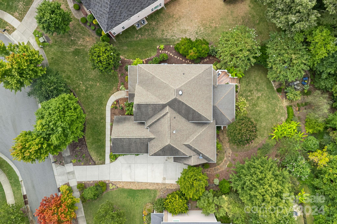
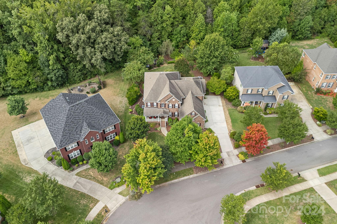
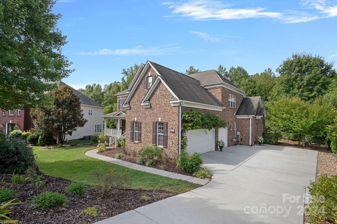
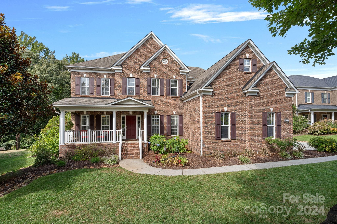
Stately full brick home now available on over 1/3 acre in idyllic Kensington Forest. With its 4 bedrooms + office and 3.5 baths, this updated home offers the perfect floor plan for those desiring plenty of space to host and relax. The primary bedroom on the main level includes oversized dual closets and a spacious bathroom retreat. A generous kitchen with huge island and adjacent custom wet bar opens into an airy two story great room. Home also features recreation/game room, as well as a dreamy home theater room with 7 channel surround sound. Additionally, you'll find built-in speakers in the great room, screened porch, and dining room. Enjoy the cul-de-sac experience out front, or retreat to your private screened porch overlooking the backyard's lush greenery, including unique and elegant perennials. A fire pit sitting area adorned with string lights lends perfectly for quiet evenings at home or entertaining guests. We would love to have you come by for a visit.
Features & Amenities
Interior
-
Other Interior Features
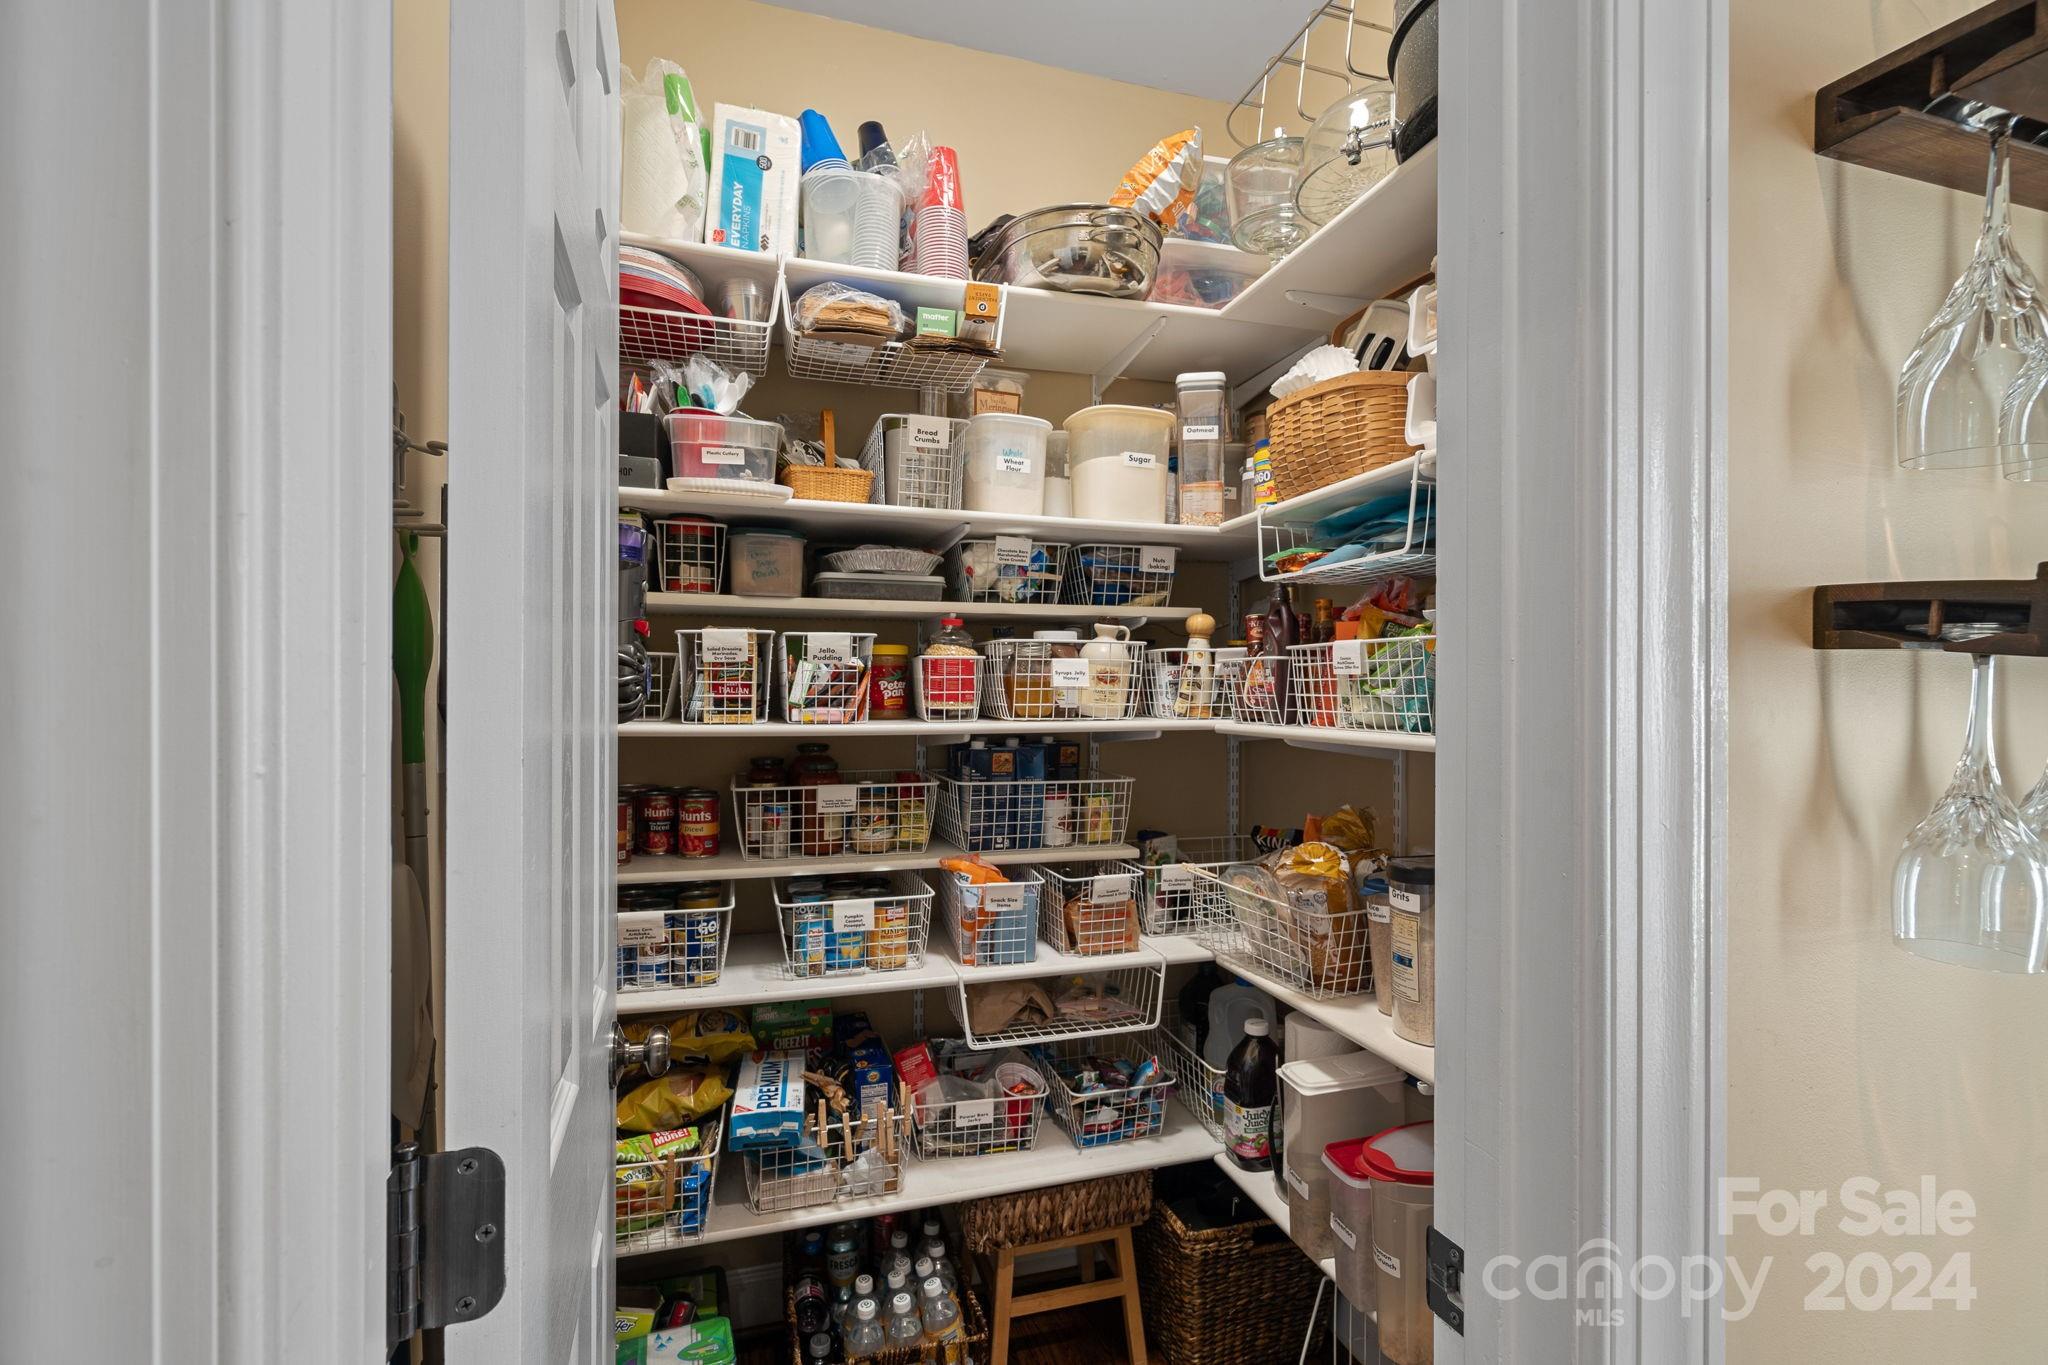
Built-in Features, Entrance Foyer, Kitchen Island, Open Floorplan, Pantry, Storage, Walk-In Closet(s), Wet Bar
-
Total Bedrooms
4
-
Bathrooms
3
-
1/2 Bathrooms
1
-
Above Grade Finished Area
3794.0
-
Basement YN
NO
-
Cooling YN
YES
-
Cooling
Zoned
-
Fireplace YN
YES
-
Heating YN
YES
-
Heating
Zoned
-
Pet friendly
N/A
Exterior
-
Garage
Yes
-
Garage spaces
3
-
Construction Materials
Brick
-
Other Exterior Features
Fire Pit
-
Parking
Driveway, Garage Faces Side
-
Patio and Porch Features
Covered, Deck, Front Porch, Rear Porch, Screened
-
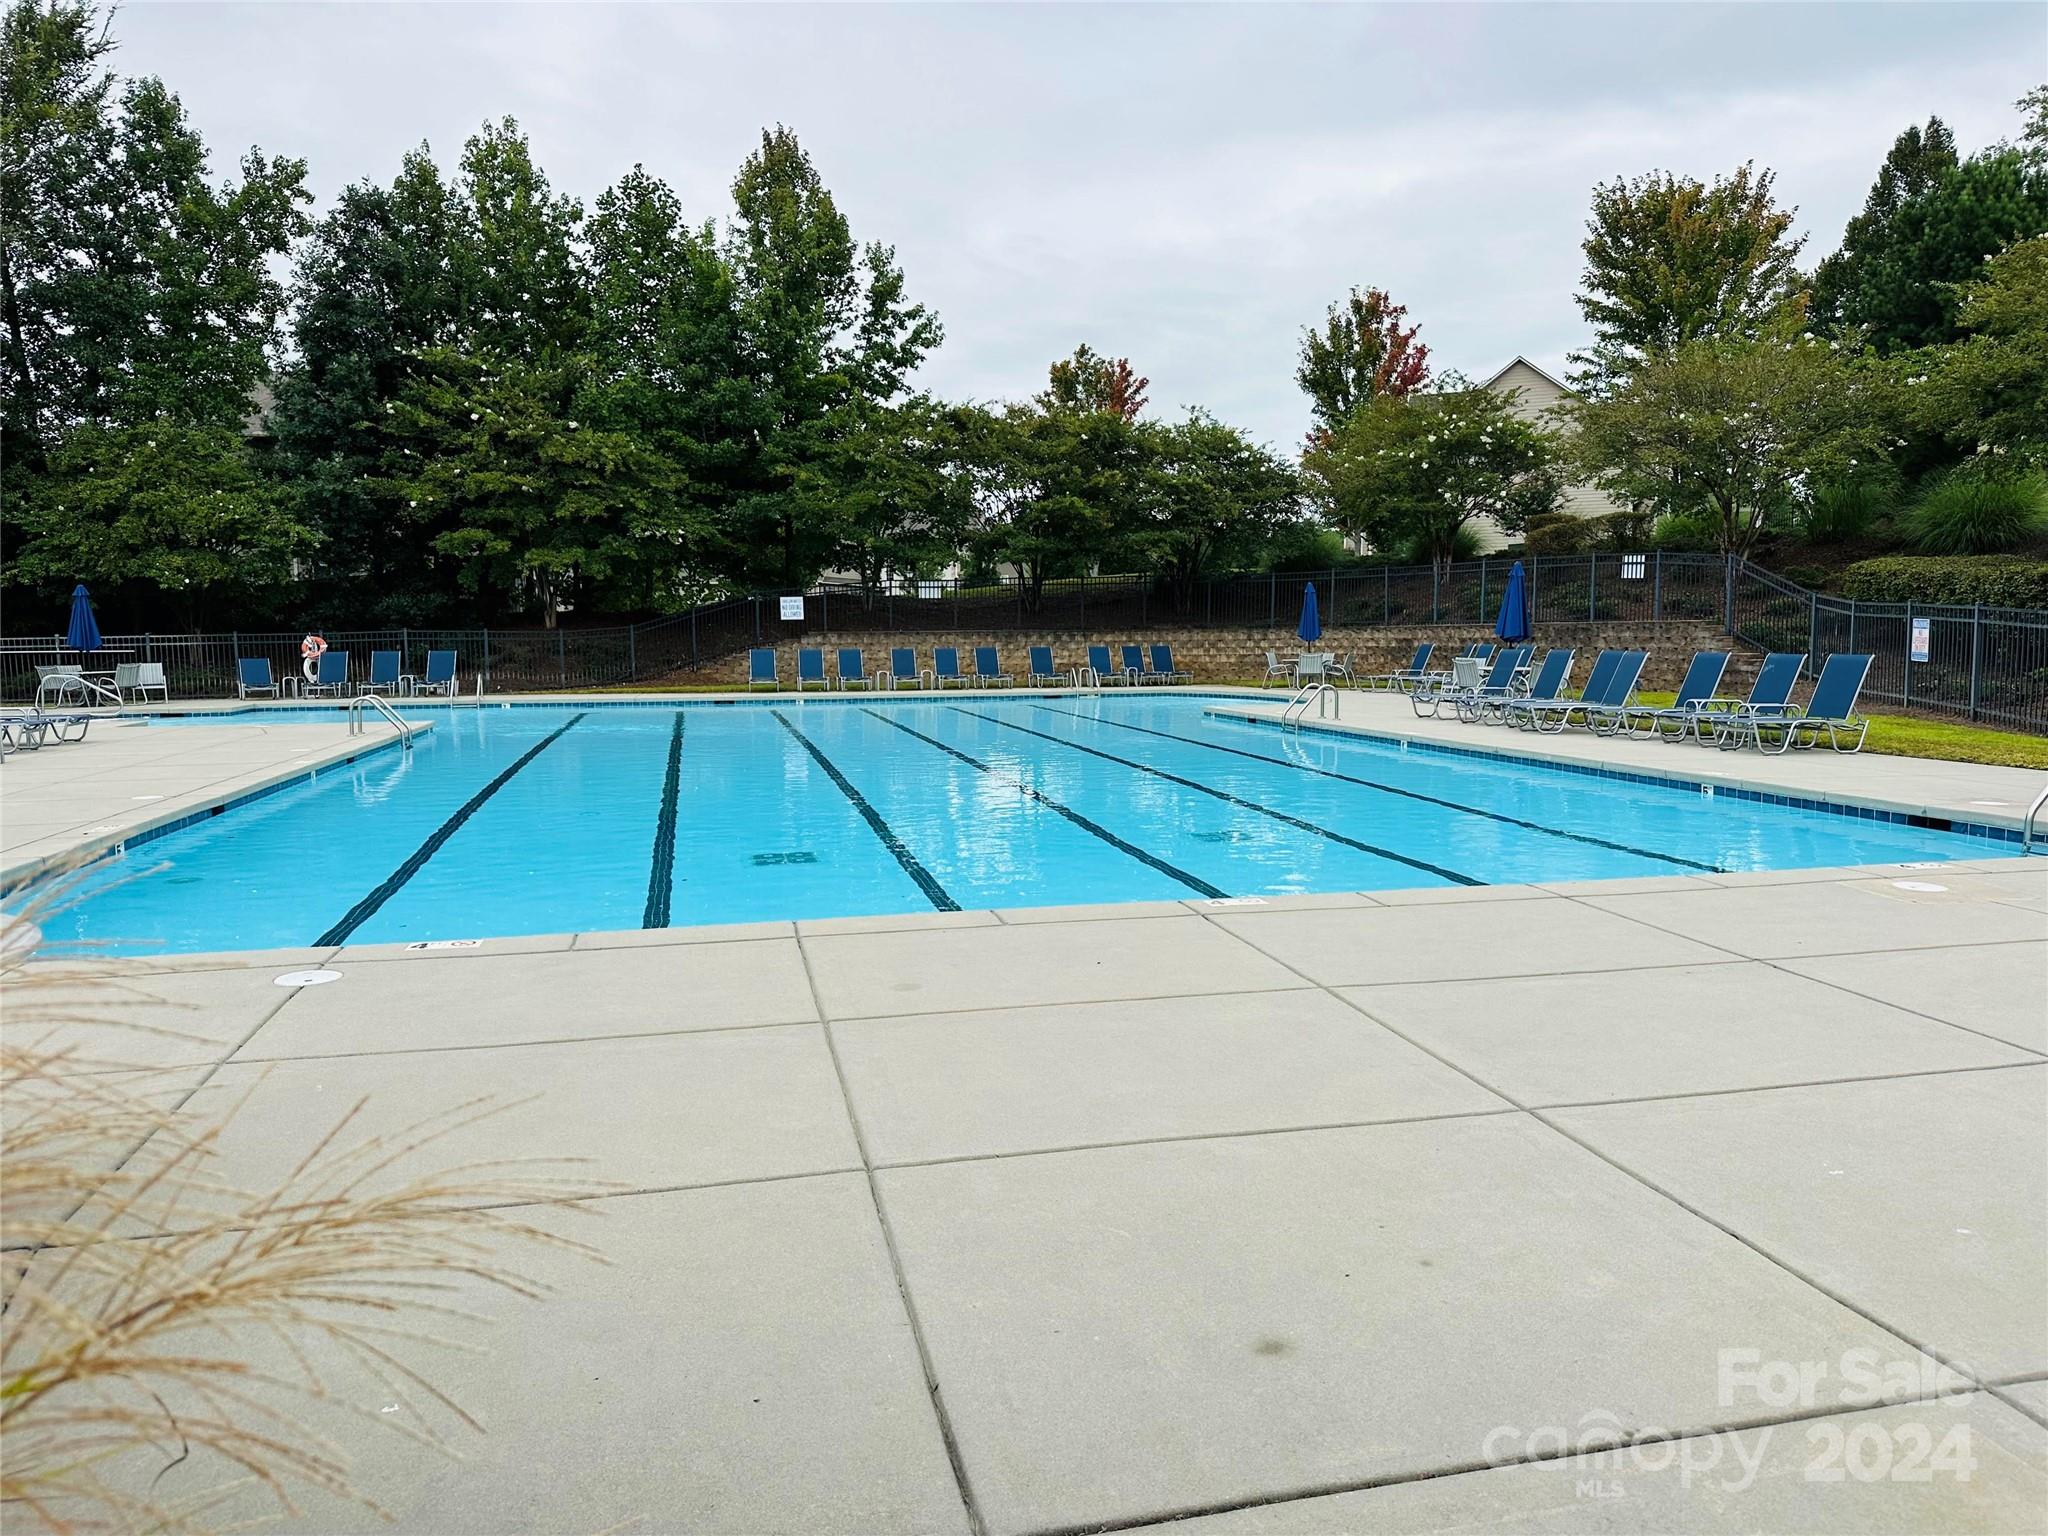
Pool
Yes
-
Pool Features
Community
Area & Lot
-
Lot Features
Cul-De-Sac, Wooded
-
Property Type
Residential
-
Property Sub Type
Single Family Residence
-
Architectural Style
Traditional, Transitional
Price
-
Sales Price
$832,000
-
Sq. Footage
3, 794
-
Price/SqFt
$219
HOA
-
Association
Yes
-
Association Fee
$275
-
Association Fee Frequency
Semi-Annually
-
Association Fee Includes
N/A
School District
-
Elementary School
Hickory Ridge
-
Middle School
Hickory Ridge
-
High School
Hickory Ridge
Property Features
-
Senior Community YN
NO
-
Sewer
Public Sewer
Schedule a Showing
Showing scheduled successfully.
Mortgage calculator
Estimate your monthly mortgage payment, including the principal and interest, property taxes, and HOA. Adjust the values to generate a more accurate rate.
Your payment
Principal and Interest:
$
Property taxes:
$
HOA fees:
$
Total loan payment:
$
Total interest amount:
$
Location
County
Cabarrus
Elementary School
Hickory Ridge
Middle School
Hickory Ridge
High School
Hickory Ridge
Listing Courtesy of Jayne Cantello , Southern Homes of the Carolinas, Inc
RealHub Information is provided exclusively for consumers' personal, non-commercial use, and it may not be used for any purpose other than to identify prospective properties consumers may be interested in purchasing. All information deemed reliable but not guaranteed and should be independently verified. All properties are subject to prior sale, change or withdrawal. RealHub website owner shall not be responsible for any typographical errors, misinformation, misprints and shall be held totally harmless.

Agent
Mitch Totherow
Call Mitch today to schedule a private showing.

* Listings on this website come from the FMLS IDX Compilation and may be held by brokerage firms other than the owner of this website. The listing brokerage is identified in any listing details. Information is deemed reliable but is not guaranteed. If you believe any FMLS listing contains material that infringes your copyrighted work please click here to review our DMCA policy and learn how to submit a takedown request.© 2024 FMLS.
Related Properties

Harrisburg
4139 French Fields Lane
5 Beds
3 Baths
3,429 Sq.Ft.
$695,000
MLS#: 4373502

Harrisburg
7223 Old Valley Way
5 Beds
4 Baths
4,198 Sq.Ft.
$715,000
MLS#: 4378364
Harrisburg
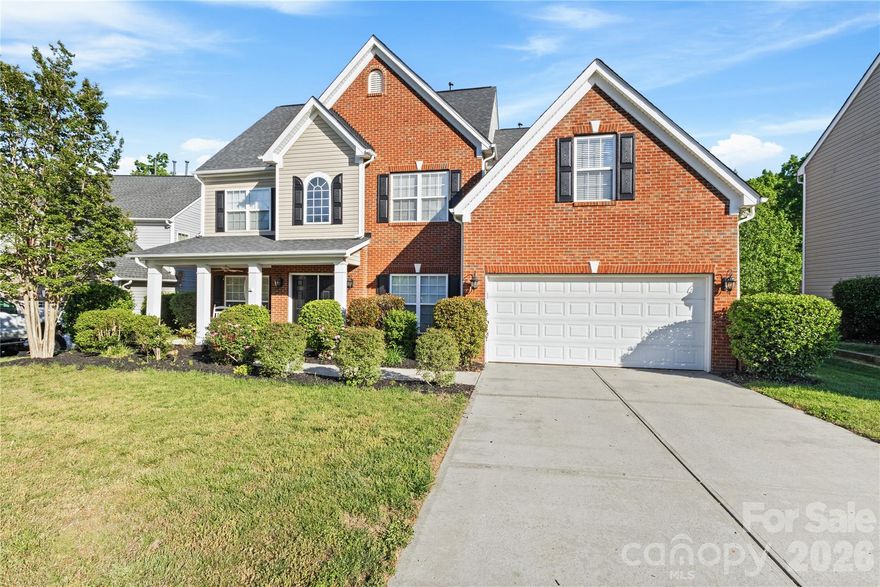
8458 Mossy Cup Trail
5 Beds
3 Baths
3,875 Sq.Ft.
$693,000
MLS#: 4372770
Harrisburg
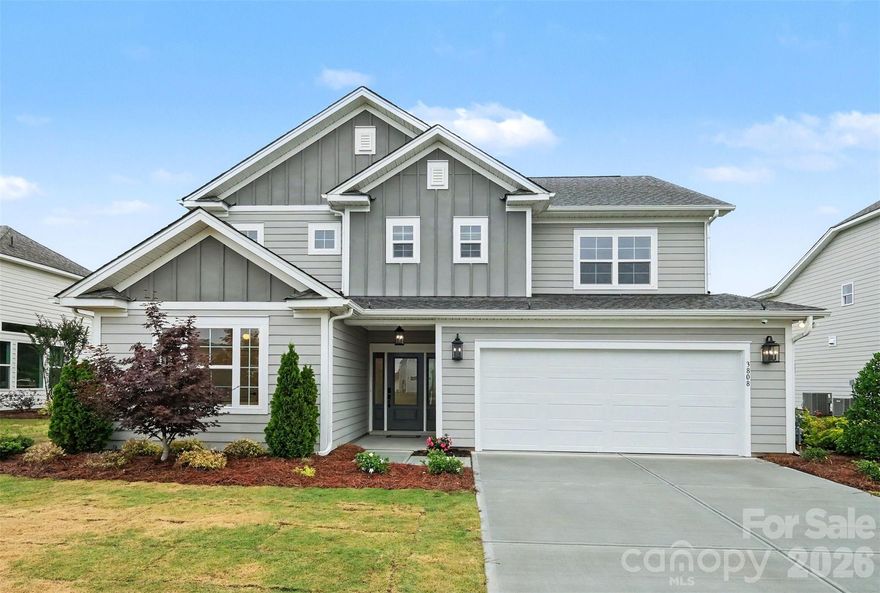
3808 Dahlia Drive
4 Beds
3 Baths
2,619 Sq.Ft.
$748,500
MLS#: 4385206
Harrisburg

8135 Stillhouse Lane
3 Beds
3 Baths
2,932 Sq.Ft.
$758,860
MLS#: 4238400
Harrisburg
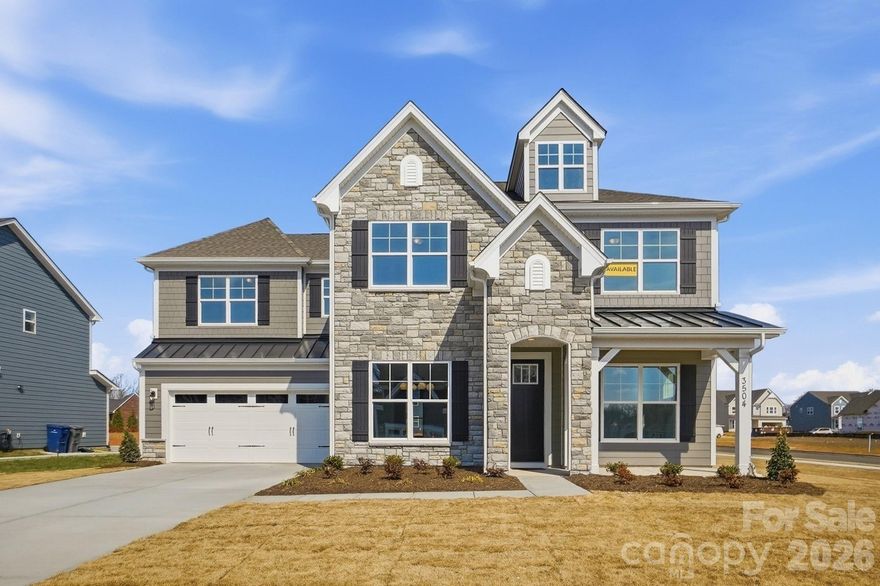
3504 Charolais Lane
5 Beds
4 Baths
3,514 Sq.Ft.
$794,900
MLS#: 4301707
Harrisburg
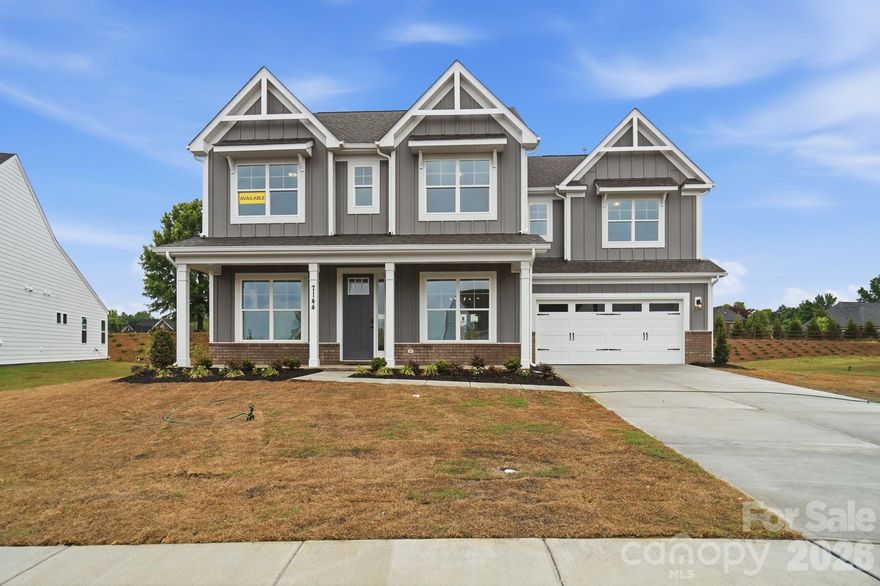
7144 Bil-Mar Drive
5 Beds
4 Baths
3,502 Sq.Ft.
$769,900
MLS#: 4330715

Harrisburg
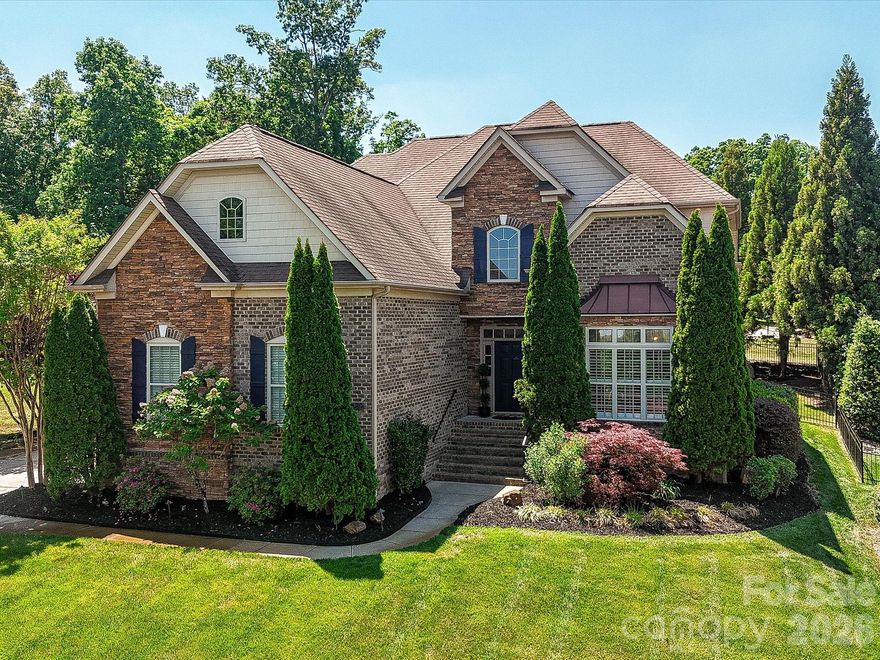
4206 Barons Court
5 Beds
4 Baths
4,689 Sq.Ft.
$850,000
MLS#: 4382064
Harrisburg
4089 Tonbridge Court
5 Beds
3 Baths
3,568 Sq.Ft.
$734,900
MLS#: 4373203

Harrisburg
4016 Dahlia Drive
5 Beds
4 Baths
3,603 Sq.Ft.
$919,000
MLS#: 4384479
