
Property
Beds
5
Full Baths
4
1/2 Baths
1
Year Built
2015
Sq.Footage
4,198
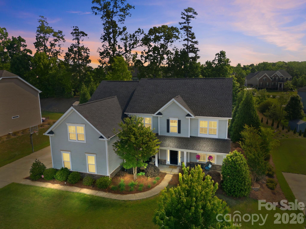
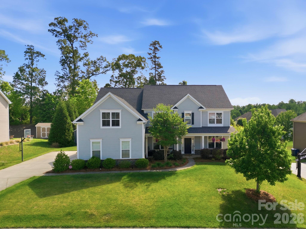
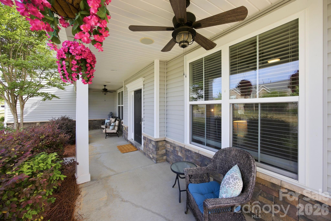
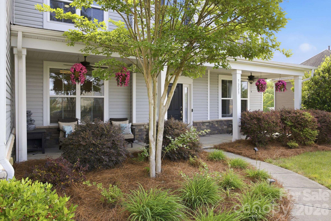
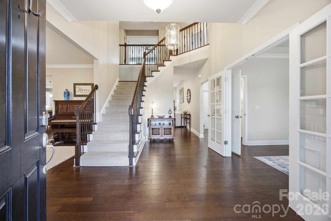
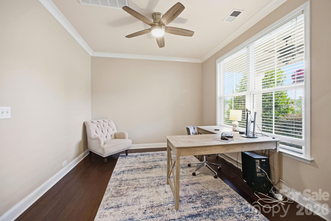
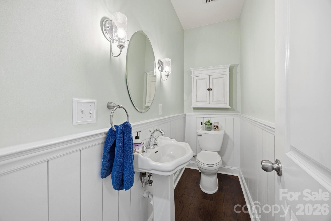
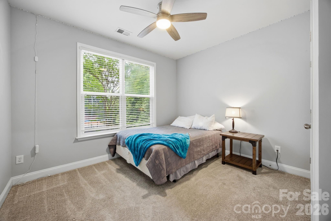
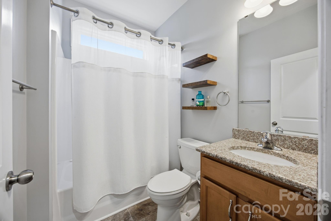
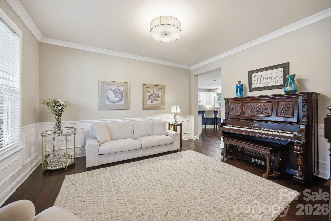
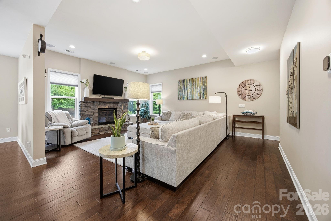
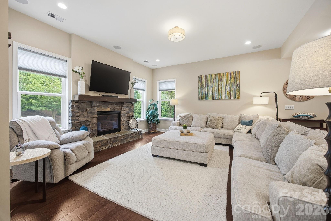
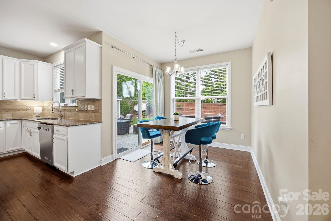
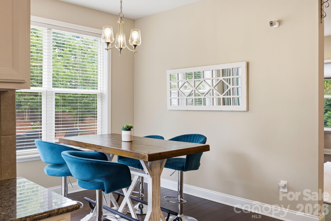
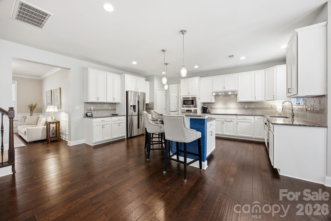
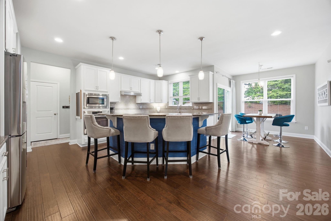
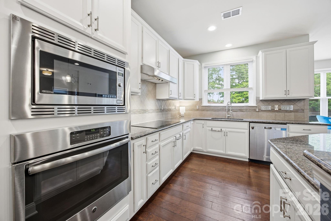
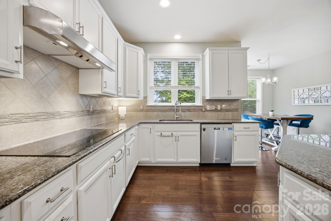
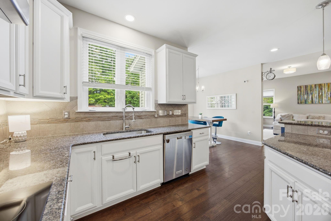
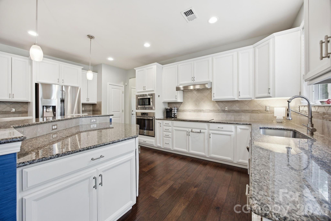
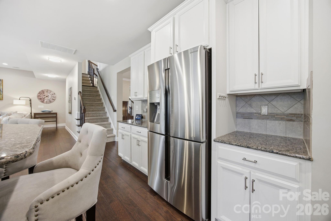
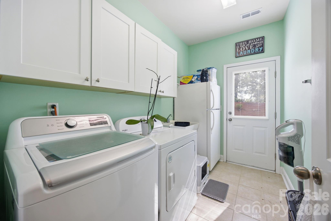
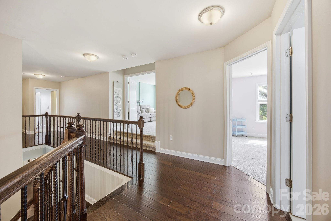
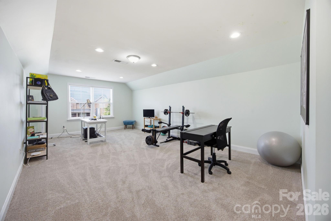
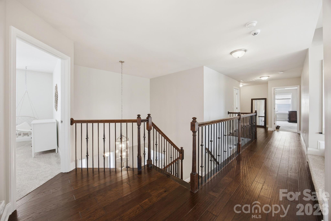
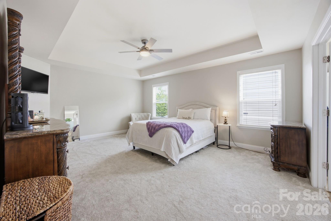
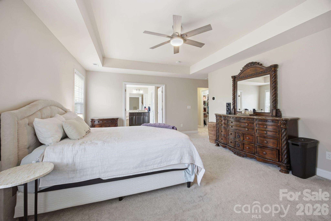
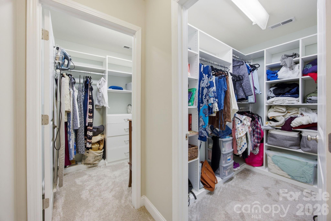
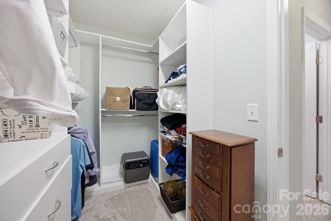
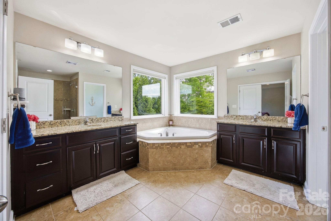
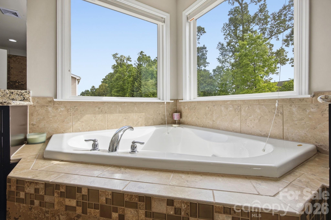
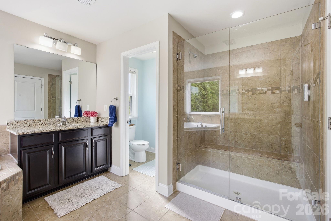
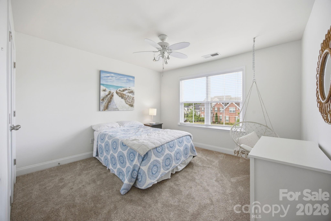
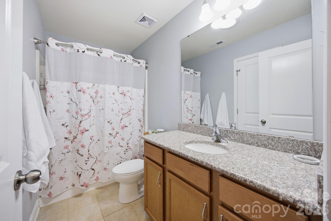
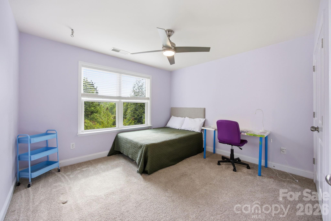
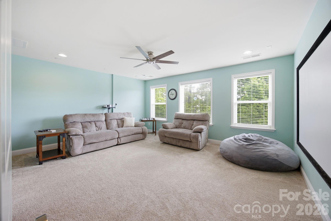
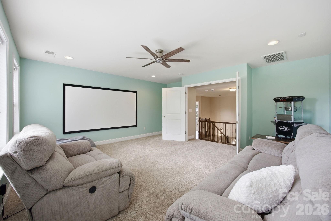
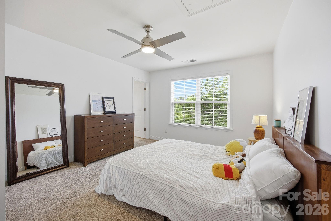
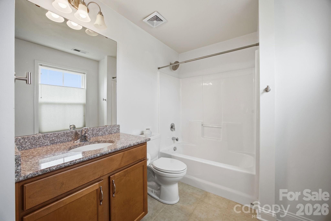
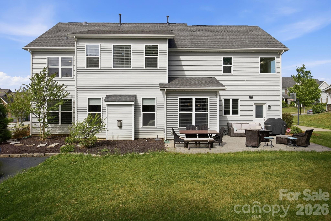
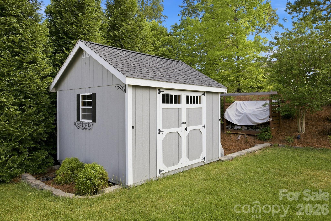
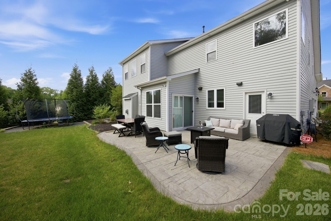
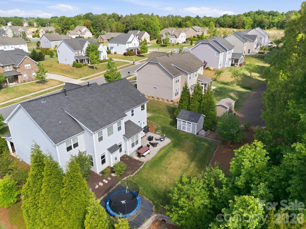
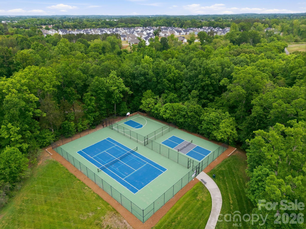
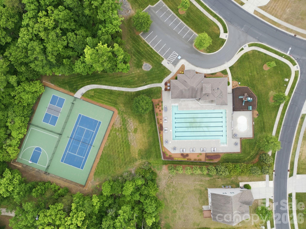
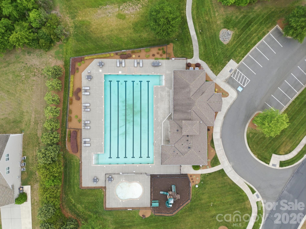
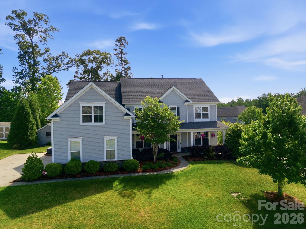
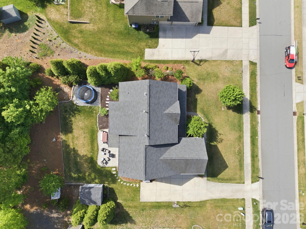
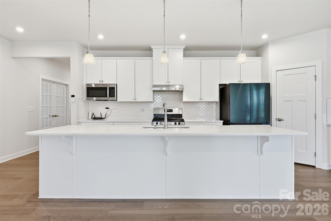
Spanning nearly 4,200 square feet of meticulously designed living space, this 5-bedroom, 4.5-bathroom residence offers a stunning open floor plan and significant functional versatility. The main level features a spacious foyer, a dedicated office behind French doors, a formal dining room, and a large breakfast area. The natural light-filled family room centers on a fireplace with a stone surround and includes in-house ceiling speakers that extend to portions of the second floor. The gourmet kitchen is anchored by a large island with a sit-up bar, a wall oven, a walk-in pantry, and tons of counter and cabinet space. For convenience, the main floor provides a guest room with a full bathroom, an additional half bath for guests, and a laundry room equipped with a built-in sink and dedicated space for a refrigerator. Beautiful engineered hardwood wood floors run throughout the main living areas and the hall upstairs. A dual staircase leads to the second floor, which houses a media room with French doors and a large bonus room; both rooms, along with the office, are sized to serve as additional guest rooms if needed. The spacious primary bedroom features a trey ceiling and two large walk-in closets. The primary bath features two separate sinks with vanities, a corner garden tub, a separate shower with a frameless glass door, and a separate water closet room. The remaining upstairs accommodations include two guest rooms sharing a Jack & Jill style bathroom and another guest room with a private full bathroom. The exterior features a covered front porch and a private yard with a sitting patio and a dedicated place for a hot tub. The perfect area for a future shed since electricity is already ran to the area on the side yard where the shed was. An in-ground basketball hoop sits off the extended driveway leading to the 3-car side-entry garages. A private well for irrigation serves the lawn and saves you money while maintaining your beautiful yard, a vital feature for the North Carolina heat. Located in a top-desired school district, the community amenities include a large lap pool, wading pool, playground, tennis court, two pickleball courts, and a half basketball court.
Features & Amenities
Interior
-
Other Interior Features
Breakfast Bar, Entrance Foyer, Kitchen Island, Open Floorplan, Pantry, Storage, Walk-In Closet(s)
-
Total Bedrooms
5
-
Bathrooms
4
-
1/2 Bathrooms
1
-
Above Grade Finished Area
4198.0
-
Basement YN
NO
-
Cooling YN
YES
-
Cooling
Electric
-
Fireplace YN
YES
-
Heating YN
YES
-
Heating
Electric
-
Pet friendly
N/A
Exterior
-
Garage
Yes
-
Garage spaces
3
-
Construction Materials
Stone Veneer
-
Parking
Driveway, Garage Door Opener, Garage Faces Side
-
Patio and Porch Features
Front Porch, Patio
-
Pool
No
Area & Lot
-
Property Type
Residential
-
Property Sub Type
Single Family Residence
-
Architectural Style
Traditional
Price
-
Sales Price
$715,000
-
Sq. Footage
4,198
-
Price/SqFt
$170
HOA
-
Association
YES
-
Association Fee
$829.82
-
Association Fee Frequency
Annually
-
Association Fee Includes
N/A
School District
-
Elementary School
Harrisburg
-
Middle School
Hickory Ridge
-
High School
Hickory Ridge
Property Features
-
New Construction
NO
-
Foundation Details
Slab
-
Senior Community YN
NO
-
Sewer
Public Sewer
-
Water Source
Public
Schedule a Showing
Showing scheduled successfully.
Mortgage calculator
Estimate your monthly mortgage payment, including the principal and interest, property taxes, and HOA. Adjust the values to generate a more accurate rate.
Your payment
Principal and Interest:
$
Property taxes:
$
HOA fees:
$
Total loan payment:
$
Total interest amount:
$
Location
County
Cabarrus
Elementary School
Harrisburg
Middle School
Hickory Ridge
High School
Hickory Ridge
Listing Courtesy of Katrina Rockel , Keller Williams Lake Norman
RealHub Information is provided exclusively for consumers' personal, non-commercial use, and it may not be used for any purpose other than to identify prospective properties consumers may be interested in purchasing. All information deemed reliable but not guaranteed and should be independently verified. All properties are subject to prior sale, change or withdrawal. RealHub website owner shall not be responsible for any typographical errors, misinformation, misprints and shall be held totally harmless.

Agent
Mitch Totherow
Call Mitch today to schedule a private showing.

* Listings on this website come from the FMLS IDX Compilation and may be held by brokerage firms other than the owner of this website. The listing brokerage is identified in any listing details. Information is deemed reliable but is not guaranteed. If you believe any FMLS listing contains material that infringes your copyrighted work please click here to review our DMCA policy and learn how to submit a takedown request.© 2024 FMLS.
Related Properties
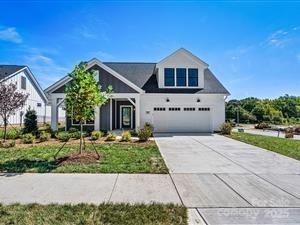
Harrisburg
6425 Cumberland Drive
3 Beds
3 Baths
2,865 Sq.Ft.
$599,000
MLS#: 4345358
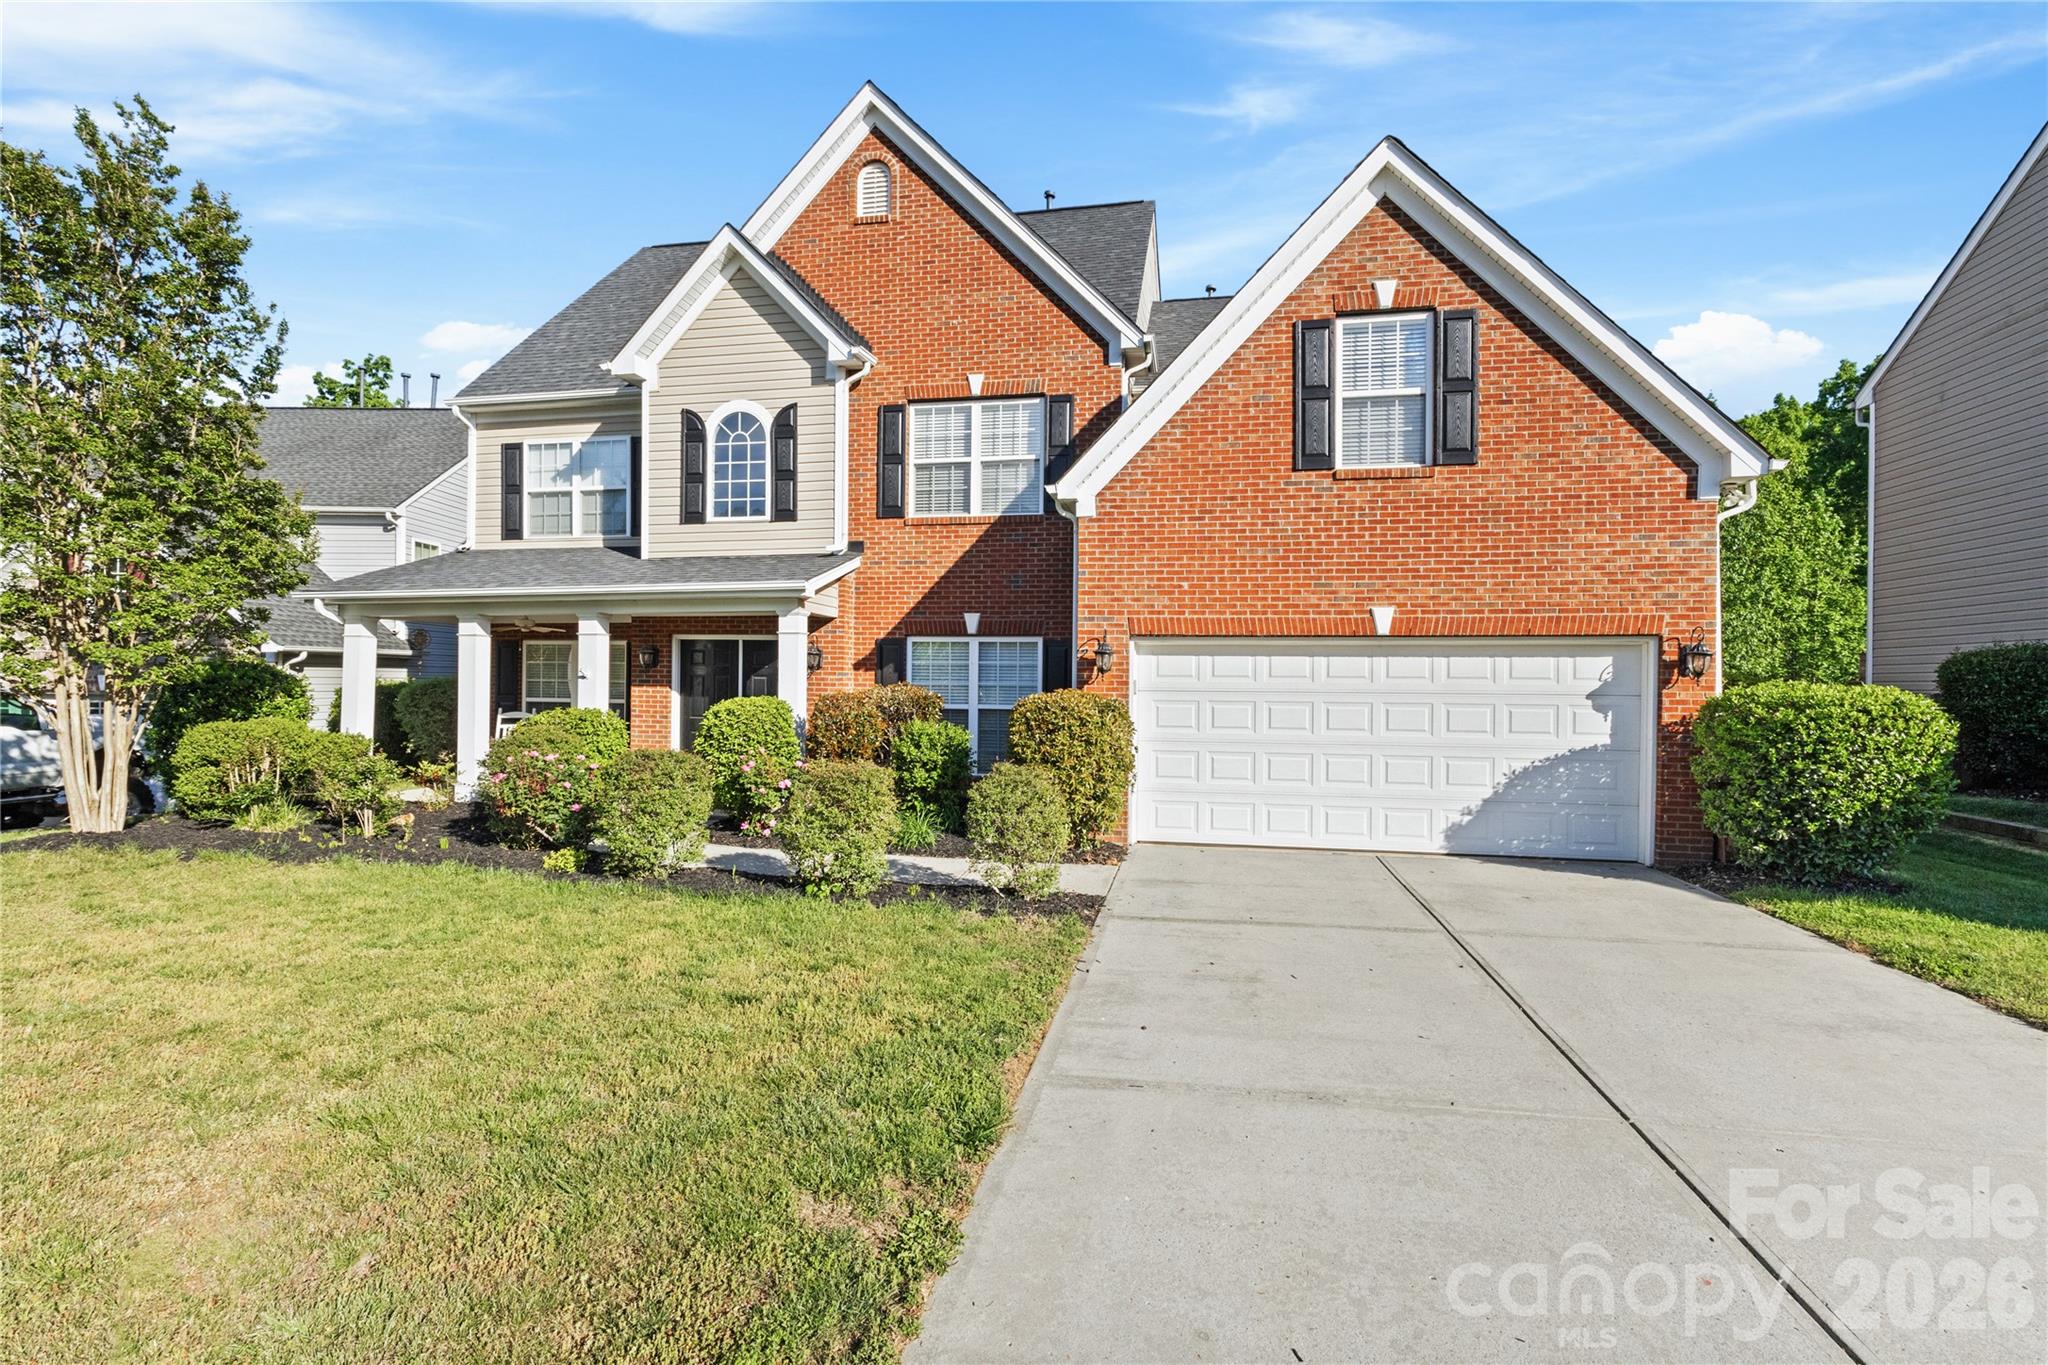
Harrisburg
8135 Stillhouse Lane
3 Beds
3 Baths
2,932 Sq.Ft.
$758,860
MLS#: 4238400
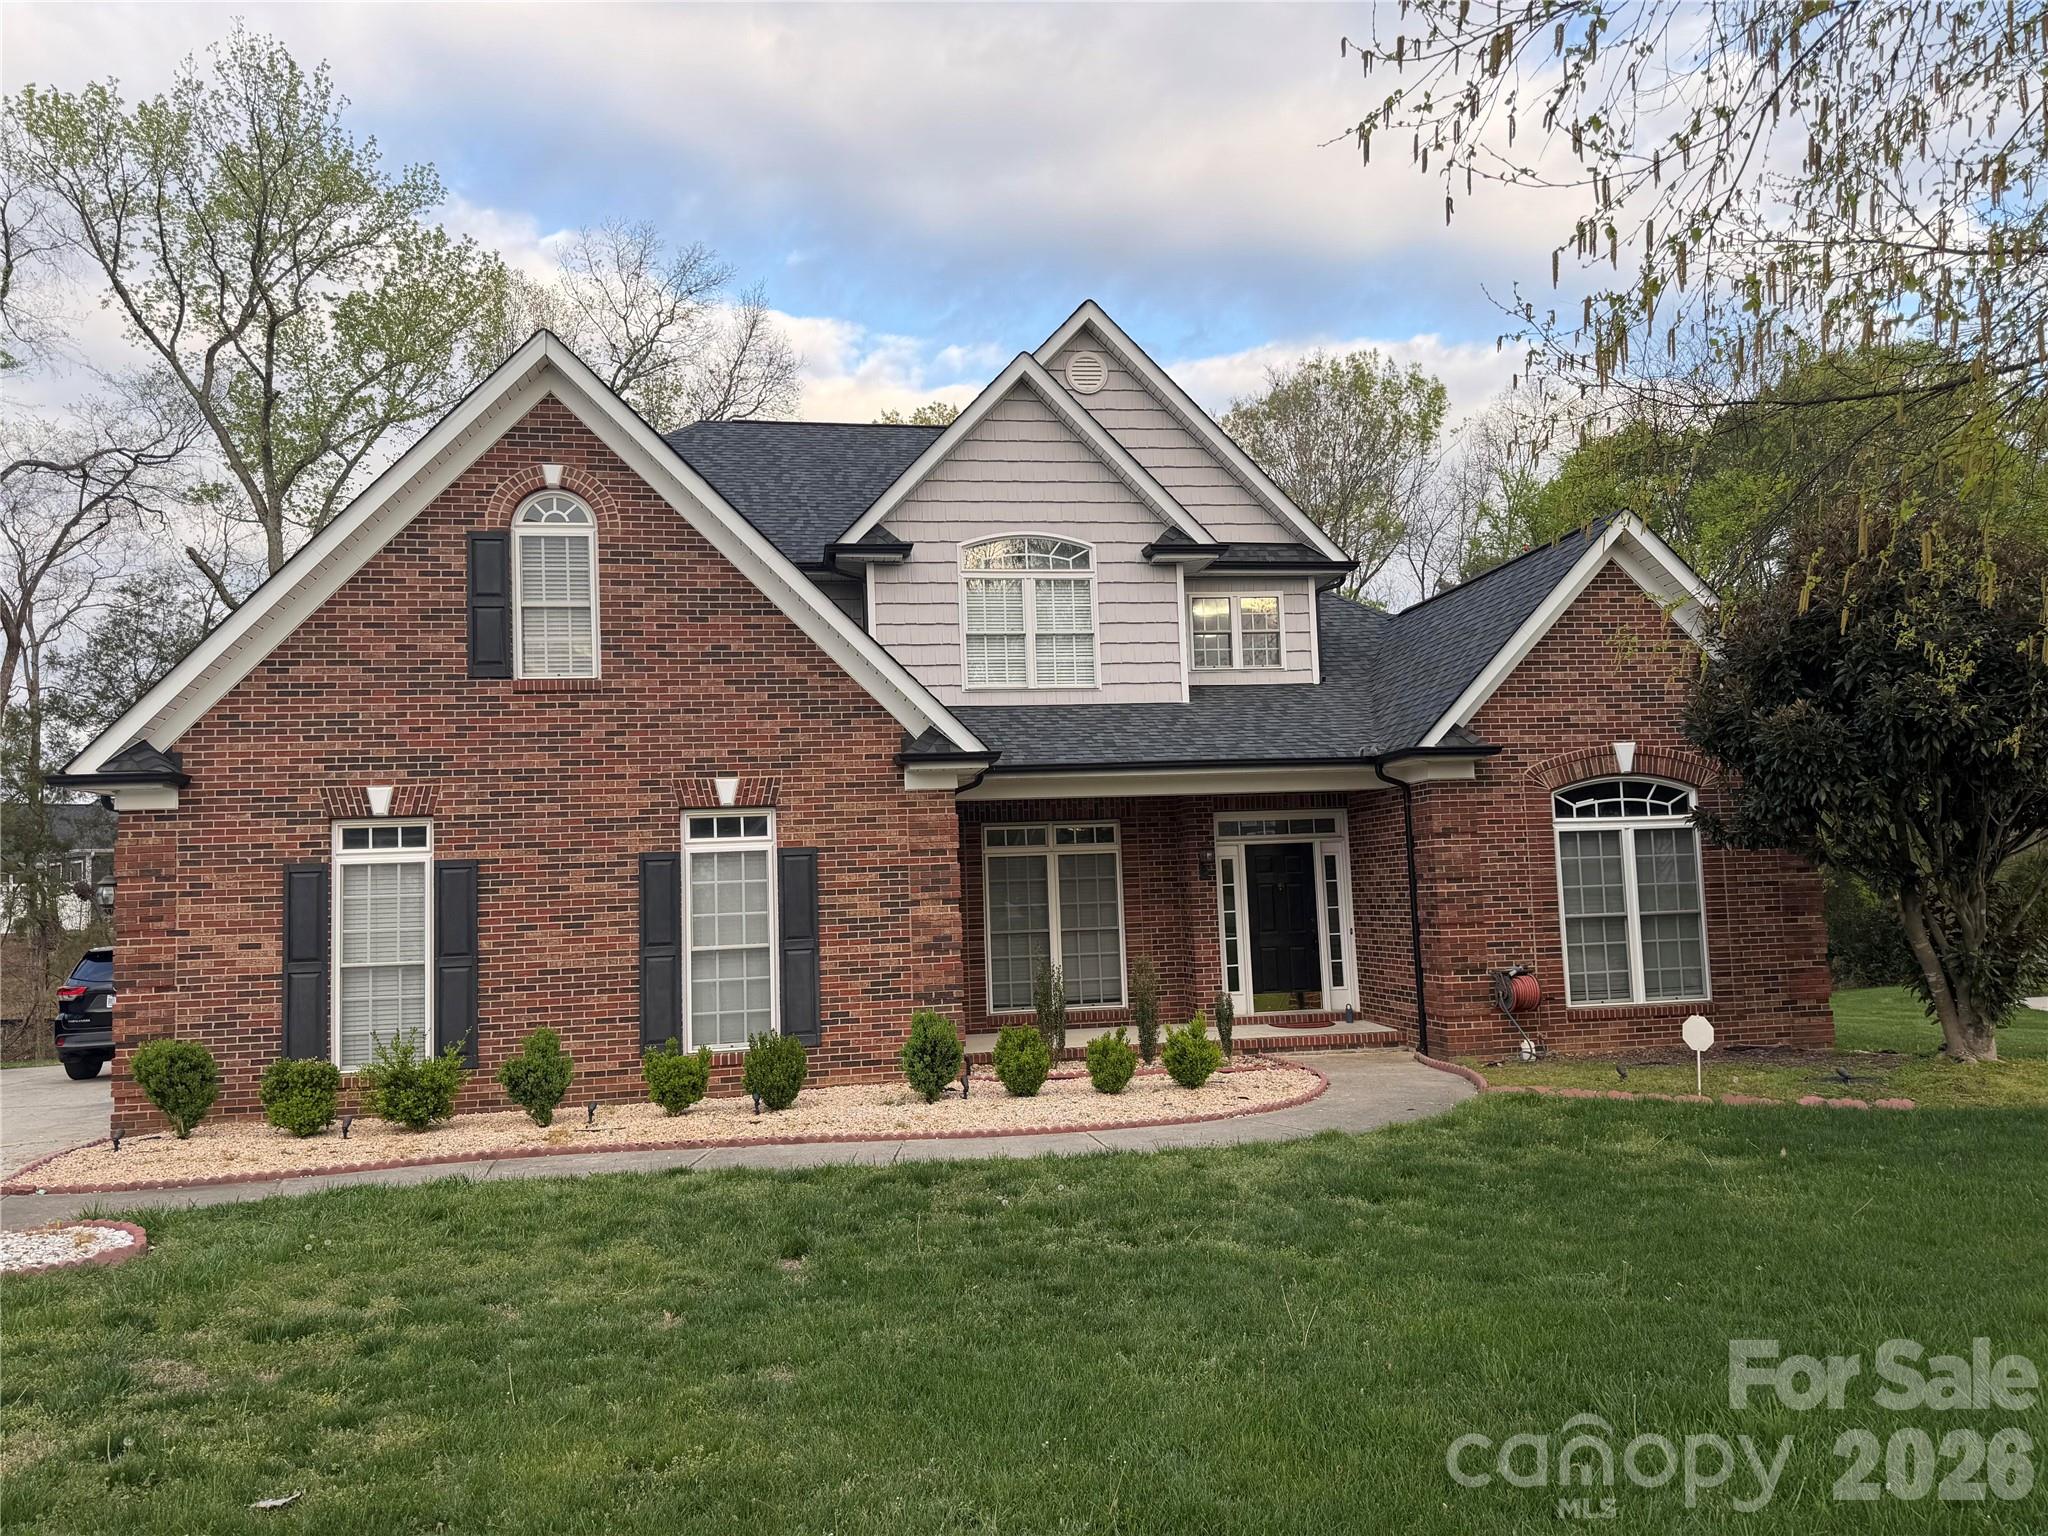
Harrisburg
8458 Mossy Cup Trail
5 Beds
3 Baths
3,875 Sq.Ft.
$649,000
MLS#: 4372770
Harrisburg
7901 Tottenham Drive
5 Beds
2 Baths
2,803 Sq.Ft.
$575,000
MLS#: 4361878
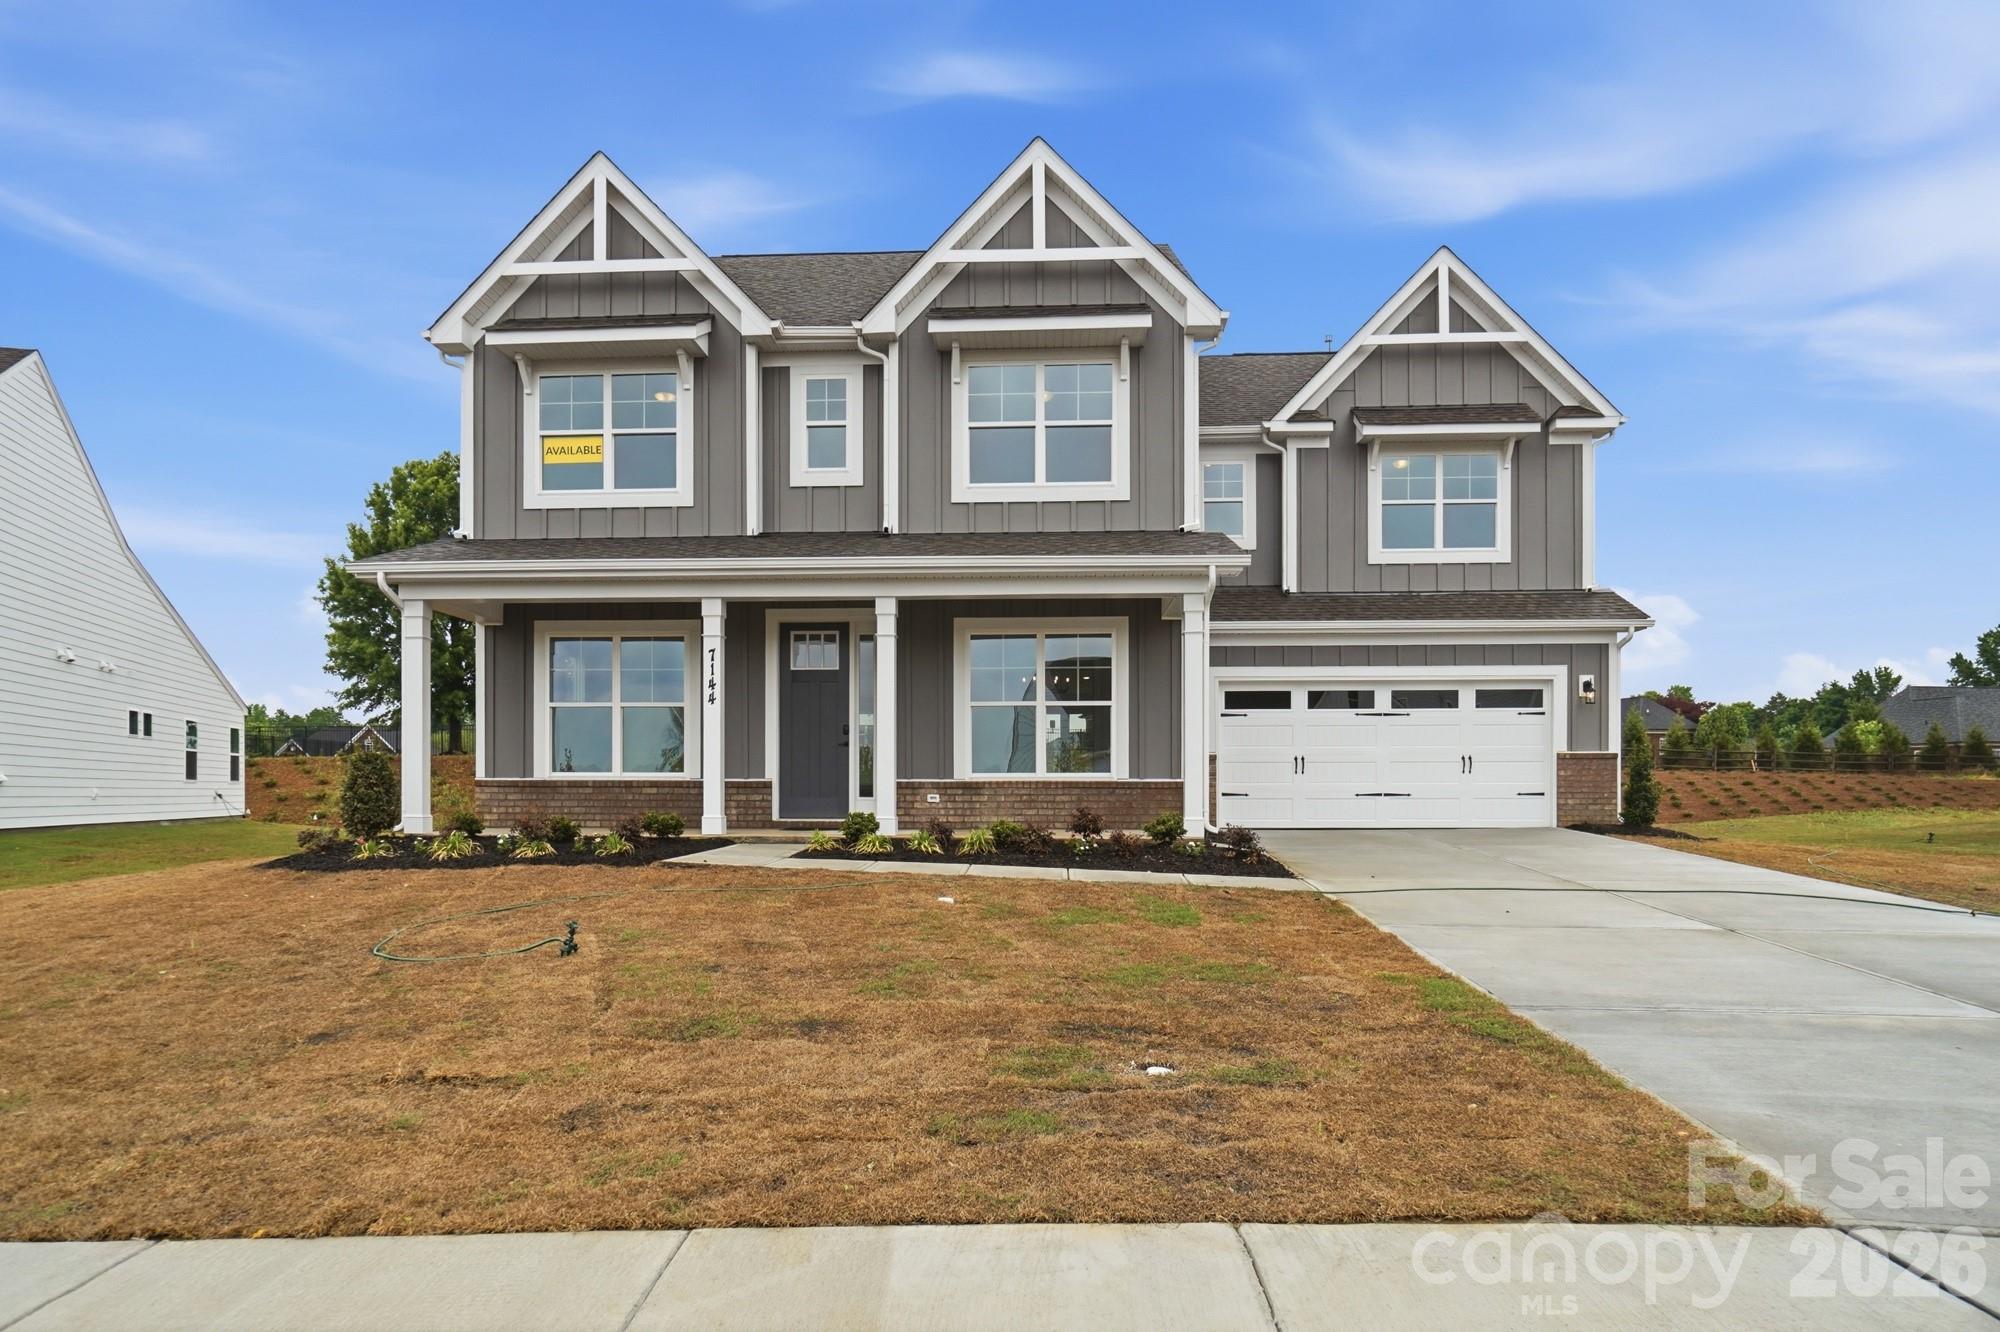
Harrisburg
7144 Bil-Mar Drive
5 Beds
4 Baths
3,502 Sq.Ft.
$754,900
MLS#: 4330715
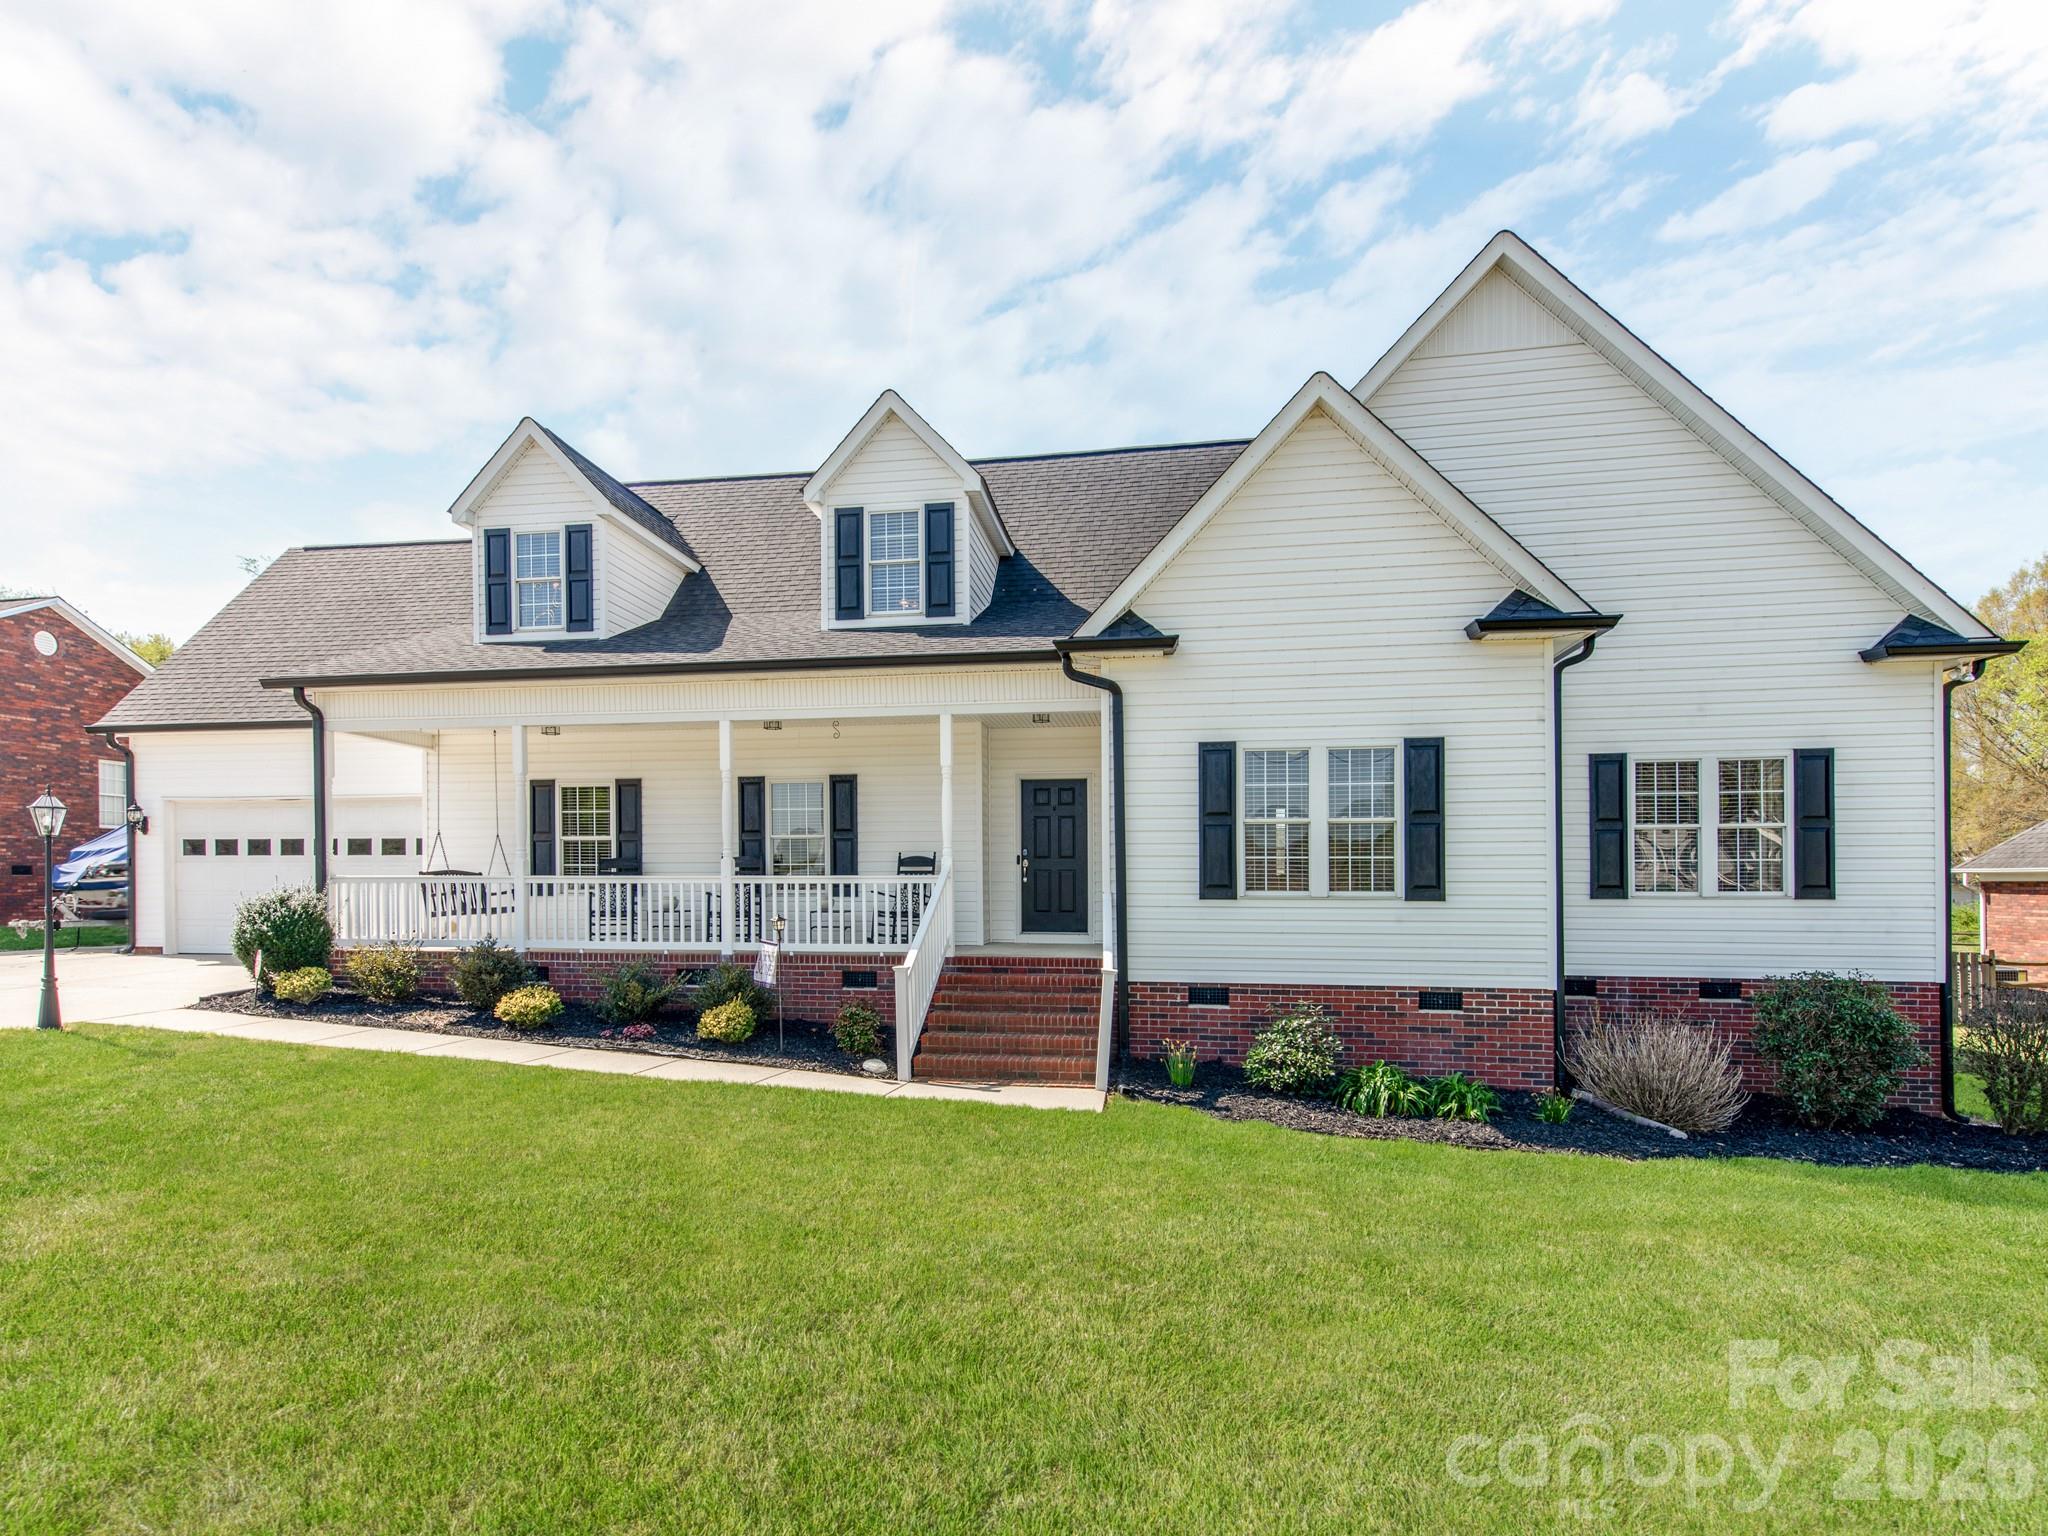
Harrisburg
2261 Stallings Road
3 Beds
3 Baths
2,969 Sq.Ft.
$575,000
MLS#: 4365359
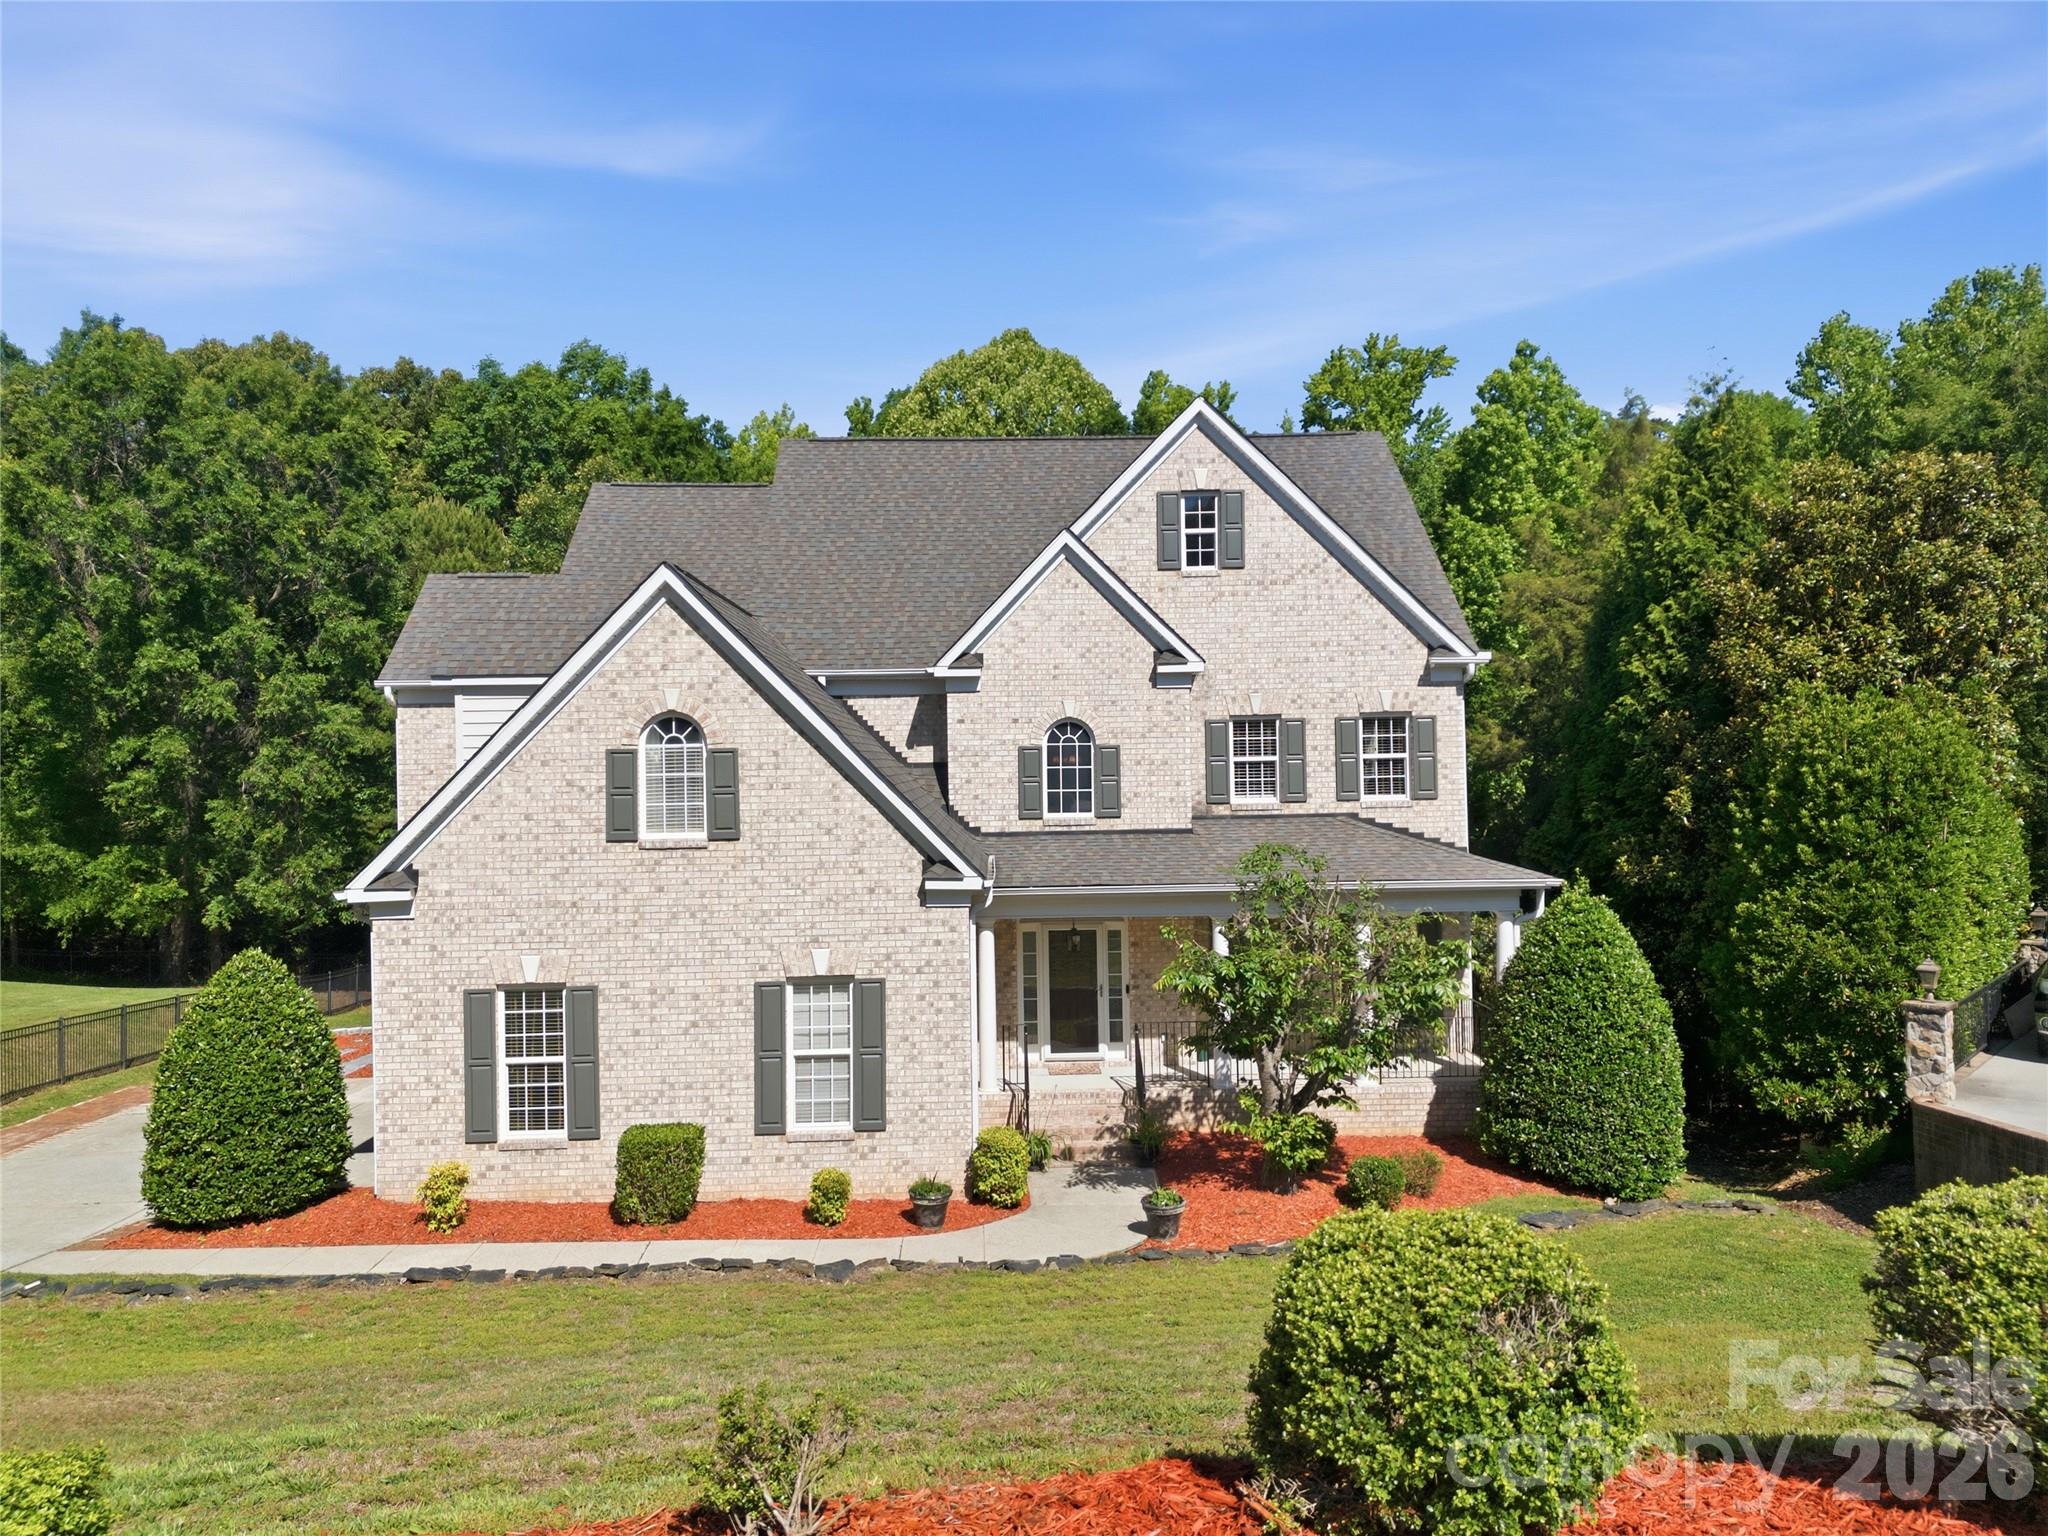
Harrisburg
4206 Barons Court
5 Beds
4 Baths
4,689 Sq.Ft.
$849,900
MLS#: 4382064
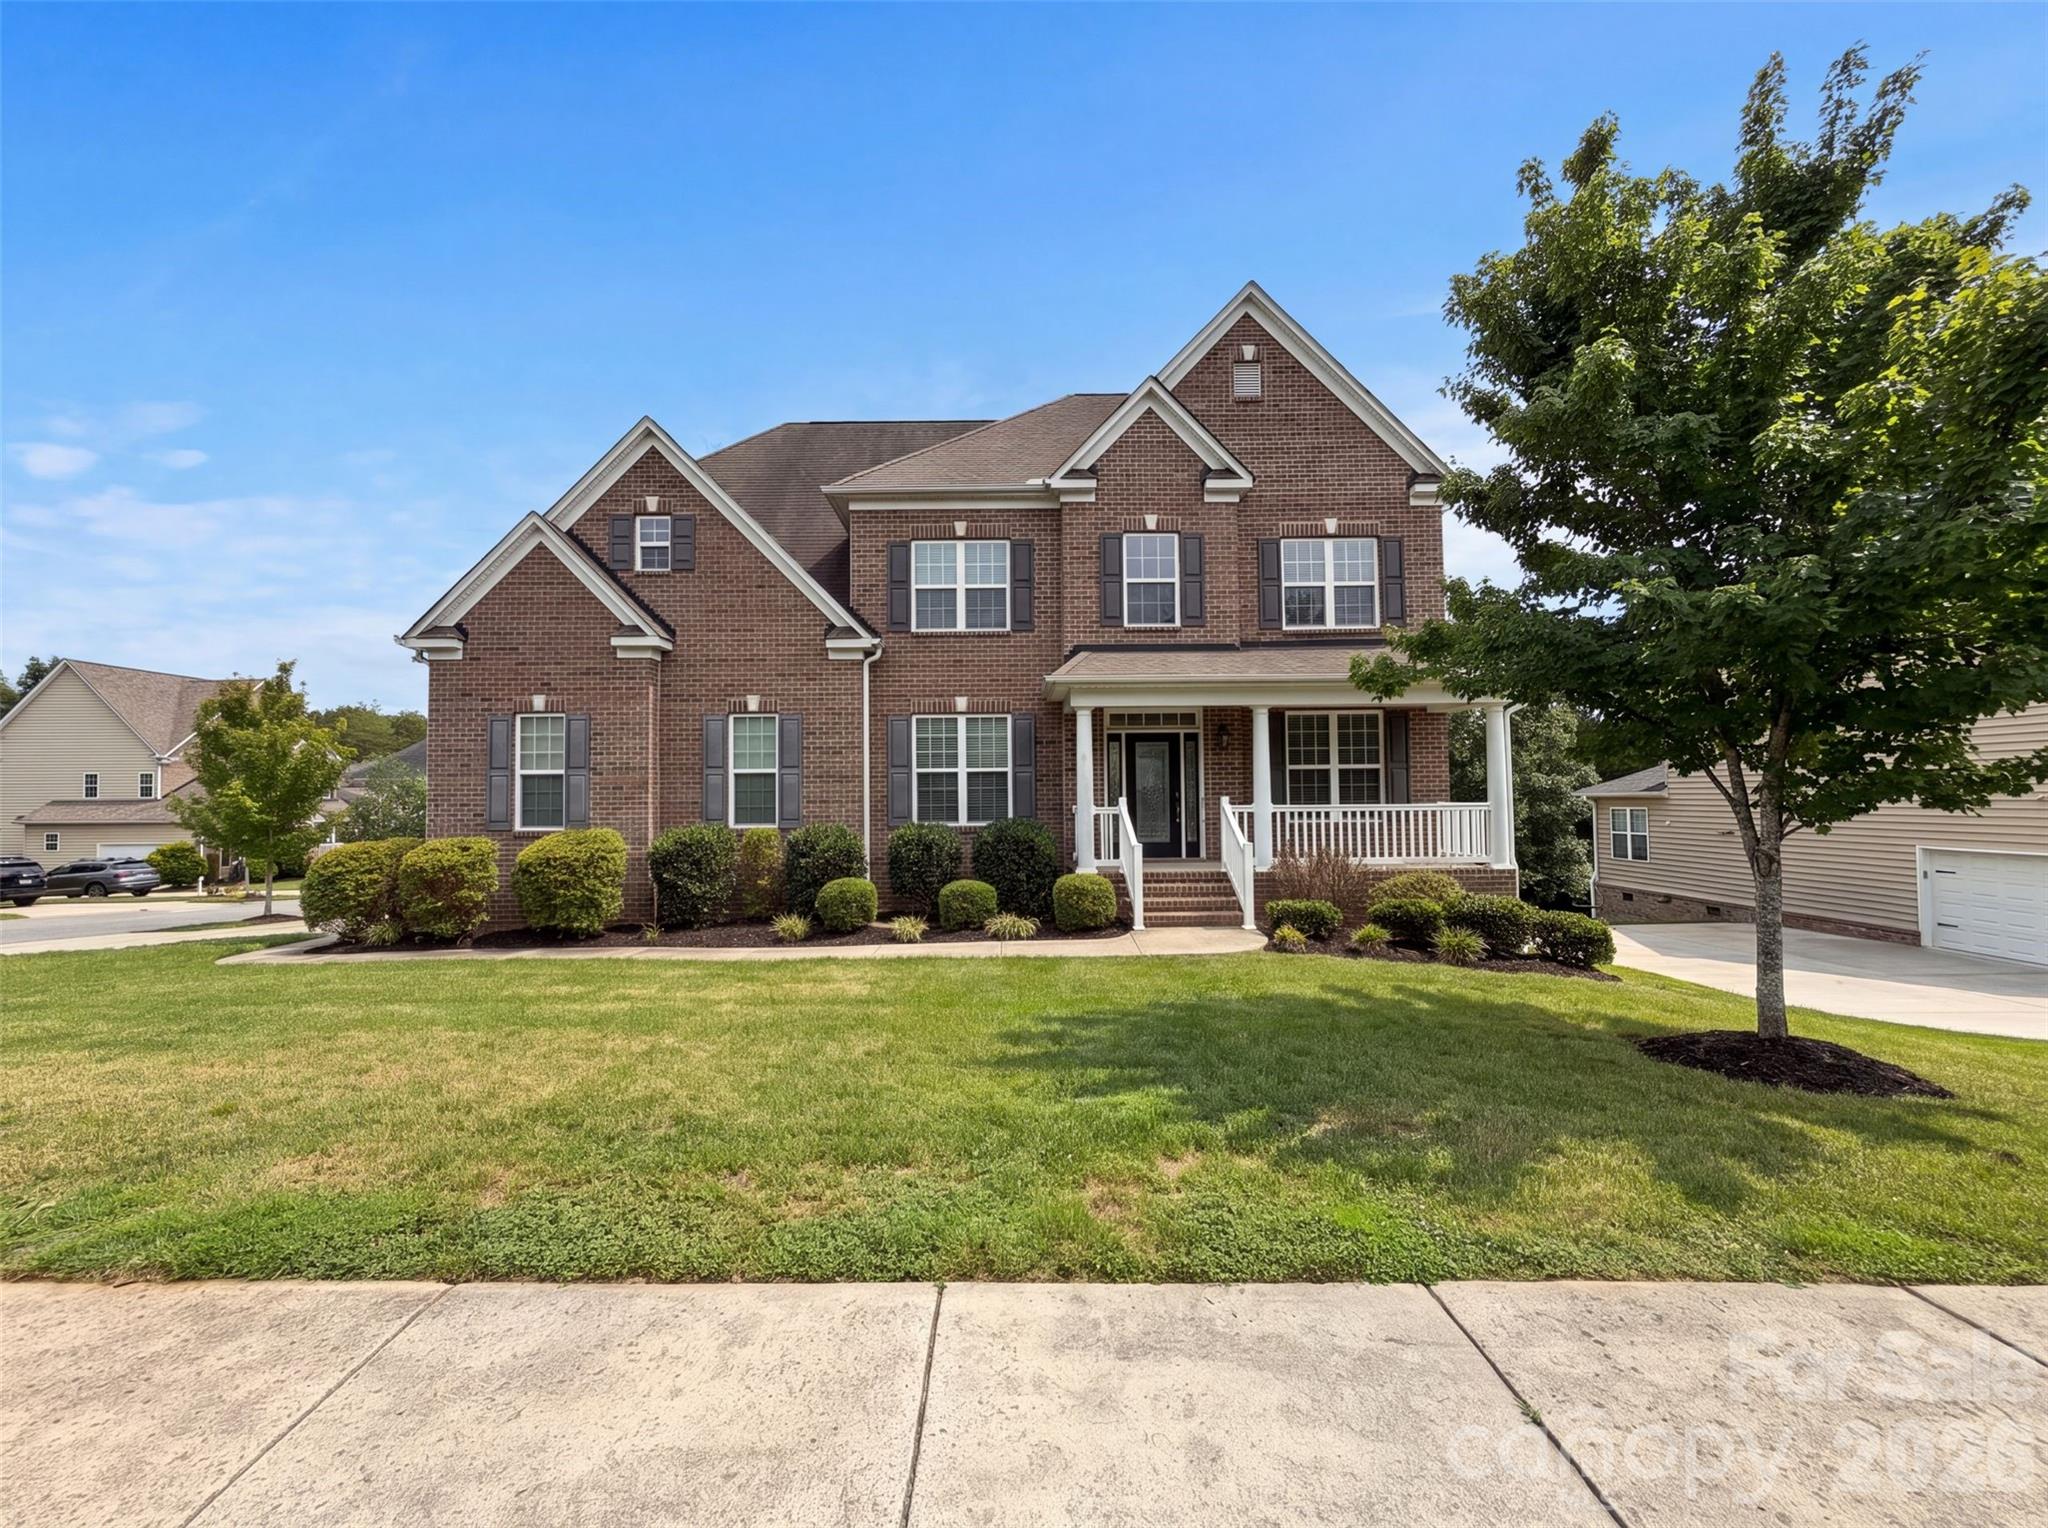
Harrisburg
3981 Brunswick Drive
5 Beds
4 Baths
4,180 Sq.Ft.
$685,000
MLS#: 4401047
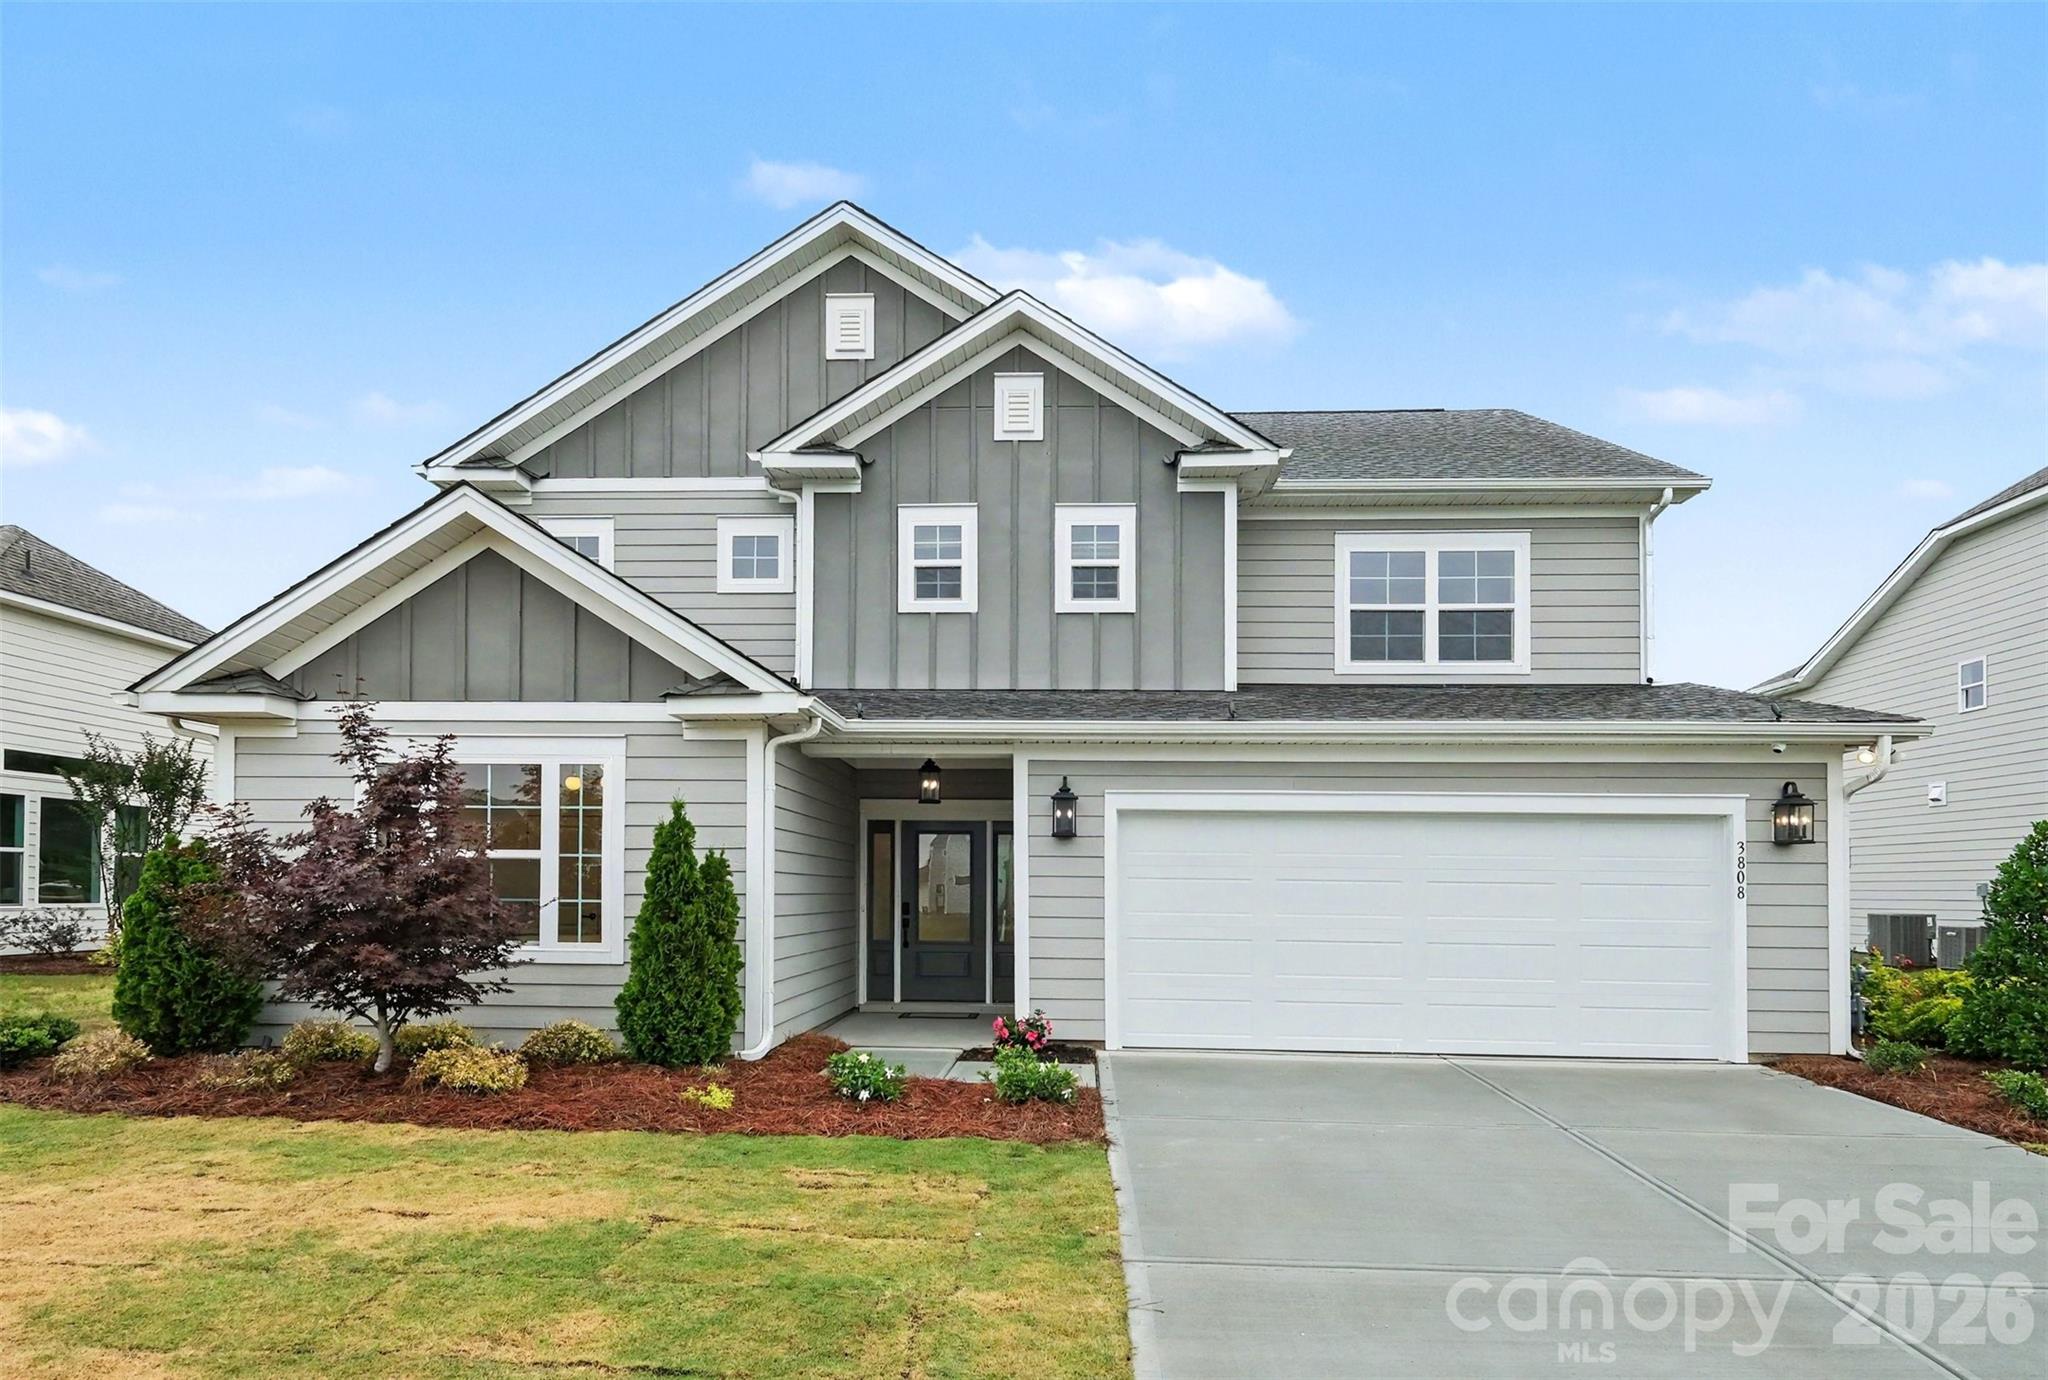
Harrisburg
3808 Dahlia Drive
4 Beds
3 Baths
2,619 Sq.Ft.
$725,000
MLS#: 4385206
