
Property
Beds
5
Full Baths
4
1/2 Baths
None
Year Built
2005
Sq.Footage
4,689
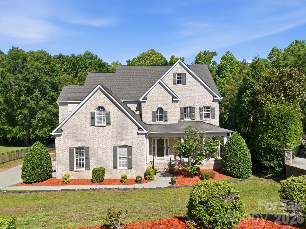
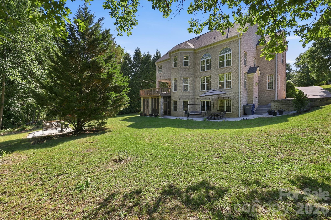
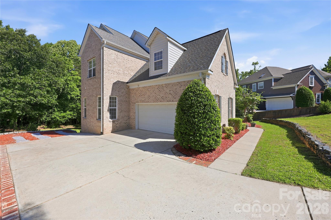
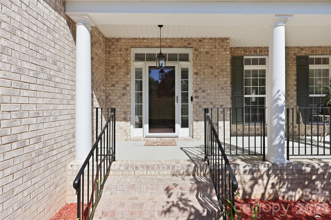
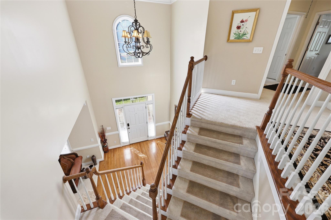
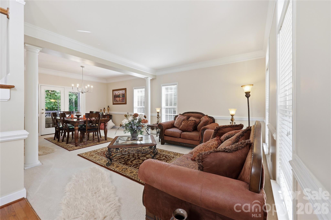
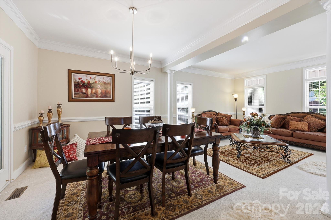
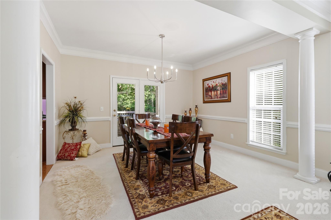
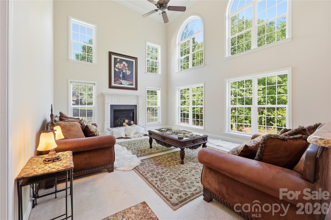
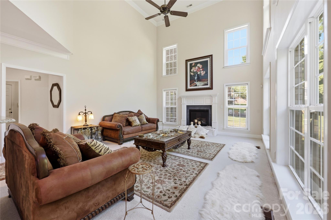
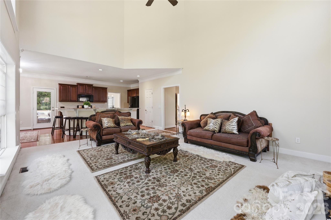
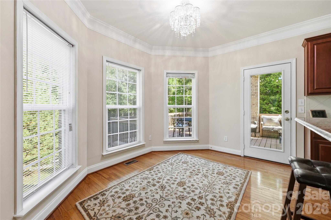
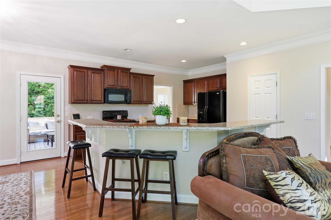
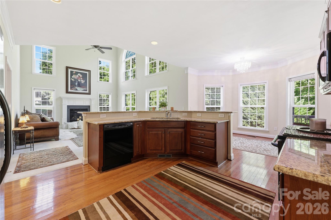
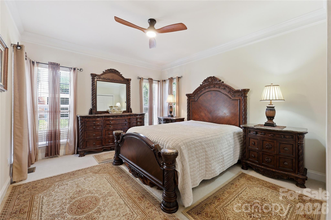
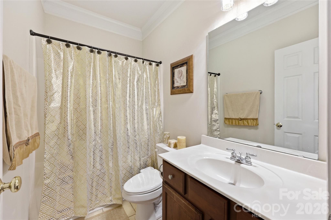
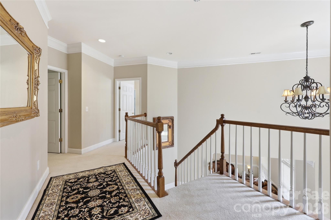
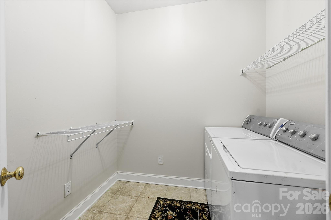
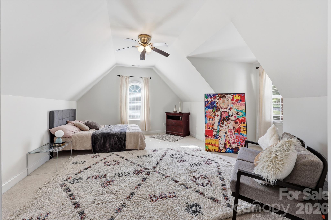
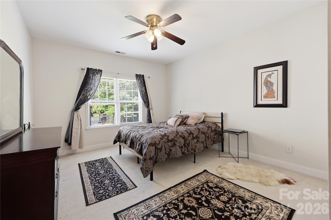
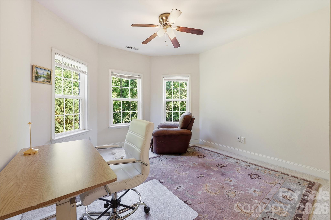
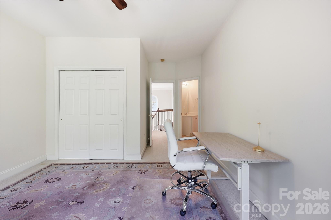
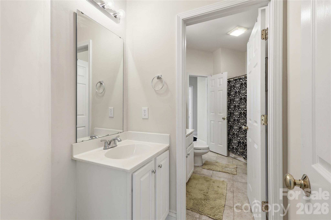
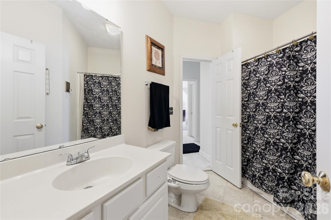
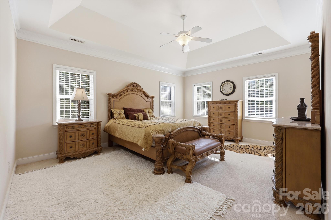
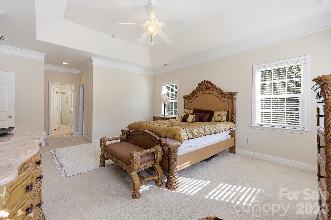
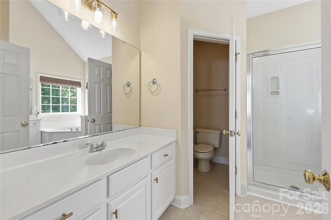
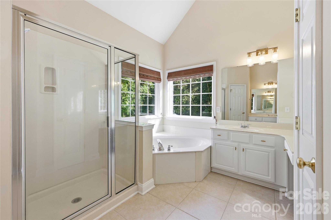
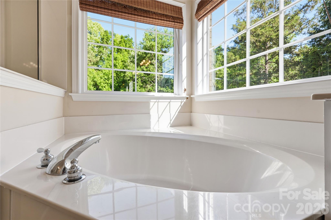
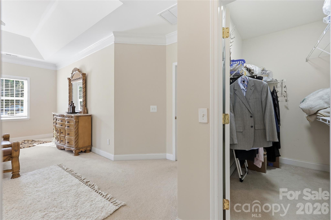
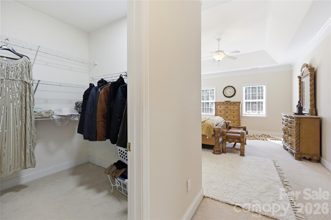
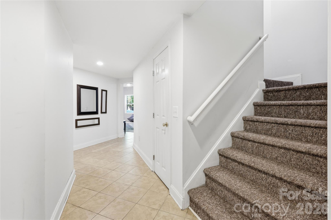
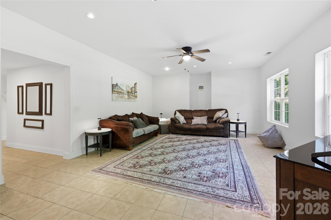
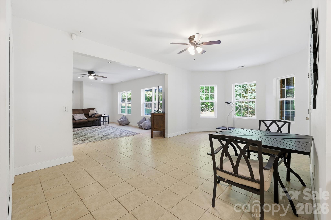
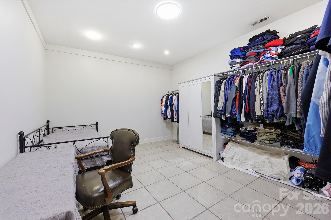
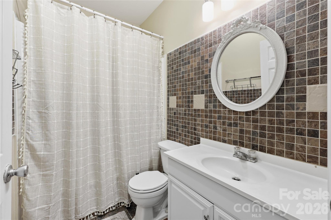
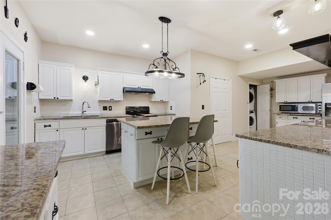
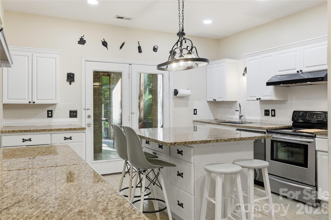
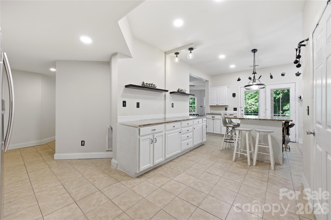
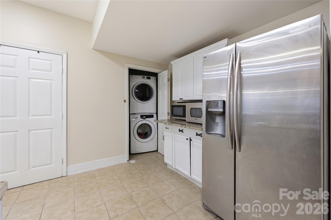
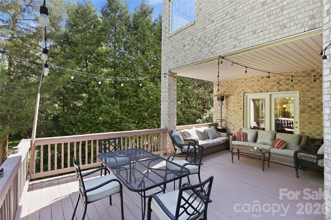
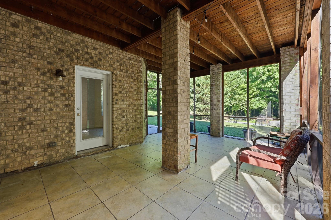
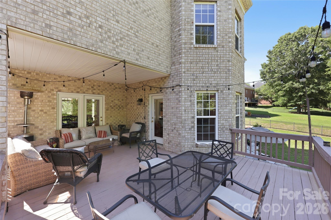
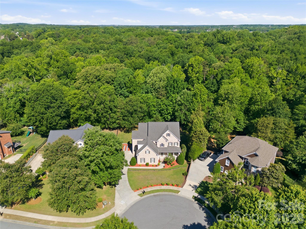
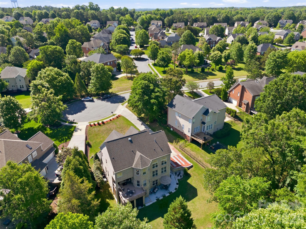
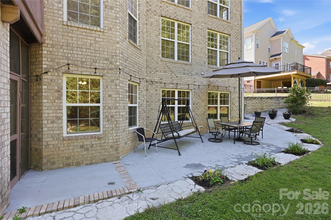
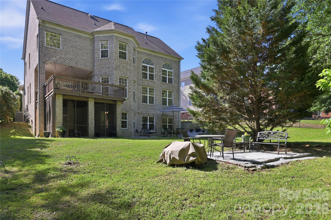
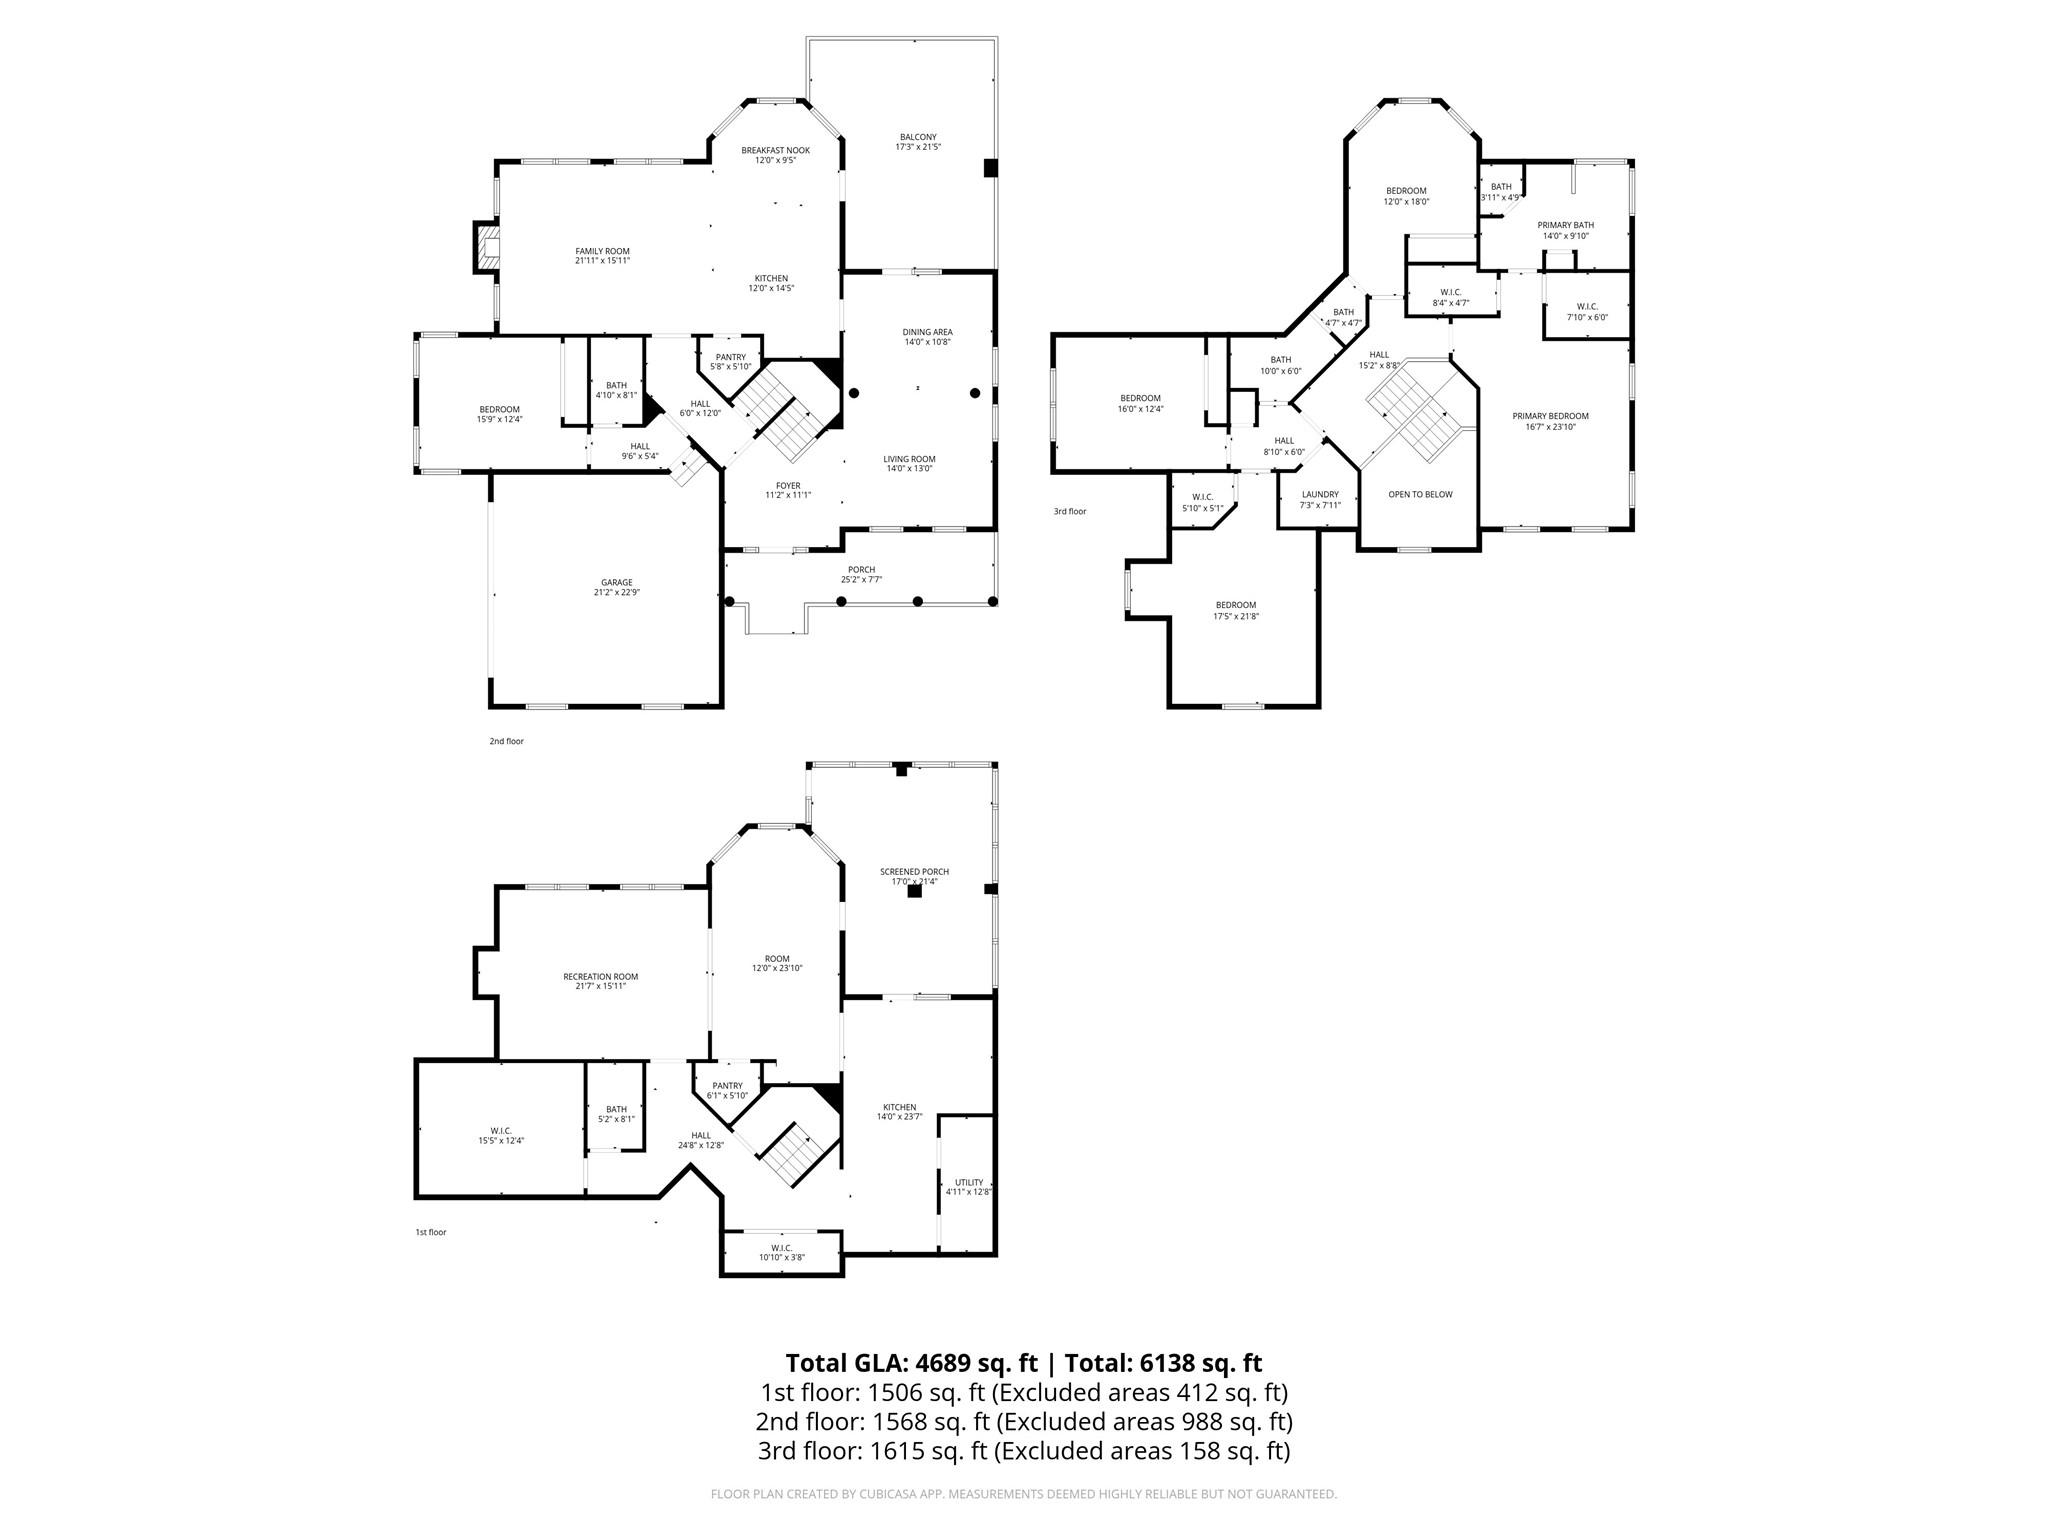
Elegance, scale, and thoughtful design converge in this exceptional 5-bedroom residence nestled in a cul-de-sac. The stately presence of the home is immediately evident, with its full brick construction, side-load two-car garage, and classic rocking chair front porch. As you step through the grand foyer, you’re greeted by rich hardwood floors, intricate crown molding, chair rail, and wainscoting—a testament to the craftsmanship that permeates the entire home. At the heart of the home lies the great room, featuring a high ceiling and expansive windows that flood the space with natural light. A main-level guest suite offers privacy and comfort, complete with a full bathroom.Upstairs, the spacious primary bedroom suite boasts a tray ceiling, serene sitting space, and an extraordinary two walk-in closets. The garden tub provides a corner soaking tub with shower, dual vanities, and a private water closet. Additional accommodations include three generously sized secondary bedrooms, a shared bath with dual vanities. The basement that houses a fully functioning kitchen, washer and dryer, full bath, a bonus room, and living area. Alternatively, the basement can be transformed into a media space, fitness room, or outdoor living area. Beyond, a deck and extended patio overlook a beautiful private backyard, perfect for entertaining or enjoying quiet evenings at home. Every detail of this home has been thoughtfully designed to offer a seamless blend of luxury, comfort, and functionality, creating a residence that truly stands apart
Features & Amenities
Interior
-
Other Interior Features
Breakfast Bar, Entrance Foyer, Pantry, Storage, Walk-In Closet(s)
-
Total Bedrooms
5
-
Bathrooms
4
-
Above Grade Finished Area
3183.0
-
Basement YN
YES
-
Cooling YN
YES
-
Cooling
Central Air
-
Fireplace YN
YES
-
Heating YN
YES
-
Heating
Central
-
Pet friendly
N/A
Exterior
-
Garage
Yes
-
Garage spaces
2
-
Construction Materials
Brick
-
Parking
Driveway, Garage Door Opener
-
Patio and Porch Features
Deck, Front Porch, Patio, Screened
-
Pool
No
Area & Lot
-
Lot Features
Cul-De-Sac, Wooded
-
Property Type
Residential
-
Property Sub Type
Single Family Residence
Price
-
Sales Price
$849,900
-
Sq. Footage
4,689
-
Price/SqFt
$181
HOA
-
Association
YES
-
Association Fee
$750
-
Association Fee Frequency
Annually
-
Association Fee Includes
N/A
School District
-
Elementary School
Harrisburg
-
Middle School
Hickory Ridge
-
High School
Hickory Ridge
Property Features
-
New Construction
NO
-
Senior Community YN
NO
-
Sewer
Public Sewer
-
Water Source
Public
Schedule a Showing
Showing scheduled successfully.
Mortgage calculator
Estimate your monthly mortgage payment, including the principal and interest, property taxes, and HOA. Adjust the values to generate a more accurate rate.
Your payment
Principal and Interest:
$
Property taxes:
$
HOA fees:
$
Total loan payment:
$
Total interest amount:
$
Location
County
Cabarrus
Elementary School
Harrisburg
Middle School
Hickory Ridge
High School
Hickory Ridge
Listing Courtesy of Yassine Dahbi , Keller Williams Ballantyne Area
RealHub Information is provided exclusively for consumers' personal, non-commercial use, and it may not be used for any purpose other than to identify prospective properties consumers may be interested in purchasing. All information deemed reliable but not guaranteed and should be independently verified. All properties are subject to prior sale, change or withdrawal. RealHub website owner shall not be responsible for any typographical errors, misinformation, misprints and shall be held totally harmless.

Agent
Mary Patrella
Call Mary today to schedule a private showing.

* Listings on this website come from the FMLS IDX Compilation and may be held by brokerage firms other than the owner of this website. The listing brokerage is identified in any listing details. Information is deemed reliable but is not guaranteed. If you believe any FMLS listing contains material that infringes your copyrighted work please click here to review our DMCA policy and learn how to submit a takedown request.© 2024 FMLS.
Related Properties
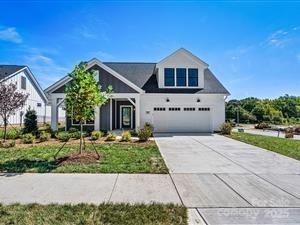
Harrisburg
8135 Stillhouse Lane
3 Beds
3 Baths
2,932 Sq.Ft.
$758,860
MLS#: 4238400
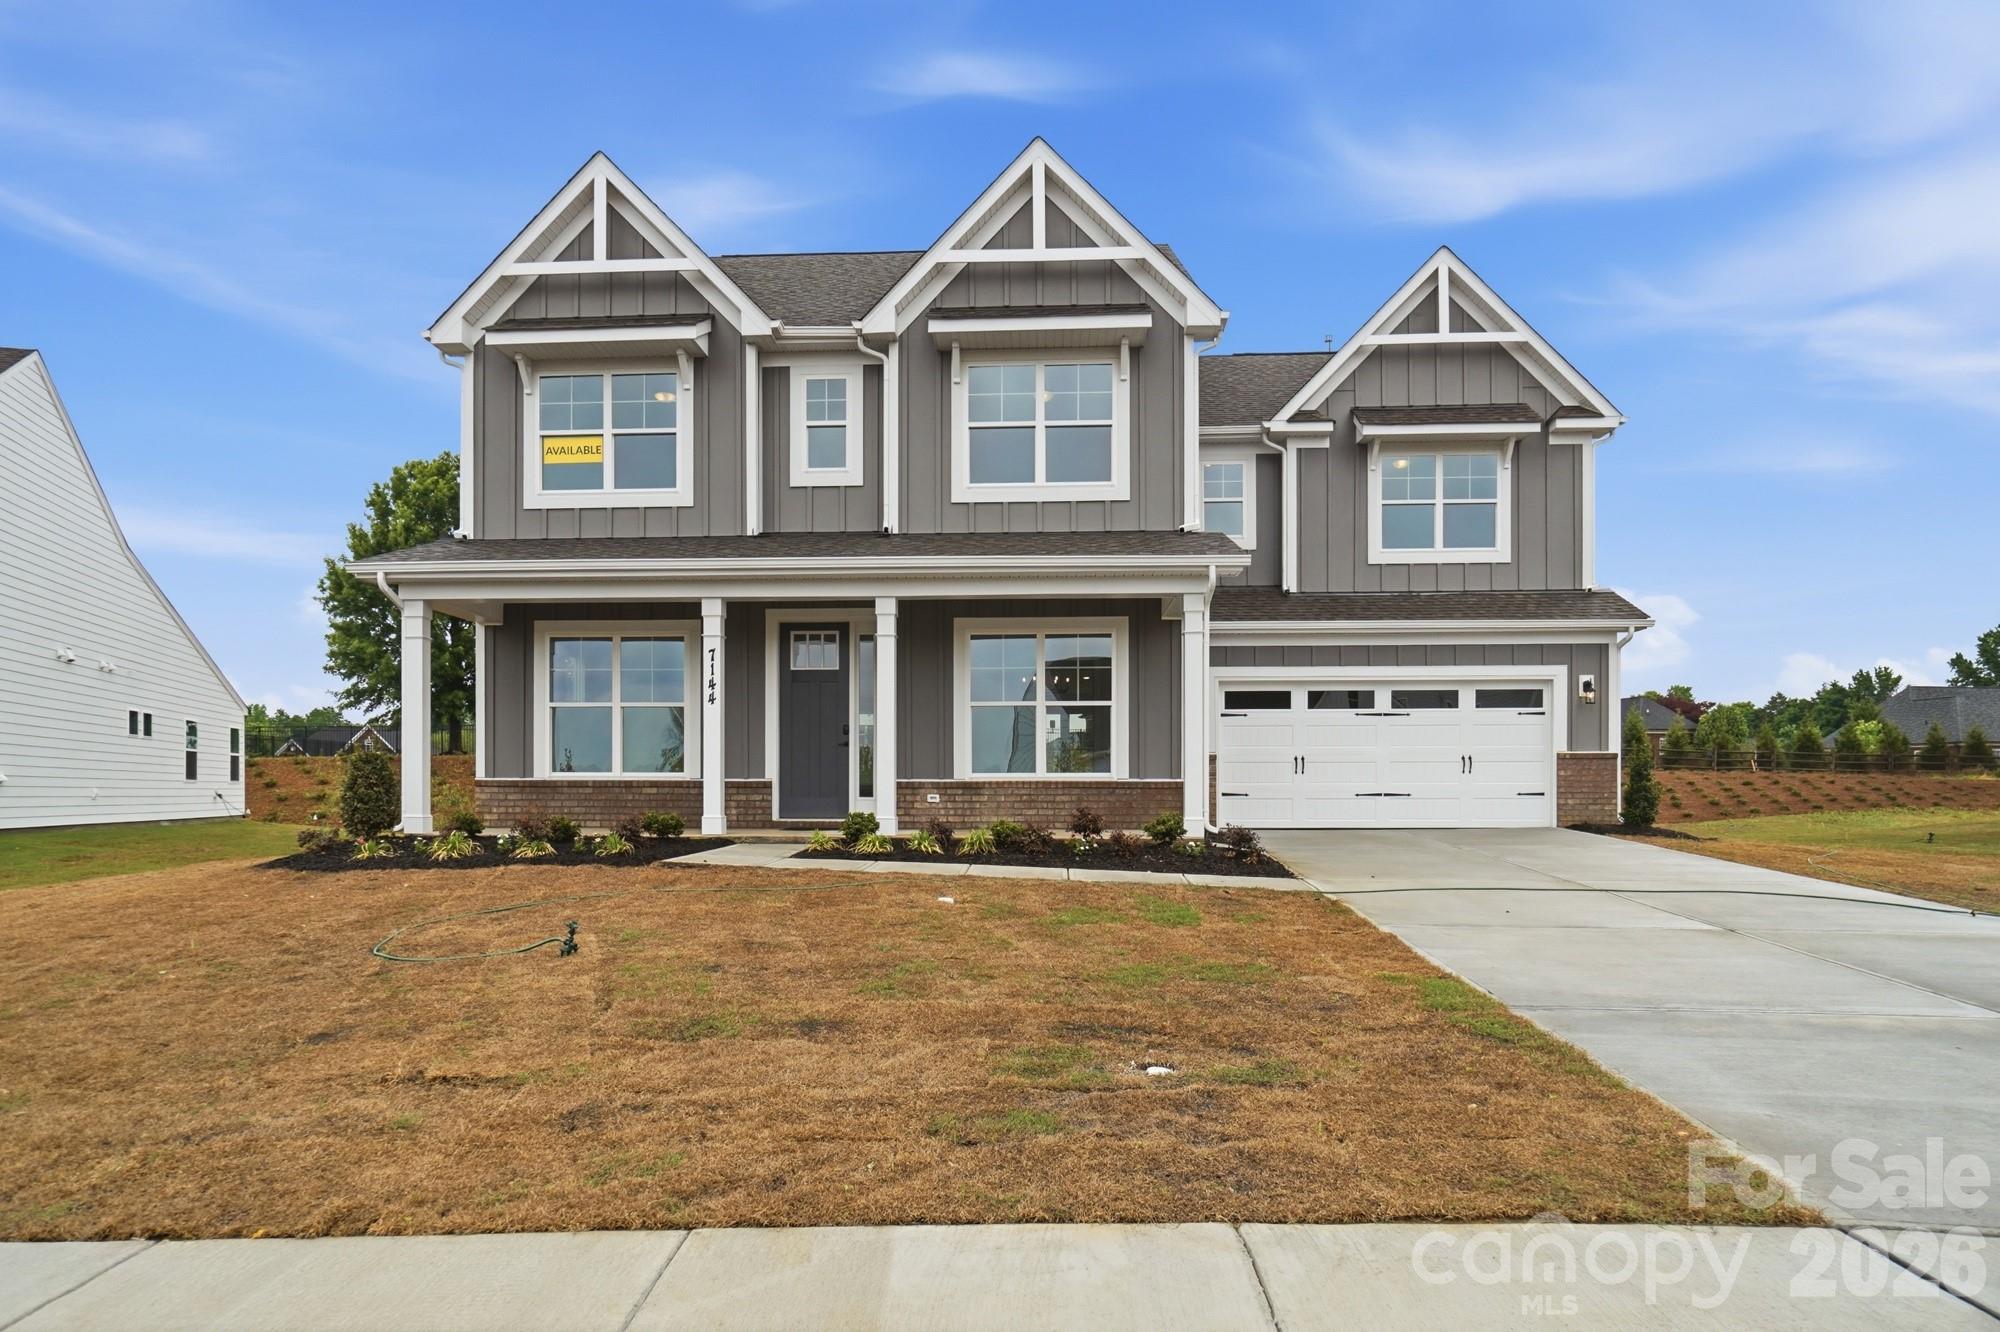
Harrisburg
7144 Bil-Mar Drive
5 Beds
4 Baths
3,502 Sq.Ft.
$754,900
MLS#: 4330715
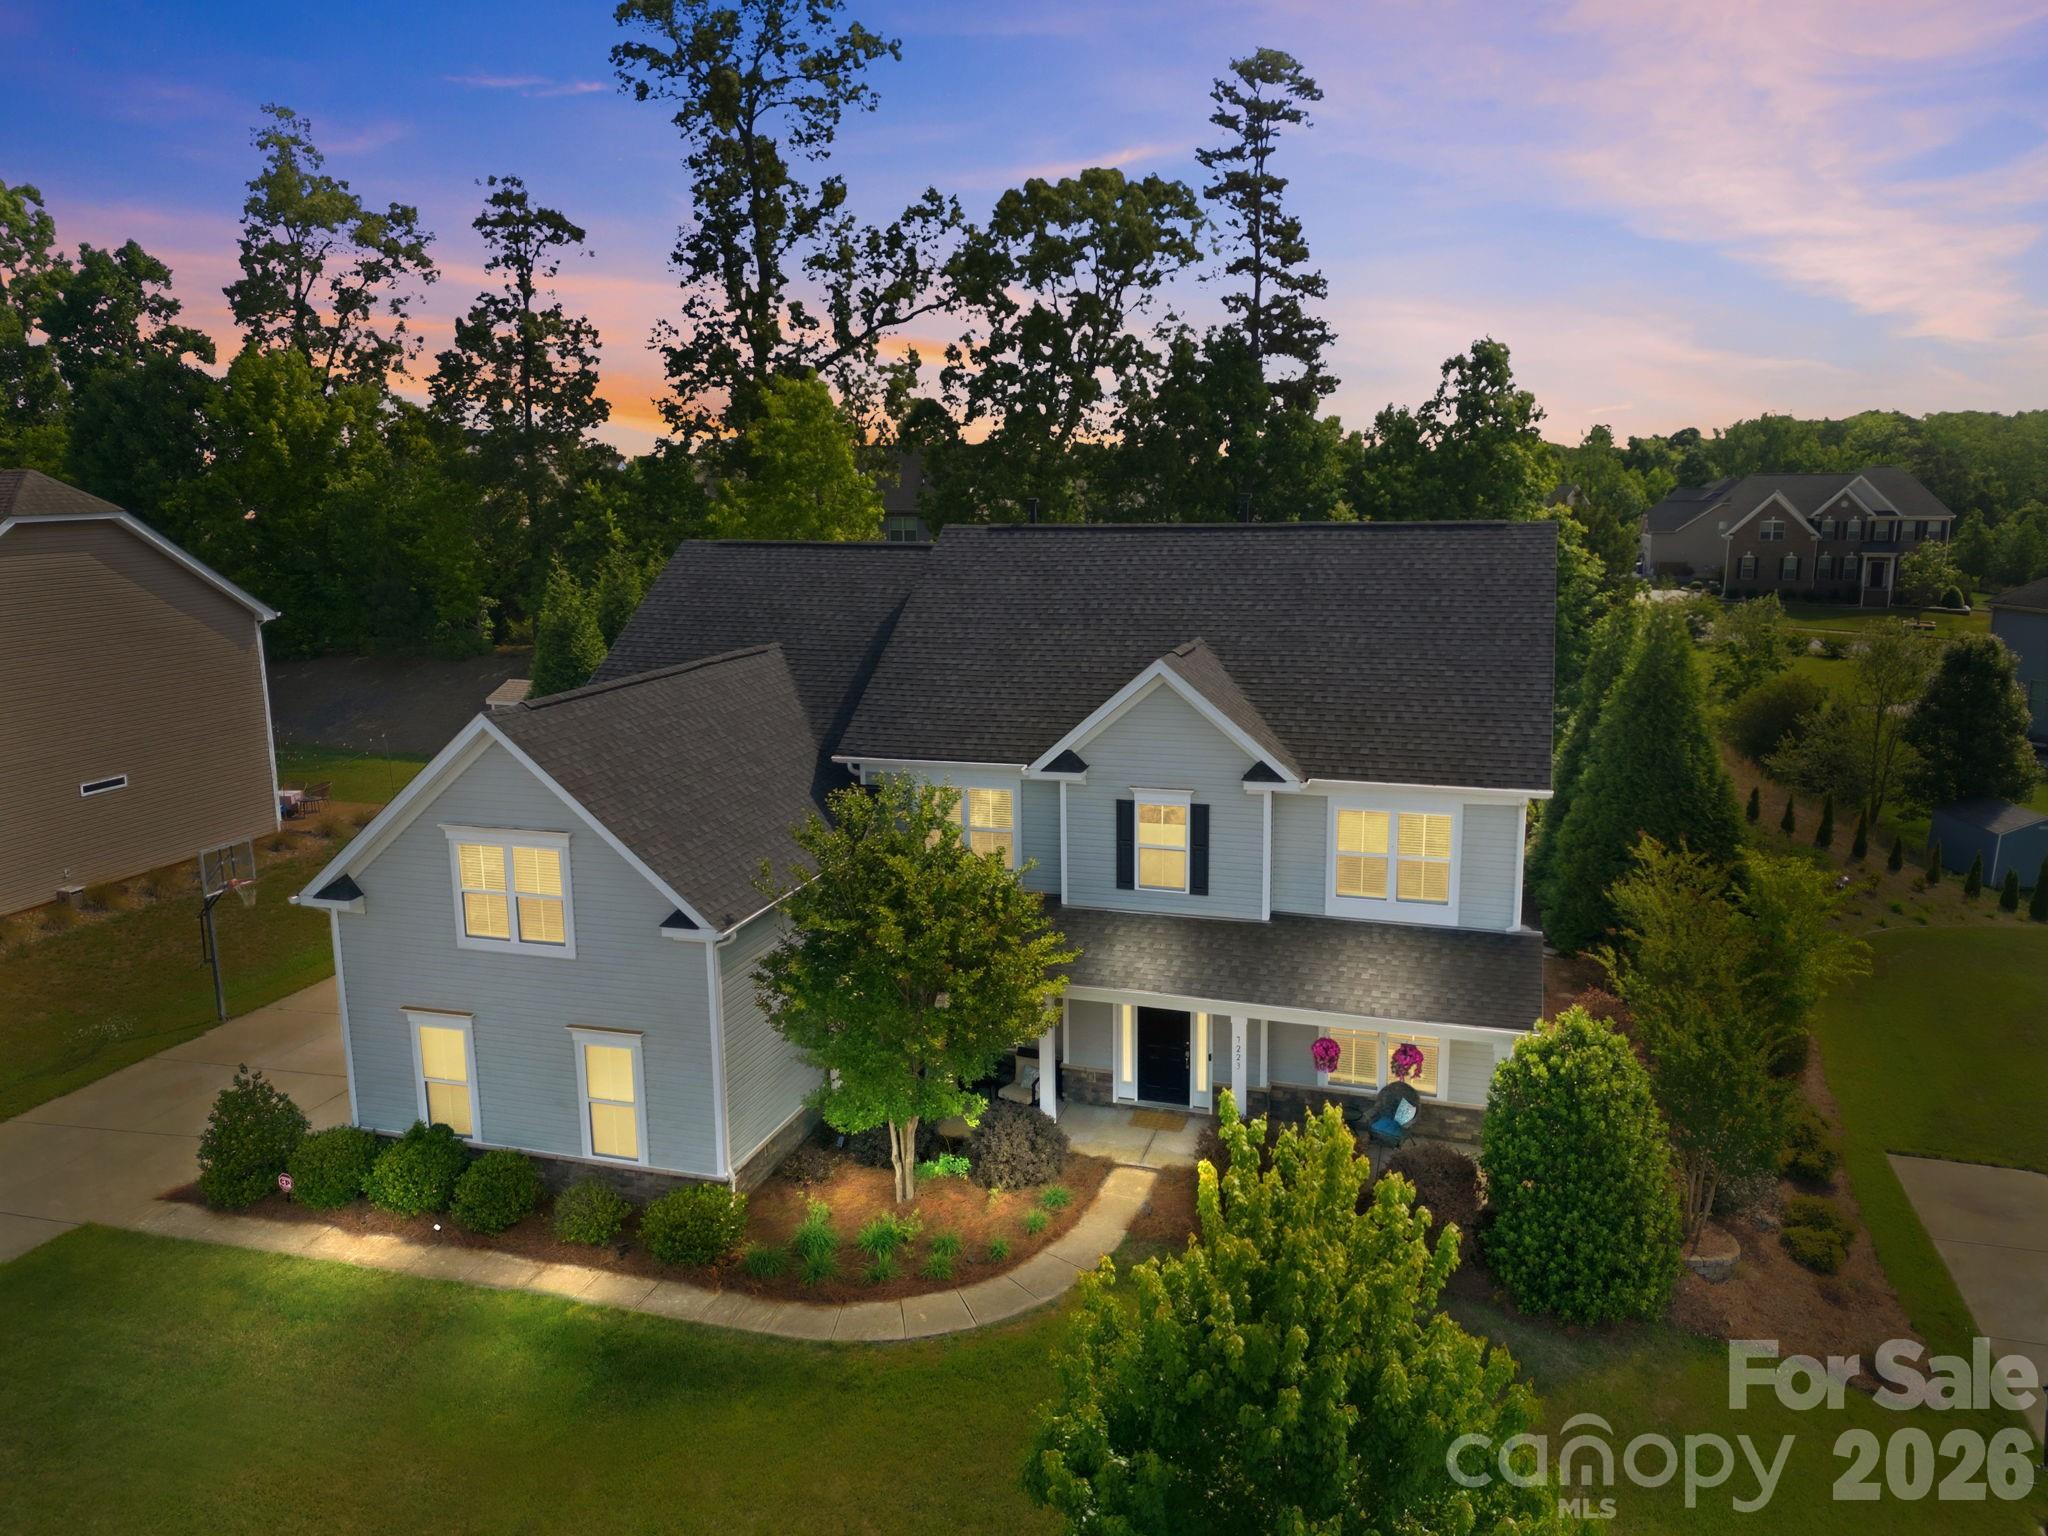
Harrisburg
7223 Old Valley Way
5 Beds
4 Baths
4,198 Sq.Ft.
$715,000
MLS#: 4378364
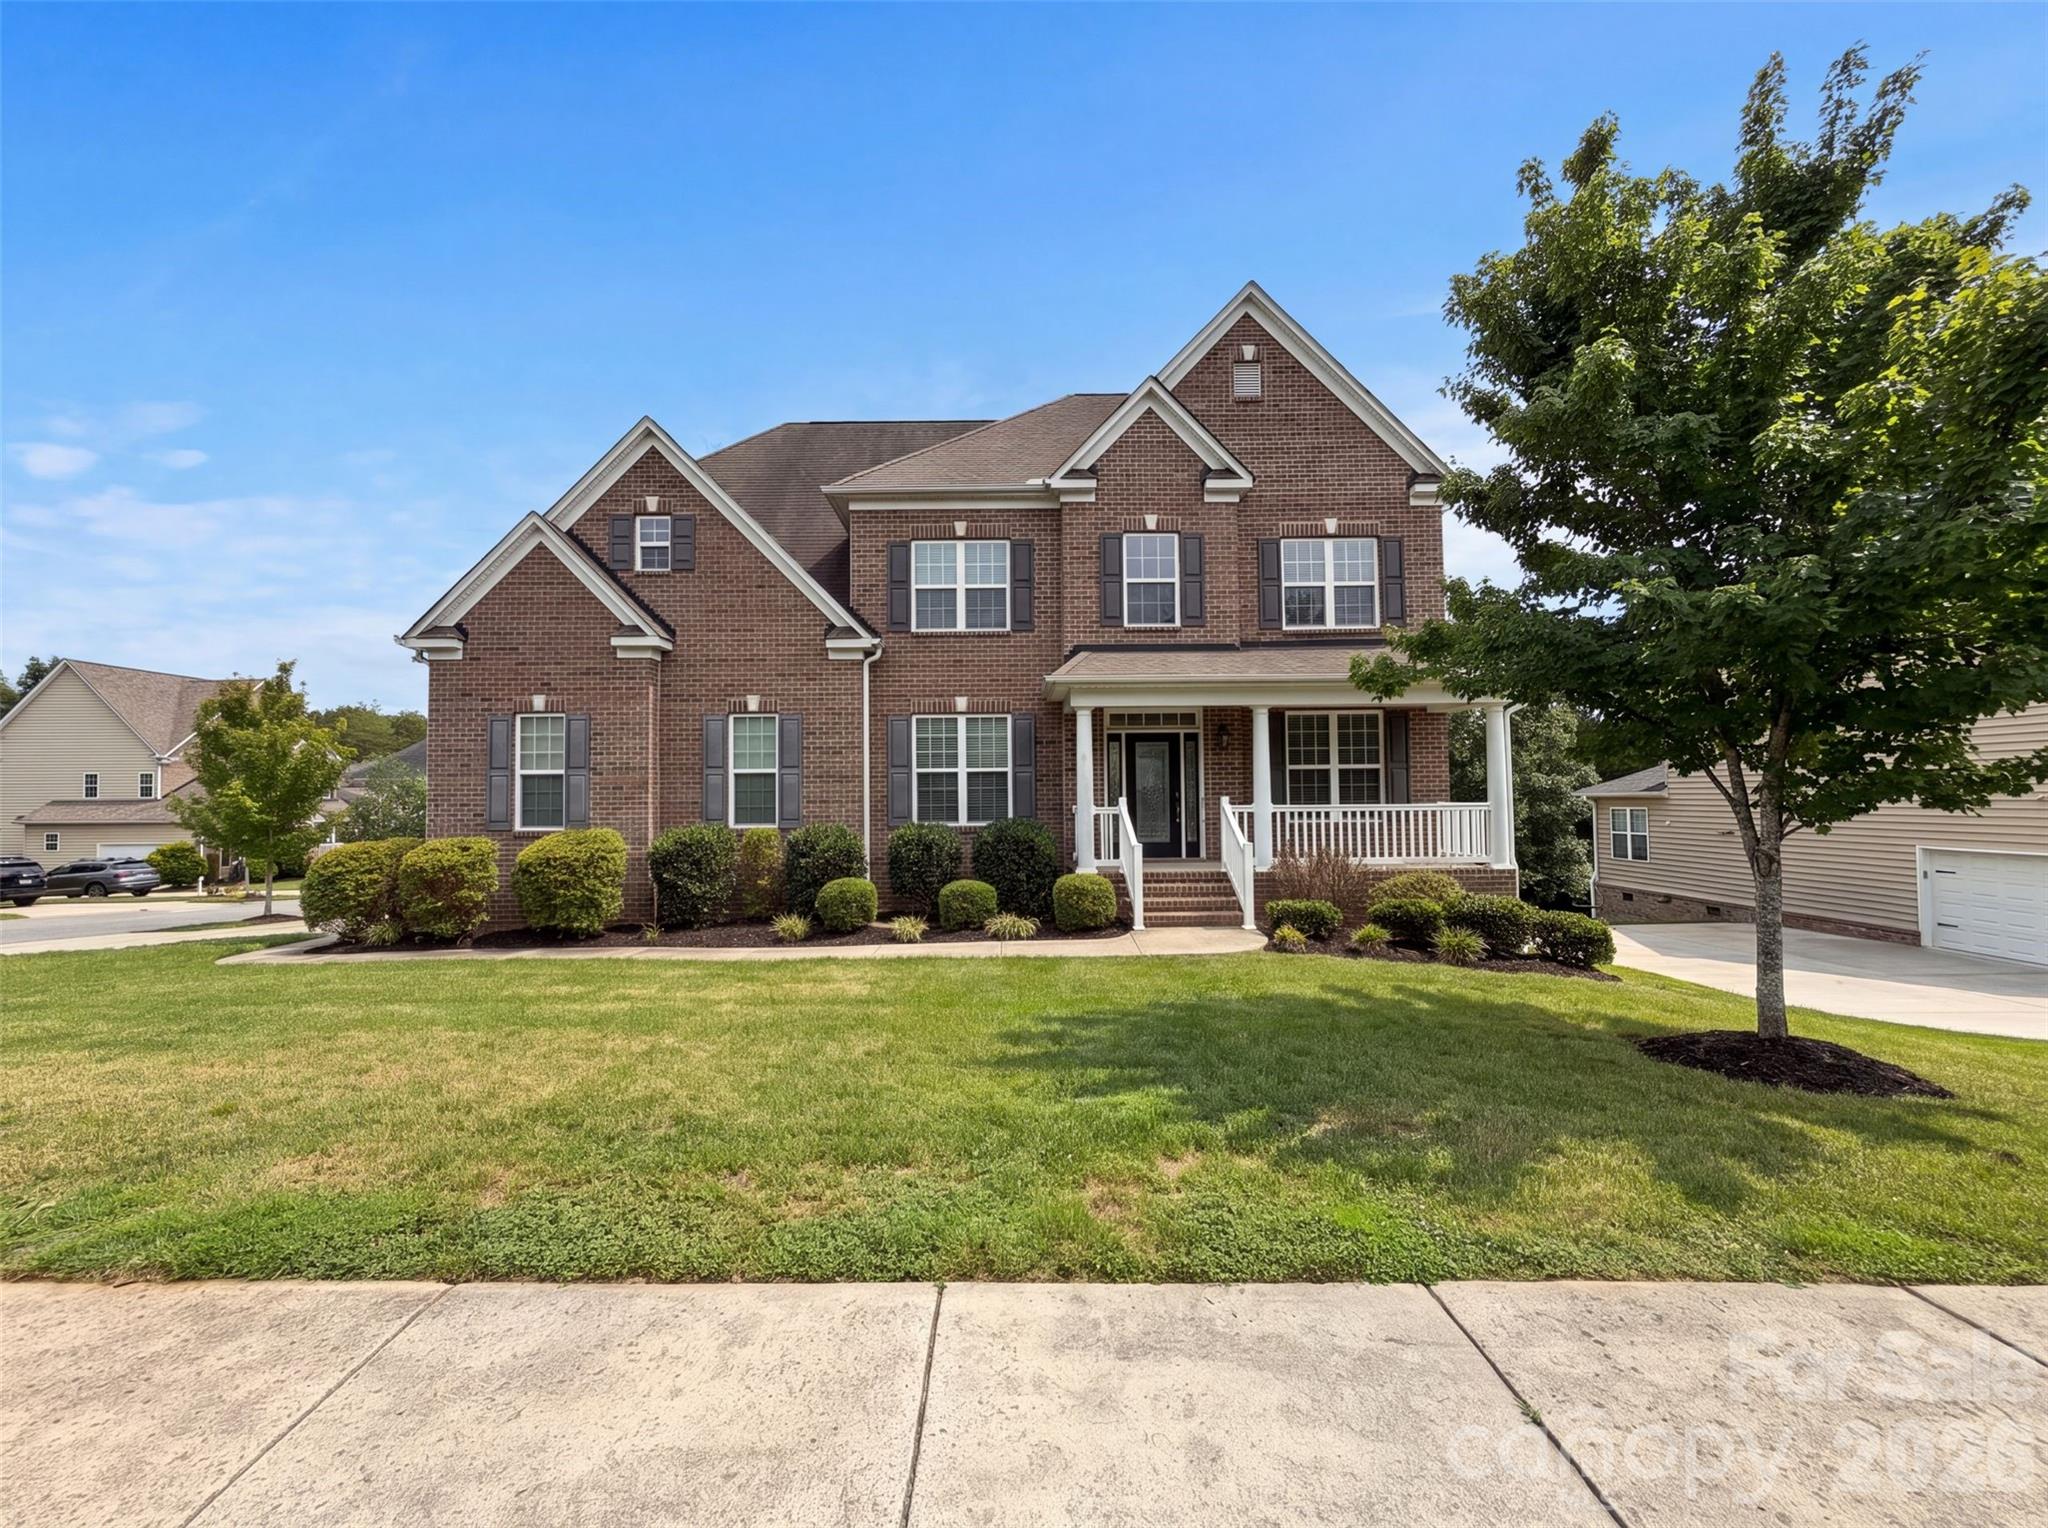
Harrisburg
3981 Brunswick Drive
5 Beds
4 Baths
4,180 Sq.Ft.
$685,000
MLS#: 4401047
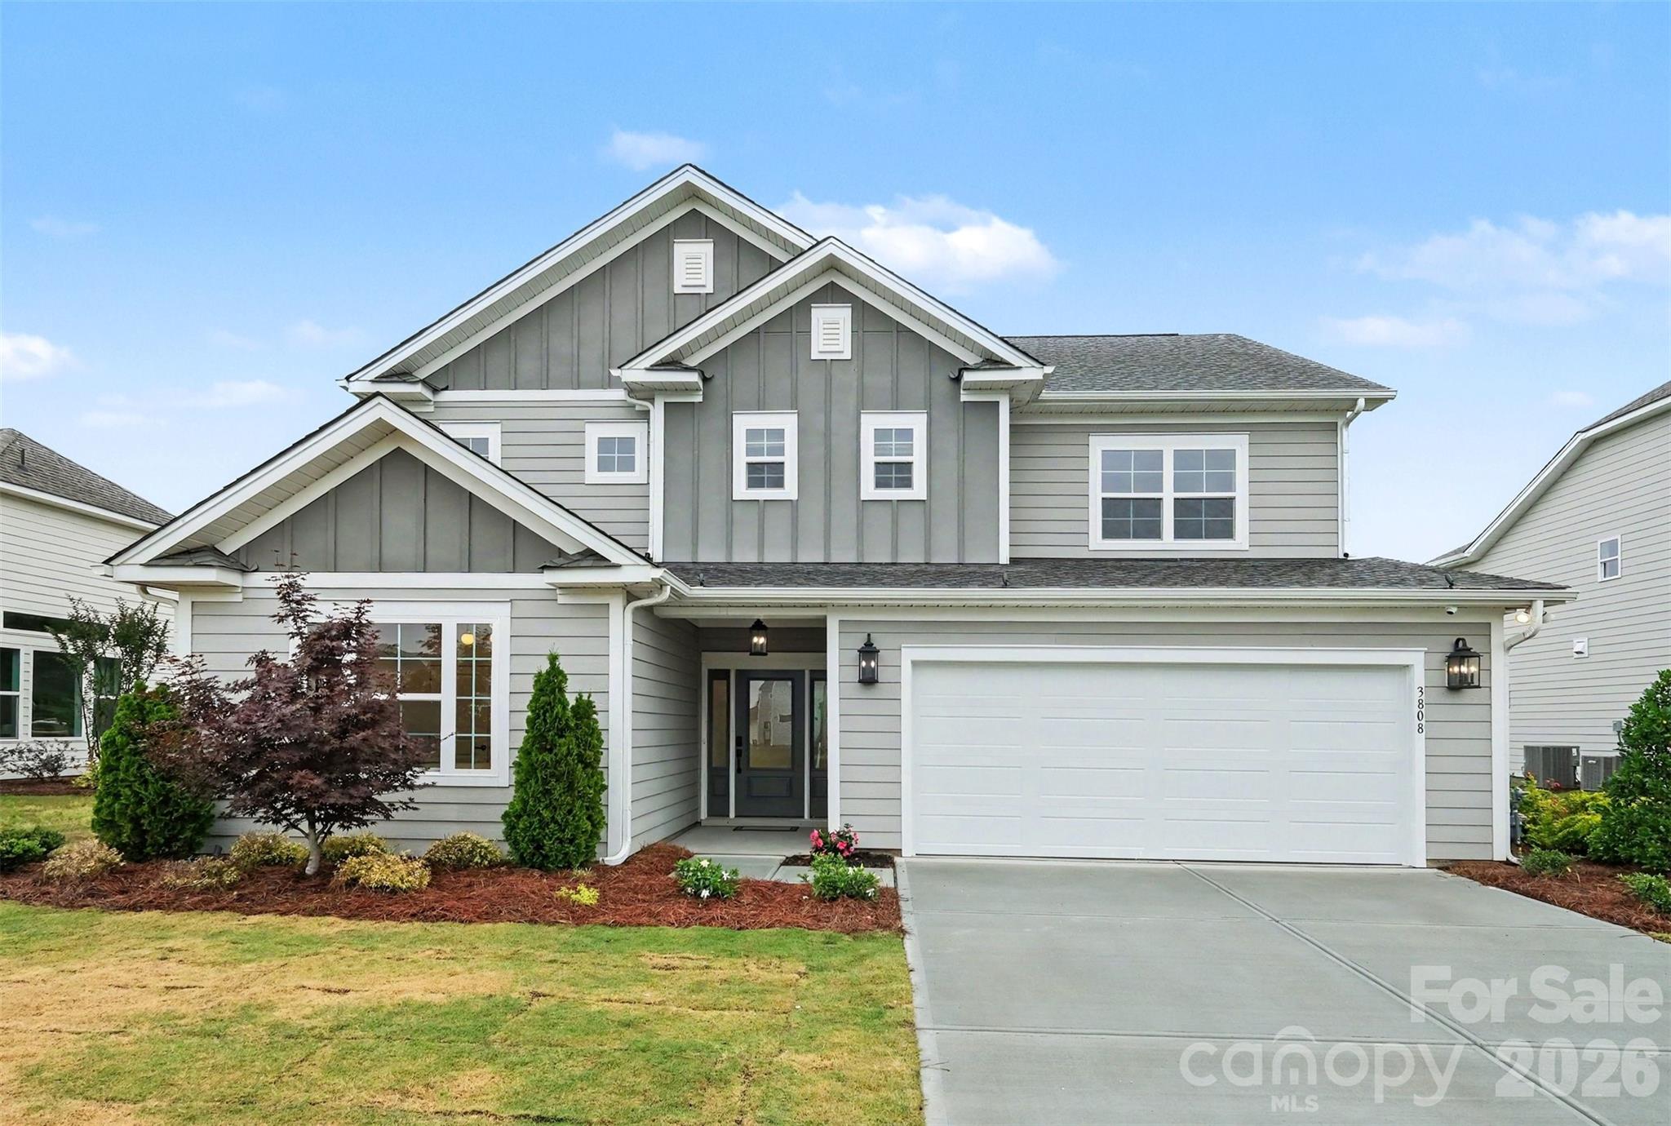
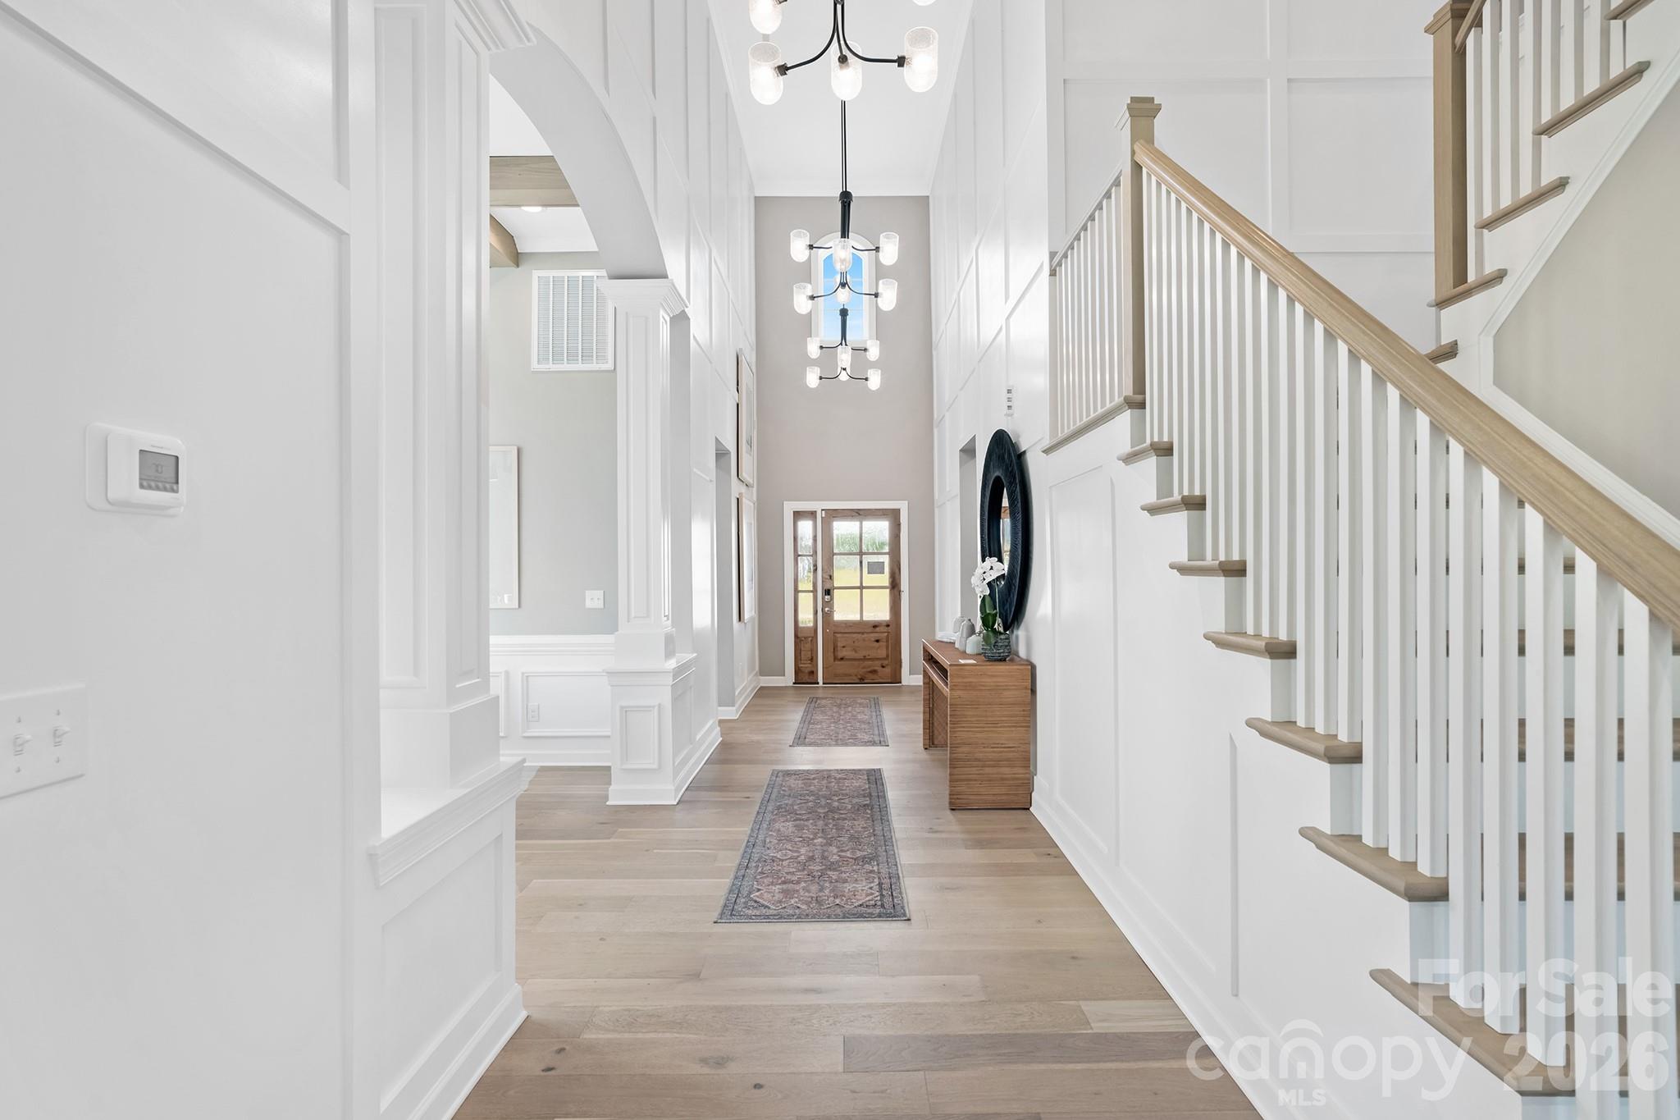
Harrisburg
3808 Dahlia Drive
4 Beds
3 Baths
2,619 Sq.Ft.
$725,000
MLS#: 4385206
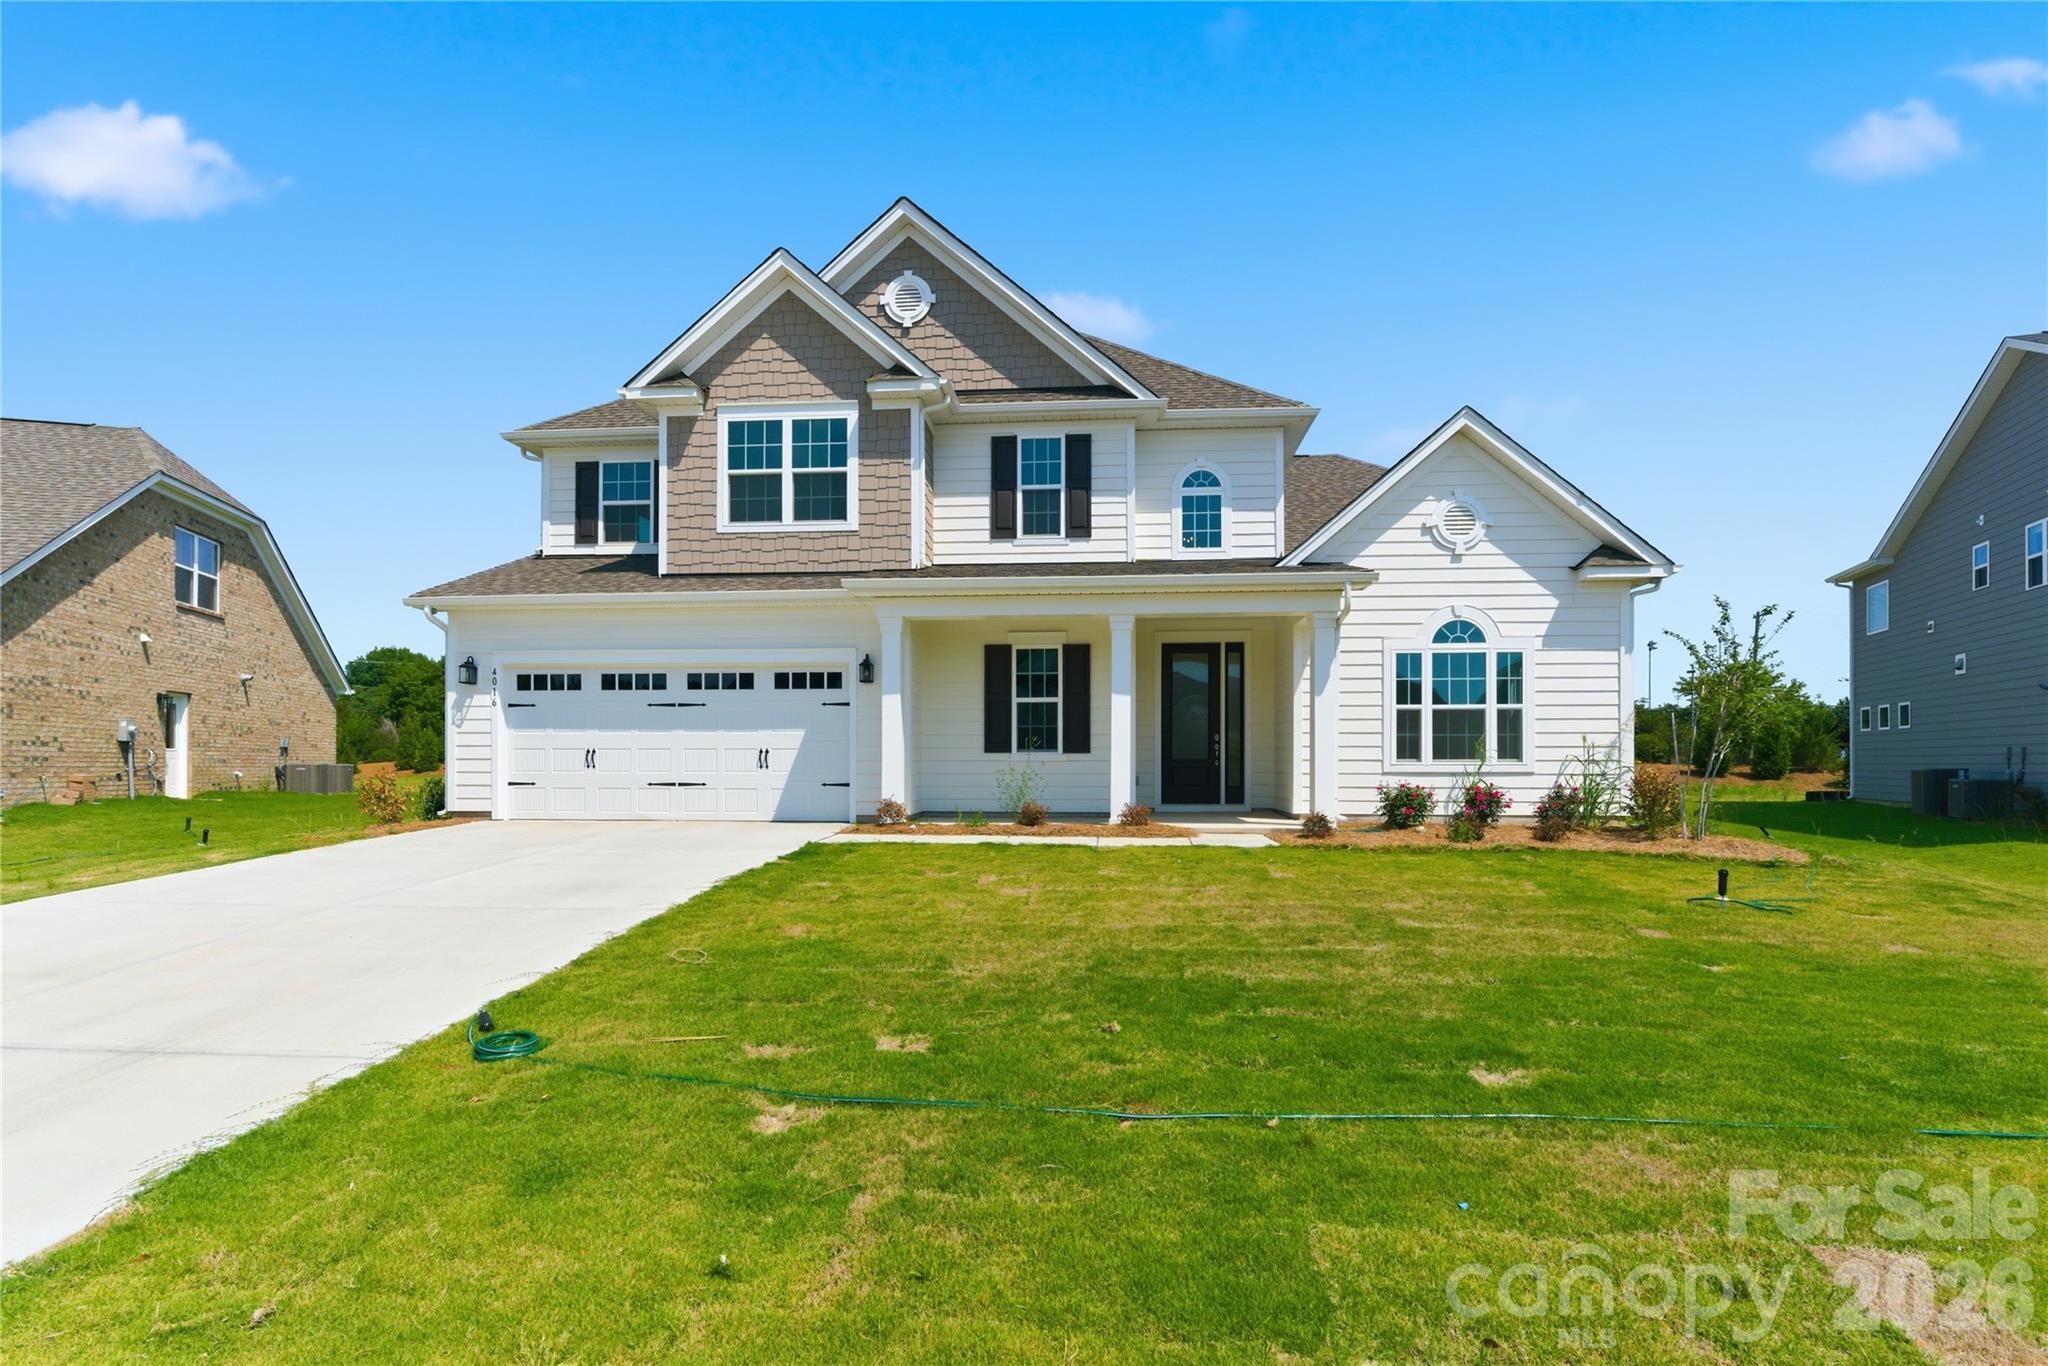
Harrisburg
3814 Dahlia Drive
5 Beds
4 Baths
3,603 Sq.Ft.
$930,000
MLS#: 4374497
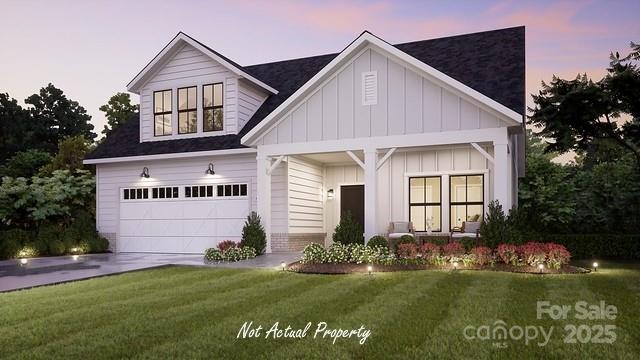
Harrisburg
4016 Dahlia Drive
5 Beds
4 Baths
3,603 Sq.Ft.
$904,000
MLS#: 4384479
Harrisburg
7625 Baybrooke Lane
3 Beds
3 Baths
2,932 Sq.Ft.
$713,340
MLS#: 4334079
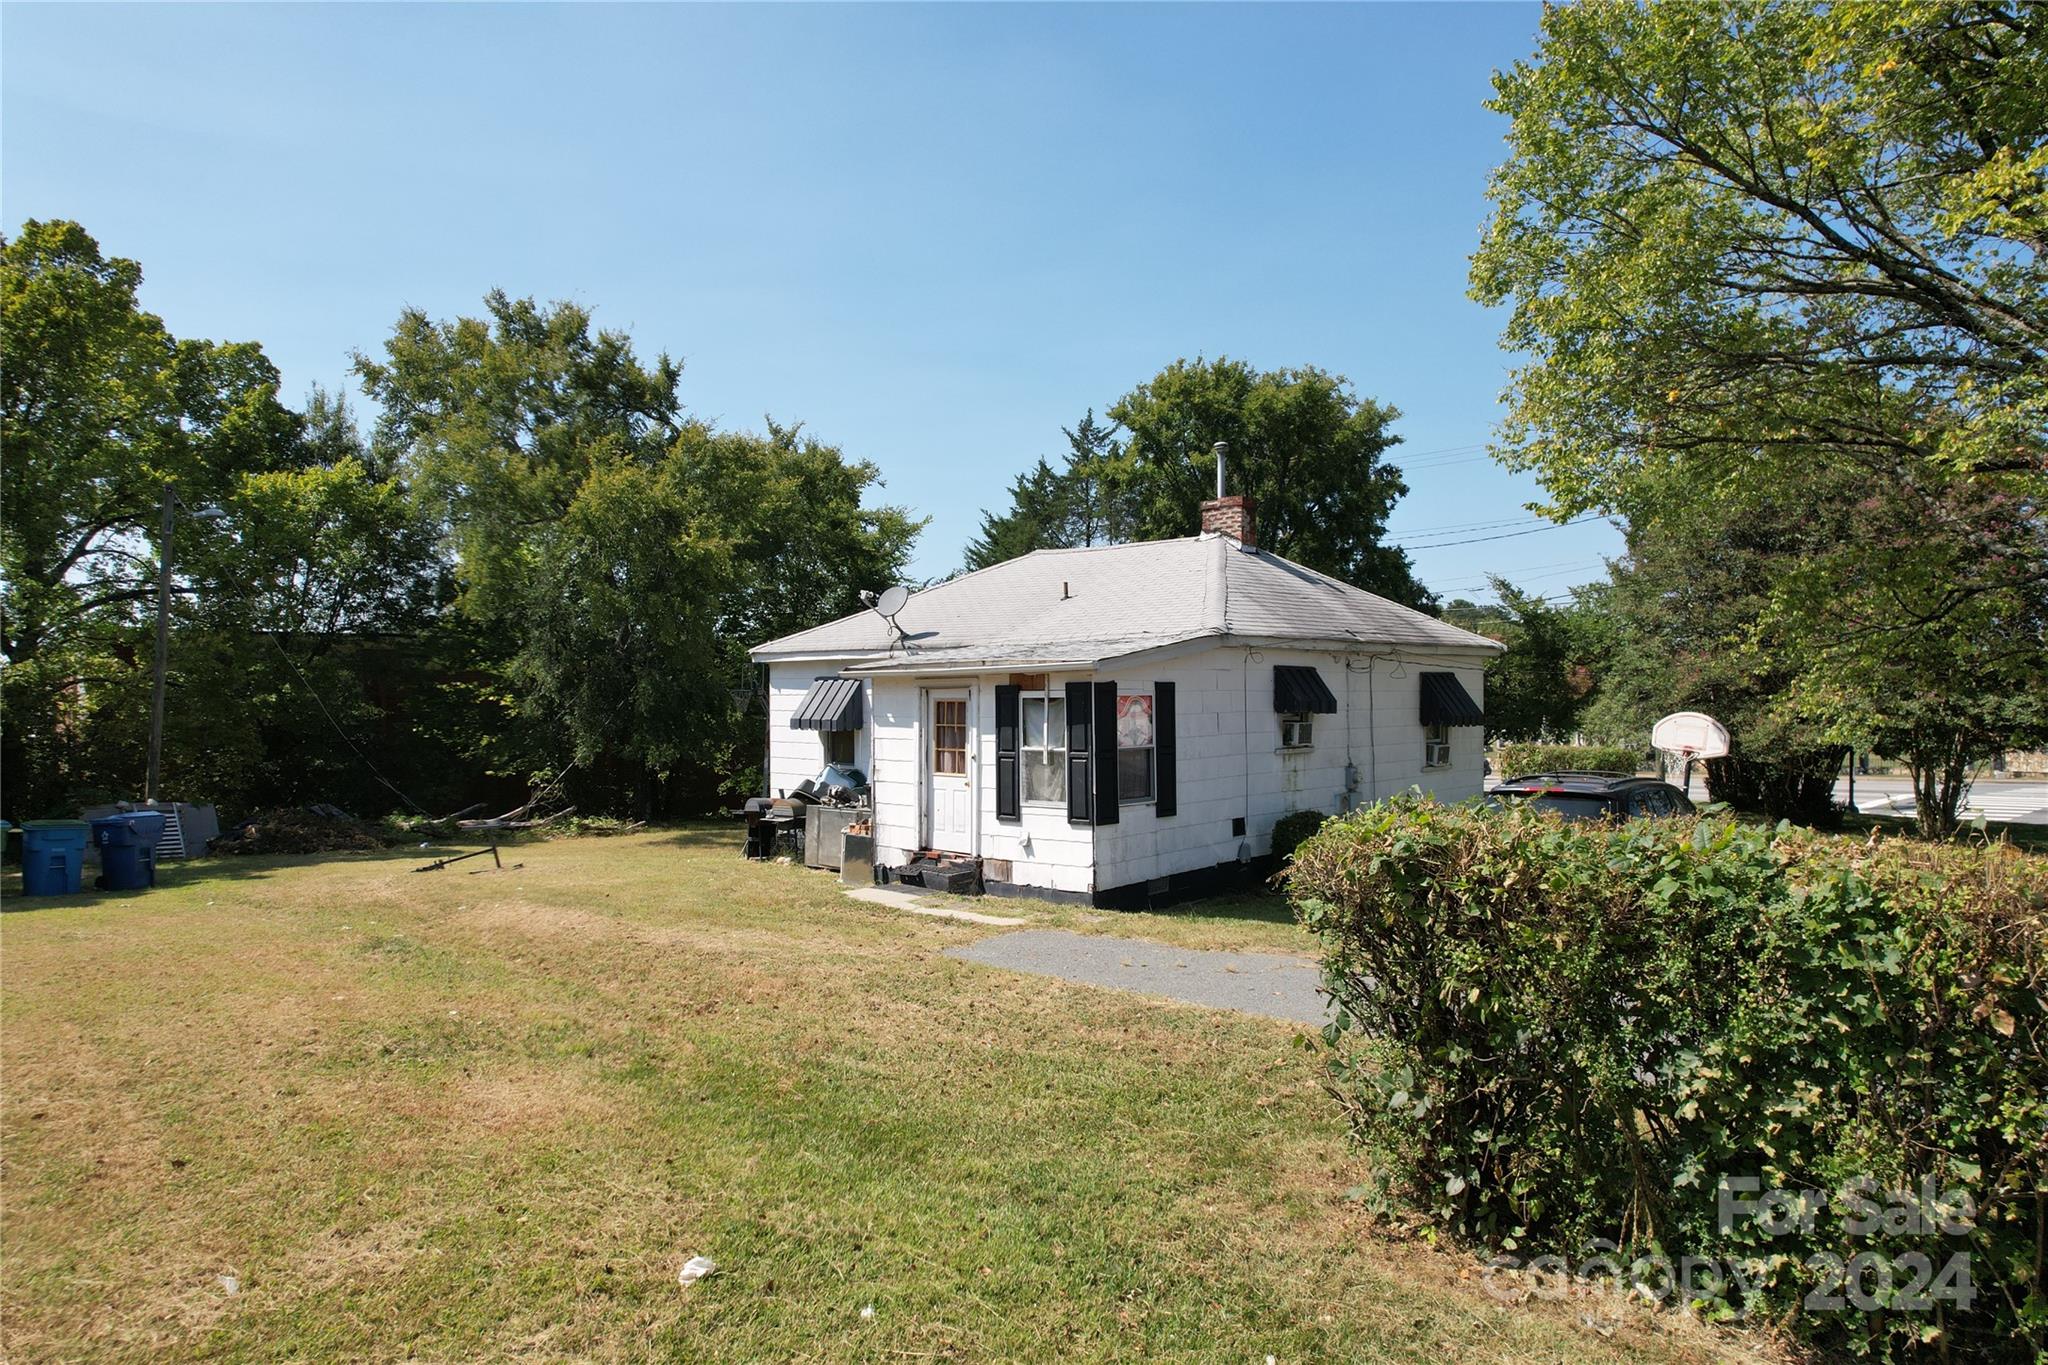
Harrisburg
110 Sims Parkway
2 Beds
1 Baths
804 Sq.Ft.
$725,000
MLS#: 4179263
