Features & Amenities

Interior

  • Total Bedrooms

    5

  • Bathrooms

    4

  • Above Grade Finished Area

    3603.0

  • Basement YN

    NO

  • Cooling YN

    YES

  • Cooling

    Central Air

  • Fireplace YN

    YES

  • Heating YN

    YES

  • Heating

    Central

  • Pet friendly

    N/A

Exterior

  • Garage

    Yes

  • Garage spaces

    2

  • Parking

    Garage Door Opener

  • Pool

    Yes

  • Pool Features

    Outdoor Pool

Area & Lot

  • Property Type

    Residential

  • Property Sub Type

    Single Family Residence

Price

  • Sales Price

    $919,000

  • Sq. Footage

    3, 603

  • Price/SqFt

    $255

HOA

  • Association

    Yes

  • Association Fee

    $600

  • Association Fee Frequency

    Semi-Annually

  • Association Fee Includes

    N/A

School District

  • Elementary School

    Harrisburg

  • Middle School

    Hickory Ridge

  • High School

    Hickory Ridge

Property Features

  • New Construction

    YES

  • Foundation Details

    Slab

  • Senior Community YN

    NO

  • Sewer

    Public Sewer

  • Water Source

    Public

Schedule a Showing

Showing scheduled successfully.

<
>
IN PERSON
VIA CHAT

What is 3 + 4 ?


Change time

Mortgage calculator

Estimate your monthly mortgage payment, including the principal and interest, property taxes, and HOA. Adjust the values to generate a more accurate rate.

Your payment

Principal and Interest:

$

Property taxes:

$

HOA fees:

$

Total loan payment:

$

Total interest amount:

$

Location

County

Cabarrus

Elementary School

Harrisburg

Middle School

Hickory Ridge

High School

Hickory Ridge

Listing Courtesy of Srinivas Patlolla , Red Bricks Realty LLC

RealHub Information is provided exclusively for consumers' personal, non-commercial use, and it may not be used for any purpose other than to identify prospective properties consumers may be interested in purchasing. All information deemed reliable but not guaranteed and should be independently verified. All properties are subject to prior sale, change or withdrawal. RealHub website owner shall not be responsible for any typographical errors, misinformation, misprints and shall be held totally harmless.

Agent Jen Audier

Agent | Team Lead

Jen Audier

Call Jen today to schedule a private showing.


* Listings on this website come from the FMLS IDX Compilation and may be held by brokerage firms other than the owner of this website. The listing brokerage is identified in any listing details. Information is deemed reliable but is not guaranteed. If you believe any FMLS listing contains material that infringes your copyrighted work please click here to review our DMCA policy and learn how to submit a takedown request.© 2024 FMLS.
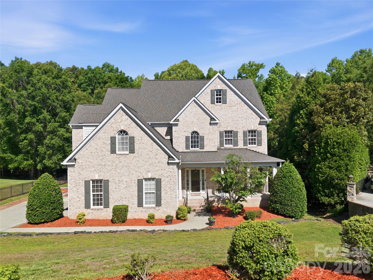
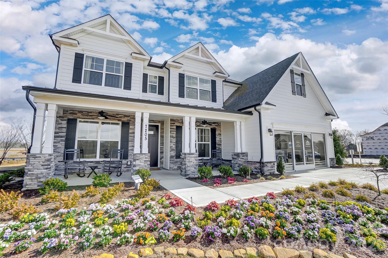
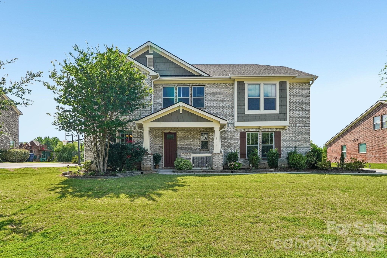
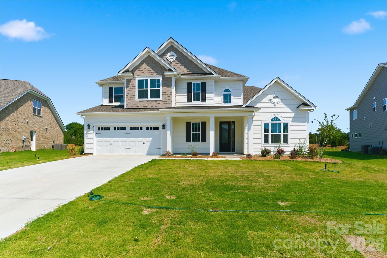
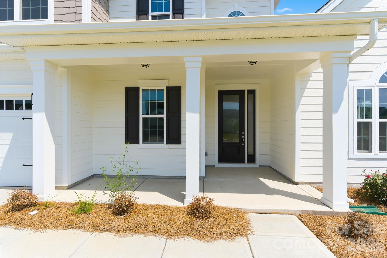
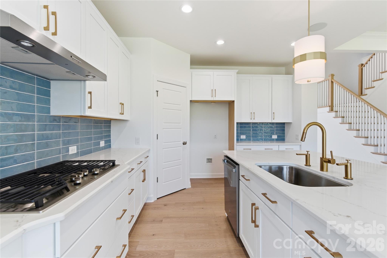
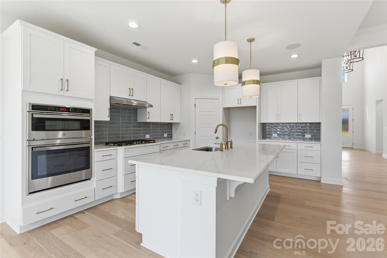
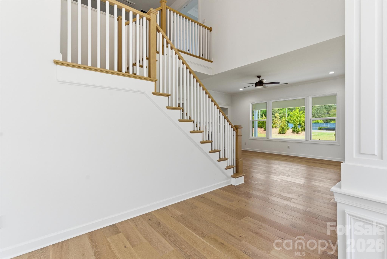
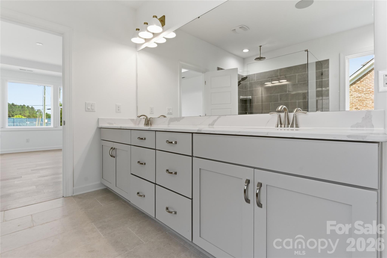
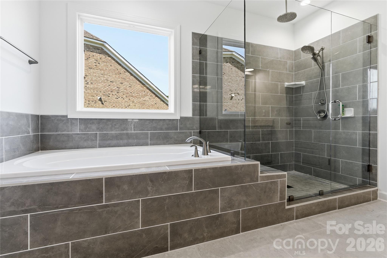
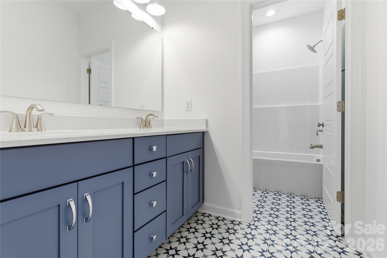
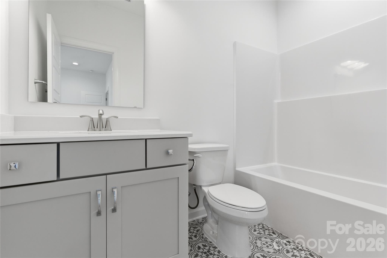
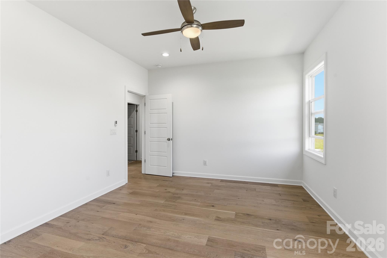
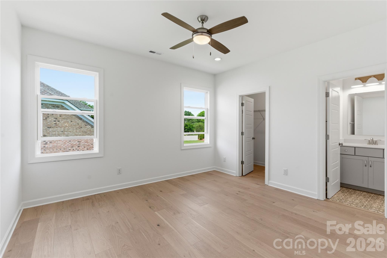
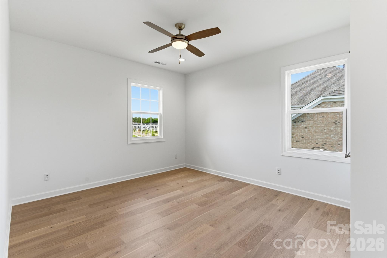
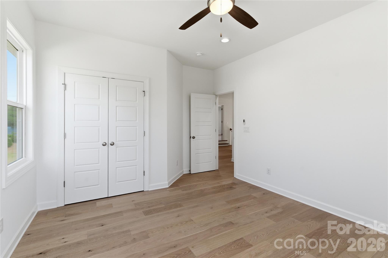
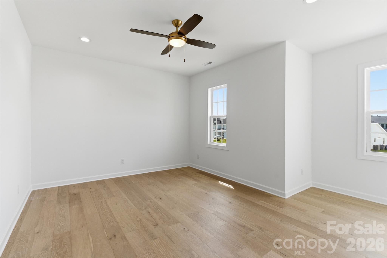
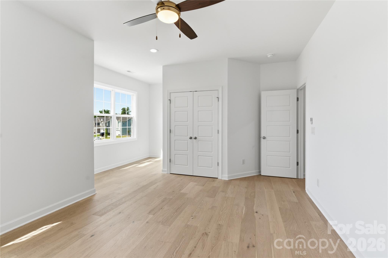
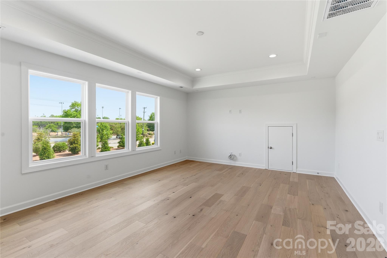
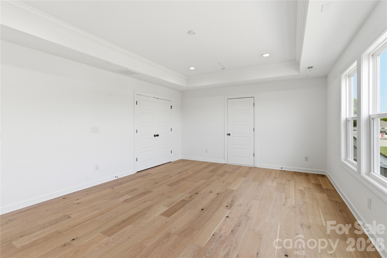
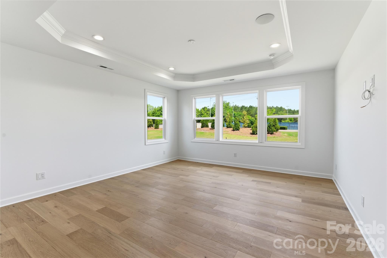
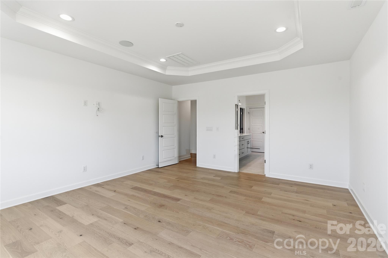
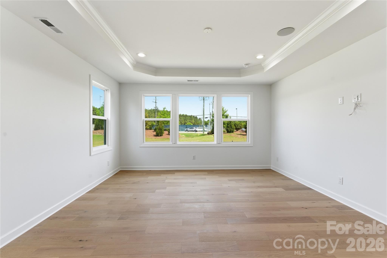
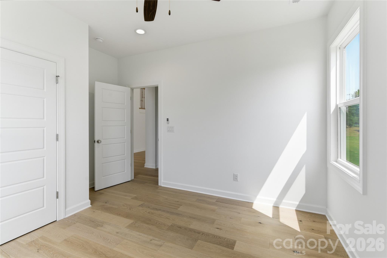
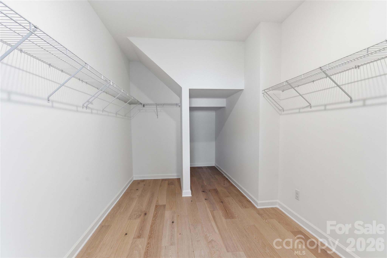
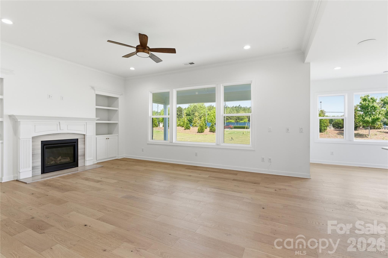
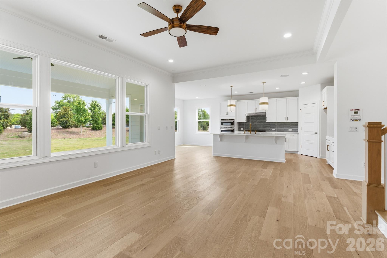
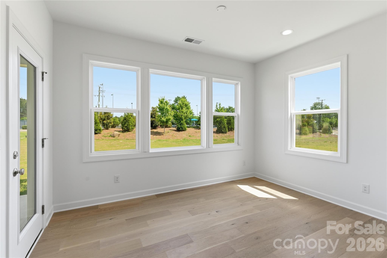
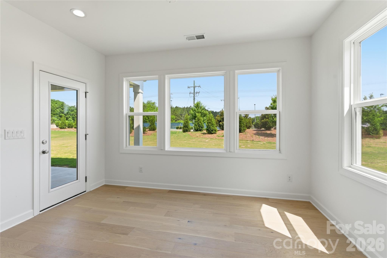
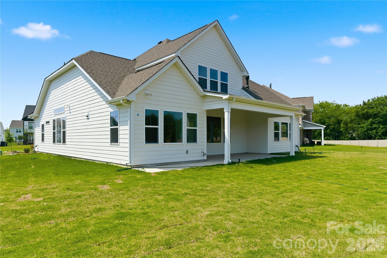
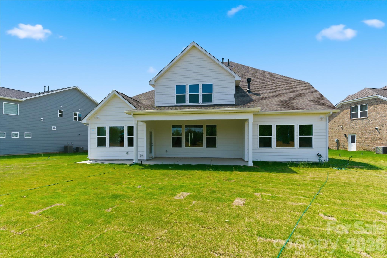
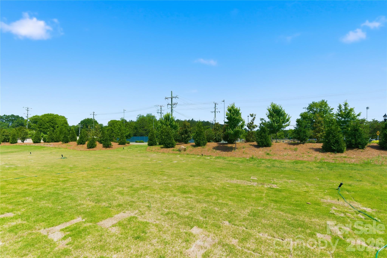
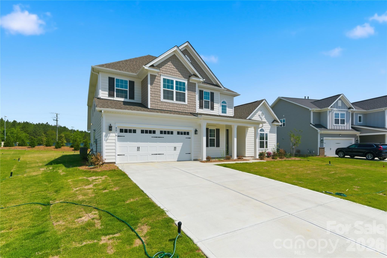
This beautifully upgraded 5-bedroom, 4-bathroom home with a media room offers approximately 3,600 square feet of living space on a level 0.30-acre lot in a highly desirable Harrisburg community.
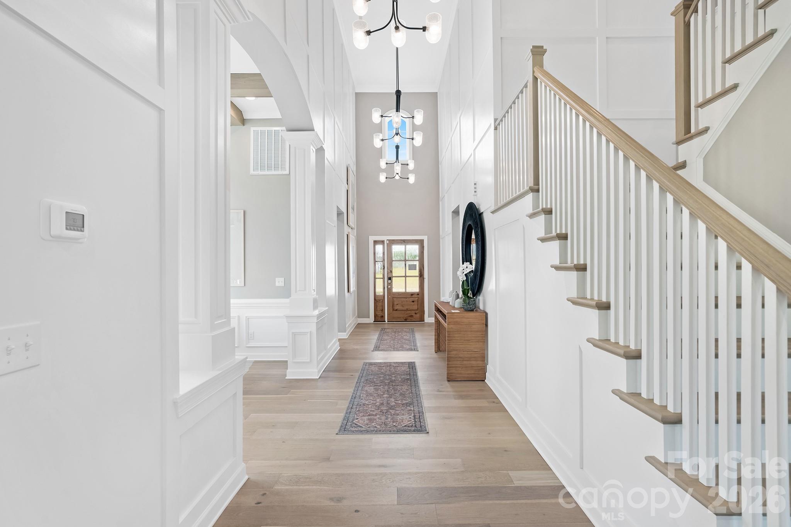
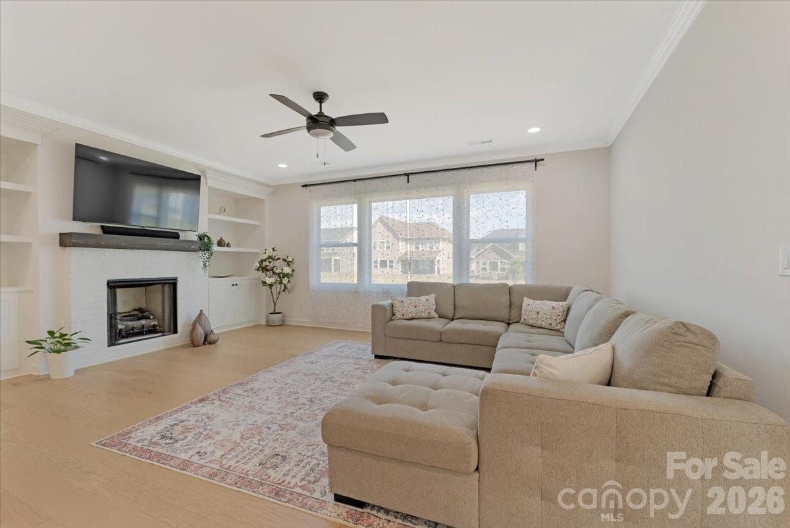
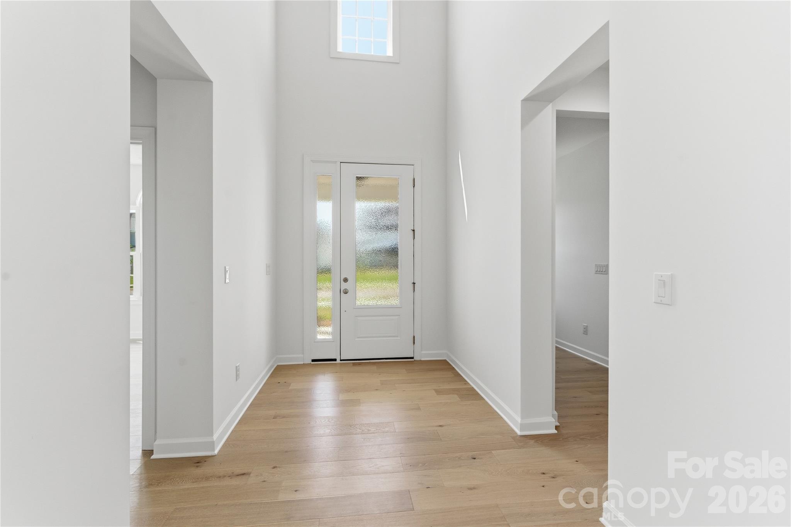
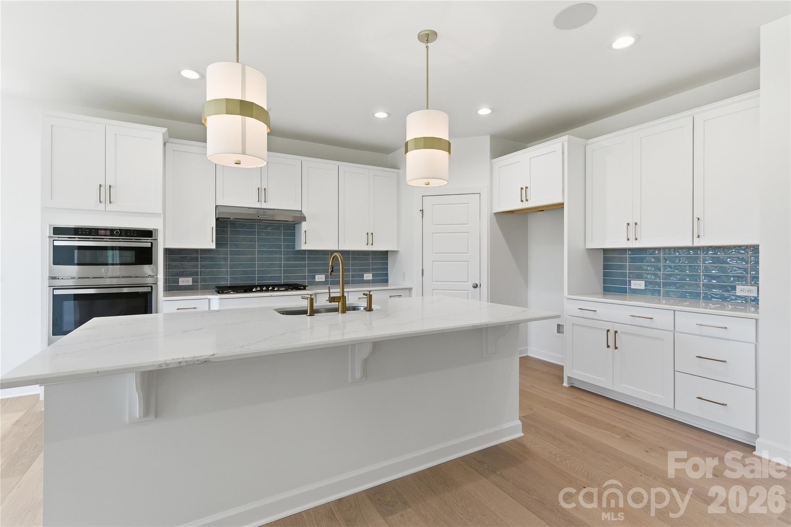
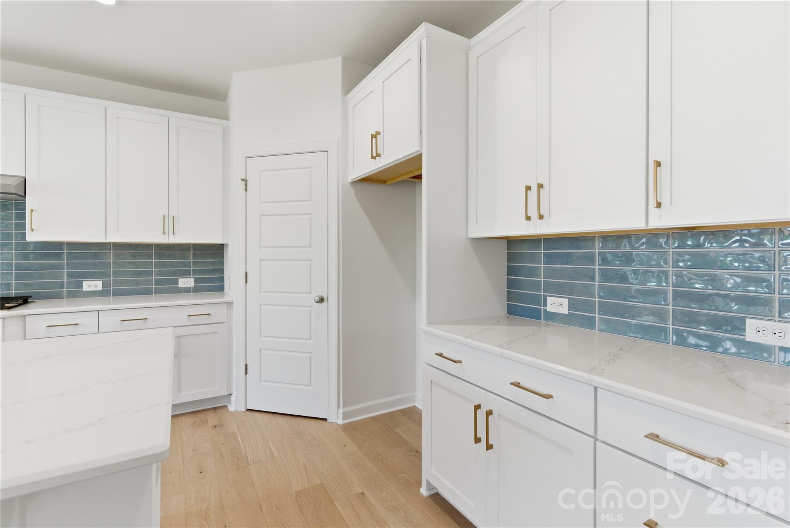
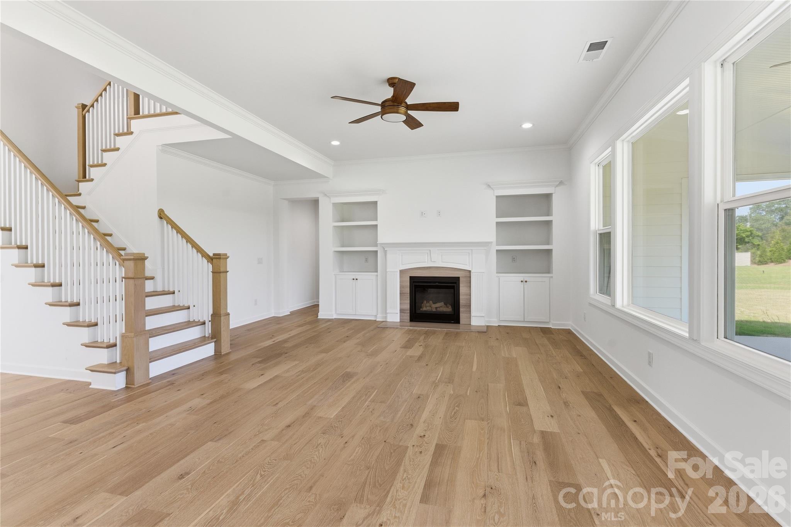
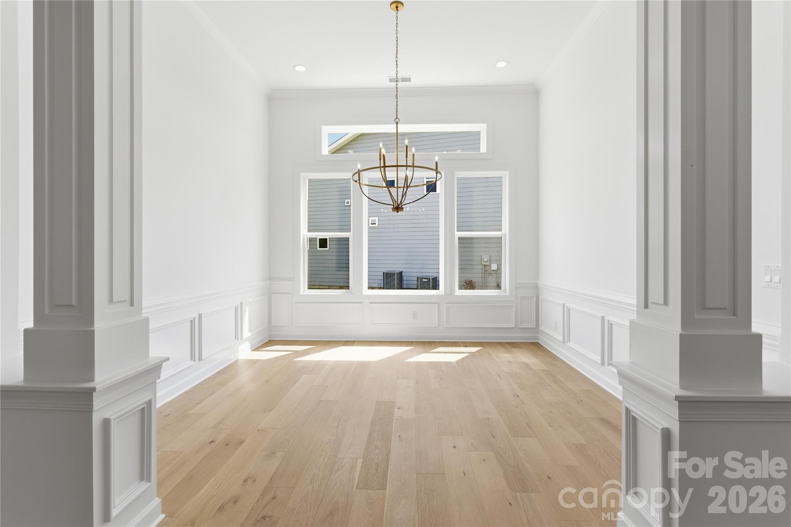
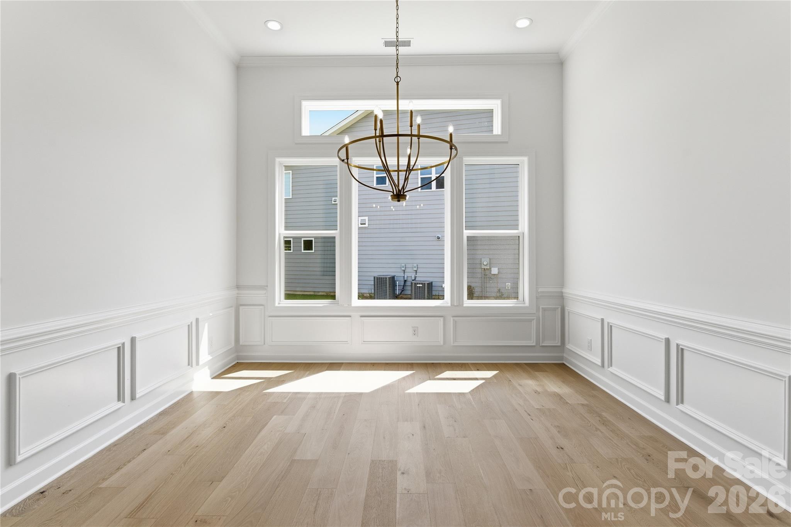
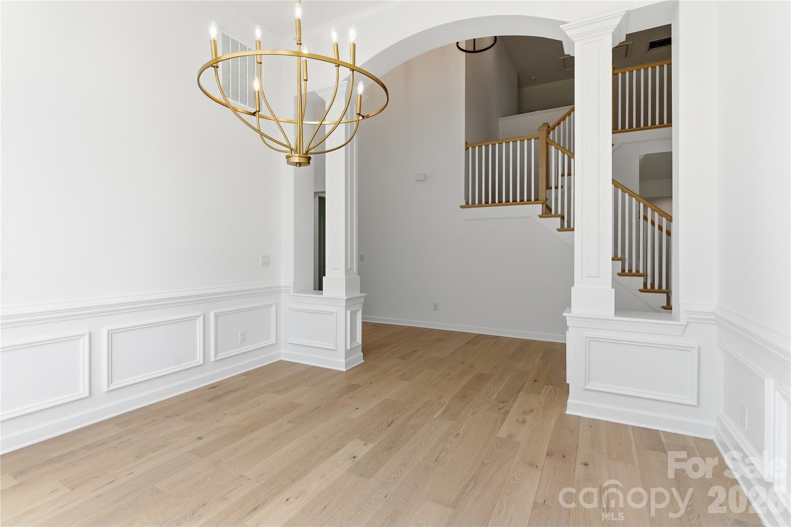
The home features a grand two-story foyer, a formal dining room and an open-concept layout with abundant natural light. The gourmet kitchen includes quartz countertops and flows seamlessly into the spacious living room with built-in cabinets and a fireplace. Hardwood floors run throughout the main living areas.
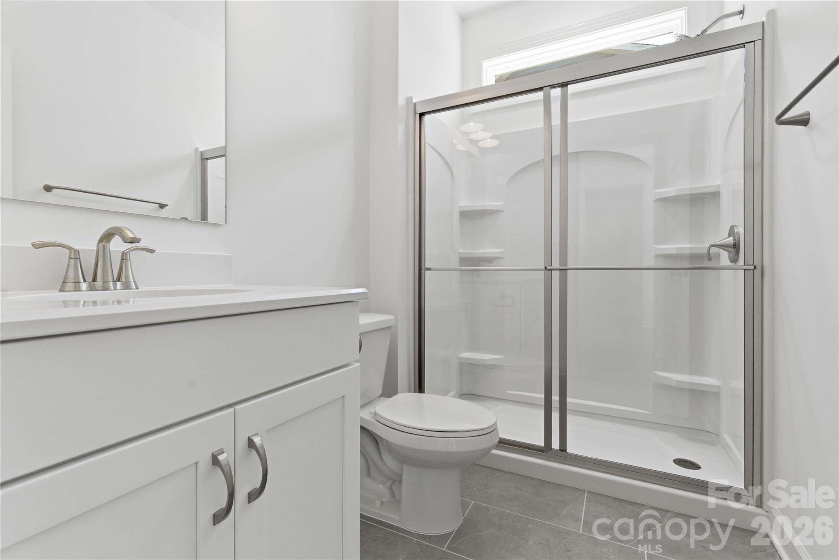
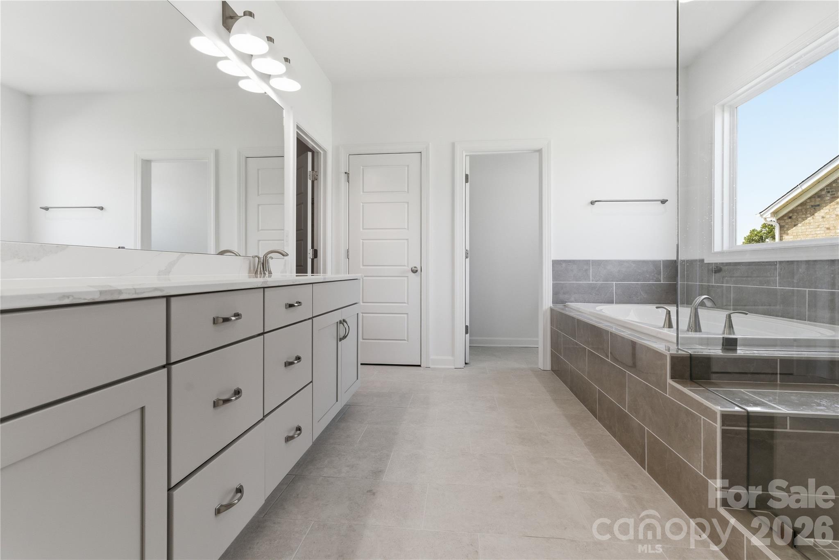
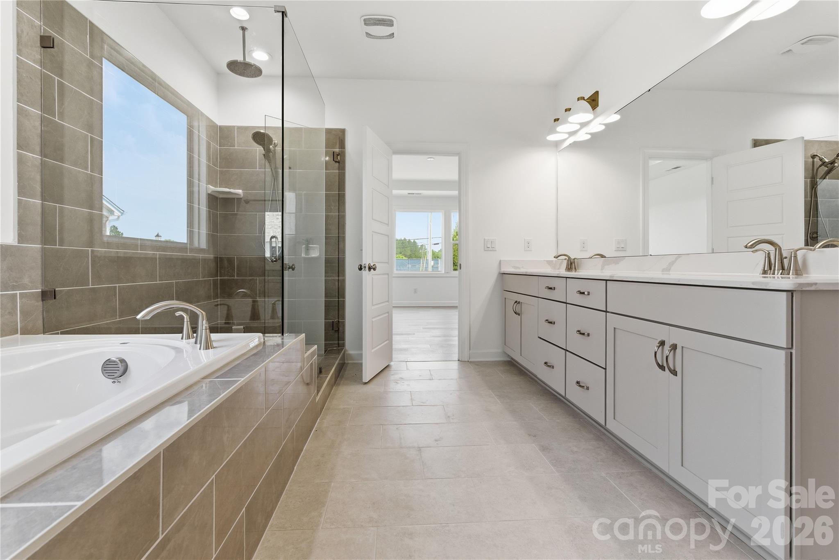
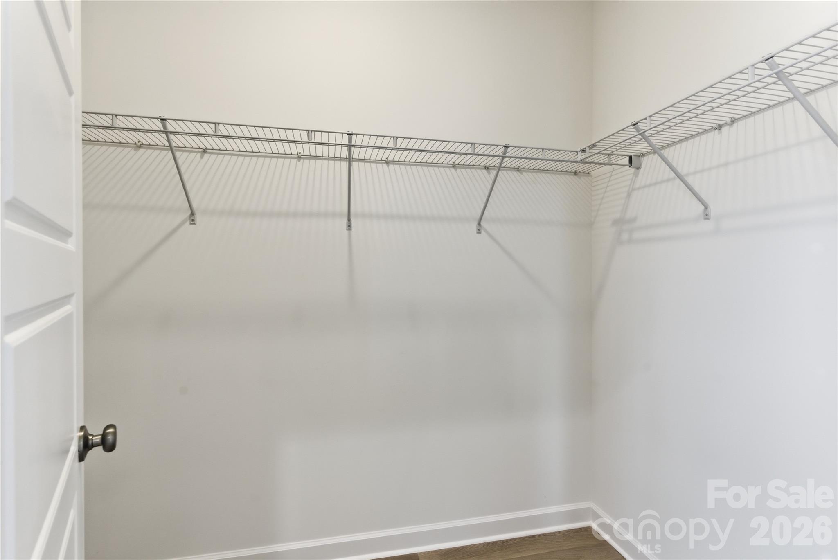
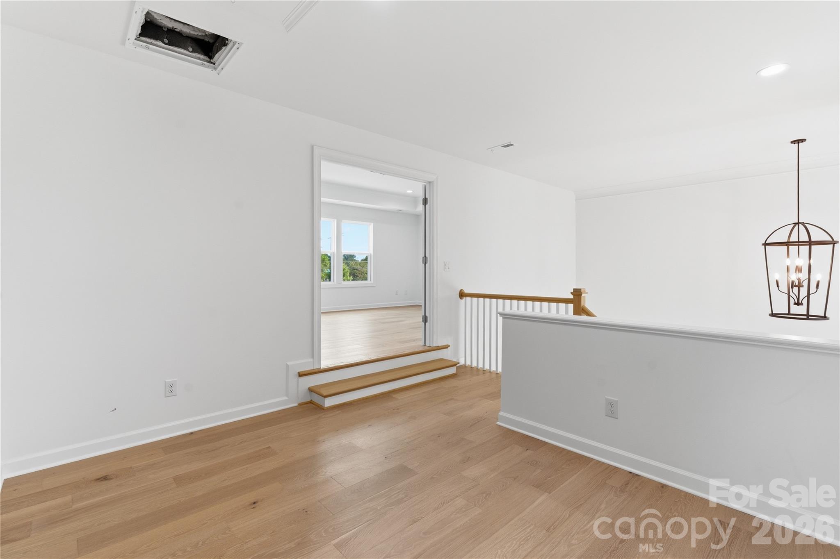
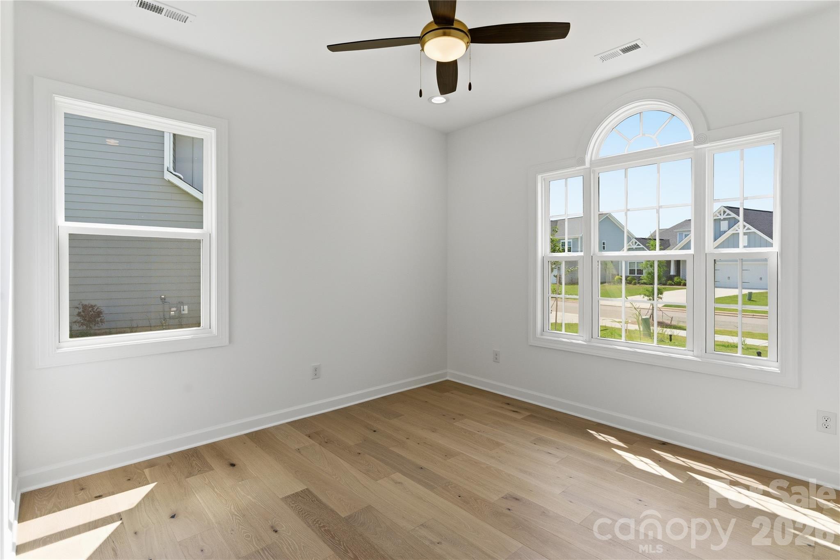
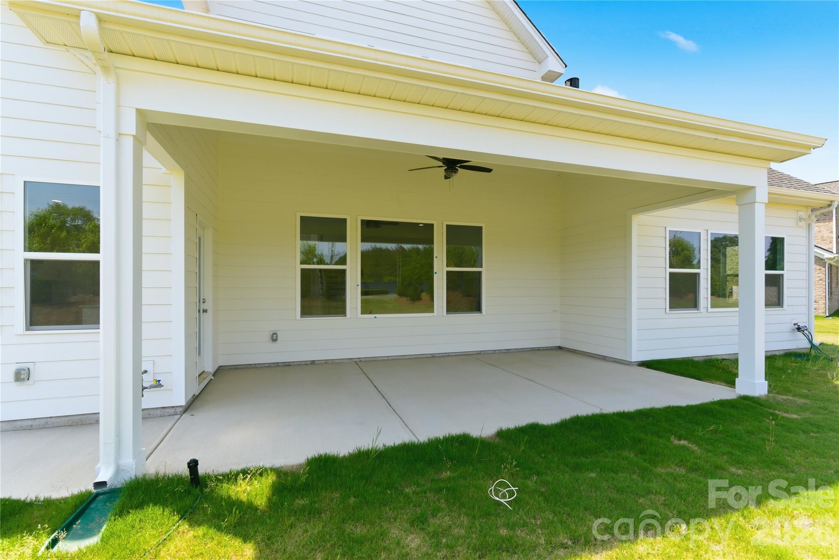
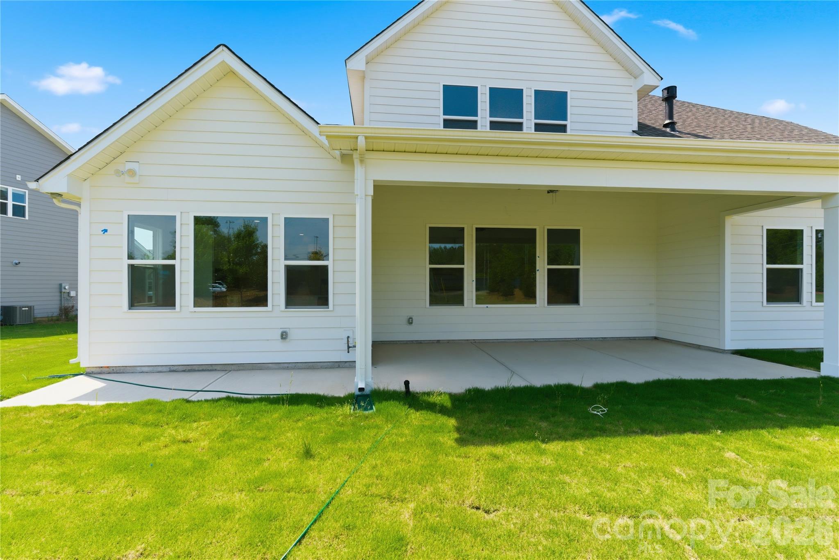
The main level includes a large primary suite plus an additional bedroom and full bath—ideal for guests, multigenerational living, or a home office. Upstairs, you’ll find a dedicated media room, three spacious bedrooms, and two full bathrooms. Enjoy outdoor living on the covered back porch overlooking the large backyard, 

Residents enjoy excellent community amenities, including a swimming pool, playground, walking trails, and sidewalks. The home is also located just minutes from Stallings Road Park and close to top-rated schools, shopping, dining, and major highways with easy access to Charlotte,Concord and Huntersville.

4016 Dahlia Drive

Message successfully sent.

What would you like to know?

What is 3 + 4 ?

I agree to receive email communication and understand I can unsubscribe at any time.

I agree to be contacted by Prestino Advantage via call, email, and text for real estate services. To opt out, you can reply 'stop' at any time or reply 'help' for assistance. You can also click the unsubscribe link in the emails. Message and data rates may apply. Message frequency may vary. Privacy Policy

Related Properties

New on site 4 days ago
Former Model Home Packed with Designer Upgrades in the Heart of Harrisburg!
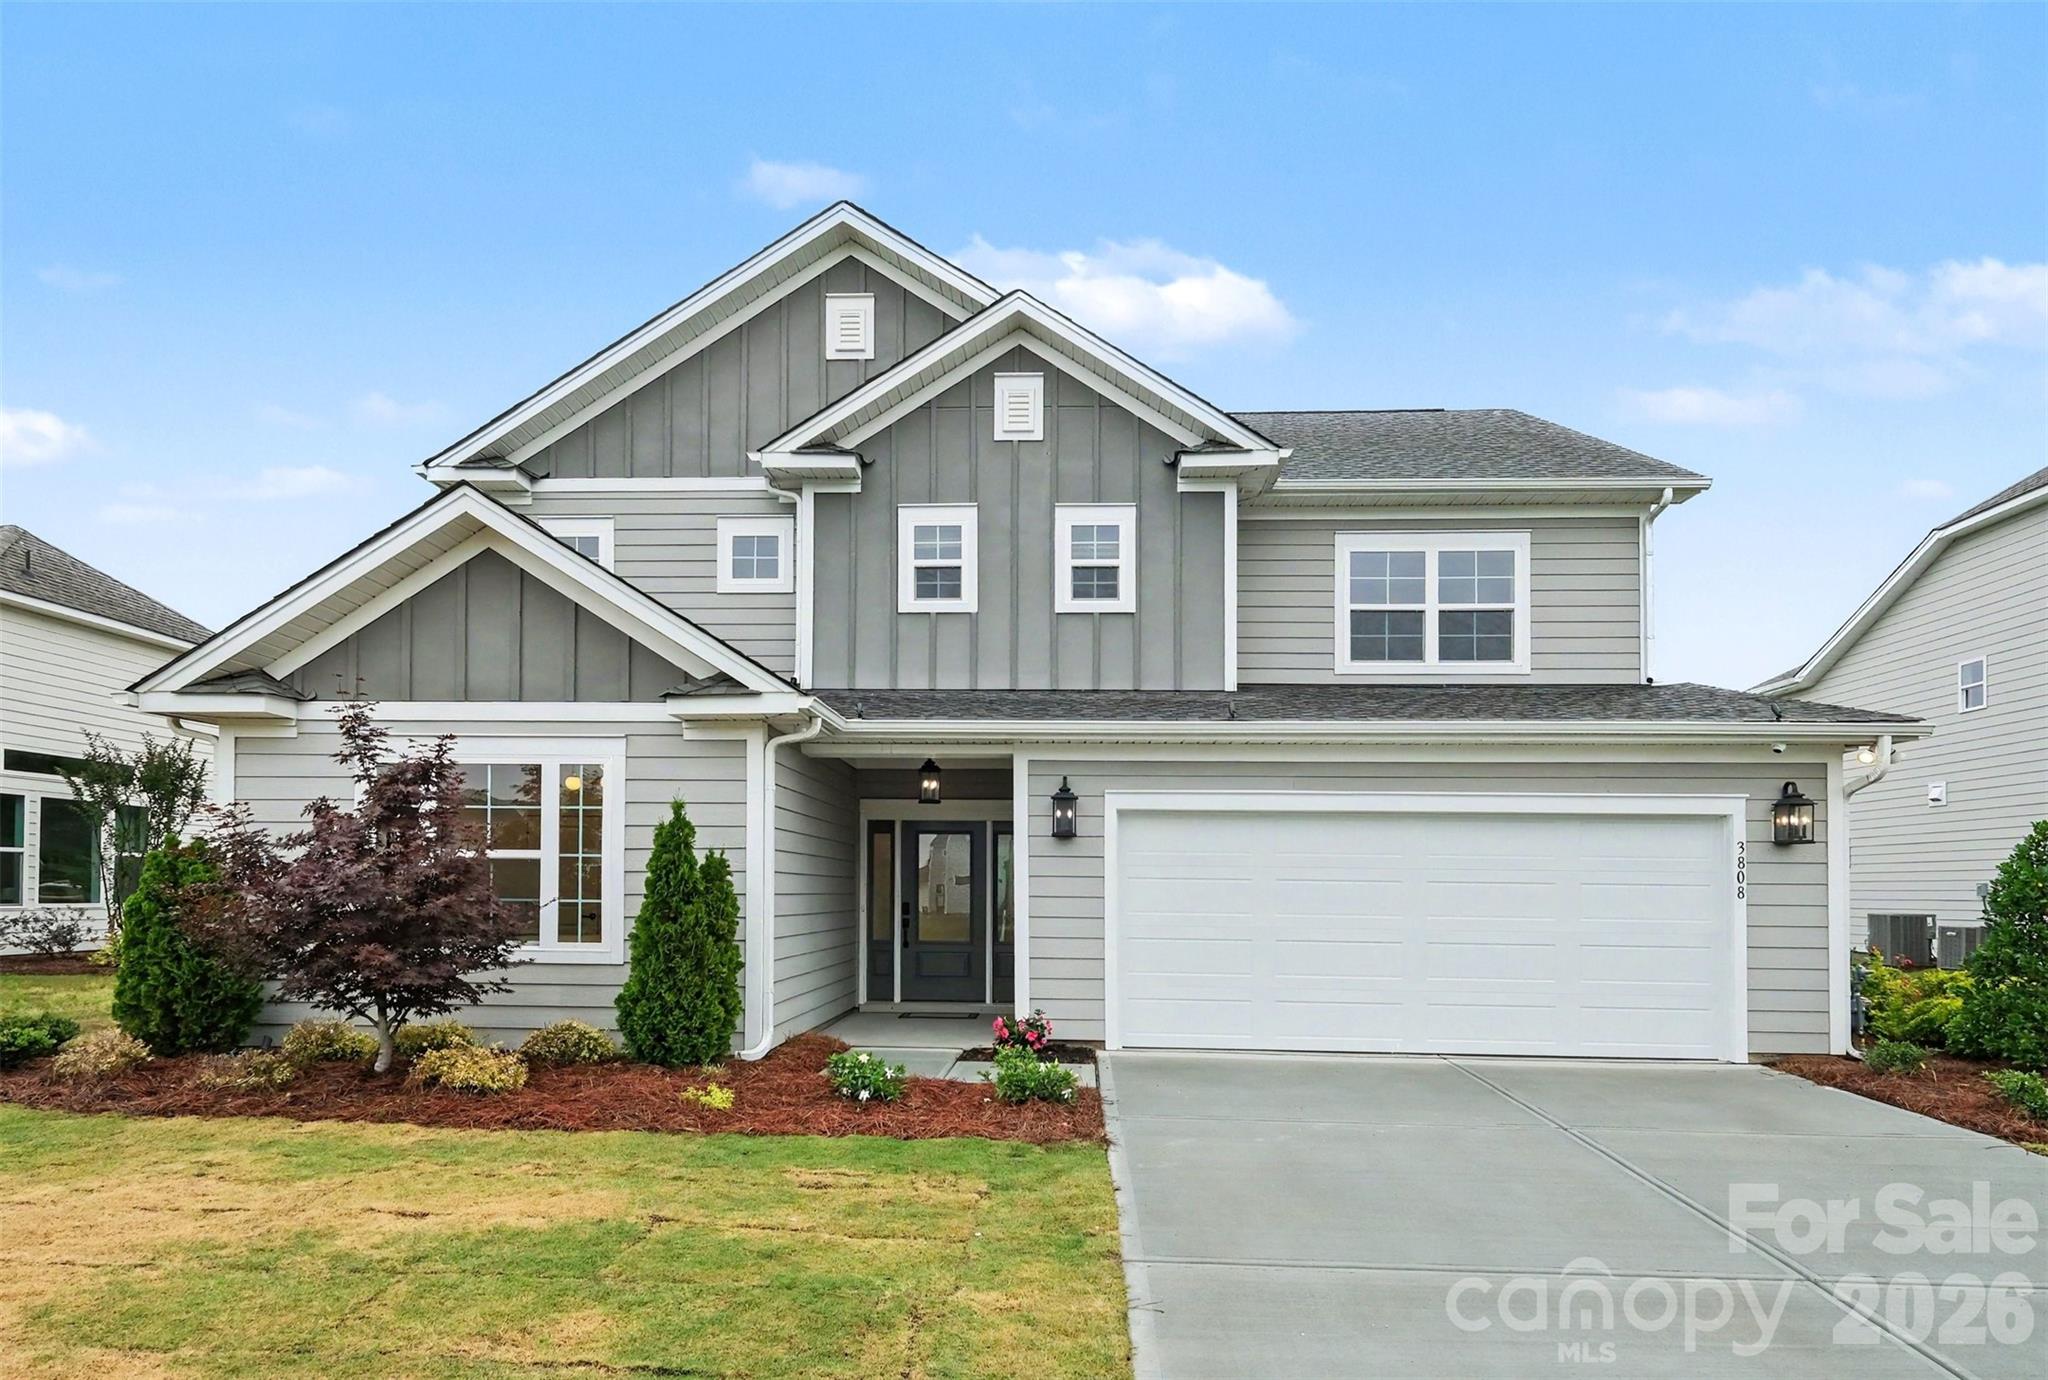
Welcome to 3808 Dahlia Drive, a stunning former model home where luxury meets location. Because this was the builder’s showcase property, absolutely no detail was spared, offering a level of high-end finishes and custom craftsmanship you won’t find in standard builds.
The main level welcomes you with an open, airy layout that flows effortlessly from the spacious family room into the gourmet kitchen and dedicated dining area perfect for hosting friends and family. Downstairs also features a highly sought-after guest bedroom paired with a full bathroom, offering maximum privacy for visitors or an ideal home office.
Upstairs, a versatile loft takes center stage, complete with a built-in counter and custom shelving to create the perfect homework station, creative studio, or secondary lounge. The oversized primary suite serves as a true sanctuary, featuring an upgraded walk-in tile shower. Two additional bright bedrooms share a common bath, conveniently located near the upper-level laundry room.
Step outside to your private outdoor oasis. The large, open backyard features a covered patio that extends into premium pavers and a built-in fire pit, ready for crisp Carolina evenings.
Unbeatable Location, You are physically situated right across the street from Harrisburg Parks and Recreation, putting green spaces and community events at your doorstep. Grocery stores, cozy coffee shops, and local dining are just a couple of minutes away, while quick access to I-485 ensures a seamless, stress-free commute straight into Uptown Charlotte. Don't miss this rare showcase home! Highlight of all Everything you see is included in the price.
#4385206

Harrisburg

3808 Dahlia Drive

4 Beds

3 Baths

2,619 Sq.Ft.

$748,500

MLS#: 4385206

This luxury Promenade floor plan features a  2nd floor bonus room,  grand foyer entrance, open layout. Luxurious amenities, such as Deluxe Kitchen with 42" cabinets, 30" Built-in Combination Convection Microwave / Wall Oven. Private den with Barn Doors, spacious Primary Suite with zero threshold universal shower with bench and transom window.  Ample storage space, and a flexible bonus suite that can serve as a guest room.  The Courtyards on Robinson Church is your premier 55+ active lifestyle community, with 4 community parks, walking trails, salt water pool and club house.  This 77 home boutique neighbor is designed to offer the perfect blend of comfort, luxury, and low-maintenances living.
#4238400

Harrisburg

8135 Stillhouse Lane

3 Beds

3 Baths

2,932 Sq.Ft.

$758,860

MLS#: 4238400
Price reduced
This Colfax plan is "SUITE!" The home offers 5 bedrooms (three with ensuite baths), 4.5 baths and more than 3,500 square feet of living space. The beautiful kitchen has white quartz counters, white cabinets with a contrasting dark grey island, tile backsplash, shiplap range hood, and stainless appliances, including a gas cooktop. This home also features a butler pantry with a wine cooler, formal dining room with tray ceiling, office with French doors and faux coffered ceiling, and family room with a Cosmo, direct-vent gas fireplace & shiplap feature wall. Enhanced Vinyl Plank (EVP) flooring is featured throughout the main floor and also in the loft and primary suite. The primary bathroom has a tub with tile surround and a tiled shower with bench seat & semi-frameless door. The main floor has a true guest suite with an ensuite bath that has a tiled, 4-ft shower. One of the upstairs secondary bedrooms also has an ensuite bath with a tiled, 5-ft shower. The upstairs hall bath has a tiled tub/shower combo. All baths have dark grey cabinets with white quartz counters. Other wonderful extras include 9-ft ceilings on the second floor, a rear covered porch, and laundry room with cabinets and sink. Visit today and make this home yours!
#4301707

Harrisburg

3504 Charolais Lane

5 Beds

4 Baths

3,514 Sq.Ft.

$794,900

MLS#: 4301707

Price reduced
This Colfax floorplan is one you won't want to miss in the all-new Harmony community in Harrisburg. The home features five bedrooms, four full baths, and more than 3,500 square feet of living space. The main floor includes a guest suite with a full bathroom, large kitchen with white cabinets and matte black hardware, farmhouse sink, an oversized island, quartz countertops, tile backsplash, and walk-in pantry. The main level also features an office, dining room, powder bath, breakfast area and large open family room. The upper level boasts 9-foot ceilings and includes the primary bedroom and bath. The primary suite features a tray ceiling, luxury shower with semi-frameless door, dual vanities and linen closet. The upper level also offers 3 additional bedrooms, 2 bathrooms, laundry room with tiled flooring and a large bonus room with closet space. Tray ceilings are also featured in the foyer and dining room. Family room features a gas Cosmo fireplace accented by a shiplap wall and slate surround. Outdoor living is made easy with a screened porch. Neighborhood amenities to include a cabana with outdoor pool, perfect for relaxing and entertaining.
#4330715

Harrisburg

7144 Bil-Mar Drive

5 Beds

4 Baths

3,502 Sq.Ft.

$769,900

MLS#: 4330715

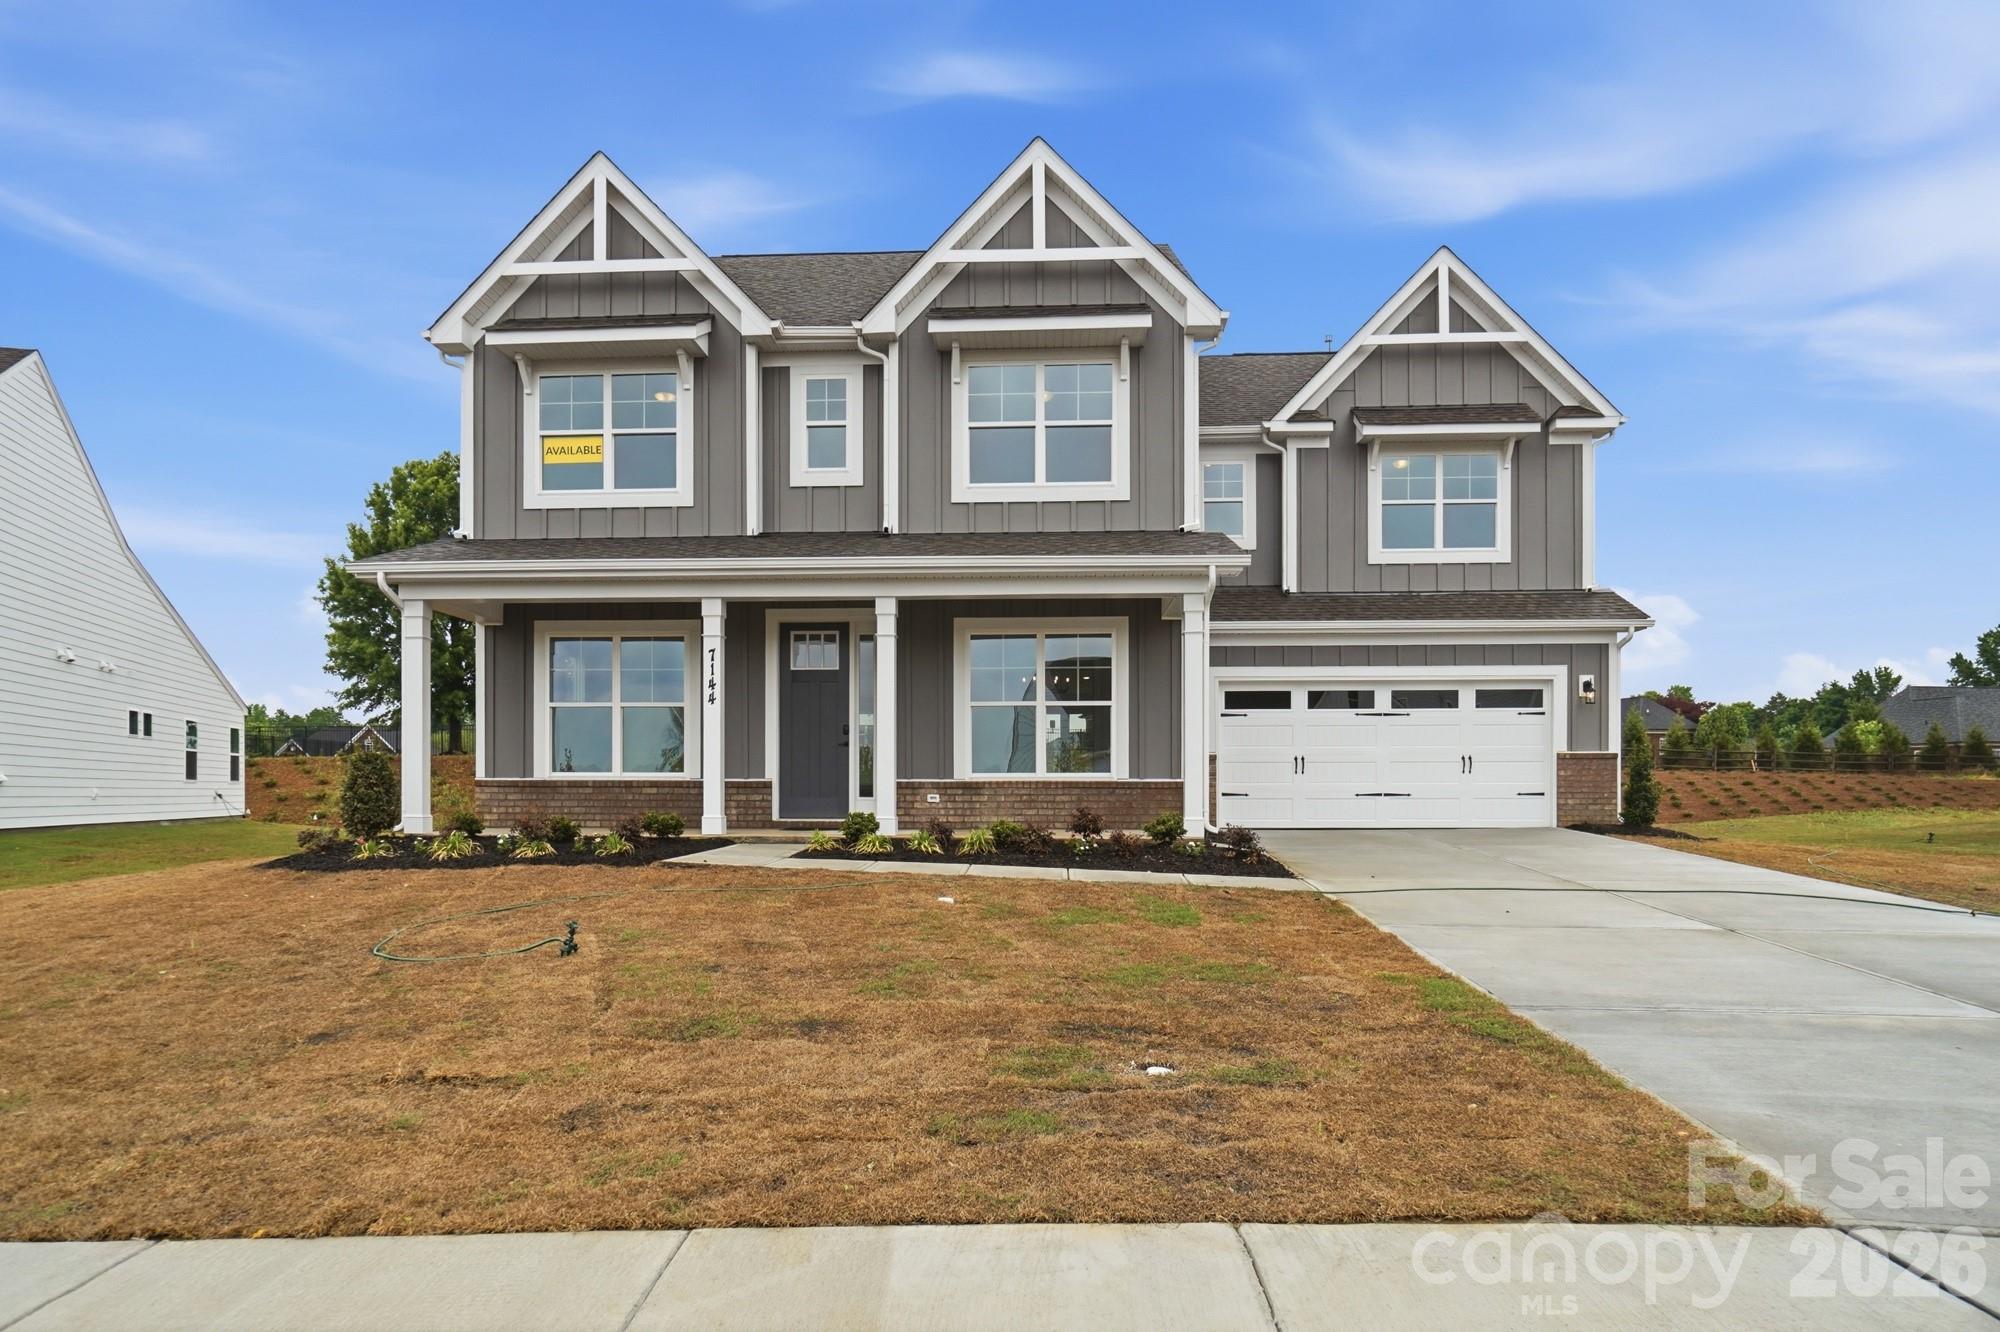
Elegance, scale, and thoughtful design converge in this exceptional 5-bedroom residence nestled in a cul-de-sac. The stately presence of the home is immediately evident, with its full brick construction, side-load two-car garage, and classic rocking chair front porch. As you step through the grand foyer, you’re greeted by rich hardwood floors, intricate crown molding, chair rail, and wainscoting—a testament to the craftsmanship that permeates the entire home. At the heart of the home lies the great room, featuring a high ceiling and expansive windows that flood the space with natural light. A main-level guest suite offers privacy and comfort, complete with a full bathroom.Upstairs, the spacious primary bedroom suite boasts a tray ceiling, serene sitting space, and an extraordinary two walk-in closets. The garden tub provides a corner soaking tub with shower, dual vanities, and a private water closet. Additional accommodations include three generously sized secondary bedrooms, a shared bath with dual vanities. The basement that houses a fully functioning kitchen, washer and dryer, full bath, a bonus room, and living area. Alternatively, the basement can be transformed into a media space, fitness room, or outdoor living area.
Beyond, a deck and extended patio overlook a beautiful private backyard, perfect for entertaining or enjoying quiet evenings at home. Every detail of this home has been thoughtfully designed to offer a seamless blend of luxury, comfort, and functionality, creating a residence that truly stands apart
#4382064

Harrisburg

4206 Barons Court

5 Beds

4 Baths

4,689 Sq.Ft.

$850,000

MLS#: 4382064

Price reduced
Prepare To Be Impressed!!! Step into pure luxury, a former Model Home where designer flair meets everyday comfort in desirable Camellia Gardens in highly sought after Harrisburg, NC. This 5 bedroom, 4 full bathrooms along with a media room is sitting on a level, oversized 0.3 Acres Lot.
As you enter, be captivated by the dramatic two-story foyer with three elegant chandeliers that create a grand, welcoming first impression. Just beyond, the formal dining room showcases a sophisticated coffered ceiling, setting the perfect tone for memorable gatherings & refined entertaining along with in-built speakers throughout the house.
This 3600 sq ft masterpiece is dripping with high-end upgrades, from its chef-inspired quartz kitchen to the gleaming hardwoods that lead you through a sun-drenched, open concept layout. Selective upgrade list can be found in the attachments.
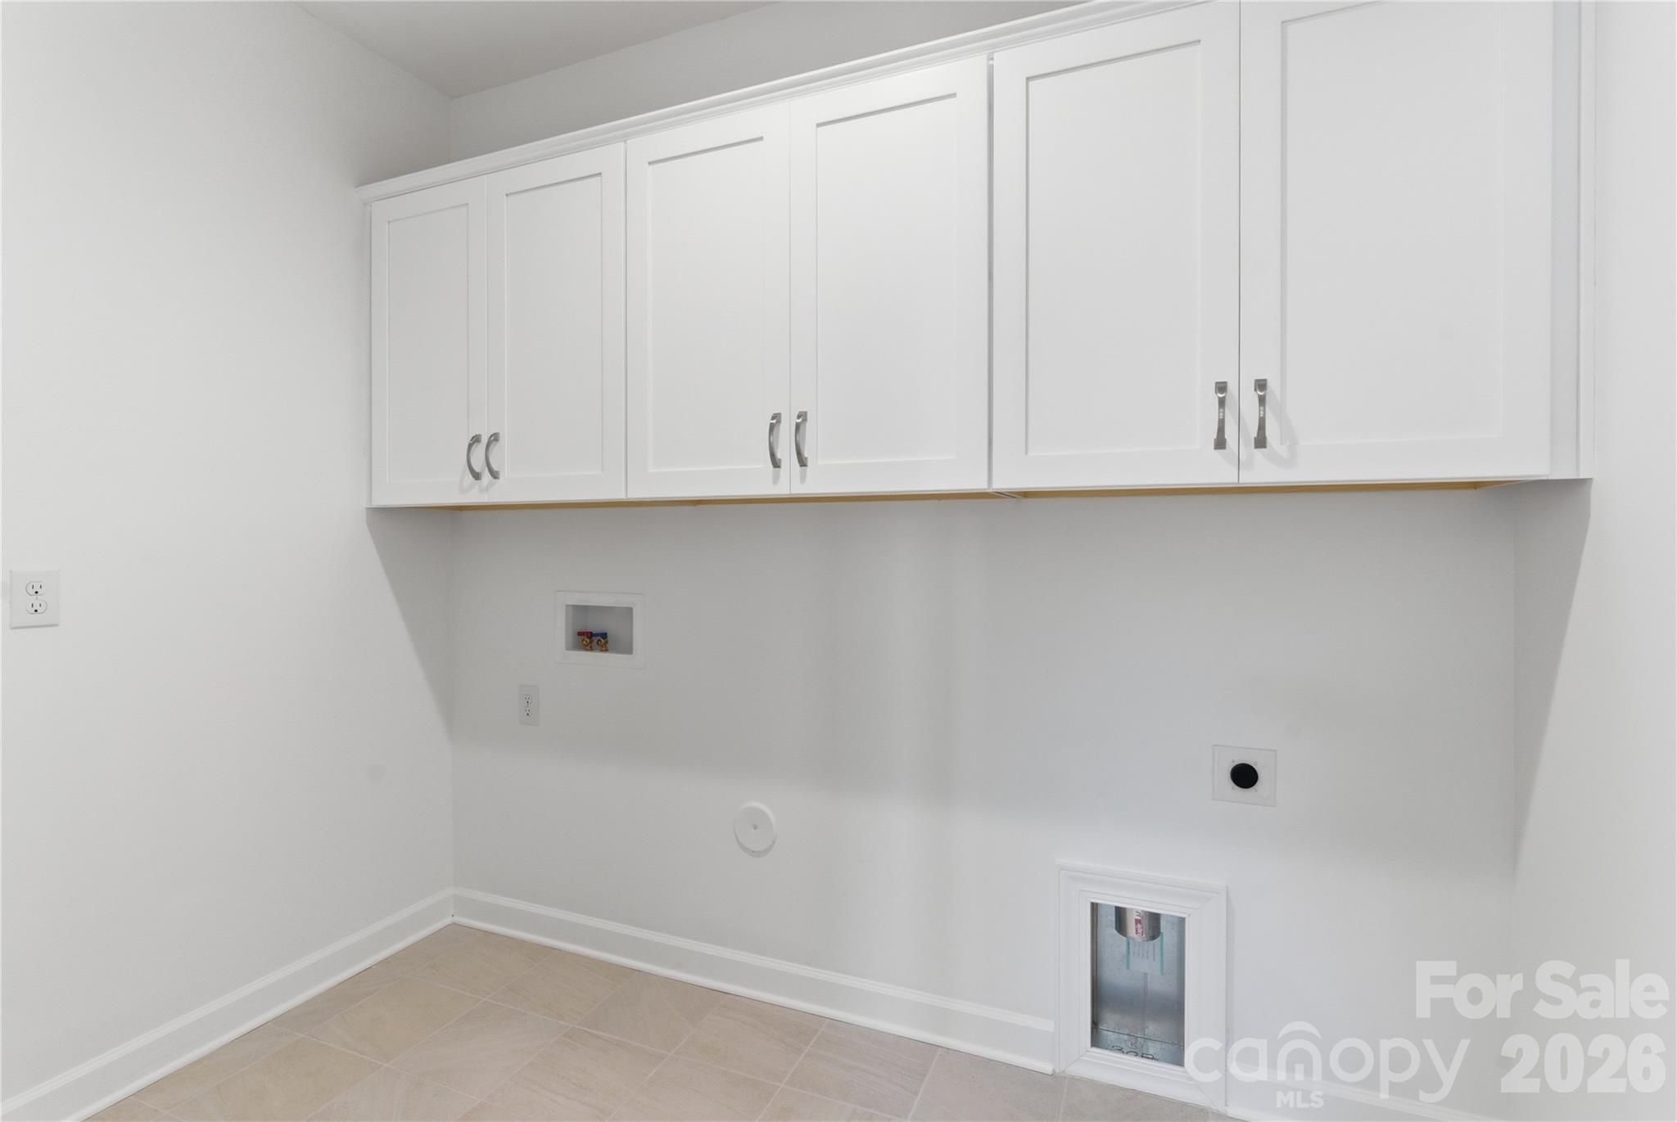
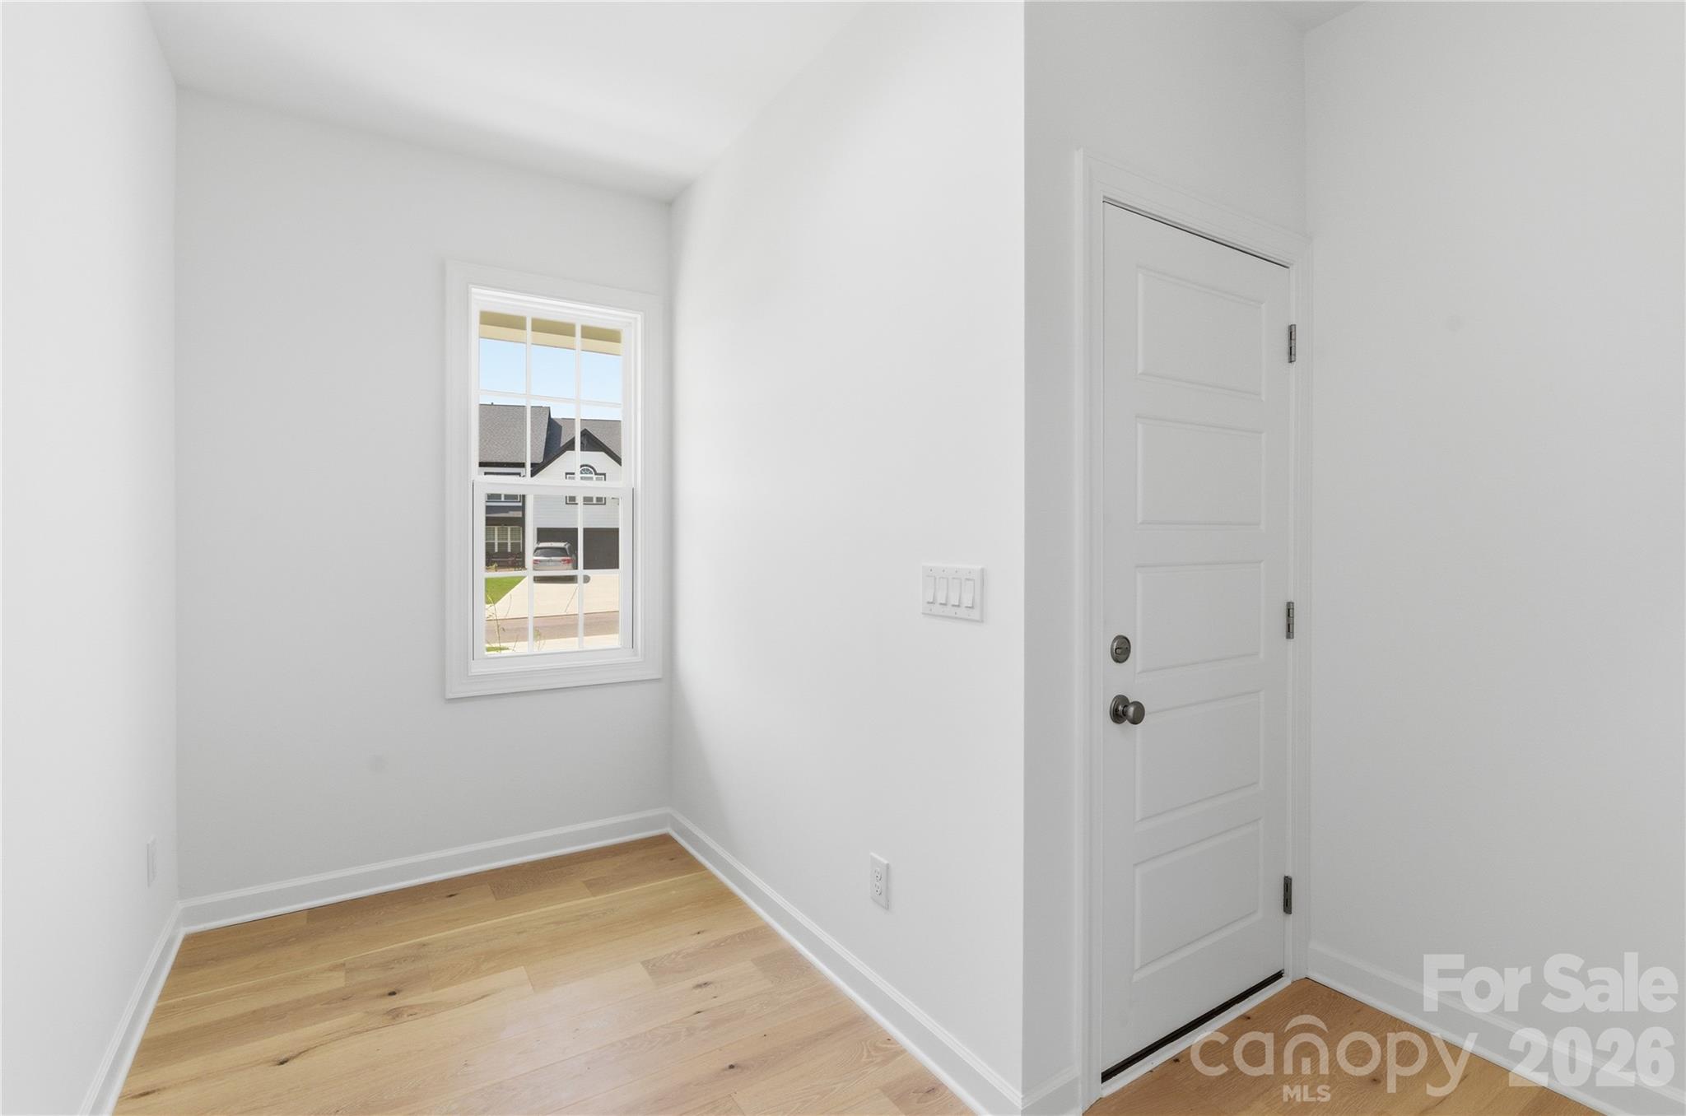
Main level boasts an expansive spa-like primary suite along with a flexible main level bedroom with full bath provides convenience for guests, multi-generational living or a private home office. Main level laundry, large mud room, spacious living room with built-ins and fireplace are additional things to boast.
The Second Floor impresses with its own array of versatile spaces: a bright loft with built-in desks ideal for homework, remote work or creative projects, a dedicated media room perfect for movie nights or game days plus  3 large additional bedrooms & 2 full baths.
Outside, enjoy the oversized backyard under a covered porch - perfect for outdoor dining, play, a cozy fire-pit and future landscaping dreams (like a pool along with outdoor kitchen!!). This beautifully landscaped lawn has in-ground sprinkler system, accent focus lights highlighting the home's architecture - enhancing nighttime curb appeal.  The neighborhood has excellent community amenities like outdoor pool, playground, walking trails, sidewalks etc. Just steps away from Stallings Road Park, offering even more green space & recreation.
PRIME LOCATION : Located in the thriving town of Harrisburg, you're minutes from top-rated schools (including Harrisburg elementary, Hickory Ridge middle & High), shopping, dining, grocery stores and major highways for easy  commute to Charlotte, Concord & beyond. This is suburban living at its best - quiet, peaceful & convenient.
With modern construction, breath-taking upgrades, this home is truly move-in ready. Whether you're looking for room to grow, dedicated spaces for work & play or a sophisticated home to entertain, this home checks every box! Most of the beautiful furniture & decor are available to purchase at a highly reduced cost! Just come and unpack your suitcases, it is truly move-in ready.
#4374497

Harrisburg

3814 Dahlia Drive

5 Beds

4 Baths

3,603 Sq.Ft.

$959,000

MLS#: 4374497

Price reduced
This gorgeous Charleston plan has it all with 5 bedrooms, 4 full baths and almost 3,800 square feet of living space! The first floor of this home features a guest bedroom next to a full bath with a 5-foot shower. The spacious family room has a gas fireplace with marble surround and looks into the beautiful breakfast area and kitchen. The designer kitchen has white cabinets, quartz counters, tile backsplash, stainless range hood, and stainless appliances, including a gas cooktop. An office with French doors, dining room with tray ceiling, butler pantry with upper & lower cabinets, and mud room with built-in drop zone complete the main floor. Four additional bedrooms are upstairs, including the primary bedroom which features a huge walk-in closet, and the primary bath, which features a luxury shower. Two of the secondary bedrooms are connected with a Jack-n-Jill bath. The upper floor also includes a large bonus room and laundry room with cabinets for storage. Find out more today!
#4342234

Harrisburg

7048 Bil-Mar Drive

5 Beds

4 Baths

3,796 Sq.Ft.

$819,900

MLS#: 4342234

Price reduced
For the buyer who wants space, income potential, and zero restrictions — this property delivers what most neighborhoods won’t allow. This full-brick two-story home sits on a private well with no HOA, meaning complete freedom to use your garage, operate your workshop, and rent your apartment without restriction. The oversized driveway provides ample space to turn around completely, so you’ll never need to back out onto Rocky River Road — a thoughtful detail that makes everyday coming and going effortless. Car enthusiasts and serious hobbyists will love the oversized two-car attached garage plus an impressive 800+ sq ft detached garage with a professional car lift — perfect for serious workspace, storage, or projects. The property also includes a charming cottage-style she shed with board and batten siding and a warm knotty pine interior, plus a dedicated 10x14 outdoor equipment building. Above the detached garage, a fully independent studio apartment with its own private entrance and separate electric meter offers outstanding flexibility — guests, extended family, or estimated $1,100–$1,400/month in rental income. This well-appointed space features wood floors, vaulted ceiling, mini-split HVAC, and tankless water heater. The fully fenced backyard is spacious, level, and beautifully maintained. An in-ground irrigation system keeps the lawn effortlessly green throughout the season. Inside this beautiful home, the open great room flows seamlessly into the kitchen. A main-level flex room offers the perfect setup for a home office or hobby space. The primary suite features a spa-caliber bath with full travertine tile floors and shower surround, frameless glass enclosure, soaking tub, and double granite vanity. A fully updated half bath adds character and convenience. The crawl space is fully encapsulated with a dehumidifier and sump pump — a significant investment providing lasting peace of mind. A large bonus room adds versatility — media room, game room, or additional bedroom.              No HOA. No restrictions. No compromises.
A rare combination of space, function, flexibility, and income potential — this property truly stands out.
#4358695

Harrisburg

8348 Rocky River Road

5 Beds

3 Baths

3,094 Sq.Ft.

$737,000

MLS#: 4358695

Back on the market and priced to move! Welcome to a home that offers the space, flexibility, and neighborhood lifestyle today’s buyers are looking for. This well-designed floor plan features an open kitchen and family room that make everyday living and entertaining feel seamless. With 5 bedrooms and a versatile front flex room, there is room for a home office, playroom, workout area, guest space, or whatever fits your lifestyle. The spacious primary suite includes a soaking tub, dual vanities, and a walk-in closet, creating a comfortable retreat at the end of the day. Outside, the corner lot, patio, and open backyard offer the perfect opportunity to enjoy outdoor living or create a space that feels like your own. Located in the sought-after Blume community, residents enjoy access to a pool, clubhouse, playgrounds, and walking trails—all just a short drive from Charlotte.
#4334034

Harrisburg

2044 Sweet William Drive

5 Beds

4 Baths

3,708 Sq.Ft.

$775,000

MLS#: 4334034

 - property

Send a message

Message successfully sent.

Your message

What is 3 + 4 ?

Reason for contacting?

I agree to receive email communication and understand I can unsubscribe at any time.

I agree to be contacted by Prestino Advantage via call, email, and text for real estate services. To opt out, you can reply 'stop' at any time or reply 'help' for assistance. You can also click the unsubscribe link in the emails. Message and data rates may apply. Message frequency may vary. Privacy Policy

Sign Out

Virtual Assistant

Would you like to take the next step with this property? We can help you schedule a showing or virtual tour, or send you more details.

Yes, I would like more information.

Thank You for Your Reply, One of Our Agents will contact you as soon as possible

No, maybe later.

Thank you, you can always contact me via email, phone number or through the contact form.

Realhub AI

Lucy - Your AI-Powered Realtor

Update Your Temporary Password

Personalize your search

Enter your email and we'll notify you immediately when new listings match what you're looking for.

or enter email address

Already have an account ? Login here

Continue your home search

I agree to receive communications and understand I can unsubscribe at any time.

I agree to be contacted by Prestino Advantage via call, email, and text for real estate services. To opt out, you can reply 'stop' at any time or reply 'help' for assistance. You can also click the unsubscribe link in the emails. Message and data rates may apply. Message frequency may vary. Privacy Policy

Already have an account ? Login here

We use cookies

We use cookies primarily for analytics to enhance your experience. By accepting, you agree to our use of these cookies. You can manage your preferences or learn more about our cookies policy.