Features & Amenities

Interior

  • Total Bedrooms

    5

  • Bathrooms

    4

  • Above Grade Finished Area

    3603.0

  • Basement YN

    NO

  • Cooling YN

    YES

  • Cooling

    Central Air

  • Fireplace YN

    YES

  • Heating YN

    YES

  • Heating

    Central

  • Pet friendly

    N/A

Exterior

  • Garage

    Yes

  • Garage spaces

    2

  • Parking

    Driveway, Garage Door Opener, Garage Faces Front

  • Pool

    No

Area & Lot

  • Property Type

    Residential

  • Property Sub Type

    Single Family Residence

Price

  • Sales Price

    $969,000

  • Sq. Footage

    3, 603

  • Price/SqFt

    $268

HOA

  • Association

    Yes

  • Association Fee

    $600

  • Association Fee Frequency

    Semi-Annually

  • Association Fee Includes

    N/A

School District

  • Elementary School

    Harrisburg

  • Middle School

    Hickory Ridge

  • High School

    Hickory Ridge

Property Features

  • New Construction

    NO

  • Association Amenities

    Trail(s)

  • Foundation Details

    Slab

  • Senior Community YN

    NO

  • Sewer

    Public Sewer

  • Water Source

    Public

Schedule a Showing

Showing scheduled successfully.

<
>
IN PERSON
VIA CHAT

What is 3 + 4 ?


Change time

Mortgage calculator

Estimate your monthly mortgage payment, including the principal and interest, property taxes, and HOA. Adjust the values to generate a more accurate rate.

Your payment

Principal and Interest:

$

Property taxes:

$

HOA fees:

$

Total loan payment:

$

Total interest amount:

$

Location

County

Cabarrus

Elementary School

Harrisburg

Middle School

Hickory Ridge

High School

Hickory Ridge

Listing Courtesy of Deepthi Mallakki Nagaveerappa , ERA Live Moore

RealHub Information is provided exclusively for consumers' personal, non-commercial use, and it may not be used for any purpose other than to identify prospective properties consumers may be interested in purchasing. All information deemed reliable but not guaranteed and should be independently verified. All properties are subject to prior sale, change or withdrawal. RealHub website owner shall not be responsible for any typographical errors, misinformation, misprints and shall be held totally harmless.

Agent Mary Patrella

Agent

Mary Patrella

Call Mary today to schedule a private showing.


* Listings on this website come from the FMLS IDX Compilation and may be held by brokerage firms other than the owner of this website. The listing brokerage is identified in any listing details. Information is deemed reliable but is not guaranteed. If you believe any FMLS listing contains material that infringes your copyrighted work please click here to review our DMCA policy and learn how to submit a takedown request.© 2024 FMLS.
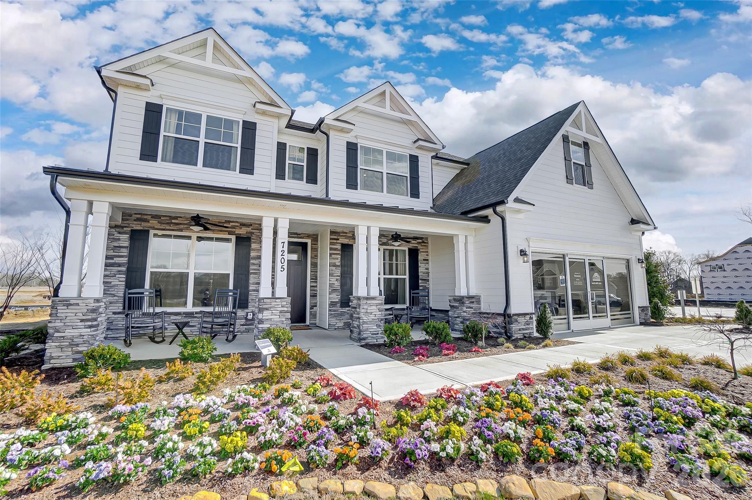
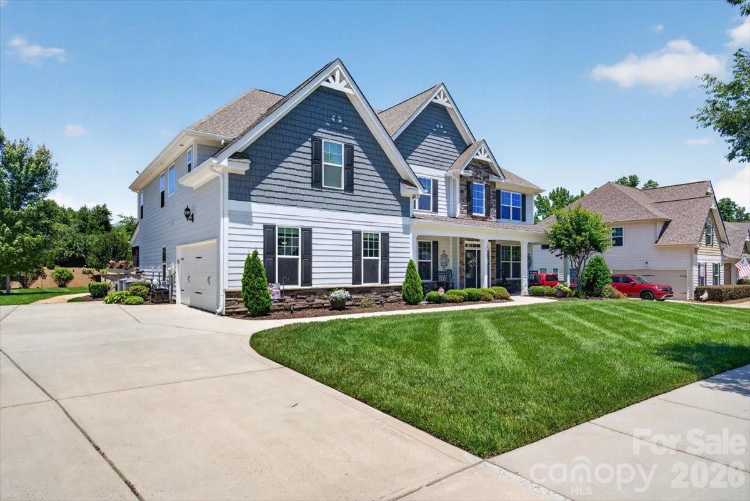
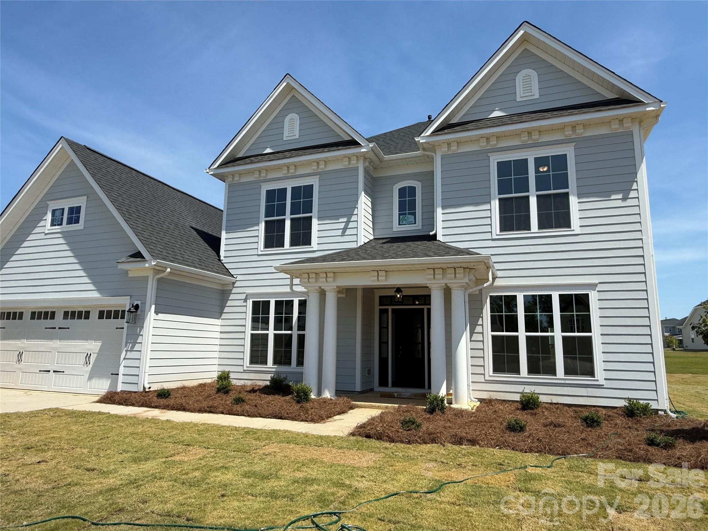
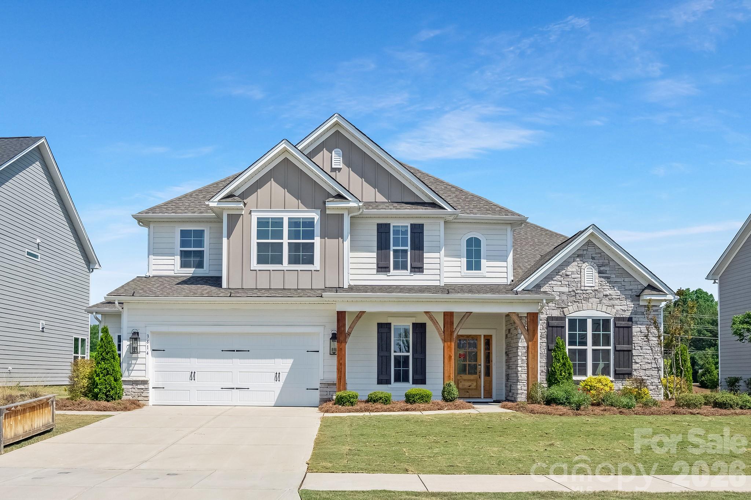
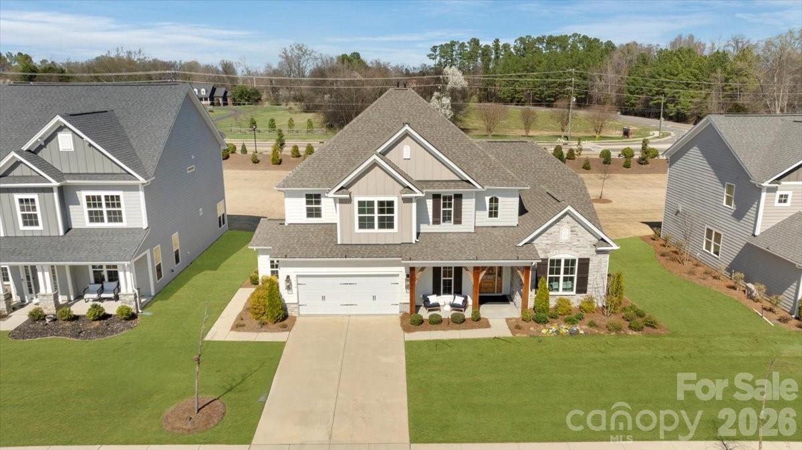
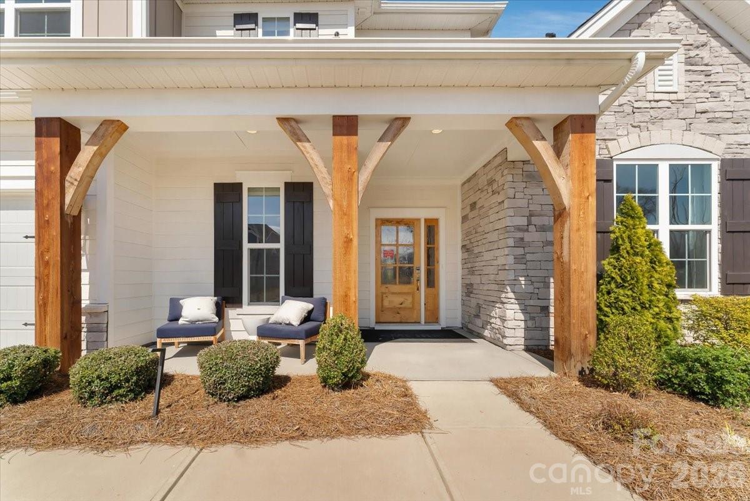
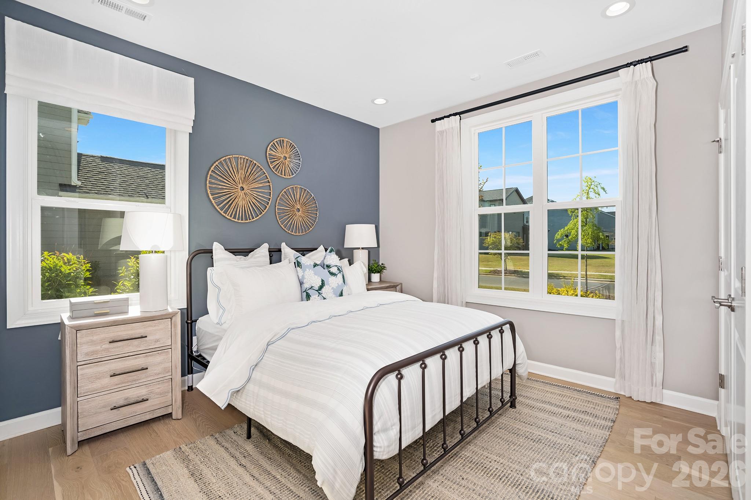
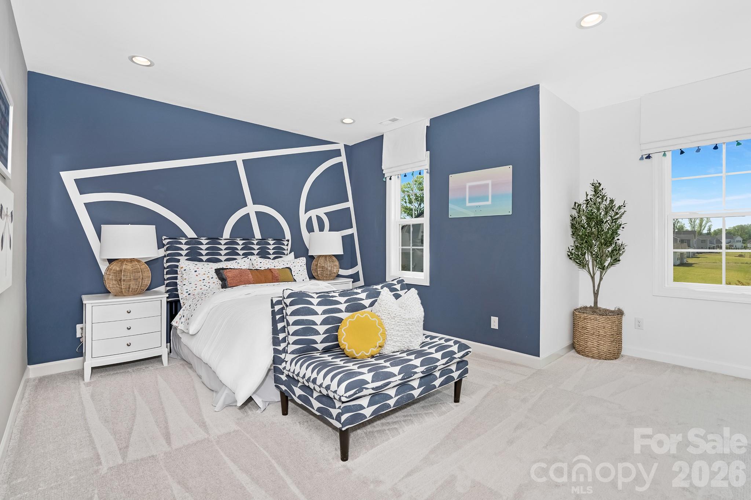
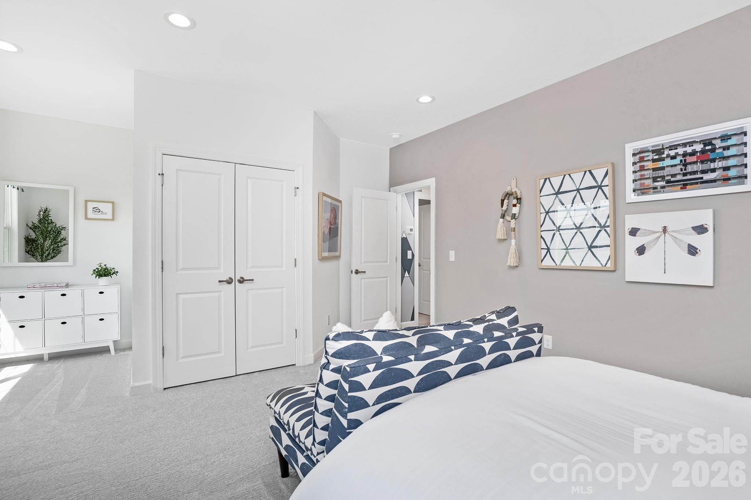
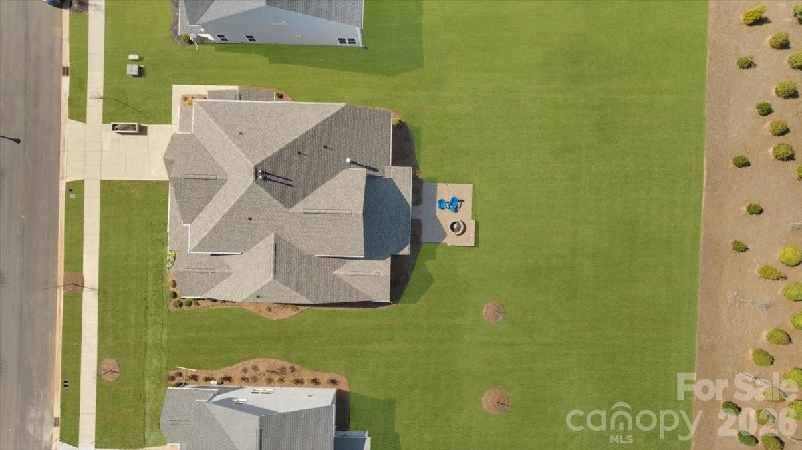
Prepare To Be Impressed!!! Step into pure luxury, a former Model Home where designer flair meets everyday comfort in desirable Camellia Gardens in highly sought after Harrisburg, NC. This 5 bedroom, 4 full bathrooms along with a media room is sitting on a level, oversized 0.3 Acres Lot.
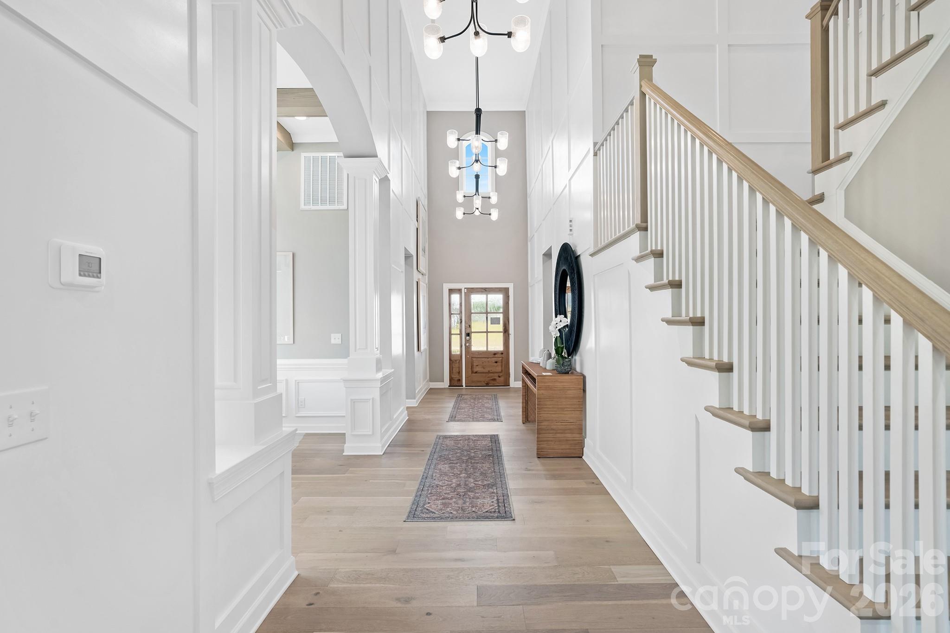
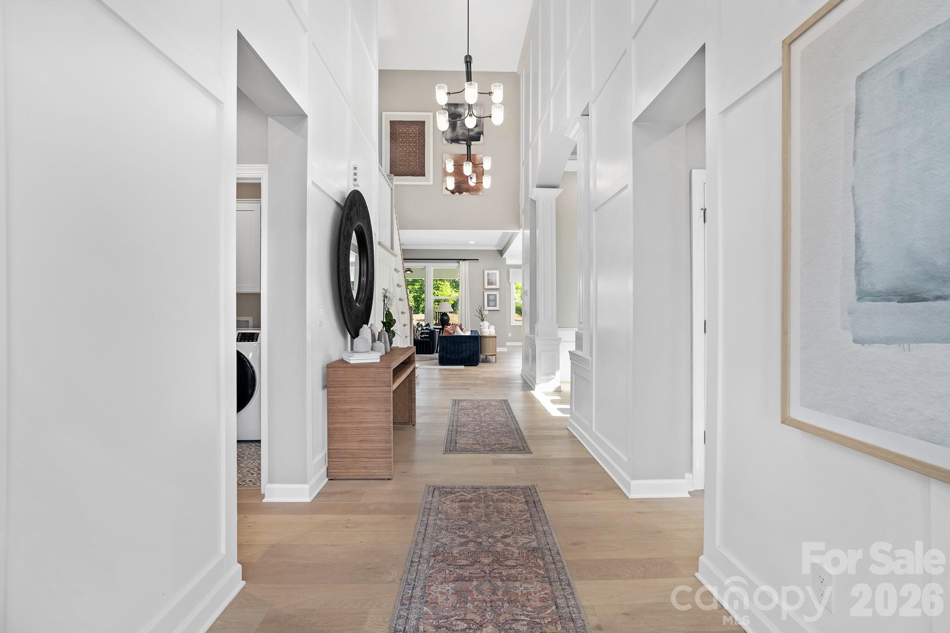
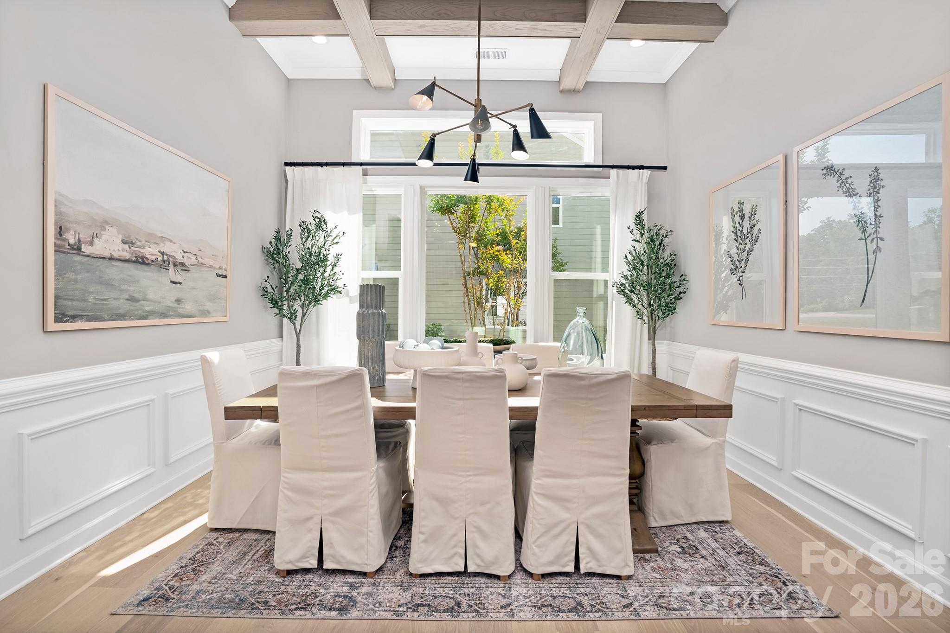
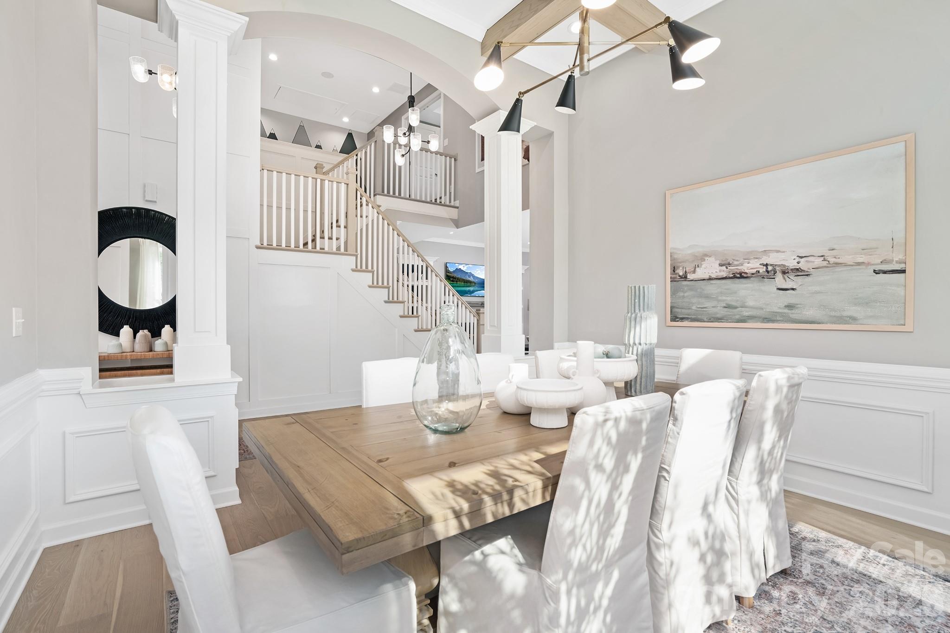
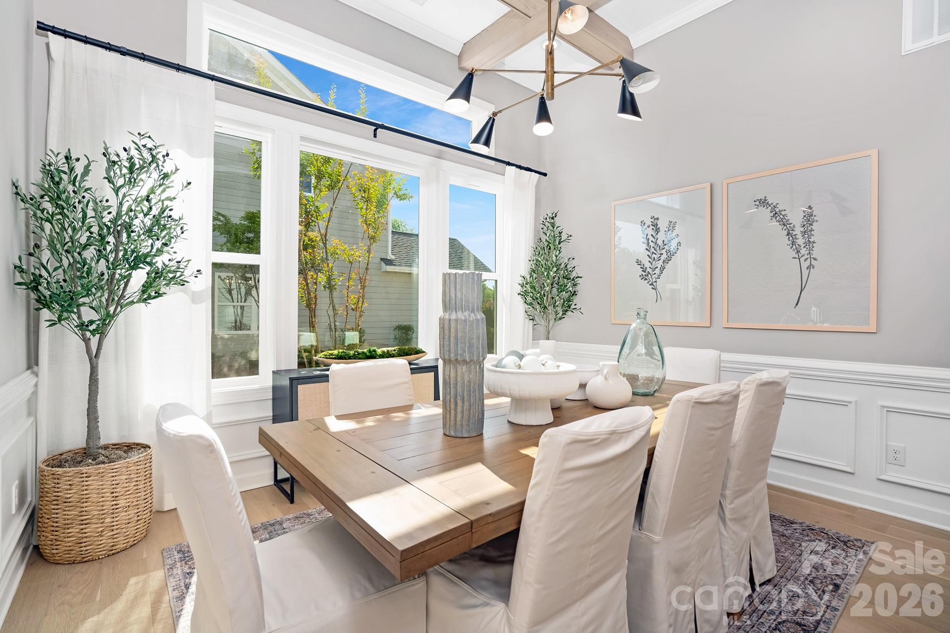
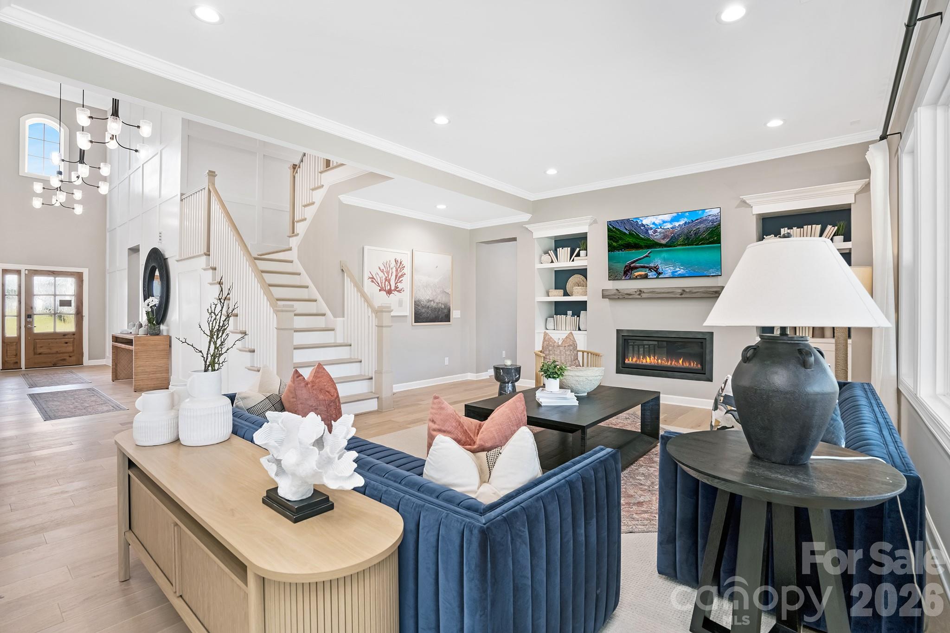
As you enter, be captivated by the dramatic two-story foyer with three elegant chandeliers that create a grand, welcoming first impression. Just beyond, the formal dining room showcases a sophisticated coffered ceiling, setting the perfect tone for memorable gatherings & refined entertaining along with in-built speakers throughout the house.
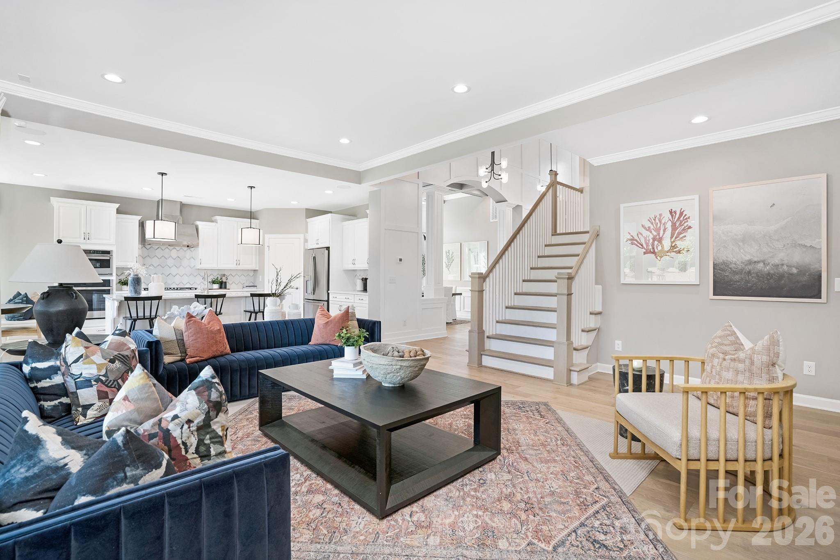
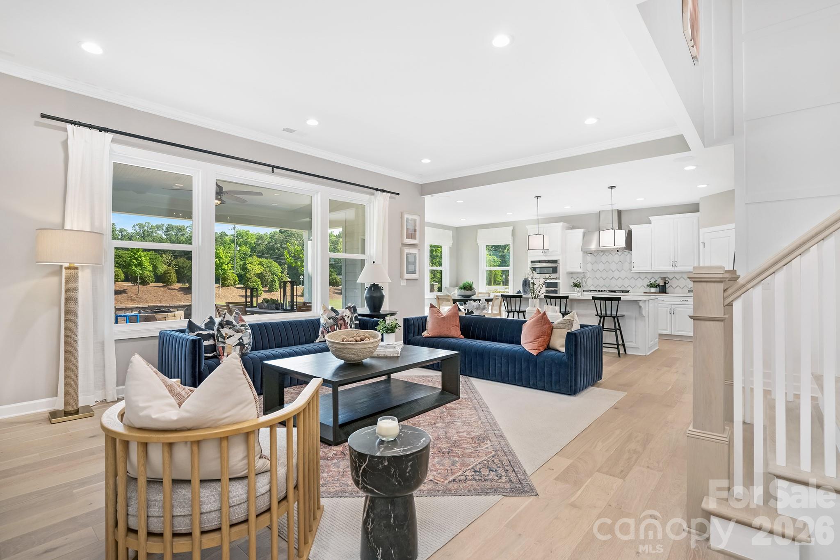
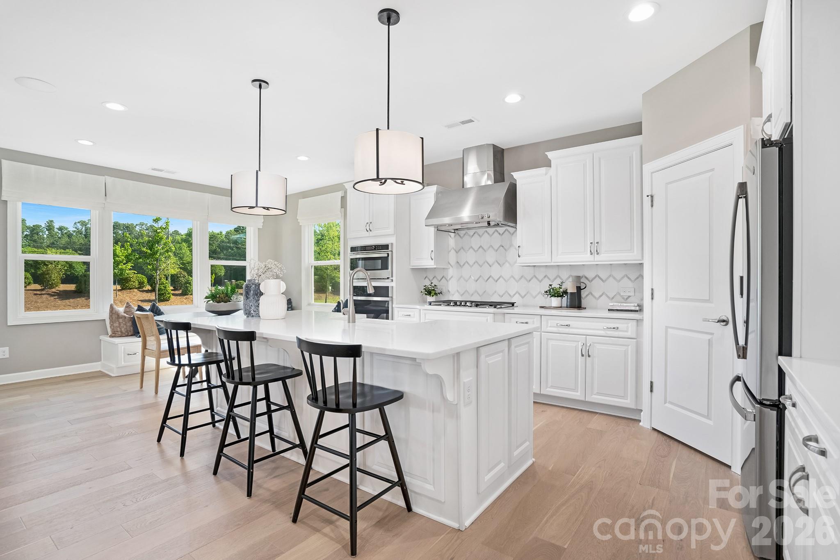
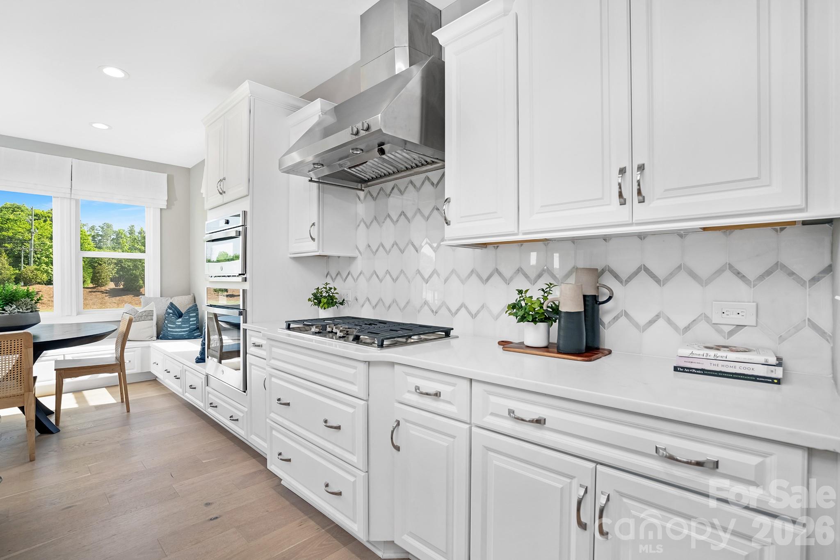
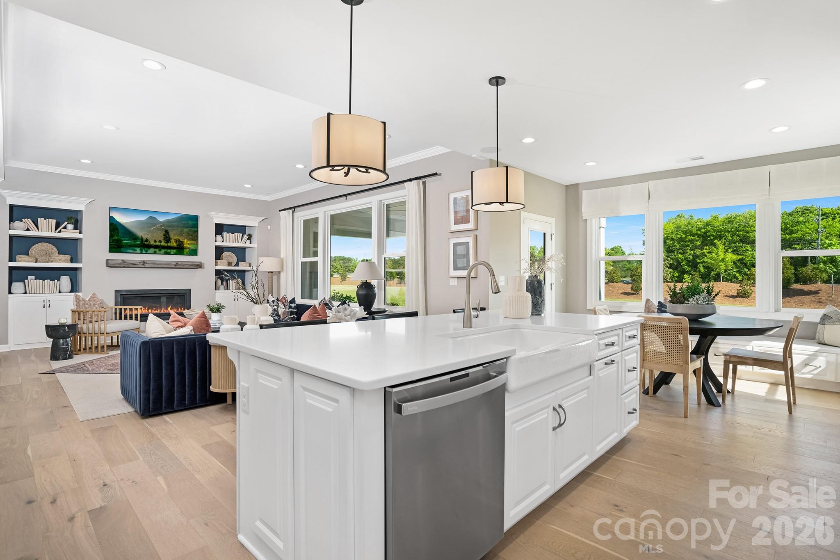
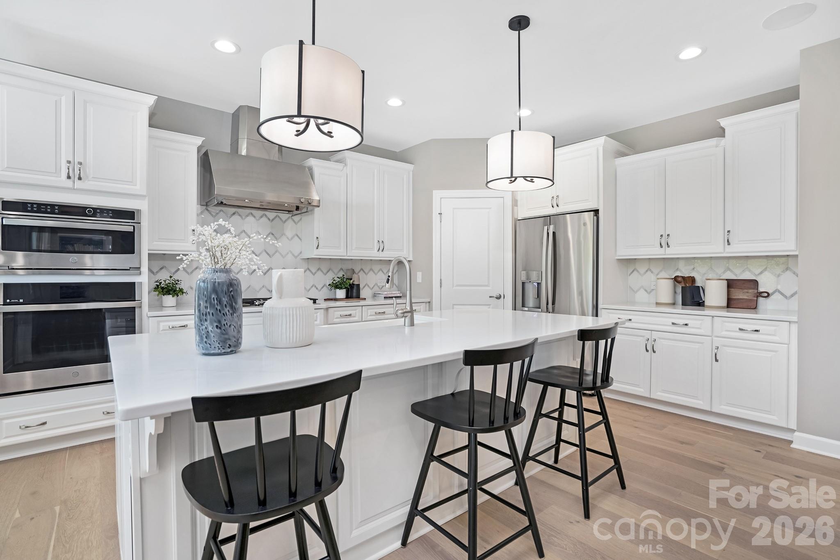
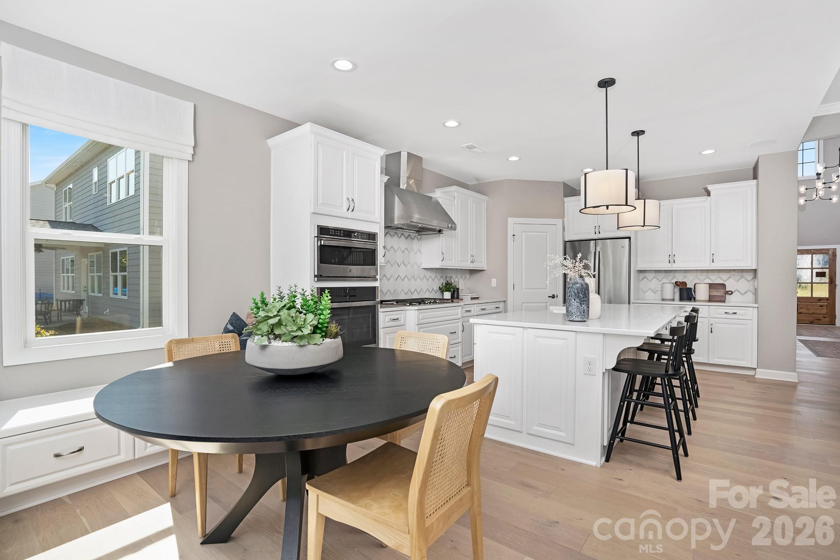
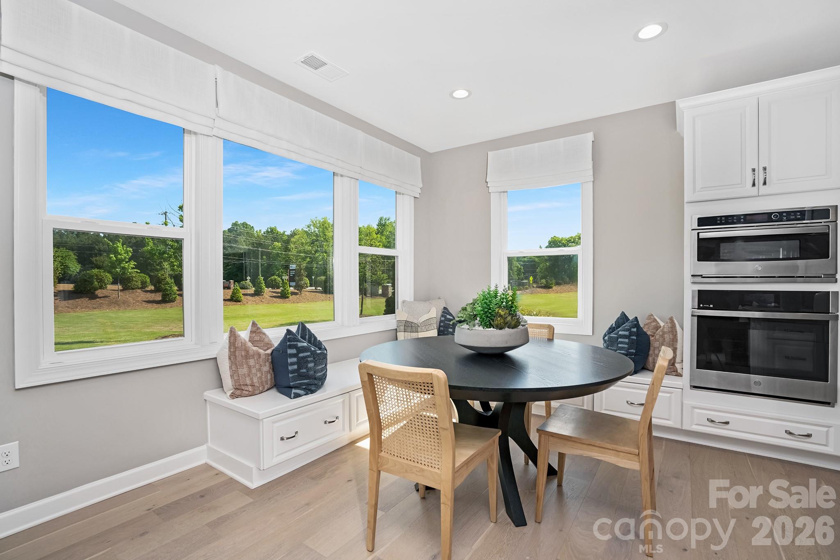
This 3600 sq ft masterpiece is dripping with high-end upgrades, from its chef-inspired quartz kitchen to the gleaming hardwoods that lead you through a sun-drenched, open concept layout. Selective upgrade list can be found in the attachments.
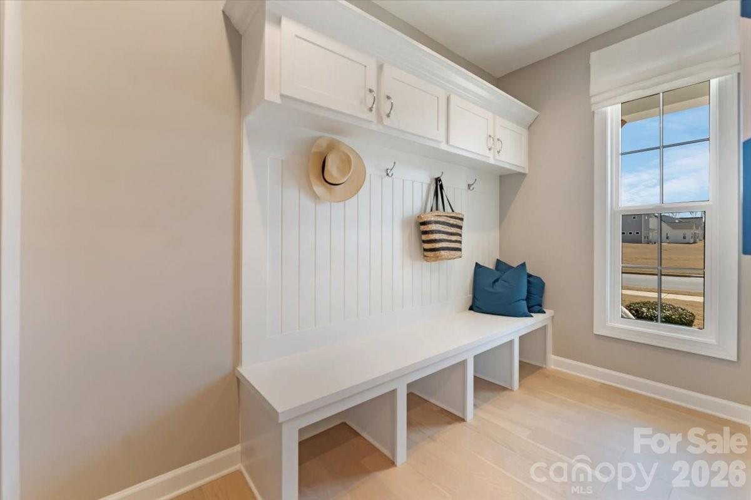
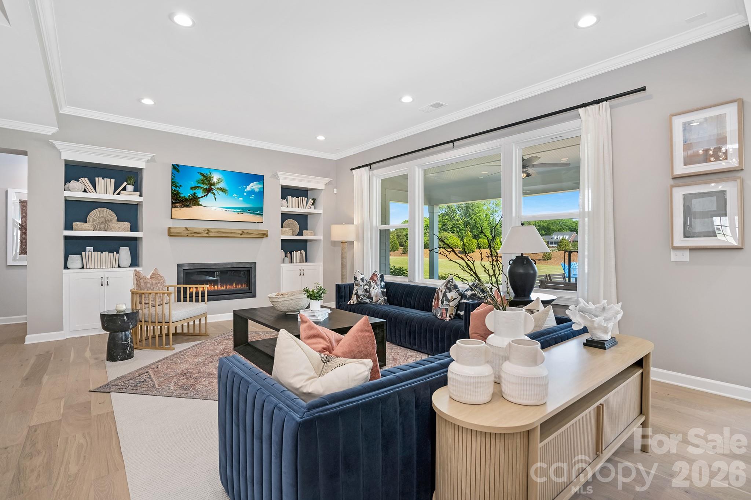
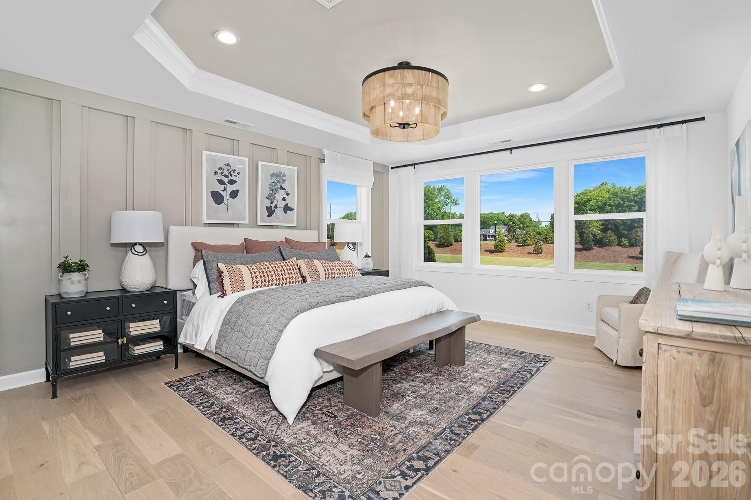
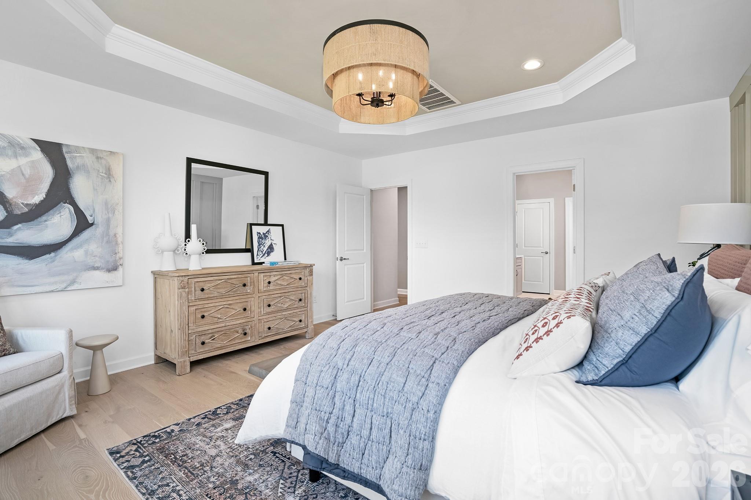
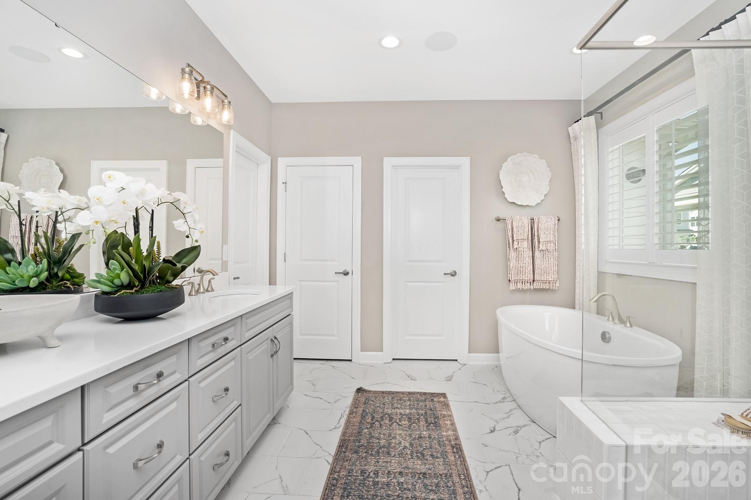
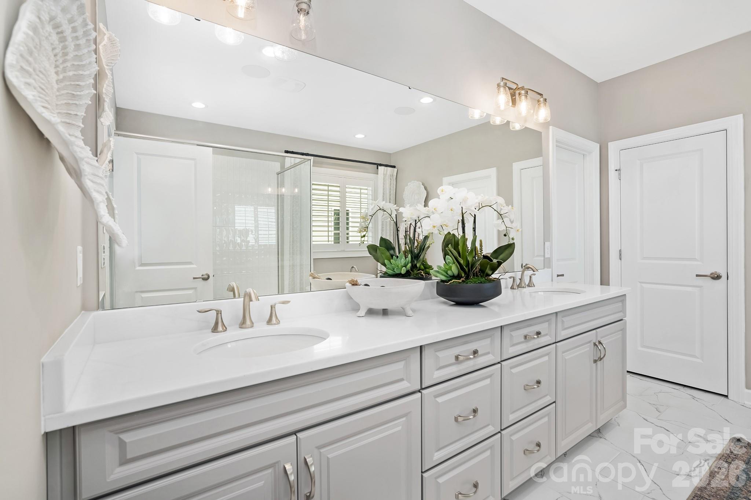
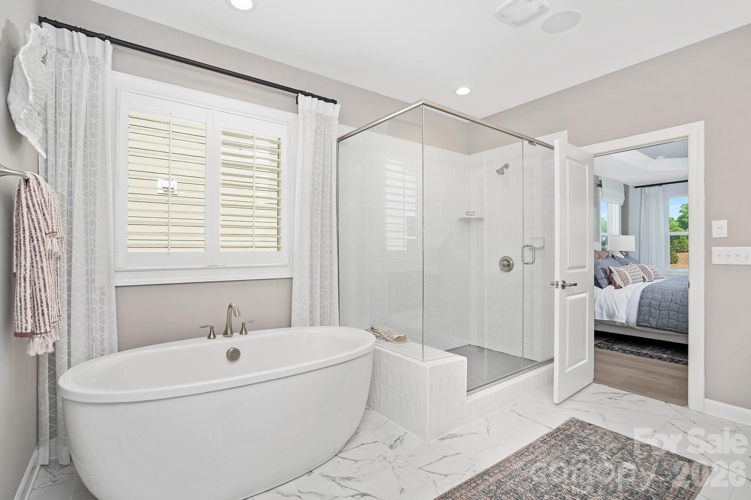
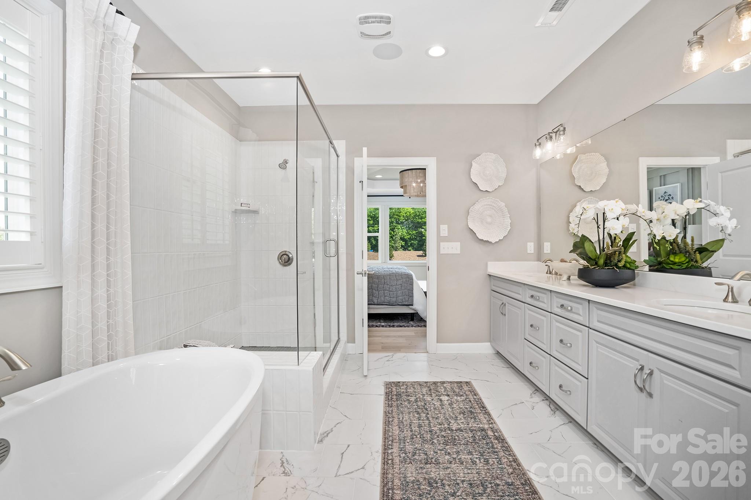
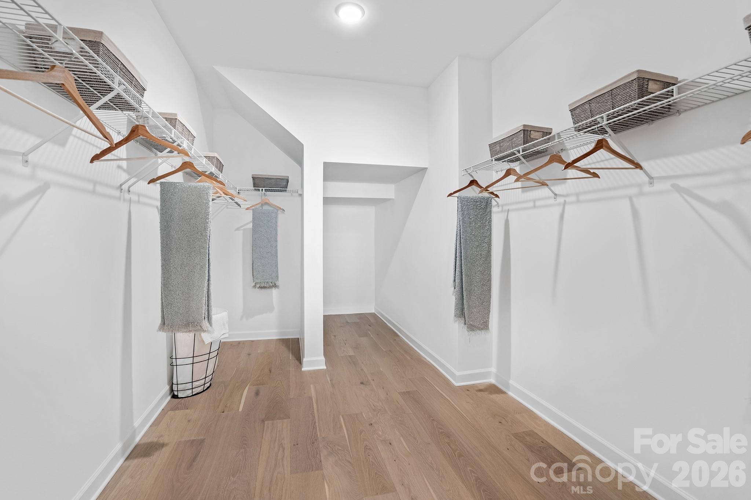
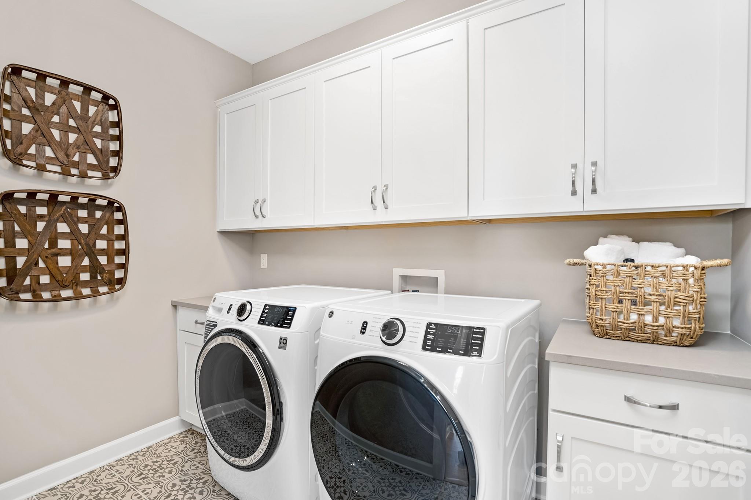
Main level boasts an expansive spa-like primary suite along with a flexible main level bedroom with full bath provides convenience for guests, multi-generational living or a private home office. Main level laundry, large mud room, spacious living room with built-ins and fireplace are additional things to boast.
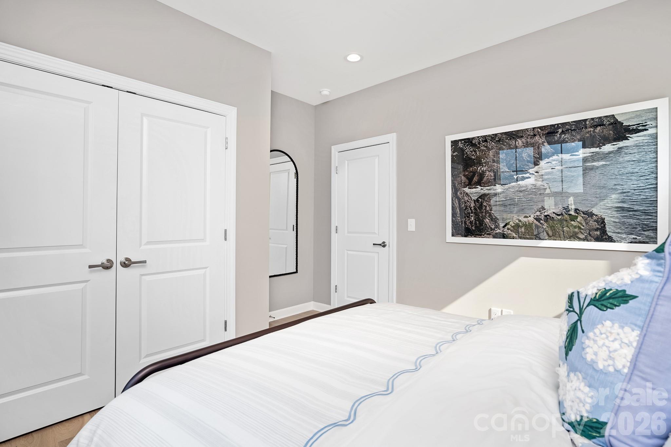
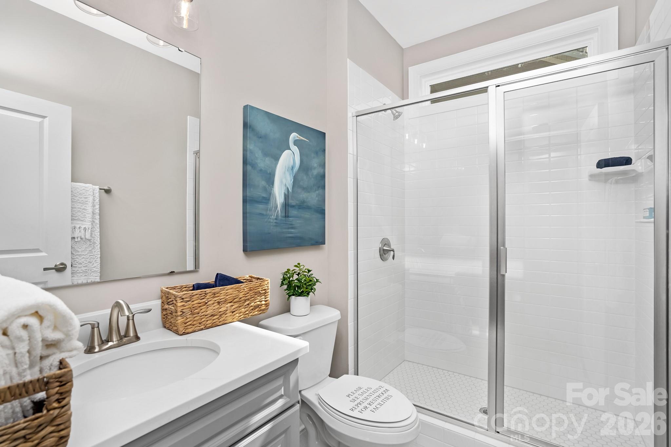
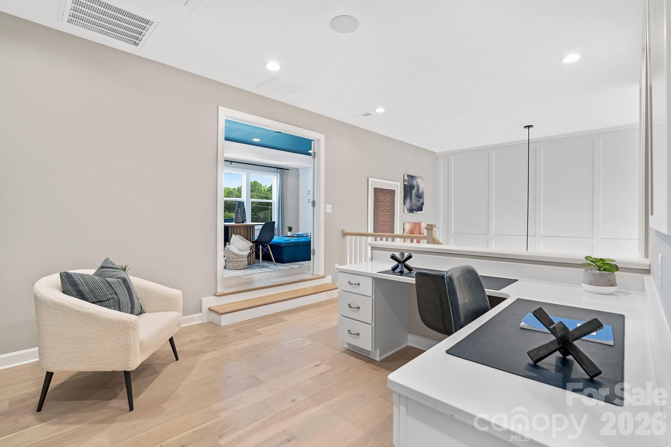
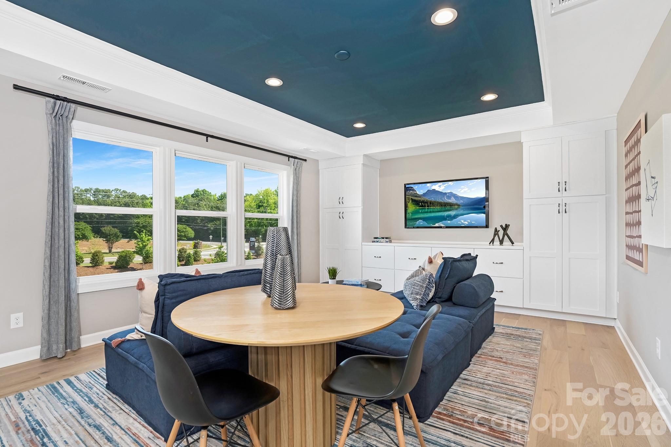
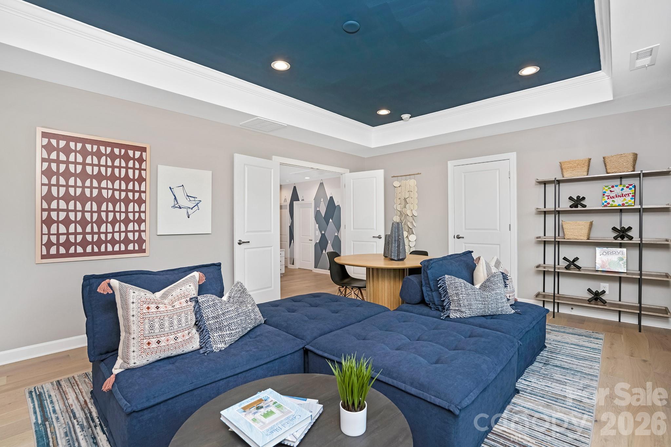
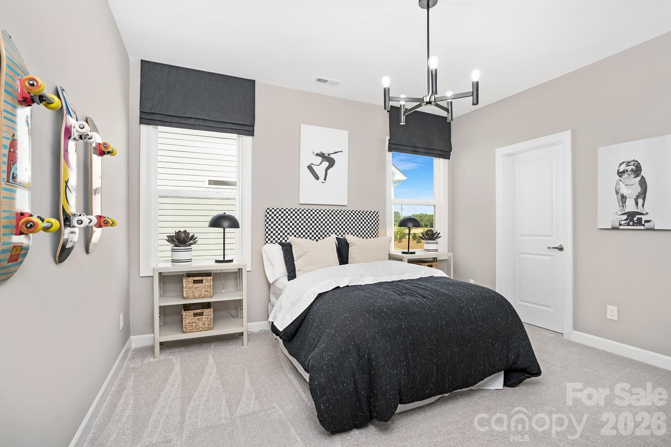
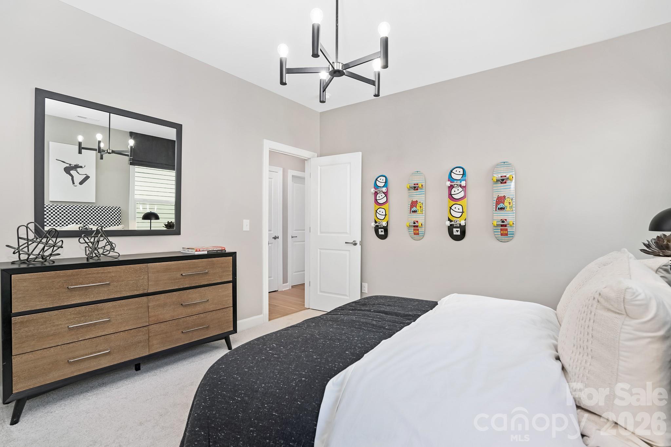
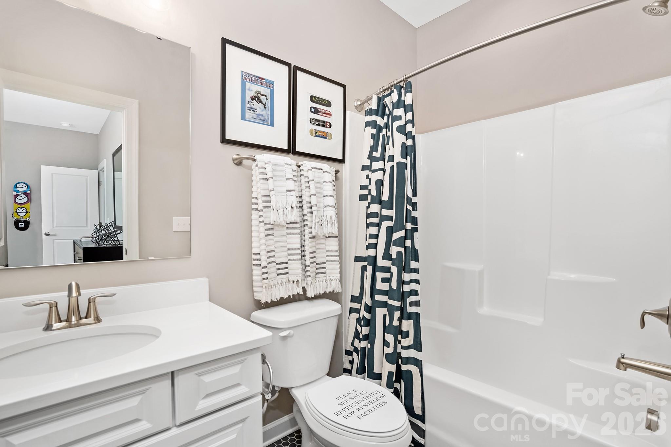
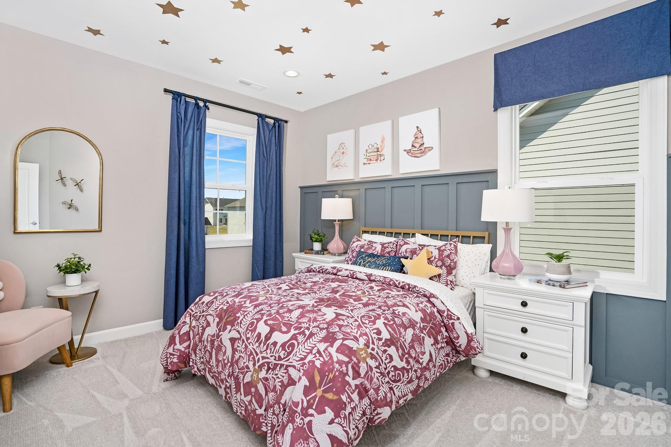
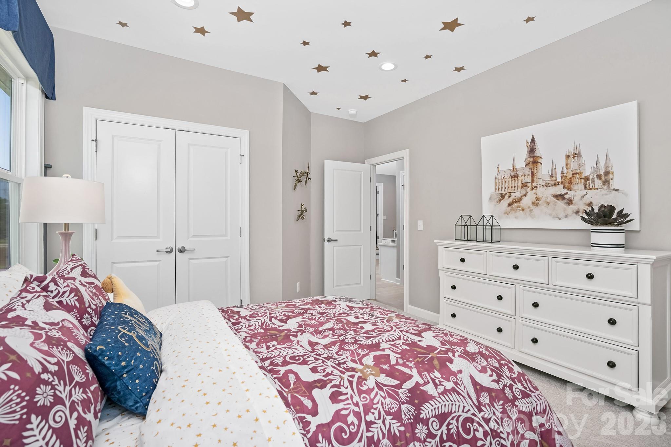
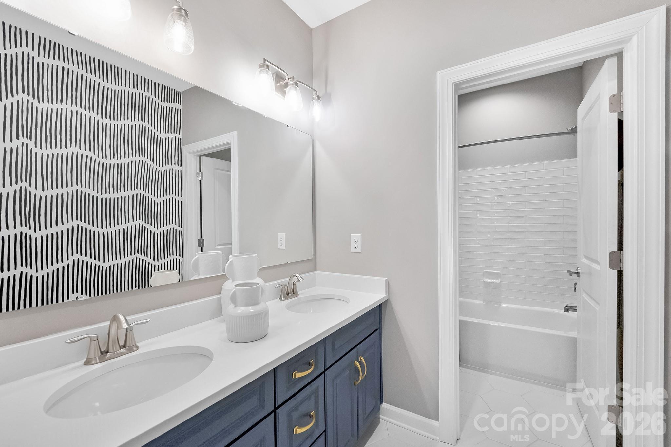
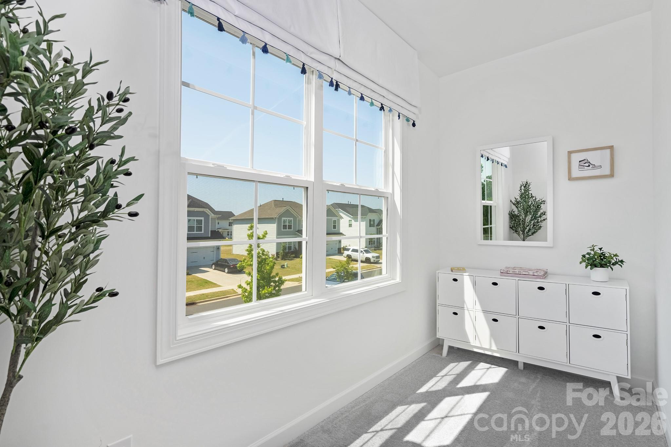
The Second Floor impresses with its own array of versatile spaces: a bright loft with built-in desks ideal for homework, remote work or creative projects, a dedicated media room perfect for movie nights or game days plus  3 large additional bedrooms & 2 full baths.
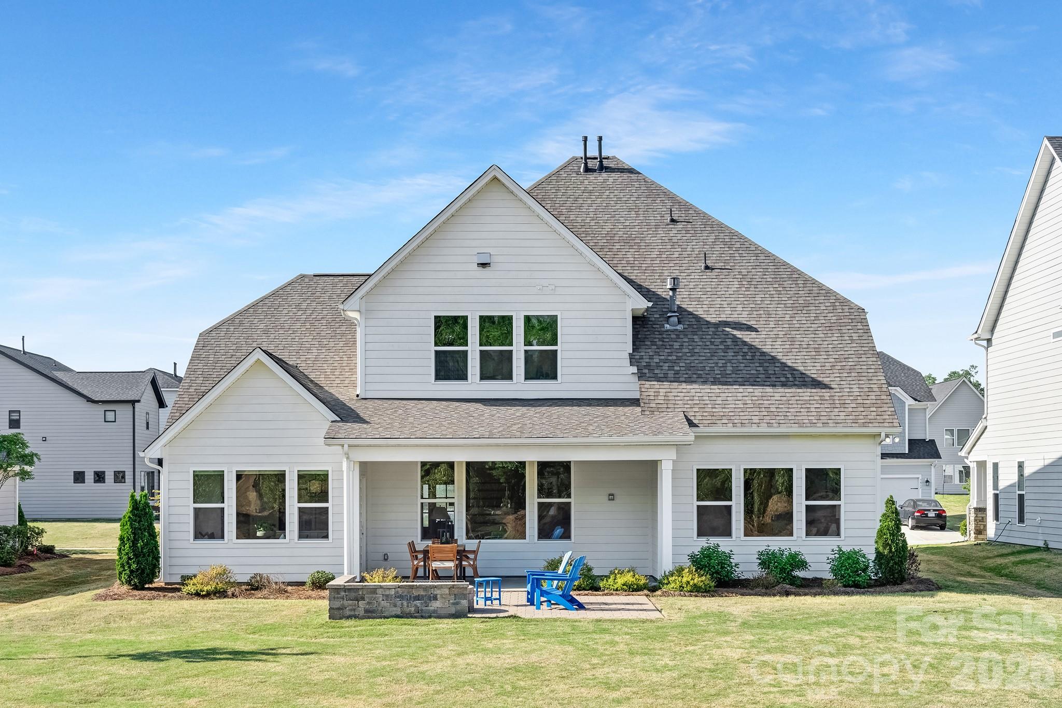
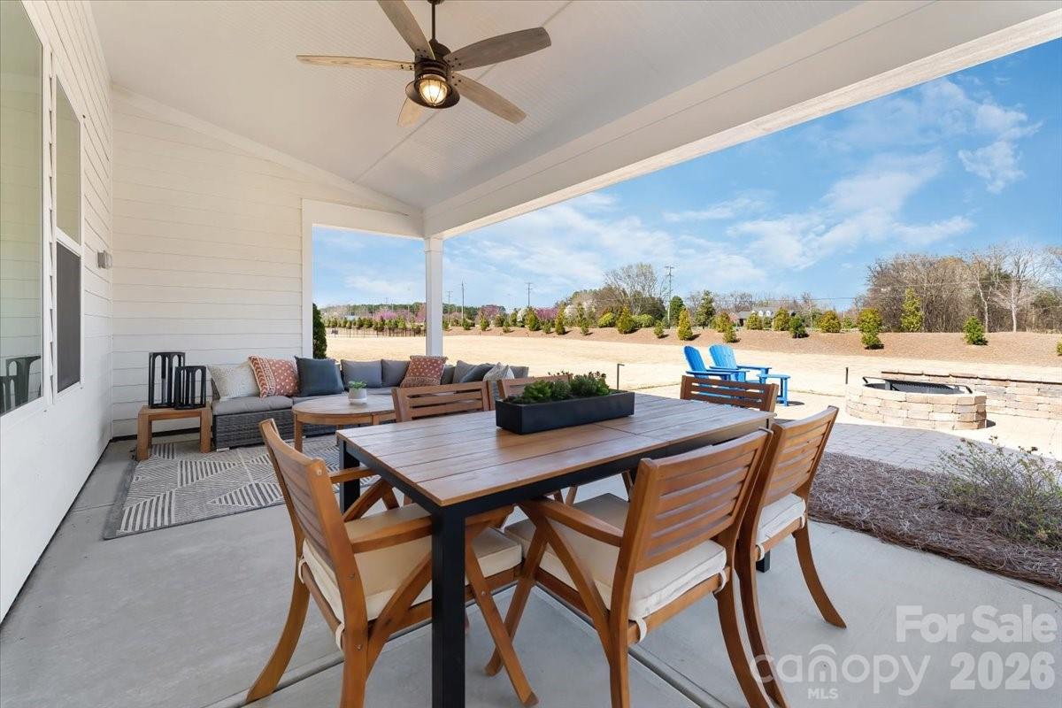
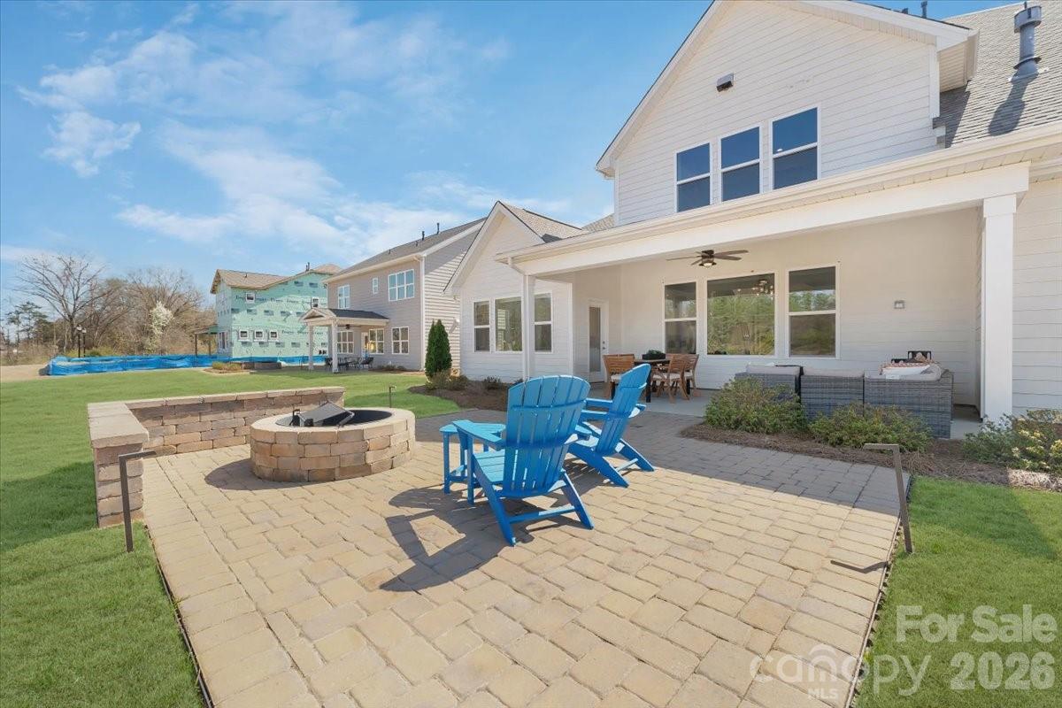
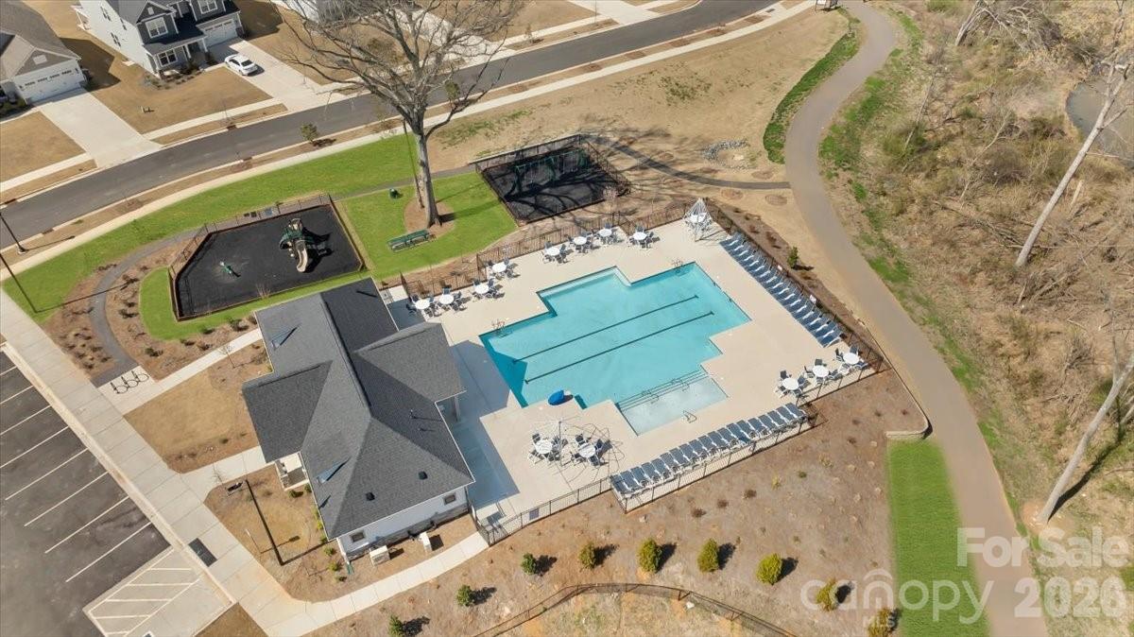
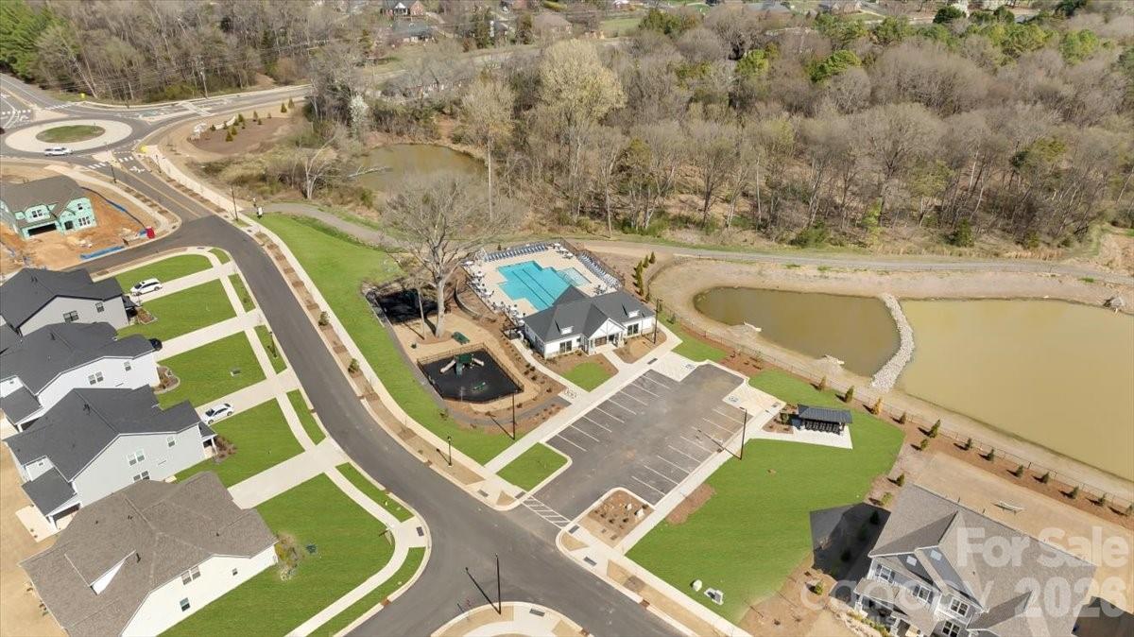
Outside, enjoy the oversized backyard under a covered porch - perfect for outdoor dining, play, a cozy fire-pit and future landscaping dreams (like a pool along with outdoor kitchen!!). This beautifully landscaped lawn has in-ground sprinkler system, accent focus lights highlighting the home's architecture - enhancing nighttime curb appeal.  The neighborhood has excellent community amenities like outdoor pool, playground, walking trails, sidewalks etc. Just steps away from Stallings Road Park, offering even more green space & recreation.
PRIME LOCATION : Located in the thriving town of Harrisburg, you're minutes from top-rated schools (including Harrisburg elementary, Hickory Ridge middle & High), shopping, dining, grocery stores and major highways for easy  commute to Charlotte, Concord & beyond. This is suburban living at its best - quiet, peaceful & convenient.
With modern construction, breath-taking upgrades, this home is truly move-in ready. Whether you're looking for room to grow, dedicated spaces for work & play or a sophisticated home to entertain, this home checks every box! Most of the beautiful furniture & decor are available to purchase at a highly reduced cost! Just come and unpack your suitcases, it is truly move-in ready.

3814 Dahlia Drive

Message successfully sent.

What would you like to know?

What is 3 + 4 ?

I agree to receive email communication and understand I can unsubscribe at any time.

I agree to be contacted by Prestino Advantage via call, email, and text for real estate services. To opt out, you can reply 'stop' at any time or reply 'help' for assistance. You can also click the unsubscribe link in the emails. Message and data rates may apply. Message frequency may vary. Privacy Policy

Related Properties

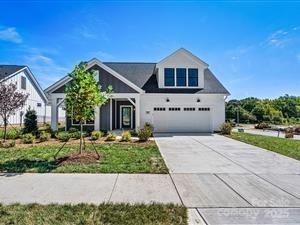
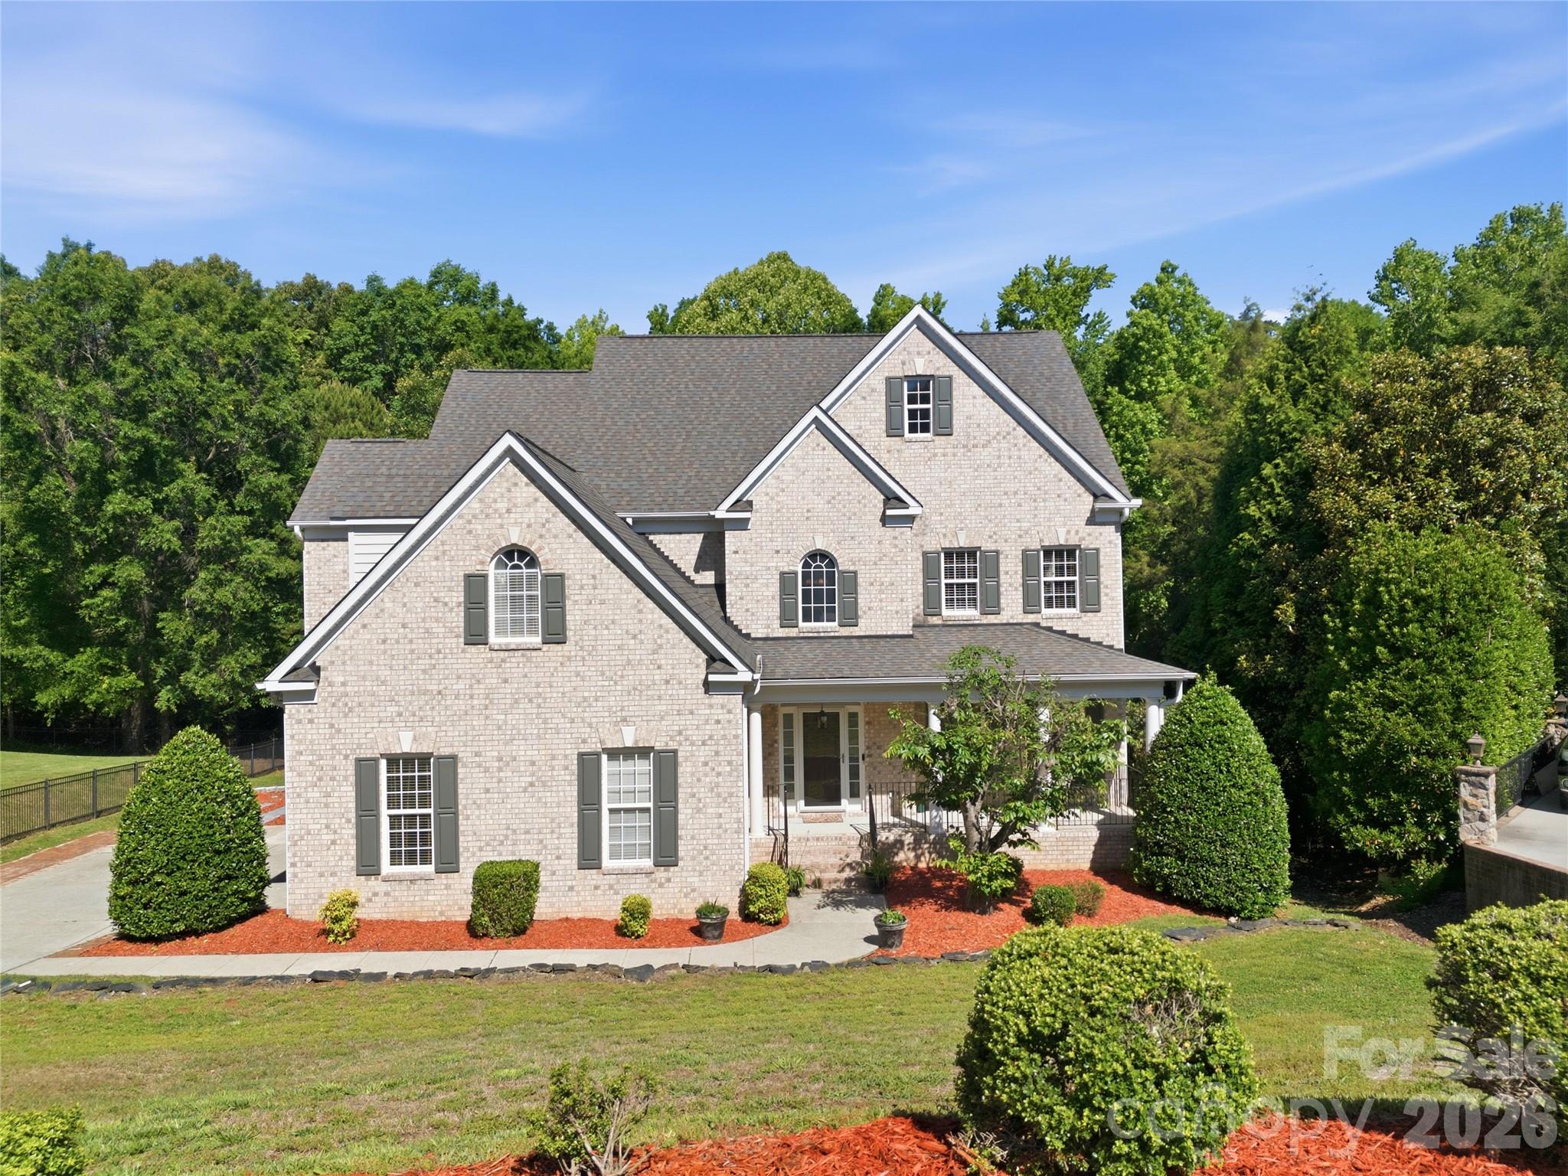
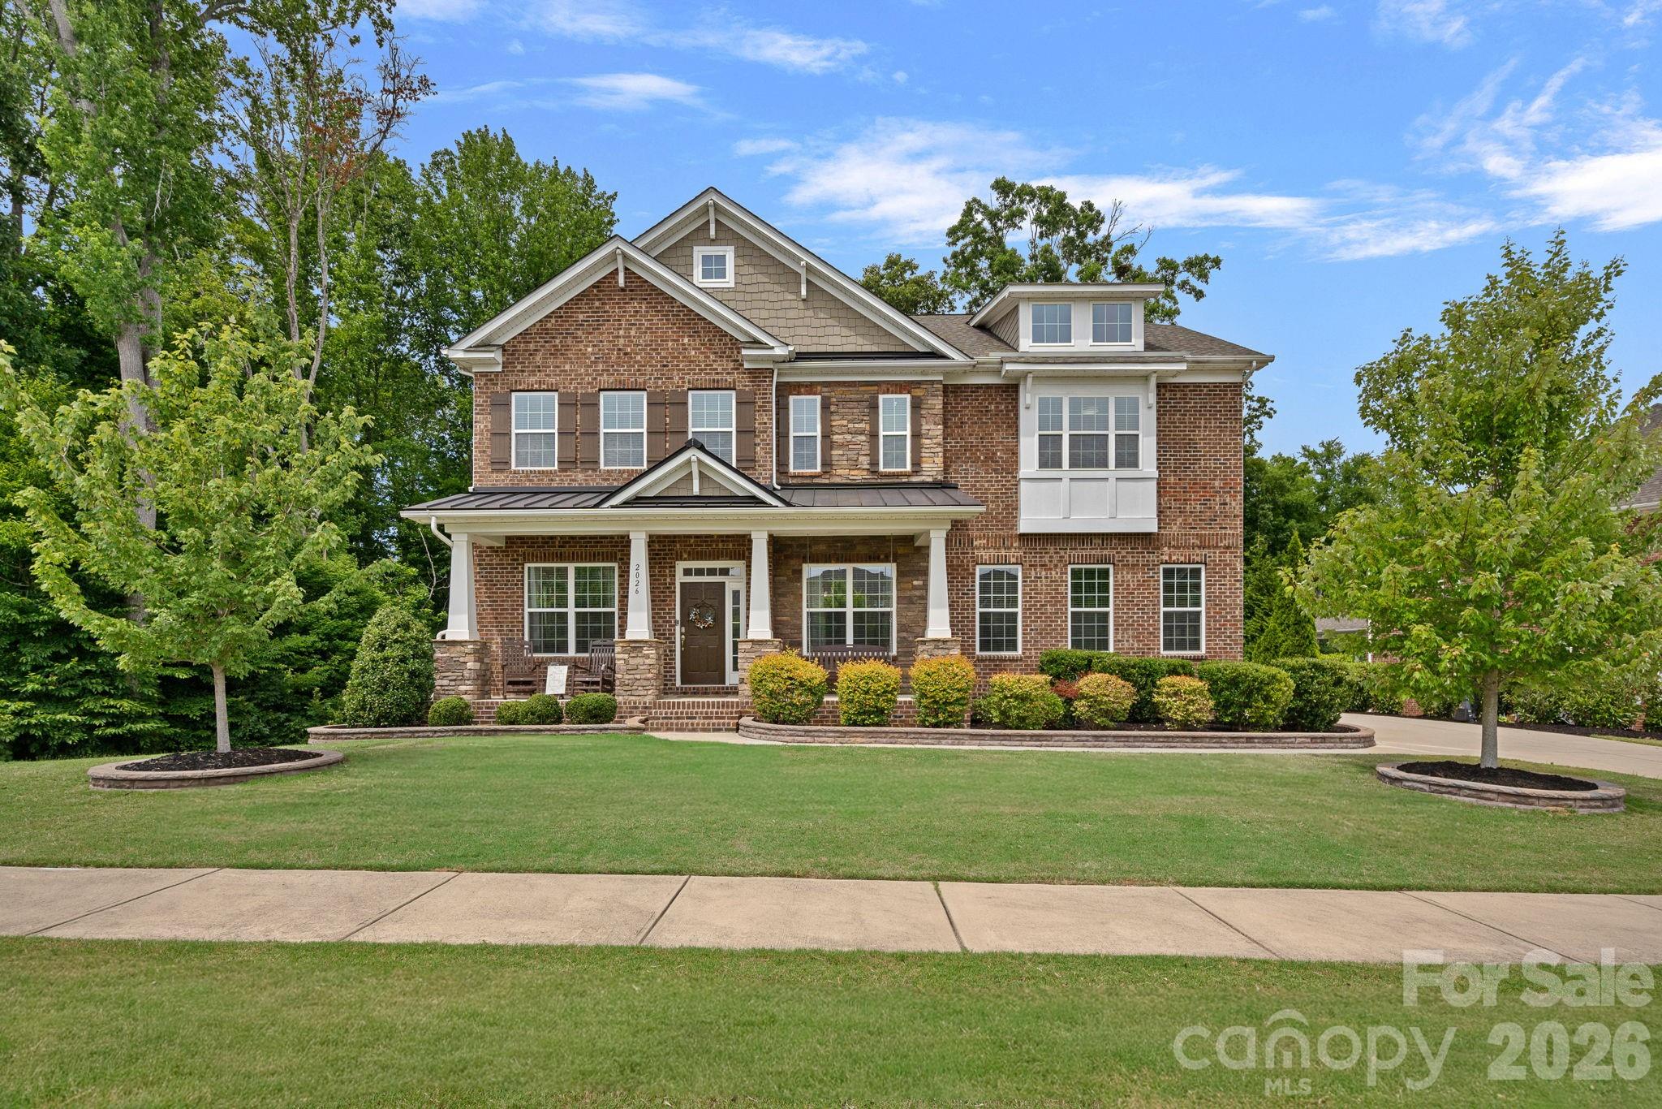
Elegance, scale, and thoughtful design converge in this exceptional 5-bedroom residence nestled in a cul-de-sac. The stately presence of the home is immediately evident, with its full brick construction, side-load two-car garage, and classic rocking chair front porch. As you step through the grand foyer, you’re greeted by rich hardwood floors, intricate crown molding, chair rail, and wainscoting—a testament to the craftsmanship that permeates the entire home. At the heart of the home lies the great room, featuring a high ceiling and expansive windows that flood the space with natural light. A main-level guest suite offers privacy and comfort, complete with a full bathroom.Upstairs, the spacious primary bedroom suite boasts a tray ceiling, serene sitting space, and an extraordinary two walk-in closets. The garden tub provides a corner soaking tub with shower, dual vanities, and a private water closet. Additional accommodations include three generously sized secondary bedrooms, a shared bath with dual vanities. The basement that houses a fully functioning kitchen, washer and dryer, full bath, a bonus room, and living area. Alternatively, the basement can be transformed into a media space, fitness room, or outdoor living area.
Beyond, a deck and extended patio overlook a beautiful private backyard, perfect for entertaining or enjoying quiet evenings at home. Every detail of this home has been thoughtfully designed to offer a seamless blend of luxury, comfort, and functionality, creating a residence that truly stands apart
#4382064

Harrisburg

4206 Barons Court

5 Beds

4 Baths

4,689 Sq.Ft.

$850,000

MLS#: 4382064

Price reduced
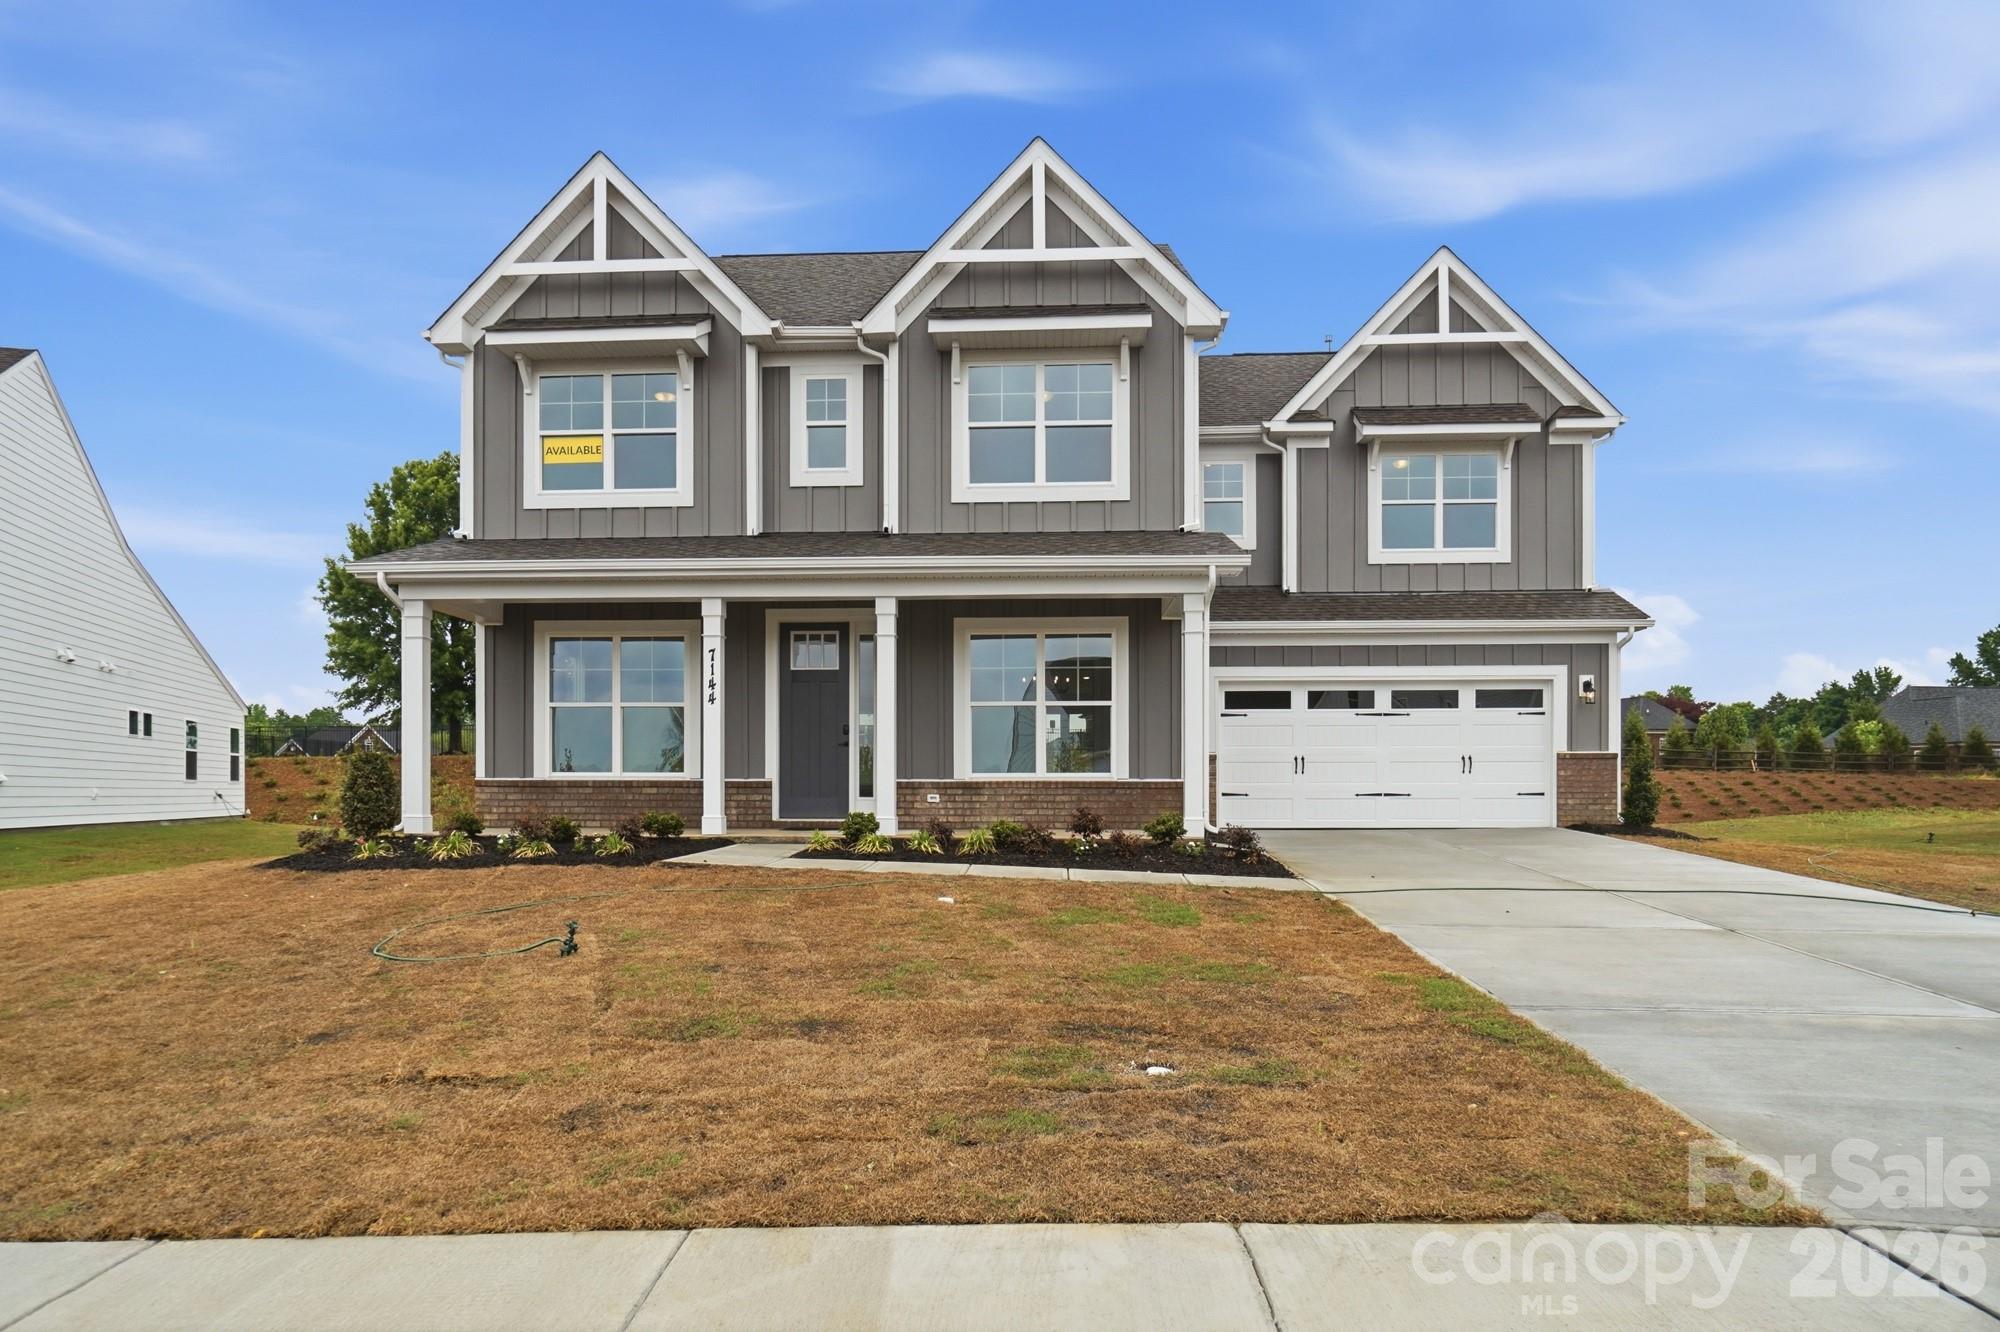
This Colfax plan is "SUITE!" The home offers 5 bedrooms (three with ensuite baths), 4.5 baths and more than 3,500 square feet of living space. The beautiful kitchen has white quartz counters, white cabinets with a contrasting dark grey island, tile backsplash, shiplap range hood, and stainless appliances, including a gas cooktop. This home also features a butler pantry with a wine cooler, formal dining room with tray ceiling, office with French doors and faux coffered ceiling, and family room with a Cosmo, direct-vent gas fireplace & shiplap feature wall. Enhanced Vinyl Plank (EVP) flooring is featured throughout the main floor and also in the loft and primary suite. The primary bathroom has a tub with tile surround and a tiled shower with bench seat & semi-frameless door. The main floor has a true guest suite with an ensuite bath that has a tiled, 4-ft shower. One of the upstairs secondary bedrooms also has an ensuite bath with a tiled, 5-ft shower. The upstairs hall bath has a tiled tub/shower combo. All baths have dark grey cabinets with white quartz counters. Other wonderful extras include 9-ft ceilings on the second floor, a rear covered porch, and laundry room with cabinets and sink. Visit today and make this home yours!
#4301707

Harrisburg

3504 Charolais Lane

5 Beds

4 Baths

3,514 Sq.Ft.

$794,900

MLS#: 4301707

Price reduced
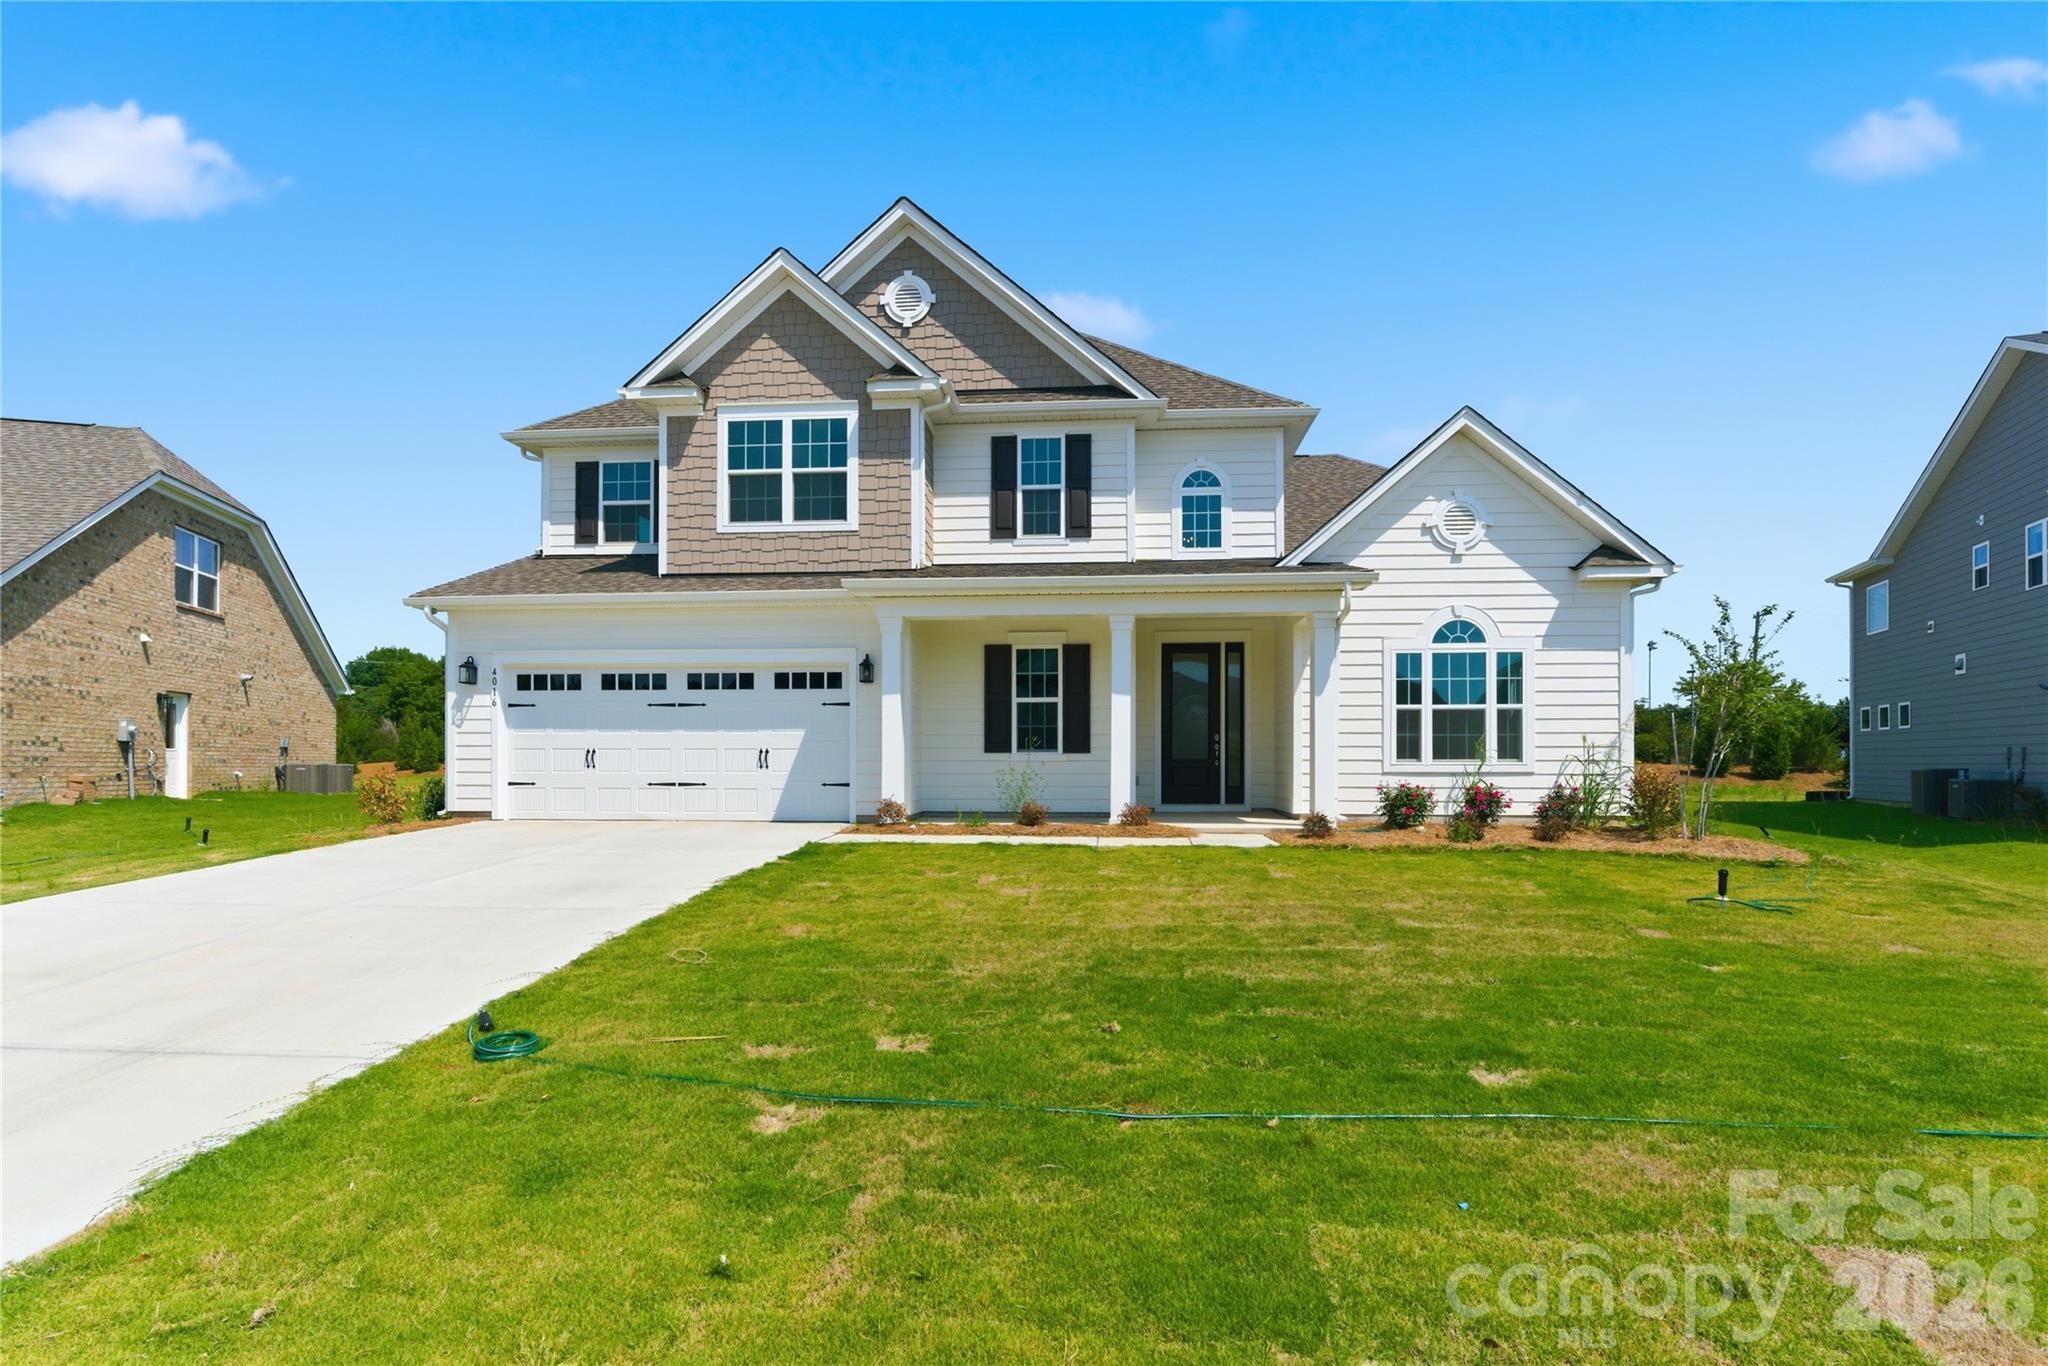
This gorgeous Charleston plan has it all with 5 bedrooms, 4 full baths and almost 3,800 square feet of living space! The first floor of this home features a guest bedroom next to a full bath with a 5-foot shower. The spacious family room has a gas fireplace with marble surround and looks into the beautiful breakfast area and kitchen. The designer kitchen has white cabinets, quartz counters, tile backsplash, stainless range hood, and stainless appliances, including a gas cooktop. An office with French doors, dining room with tray ceiling, butler pantry with upper & lower cabinets, and mud room with built-in drop zone complete the main floor. Four additional bedrooms are upstairs, including the primary bedroom which features a huge walk-in closet, and the primary bath, which features a luxury shower. Two of the secondary bedrooms are connected with a Jack-n-Jill bath. The upper floor also includes a large bonus room and laundry room with cabinets for storage. Find out more today!
#4342234

Harrisburg

7048 Bil-Mar Drive

5 Beds

4 Baths

3,796 Sq.Ft.

$819,900

MLS#: 4342234

What's Special: 1st Floor Guest Suite | Larger Lot | Game Room | Sunroom Included. New Construction - October Completion! Built by America's Most Trusted Home Builder. Welcome to the Kenilworth at 3168 Tramore Drive in Tramore! Step inside to an airy open concept first floor where a spacious great room with a cozy fireplace flows into a gourmet kitchen featuring a large center island and a walk-in pantry that keeps everything within reach. Near the entrance, a first-floor flex room and formal dining room offer space to work, gather, or host with ease, while an inviting guest suite is tucked at the rear of the home for added privacy. Upstairs, a generous game room anchors the second floor and is surrounded by three secondary bedrooms, including one with an attached bathroom and two that share a jack and jill bath. The primary suite is a calming retreat and features an attached bathroom with a dual sink vanity, soaking tub, and roomy shower. This inviting community offers 42 spacious homes on 75' lots with generous backyards designed for outdoor living. Located in charming Harrisburg near vibrant Charlotte, you’re close to parks, entertainment, and major attractions. A planned walking trail and easy access to I-485 and NC-49 make it simple to reach top employers in Mecklenburg and Cabarrus counties. Additional Highlights Include: a shower in place of a tub in bathroom 3, tray ceiling in the great room, a sunroom, additional windows added to the stairs, and a laundry sink. Photos are for representative purposes only. MLS#4378215
#4378215

Harrisburg

3168 Tramore Drive

5 Beds

4 Baths

3,743 Sq.Ft.

$834,990

MLS#: 4378215

Sought after Chandler plan on a terrific cul-de-sac home site.  Grand two-story foyer at the entry. Ideal guest bed down with full bath and walk-in shower plus an additional half bath downstairs.  Study/Formal living with French doors off foyer for a great work from home office. Primary bed up plus a spacious bonus room and 3 additional beds. The home's family room includes a cozy gas log fireplace and abundant windows. Rear covered patio overlooking the expansive rear yard.  Large kitchen with white shaker style cabinets at perimeter and bleu painted island. Just off the kitchen is the bright and sunny breakfast room. Family room also right off kitchen for the perfect entertaining spaces. Quartz counters and quartz backsplash, and gourmet split cooking stainless appliances with a 6-burner gas rangetop and large walk-in pantry. Extra counter top space and storage with the butlers pantry just off kitchen. Mud room area  to keep it all organized. Premier suite up and premier bath features a large walk-in tiled shower and separate soaking garden tub.  Tons of light stained luxury vinyl plank flooring for an open and airy feel. Community amenities include a clubhouse, pool, playground and walking trails.
#4380418

Harrisburg

4237 Dahlia Drive CGE0039

5 Beds

4 Baths

3,534 Sq.Ft.

$799,524

MLS#: 4380418

Price reduced
Beautiful full-brick home in highly desirable Bradford Park, ideally situated on a corner lot within a cul-de-sac for added privacy and curb appeal. This spacious 4-bedroom, 4.5-bath home offers inviting main-level living spaces and a generous finished basement that provides exceptional flexibility for entertainment, fitness, or guest accommodations. The oversized garage delivers outstanding storage and workspace options, complemented by abundant storage throughout the home. Enjoy a fully fenced backyard with full irrigation, creating a private, low-maintenance outdoor retreat. Bradford Park residents enjoy excellent community amenities including a pool, playground, tennis courts, and pickleball. With timeless brick construction, versatile living areas, and a prime Harrisburg location, this home delivers comfort, quality, and long-term value.
#4353100

Harrisburg

4837 Beth Lane

4 Beds

4 Baths

4,478 Sq.Ft.

$875,000

MLS#: 4353100

Price reduced
This Waverly plan offers 5 bedrooms, 4.5 baths, and 3,700 square feet of living space. The main floor features a guest suite with a walk-in closet and 4-ft shower with bench seat. The main floor also has an open family room with gas fireplace, office with French doors, dining room, mud room with beadboard drop zone, a half bath, breakfast area that walks out to an extended cover porch, and designer kitchen with upgraded cabinetry, quartz counters, tile backsplash, a stainless range hood, and stainless appliances. A beautiful butler pantry with upper and lower cabinets connects the kitchen and dining room. The spacious upper level has two secondary bedrooms that share a Jack-n-Jill bath, another secondary bedroom with an ensuite bath, a bonus room, laundry room with cabinets, and the primary suite with a tray ceiling and luxury bath with a tiled shower and a tub with tile surround. Other extras include 9-foot ceilings on the second floor and stairs with composite treads and metal balusters. Visit today and find out more about this wonderful home!
#4376666

Harrisburg

7001 Bil-Mar Drive

5 Beds

4 Baths

3,738 Sq.Ft.

$849,900

MLS#: 4376666

 - property

Send a message

Message successfully sent.

Your message

What is 3 + 4 ?

Reason for contacting?

I agree to receive email communication and understand I can unsubscribe at any time.

I agree to be contacted by Prestino Advantage via call, email, and text for real estate services. To opt out, you can reply 'stop' at any time or reply 'help' for assistance. You can also click the unsubscribe link in the emails. Message and data rates may apply. Message frequency may vary. Privacy Policy

Sign Out

Virtual Assistant

Would you like to take the next step with this property? We can help you schedule a showing or virtual tour, or send you more details.

Yes, I would like more information.

Thank You for Your Reply, One of Our Agents will contact you as soon as possible

No, maybe later.

Thank you, you can always contact me via email, phone number or through the contact form.

Realhub AI

Lucy - Your AI-Powered Realtor

Update Your Temporary Password

Personalize your search

Enter your email and we'll notify you immediately when new listings match what you're looking for.

or enter email address

Already have an account ? Login here

Continue your home search

I agree to receive communications and understand I can unsubscribe at any time.

I agree to be contacted by Prestino Advantage via call, email, and text for real estate services. To opt out, you can reply 'stop' at any time or reply 'help' for assistance. You can also click the unsubscribe link in the emails. Message and data rates may apply. Message frequency may vary. Privacy Policy

Already have an account ? Login here

We use cookies

We use cookies primarily for analytics to enhance your experience. By accepting, you agree to our use of these cookies. You can manage your preferences or learn more about our cookies policy.