
Property
Beds
3
Full Baths
3
1/2 Baths
None
Year Built
1978
Sq.Footage
3,915
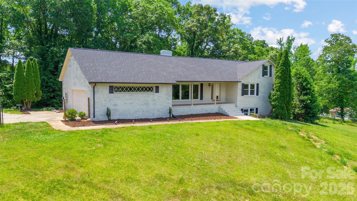
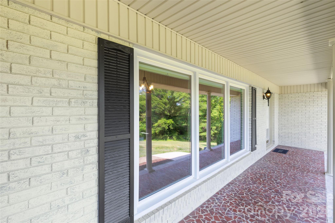
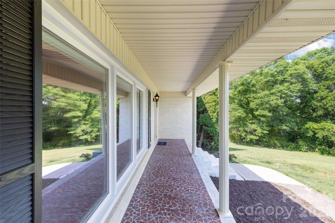
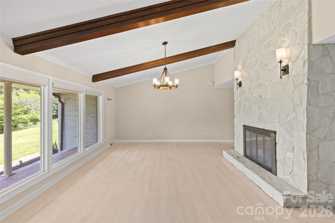
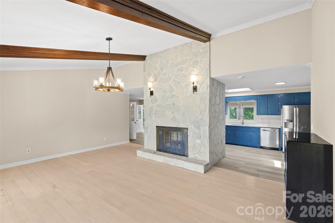
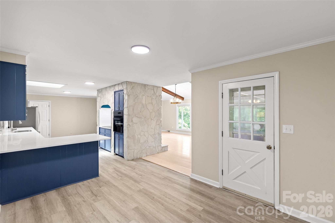
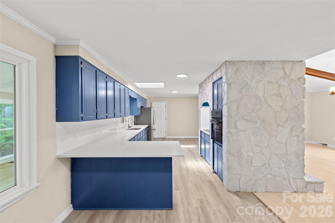
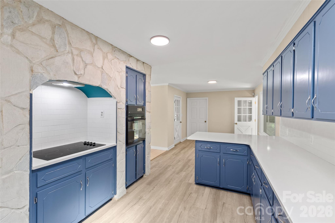
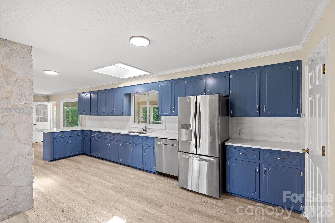
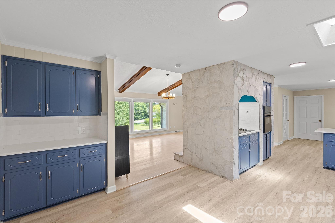
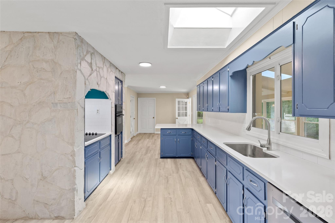
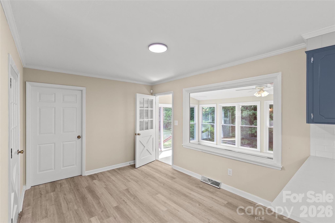
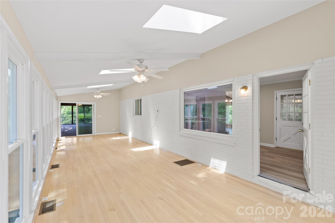
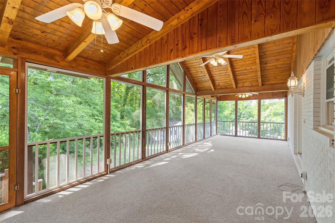
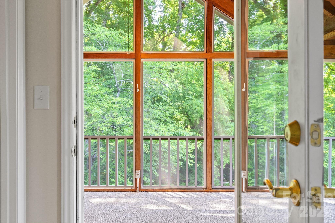
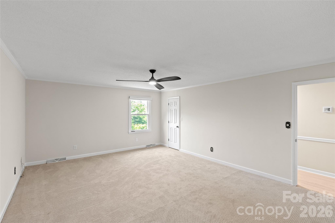
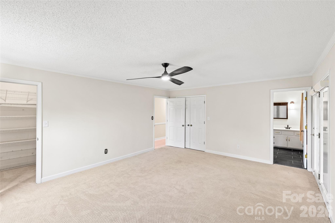
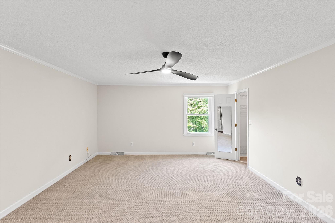
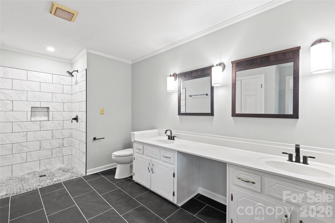
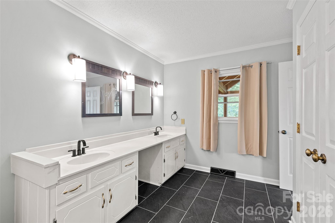
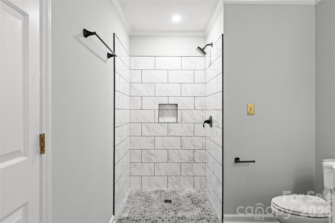
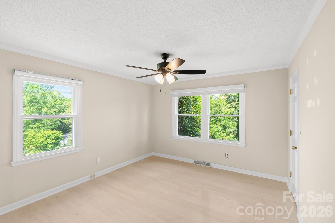
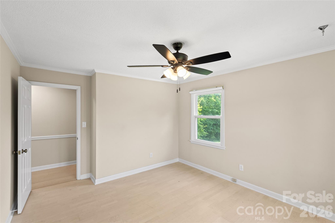
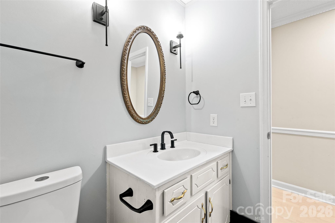
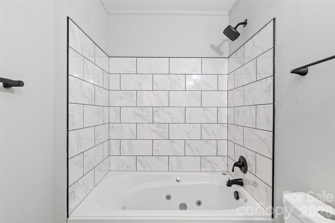
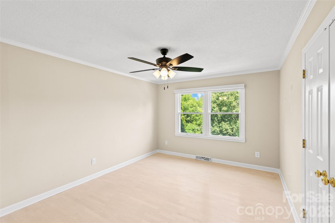
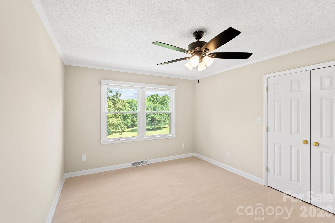
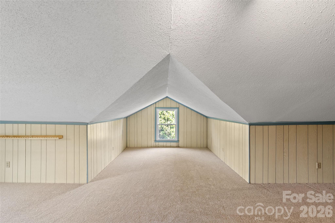
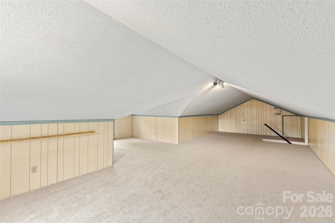
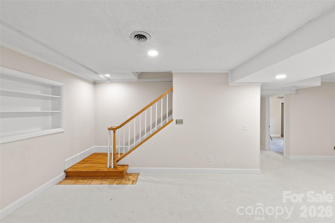
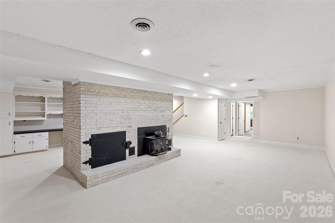
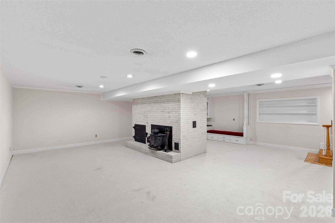
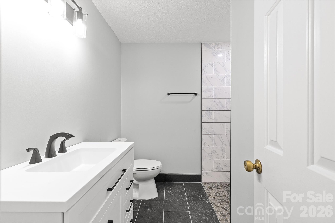
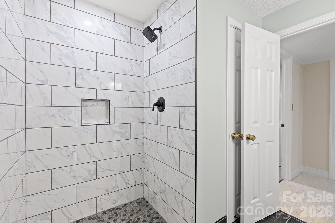
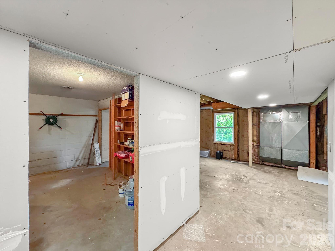
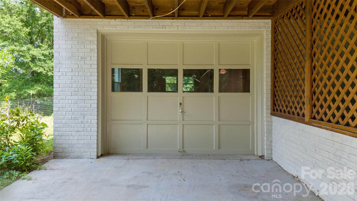
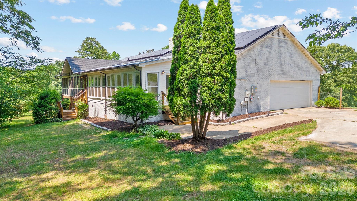
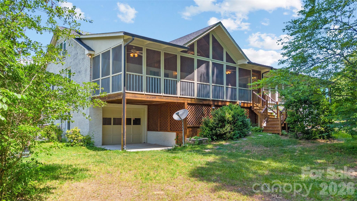
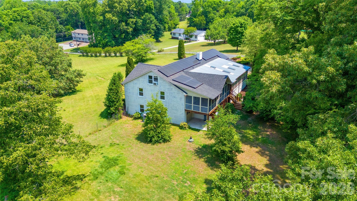
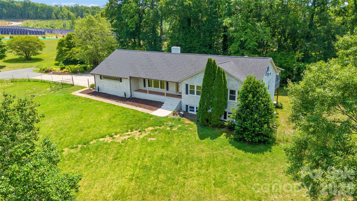
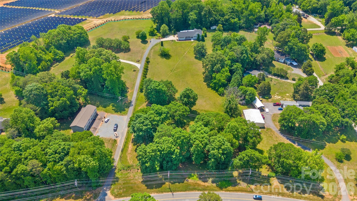
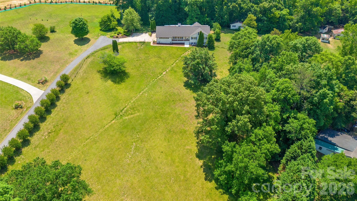
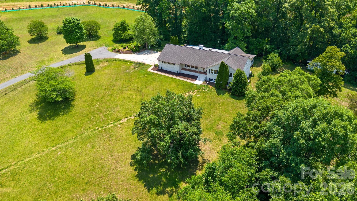
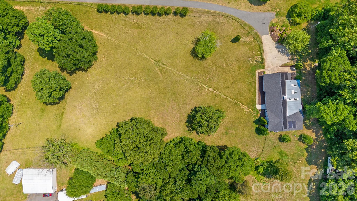
Set on more than 6 picturesque acres in the peaceful countryside of Stanley, this beautifully updated estate blends timeless charm with refined modern comfort. Surrounded by rolling green pastures and mature trees, the property offers a rare sense of privacy and tranquility while still remaining convenient to the greater Charlotte area. The expansive front porch captures sweeping pastoral views, creating a stunning first impression and the perfect setting for quiet mornings or evening sunsets. Inside, the home has been tastefully updated with elegant finishes throughout, including beautifully renovated bathrooms featuring brand new tile work and upscale design details. The enormous chef’s kitchen serves as the heart of the home, showcasing custom stonework, abundant workspace, and an ideal layout for entertaining and gathering. Natural light pours into the stunning sunroom, complete with its own dedicated HVAC system for year-round comfort, while the fully enclosed rear porch offers an additional luxurious living space that seamlessly connects the indoors with the beauty of the surrounding property. The finished lower level dramatically expands the home’s versatility and functionality, featuring a massive family room, full bathroom, bonus room with bedroom potential, and a second garage perfect for storage, hobbies, or workshop space. Beyond the home itself, the property presents exceptional long-term value and opportunity with two additional lots that can be parceled separately and are also available for individual purchase. Combining acreage, elegance, flexibility, and privacy, this is a truly special property that offers the feel of a private retreat while remaining close to everything.
Features & Amenities
Interior
-
Total Bedrooms
3
-
Bathrooms
3
-
Above Grade Finished Area
2995.0
-
Basement YN
YES
-
Cooling YN
YES
-
Cooling
Central Air, Multi Units
-
Fireplace YN
YES
-
Heating YN
YES
-
Heating
Central, Heat Pump
-
Pet friendly
N/A
Exterior
-
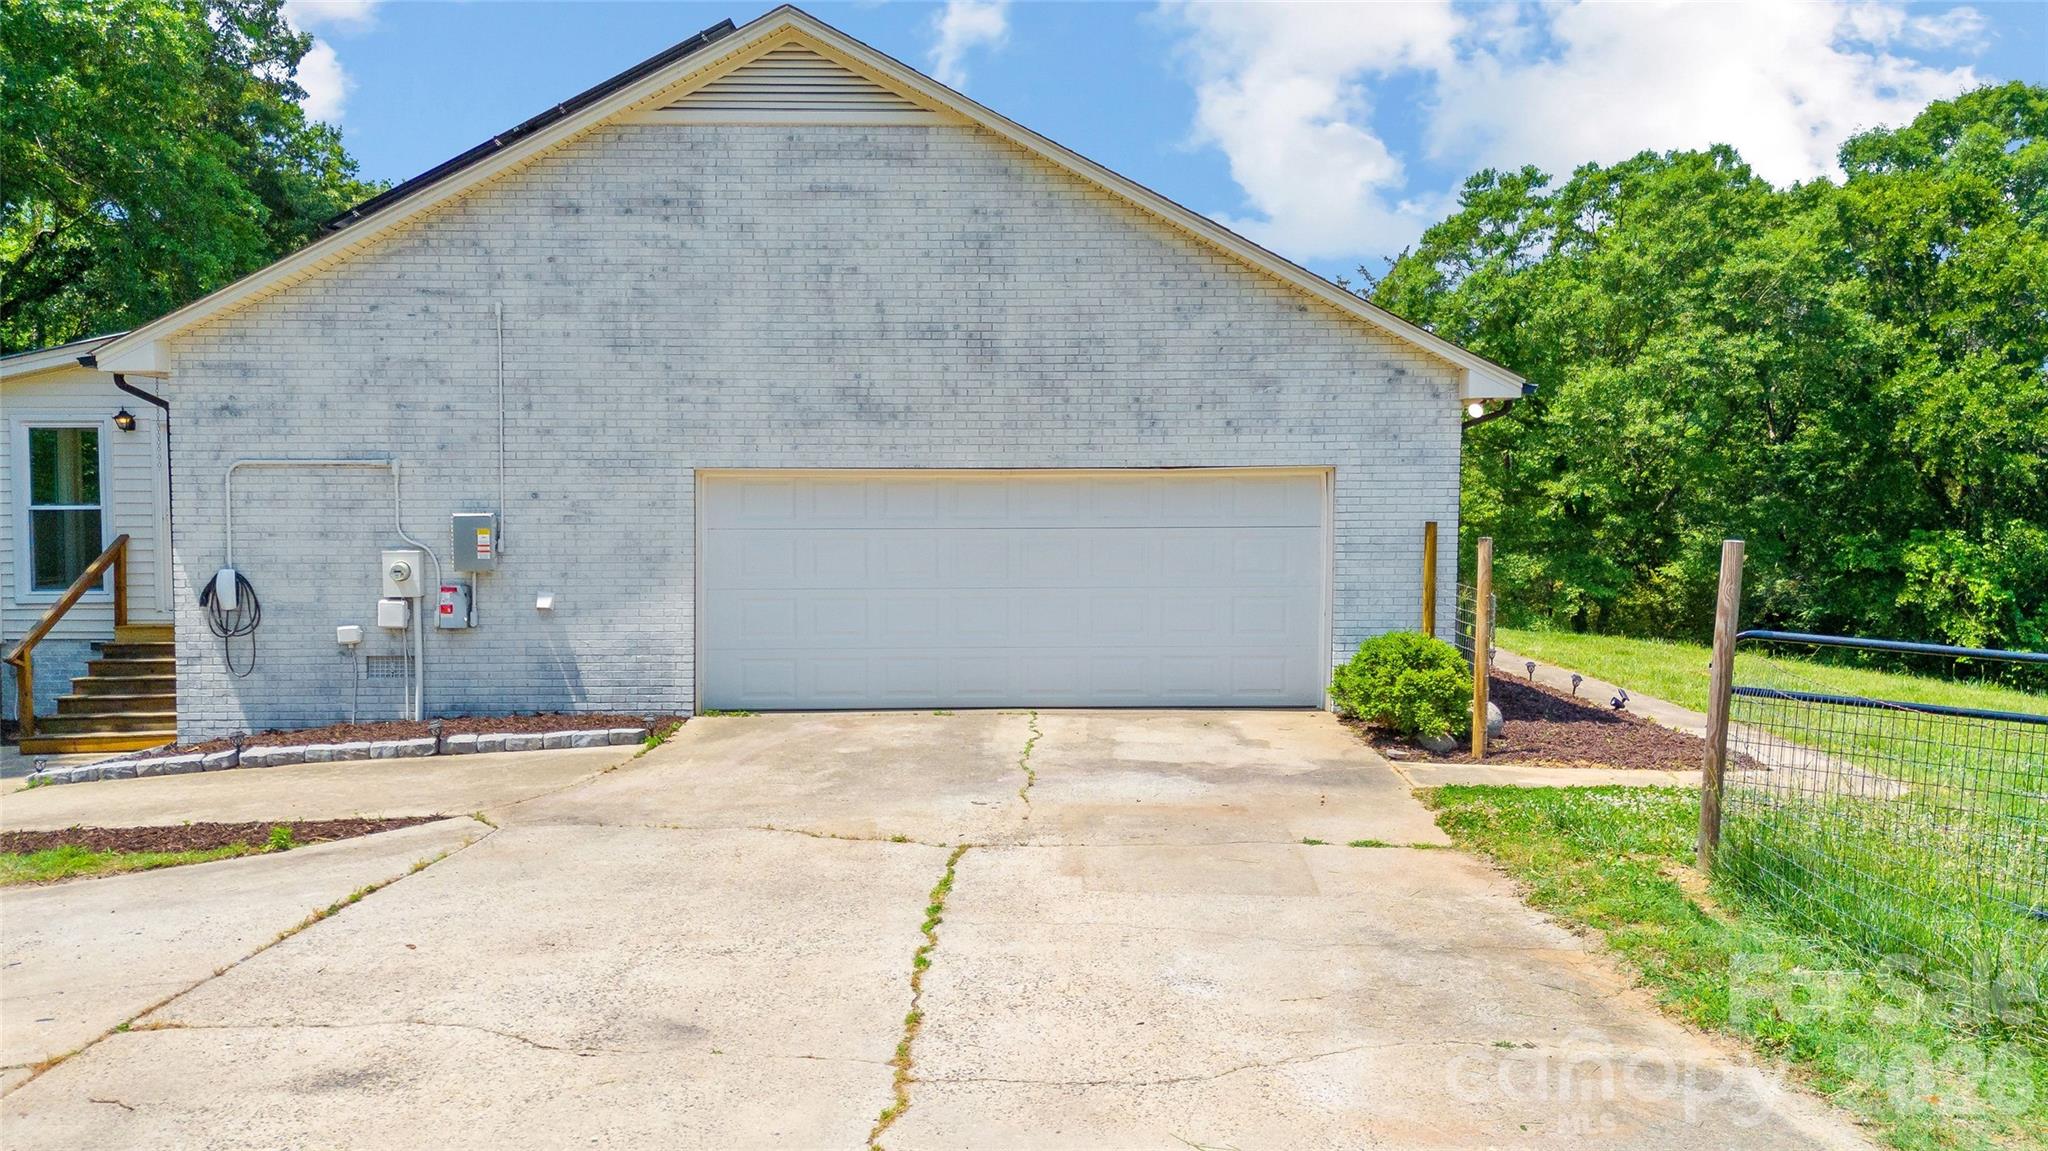
Garage
Yes
-
Garage spaces
2
-
Parking
Driveway
-
Patio and Porch Features
Covered, Deck, Enclosed, Front Porch, Porch, Screened
-
Pool
No
Area & Lot
-
Lot Features
Cleared, Pasture, Rolling Slope, Sloped, Views
-
Property Type
Residential
-
Property Sub Type
Single Family Residence
Price
-
Sales Price
$750,000
-
Sq. Footage
3, 915
-
Price/SqFt
$191
HOA
-
Association
No
School District
-
Elementary School
Catawba Springs
-
Middle School
East Lincoln
-
High School
East Lincoln
Property Features
-
New Construction
NO
-
Senior Community YN
NO
-
Sewer
Septic Tank
-
Water Source
Public
Schedule a Showing
Showing scheduled successfully.
Mortgage calculator
Estimate your monthly mortgage payment, including the principal and interest, property taxes, and HOA. Adjust the values to generate a more accurate rate.
Your payment
Principal and Interest:
$
Property taxes:
$
HOA fees:
$
Total loan payment:
$
Total interest amount:
$
Location
County
Lincoln
Elementary School
Catawba Springs
Middle School
East Lincoln
High School
East Lincoln
Listing Courtesy of Kris Hitchcock , Helen Adams Realty
RealHub Information is provided exclusively for consumers' personal, non-commercial use, and it may not be used for any purpose other than to identify prospective properties consumers may be interested in purchasing. All information deemed reliable but not guaranteed and should be independently verified. All properties are subject to prior sale, change or withdrawal. RealHub website owner shall not be responsible for any typographical errors, misinformation, misprints and shall be held totally harmless.

Agent
Zaneta Mowatt
Call Zaneta today to schedule a private showing.

* Listings on this website come from the FMLS IDX Compilation and may be held by brokerage firms other than the owner of this website. The listing brokerage is identified in any listing details. Information is deemed reliable but is not guaranteed. If you believe any FMLS listing contains material that infringes your copyrighted work please click here to review our DMCA policy and learn how to submit a takedown request.© 2024 FMLS.
Related Properties

Stanley
7767 St Andrews Lane
3 Beds
2 Baths
2,721 Sq.Ft.
$725,000
MLS#: 4379085
Stanley
479 Club Drive
4 Beds
3 Baths
3,468 Sq.Ft.
$769,900
MLS#: 4360946
Stanley
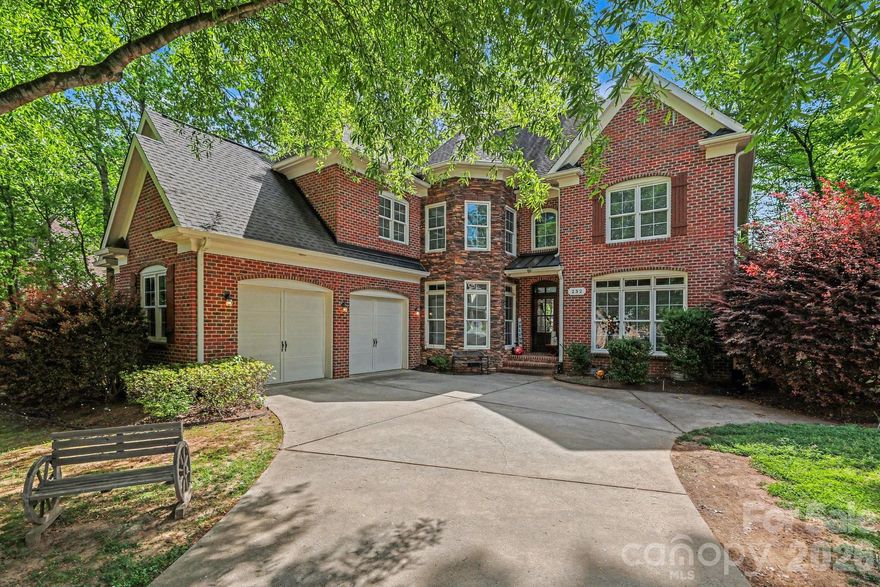
232 Birdie Drive
5 Beds
4 Baths
3,464 Sq.Ft.
$850,000
MLS#: 4366420
Stanley
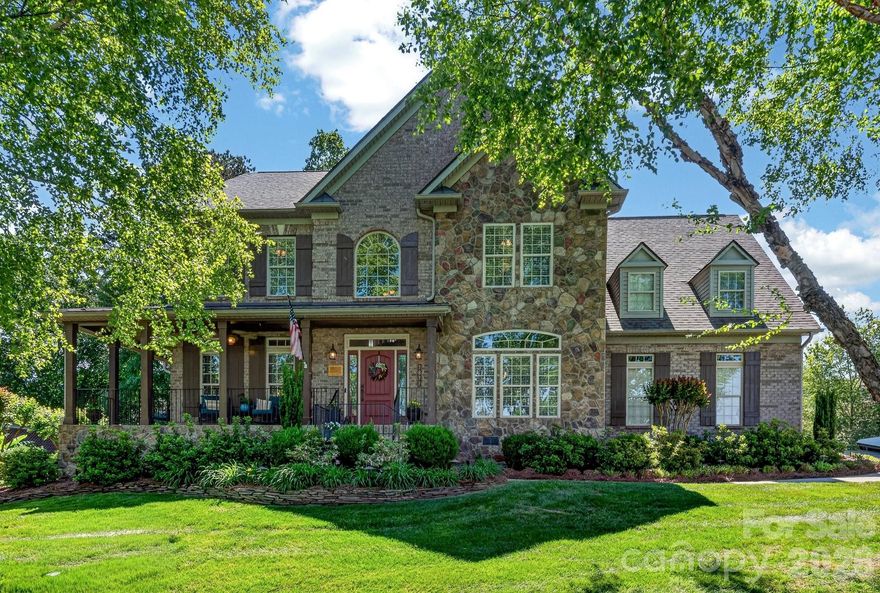
7835 Sand Trap Lane
4 Beds
3 Baths
3,831 Sq.Ft.
$899,000
MLS#: 4372005

Stanley
7738 Burning Ridge Drive
4 Beds
2 Baths
3,183 Sq.Ft.
$760,000
MLS#: 4354045

Stanley
7919 Glen Abbey Circle
4 Beds
3 Baths
3,255 Sq.Ft.
$799,000
MLS#: 4350956

Stanley
110 Blue Mound Court
4 Beds
3 Baths
3,130 Sq.Ft.
$664,900
MLS#: 4384875
Stanley
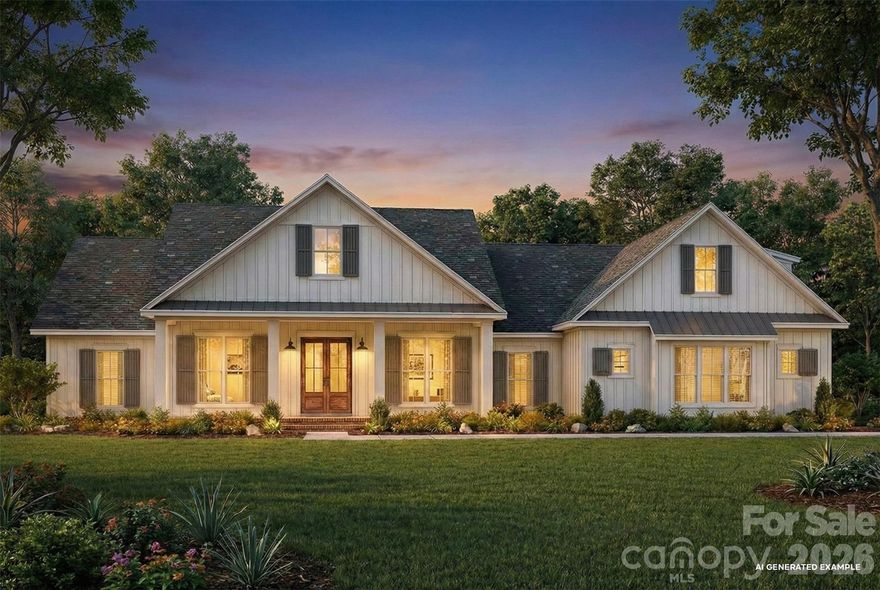
Lot 1 Helton Harris Road
4 Beds
3 Baths
2,832 Sq.Ft.
$799,999
MLS#: 4357863
Stanley
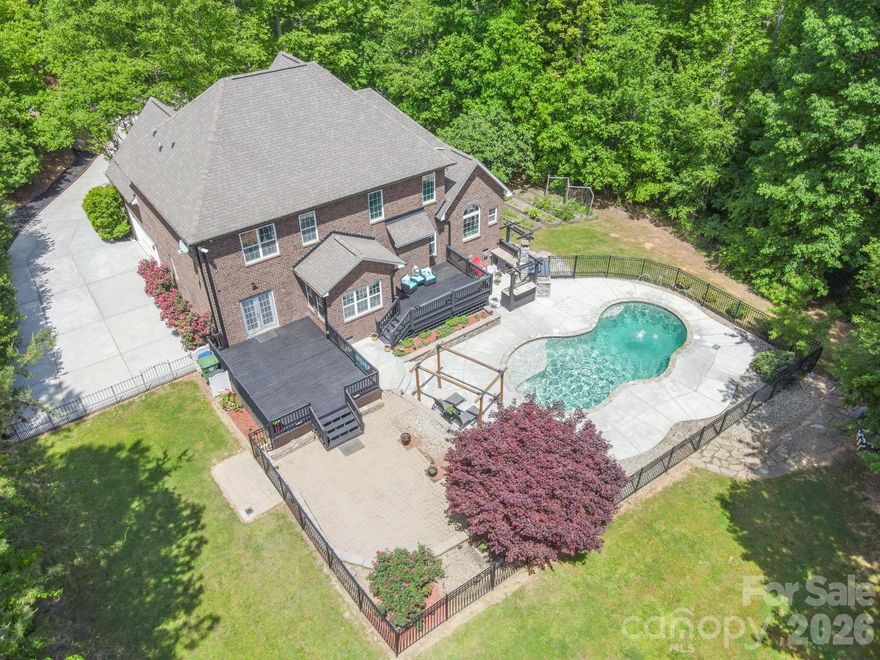
516 Shady Oaks Drive
4 Beds
4 Baths
2,902 Sq.Ft.
$775,000
MLS#: 4371779
