



Property
Beds
3
Full Baths
2
1/2 Baths
None
Year Built
2006
Sq.Footage
2,721
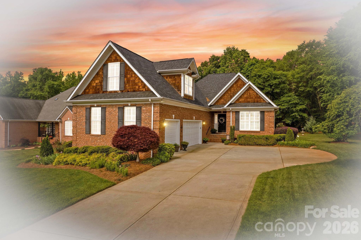
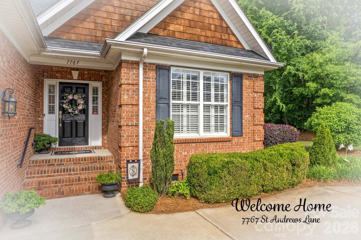
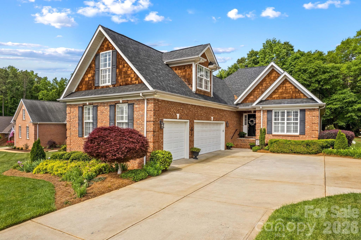
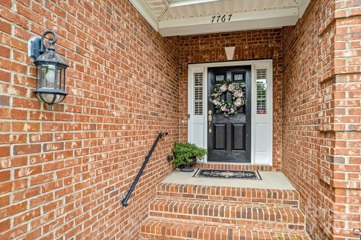
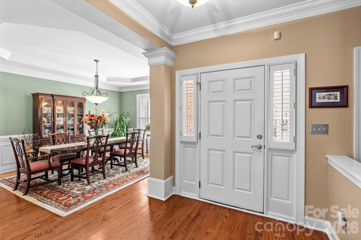
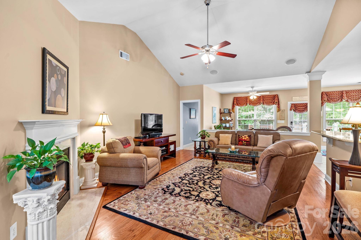
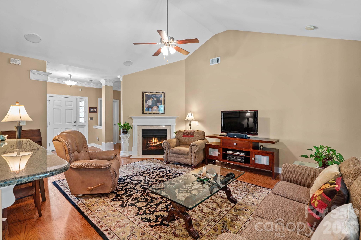
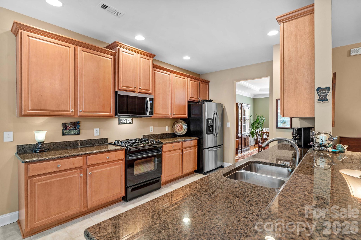
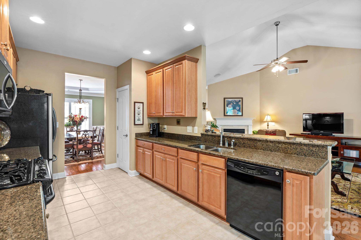
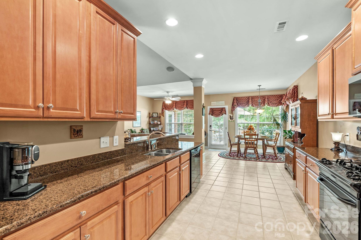
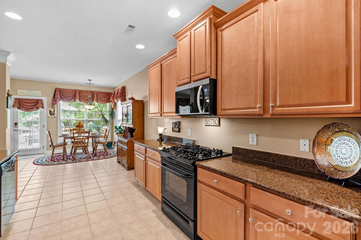
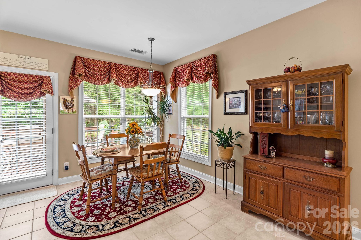
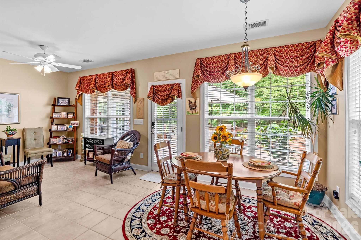
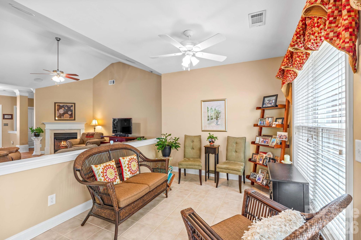
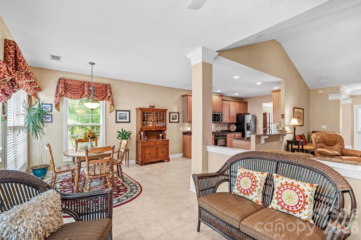
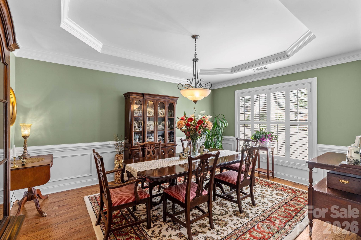
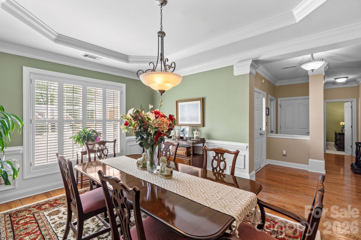
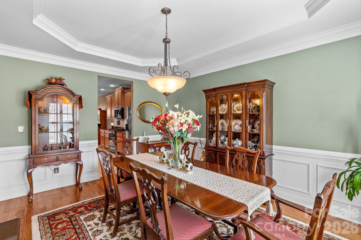
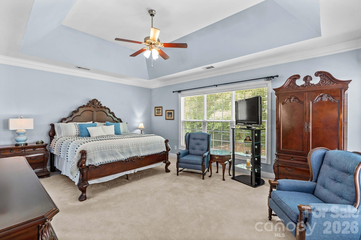
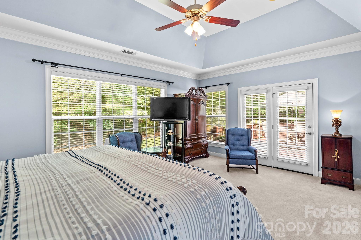
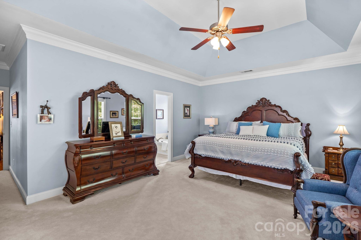
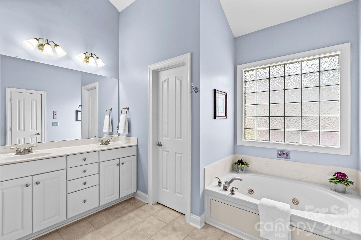
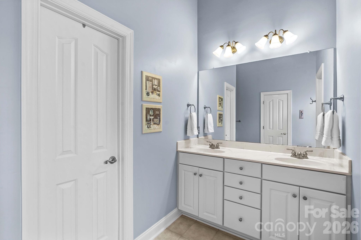
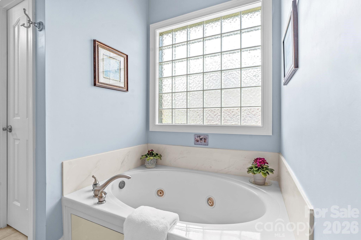
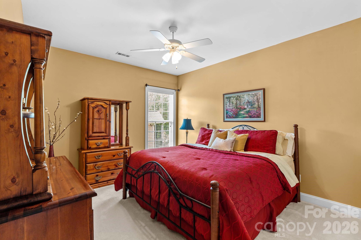
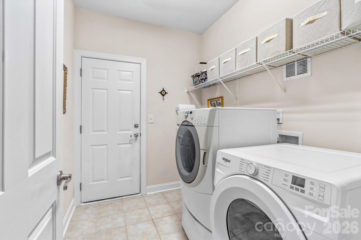
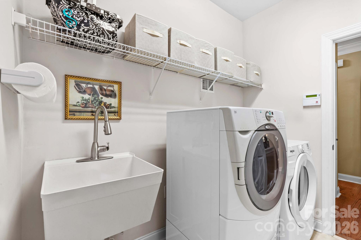
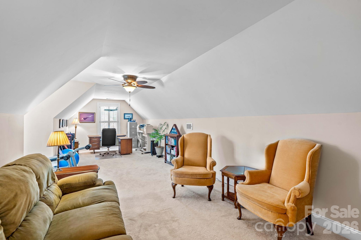
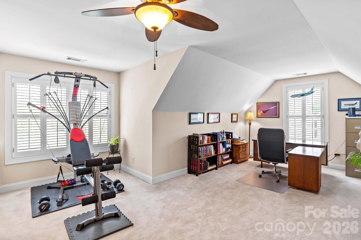
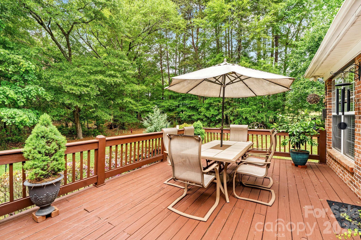
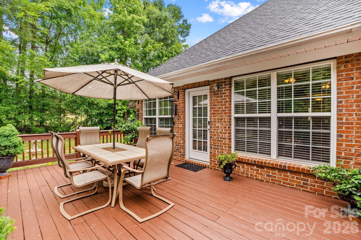
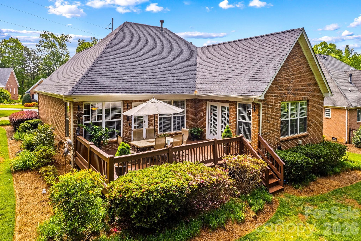
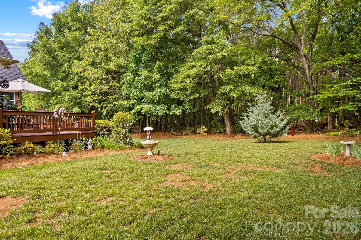
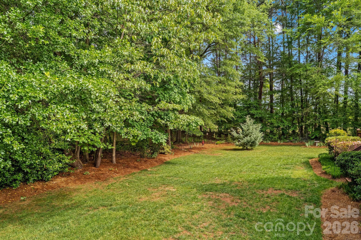
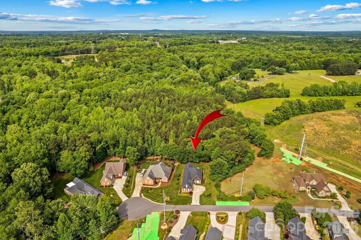
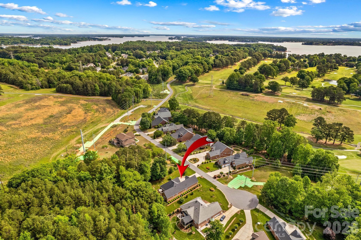
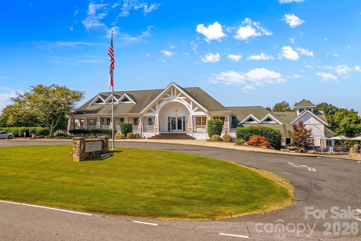
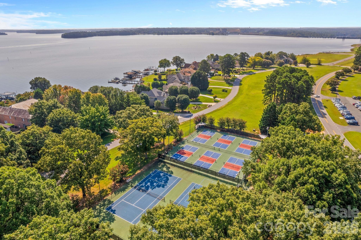
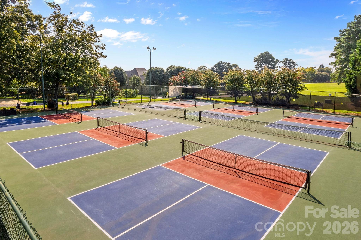
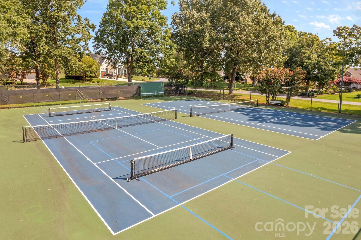
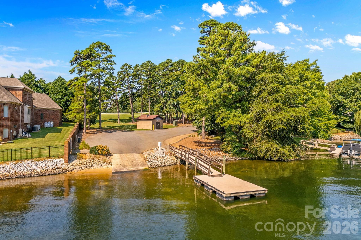
Privacy, timeless craftsmanship, and an exceptional setting come together in this beautifully maintained full-brick home, tucked away on a quiet cul-de-sac in the highly sought-after Cowan's Ford Country Club community at Lake Norman. Surrounded by mature trees and backing to a peaceful wooded backdrop, this home offers the sense of privacy and tranquility so many buyers are searching for. Start your mornings with coffee on the expansive rear deck, entertain family and friends with ease, or simply relax and enjoy the natural beauty that surrounds you. Inside, the thoughtfully designed floor plan provides spacious, comfortable living with the flexibility to fit today's lifestyle. One of the home's standout features is the oversized 3-car attached garage, offering abundant space for vehicles, golf carts, a workshop, hobbies, or extra storage. Built to stand the test of time, the home's classic full-brick exterior is complemented by valuable updates, including a new roof and HVAC system installed in 2024, providing added confidence and peace of mind for the next owner. Beyond the home, enjoy the charm of one of Lake Norman's most established country club communities. Tree-lined streets, generous homesites, and optional memberships offer access to championship golf, tennis, pickleball, an Olympic-size swimming pool, dining, and a vibrant social calendar. If you've been waiting for a home that offers privacy, quality construction, generous living space, and the opportunity to enjoy the sought-after Lake Norman lifestyle, this is one you won't want to miss.
Features & Amenities
Interior
-
Other Interior Features
Breakfast Bar, Entrance Foyer, Open Floorplan, Pantry, Walk-In Closet(s)
-
Total Bedrooms
3
-
Bathrooms
2
-
Above Grade Finished Area
2721.0
-
Basement YN
NO
-
Cooling YN
YES
-
Cooling
Central Air, Electric
-
Fireplace YN
YES
-
Heating YN
YES
-
Heating
Central, Natural Gas
-
Pet friendly
N/A
Exterior
-
Garage
Yes
-
Garage spaces
3
-
Construction Materials
Brick
-
Parking
Driveway, Garage Door Opener, Garage Faces Side
-
Patio and Porch Features
Deck
-
Pool
No
Area & Lot
-
Lot Features
Cul-De-Sac, Level, Wooded
-
Property Type
Residential
-
Property Sub Type
Single Family Residence
Price
-
Sales Price
$725,000
-
Sq. Footage
2,721
-
Price/SqFt
$266
HOA
-
Association
YES
-
Association Fee
$176
-
Association Fee Frequency
Annually
-
Association Fee Includes
N/A
School District
-
Elementary School
Catawba Springs
-
Middle School
East Lincoln
-
High School
East Lincoln
Property Features
-
New Construction
NO
-
Senior Community YN
NO
Schedule a Showing
Showing scheduled successfully.
Mortgage calculator
Estimate your monthly mortgage payment, including the principal and interest, property taxes, and HOA. Adjust the values to generate a more accurate rate.
Your payment
Principal and Interest:
$
Property taxes:
$
HOA fees:
$
Total loan payment:
$
Total interest amount:
$
Location
County
Lincoln
Elementary School
Catawba Springs
Middle School
East Lincoln
High School
East Lincoln
Listing Courtesy of Amy Fesmire , RE/MAX Executive
RealHub Information is provided exclusively for consumers' personal, non-commercial use, and it may not be used for any purpose other than to identify prospective properties consumers may be interested in purchasing. All information deemed reliable but not guaranteed and should be independently verified. All properties are subject to prior sale, change or withdrawal. RealHub website owner shall not be responsible for any typographical errors, misinformation, misprints and shall be held totally harmless.

Agent | Team Lead
Jen Audier
Call Jen today to schedule a private showing.

* Listings on this website come from the FMLS IDX Compilation and may be held by brokerage firms other than the owner of this website. The listing brokerage is identified in any listing details. Information is deemed reliable but is not guaranteed. If you believe any FMLS listing contains material that infringes your copyrighted work please click here to review our DMCA policy and learn how to submit a takedown request.© 2024 FMLS.
Related Properties
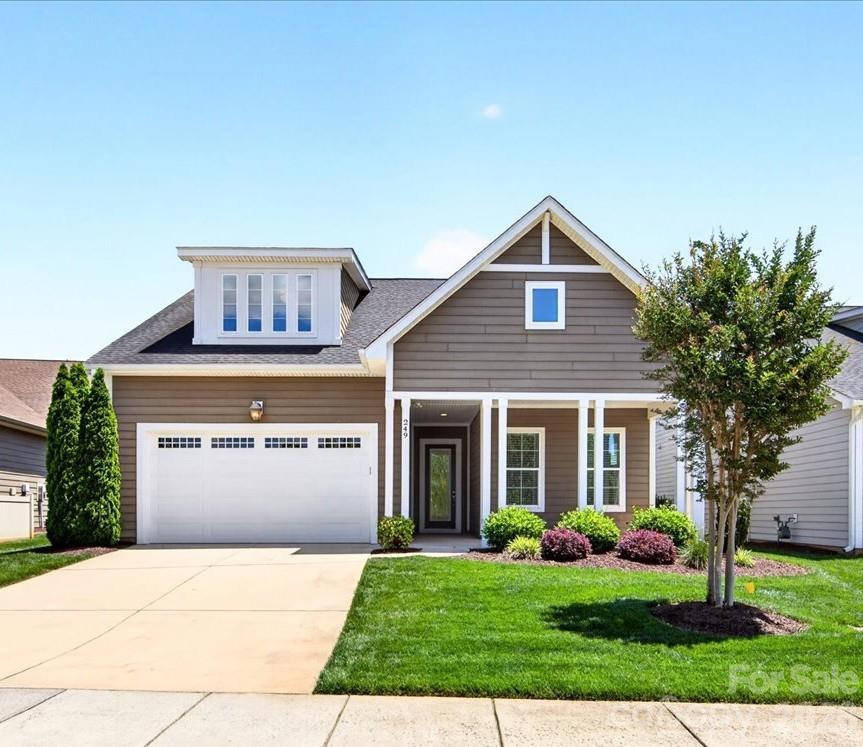
Denver
249 Stone Mountain Way
3 Beds
3 Baths
2,679 Sq.Ft.
$760,000
MLS#: 4380432
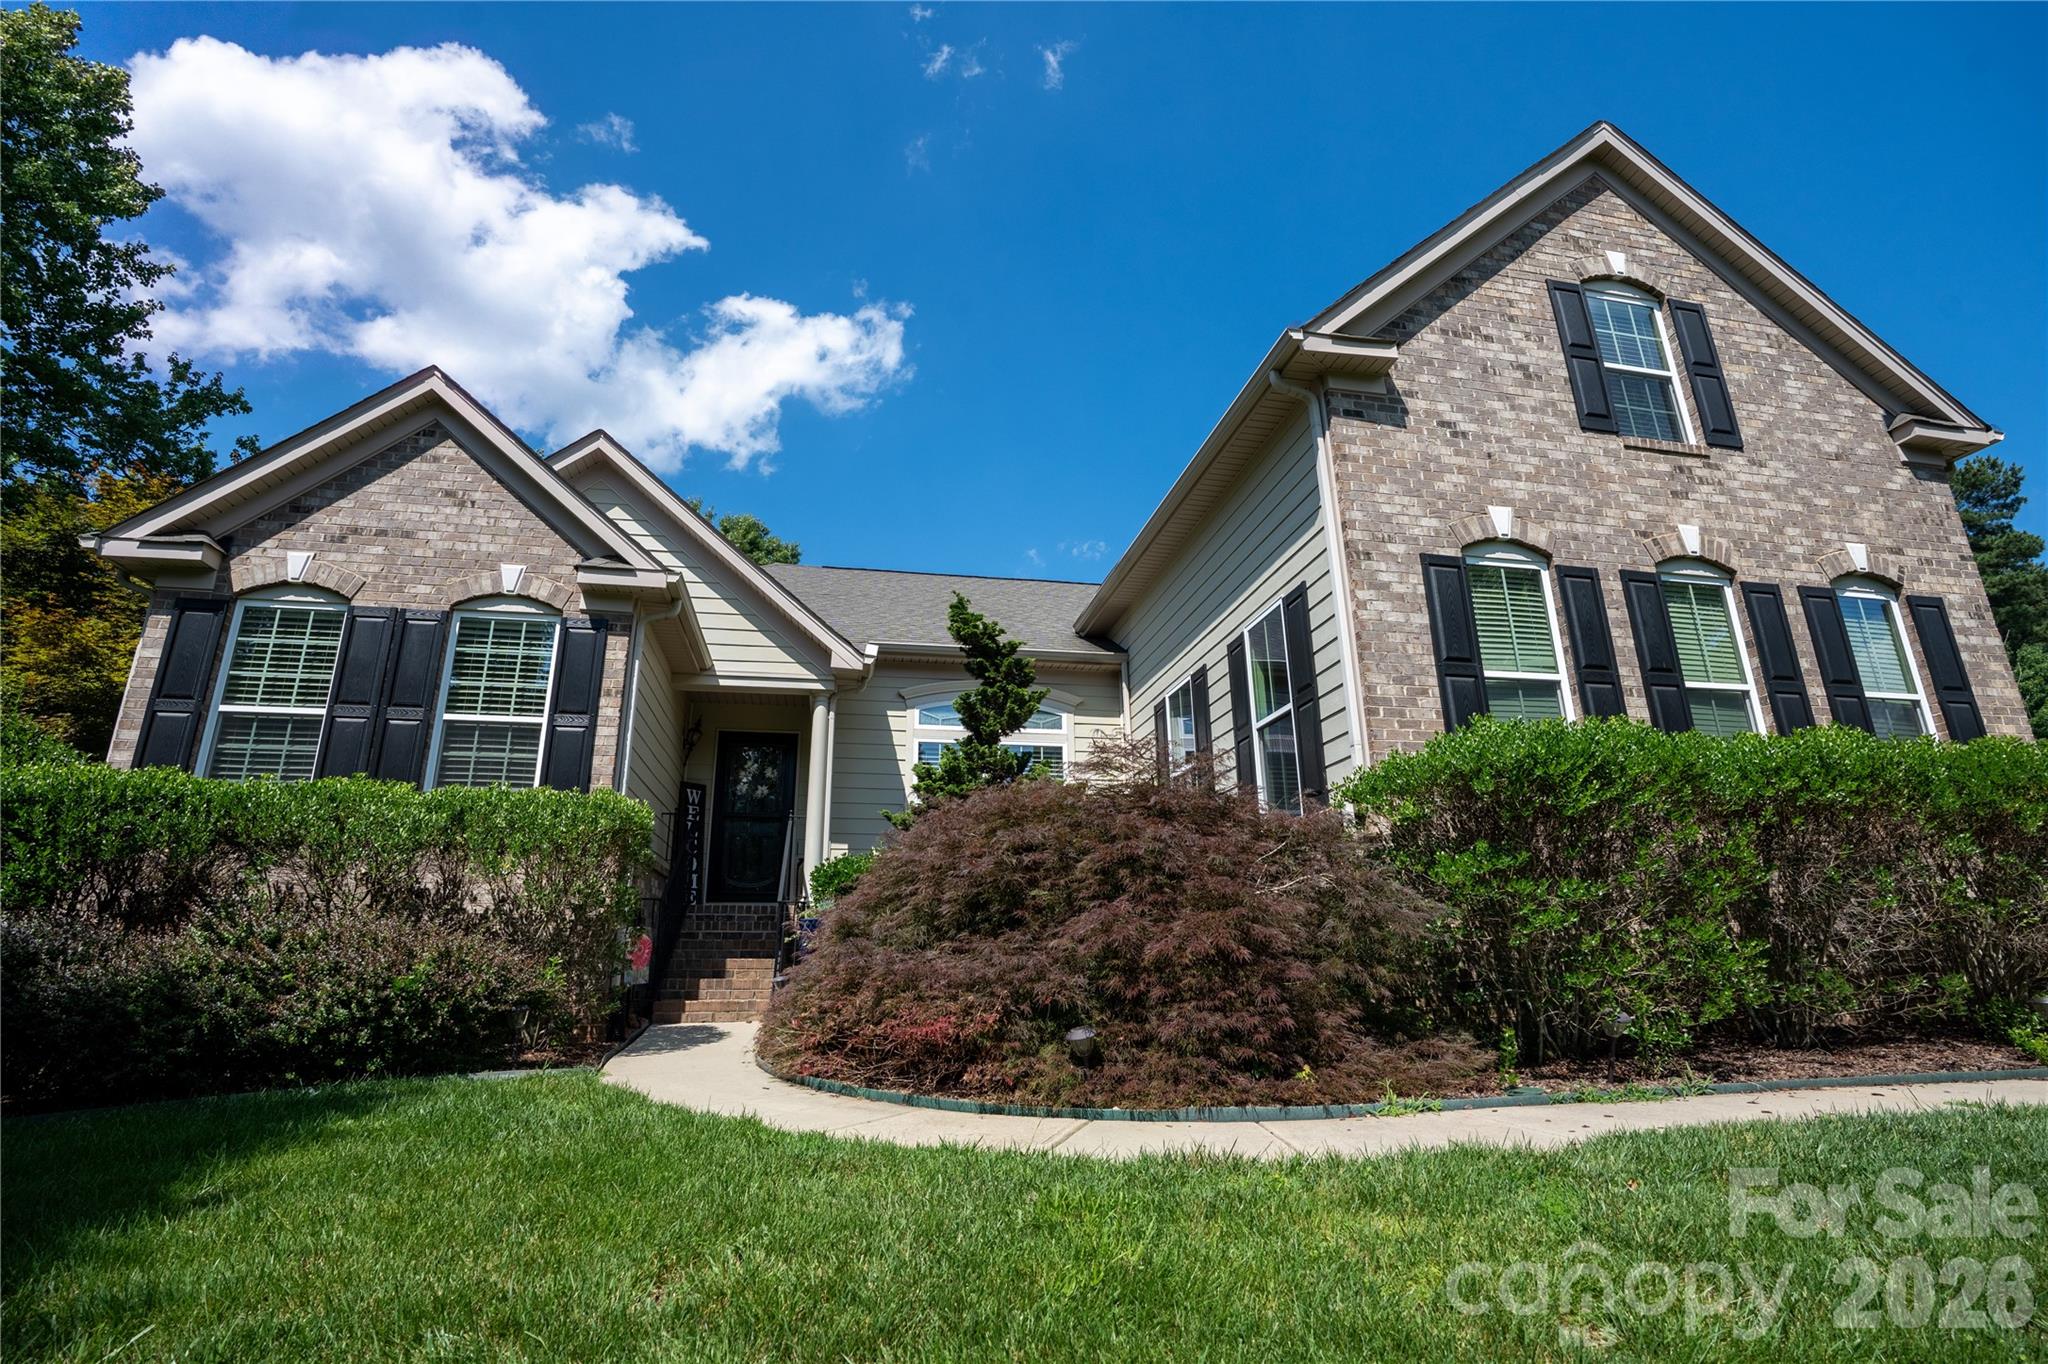
Denver
7661 Sellers Way
4 Beds
3 Baths
2,677 Sq.Ft.
$585,000
MLS#: 4393951
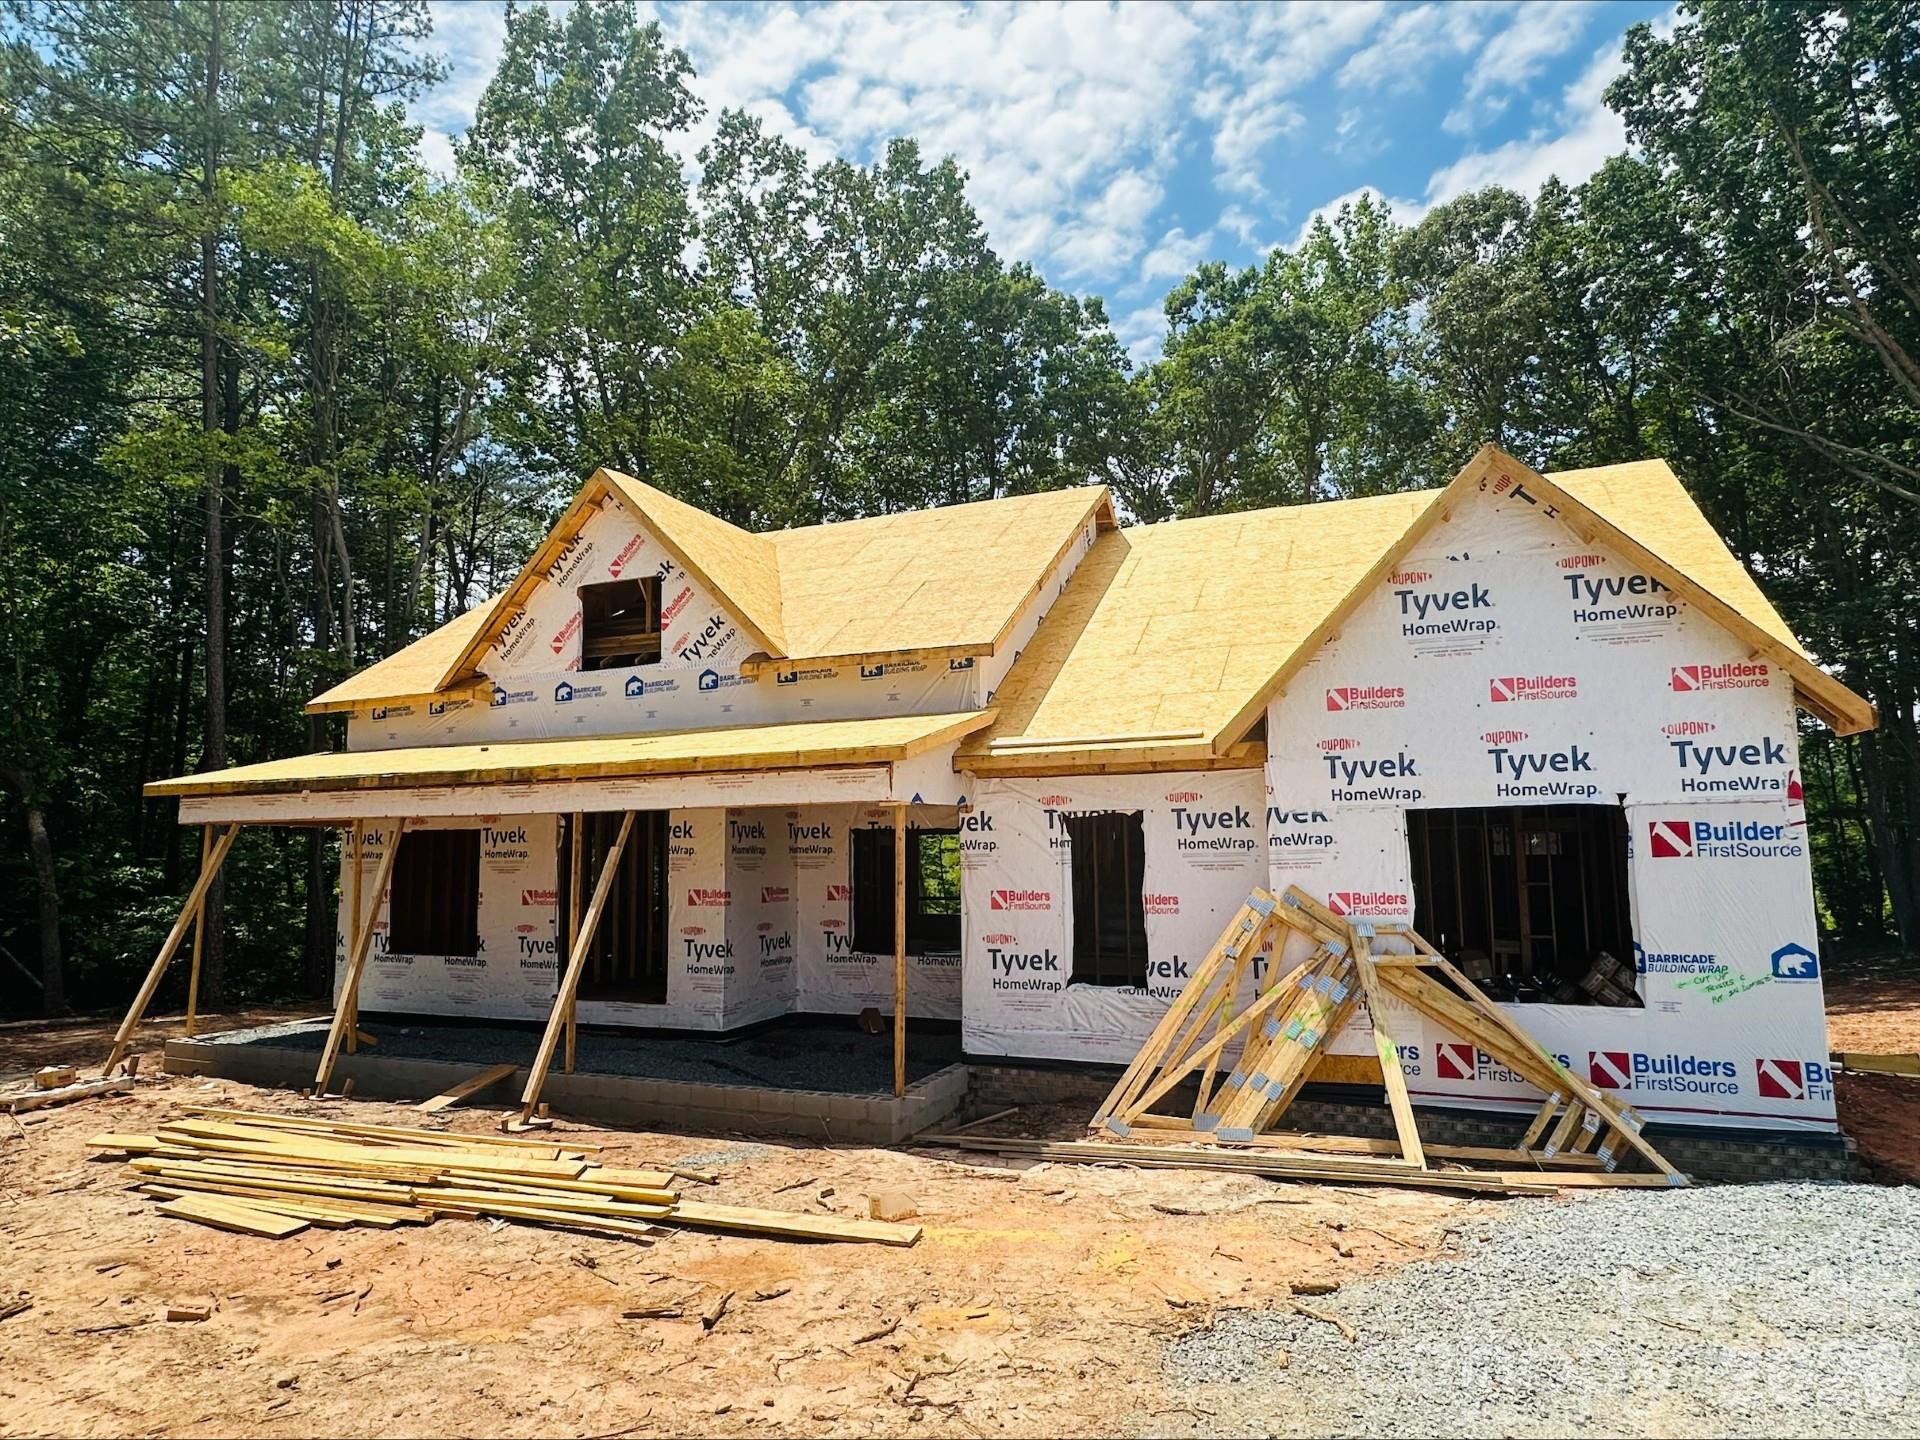
Denver
165 Beth Haven Church Road 1
4 Beds
3 Baths
2,565 Sq.Ft.
$789,900
MLS#: 4384085
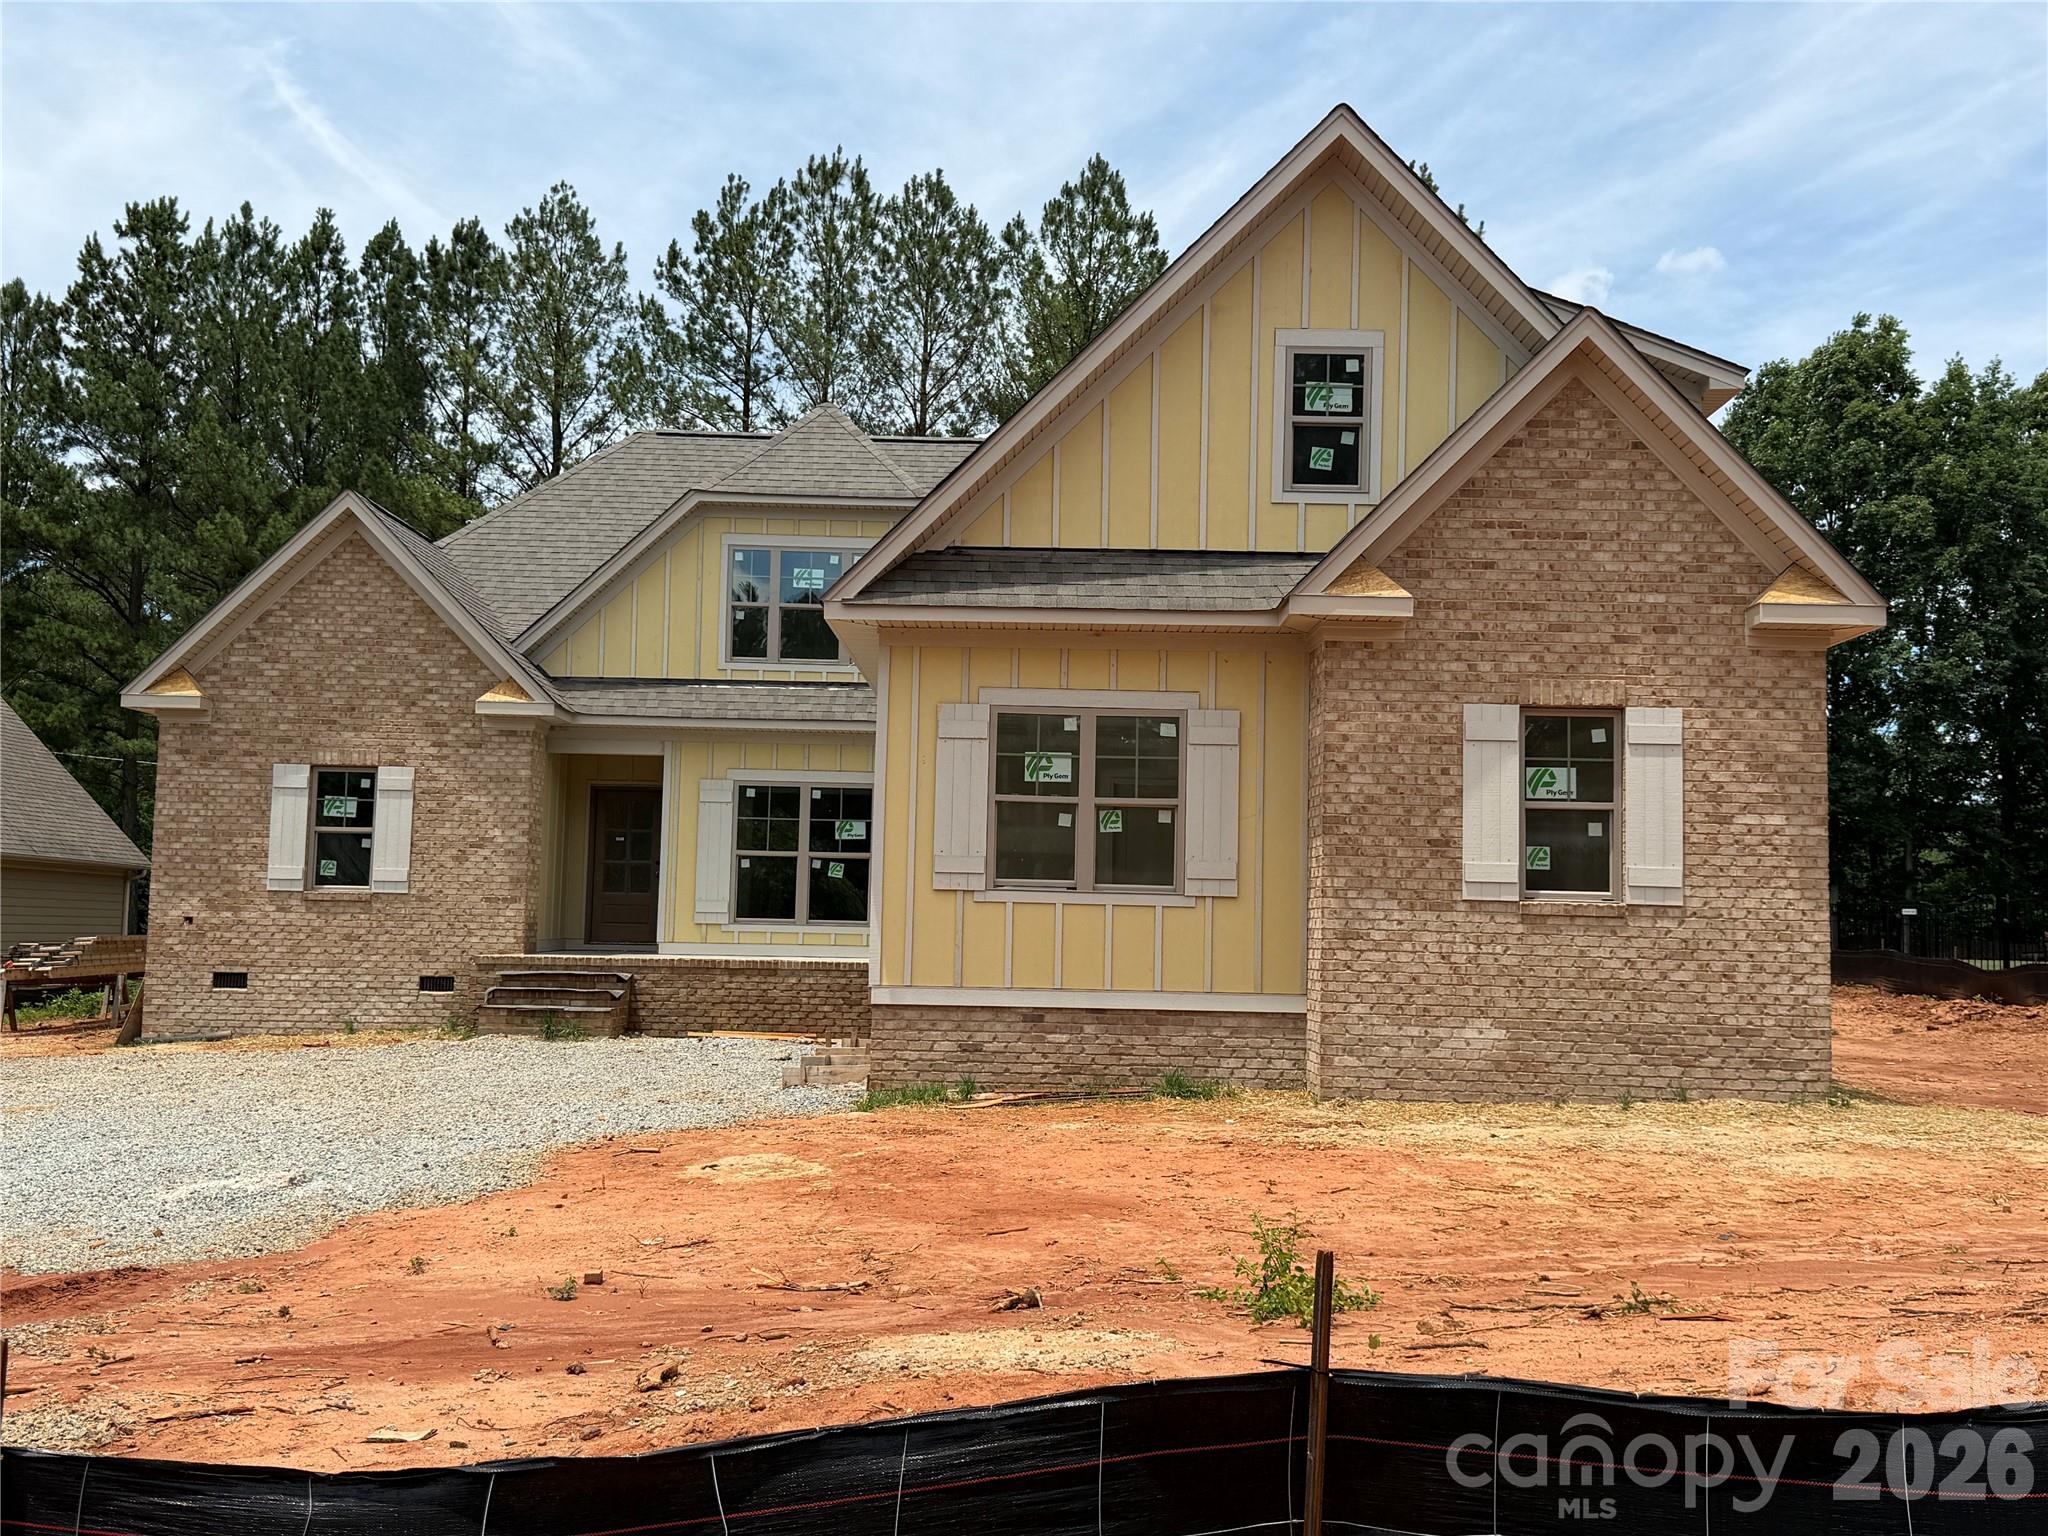
Denver
5977 Tipperary Drive
4 Beds
3 Baths
2,776 Sq.Ft.
$775,000
MLS#: 4373483
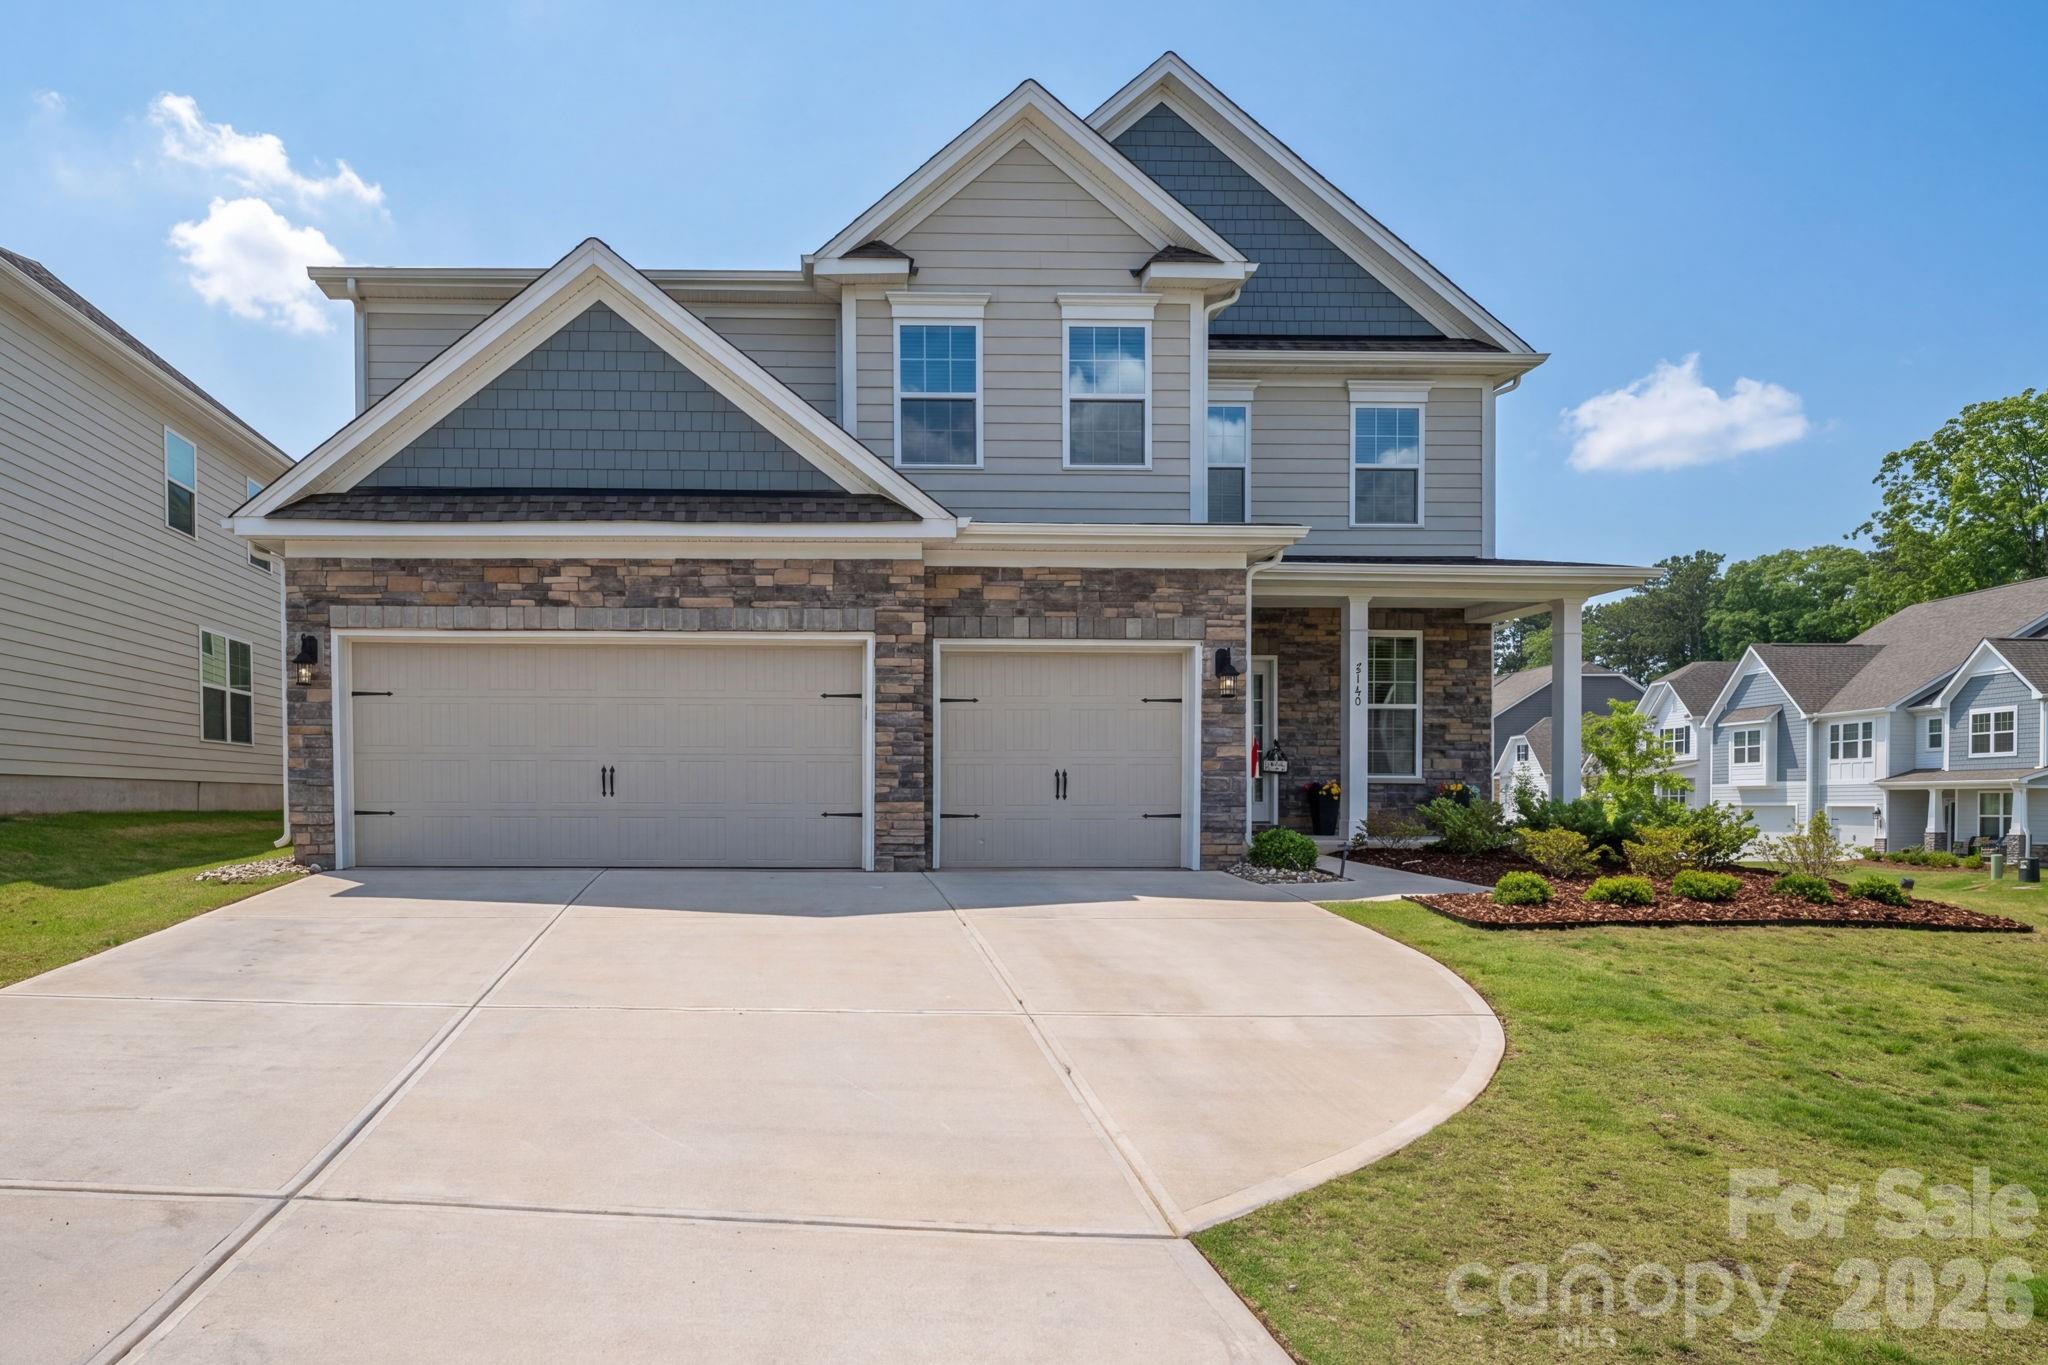
Denver
5145 Silver Creek Lane
5 Beds
4 Baths
3,832 Sq.Ft.
$599,000
MLS#: 4389127
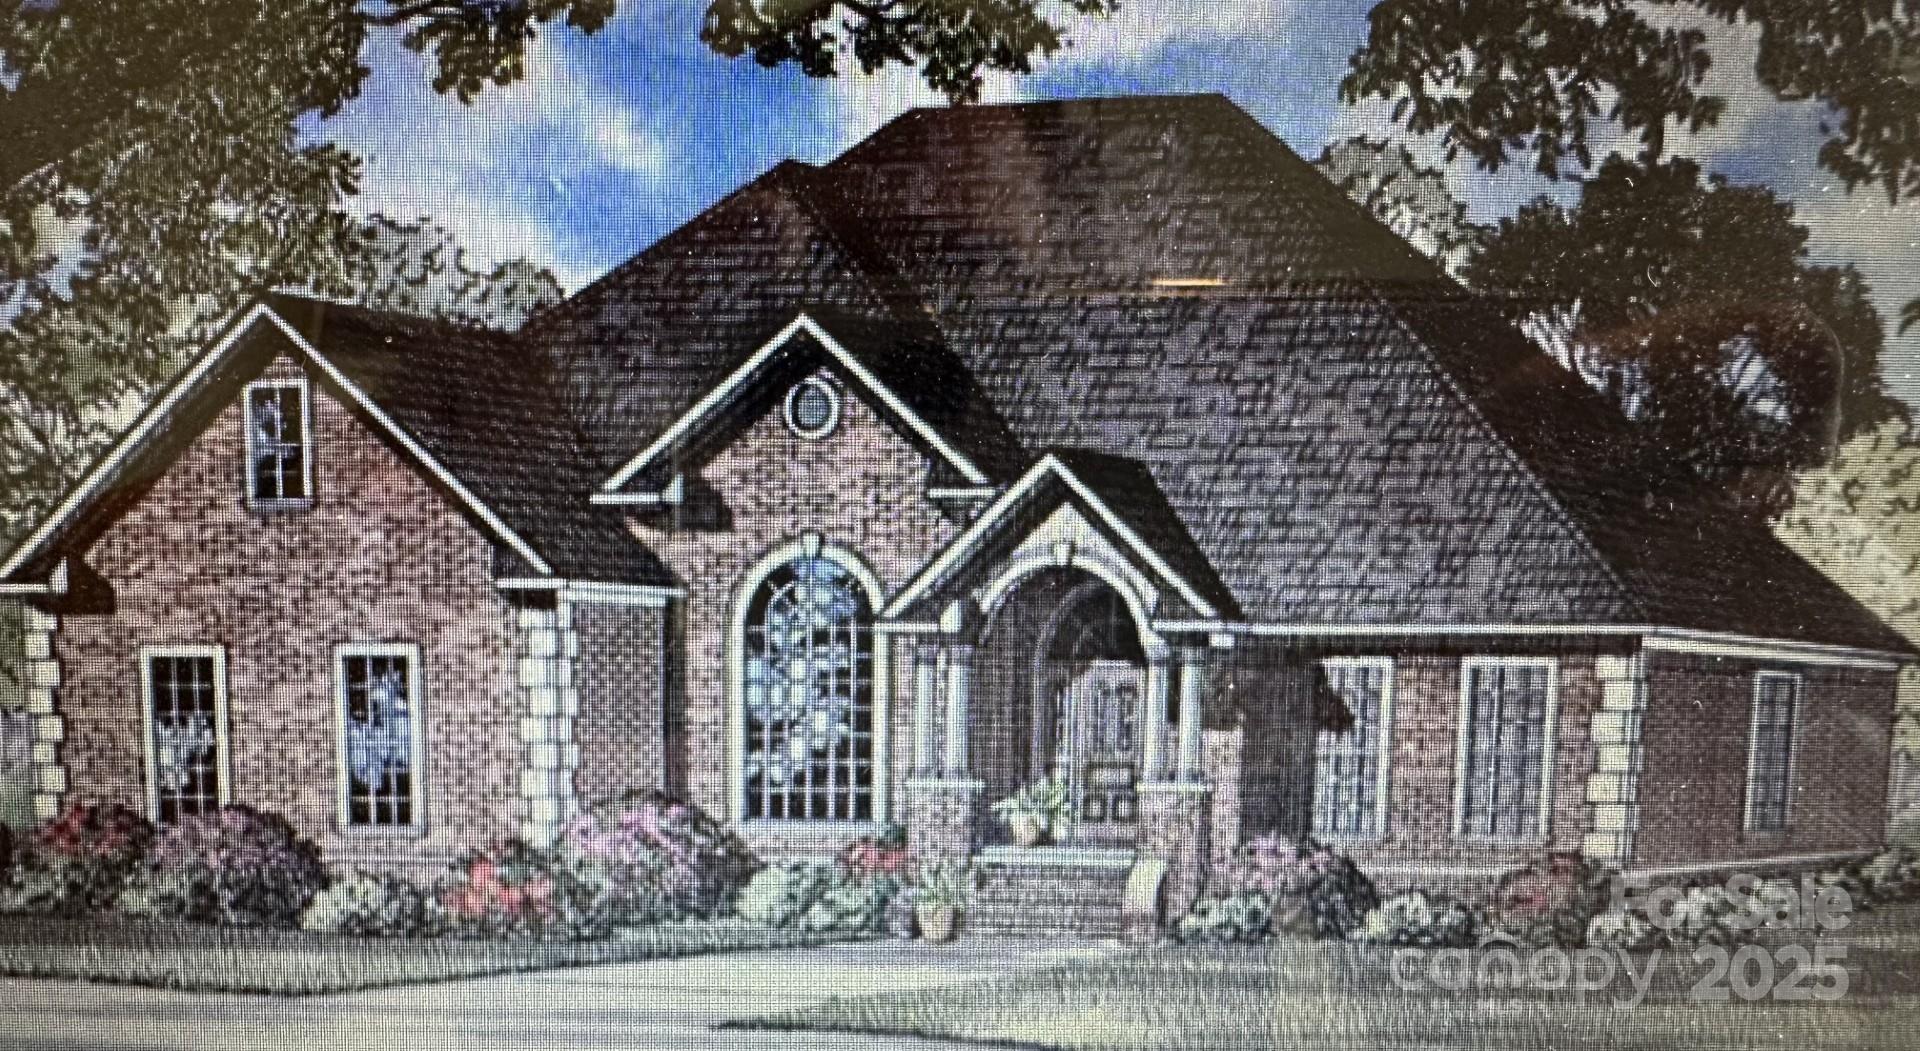
Denver
4 Beth Haven Church Road
4 Beds
3 Baths
2,486 Sq.Ft.
$749,900
MLS#: 4295771
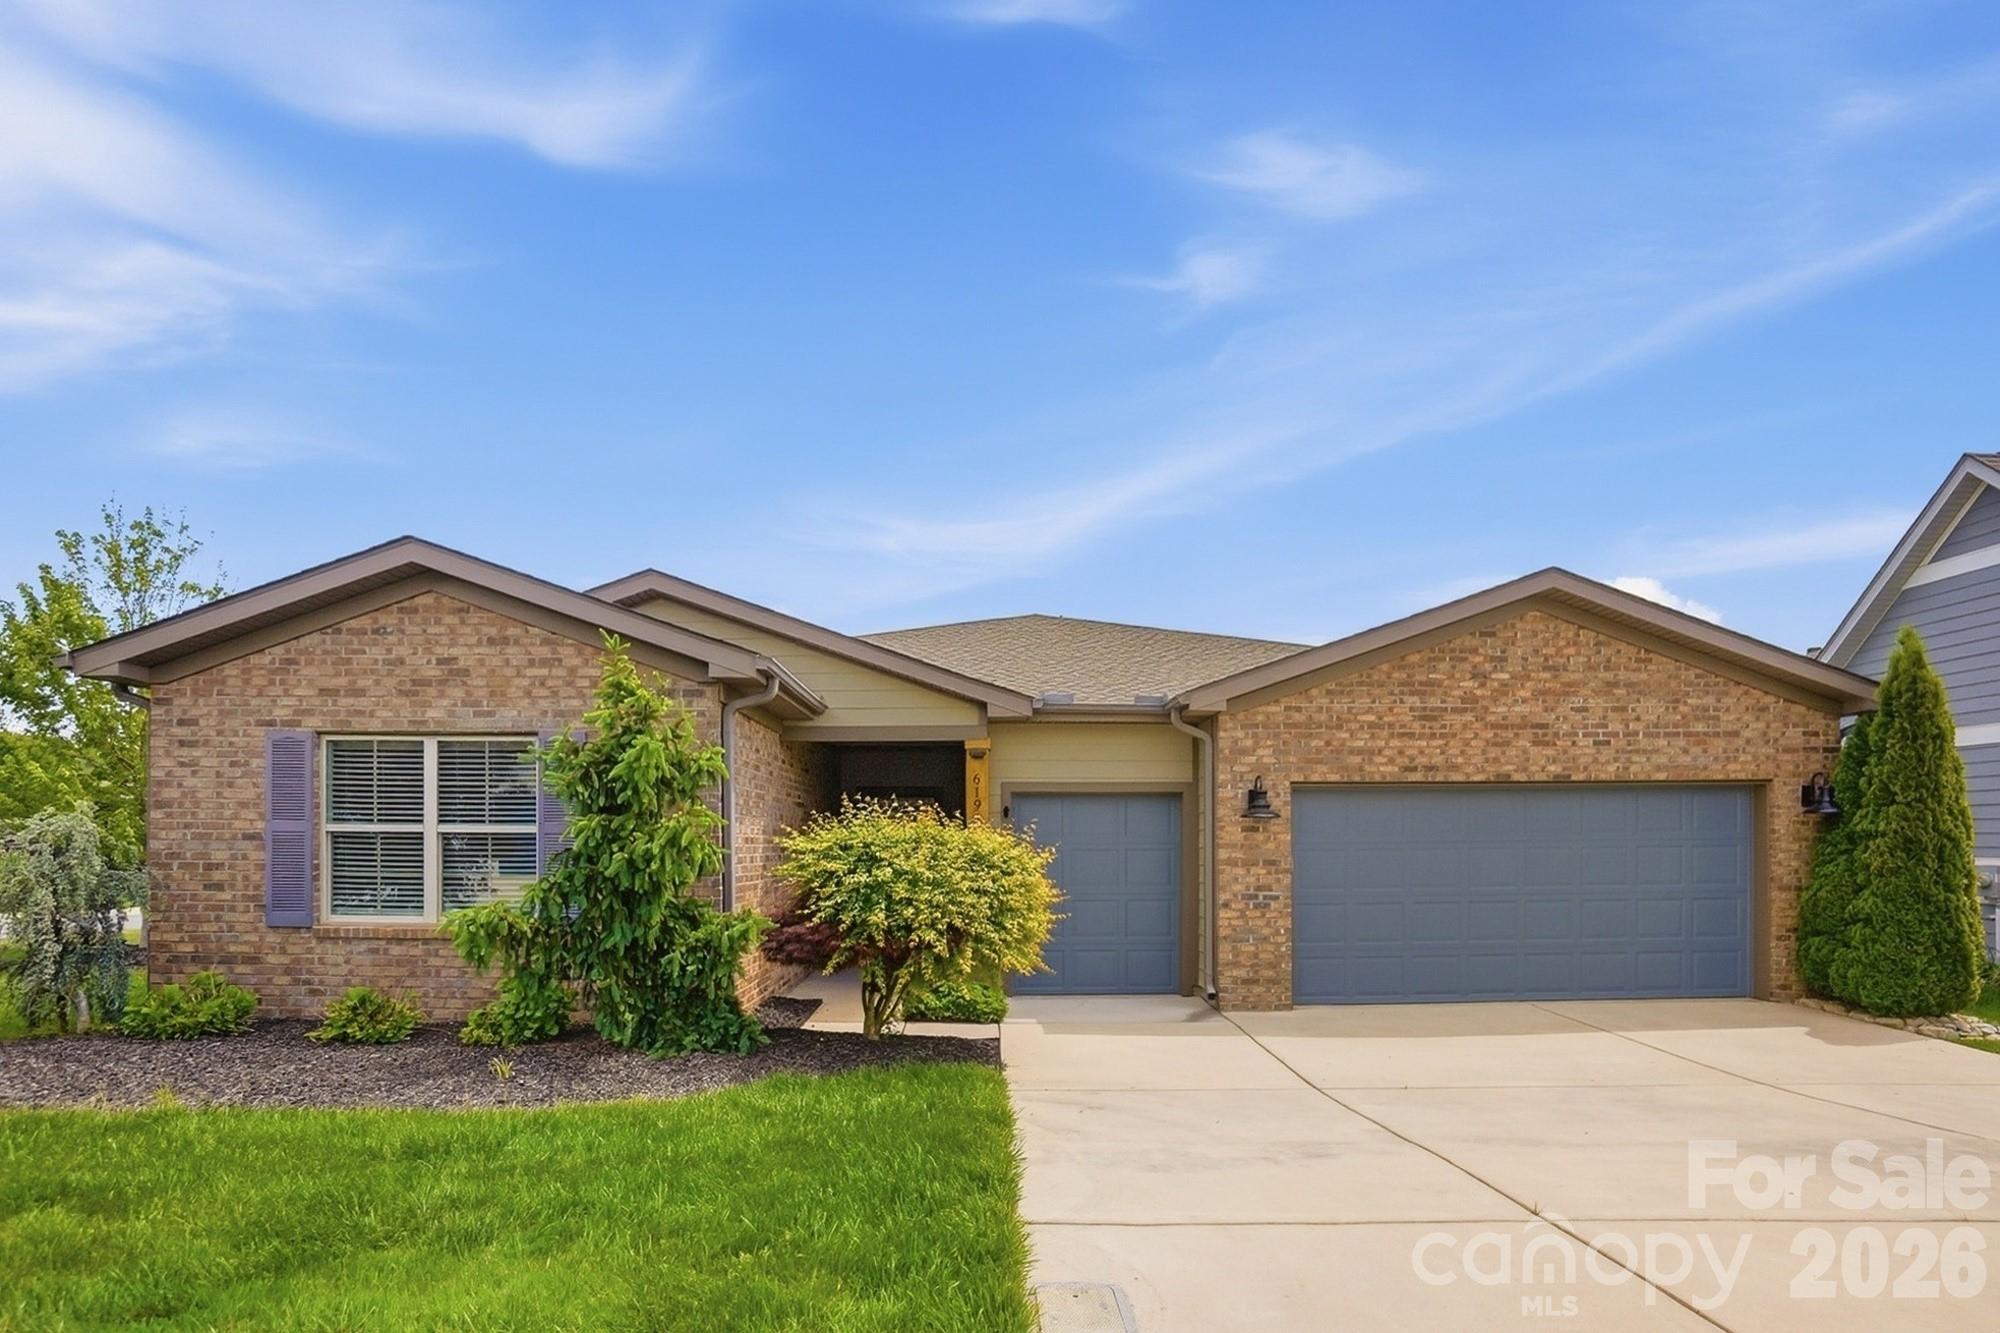
Denver
6196 Raven Rock Drive
3 Beds
3 Baths
2,432 Sq.Ft.
$829,900
MLS#: 4374503
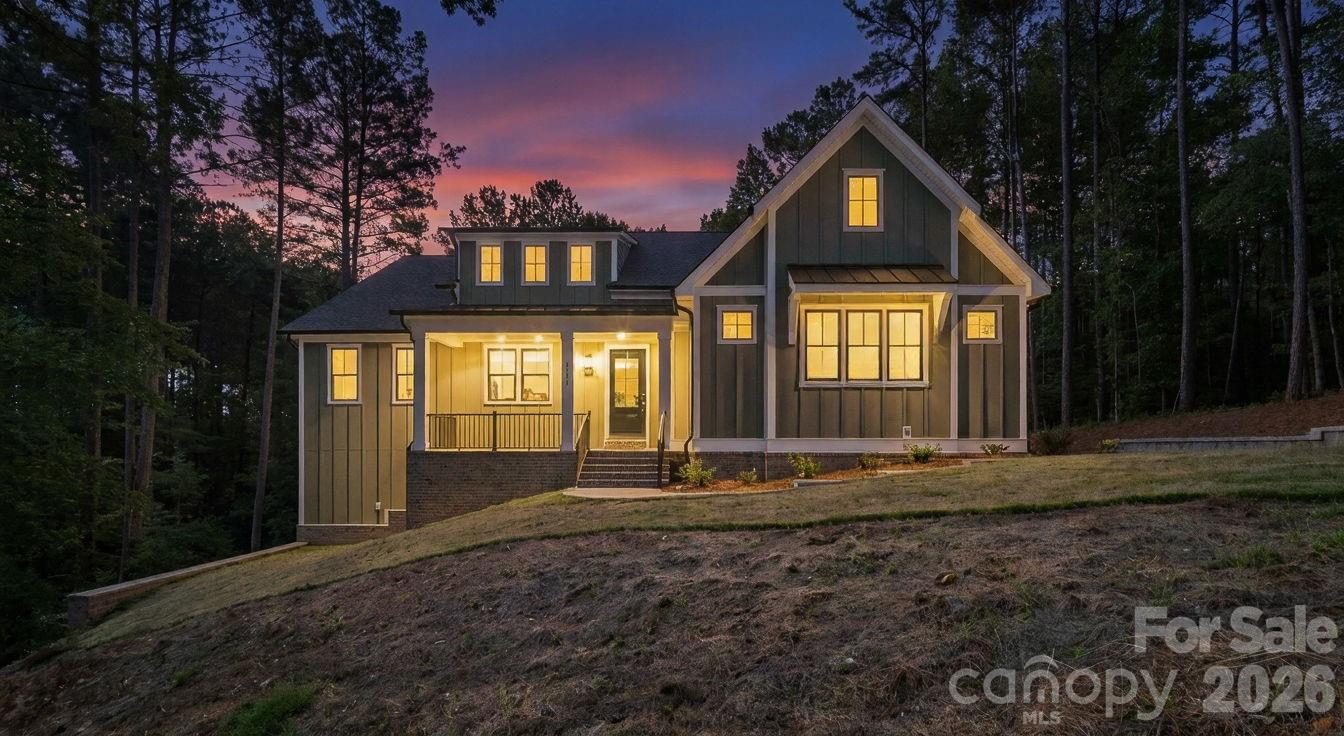
Denver
6774 Kingfisher Court
4 Beds
4 Baths
4,330 Sq.Ft.
$869,990
MLS#: 4327366
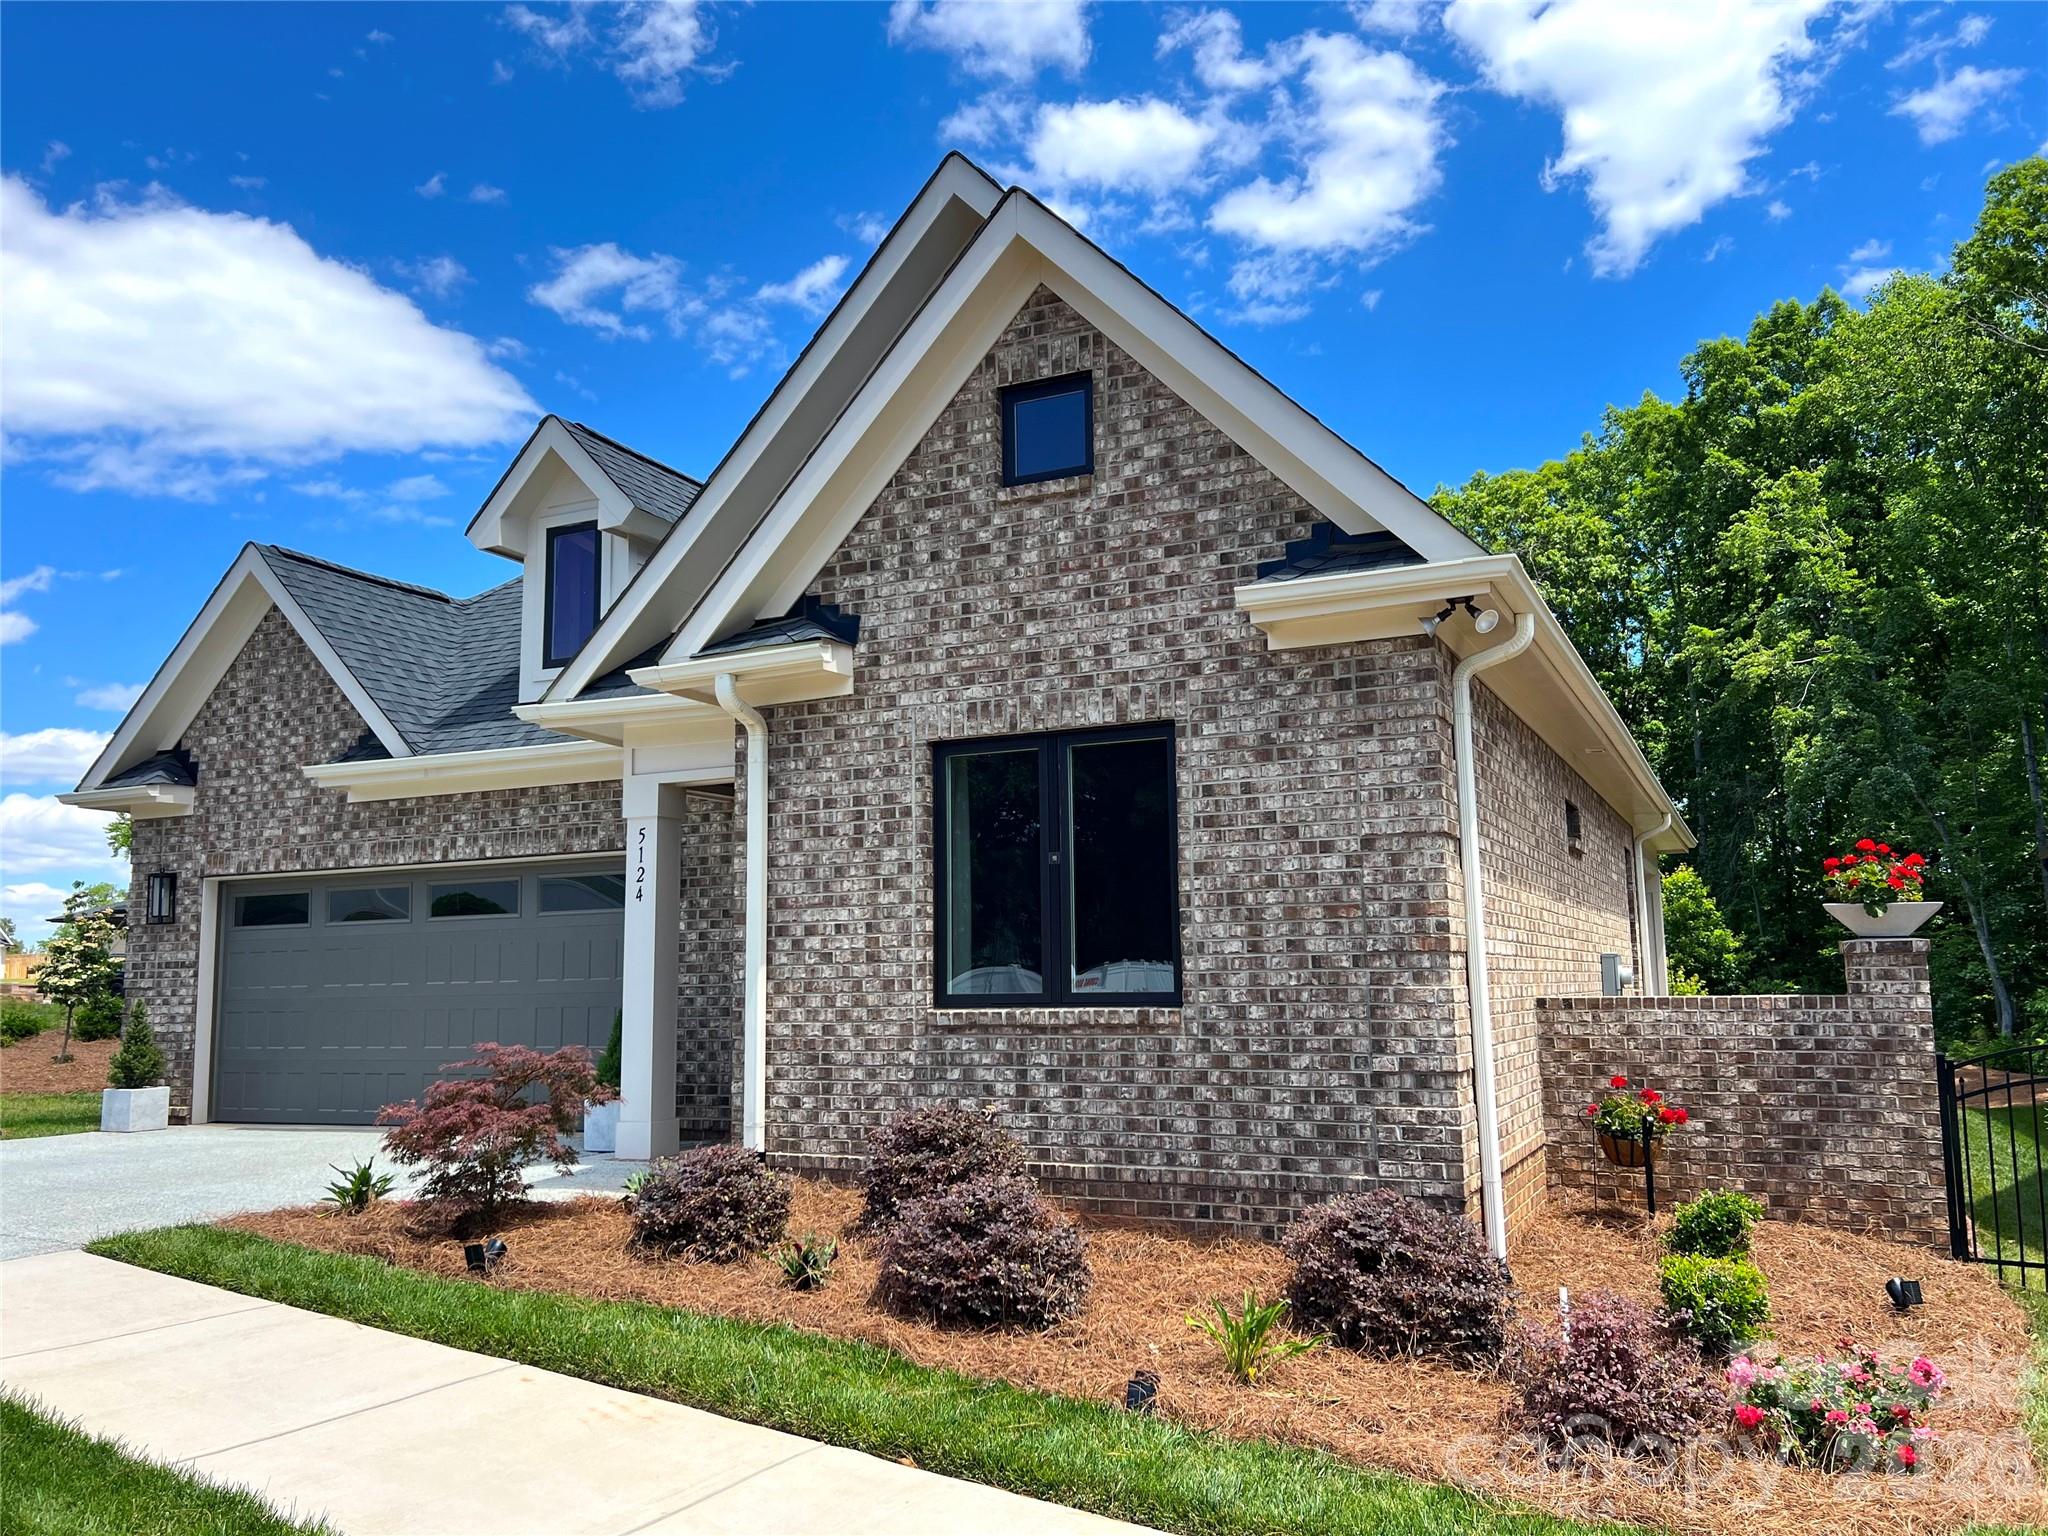
Denver
5124 Silver Trace Lane
2 Beds
2 Baths
2,035 Sq.Ft.
$635,000
MLS#: 4382264
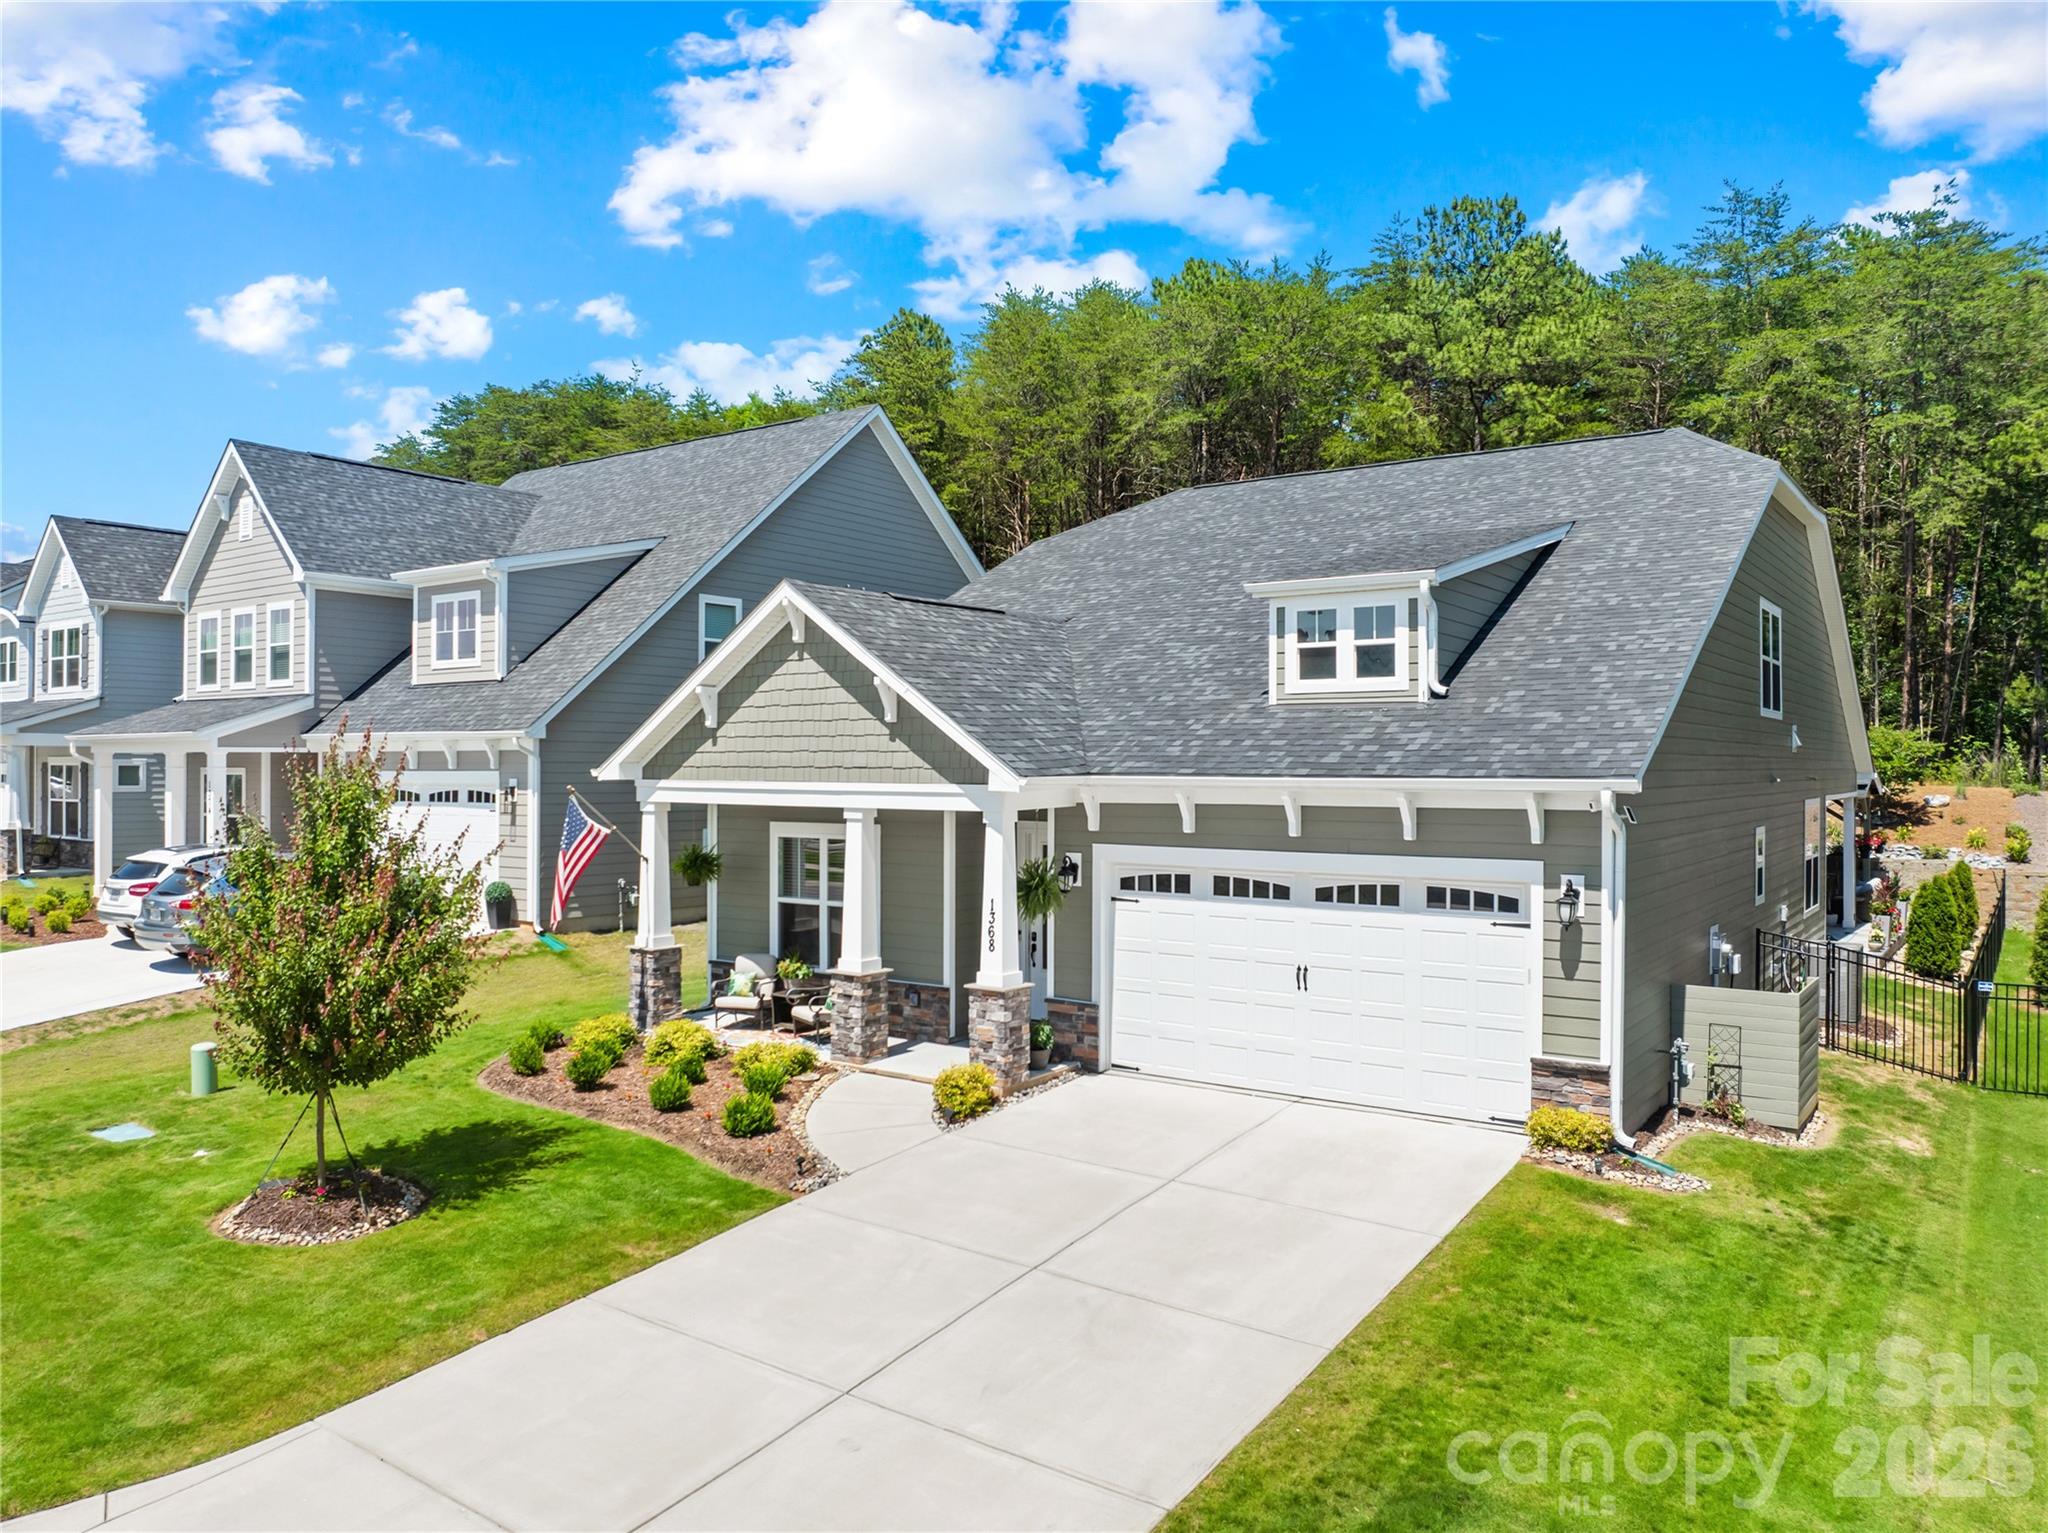
Denver
1368 Cedardale Lane
4 Beds
3 Baths
2,806 Sq.Ft.
$639,500
MLS#: 4391395
