
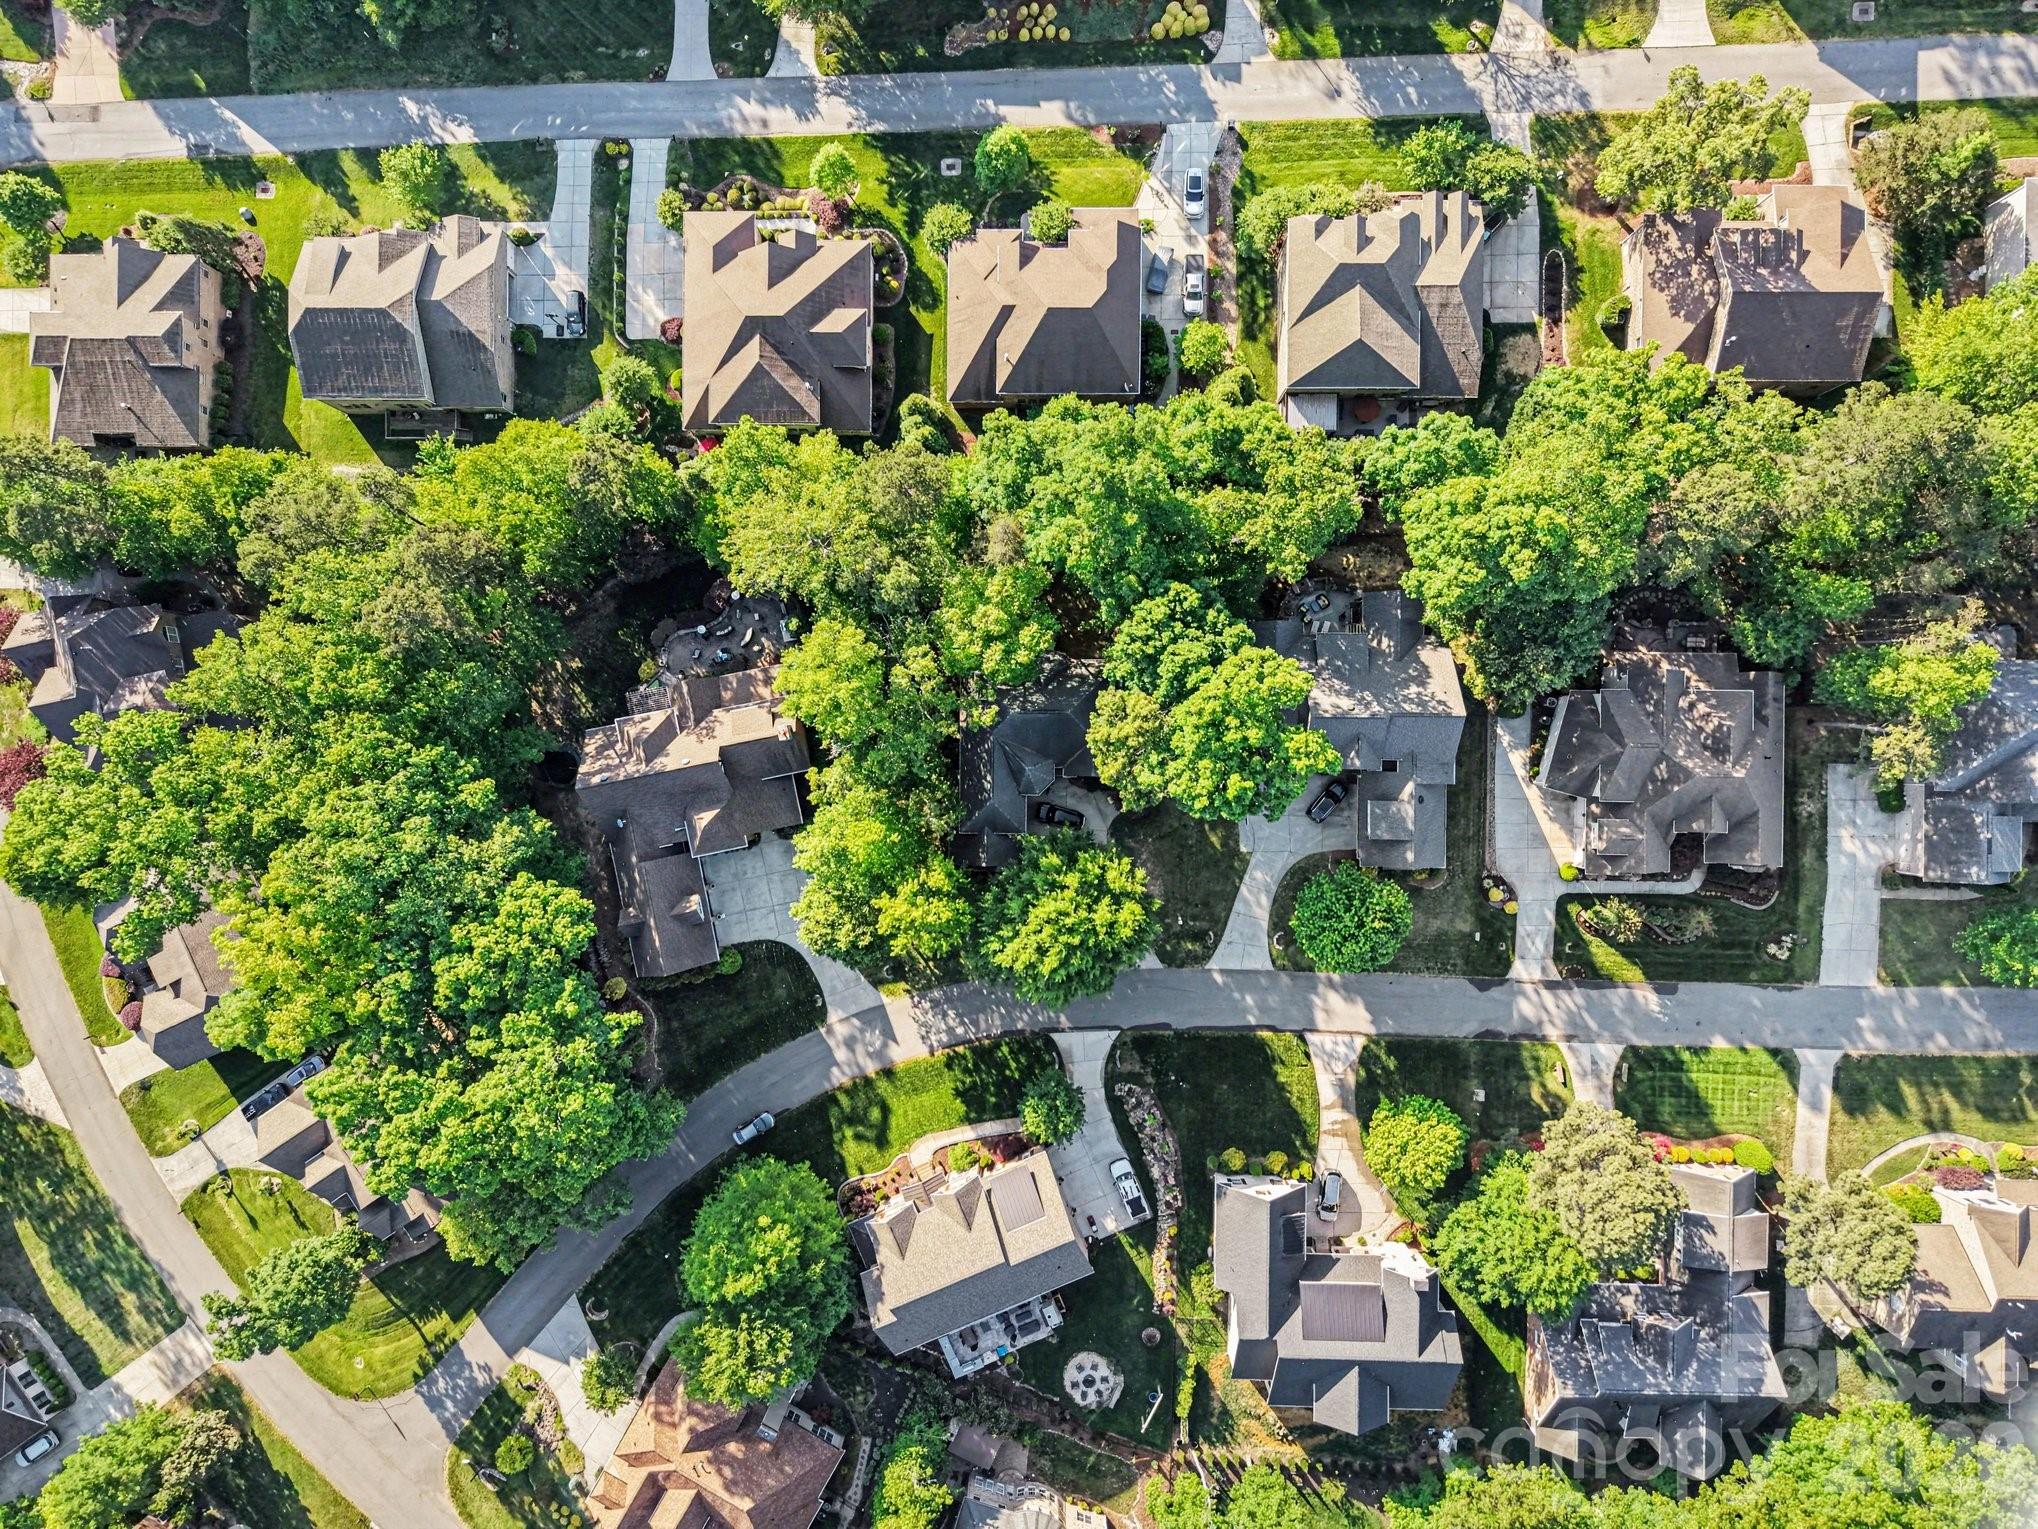
Property
Beds
5
Full Baths
4
1/2 Baths
1
Year Built
2007
Sq.Footage
3,464
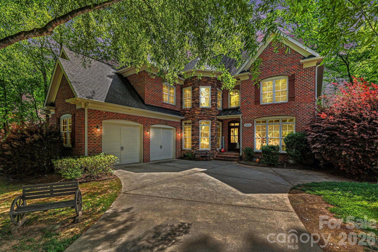
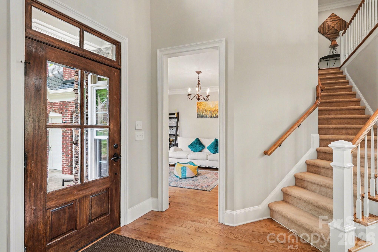
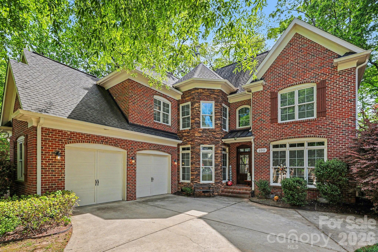
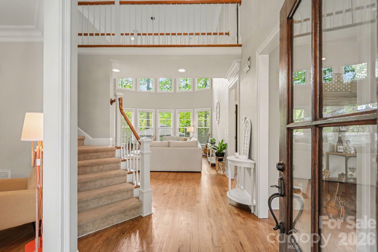
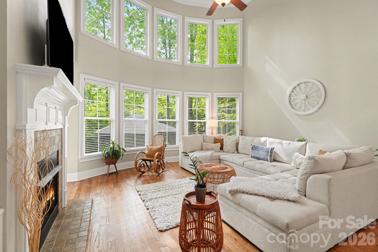
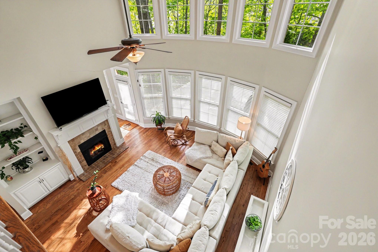
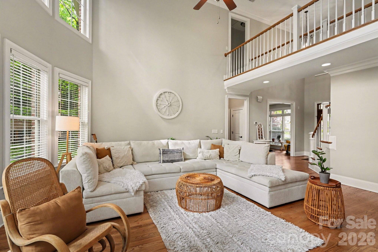
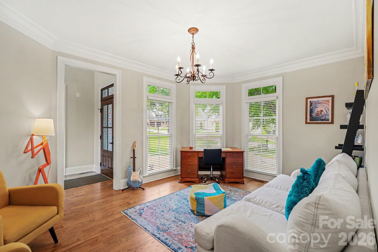
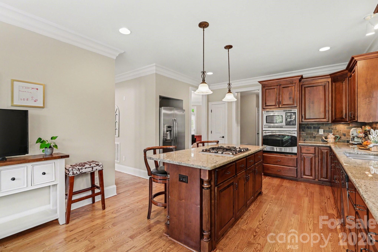
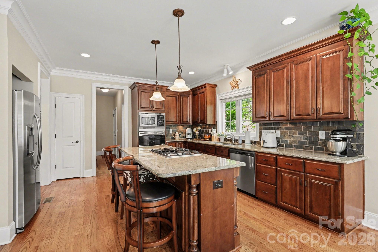
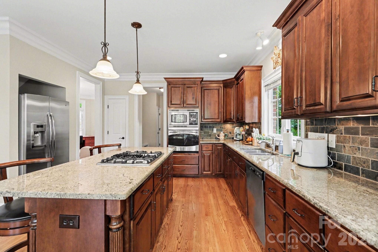
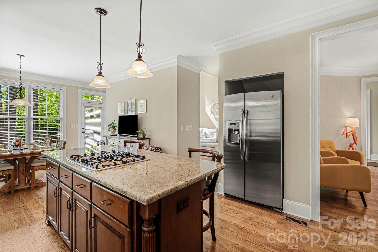
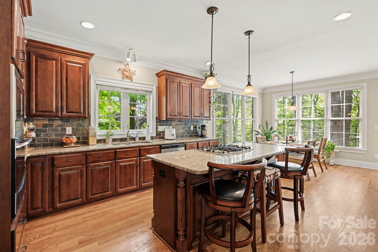
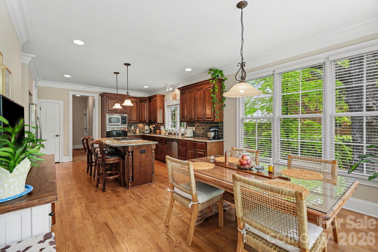
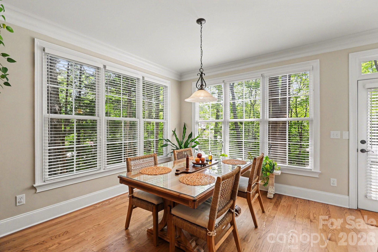
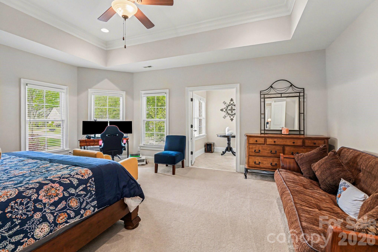
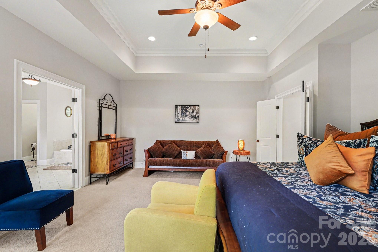
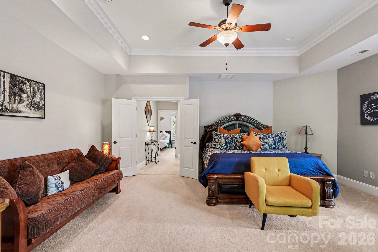
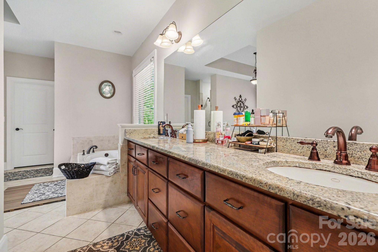
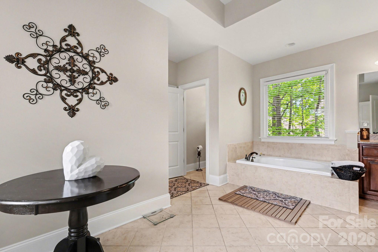
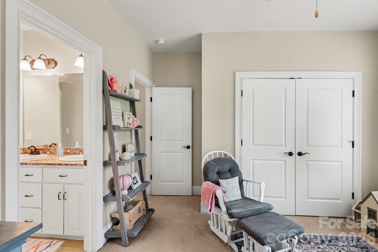
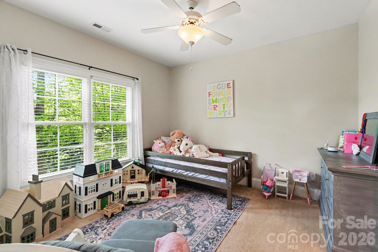
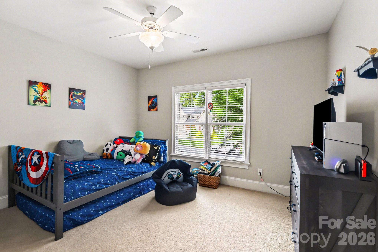
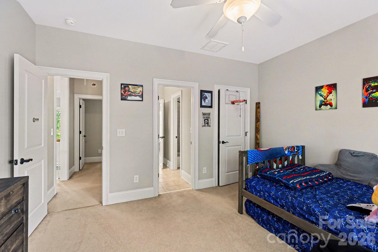
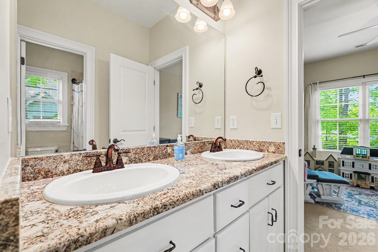
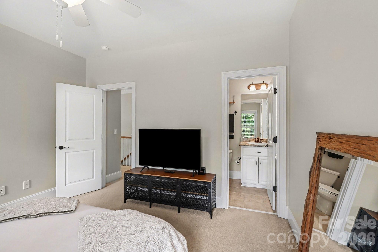
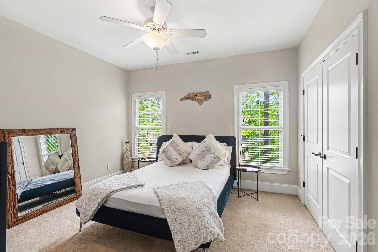
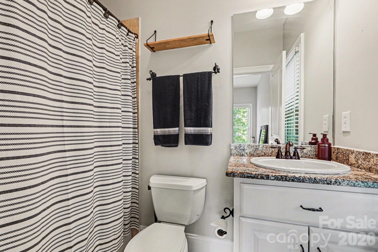
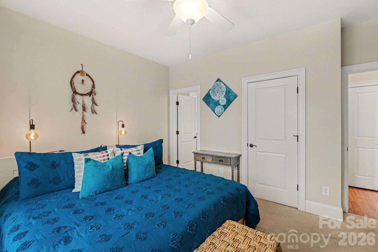
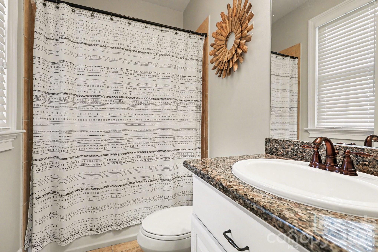
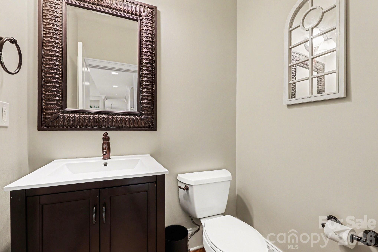
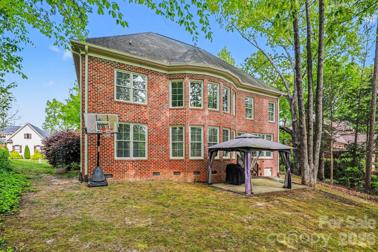
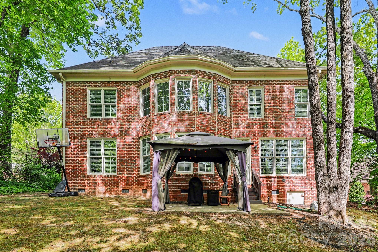
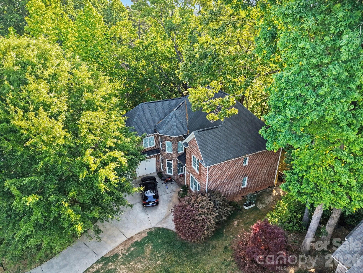
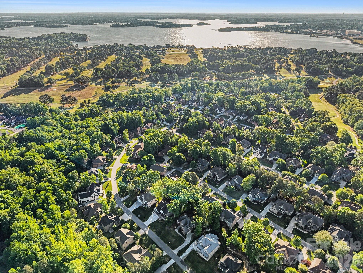
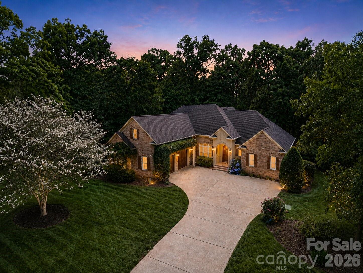
Beautifully crafted custom brick-and-stone executive home nestled in the highly sought-after Treetops at Cowan's Ford! Filled with natural light, this exceptional residence features a thoughtfully designed open floor plan highlighted by a dramatic two-story great room with soaring windows and a stunning floor-to-ceiling stone fireplace. Designed with timeless elegance and everyday comfort in mind, the home showcases refined custom finishes, neutral paint, and beautiful hardwood flooring. The spacious chef's kitchen is appointed with custom cabinetry, abundant prep space, and a generous breakfast area, making it ideal for both everyday living and effortless entertaining. The luxurious primary suite serves as a private retreat, featuring an elegant tray ceiling, a cozy sitting area, and two oversized walk-in closets. The spa-like ensuite bath enhances the suite's sophisticated appeal, creating the perfect place to unwind. Offering five spacious bedrooms, four-and-a-half bathrooms, and a two-car garage, this home provides exceptional space and flexibility for families, guests, or working from home. Ideally located just minutes from Highway 16, I-77, Birkdale Village, Lake Norman, premier golf courses, shopping, and dining, this home delivers an outstanding combination of luxury, convenience, and lifestyle. Experience the perfect blend of elegance, comfort, and location—this is a home you won't want to miss!
Features & Amenities
Interior
-
Total Bedrooms
5
-
Bathrooms
4
-
1/2 Bathrooms
1
-
Above Grade Finished Area
3464.0
-
Basement YN
NO
-
Cooling YN
YES
-
Cooling
Central Air
-
Fireplace YN
YES
-
Heating YN
YES
-
Heating
Forced Air
-
Pet friendly
N/A
Exterior
-
Garage
Yes
-
Garage spaces
2
-
Construction Materials
Brick
-
Patio and Porch Features
Front Porch, Patio
-
Pool
No
Area & Lot
-
Lot Features
Wooded
-
Property Type
Residential
-
Property Sub Type
Single Family Residence
-
Architectural Style
Transitional
Price
-
Sales Price
$750,000
-
Sq. Footage
3,464
-
Price/SqFt
$216
HOA
-
Association
YES
-
Association Fee
$499
-
Association Fee Frequency
Annually
-
Association Fee Includes
N/A
School District
-
Elementary School
Catawba Springs
-
Middle School
East Lincoln
-
High School
East Lincoln
Property Features
-
New Construction
NO
-
Senior Community YN
NO
-
Sewer
Public Sewer
-
Water Source
Public
Schedule a Showing
Showing scheduled successfully.
Mortgage calculator
Estimate your monthly mortgage payment, including the principal and interest, property taxes, and HOA. Adjust the values to generate a more accurate rate.
Your payment
Principal and Interest:
$
Property taxes:
$
HOA fees:
$
Total loan payment:
$
Total interest amount:
$
Location
County
Lincoln
Elementary School
Catawba Springs
Middle School
East Lincoln
High School
East Lincoln
Listing Courtesy of Marlene Billesdon , Helen Adams Realty
RealHub Information is provided exclusively for consumers' personal, non-commercial use, and it may not be used for any purpose other than to identify prospective properties consumers may be interested in purchasing. All information deemed reliable but not guaranteed and should be independently verified. All properties are subject to prior sale, change or withdrawal. RealHub website owner shall not be responsible for any typographical errors, misinformation, misprints and shall be held totally harmless.

Agent
Mary Patrella
Call Mary today to schedule a private showing.

* Listings on this website come from the FMLS IDX Compilation and may be held by brokerage firms other than the owner of this website. The listing brokerage is identified in any listing details. Information is deemed reliable but is not guaranteed. If you believe any FMLS listing contains material that infringes your copyrighted work please click here to review our DMCA policy and learn how to submit a takedown request.© 2024 FMLS.
Related Properties
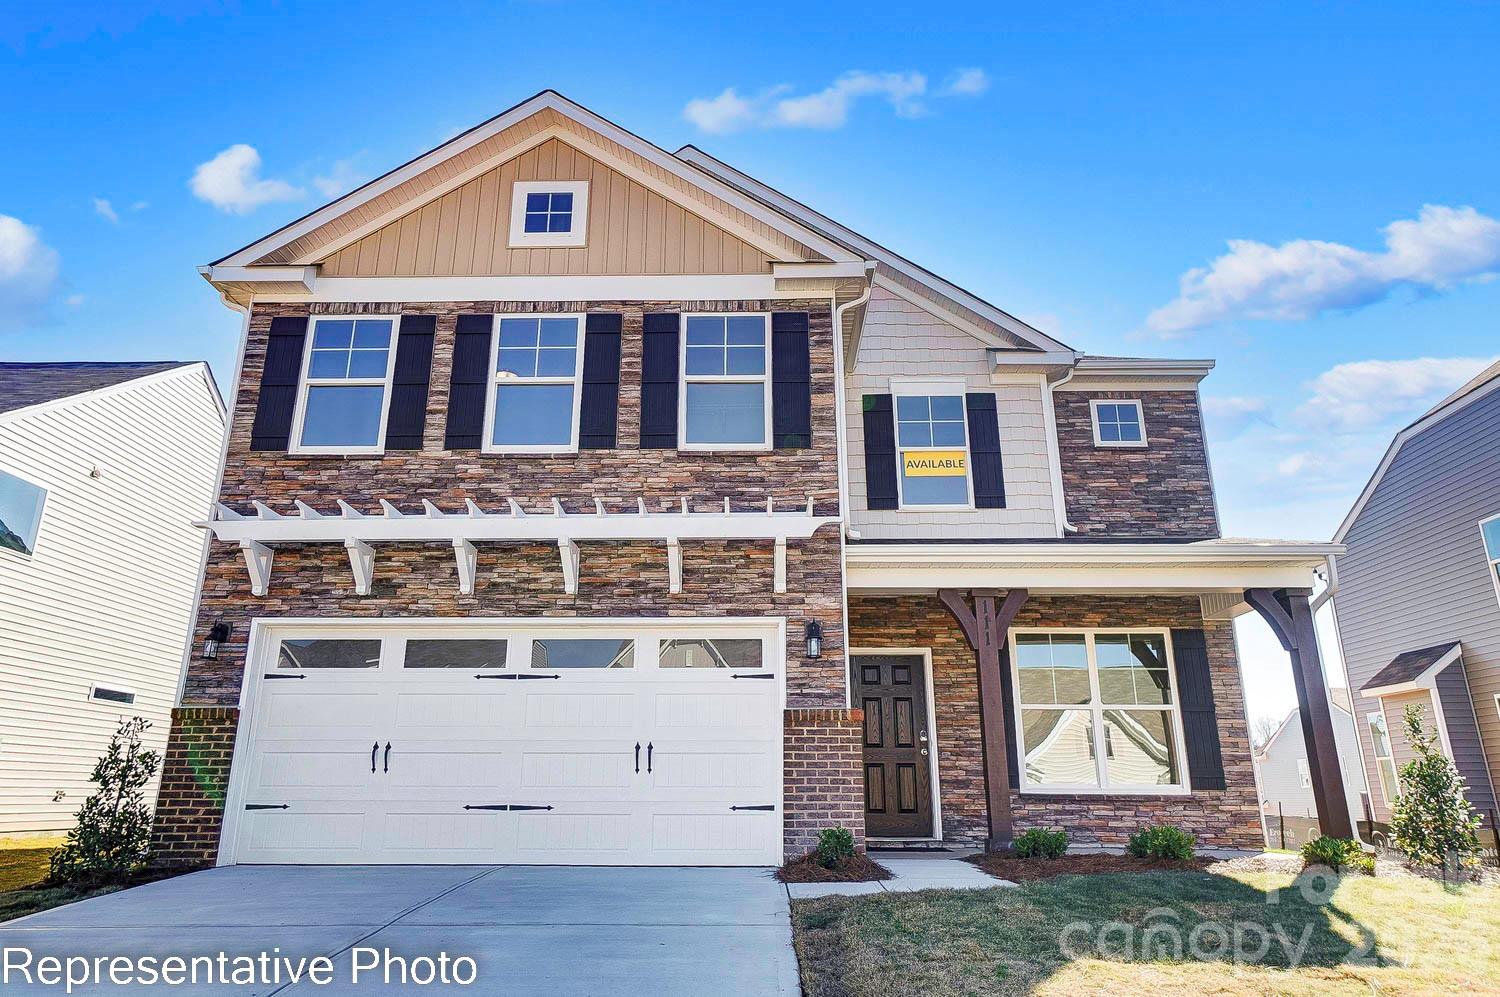
Stanley
2223 Caravan Lane
5 Beds
3 Baths
3,062 Sq.Ft.
$629,900
MLS#: 4398021
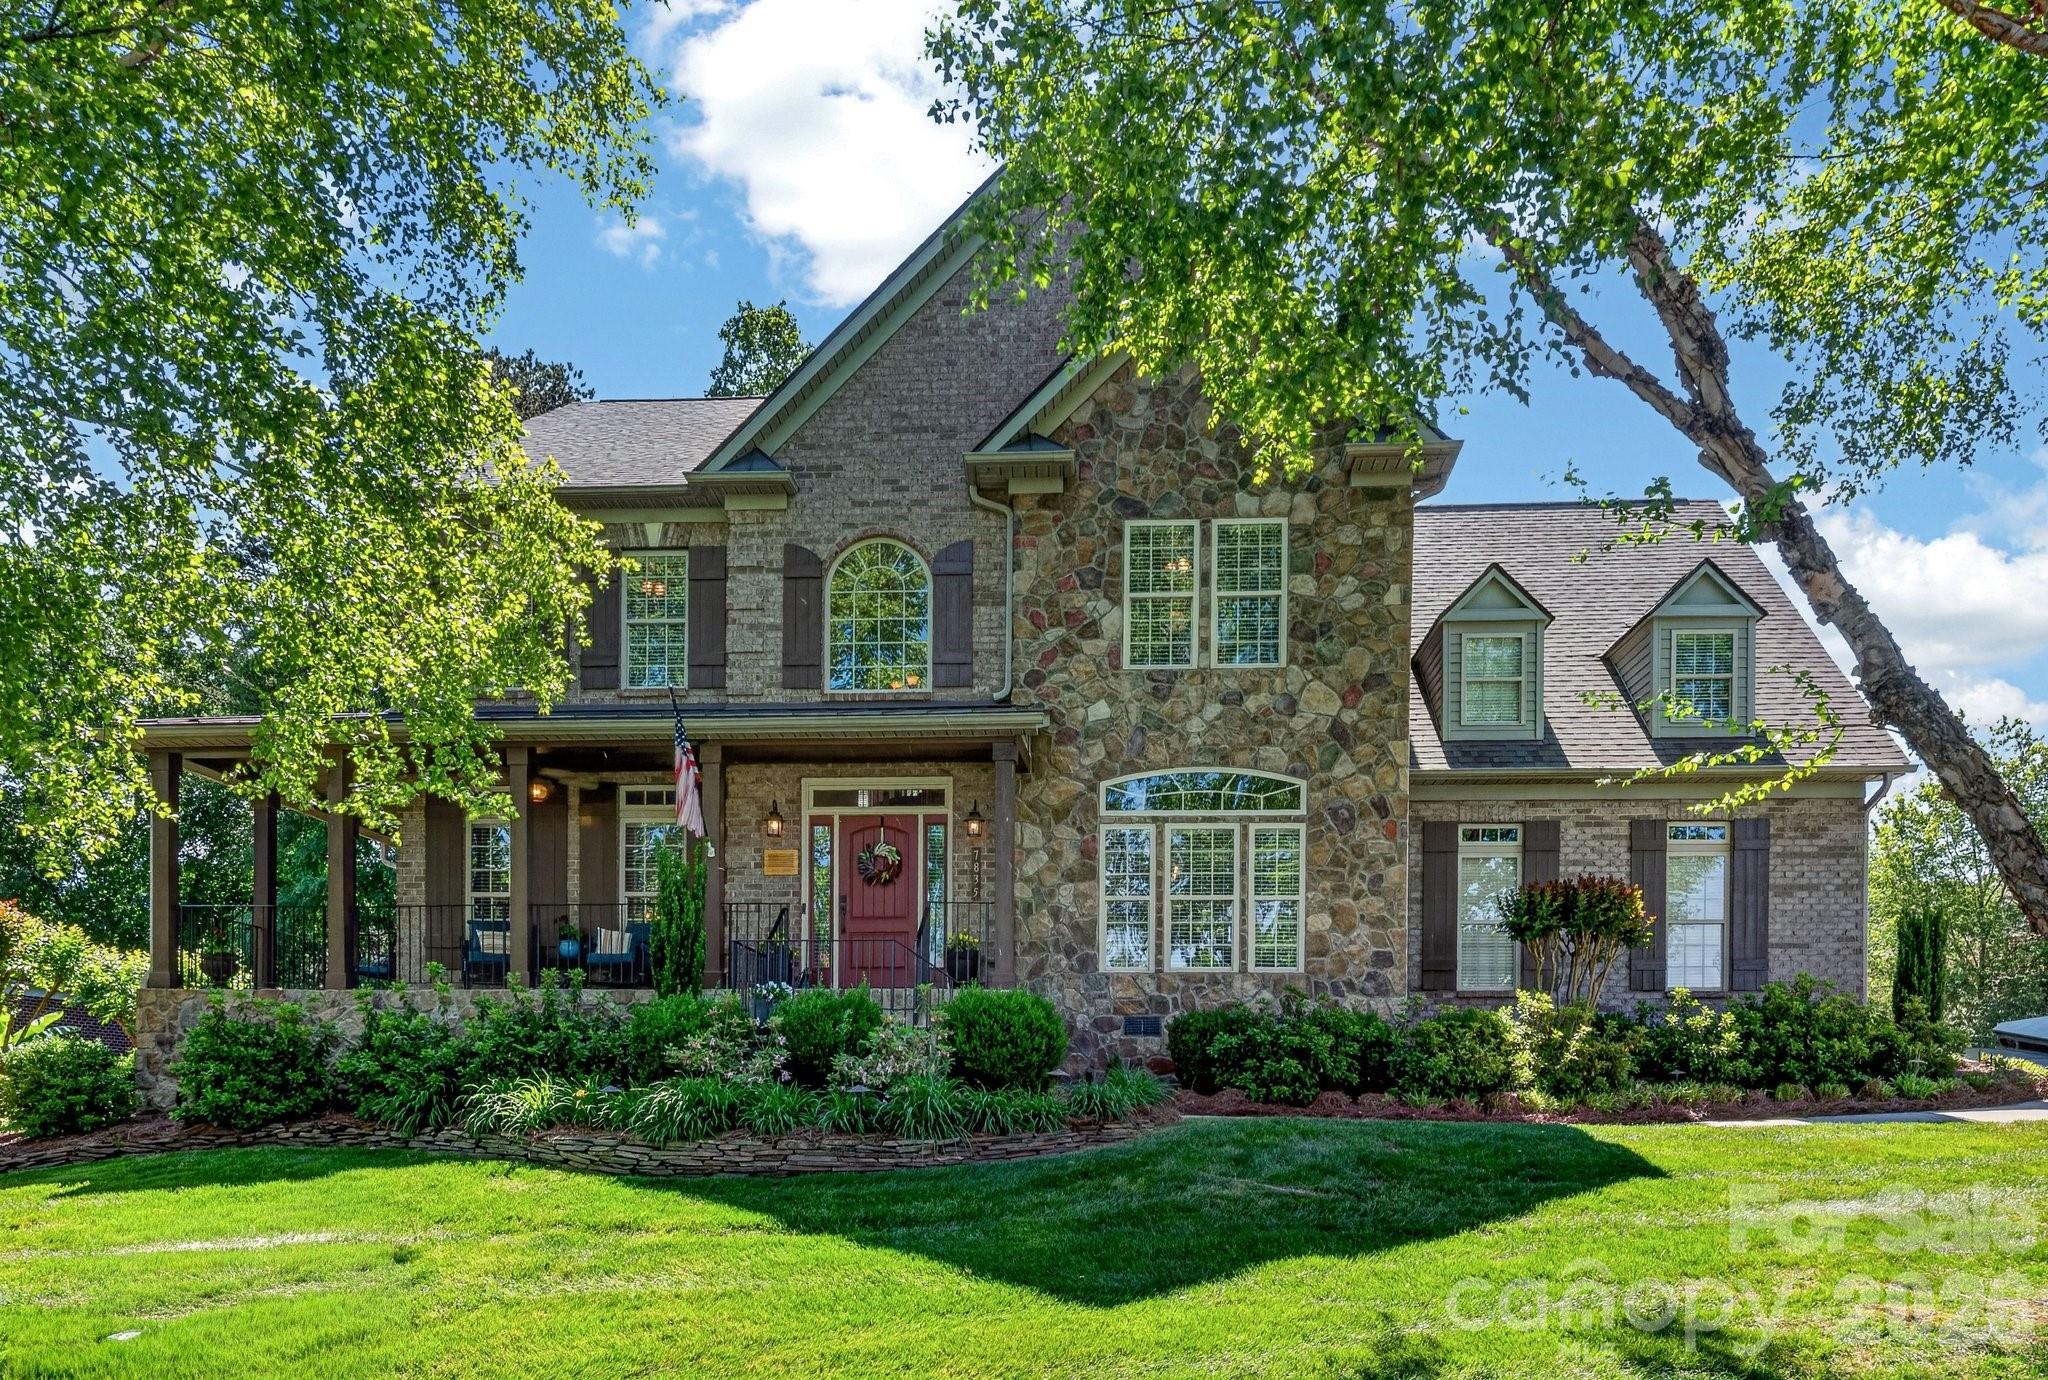
Stanley
7835 Sand Trap Lane
4 Beds
3 Baths
3,831 Sq.Ft.
$850,000
MLS#: 4372005
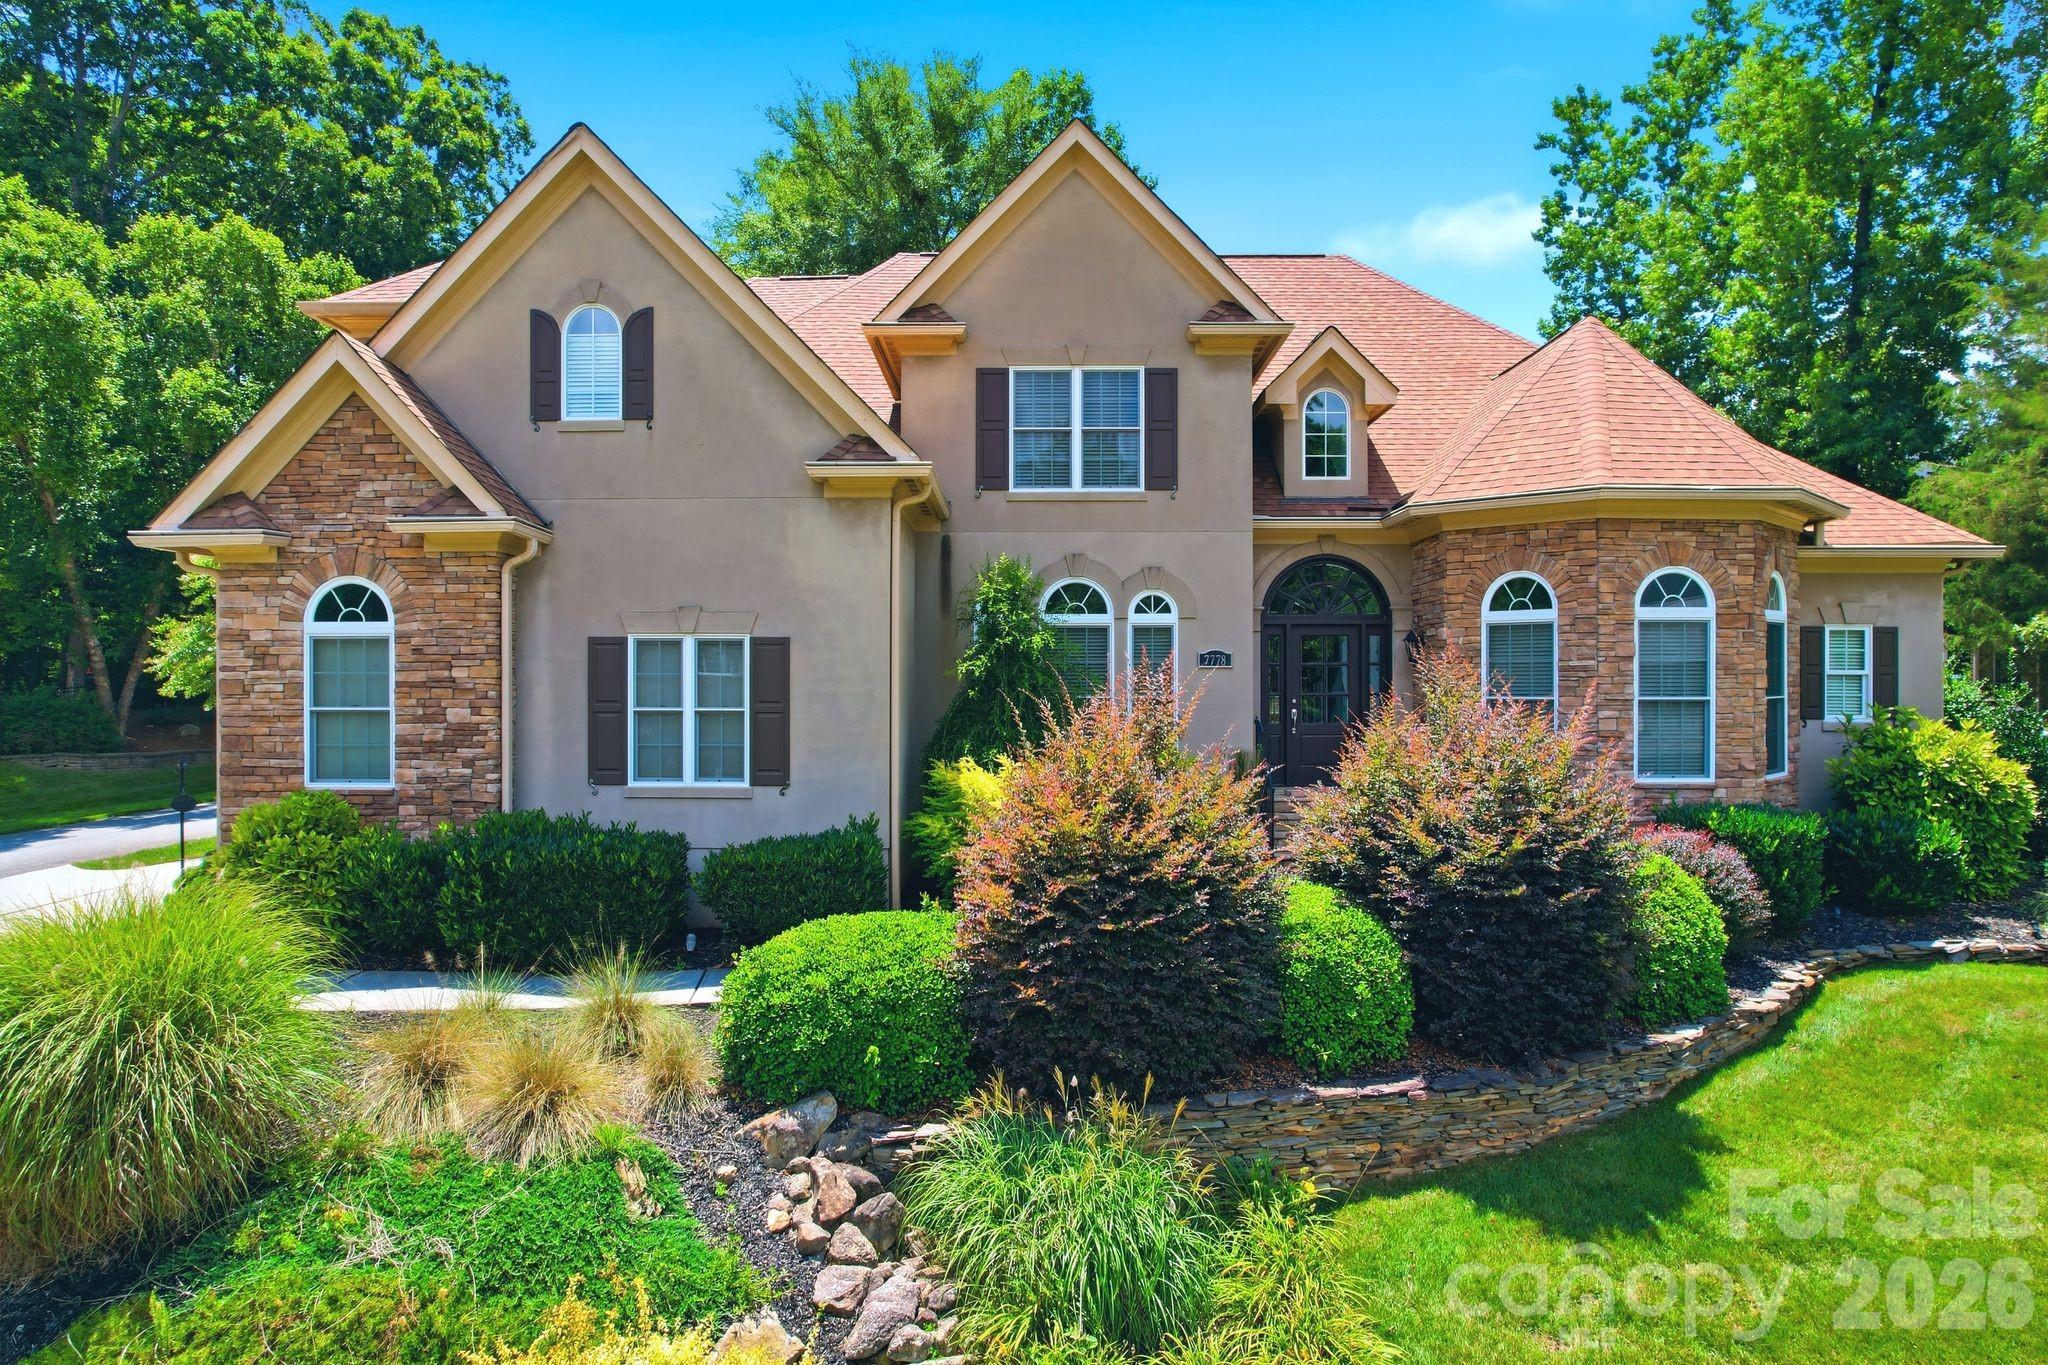
Stanley
7778 Burning Ridge Drive
5 Beds
4 Baths
4,151 Sq.Ft.
$889,000
MLS#: 4336313
Stanley
7919 Glen Abbey Circle
4 Beds
3 Baths
3,283 Sq.Ft.
$789,000
MLS#: 4350956
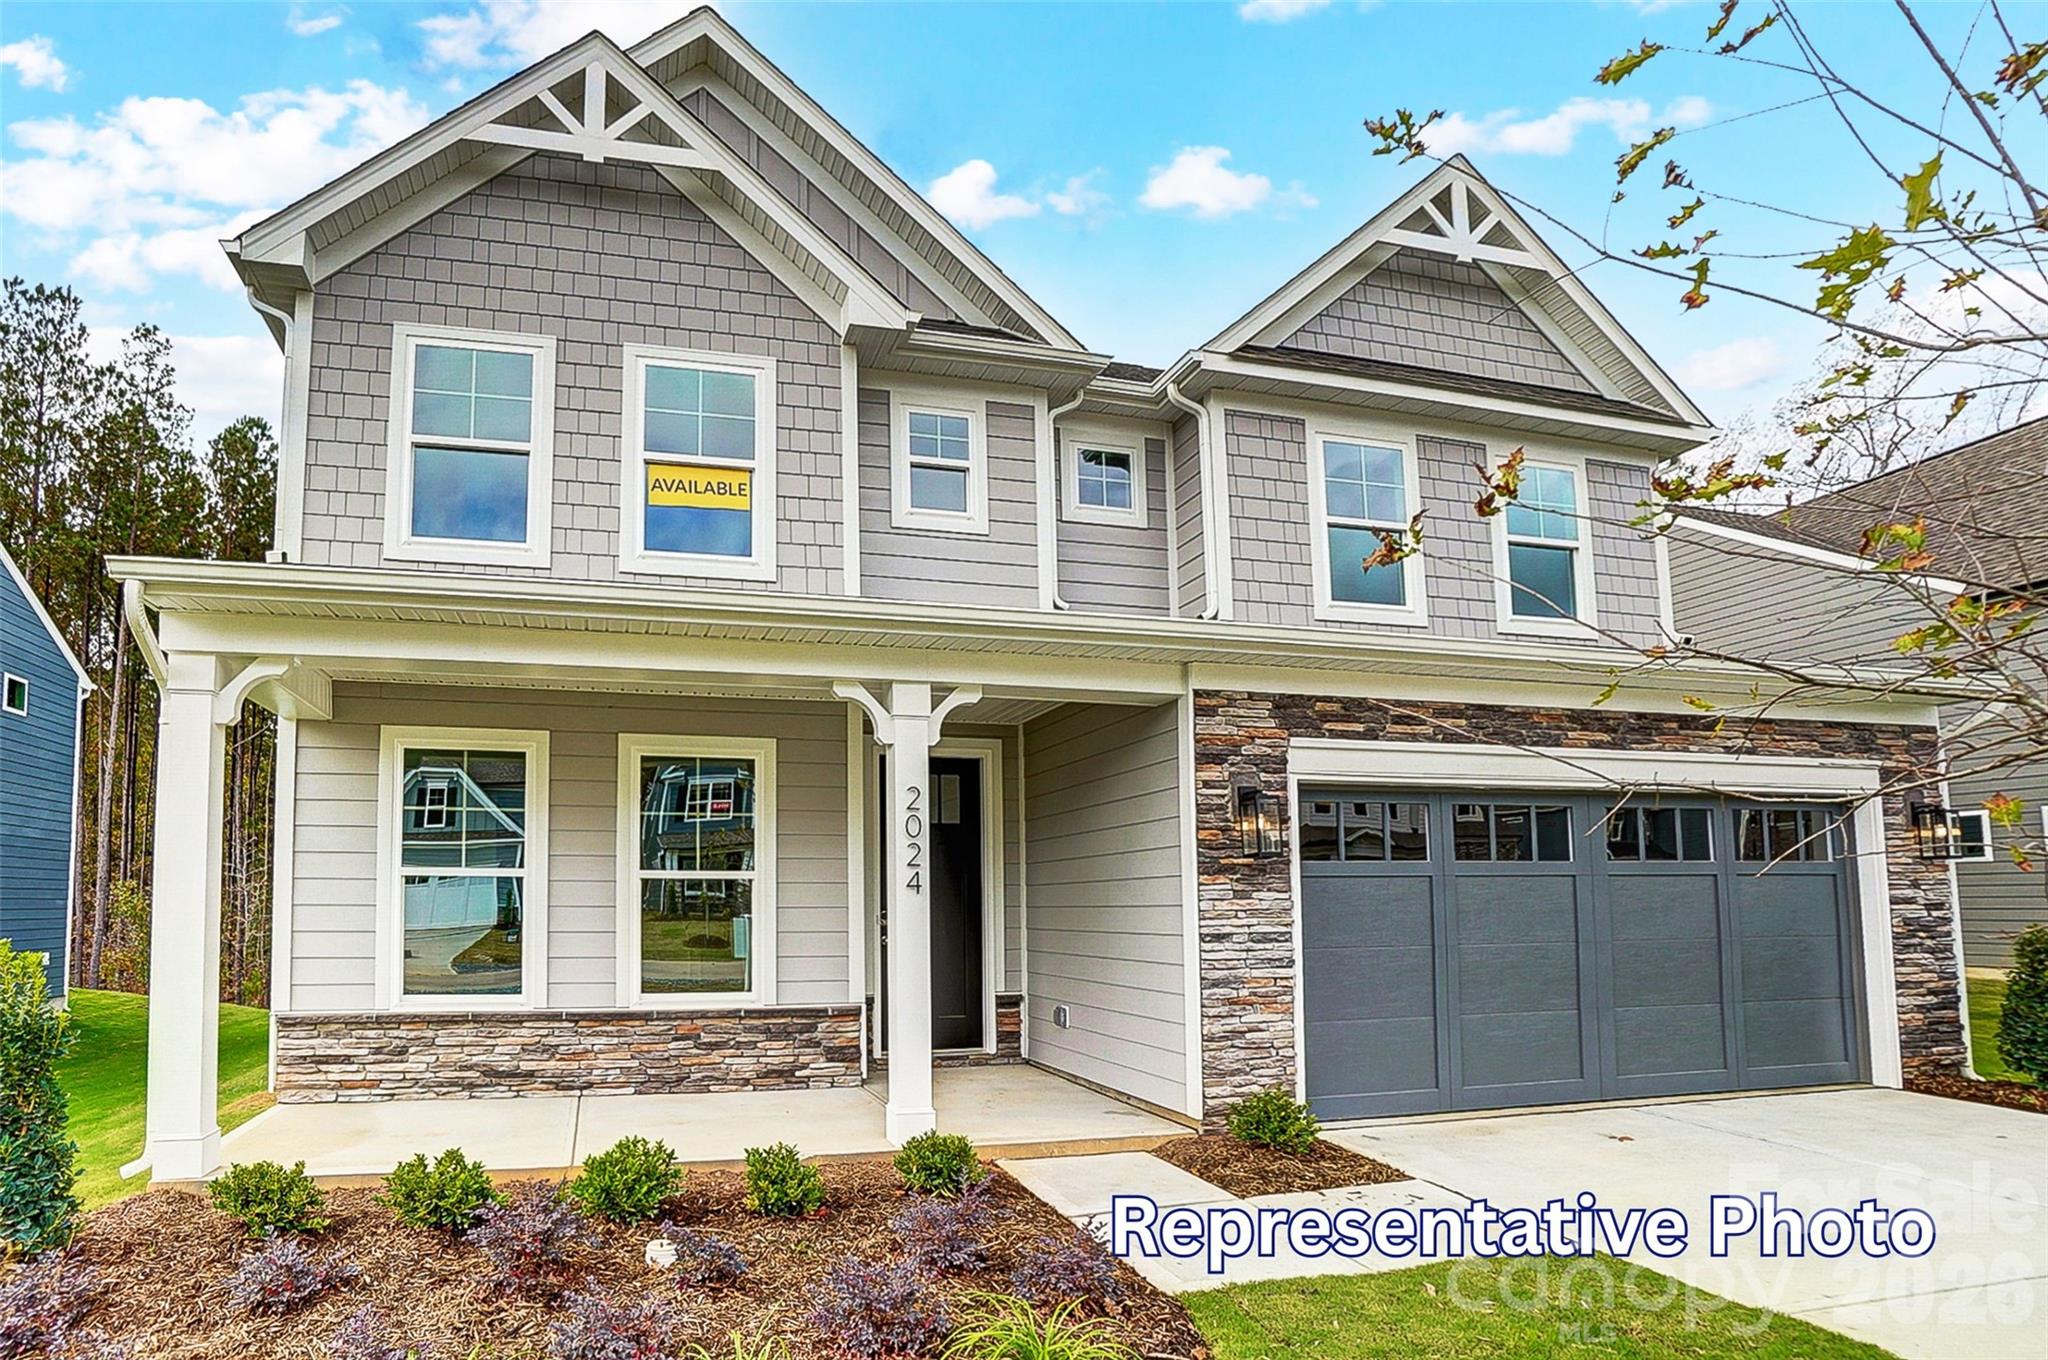
Stanley
4482 Blue Mound Court
5 Beds
4 Baths
3,423 Sq.Ft.
$679,900
MLS#: 4387533
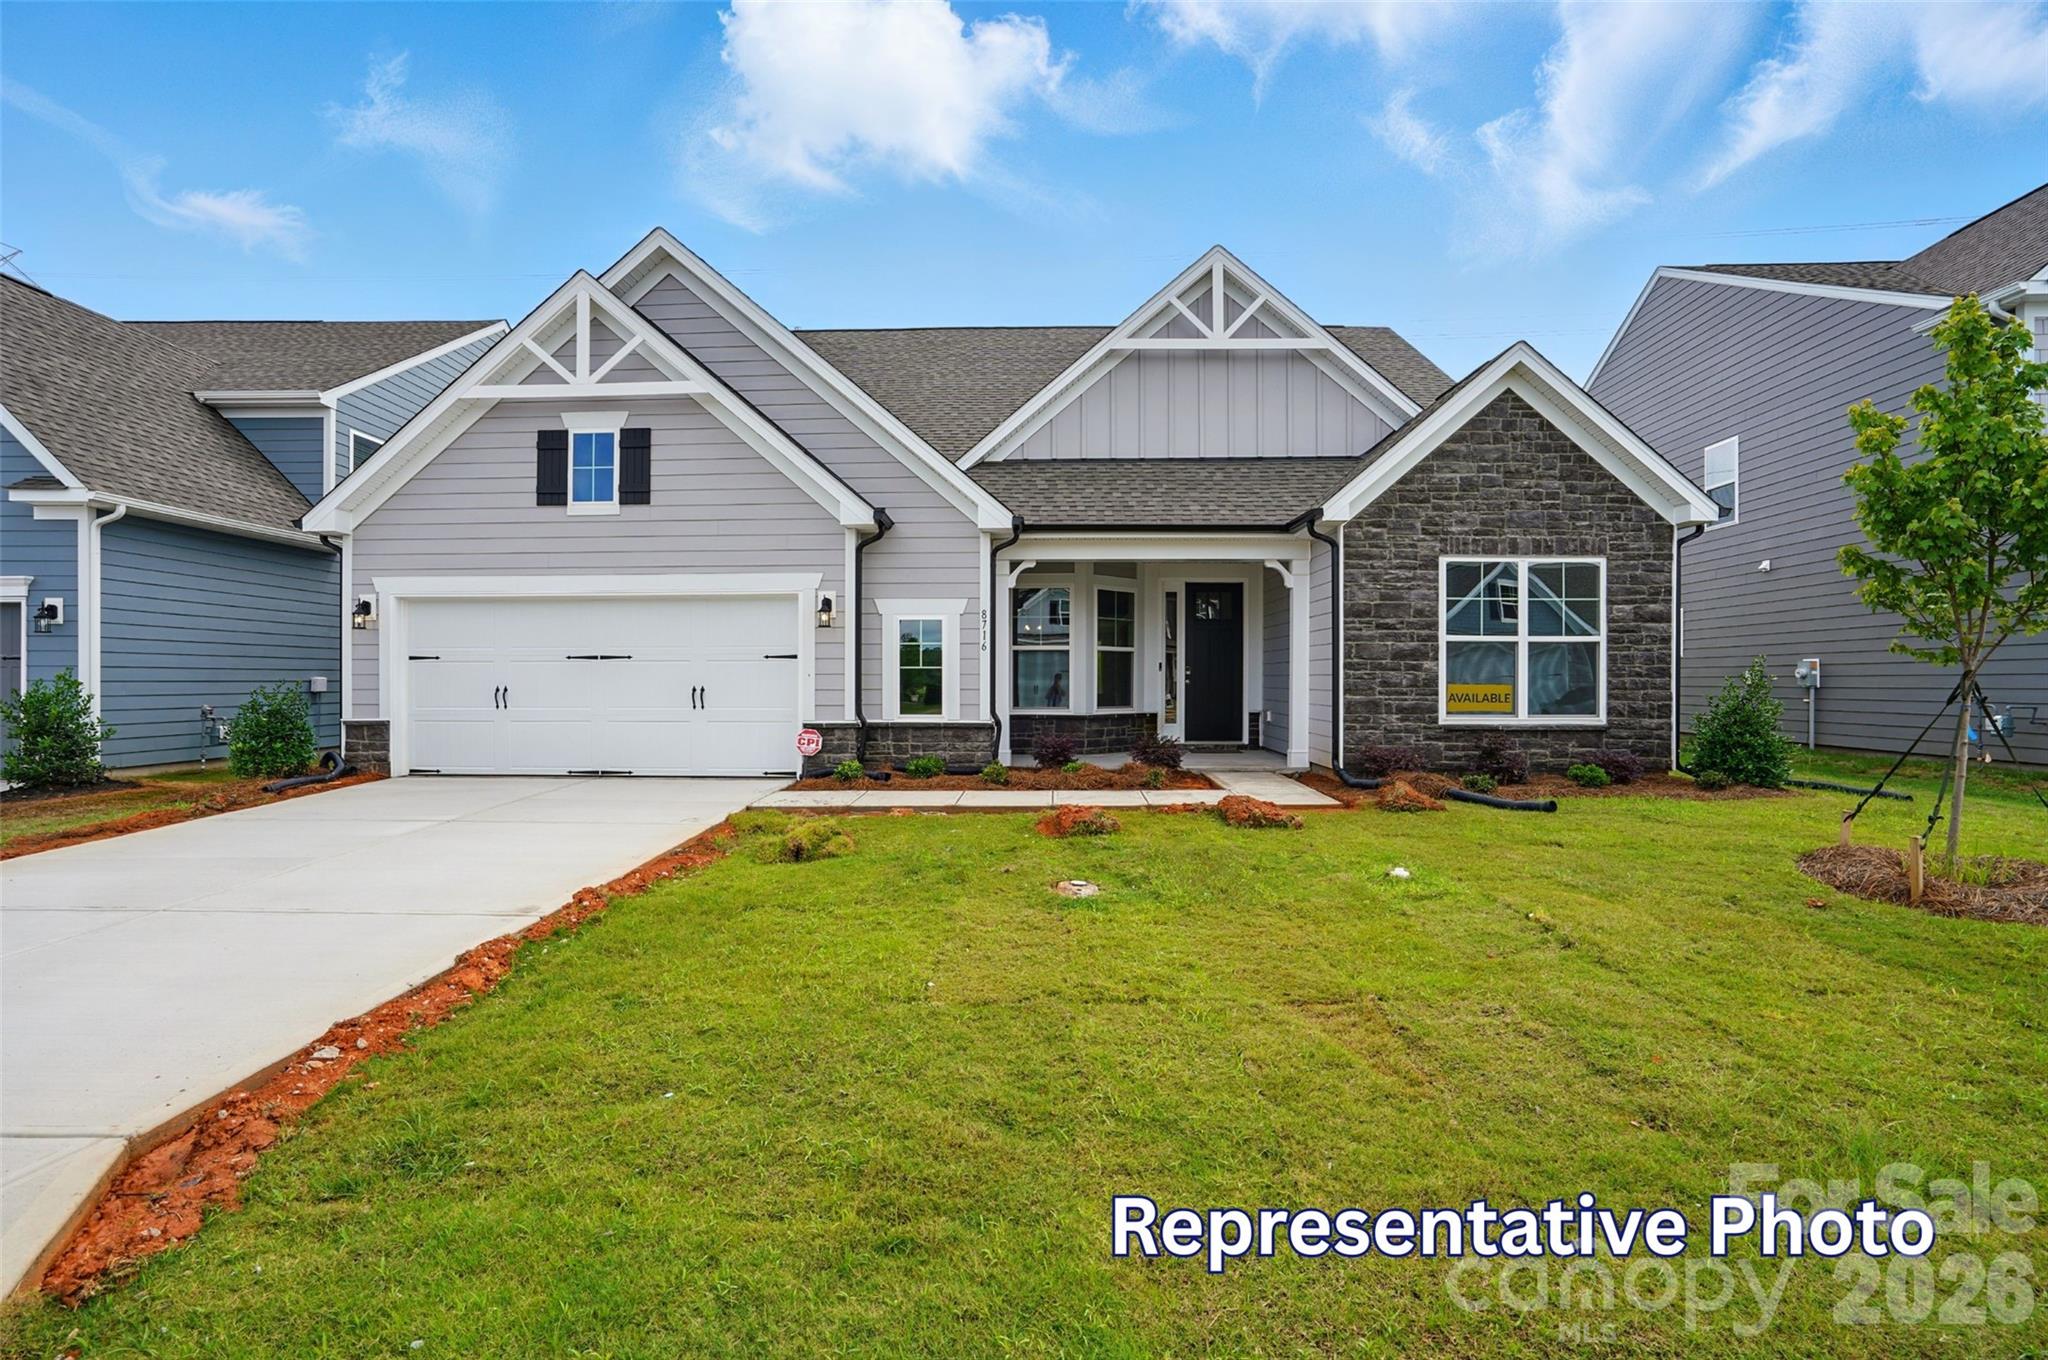
Stanley
4481 Blue Mound Court
4 Beds
3 Baths
3,130 Sq.Ft.
$664,900
MLS#: 4384875
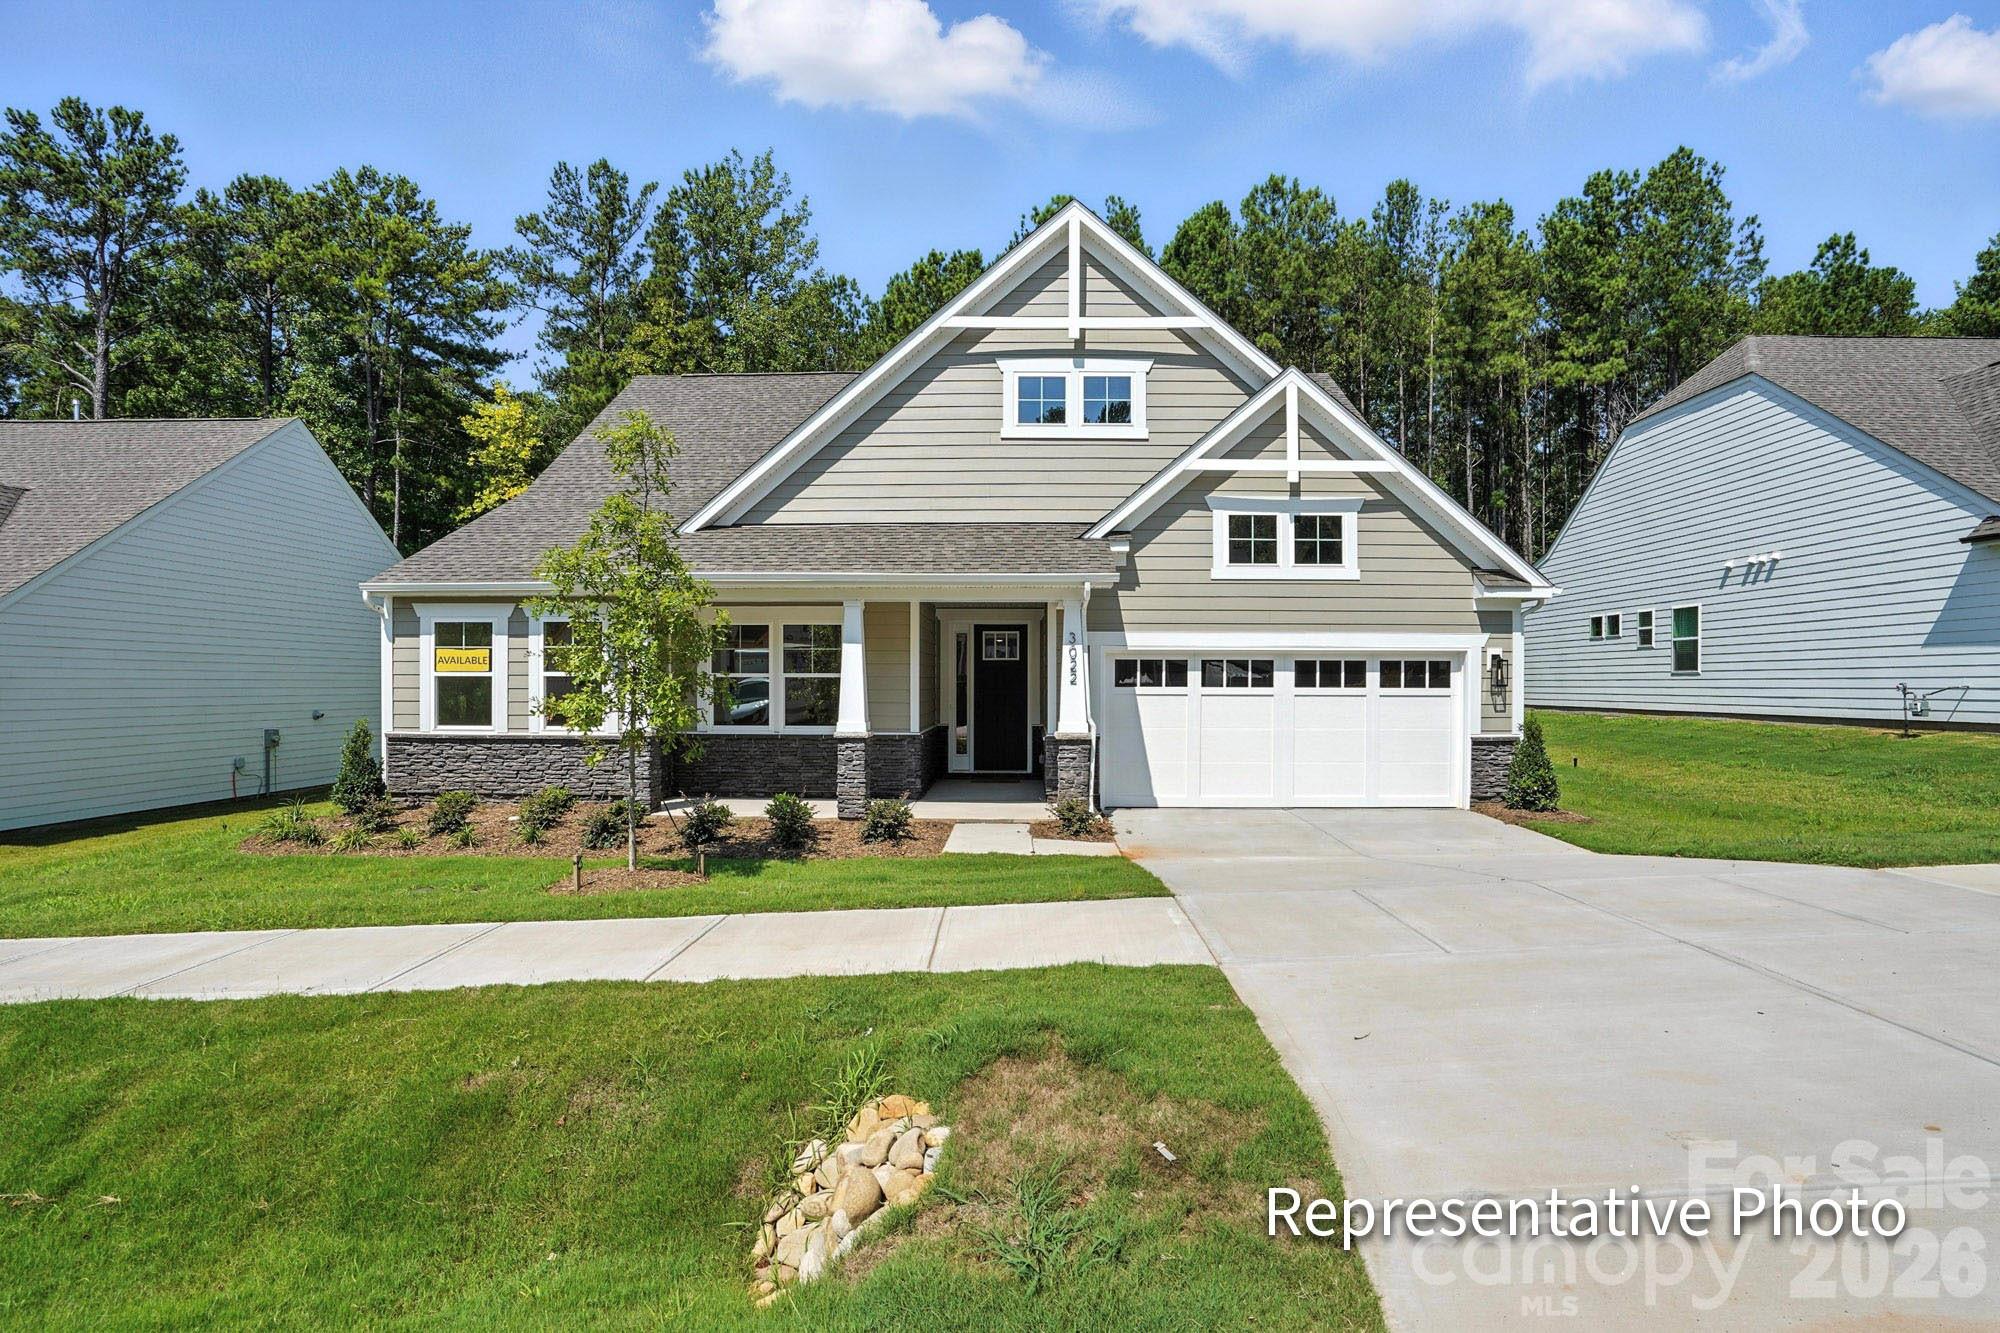
Stanley
4469 Blue Mound Court
4 Beds
3 Baths
2,704 Sq.Ft.
$629,900
MLS#: 4384826
Stanley
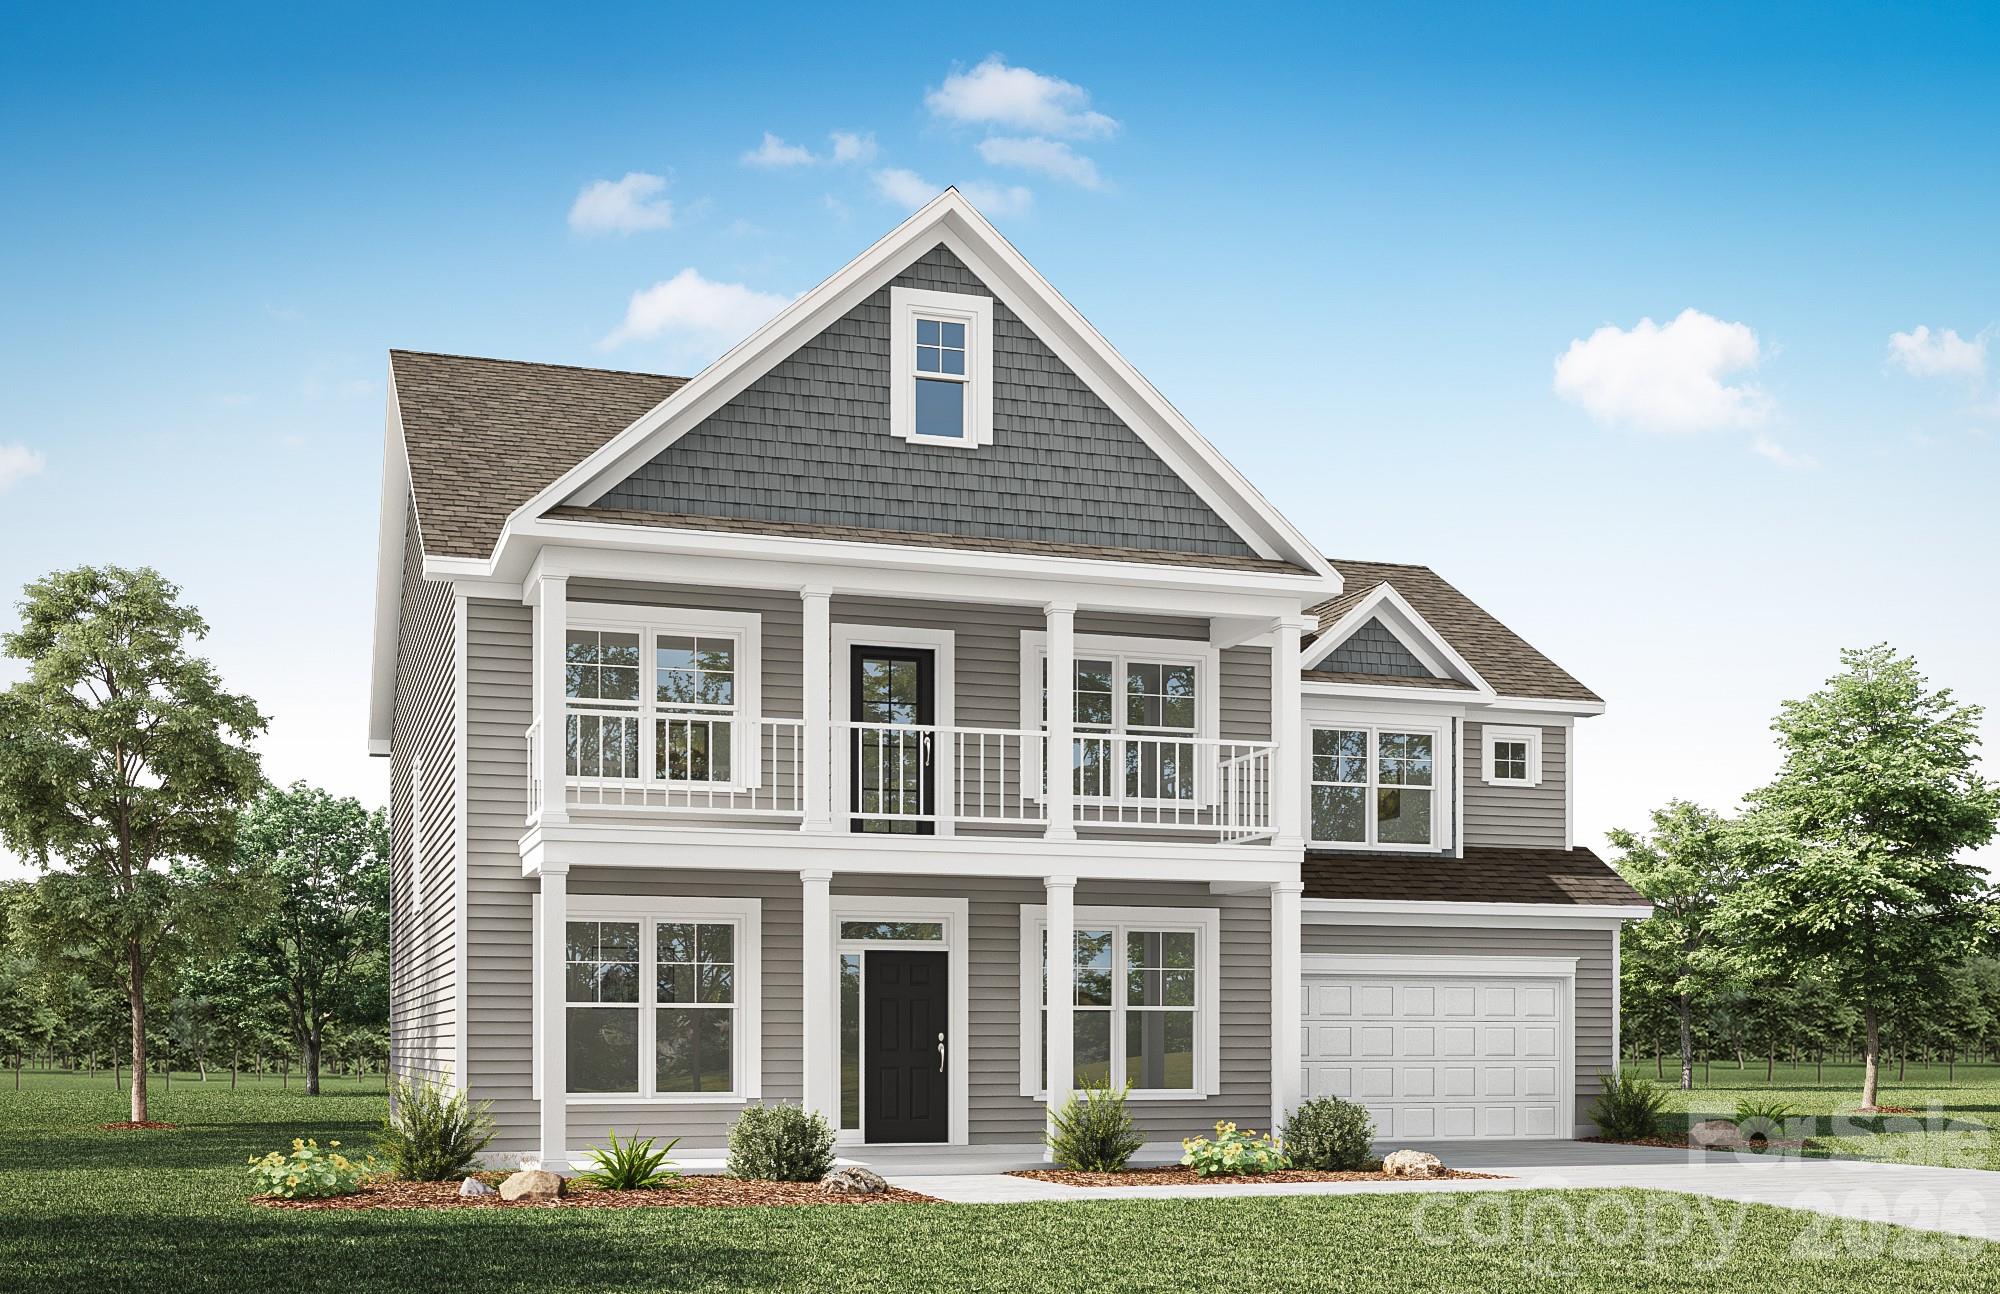
4487 Blue Mound Court
5 Beds
4 Baths
3,469 Sq.Ft.
$708,900
MLS#: 4387559
Stanley
2219 Caravan Lane
5 Beds
4 Baths
3,423 Sq.Ft.
$689,900
MLS#: 4384628
