
Features & Amenities

Interior

  • Other Interior Features

    Entrance Foyer, Kitchen Island, Pantry

  • Total Bedrooms

    4

  • Bathrooms

    3

  • 1/2 Bathrooms

    1

  • Above Grade Finished Area

    3831.0

  • Basement YN

    NO

  • Cooling YN

    YES

  • Cooling

    Ceiling Fan(s), Central Air, Zoned

  • Fireplace YN

    YES

  • Heating YN

    YES

  • Heating

    Forced Air, Natural Gas, Zoned

  • Pet friendly

    N/A

Exterior

  • Garage

    Yes

  • Garage spaces

    3

  • Construction Materials

    Stone, Brick

  • Parking

    Driveway, Garage Door Opener, Garage Faces Side

  • Patio and Porch Features

    Deck, Patio

  • Pool

    No

Area & Lot

  • Lot Features

    Corner Lot, Wooded

  • Property Type

    Residential

  • Property Sub Type

    Single Family Residence

  • Architectural Style

    Transitional

Price

  • Sales Price

    $850,000

  • Sq. Footage

    3,831

  • Price/SqFt

    $221

HOA

  • Association

    YES

  • Association Fee

    $515

  • Association Fee Frequency

    Annually

  • Association Fee Includes

    N/A

School District

  • Elementary School

    Catawba Springs

  • Middle School

    East Lincoln

  • High School

    East Lincoln

Property Features

  • New Construction

    NO

  • Senior Community YN

    NO

  • Sewer

    Public Sewer

  • Water Source

    Public

Schedule a Showing

Showing scheduled successfully.

<
>
IN PERSON
VIA CHAT

What is 3 + 4 ?


Change time

Mortgage calculator

Estimate your monthly mortgage payment, including the principal and interest, property taxes, and HOA. Adjust the values to generate a more accurate rate.

Your payment

Principal and Interest:

$

Property taxes:

$

HOA fees:

$

Total loan payment:

$

Total interest amount:

$

Location

County

Lincoln

Elementary School

Catawba Springs

Middle School

East Lincoln

High School

East Lincoln

Listing Courtesy of Christy Walker , Premier Sotheby's International Realty

RealHub Information is provided exclusively for consumers' personal, non-commercial use, and it may not be used for any purpose other than to identify prospective properties consumers may be interested in purchasing. All information deemed reliable but not guaranteed and should be independently verified. All properties are subject to prior sale, change or withdrawal. RealHub website owner shall not be responsible for any typographical errors, misinformation, misprints and shall be held totally harmless.

Agent Mitch Totherow

Agent

Mitch Totherow

Call Mitch today to schedule a private showing.


* Listings on this website come from the FMLS IDX Compilation and may be held by brokerage firms other than the owner of this website. The listing brokerage is identified in any listing details. Information is deemed reliable but is not guaranteed. If you believe any FMLS listing contains material that infringes your copyrighted work please click here to review our DMCA policy and learn how to submit a takedown request.© 2024 FMLS.
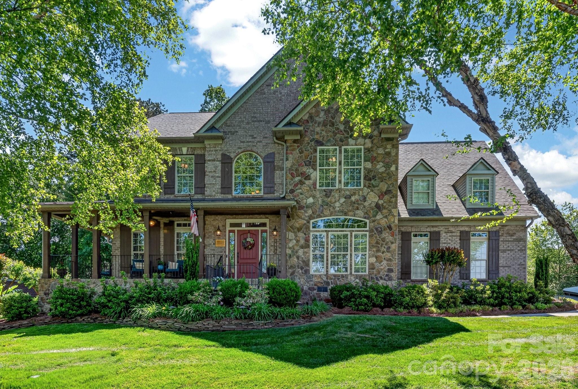
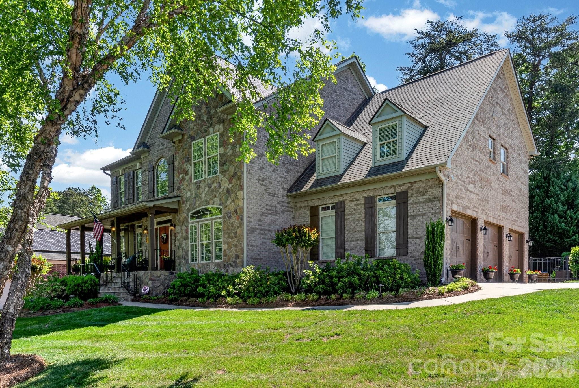
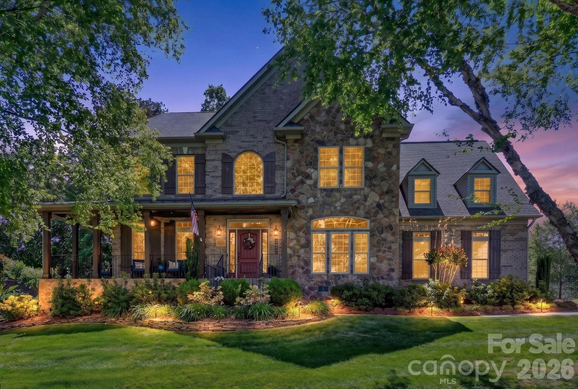
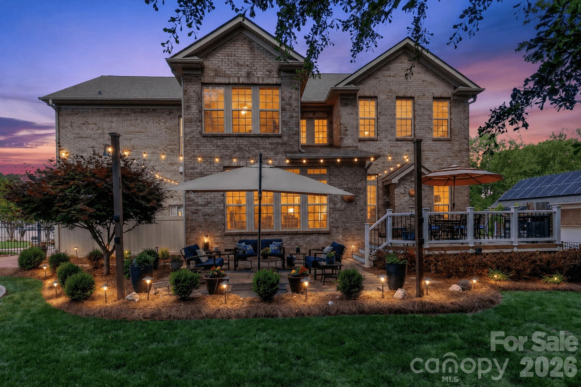
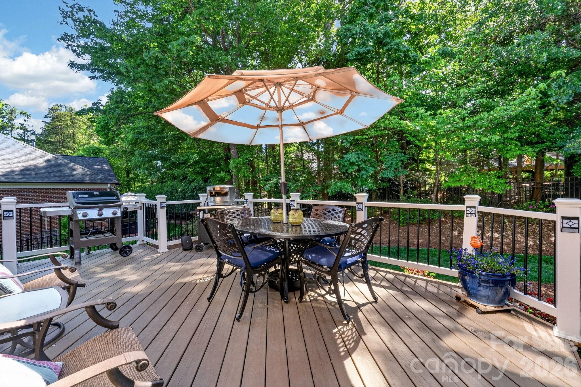
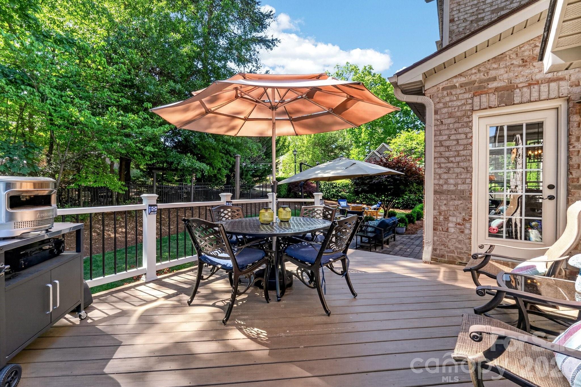
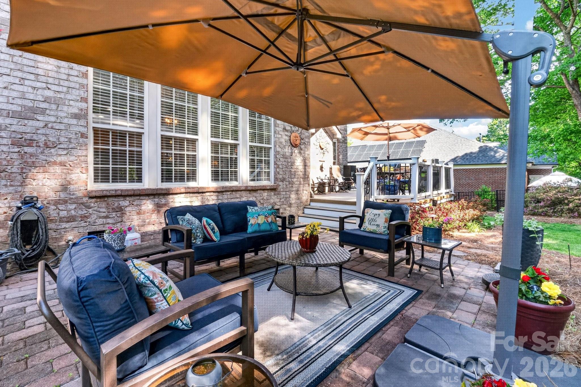
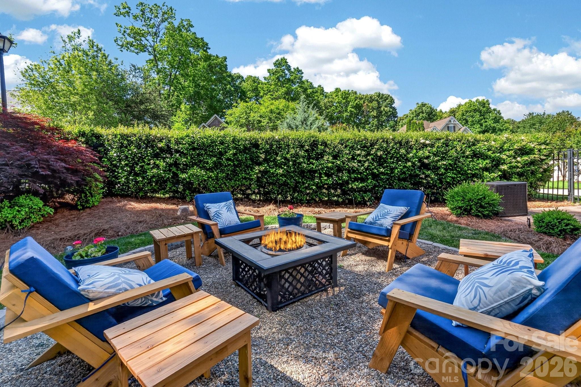
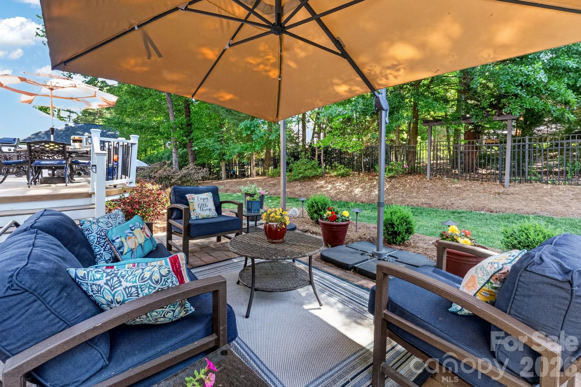
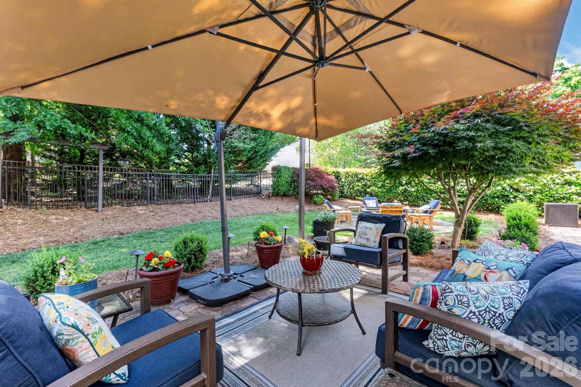
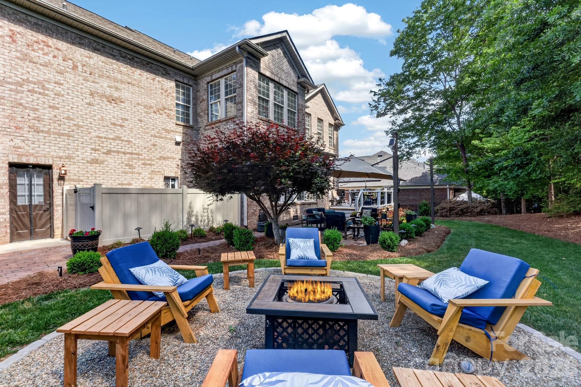
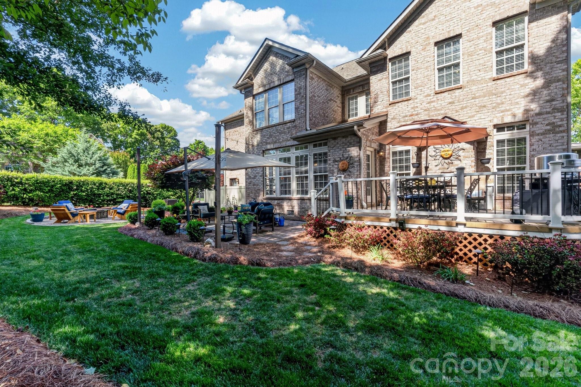
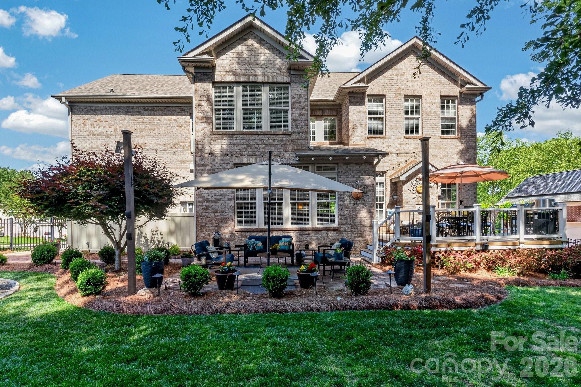
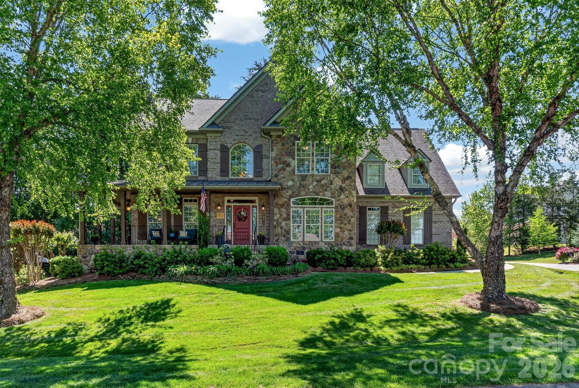
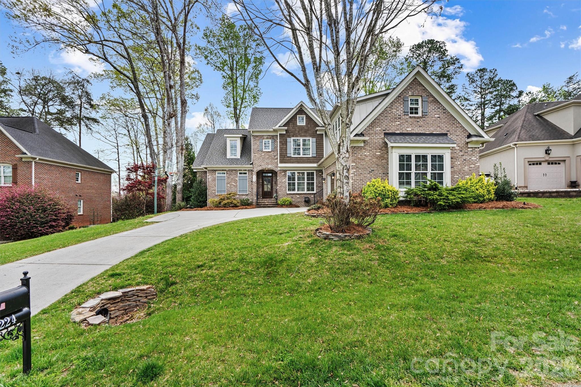
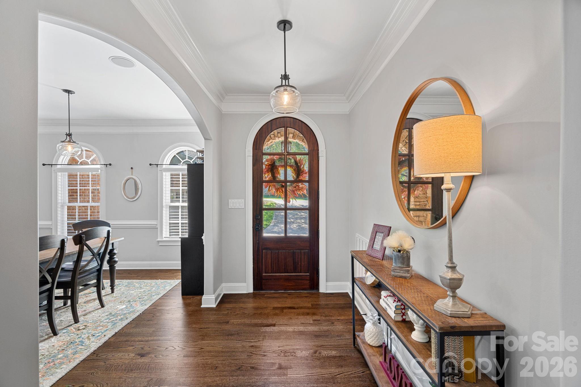
Stately and elegant, this beautifully crafted brick-and-stone home is nestled in a highly desirable community just minutes from shopping, dining, golf, and Lake Norman. The meticulously landscaped yard creates an inviting outdoor oasis—perfect for relaxing on the deck, entertaining on the patio, or gathering around the firepit. There is also a gas hookup for your grill on the deck.

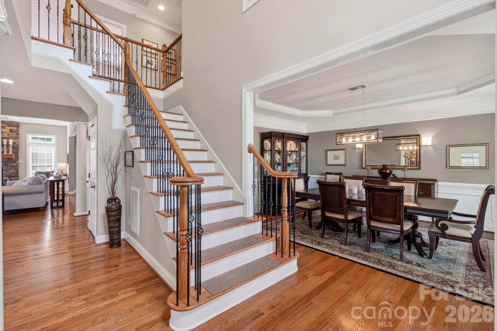
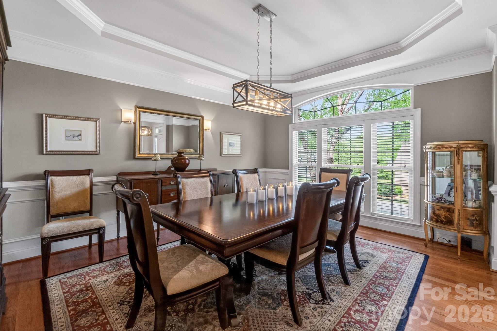
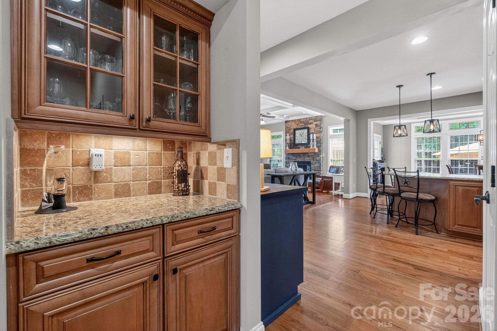
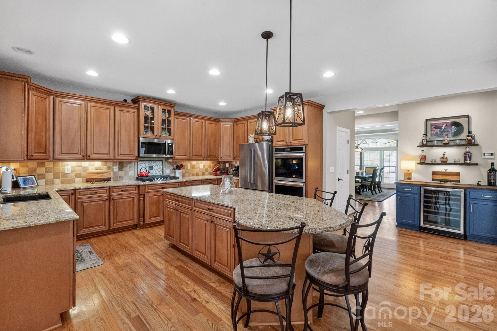
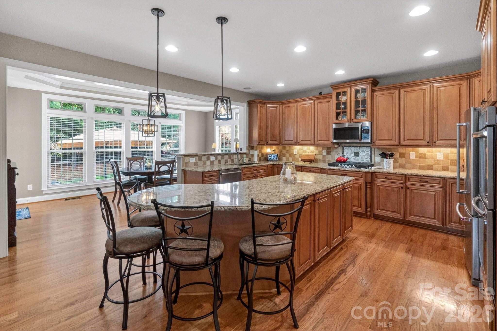
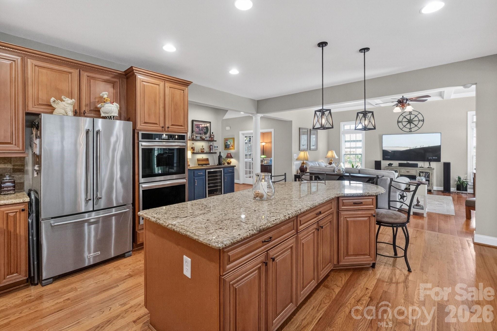
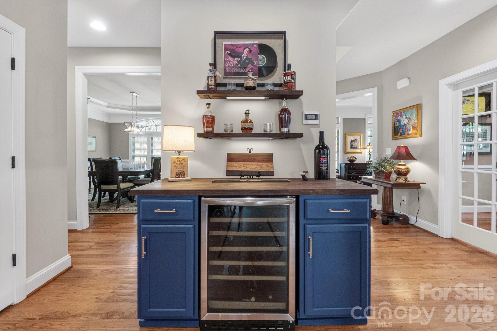
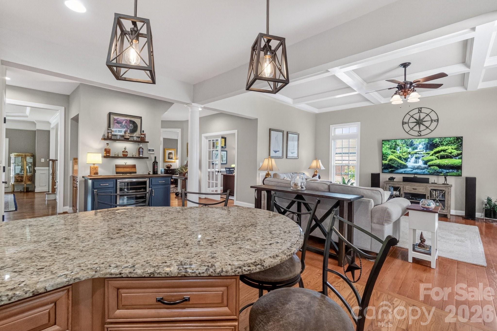
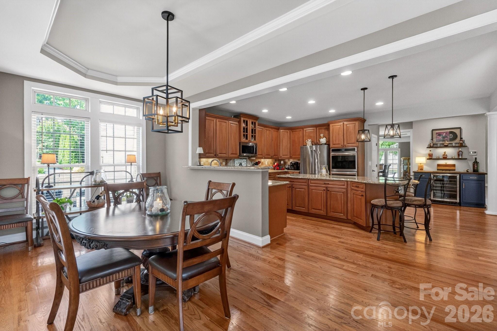
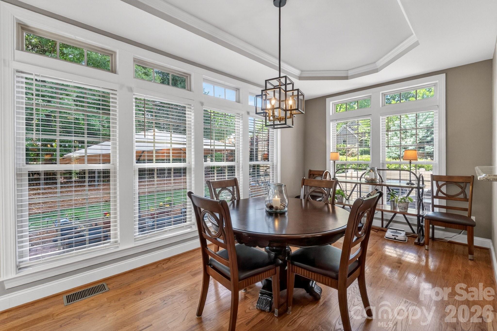
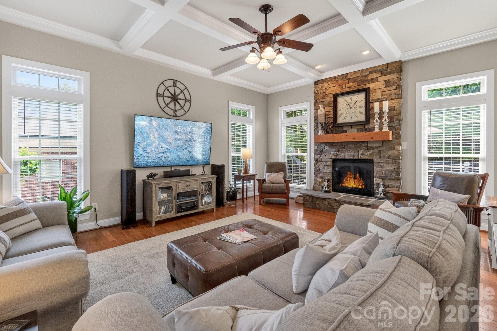
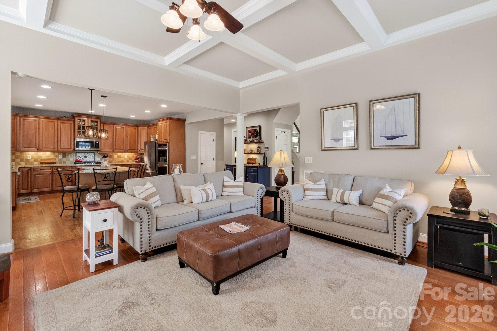
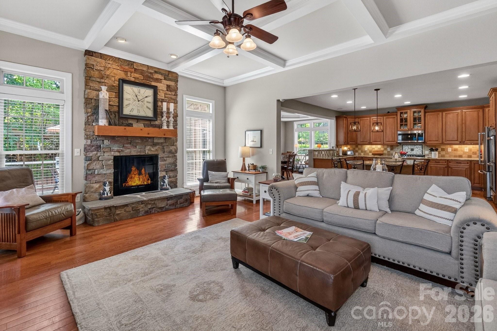
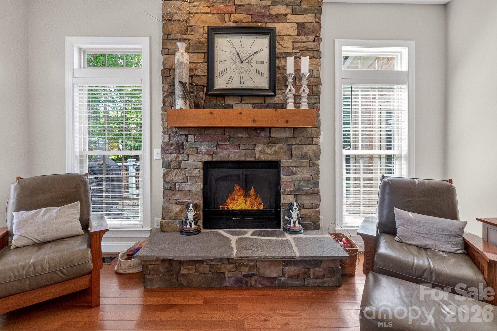
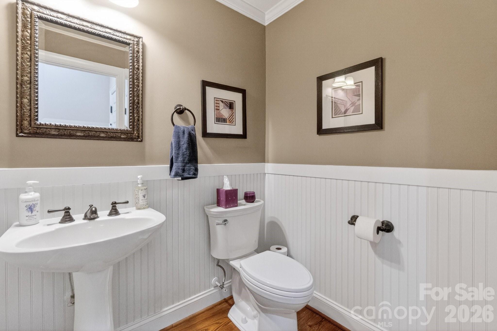
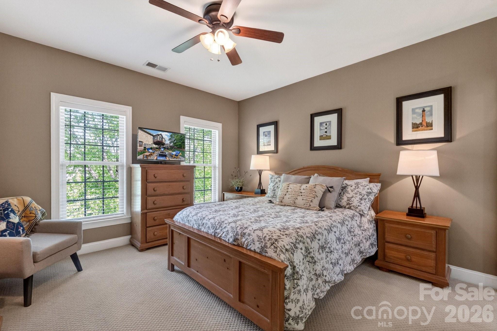
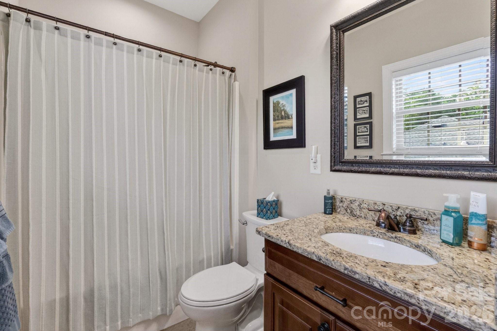
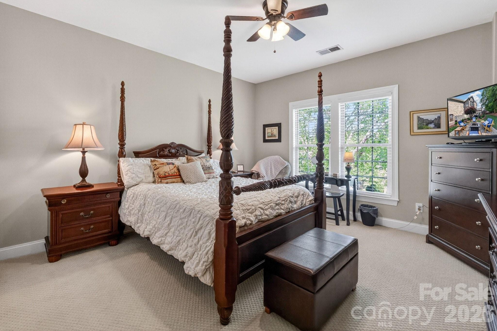
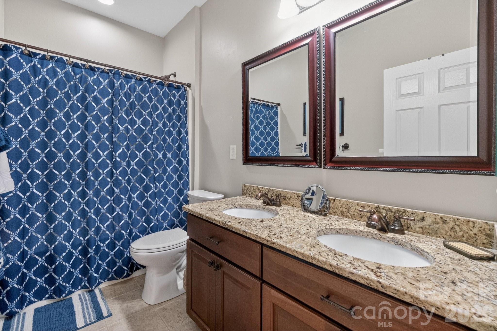
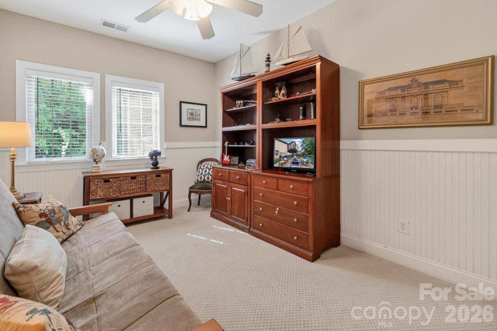
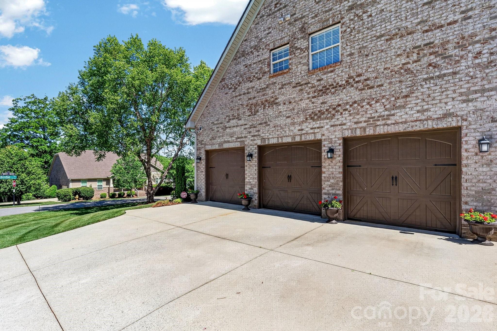
Inside, the home offers 4 spacious bedrooms, 3.5 baths, and a 3-car garage. The warm and inviting family room features a stunning stone fireplace and flows seamlessly into the open-concept kitchen. Designed for both everyday living and entertaining, the chef’s kitchen boasts a gas cooktop, double ovens, a large island, and a bar area ideal for hosting guests.

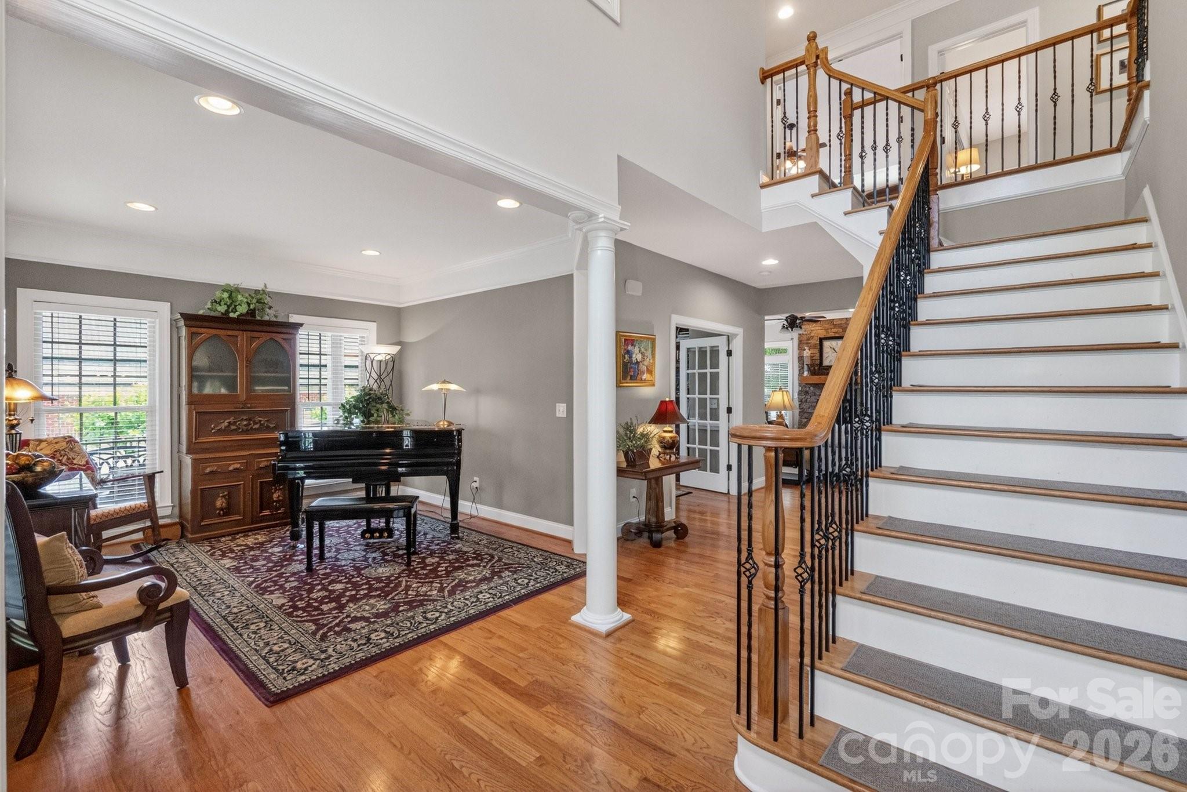
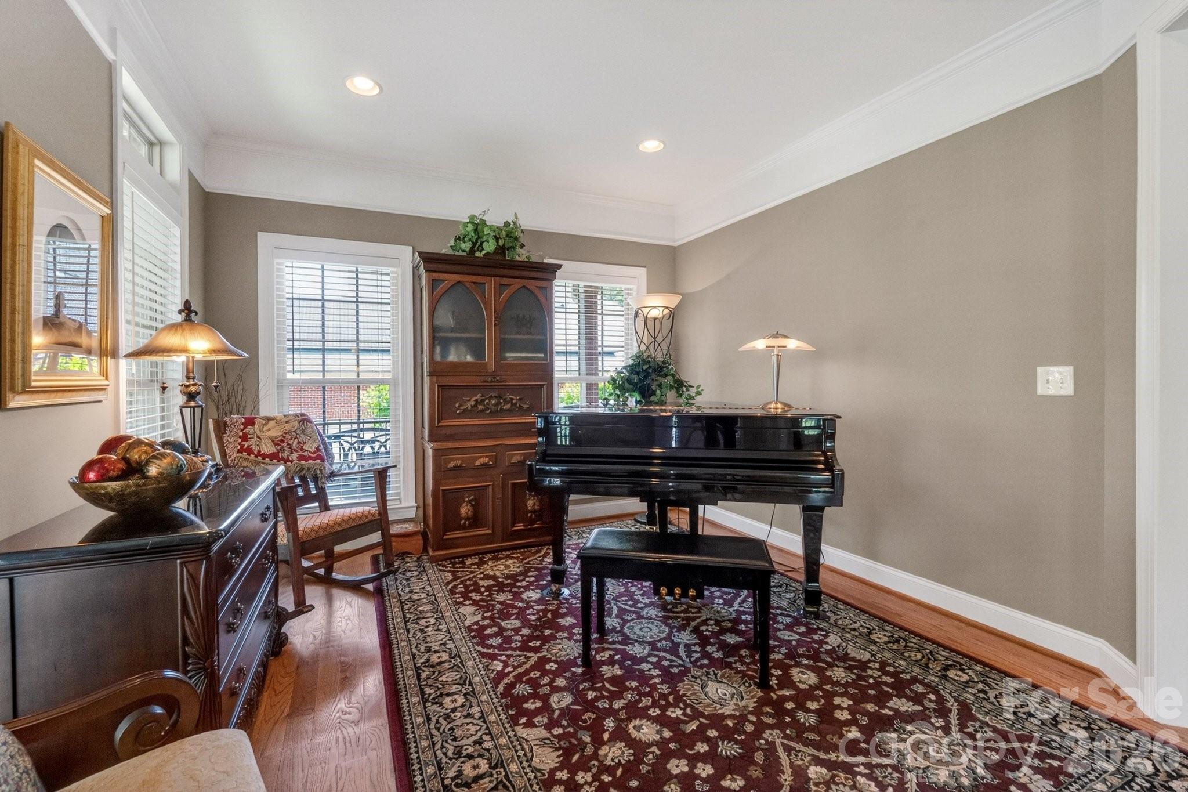
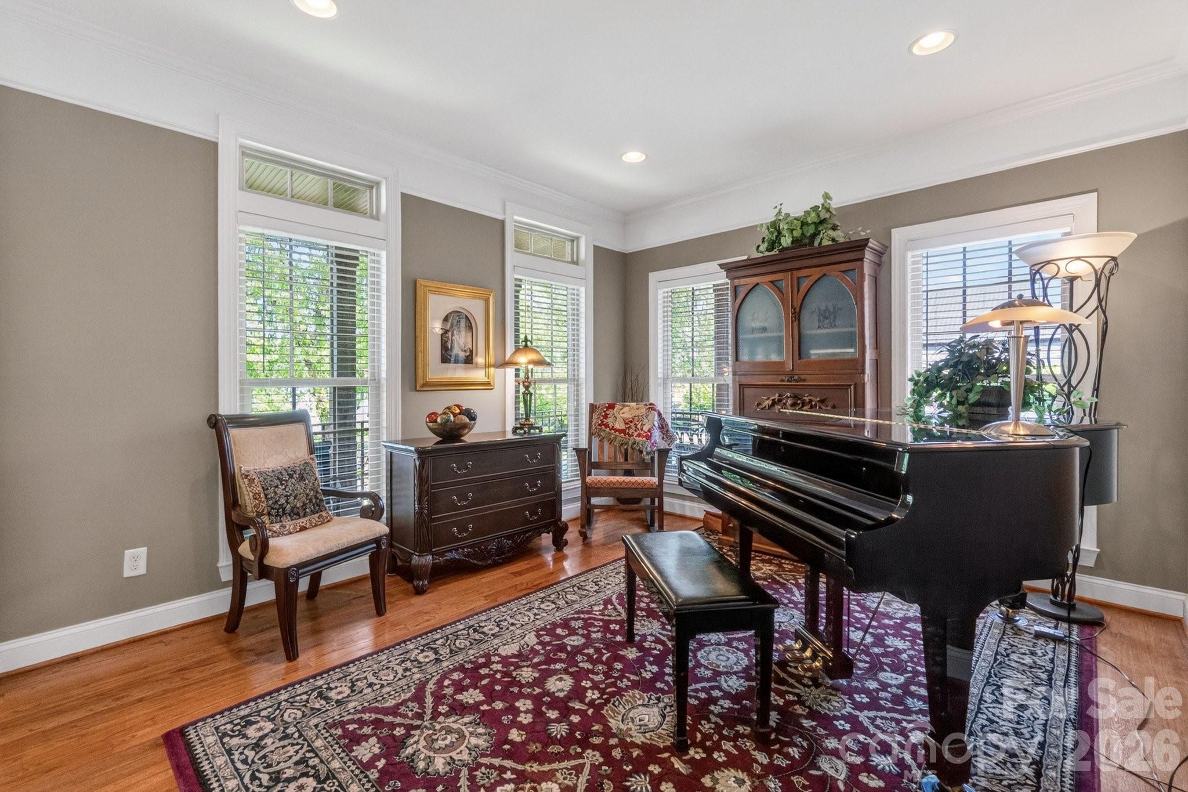
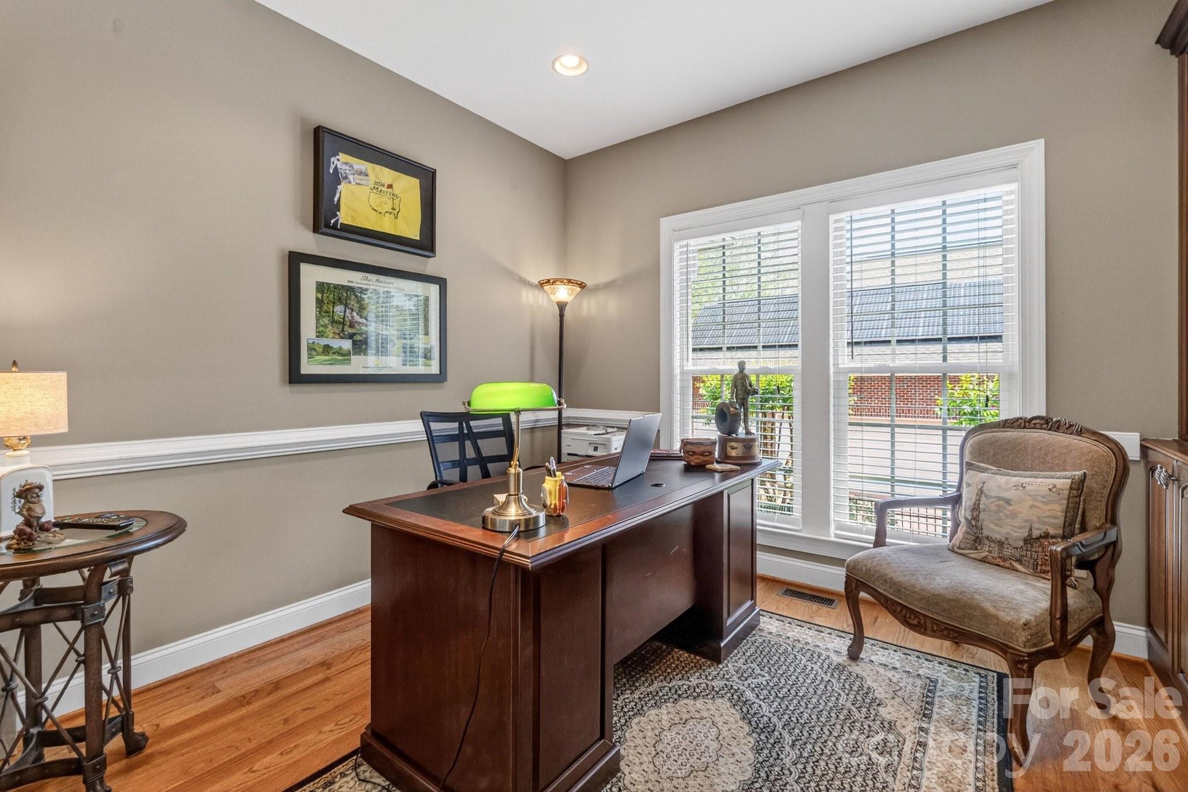
A versatile main-level office provides the perfect space for working from home, a music room, or a quiet reading retreat.

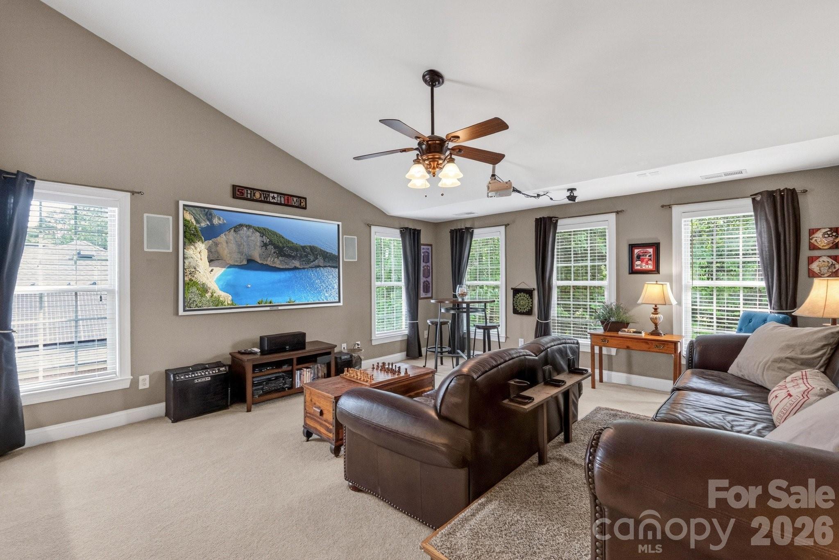
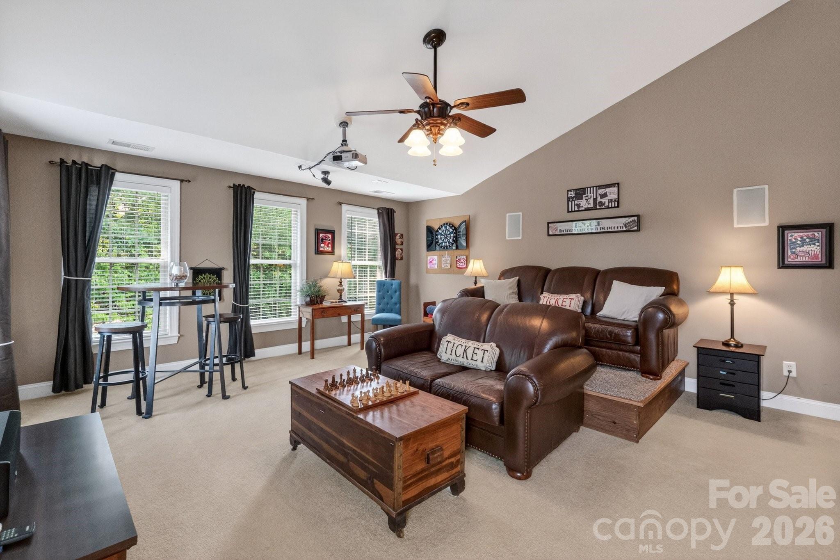
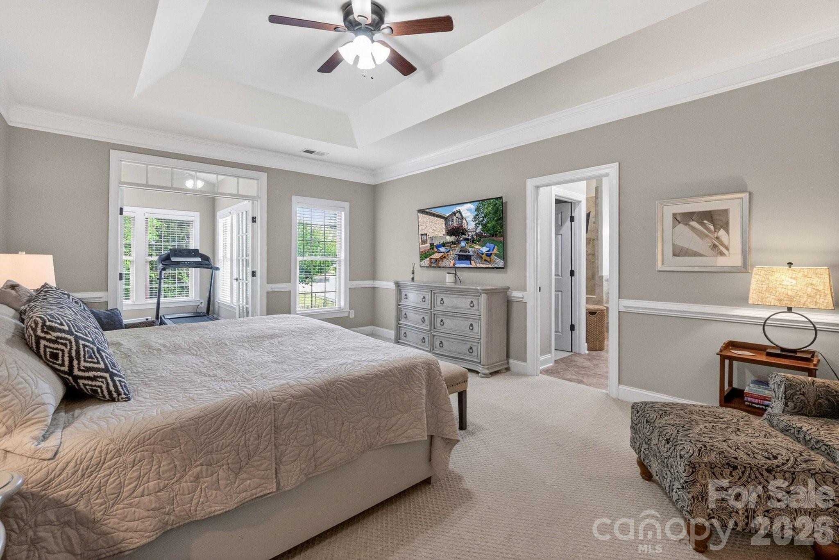
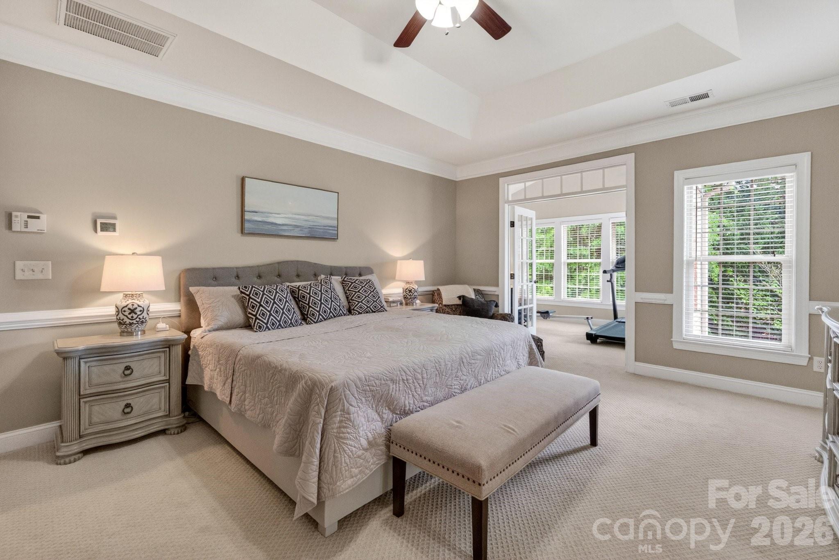
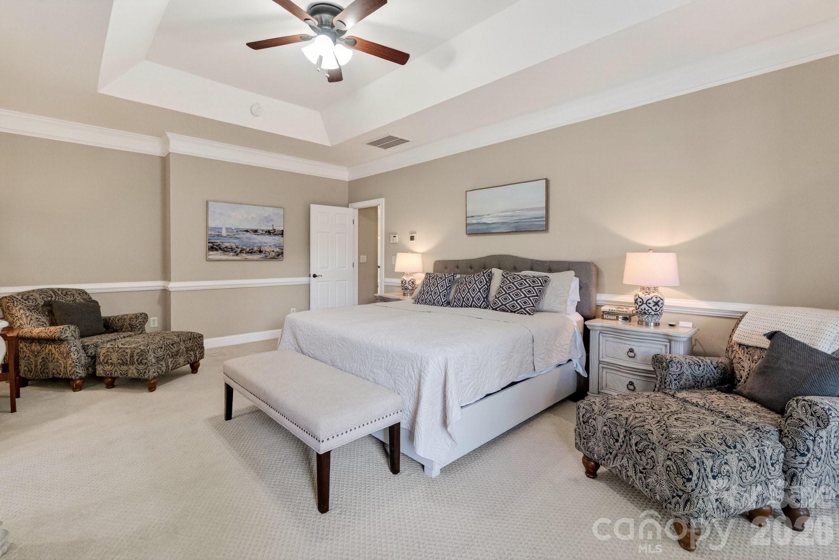
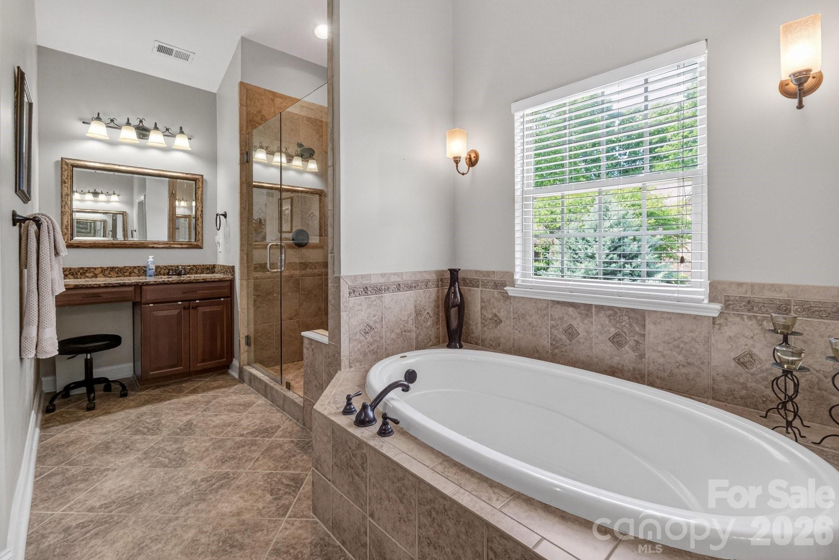
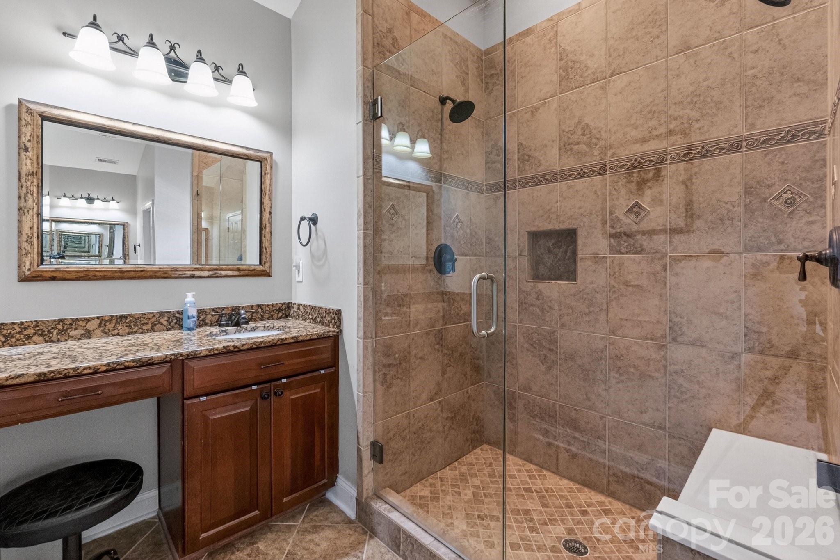
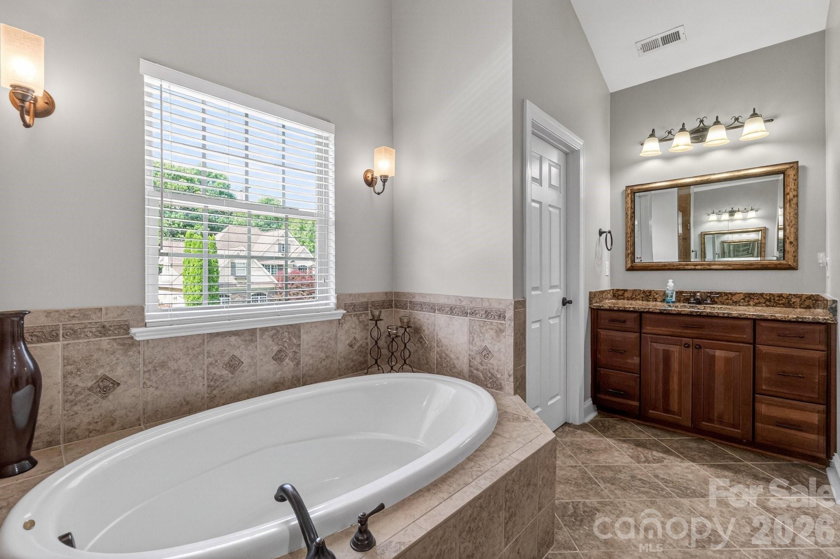
Upstairs, the luxurious primary suite serves as a private retreat, complemented by generously sized secondary bedrooms. A spacious loft and dedicated media area offer endless possibilities—perfect for homework, crafts, or a second office tucked away from the main living spaces.

Blending comfort, style, and an exceptional location, this home truly has it all.

7835 Sand Trap Lane

Message successfully sent.

What would you like to know?

What is 3 + 4 ?

I agree to receive email communication and understand I can unsubscribe at any time.

I agree to be contacted by Prestino Advantage via call, email, and text for real estate services. To opt out, you can reply 'stop' at any time or reply 'help' for assistance. You can also click the unsubscribe link in the emails. Message and data rates may apply. Message frequency may vary. Privacy Policy

Related Properties

Price reduced
Beautifully crafted custom brick-and-stone executive home nestled in the highly sought-after Treetops at Cowan's Ford! Filled with natural light, this exceptional residence features a thoughtfully designed open floor plan highlighted by a dramatic two-story great room with soaring windows and a stunning floor-to-ceiling stone fireplace.

Designed with timeless elegance and everyday comfort in mind, the home showcases refined custom finishes, neutral paint, and beautiful hardwood flooring. The spacious chef's kitchen is appointed with custom cabinetry, abundant prep space, and a generous breakfast area, making it ideal for both everyday living and effortless entertaining.

The luxurious primary suite serves as a private retreat, featuring an elegant tray ceiling, a cozy sitting area, and two oversized walk-in closets. The spa-like ensuite bath enhances the suite's sophisticated appeal, creating the perfect place to unwind.

Offering five spacious bedrooms, four-and-a-half bathrooms, and a two-car garage, this home provides exceptional space and flexibility for families, guests, or working from home.

Ideally located just minutes from Highway 16, I-77, Birkdale Village, Lake Norman, premier golf courses, shopping, and dining, this home delivers an outstanding combination of luxury, convenience, and lifestyle.

Experience the perfect blend of elegance, comfort, and location—this is a home you won't want to miss!
#4366420

Stanley

232 Birdie Drive

5 Beds

4 Baths

3,464 Sq.Ft.

$750,000

MLS#: 4366420
Price reduced
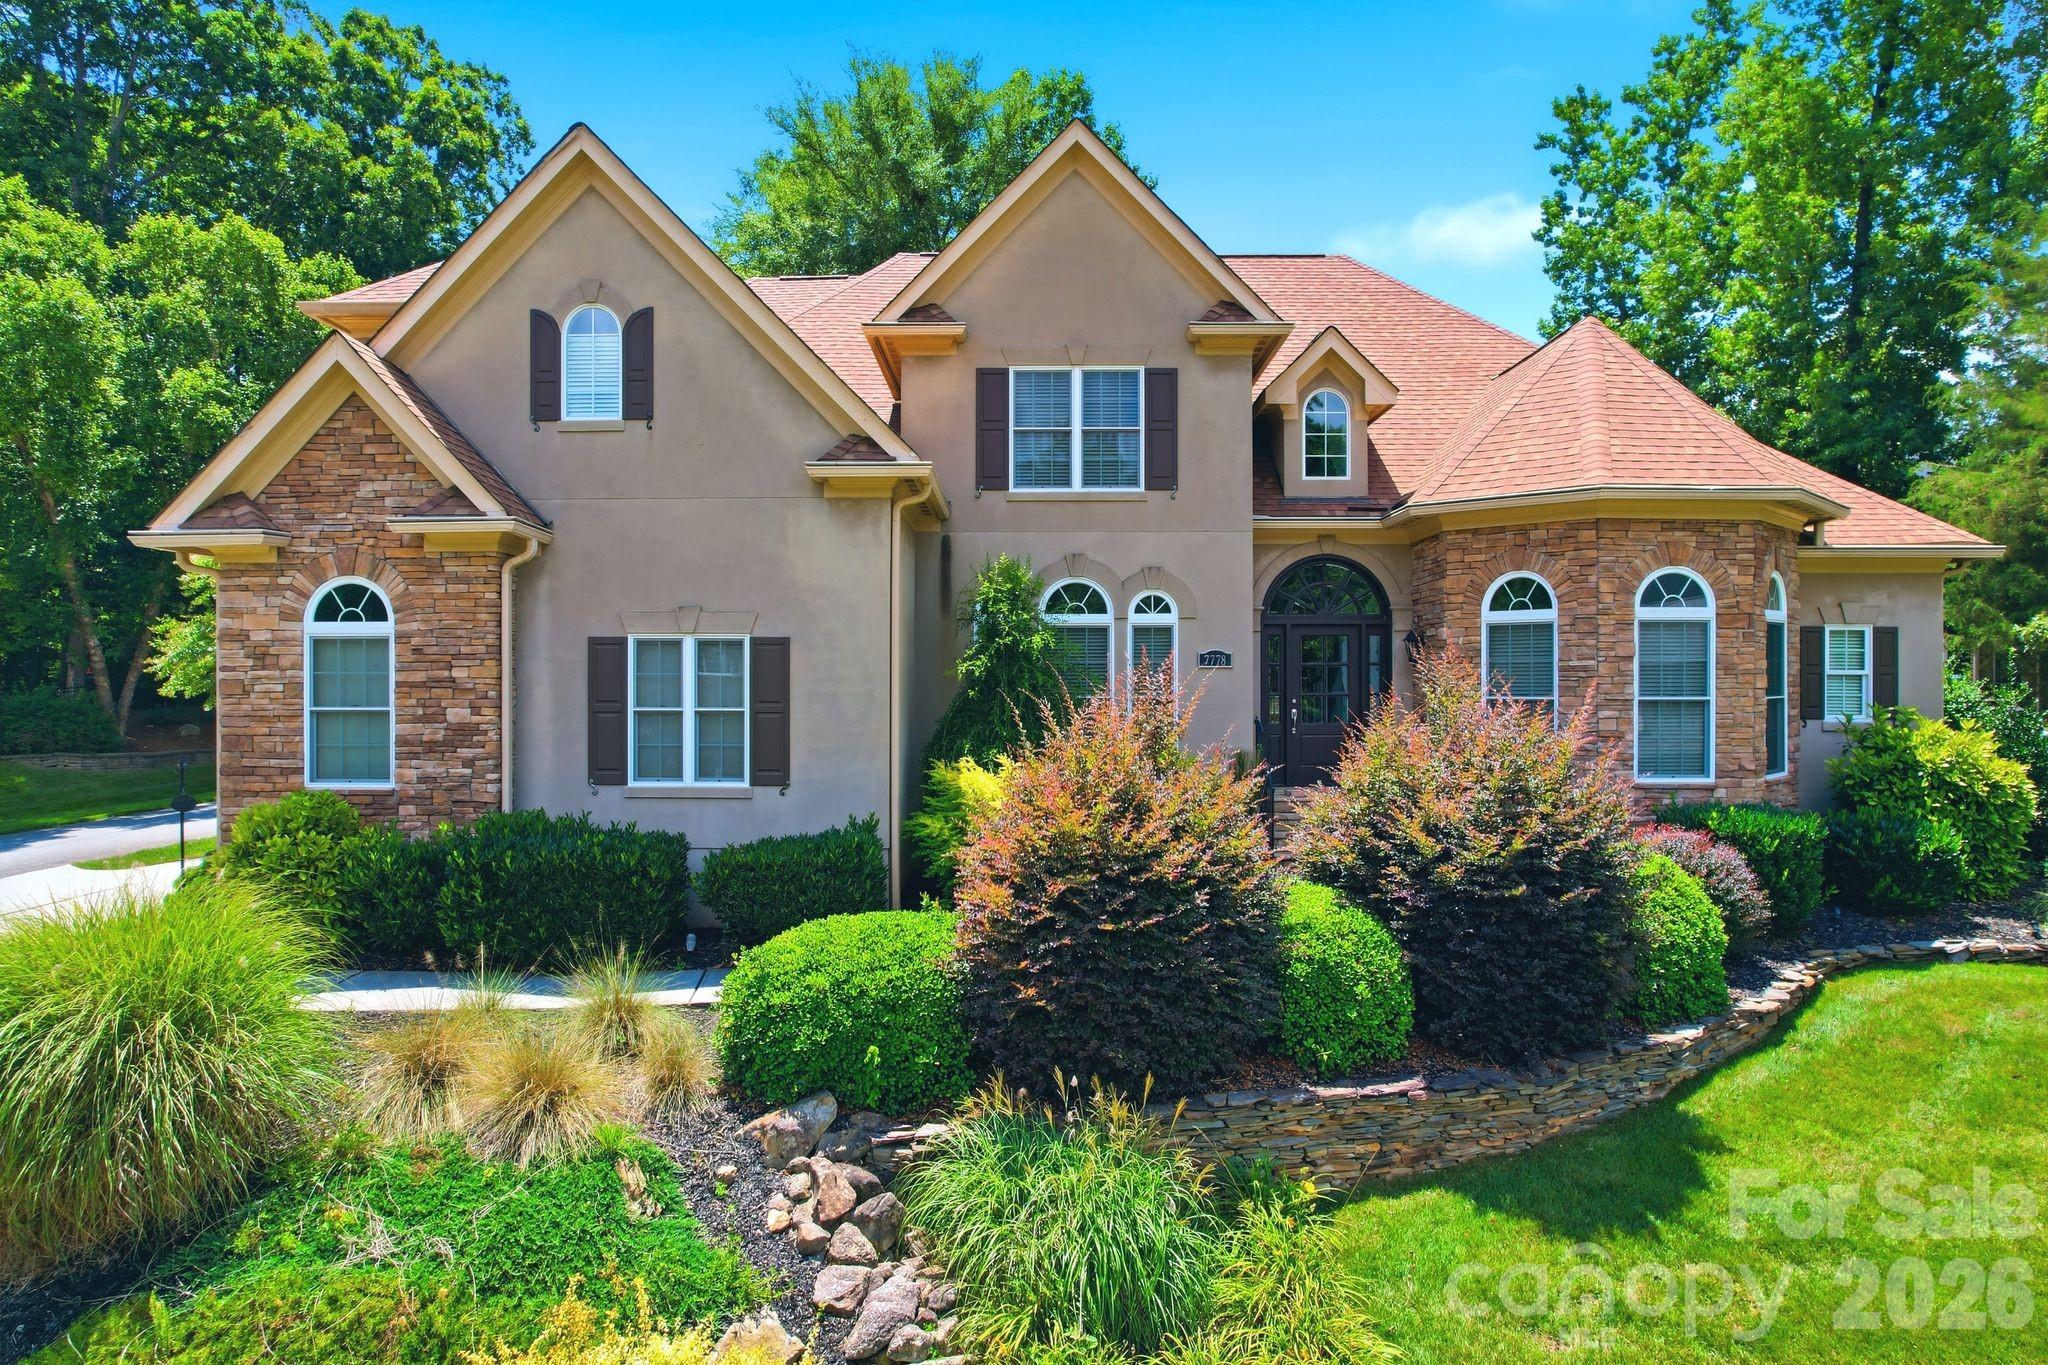
Now offered at a new price, this beautifully updated custom home in Treetops at Cowans Ford offers over 4,100 square feet, 5 bedrooms, 4.5 baths, and a thoughtfully designed floor plan that blends luxury, flexibility, and everyday comfort.At the heart of the home, the refreshed kitchen features crisp white cabinetry, quartz countertops, recessed lighting, and a custom beverage bar, flowing effortlessly into the dramatic two-story great room filled with natural light. Whether you’re hosting a holiday gathering or enjoying a quiet evening at home, the open layout creates a warm and inviting atmosphere.

The main level offers the convenience of a spacious primary suite along with a second bedroom featuring its own en-suite bath, providing flexible space for guests, multigenerational living, or a private home office. Upstairs, you’ll find three additional bedrooms, a generous bonus room, and an open loft overlooking the great room below, offering room for everyone to spread out.

Extensive recent updates include beautifully refinished hardwood floors with a custom stain, fresh interior paint, updated lighting and ceiling fans throughout, and a new upstairs HVAC system installed in 2024, allowing you to move in with confidence.

Outside, the level backyard provides the perfect backdrop for everything from backyard games to entertaining friends, while mature landscaping adds beauty, privacy, and a peaceful setting.

Ideally located near Lake Norman, golf, parks, dining, shopping, and major commuter routes, this home offers the space, flexibility, and lifestyle today’s buyers have been waiting for.

As an added benefit, buyers may qualify for a 1% lender credit when financing through the preferred lender, creating additional flexibility and potential savings. Contact the listing agent for details.
#4336313

Stanley

7778 Burning Ridge Drive

5 Beds

4 Baths

4,151 Sq.Ft.

$889,000

MLS#: 4336313
New on site today
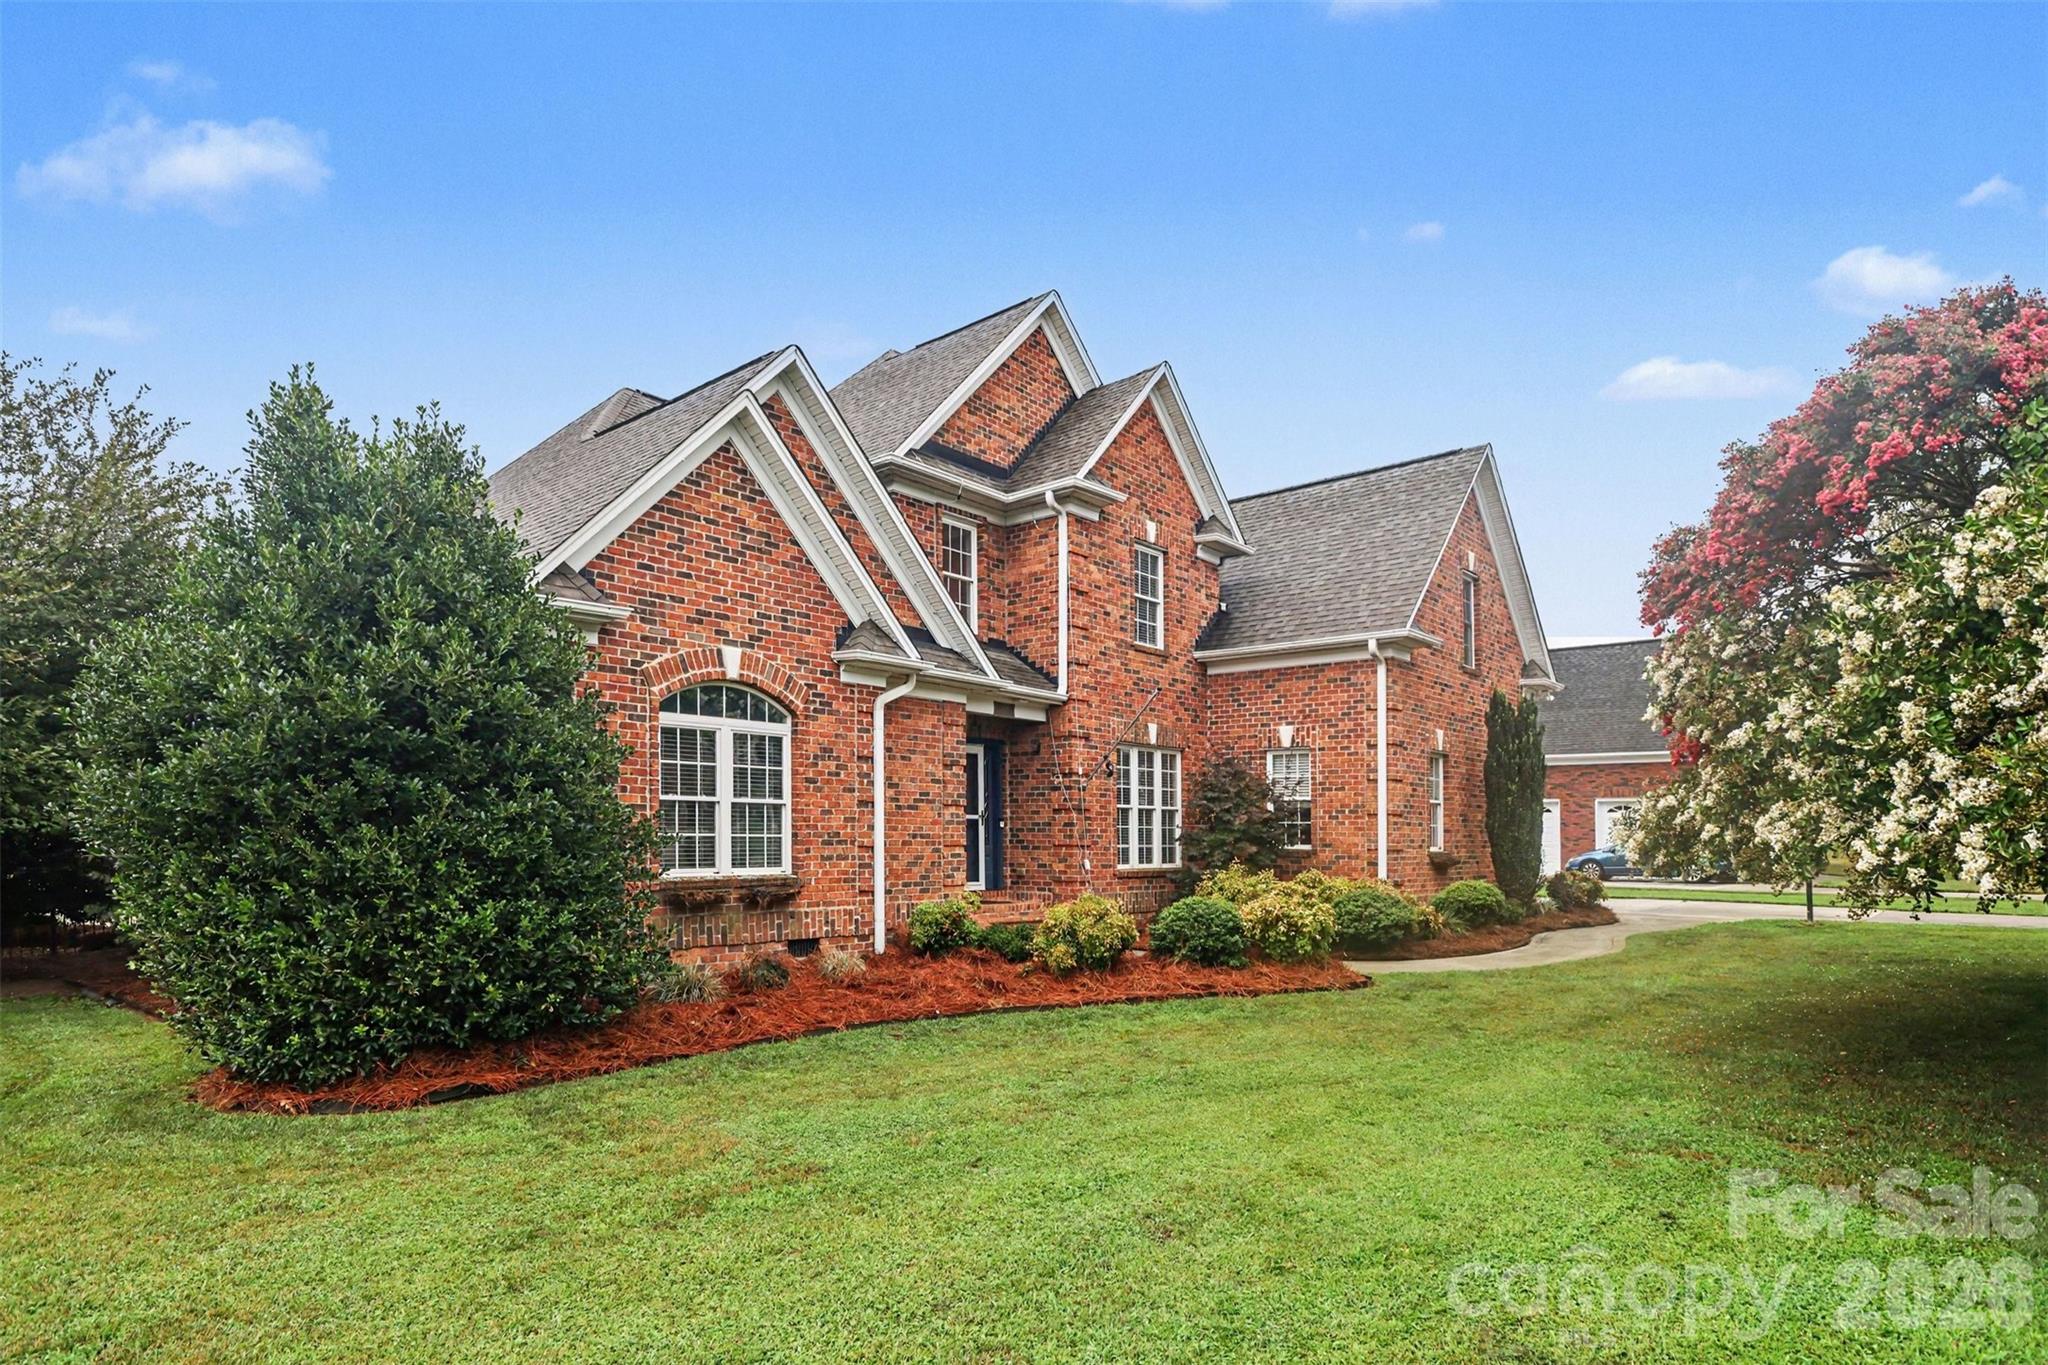
Nestled in the desirable Creekwalk community, this beautifully maintained home offers the perfect blend of timeless elegance, modern updates, and exceptional outdoor living. Surrounded by mature landscaping, including producing pear and fig trees, the property welcomes you with impressive curb appeal and a spacious, private setting designed for both everyday living and entertaining.
Inside, you'll find thoughtfully designed living spaces featuring soaring ceilings, abundant natural light, refinished hardwood floors, and an open-concept layout that flows effortlessly from room to room. The spacious great room with its dramatic stone fireplace creates a warm and inviting gathering space, while the formal dining room and expansive kitchen offer the ideal setting for everything from casual dinners to celebrations and entertaining. A versatile bonus room provides endless possibilities as a media room, game room, home office, or additional living space. Recent improvements include new carpet throughout, a reglazed primary shower, and numerous storage spaces that make staying organized effortless.
The private primary suite serves as a peaceful retreat, offering a spacious bedroom and spa-inspired bath with dual vanities, a soaking tub, and a walk-in shower. Generously sized secondary bedrooms provide comfort and flexibility for family and guests alike.
Step outside to your own backyard oasis where a screened porch overlooks the fenced yard and sparkling in-ground pool. The expansive outdoor living spaces are ideal for relaxing, entertaining, or simply enjoying the tranquility of the surrounding landscape. A detached two-car garage and workshop complement the attached two-car garage, providing exceptional space for hobbies, vehicles, equipment, or additional storage.
Located in the established Creekwalk community, residents enjoy the beauty of large homesites, mature trees, and a peaceful neighborhood atmosphere with protective covenants but no HOA dues. The home is just minutes from charming downtown Stanley, local parks, restaurants, shopping, and everyday conveniences, while offering easy access to Gastonia, Belmont, Denver, Lake Norman, and Uptown Charlotte for commuting, dining, and entertainment. The area combines small-town charm with convenient access to major highways, healthcare, golf courses, and outdoor recreation, making it an exceptional place to call home.
#4403309

Stanley

1004 Creekwalk Drive

5 Beds

3 Baths

2,979 Sq.Ft.

$750,000

MLS#: 4403309
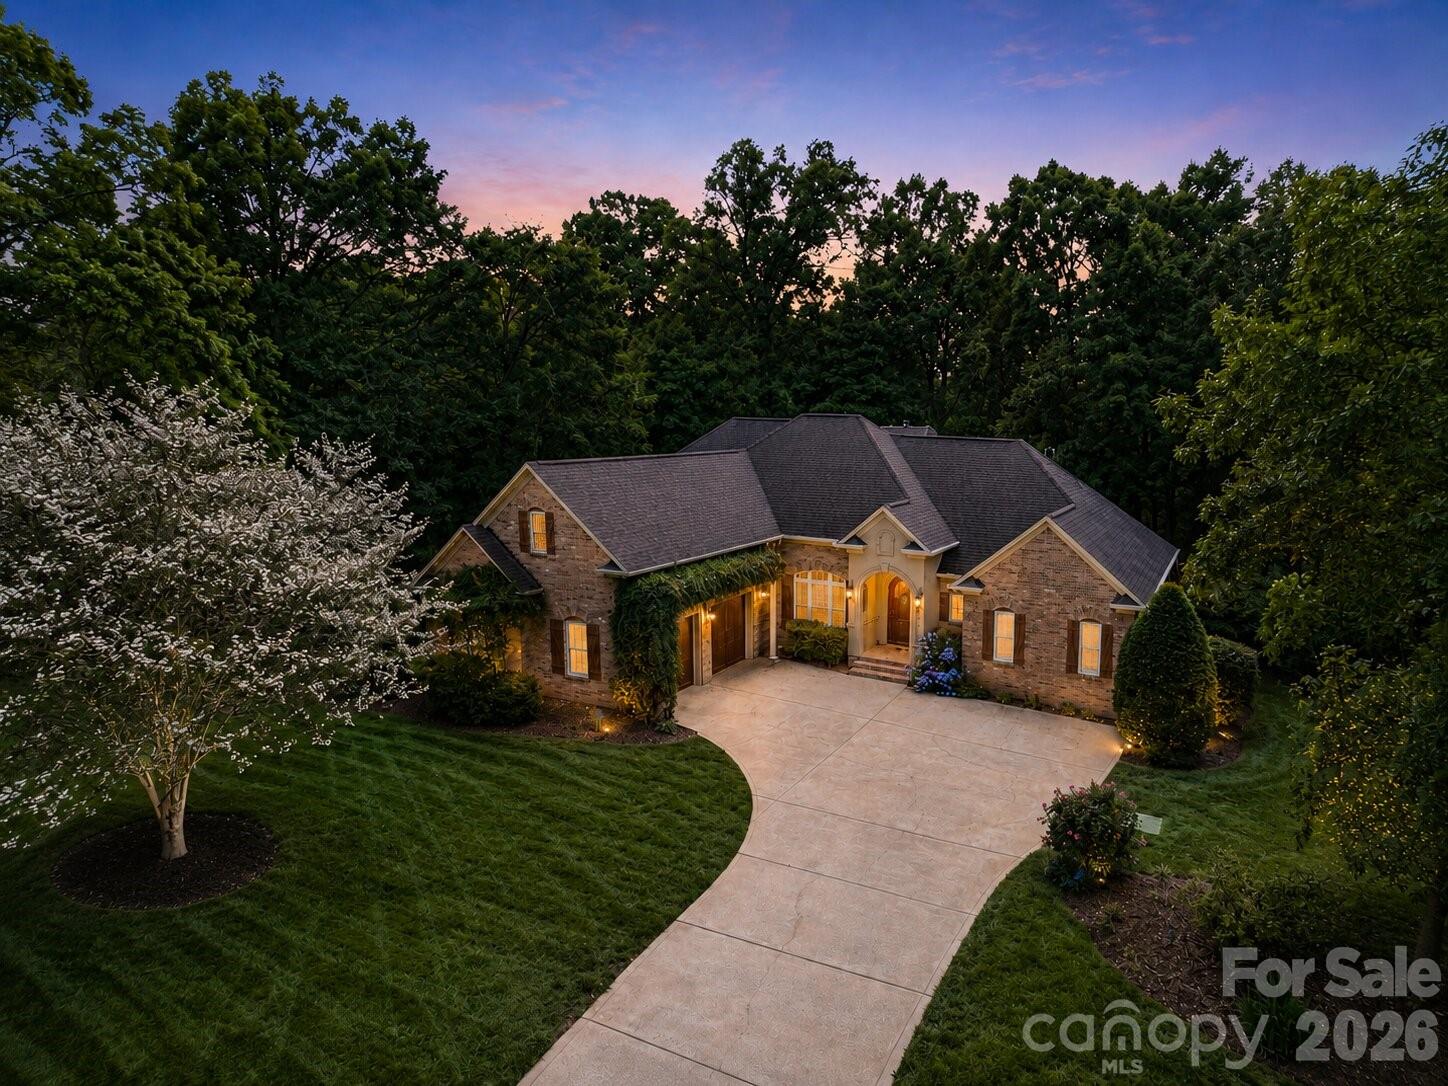
Experience elevated living in this stunning custom-built ranch located in the highly sought-after Cowans Ford Country Club community, just moments from the peaceful shores of Lake Norman. This neighborhood offers more than just a place to live — it delivers a lifestyle with an 18-hole championship golf course, community pool, boat launch, tennis and pickleball courts, along with optional social and golf memberships.

Inside, you are welcomed by impressive 12-foot ceilings and beautiful Brazilian hardwood floors that immediately set the tone. The home showcases quality craftsmanship throughout, including custom wood cabinetry, granite countertops, and upscale tile finishes. Recent updates bring a modern touch with new lighting, updated plumbing fixtures, fresh interior paint, and a beautifully renovated primary bathroom.

The kitchen is designed for both everyday living and entertaining, complete with a newer microwave and oven combo and plenty of workspace. The spacious great room centers around a custom wood and stone fireplace, creating a warm and inviting focal point. The primary suite offers a true retreat with a spa-like bathroom and a professionally designed walk-in closet.

A split-bedroom layout provides privacy, with three bedrooms and 2.5 baths on the main level. Upstairs, you will find a versatile bonus room, an additional bedroom, and a full bath, perfect for guests, a home office, or flex space.
Step outside to a large deck overlooking a beautifully landscaped, fenced backyard, ideal for relaxing or entertaining. Major system updates provide peace of mind, including a brand-new roof installed in May 2026 and updated HVAC systems installed in 2021, offering improved efficiency, comfort, and long-term value.

Additional features include a side-load garage and a prime location with quick access to Highway 16 and 73. The home is just 10–15 minutes from local schools, about 10 minutes to Birkdale Village, and approximately 30 minutes to Charlotte Douglas International Airport and Uptown Charlotte.
Enjoy the best of Lake Norman living with a combination of luxury, convenience, and community in one exceptional property.
#4350956

Stanley

7919 Glen Abbey Circle

4 Beds

3 Baths

3,283 Sq.Ft.

$789,000

MLS#: 4350956
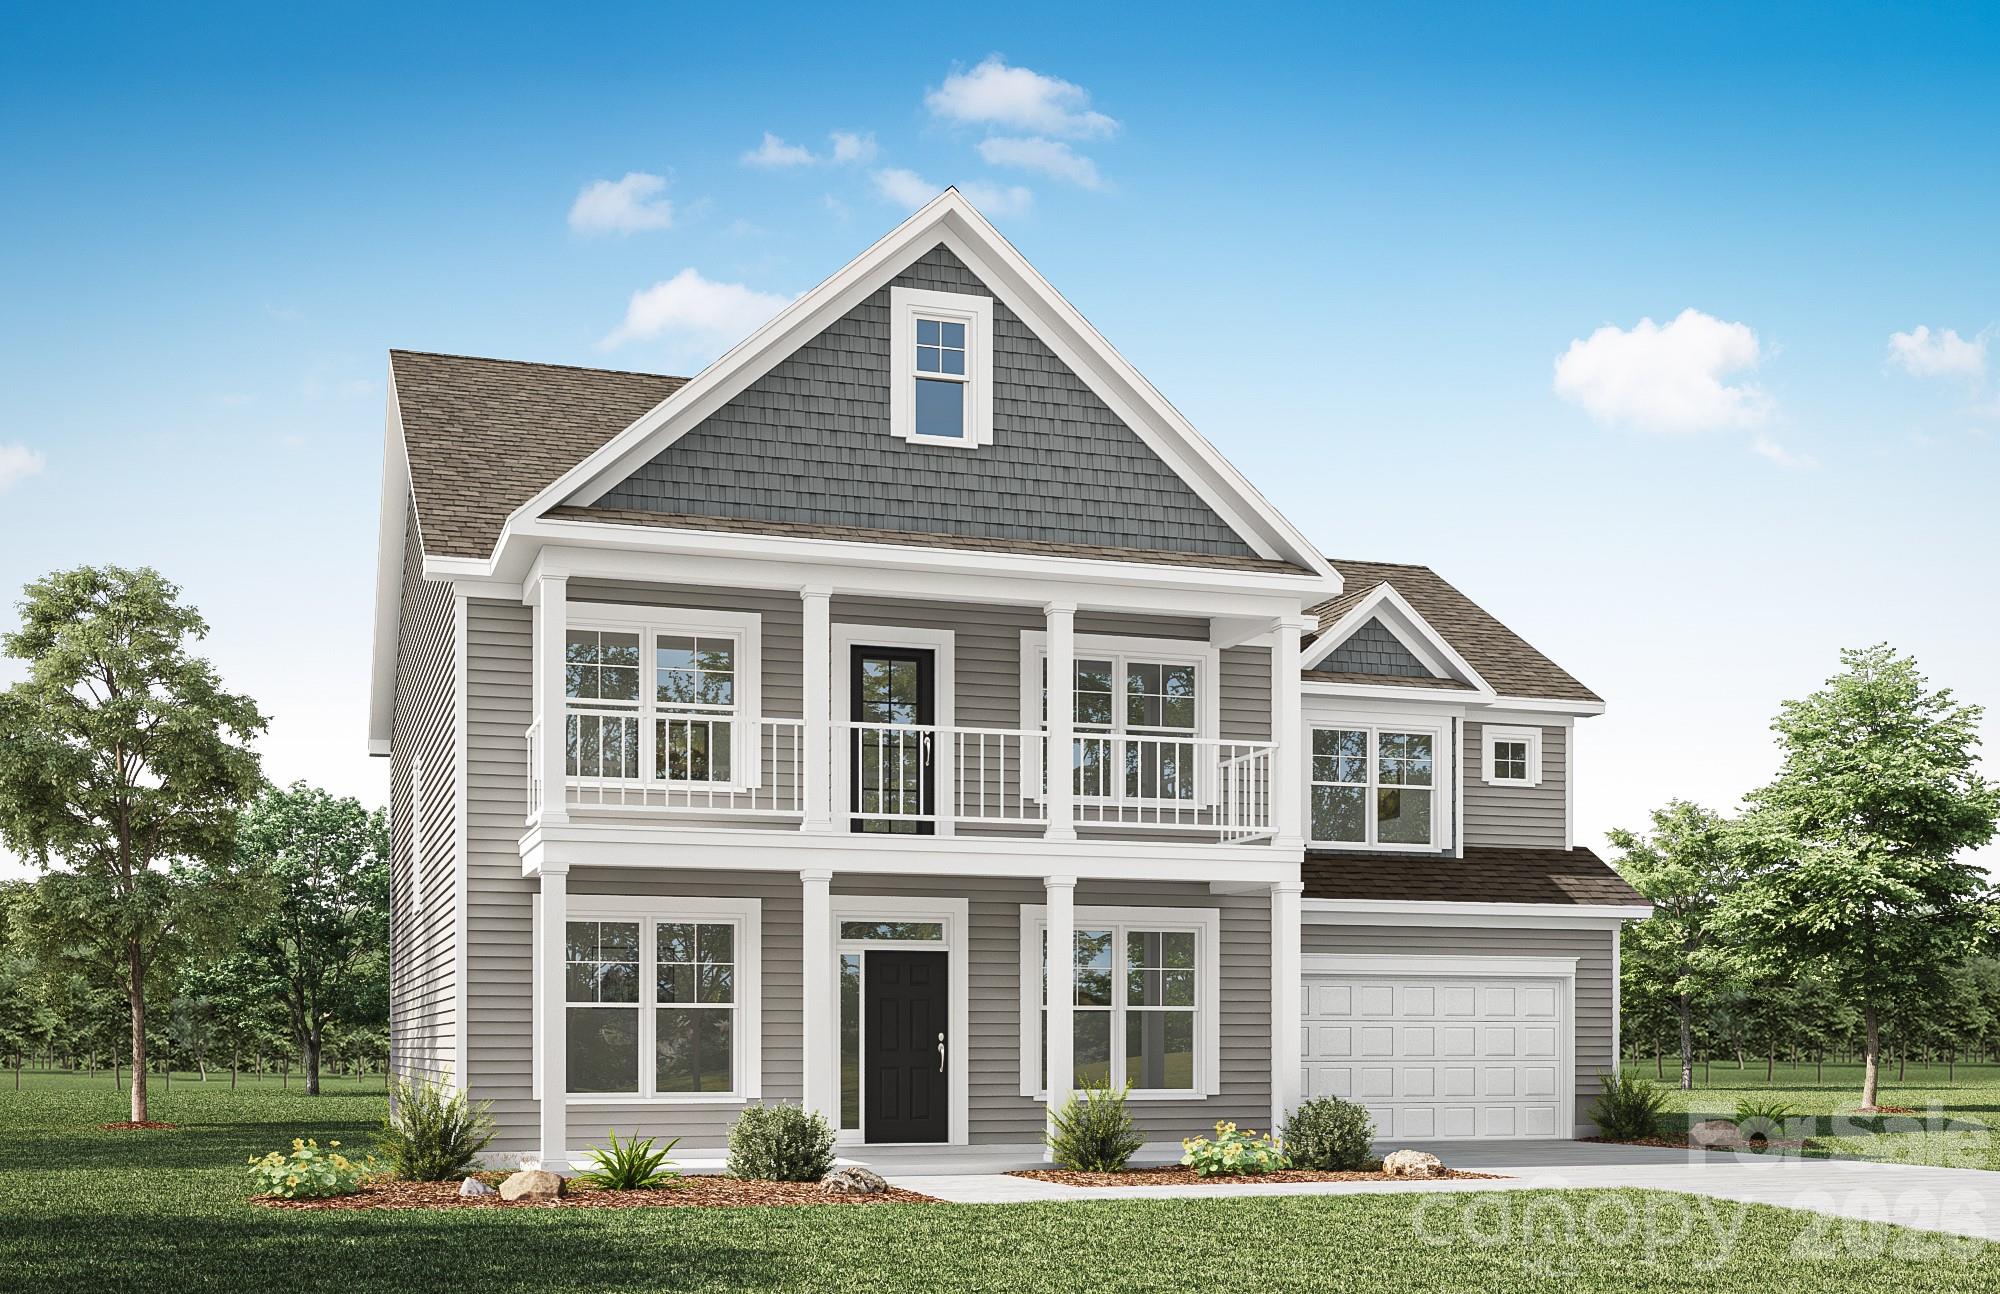
Located in Carrington’s newest phase, this Colfax plan is "SUITE!" The home offers 5 bedrooms (three with ensuite baths), 4.5 baths and more than 3,500 square feet of living space. The beautiful kitchen has quartz counters, white cabinets with a contrasting grey island, tile backsplash, and stainless appliances, including a gas cooktop. This home also features a butler pantry, formal dining room with tray ceiling, office with French doors, family room with direct-vent gas fireplace featuring a shiplap wall and slate surround. Enhanced Vinyl Plank (EVP) flooring is featured throughout the main floor. The primary bathroom has a tub with tile surround and a tiled shower with bench seat & semi-frameless door. The main floor has a true guest suite with an ensuite bath that has a tiled, 4-ft shower.  All baths have grey cabinets with white quartz counters. Enjoy entertaining on your covered porch and additional patio space outside! Other wonderful extras include 9-ft ceilings on the second floor, composite stair treads and metal balusters, tray ceiling in the foyer and primary, and smart home package included. Visit today and make this home yours!
#4387559

Stanley

4487 Blue Mound Court

5 Beds

4 Baths

3,469 Sq.Ft.

$708,900

MLS#: 4387559
$10,000 Seller Credit offered to help buy down your mortgage rate or closing costs with acceptable offer!!  

When you’re ready for more house—not more hassle! Backyard evenings by the fire, just minutes from Lake Norman, thoughtfully designed and ideally located in sought-after Treetops of Cowans Ford; this home offers space, flexibility, and a prime Denver location.
From the moment you enter, the open flow, natural light, and intentional layout create a sense of comfort that carries throughout. The main level features a spacious great room anchored by the kitchen and casual dining area, perfectly suited for both everyday living and entertaining.

Just beyond, the outdoor living space becomes a true highlight—featuring a covered patio with a stunning brick fireplace and chimney, creating the perfect setting for cozy evenings, game-day gatherings, or relaxed nights outdoors. The fenced backyard provides a defined space for pets, play, or outdoor enjoyment in a low-maintenance yard. TreeTops community green space offers additional room for outdoor enjoyment and play.

The primary suite is privately positioned on the main level and offers a well-appointed bath and generous walk-in closet, creating a comfortable retreat. A secondary bedroom on the main level provides flexibility for guests, a home office, or multigenerational living.

Upstairs, a large loft anchors the additional living space, connecting two bedrooms and a spacious bonus room ideal for media, fitness, or play. The layout offers both separation and connection, designed to adapt to a variety of lifestyles.

Located in a Stanley address within the heart of Denver, this home offers convenient access to Birkdale Village, Lake Norman, and Charlotte, making it easy to enjoy shopping, dining, and lake living.

Residents have the opportunity to join Cowans Ford Golf Club, just minutes away, offering optional membership tiers including golf and social, along with amenities such as dining, events, and a day dock on Lake Norman.

This is more than a home—it is a lifestyle defined by comfort, flexibility, and connection to everything Lake Norman has to offer.
#4363187

Stanley

224 Birdie Drive

5 Beds

4 Baths

3,998 Sq.Ft.

$920,000

MLS#: 4363187
Price reduced
Tucked within the highly desirable Treetops at Cowans Ford community, 7809 Oak Haven Lane offers a rare combination of space, flexibility, and golf course living. Situated along the 7th fairway of Cowans Ford Golf Club, this exceptional residence features five bedrooms, four full bathrooms, and more than 4,100 square feet of finished living space, complemented by nearly 1,300 square feet of unfinished lower-level space ready for future expansion.

Designed to accommodate both everyday living and memorable gatherings, the home welcomes you with rich hardwood flooring, generous room sizes, and an inviting floor plan that balances openness with privacy. The main level showcases a spacious primary suite, creating a convenient retreat separate from the secondary bedrooms and upper-level living spaces.

The kitchen serves as the centerpiece of the home, offering ample cabinetry, extensive workspace, and effortless connection to the surrounding living and dining areas. Whether hosting holiday celebrations or casual evenings with friends, the layout was thoughtfully designed to bring people together.

Upstairs, you'll find spacious secondary bedrooms along with flexible bonus areas that can adapt to your lifestyle. A dedicated theater room creates the ultimate entertainment experience, while an additional craft room or home office provides valuable space for creativity, hobbies, or remote work.

One of the home's most distinctive features is the expansive unfinished basement. This versatile space offers endless possibilities for a future recreation room, fitness studio, guest suite, workshop, or simply exceptional storage—allowing the next owner to customize the home to fit their needs.

Outdoor living is equally appealing. Enjoy quiet mornings on the elevated deck, evenings on the private patio, and seasonal views overlooking the golf course. The peaceful setting creates a sense of retreat while remaining close to everything the Lake Norman area has to offer.

Recent improvements, including a new roof in 2023, updated interior paint, smart thermostats, and a custom drop zone, add both value and convenience. Optional membership opportunities at Cowans Ford Golf Club provide access to golf, dining, and social activities, further enhancing the lifestyle this community is known for.

Conveniently located near Lake Norman, shopping, dining, and just a short drive from Charlotte Douglas International Airport, 7809 Oak Haven Lane presents a unique opportunity to enjoy spacious living, exceptional amenities, and one of the area's most desirable golf course settings.
#4387543

Stanley

7809 Oak Haven Lane

5 Beds

4 Baths

4,145 Sq.Ft.

$949,000

MLS#: 4387543
Located in Carrington’s newest phase near Lake Norman, this stunning Davidson floorplan offers over 3,400 square feet with 5 bedrooms and 4 baths designed for both functionality and style. The upgraded kitchen features white cabinetry with matte black hardware, quartz countertops, tile backsplash, farmhouse sink, designer range hood, and stainless appliances including a gas range. The spacious family room showcases a Cosmo fireplace with shiplap accent wall, while the luxurious primary suite includes a sitting room and spa-inspired shower. Additional highlights include quartz countertops throughout all bathrooms, a Jack and Jill bath connecting secondary bedrooms, enhanced vinyl plank flooring on the main level, third-floor bedroom and bath, and a covered rear porch perfect for outdoor living. Community amenities include a pool, pocket parks, and playground.
#4384628

Stanley

2219 Caravan Lane

5 Beds

4 Baths

3,423 Sq.Ft.

$689,900

MLS#: 4384628
Price reduced
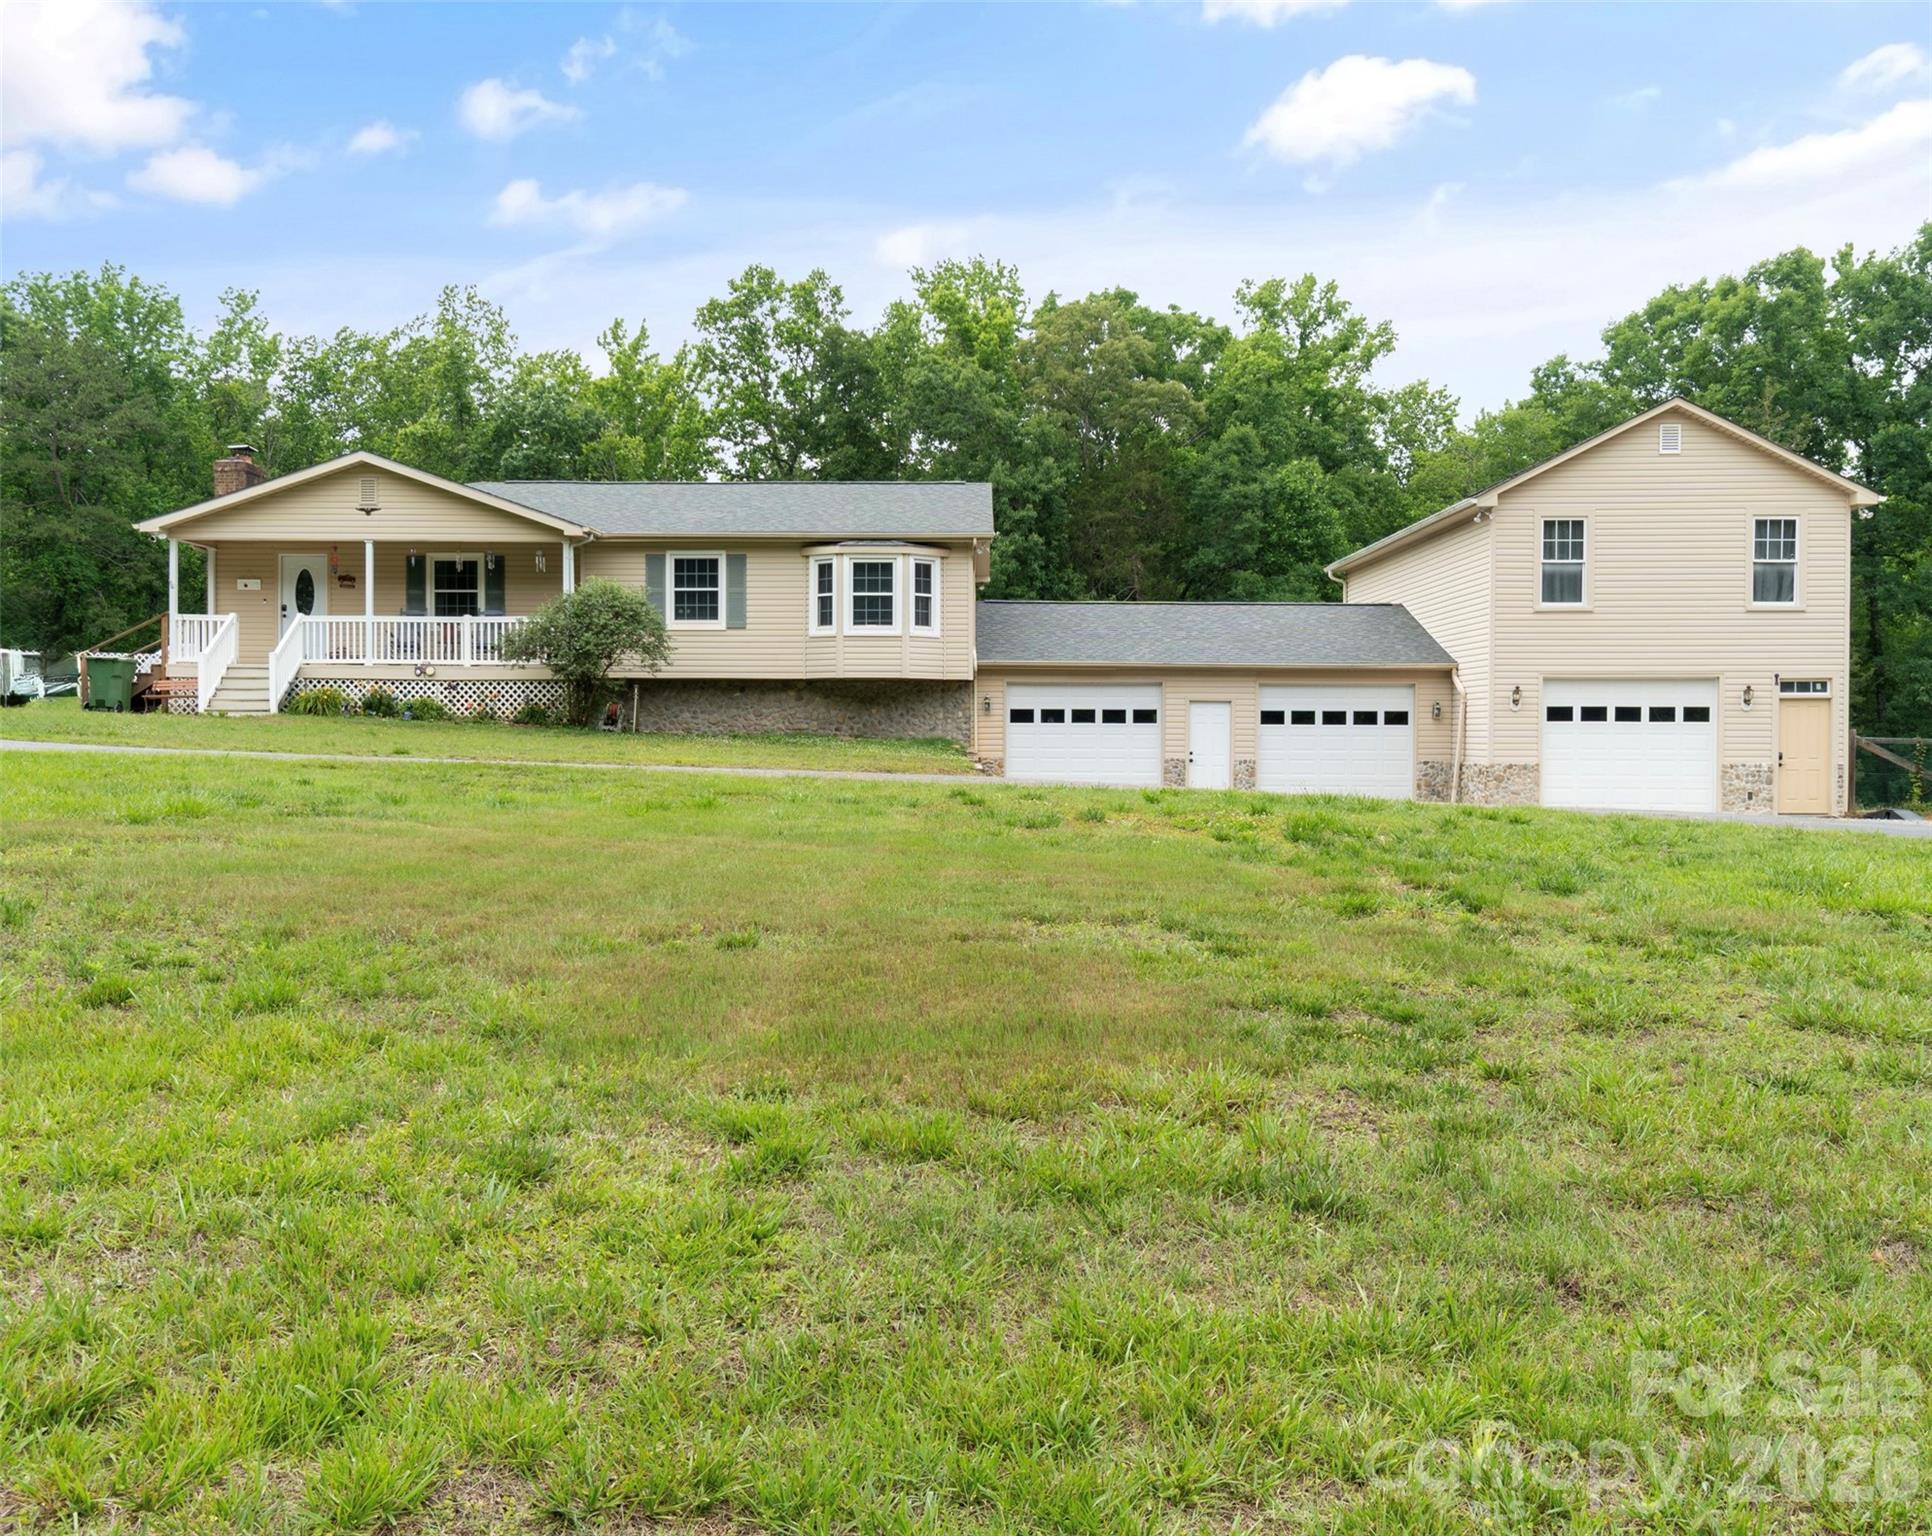
Stay cool on these sweltering summer days in your refreshing, extensively updated (16'x36') inground, saltwater pool. Your outdoor living experience can be exceptional with a 24'x24' covered deck with ceiling fans and eat-in bar (with a pass-through window from the newly remodeled kitchen to the deck and eat-in bar), and a space for hammock-overlooking the amazing pool. NOTE: Pool Updates include a new liner, pump, filter, salt cell, and automatic timer system. With all major pool components replaced, you can simply enjoy! This home has abundant living space with multiple bonus areas/flex spaces, in the full basement and above the 3-car garage. Inside the home features 3 bedrooms, 4 1/2 bathrooms, tons of space for living, entertaining, for multi-use or multigenerational needs. The remodeled kitchen is equipped with stainless steel, Thor commercial grade appliances, custom finishes, and an ideal layout for cooking, hosting, or family time. The comfortable living room features a wood burning stove/insert adding warmth and charm. The bedrooms and main living areas have been freshly painted and new craftsman-like interior doors added. Quartz countertops have been added in the bathrooms and butcher block in the kitchen. Additional highlights include: *full basement with finished 1260 sq.ft., *laundry room with regularly serviced water softening system, septic tanks (2) recently serviced and pumped, 1-car garage and 2-car garage both with new insulated doors and openers. *Plenty of room in garage for mechanical work and storing and/restoring classic cars.  *810 sq.ft. finished space above garage perfect for guests, office, studio, or recreation. The exterior showcases a blend of brick, vinyl, and stone complimented by a circular asphalt driveway for easy access and ample parking for multiple vehicles and equipment. Nestled on a peaceful ridge at the end of a private cul-de-sac, this ranch style home with a full basement sits on 4.27 acres of quiet useable land. This home feels like a getaway the moment you arrive. This property offers limitless possibilities-a private retreat, an investment opportunity, or a beautiful place to call home. You must see it in person to fully appreciate everything it offers!
#4386671

Stanley

229 Oakridge Road

3 Beds

3 Baths

2,580 Sq.Ft.

$724,900

MLS#: 4386671

 - property

Send a message

Message successfully sent.

Your message

What is 3 + 4 ?

Reason for contacting?

I agree to receive email communication and understand I can unsubscribe at any time.

I agree to be contacted by Prestino Advantage via call, email, and text for real estate services. To opt out, you can reply 'stop' at any time or reply 'help' for assistance. You can also click the unsubscribe link in the emails. Message and data rates may apply. Message frequency may vary. Privacy Policy

Sign Out

Virtual Assistant

Would you like to take the next step with this property? We can help you schedule a showing or virtual tour, or send you more details.

Yes, I would like more information.

Thank You for Your Reply, One of Our Agents will contact you as soon as possible

No, maybe later.

Thank you, you can always contact me via email, phone number or through the contact form.

Realhub AI

Lucy - Your AI-Powered Realtor

Update Your Temporary Password

Personalize your search

Enter your email and we'll notify you immediately when new listings match what you're looking for.

or enter email address

Already have an account ? Login here

Continue your home search

I agree to receive communications and understand I can unsubscribe at any time.

I agree to be contacted by Prestino Advantage via call, email, and text for real estate services. To opt out, you can reply 'stop' at any time or reply 'help' for assistance. You can also click the unsubscribe link in the emails. Message and data rates may apply. Message frequency may vary. Privacy Policy

Already have an account ? Login here

We use cookies

We use cookies primarily for analytics to enhance your experience. By accepting, you agree to our use of these cookies. You can manage your preferences or learn more about our cookies policy.