Properties

Browse or get in touch to schedule a walkthrough.

  • Nearby me
Price range

Popular features

Community features

Association

Property features

Waterfront

View

Exterior Features

Interior Features

Style

10000 properties match your criteria

Updated 1 minute ago

E-Alert name
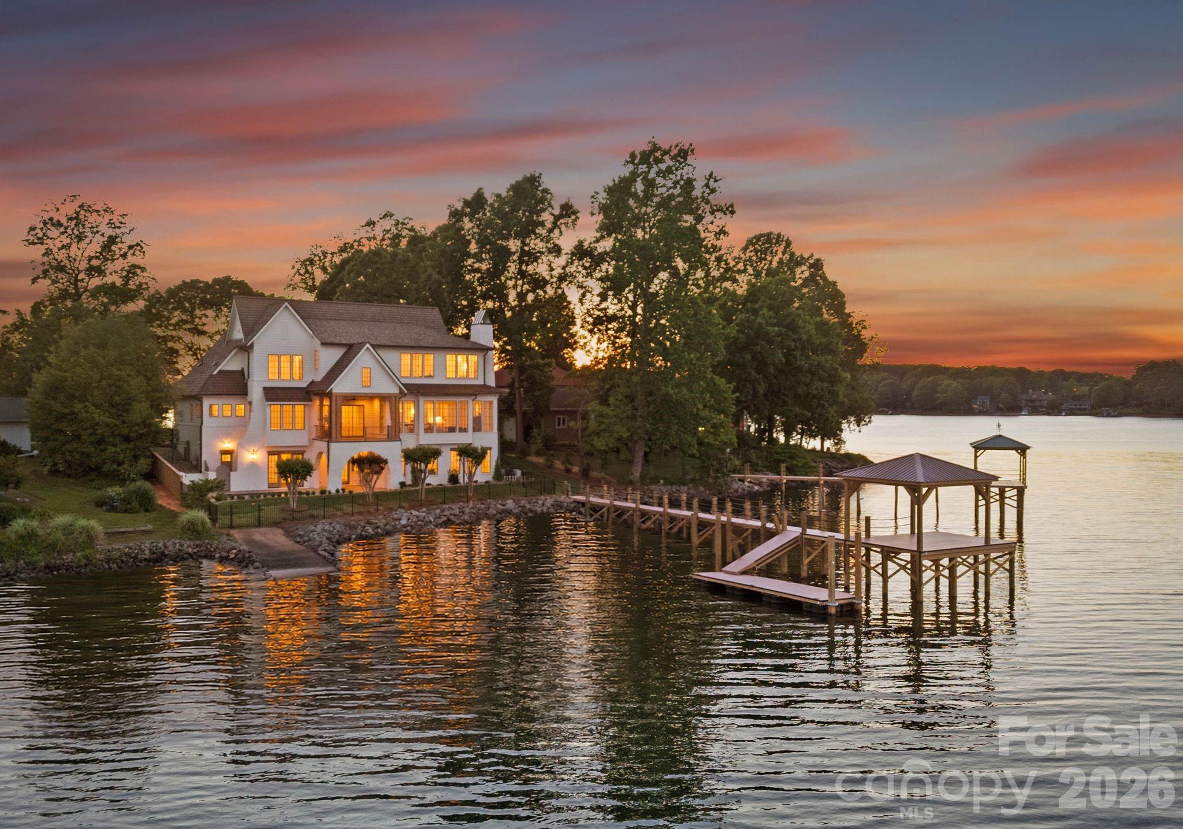
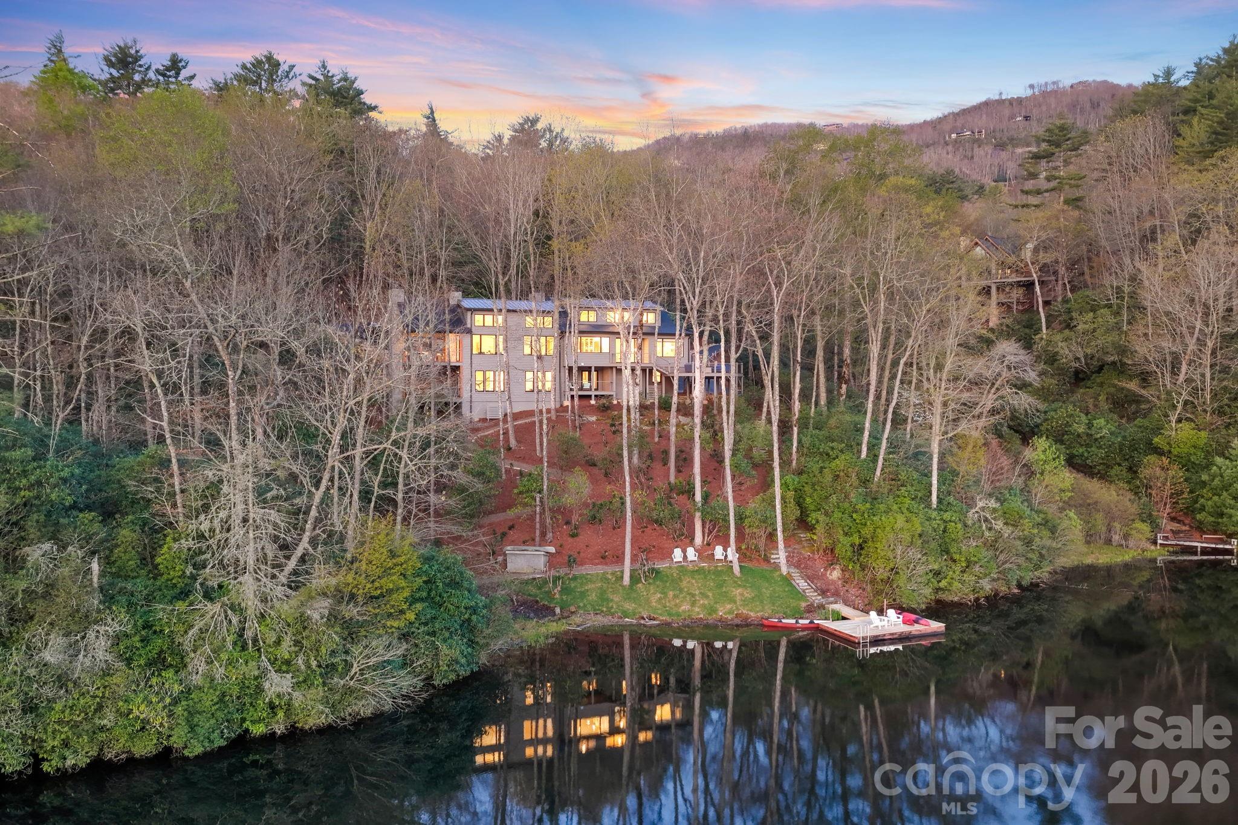
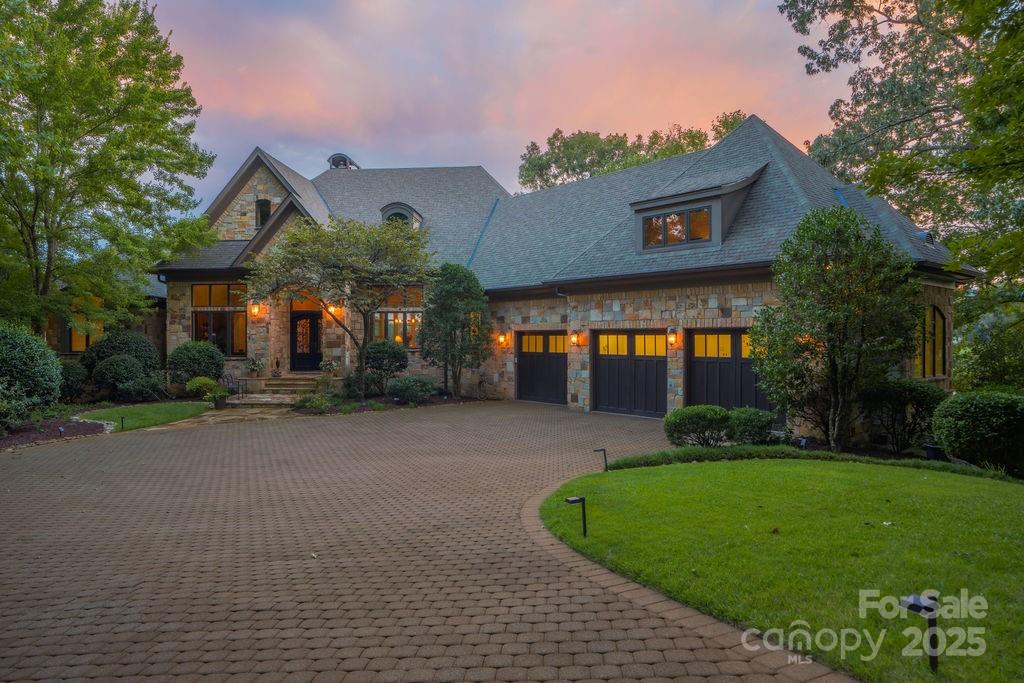
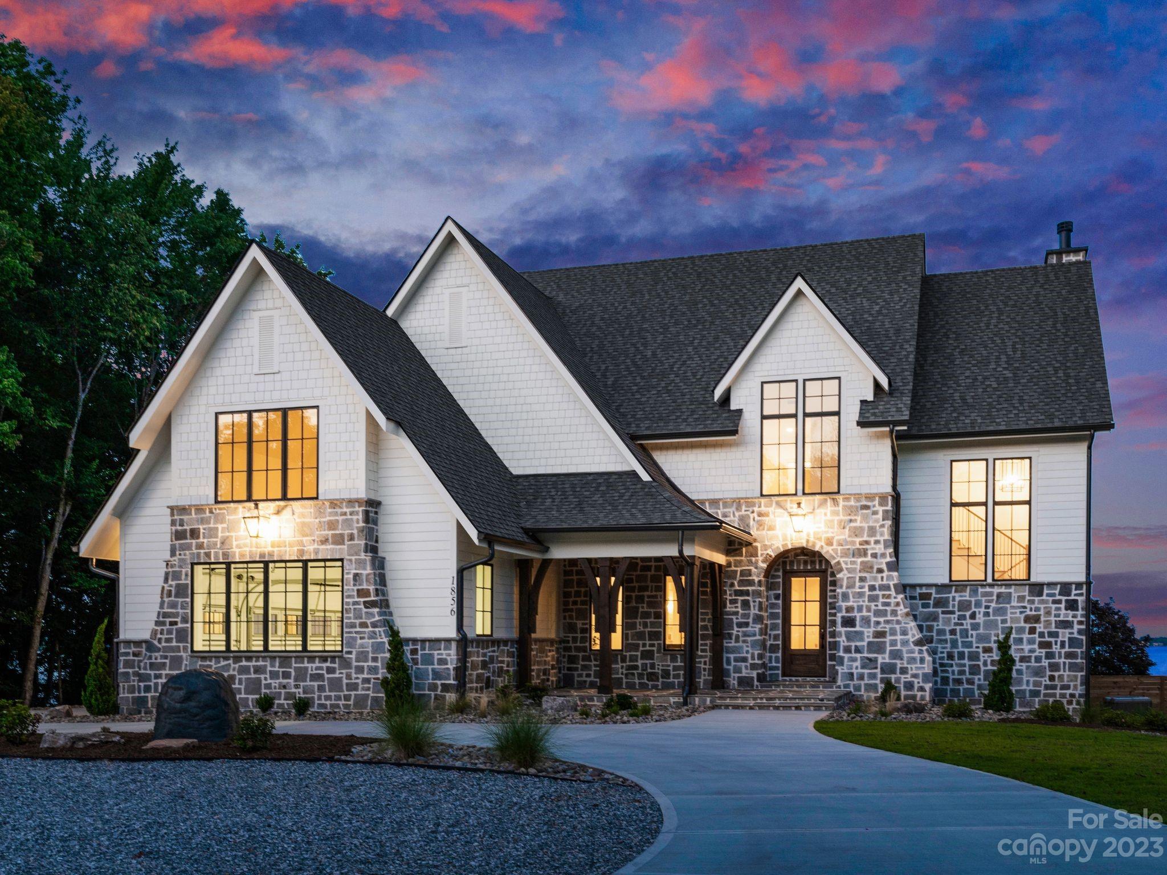
Enjoy Lake Life at its best on your own private peninsula! This exquisite, hand crafted estate boasts timeless style & grace with cathedral grandeur being both luxurious & welcoming. From floor plan to interior design to the exterior spaces, nothing has been overlooked in design & construction. You'll be immediately drawn to the seamless blend of stone, wood and wrought iron echoed throughout generous indoor & outdoor living spaces. The main level features the great room walking out to multi-level terraces that beckon an indoor/outdoor lifestyle on Fontana Lake bordered by the Great Smoky Mtns Nat'l Park & Nat'l Forest. Double Thermador gas stove/oven, double Sub-Zero refrigerators & 2 islands. Dining Room, Breakfast Room & Breakfast Bar.  The main house features five suites with 2 add'l bedrooms in the guest apartment. Double boat house, media & game rooms, gym, hot tub, elevator, generator & dramatic sunset views make this the perfect estate to host family & friends.
#3934165

Bryson City

410 Lakewood Drive

7 Beds

6 Baths

7,782 Sq.Ft.

$4,500,000

MLS#: 3934165

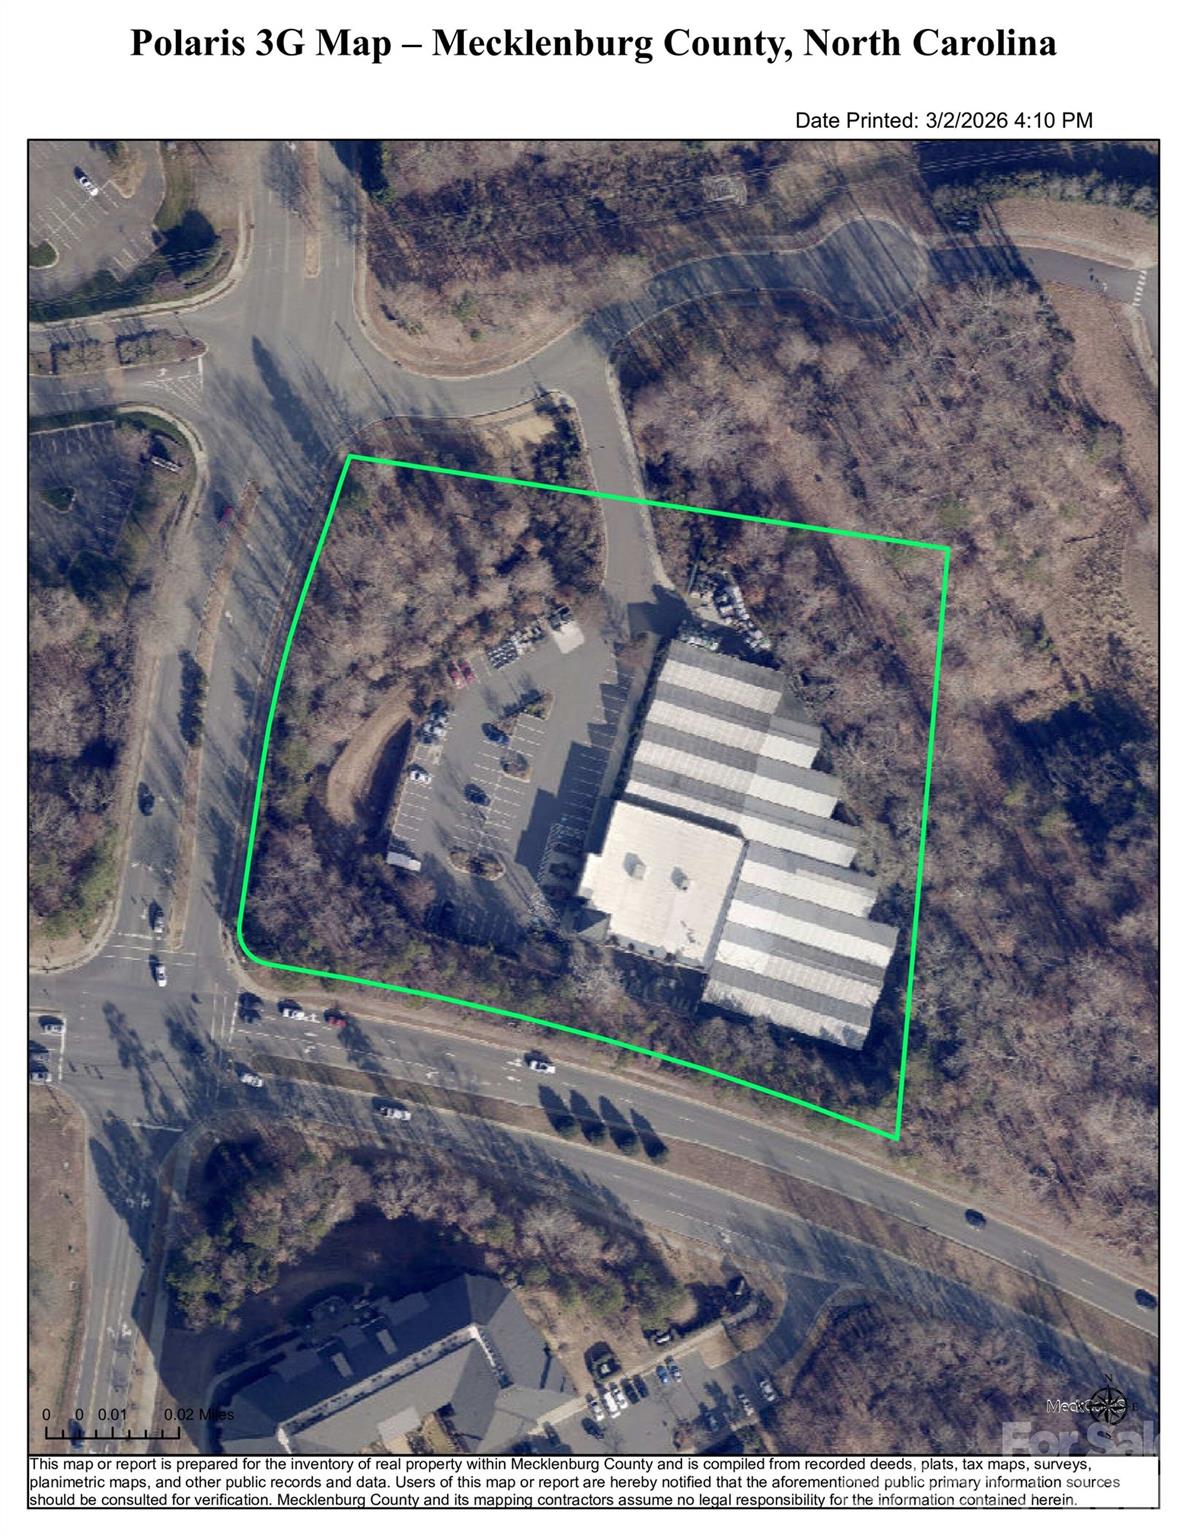
Great opportunity for Investors to acquire 68+/- acres of land for less an 60k an acre. The land is very close to the I-485 exit# 41. There is already great deal of development all around. Do not miss this opportunity to buy now and see the property appreciate. Please contact Mecklenburg county for Sewer and Water availability. Survey available upon request.
#4166754

Charlotte

16441 CABARRUS Road

None Beds

None Baths

N/A

$4,500,000

MLS#: 4166754

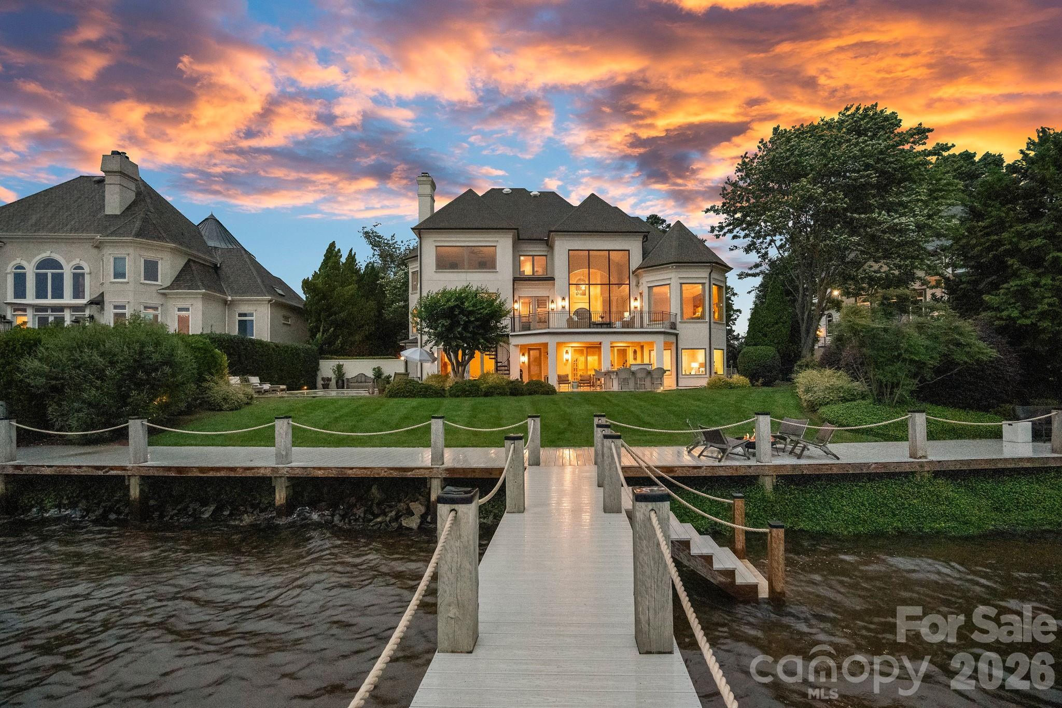
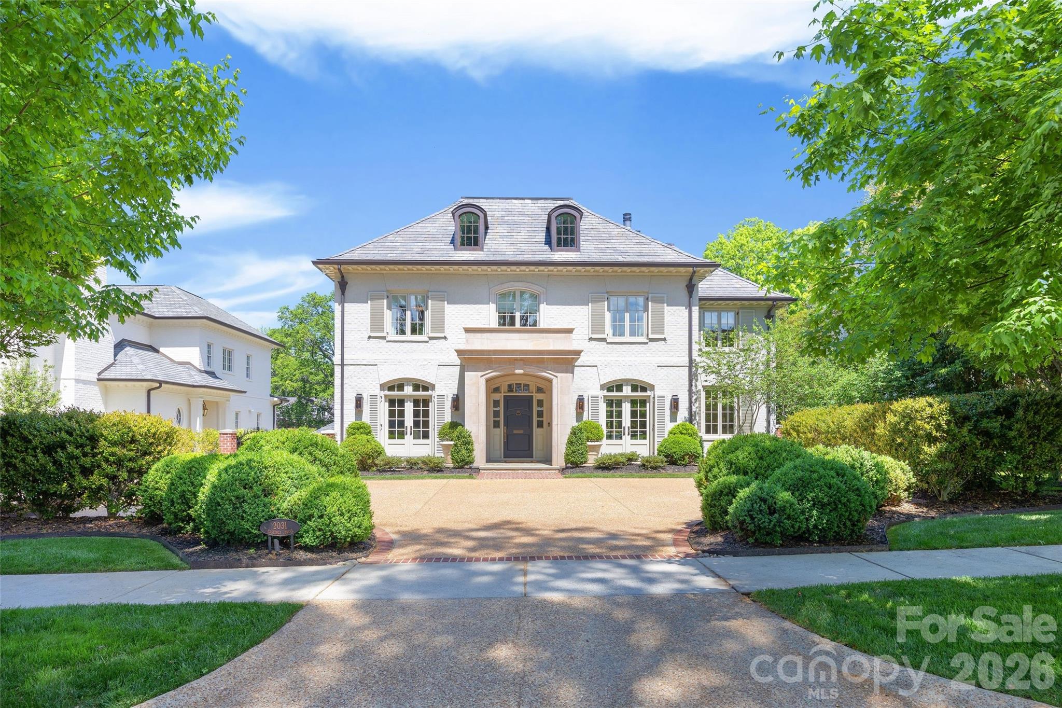
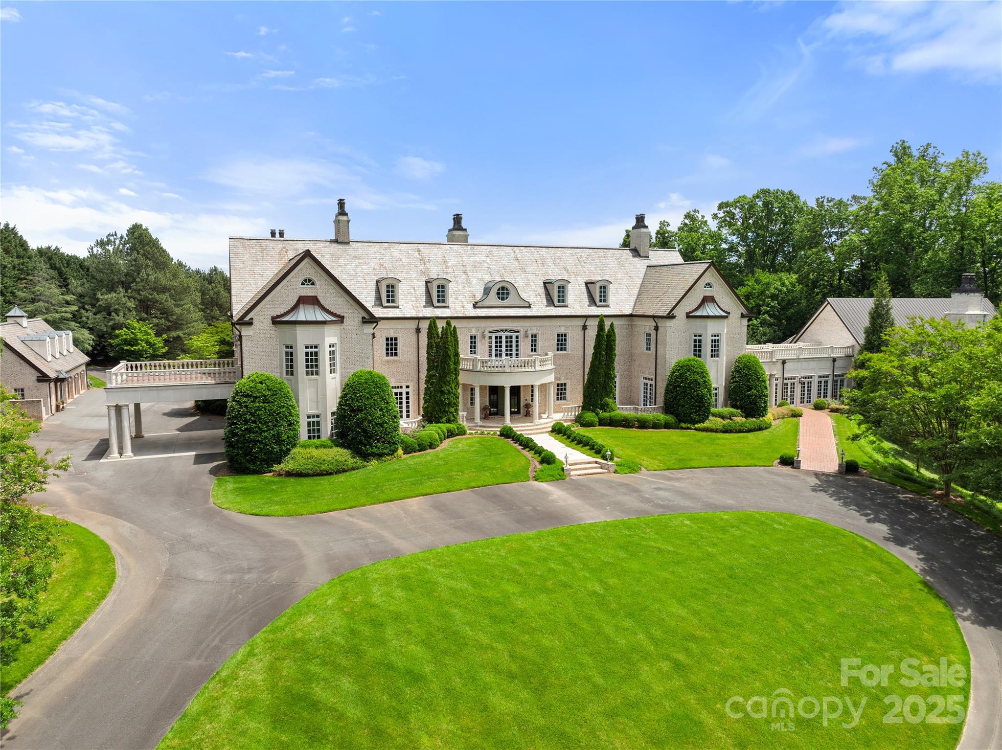
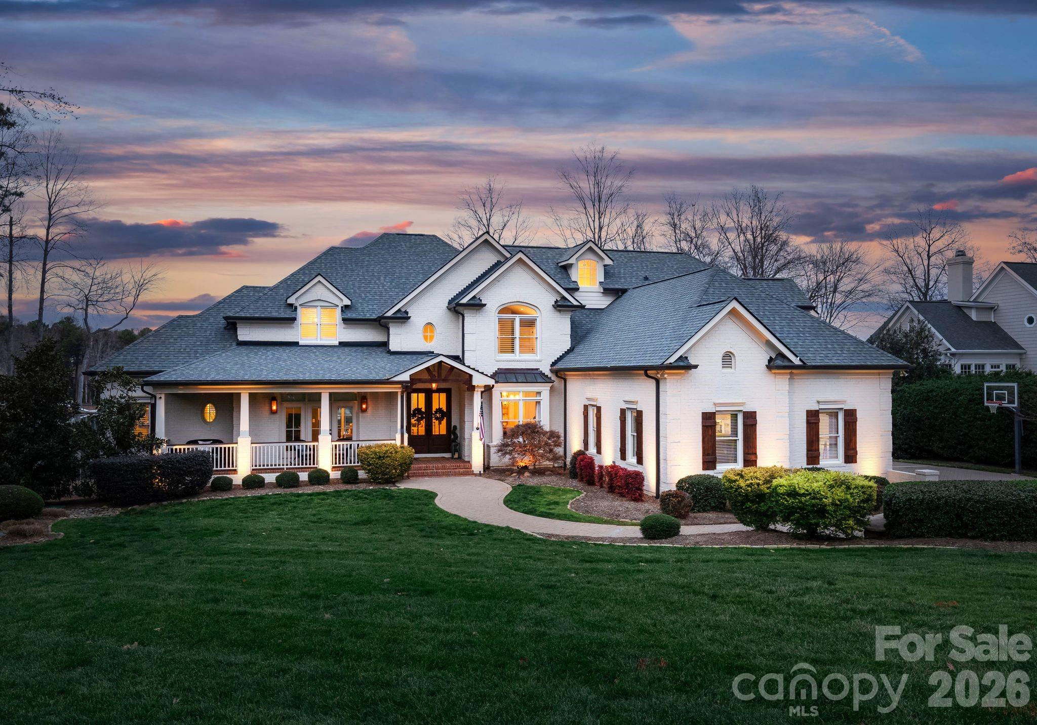
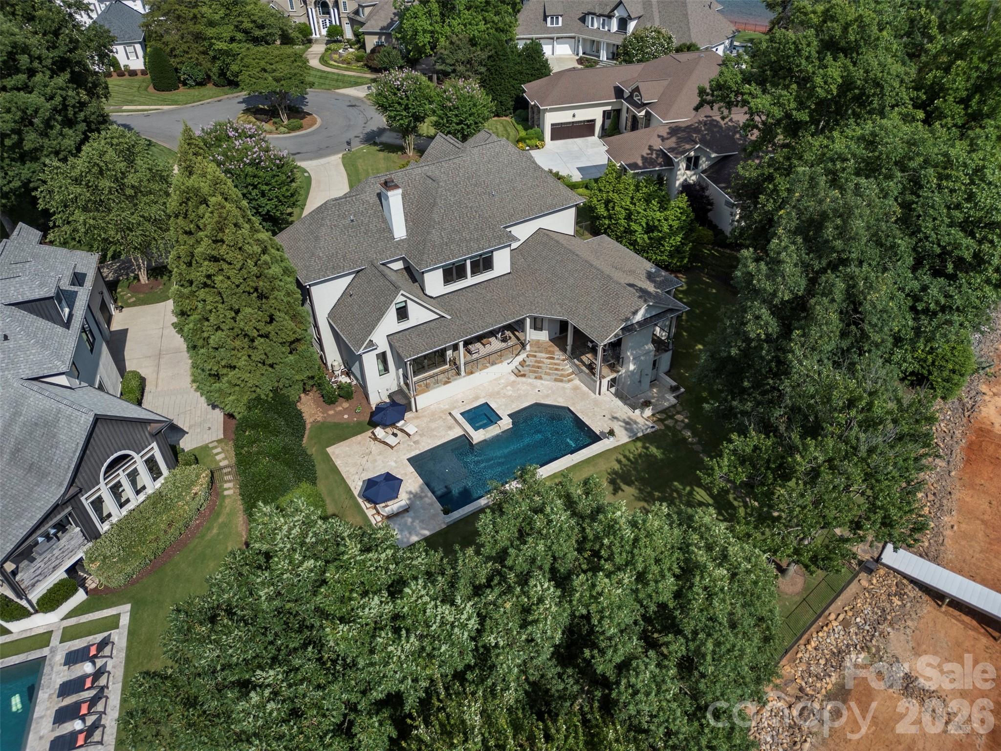
Located in the prestigious Patricks Purchase neighborhood on Lake Norman, this luxurious waterfront home embodies elegance and tranquility. Its stately white brick exterior, accented by natural wood shutters and lush landscaping, sets the tone for exceptional lakeside living. Inside, an open floor plan highlights vaulted beam ceilings, a chef’s kitchen with custom cabinetry, and a light-filled great room with stunning water views.
Outdoor spaces are unparalleled, featuring a spacious covered deck with stone flooring, a resort-style pool and spa with pool house, and a private dock equipped with boat slips and jet ski ports. A sandy shoreline provides the perfect spot for lakeside relaxation. Nestled on a sprawling lot with mature trees and direct main channel access, this home offers the ideal combination of luxury, privacy, and recreational opportunities. Whether entertaining or enjoying peaceful moments by the lake, this property captures the essence of upscale lakeside living.
#4207325

Cornelius

19100 Mary Ardrey Circle

6 Beds

4 Baths

5,460 Sq.Ft.

$4,500,000

MLS#: 4207325

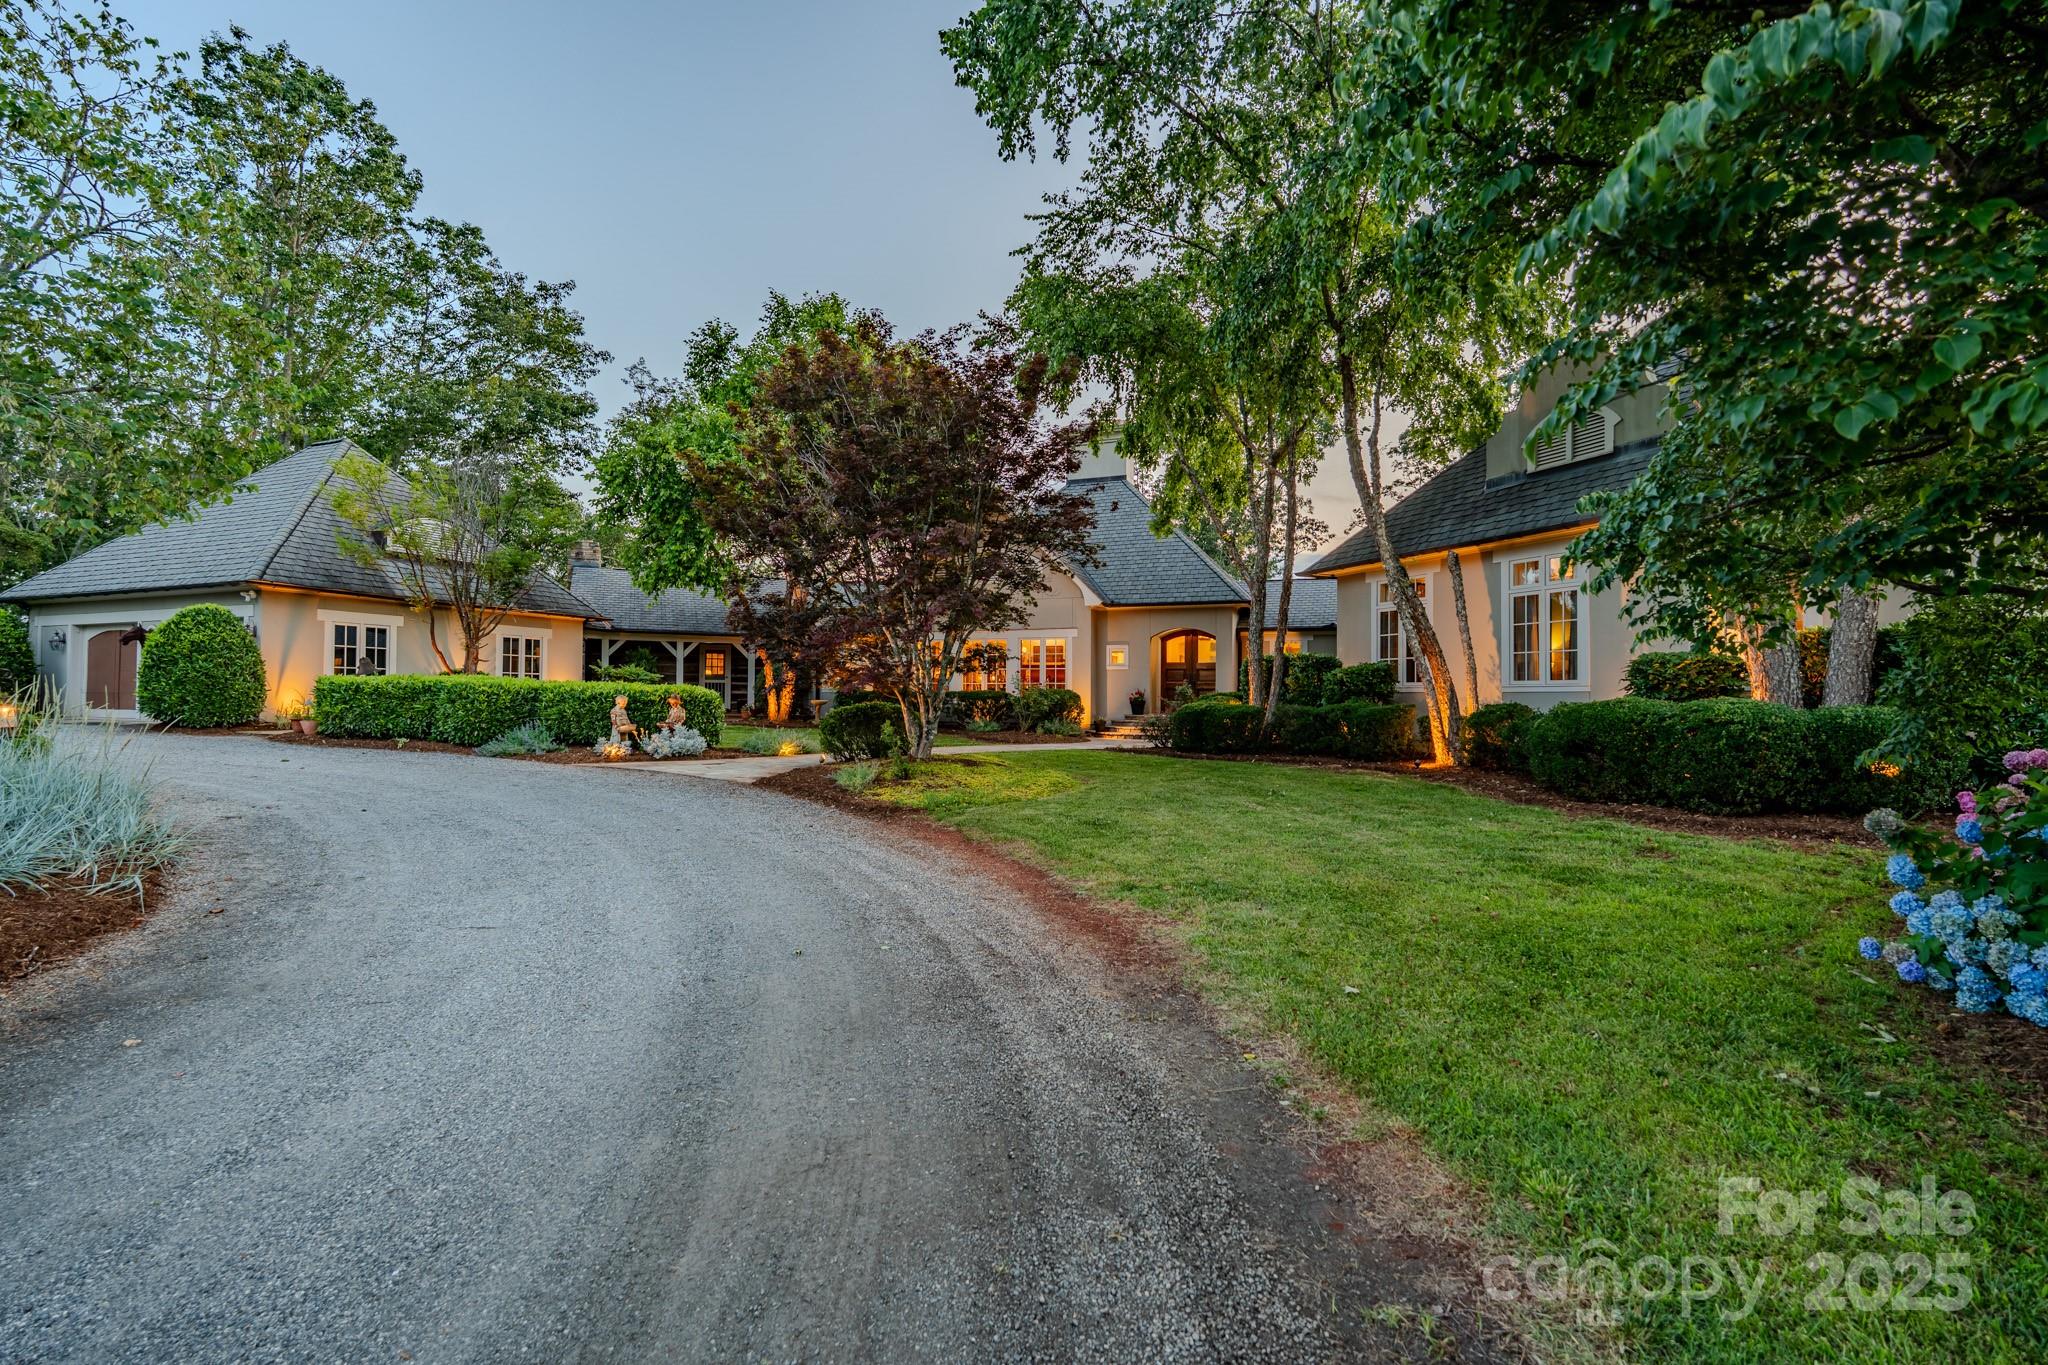
Flood Zone X (Minimal Flood Risk). Incredible 240 acre farm in Buncombe County with breathtaking mountain views for miles, including Mt. Pisgah! This meticulously maintained property has approximately 1.5 miles of paved driveways, 6+ miles of maintained trails for hiking/horseback riding/ATV use, a 17-stall barn with tack room, a 3-BR barn apartment, hay storage, a pond, a pole barn, a 3562 square foot main house, and a mix of cleared pastures and woods. The main house has an elevator, 2 fireplaces, large bedrooms, and some of the best views in Western North Carolina from the covered porch and main level rooms. The barn apartment has a 2-car garage, 1856 square feet of recently renovated living space, and amazing views from the deck. There are multiple building sites that will also have spectacular views. A rare offering for such a large tract so close to Asheville, this private estate is ideal for equestrian use, events, hunting, and more. Gated road for complete privacy and security.
#4173345

Candler

72 Bentwood Drive

None Beds

None Baths

N/A

$4,500,000

MLS#: 4173345

Set along a scenic ridge in the heart of pristine Reems Creek Valley, 170 Bear View Road presents a rare combination of refined luxury, effortless one-level living and breathtaking long-range views from every room. Ideally positioned to capture the surrounding Blue Ridge landscape, this private and gated mountain estate offers an exceptional sense of space and tranquility while remaining mere minutes to the charm of downtown Weaverville, a short, 15 minute drive to the vibrant dining, arts and cultural scene of Asheville, and only 30 minutes to the Asheville Regional Airport. Thoughtfully designed with an emphasis on craftsmanship and elevated finish, the home unfolds with hardwood floors throughout and a light-filled, open-concept layout anchored by a dramatic great room and chef’s kitchen. A gracious foyer leads into the main living space, while a formal dining room to the left is defined by a striking stone accent wall and soaring double-height ceiling, an ideal setting for intimate dinners and large-scale entertaining. The kitchen is a centerpiece, curated for everyday living and culinary excellence. A wraparound quartzite island with integrated storage anchors the space, complemented by premium appliances including a Sub-Zero built-in refrigerator and freezer, BlueStar six-burner gas cooktop with griddle, double wall ovens, Wolf microwave and warming drawer, and a full wine and coffee station. Copper sinks, custom cabinetry and a thoughtfully designed walk-in pantry, complete with prep counters, secondary refrigeration and filtered water system, underscore the home’s exceptional attention to detail. Privately situated, the primary suite occupies its wing, offering a serene retreat with a stone and wood-accented fireplace, dual custom walk-in closets, and a spa-inspired bath featuring copper vanities, a freestanding stone soaking tub and a tiled walk-in shower with dual heads. Three additional guest suites, each with en-suite baths, are thoughtfully positioned within a split-bedroom layout, providing comfort and privacy for family and guests alike. A double-height office with custom built-ins, designer finishes, and sliding barn doors creates a distinctive and inspiring workspace, while the mudroom and laundry area, complete with a built-in dog washing station and direct access to the breezeway, adds function and convenience. Outdoor living is equally compelling, with a sprawling covered rear porch (56' x 25') designed for year-round enjoyment. Anchored by a wood-burning stone fireplace and finished with durable hardwood decking, this space extends seamlessly to an integrated hot tub, all oriented to take full advantage of the sweeping mountain views. The property also features a whole home generator, irrigation system, and a detached, climate-controlled three-car garage with a fully outfitted gym space and half bath, offering flexibility for a variety of lifestyles. With its combination of elevated design, meticulous attention to detail, expansive mountain views and proximity to some of Western North Carolina’s sought-after destinations, 170 Bear View Road represents an exceptional offering in the Asheville area luxury market.
#4369020

Weaverville

170 Bear View Road

4 Beds

4 Baths

4,436 Sq.Ft.

$4,500,000

MLS#: 4369020

Tucked behind a private gate and set far from the road along a winding drive, 12300 McCord Road in Huntersville offers a rare blend of peaceful seclusion and timeless rustic charm. Nestled on 11.27(+/-) acres of serene, wooded beauty, this remarkable property invites you to slow down, breathe deeply, and experience true country elegance—just minutes from modern conveniences.
This stunning 6,033 sq ft Custom Built Log Cabin home is thoughtfully designed with both comfort and character in mind. Featuring 7 spacious bedrooms and 4 bathrooms and 2 1/2 baths, including a 2nd living quarter with access from the home and garage. 
At the heart of the home, the gourmet chef’s kitchen featuring a Viking Gas Stove and oven, is a true delight—crafted for both everyday living and entertaining, with ample space, high-end built-in finishes, and a welcoming atmosphere that makes every meal feel special.  Large center prep island with its own sink & beverage fridge, and plenty of room for seating at the island.
Enjoy the large great room with beautiful built-ins and gas fireplace where you can gather and watch your favorite movie on the large screen, just add the popcorn!
Primary Bedroom is its own suite with gas fireplace and its own door to the gorgeous porch that expands to the front of the home, perfect for a cup of coffee in the morning or enjoying the sunset in the evening.  The primary bedroom offers its own ensuite with a see-through gas fireplace between the spa-like walk-in shower, built-ins in the changing room + walk in closet and 2nd closet.  Just off the primary ensuite/changing room is a work-out room with multi functioning for many options.
Step outside through the sunroom just off the great room to your own private retreat, where a beautiful in-ground pool with a cascading waterfall and relaxing hot tub awaits.  The sunroom is a wonderful place to unwind from a day outside, this stunning room includes a kitchen, and 1/2 bath that has a door to come in from the pool. 
Upstairs, a spacious living/game room offers endless possibilities—whether for recreation, media, built-in wet bar, or a private escape to the expansive deck that overlooks the pool. 
Just down the hall is 2 more bedrooms, full bathroom and large laundry room with plenty of cabinets and folding counter.
Step down into the additional 2nd living quarters, featuring a spacious 2nd living area that leads you into the 2nd living quarters, where you will find a full bathroom, 2 bedrooms and a large living area with gas fireplace, kitchen, and room for an office.
The home is complete with a 2-car garage with ample extended space and breezeway between garage and home with access to the garage from the 2nd living quarters from within the home. If you are looking for a place to tinker, the garage also has a workshop area and an additional laundry room with washer and dryer.  Additional large storage room a rear of home near pool entrance.
This RARE GEM in Huntersville offers an abundant room to roam, explore, and enjoy the beauty of your own land.
From the gated entrance to the peaceful acreage beyond, this property is more than a home—it’s a lifestyle of privacy, charm, and rustic luxury, paired with incredible potential in one of Huntersville’s most desirable settings.
TR Zoning has been approved by the Town of Huntersville for future/potential vision.
#4370351

Huntersville

12300 McCord Road

7 Beds

4 Baths

6,033 Sq.Ft.

$4,500,000

MLS#: 4370351

This nicely furnished custom home in the Meadow Ridge section of Lake Toxaway Estates sits on a double lot totaling over 5 acres and is turn key, waiting on you.  Watch gorgeous sun rises to the east while also overlooking incredible mountain and lake views.  With special attention to design, this one of a kind home features reclaimed wood floors with radiant heat, stacked stone fireplaces and accent walls, main level living and so much more.  The exquisite design elements including arched beams and doors, make this home both cozy and inviting.  The primary suite boasts a stone fireplace and large walk in closet.  Each bedroom has an en-suite bath.  Enjoy the views from nearly every room in the house.  With a large porch complete with its own fire place, you can relax and take in the vista. The lot is nicely landscaped and also includes a nature trail for you to enjoy. It is also convenient to the playground and Meadow Ridge Pavilion.   This home was completed in 2025 and is perfect for the discriminating buyer looking for that special place to call home. Property has a whole house 26KWgenerator with an automatic transfer switch and a 10 year extended warranty.
#4307999

Lake Toxaway

1544 Panthertown Road

4 Beds

4 Baths

3,222 Sq.Ft.

$4,500,000

MLS#: 4307999

Featured in Southern Living Magazine and built by award-winning New Old, Briar Farm is one of the most distinctive estate offerings in Fort Mill. Opportunities of this nature rarely come to market. Set on over six private acres, the property showcases timeless Federal-style architecture, exceptional craftsmanship, and a setting that offers both privacy and convenience just minutes from Charlotte. 

Arriving at the property, the home reveals itself with quiet presence and architectural distinction. Thoughtfully designed to feel as though it has stood for generations, the estate showcases hand laid Tennessee fieldstone and a cedar shake roof, reflecting enduring elegance and craftsmanship. 

Inside, the home blends warmth and refinement. The chef’s kitchen features Wolf and Sub-Zero appliances, honed marble countertops, and unlacquered brass fixtures, adding warmth and timeless character. Adjacent living and dining spaces overlook the surrounding grounds, creating a seamless flow for both everyday living and entertaining. 

A private retreat with floor to ceiling millwork and a cedar beamed ceiling offers the perfect setting for morning coffee or evening unwinding. The primary suite serves as a true sanctuary, complete with a custom dressing room, spa inspired bath, and a fireside sitting area overlooking the pool, a space designed for both rest and retreat. Upstairs, three en suite bedrooms and a secondary laundry provide comfort and convenience. 

Beyond the home, a detached barn with an upper level office or studio offers flexibility for guests, work, or home gym. 

Outdoor living is designed for gathering and connection. A beautifully appointed pavilion with kitchen and dining areas sits alongside the pool, creating an ideal setting for entertaining and evenings that unfold naturally outdoors. The property has also been explored as a potential wedding or event venue, offering additional opportunity for investors. 

Despite its private setting, the property remains closely connected. A wooded path leads toward Baxter Village, while Uptown Charlotte and Charlotte Douglas International Airport are both easily accessible. 

A rare opportunity to own acreage, privacy, and thoughtfully designed living in close proximity to Charlotte. Certain aspects of the property are best experienced in person.
#4358713

Fort Mill

2269 New Gray Rock Road

4 Beds

4 Baths

4,720 Sq.Ft.

$4,500,000

MLS#: 4358713

Spectacular views from this custom home located on a secluded street in The Cliffs at Walnut Cove. Extremely well appointed with high level finishes, including a gourmet kitchen, 4 fireplaces, an elevator, and an elegant primary bedroom and bath.  Enjoy cool breezes and beautiful sunsets while dining on the phantom screened porch. All living areas access covered porches with mountain and beautiful landscape vistas. The lower level features 11-foot ceilings, a game room, and an open wine room for tasting gatherings. Three ensuite bedrooms offer privacy and comfort to family or guests. An oversized three-car garage, a level driveway, and a large motor court provide safe and easy access to this home. This home is a must-see.
#4312341

Arden

5 Rock Vista Way

4 Beds

4 Baths

5,716 Sq.Ft.

$4,500,000

MLS#: 4312341

Stunning 1916 Myers Park home sits on an incredible .84 acre lot. The home has been beautifully updated and maintained. Right around the corner from the Duke Mansion this stately home has beautiful gardens, an inground swimming pool, a covered pergola and plenty of yard space to accommodate an addition of main level living space if desired. The gracious foyer features a sweeping staircase, and is flanked by formal living and dining rooms. 11 foot ceiling height on the main level of the home adds to the grand first impression. The primary bedroom suite is located on the 2nd floor along with 2 additional secondary bedrooms and bathrooms. The 3rd level has a bonus room and an additional bedroom and bathroom. The basement offers a laundry room, exercise room and wine storage.
#4013464

Charlotte

837 Harvard Place

4 Beds

6 Baths

5,461 Sq.Ft.

$4,500,000

MLS#: 4013464

This beautiful Eastover home is truly one of a kind! Formal living & dining rooms welcome you into the home, both incredibly spacious with high ceilings & large windows providing wonderful natural light. The great room opens into the kitchen & breakfast area, with windows throughout showcasing the beautiful landscaping surrounding the home. The dedicated scullery featuring additional appliances combined with the separate bar area off the great room make for great entertaining spaces. Upstairs, the sitting room features a fireplace, providing the perfect retreat leading to a spacious primary suite. Each of the bedrooms include private en-suite baths along with incredibly spacious closets for ample storage. The detached 2-car garage has a private entrance leading to additional living space, perfect for guests, a private office or workout room. A truly special home, ready for its new owners to make it their own!
#4150607

Charlotte

410 Colville Road

5 Beds

5 Baths

6,138 Sq.Ft.

$4,500,000

MLS#: 4150607

Outstanding commercial, industrial, or residential land development opportunity in Mills River! Gently rolling pastoral land in a growth market within 10 mins of the Asheville Regional Airport and I-26. A new Publix grocery and strip retail is developing one block east on Boylston Hwy within sight of this property! Join Publix, Meade Tractor, Ingles, Bojangles, Amazon and a myriad of regional and national retailers, new industry, and local eateries! Water and sewer are nearby - buyer to investigate utility availability, adaptability & capacity for utilities. Watershed restrictions apply; agent must accompany all showings!
#4191767

Mills River

182 N Mills River Road

None Beds

None Baths

N/A

$4,500,000

MLS#: 4191767

An unparalleled 190-acre, once-in-a-lifetime offering to own a piece of secluded paradise. This untouched landscape offers stunning mountain views, cascading waterfalls, and easy access to historic Hendersonville (12 miles) and Greenville (30 miles). Three magnificent waterfalls, ideal for a nature-loving family retreat. Numerous build sites, plus a genuine mid-century modern home. No HOA restrictions, enabling the main home to function as a rental for corporate or family retreats. Nestled amid Camps Arrowhead and Glen Arden, this gem boasts expansive windows framing the Blue Ridge and Green River Valley. Wormy Chestnut paneling, sassafras paneling, oak flooring sourced from the estate and walnut flooring, brick and other adornments rescued from homes in the Greenville Water Shed. Seize this rare opportunity to embrace a secluded luxury location. Inquire about options for Seller financing. Shared well with Camp Glen Arden. Current private well permit on file. Covered pavilion near pond.
#4295507

Zirconia

1411 Cabin Creek Road

8 Beds

7 Baths

7,036 Sq.Ft.

$4,500,000

MLS#: 4295507

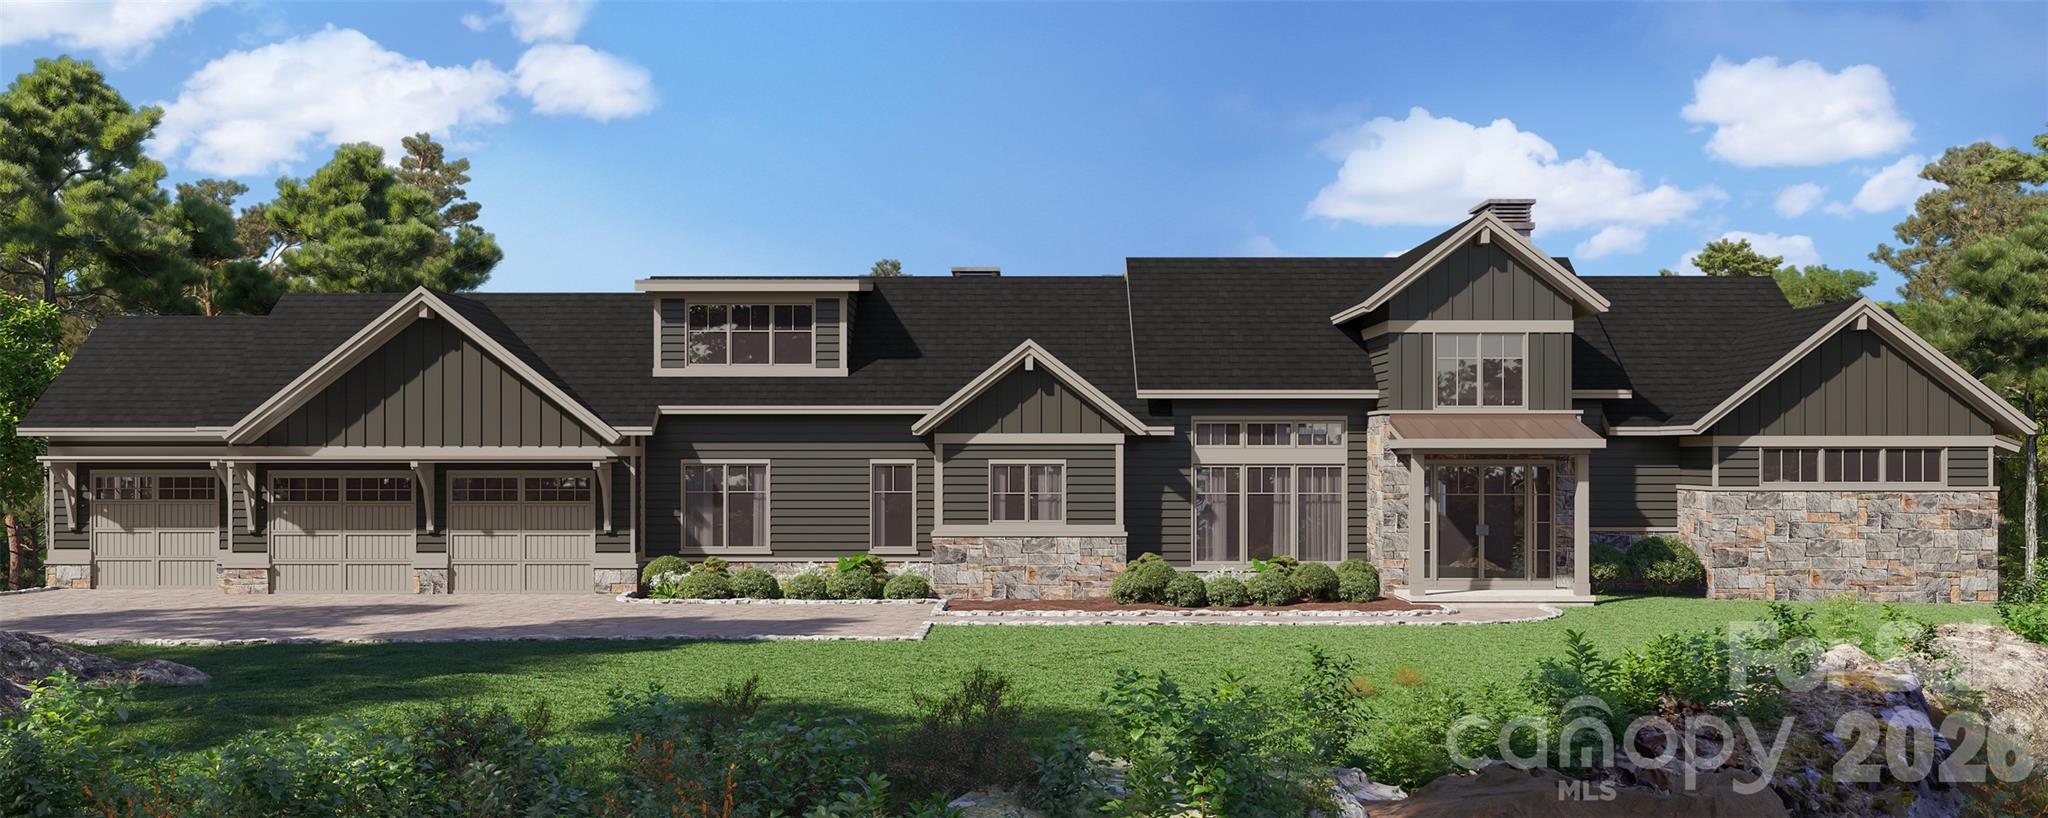
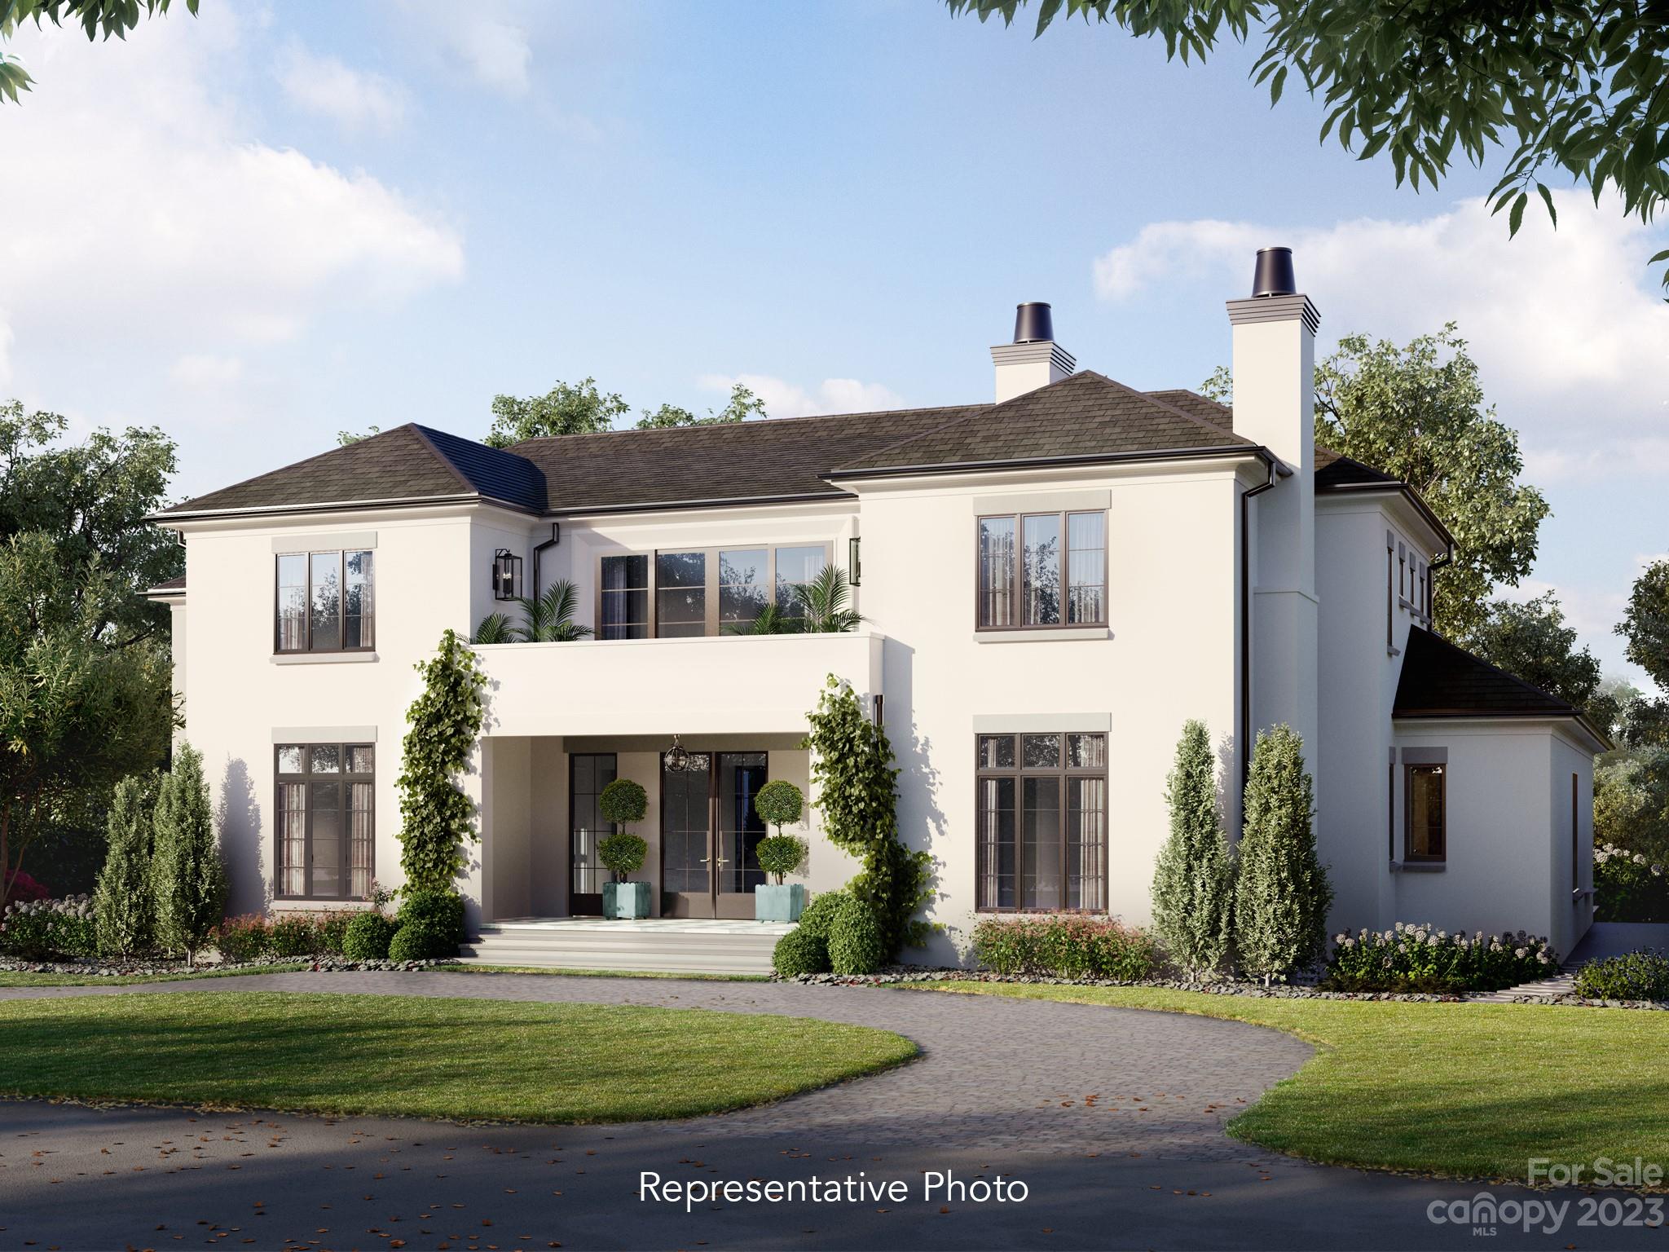
Custom NEW BUILD opportunity in ideal Southpark location by Linnane Homes! Truly a one of a kind setting with 1.98 Acres, stocked fishing pond & fountain that offers a gorgeous backdrop to this incredibly private estate! This "to be built" 5 Bed, 6.5 Bath home will offer a wide open BASEMENT floor plan w/over 6,750 heated sq ft of luxury living. Impressive Primary suite & vaulted Family Room on Main. Large Kitchen featuring high-end Wolf, SubZero & Cove appliances, oversized island & scullery pantry. Large FINISHED BASEMENT ideal for luxury living & entertaining w/exercise room, guest bedroom & 2nd Kitchen. White Oak Hardwood Floors, IsoKern wood burning fireplace in family room w/precast mantle & surround! Covered veranda. Gorgeous views of the stocked fishing pond & fountain. Elevator Shaft included. ENERGY STAR CERTIFIED HOME. Perfect setting for a pool & outdoor living.  ABSOLUTELY STUNNING ONE OF A KIND SETTING!
#4166060

Charlotte

3617 English Garden Drive

5 Beds

6 Baths

6,773 Sq.Ft.

$4,500,000

MLS#: 4166060

Perched atop a rhododendron-covered ridge in the prestigious Mayview neighborhood, & fronting Pisgah National Forest, Far Horizons is a landmark 1924 estate offering breathtaking, panoramic views stretching over 100 miles- capturing sunsets & Johns River Gorge, Grandfather & Grandmother Mountains, Table Rock, Hawksbill, Sugar, & even the Charlotte skyline on a clear day. Originally built by designer of the famed Mayview Manor & on his choice lot, this masterfully restored residence blends timeless mountain charm w/ modern luxury. Painstakingly renovated down to the studs in '90 & again in '15 (+ upgrades in recent years), the home now has new plumbing, electrical, HVAC, & smart systems. The 5,312 sq.ft. main residence is a celebration of historic architecture & contemporary livability, w/ 7 original stone fireplaces, exposed beams, & walls of windows inviting the outdoors in. The great room w/ massive stone hearth opens to sunroom w/ wet bar, formal dining w/ fireplace, & gourmet chef’s kitchen w/ reclaimed wormy chestnut cabinetry, granite counters, Sub-Zero/Wolf, & breakfast nook. Upstairs, a primary suite = private stone balcony, FP, walk-in closet, & spa-like BA. 3 more ensuite BRs each offer unique views & FPs, 1 w/ private balcony. Lower level = 2nd living, game room & pool table, wine cellar, HBA — perfect for entertaining. A breezeway connects main house to 3 car+ garage & fully-equipped 1,050 sq.ft. apartment w/ kitchen, living, BR, BA, & flex—ideal for guests & multi-generational living. Add'l features: circular driveway, gated entry/ample parking (rare for in-town Blowing Rock), redesigned landscaping (stone patios/paths, gardens); Smart home lighting/sound/HVAC/security; Historic bark siding from original construction; 3,600+ ft elevation = cool summer temps; city water/sewer, proximity to Moses Cone trails. A once-in-a-generation opportunity to own a storied mountain estate that balances history, privacy, convenience, & unforgettable views.
#4228582

Blowing Rock

1245 Laurel Lane

4 Beds

4 Baths

5,535 Sq.Ft.

$4,500,000

MLS#: 4228582

1 ... 495 496 497 498 499 ... 666
* Listings identified with the FMLS IDX logo come from FMLS and are held by brokerage firms other than the owner of this website. The listing brokerage is identified in any listing details. Information is deemed reliable but is not guaranteed. If you believe any FMLS listing contains material that infringes your copyrighted work please click here to review our DMCA policy and learn how to submit a takedown request. © 2024. First Multiple Listing Service, Inc.
 - property

Send a message

Message successfully sent.

Your message

What is 3 + 4 ?

Reason for contacting?

I agree to receive email communication and understand I can unsubscribe at any time.

I agree to be contacted by Prestino Advantage via call, email, and text for real estate services. To opt out, you can reply 'stop' at any time or reply 'help' for assistance. You can also click the unsubscribe link in the emails. Message and data rates may apply. Message frequency may vary. Privacy Policy

Sign Out

Virtual Assistant

Would you like to take the next step with this property? We can help you schedule a showing or virtual tour, or send you more details.

Yes, I would like more information.

Thank You for Your Reply, One of Our Agents will contact you as soon as possible

No, maybe later.

Thank you, you can always contact me via email, phone number or through the contact form.

Realhub AI

Lucy - Your AI-Powered Realtor

Update Your Temporary Password

Personalize your search

Enter your email and we'll notify you immediately when new listings match what you're looking for.

or enter email address

Already have an account ? Login here

Continue your home search

I agree to receive communications and understand I can unsubscribe at any time.

I agree to be contacted by Prestino Advantage via call, email, and text for real estate services. To opt out, you can reply 'stop' at any time or reply 'help' for assistance. You can also click the unsubscribe link in the emails. Message and data rates may apply. Message frequency may vary. Privacy Policy

Already have an account ? Login here

We use cookies

We use cookies primarily for analytics to enhance your experience. By accepting, you agree to our use of these cookies. You can manage your preferences or learn more about our cookies policy.