

Property
Beds
5
Full Baths
5
1/2 Baths
1
Year Built
2026
Sq.Footage
5,298
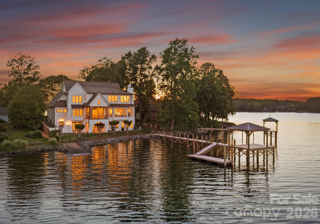
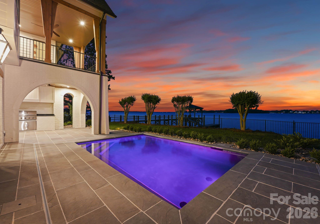
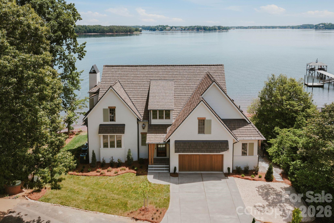
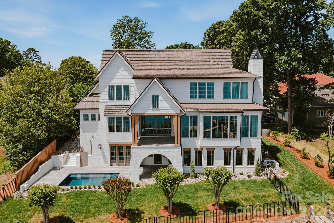
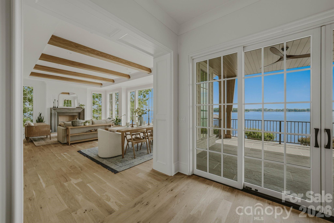
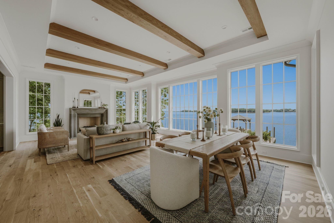
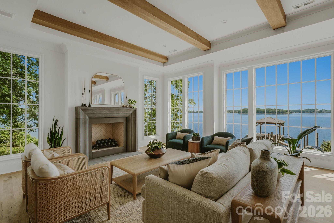
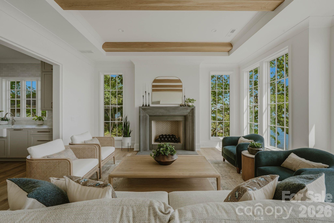
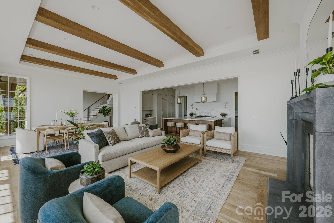
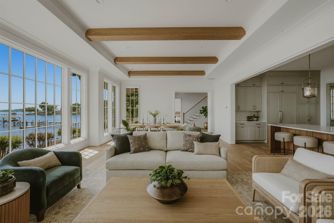
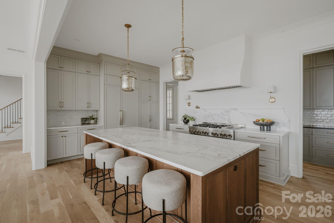
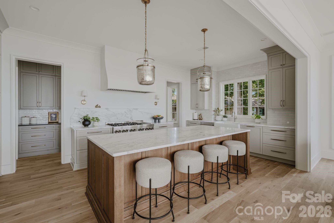
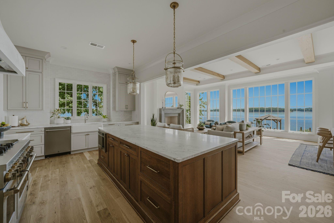
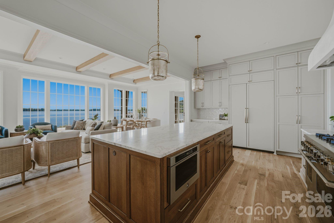
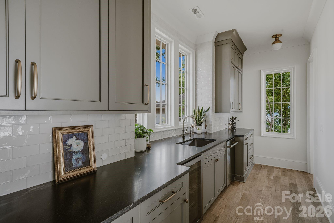
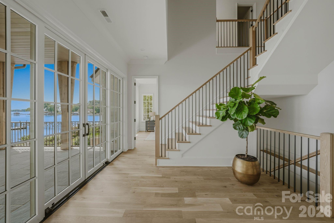
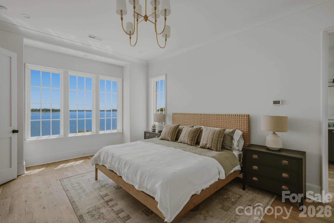
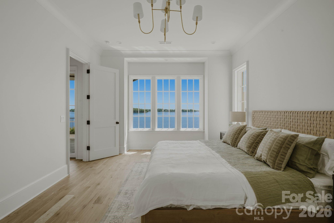
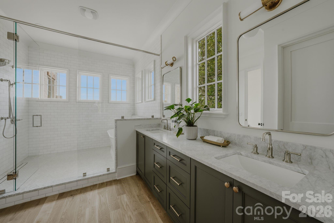
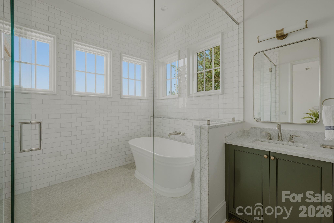
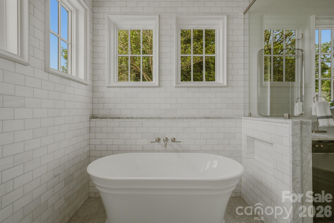
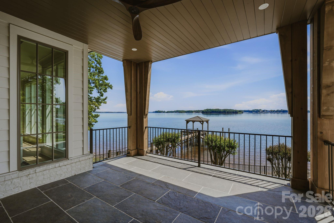
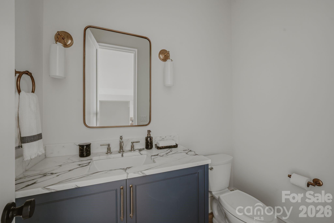
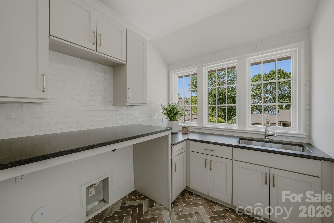
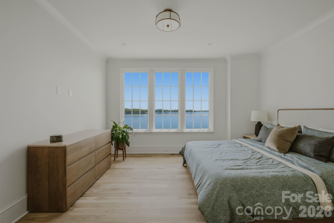
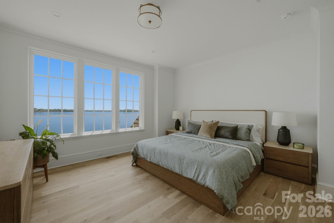
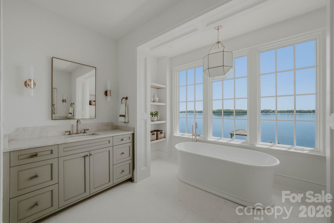
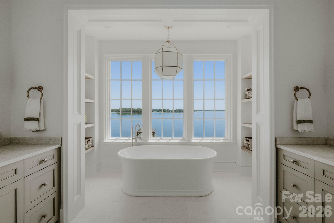
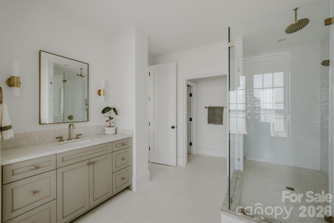
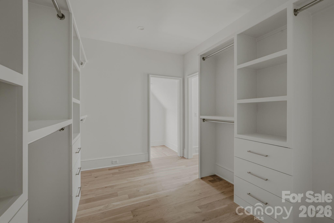
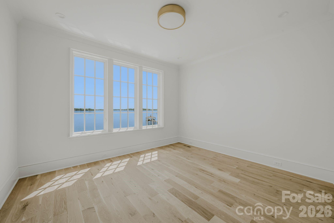
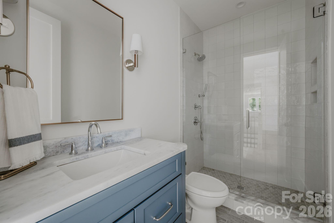
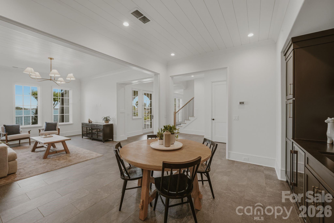
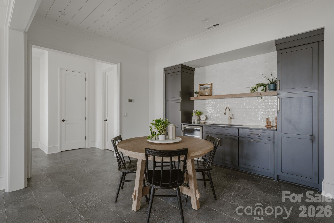
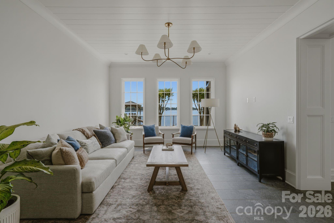
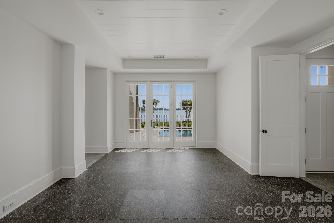
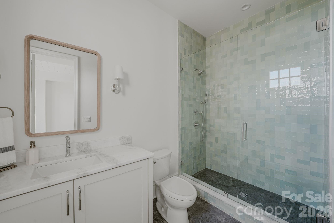
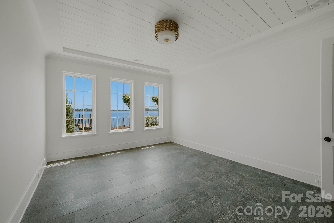
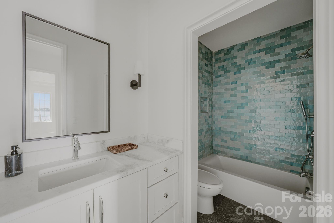
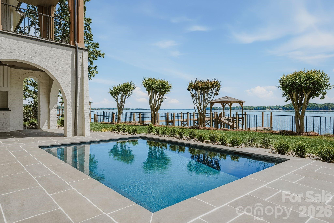
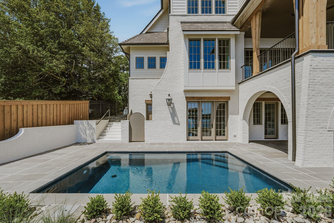
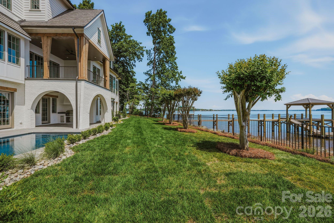
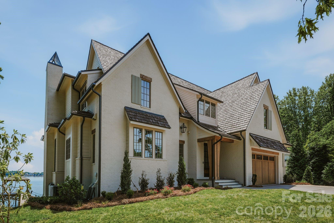
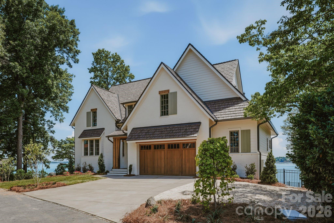
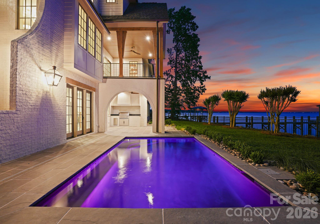
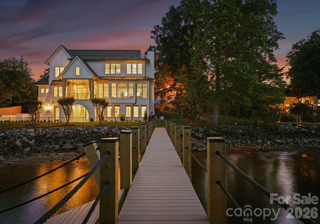
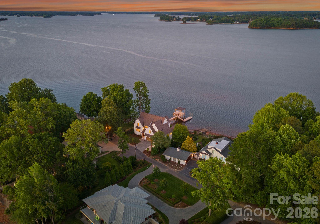
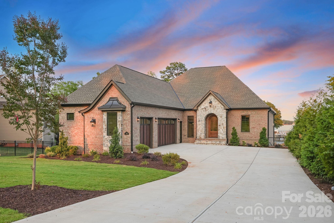
Positioned on one of Lake Norman’s most exceptional waterfront lots, 1884 Hagers Point Lane offers breathtaking long-range main channel views. Thoughtfully designed to maximize the property’s remarkable setting, the residence captures sweeping open-water views from nearly every room. Expansive windows, carefully oriented living spaces, and seamless indoor-outdoor connections create a home deeply connected to its waterfront setting. A warm, natural material palette defines the home inside and out, with wide-plank natural white oak floors, hardwood trim details, natural marble tile and countertops, limestone porches and pool decking, and a Brava cedar shake roof contributing to a timeless, cohesive design. The main living area is anchored by a striking fireplace designed for either gas or wood-burning use, while the chef’s kitchen is designed for both everyday living and entertaining with custom cabinetry, premium appliances, marble countertops, and a fully equipped scullery. The floor plan offers exceptional flexibility, including two luxurious primary suite options. The main-level suite provides convenient first-floor living, while the upstairs primary suite captures incredible lake views from an elevated vantage point. Two additional guest bedrooms, a well-appointed laundry room, and a versatile bonus area complete the upper level. The walkout basement is designed for entertaining, recreation, and guest accommodations, with a living area, wet bar, dedicated gym space, pool bath, guest suite, fifth full bathroom, and utility closet with a third laundry area. Outdoor living is equally impressive, with professionally designed landscaping, irrigation, a newly constructed dock, and a grandfathered boat ramp. Thoughtfully integrated systems further enhance daily living, including an Energy Recovery Ventilator for efficient fresh-air circulation, whole-home water filtration, reverse osmosis drinking water treatment, dual tankless water heaters, and pre-wiring for a generator. Located in the southern portion of Denver, the property offers convenient access to Charlotte, shopping, and restaurants while delivering a private, resort-like setting on one of Lake Norman’s most desirable peninsulas. 1884 Hagers Point Lane is a rare opportunity to own a custom luxury waterfront home where exceptional design, premium materials, and extraordinary views come together in one of the lake’s most compelling waterfront offerings.
Features & Amenities
Interior
-
Total Bedrooms
5
-
Bathrooms
5
-
1/2 Bathrooms
1
-
Above Grade Finished Area
3761.0
-
Basement YN
YES
-
Cooling YN
YES
-
Cooling
Central Air
-
Fireplace YN
YES
-
Heating YN
YES
-
Heating
Central
-
Pet friendly
N/A
Exterior
-
Garage
Yes
-
Garage spaces
2
-
Construction Materials
Brick
-
Other Exterior Features
Boat Slip
-
Parking
Driveway
-
Patio and Porch Features
Front Porch
-
Pool
Yes
-
Pool Features
Heated, In Ground, Outdoor Pool, Pool/Spa Combo, Salt Water
-
Waterfront YN
YES
-
View
Water
Area & Lot
-
Lot Features
Level, Waterfront
-
Property Type
Residential
-
Property Sub Type
Single Family Residence
Price
-
Sales Price
$4,995,000
-
Sq. Footage
5,298
-
Price/SqFt
$942
HOA
-
Association
No
School District
-
Elementary School
Catawba Springs
-
Middle School
East Lincoln
-
High School
East Lincoln
Property Features
-
New Construction
YES
-
Senior Community YN
NO
-
Water Source
Well
Schedule a Showing
Showing scheduled successfully.
Mortgage calculator
Estimate your monthly mortgage payment, including the principal and interest, property taxes, and HOA. Adjust the values to generate a more accurate rate.
Your payment
Principal and Interest:
$
Property taxes:
$
HOA fees:
$
Total loan payment:
$
Total interest amount:
$
Location
County
Lincoln
Elementary School
Catawba Springs
Middle School
East Lincoln
High School
East Lincoln
Listing Courtesy of Marty McCarthy , Lake Norman Realty, Inc.
RealHub Information is provided exclusively for consumers' personal, non-commercial use, and it may not be used for any purpose other than to identify prospective properties consumers may be interested in purchasing. All information deemed reliable but not guaranteed and should be independently verified. All properties are subject to prior sale, change or withdrawal. RealHub website owner shall not be responsible for any typographical errors, misinformation, misprints and shall be held totally harmless.

Agent
Mitch Totherow
Call Mitch today to schedule a private showing.

* Listings on this website come from the FMLS IDX Compilation and may be held by brokerage firms other than the owner of this website. The listing brokerage is identified in any listing details. Information is deemed reliable but is not guaranteed. If you believe any FMLS listing contains material that infringes your copyrighted work please click here to review our DMCA policy and learn how to submit a takedown request.© 2024 FMLS.
Related Properties
Denver
3386 Governors Island Drive
4 Beds
5 Baths
7,100 Sq.Ft.
$4,900,000
MLS#: 4370065
Denver
2494 Primm Road
5 Beds
4 Baths
5,900 Sq.Ft.
$4,300,000
MLS#: 4395617
