Features & Amenities

Interior

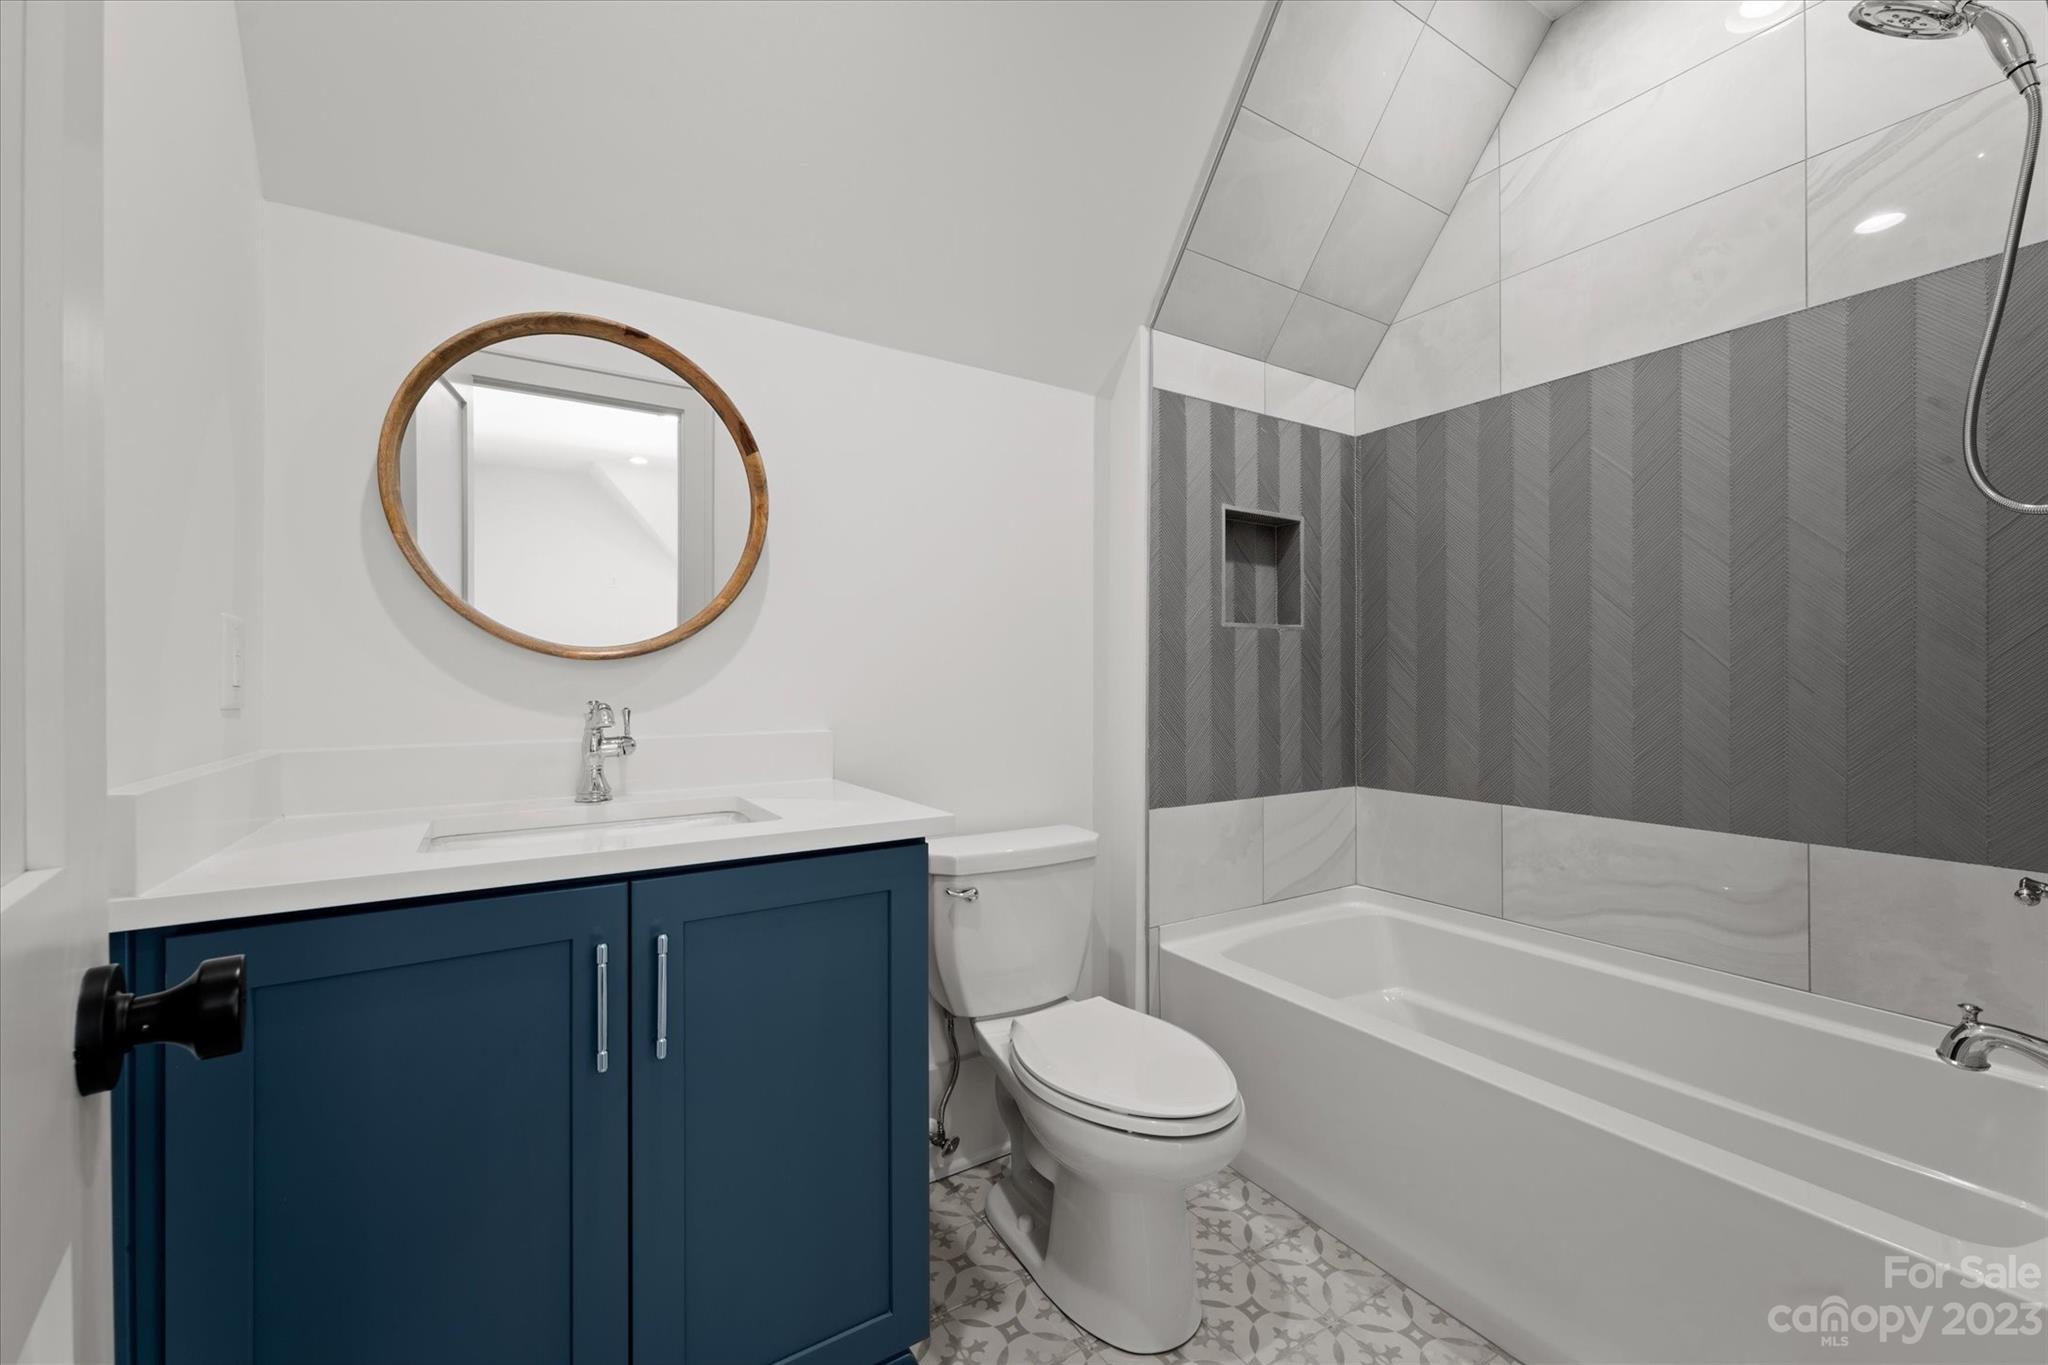
  • Other Interior Features

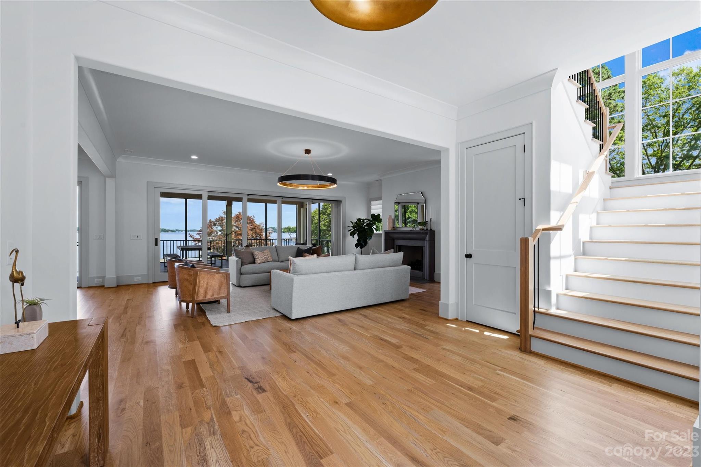
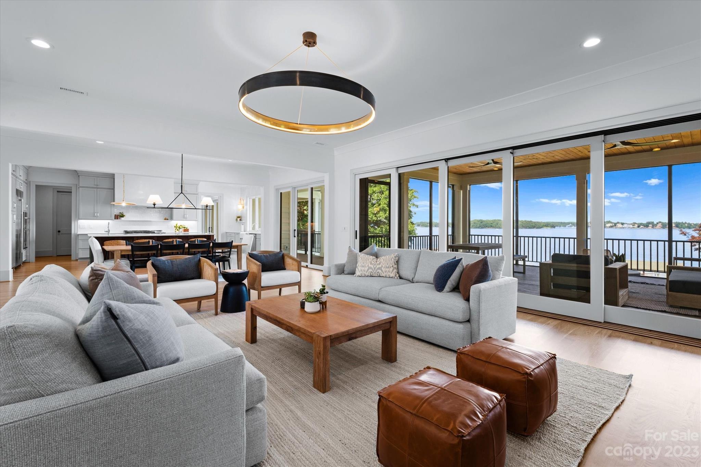
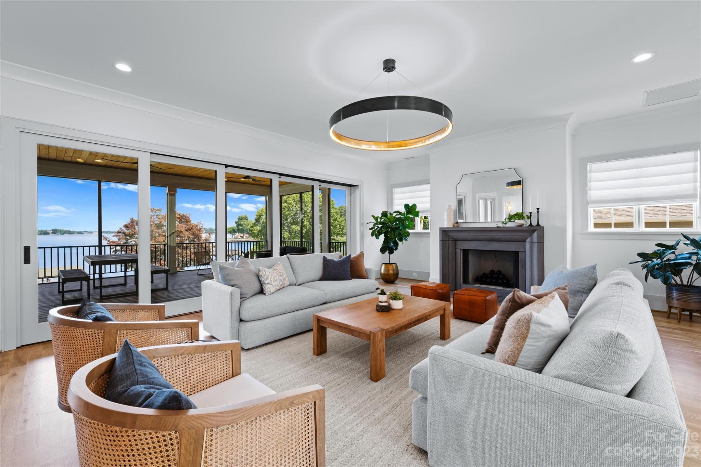
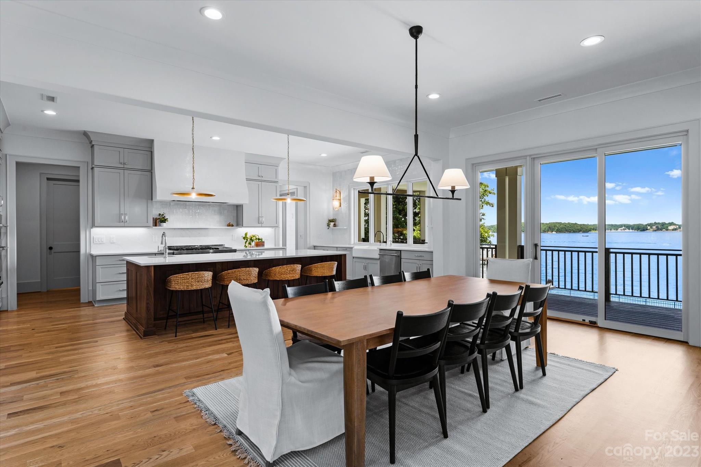
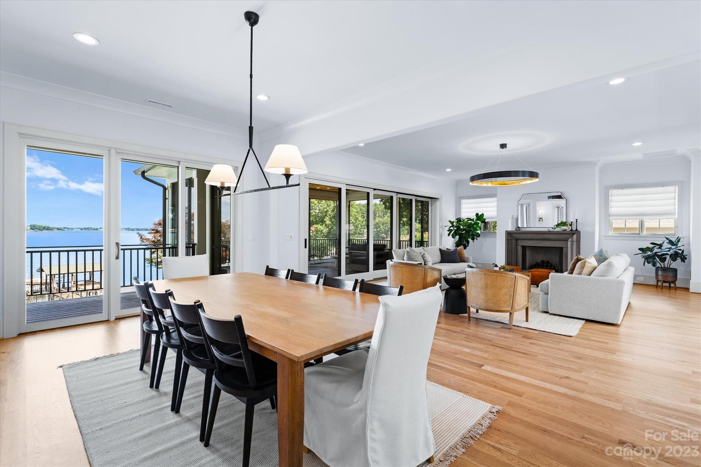
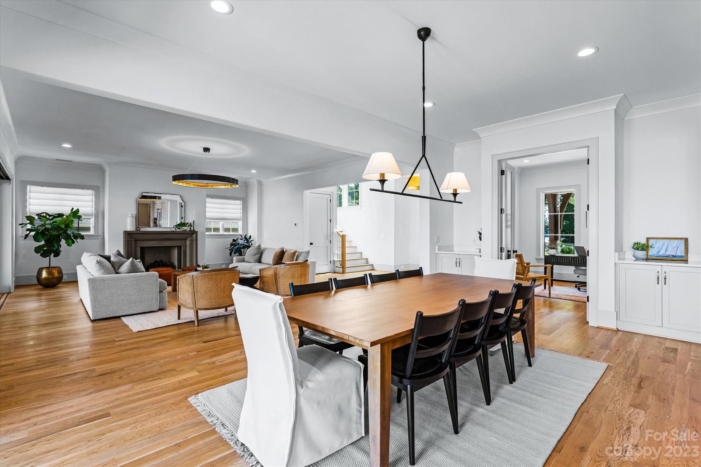
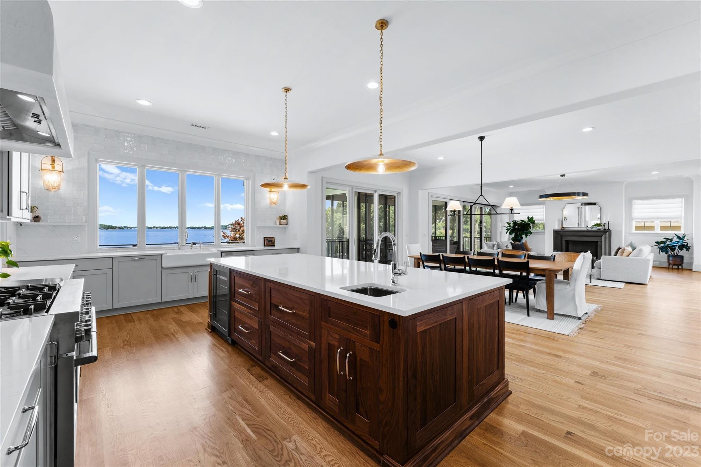
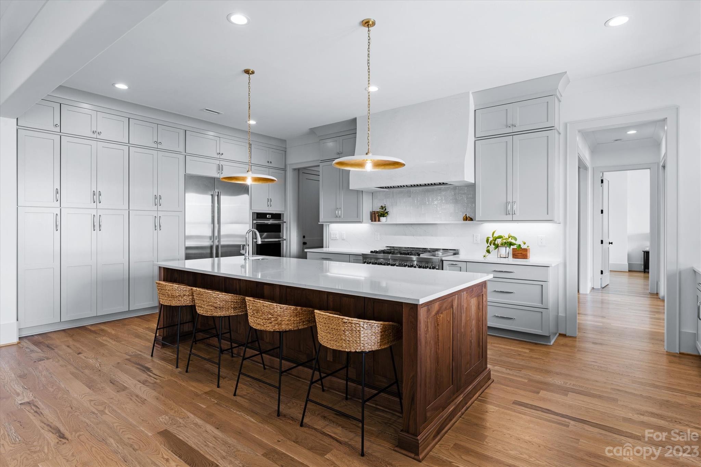
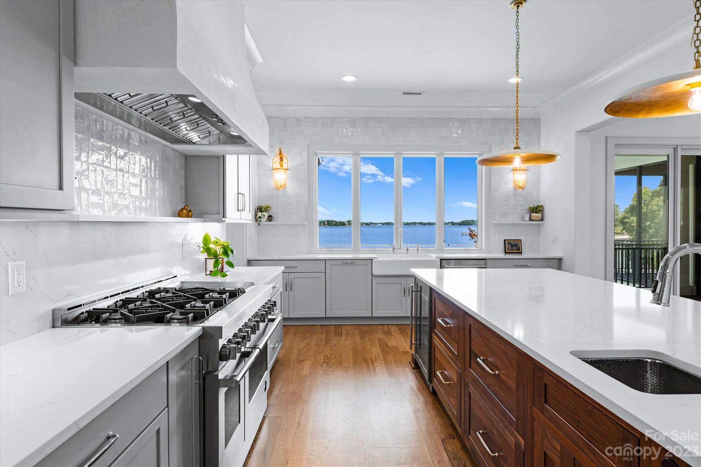
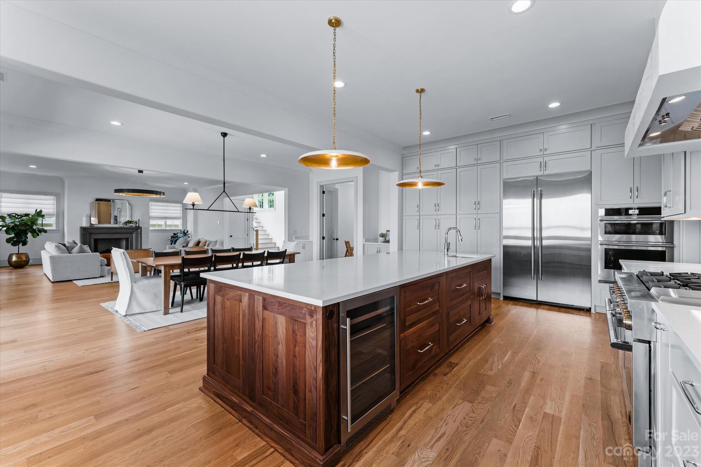
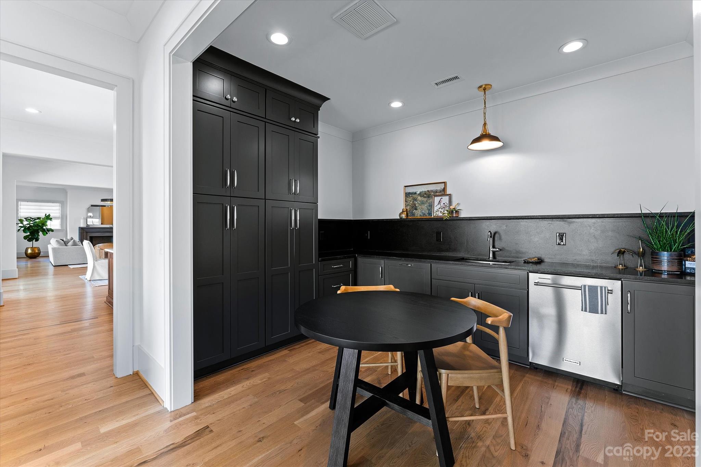
    Built-in Features, Entrance Foyer, Kitchen Island, Open Floorplan, Pantry, Storage, Walk-In Closet(s)

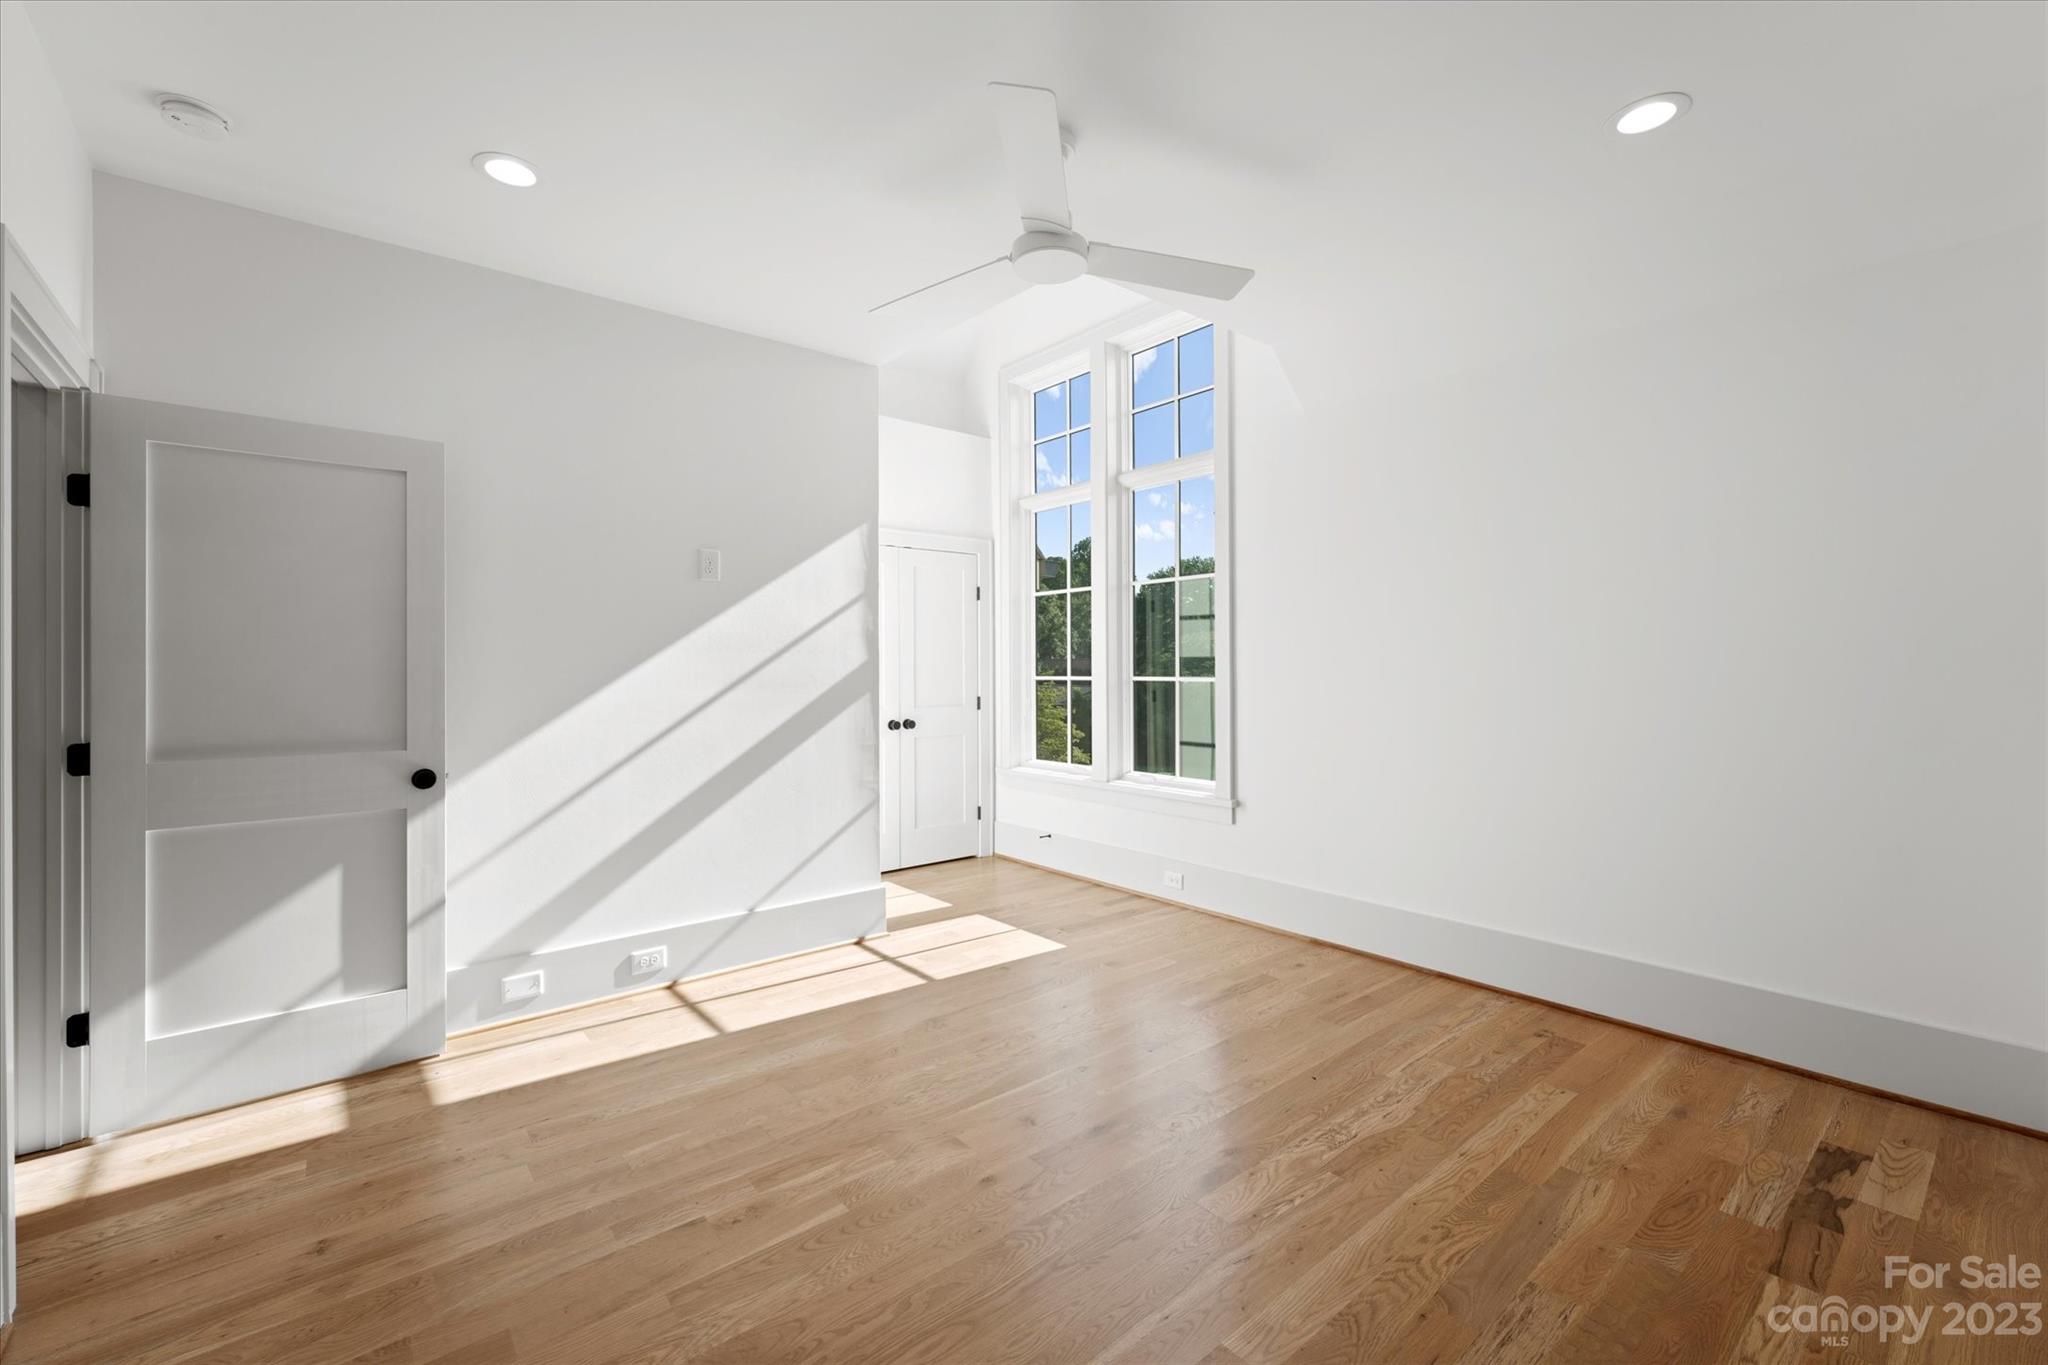
  • Total Bedrooms

    7

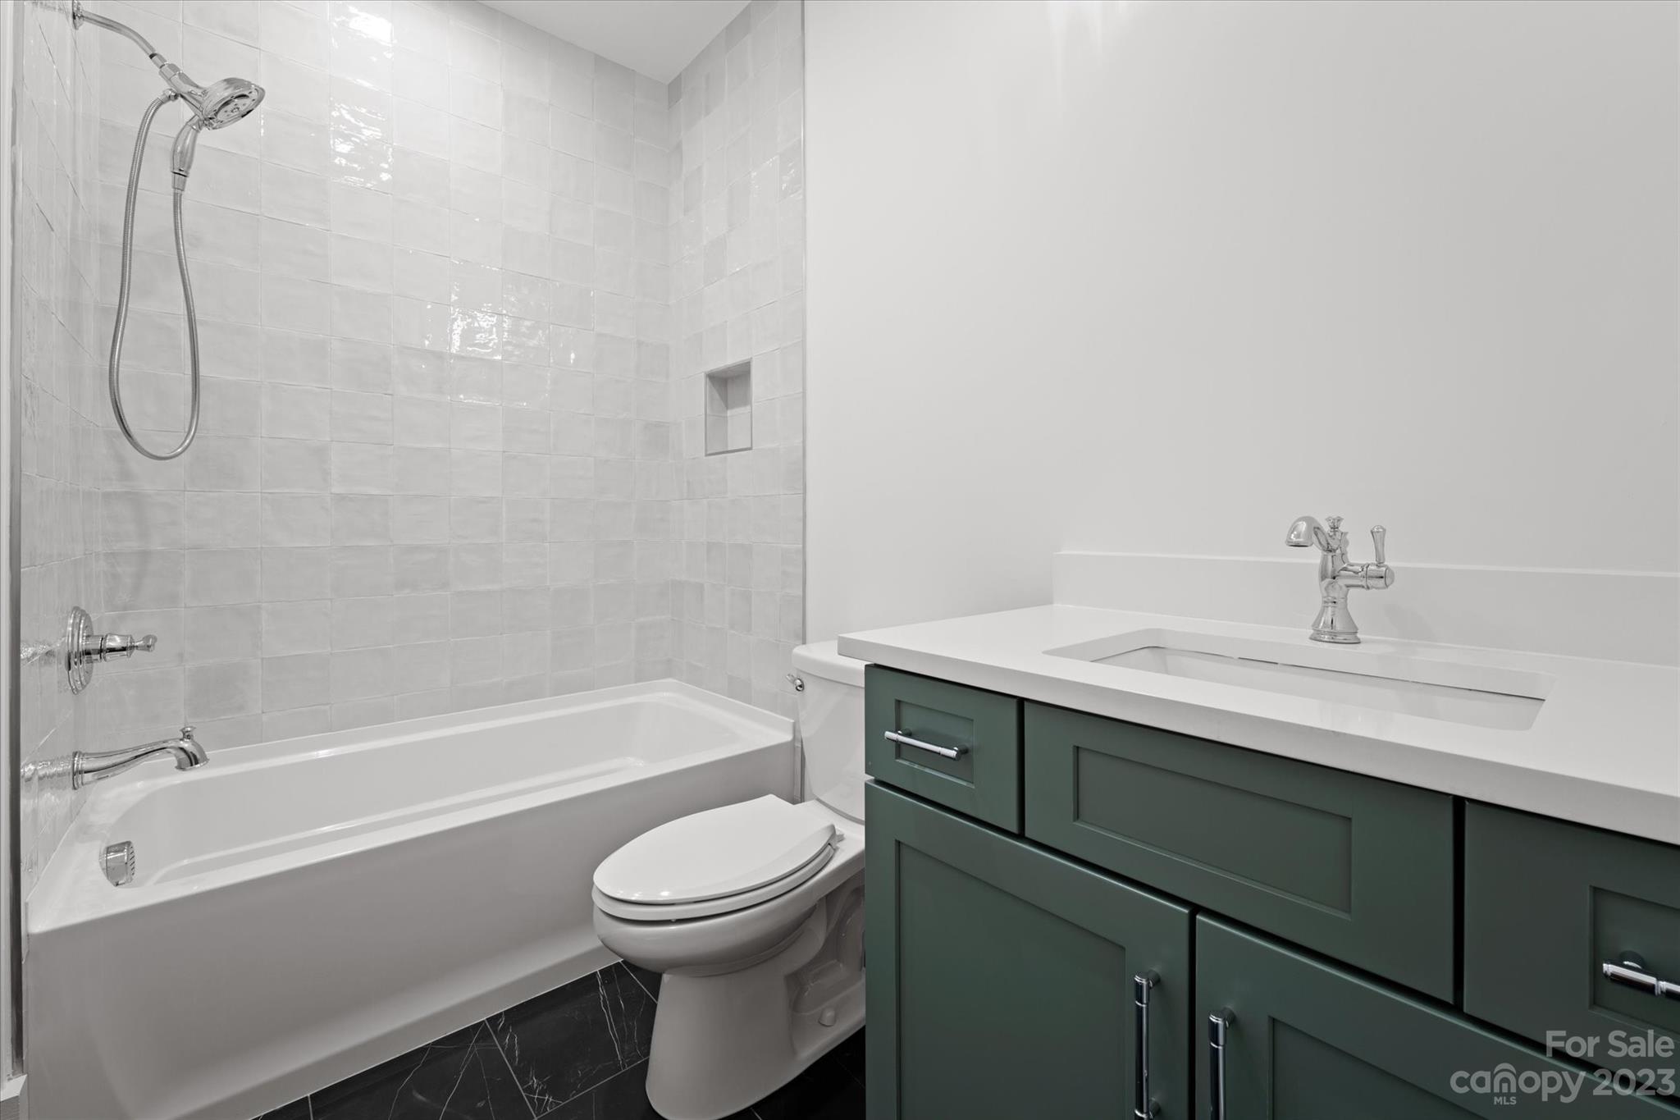
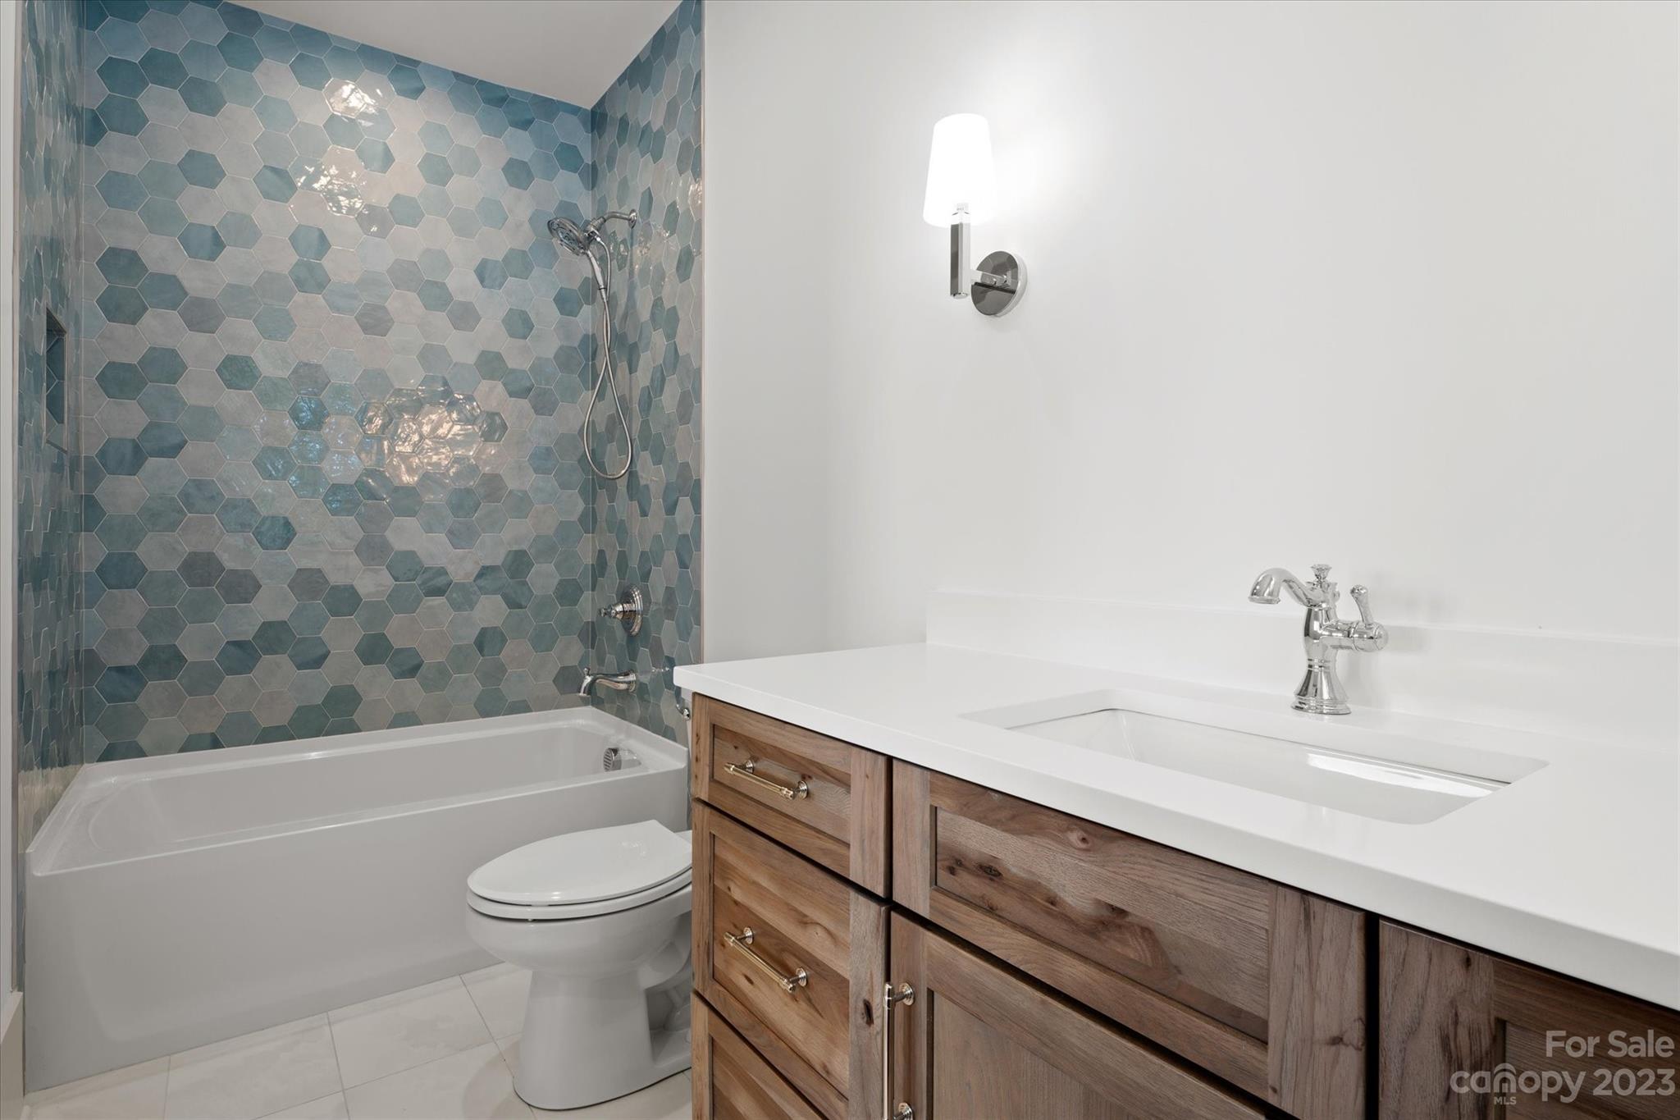
  • Bathrooms

    7

  • 1/2 Bathrooms

    2

  • Above Grade Finished Area

    4667.0

  • Basement YN

    YES

  • Cooling YN

    YES

  • Cooling

    Central Air

  • Fireplace YN

    YES

  • Heating YN

    YES

  • Heating

    Heat Pump

  • Pet friendly

    N/A

Exterior

  • Garage

    Yes

  • Garage spaces

    3

  • Construction Materials

    Fiber Cement, Stone

  • Other Exterior Features

    Dock

  • Parking

    Assigned, Circular Driveway, Driveway, Garage Door Opener, Garage Faces Side

  • Patio and Porch Features

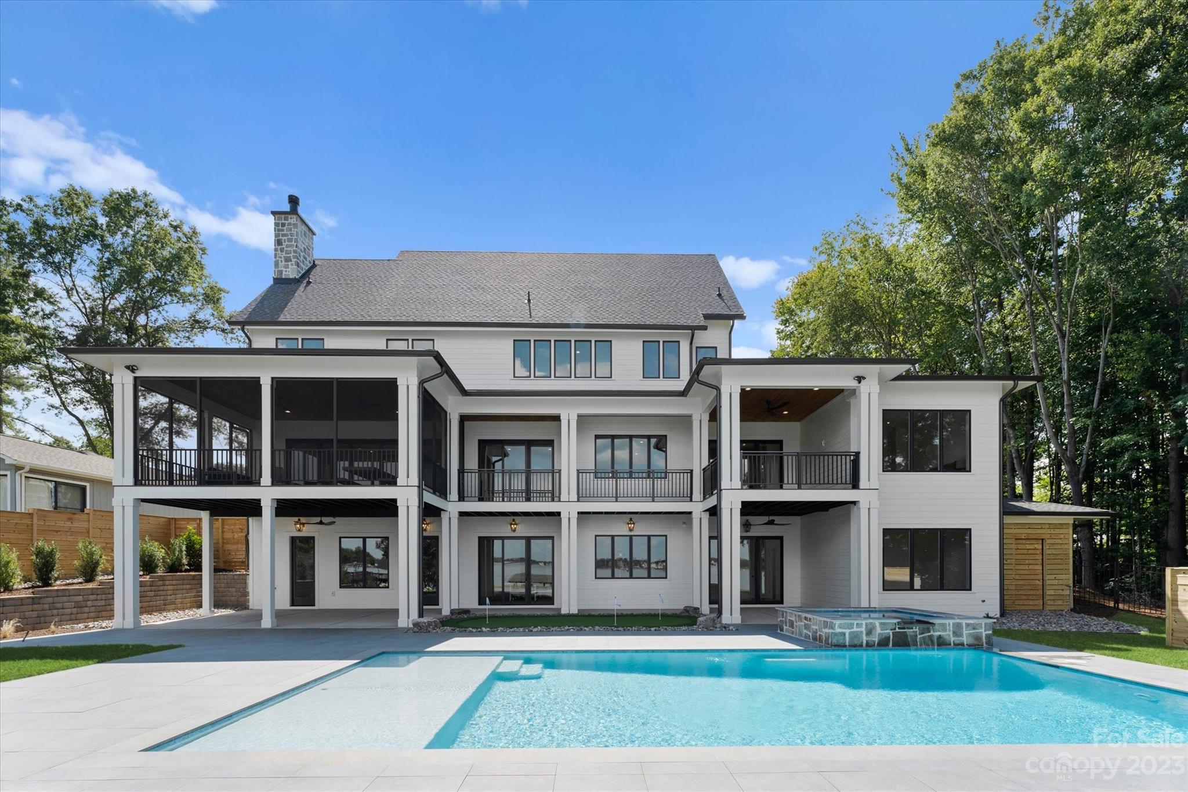
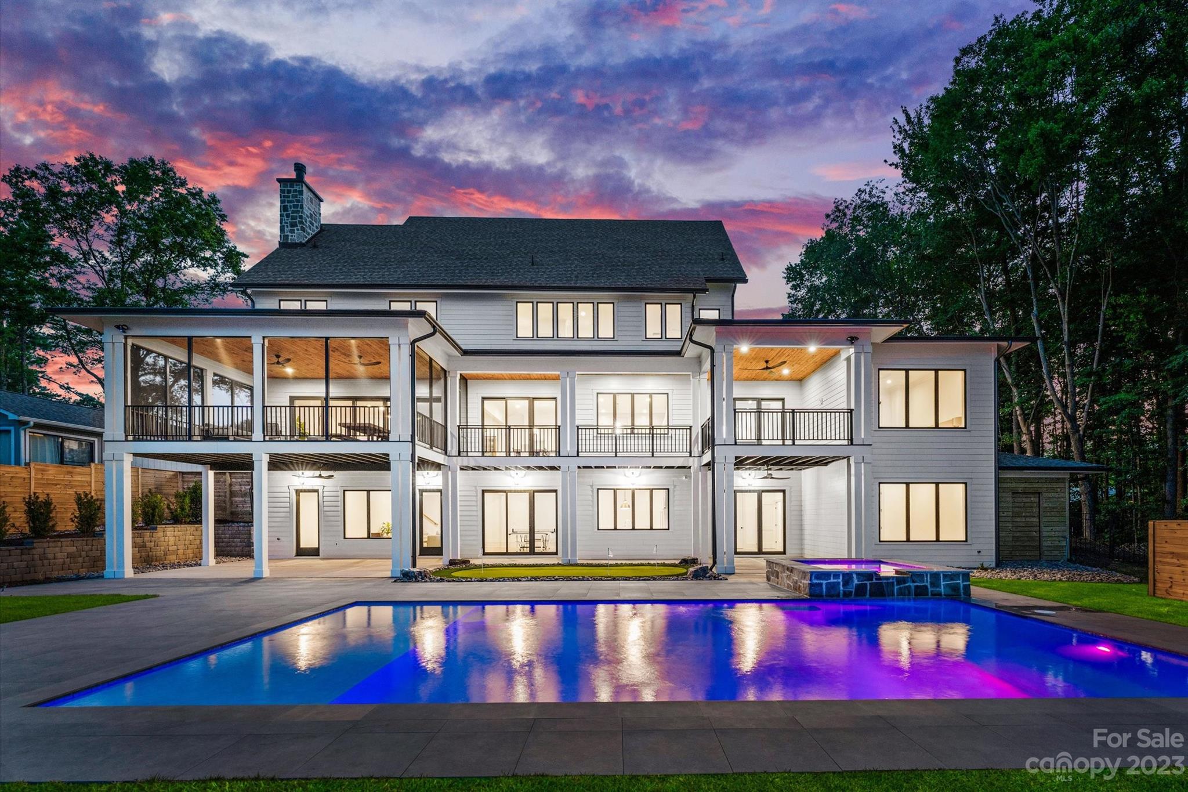
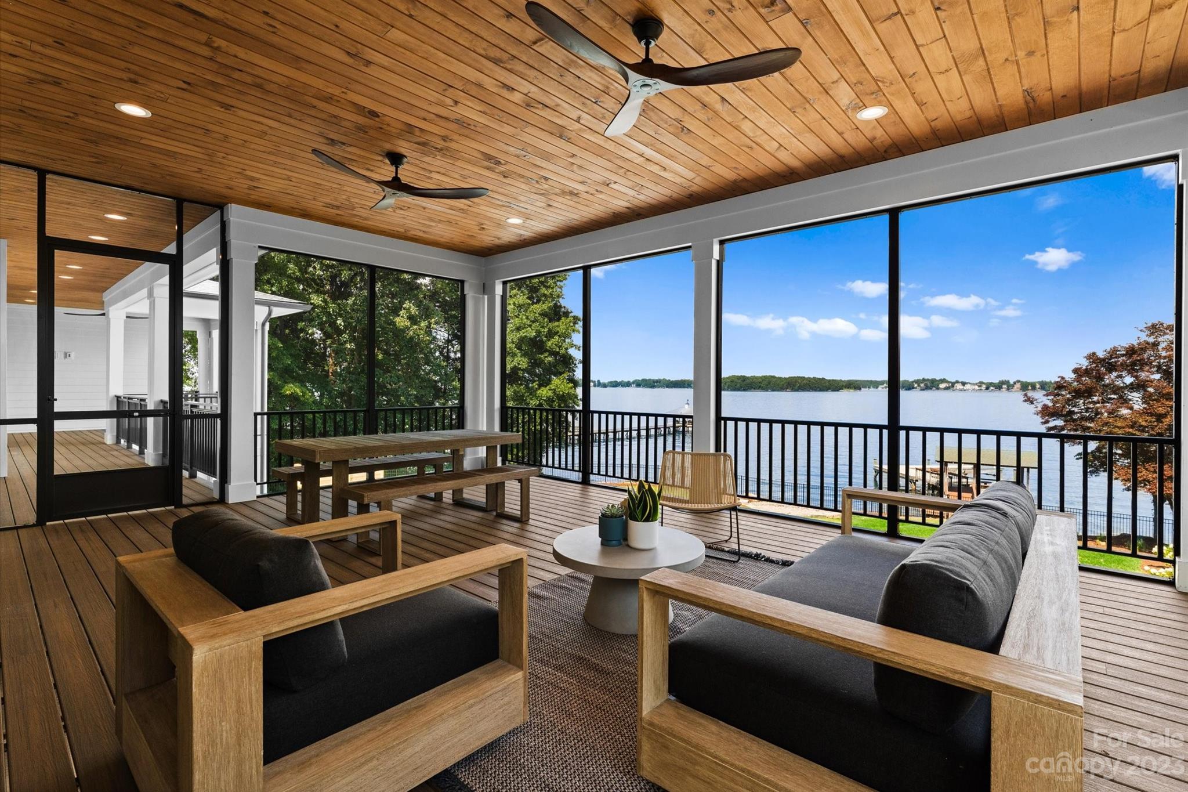
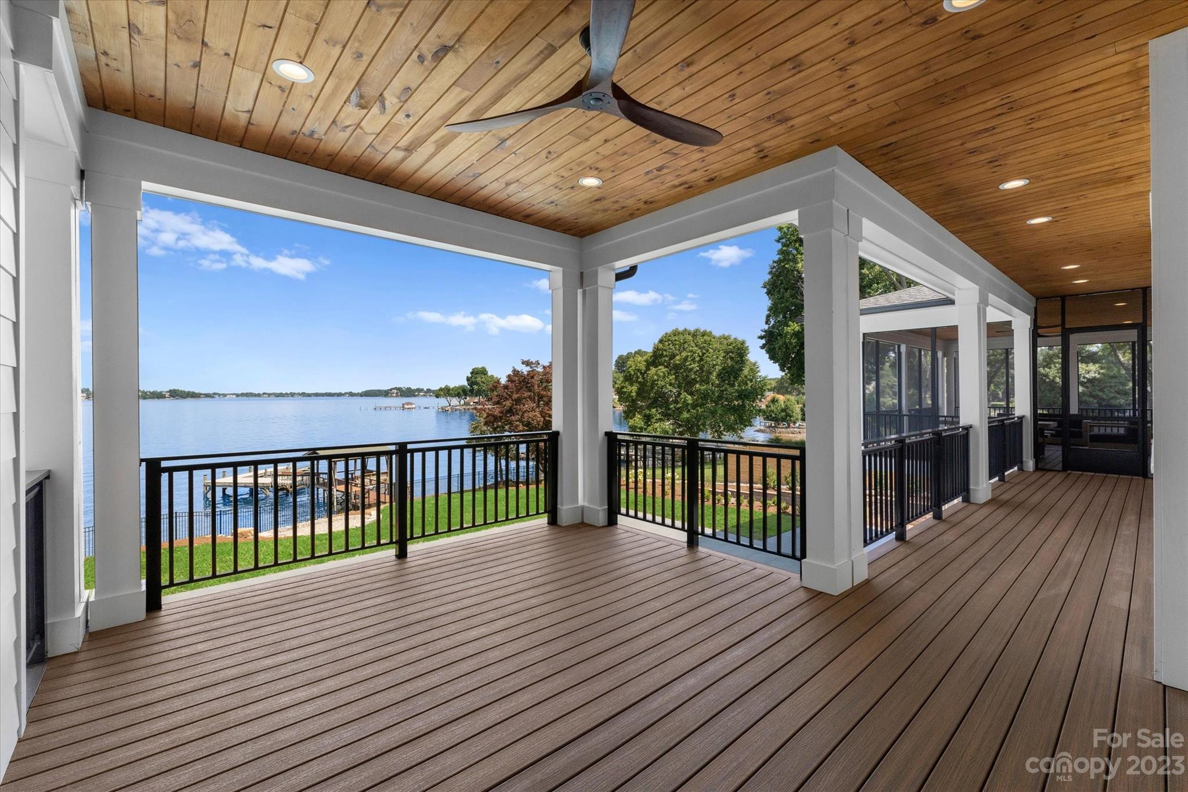
    Covered, Deck, Front Porch, Patio, Porch, Rear Porch, Screened

  • Pool

    Yes

  • Pool Features

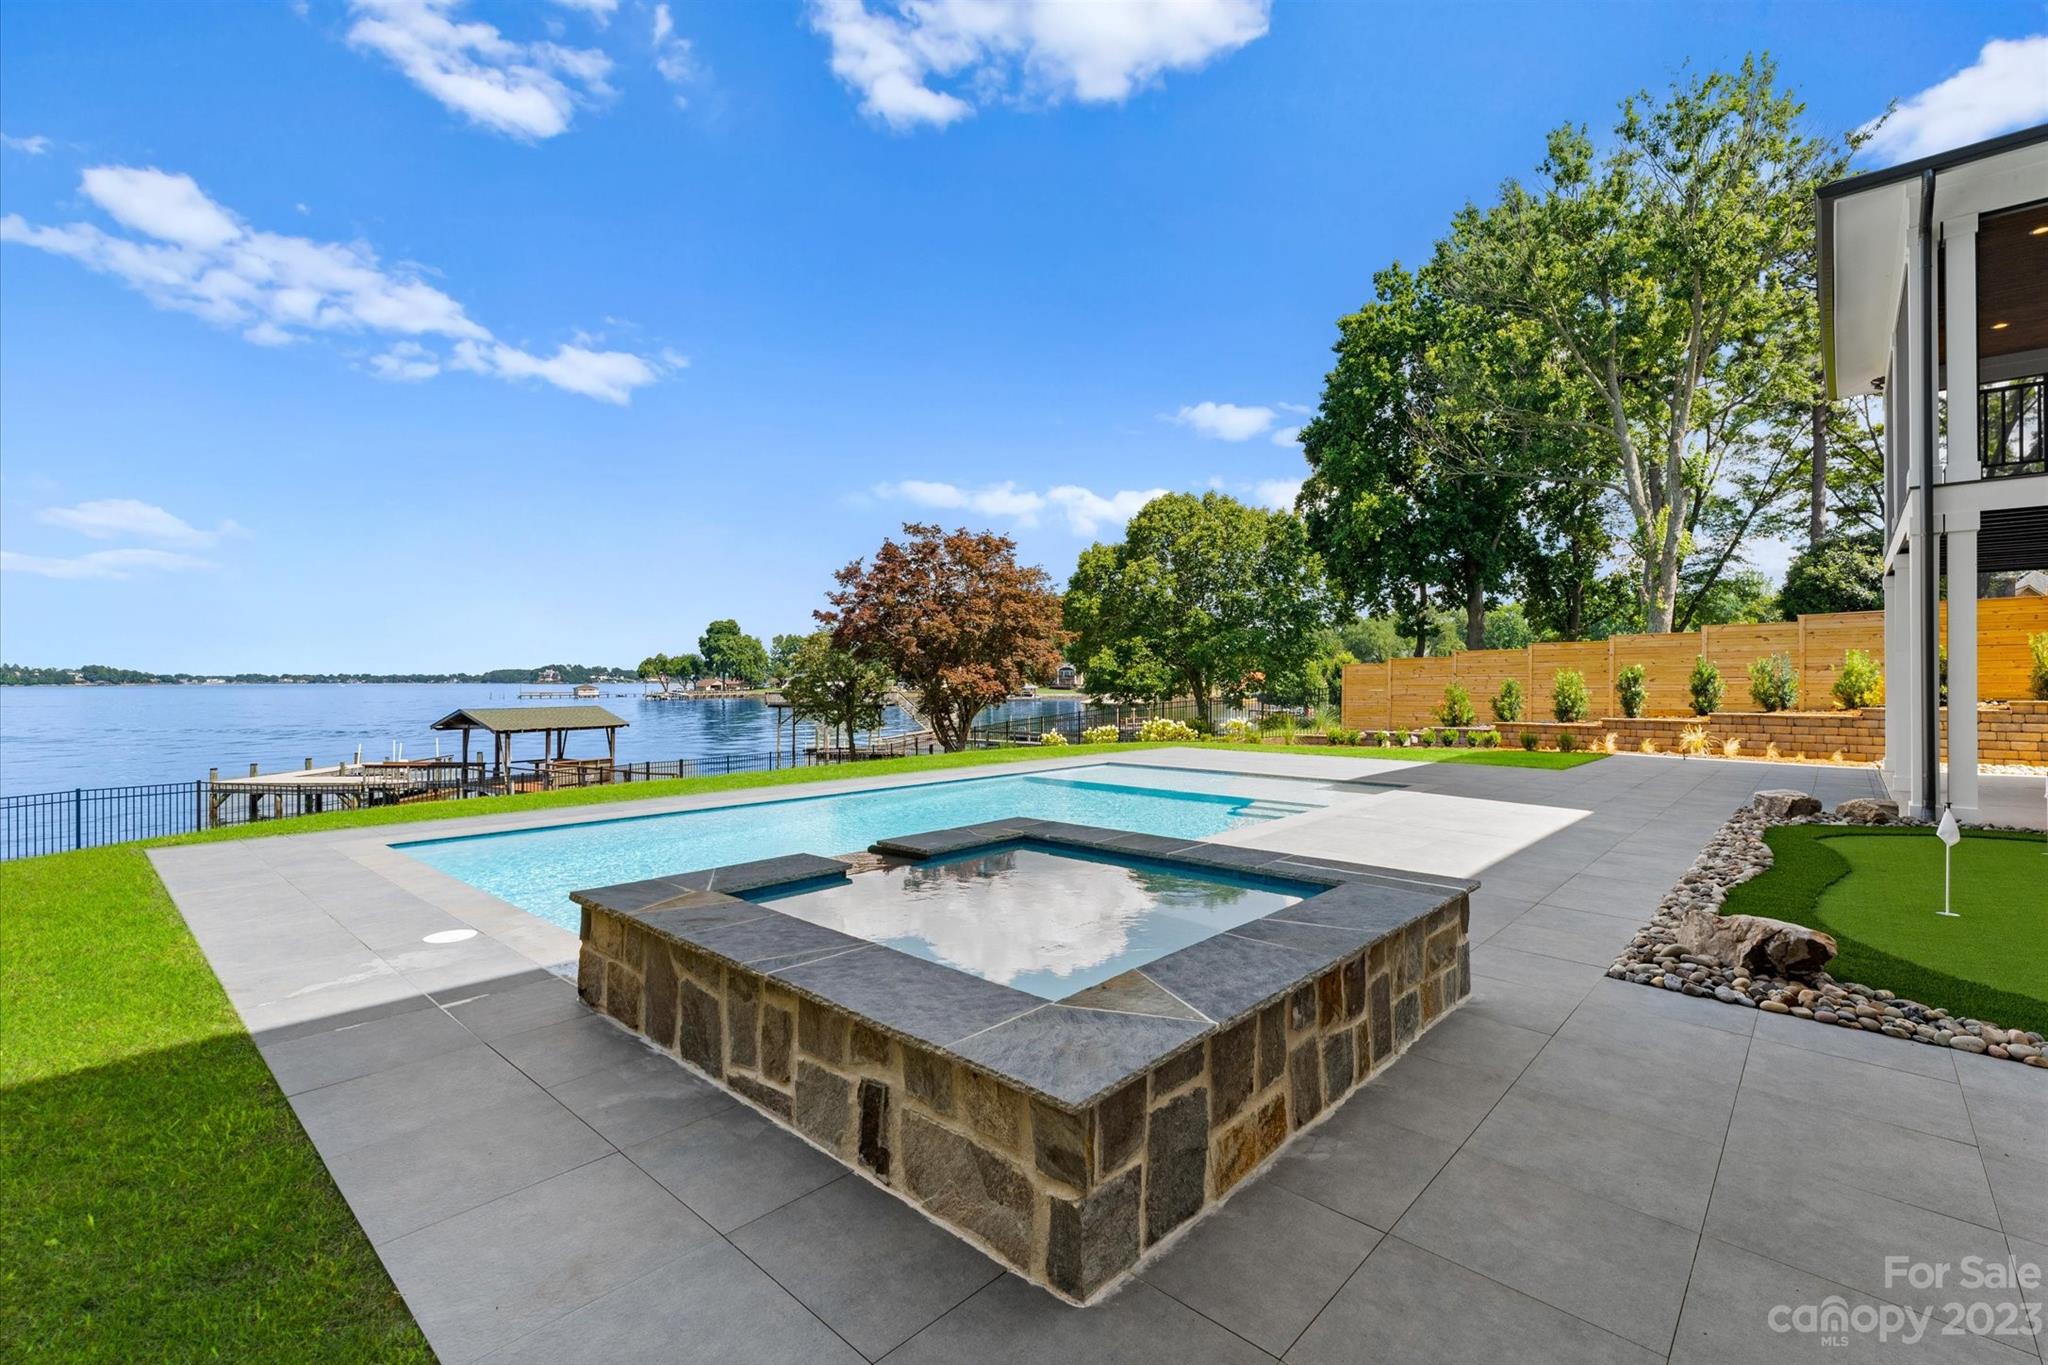
    In Ground

  • Waterfront YN

    YES

  • View

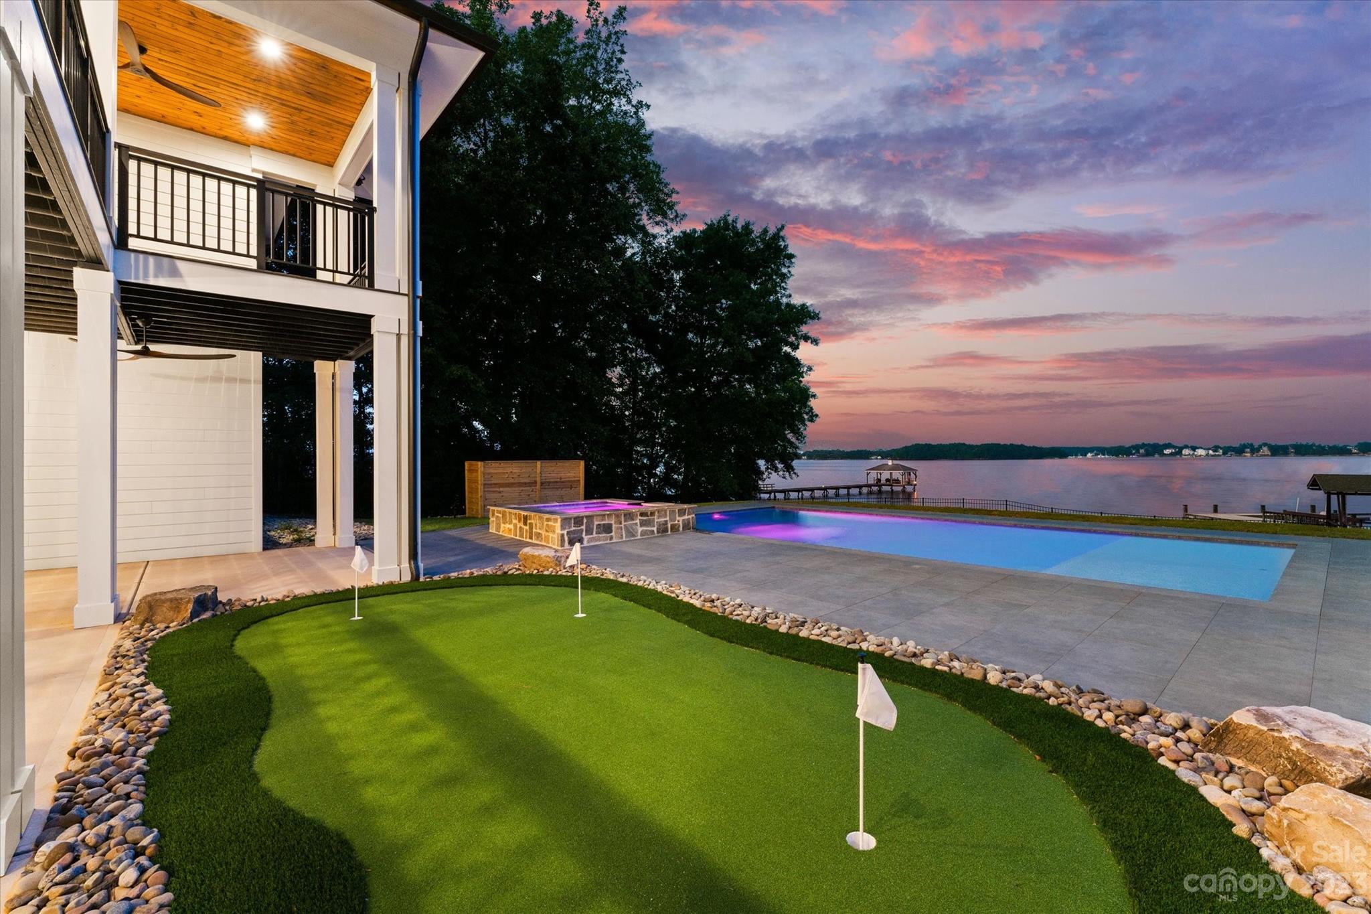
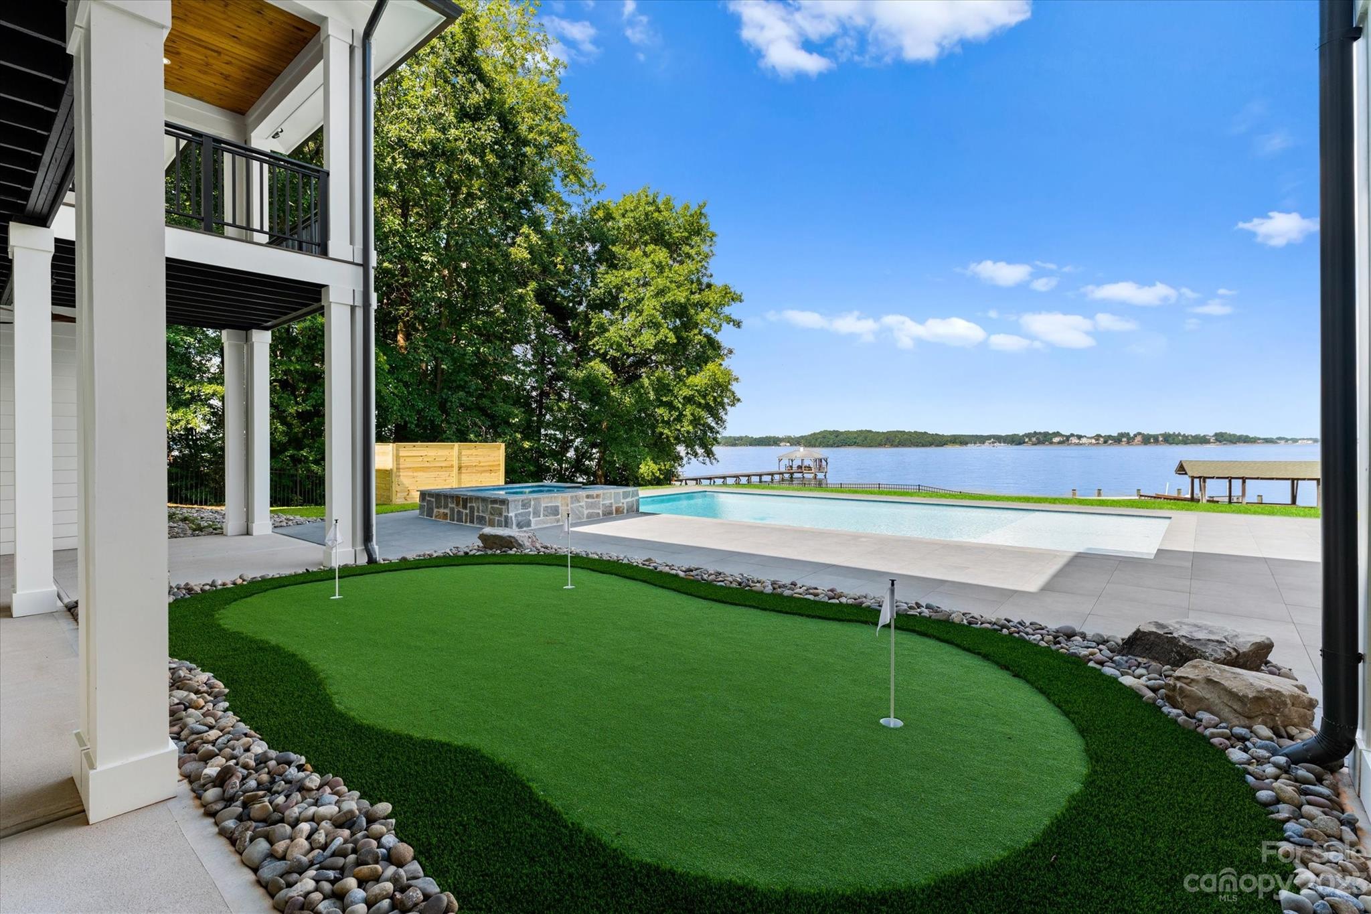
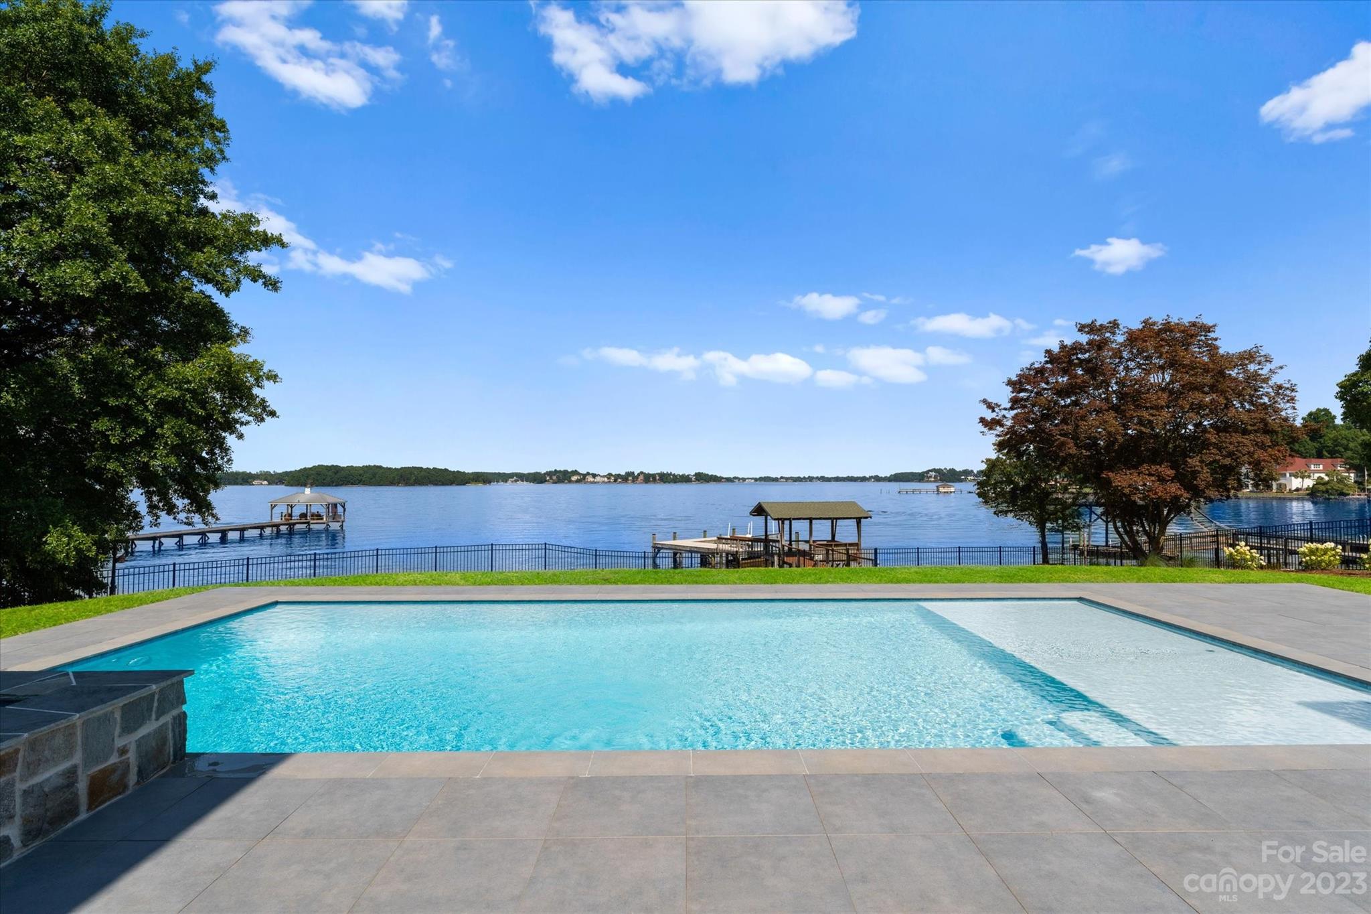
    Water

Area & Lot

  • Lot Features

    Cleared, Views, Waterfront

  • Property Type

    Residential

  • Property Sub Type

    Single Family Residence

Price

  • Sales Price

    $4,995,000

  • Sq. Footage

    6, 998

  • Price/SqFt

    $713

HOA

  • Association

    No

School District

  • Elementary School

    Catawba Springs

  • Middle School

    East Lincoln

  • High School

    East Lincoln

Property Features

  • Senior Community YN

    NO

  • Sewer

    Public Sewer

  • Water Source

    Well

Schedule a Showing

Showing scheduled successfully.

<
>
IN PERSON
VIA CHAT

What is 3 + 4 ?


Change time

Mortgage calculator

Estimate your monthly mortgage payment, including the principal and interest, property taxes, and HOA. Adjust the values to generate a more accurate rate.

Your payment

Principal and Interest:

$

Property taxes:

$

HOA fees:

$

Total loan payment:

$

Total interest amount:

$

Location

County

Lincoln

Elementary School

Catawba Springs

Middle School

East Lincoln

High School

East Lincoln

Listing Courtesy of Josh Tucker , Corcoran HM Properties

RealHub Information is provided exclusively for consumers' personal, non-commercial use, and it may not be used for any purpose other than to identify prospective properties consumers may be interested in purchasing. All information deemed reliable but not guaranteed and should be independently verified. All properties are subject to prior sale, change or withdrawal. RealHub website owner shall not be responsible for any typographical errors, misinformation, misprints and shall be held totally harmless.

Agent Zaneta Mowatt

Agent

Zaneta Mowatt

Call Zaneta today to schedule a private showing.


* Listings on this website come from the FMLS IDX Compilation and may be held by brokerage firms other than the owner of this website. The listing brokerage is identified in any listing details. Information is deemed reliable but is not guaranteed. If you believe any FMLS listing contains material that infringes your copyrighted work please click here to review our DMCA policy and learn how to submit a takedown request.© 2024 FMLS.
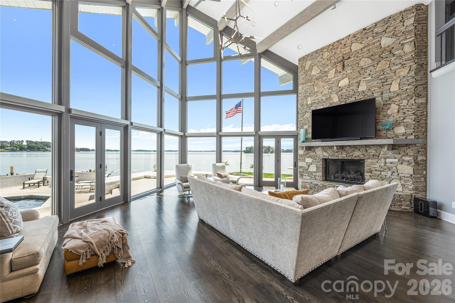
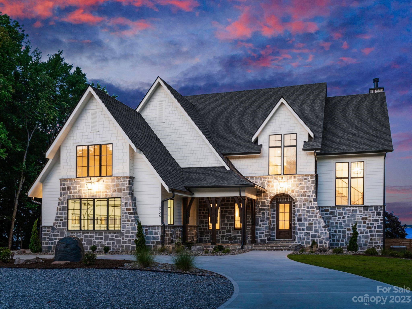
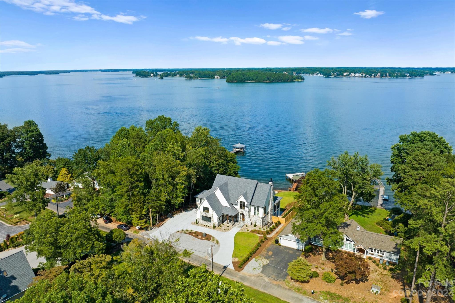
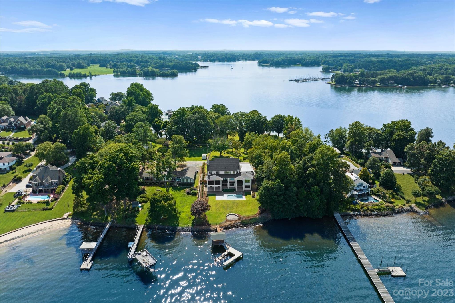
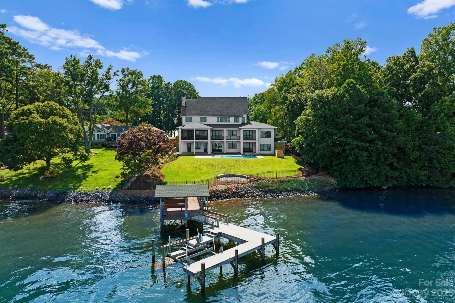
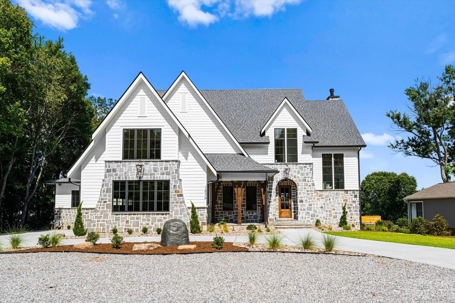
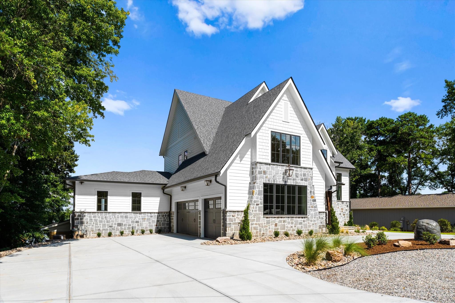
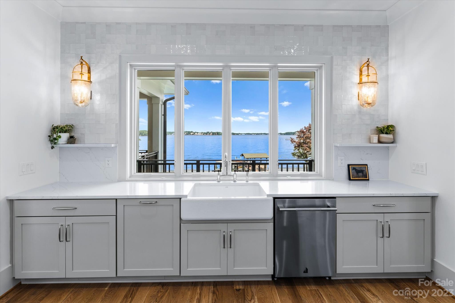
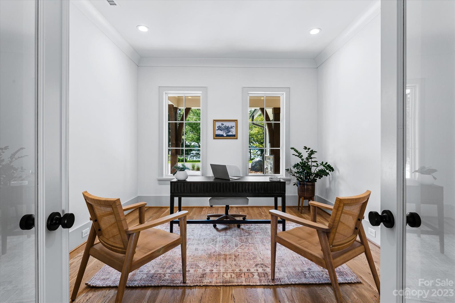
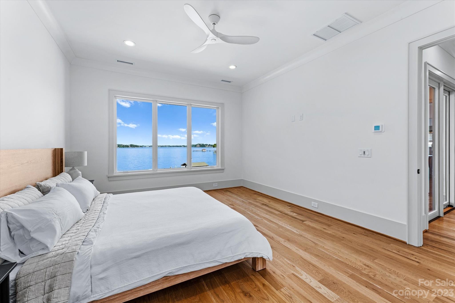
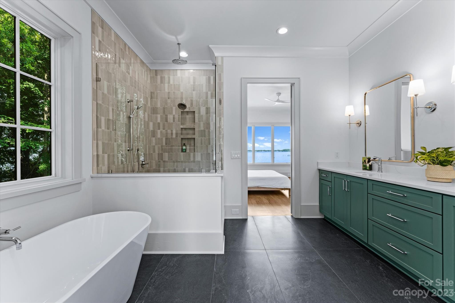
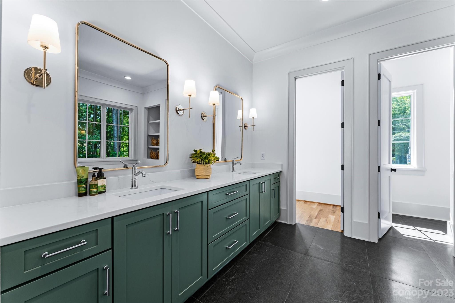
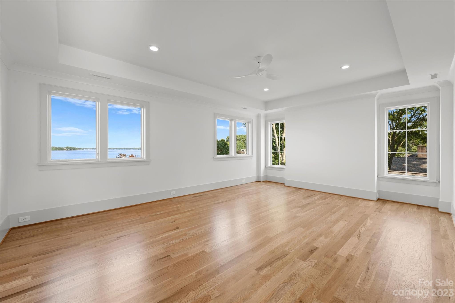
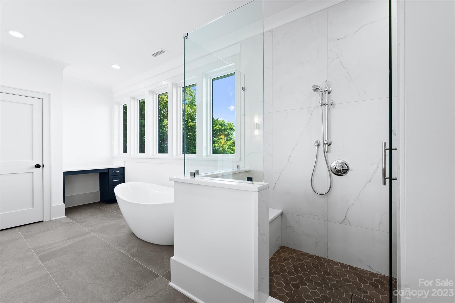
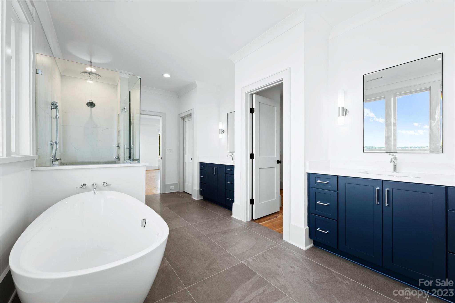
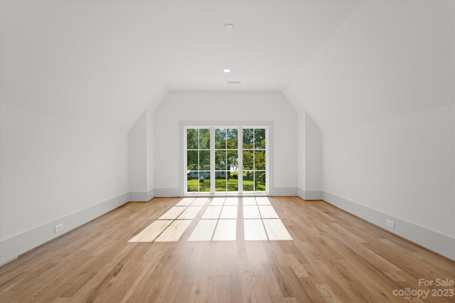
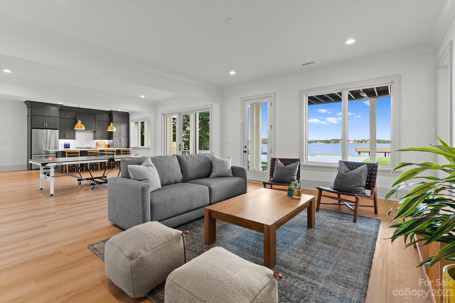
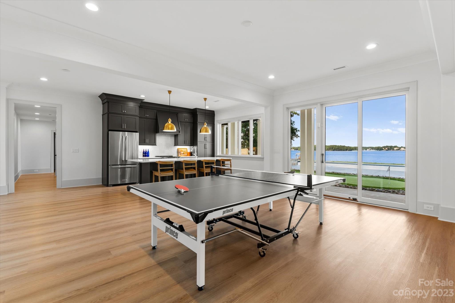
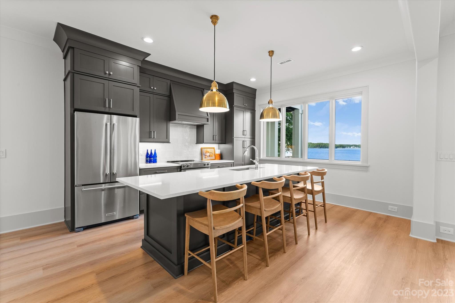
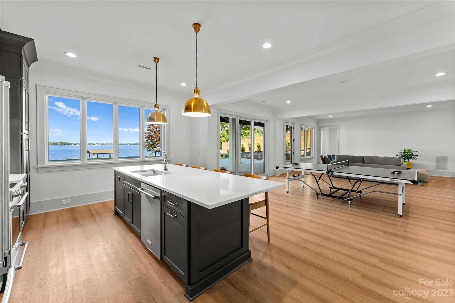
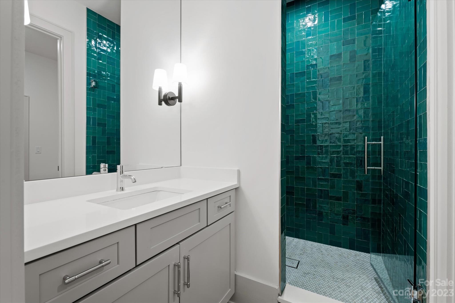
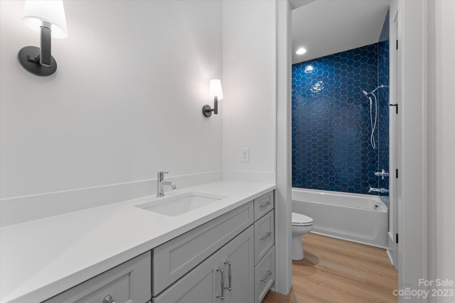
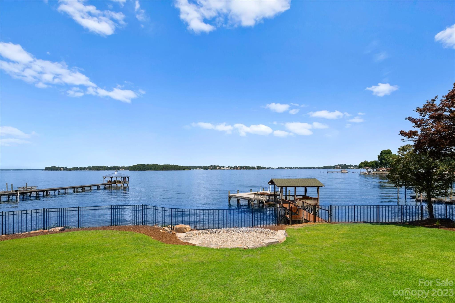
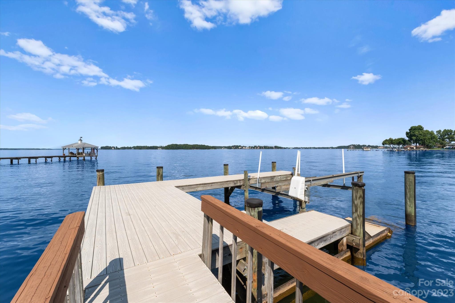
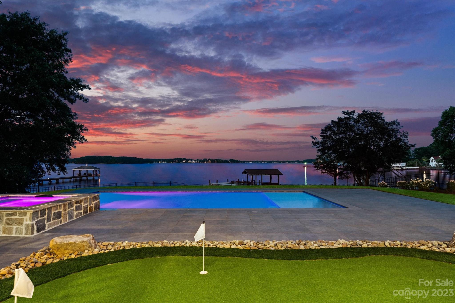
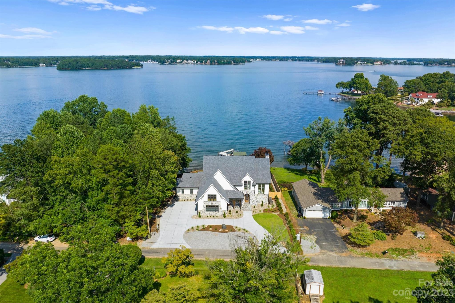
Introducing a magnificent luxury waterfront home nestled on the serene shores of Lake Norman. This stunning new build boasts extensive water views of the lake from almost every room, providing an unparalleled sense of tranquility and relaxation.  As you step inside, you are greeted by an expansive open floor plan that seamlessly merges the living, dining, and kitchen, creating an inviting space for entertaining and relaxation. The outdoor space is equally impressive, designed to maximize your enjoyment of lakefront living. The meticulously landscaped grounds provide a sense of privacy and tranquility, creating an idyllic setting for outdoor gatherings and entertainment. Experience the epitome of waterfront living, where breathtaking views, impeccable design, and unparalleled amenities combine to create a truly extraordinary home. The highly sought-after location makes travel a breeze and is close to restaurants, shops, and everything else Denver has to offer!

1856 Hagers Point Lane

Message successfully sent.

What would you like to know?

What is 3 + 4 ?

I agree to receive email communication and understand I can unsubscribe at any time.

I agree to be contacted by Prestino Advantage via call, email, and text for real estate services. To opt out, you can reply 'stop' at any time or reply 'help' for assistance. You can also click the unsubscribe link in the emails. Message and data rates may apply. Message frequency may vary. Privacy Policy

Related Properties

Experience unparalleled luxury in the exclusive gated community of Governors Island. This contemporary post-and-beam masterpiece offers panoramic views of Lake Norman. Sophisticated living, designed by renowned architect Randy Basselman. Featuring 4 spacious bedrooms & 5.5 elegantly appointed bathrooms. Contemporary post-and-beam construction w/ floor-to-ceiling windows capturing breathtaking lake vistas. Gourmet Kitchen w/ state-of-the-art integrated appliances, a Wolf gas stove, & custom curved cabinetry. Interior Features include custom remote-controlled roller shades, designer lighting, a wet bar, & a grand foyer. Expansive outdoor living includes a poolside cabana, hot tub, & 266 feet of shoreline with a private dock. 4-car garage w/ Clopay frosted glass doors. Situated on a serene 0.68-acre lot at the point of the island, offering unparalleled privacy. This exceptional property embodies elegance & modern luxury, making it a perfect retreat for an exclusive lakeside lifestyle.
#4370065

Denver

3386 Governors Island Drive

4 Beds

5 Baths

7,100 Sq.Ft.

$5,400,000

MLS#: 4370065

Positioned on one of Lake Norman’s most exceptional waterfront lots, 1884 Hagers Point Lane offers breathtaking long-range main channel views. Thoughtfully designed to maximize the property’s remarkable setting, the residence captures sweeping open-water views from nearly every room. Expansive windows, carefully oriented living spaces, and seamless indoor-outdoor connections create a home deeply connected to its waterfront setting.
A warm, natural material palette defines the home inside and out, with wide-plank natural white oak floors, hardwood trim details, natural marble tile and countertops, limestone porches and pool decking, and a Brava cedar shake roof contributing to a timeless, cohesive design.

The main living area is anchored by a striking fireplace designed for either gas or wood-burning use, while the chef’s kitchen is designed for both everyday living and entertaining with custom cabinetry, premium appliances, marble countertops, and a fully equipped scullery.

The floor plan offers exceptional flexibility, including two luxurious primary suite options. The main-level suite provides convenient first-floor living, while the upstairs primary suite captures incredible lake views from an elevated vantage point. Two additional guest bedrooms, a well-appointed laundry room, and a versatile bonus area complete the upper level.

The walkout basement is designed for entertaining, recreation, and guest accommodations, with a living area, wet bar, dedicated gym space, pool bath, guest suite, fifth full bathroom, and utility closet with a third laundry area. Outdoor living is equally impressive, with professionally designed landscaping, irrigation, a newly constructed dock, and a grandfathered boat ramp.

Thoughtfully integrated systems further enhance daily living, including an Energy Recovery Ventilator for efficient fresh-air circulation, whole-home water filtration, reverse osmosis drinking water treatment, dual tankless water heaters, and pre-wiring for a generator.

Located in the southern portion of Denver, the property offers convenient access to Charlotte, shopping, and restaurants while delivering a private, resort-like setting on one of Lake Norman’s most desirable peninsulas. 1884 Hagers Point Lane is a rare opportunity to own a custom luxury waterfront home where exceptional design, premium materials, and extraordinary views come together in one of the lake’s most compelling waterfront offerings.
#4381449

Denver

1884 Hagers Point Lane

5 Beds

5 Baths

5,298 Sq.Ft.

$5,250,000

MLS#: 4381449

 - property

Send a message

Message successfully sent.

Your message

What is 3 + 4 ?

Reason for contacting?

I agree to receive email communication and understand I can unsubscribe at any time.

I agree to be contacted by Prestino Advantage via call, email, and text for real estate services. To opt out, you can reply 'stop' at any time or reply 'help' for assistance. You can also click the unsubscribe link in the emails. Message and data rates may apply. Message frequency may vary. Privacy Policy

Sign Out

Virtual Assistant

Would you like to take the next step with this property? We can help you schedule a showing or virtual tour, or send you more details.

Yes, I would like more information.

Thank You for Your Reply, One of Our Agents will contact you as soon as possible

No, maybe later.

Thank you, you can always contact me via email, phone number or through the contact form.

Realhub AI

Lucy - Your AI-Powered Realtor

Update Your Temporary Password

Personalize your search

Enter your email and we'll notify you immediately when new listings match what you're looking for.

or enter email address

Already have an account ? Login here

Continue your home search

I agree to receive communications and understand I can unsubscribe at any time.

I agree to be contacted by Prestino Advantage via call, email, and text for real estate services. To opt out, you can reply 'stop' at any time or reply 'help' for assistance. You can also click the unsubscribe link in the emails. Message and data rates may apply. Message frequency may vary. Privacy Policy

Already have an account ? Login here

We use cookies

We use cookies primarily for analytics to enhance your experience. By accepting, you agree to our use of these cookies. You can manage your preferences or learn more about our cookies policy.