Properties

Browse or get in touch to schedule a walkthrough.

  • Nearby me
Price range

Popular features

Community features

Association

Property features

Waterfront

View

Exterior Features

Interior Features

Style

10000 properties match your criteria

Updated 1 minute ago

E-Alert name
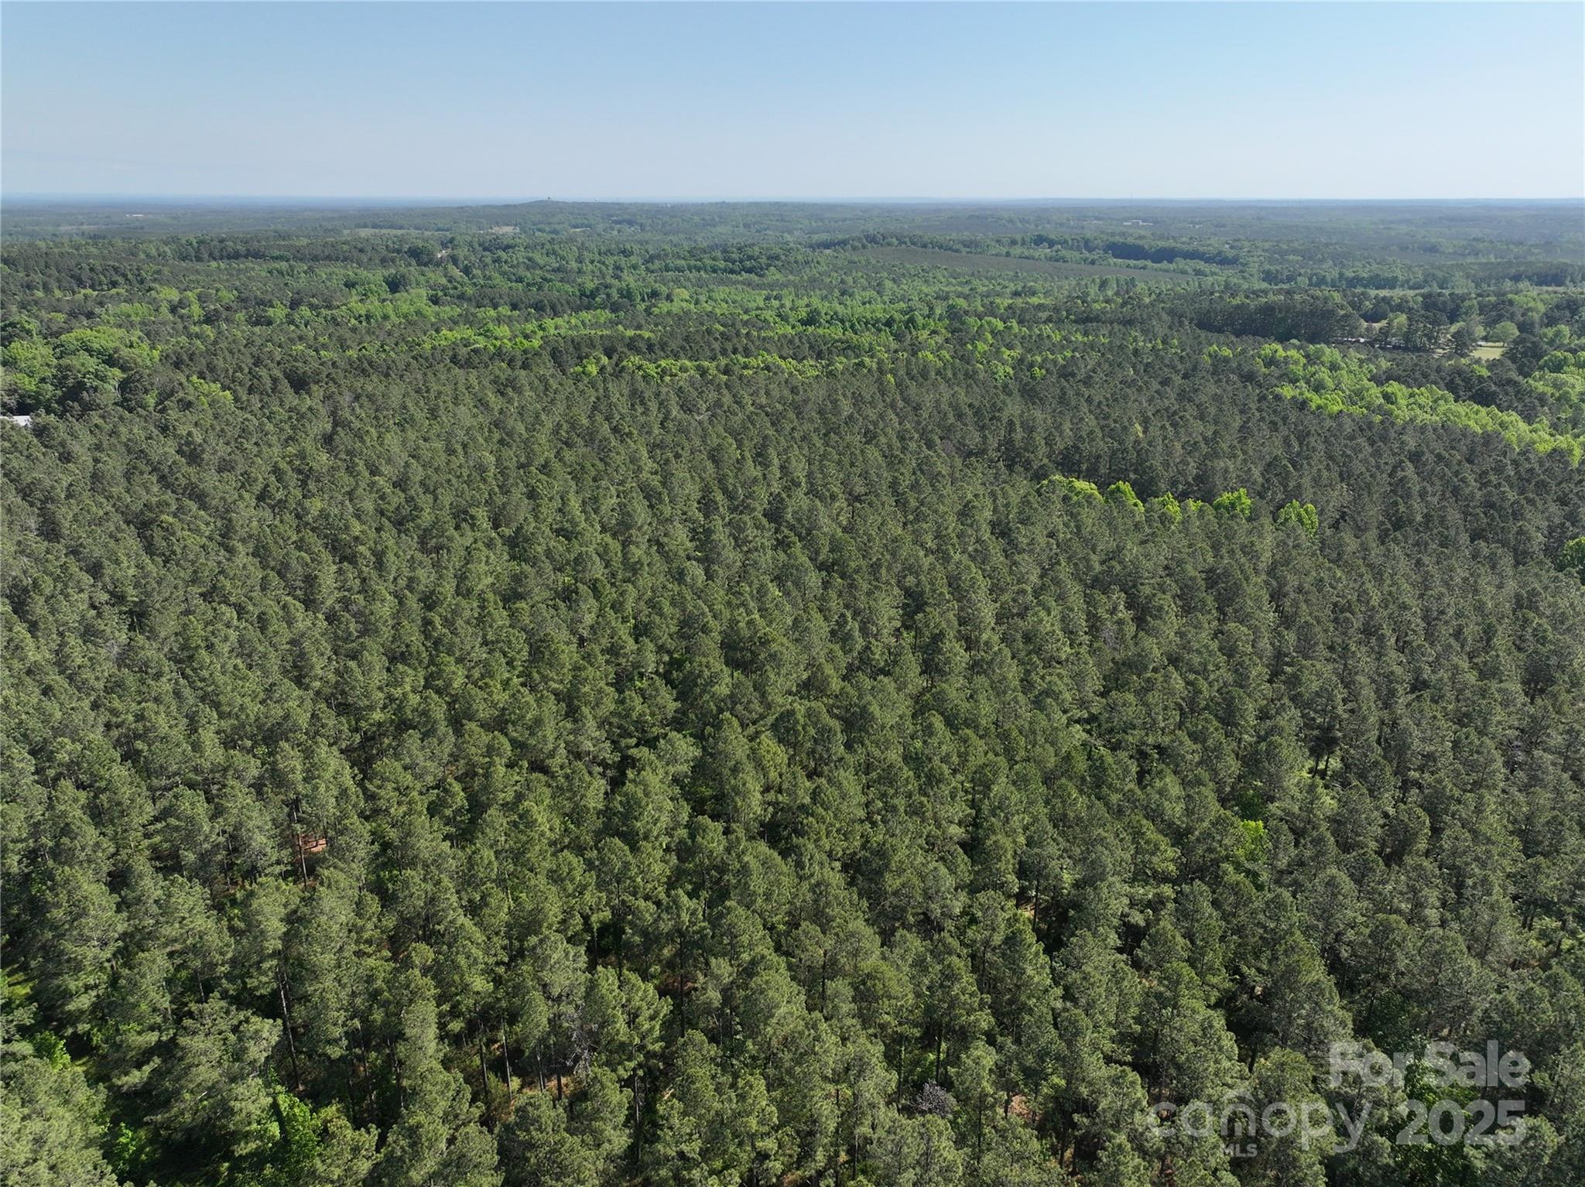
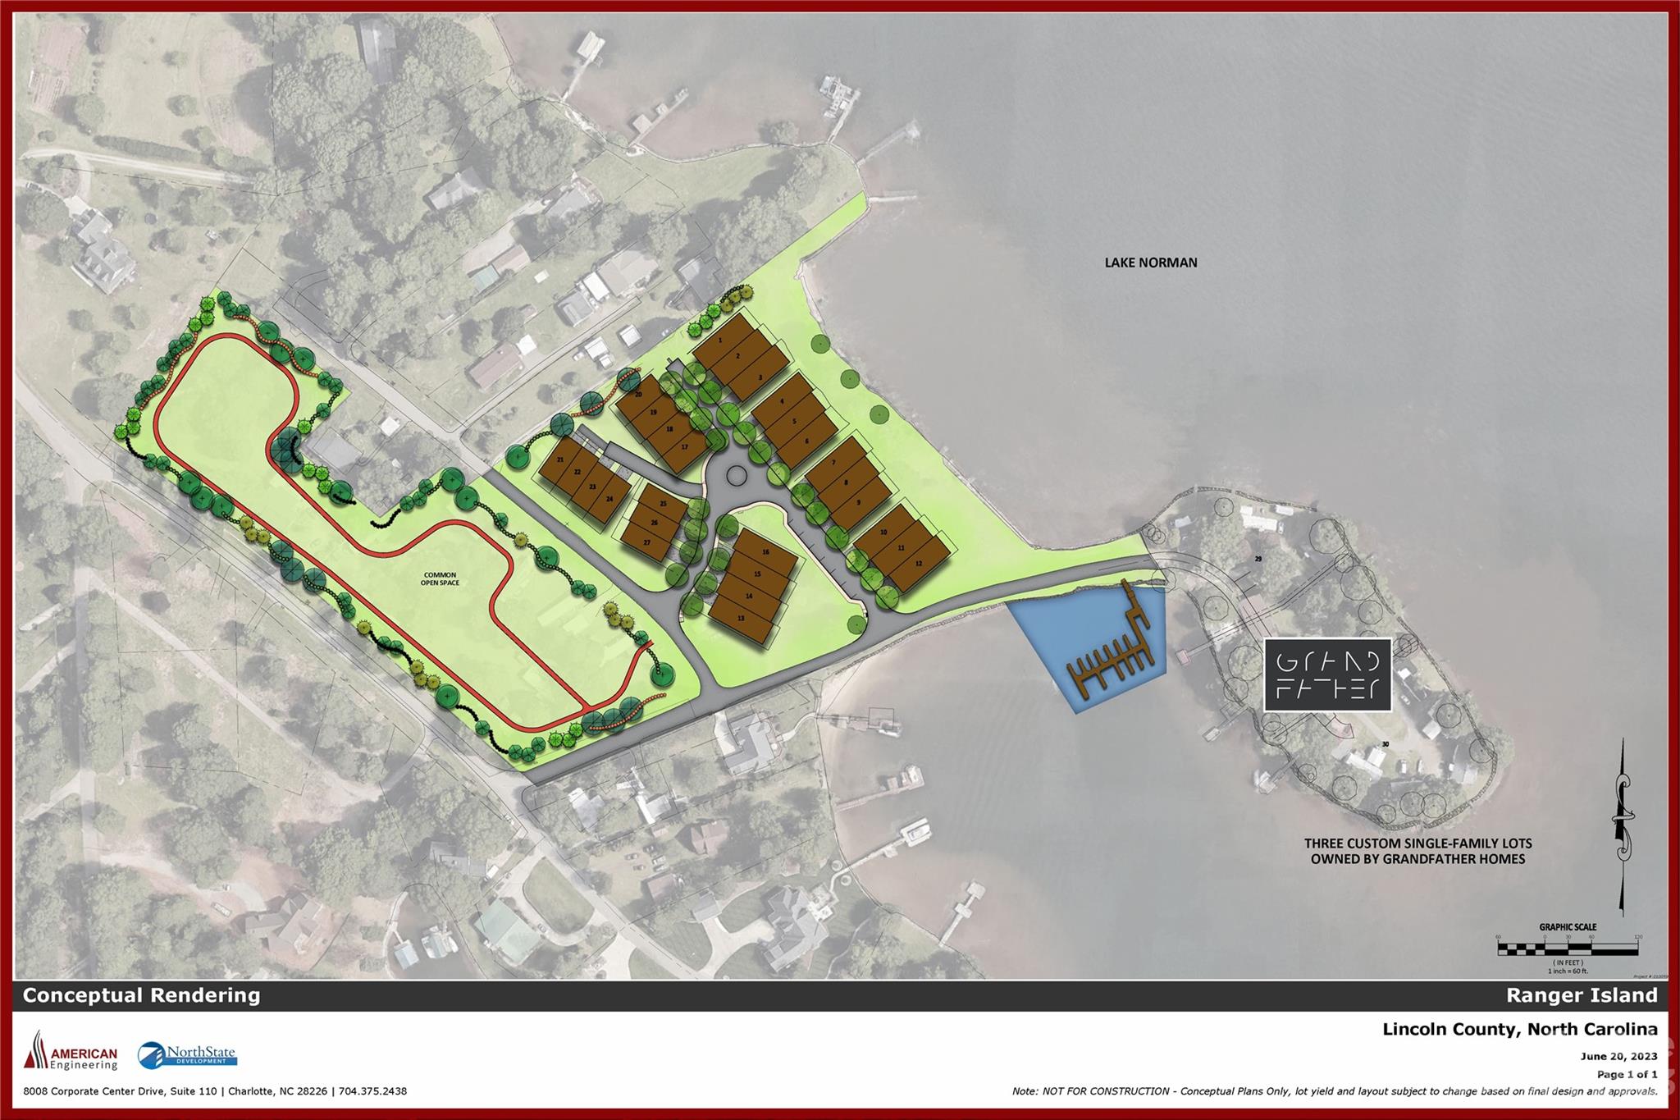
Rare Lake Norman Waterfront Development Opportunity. 6.4 acres with private beach access & 802' road frontage on Slanting Bridge Rd. <2 developable acres outside transmission easement perfect for event venue, restaurant, or luxury estate(s). Beach accessible from water (not dock-able). R-30 zoned, commercial potential requires rezoning. Unique combination: waterfront views, easement provides ample parking solution. Ideal for wedding venue/B&B, boutique restaurant, or custom waterfront home(s). Un-entitled land priced for development potential. Minutes to Lake Norman amenities, Marshall Steam Station proximity. Serious inquiries only - exceptional property for right buyer vision.
#4276865

Sherrills Ford

4753 Slanting Bridge Road

None Beds

None Baths

N/A

$5,500,000

MLS#: 4276865

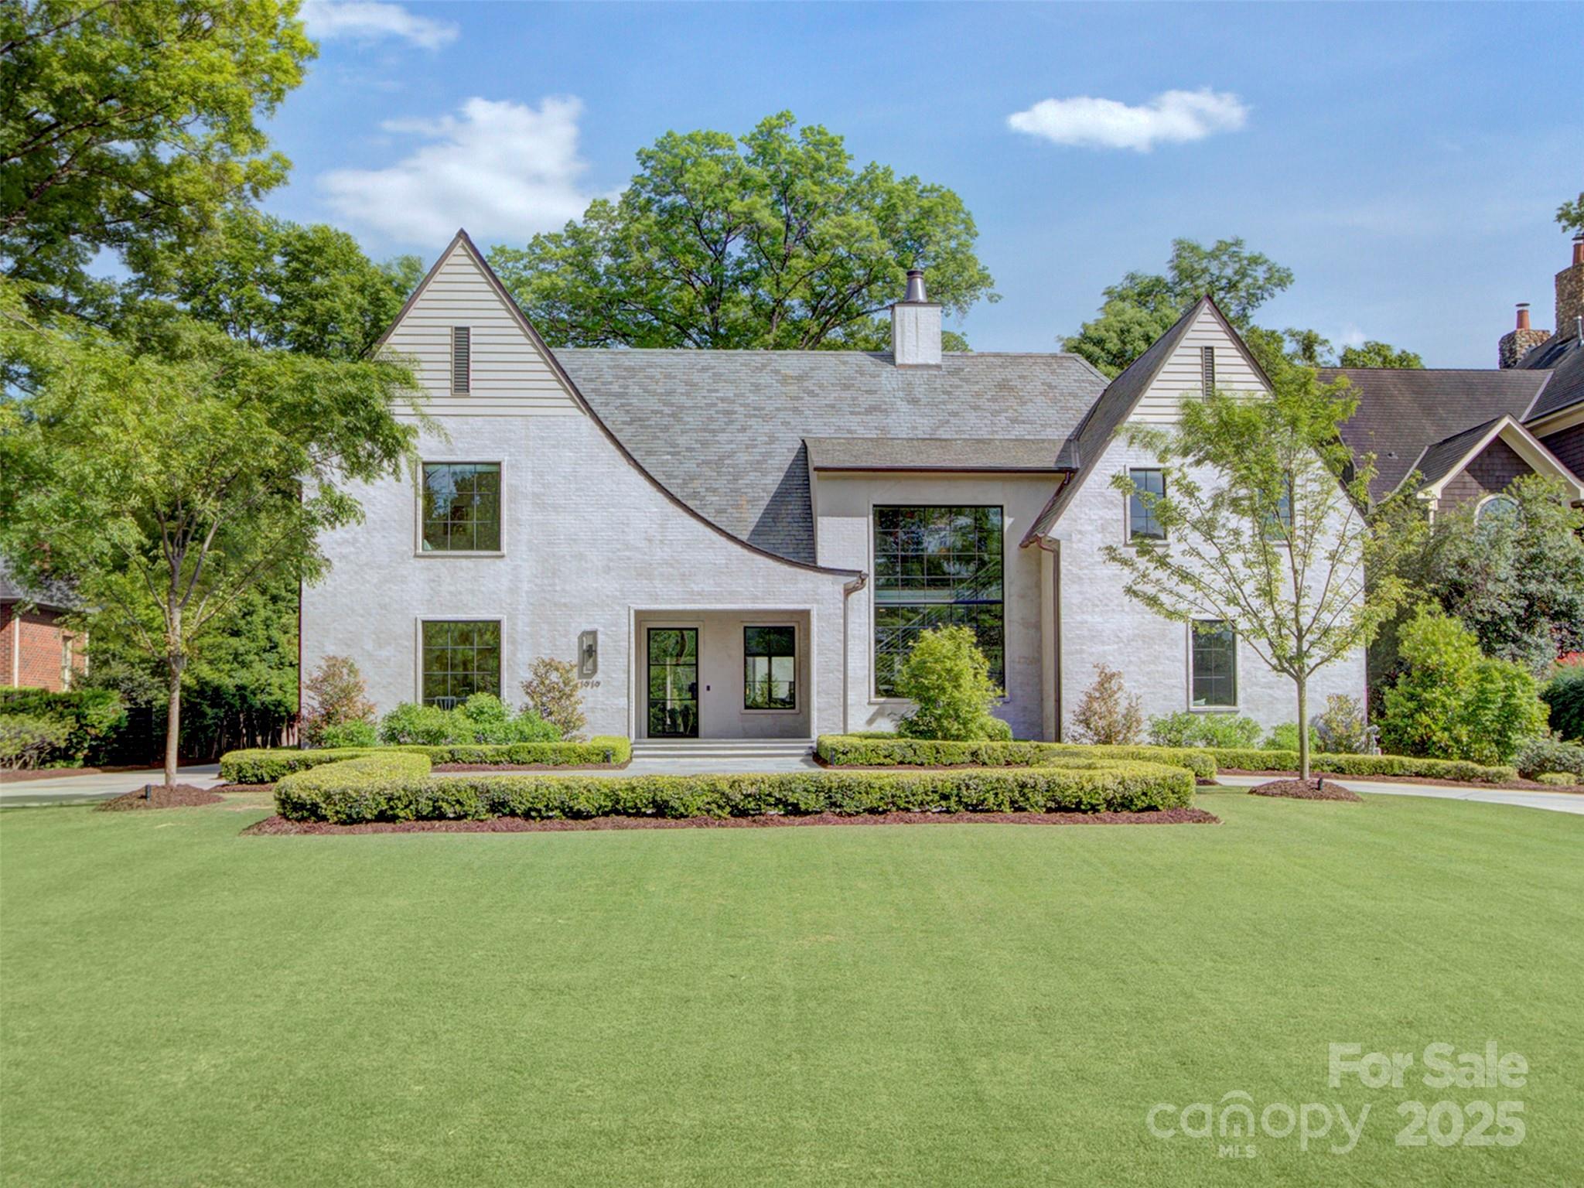
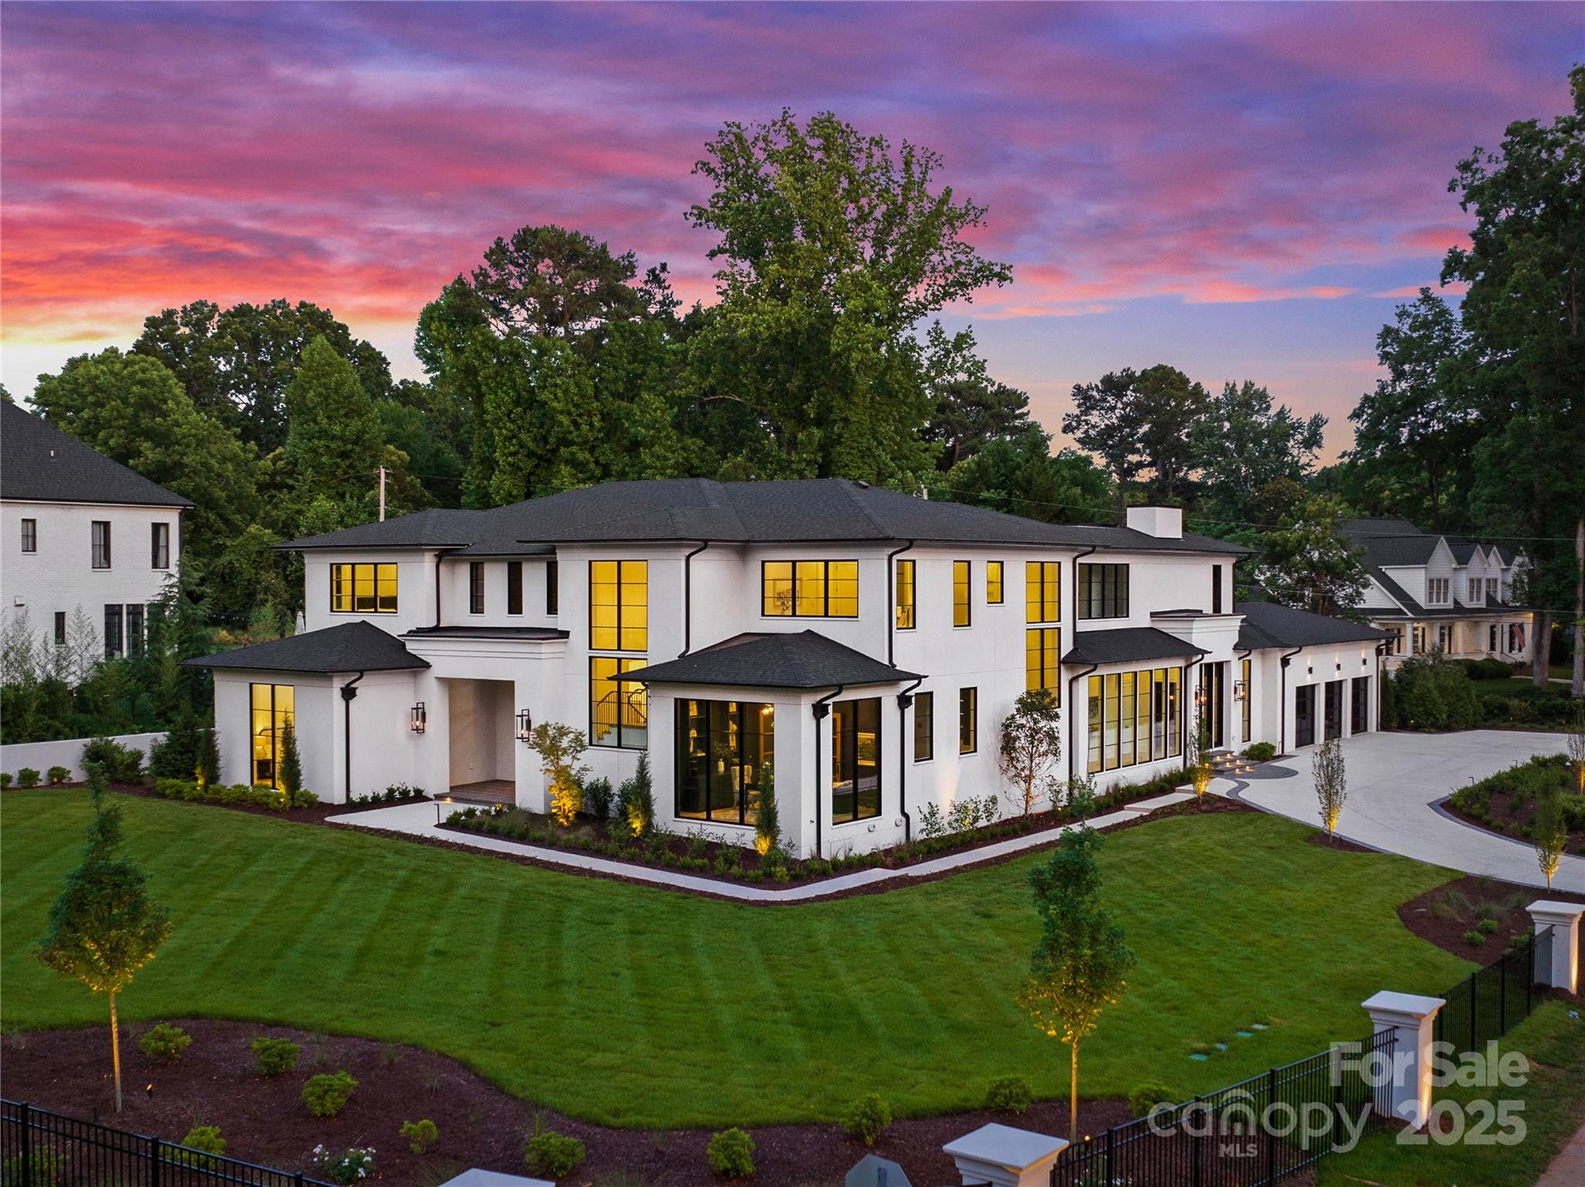
Absolutely immaculate, move-in ready 5 BR/5.5 BA custom estate situated on expansive corner lot on one of the most desirable streets in Foxcroft. This extensively renovated magazine quality residence features a gourmet kitchen with Sub Zero and Wolf appliances, luxurious 800 sf primary suite with fireplace, 28x8 ft closet and exquisite bath on the main level, beautiful entry foyer with sweeping staircase, well-appointed living and dining rooms, large family room with vaulted ceiling and fireplace, butler’s pantry, immaculate laundry room with built-in Sub Zero wine storage, gracious private office, exercise room, upper level game room with kitchenette and ensuite guest bedroom. Additional features include an 800 sf covered and enclosed entertaining porch with fireplace opening onto a private, walled backyard with firepit, outdoor kitchen, and water feature, recently replaced roof and HVAC systems, and beautifully upgraded interior and exterior lighting. This legacy home is a rare find.
#4005507

Charlotte

2521 Beretania Circle

5 Beds

5 Baths

6,241 Sq.Ft.

$5,500,000

MLS#: 4005507

One of Transylvania County and Western North Carolina's most historic properties, the Greystone Inn was built in 1915 as one of the four original mansions on fabled Lake Toxaway. Once the private home of Lucy Armstrong Moltz, this storied property is situated on one of the most spectacular peninsulas on Lake Toxaway. Featuring 33 rooms, Lakeside Dining Room, Spa, & magnificent terrace with sweeping views of Lake Toxaway, this property is a rare opportunity to own and preserve a piece of history.
#3202603

Lake Toxaway

220 Greystone Lane

None Beds

None Baths

N/A

$5,500,000

MLS#: 3202603

Magnificent property with private 25 acre spring fed lake, dock, pavilion, sandy beach, picnic area, mountain views. This property has it all! Would make a great equestrian retreat. A quaint cabin is tucked into the mountainside and overlooks the lake. Great room, lofted ceilings, master on main w/lofted guest BR. Two manufactured homes serve as guest accommodations. The possibilities are endless!  A perfect family retreat.
#NCM554733

Glenville

100 Reunion Lane

None Beds

None Baths

340.0 acres

$5,500,000

MLS#: NCM554733

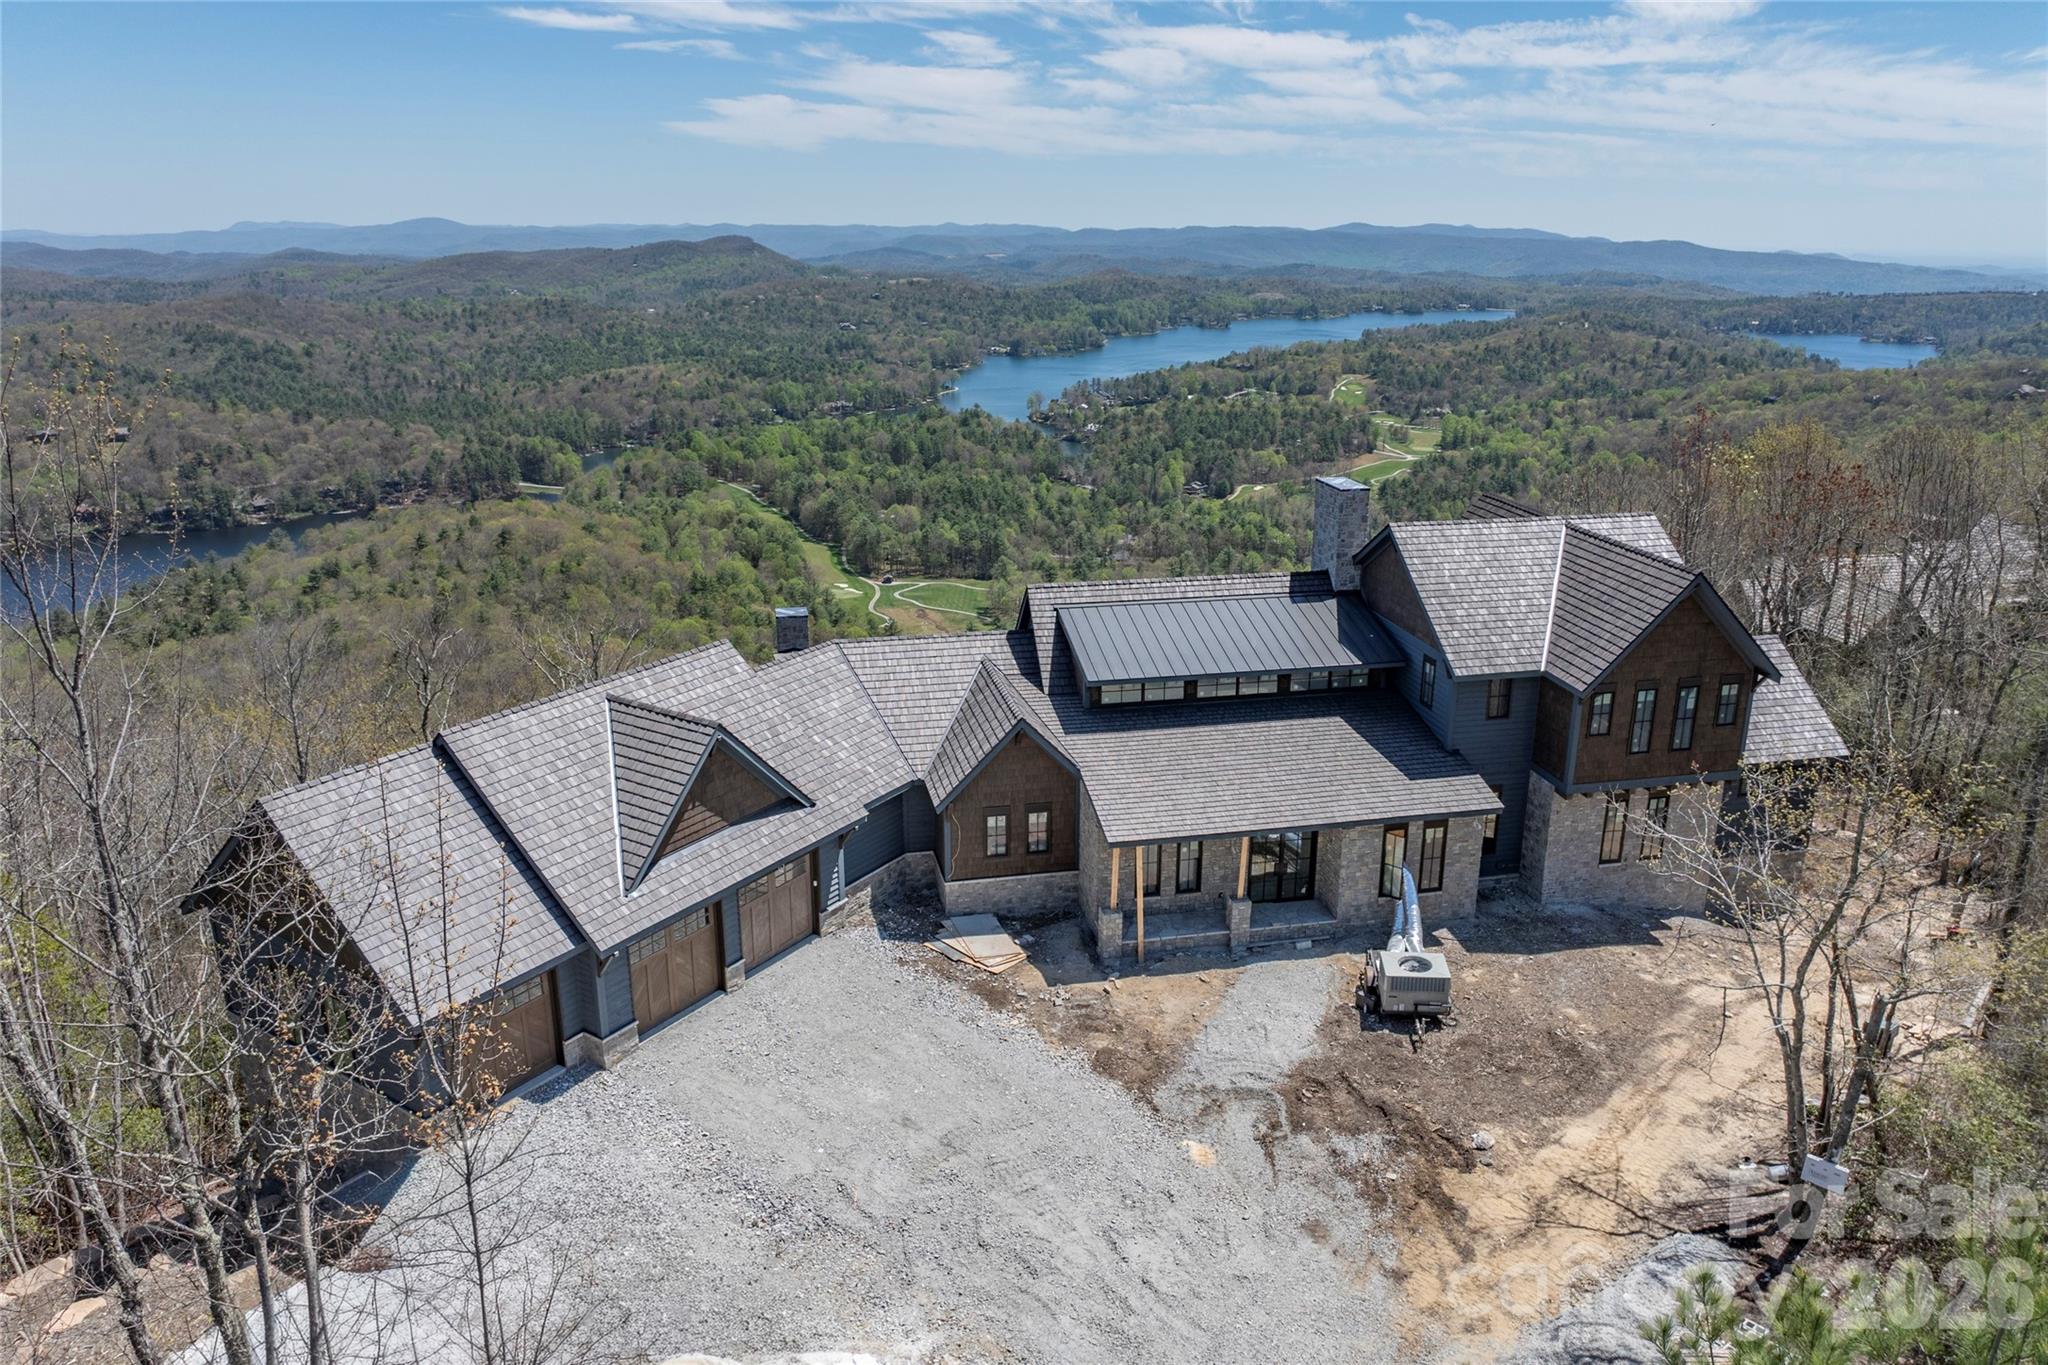
Situated on the highest peak in Randolph County, this 10,000 sqft custom-built home offers breathtaking views of the horizon. It features 44 acres, an infinity pool, outdoor fireplace, and a rooftop deck with sunset views. The main level includes 3 bedrooms, each with ensuite bathrooms and walk-in closets, along with a secondary kitchen and laundry room. Upstairs, the primary suite feels like a private retreat, featuring panoramic views, a spa-inspired bath, and an expansive dressing room. There is also another bedroom with ensuite bath and walk-in closet. The gourmet kitchen flows into a dining room and living area with fireplace, creating the perfect setting for both intimate evenings and large-scale entertaining. Other amenities include a home gym, 4 car garage, and exceptional views from every angle. Unparalleled craftsmanship throughout. From sunrise to sunset, this estate offers an unmatched lifestyle of privacy, beauty, and luxury, making it one of NC's most remarkable estates.
#4305275

Asheboro

1475 Fawn Drive

5 Beds

5 Baths

10,002 Sq.Ft.

$5,500,000

MLS#: 4305275

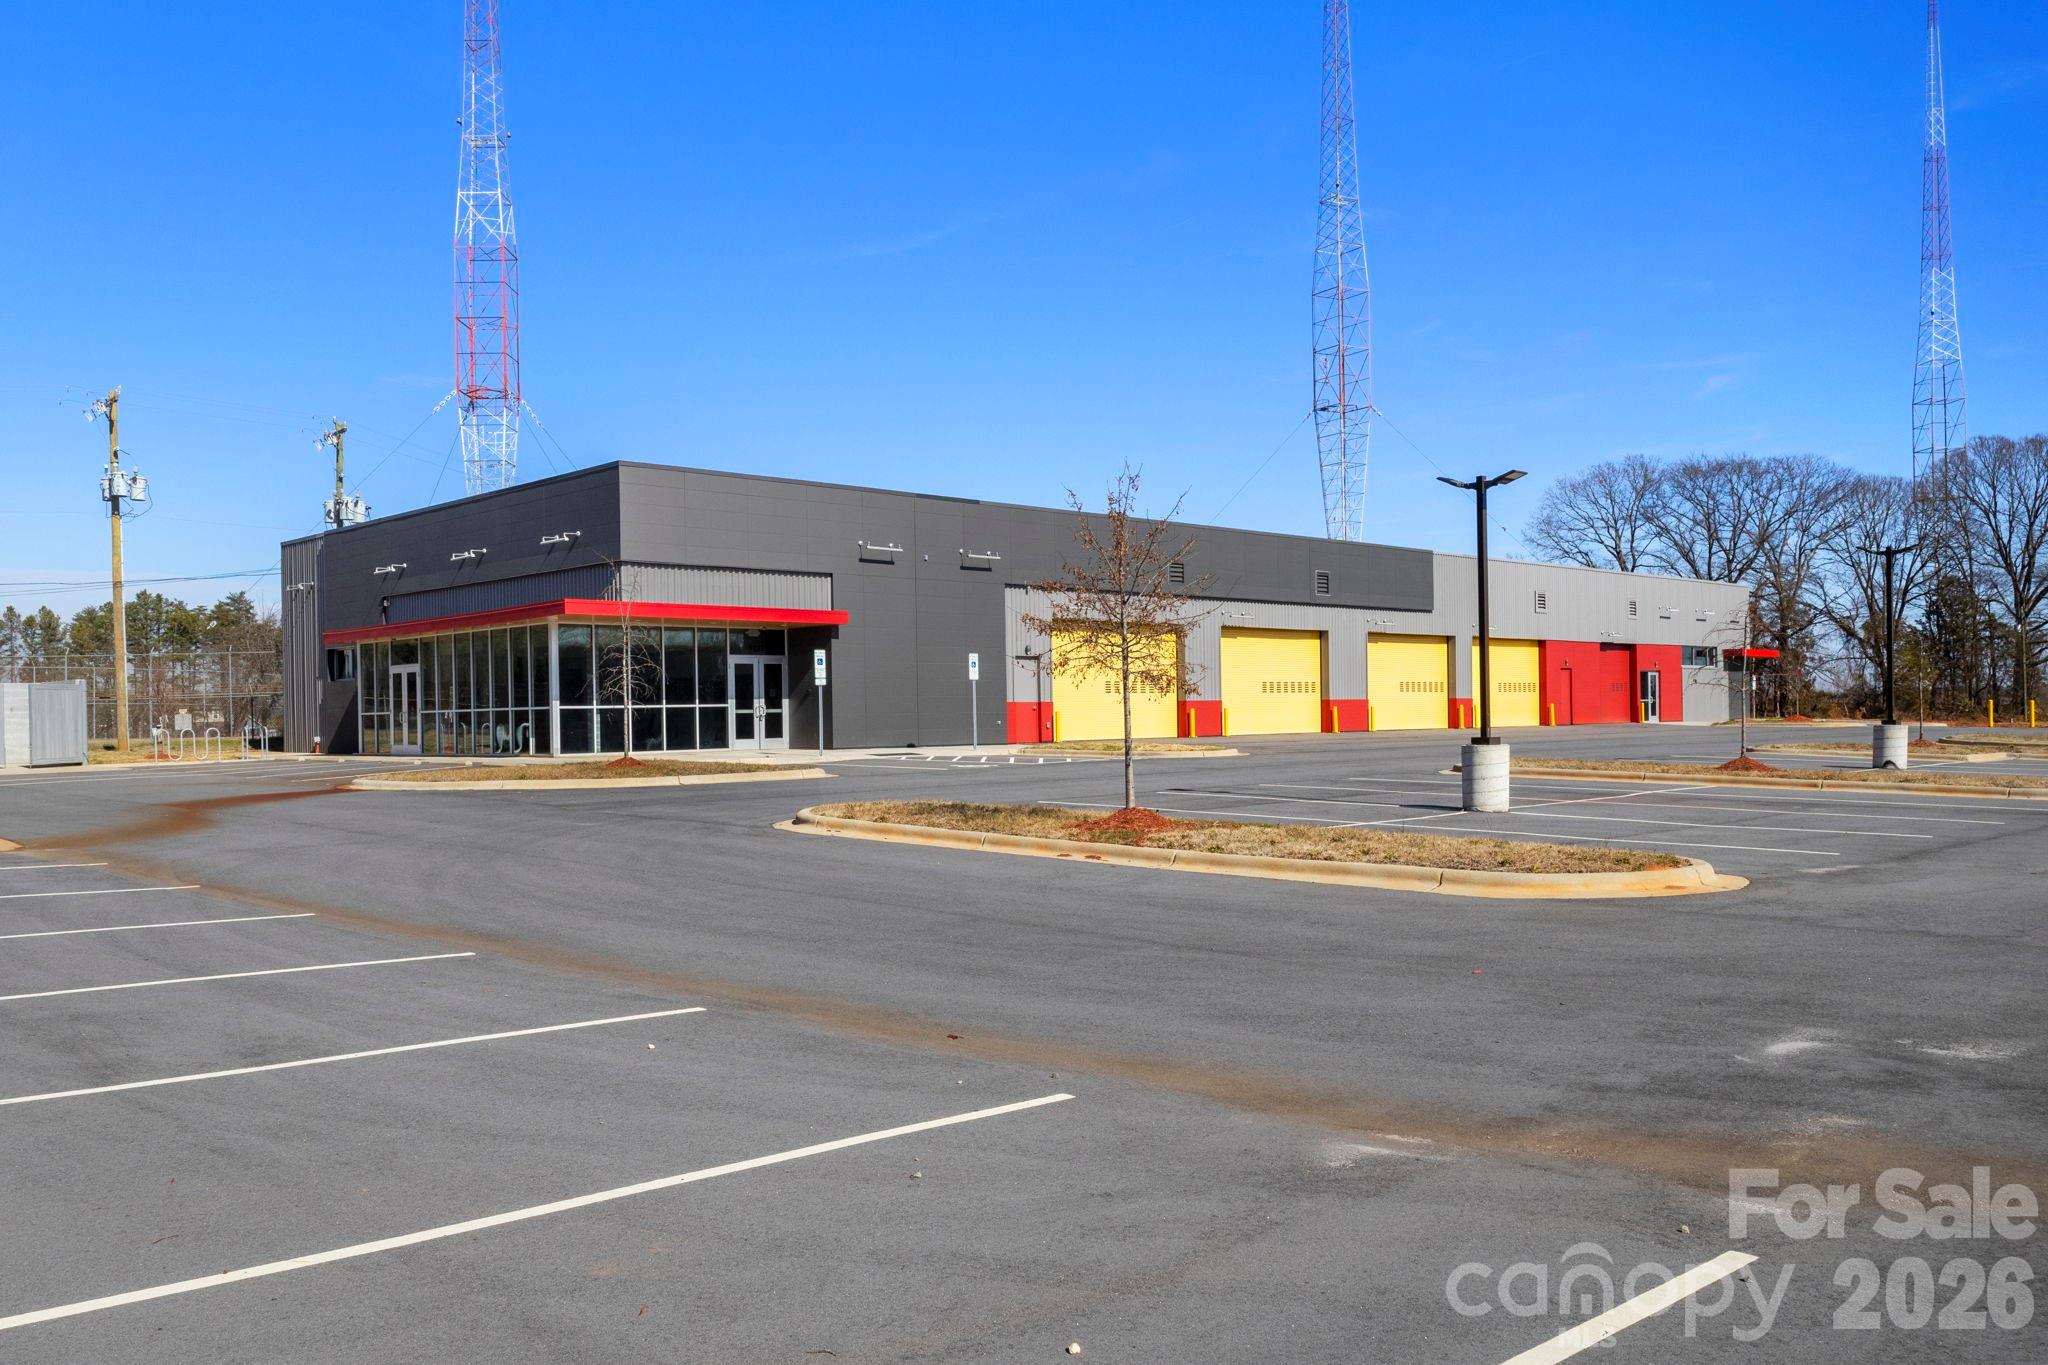
INVESTIMENT OPPORTUNITY.  Fully leased building now for sale.  CAP rate is 5.56%.  Great location directly on Hendersonville Rd.  Fully leased by Allergy Partners, PA. for an additional 5-years beginning in 2024.
#4168333

Asheville

1978 Hendersonville Road

None Beds

None Baths

N/A

$5,500,000

MLS#: 4168333

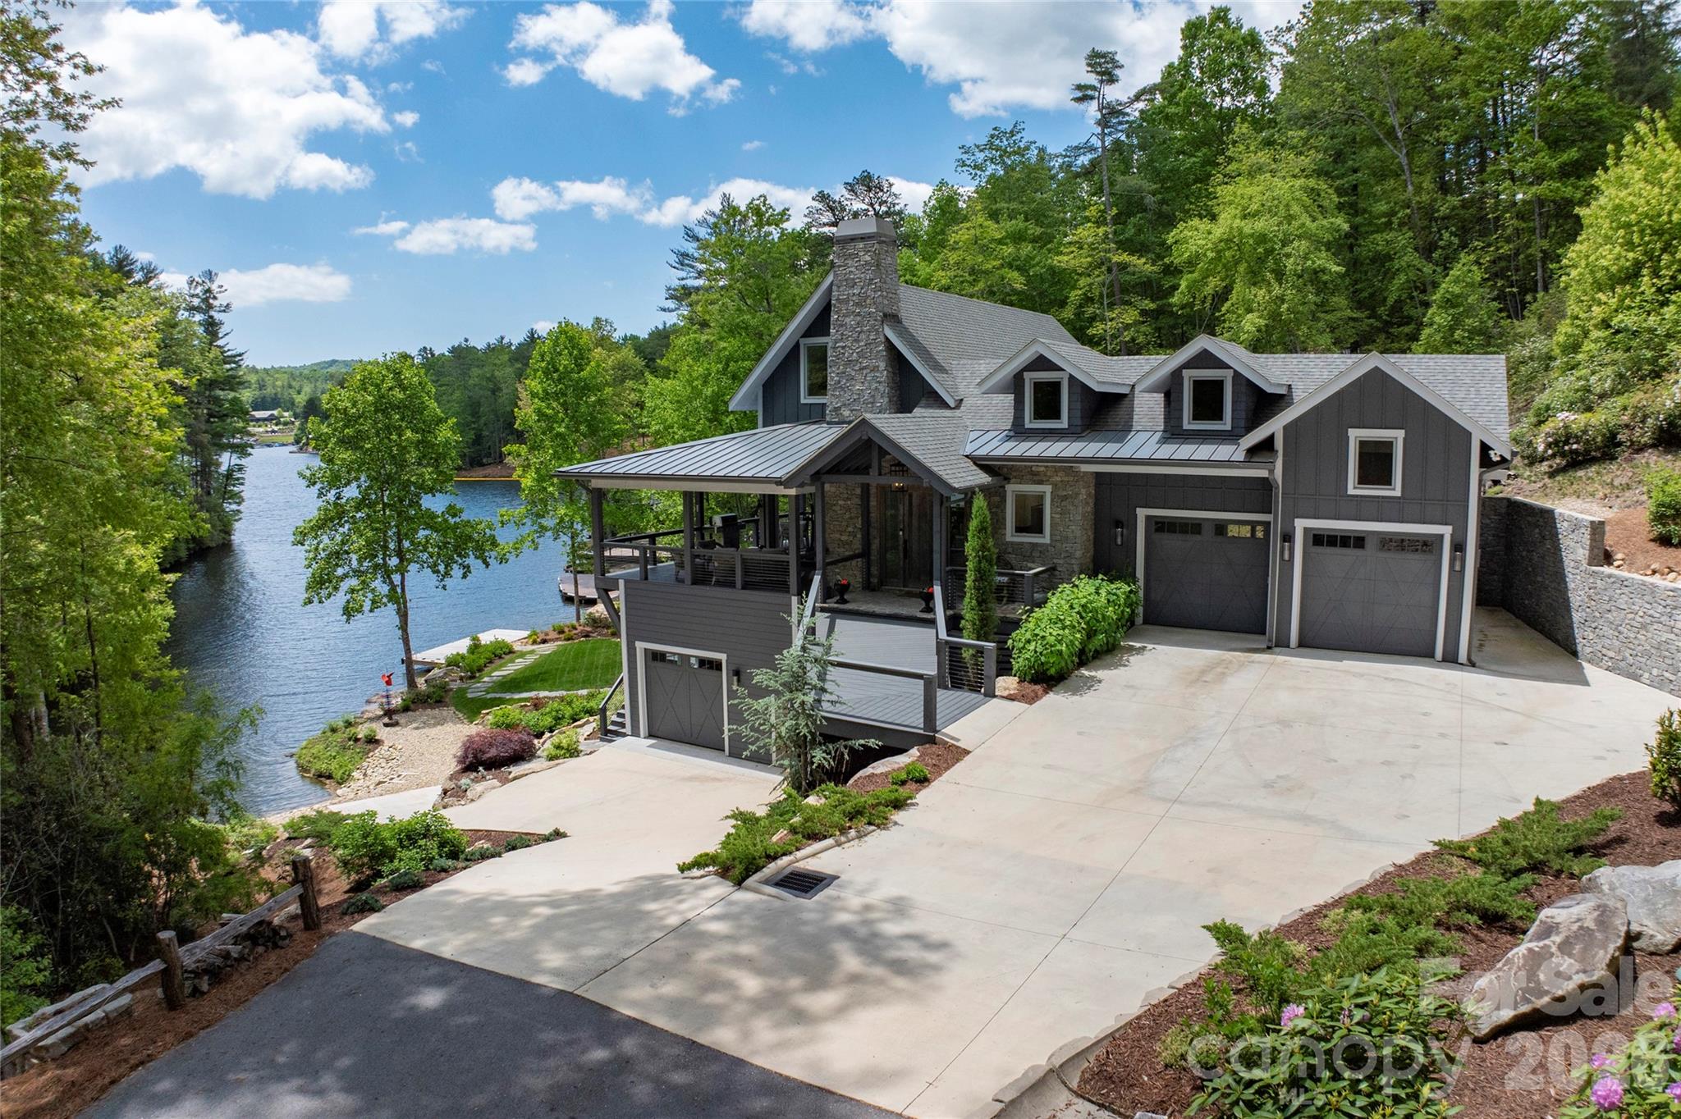
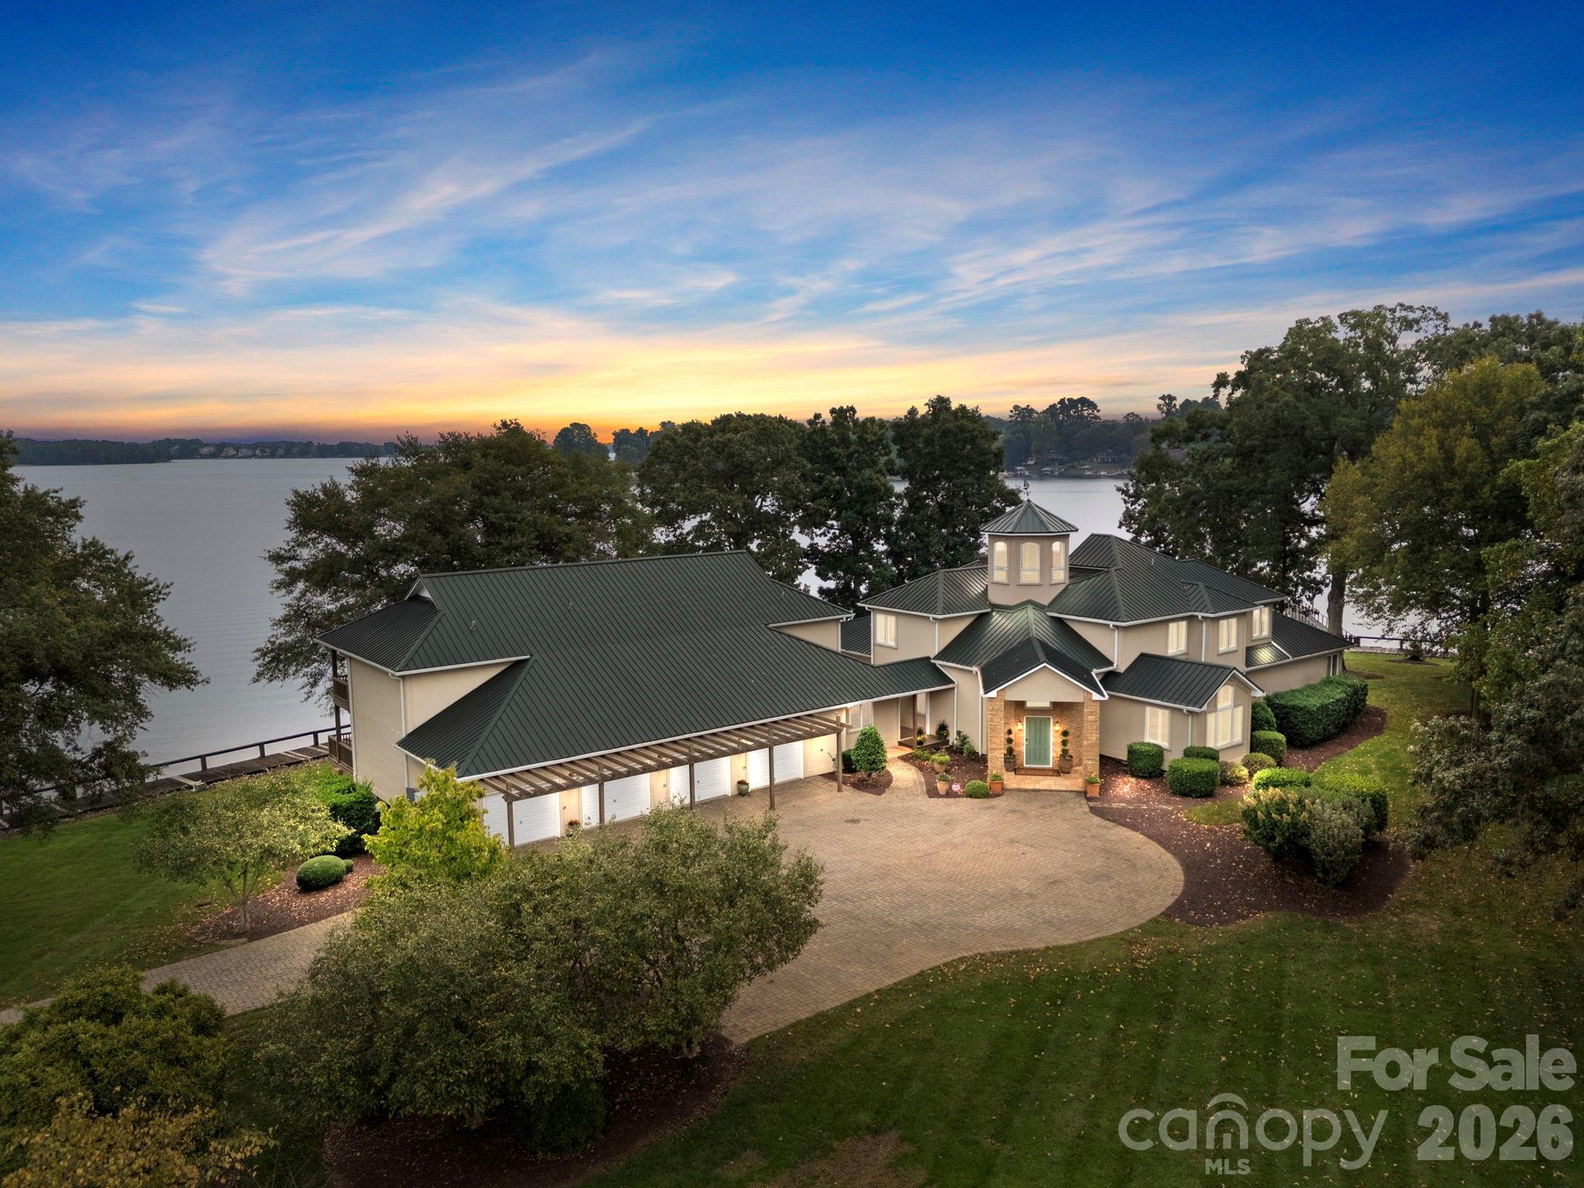
A rare offering. Private, gated waterfront estate with no HOA, delivering a level of luxury, privacy, and lifestyle that is nearly impossible to replicate.
Arrival is unforgettable with a circular drive, statement fountain, and glowing gas lanterns. Inside, walls of glass frame sweeping lake views, setting the stage for a dramatic great room anchored by a striking limestone fireplace. The chef’s kitchen is built to perform and impress, featuring a 10-burner gas range, oversized island, prep sink, and seamless flow to a sunlit dining area and expansive balcony with built-in grill.
The main-level primary suite is a true sanctuary, complete with fireplace, private balcony access, and a spa-caliber bath with heated floors, steam shower, and a custom boutique-style closet with private laundry. A refined executive office with detailed millwork and lake views elevates the everyday.
Designed for exceptional entertaining, the lake level offers a full bar, theater, and wine cellar, opening to a covered outdoor living experience finished in travertine with a built-in firepit, heaters and surround sound. The resort-style pool and spa are thoughtfully positioned off to the side, preserving unobstructed lake views from the main living and entertaining spaces, while a dedicated cabana bath ensures effortless indoor-outdoor lake living. Enjoy a private putting green and a covered dock with deep water access and dual boat lifts.
Multiple guest suites each with en-suite baths provide elevated comfort and privacy throughout.
A true entertainer’s masterpiece, where every detail is designed to impress and every space is built to be experienced.
#4376427

Mooresville

461 Kemp Road

4 Beds

5 Baths

6,462 Sq.Ft.

$5,500,000

MLS#: 4376427

Price reduced
Tucked away with a cul-de-sac feel, this exceptional property is truly a must-see. Designed for both everyday comfort and unforgettable entertaining, the indoor and outdoor living spaces are unmatched. Step outside to enjoy your private swimming pool, sport court, a built in trampoline, and a covered outdoor retreat complete with a grilling station--the perfect setting for gathering with family and friends.
Inside, the open floor plan offers effortless living with thoughtfully designed spaces throughout. New lighting, a week ago, shows off the kitchen and all rooms. Relax in the spacious living room featuring vaulted a ceiling and a stunning stone fireplace. Entertain with ease in the billiards room which includes theatre seating and a large Apple TV. The expansive kitchen with island flows seamlessly into the dining and living areas. See the features page attached. The large private study on the main level provides a workplace/ workout space with built-in bookcases. The primary suite overlooks the pool and backyard and includes a large spa-like bath and oversized wood paneled walk-in closet. A beautiful front entry welcomes all.The main level also features three half baths for added convenience. Upstairs, you'll find four generously sized bedrooms, four full baths, and a large bonus room offering flexible space for recreation, media or fitness. The crawl space has a concrete floor you can stand up in and it is finished. Roof completely replaced in 2025 with 30 year shingles and copper roofing. Double fencing at gates keeps pets safe!
#4379174

Charlotte

4901 Carmel Park Drive

5 Beds

5 Baths

8,027 Sq.Ft.

$5,500,000

MLS#: 4379174

Price reduced
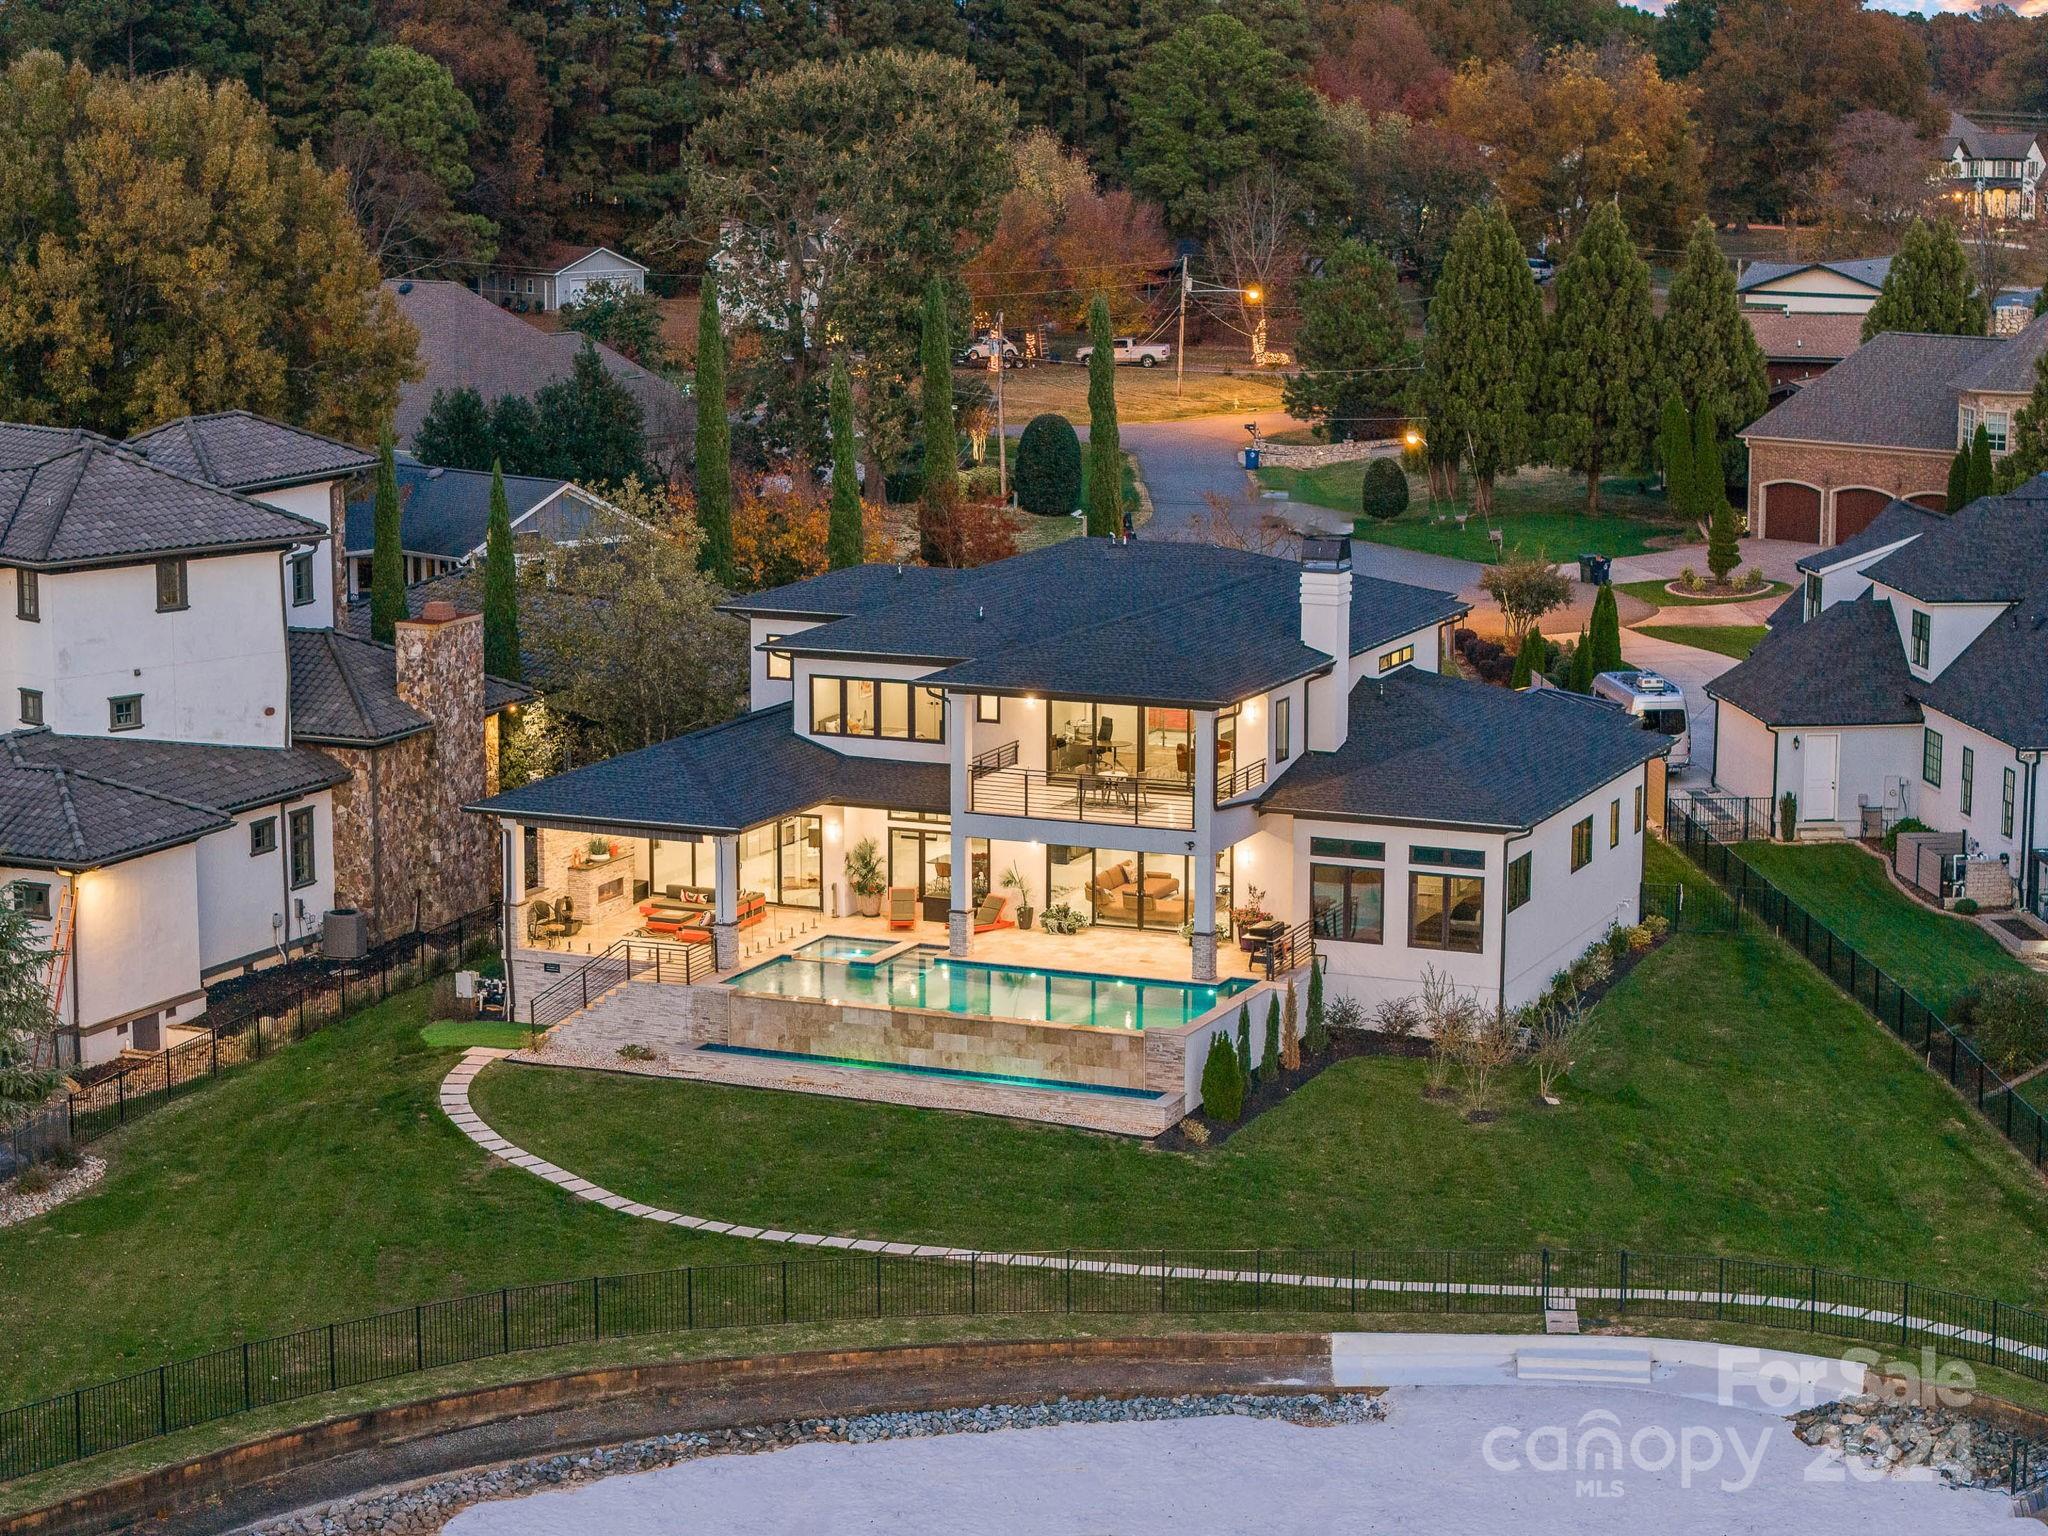
Exquisite Waterfront Masterpiece on Lake Wylie – Discover an architectural wonder just 20 minutes from Uptown Charlotte. Designed and built by Artistic Contractors, one of Charlotte’s premier design/build firms, this 8,300+ sq ft modern lakefront retreat embodies warmth, innovation, and serenity—offering a rare combination of world-class design and unmatched proximity to the city.
Set on a gently sloping waterfront homesite beneath mature trees, this residence blends natural materials with bold geometry to create one of the most extraordinary private homes on Lake Wylie. Located just 5 minutes from Charlotte Douglas International Airport, this property delivers true convenience without compromise.
Step through the monumental 10’ x 10’ pivot door into the breathtaking 1,400 sq ft atrium great room—a soaring, light-filled space combining living, kitchen, and dining beneath a dramatic 28-foot pyramidal clerestory ceiling clad in rich imported Peruvian cumaru wood. Exposed structural steel and a 24-foot folding glass wall seamlessly connect the interior to expansive covered terraces, creating one of the most architecturally striking living spaces in the region.
The 6-bedroom, 5.2-bath home was designed with both luxury and livability in mind. The chef’s kitchen features a 10’ x 6’ waterfall island, professional Monogram appliances, Miele induction cooktop, and a concealed scullery. The great room is anchored by a 74” linear fireplace set against a dramatic wall of book-matched stone and custom wood paneling. A floating mono-stringer staircase with glass railing and 3” white oak treads serves as a sculptural centerpiece.
The primary suite offers a true retreat with floor-to-ceiling glass capturing long-range lake views. The spa-inspired bath features a freestanding tub, oversized rain shower over a cumaru deck floor, and expansive custom closets with integrated lighting.
Outdoor living is equally impressive, with over 1,800 sq ft of covered terraces finished with cumaru ceilings and imported Indonesian limestone flooring. Motorized screens, built-in audio, and a full outdoor kitchen create a seamless extension of the home. The resort-style infinity-edge pool and spa, finished in sukabumi stone, overlook Lake Wylie and are surrounded by thoughtfully designed landscape elements.
Additional features include all-aluminum thermally broken windows and doors with low-E argon-filled 1" thick glass, spray foam insulation, tankless hot water, smart home integration, EV-ready three-car garage, and lake-fed irrigation system.
Situated among a collection of high-end custom homes, this property represents a rare opportunity to own new construction of this caliber on Lake Wylie—often available at a compelling value relative to comparable homes on Lake Norman—while being just minutes from Uptown Charlotte, the airport, The River District, and nearby walking trails. This is more than a home—it is a statement of design, craftsmanship, and lifestyle.
#4361204

Charlotte

6000 Midsomer Road

6 Beds

5 Baths

8,355 Sq.Ft.

$5,500,000

MLS#: 4361204

Experience luxury at its finest, with this modern build residence on Lake Norman boasting breathtaking views of the lake and sunsets. The first floor features Italian porcelain tile flooring throughout the multiple living/dining spaces, an entertainer's dream. The kitchen has Cambria Quartz countertops, Subzero refrigerator and much more. Multiple sliding glass doors open up to the back patio and heated, salt water pool overlooking the lake. Relax in the tranquil, primary suite located on the first floor with gorgeous views. Primary bath features luxe finishes, free-standing soaking tub with jets, custom built-in closets, Italian porcelain tile floors and shower. Fenced back yard, sandy beach, custom dock built in 2023 w/seating area & boat lift. Attached 3 car garage is heated and cooled year round. New Roof in 2024/2025 with GAF Camelot II Charcoal Shingle. Control-4 lighting system, automatic shades in main living spaces, primary bedroom and upstairs bonus/office.
#4232575

Cornelius

18601 Bluff Point Road

4 Beds

4 Baths

5,712 Sq.Ft.

$5,500,000

MLS#: 4232575

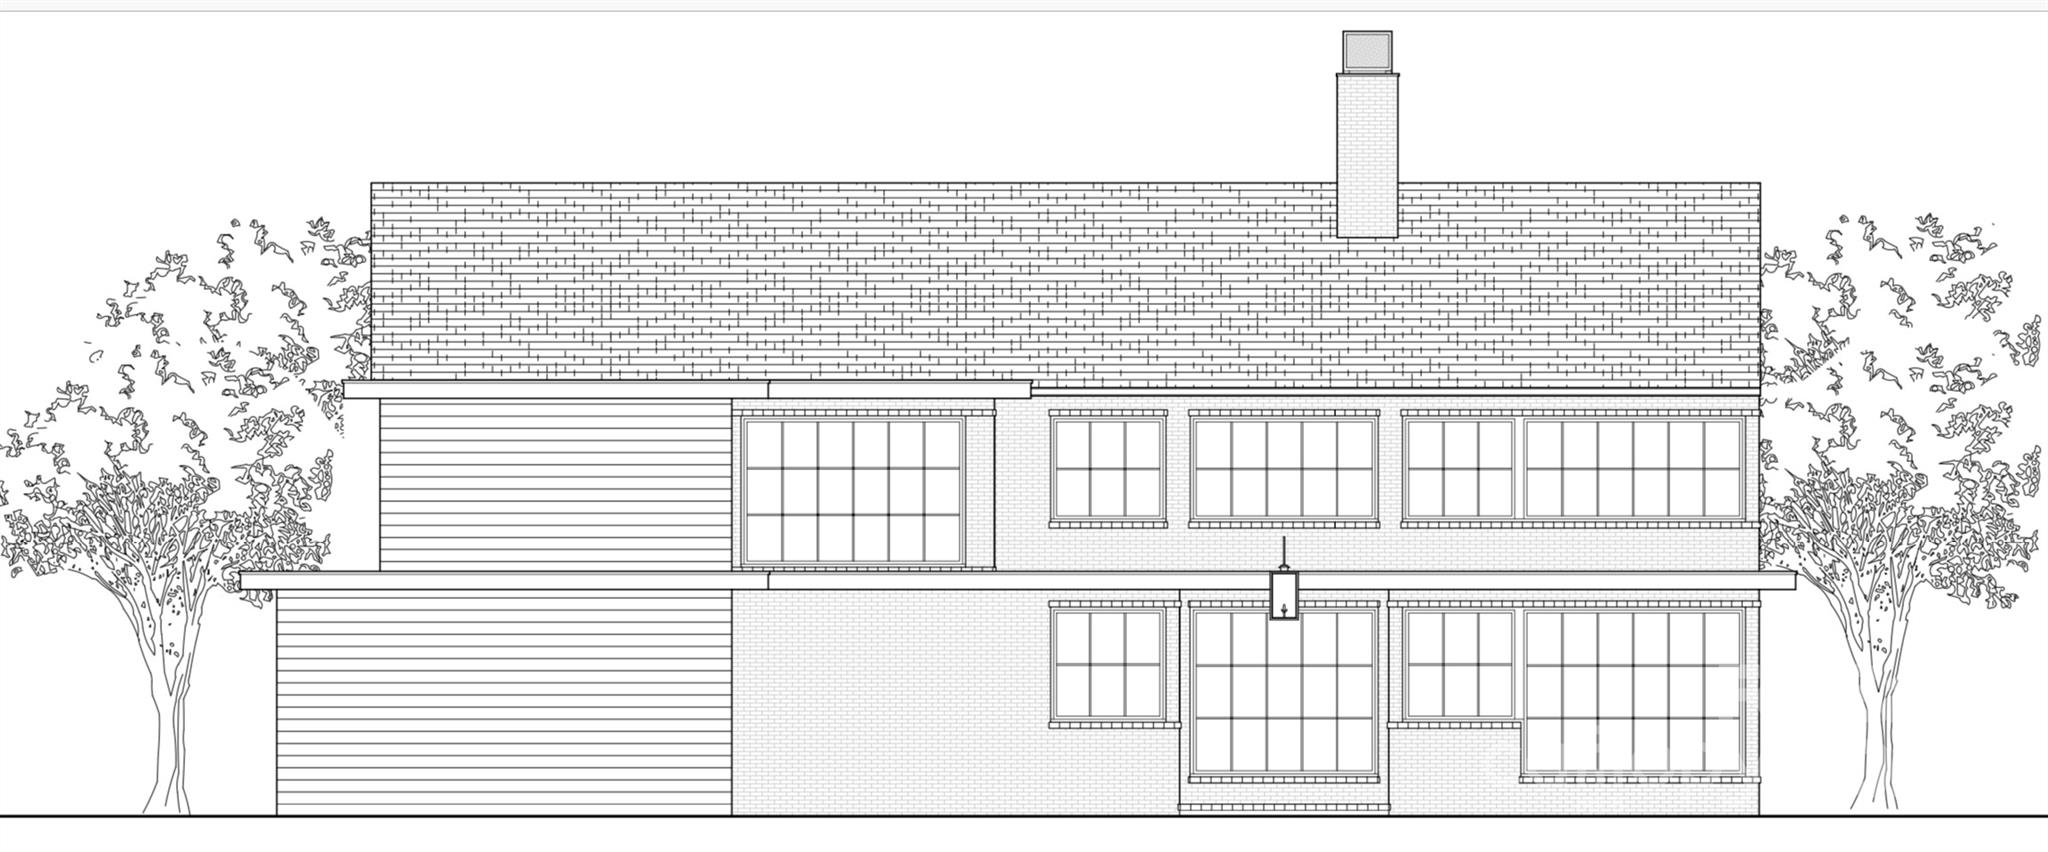
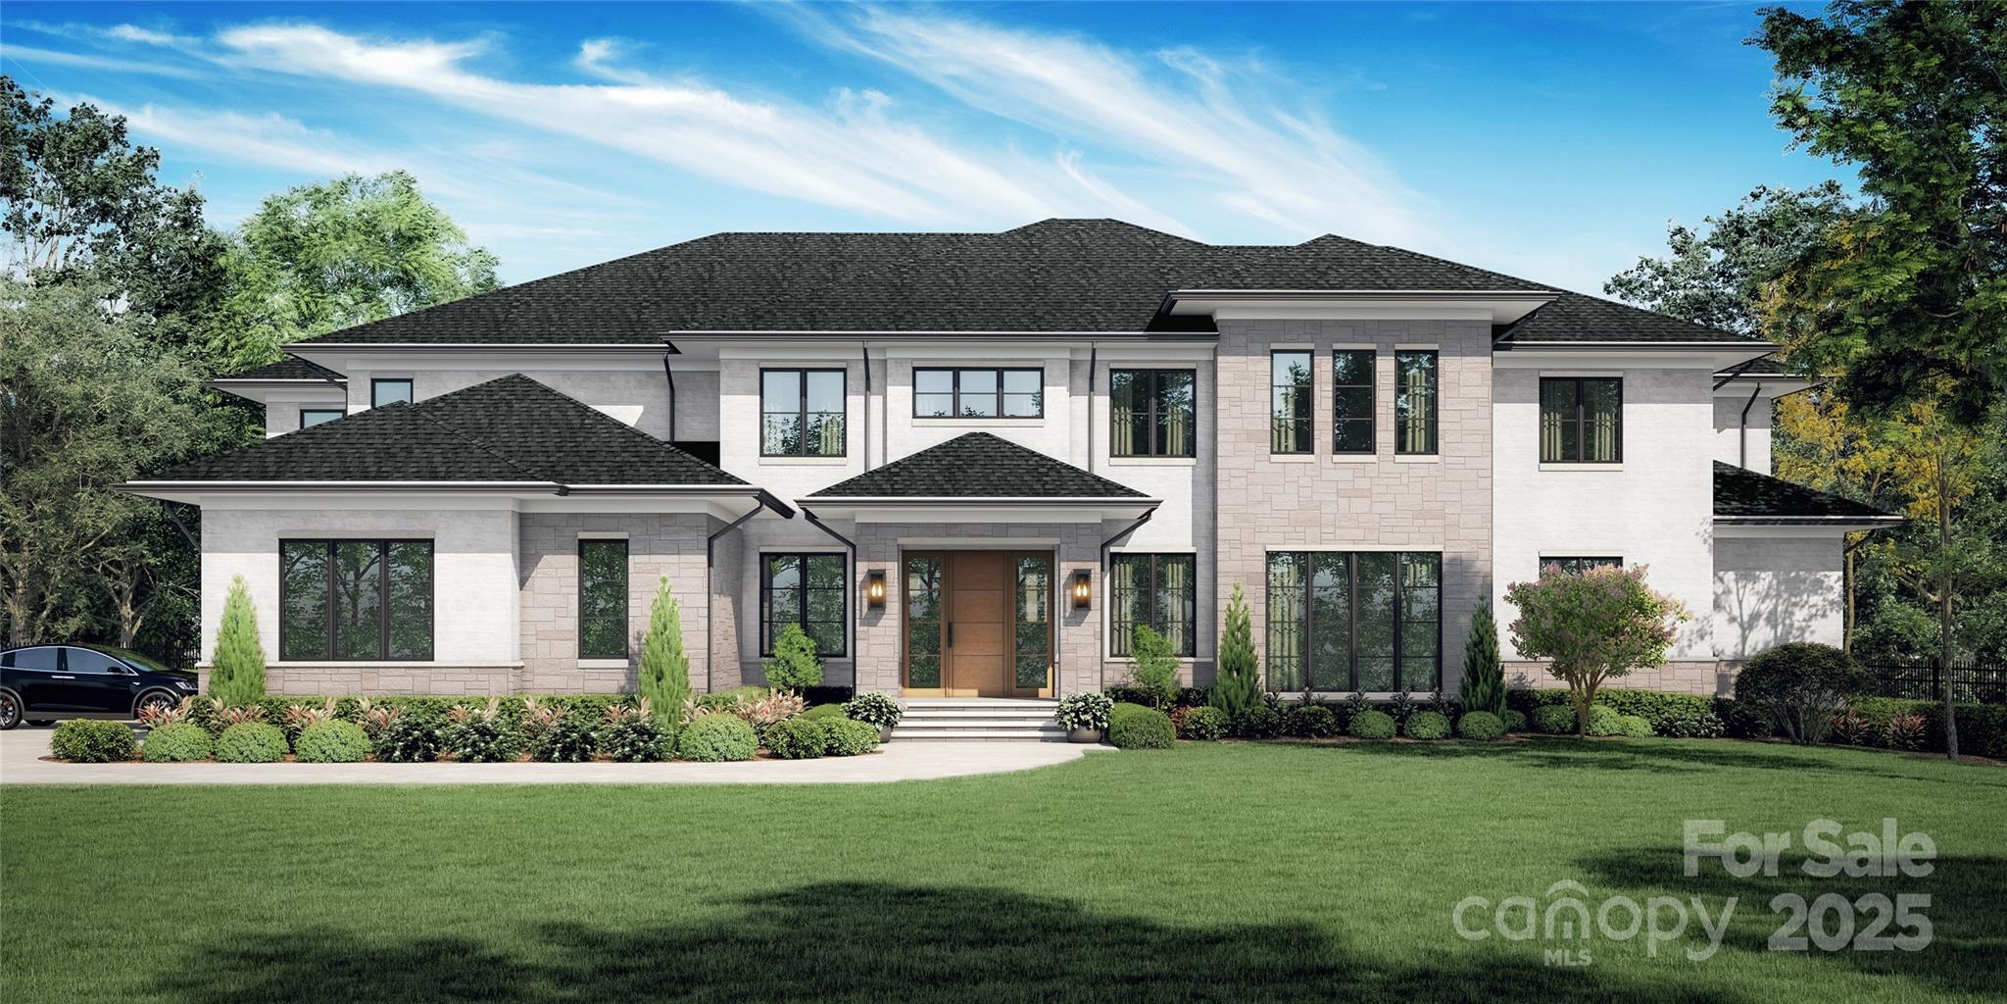
A rare mix of modern comfort and classic Eastover character, this home balances scale and warmth with an easy, versatile floor plan. Eleven-foot ceilings, beautiful millwork, and five sets of steel and glass doors bring natural light into every corner, opening the home to a private bluestone terrace, pool, spa, and pergola.

The main level flows effortlessly for everyday living or gracious entertaining.  Generous dining room with modern glass chandelier & fireplace, coffered-ceiling living room with bar and gas fireplace opens to the terrace, and a study with fireplace & custom backlit shelving- beautiful rooms for all your needs. The open kitchen, morning room & dining area are perfect for busy days or relaxed weekends. The renovated kitchen features quartzite counters, custom cabinetry, island with seating for 8, Thermador professional gas range, Sub Zero refrigerator and bev. fridge.  The scullery hosts an additional beverage refrigerator, and abundant cabinetry.

The main floor primary suite offers private garden views, dual closets, built in cabinetry, custom bed, and a spa-like bath. Upstairs four large ensuite bedrooms, an additional office or fifth bedroom, and a large central living room are functional and beautiful. The third floor includes a full gym with sauna and plumbing for a plunge pool. Control 4 whole home automation and museum quality lighting are just a few of the special touches.

Glass and steel doors open to the beautiful outdoor living spaces- the bluestone terrace with seating around the wood burning fireplace, spacious dining area with built in grill and refrigerator.   The pool and spa center on the cabana with a modern firepit and generous seating all surrounded by a fully fenced yard with mature landscaping. 
 
A detached three-car garage includes conditioned wine storage and stairs to a future guest or studio space. Set on a private low maintenance lot in the heart of Eastover, 727 Colville offers livable elegance in an extraordinary location.
#4347121

Charlotte

727 Colville Road

6 Beds

5 Baths

6,271 Sq.Ft.

$5,500,000

MLS#: 4347121

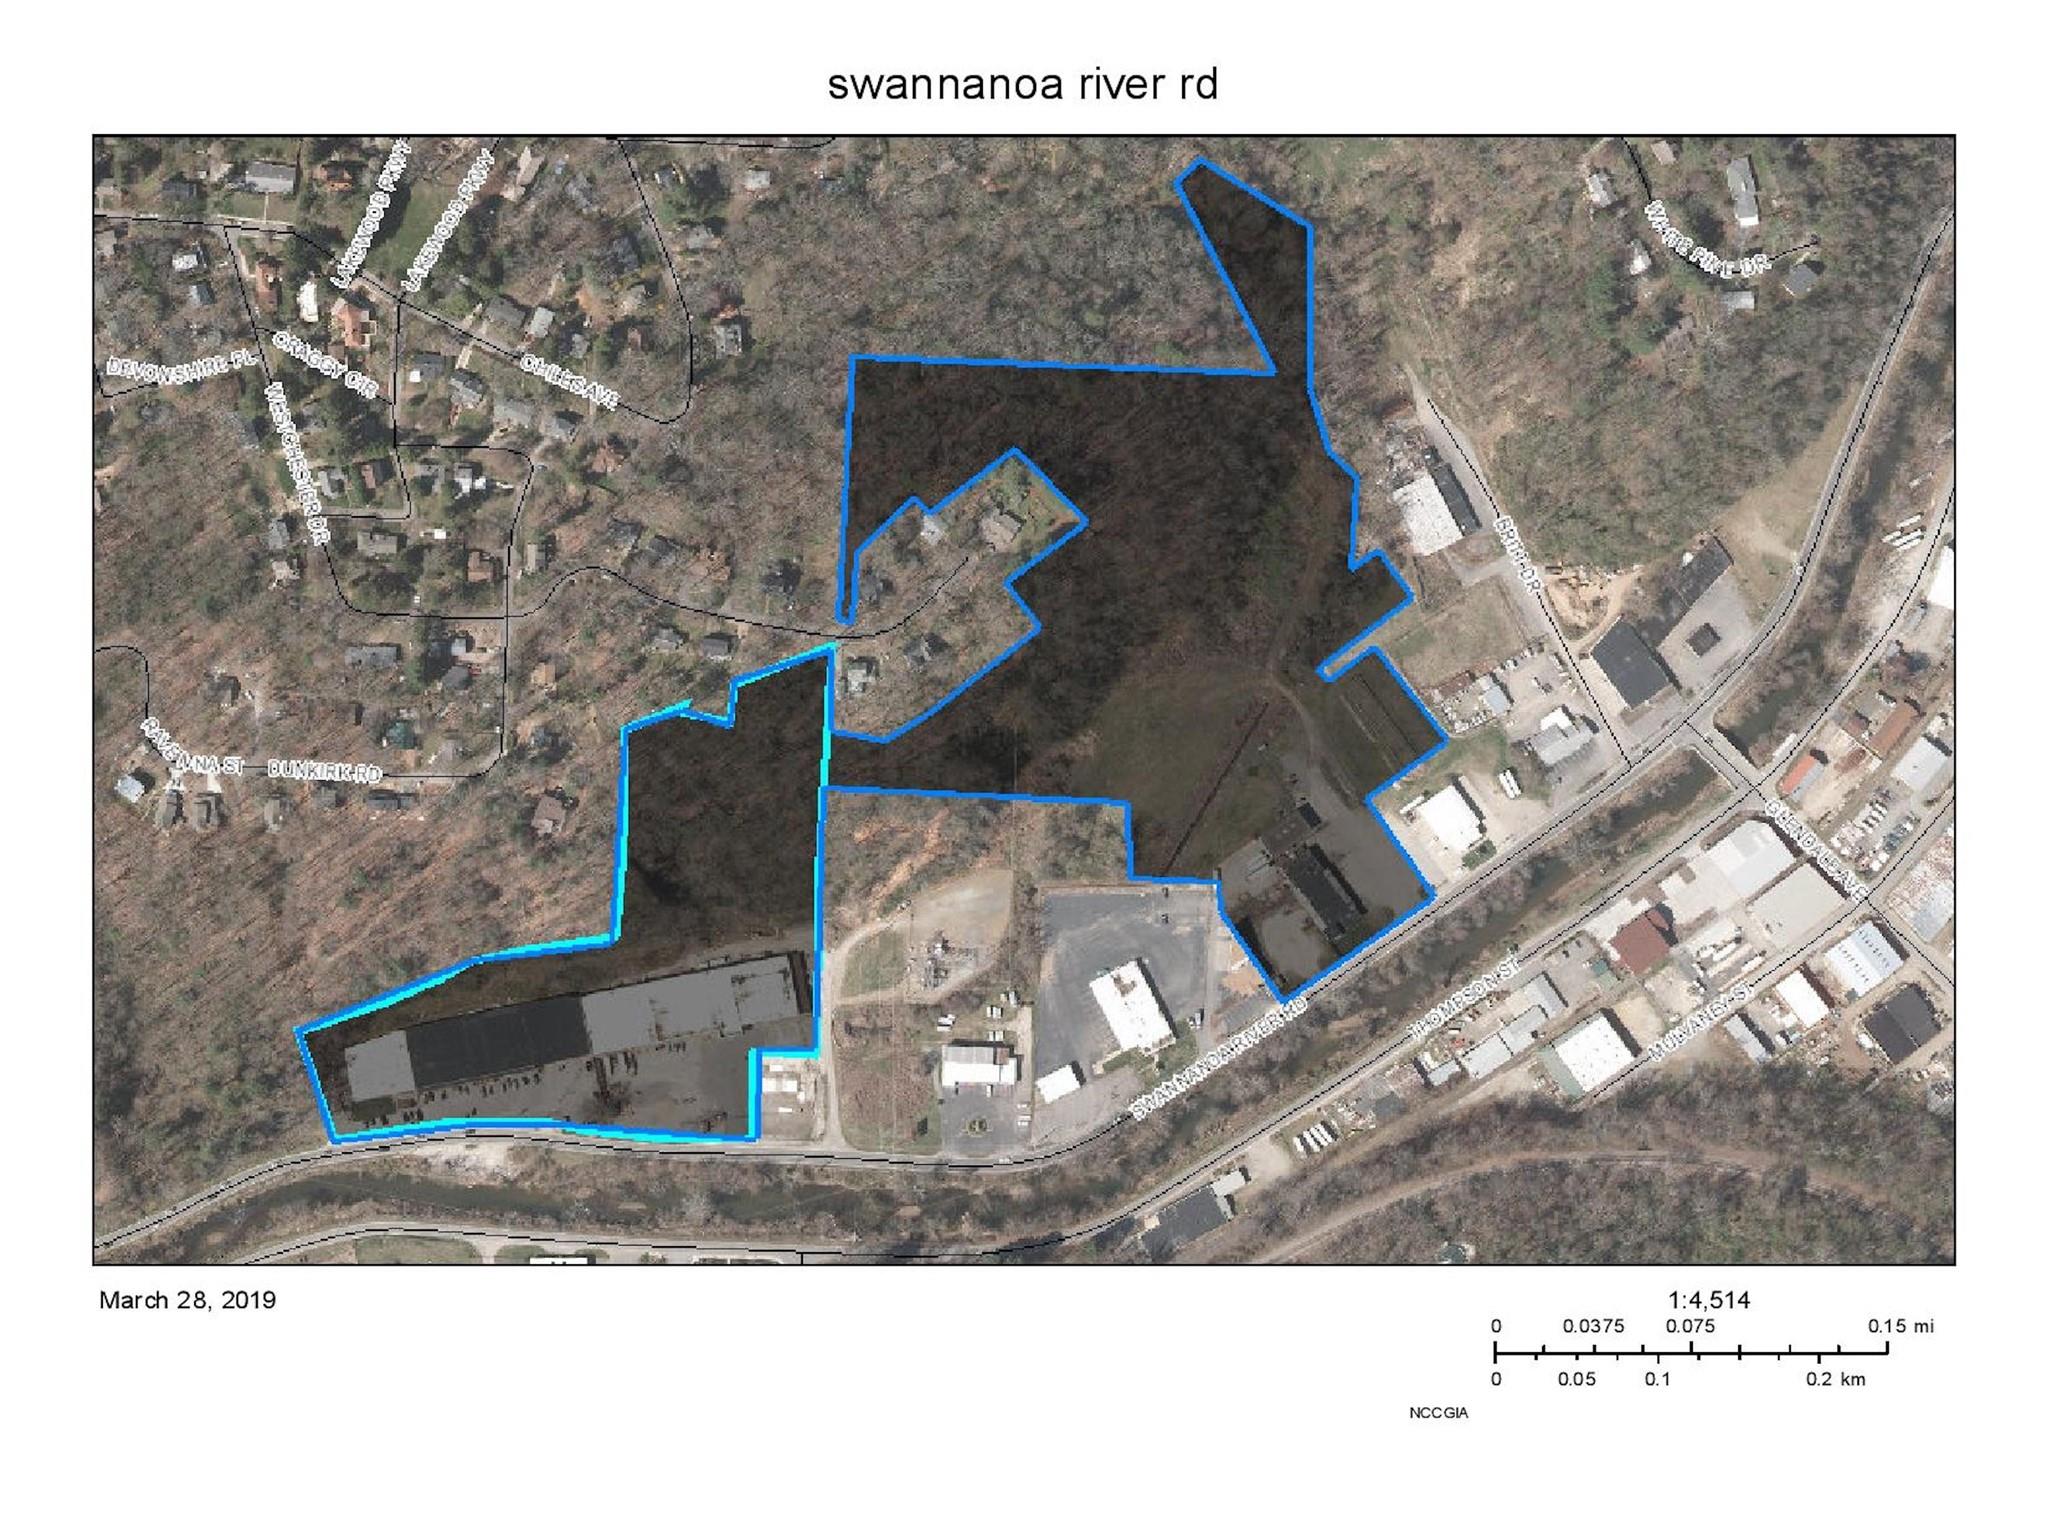
42 Furman Avenue represents one of the most compelling short-term rental investment opportunities in downtown Asheville—a fully licensed, purpose-built 16-unit STR asset in a market where new permits are no longer issued. Spanning approximately 8,395 square feet across three stories plus a walkout basement, the building was completely renovated to the studs and redesigned specifically for short-term rental use, delivering modern interiors, efficient layouts, and strong visual appeal for today’s guest expectations. The unit mix includes twelve one-bedroom units and four studios, all configured to maximize occupancy and revenue potential. Located less than a mile from Asheville’s core attractions—including its nationally recognized dining scene, River Arts District, and cultural amenities—the property benefits from consistent year-round demand. With dedicated parking, an active and compliant STR license, and a structure that cannot be replicated under current regulations, this asset offers a rare combination of scale, location, and operational upside for an investor seeking to establish or expand a presence in one of the Southeast’s most resilient short-term rental markets.
#4359264

Asheville

42 Furman Avenue

None Beds

None Baths

7,675 Sq.Ft.

$5,500,000

MLS#: 4359264

New on site 2 days ago
Have you ever seen the Charlotte skyline and Blue Ridge Mountains from one breathtaking vantage point? Perched atop Pasour Mountain on more than 100 private acres, 605 Recore Ridge delivers an extraordinary perspective few properties in the Carolinas can offer. Over a mile of paved private driveway across the top of Pasour Mountain providing separate gated access to main roads on both sides of the property. With panoramic sky views stretching from the glittering Charlotte skyline to the distant peaks of the Blue Ridge Mountains, this mountaintop sanctuary is among the region’s most remarkable luxury estates. Built in 2012, the residence was thoughtfully designed to blend refined luxury, self-sufficiency, and unmatched natural beauty. The main level features a luxurious primary suite alongside a gourmet chef’s kitchen appointed with premium Bosch, Viking, and Sub-Zero stainless steel appliances. Expansive living spaces are framed by endless vistas and designed for both intimate living and exceptional entertaining. The upper level offers additional guest suites, while the fully finished lower level includes a private guest retreat, sauna, fitness room, and direct access overlooking the resort-style saltwater pool and mountain views beyond. Outdoor living is equally impressive with a pool house complete with full kitchen and bath, outdoor kitchen, covered overlook pavilion, serene pond, barn, and unforgettable sunset views that transform every evening into an experience. Designed with long-term sustainability and preparedness in mind, the estate features solar panels supporting heat and water systems, heated floors throughout, whole-house generator, and infrastructure intentionally built to function independently during natural emergencies. The attached three-car garage is complemented by upper-level recreation and living quarters with a Murphy bed, plus a separate workshop garage offering exceptional flexibility.
From the professional workshop spaces to the expansive grounds and private retreat-like setting, every detail was carefully considered to create a property unlike anything else in the region. Offering complete privacy while remaining a convenient drive to Charlotte, this is more than a luxury home — it is a fully realized mountain estate designed for elevated living without compromise.
#4372476

Bessemer City

605 Recore Ridge Road

4 Beds

6 Baths

5,682 Sq.Ft.

$5,500,000

MLS#: 4372476

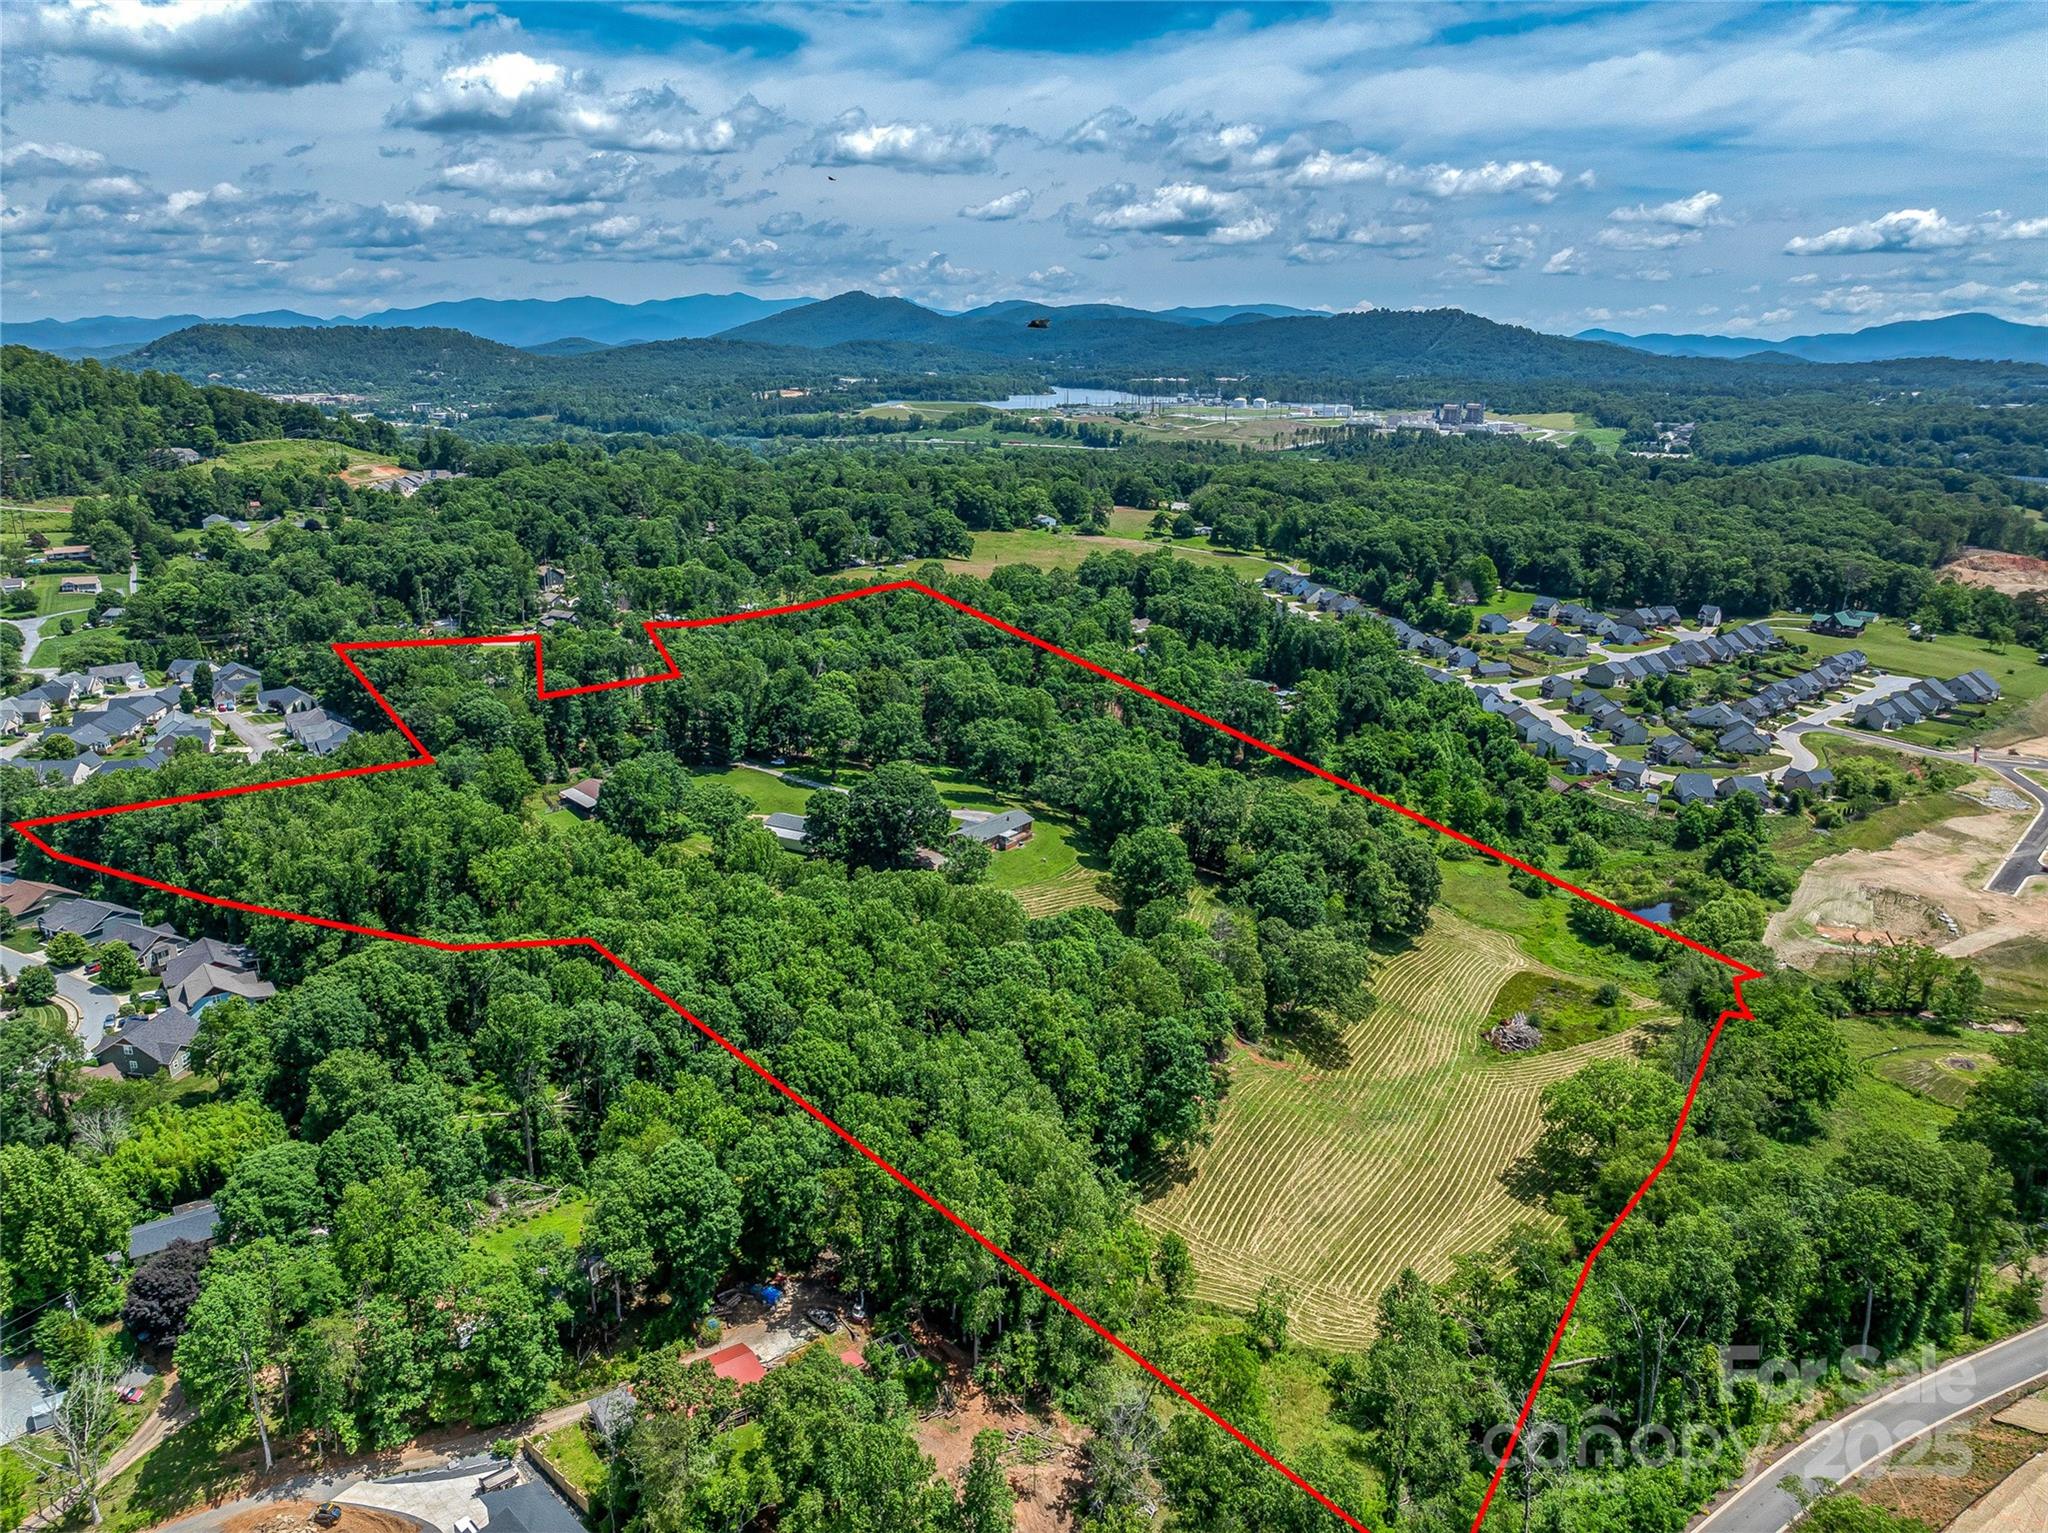
Discover an extraordinary opportunity to own 306+ acres of stunning farmland in highly desirable North Iredell. Rich in history and natural beauty, this expansive property offers a rare combination of unrestricted land, privacy, and endless potential. A charming 1930s farmhouse, ready for restoration, anchors the property and adds timeless character. Currently operating as a working cattle farm, the land includes fenced pastures, multiple creeks and streams, a pond, barns, silos, and several additional outbuildings that support a variety of agricultural uses. There is also a mobile home on-site, ideal for a rental, guest house, or temporary residence while you build. With its mix of rolling fields, wooded areas, and water features, this property is perfectly suited for farming, recreation, or creating a private estate retreat. Best of all, it is unrestricted, giving the future owner total freedom to bring their vision to life, farm, build, or simply enjoy wide-open space with no limits. Surrounded by other large tracts, you’ll experience exceptional privacy and the peaceful rural setting that is increasingly hard to find. Despite its seclusion, the location couldn’t be more convenient, just minutes from I-77 and I-40, and centrally positioned between Statesville, Wilkesboro, and Mocksville, with easy travel to both Boone and Charlotte. A property of this size, versatility, and location is truly a rare find in North Iredell. The possibilities here are endless.
#4322877

Statesville

334 Myers Mill Road

None Beds

None Baths

N/A

$5,500,000

MLS#: 4322877

Double C Acres owns 100+ combined world & reserve titles w/American Paint Horse & American Quarter Horse Associations. Champions were bred, raised, & trained at this world-class equestrian estate. Located on 211+ rolling acres in the shadow of the Blue Ridge Mtns. The Equestrian Complex includes a 21-stall barn w/living quarters, attached indoor arena w/11 stalls, pavilion w/hot walker & solid round pen, outdoor arena, expansive parking space, & 70+ acres of fenced pastures/paddocks, each w/electricity & auto waterers. No safety, quality or convenience details were overlooked in building this center; it is unrivaled in NC. From the gated entrance, 8,000+ ft of internal roads connect the Equestrian Complex, private main residence, caretaker home & utility buildings. This pristine estate has 1,615' of Johns River frontage, a 5+ acre spring-fed, stocked pond, numerous creeks & trails. This is an extremely rare combination of natural beauty & property design with unlimited opportunities.
#4115197

Morganton

4800 Pax Hill Road

6 Beds

5 Baths

3,154 Sq.Ft.

$5,500,000

MLS#: 4115197

1 ... 481 482 483 484 485 ... 666
* Listings identified with the FMLS IDX logo come from FMLS and are held by brokerage firms other than the owner of this website. The listing brokerage is identified in any listing details. Information is deemed reliable but is not guaranteed. If you believe any FMLS listing contains material that infringes your copyrighted work please click here to review our DMCA policy and learn how to submit a takedown request. © 2024. First Multiple Listing Service, Inc.
 - property

Send a message

Message successfully sent.

Your message

What is 3 + 4 ?

Reason for contacting?

I agree to receive email communication and understand I can unsubscribe at any time.

I agree to be contacted by Prestino Advantage via call, email, and text for real estate services. To opt out, you can reply 'stop' at any time or reply 'help' for assistance. You can also click the unsubscribe link in the emails. Message and data rates may apply. Message frequency may vary. Privacy Policy

Sign Out

Virtual Assistant

Would you like to take the next step with this property? We can help you schedule a showing or virtual tour, or send you more details.

Yes, I would like more information.

Thank You for Your Reply, One of Our Agents will contact you as soon as possible

No, maybe later.

Thank you, you can always contact me via email, phone number or through the contact form.

Realhub AI

Lucy - Your AI-Powered Realtor

Update Your Temporary Password

Personalize your search

Enter your email and we'll notify you immediately when new listings match what you're looking for.

or enter email address

Already have an account ? Login here

Continue your home search

I agree to receive communications and understand I can unsubscribe at any time.

I agree to be contacted by Prestino Advantage via call, email, and text for real estate services. To opt out, you can reply 'stop' at any time or reply 'help' for assistance. You can also click the unsubscribe link in the emails. Message and data rates may apply. Message frequency may vary. Privacy Policy

Already have an account ? Login here

We use cookies

We use cookies primarily for analytics to enhance your experience. By accepting, you agree to our use of these cookies. You can manage your preferences or learn more about our cookies policy.