

Property
Beds
4
Full Baths
5
1/2 Baths
1
Year Built
2022
Sq.Footage
4,410
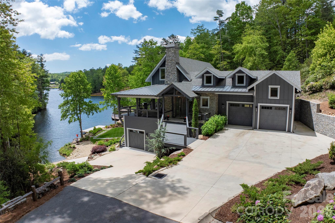
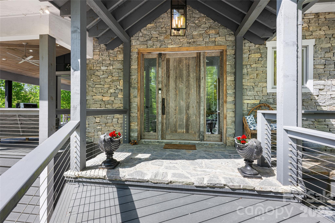
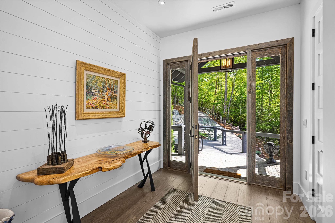
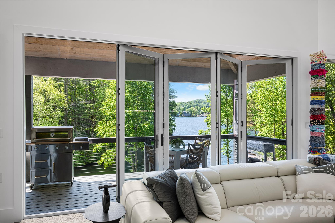
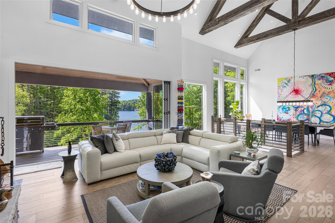
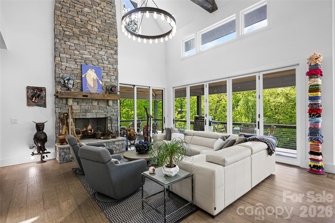
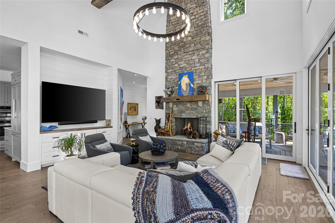
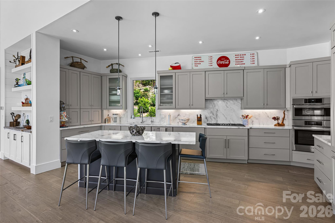
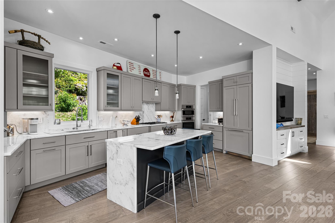
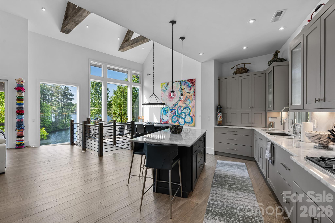
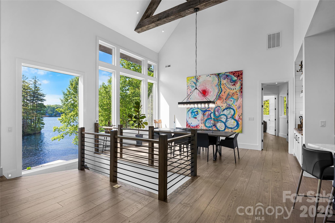
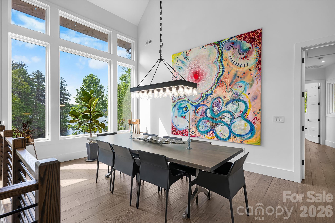
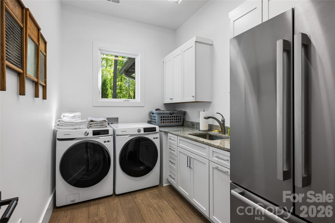
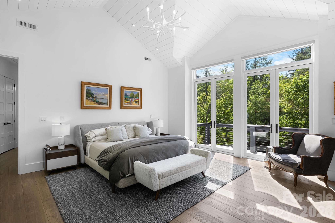
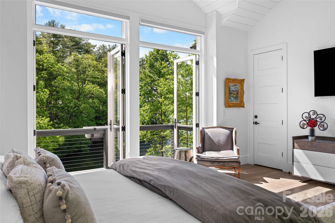
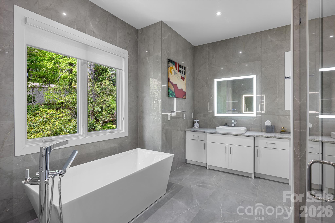
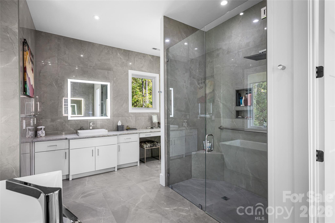
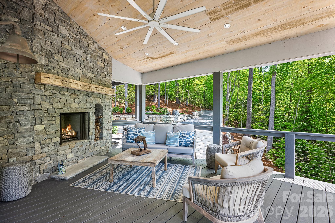
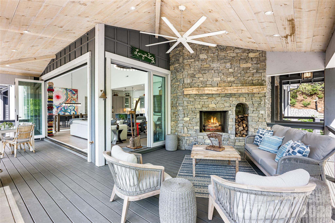
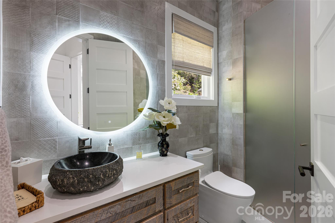
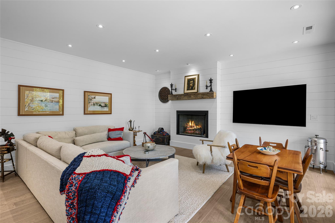
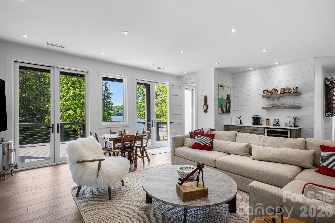
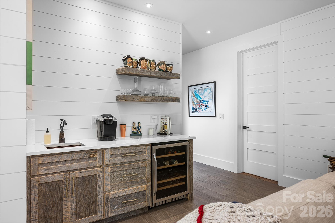
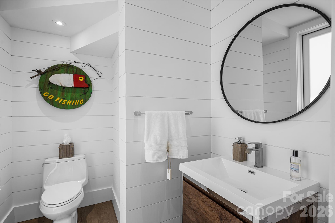
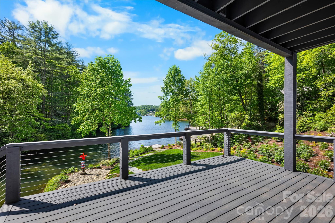
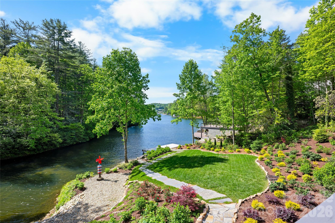
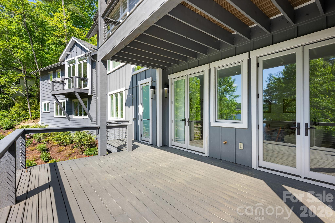
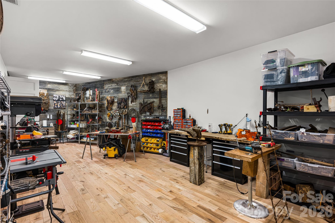
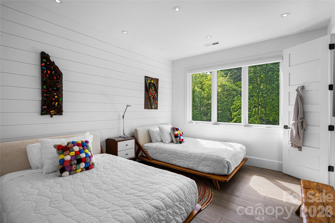
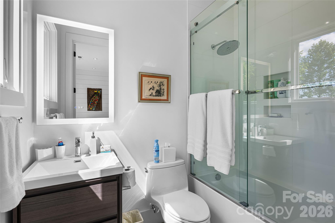
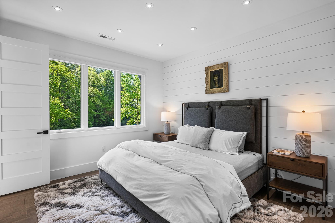
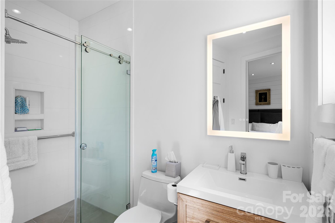
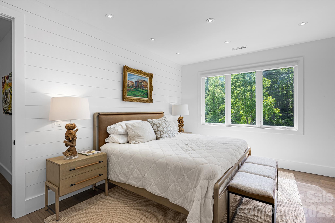
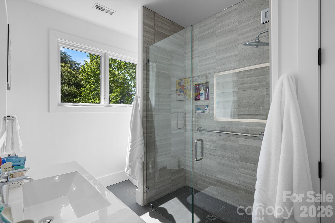
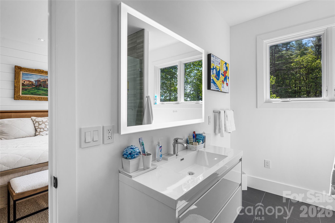
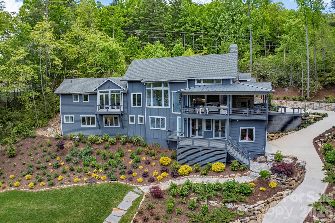
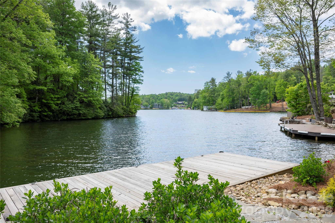
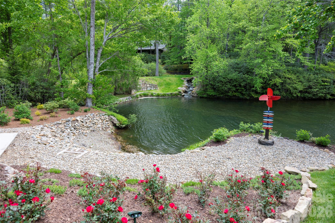
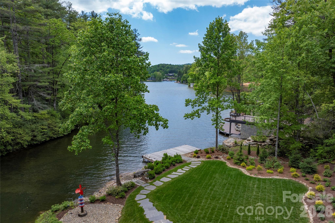
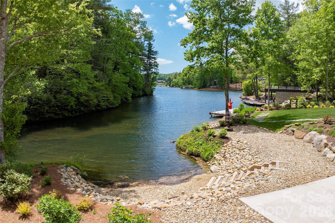
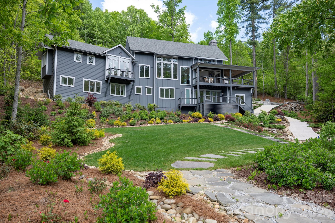
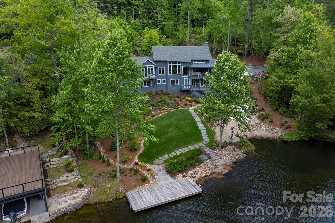
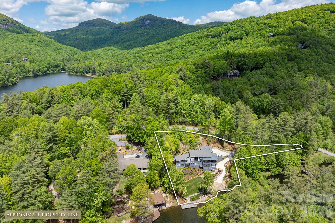
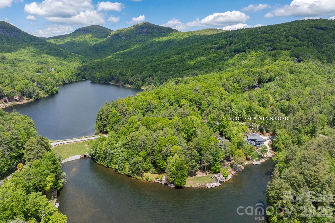
Nestled along the pristine shores of Lake Toxaway, this extraordinary custom-designed lakefront residence, completed in 2022, blends refined mountain-modern architecture with exceptional craftsmanship and luxurious amenities. Designed to maximize breathtaking water views and seamless indoor-outdoor living, the home features expansive walls of glass, an open-concept floor plan, and soaring cathedral ceilings accented by exposed wooden beams and a dramatic floor-to-ceiling stone fireplace in the great room coupled with folding glass doors that seamlessly extends the living area from inside to out. The living room opens completely to the exterior porch through retractable doors, creating an inviting entertainment space that effortlessly connects the home to the surrounding landscape and tranquil lakefront setting. Three fireplaces located in the living room, covered porch, and recreation room provide warmth and ambiance throughout the home. Every detail was thoughtfully curated, from the custom-designed front door crafted from reclaimed aged barn wood to the elegant 8-foot interior doors adorned with Emtek oil-rubbed bronze hardware from the Hercules Collection. The gourmet kitchen boasts Dolomite Marble countertops and is equipped with premium Bosch and Thermador appliances, while Italian tile and marble enhance the spa-inspired bathrooms featuring curb less showers and illuminated mirrors with adjustable color and brightness controls. Designed for comfort and convenience, the home includes laundry rooms on each floor, hand-scraped and brushed European White Oak engineered hardwood flooring in a sophisticated Grey Mist finish, and a fully encapsulated crawl space with dehumidification. Advanced lighting features include an abundance of 4-inch hi-hats, automatic closet lighting, stair step illumination, exterior landscape lighting, and power service extending to both the driveway and private dock. Built with superior efficiency, durability, and convenience in mind, the home features 2x6 exterior walls with full insulation, spray foam attic insulation, and a robust 400-amp electrical service. Plumbing amenities include dual-zone propane recirculating instant hot water systems, six frost-free exterior hose bibs, and premium Grohe, Moen, and Kohler fixtures throughout. The bathroom off the downstairs rec room is a Cabana Bath that features a very convenient outdoor shower. Heating and cooling are equally impressive, with two complete Trane 18-SEER HVAC systems serving the upper and lower levels, including gas furnace and humidification on the main floor, Wi-Fi-enabled thermostats, and a Mitsubishi ductless heating and cooling system in the studio space. Outside, a private dock provides effortless access to boating and lake activities, while the adjacent lakeside lawn offers the perfect setting for entertaining, family gatherings, and outdoor recreation. A security system and whole-home water purification system complete this remarkable turnkey lakefront retreat where luxury, comfort, and timeless design come together in one exceptional property.
Features & Amenities
Interior
-
Other Interior Features
Built-in Features, Open Floorplan, Storage, Walk-In Closet(s), Wet Bar, Pantry
-
Total Bedrooms
4
-
Bathrooms
5
-
1/2 Bathrooms
1
-
Above Grade Finished Area
2334.0
-
Basement YN
YES
-
Cooling YN
YES
-
Cooling
Ceiling Fan(s), Central Air, Heat Pump
-
Fireplace YN
YES
-
Heating YN
YES
-
Heating
Forced Air, Heat Pump, Propane
-
Pet friendly
N/A
Exterior
-
Garage
Yes
-
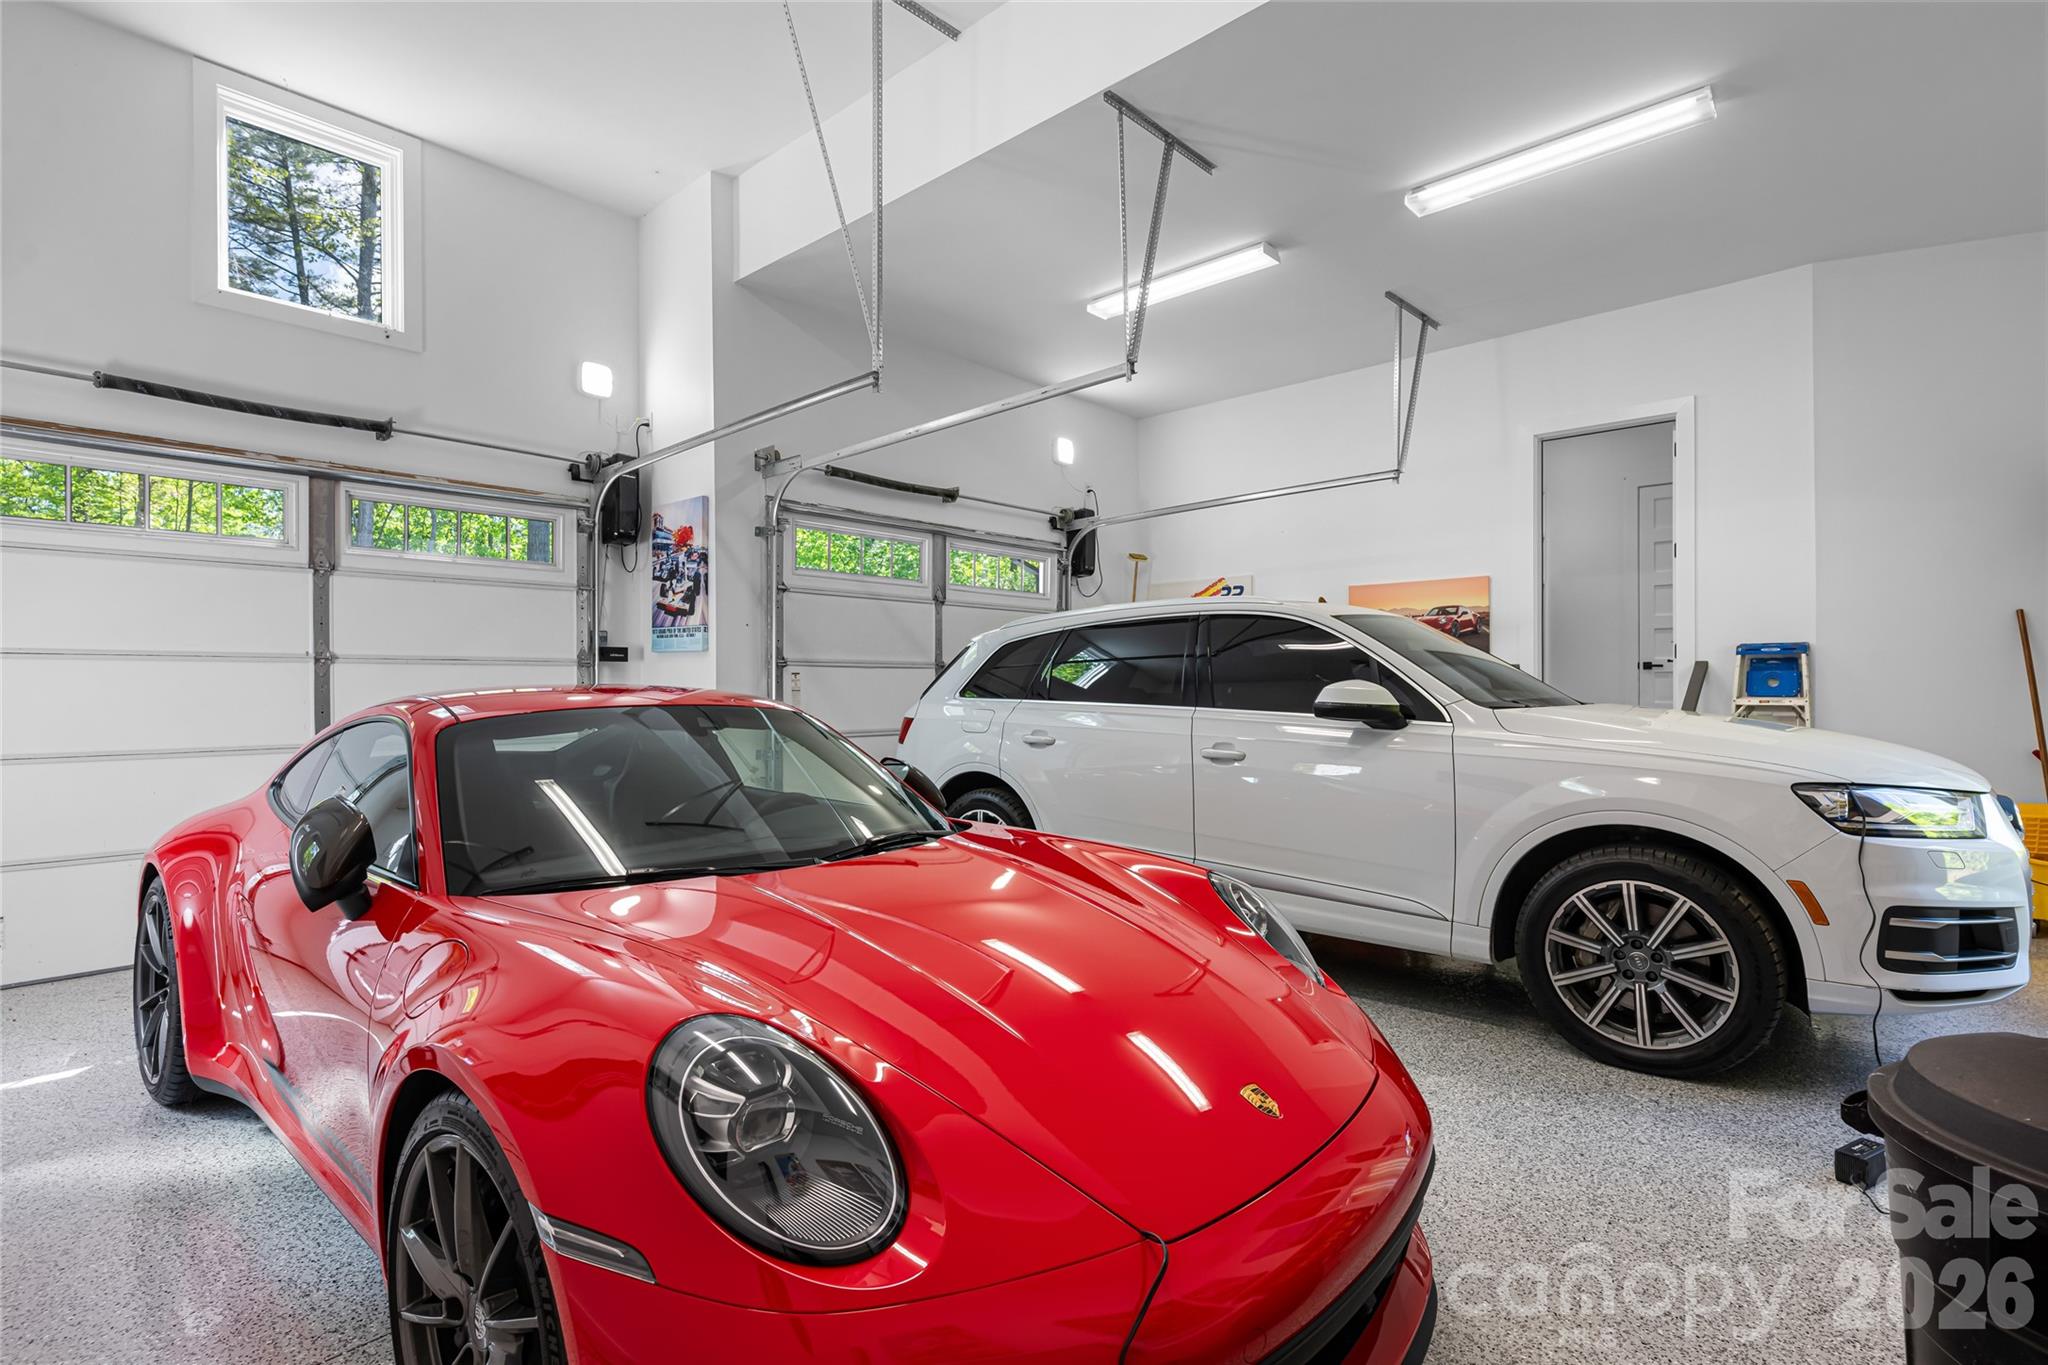
Garage spaces
2
-
Parking
Driveway, Garage Door Opener, Garage Faces Front
-
Patio and Porch Features
Covered, Deck, Front Porch
-
Pool
No
-
Waterfront YN
YES
-
View
Water
Area & Lot
-
Lot Features
Sloped, Waterfront
-
Property Type
Residential
-
Property Sub Type
Single Family Residence
Price
-
Sales Price
$6,500,000
-
Sq. Footage
4,410
-
Price/SqFt
$1,473
HOA
-
Association
YES
-
Association Fee
$4,085
-
Association Fee Frequency
Annually
-
Association Fee Includes
N/A
School District
-
Elementary School
T.C. Henderson
-
Middle School
Rosman
-
High School
Rosman
Property Features
-
New Construction
NO
-
Senior Community YN
NO
-
Sewer
Septic Tank
-
Water Source
Well
Schedule a Showing
Showing scheduled successfully.
Mortgage calculator
Estimate your monthly mortgage payment, including the principal and interest, property taxes, and HOA. Adjust the values to generate a more accurate rate.
Your payment
Principal and Interest:
$
Property taxes:
$
HOA fees:
$
Total loan payment:
$
Total interest amount:
$
Location
County
Transylvania
Elementary School
T.C. Henderson
Middle School
Rosman
High School
Rosman
Listing Courtesy of Kenneth McCall , Lake Toxaway Co.
RealHub Information is provided exclusively for consumers' personal, non-commercial use, and it may not be used for any purpose other than to identify prospective properties consumers may be interested in purchasing. All information deemed reliable but not guaranteed and should be independently verified. All properties are subject to prior sale, change or withdrawal. RealHub website owner shall not be responsible for any typographical errors, misinformation, misprints and shall be held totally harmless.

Agent
Mitch Totherow
Call Mitch today to schedule a private showing.

* Listings on this website come from the FMLS IDX Compilation and may be held by brokerage firms other than the owner of this website. The listing brokerage is identified in any listing details. Information is deemed reliable but is not guaranteed. If you believe any FMLS listing contains material that infringes your copyrighted work please click here to review our DMCA policy and learn how to submit a takedown request.© 2024 FMLS.
Related Properties
Lake Toxaway
341 Mills Creek Point
4 Beds
4 Baths
5,827 Sq.Ft.
$6,495,000
MLS#: 4286534
Lake Toxaway
64 Bee Tree Way
4 Beds
6 Baths
5,766 Sq.Ft.
$6,750,000
MLS#: 4377259
