Features & Amenities

Interior

  • Other Interior Features

    Breakfast Bar, Kitchen Island, Open Floorplan, Wet Bar

  • Total Bedrooms

    4

  • Bathrooms

    4

  • 1/2 Bathrooms

    1

  • Above Grade Finished Area

    5659.0

  • Basement YN

    NO

  • Cooling YN

    YES

  • Cooling

    Central Air, Zoned

  • Heating YN

    YES

  • Heating

    Central, Forced Air

  • Pet friendly

    N/A

Exterior

  • Garage

    Yes

  • Garage spaces

    3

  • Other Exterior Features

    Dock

  • Parking

    Garage Door Opener, Garage Faces Side

  • Patio and Porch Features

    Awning(s), Covered, Deck, Front Porch, Patio

  • Pool

    Yes

  • Pool Features

    Above Ground, In Ground

  • Waterfront YN

    YES

  • View

    Water

Area & Lot

  • Lot Features

    Cul-De-Sac, Views, Waterfront

  • Property Type

    Residential

  • Property Sub Type

    Single Family Residence

  • Architectural Style

    Contemporary

Price

  • Sales Price

    $6,499,000
  • Sq. Footage

    5,659

  • Price/SqFt

    $1,148

HOA

  • Association

    No

School District

  • Elementary School

    Unspecified

  • Middle School

    Unspecified

  • High School

    Unspecified

Property Features

  • Senior Community YN

    NO

  • Sewer

    Public Sewer

Schedule a Showing

Showing scheduled successfully.

<
>
IN PERSON
VIA CHAT

What is 3 + 4 ?


Change time

Mortgage calculator

Estimate your monthly mortgage payment, including the principal and interest, property taxes, and HOA. Adjust the values to generate a more accurate rate.

Your payment

Principal and Interest:

$

Property taxes:

$

HOA fees:

$

Total loan payment:

$

Total interest amount:

$

Location

County

Mecklenburg

Elementary School

Unspecified

Middle School

Unspecified

High School

Unspecified

Listing Courtesy of Chris Linscheid , Ivester Jackson Distinctive Properties

RealHub Information is provided exclusively for consumers' personal, non-commercial use, and it may not be used for any purpose other than to identify prospective properties consumers may be interested in purchasing. All information deemed reliable but not guaranteed and should be independently verified. All properties are subject to prior sale, change or withdrawal. RealHub website owner shall not be responsible for any typographical errors, misinformation, misprints and shall be held totally harmless.

Agent Mary Patrella

Agent

Mary Patrella

Call Mary today to schedule a private showing.


* Listings on this website come from the FMLS IDX Compilation and may be held by brokerage firms other than the owner of this website. The listing brokerage is identified in any listing details. Information is deemed reliable but is not guaranteed. If you believe any FMLS listing contains material that infringes your copyrighted work please click here to review our DMCA policy and learn how to submit a takedown request.© 2024 FMLS.
Location, Location, Location.

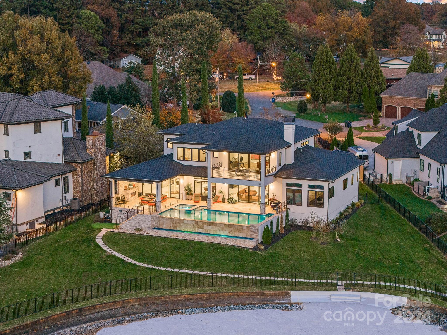
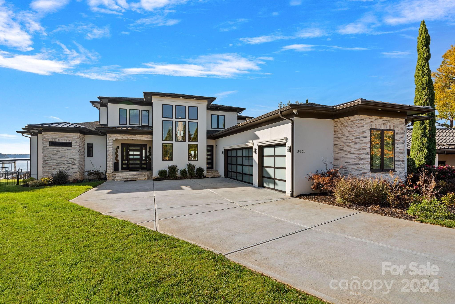
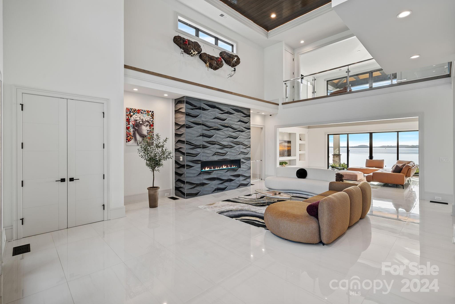
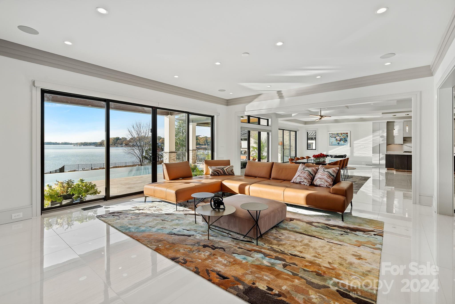
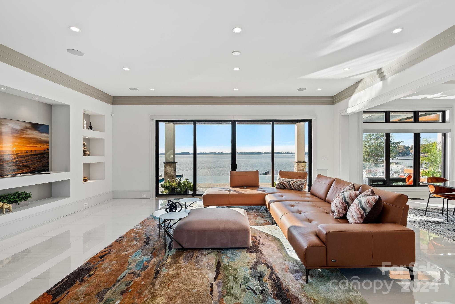
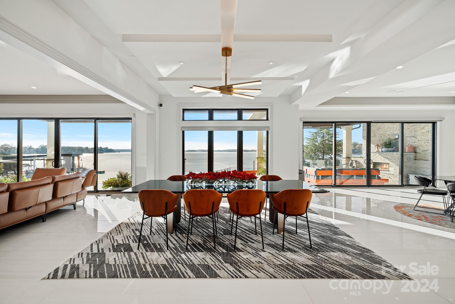
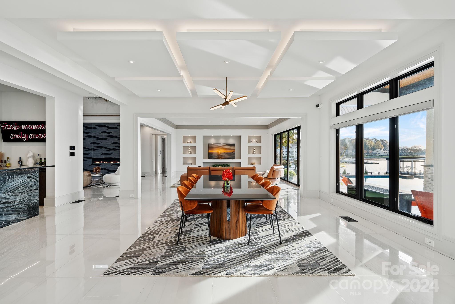
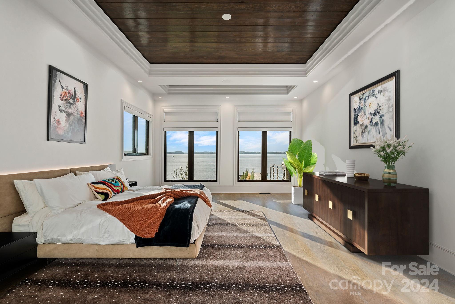
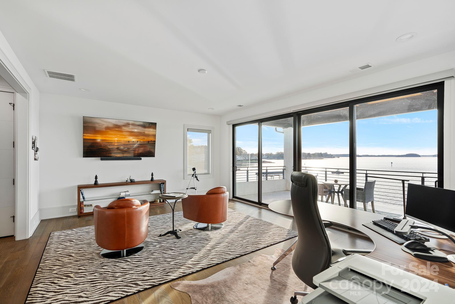
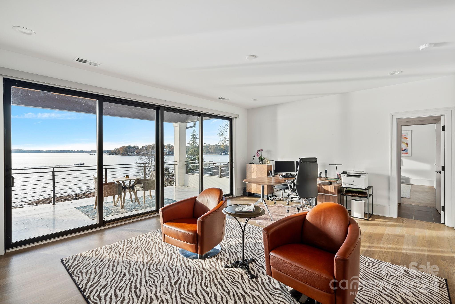
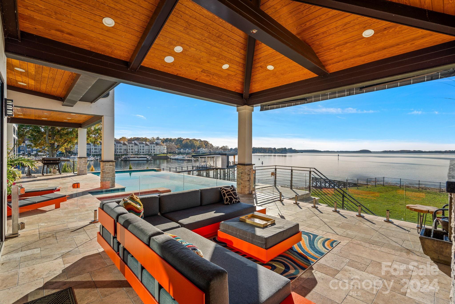
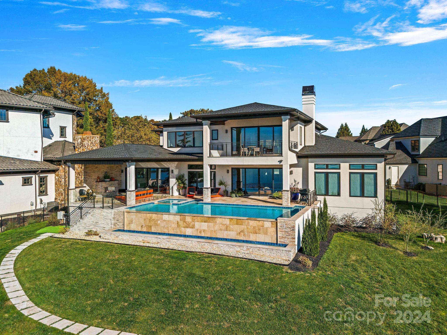
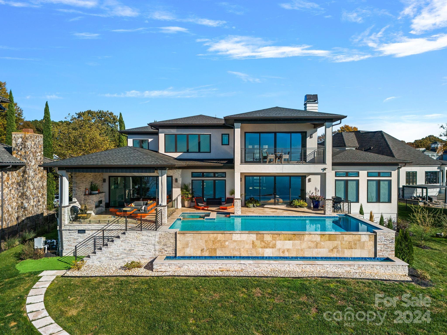
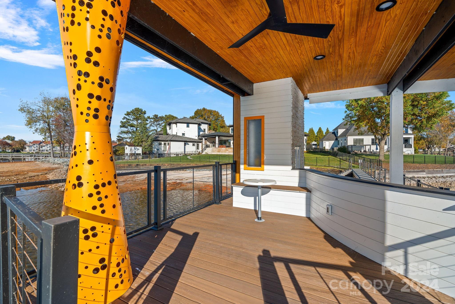
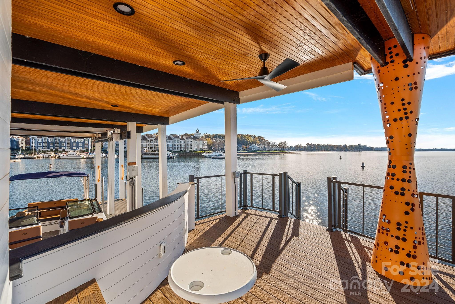
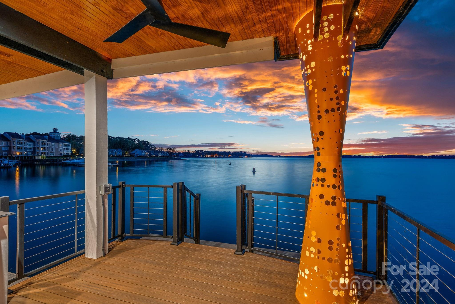
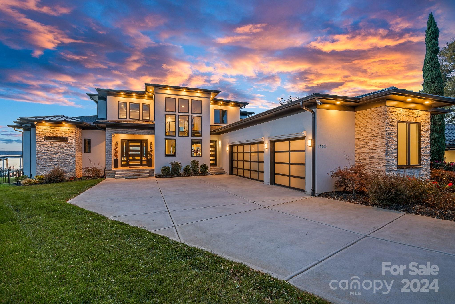
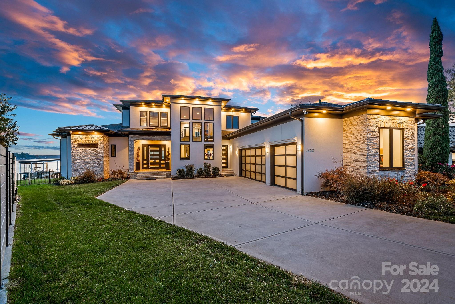
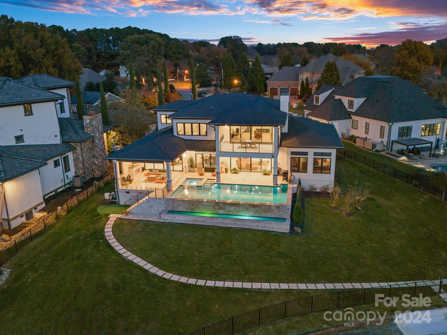
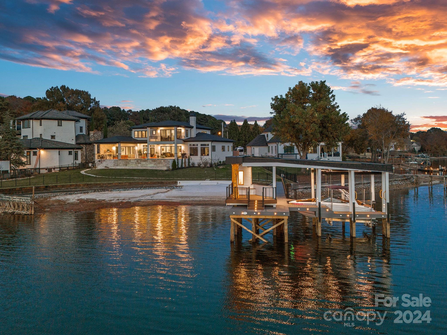
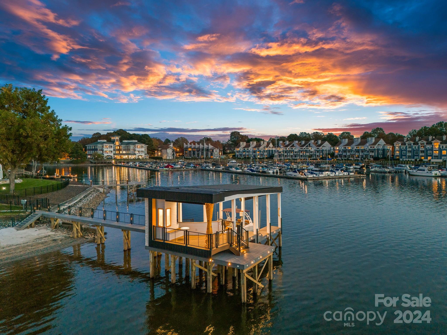
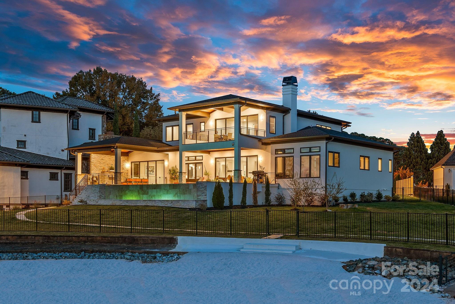
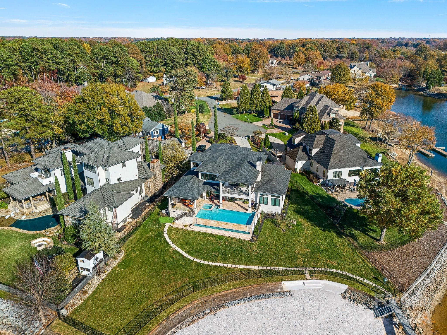
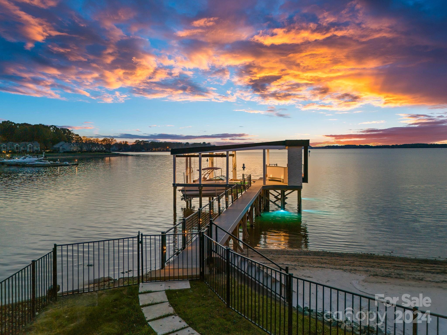
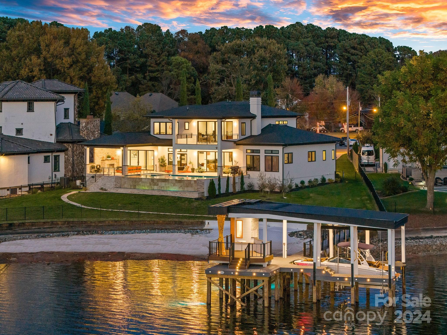
Nestled on a peaceful cul-de-sac overlooking the most breathtaking views of Lake Norman, this exquisite smart home/lakeside property epitomizes luxury living at its finest with a spectacular new feature pier and boat dock. 

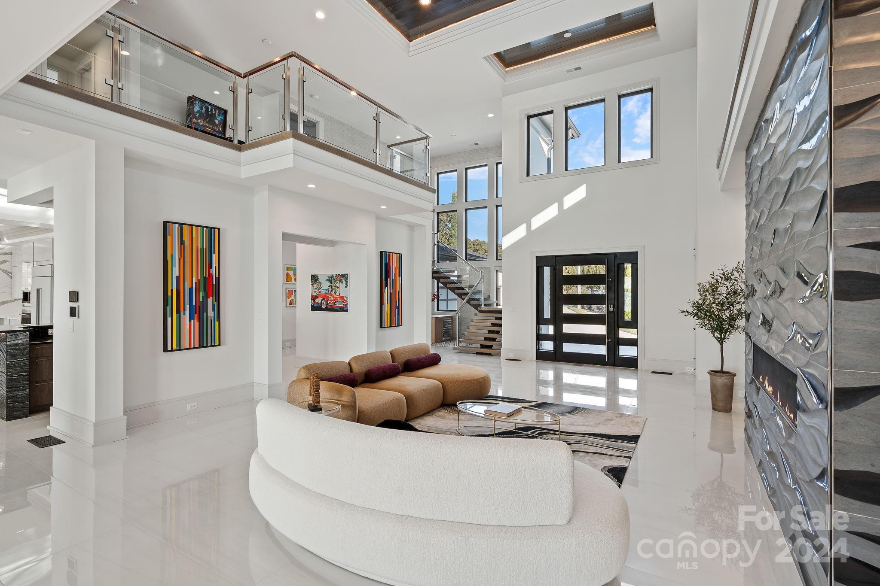
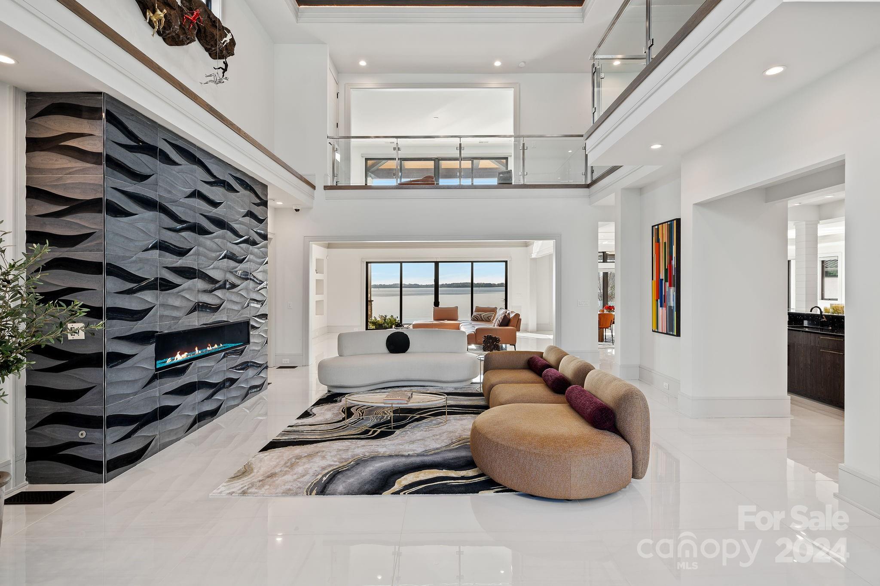
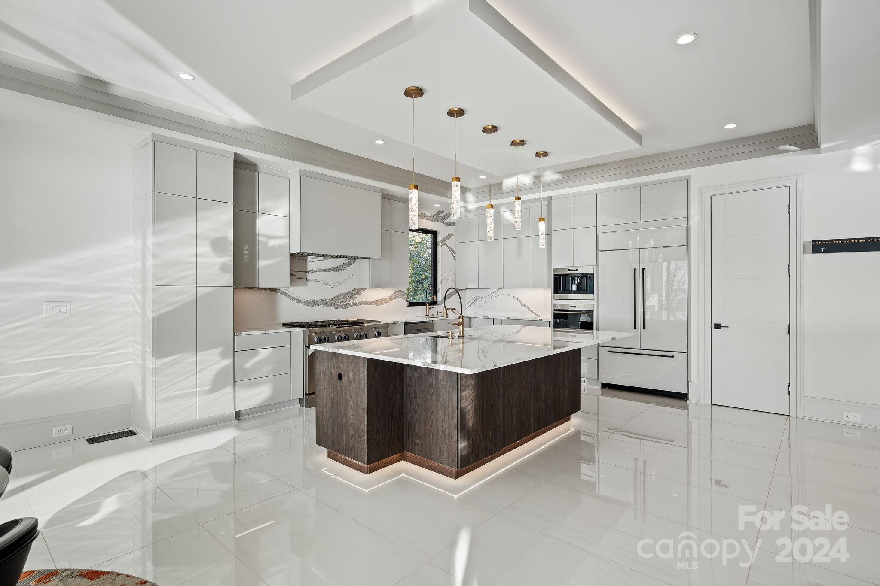
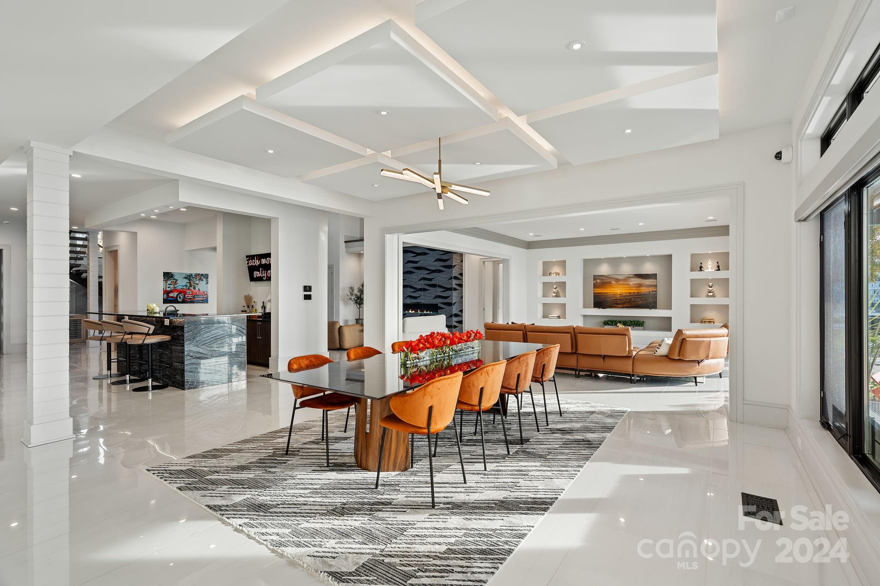
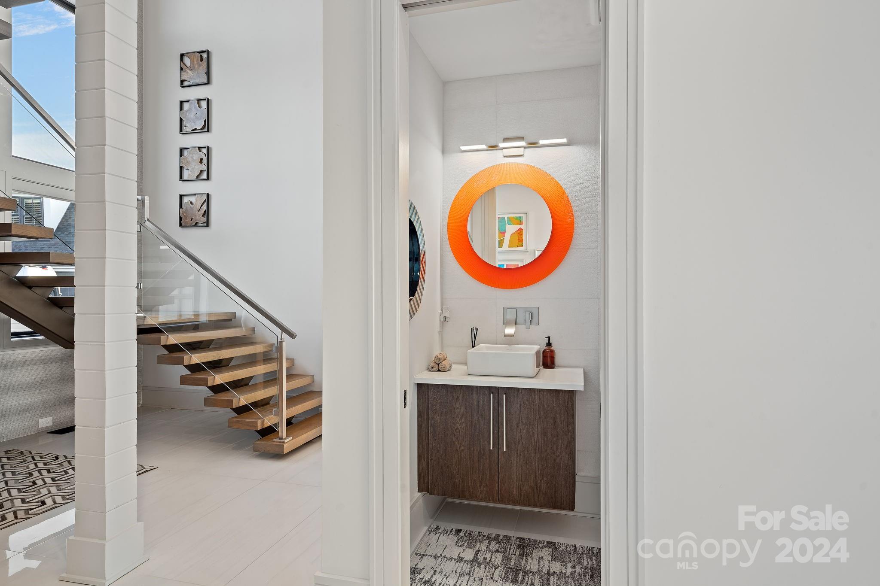
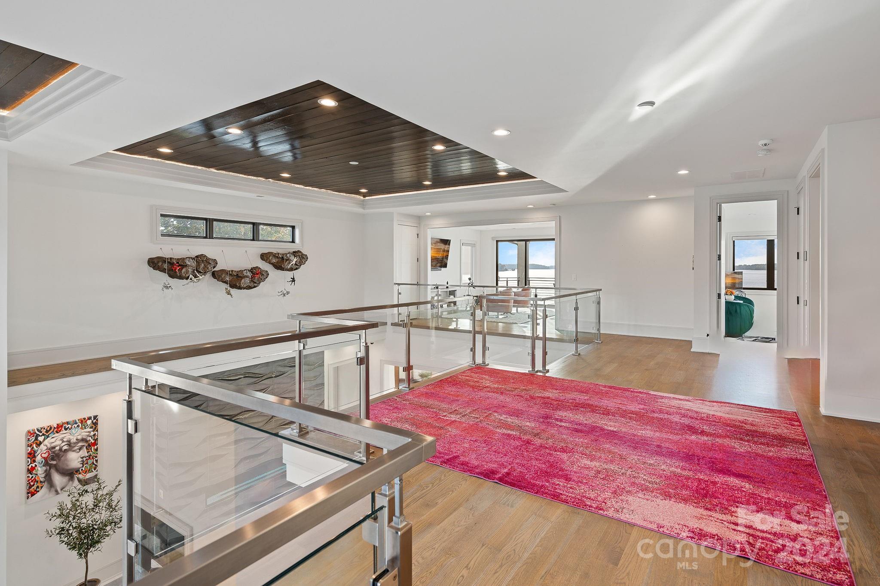
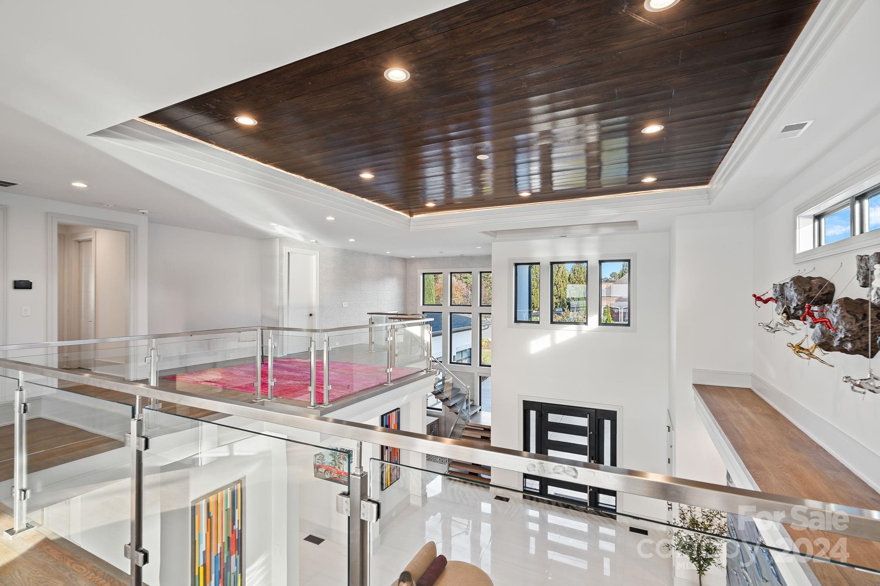
Step onto sleek white Italian porcelain floors, marvel at the elegance of hardwood trey ceilings and floor-to-ceiling windows that flood the home with natural light.

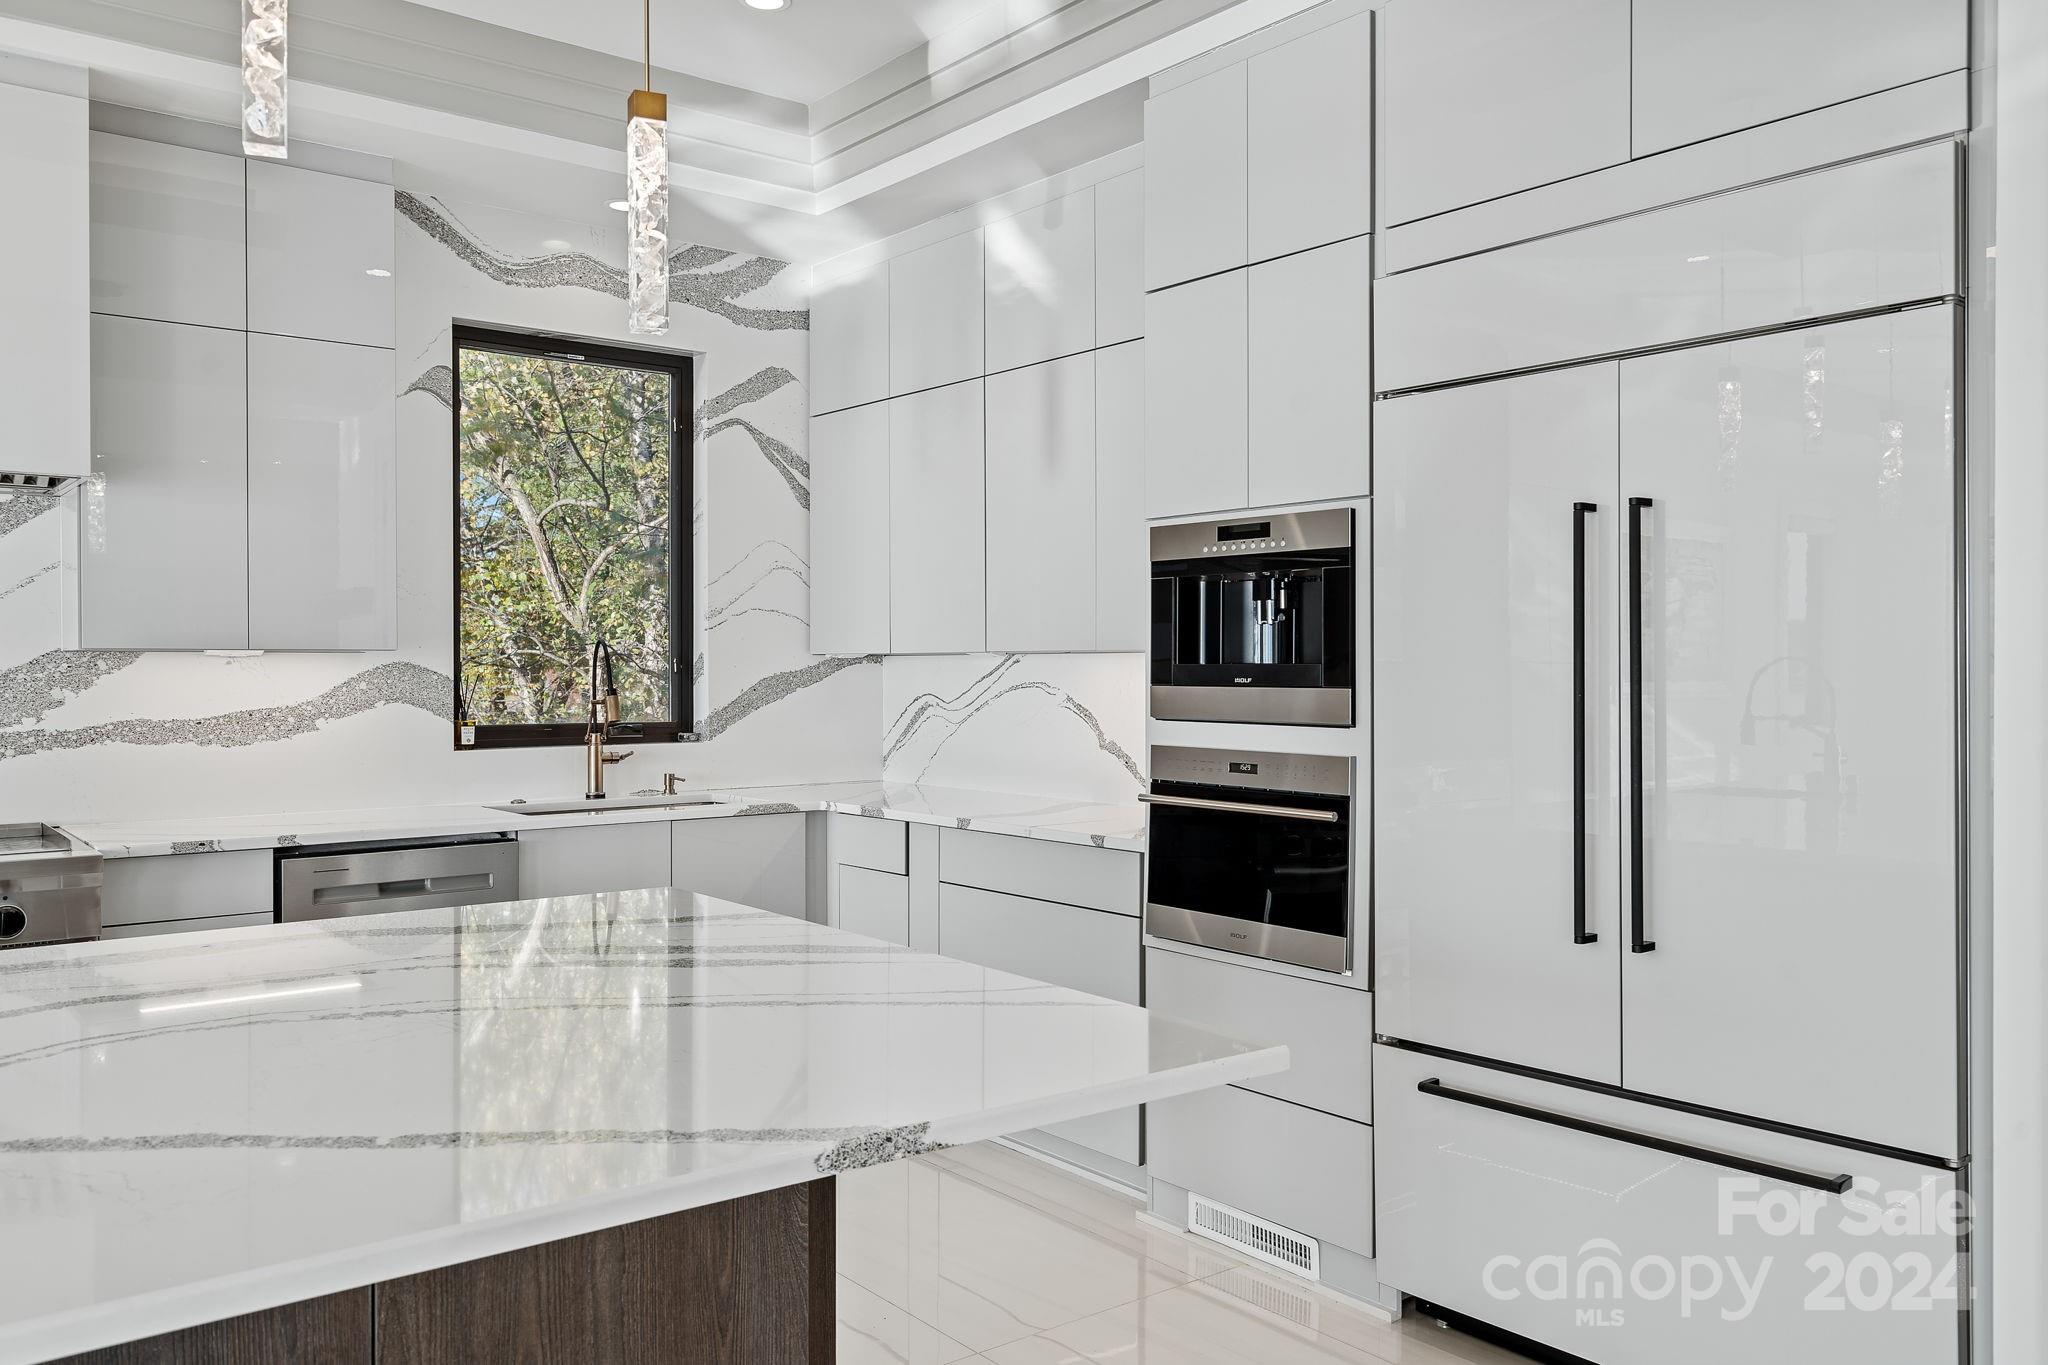
Entertain with ease in the state-of-the-art kitchen featuring Cambria Quartz countertops and backsplash, Subzero refrigerator/freezer, Kitchen Aid gas stove range & double oven, Wolf built-in coffee system, and under the counter microwave oven.

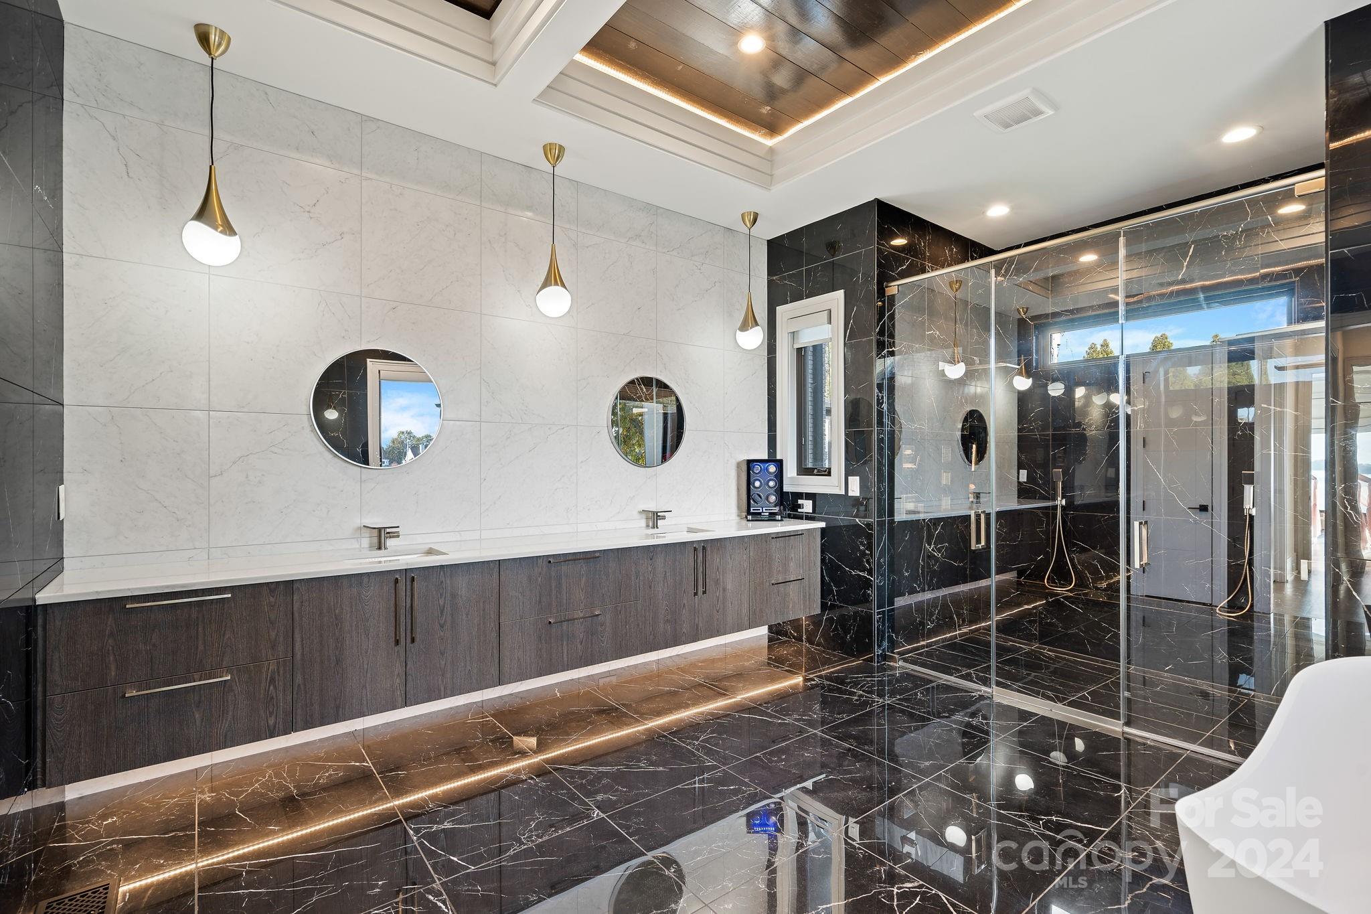
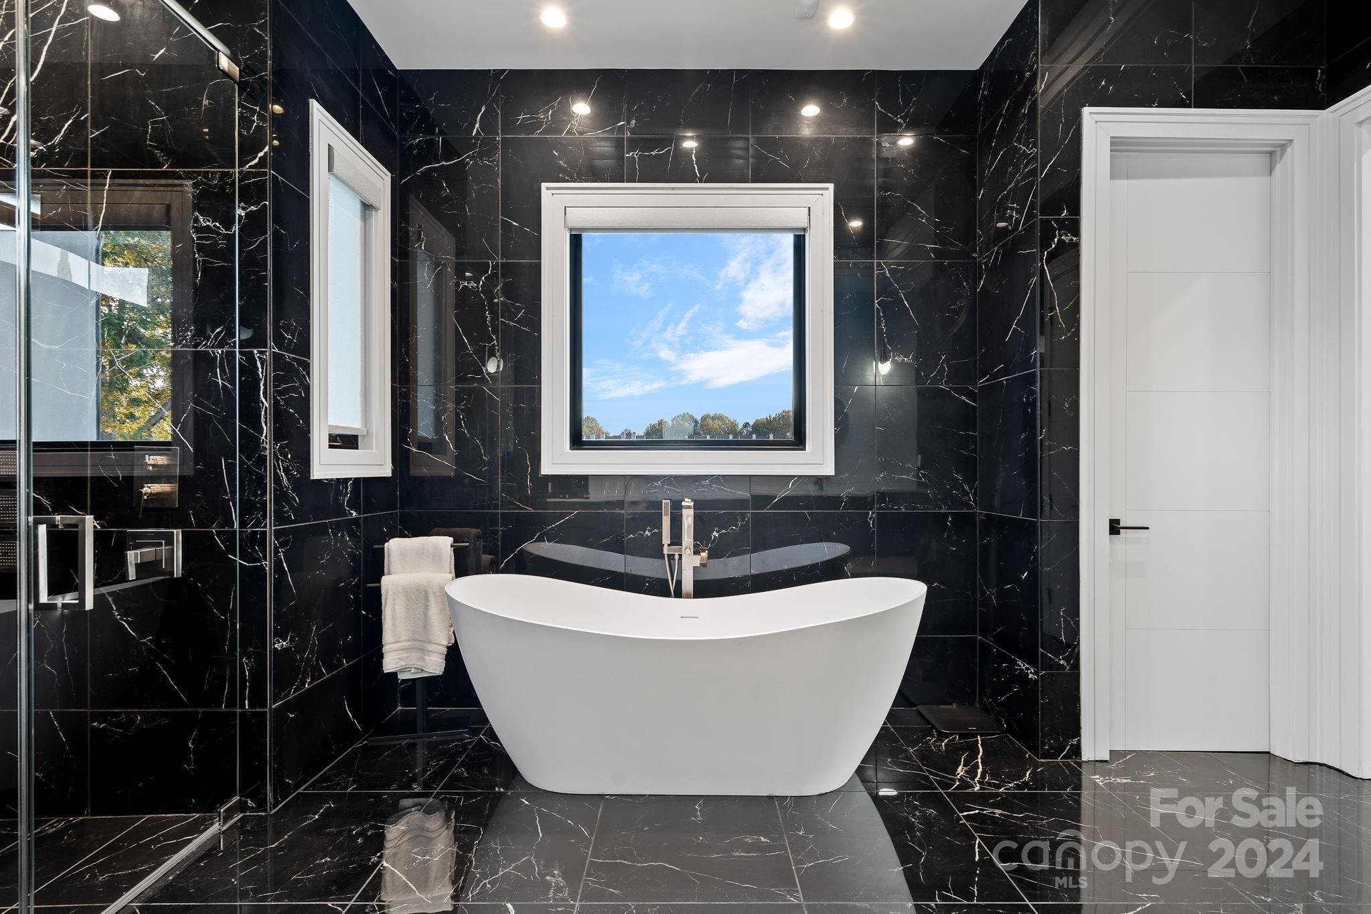
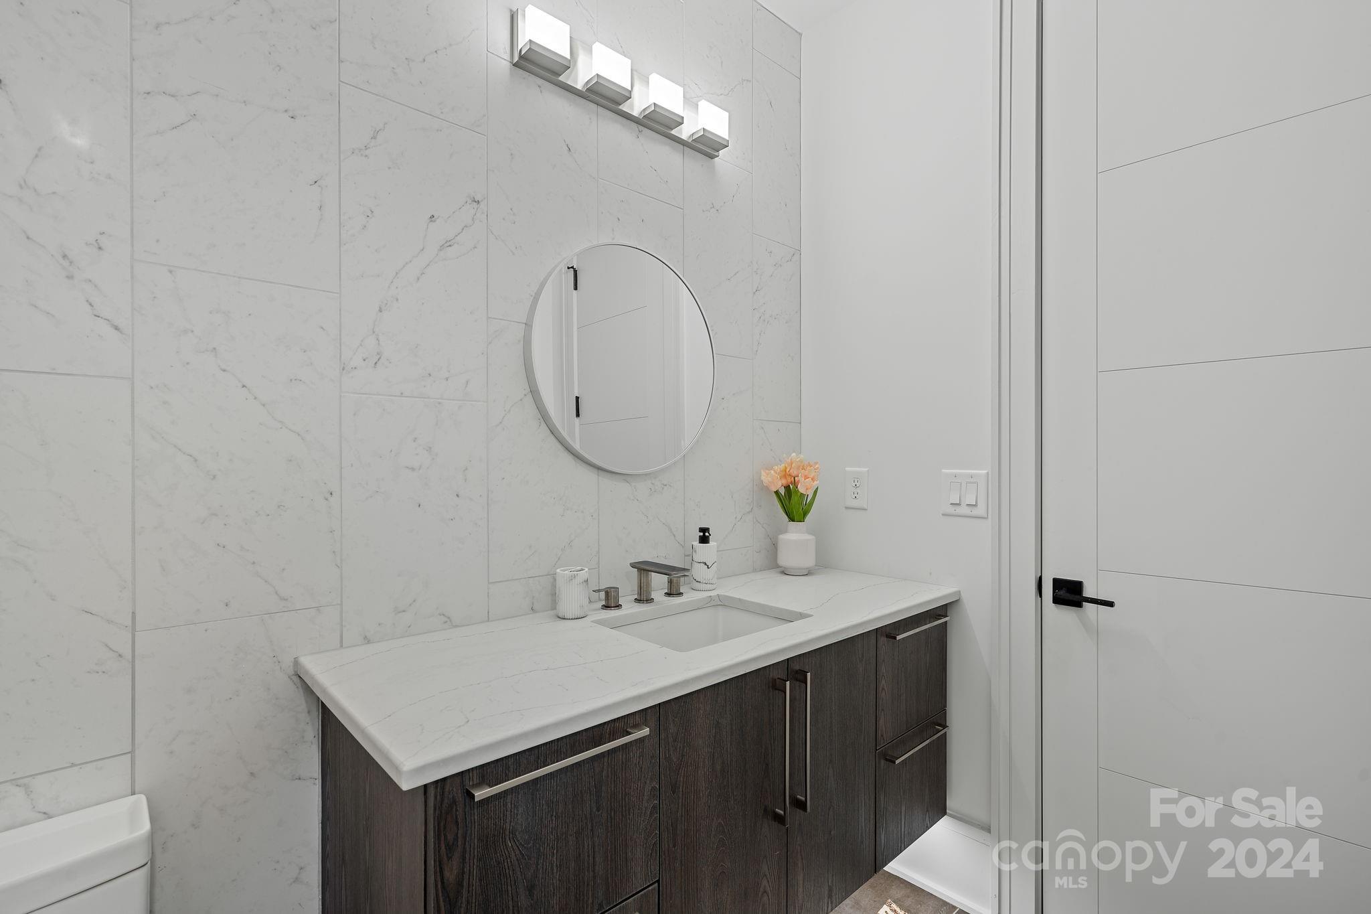
Retreat to the opulent master suite featuring walk in closets, a stand-alone soaking tub with ceramic tile walls, offering the ultimate in relaxation and indulgence

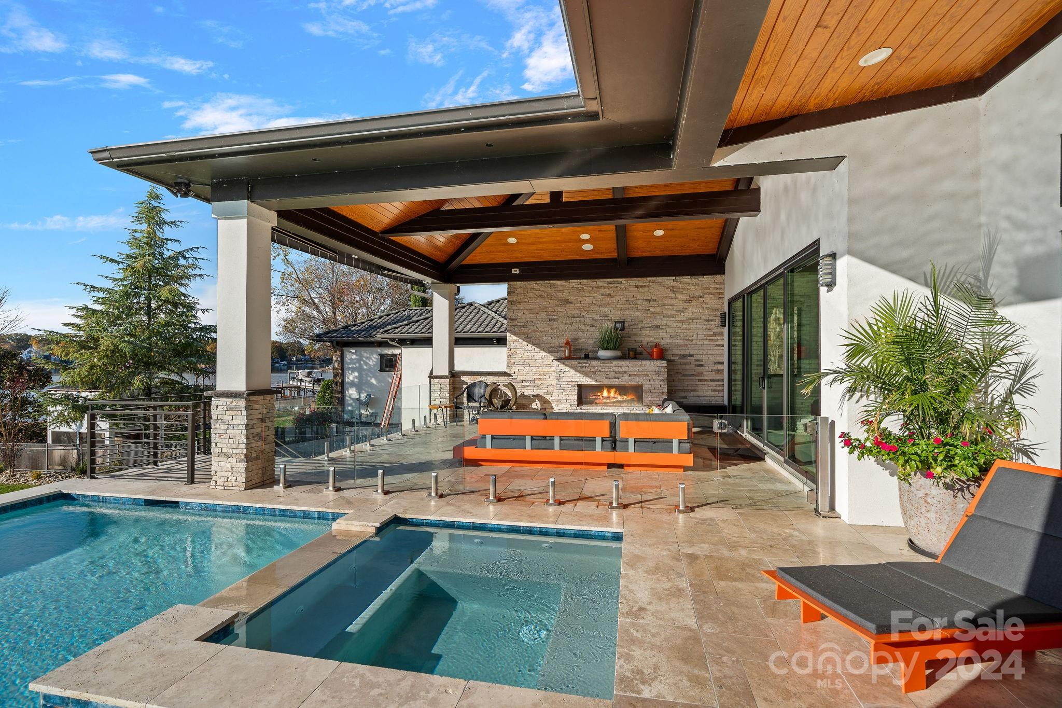
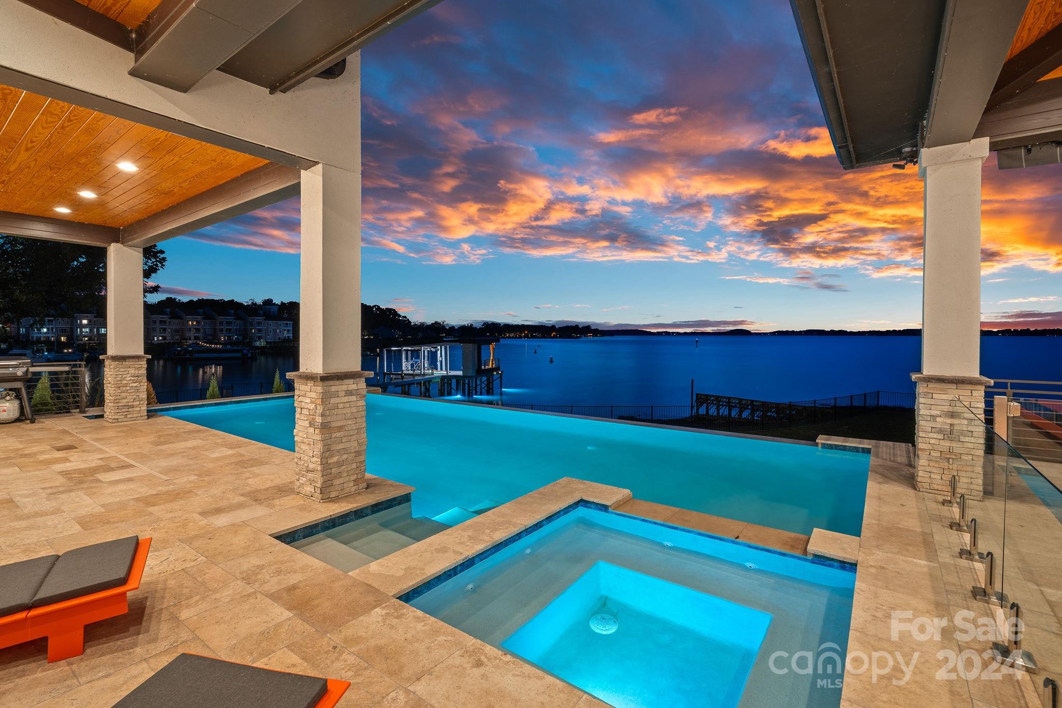
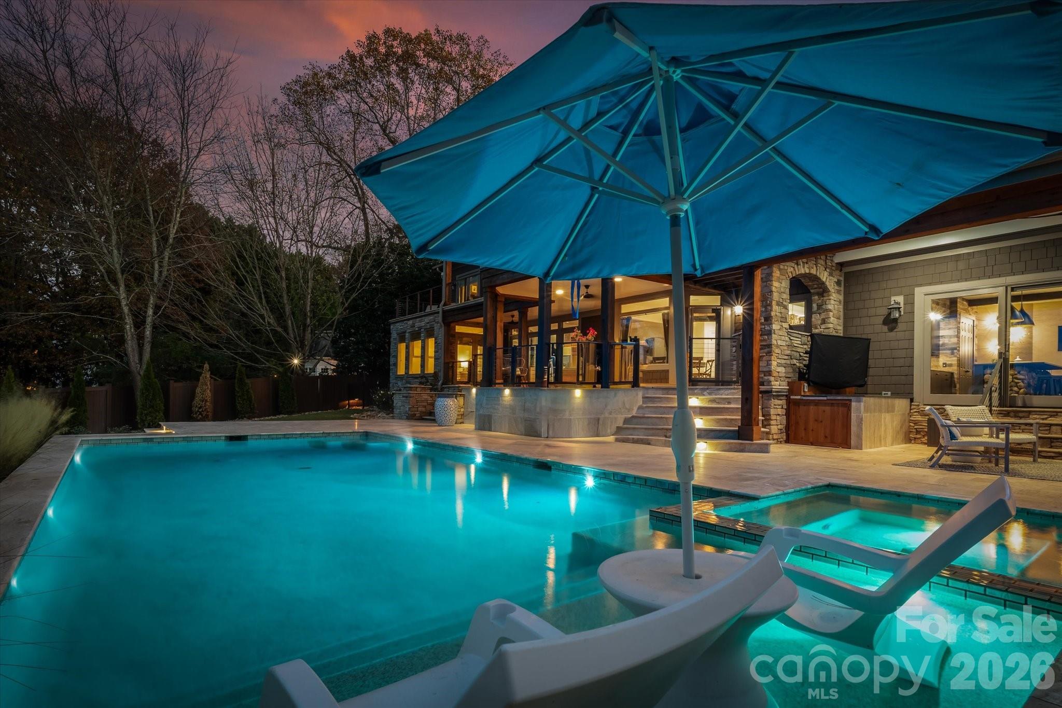
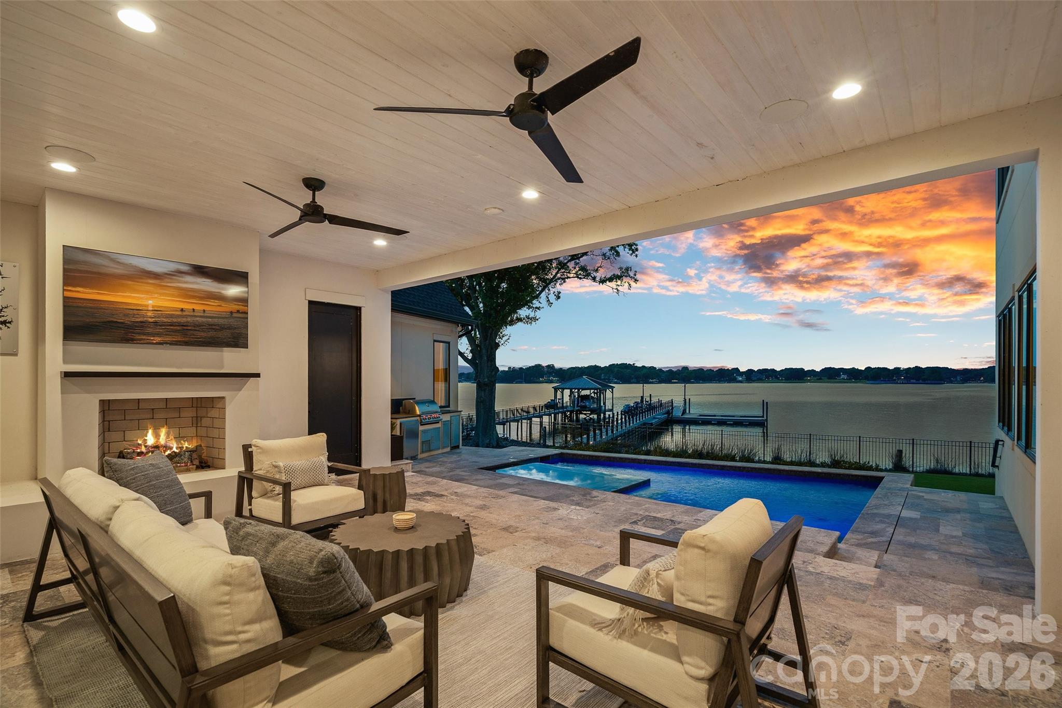
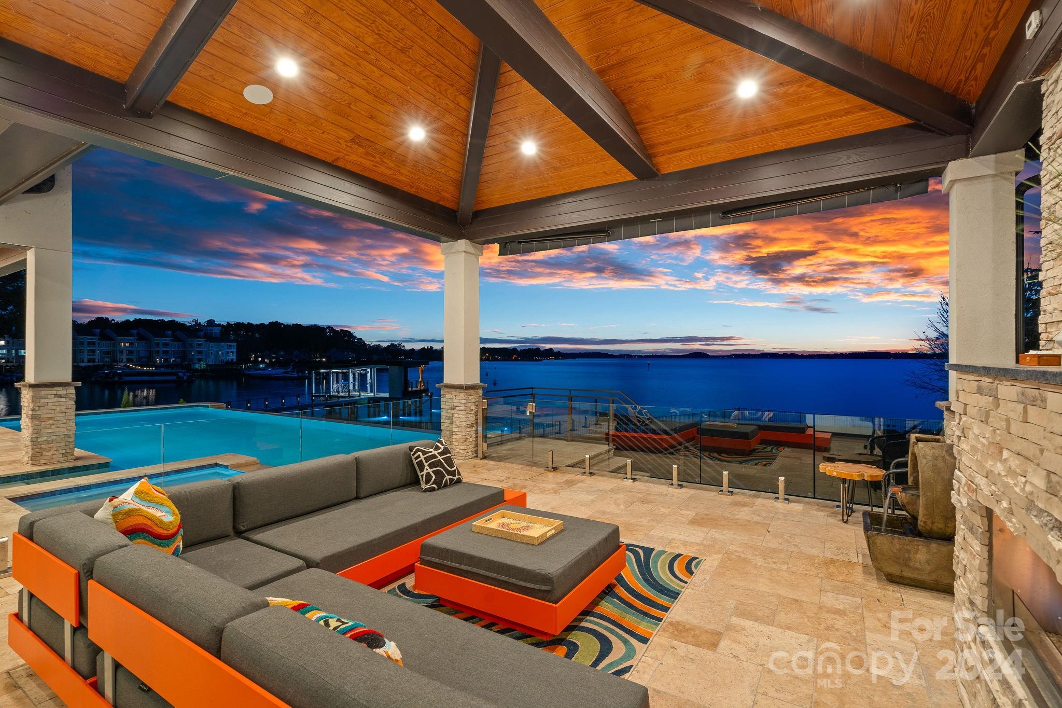
Lounge in luxury by the  heated saltwater infinity pool , all while enjoying breathtaking views of the lake and stunning West-facing sunset vistas.

18601 Bluff Point Road

Message successfully sent.

What would you like to know?

What is 3 + 4 ?

I agree to receive email communication and understand I can unsubscribe at any time.

I agree to be contacted by Prestino Advantage via call, email, and text for real estate services. To opt out, you can reply 'stop' at any time or reply 'help' for assistance. You can also click the unsubscribe link in the emails. Message and data rates may apply. Message frequency may vary. Privacy Policy

Related Properties

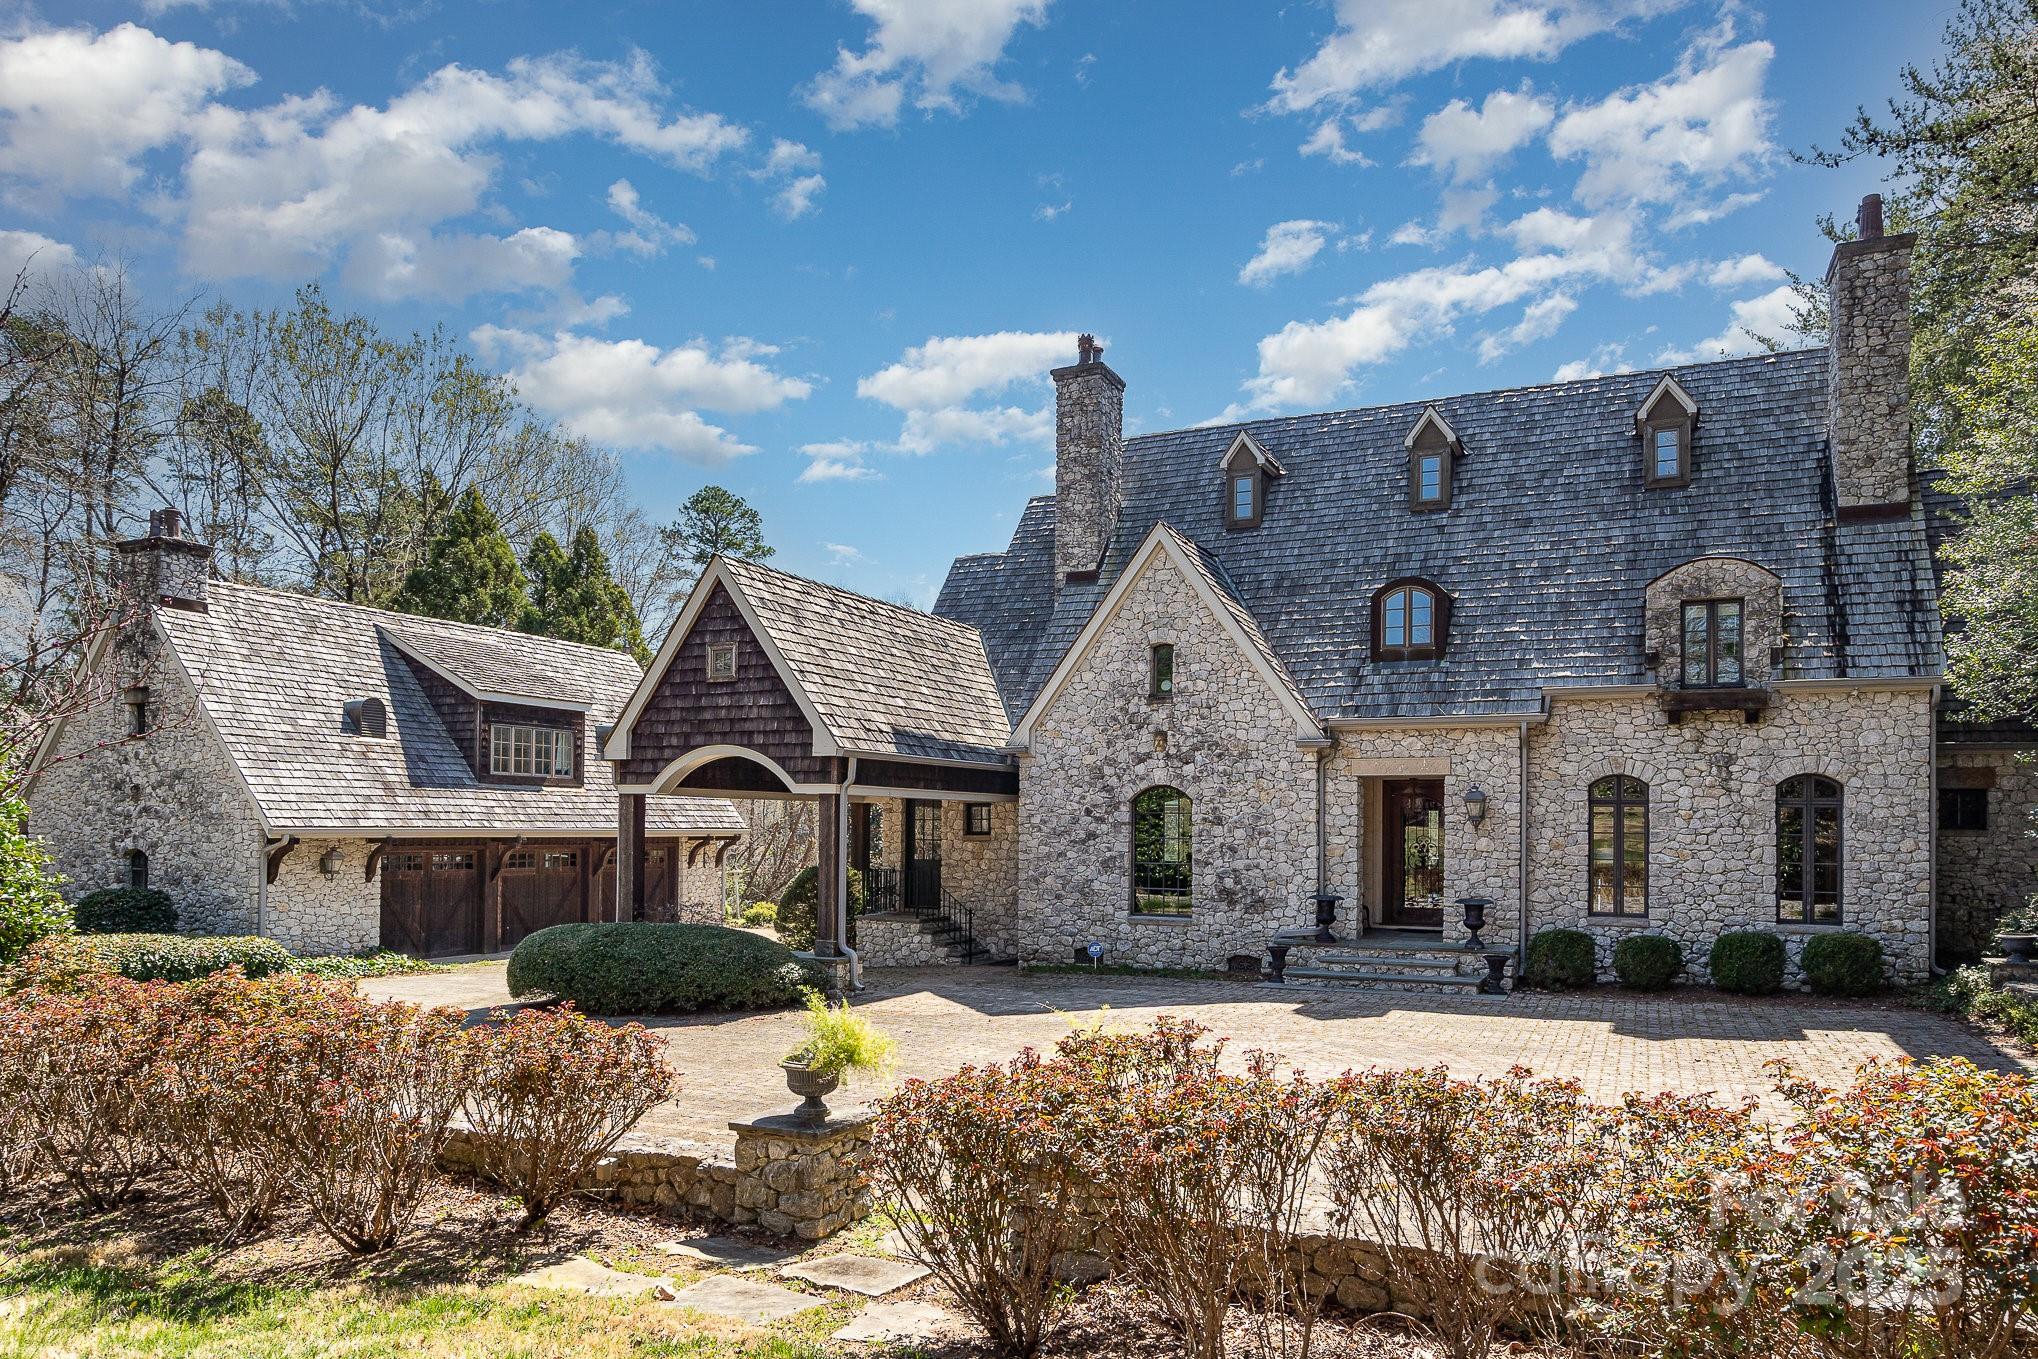
WELCOME TO A REMARKABLE SCOTTISH COUNTRY MANOR. POSITIONED ON 2 WF LOTS THIS EXQUISITE CUSTOM HOME, 3 CAR GARAGE W/ GUEST QUARTERS, ADORABLE GARDEN HOUSE (SHE-SHED) MAN-MADE POND, BOAT SLIP / DOCK, HELICOPTER LANDING AREA AND MUCH MORE! PANELED STUDY W/ FIREPLACE, COFFERED CEILINGS, FORMAL DINING ROOM, GOURMET KITCHEN, WALK-IN PANTRY, GLASS CONSERVATORY & CASUAL LAKE DINING AREA. RICH WOOD PANELING IN GREAT ROOM W/FIREPLACE WHICH OPENS TO A COVERED PATIO, 2 POWDER ROOMS ON 1ST FLOOR & PRIVATE GUEST SUITE. THE UPPER LEVEL OWNERS SUITE FEATURES HIS & HER MASTER BATHS W/ WALK-IN CLOSETS AND SPACIOUS BALCONY OVERLOOKING POOL & CABANA HOUSE. A CHARMING GUEST HOUSE WITH EXPOSED BEAMS & STONE FIREPLACE COMPLETES THIS RARE ESTATE**GATED NEIGHBORHOOD CLOSE TO PENINSULA CC, YACHT CLUB, SHOPPING, GROCERY. PROPERTY CONSIST OF 7.94 ACRES /6.5 ON LAND- REMAINDER UNDERWATER**13 KW WHOLE HOUSE GENERATOR*SECURITY SYSTEM W/CAMERAS*SAFE ROOM****SOME UPDATING NEEDED**** 


Agent Remarks
#4225782

Cornelius

20711 Bethel Church Road

6 Beds

6 Baths

5,540 Sq.Ft.

$6,900,000
MLS#: 4225782

Live the ultimate Lake Norman lifestyle at 16407 Jetton Road — a private, gated waterfront retreat with sweeping year-round water views and NO HOA. This award-winning renovation has been elevated once again with a brand-new 2025 backyard oasis crafted by Pelican Pools, featuring a heated saltwater pool with tanning ledge, stunning hardscaping, and lush landscaping designed to make lakefront living effortless and scenic.
Inside, the home blends luxury, comfort, and thoughtful design. The main-level primary suite offers incredible water views and a recently renovated bathroom. Each secondary bathroom also features high-end custom tile designs, adding personality and quality throughout the home.

A welcoming two-story foyer sets the tone, leading into bright, open living spaces perfect for both everyday living and entertaining. The gourmet kitchen boasts Wolf/Sub-Zero appliances, a built-in Miele cappuccino machine, and generous prep and gathering areas. Unique lifestyle features include two laundry rooms, a dedicated kids’ workstation, and the signature full-size slide connecting the spacious playroom to the adult bonus room on the main level.

Outdoor living takes center stage with expansive porches on both levels to help capture postcard-worthy lake views. The recently renovated dock, sandy beach area, fenced yard, and horseshoe gated driveway complete the property’s unmatched functionality. A dog-washing station in the three-car garage adds day-to-day convenience.

Perfectly located just minutes from The Peninsula Golf & Yacht Clubs, shops and dining at Birkdale Village, and quick access to I-77 — this is lakeside luxury at its finest.
#4326392

Cornelius

16407 Jetton Road

5 Beds

4 Baths

6,901 Sq.Ft.

$5,250,000
MLS#: 4326392

A rare offering on Lake Norman, this gated waterfront estate captures breathtaking unobstructed long range views across the lake. Perfectly positioned in the heart of Cornelius, the residence was thoughtfully designed to maximize the water from nearly every primary living space while delivering a level of luxury and privacy seldom found in today's market.
Beyond the gas-lit courtyard, the lake serves as the centerpiece of the home, showcased through walls of glass that capture panoramic water views from nearly every vantage point. Soaring 10-foot ceilings, wide-plank white oak flooring, and designer finishes create an atmosphere of understated luxury. The gourmet chef's kitchen serves as the heart of the home, anchored by a grand island, Wolf 8-burner range with double oven, scullery, wine room, planning center, and bespoke Miele coffee bar. Seamless indoor-outdoor living connects the dining and great room spaces to a covered lakeside lanai with fireplace, built-in grill, dedicated pool bath, heated pool, and spa, all overlooking the expansive water beyond.
The main-level primary retreat offers a private sanctuary with tranquil lake views, separate vanities, an oversized tiled shower, soaking tub, his-and-her closets, and private laundry. An executive office, planning center, built-in drop zone, and thoughtfully integrated storage further enhance the home's functionality without compromising its elegance.
Upstairs, a spacious family lounge overlooking the water, flex room, built-in study station, and three ensuite bedrooms with walk-in closets provide exceptional comfort and privacy. A breezeway leads to a private second living quarters complete with a kitchenette, full bath, balcony, and flexible living space currently utilized as a fitness studio.
The outdoor experience is equally remarkable. A modernized 150-foot grandfathered pier extends into the lake and leads to an upgraded floating dock featuring lighting, water service, and 240V electrical. Whether hosting guests poolside, enjoying a sunset cruise, or simply taking in the ever-changing views across the water, the setting is extraordinary.
With no HOA, private gated entry, and a premier Cornelius location, this exceptional waterfront estate represents a rare opportunity to own a truly irreplaceable piece of Lake Norman, where breathtaking views, thoughtful design, and resort-inspired living come together in remarkable fashion.
#4305488

Cornelius

17811 Largo Place

5 Beds

5 Baths

6,449 Sq.Ft.

$5,950,000
MLS#: 4305488

 - property

Send a message

Message successfully sent.

Your message

What is 3 + 4 ?

Reason for contacting?

I agree to receive email communication and understand I can unsubscribe at any time.

I agree to be contacted by Prestino Advantage via call, email, and text for real estate services. To opt out, you can reply 'stop' at any time or reply 'help' for assistance. You can also click the unsubscribe link in the emails. Message and data rates may apply. Message frequency may vary. Privacy Policy

Sign Out

Virtual Assistant

Would you like to take the next step with this property? We can help you schedule a showing or virtual tour, or send you more details.

Yes, I would like more information.

Thank You for Your Reply, One of Our Agents will contact you as soon as possible

No, maybe later.

Thank you, you can always contact me via email, phone number or through the contact form.

Realhub AI

Lucy - Your AI-Powered Realtor

Update Your Temporary Password

Personalize your search

Enter your email and we'll notify you immediately when new listings match what you're looking for.

or enter email address

Already have an account ? Login here

Continue your home search

I agree to receive communications and understand I can unsubscribe at any time.

I agree to be contacted by Prestino Advantage via call, email, and text for real estate services. To opt out, you can reply 'stop' at any time or reply 'help' for assistance. You can also click the unsubscribe link in the emails. Message and data rates may apply. Message frequency may vary. Privacy Policy

Already have an account ? Login here

We use cookies

We use cookies primarily for analytics to enhance your experience. By accepting, you agree to our use of these cookies. You can manage your preferences or learn more about our cookies policy.