Features & Amenities

Interior

  • Other Interior Features

    Entrance Foyer, Kitchen Island, Open Floorplan, Pantry, Storage, Walk-In Closet(s), Wet Bar

  • Total Bedrooms

    4

  • Bathrooms

    4

  • 1/2 Bathrooms

    1

  • Above Grade Finished Area

    3766.0

  • Basement YN

    YES

  • Cooling YN

    YES

  • Cooling

    Central Air

  • Fireplace YN

    YES

  • Heating YN

    YES

  • Heating

    Heat Pump, Propane

  • Pet friendly

    N/A

Exterior

  • Garage

    Yes

  • Garage spaces

    3

  • Construction Materials

    Stone

  • Other Exterior Features

    Boat Slip

  • Parking

    Driveway

  • Pool

    No

  • View

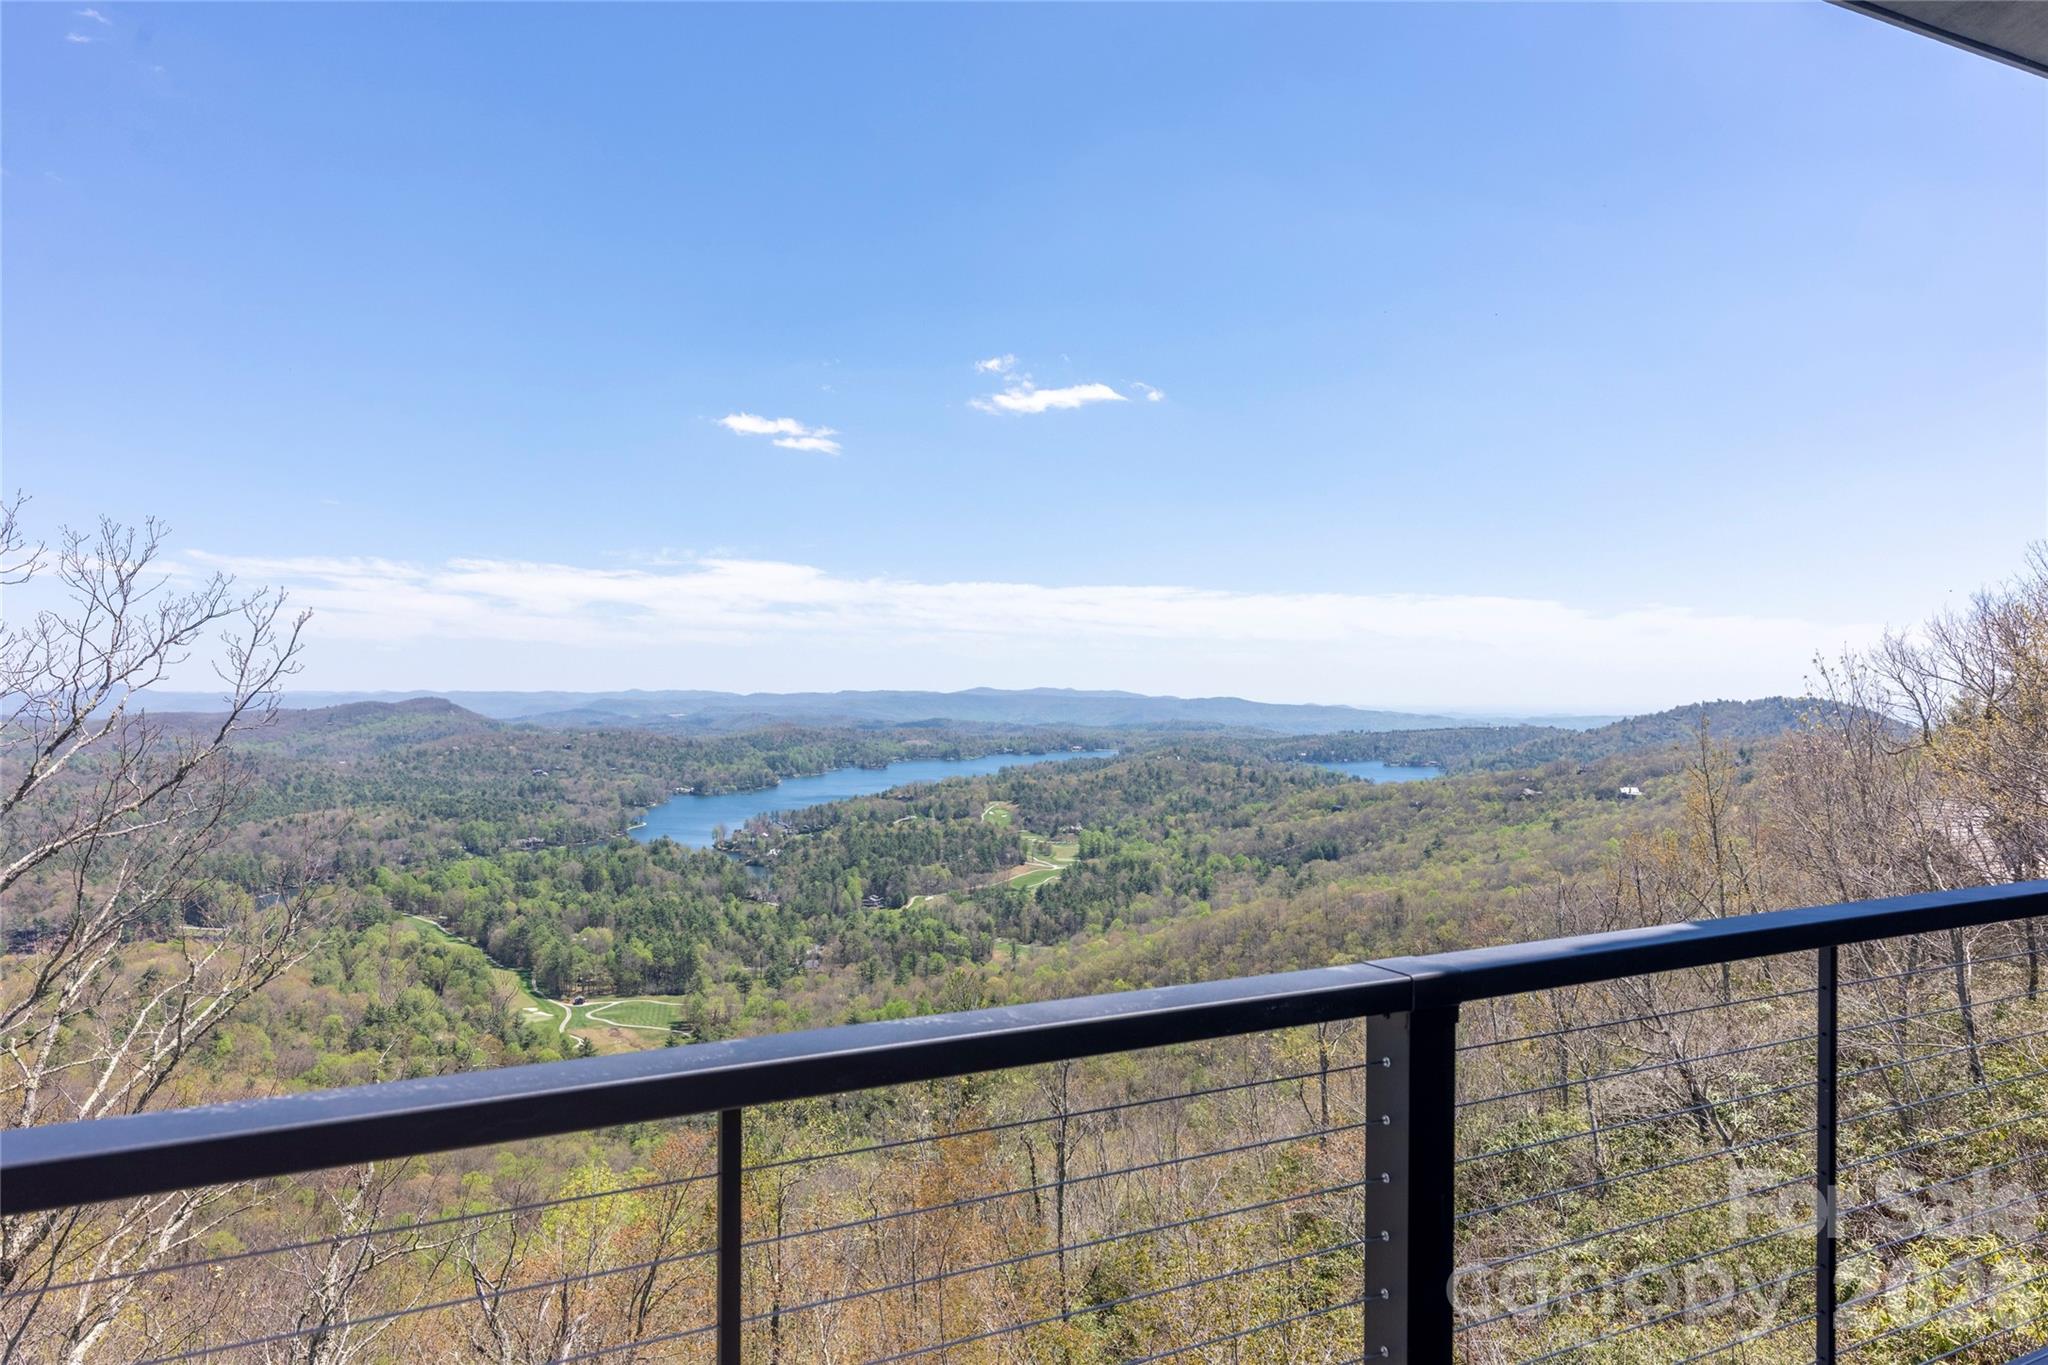
    Mountain(s), Water

Area & Lot

  • Lot Features

    Cul-De-Sac, Private, Sloped, Views, Wooded

  • Property Type

    Residential

  • Property Sub Type

    Single Family Residence

Price

  • Sales Price

    $6,950,000

  • Sq. Footage

    5, 827

  • Price/SqFt

    $1,192

HOA

  • Association

    Yes

  • Association Fee

    $4,085

  • Association Fee Frequency

    Annually

  • Association Fee Includes

    N/A

School District

  • Elementary School

    Unspecified

  • Middle School

    Unspecified

  • High School

    Unspecified

Property Features

  • New Construction

    YES

  • Association Amenities

    Trail(s)

  • Senior Community YN

    NO

  • Sewer

    Septic Tank

  • Water Source

    Well

Schedule a Showing

Showing scheduled successfully.

<
>
IN PERSON
VIA CHAT

What is 3 + 4 ?


Change time

Mortgage calculator

Estimate your monthly mortgage payment, including the principal and interest, property taxes, and HOA. Adjust the values to generate a more accurate rate.

Your payment

Principal and Interest:

$

Property taxes:

$

HOA fees:

$

Total loan payment:

$

Total interest amount:

$

Location

County

Transylvania

Elementary School

Unspecified

Middle School

Unspecified

High School

Unspecified

Listing Courtesy of John Heinitsh , Lake Toxaway Co.

RealHub Information is provided exclusively for consumers' personal, non-commercial use, and it may not be used for any purpose other than to identify prospective properties consumers may be interested in purchasing. All information deemed reliable but not guaranteed and should be independently verified. All properties are subject to prior sale, change or withdrawal. RealHub website owner shall not be responsible for any typographical errors, misinformation, misprints and shall be held totally harmless.

Agent Jen Audier

Agent | Team Lead

Jen Audier

Call Jen today to schedule a private showing.


* Listings on this website come from the FMLS IDX Compilation and may be held by brokerage firms other than the owner of this website. The listing brokerage is identified in any listing details. Information is deemed reliable but is not guaranteed. If you believe any FMLS listing contains material that infringes your copyrighted work please click here to review our DMCA policy and learn how to submit a takedown request.© 2024 FMLS.
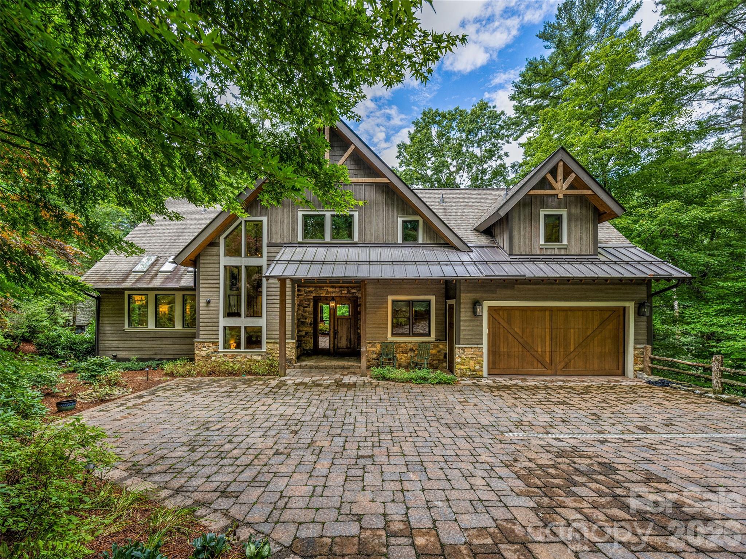
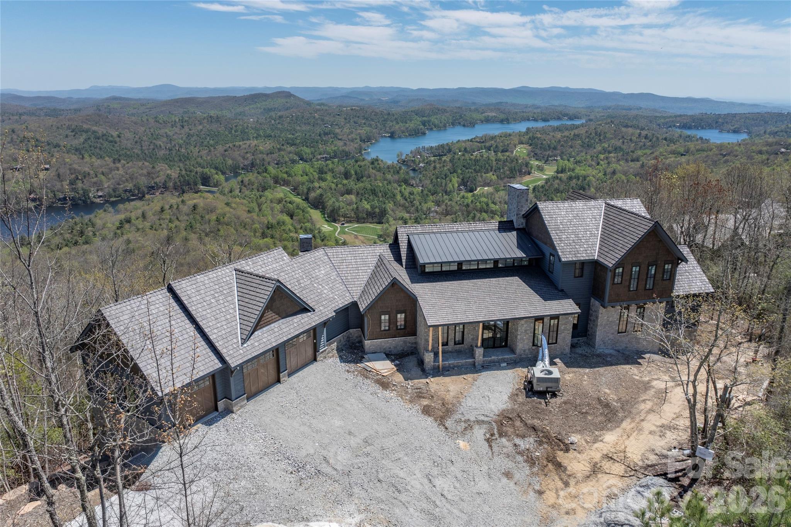
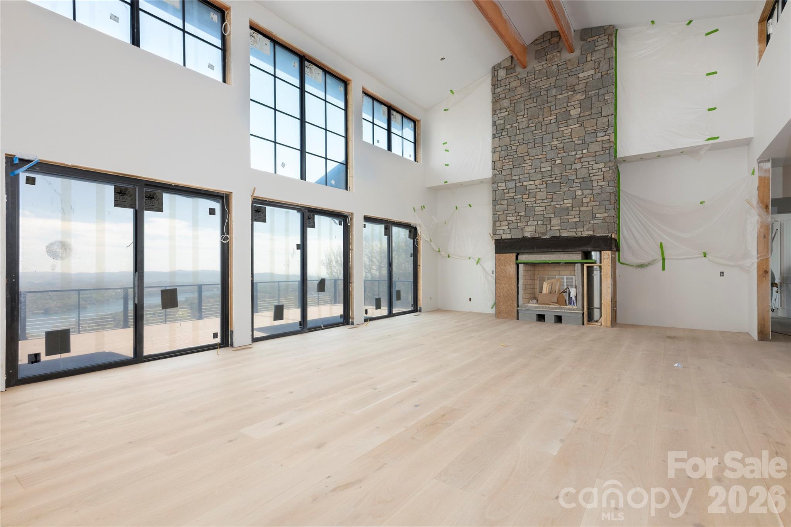
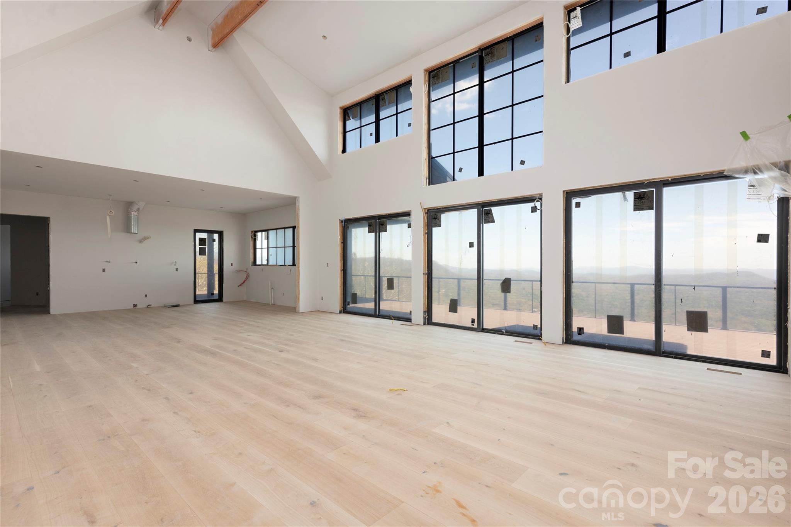
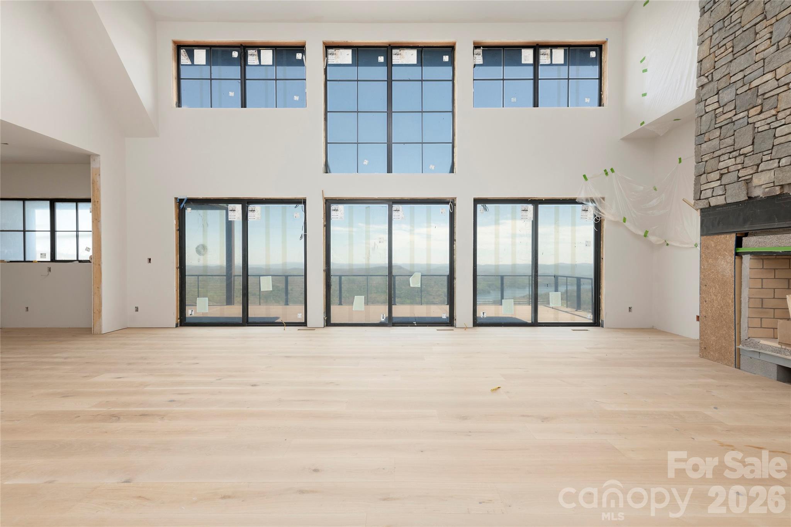
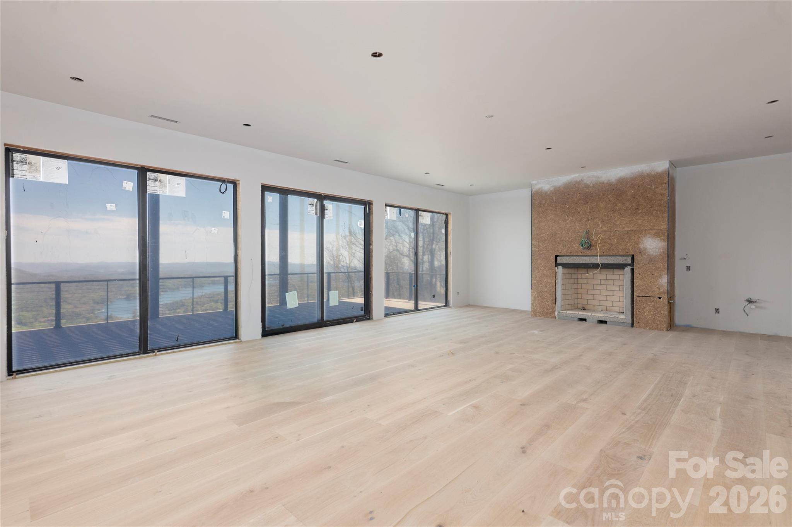
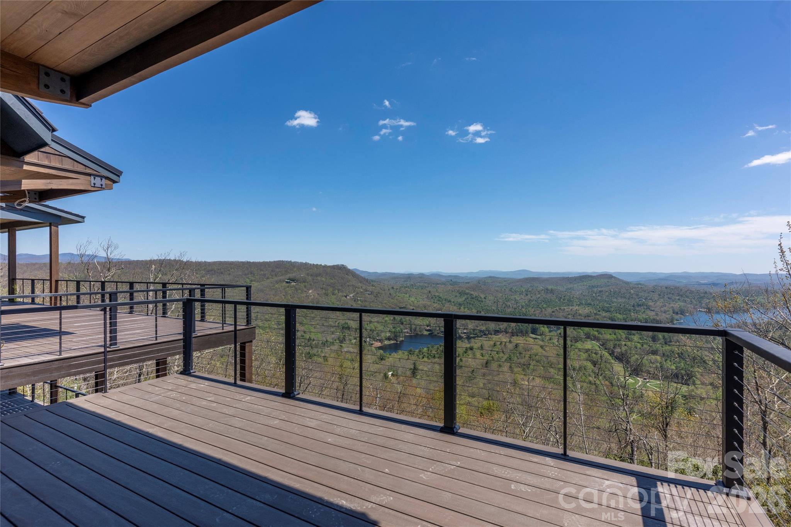
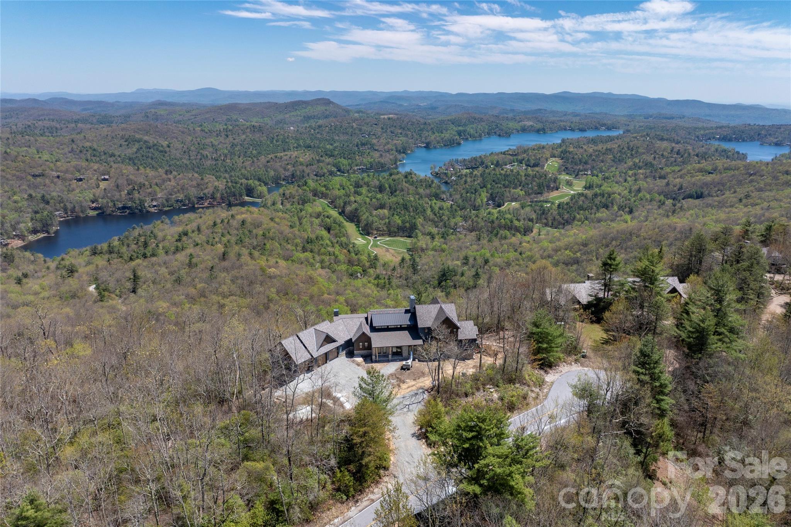
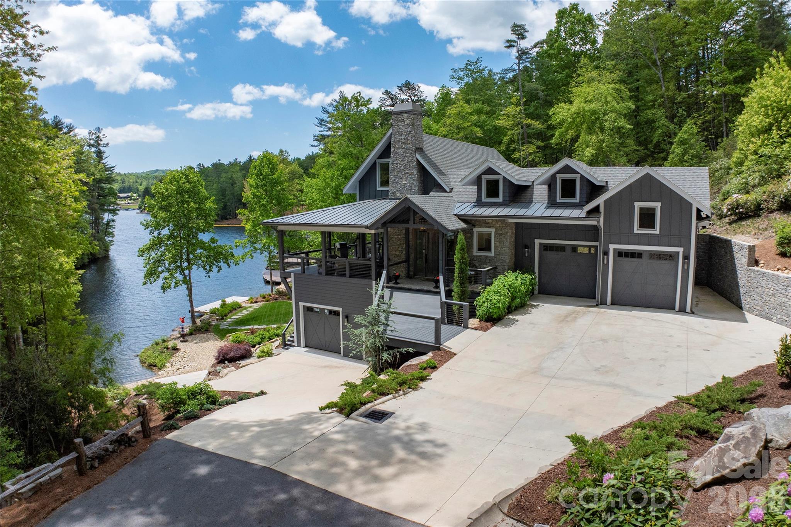
Perched high above Lake Toxaway, this exquisite new-construction residence offers one of the most captivating views in Western North Carolina, blending refined mountain living with every modern amenity.
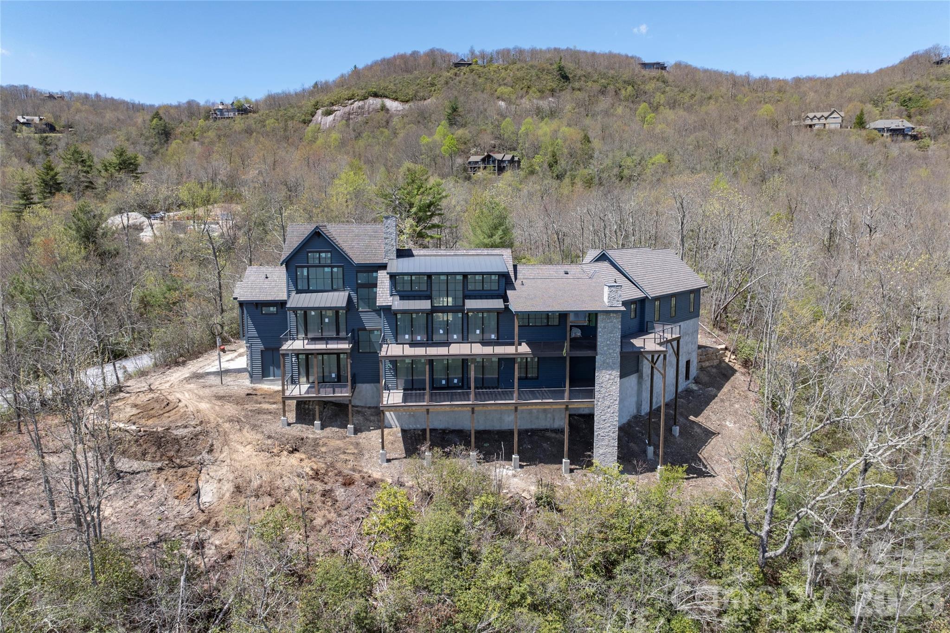
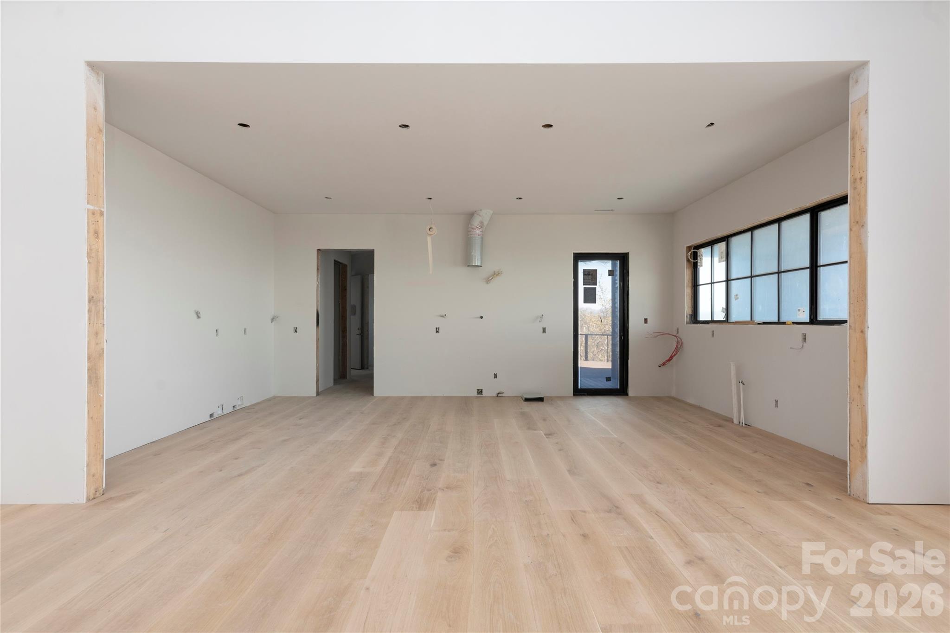
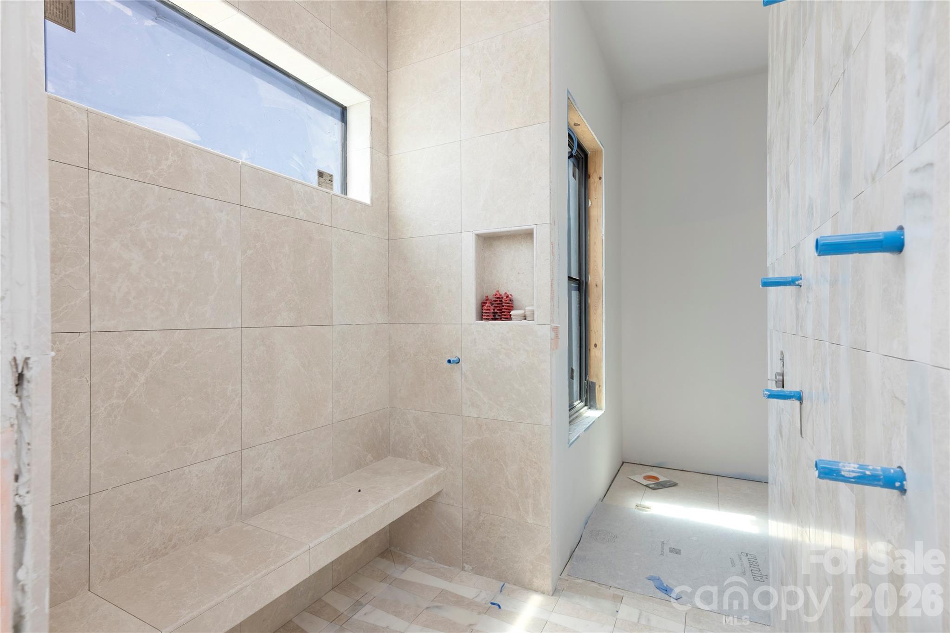
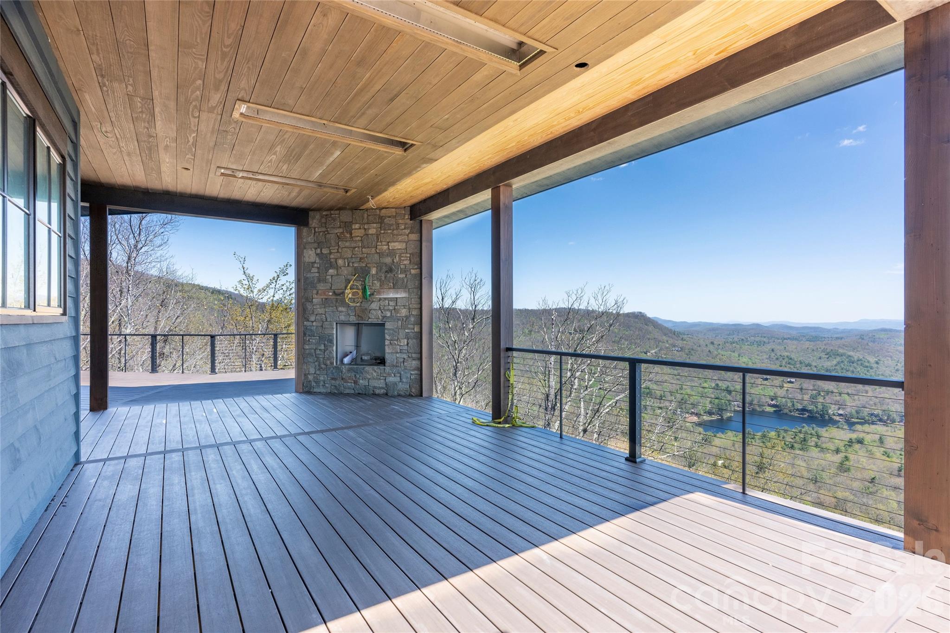
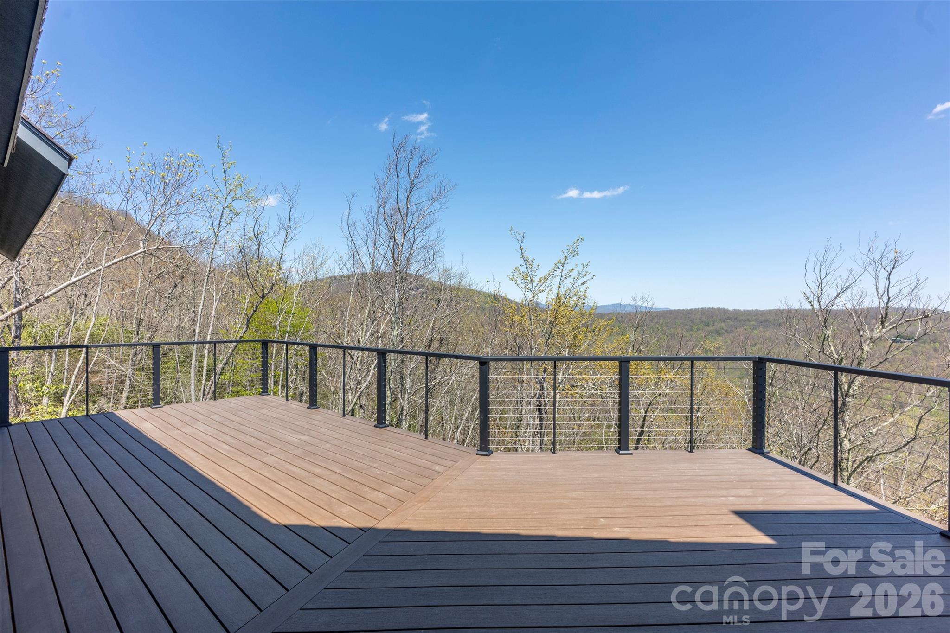
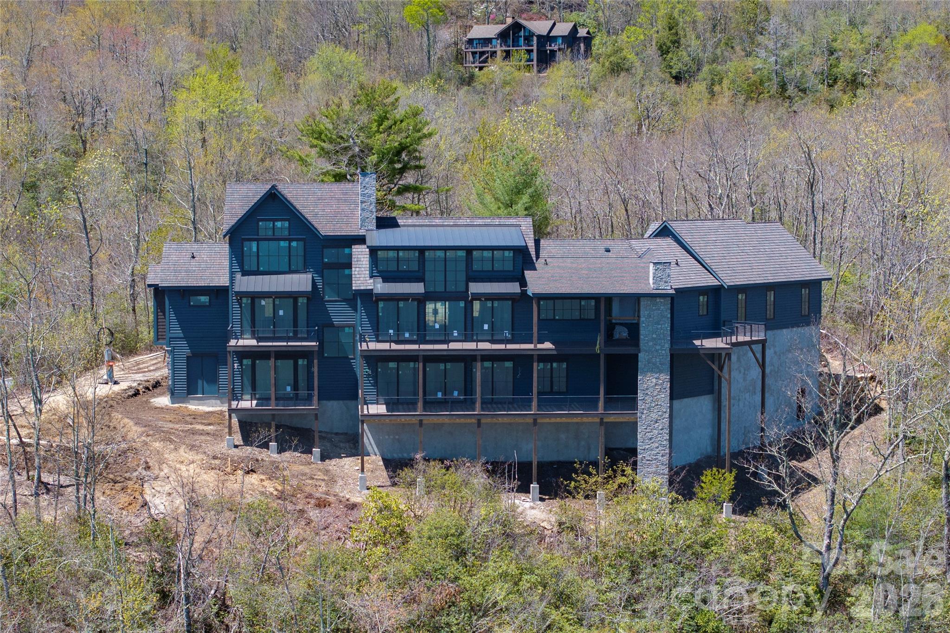
The thoughtfully designed four-bedroom home features a private elevator to all three levels, a gourmet chef’s kitchen with adjoining prep kitchen and pass-through bar, and expansive decks for entertaining or quiet reflection. The spa-inspired owner’s suite boasts heated floors, dual vanities, soaking tub, dual showers, and a private balcony with sweeping vistas. A home office, custom wine room, and smart-home integration add to the ease of daily living, while outdoor spaces invite connection—whether by the fireplace, in the hot tub, or around the gas fire pit. With a 3-car garage, EV charger, and customizable bonus room, every detail has been considered. 
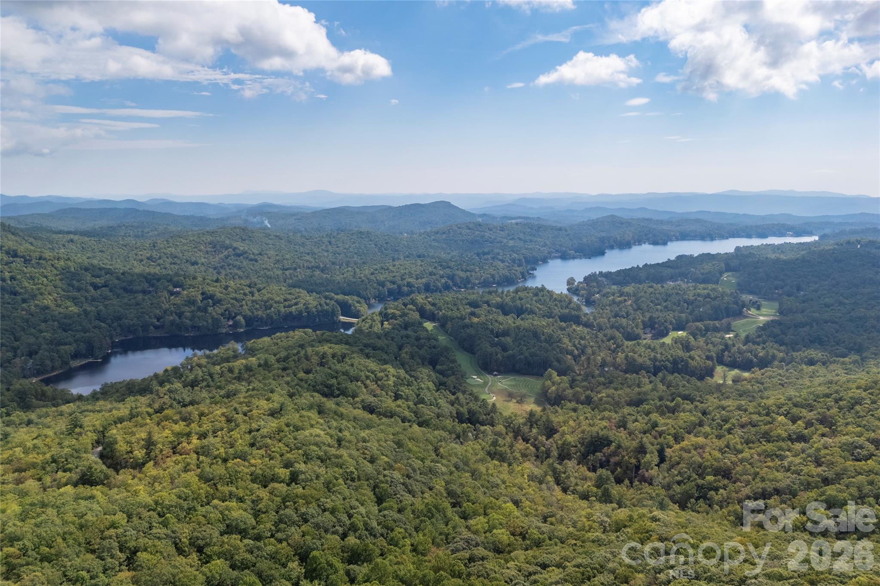
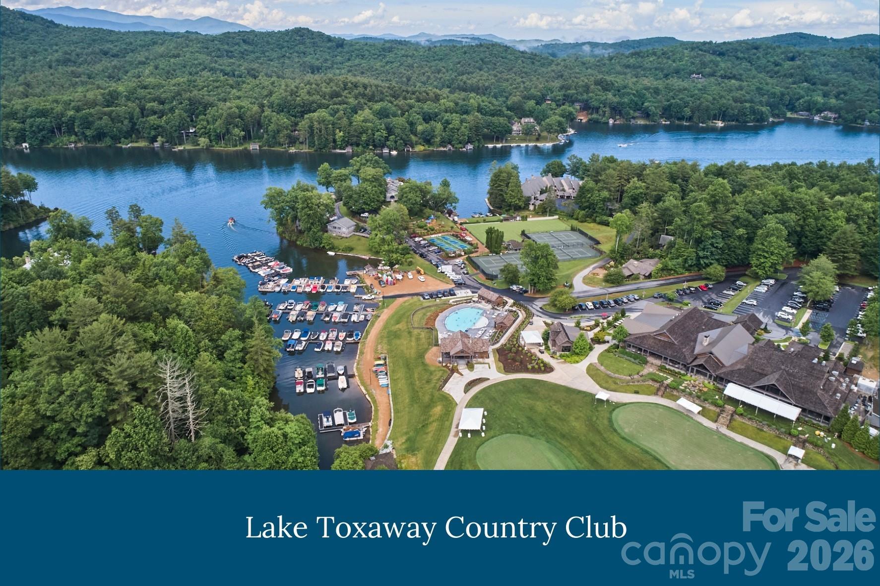
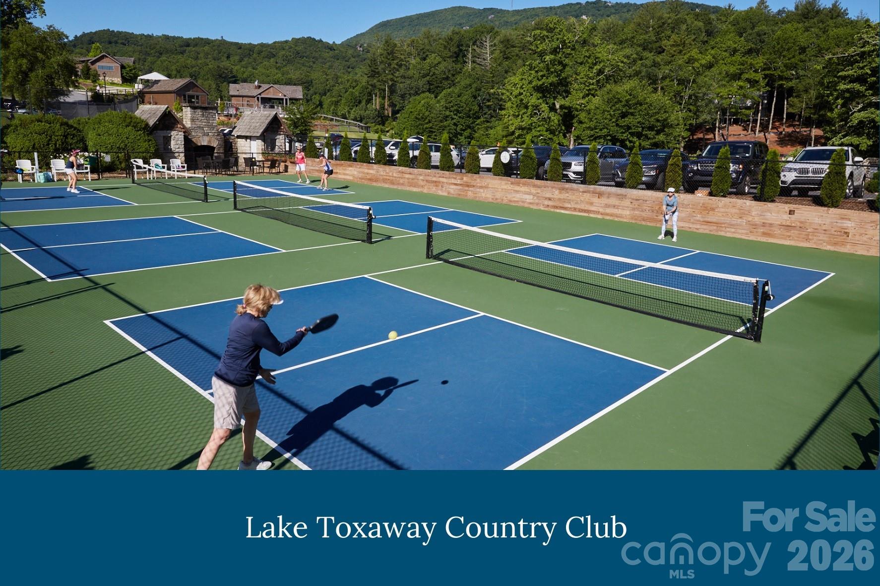
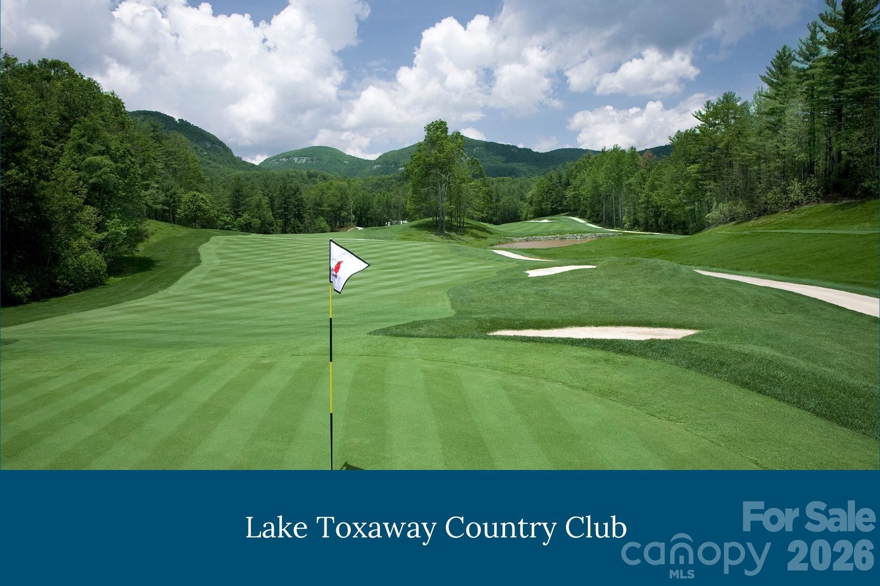
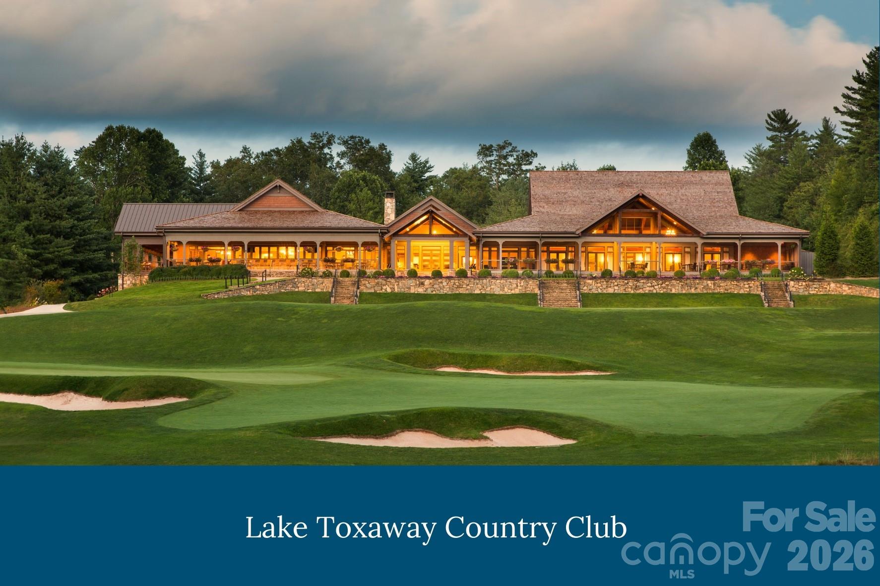
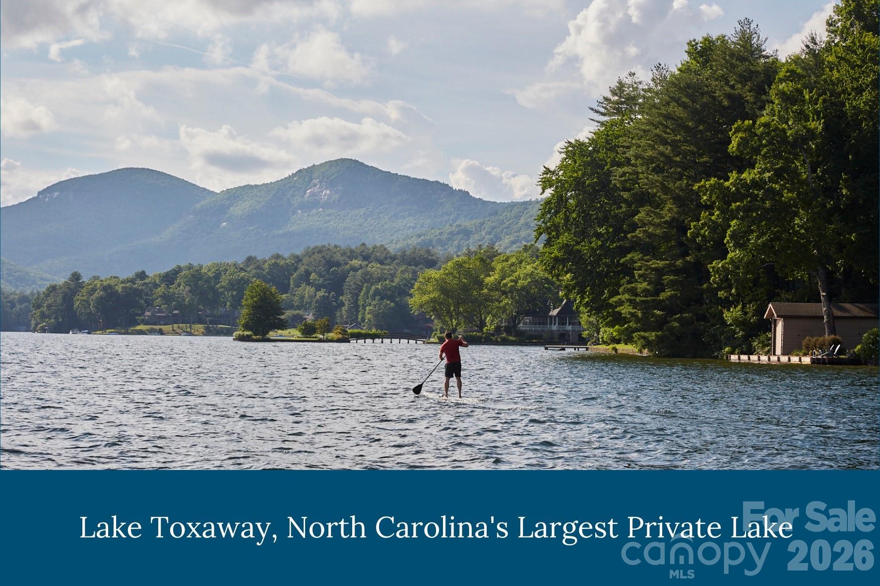
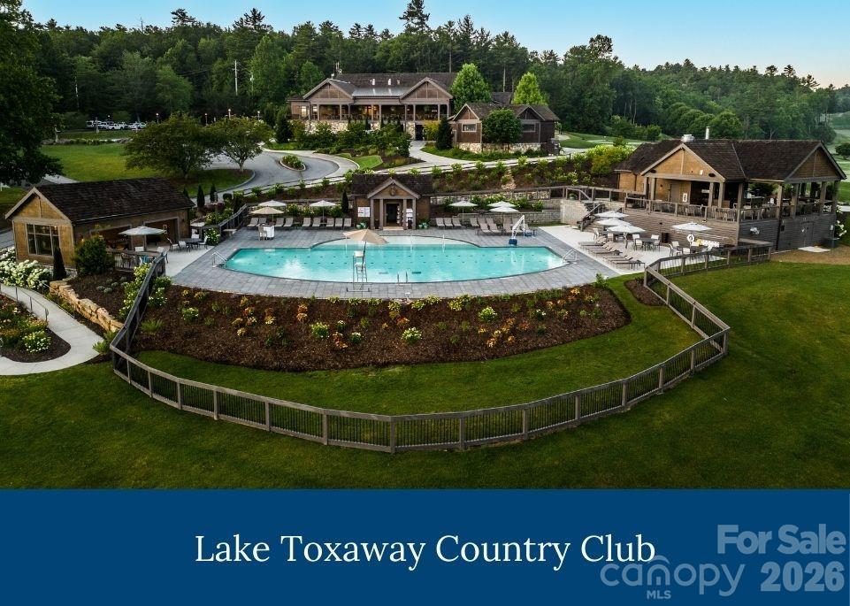
Set within Lake Toxaway Estates, home to North Carolina’s largest private lake, the property also qualifies for membership (based on availability and application) at the prestigious Lake Toxaway Country Club, where world-class amenities and social opportunities await.
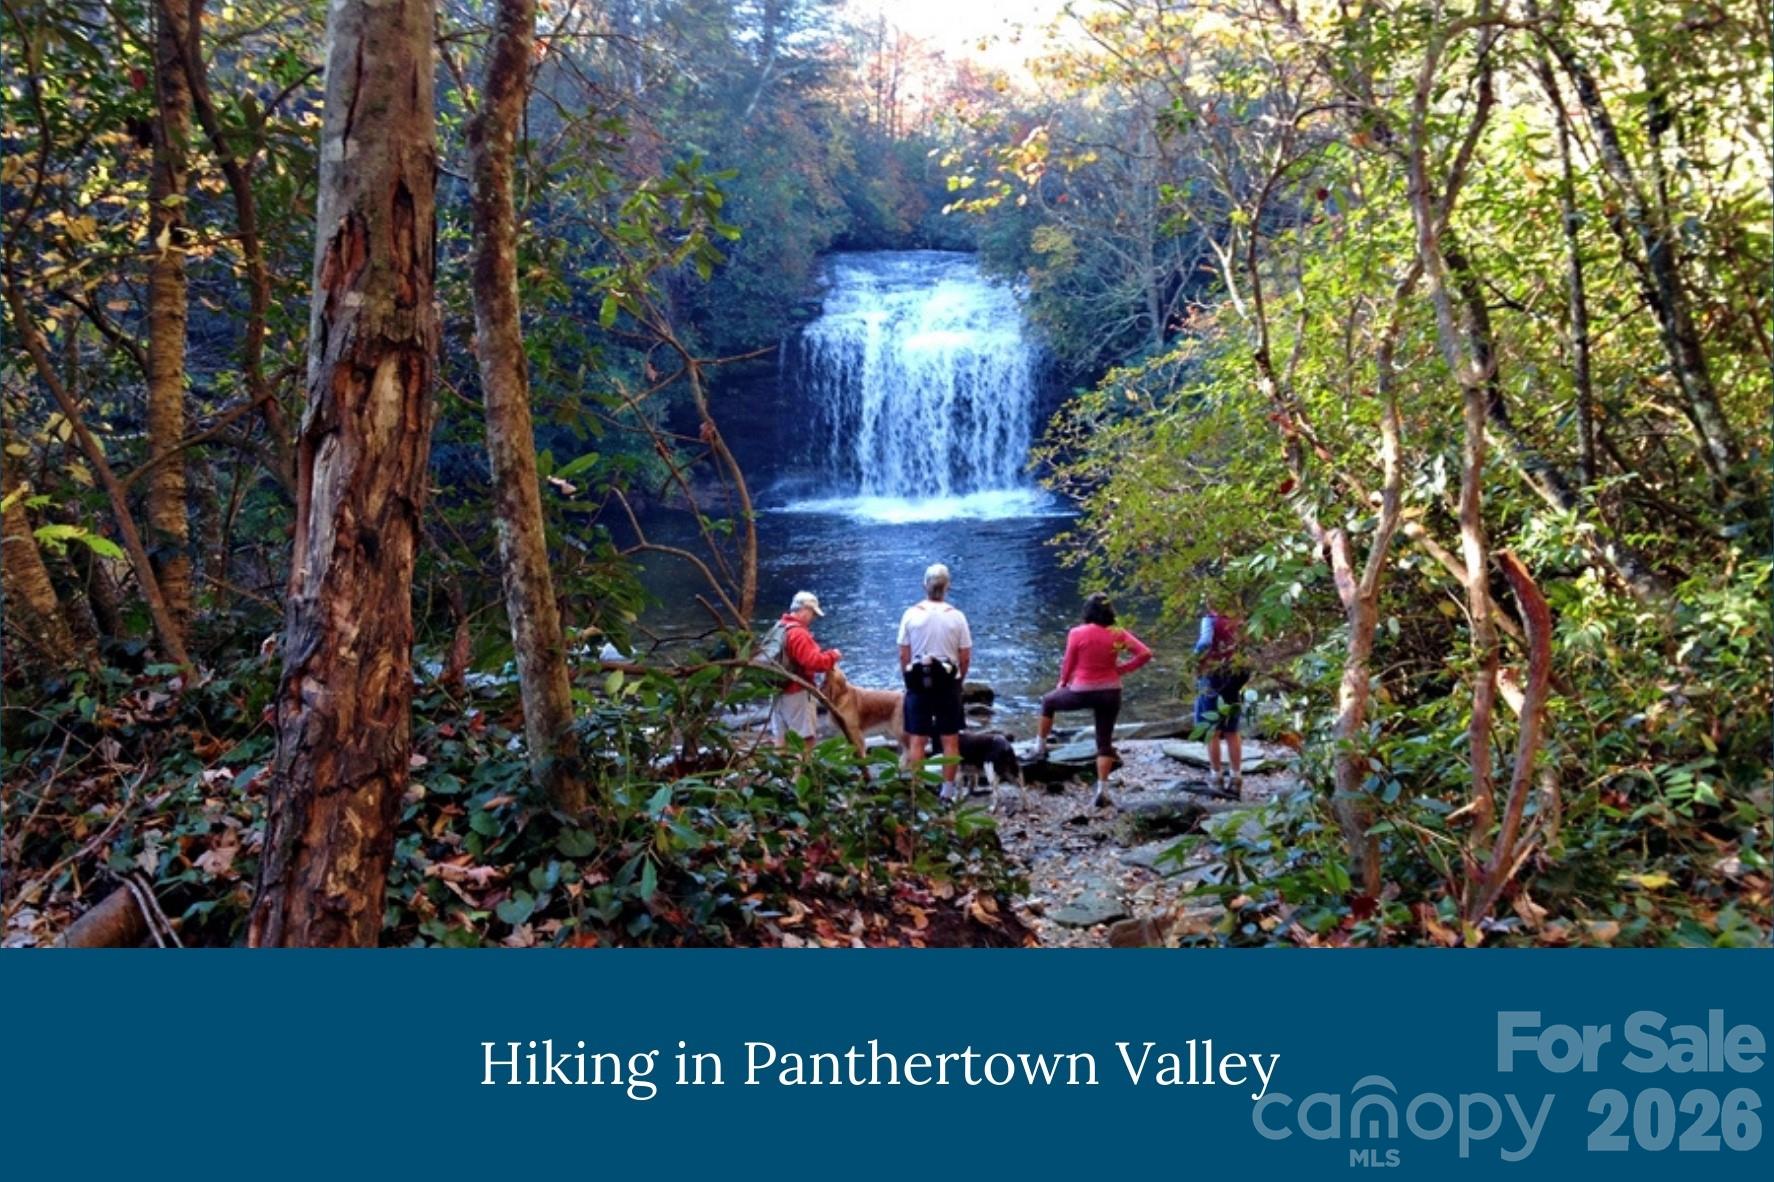
Just beyond your doorstep lies Panthertown Valley, the largest and highest plateau east of the Mississippi, with endless miles of scenic trails for hiking and exploration. Within the community itself, residents enjoy access to private trails, serene landscapes, and the unparalleled sense of escape that defines Lake Toxaway.
This is a rare opportunity to own a brand-new home in one of the region’s most coveted communities—where natural beauty, recreation, and luxury come together in perfect harmony.

341 Mills Creek Point

Message successfully sent.

What would you like to know?

What is 3 + 4 ?

I agree to receive email communication and understand I can unsubscribe at any time.

I agree to be contacted by Prestino Advantage via call, email, and text for real estate services. To opt out, you can reply 'stop' at any time or reply 'help' for assistance. You can also click the unsubscribe link in the emails. Message and data rates may apply. Message frequency may vary. Privacy Policy

Related Properties

Nestled along the pristine shores of Lake Toxaway, this extraordinary custom-designed lakefront residence, completed in 2022, blends refined mountain-modern architecture with exceptional craftsmanship and luxurious amenities. Designed to maximize breathtaking water views and seamless indoor-outdoor living, the home features expansive walls of glass, an open-concept floor plan, and soaring cathedral ceilings accented by exposed wooden beams and a dramatic floor-to-ceiling stone fireplace in the great room coupled with folding glass doors that seamlessly extends the living area from inside to out.
The living room opens completely to the exterior porch through retractable doors, creating an inviting entertainment space that effortlessly connects the home to the surrounding landscape and tranquil lakefront setting. Three fireplaces located in the living room, covered porch, and recreation room provide warmth and ambiance throughout the home.
Every detail was thoughtfully curated, from the custom-designed front door crafted from reclaimed aged barn wood to the elegant 8-foot interior doors adorned with Emtek oil-rubbed bronze hardware from the Hercules Collection. The gourmet kitchen boasts Dolomite Marble countertops and is equipped with premium Bosch and Thermador appliances, while Italian tile and marble enhance the spa-inspired bathrooms featuring curb less showers and illuminated mirrors with adjustable color and brightness controls.
Designed for comfort and convenience, the home includes laundry rooms on each floor, hand-scraped and brushed European White Oak engineered hardwood flooring in a sophisticated Grey Mist finish, and a fully encapsulated crawl space with dehumidification. Advanced lighting features include an abundance of 4-inch hi-hats, automatic closet lighting, stair step illumination, exterior landscape lighting, and power service extending to both the driveway and private dock.
Built with superior efficiency, durability, and convenience in mind, the home features 2x6 exterior walls with full insulation, spray foam attic insulation, and a robust 400-amp electrical service. Plumbing amenities include dual-zone propane recirculating instant hot water systems, six frost-free exterior hose bibs, and premium Grohe, Moen, and Kohler fixtures throughout. The bathroom off the downstairs rec room is a Cabana Bath that features a very convenient outdoor shower.
Heating and cooling are equally impressive, with two complete Trane 18-SEER HVAC systems serving the upper and lower levels, including gas furnace and humidification on the main floor, Wi-Fi-enabled thermostats, and a Mitsubishi ductless heating and cooling system in the studio space.
Outside, a private dock provides effortless access to boating and lake activities, while the adjacent lakeside lawn offers the perfect setting for entertaining, family gatherings, and outdoor recreation. A security system and whole-home water purification system complete this remarkable turnkey lakefront retreat where luxury, comfort, and timeless design come together in one exceptional property.
#4382009

Lake Toxaway

2235 Cold Mountain Road

4 Beds

5 Baths

4,410 Sq.Ft.

$6,500,000

MLS#: 4382009

Experience lakeside luxury in this magnificently updated 5-bedroom, 3-story home on stunning Lake Toxaway. This hidden gem, nestled peacefully off of Skiers Cove, is a light-filled retreat boasting soaring ceilings, vibrant, artfully designed interiors, and expansive living spaces perfect for entertaining or a summer with the entire family. A state-of-the-art media room offers an immersive experience, while the colorful, thoughtfully curated rooms provide warmth and personality throughout. Nano doors in the living room open fully to connect indoor and outdoor living. Enjoy an outdoor kitchen for effortless entertaining, a sunken hot tub just off the master bedroom’s private porch, and an old world-style wine cellar for your finest vintages. Step outside to your private boathouse and dock—ideal for endless days on the water. This is mountain-lake living at its most extraordinary.
#4377259

Lake Toxaway

64 Bee Tree Way

4 Beds

6 Baths

5,766 Sq.Ft.

$6,750,000

MLS#: 4377259
 - property

Send a message

Message successfully sent.

Your message

What is 3 + 4 ?

Reason for contacting?

I agree to receive email communication and understand I can unsubscribe at any time.

I agree to be contacted by Prestino Advantage via call, email, and text for real estate services. To opt out, you can reply 'stop' at any time or reply 'help' for assistance. You can also click the unsubscribe link in the emails. Message and data rates may apply. Message frequency may vary. Privacy Policy

Sign Out

Virtual Assistant

Would you like to take the next step with this property? We can help you schedule a showing or virtual tour, or send you more details.

Yes, I would like more information.

Thank You for Your Reply, One of Our Agents will contact you as soon as possible

No, maybe later.

Thank you, you can always contact me via email, phone number or through the contact form.

Realhub AI

Lucy - Your AI-Powered Realtor

Update Your Temporary Password

Personalize your search

Enter your email and we'll notify you immediately when new listings match what you're looking for.

or enter email address

Already have an account ? Login here

Continue your home search

I agree to receive communications and understand I can unsubscribe at any time.

I agree to be contacted by Prestino Advantage via call, email, and text for real estate services. To opt out, you can reply 'stop' at any time or reply 'help' for assistance. You can also click the unsubscribe link in the emails. Message and data rates may apply. Message frequency may vary. Privacy Policy

Already have an account ? Login here

We use cookies

We use cookies primarily for analytics to enhance your experience. By accepting, you agree to our use of these cookies. You can manage your preferences or learn more about our cookies policy.