
Property
Beds
5
Full Baths
3
1/2 Baths
1
Year Built
2004
Sq.Footage
3,094
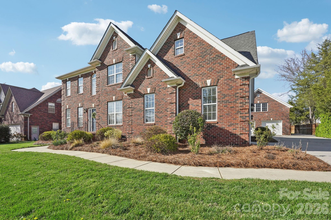
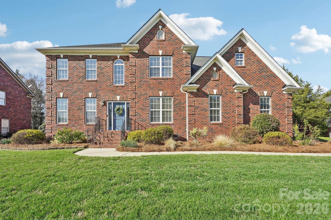
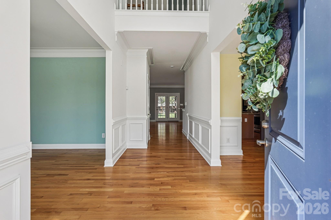
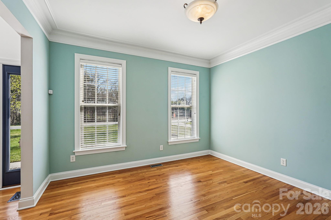
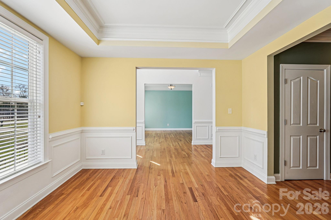
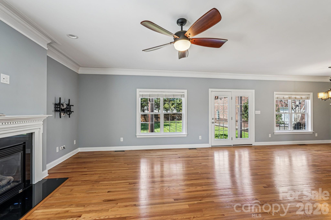
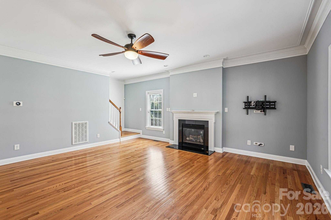
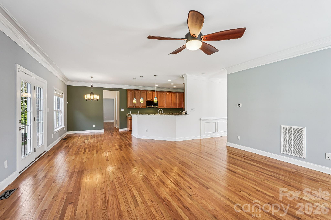
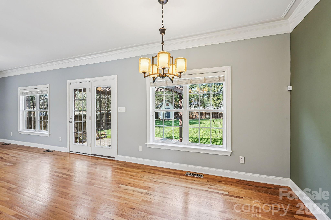
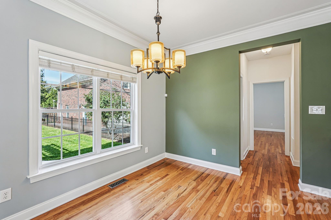
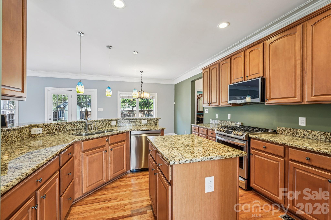
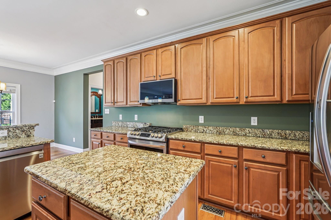
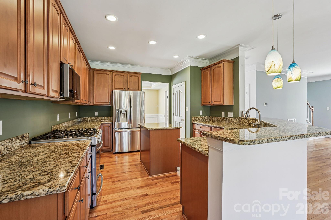
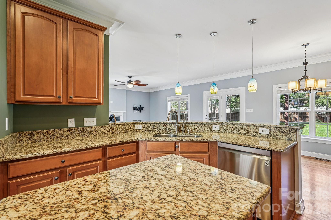
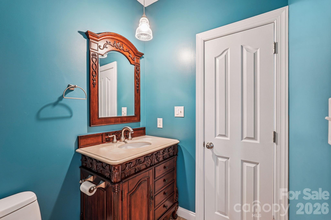
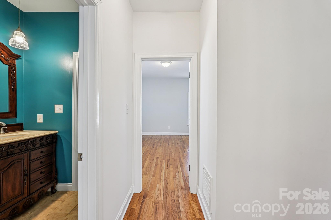
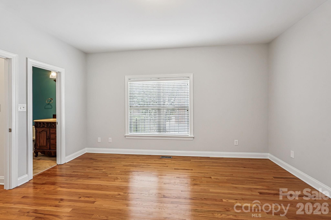
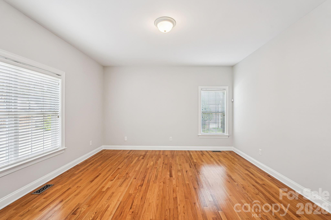
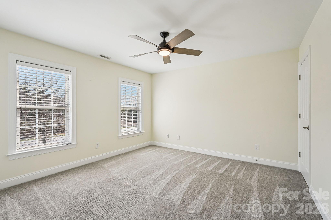
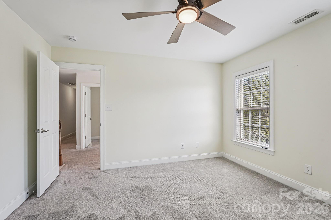
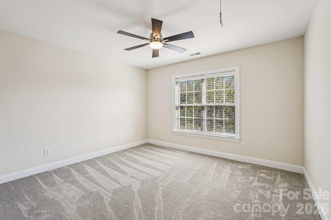
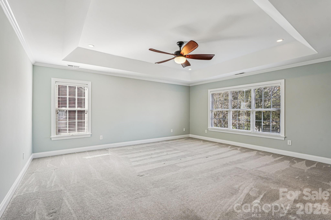
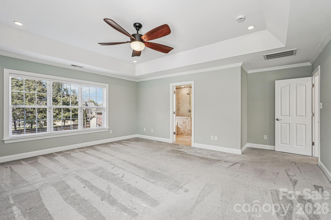
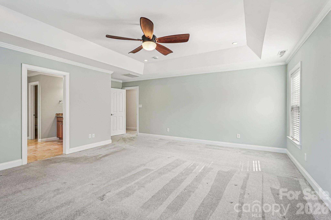
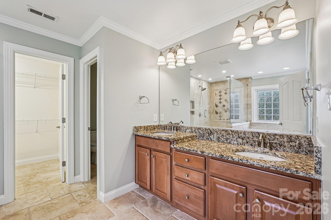
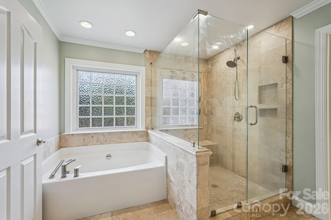
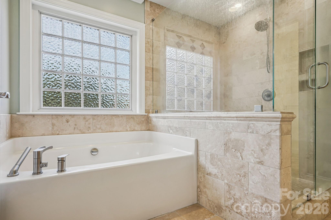
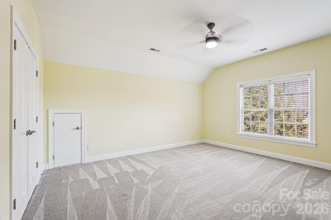
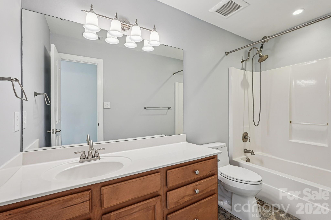
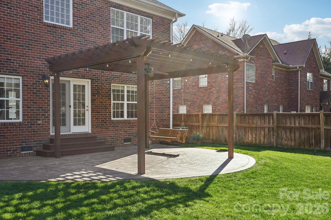
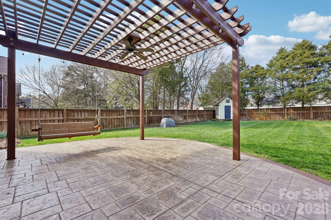
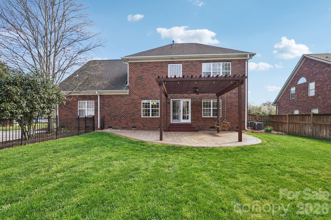
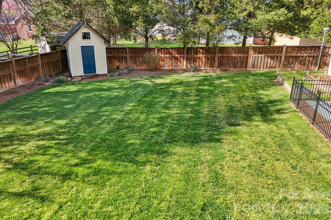
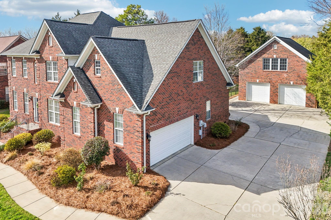
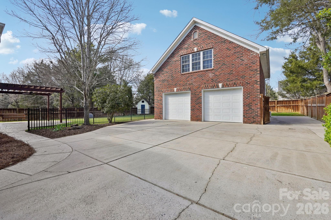
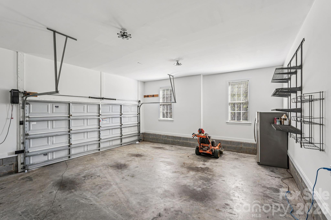
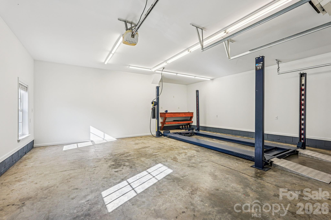
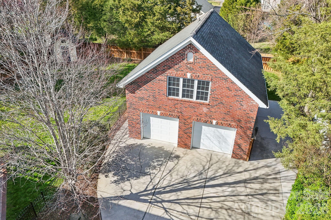
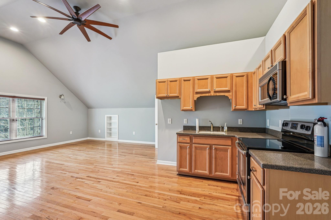
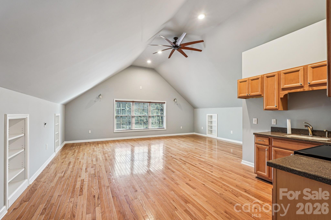
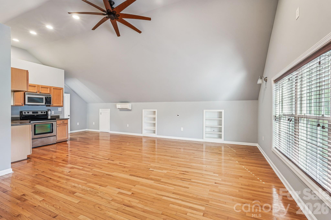
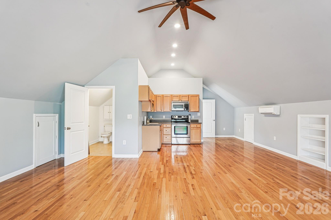
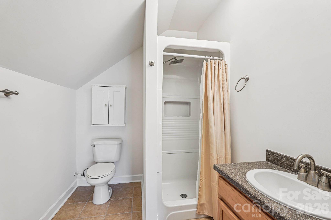
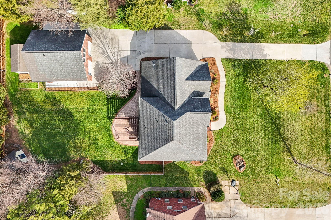
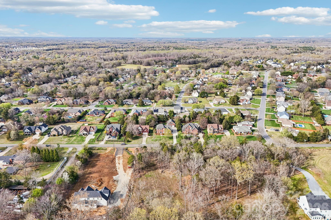
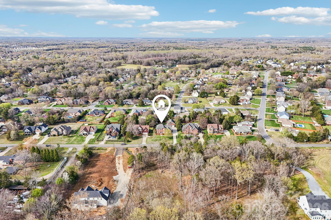
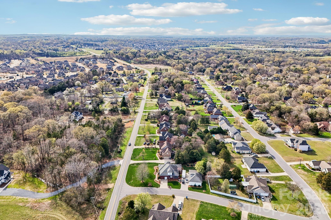
For the buyer who wants space, income potential, and zero restrictions — this property delivers what most neighborhoods won’t allow. This full-brick two-story home sits on a private well with no HOA, meaning complete freedom to use your garage, operate your workshop, and rent your apartment without restriction. The oversized driveway provides ample space to turn around completely, so you’ll never need to back out onto Rocky River Road — a thoughtful detail that makes everyday coming and going effortless. Car enthusiasts and serious hobbyists will love the oversized two-car attached garage plus an impressive 800+ sq ft detached garage with a professional car lift — perfect for serious workspace, storage, or projects. The property also includes a charming cottage-style she shed with board and batten siding and a warm knotty pine interior, plus a dedicated 10x14 outdoor equipment building. Above the detached garage, a fully independent studio apartment with its own private entrance and separate electric meter offers outstanding flexibility — guests, extended family, or estimated $1,100–$1,400/month in rental income. This well-appointed space features wood floors, vaulted ceiling, mini-split HVAC, and tankless water heater. The fully fenced backyard is spacious, level, and beautifully maintained. An in-ground irrigation system keeps the lawn effortlessly green throughout the season. Inside this beautiful home, the open great room flows seamlessly into the kitchen. A main-level flex room offers the perfect setup for a home office or hobby space. The primary suite features a spa-caliber bath with full travertine tile floors and shower surround, frameless glass enclosure, soaking tub, and double granite vanity. A fully updated half bath adds character and convenience. The crawl space is fully encapsulated with a dehumidifier and sump pump — a significant investment providing lasting peace of mind. A large bonus room adds versatility — media room, game room, or additional bedroom. No HOA. No restrictions. No compromises. A rare combination of space, function, flexibility, and income potential — this property truly stands out.
Features & Amenities
Interior
-
Other Interior Features
Breakfast Bar, Kitchen Island, Open Floorplan, Pantry, Walk-In Closet(s)
-
Total Bedrooms
5
-
Bathrooms
3
-
1/2 Bathrooms
1
-
Above Grade Finished Area
3094.0
-
Basement YN
NO
-
Cooling YN
YES
-
Cooling
Ceiling Fan(s), Central Air
-
Fireplace YN
YES
-
Heating YN
YES
-
Heating
Forced Air
-
Pet friendly
N/A
Exterior
-
Garage
Yes
-
Garage spaces
4
-
Construction Materials
Brick
-
Parking
Driveway, Garage Door Opener, Garage Faces Side
-
Patio and Porch Features
Patio
-
Pool
No
Area & Lot
-
Lot Features
Level, Private
-
Property Type
Residential
-
Property Sub Type
Single Family Residence
-
Architectural Style
Transitional
Price
-
Sales Price
$737,000
-
Sq. Footage
3, 094
-
Price/SqFt
$238
HOA
-
Association
No
School District
-
Elementary School
Harrisburg
-
Middle School
Hickory Ridge
-
High School
Hickory Ridge
Property Features
-
New Construction
NO
-
Senior Community YN
NO
-
Sewer
Public Sewer
-
Water Source
Well
Schedule a Showing
Showing scheduled successfully.
Mortgage calculator
Estimate your monthly mortgage payment, including the principal and interest, property taxes, and HOA. Adjust the values to generate a more accurate rate.
Your payment
Principal and Interest:
$
Property taxes:
$
HOA fees:
$
Total loan payment:
$
Total interest amount:
$
Location
County
Cabarrus
Elementary School
Harrisburg
Middle School
Hickory Ridge
High School
Hickory Ridge
Listing Courtesy of Susan Billiar , Howard Hanna Allen Tate Concord
RealHub Information is provided exclusively for consumers' personal, non-commercial use, and it may not be used for any purpose other than to identify prospective properties consumers may be interested in purchasing. All information deemed reliable but not guaranteed and should be independently verified. All properties are subject to prior sale, change or withdrawal. RealHub website owner shall not be responsible for any typographical errors, misinformation, misprints and shall be held totally harmless.

Agent | Team Lead
Jen Audier
Call Jen today to schedule a private showing.

* Listings on this website come from the FMLS IDX Compilation and may be held by brokerage firms other than the owner of this website. The listing brokerage is identified in any listing details. Information is deemed reliable but is not guaranteed. If you believe any FMLS listing contains material that infringes your copyrighted work please click here to review our DMCA policy and learn how to submit a takedown request.© 2024 FMLS.
Related Properties

Harrisburg
4139 French Fields Lane
5 Beds
3 Baths
3,429 Sq.Ft.
$695,000
MLS#: 4373502

Harrisburg
7223 Old Valley Way
5 Beds
4 Baths
4,198 Sq.Ft.
$715,000
MLS#: 4378364
Harrisburg
6425 Cumberland Drive
3 Beds
3 Baths
2,865 Sq.Ft.
$599,000
MLS#: 4345358
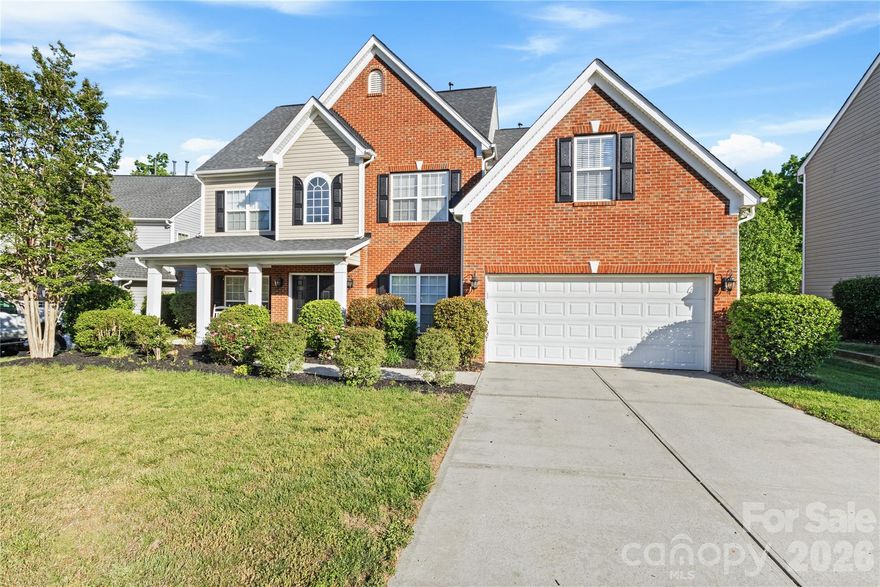
Harrisburg
8458 Mossy Cup Trail
5 Beds
3 Baths
3,875 Sq.Ft.
$693,000
MLS#: 4372770
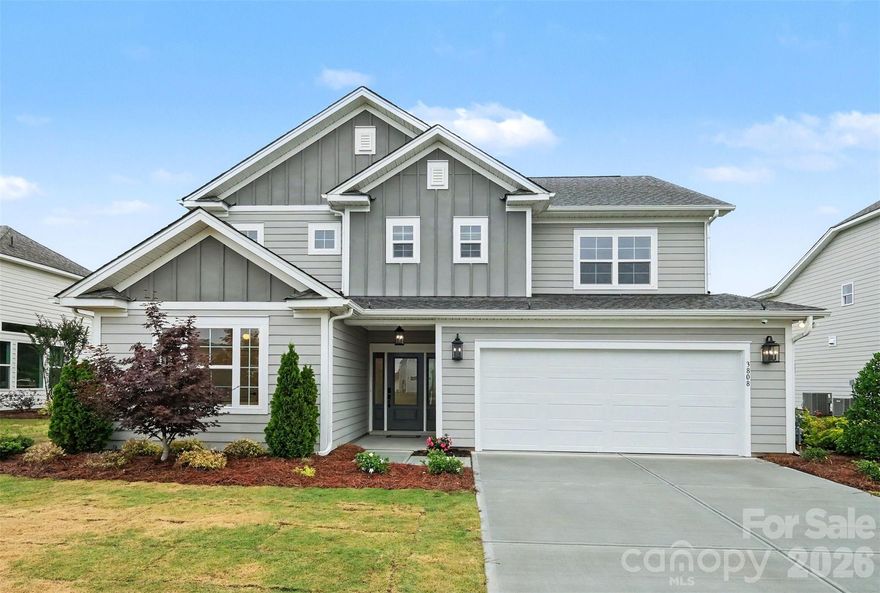
Harrisburg
3808 Dahlia Drive
4 Beds
3 Baths
2,619 Sq.Ft.
$748,500
MLS#: 4385206
Harrisburg
8135 Stillhouse Lane
3 Beds
3 Baths
2,932 Sq.Ft.
$758,860
MLS#: 4238400
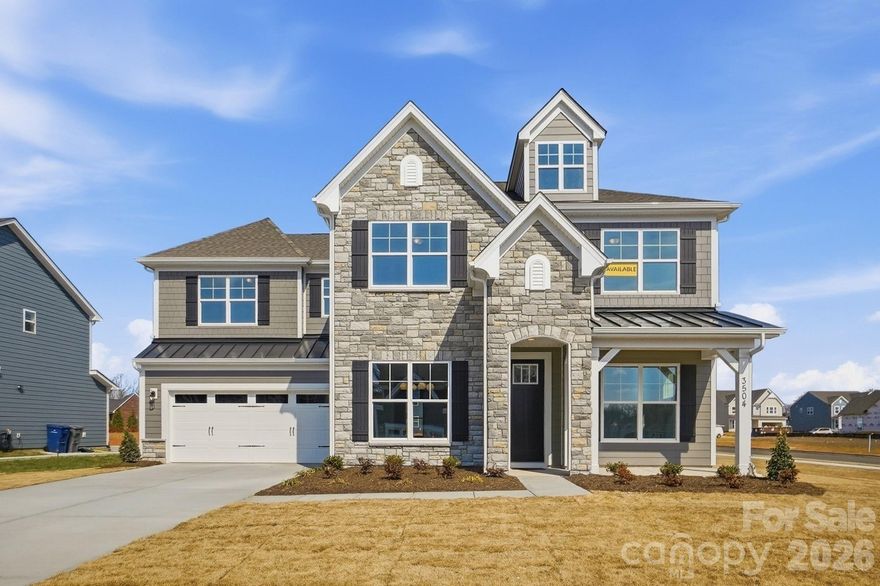
Harrisburg
3504 Charolais Lane
5 Beds
4 Baths
3,514 Sq.Ft.
$794,900
MLS#: 4301707
Harrisburg
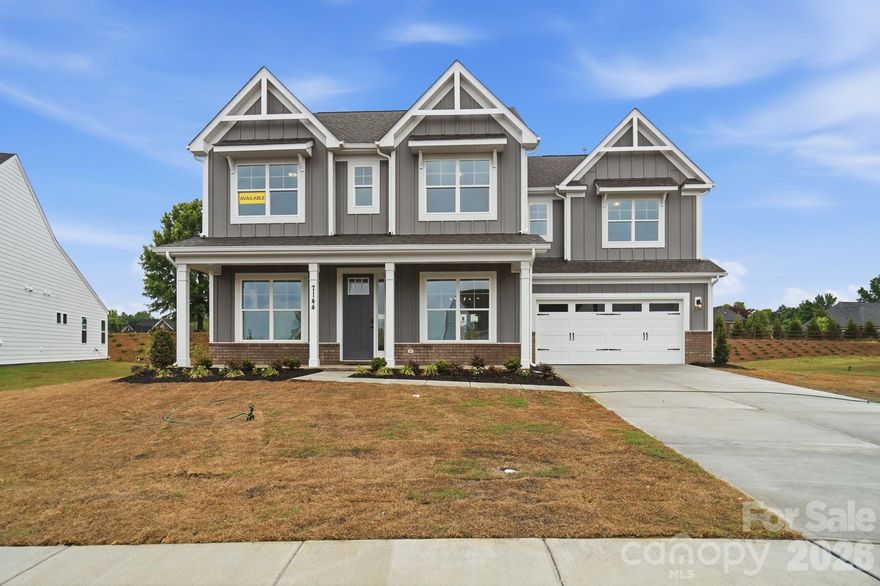
7144 Bil-Mar Drive
5 Beds
4 Baths
3,502 Sq.Ft.
$769,900
MLS#: 4330715

Harrisburg
4206 Barons Court
5 Beds
4 Baths
4,689 Sq.Ft.
$850,000
MLS#: 4382064
Harrisburg
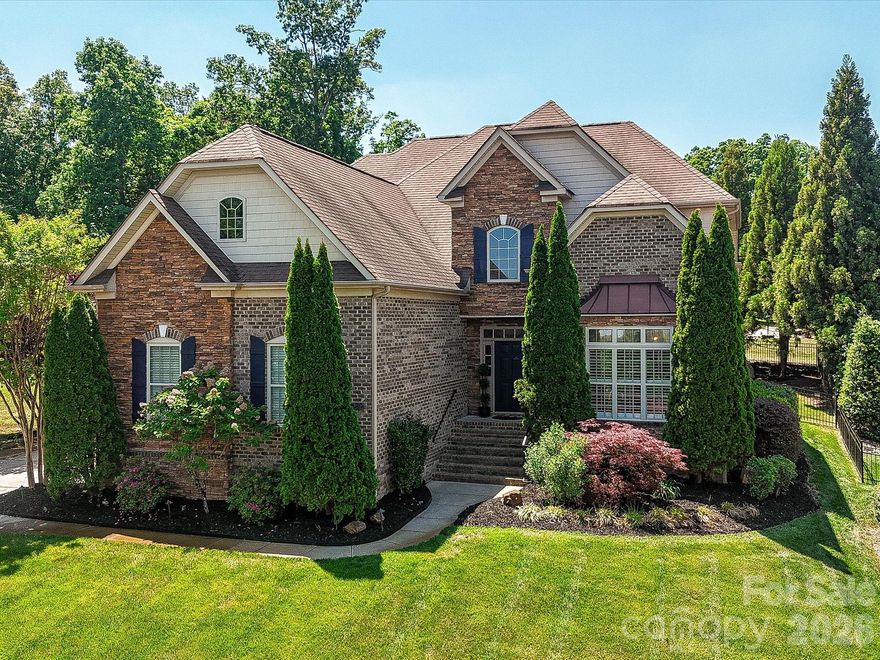
4089 Tonbridge Court
5 Beds
3 Baths
3,568 Sq.Ft.
$734,900
MLS#: 4373203
