Features & Amenities

Interior

  • Total Bedrooms

    3

  • Bathrooms

    3

  • Above Grade Finished Area

    2571.0

  • Basement YN

    NO

  • Cooling YN

    YES

  • Cooling

    Central Air, Electric, Zoned

  • Fireplace YN

    YES

  • Heating YN

    YES

  • Heating

    Forced Air, Natural Gas, Zoned

  • Pet friendly

    N/A

Exterior

  • Garage

    Yes

  • Garage spaces

    2

  • Construction Materials

    Fiber Cement

  • Parking

    Driveway, Garage Door Opener

  • Pool

    No

Area & Lot

  • Lot Features

    Cleared

  • Property Type

    Residential

  • Property Sub Type

    Single Family Residence

  • Architectural Style

    Farmhouse, Ranch, Traditional

Price

  • Sales Price

    $846,535

  • Sq. Footage

    2, 571

  • Price/SqFt

    $329

HOA

  • Association

    Yes

  • Association Fee

    $280

  • Association Fee Frequency

    Monthly

  • Association Fee Includes

    N/A

School District

  • Elementary School

    Bain

  • Middle School

    Mint Hill

  • High School

    Independence

Property Features

  • New Construction

    YES

  • Foundation Details

    Slab

  • Senior Community YN

    NO

Schedule a Showing

Showing scheduled successfully.

<
>
IN PERSON
VIA CHAT

What is 3 + 4 ?


Change time

Mortgage calculator

Estimate your monthly mortgage payment, including the principal and interest, property taxes, and HOA. Adjust the values to generate a more accurate rate.

Your payment

Principal and Interest:

$

Property taxes:

$

HOA fees:

$

Total loan payment:

$

Total interest amount:

$

Location

County

Mecklenburg

Elementary School

Bain

Middle School

Mint Hill

High School

Independence

Listing Courtesy of Ryan Plowman , Plowman Properties LLC.

RealHub Information is provided exclusively for consumers' personal, non-commercial use, and it may not be used for any purpose other than to identify prospective properties consumers may be interested in purchasing. All information deemed reliable but not guaranteed and should be independently verified. All properties are subject to prior sale, change or withdrawal. RealHub website owner shall not be responsible for any typographical errors, misinformation, misprints and shall be held totally harmless.

Agent Mitch Totherow

Agent

Mitch Totherow

Call Mitch today to schedule a private showing.


* Listings on this website come from the FMLS IDX Compilation and may be held by brokerage firms other than the owner of this website. The listing brokerage is identified in any listing details. Information is deemed reliable but is not guaranteed. If you believe any FMLS listing contains material that infringes your copyrighted work please click here to review our DMCA policy and learn how to submit a takedown request.© 2024 FMLS.
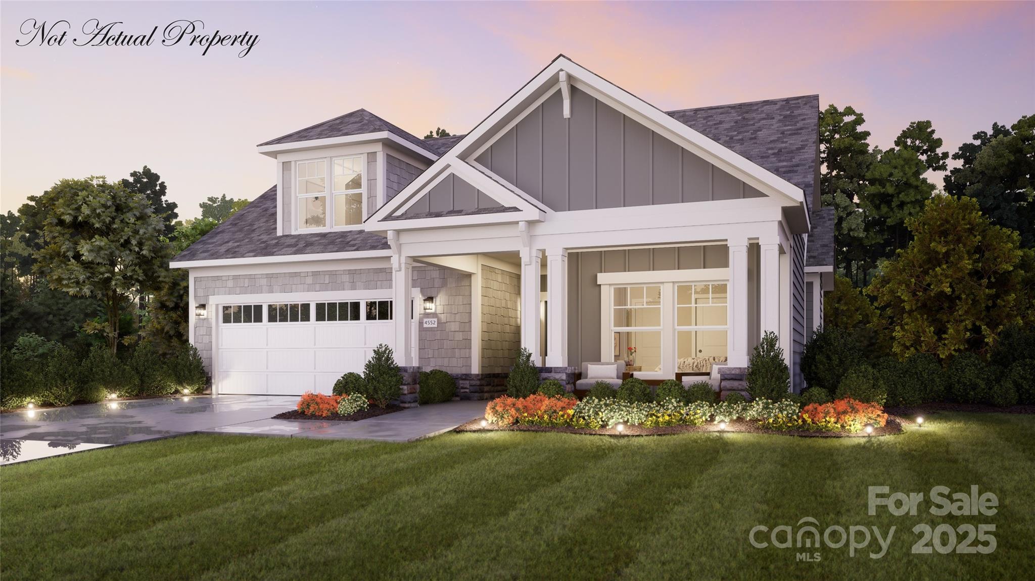
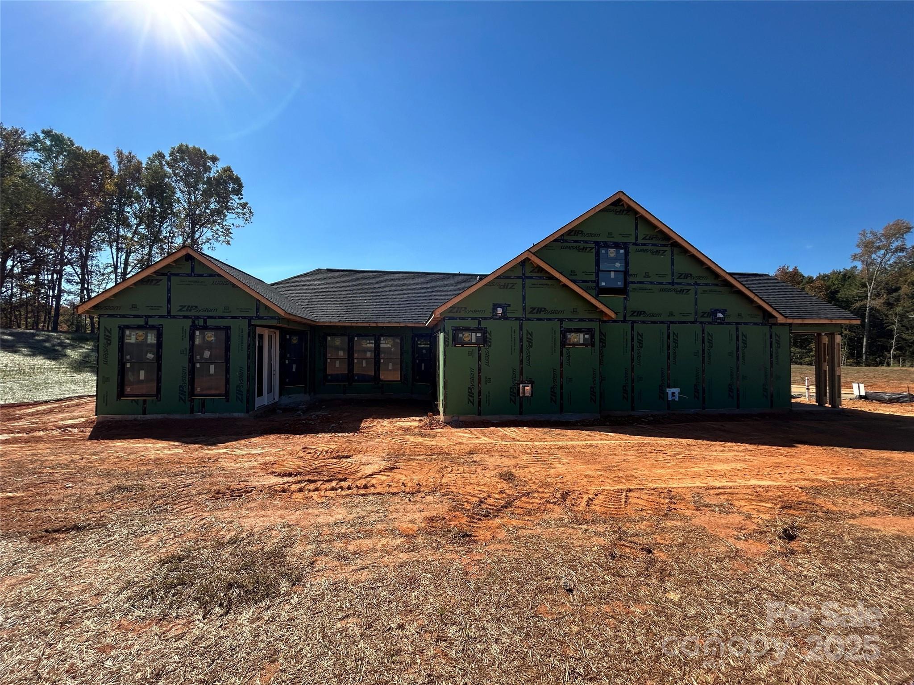
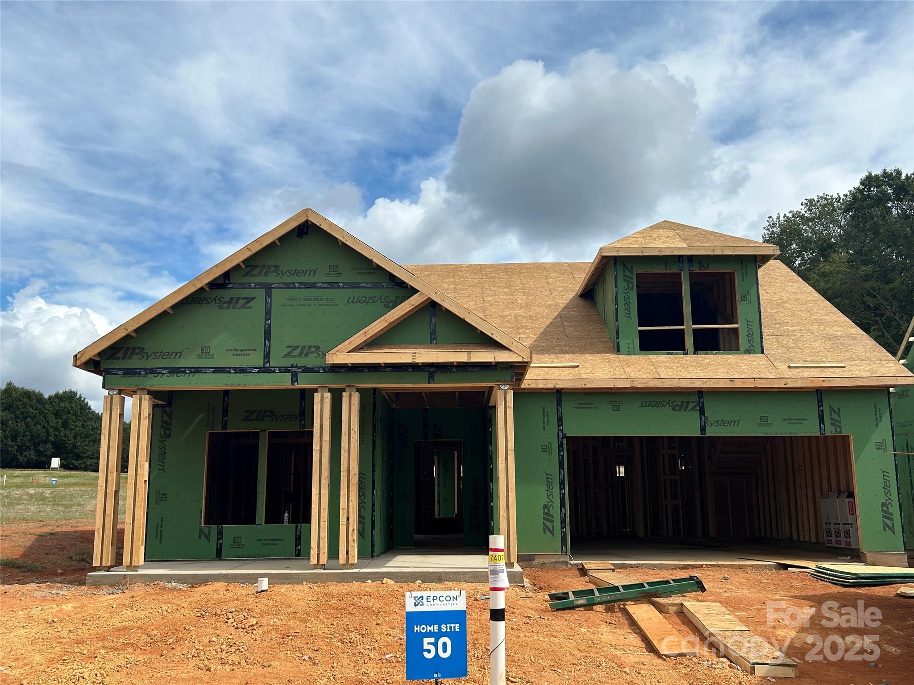
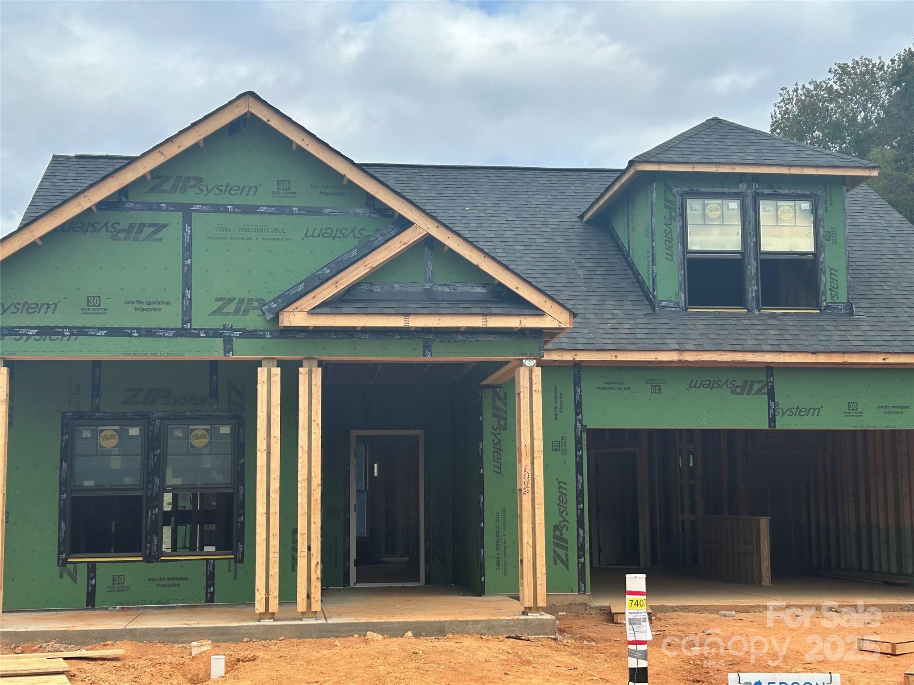
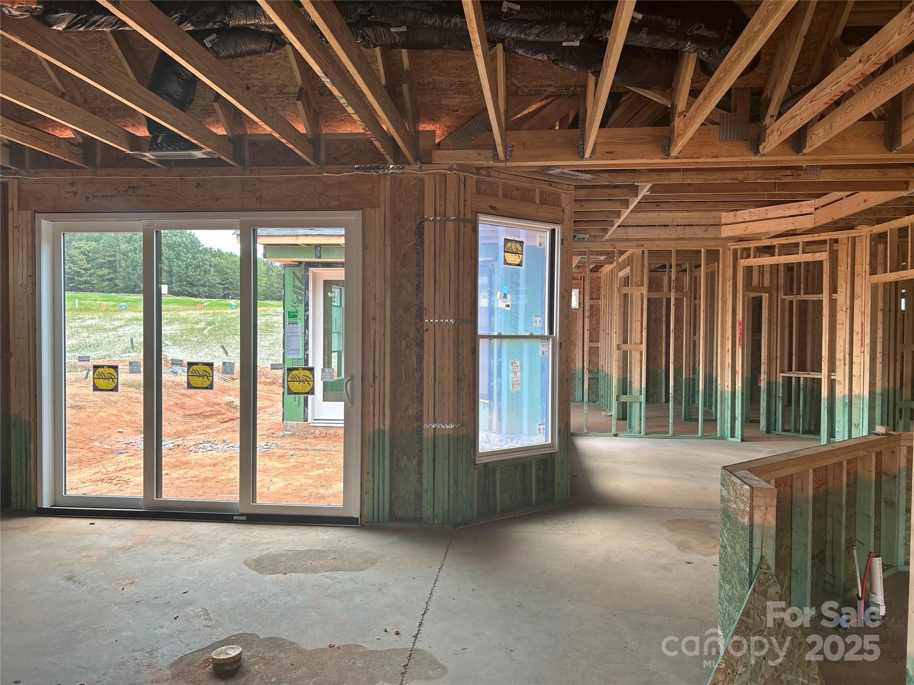
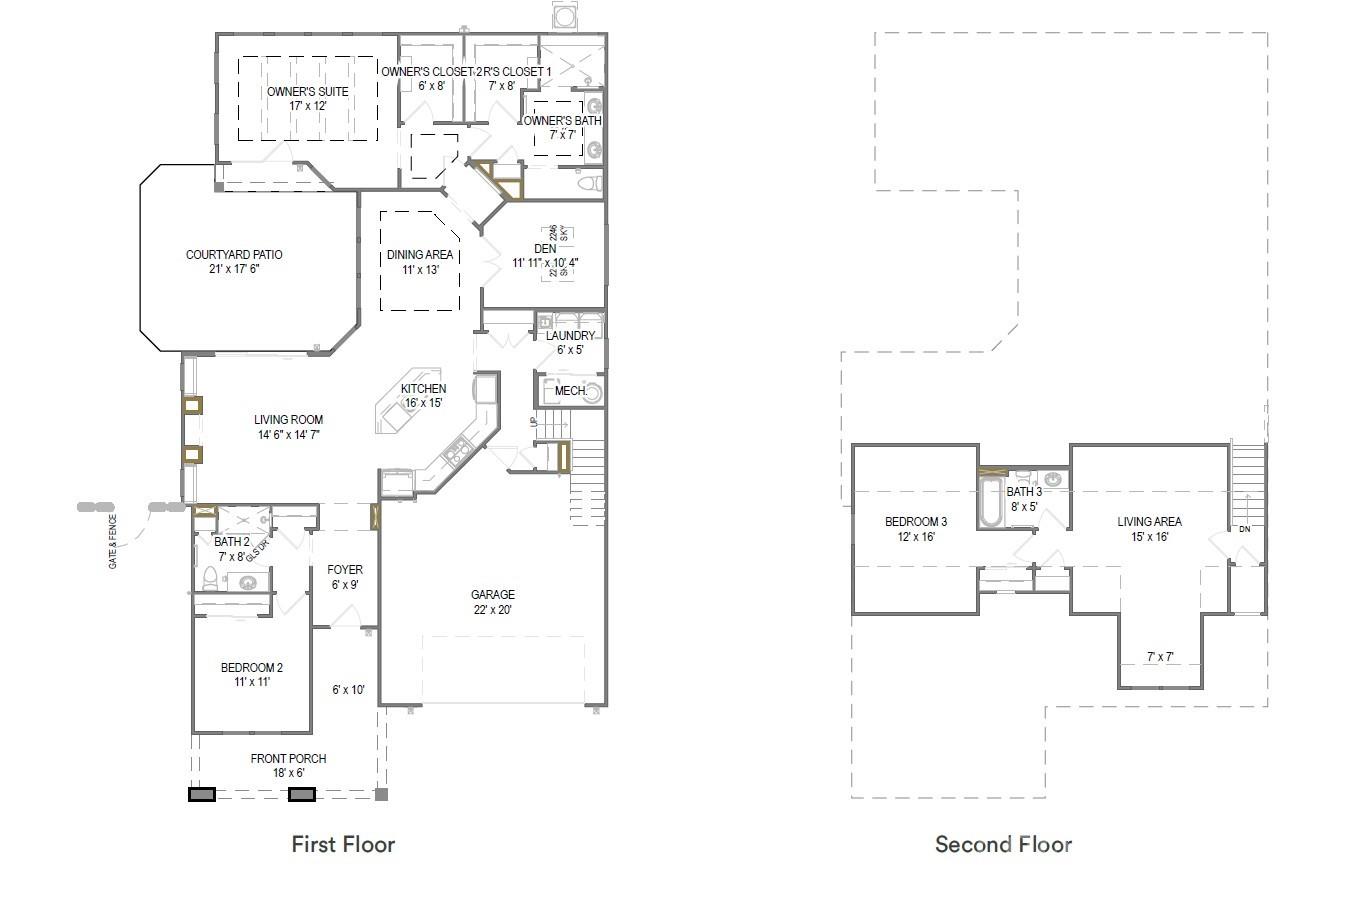
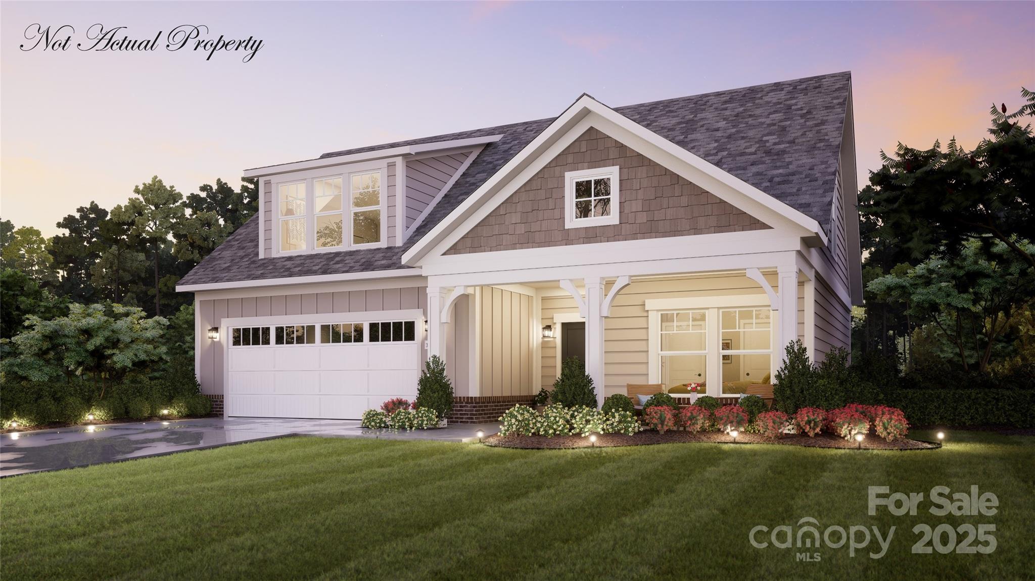
This brilliantly designed Portico plan features a deluxe owners suite with zero entry shower and access to private garden courtyard, deluxe kitchen and den.  This beautiful home also includes a bonus suite with large living area, bed/bath that is completely private and perfect for guest/family on an extended stay! The Courtyards at Quail Park is a boutique neighborhood featuring luxury ranch homes designed for effortless living. Enjoy thoughtfully planned amenities that enrich everyday living--Community clubhouse with a fitness facility, a resort-style pool and pickleball court for fun and relaxation and scenic walking trails and a pedestrian connection to Mint Hill Veterans Memorial Park. Epcon Communities are intentionally designed to bring people together. Whether you're gathering at the clubhouse, enjoying the walking trails, or relaxing in your private courtyard.

7407 Purple Martin Way

Message successfully sent.

What would you like to know?

What is 3 + 4 ?

I agree to receive email communication and understand I can unsubscribe at any time.

I agree to be contacted by Prestino Advantage via call, email, and text for real estate services. To opt out, you can reply 'stop' at any time or reply 'help' for assistance. You can also click the unsubscribe link in the emails. Message and data rates may apply. Message frequency may vary. Privacy Policy

Related Properties

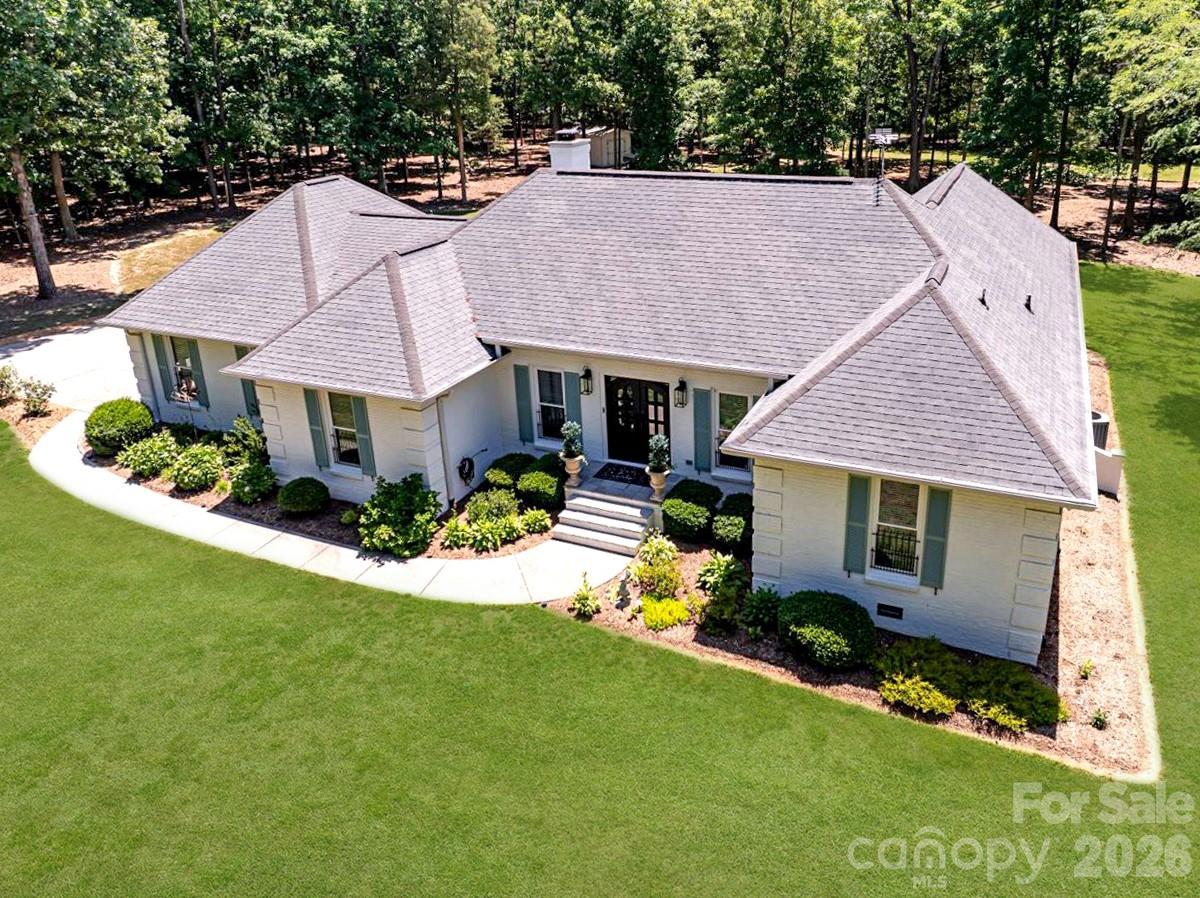
Welcome to 8823 Dartmoor Place — a fully refreshed modern-farmhouse Colonial on more than half an acre of mature, tree-bordered land in Mint Hill's Glencroft. No HOA. A track record as a producing short-term rental. Conveys fully furnished — true turnkey.

The kitchen is the centerpiece. Charcoal Shaker cabinets with brass hardware. A white quartz island with built in storage. Marble herringbone backsplash with a brass pot filler over the smooth-top cooktop. A custom dark range hood, a wall oven, built-in microwave, glass-front uppers, and globe pendants in bronze. Designed for a luxury cooking experience.

The living room anchors with a floor-to-ceiling charcoal painted-brick fireplace and clean white mantel, crown molding, and a modern black ceiling fan. It opens through cased openings into a moody, intentional dining room — dark accent ceiling, rattan drum chandelier, black-framed French doors out to the rear deck, and display shelving.

Off the kitchen sits the showpiece sunroom — wrapped in floor-to-ceiling sliding glass doors on three walls, statement windmill ceiling fans, and a sightline straight to the fire pit, playground, and converted-garage theater. Indoor to outdoor flow at its best.

The main level finishes with a dedicated home office trimmed in crown, a private full guest bath with a walk-in shower set in dark slate tile and marble flooring, and a dedicated laundry room.

Upstairs, three bedrooms plus a massive flex room that flips between studio, home gym, or extra living space on demand. The primary suite features a tray ceiling, walk-in closet, and a spa-grade bath — freestanding soaking tub with a matte-black floor-mounted filler, frameless marble walk-in shower, slate flooring, double vanity, and Edison sconces. 

The backyard is the headline. A massive rear deck wraps the back of the home off the sunroom. A paver patio with a fire pit and a playground tucked under the trees. And the showstopper — the detached garage has been fully converted into a game room and home theater. A frosted-glass roll-up garage door, three theater recliners with cup holders, mounted big-screen, shuffleboard, convertible ping pong table, built-in bar, and a retro red mini fridge. The attached garage stays for parking and storage.

Only thirty minutes to Uptown Charlotte, with Matthews retail right next door — Trader Joe's, Target, Costco, Whole Foods, Harris Teeter, and Lowe's all within a short drive.

This one earns two ways. Live in it, or let it keep paying. If the photos got your attention, the walkthrough will close the deal. Schedule the private showing today.
#4377805

Mint Hill

8823 Dartmoor Place

3 Beds

3 Baths

3,326 Sq.Ft.

$699,000

MLS#: 4377805

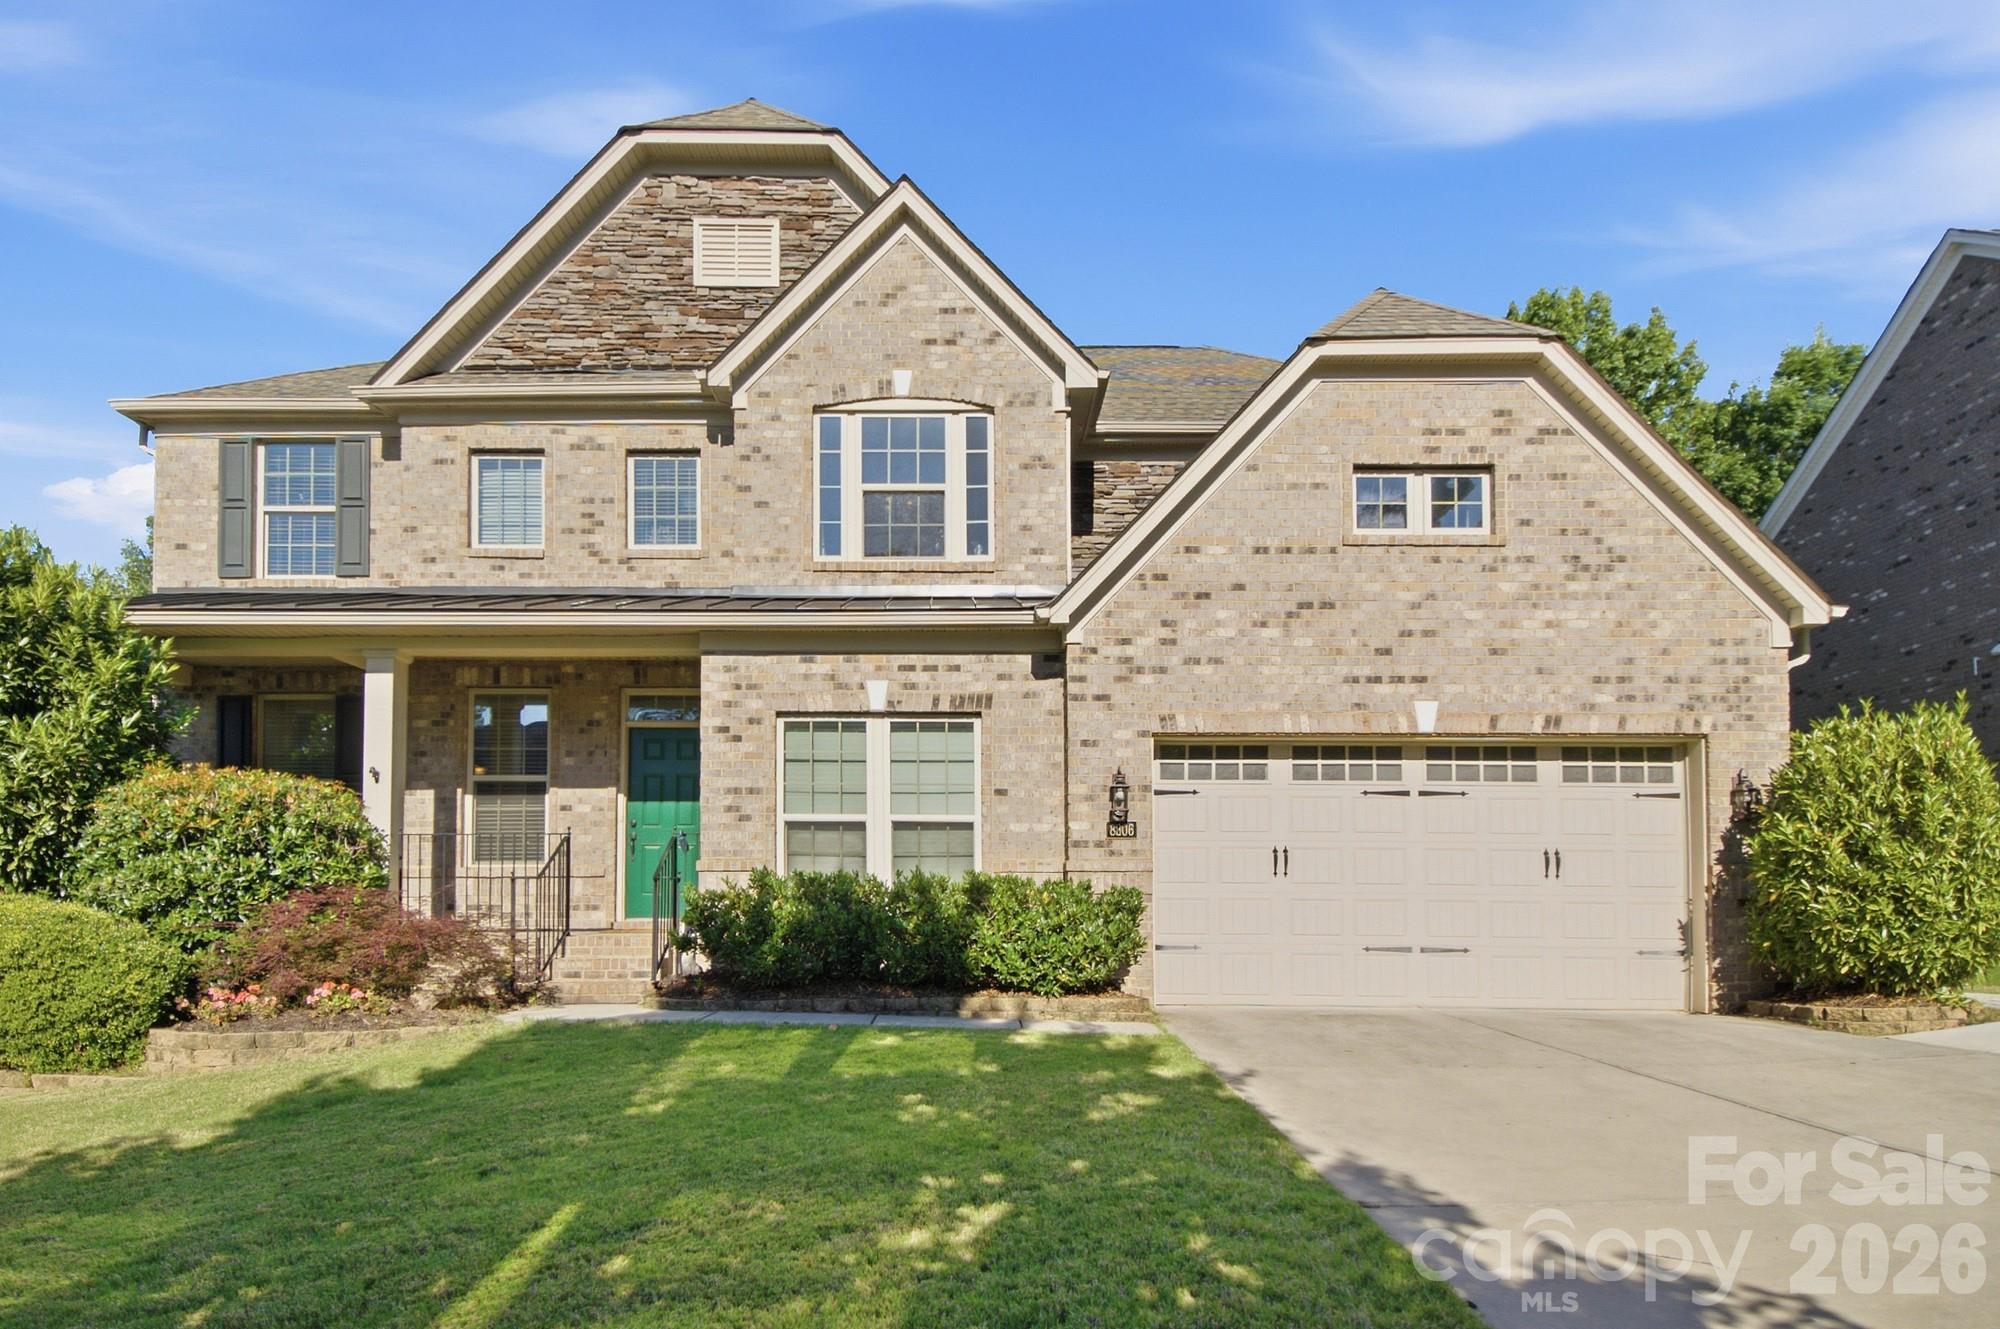
Step into timeless charm with this stately Southern Colonial, nestled in the highly sought-after Farmwood East community. With its tall, prominent columns and dual full-width porches, this home invites you to slow down and savor the moment. Enjoy sitting in your rocking chair on the front gallery or savoring morning coffee from your private second story veranda. Lovingly maintained for over three decades, the home greets you with a grand foyer, featuring a stunning chandelier and rich hardwood floors throughout. The spacious family room, anchored by a large brick fireplace, creates the perfect gathering space, while the formal sitting room flows effortlessly into an elegant dining area, ideal for hosting unforgettable evenings. The kitchen is both functional and inviting, complete with granite countertops, cherry-toned cabinetry, and a generous eat-in space. Just beyond, a beautifully added (2018) heated sunroom offers year around enjoyment with serene backyard views. Upstairs, you’ll find three additional bedrooms and a large bonus room ready to be transformed into whatever your lifestyle needs: exercise room, media room, or creative studio. The exceptional primary suite is a true retreat, featuring a private sitting area and exclusive access to the full-length veranda. The en-suite bath includes dual vanities, a soaking tub, separate shower, and spacious walk-in closet. Set on a private, flat .62-acre lot surrounded by mature trees and open space, this property offers both tranquility and convenience, just minutes from shopping, dining, parks, and more. Notable updates include: 2022 Architectural roof, 2025 Lennox HVAC, 2020 Hot Water Tank, 2025 Dishwasher, 2014 Whole Water Filter System, 2020 siding replacement (3 sides). Don't miss out on this Mint Hill Gem!
#4375373

Mint Hill

7000 Hollow Oak Drive

4 Beds

2 Baths

3,257 Sq.Ft.

$680,000

MLS#: 4375373

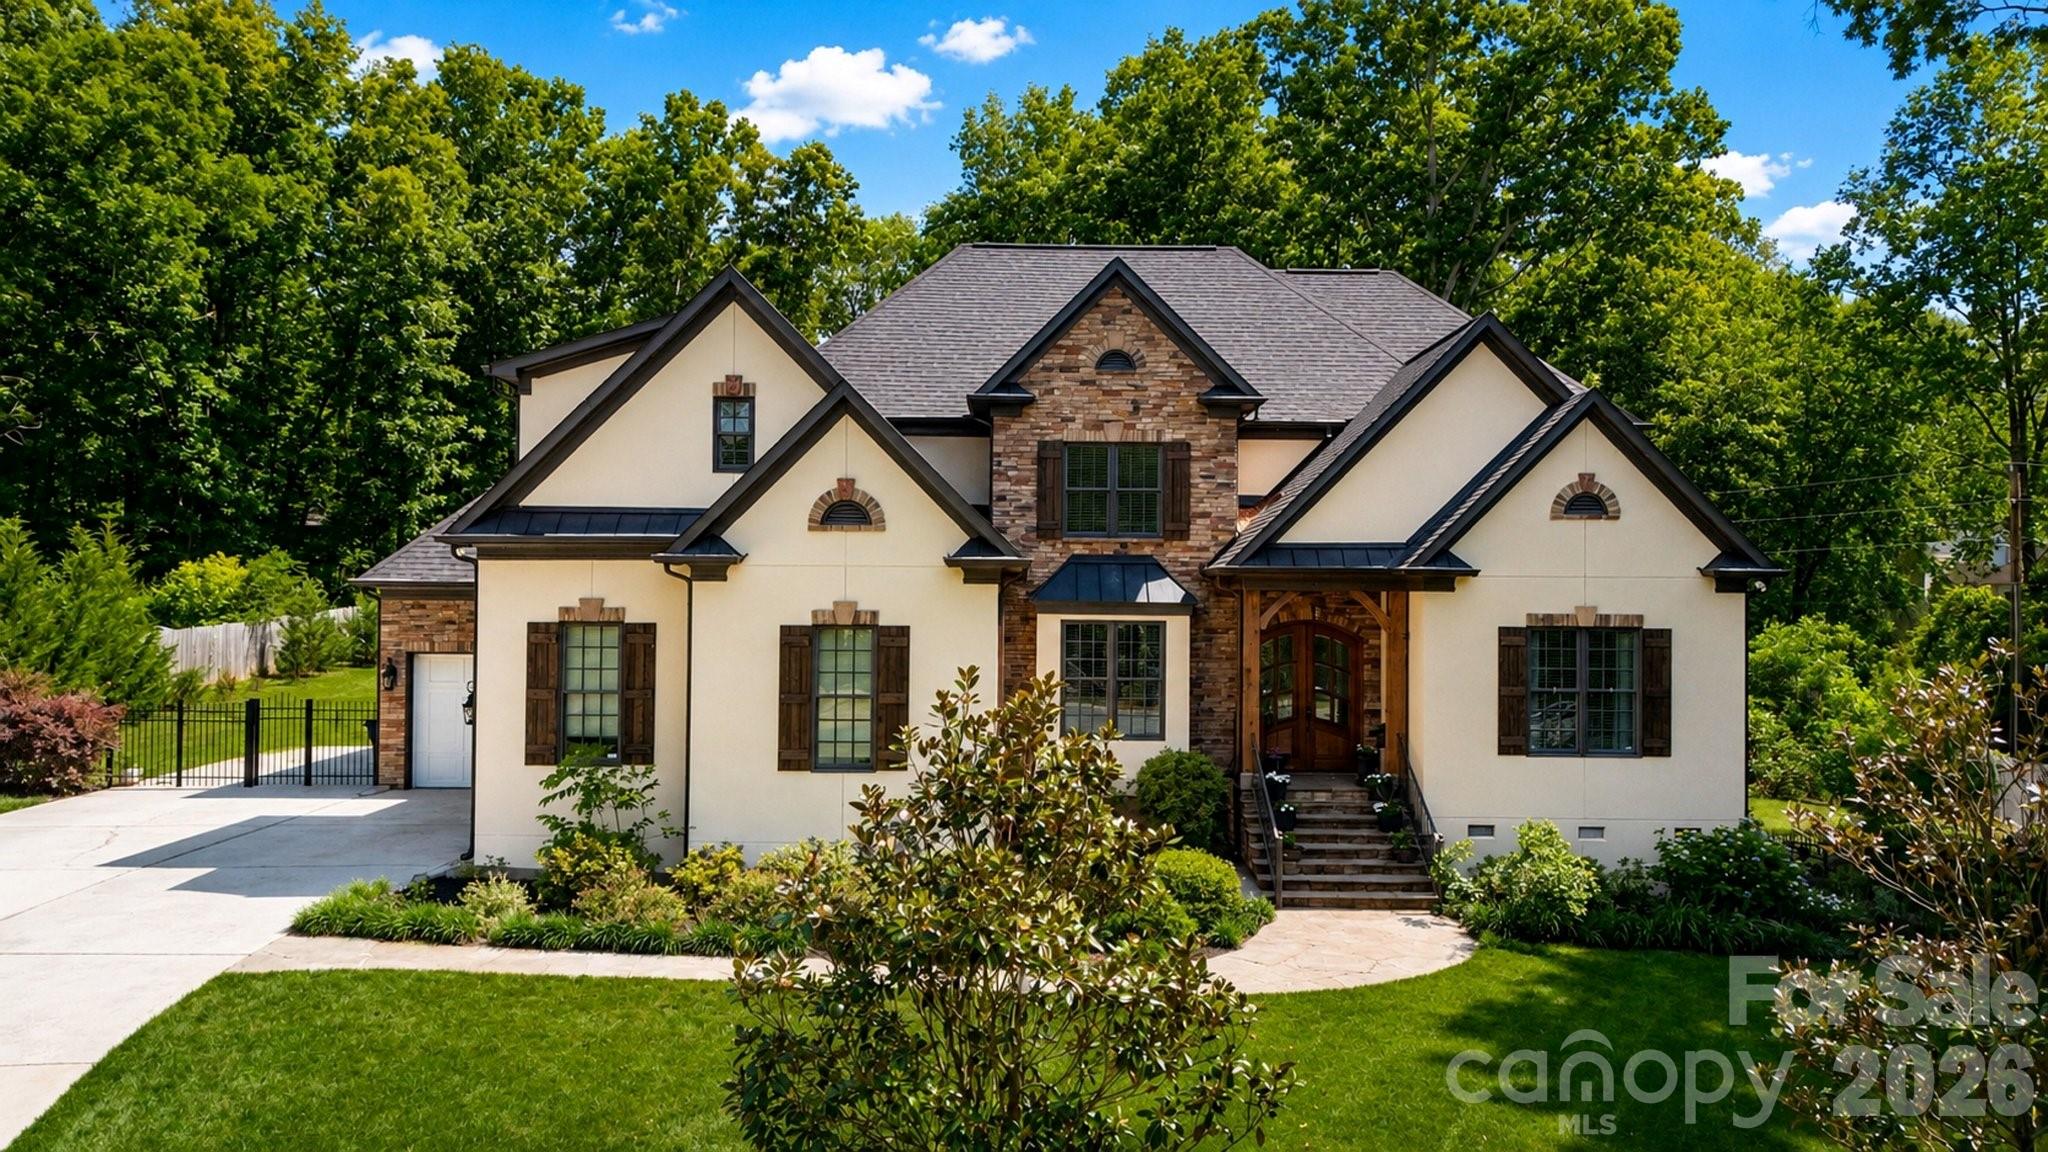
New home in Mint Hill with striking design and architectural features, including a two-story foyer, statement Dining room with arched entry, columns, and 12' ceiling. This home offers a first-floor Primary Suite AND guest bedroom and full bath with walk-in shower. The mudroom has all the conveniences with large drop zone, coat closet and laundry room to greet you as you come in from the garage. 2-car side entry garage and separate carriage garage, ideal for additional car, workshop, or storage with its own door. Easily entertain in the open living space, which flows to the large rear covered porch. Family room has built-in niches with cabinet and shelves by the gas fireplace with white Italian marble surround. Gourmet kitchen boasts 42" cabinets, quartz counters, mosaic tile backsplash, LED under-cabinet lights, soft-close doors/drawers, double trash pullout, and GE Profile stainless steel appliances with 36" gas cooktop and extraction hood vented outside, plus large undermount sink. Main floor Premier Suite features tray ceiling, bay window sitting area, walk in closet, and bathroom with white cabinets, quartz counters, soaking tub, tiled shower with shampoo niche and bench, semi-frameless glass, and tiled floor. Upstairs is a loft with room for desks, and step up to the large Rec Room with walk-in attic storage. One bedroom has a private bath. All secondary baths have raised height vanities, matte black hardware, quartz counters and tiled floors. Main living areas have 6.5" Hickory hardwoods, oak treads on stairs. The home sits on a .51 acre flat lot with fescue sod and irrigation on three sides. Other highlights are outdoor speakers on the rear covered porch and a tankless water heater. Just 4 miles from downtown Mint Hill for shopping and dining and 1.5 miles to access I-485. Special Incentive available for rate buydown, closing costs, move-in package. Contact us for details.
#4223643

Mint Hill

11020 Tyler Brook Lane OAK0035

5 Beds

4 Baths

3,623 Sq.Ft.

$911,213

MLS#: 4223643

Price reduced
This luxury home features the expertly curated Promenade floor plan. Two full bedrooms and a den with glass doors. Luxurious selections such as a gourmet kitchen with Cafe appliances. Spacious owner's suite, large owners closet, bright second bedroom and a gorgeous private courtyard. Our homes are designed to make your life easier and more enjoyable. The Courtyards at Quail Park , a 55+ Active Lifestyle community located in Mint Hill, NC. The scenic walking trails have a pedestrian connection to Mint Hill Veterans Memorial Park. Clubhouse, salt-water pool, fitness center and pickleball. **Price includes lot premium.**
#4288354

Mint Hill

7415 Purple Martin Way

2 Beds

2 Baths

2,183 Sq.Ft.

$764,285

MLS#: 4288354

Price reduced
QUICK MOVE-IN HOME IS COMPLETE - This thoughtfully designed Promenade plan is perfect for entertaining! Featuring a deluxe owners suite with zero entry shower, vaulted ceiling and access to private garden courtyard, gourmet kitchen and den.  This beautiful home also includes a bonus suite with large living area, bed/bath that is completely private and perfect for guest/family on an extended stay! The Courtyards at Quail Park is a boutique neighborhood featuring luxury ranch homes designed for effortless living. Enjoy thoughtfully planned amenities that enrich everyday living--Community clubhouse with a fitness facility, a resort-style pool and pickleball court for fun and relaxation and scenic walking trails and a pedestrian connection to Mint Hill Veterans Memorial Park. Epcon Communities are intentionally designed to bring people together. Whether you're gathering at the clubhouse, enjoying the walking trails, or relaxing in your private courtyard.
#4282908

Mint Hill

7411 Purple Martin Way

3 Beds

3 Baths

2,973 Sq.Ft.

$933,930

MLS#: 4282908
Welcome to this stunning custom built home in the desirable Red Oak Estates community of Mint Hill. Perfectly situated on a spacious 0.68 acre lot, this elegant 5 bedroom, 3.5 bath residence offers privacy, timeless design, and exceptional craftsmanship throughout.

Built in 2006 by Ed Shirley, this home was one of the original custom homes in the neighborhood and was originally listed in the high $800s back in 2007, reflecting the quality, detail, and upscale finishes that still stand out today. One of the few homes in the area with No HOA enjoy full freedom and lower carrying costs without any homeowners association fees or restrictions.

Step inside to an impressive interior featuring hardwood floors throughout the main level, soaring ceilings on both floors, detailed moldings, and a bright, open layout designed for comfortable living and entertaining. The gourmet kitchen is a true centerpiece, offering a large center island, professional-grade appliances, generous pantry storage, and beautiful custom built-ins. The kitchen flows seamlessly into the main living areas, including a spacious great room with a cozy gas log fireplace.

The first-floor primary suite provides a private retreat with a luxurious spa-like bath, creating the perfect place to unwind. Upstairs, you will find spacious secondary bedrooms, well-appointed bathrooms, and flexible living areas ideal for a bonus room, media space, office, or guest accommodations.

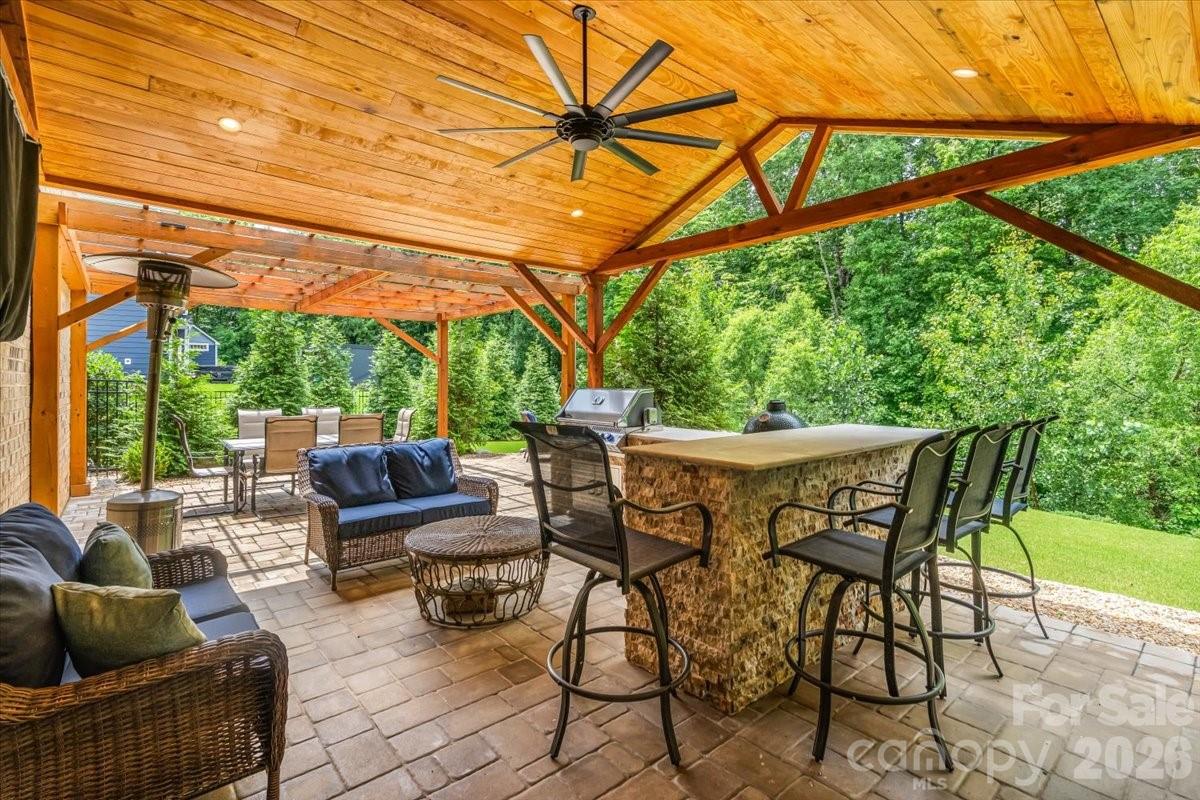
Outdoor living is just as impressive, with a covered back porch overlooking the private backyard, offering the perfect setting for relaxing, entertaining, or enjoying the peaceful surroundings and enjoy looking at birds while drinking your morning Coffee.

Located in one of Mint Hill’s most desirable communities, this home combines custom quality, elegant finishes, generous space, and a premium lot in a convenient location close to shopping, dining, parks, and major roadways. A rare opportunity to own a beautifully crafted custom home in Red Oak Estates community. Do not miss on this rare opportunity and schedule your showing today.
#4379880

Mint Hill

7304 River Valley Court

5 Beds

3 Baths

4,004 Sq.Ft.

$885,000

MLS#: 4379880

New on site 3 days ago
Tranquility plus convenience equals your new home in Mint Hill! This beautiful community features large homesites with easy interstate access. This Colfax plan offers 5 bedrooms, 4.5 bathrooms, and more than 3,400 square feet of living space. The home features three bedrooms with ensuite baths, which gives any family plenty of options! The main floor has a guest suite with a 5-ft shower in the bathroom. The upper floor has the primary suite with a luxury bath and a secondary bedroom with an ensuite tub/shower combo in the bathroom. The primary bath cabinets are gray while the other bathrooms feature white cabinets. All bathrooms have white quartz counters. The designer kitchen has white cabinets and a contrasting gray island, quartz counters, tile backsplash, and stainless appliances, including a range hood and electric cooktop. The white cabinets, quartz counters, and backsplash carry through to the butler pantry as well. Other wonderful extras include a rear screened porch, family room with electric fireplace, and 9-ft ceilings on the upper floor. Visit today and find out more about this exciting new community!
#4373107

Mint Hill

8012 James Query Road

5 Beds

4 Baths

3,488 Sq.Ft.

$729,900

MLS#: 4373107

Price reduced
Welcome to this beautifully maintained home in the sought-after Ellington Farm community, where classic curb appeal and thoughtful updates come together on a spacious, landscaped lot. The stately brick exterior and inviting entry set the tone, leading into a bright interior filled with natural light, refined finishes, and a layout designed for both everyday comfort and effortless entertaining.

Inside, the main level offers an open yet defined flow with stylish living spaces that feel warm and welcoming. A standout feature is the convenience of a full bedroom and bathroom on the main level, ideal for guests, multi-generational living, or a private home office setup. The living areas connect seamlessly to a beautifully updated kitchen that serves as the heart of the home, complete with modern design touches, an oversized island, and views into the main gathering spaces, making it perfect for hosting and daily life alike.

Upstairs, the primary suite provides a true retreat with a spa-inspired feel, complemented by additional generously sized bedrooms and updated baths that reflect a cohesive, elevated style throughout. The third level adds even more versatility with a spacious bonus area that can easily function as a media room, playroom, or additional living space to suit your needs.

Step outside to a covered rear porch overlooking a large, open backyard, offering a peaceful setting for relaxing evenings or entertaining guests. The outdoor space is both private and expansive, providing endless opportunities to enjoy the natural surroundings.

Located in Mint Hill, Ellington Farm is known for its quiet, established atmosphere while still being conveniently close to shopping, dining, and everyday conveniences. This home offers the perfect blend of space, flexibility, and location, making it an exceptional opportunity for comfortable and elevated living.
#4372432

Mint Hill

7233 Mcewen Place

6 Beds

4 Baths

4,504 Sq.Ft.

$940,000

MLS#: 4372432

Price reduced
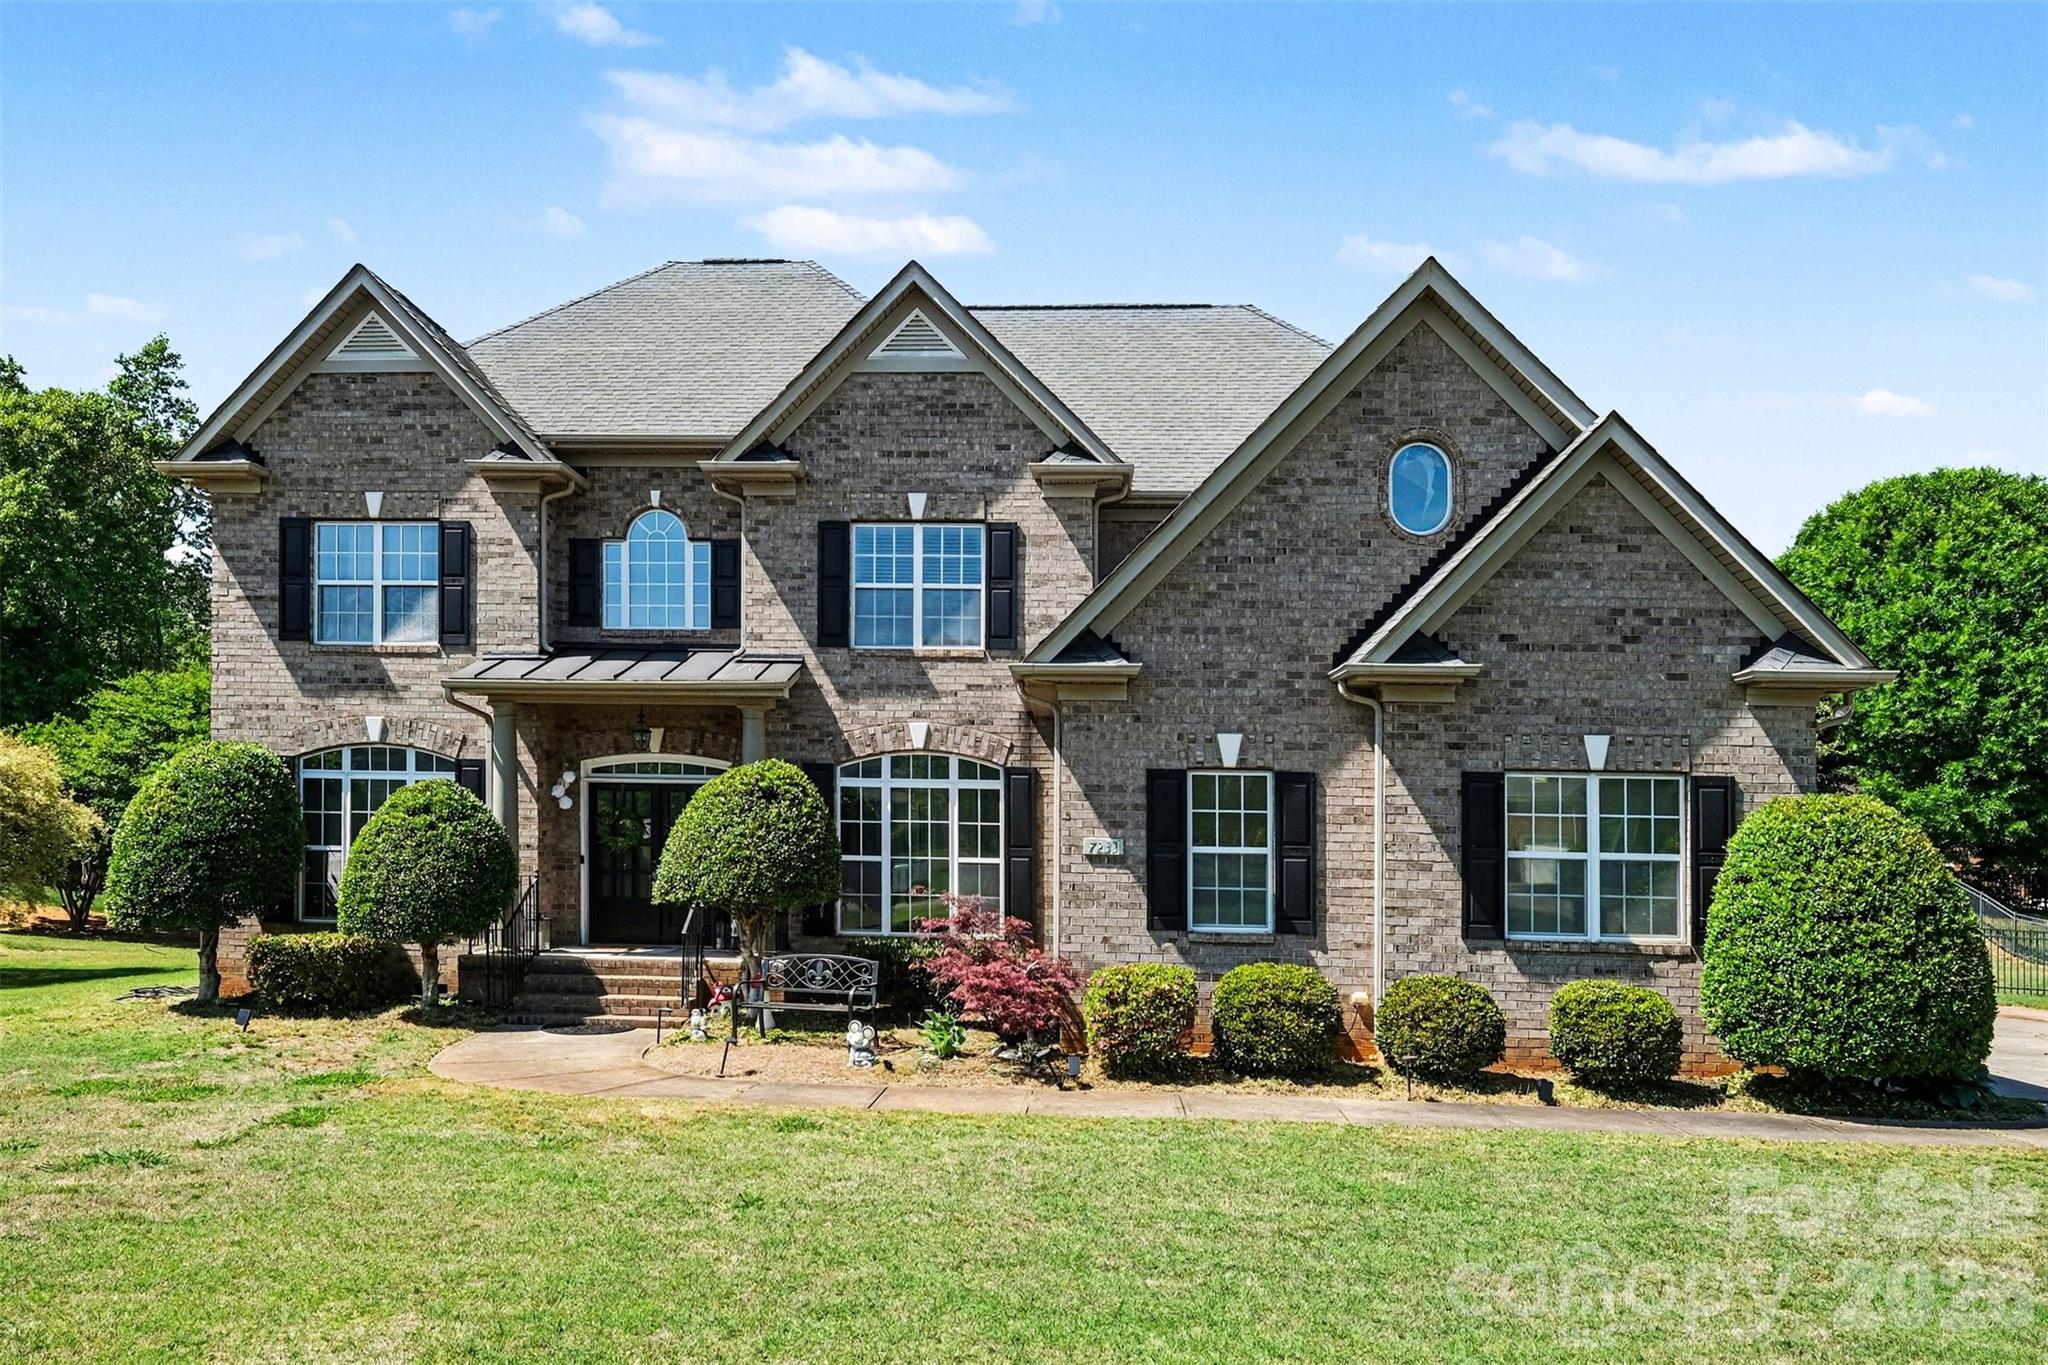
Beautifully maintained full-brick home offering timeless style, generous living spaces, and a thoughtfully designed layout in a peaceful, tree-lined setting. From the moment you arrive, the home's curb appeal, manicured landscaping, and welcoming covered entry create a warm first impression.

Inside, you'll find elegant details throughout including hardwood floors, extensive trim work, coffered ceilings, tray ceilings, archways, and wrought iron staircase balusters that add character and sophistication. The formal dining room features classic wainscoting and abundant natural light, creating the perfect space for hosting gatherings and holiday dinners.

The heart of the home is the spacious open-concept kitchen and living area designed for both everyday comfort and entertaining. The gourmet kitchen features rich cabinetry, granite countertops, stainless steel appliances, a built-in double oven, gas cooktop, oversized center island, with seating, and a bright breakfast are overlooking the backyard. The adjoining living room is filled with natural light from oversized windows, hardwood floors, and plenty of room, creating an inviting atmosphere throughout the main level.

Upstairs, the spacious primary suite offers a relaxing retreat complete with elegant tray ceilings, large windows, dual walk-in closets, and a luxurious ensuite bath featuring dual granite vanities, a tiled walk-in shower with glass enclosure, and a garden tub. Secondary bedrooms are generously sized, including convenient Jack-and-Jill bathroom access with dual vanities and a separate private tub and toilet area designed for functionality and privacy.

The finished bonus room over the garage provides exceptional flexibility and can easily function as a media room, playroom, fitness space, home office, or additional living area depending on your needs. 

Step outside to enjoy the low-maintenance composite deck, ideal for grilling, outdoor dining, or simply relaxing while overlooking the private backyard. Mature landscaping and a wooded backdrop create a peaceful outdoor setting with space to entertain, play, or unwind.

Additional highlights include:
-A spacious two-car garage with extra workshop and storage space 
-Abundant natural light throughout the home
_A floor plan that blends elegance with everyday practicality
-Refreshed paint in common areas
-Full brick with professionally installed hardscaping in the backyard
-New (2024) composite deck with gas hook-up and lower level deck expansion
-Expanded driveway
-Beautiful community with wooded walking paths, community pond, and a convenient location to neighborhood amenities. 

This home offers the perfect balance of comfort, functionality, and classic design in a beautiful setting.
#4375925

Mint Hill

8306 Early Bird Way

4 Beds

3 Baths

3,319 Sq.Ft.

$719,000

MLS#: 4375925

 - property

Send a message

Message successfully sent.

Your message

What is 3 + 4 ?

Reason for contacting?

I agree to receive email communication and understand I can unsubscribe at any time.

I agree to be contacted by Prestino Advantage via call, email, and text for real estate services. To opt out, you can reply 'stop' at any time or reply 'help' for assistance. You can also click the unsubscribe link in the emails. Message and data rates may apply. Message frequency may vary. Privacy Policy

Sign Out

Virtual Assistant

Would you like to take the next step with this property? We can help you schedule a showing or virtual tour, or send you more details.

Yes, I would like more information.

Thank You for Your Reply, One of Our Agents will contact you as soon as possible

No, maybe later.

Thank you, you can always contact me via email, phone number or through the contact form.

Realhub AI

Lucy - Your AI-Powered Realtor

Update Your Temporary Password

Personalize your search

Enter your email and we'll notify you immediately when new listings match what you're looking for.

or enter email address

Already have an account ? Login here

Continue your home search

I agree to receive communications and understand I can unsubscribe at any time.

I agree to be contacted by Prestino Advantage via call, email, and text for real estate services. To opt out, you can reply 'stop' at any time or reply 'help' for assistance. You can also click the unsubscribe link in the emails. Message and data rates may apply. Message frequency may vary. Privacy Policy

Already have an account ? Login here

We use cookies

We use cookies primarily for analytics to enhance your experience. By accepting, you agree to our use of these cookies. You can manage your preferences or learn more about our cookies policy.