
Property
Beds
3
Full Baths
2
1/2 Baths
None
Year Built
1987
Sq.Footage
2,359
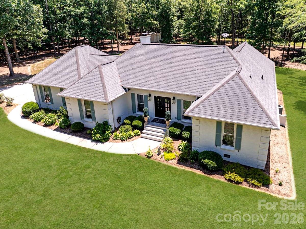
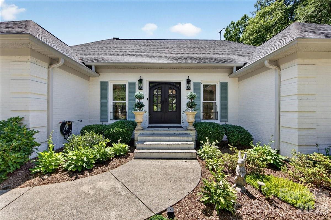
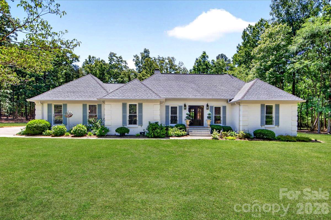
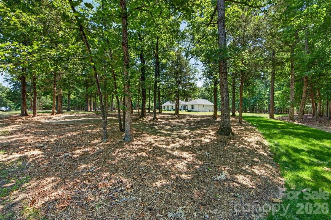
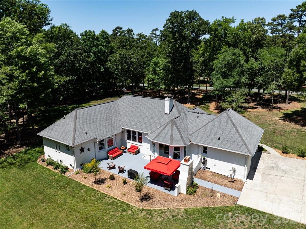
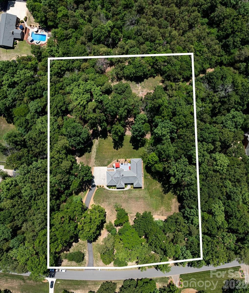
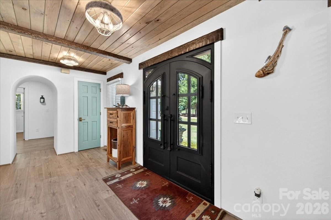
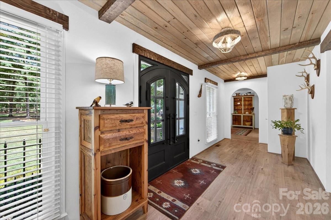
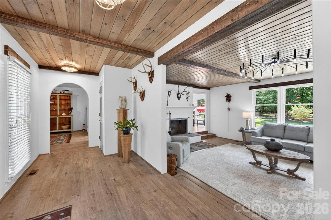
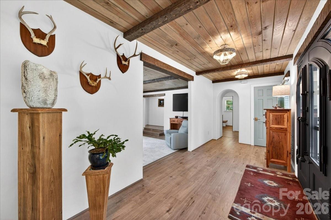
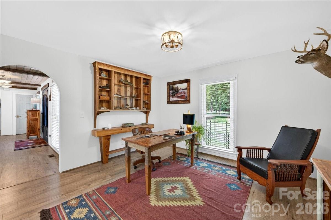
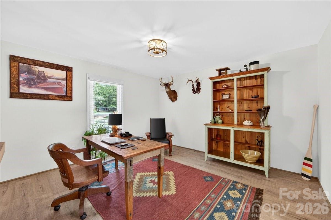
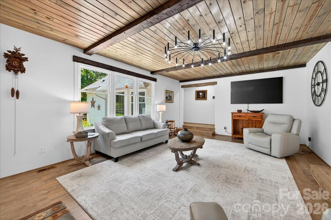
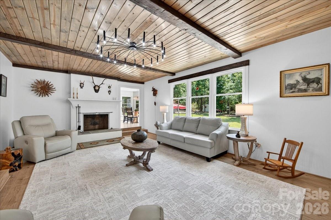
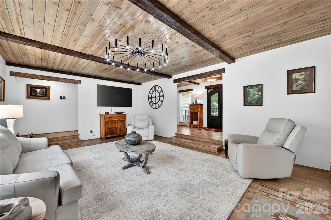
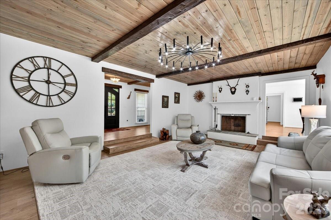
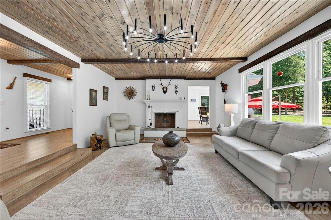
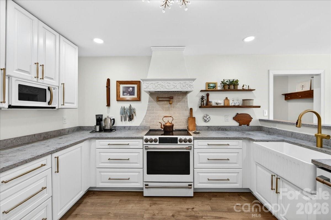
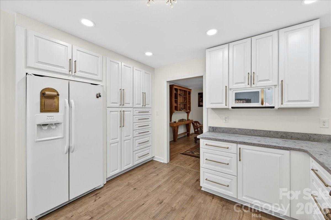
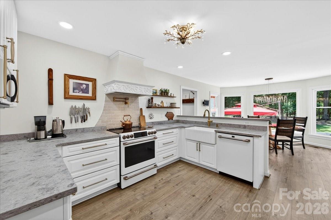
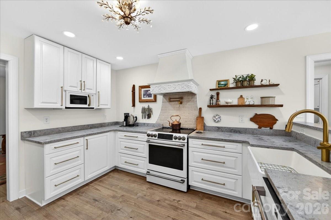
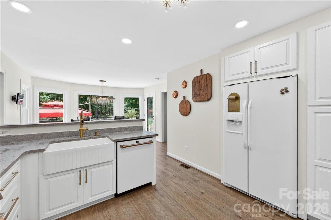
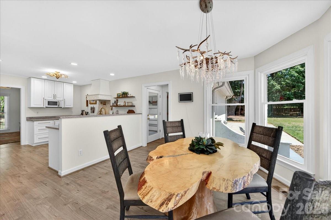
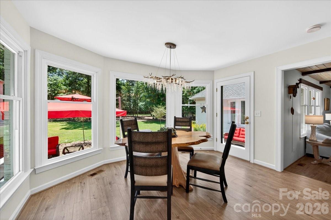
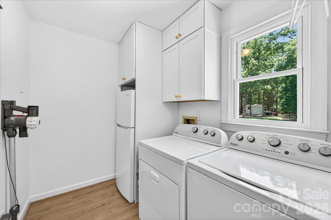
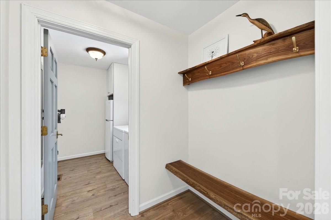
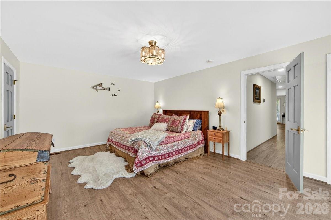
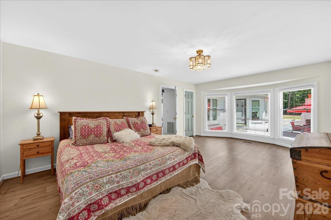
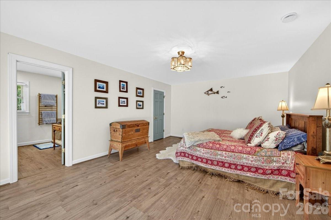
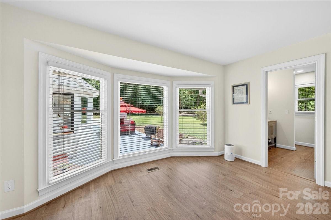
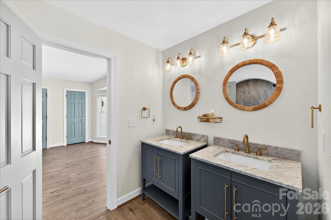
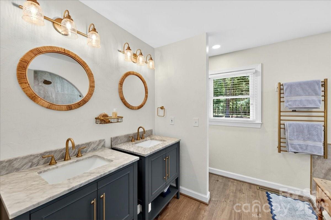
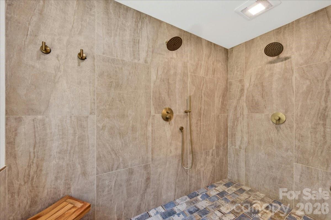
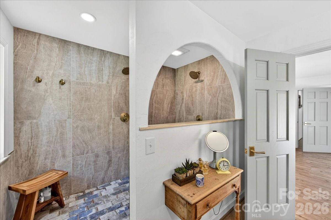
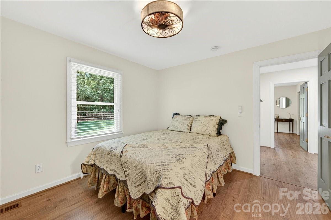
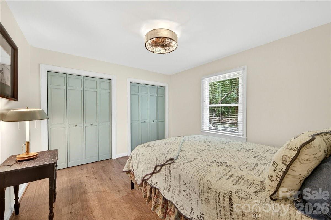
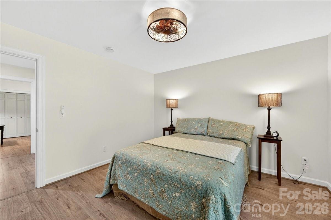
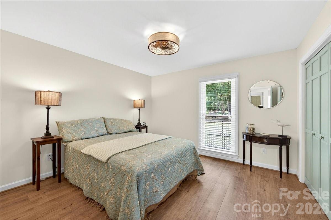
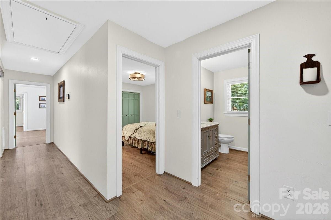
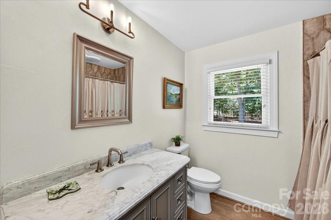
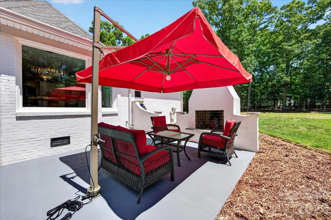
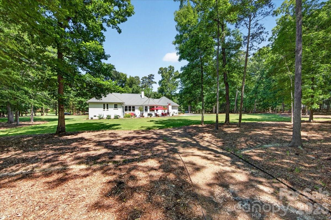
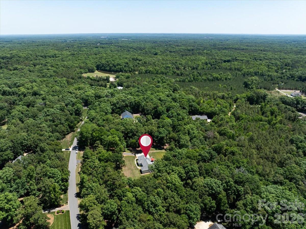
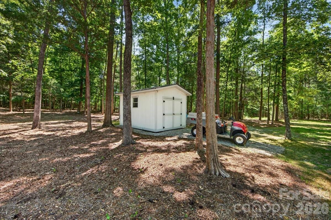
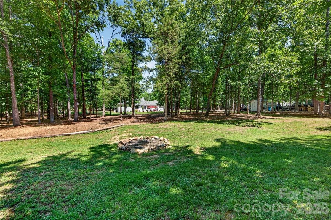
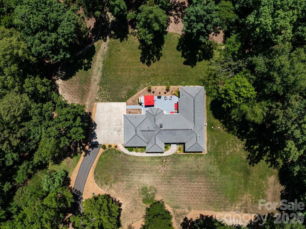
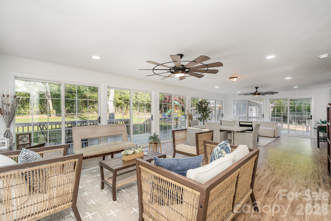
Welcome to 11100 Tara Oaks Drive—an exceptional, beautifully renovated full brick ranch home nestled on 3 private acres in a Mint Hill neighborhood of upscale homes. Blending timeless French country charm with modern luxury, this move-in-ready home offers the perfect balance of elegance, comfort, and everyday functionality. Every major system has been thoughtfully updated within the past five years, providing peace of mind for years to come. Enjoy a high-efficiency Lennox variable-speed heat pump with built-in dehumidifier, UV air purification, new ductwork, a Rheem composite water heater, RainSoft whole-house water filtration system, and a new well pump and controls. Inside, you'll find a warm, inviting interior featuring luxury vinyl plank flooring throughout, freshly painted walls inside and out, maintenance-free windows and doors, and a stunning custom iron double front entry. The beautifully redesigned kitchen and bathrooms showcase custom cabinetry, premium countertops, updated tile, stylish fixtures, and modern appliances. The spacious primary suite is filled with natural light and offers a spa-inspired oversized, low-threshold walk-in shower for both luxury and convenience. A dedicated home office provides the flexibility today's buyers are looking for. Step outside and discover your own private retreat. The expansive patio with a freestanding fireplace overlooks a breathtaking, park-like backyard framed by mature trees and lush perennial gardens. An additional outdoor firepit creates the perfect setting for entertaining or relaxing under the stars. Additional highlights include an epoxy-coated garage floor, abundant storage throughout, custom lighting, a large storage shed, landscape lighting, oversized gutters with gutter guards, and underground drainage. Designed for effortless single-level living, this remarkable home also offers exciting future potential with a spacious, high-ceiling attic ready to possibly be transformed into additional living space. If you've been searching for a home that offers privacy, luxury, efficiency, and impeccable updates on acreage—without sacrificing convenience—this is the one. 11100 Tara Oaks Drive is more than a home; it's a lifestyle.
Features & Amenities
Interior
-
Total Bedrooms
3
-
Bathrooms
2
-
Above Grade Finished Area
2359.0
-
Basement YN
NO
-
Cooling YN
YES
-
Cooling
Central Air
-
Fireplace YN
YES
-
Heating YN
YES
-
Heating
Heat Pump
-
Pet friendly
N/A
Exterior
-
Garage
Yes
-
Garage spaces
2
-
Construction Materials
Brick
-
Parking
Garage Door Opener, Garage Faces Side
-
Patio and Porch Features
Patio
-
Pool
No
Area & Lot
-
Lot Features
Level, Wooded
-
Property Type
Residential
-
Property Sub Type
Single Family Residence
-
Architectural Style
Ranch
Price
-
Sales Price
$799,900
-
Sq. Footage
2,359
-
Price/SqFt
$339
HOA
-
Association
No
School District
-
Elementary School
Unspecified
-
Middle School
Unspecified
-
High School
Unspecified
Property Features
-
New Construction
NO
-
Senior Community YN
NO
-
Sewer
Septic Tank
-
Water Source
Well
Schedule a Showing
Showing scheduled successfully.
Mortgage calculator
Estimate your monthly mortgage payment, including the principal and interest, property taxes, and HOA. Adjust the values to generate a more accurate rate.
Your payment
Principal and Interest:
$
Property taxes:
$
HOA fees:
$
Total loan payment:
$
Total interest amount:
$
Location
County
Mecklenburg
Elementary School
Unspecified
Middle School
Unspecified
High School
Unspecified
Listing Courtesy of Karen Anderson , NextHome Paramount
RealHub Information is provided exclusively for consumers' personal, non-commercial use, and it may not be used for any purpose other than to identify prospective properties consumers may be interested in purchasing. All information deemed reliable but not guaranteed and should be independently verified. All properties are subject to prior sale, change or withdrawal. RealHub website owner shall not be responsible for any typographical errors, misinformation, misprints and shall be held totally harmless.

Agent | Team Lead
Jen Audier
Call Jen today to schedule a private showing.

* Listings on this website come from the FMLS IDX Compilation and may be held by brokerage firms other than the owner of this website. The listing brokerage is identified in any listing details. Information is deemed reliable but is not guaranteed. If you believe any FMLS listing contains material that infringes your copyrighted work please click here to review our DMCA policy and learn how to submit a takedown request.© 2024 FMLS.
Related Properties
Mint Hill
7411 Purple Martin Way
3 Beds
3 Baths
2,973 Sq.Ft.
$933,930
MLS#: 4282908
Mint Hill
7407 Purple Martin Way
3 Beds
3 Baths
2,571 Sq.Ft.
$846,535
MLS#: 4283883
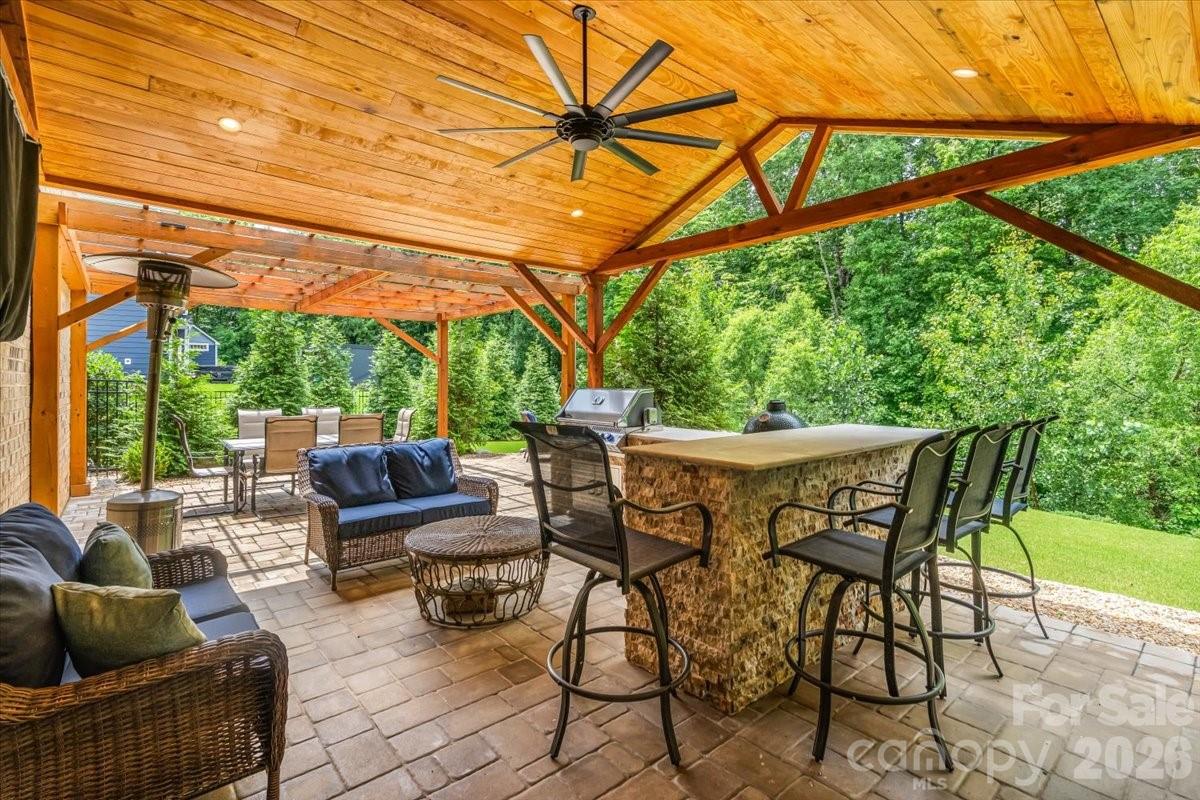
Mint Hill
8817 Auburn Whisper Lane
5 Beds
4 Baths
3,723 Sq.Ft.
$774,900
MLS#: 4381085
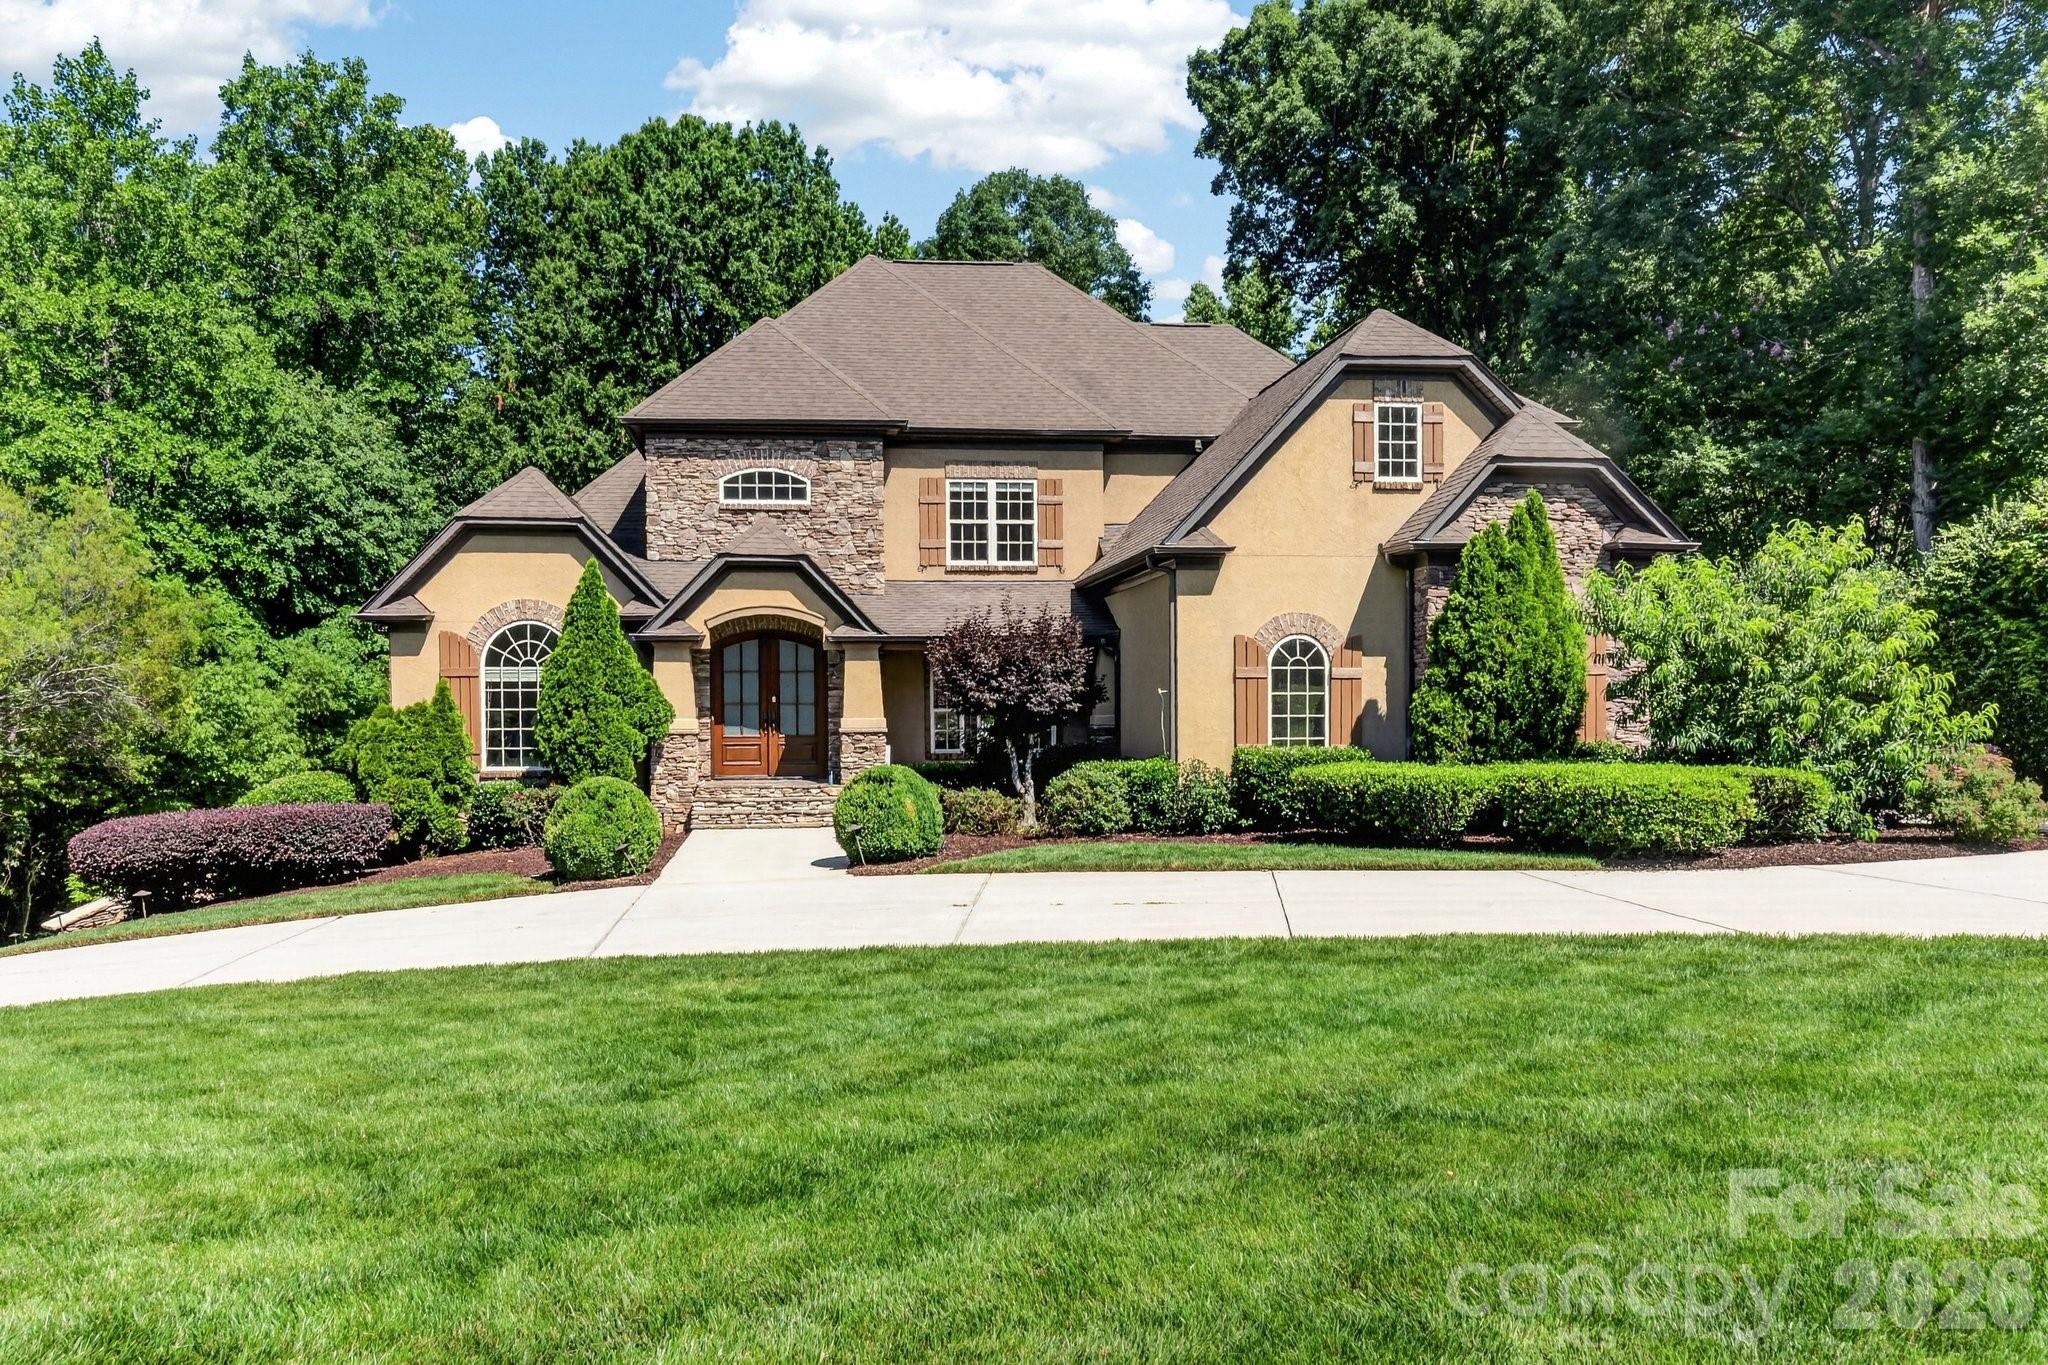
Mint Hill
6543 Robin Hollow Drive
5 Beds
4 Baths
4,616 Sq.Ft.
$939,000
MLS#: 4385077
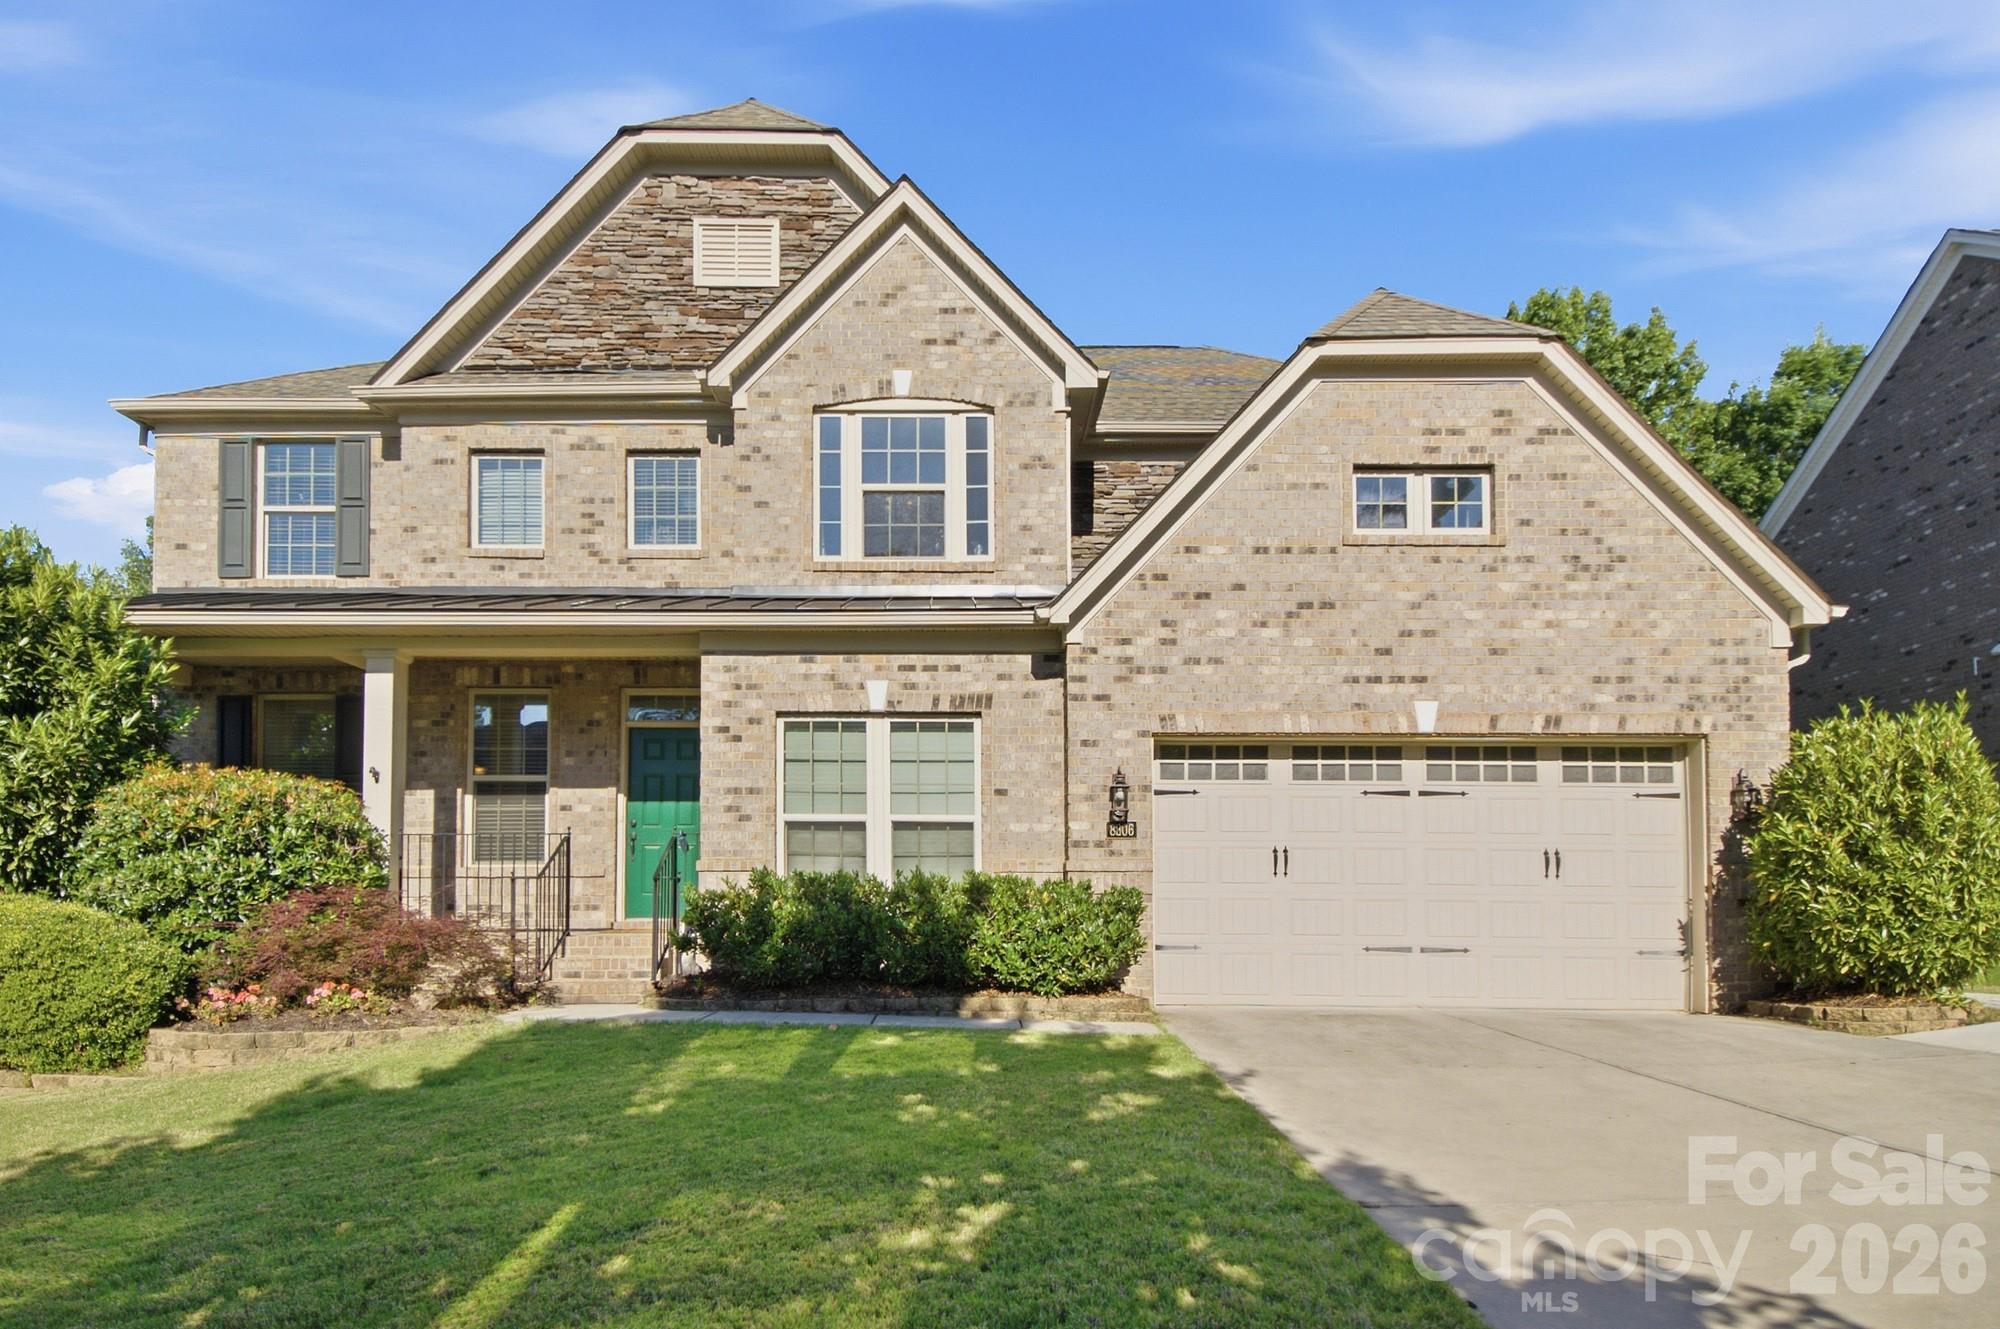
Mint Hill
8306 Early Bird Way
4 Beds
3 Baths
3,319 Sq.Ft.
$714,000
MLS#: 4375925
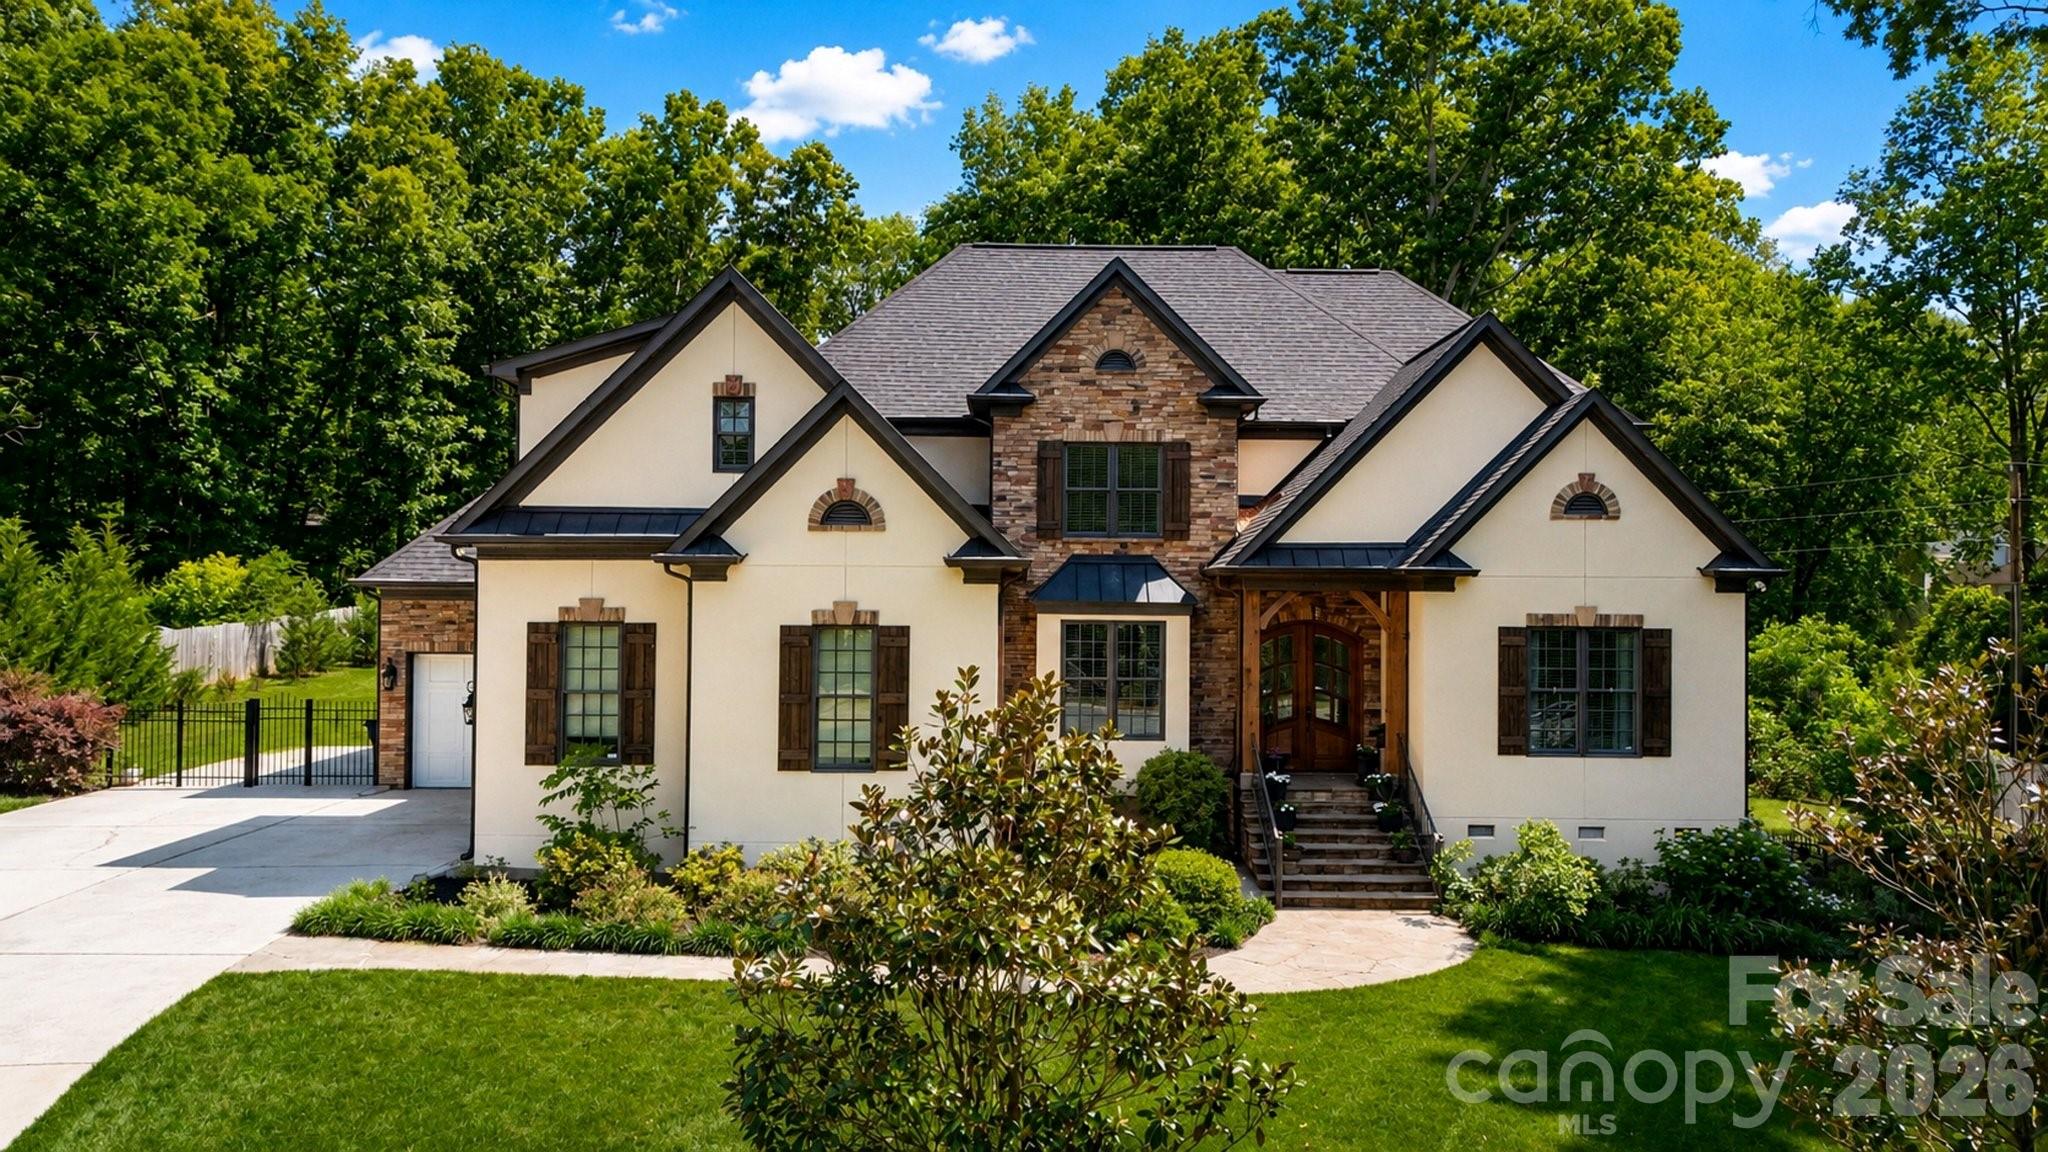
Mint Hill
7304 River Valley Court
5 Beds
3 Baths
4,004 Sq.Ft.
$875,000
MLS#: 4379880
Mint Hill
8823 Dartmoor Place
3 Beds
3 Baths
3,326 Sq.Ft.
$675,000
MLS#: 4377805
Mint Hill
7233 Mcewen Place
6 Beds
4 Baths
4,504 Sq.Ft.
$925,000
MLS#: 4372432
Mint Hill
7000 Hollow Oak Drive
4 Beds
2 Baths
3,257 Sq.Ft.
$665,000
MLS#: 4375373
