Features & Amenities

Interior

  • Total Bedrooms

    5

  • Bathrooms

    3

  • 1/2 Bathrooms

    1

  • Above Grade Finished Area

    4004.0

  • Basement YN

    NO

  • Cooling YN

    YES

  • Cooling

    Central Air

  • Fireplace YN

    YES

  • Heating YN

    YES

  • Heating

    Central

  • Pet friendly

    N/A

Exterior

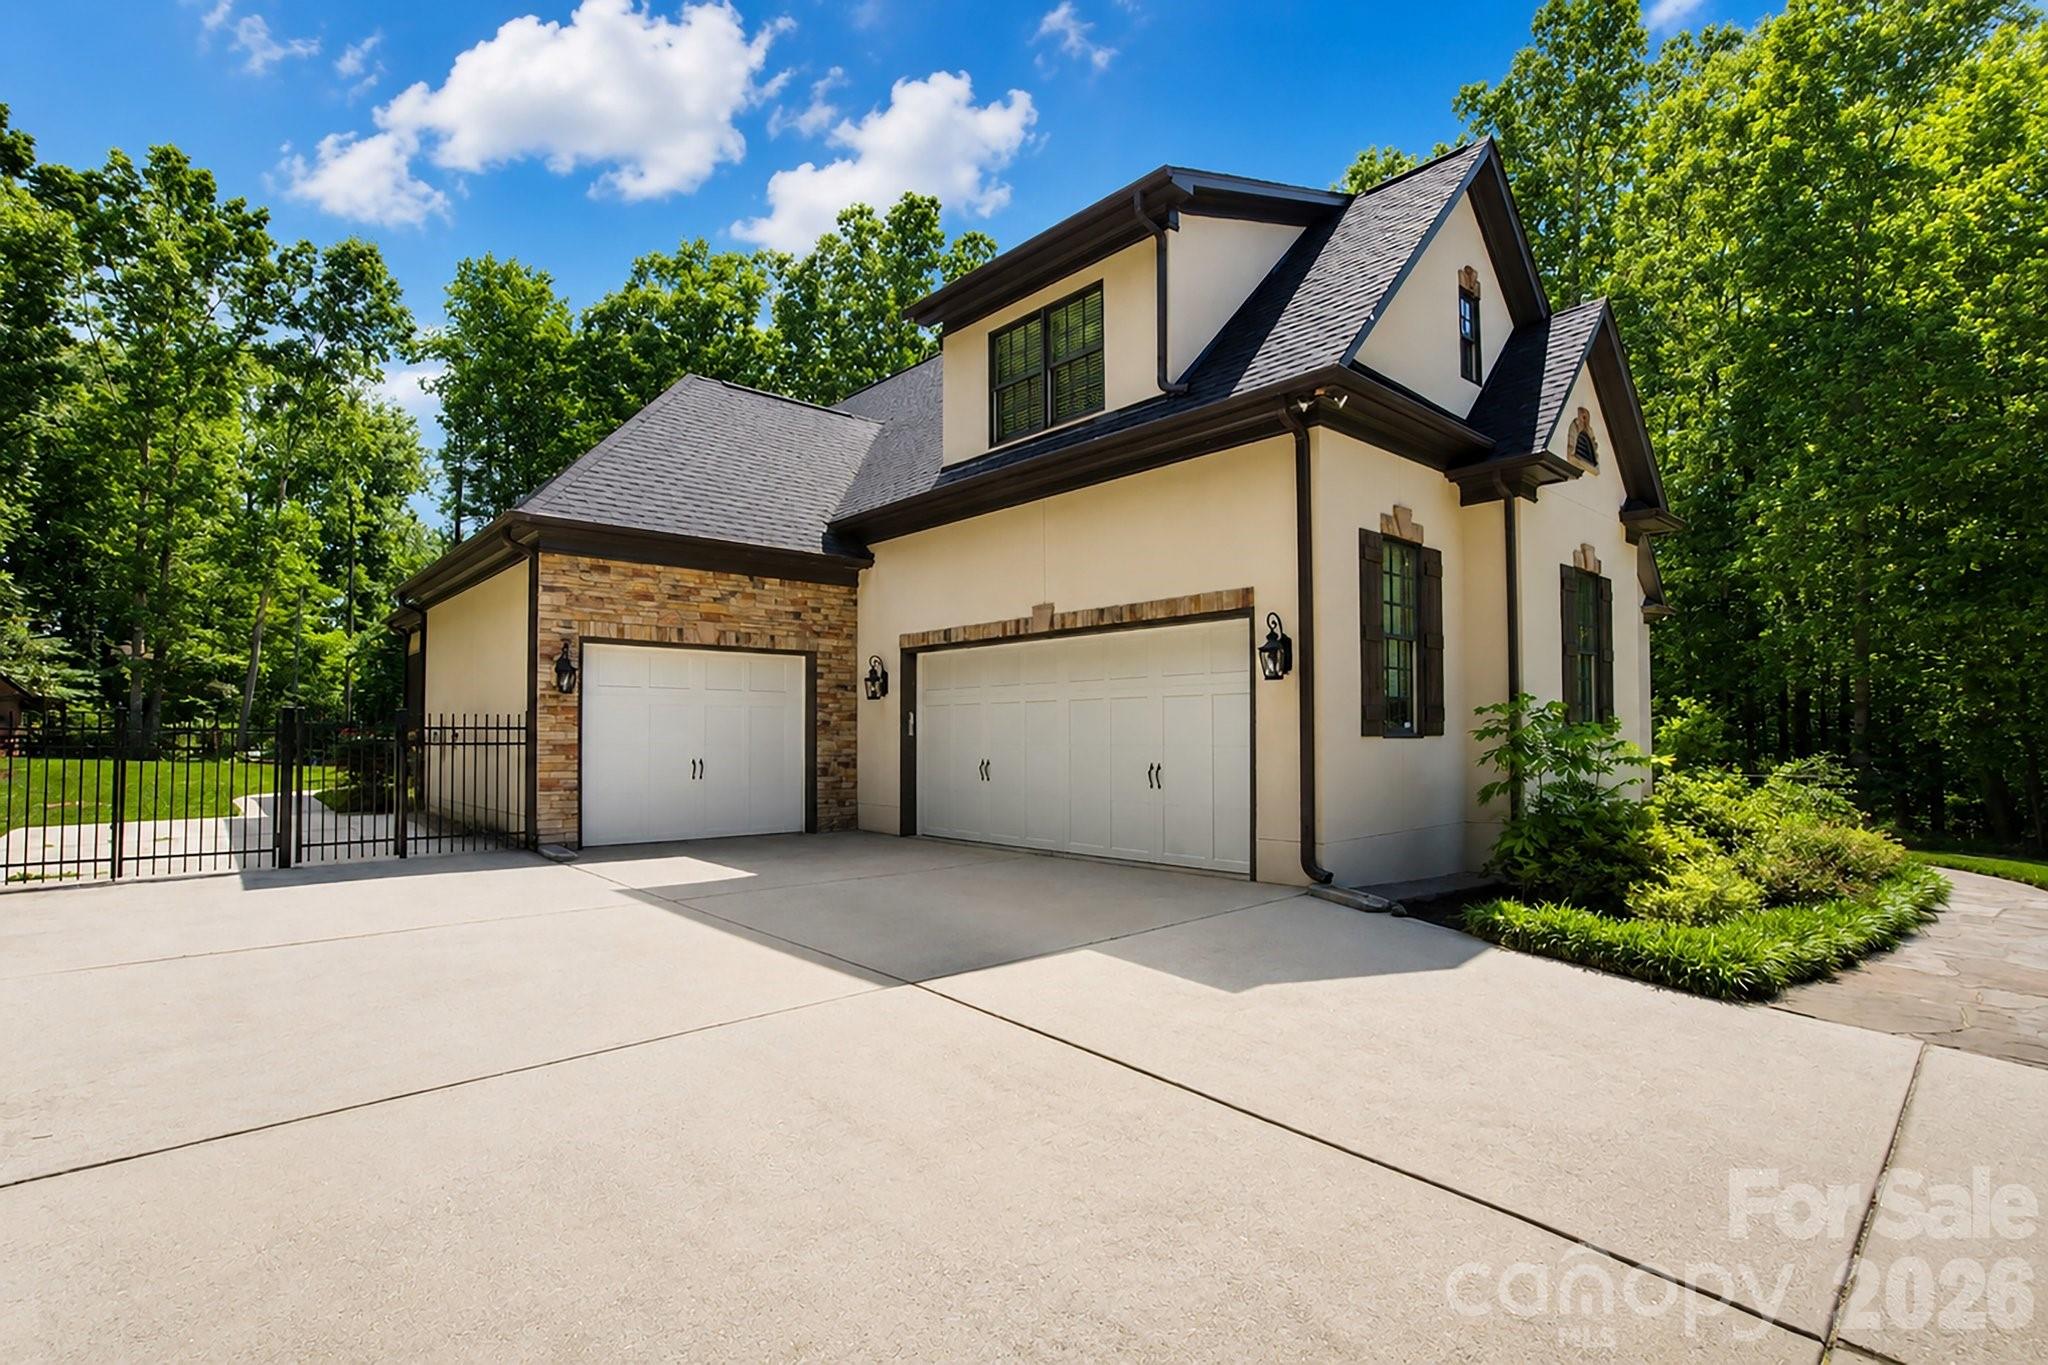
  • Garage

    Yes

  • Garage spaces

    3

  • Construction Materials

    Stone Veneer

  • Parking

    Driveway

  • Pool

    No

Area & Lot

  • Property Type

    Residential

  • Property Sub Type

    Single Family Residence

Price

  • Sales Price

    $885,000

  • Sq. Footage

    4, 004

  • Price/SqFt

    $221

HOA

  • Association

    No

School District

  • Elementary School

    Unspecified

  • Middle School

    Unspecified

  • High School

    Unspecified

Property Features

  • New Construction

    NO

  • Senior Community YN

    NO

  • Sewer

    Public Sewer

  • Water Source

    Public

Schedule a Showing

Showing scheduled successfully.

<
>
IN PERSON
VIA CHAT

What is 3 + 4 ?


Change time

Mortgage calculator

Estimate your monthly mortgage payment, including the principal and interest, property taxes, and HOA. Adjust the values to generate a more accurate rate.

Your payment

Principal and Interest:

$

Property taxes:

$

HOA fees:

$

Total loan payment:

$

Total interest amount:

$

Location

County

Mecklenburg

Elementary School

Unspecified

Middle School

Unspecified

High School

Unspecified

Listing Courtesy of Samer Alkhatib , Keller Williams Unlimited

RealHub Information is provided exclusively for consumers' personal, non-commercial use, and it may not be used for any purpose other than to identify prospective properties consumers may be interested in purchasing. All information deemed reliable but not guaranteed and should be independently verified. All properties are subject to prior sale, change or withdrawal. RealHub website owner shall not be responsible for any typographical errors, misinformation, misprints and shall be held totally harmless.

Agent Jen Audier

Agent | Team Lead

Jen Audier

Call Jen today to schedule a private showing.


* Listings on this website come from the FMLS IDX Compilation and may be held by brokerage firms other than the owner of this website. The listing brokerage is identified in any listing details. Information is deemed reliable but is not guaranteed. If you believe any FMLS listing contains material that infringes your copyrighted work please click here to review our DMCA policy and learn how to submit a takedown request.© 2024 FMLS.
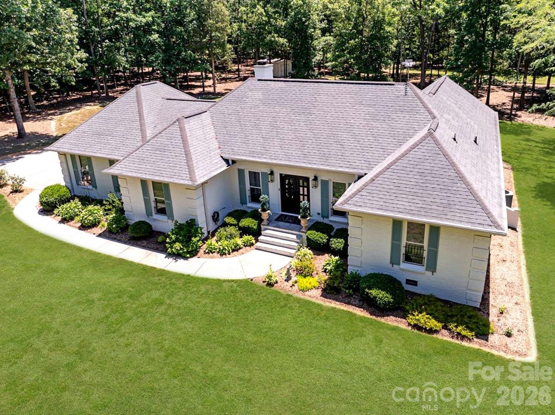
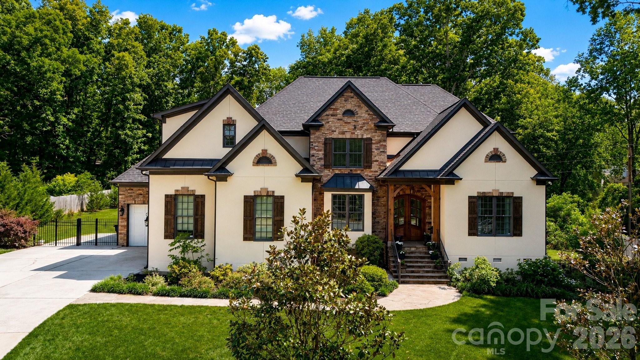
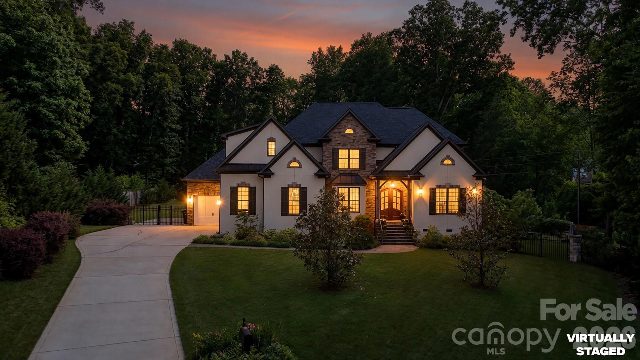
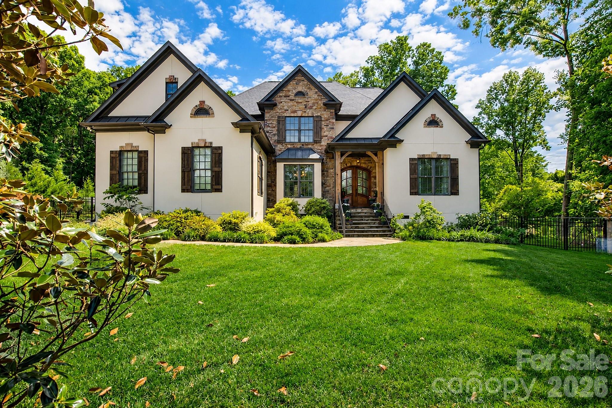
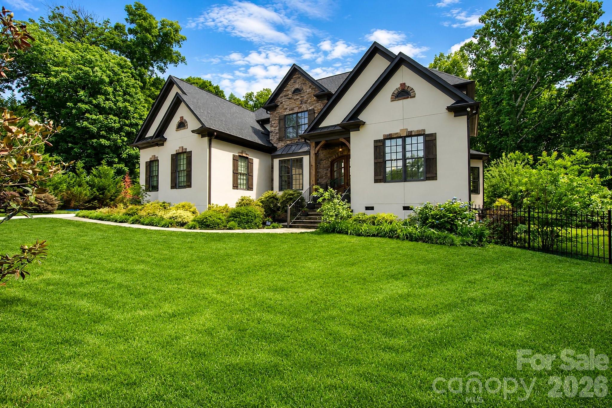
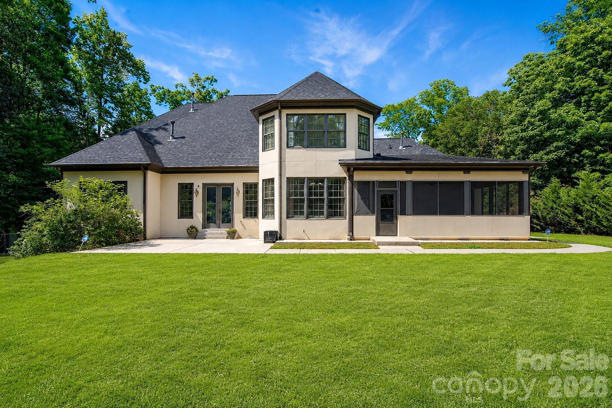
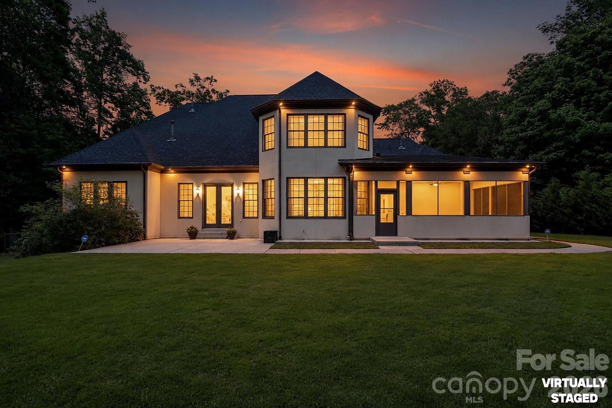
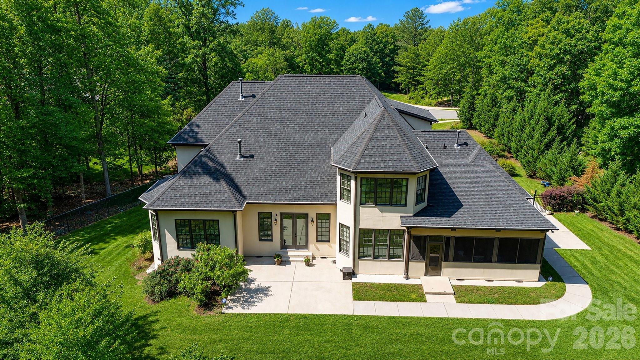
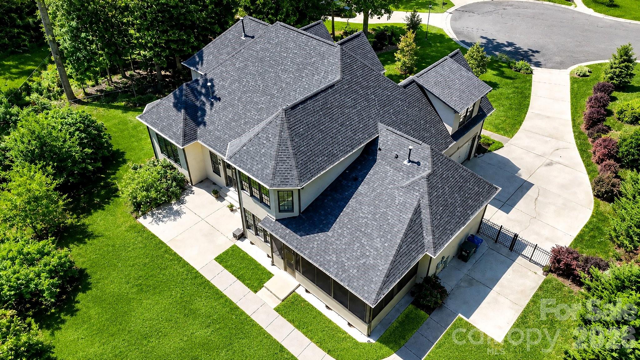
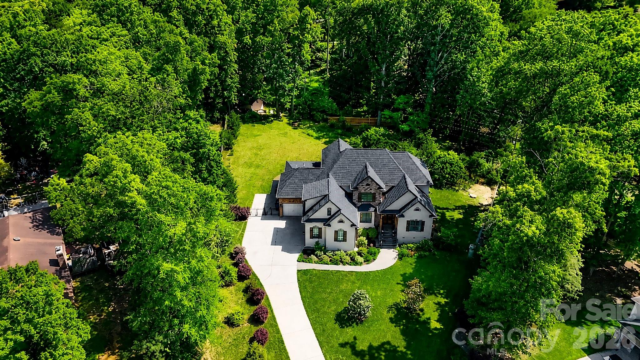
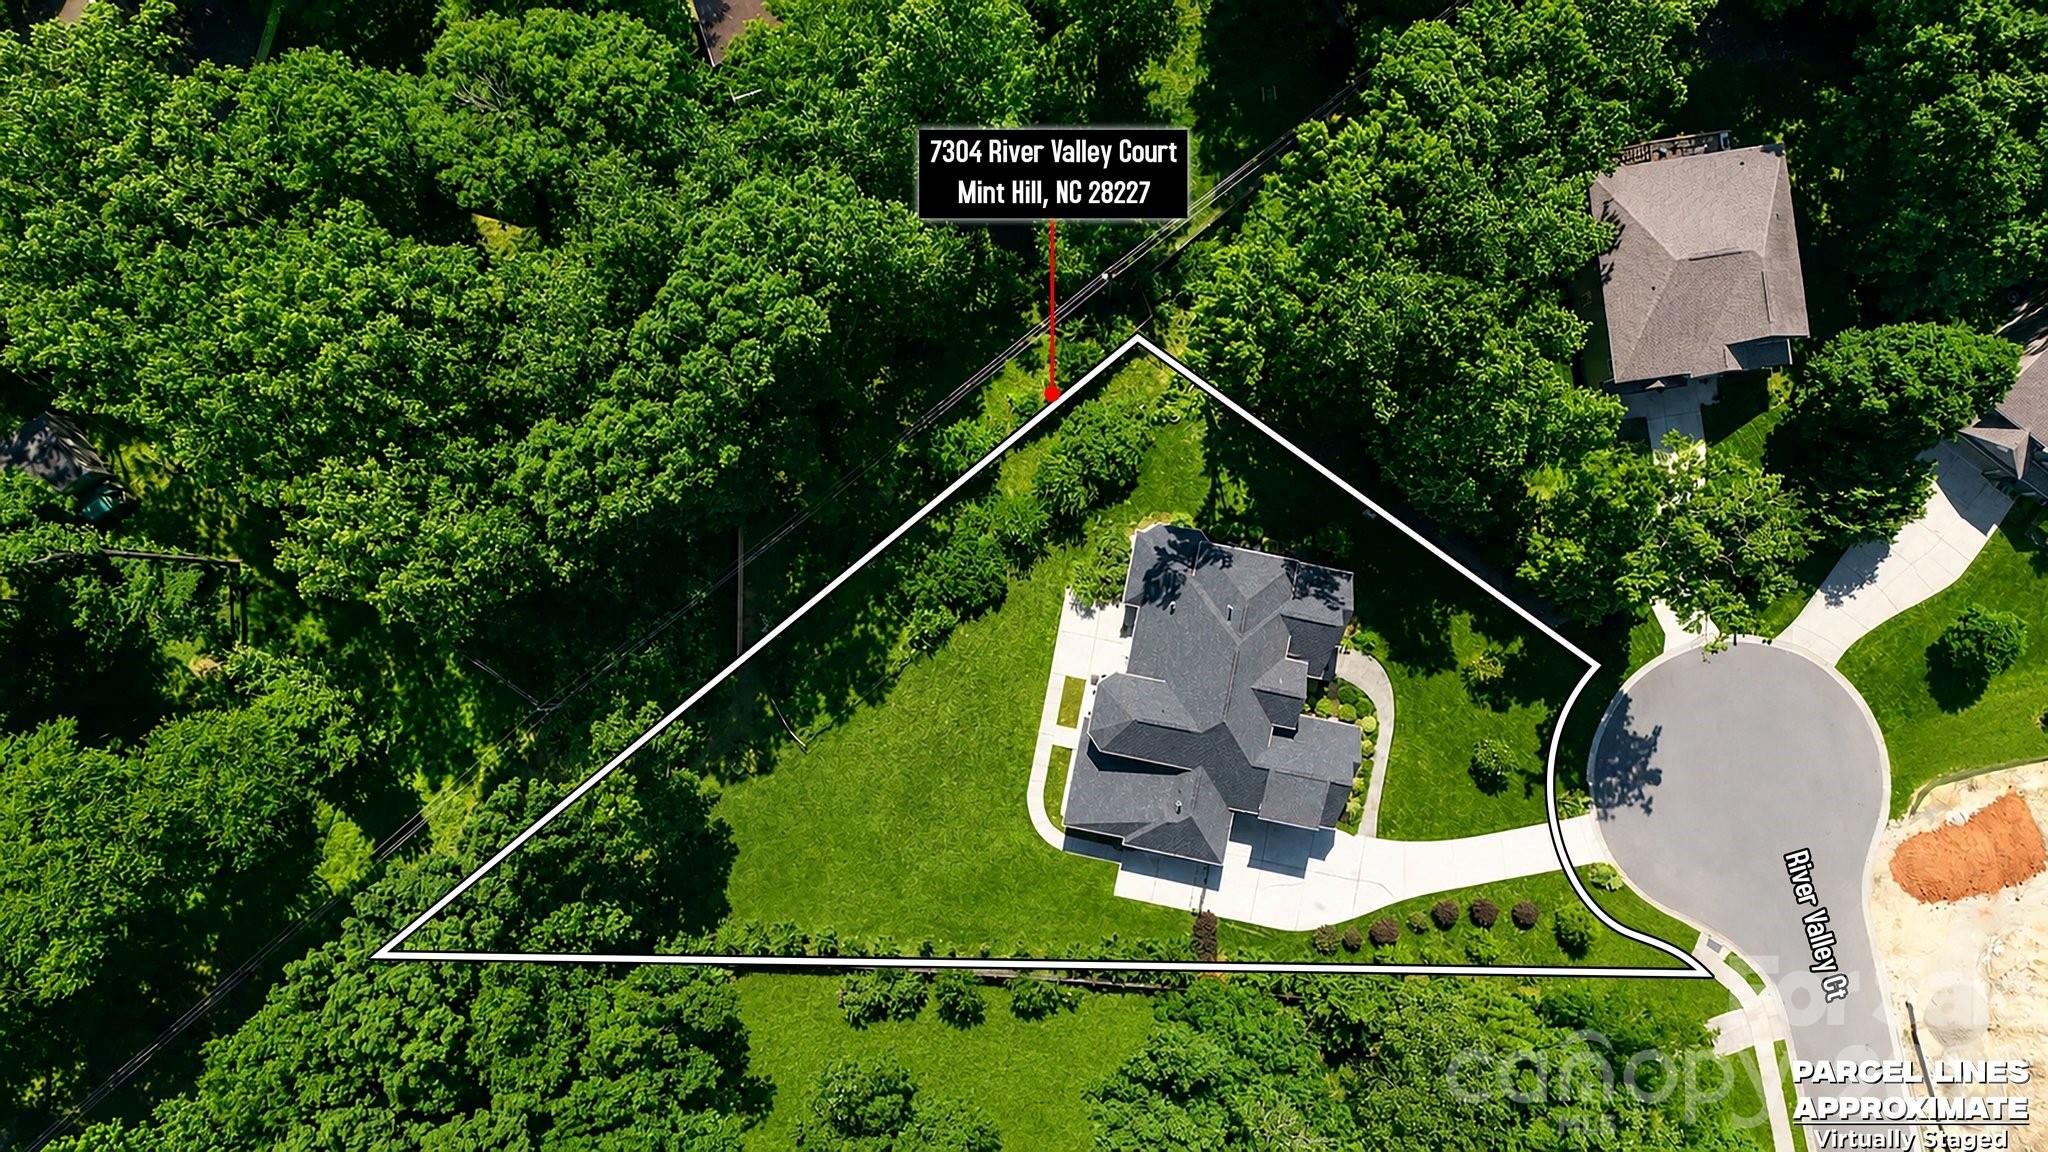
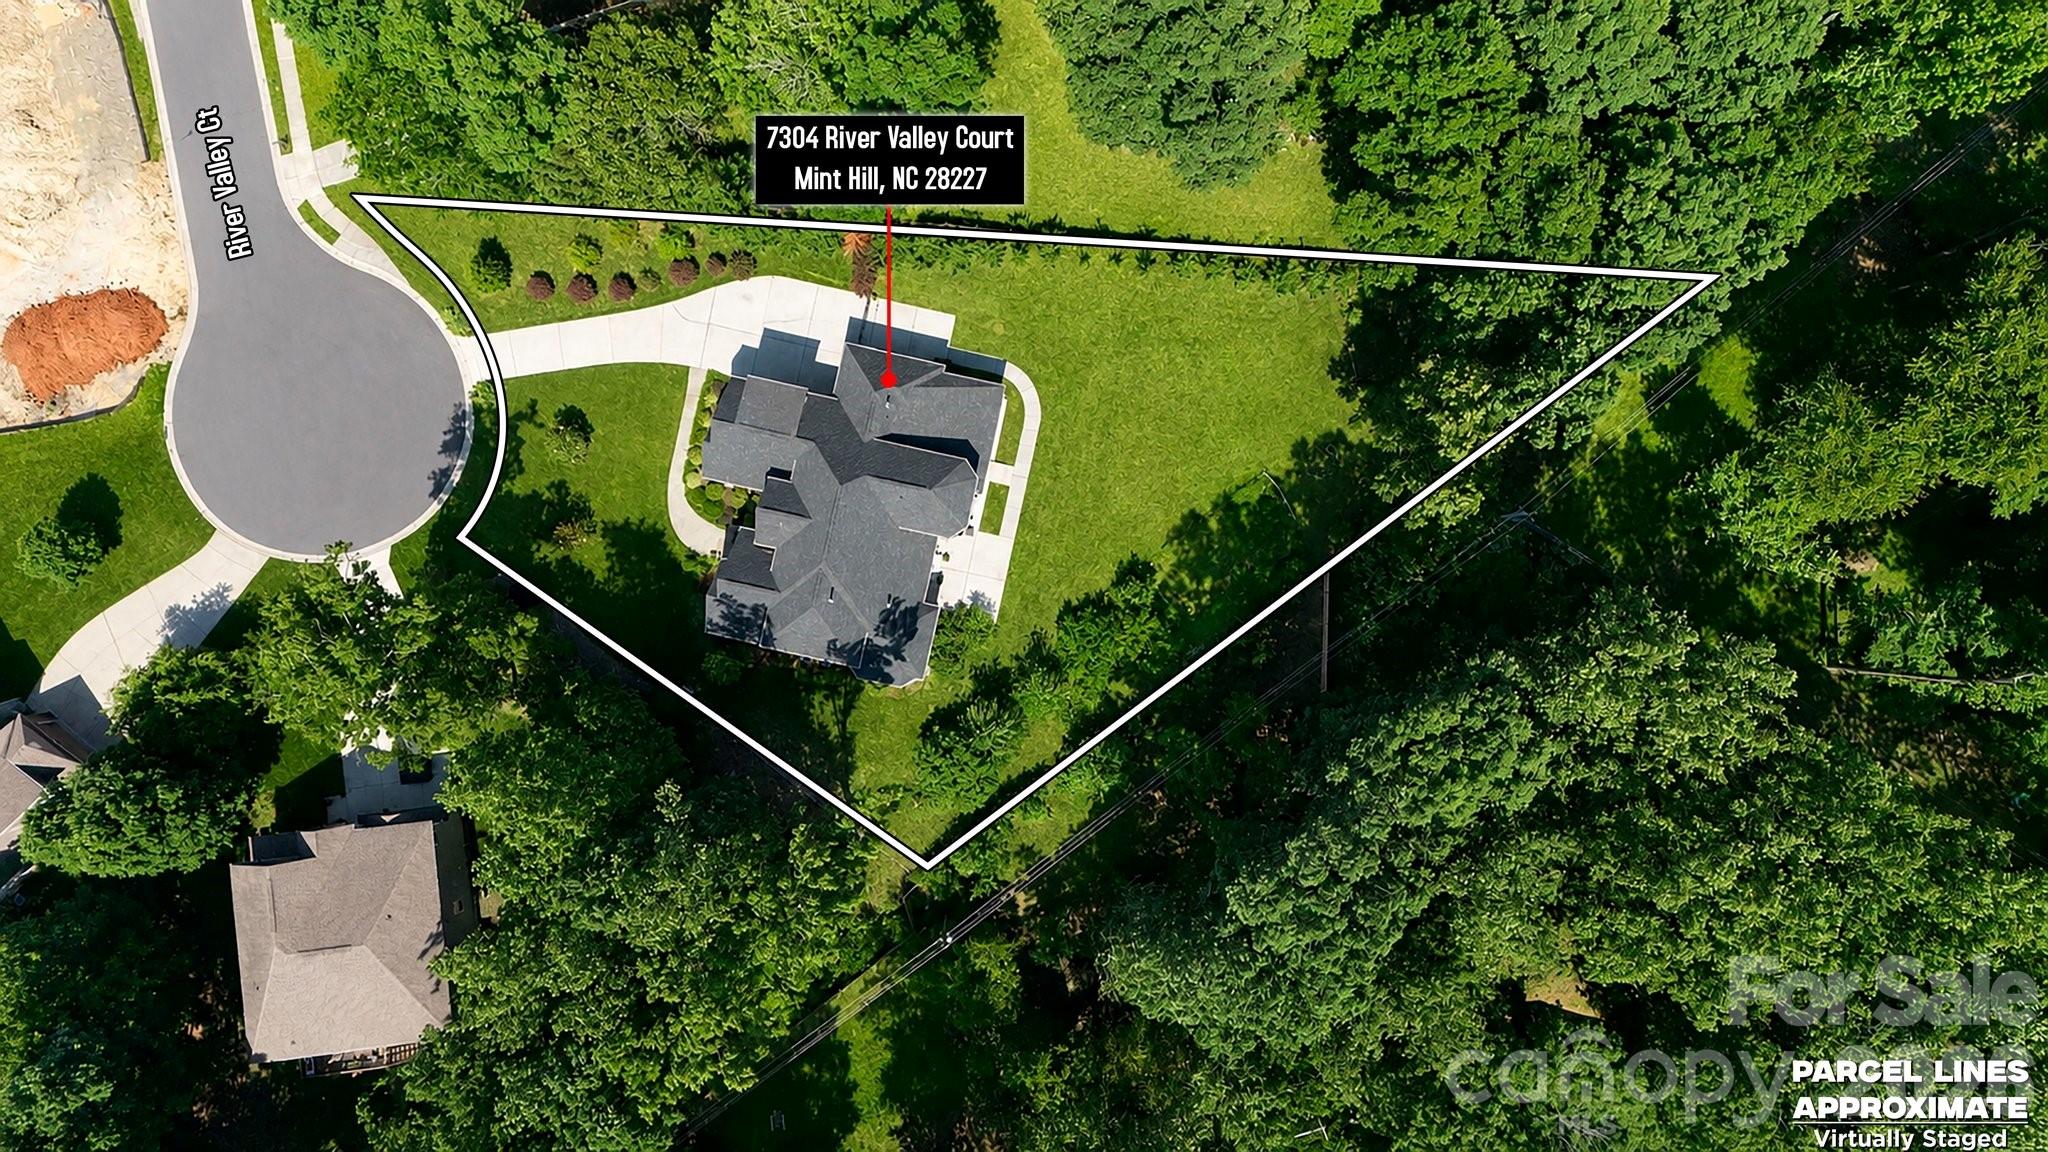
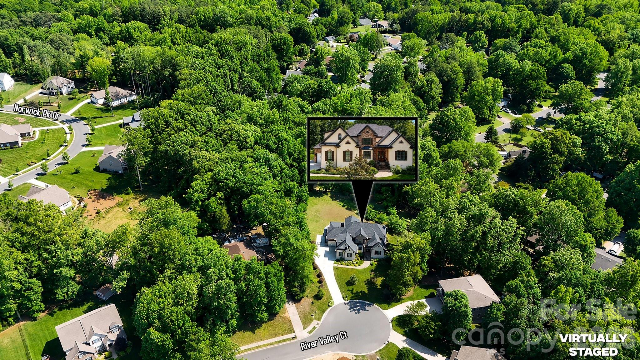
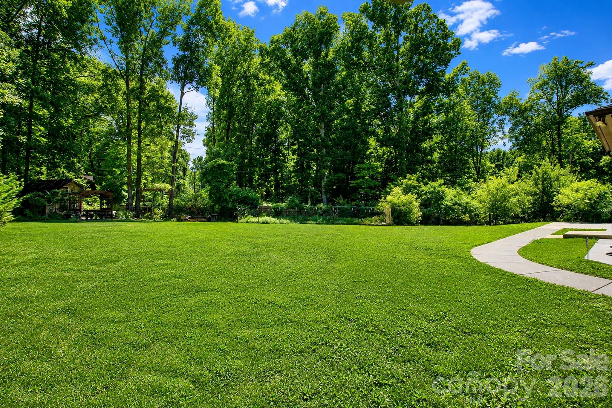
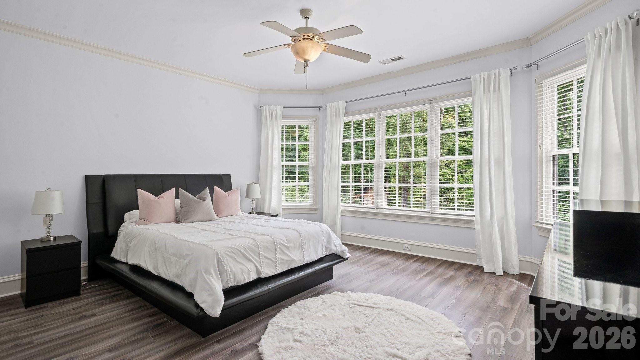
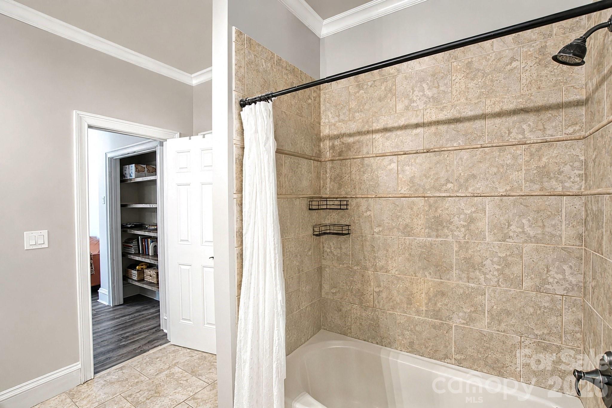
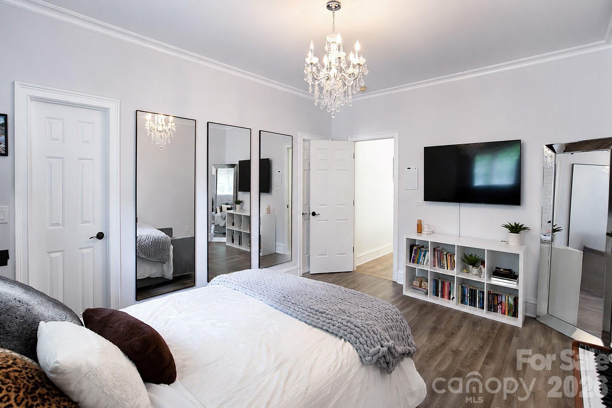
Welcome to this stunning custom built home in the desirable Red Oak Estates community of Mint Hill. Perfectly situated on a spacious 0.68 acre lot, this elegant 5 bedroom, 3.5 bath residence offers privacy, timeless design, and exceptional craftsmanship throughout.

Built in 2006 by Ed Shirley, this home was one of the original custom homes in the neighborhood and was originally listed in the high $800s back in 2007, reflecting the quality, detail, and upscale finishes that still stand out today. One of the few homes in the area with No HOA enjoy full freedom and lower carrying costs without any homeowners association fees or restrictions.

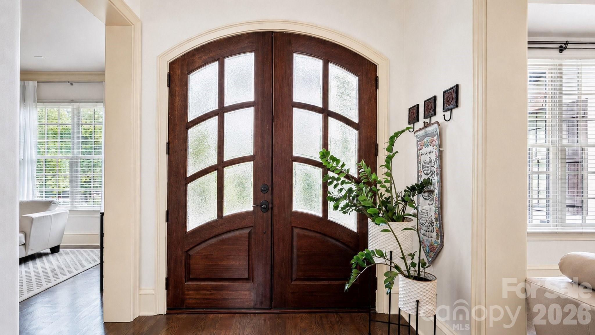
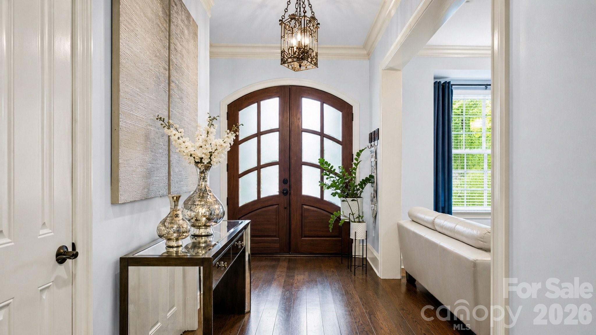
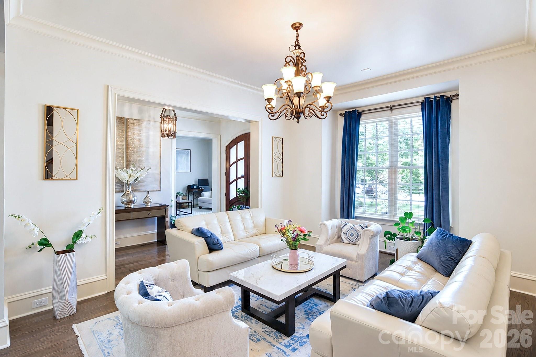
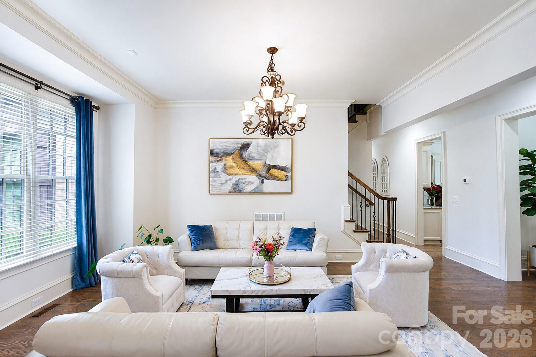
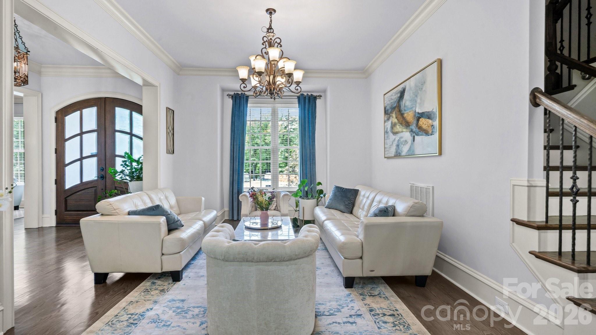
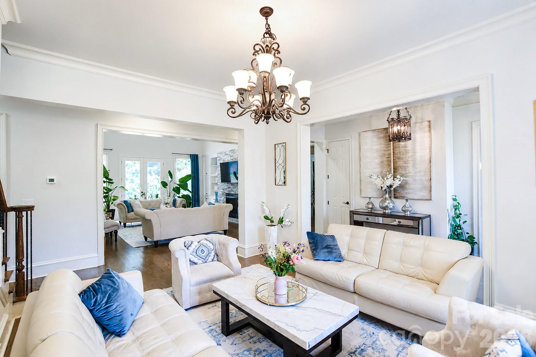
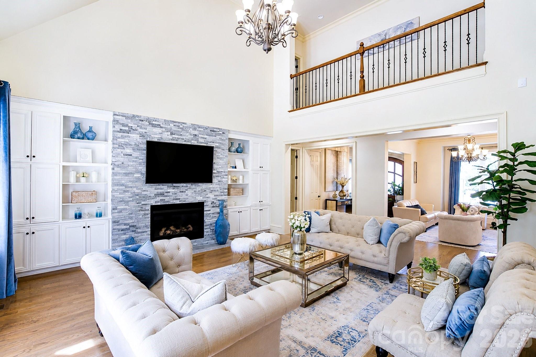
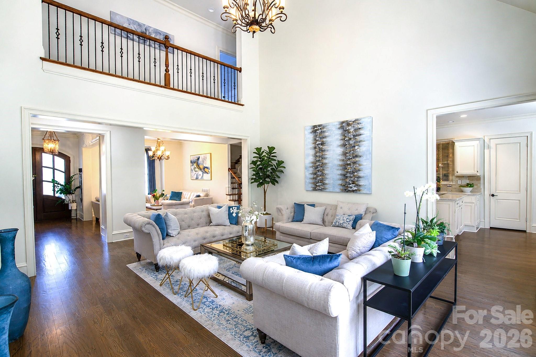
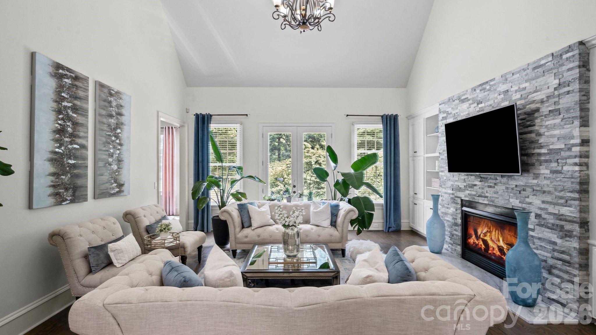
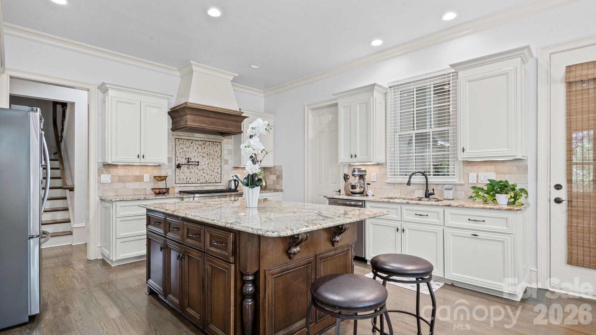
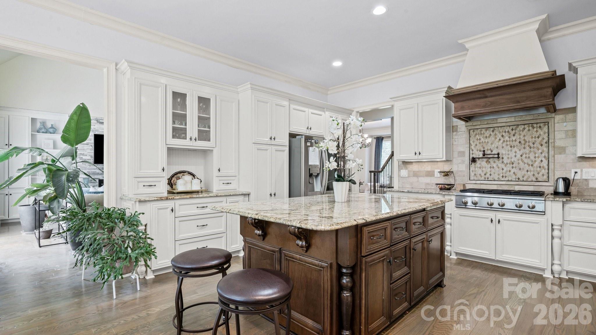
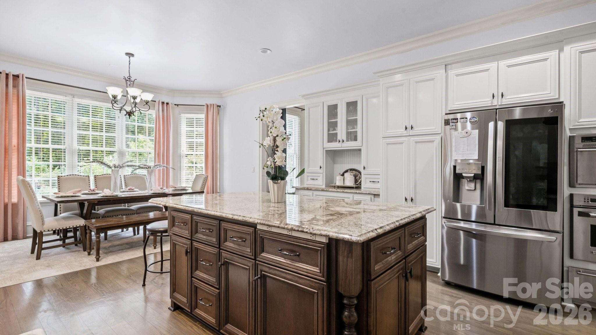
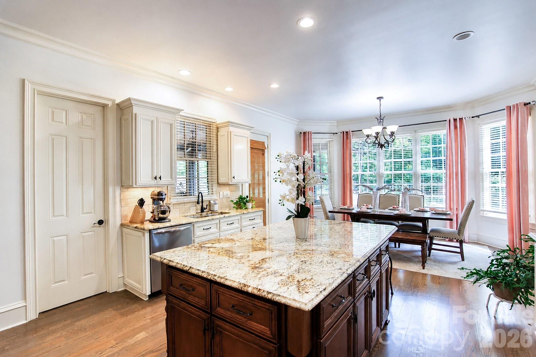
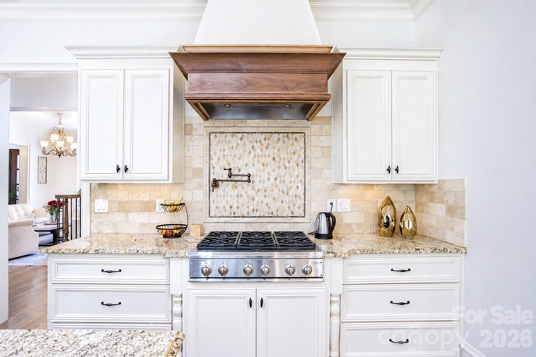
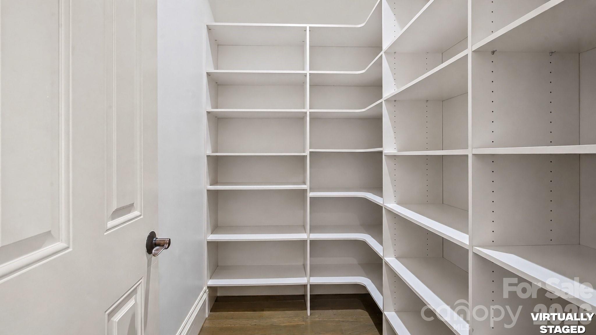
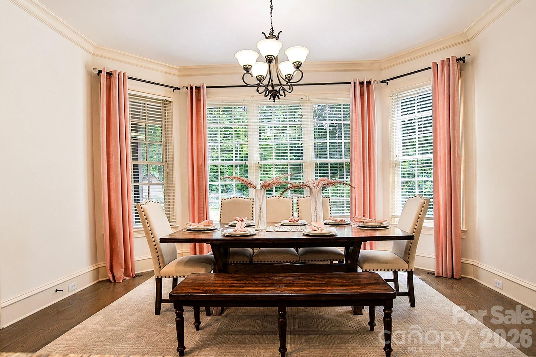
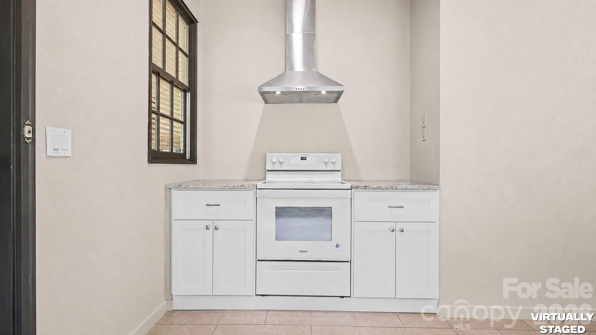
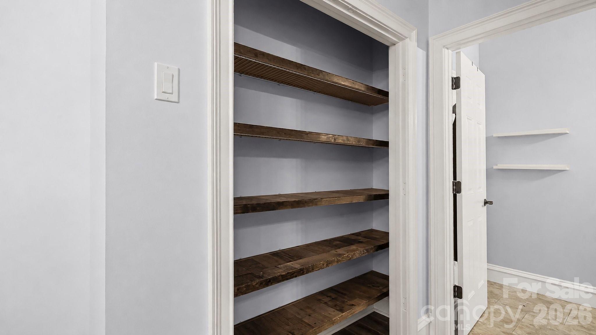
Step inside to an impressive interior featuring hardwood floors throughout the main level, soaring ceilings on both floors, detailed moldings, and a bright, open layout designed for comfortable living and entertaining. The gourmet kitchen is a true centerpiece, offering a large center island, professional-grade appliances, generous pantry storage, and beautiful custom built-ins. The kitchen flows seamlessly into the main living areas, including a spacious great room with a cozy gas log fireplace.

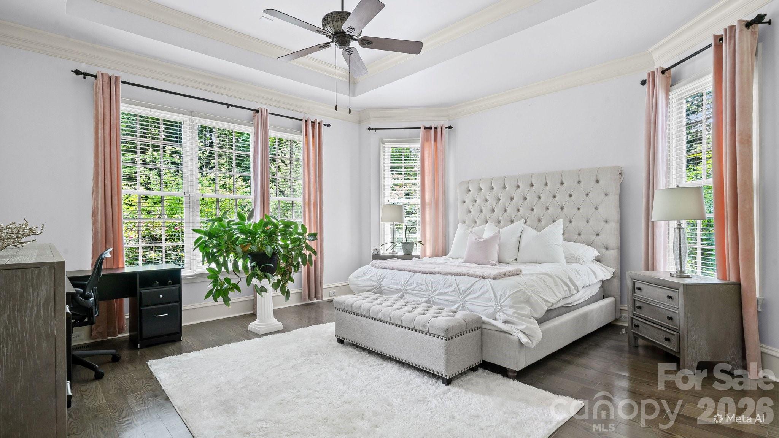
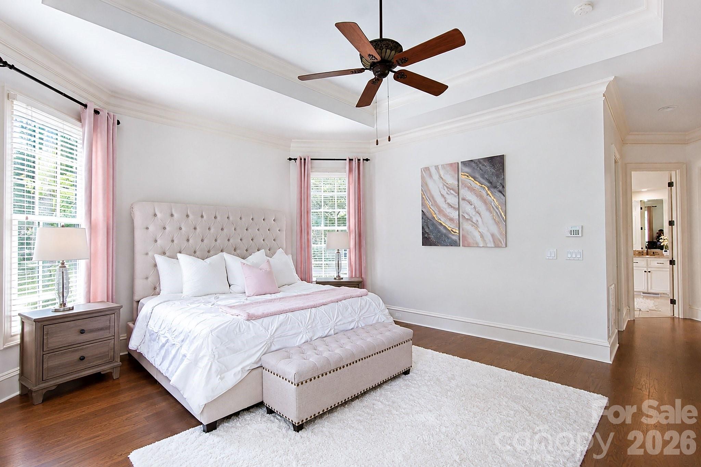
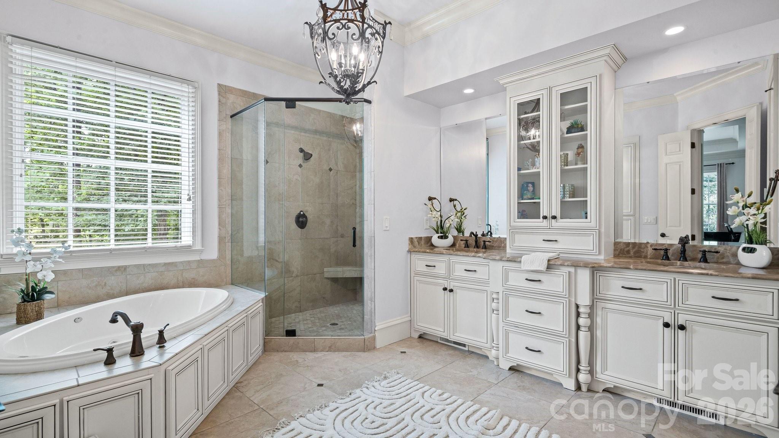
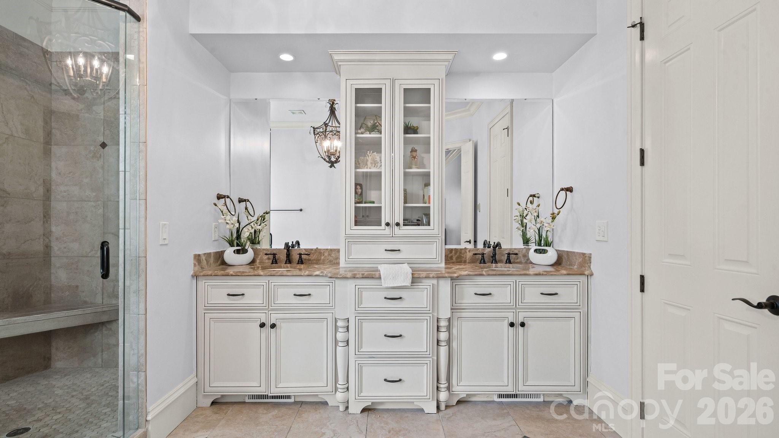
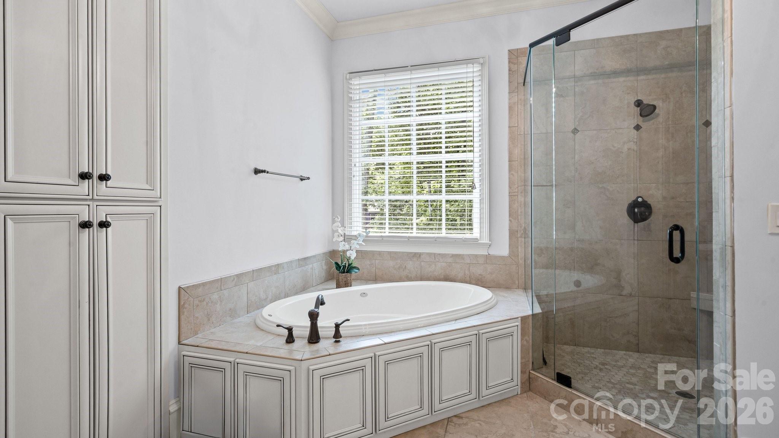
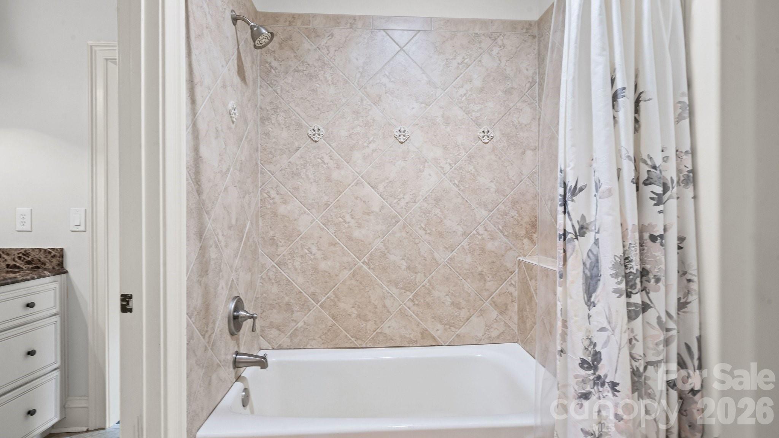
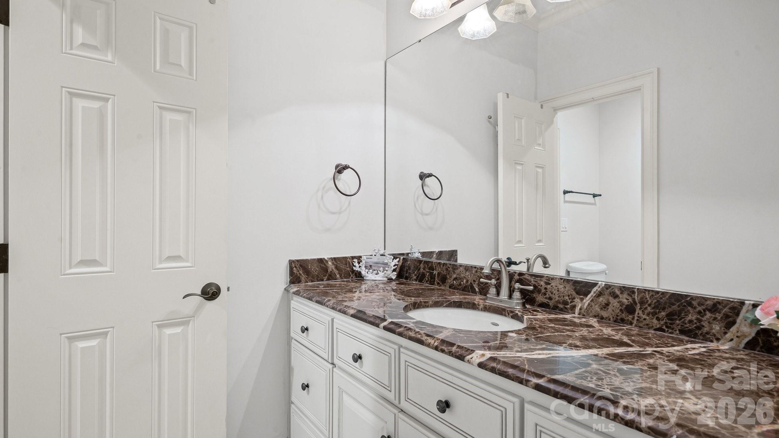
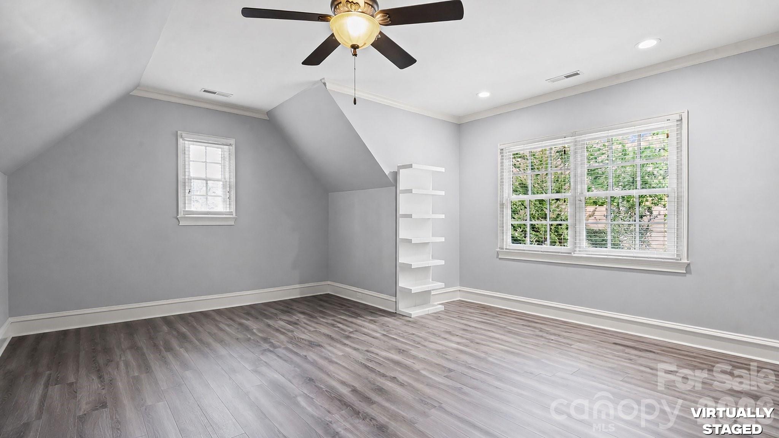
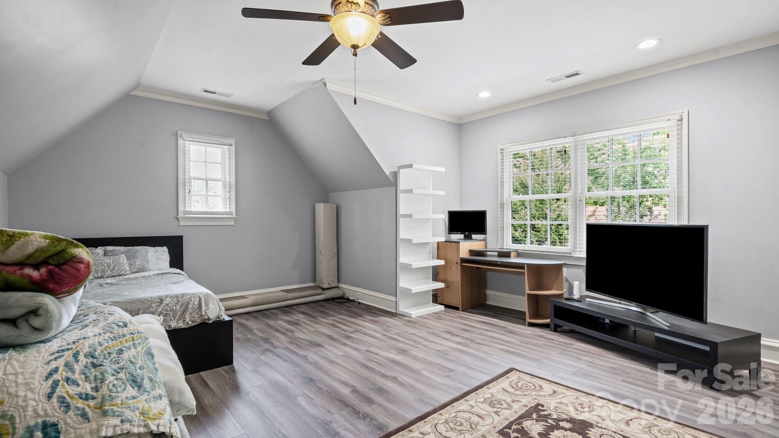
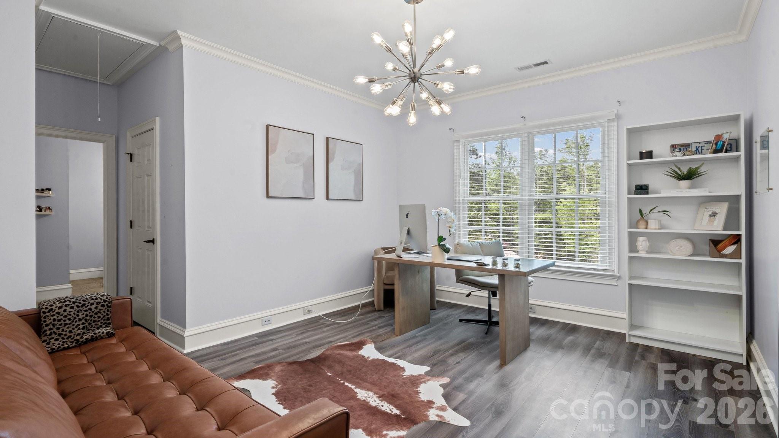
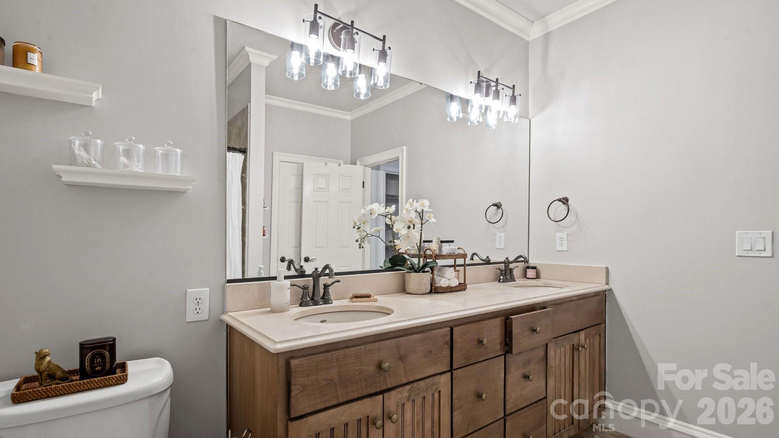
The first-floor primary suite provides a private retreat with a luxurious spa-like bath, creating the perfect place to unwind. Upstairs, you will find spacious secondary bedrooms, well-appointed bathrooms, and flexible living areas ideal for a bonus room, media space, office, or guest accommodations.

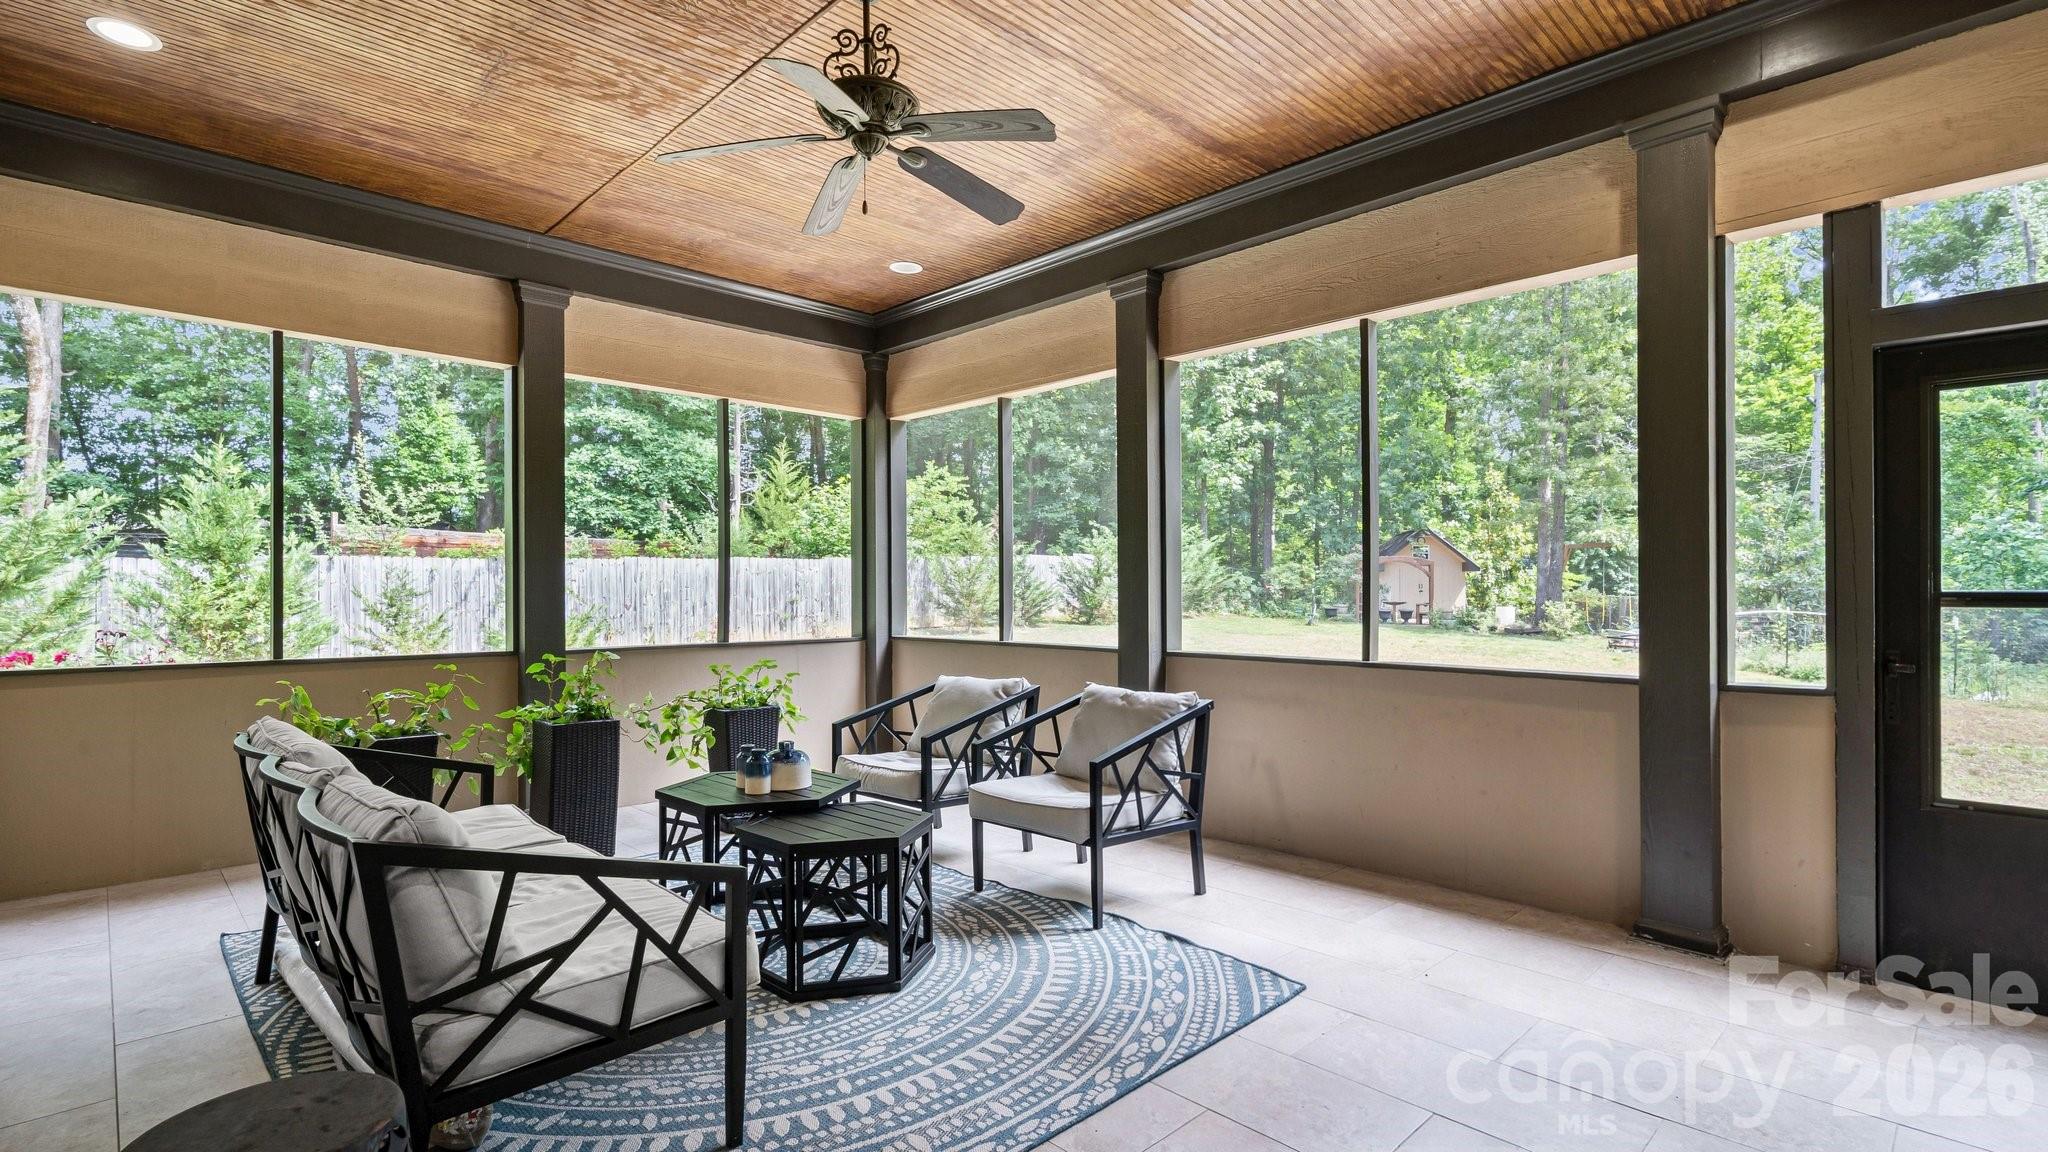
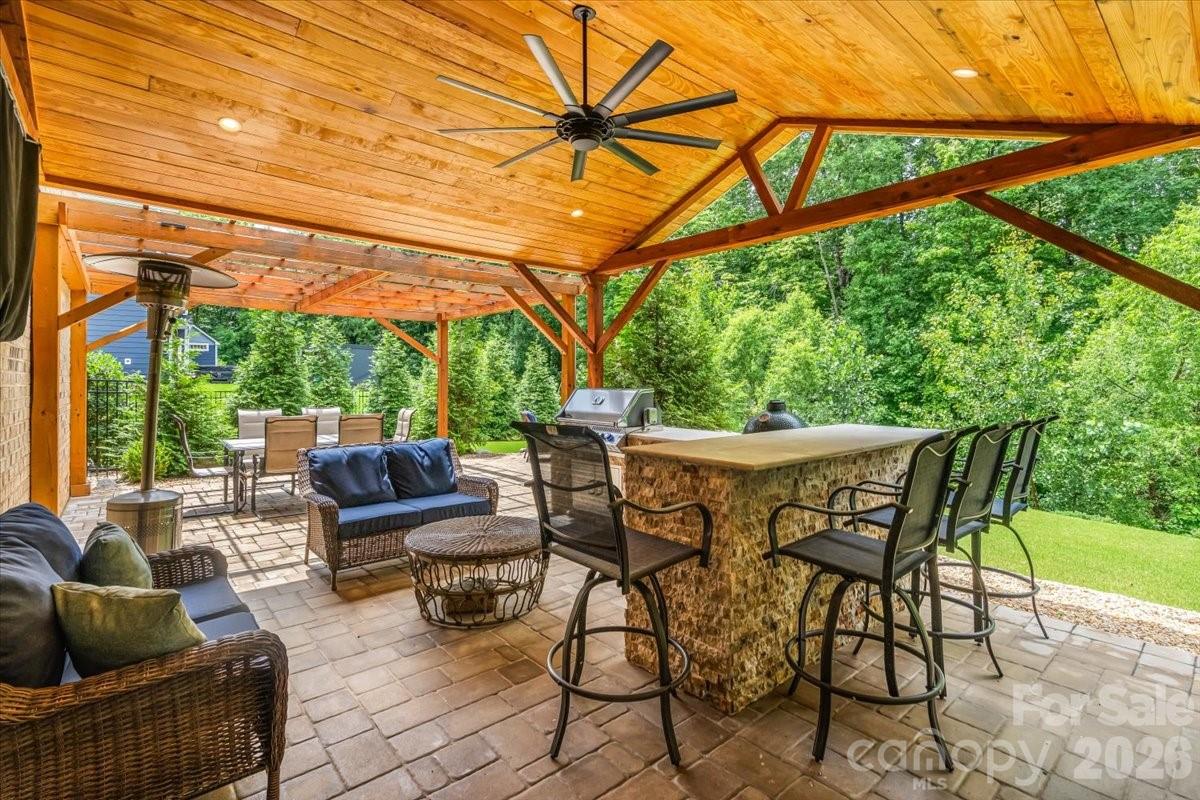
Outdoor living is just as impressive, with a covered back porch overlooking the private backyard, offering the perfect setting for relaxing, entertaining, or enjoying the peaceful surroundings and enjoy looking at birds while drinking your morning Coffee.

Located in one of Mint Hill’s most desirable communities, this home combines custom quality, elegant finishes, generous space, and a premium lot in a convenient location close to shopping, dining, parks, and major roadways. A rare opportunity to own a beautifully crafted custom home in Red Oak Estates community. Do not miss on this rare opportunity and schedule your showing today.

7304 River Valley Court

Message successfully sent.

What would you like to know?

What is 3 + 4 ?

I agree to receive email communication and understand I can unsubscribe at any time.

I agree to be contacted by Prestino Advantage via call, email, and text for real estate services. To opt out, you can reply 'stop' at any time or reply 'help' for assistance. You can also click the unsubscribe link in the emails. Message and data rates may apply. Message frequency may vary. Privacy Policy

Related Properties

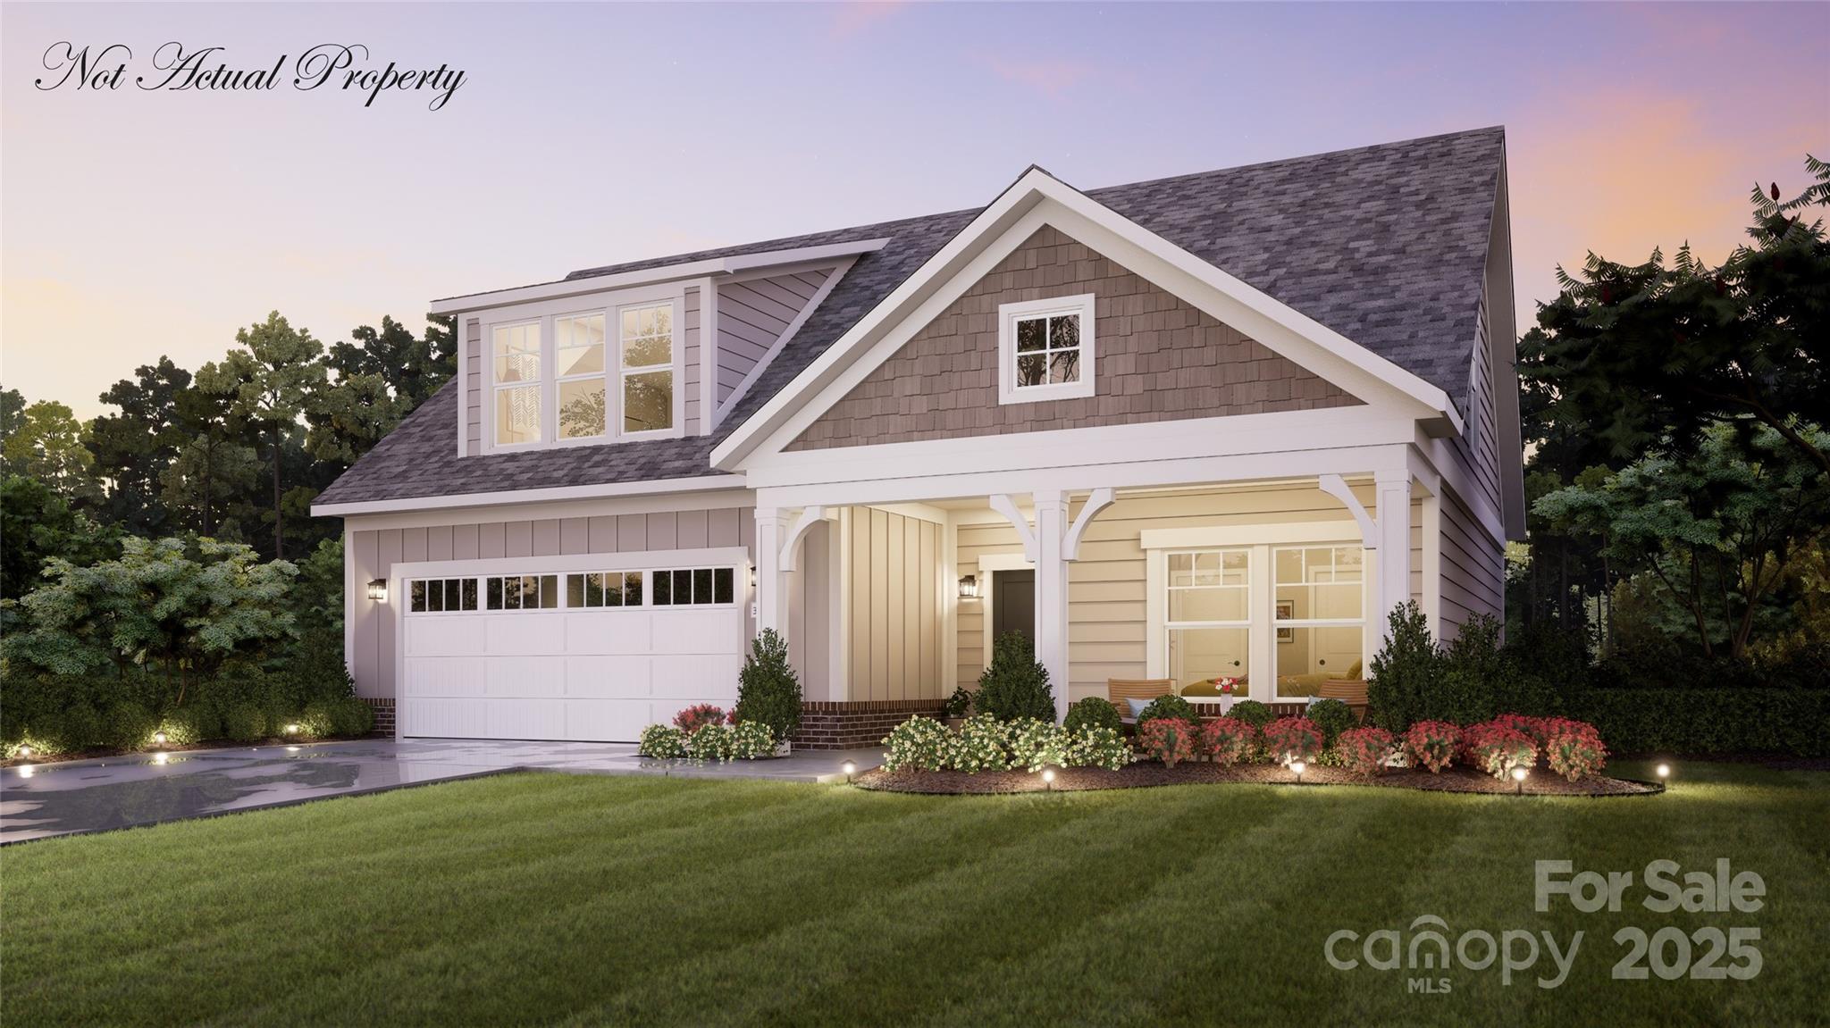
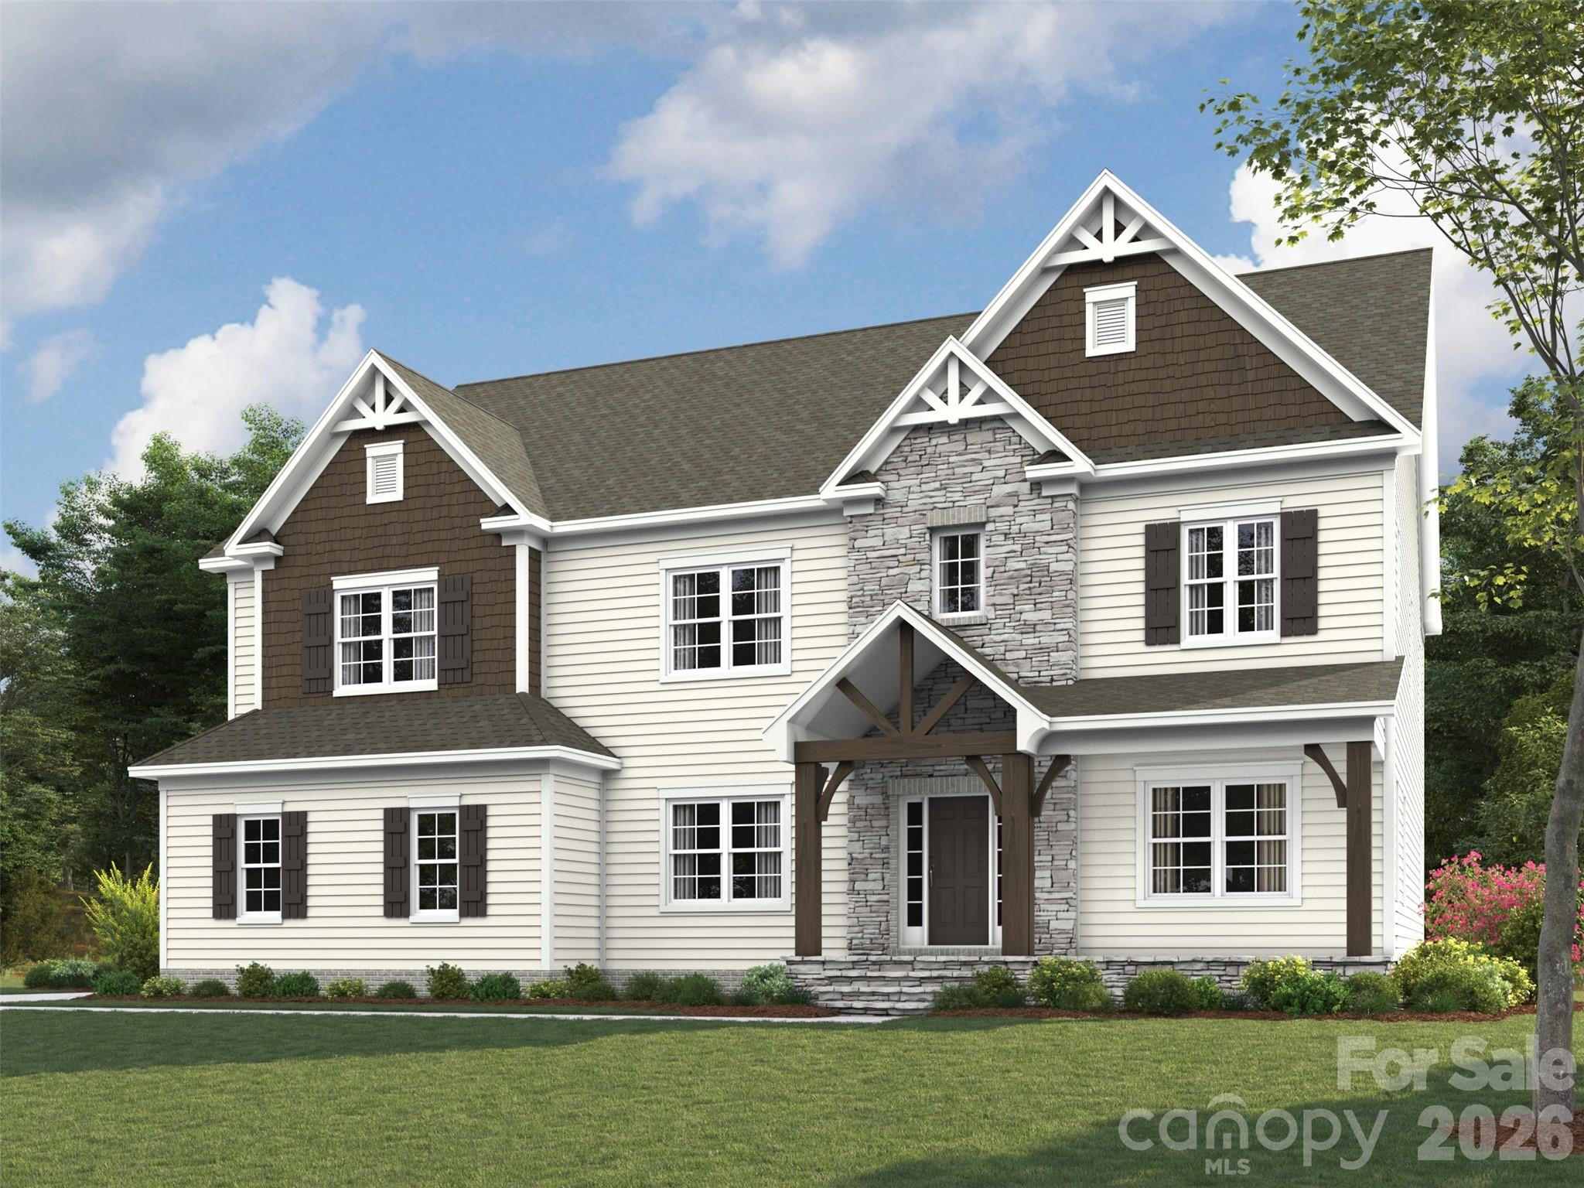
New home in Mint Hill with striking design and architectural features, including a two-story foyer, statement Dining room with arched entry, columns, and 12' ceiling. This home offers a first-floor Primary Suite AND guest bedroom and full bath with walk-in shower. The mudroom has all the conveniences with large drop zone, coat closet and laundry room to greet you as you come in from the garage. 2-car side entry garage and separate carriage garage, ideal for additional car, workshop, or storage with its own door. Easily entertain in the open living space, which flows to the large rear covered porch. Family room has built-in niches with cabinet and shelves by the gas fireplace with white Italian marble surround. Gourmet kitchen boasts 42" cabinets, quartz counters, mosaic tile backsplash, LED under-cabinet lights, soft-close doors/drawers, double trash pullout, and GE Profile stainless steel appliances with 36" gas cooktop and extraction hood vented outside, plus large undermount sink. Main floor Premier Suite features tray ceiling, bay window sitting area, walk in closet, and bathroom with white cabinets, quartz counters, soaking tub, tiled shower with shampoo niche and bench, semi-frameless glass, and tiled floor. Upstairs is a loft with room for desks, and step up to the large Rec Room with walk-in attic storage. One bedroom has a private bath. All secondary baths have raised height vanities, matte black hardware, quartz counters and tiled floors. Main living areas have 6.5" Hickory hardwoods, oak treads on stairs. The home sits on a .51 acre flat lot with fescue sod and irrigation on three sides. Other highlights are outdoor speakers on the rear covered porch and a tankless water heater. Just 4 miles from downtown Mint Hill for shopping and dining and 1.5 miles to access I-485. Special Incentive available for rate buydown, closing costs, move-in package. Contact us for details.
#4223643

Mint Hill

11020 Tyler Brook Lane OAK0035

5 Beds

4 Baths

3,623 Sq.Ft.

$911,213

MLS#: 4223643

Price reduced
This luxury home features the expertly curated Promenade floor plan. Two full bedrooms and a den with glass doors. Luxurious selections such as a gourmet kitchen with Cafe appliances. Spacious owner's suite, large owners closet, bright second bedroom and a gorgeous private courtyard. Our homes are designed to make your life easier and more enjoyable. The Courtyards at Quail Park , a 55+ Active Lifestyle community located in Mint Hill, NC. The scenic walking trails have a pedestrian connection to Mint Hill Veterans Memorial Park. Clubhouse, salt-water pool, fitness center and pickleball. **Price includes lot premium.**
#4288354

Mint Hill

7415 Purple Martin Way

2 Beds

2 Baths

2,183 Sq.Ft.

$764,285

MLS#: 4288354

Price reduced
QUICK MOVE-IN HOME IS COMPLETE - This thoughtfully designed Promenade plan is perfect for entertaining! Featuring a deluxe owners suite with zero entry shower, vaulted ceiling and access to private garden courtyard, gourmet kitchen and den.  This beautiful home also includes a bonus suite with large living area, bed/bath that is completely private and perfect for guest/family on an extended stay! The Courtyards at Quail Park is a boutique neighborhood featuring luxury ranch homes designed for effortless living. Enjoy thoughtfully planned amenities that enrich everyday living--Community clubhouse with a fitness facility, a resort-style pool and pickleball court for fun and relaxation and scenic walking trails and a pedestrian connection to Mint Hill Veterans Memorial Park. Epcon Communities are intentionally designed to bring people together. Whether you're gathering at the clubhouse, enjoying the walking trails, or relaxing in your private courtyard.
#4282908

Mint Hill

7411 Purple Martin Way

3 Beds

3 Baths

2,973 Sq.Ft.

$933,930

MLS#: 4282908
Price reduced
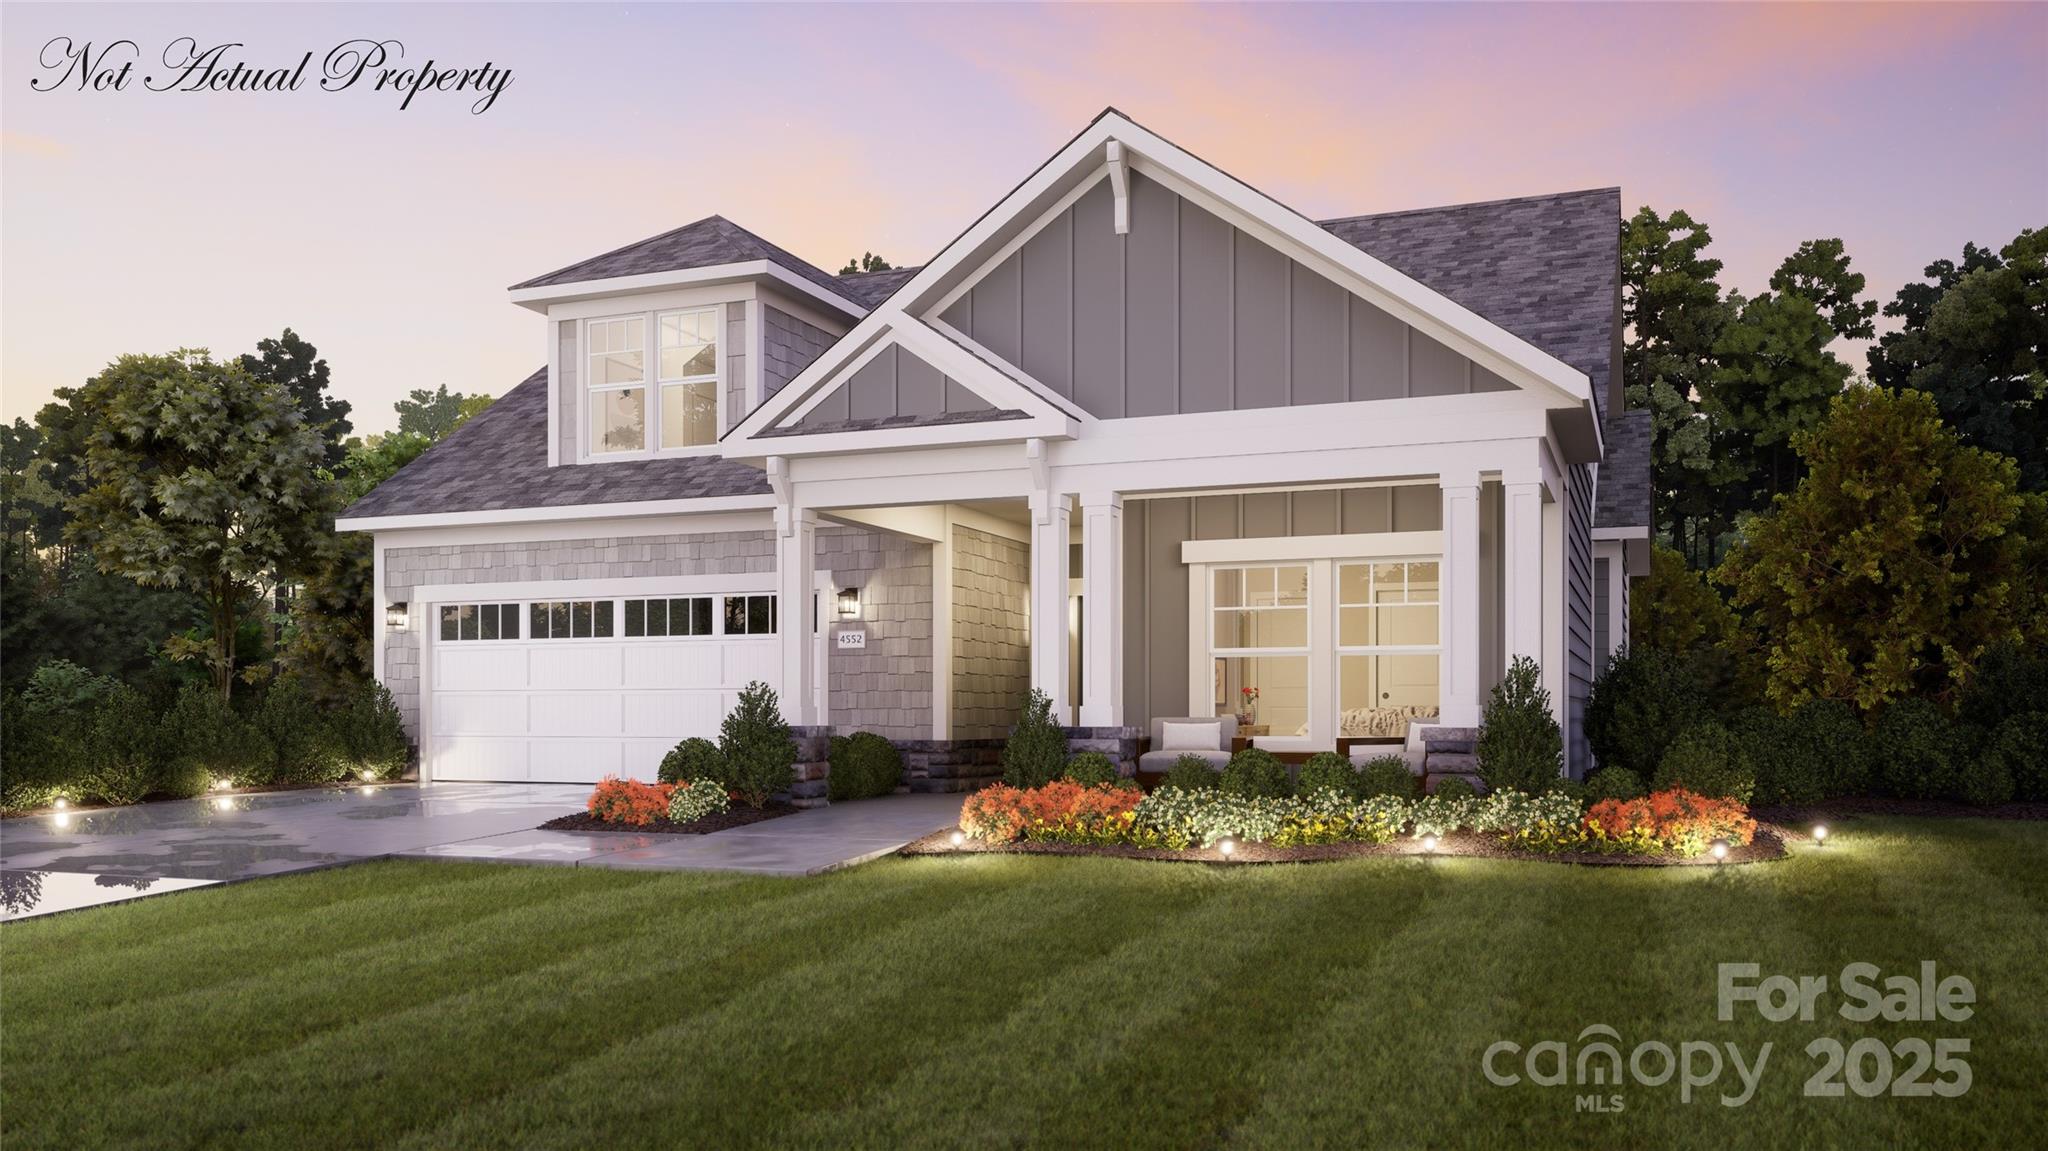
This brilliantly designed Portico plan features a deluxe owners suite with zero entry shower and access to private garden courtyard, deluxe kitchen and den.  This beautiful home also includes a bonus suite with large living area, bed/bath that is completely private and perfect for guest/family on an extended stay! The Courtyards at Quail Park is a boutique neighborhood featuring luxury ranch homes designed for effortless living. Enjoy thoughtfully planned amenities that enrich everyday living--Community clubhouse with a fitness facility, a resort-style pool and pickleball court for fun and relaxation and scenic walking trails and a pedestrian connection to Mint Hill Veterans Memorial Park. Epcon Communities are intentionally designed to bring people together. Whether you're gathering at the clubhouse, enjoying the walking trails, or relaxing in your private courtyard.
#4283883

Mint Hill

7407 Purple Martin Way

3 Beds

3 Baths

2,571 Sq.Ft.

$846,535

MLS#: 4283883
New on site 3 days ago
Tranquility plus convenience equals your new home in Mint Hill! This beautiful community features large homesites with easy interstate access. This Colfax plan offers 5 bedrooms, 4.5 bathrooms, and more than 3,400 square feet of living space. The home features three bedrooms with ensuite baths, which gives any family plenty of options! The main floor has a guest suite with a 5-ft shower in the bathroom. The upper floor has the primary suite with a luxury bath and a secondary bedroom with an ensuite tub/shower combo in the bathroom. The primary bath cabinets are gray while the other bathrooms feature white cabinets. All bathrooms have white quartz counters. The designer kitchen has white cabinets and a contrasting gray island, quartz counters, tile backsplash, and stainless appliances, including a range hood and electric cooktop. The white cabinets, quartz counters, and backsplash carry through to the butler pantry as well. Other wonderful extras include a rear screened porch, family room with electric fireplace, and 9-ft ceilings on the upper floor. Visit today and find out more about this exciting new community!
#4373107

Mint Hill

8012 James Query Road

5 Beds

4 Baths

3,488 Sq.Ft.

$729,900

MLS#: 4373107

Price reduced
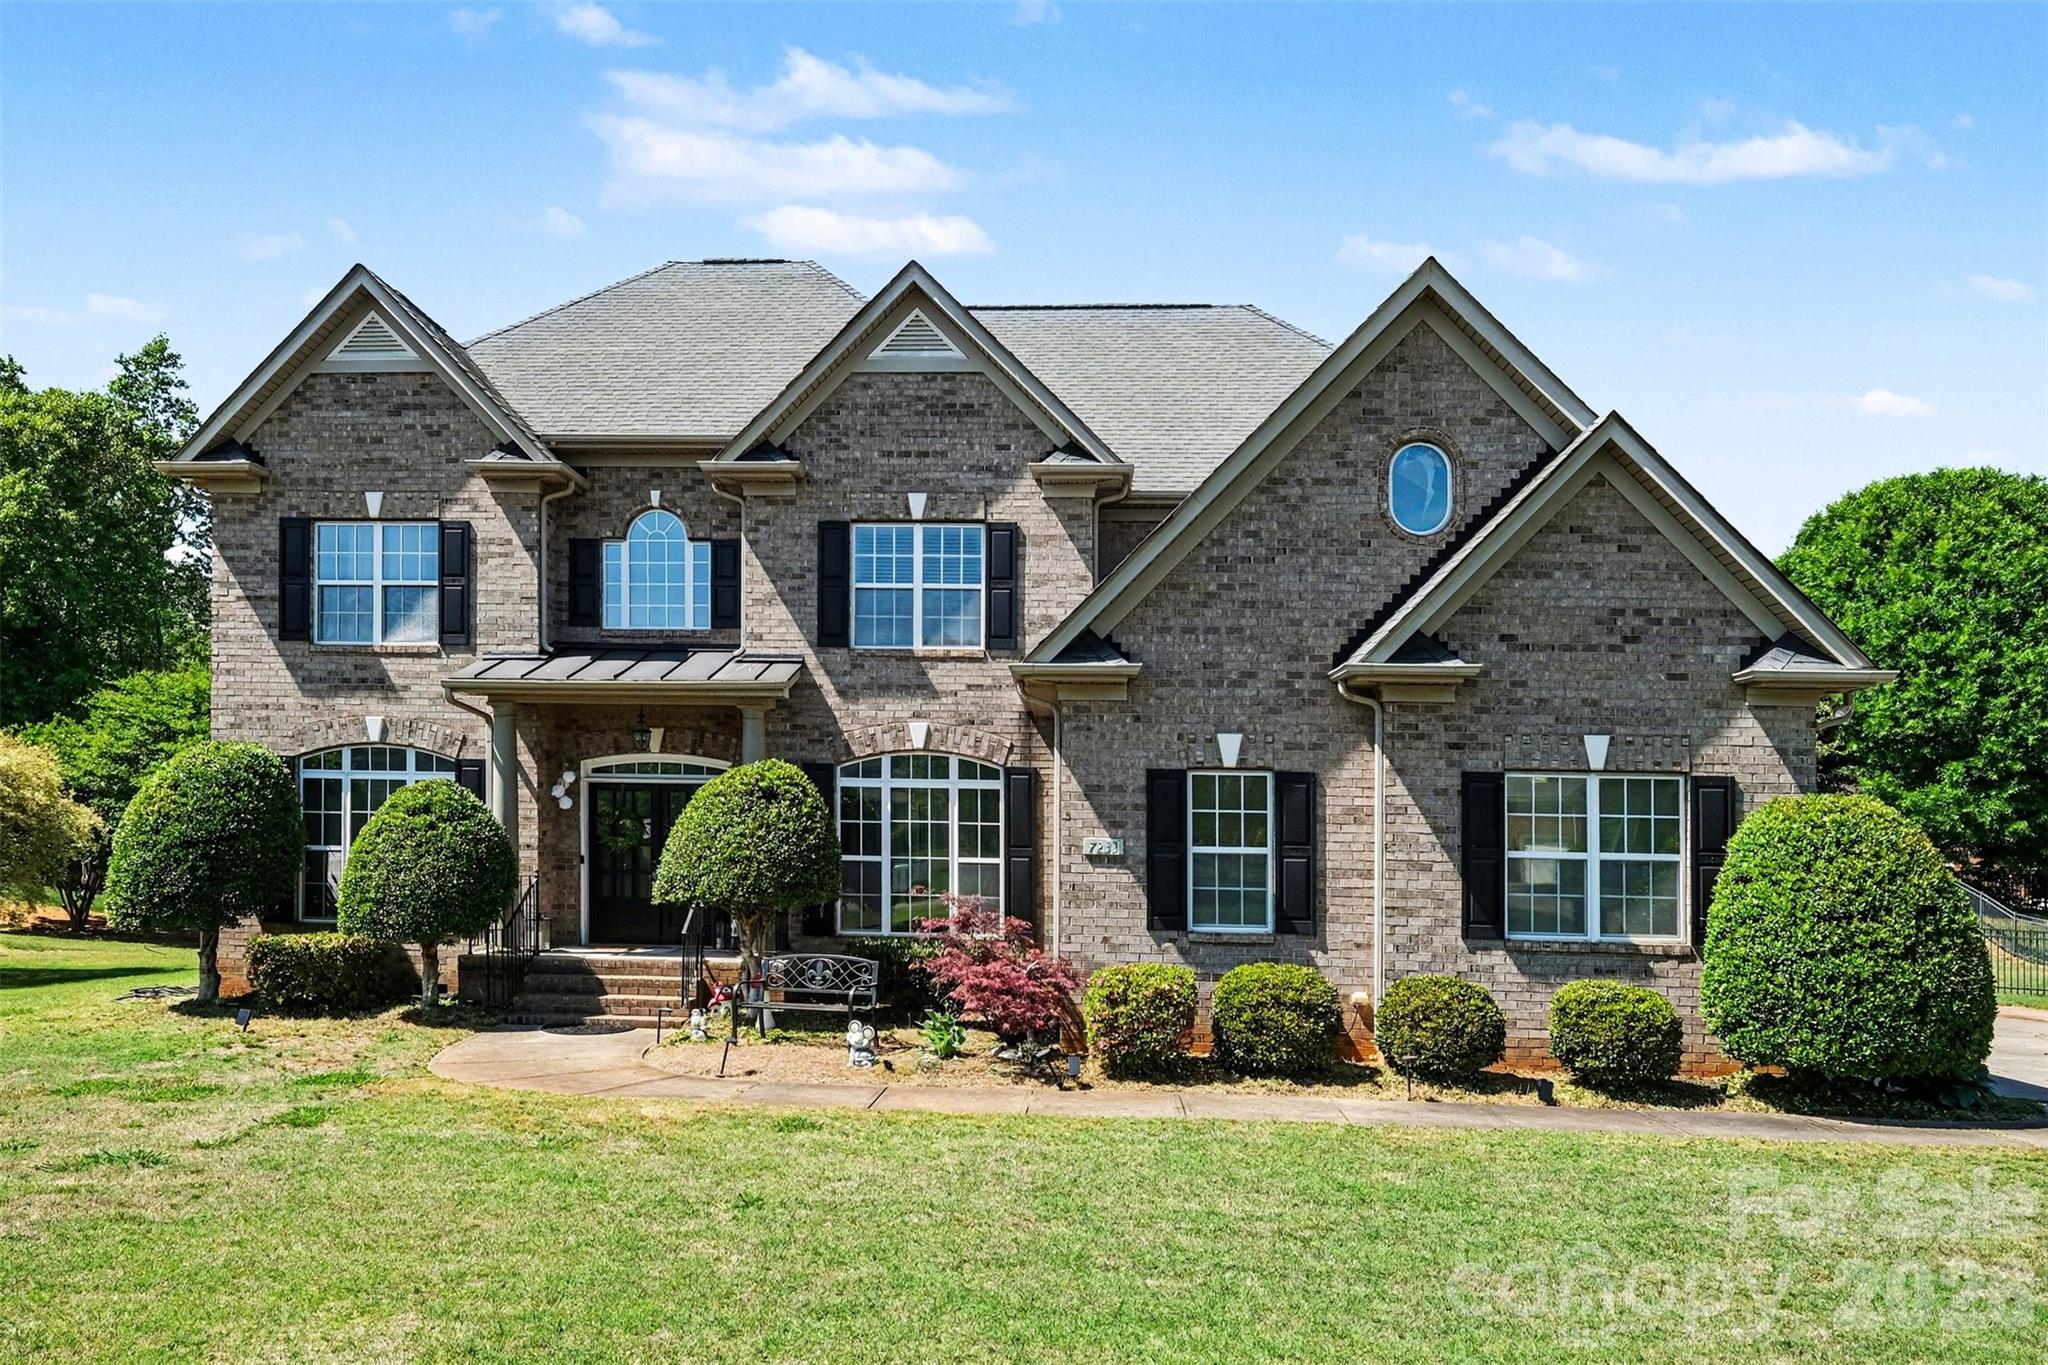
Welcome to this beautifully maintained home in the sought-after Ellington Farm community, where classic curb appeal and thoughtful updates come together on a spacious, landscaped lot. The stately brick exterior and inviting entry set the tone, leading into a bright interior filled with natural light, refined finishes, and a layout designed for both everyday comfort and effortless entertaining.

Inside, the main level offers an open yet defined flow with stylish living spaces that feel warm and welcoming. A standout feature is the convenience of a full bedroom and bathroom on the main level, ideal for guests, multi-generational living, or a private home office setup. The living areas connect seamlessly to a beautifully updated kitchen that serves as the heart of the home, complete with modern design touches, an oversized island, and views into the main gathering spaces, making it perfect for hosting and daily life alike.

Upstairs, the primary suite provides a true retreat with a spa-inspired feel, complemented by additional generously sized bedrooms and updated baths that reflect a cohesive, elevated style throughout. The third level adds even more versatility with a spacious bonus area that can easily function as a media room, playroom, or additional living space to suit your needs.

Step outside to a covered rear porch overlooking a large, open backyard, offering a peaceful setting for relaxing evenings or entertaining guests. The outdoor space is both private and expansive, providing endless opportunities to enjoy the natural surroundings.

Located in Mint Hill, Ellington Farm is known for its quiet, established atmosphere while still being conveniently close to shopping, dining, and everyday conveniences. This home offers the perfect blend of space, flexibility, and location, making it an exceptional opportunity for comfortable and elevated living.
#4372432

Mint Hill

7233 Mcewen Place

6 Beds

4 Baths

4,504 Sq.Ft.

$940,000

MLS#: 4372432

Price reduced
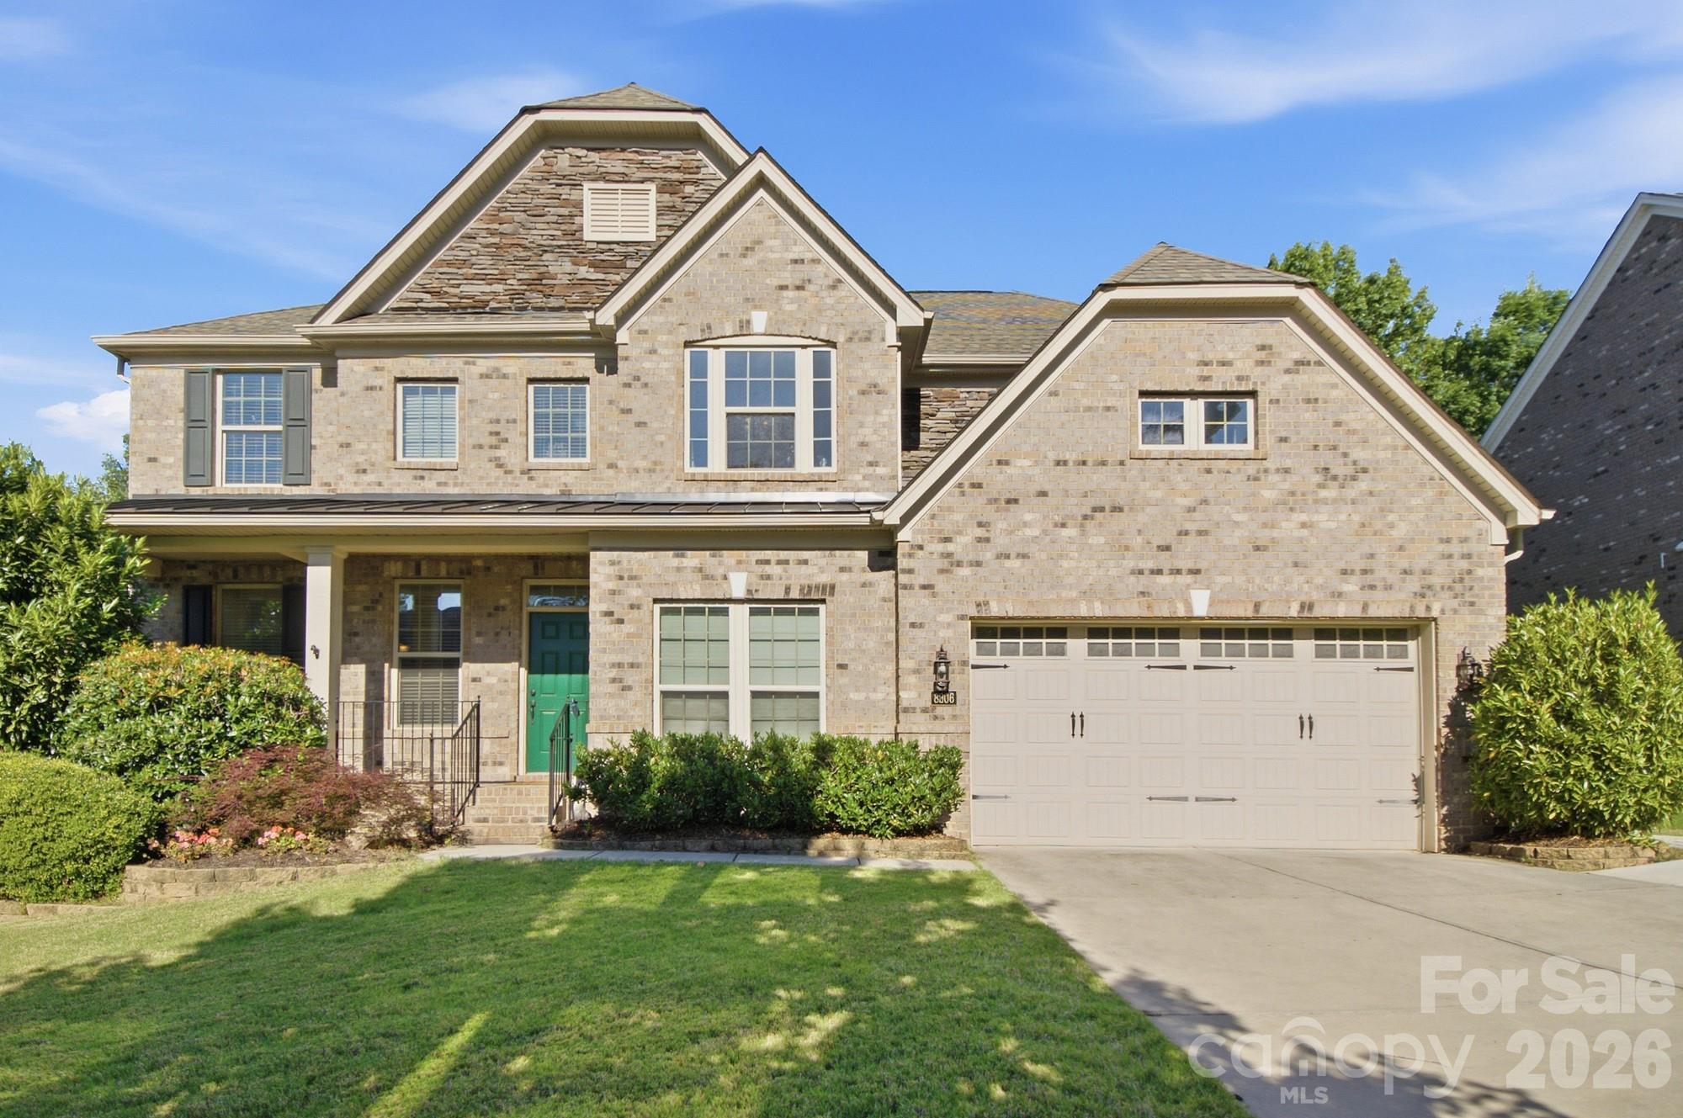
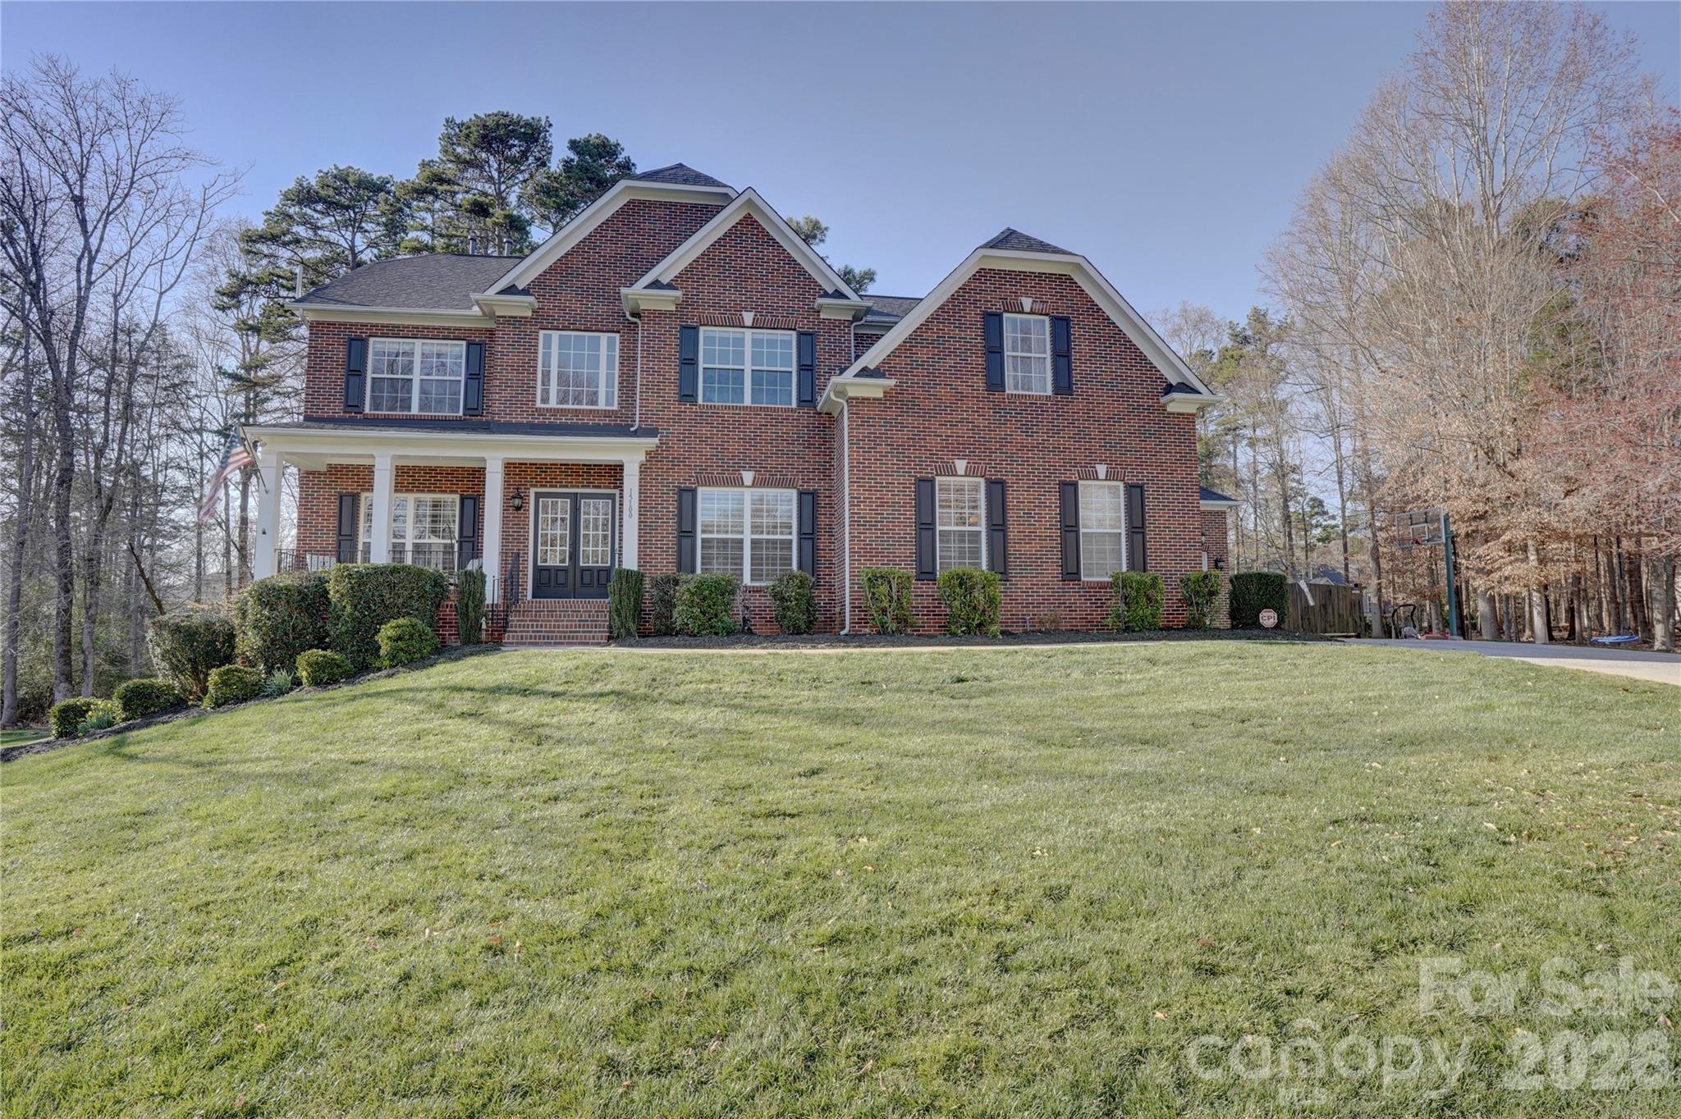
Beautifully maintained full-brick home offering timeless style, generous living spaces, and a thoughtfully designed layout in a peaceful, tree-lined setting. From the moment you arrive, the home's curb appeal, manicured landscaping, and welcoming covered entry create a warm first impression.

Inside, you'll find elegant details throughout including hardwood floors, extensive trim work, coffered ceilings, tray ceilings, archways, and wrought iron staircase balusters that add character and sophistication. The formal dining room features classic wainscoting and abundant natural light, creating the perfect space for hosting gatherings and holiday dinners.

The heart of the home is the spacious open-concept kitchen and living area designed for both everyday comfort and entertaining. The gourmet kitchen features rich cabinetry, granite countertops, stainless steel appliances, a built-in double oven, gas cooktop, oversized center island, with seating, and a bright breakfast are overlooking the backyard. The adjoining living room is filled with natural light from oversized windows, hardwood floors, and plenty of room, creating an inviting atmosphere throughout the main level.

Upstairs, the spacious primary suite offers a relaxing retreat complete with elegant tray ceilings, large windows, dual walk-in closets, and a luxurious ensuite bath featuring dual granite vanities, a tiled walk-in shower with glass enclosure, and a garden tub. Secondary bedrooms are generously sized, including convenient Jack-and-Jill bathroom access with dual vanities and a separate private tub and toilet area designed for functionality and privacy.

The finished bonus room over the garage provides exceptional flexibility and can easily function as a media room, playroom, fitness space, home office, or additional living area depending on your needs. 

Step outside to enjoy the low-maintenance composite deck, ideal for grilling, outdoor dining, or simply relaxing while overlooking the private backyard. Mature landscaping and a wooded backdrop create a peaceful outdoor setting with space to entertain, play, or unwind.

Additional highlights include:
-A spacious two-car garage with extra workshop and storage space 
-Abundant natural light throughout the home
_A floor plan that blends elegance with everyday practicality
-Refreshed paint in common areas
-Full brick with professionally installed hardscaping in the backyard
-New (2024) composite deck with gas hook-up and lower level deck expansion
-Expanded driveway
-Beautiful community with wooded walking paths, community pond, and a convenient location to neighborhood amenities. 

This home offers the perfect balance of comfort, functionality, and classic design in a beautiful setting.
#4375925

Mint Hill

8306 Early Bird Way

4 Beds

3 Baths

3,319 Sq.Ft.

$719,000

MLS#: 4375925

Discover refined, modern living in this stunning 5-bedroom, 4.5-bath home, built in 2023 as part of Lennar’s sought-after Grisham Collection. Situated on one of the largest lot in the Estates at Arlington Woods subdivision (1.48 acres), this property offers space, privacy, and tranquility—just minutes from I-485, yet surrounded by serene, calm living.
The heart of the home is the beautifully appointed gourmet kitchen, featuring granite countertops, a stainless steel undermount sink, subway tile backsplash, gas cooktop, abundant cabinetry, and a walk-in pantry—perfect for both everyday living and entertaining.
Elegant 5” wide engineered wood flooring flows throughout the foyer, kitchen, breakfast nook, powder room, and dining room, while 12”x12” ceramic tiles enhance all bathrooms and the laundry room. The bathrooms are thoughtfully designed with Venetian marble countertops, ceramic tiled walk-in shower, double vanities in the owner’s suite, guest bedroom and upstairs bathroom with Moen chrome faucets.
Additional highlights include 9’ ceilings on the main level, crown molding in the foyer and dining room, and a focus on energy efficiency with a 14 SEER HVAC system, 90% efficient gas furnace, HVAC fresh air smart cycler, Low-E maintenance-free windows, and a 50-gallon electric water heater. The gas fire place creates a cozy, glowing ambience in the family room.
The exterior is equally impressive with cement siding and stone accents, low-maintenance vinyl shutters, aluminum gutters with leaf guards, an insulated fiberglass front door, and a covered front porch with a rear patio deck—ideal for outdoor relaxation. A $28K commercial-grade black aluminum fence encloses the entire perimeter, complemented by a cleared backyard and $20K of newly planted shrubs along the fence line. The home also includes a built-in pest control system for added peace of mind.
This exceptional property seamlessly blends modern comfort, energy efficiency, and generous outdoor space—an ideal retreat with convenient access to major routes.
#4330864

Mint Hill

13017 Cinnamon Fern Lane

5 Beds

4 Baths

3,459 Sq.Ft.

$819,000

MLS#: 4330864

Welcome home to 9311 Scorpio Lane in the highly sought after Summerwood Neighborhood! Amazing all brick custom built home situated on a quiet and private cul-de-sac lot. This large premium lot is over half an acre with a large screened in porch perfect for morning coffee or evening drinks, and overlooking a large open back yard with new landscaping and mature wooded views. This home features a gracious floor plan with vaulted ceilings, 1st floor owner's suite, office with french doors, great room with coffered ceiling, large kitchen with SS appliances, double ovens, custom 43" cabinets, granite counters, butlers pantry, large breakfast room, laundry located on 1st floor, and gleaming hardwood flooring. Upstairs offers 4 bedrooms, huge bonus room with separate area for billiard table/ playroom/ entertainment area plus another bonus room which could be media/or 5th bedroom. Owner has done some major improvements, including fully encapsulating the crawl space, new interior paint, new backyard landscaping, new fully fenced back yard, landscape lighting and more! Summerwood amenities includes a pool, amenity area, stocked fishing pond, walking trails, soccer field and more! Welcome home!
#4372655

Mint Hill

9311 Scorpio Lane

5 Beds

3 Baths

3,779 Sq.Ft.

$829,000

MLS#: 4372655

 - property

Send a message

Message successfully sent.

Your message

What is 3 + 4 ?

Reason for contacting?

I agree to receive email communication and understand I can unsubscribe at any time.

I agree to be contacted by Prestino Advantage via call, email, and text for real estate services. To opt out, you can reply 'stop' at any time or reply 'help' for assistance. You can also click the unsubscribe link in the emails. Message and data rates may apply. Message frequency may vary. Privacy Policy

Sign Out

Virtual Assistant

Would you like to take the next step with this property? We can help you schedule a showing or virtual tour, or send you more details.

Yes, I would like more information.

Thank You for Your Reply, One of Our Agents will contact you as soon as possible

No, maybe later.

Thank you, you can always contact me via email, phone number or through the contact form.

Realhub AI

Lucy - Your AI-Powered Realtor

Update Your Temporary Password

Personalize your search

Enter your email and we'll notify you immediately when new listings match what you're looking for.

or enter email address

Already have an account ? Login here

Continue your home search

I agree to receive communications and understand I can unsubscribe at any time.

I agree to be contacted by Prestino Advantage via call, email, and text for real estate services. To opt out, you can reply 'stop' at any time or reply 'help' for assistance. You can also click the unsubscribe link in the emails. Message and data rates may apply. Message frequency may vary. Privacy Policy

Already have an account ? Login here

We use cookies

We use cookies primarily for analytics to enhance your experience. By accepting, you agree to our use of these cookies. You can manage your preferences or learn more about our cookies policy.