Features & Amenities

Interior

  • Total Bedrooms

    3

  • Bathrooms

    2

  • Above Grade Finished Area

    1980.0

  • Basement YN

    NO

  • Cooling YN

    YES

  • Cooling

    Central Air

  • Fireplace YN

    YES

  • Heating YN

    YES

  • Heating

    Natural Gas

  • Pet friendly

    N/A

Exterior

  • Garage

    Yes

  • Garage spaces

    2

  • Parking

    Driveway

  • Pool

    No

Area & Lot

  • Lot Features

    Wooded

  • Property Type

    Residential

  • Property Sub Type

    Single Family Residence

Price

  • Sales Price

    $420,000

  • Sq. Footage

    1,980

  • Price/SqFt

    $212

HOA

  • Association

    No

School District

  • Elementary School

    Unspecified

  • Middle School

    Unspecified

  • High School

    Unspecified

Property Features

  • New Construction

    NO

  • Foundation Details

    Slab

  • Senior Community YN

    NO

  • Sewer

    Public Sewer

  • Water Source

    Public

Schedule a Showing

Showing scheduled successfully.

<
>
IN PERSON
VIA CHAT

What is 3 + 4 ?


Change time

Mortgage calculator

Estimate your monthly mortgage payment, including the principal and interest, property taxes, and HOA. Adjust the values to generate a more accurate rate.

Your payment

Principal and Interest:

$

Property taxes:

$

HOA fees:

$

Total loan payment:

$

Total interest amount:

$

Location

County

Mecklenburg

Elementary School

Unspecified

Middle School

Unspecified

High School

Unspecified

Listing Courtesy of Teresa Sweet , Howard Hanna Allen Tate Charlotte South

RealHub Information is provided exclusively for consumers' personal, non-commercial use, and it may not be used for any purpose other than to identify prospective properties consumers may be interested in purchasing. All information deemed reliable but not guaranteed and should be independently verified. All properties are subject to prior sale, change or withdrawal. RealHub website owner shall not be responsible for any typographical errors, misinformation, misprints and shall be held totally harmless.

Agent Jen Audier

Agent | Team Lead

Jen Audier

Call Jen today to schedule a private showing.


* Listings on this website come from the FMLS IDX Compilation and may be held by brokerage firms other than the owner of this website. The listing brokerage is identified in any listing details. Information is deemed reliable but is not guaranteed. If you believe any FMLS listing contains material that infringes your copyrighted work please click here to review our DMCA policy and learn how to submit a takedown request.© 2024 FMLS.
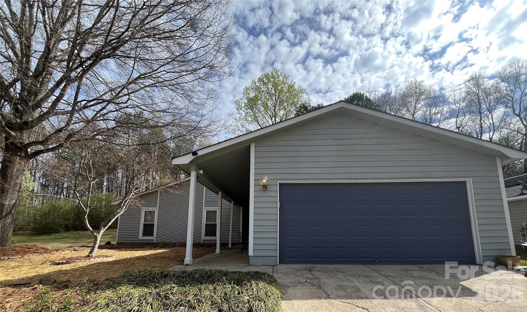
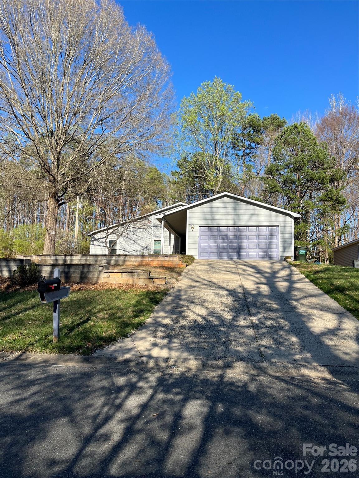
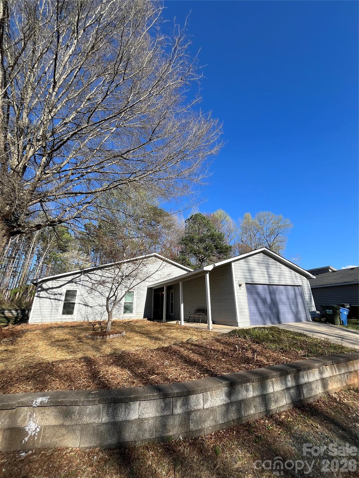
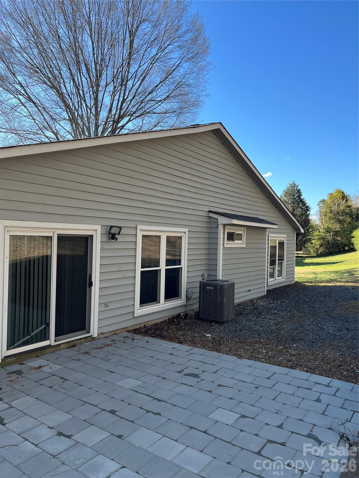
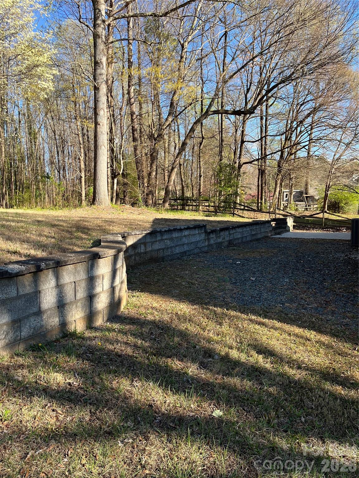
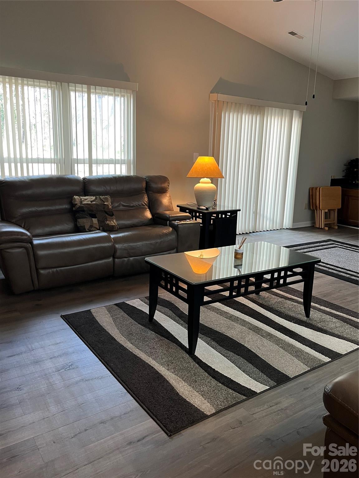
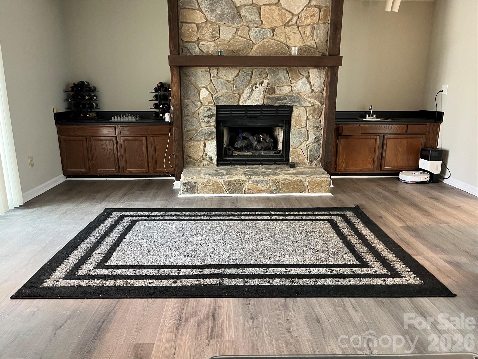
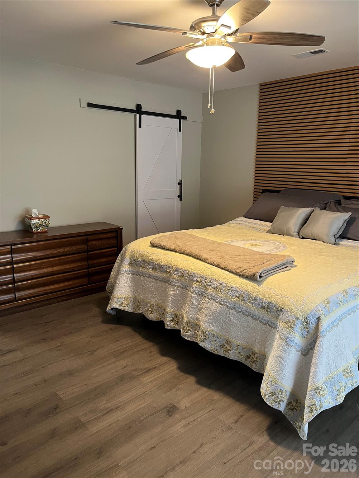
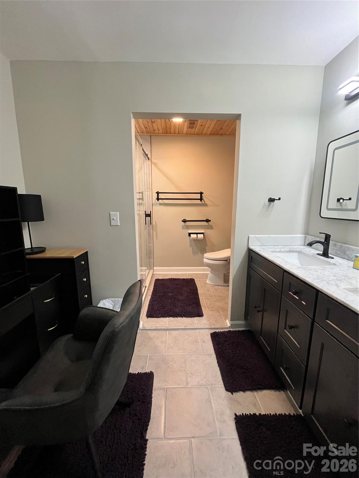
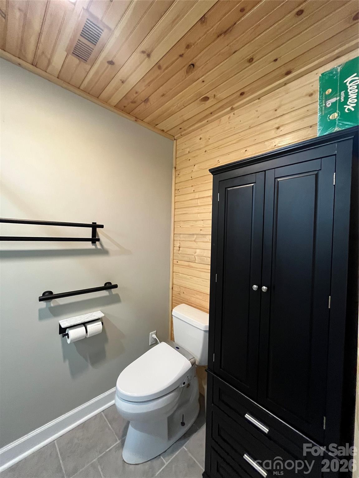
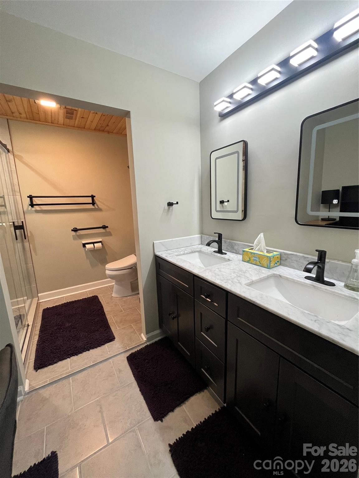
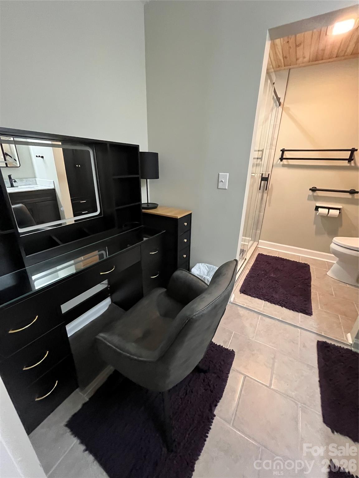
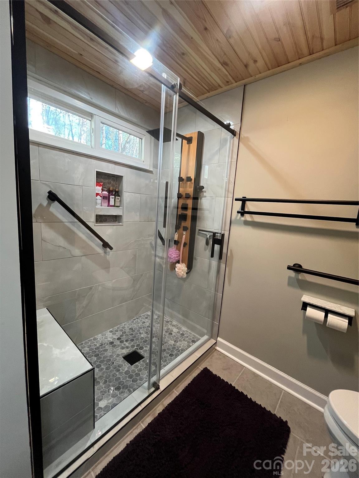
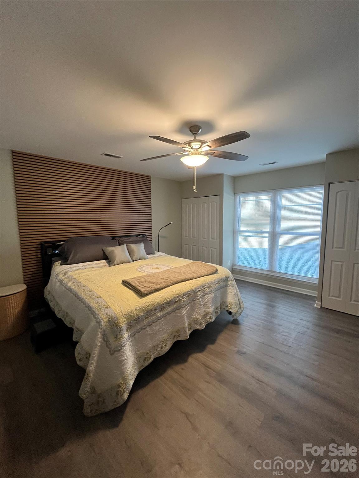
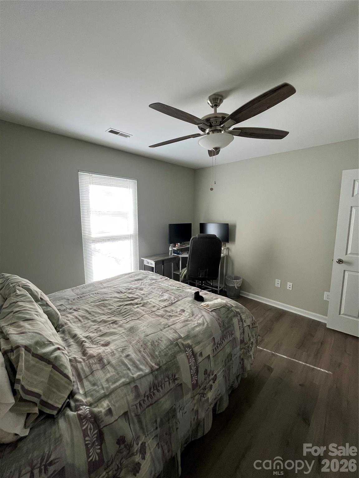
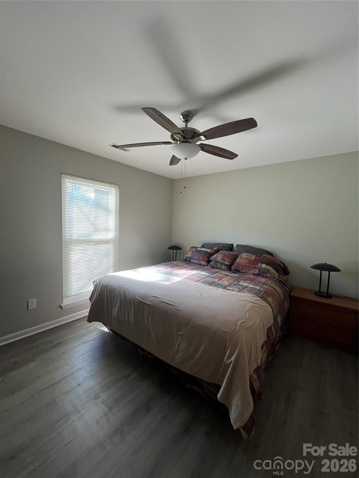
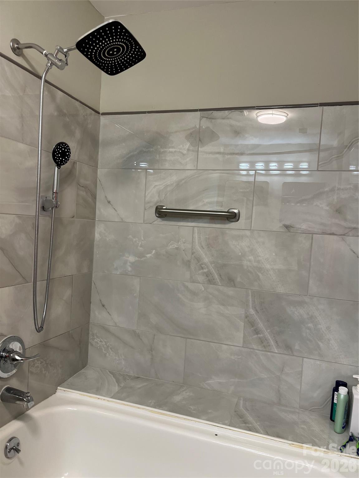
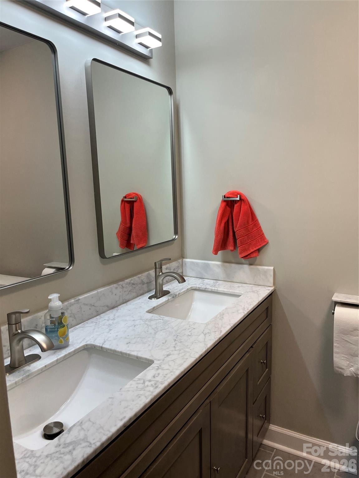
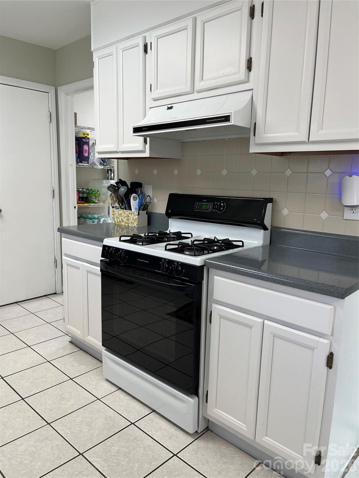
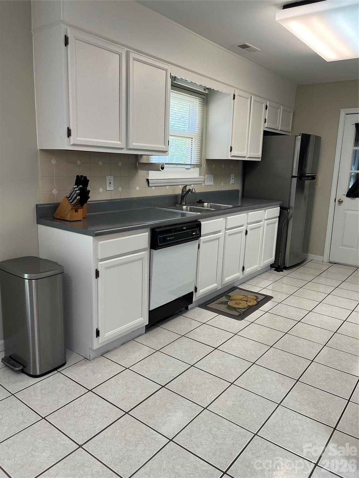
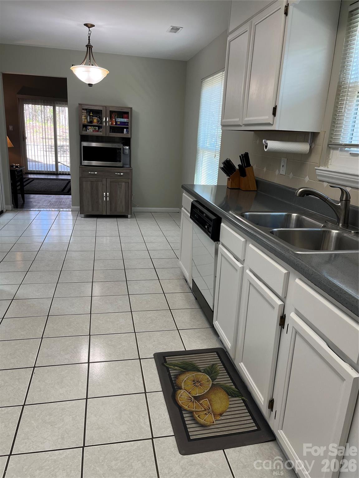
Come take a look  this three bedroom ranch with updates in popular area. Ranch features 2 car garage, treed lot. Enjoy your patio on summer days. Den with fireplace for cool winters evenings.

6525 Thamesmead Lane

Message successfully sent.

What would you like to know?

What is 3 + 4 ?

I agree to receive email communication and understand I can unsubscribe at any time.

I agree to be contacted by Prestino Advantage via call, email, and text for real estate services. To opt out, you can reply 'stop' at any time or reply 'help' for assistance. You can also click the unsubscribe link in the emails. Message and data rates may apply. Message frequency may vary. Privacy Policy

Related Properties

Price reduced
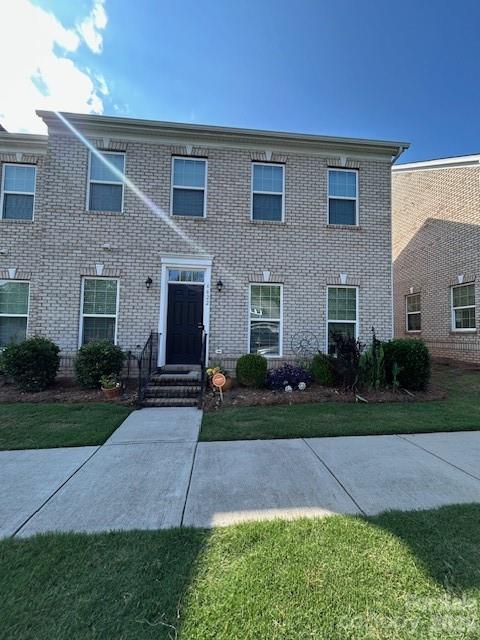
Beautiful full-brick, 2-story end-unit townhome in Mint Hill, conveniently located near restaurants, grocery stores, gas stations, downtown Mint Hill and much more. I-485 is just minutes away, giving you quick access to Charlotte, Matthews and surrounding areas. This open floor plan features 20 windows, a 2-car detached garage and a private backyard area between the home and garage with a 6-foot fence for added privacy.

Enjoy the best in low-maintenance living with lawn care included. The main level features 5-inch dark hardwood floors, plantation shutters throughout and a flexible room off the foyer that can be used as a dining room, office or possible fourth bedroom with no closet. The gourmet kitchen offers 42-inch cabinets, a center island, gas range, dishwasher, microwave, stainless steel appliances, white granite countertops, a beautiful backsplash and a large walk-in pantry.

The main level primary bedroom suite offers great natural light, a spacious bathroom with a room shower, double vanity and a large walk-in closet with hardwood flooring. Upstairs features oak stair treads with metal balusters, a spacious loft, two additional bedrooms with walk-in closets and a full bathroom with a double vanity. This home also offers plenty of storage, including a walk-in attic at the top of the stairs and pull-down storage in one of the upstairs bedrooms. Additional features include two Nest thermostats. This home has recessed lights in the ceiling throughout the home.

Nearby parks include the Town of Mint Hill splash pad, Ezell 91-acre park with pickleball courts and basketball, plus Mint Hill Veterans Memorial Park just a few miles away. This home is perfect for a buyer looking for comfort, space, a main-level primary suite and a great Mint Hill location. Come see your new home today.
#4389051

Mint Hill

6622 Brighton Park Drive

3 Beds

2 Baths

2,318 Sq.Ft.

$483,000

MLS#: 4389051
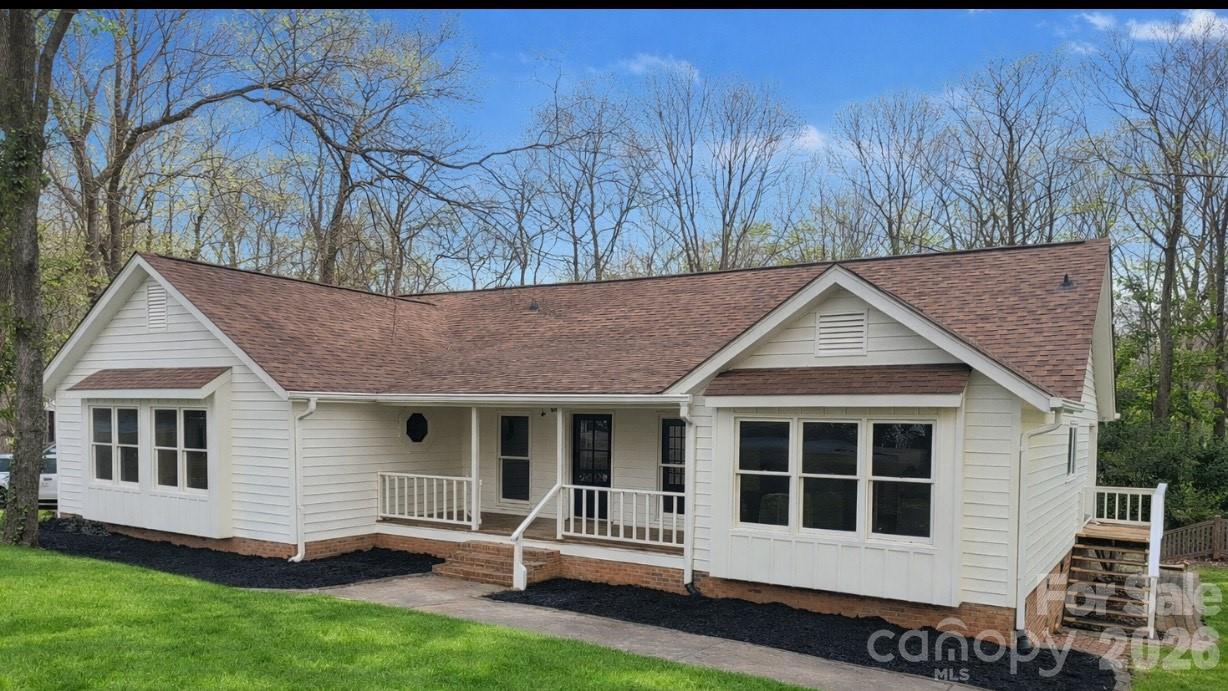
Beautifully renovated and impeccably maintained home in a charming neighborhood. Enjoy abundant natural light, a spacious front porch, and thoughtful custom details. The cathedral living room features floor-to-ceiling windows, a fireplace, built-in wood cabinetry, remote skylights, and French doors opening to the expansive back porch. The bright kitchen offers a gas range, pantry, built-in desk, large windows, cozy window seating, and an additional set of French doors. The spacious primary suite easily accommodates a king bed and includes built-in window seating, an en-suite bath with separate tub and shower, and generous closet space. Additional highlights include new flooring throughout, a separate laundry room, flexible dining/office/4th bedroom space, a built-in dog door, and a converted crawlspace with workshop, garage-door access, and an outdoor bathroom. The back porch overlooks the inground pool, with a bridge leading to a private, flat backyard full of potential.
#4329685

Mint Hill

7220 Timber Ridge Drive

3 Beds

2 Baths

2,119 Sq.Ft.

$439,000

MLS#: 4329685
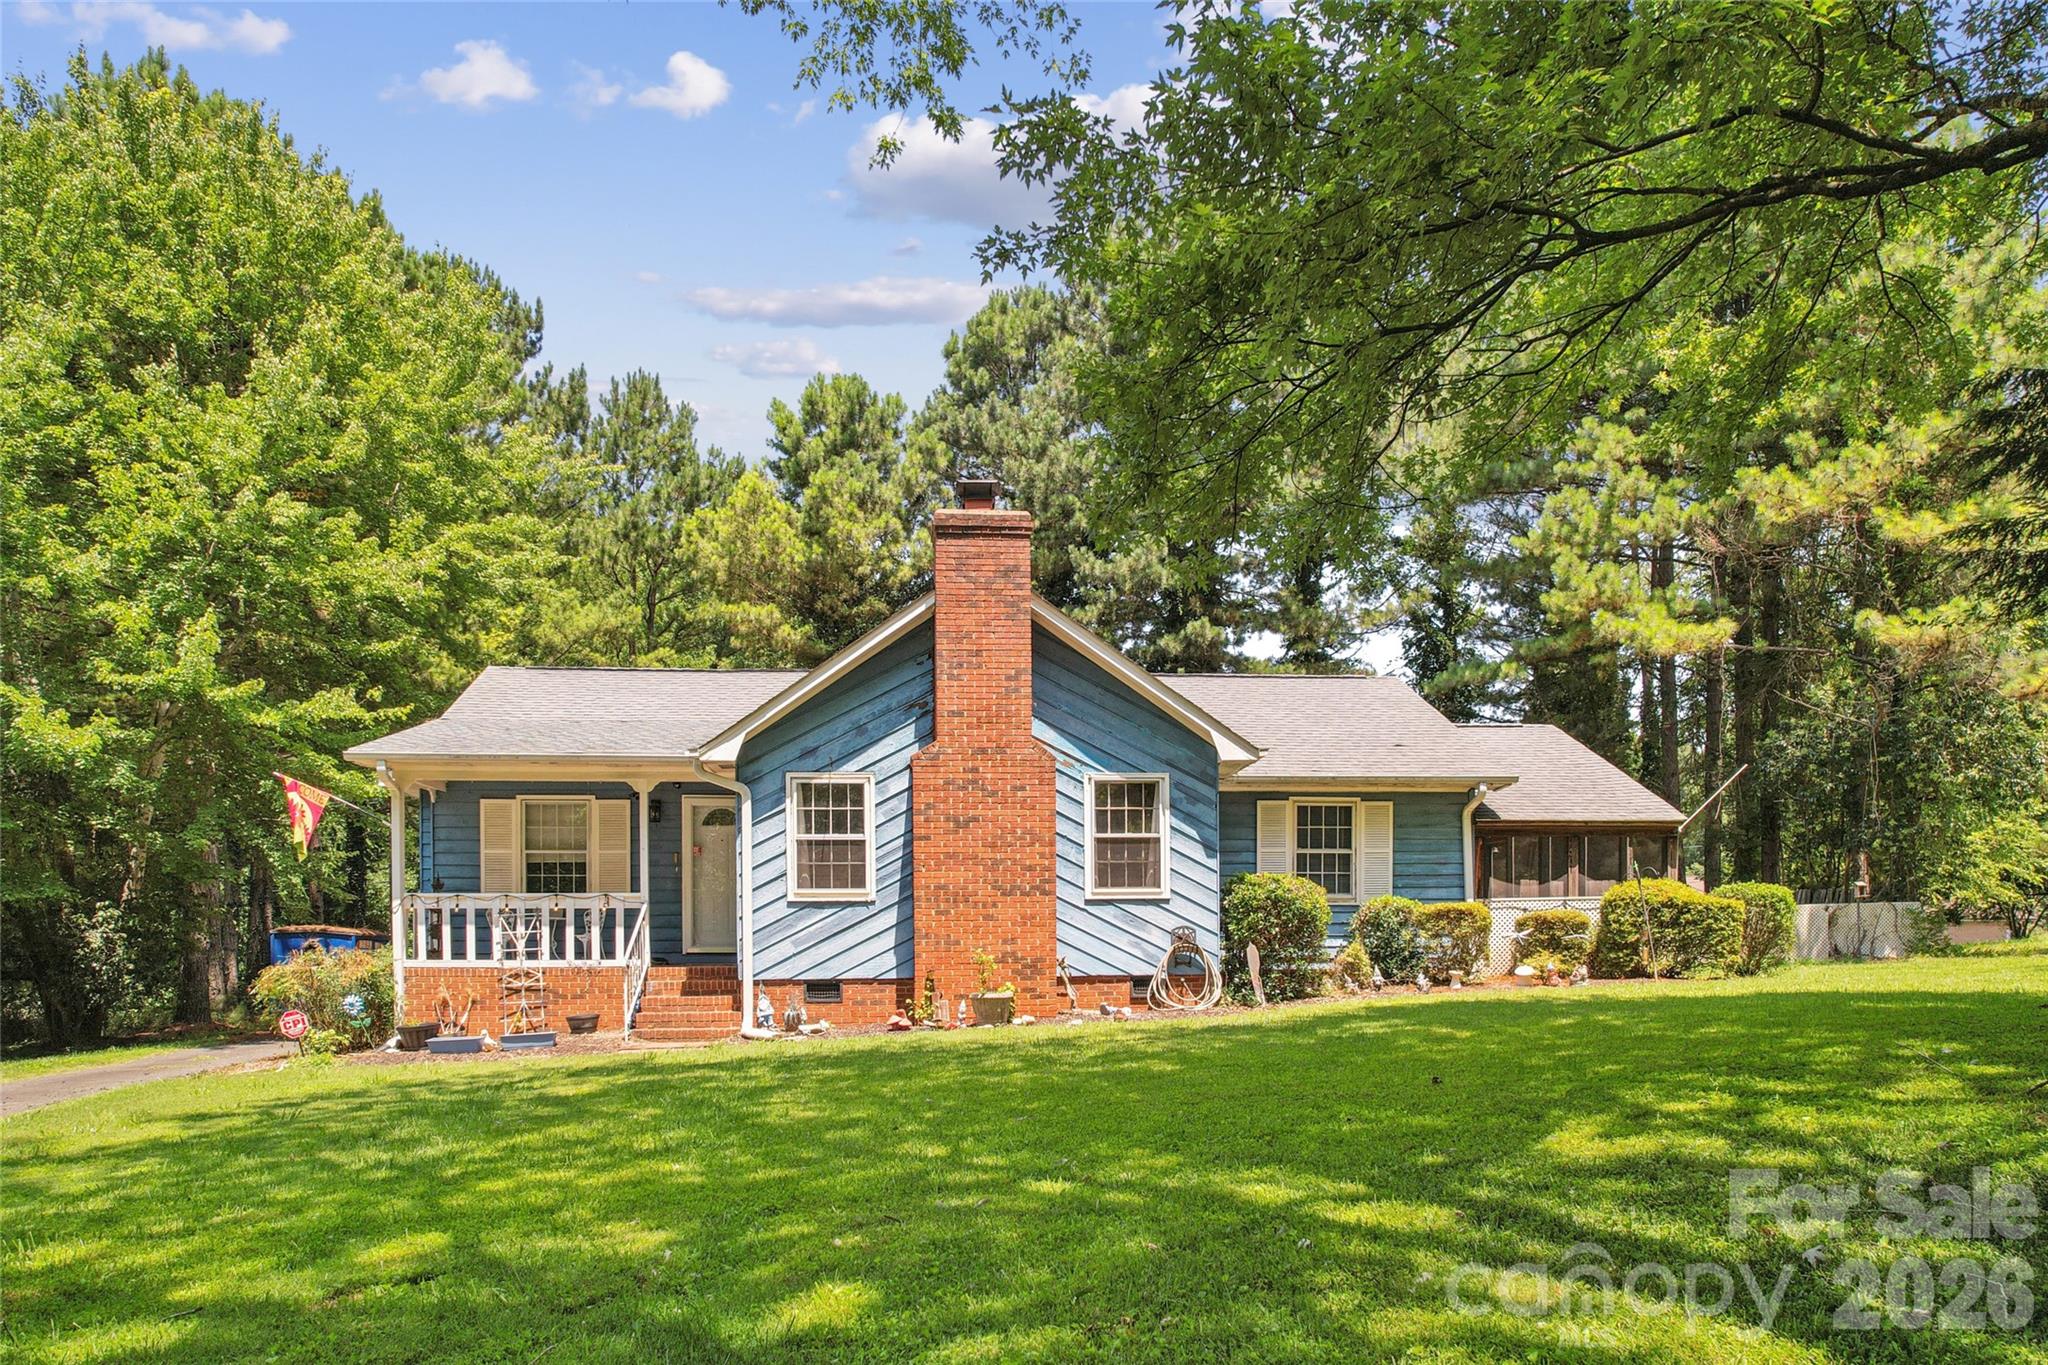
Looking for space both inside and out? This 3-bedroom, 2-bath home offers the perfect combination of comfort, functionality, and outdoor enjoyment. The welcoming floor plan features a kitchen, dining room, and family room with a cozy gas fireplace, plus new carpet for fresh move in feel. Enjoy your morning coffee on the covered front porch, unwind on the screen porch or entertain on the back deck overlooking the large, fenced back yard. The outdoor space is packed with extras including a tranquil koi pond, storage building, wired workshop, detached carport, and plenty of room for gardening, hobbies or recreation. Whether you're looking for space to relax, entertain, or tackle your next project, this property offers endless possibilities.
#4399797

Mint Hill

10219 Mountain Apple Drive

3 Beds

2 Baths

1,363 Sq.Ft.

$344,900

MLS#: 4399797
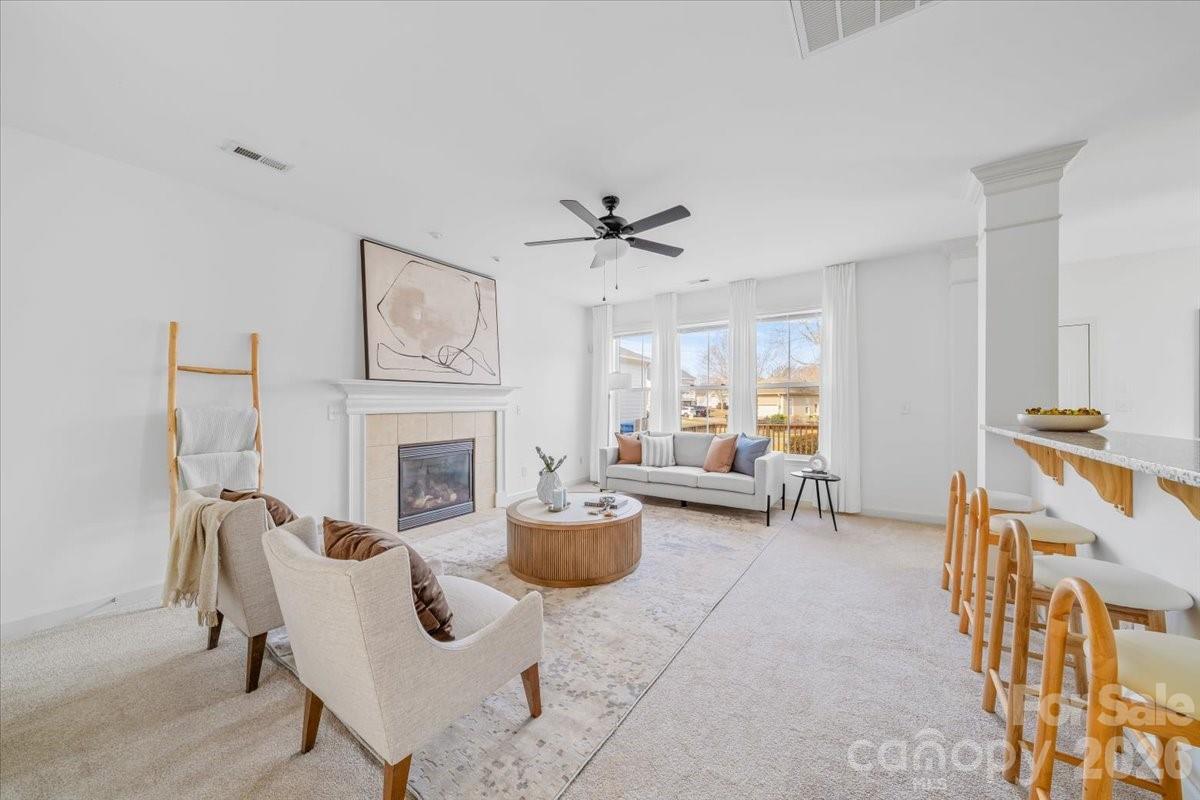
Welcome home to this truly turnkey, move-in ready two-story gem in the highly desirable Brighton Park neighborhood of Mint Hill. Offering approximately 1,900 square feet, 3 bedrooms, and 2.5 bathrooms, this thoughtfully updated home blends modern finishes with a bright, functional layout designed for everyday living.
The main level features an open flow between the kitchen and living area, creating a warm and inviting space perfect for entertaining or relaxing at home. Fresh paint throughout and brand-new carpet give the home a clean, refreshed feel. The kitchen offers ample cabinetry, a new stove and over-the-range microwave, and a layout that keeps you connected to the main living space.
Upstairs, the oversized primary suite serves as a private retreat with a spacious walk-in closet and beautifully remodeled ensuite bathroom featuring a dual vanity, fully tiled tub/shower, and brand-new flooring. Two additional bedrooms and a full bathroom provide flexibility for guests, a home office, or growing households.
Step outside to enjoy the brand-new deck — ideal for morning coffee, weekend grilling, or unwinding in the evenings. The two-car rear-entry garage adds convenience and extra storage while maintaining the home’s curb appeal.
Nested in the Brighton Park community, residents enjoy quiet streets with easy access to shopping, dining, and everyday conveniences. With thoughtful updates, modern style, and move-in ready condition, this home offers the perfect blend of comfort, functionality, and neighborhood charm.
#4382015

Mint Hill

6521 Old Magnolia Lane

3 Beds

2 Baths

1,869 Sq.Ft.

$464,900

MLS#: 4382015
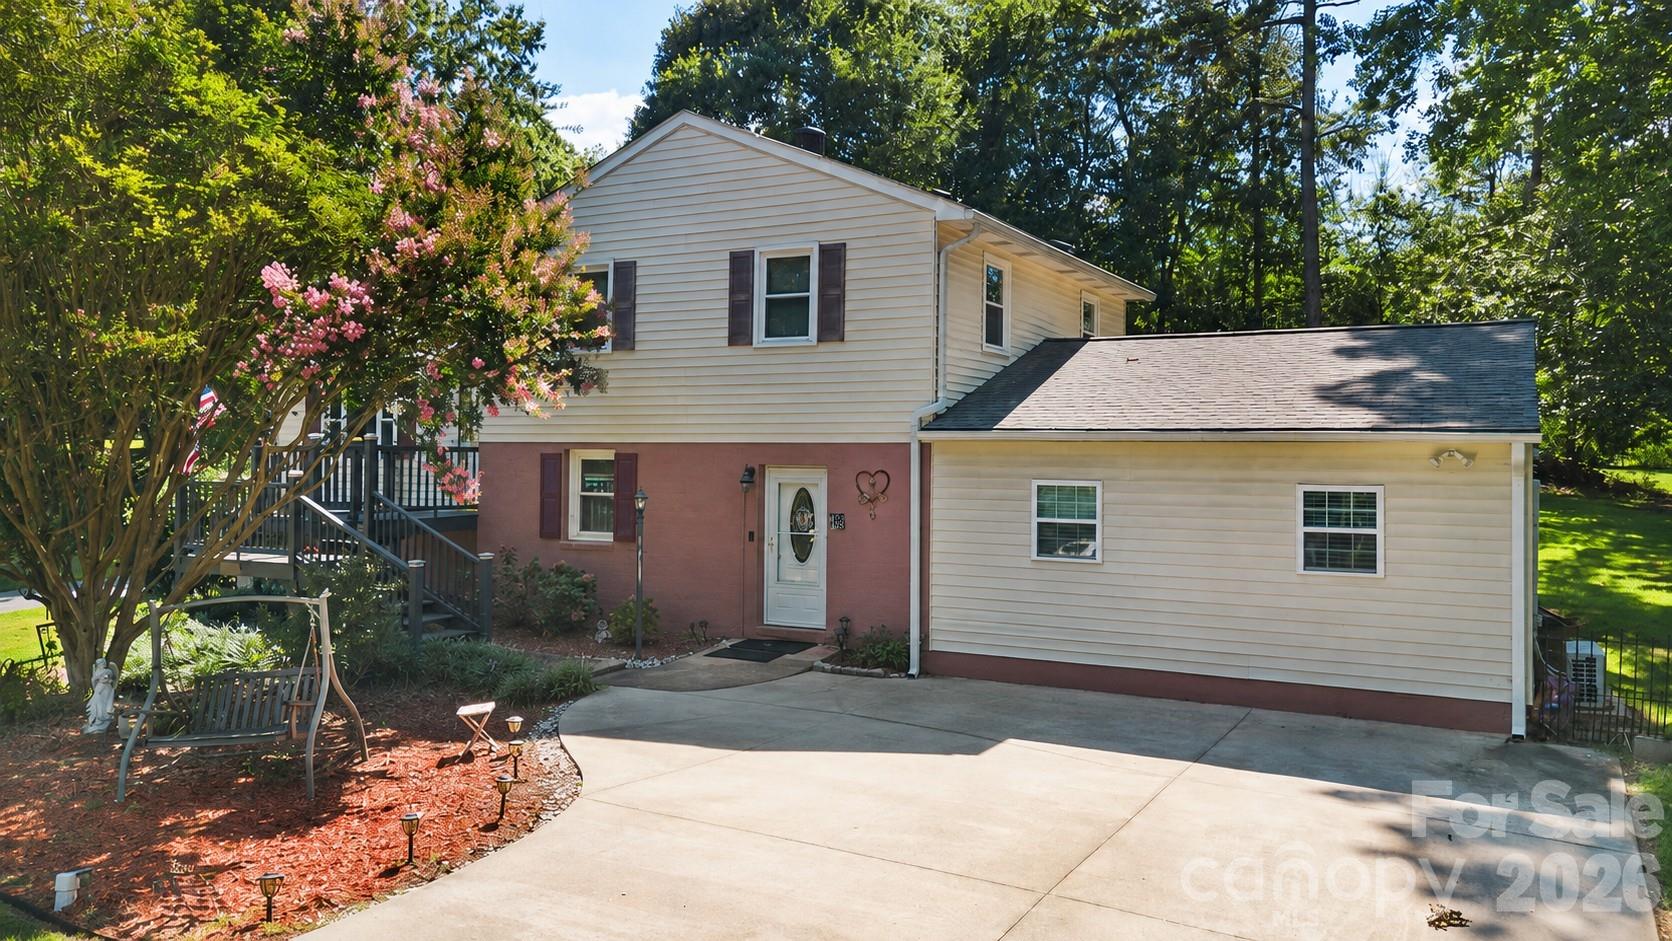
Nestled on a level .48-acre corner lot at the end of a quiet cul-de-sac in established Wyndmere, this inviting tri-level home offers the perfect combination of space, flexibility, and an exceptional Mint Hill location. The street ends at Kuck Road Park, providing a peaceful setting with open green space just steps from your front door. Conveniently located less than 11 miles from Uptown Charlotte and only 3 miles to I-485 at Novant Health Mint Hill, you'll also enjoy quick access to Mint Hill Town Center, the new Publix Shopping Center, restaurants, shopping, medical offices, and everyday conveniences.

Designed with a versatile multi-level floor plan, the home offers two convenient entrances—welcome guests through the front deck into the main level featuring the kitchen and dining area, or enjoy step-free access through the lower-level entrance directly into the spacious living room. The thoughtful layout creates distinct living spaces while maintaining an open, connected flow throughout the home.

The main level serves as the heart of the home with a spacious kitchen featuring white cabinetry, tile backsplash, breakfast bar, updated laminate flooring, electric range, microwave, dishwasher, and abundant cabinet and counter space. The adjoining dining area comfortably accommodates family gatherings while overlooking the backyard through sliding doors leading to the outdoor living spaces.

The lower level offers a warm and inviting living room centered around a gas log fireplace, creating the perfect space for relaxing or entertaining. Privately tucked away on this level is the spacious primary suite featuring a beautifully updated ensuite bath with a dual-sink vanity, oversized tiled walk-in roll-in shower, and generous closet space. A second bath within the laundry room, and unfinished utility/storage room complete the lower level, providing excellent functionality and additional storage.

Upstairs, you'll find three additional bedrooms and a full bathroom, offering flexibility for family, guests, home offices, hobby rooms, or workout space. The split arrangement provides added privacy between the primary suite and secondary bedrooms while accommodating a variety of lifestyles.

Outdoor living is equally impressive with a welcoming front porch, a screened rear porch, and an adjoining deck overlooking the spacious, fenced backyard—ideal for morning coffee, outdoor dining, pets, gardening, or weekend entertaining. A detached storage building provides additional space for lawn equipment, tools, and seasonal storage. Mature trees offer shade and privacy while the expansive yard leaves plenty of room for recreation.

Whether you're looking for space to spread out, room to work from home, or simply a convenient Mint Hill location close to everything while enjoying the tranquility of a cul-de-sac setting, 7132 Clear Crossing Lane is ready to welcome you home.
#4404373

Mint Hill

7132 Clear Crossing Lane

4 Beds

2 Baths

2,073 Sq.Ft.

$399,900

MLS#: 4404373
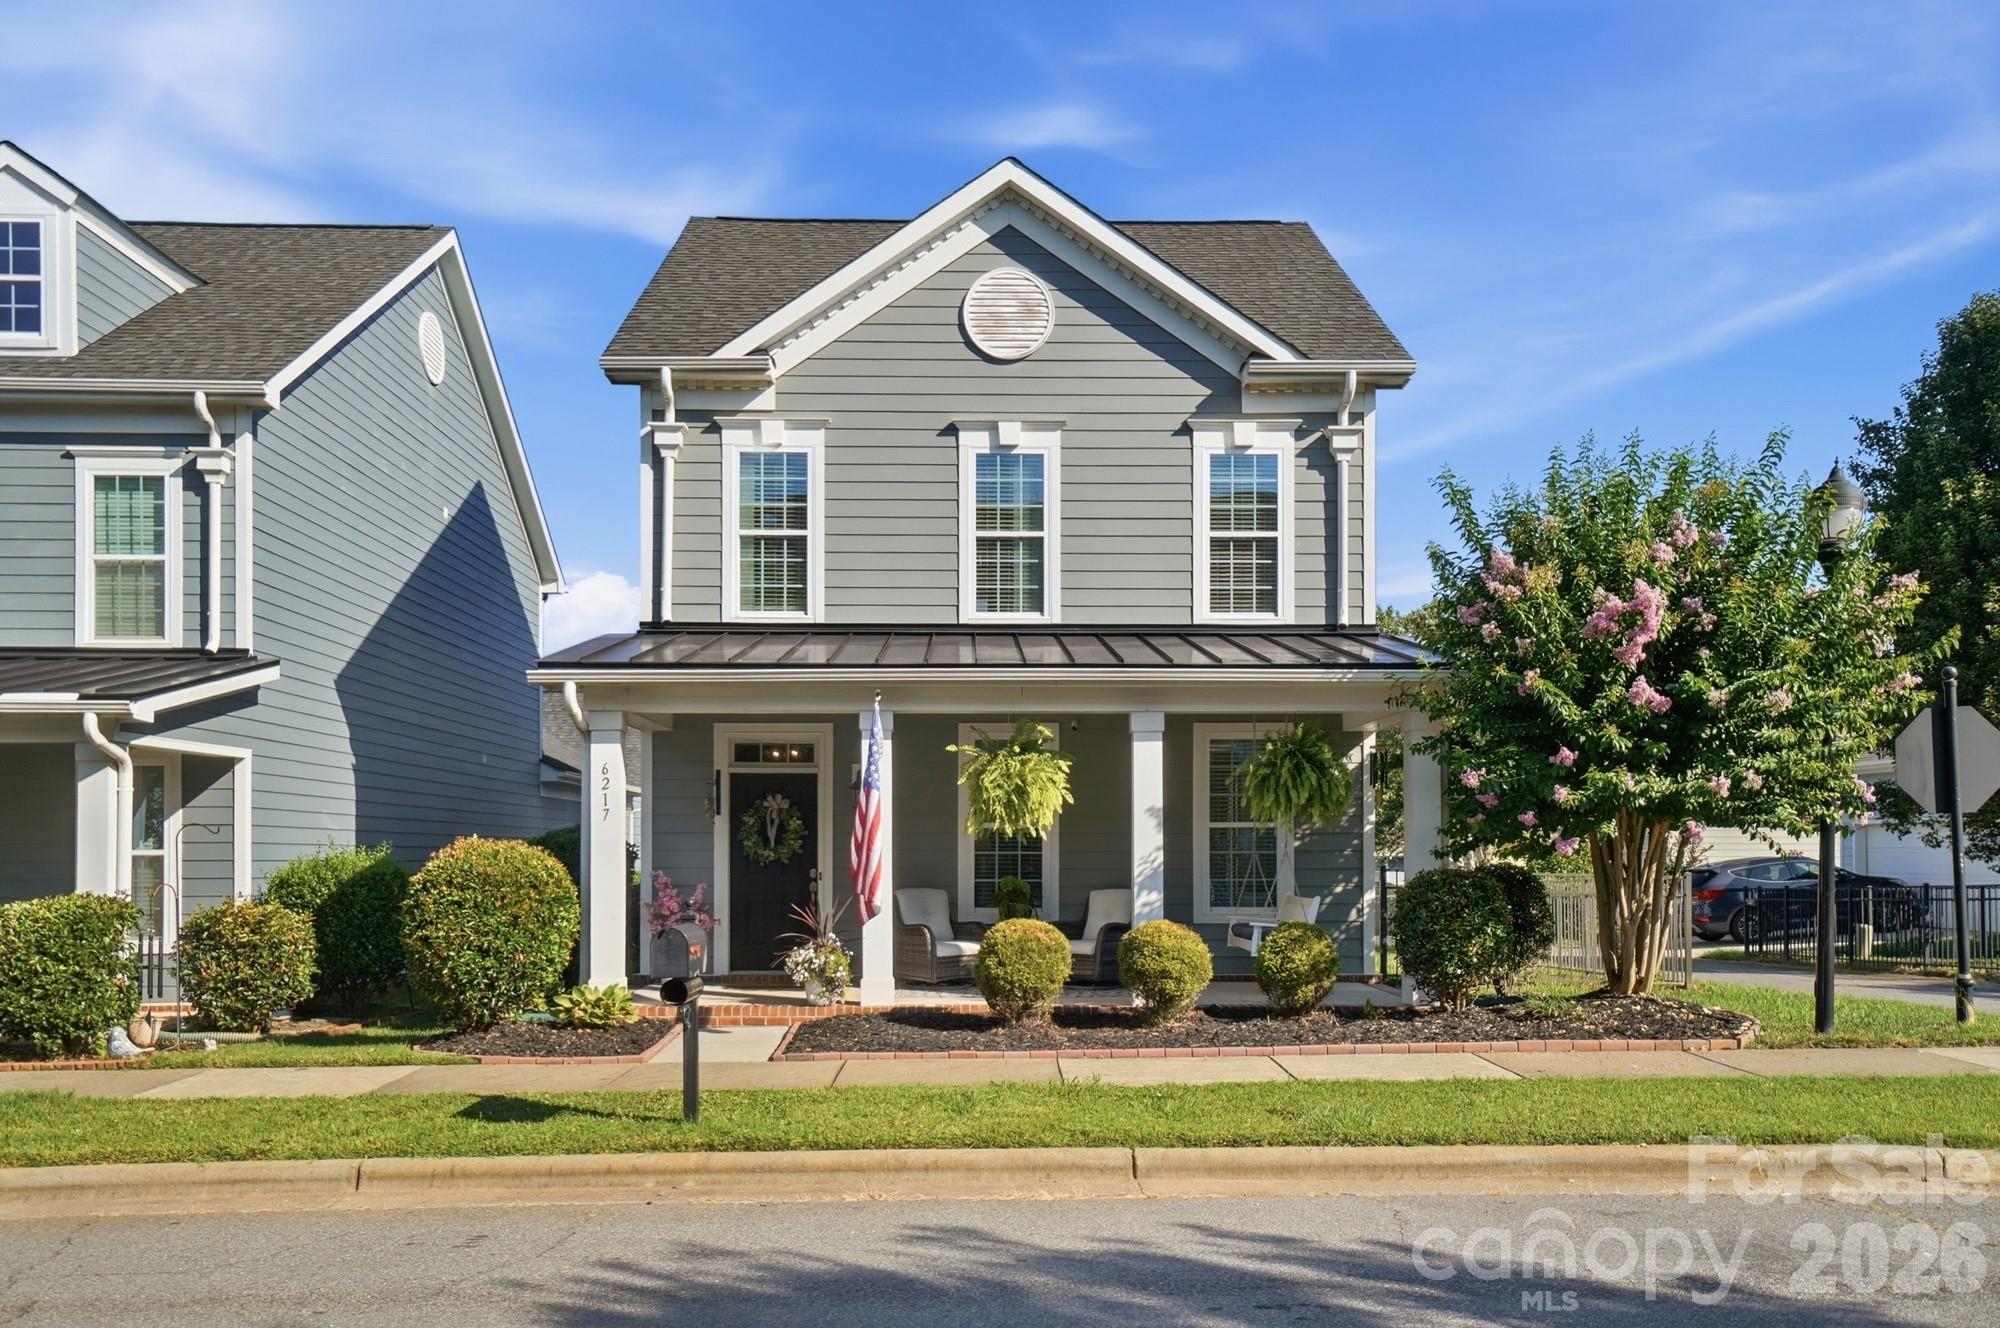
New on site 3 days ago
Welcome home to the charm and convenience of Brighton Park, where inviting front porches and friendly neighbors create a true sense of community.  Imagine mornings with coffee on the rocking chair front porch!  Inside, this thoughtfully designed home offers the ease of main-level living with a spacious primary suite down, featuring a beautifully tiled walk-in shower with bench, separate dual vanities, and an oversized walk-in closet.  Wood floors, upgraded lighting and surround sound add warmth and comfort throughout.

The kitchen is designed to inspire, with quartz countertops, stainless steel appliances, a five-burner gas cooktop, and a refrigerator that conveys – perfect for everything from weeknight dinners to entertaining family and friends.  Upstairs, 2 additional bedrooms and a loft provide flexible space for working from home, a fitness area or media room. 

Located in the heart of Mint Hill, in highly sought-after Brighton Park, you’ll love being just a short stroll from local restaurants, Publix, Harris Teeter, library and beautiful Ezell Park, where pickleball courts, basketball courts, a community garden, walking trails and a splashpad make it easy to enjoy the best of downtown Mint Hill.  The added bonus – convenient to Charlotte Douglas International Airport and all that Uptown Charlotte has to offer!
#4401509

Mint Hill

6217 Hove Road

3 Beds

2 Baths

2,012 Sq.Ft.

$495,000

MLS#: 4401509
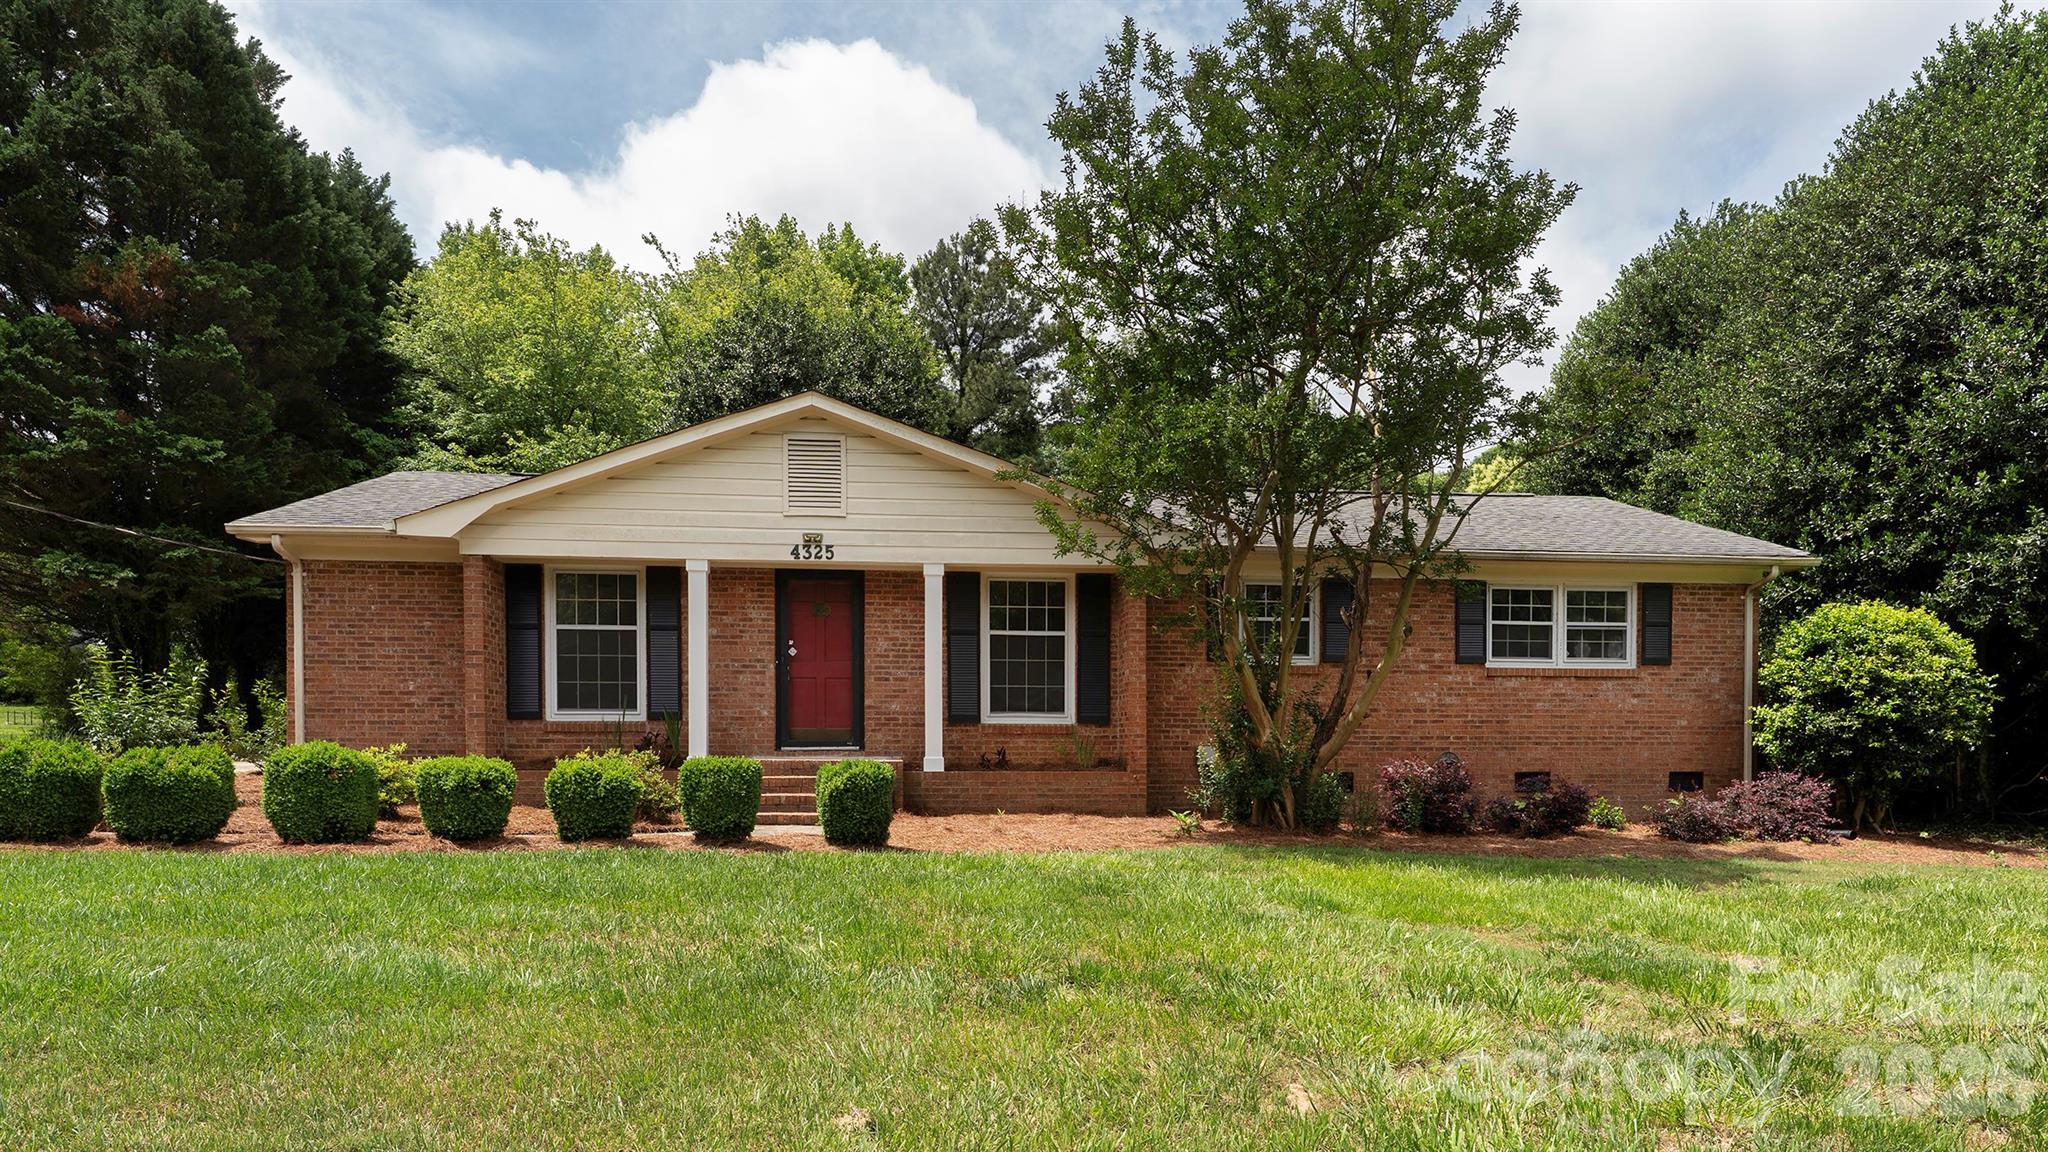
Beautiful Partial Brick home, Well Maintained Ranch Home nestled among trees in a quaint neighborhood w/ No HOA. Featuring 3 bedrooms & 2 bathrooms, this home boasts recent upgrades including Fresh Paint, New Flooring, New carpet and much more. Beautiful Charlotte home with no HOA—the kind of freedom buyers are always hunting for and rarely find. Whether you're a first-time buyer, downsizing, or adding a solid investment to your portfolio, this property checks every box. Pull into your extended driveway and step into a home that balances comfort and practicality effortlessly. Situated on .61Acre in Mint Hill, with easy access to shopping, grocery, restaurants, medical, and Hwy. 74 & 485.
#4386456

Mint Hill

4325 Shea Lane

3 Beds

2 Baths

1,930 Sq.Ft.

$454,900

MLS#: 4386456
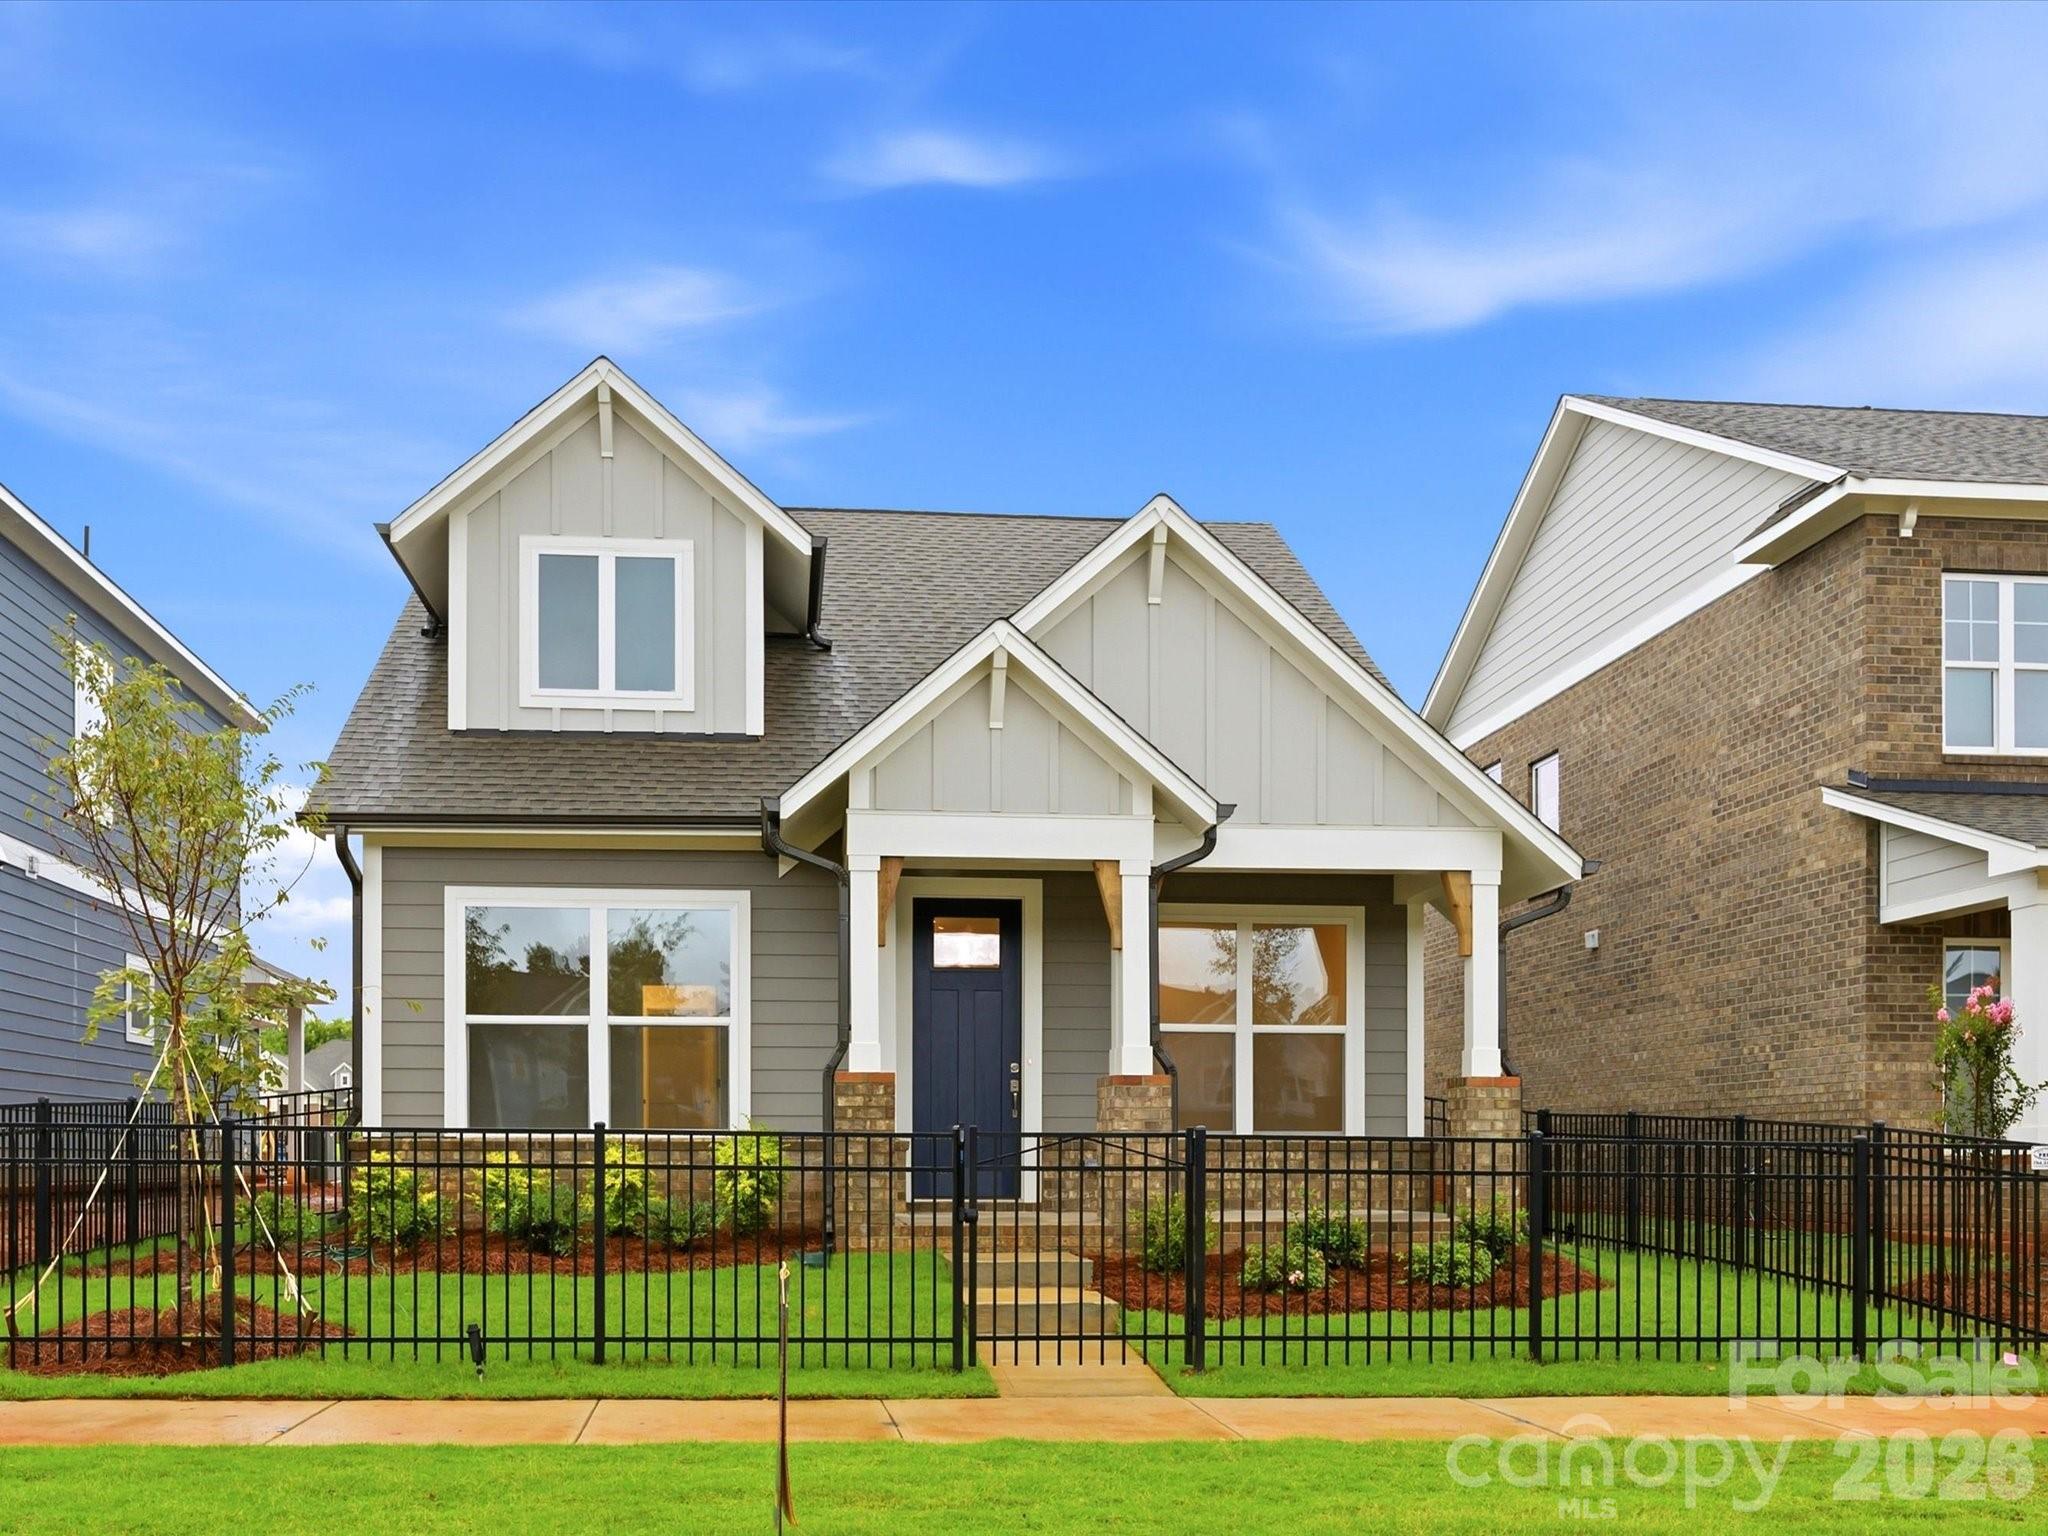
Experience comfortable living in the thoughtfully designed Teasdale plan by David Weekley Homes, located in the desirable community of Whitley Preserve in Mint Hill. This 1,765-square-foot home offers 3 bedrooms and 2.5 bathrooms with an open-concept layout perfect for everyday living and entertaining.

 The primary suite is conveniently located on the main level, creating a private retreat, while upstairs features two additional bedrooms and a full bath—ideal for guests or family. With its smart design and prime location, the Teasdale plan delivers both style and convenience in a home you’ll love.
#4372578

Mint Hill

14018 Marlin Lane

3 Beds

2 Baths

1,765 Sq.Ft.

$499,990

MLS#: 4372578
Price reduced
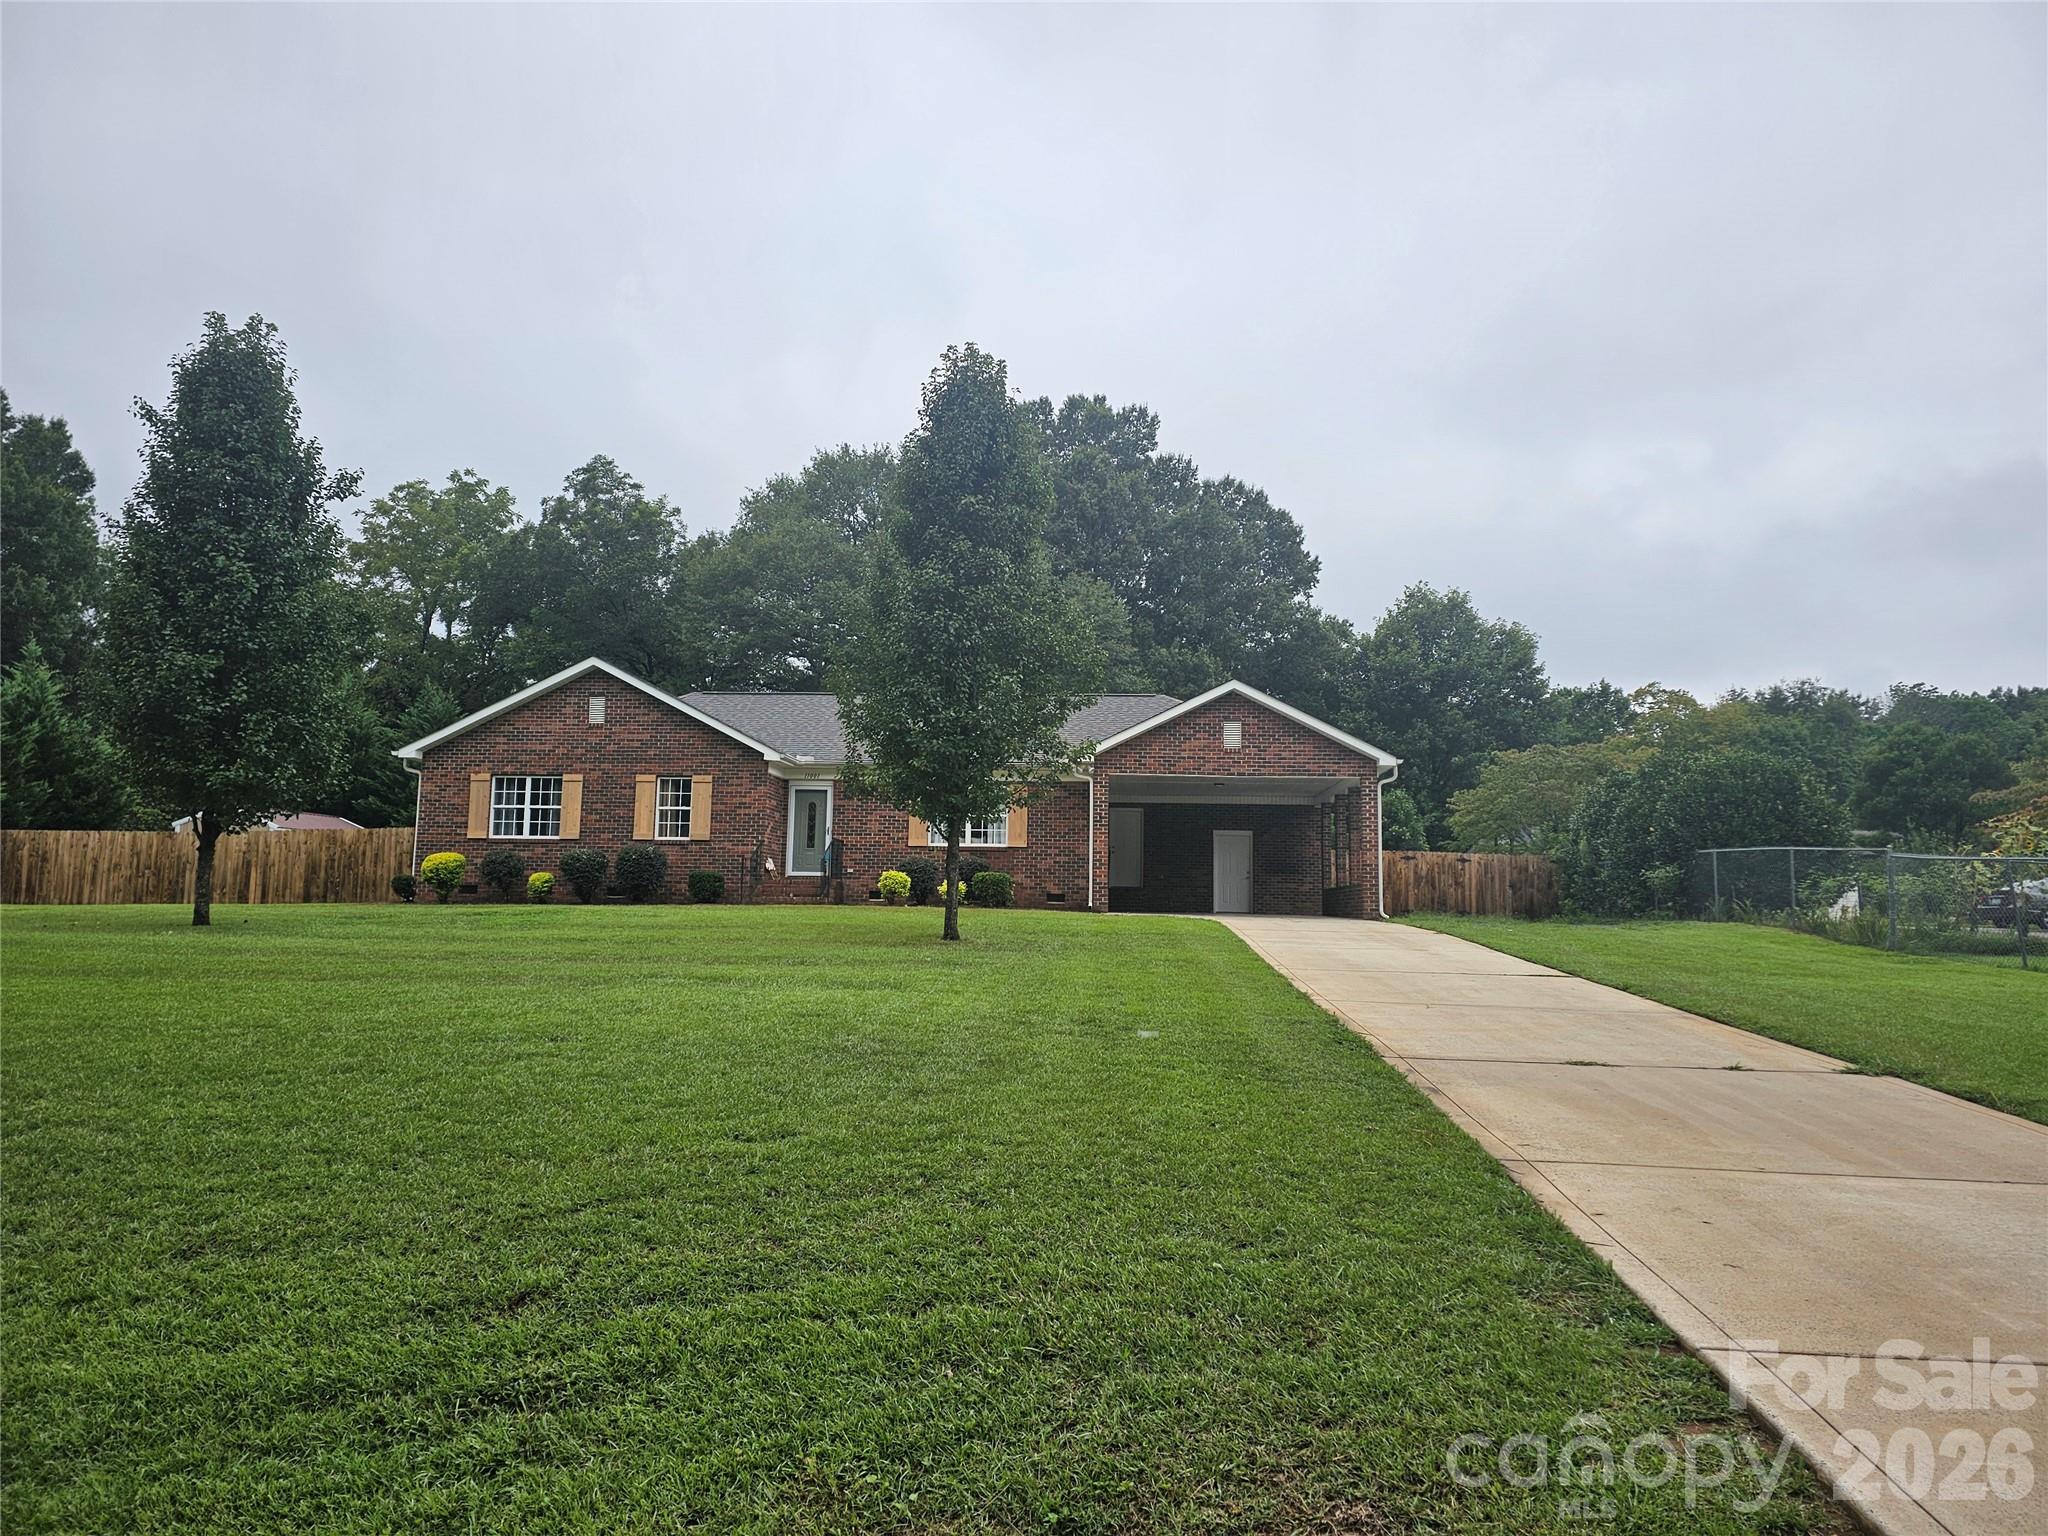
Welcome to this well-maintained ranch brick home that combines classic charm with thoughtful modern updates. New roof installed in 2020, and kitchen has just been updated(2025) with new dishwasher, fridge and range. Inside, you’ll find a comfortable layout that includes wood floors in the kitchen, living room and hall. Carpet in the bedrooms and tile in the bathrooms. This property offers low-maintenance living with solid brick construction and practical upgrades, making it an excellent option for first-time buyers, downsizers, or investors. Schedule your tour today!
#4354390

Mint Hill

11001 S Hampton Drive

3 Beds

2 Baths

1,617 Sq.Ft.

$419,000

MLS#: 4354390
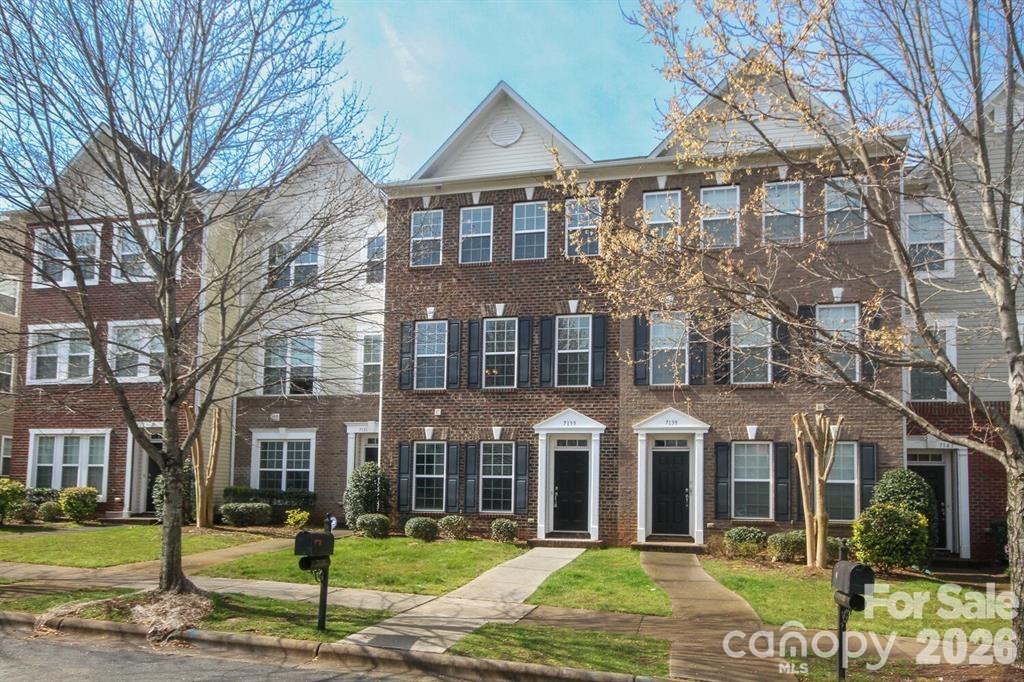
Spacious, Crofton 3-story townhome by Lennar. All the upgrades: full hrdwd on main, granite counters, staggered 42" birch cabinets w crown molding, ceramic tile back splash, granite island.  Huge master suite with sitting area, 2 large closets & private bath w separate shwr/tub. 2 car garage, balcony/deck!  Convenient to shopping and I-485!  Photos to be taken and added.
#4382151

Mint Hill

7139 Brighton Park Drive

3 Beds

2 Baths

2,123 Sq.Ft.

$389,000

MLS#: 4382151

 - property

Send a message

Message successfully sent.

Your message

What is 3 + 4 ?

Reason for contacting?

I agree to receive email communication and understand I can unsubscribe at any time.

I agree to be contacted by Prestino Advantage via call, email, and text for real estate services. To opt out, you can reply 'stop' at any time or reply 'help' for assistance. You can also click the unsubscribe link in the emails. Message and data rates may apply. Message frequency may vary. Privacy Policy

Sign Out

Virtual Assistant

Would you like to take the next step with this property? We can help you schedule a showing or virtual tour, or send you more details.

Yes, I would like more information.

Thank You for Your Reply, One of Our Agents will contact you as soon as possible

No, maybe later.

Thank you, you can always contact me via email, phone number or through the contact form.

Realhub AI

Lucy - Your AI-Powered Realtor

Update Your Temporary Password

Personalize your search

Enter your email and we'll notify you immediately when new listings match what you're looking for.

or enter email address

Already have an account ? Login here

Continue your home search

I agree to receive communications and understand I can unsubscribe at any time.

I agree to be contacted by Prestino Advantage via call, email, and text for real estate services. To opt out, you can reply 'stop' at any time or reply 'help' for assistance. You can also click the unsubscribe link in the emails. Message and data rates may apply. Message frequency may vary. Privacy Policy

Already have an account ? Login here

We use cookies

We use cookies primarily for analytics to enhance your experience. By accepting, you agree to our use of these cookies. You can manage your preferences or learn more about our cookies policy.