
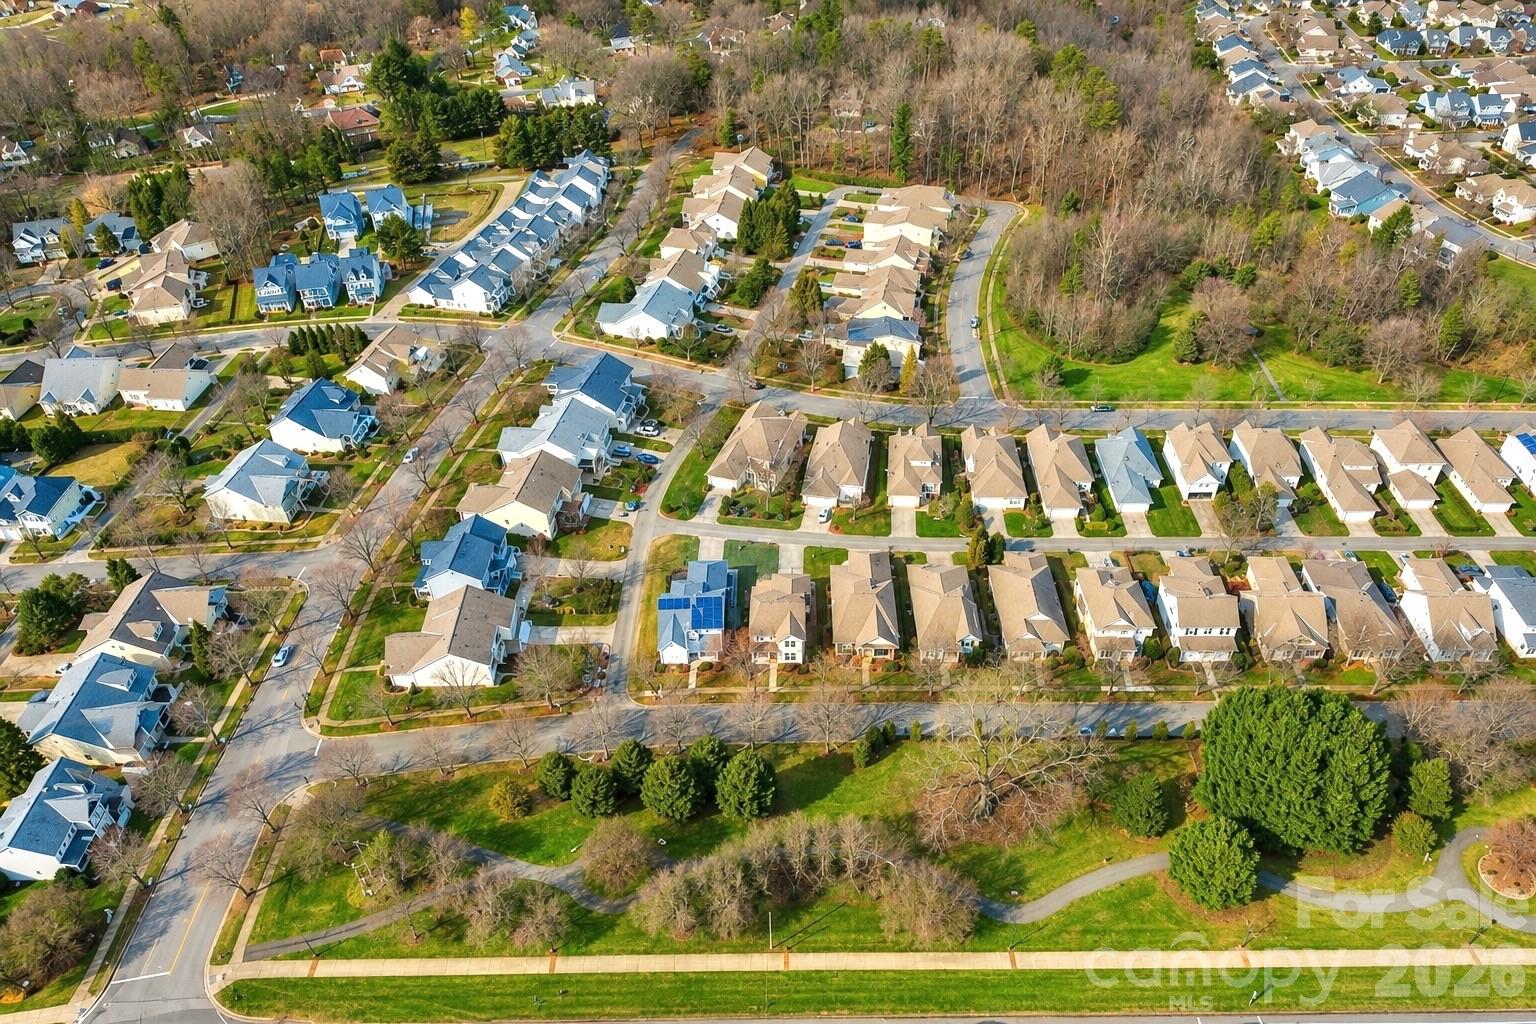
Property
Beds
3
Full Baths
2
1/2 Baths
1
Year Built
2005
Sq.Footage
1,869
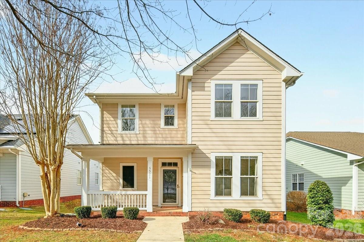
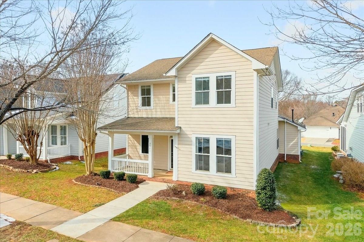
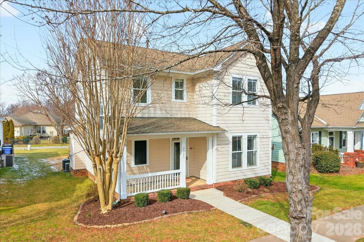
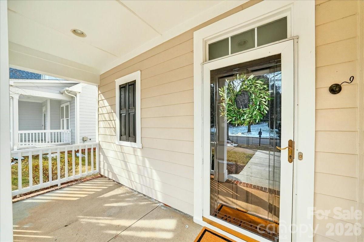
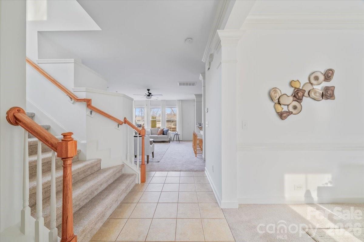
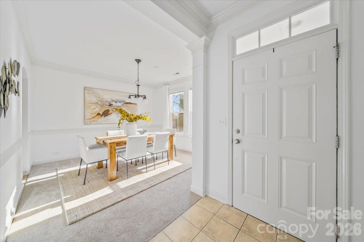
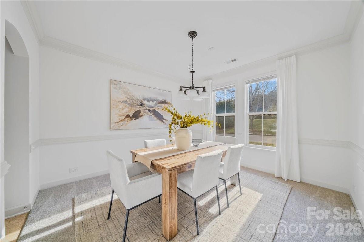
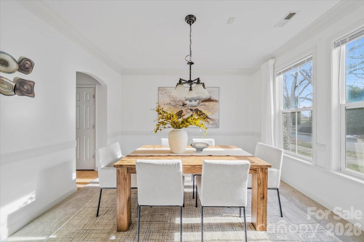
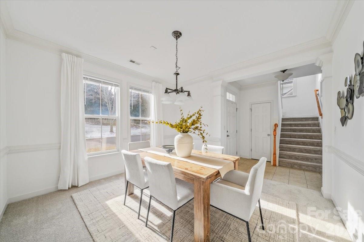
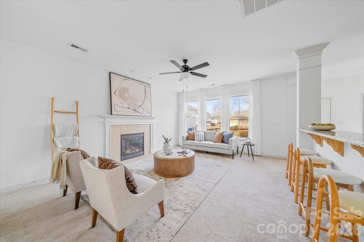
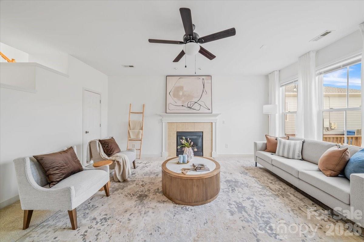
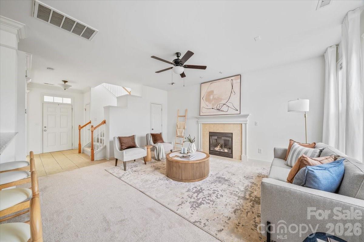
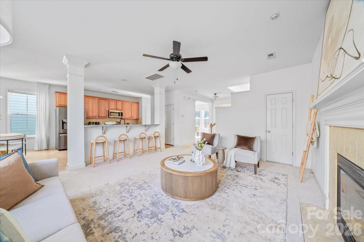
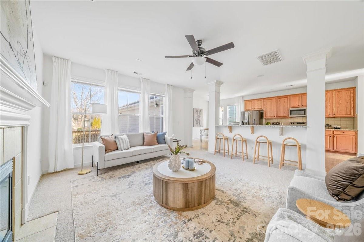
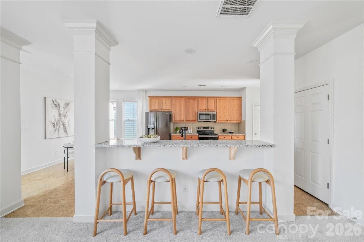
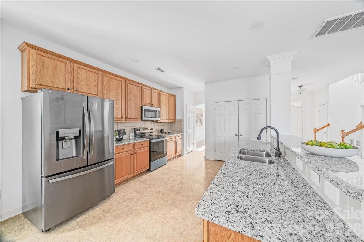
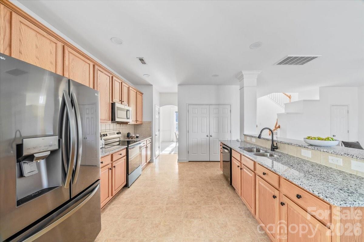
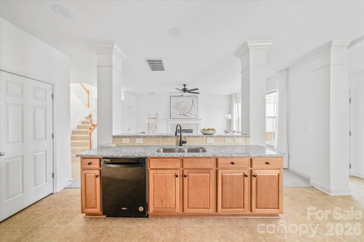
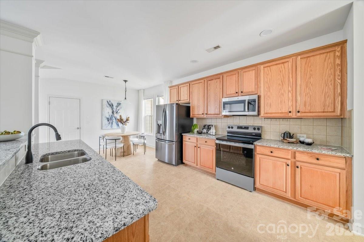
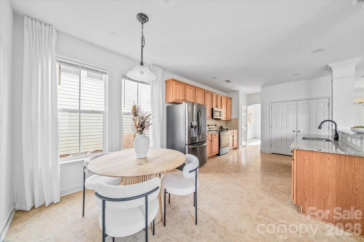
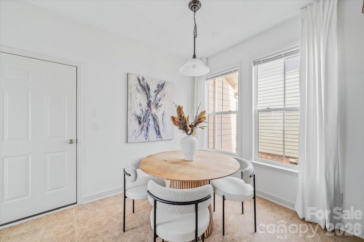
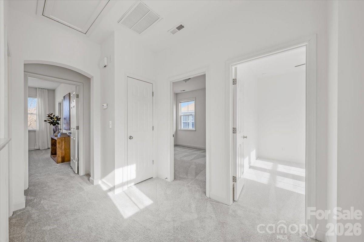
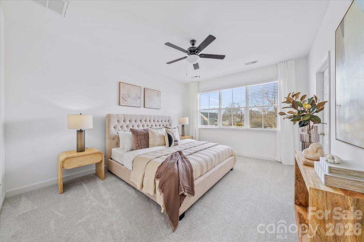
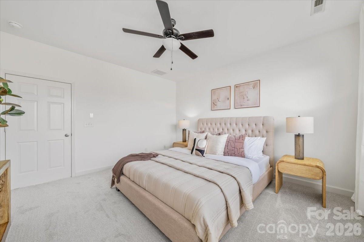
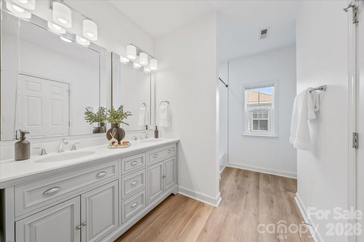
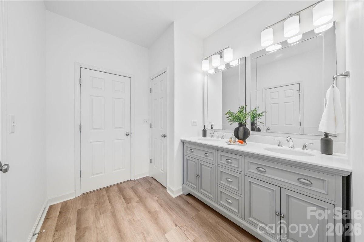
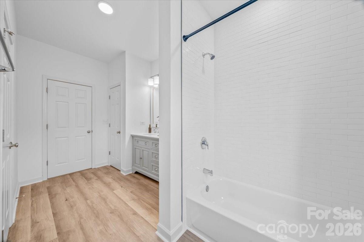
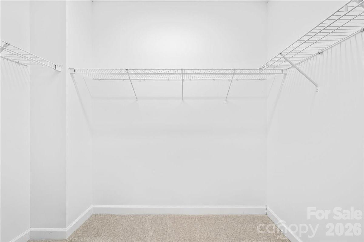
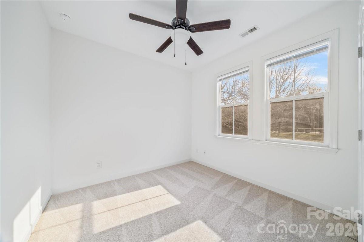
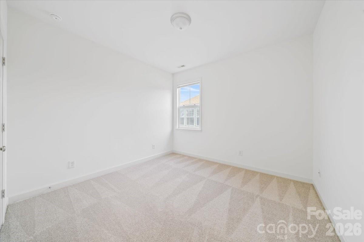
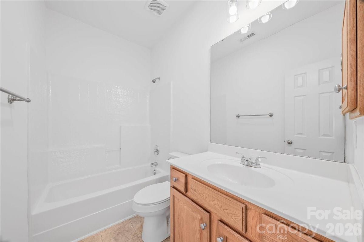
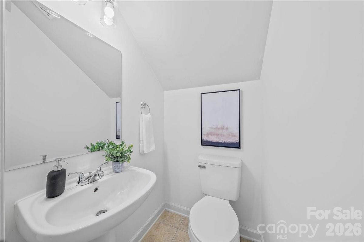
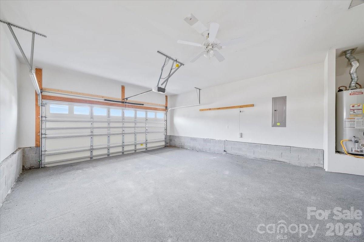
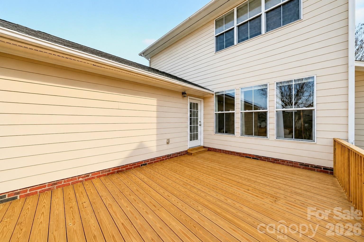
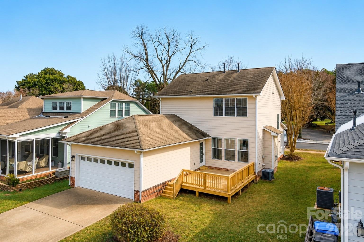
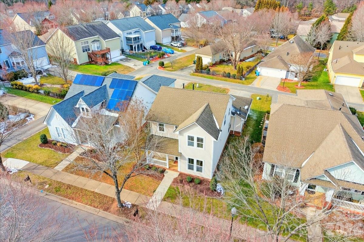
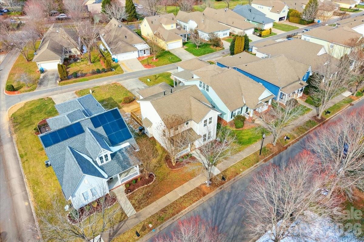
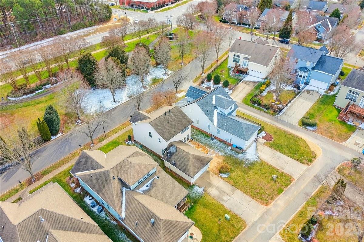
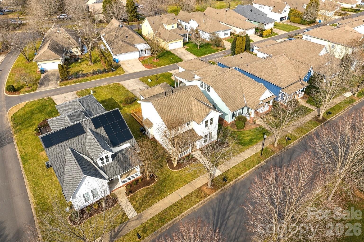
Welcome home to this truly turnkey, move-in ready two-story gem in the highly desirable Brighton Park neighborhood of Mint Hill. Offering approximately 1,900 square feet, 3 bedrooms, and 2.5 bathrooms, this thoughtfully updated home blends modern finishes with a bright, functional layout designed for everyday living. The main level features an open flow between the kitchen and living area, creating a warm and inviting space perfect for entertaining or relaxing at home. Fresh paint throughout and brand-new carpet give the home a clean, refreshed feel. The kitchen offers ample cabinetry, a new stove and over-the-range microwave, and a layout that keeps you connected to the main living space. Upstairs, the oversized primary suite serves as a private retreat with a spacious walk-in closet and beautifully remodeled ensuite bathroom featuring a dual vanity, fully tiled tub/shower, and brand-new flooring. Two additional bedrooms and a full bathroom provide flexibility for guests, a home office, or growing households. Step outside to enjoy the brand-new deck — ideal for morning coffee, weekend grilling, or unwinding in the evenings. The two-car rear-entry garage adds convenience and extra storage while maintaining the home’s curb appeal. Nested in the Brighton Park community, residents enjoy quiet streets with easy access to shopping, dining, and everyday conveniences. With thoughtful updates, modern style, and move-in ready condition, this home offers the perfect blend of comfort, functionality, and neighborhood charm.
Features & Amenities
Interior
-
Other Interior Features
Kitchen Island, Open Floorplan, Walk-In Closet(s)
-
Total Bedrooms
3
-
Bathrooms
2
-
1/2 Bathrooms
1
-
Above Grade Finished Area
1869.0
-
Basement YN
NO
-
Cooling YN
YES
-
Cooling
Ceiling Fan(s), Central Air
-
Fireplace YN
YES
-
Heating YN
YES
-
Heating
Forced Air, Natural Gas
-
Pet friendly
N/A
Exterior
-
Garage
Yes
-
Garage spaces
2
-
Construction Materials
Fiber Cement
-
Parking
Driveway, Garage Faces Rear
-
Patio and Porch Features
Deck, Front Porch
-
Pool
No
Area & Lot
-
Lot Features
Level
-
Property Type
Residential
-
Property Sub Type
Single Family Residence
Price
-
Sales Price
$464,900
-
Sq. Footage
1,869
-
Price/SqFt
$248
HOA
-
Association
YES
-
Association Fee
$505
-
Association Fee Frequency
Annually
-
Association Fee Includes
N/A
School District
-
Elementary School
Bain
-
Middle School
Mint Hill
-
High School
Independence
Property Features
-
New Construction
NO
-
Foundation Details
Slab
-
Senior Community YN
NO
-
Sewer
Public Sewer
-
Water Source
Public
Schedule a Showing
Showing scheduled successfully.
Mortgage calculator
Estimate your monthly mortgage payment, including the principal and interest, property taxes, and HOA. Adjust the values to generate a more accurate rate.
Your payment
Principal and Interest:
$
Property taxes:
$
HOA fees:
$
Total loan payment:
$
Total interest amount:
$
Location
County
Mecklenburg
Elementary School
Bain
Middle School
Mint Hill
High School
Independence
Listing Courtesy of Bethaina Joudi , Keller Williams Ballantyne Area
RealHub Information is provided exclusively for consumers' personal, non-commercial use, and it may not be used for any purpose other than to identify prospective properties consumers may be interested in purchasing. All information deemed reliable but not guaranteed and should be independently verified. All properties are subject to prior sale, change or withdrawal. RealHub website owner shall not be responsible for any typographical errors, misinformation, misprints and shall be held totally harmless.

Agent | Team Lead
Jen Audier
Call Jen today to schedule a private showing.

* Listings on this website come from the FMLS IDX Compilation and may be held by brokerage firms other than the owner of this website. The listing brokerage is identified in any listing details. Information is deemed reliable but is not guaranteed. If you believe any FMLS listing contains material that infringes your copyrighted work please click here to review our DMCA policy and learn how to submit a takedown request.© 2024 FMLS.
Related Properties
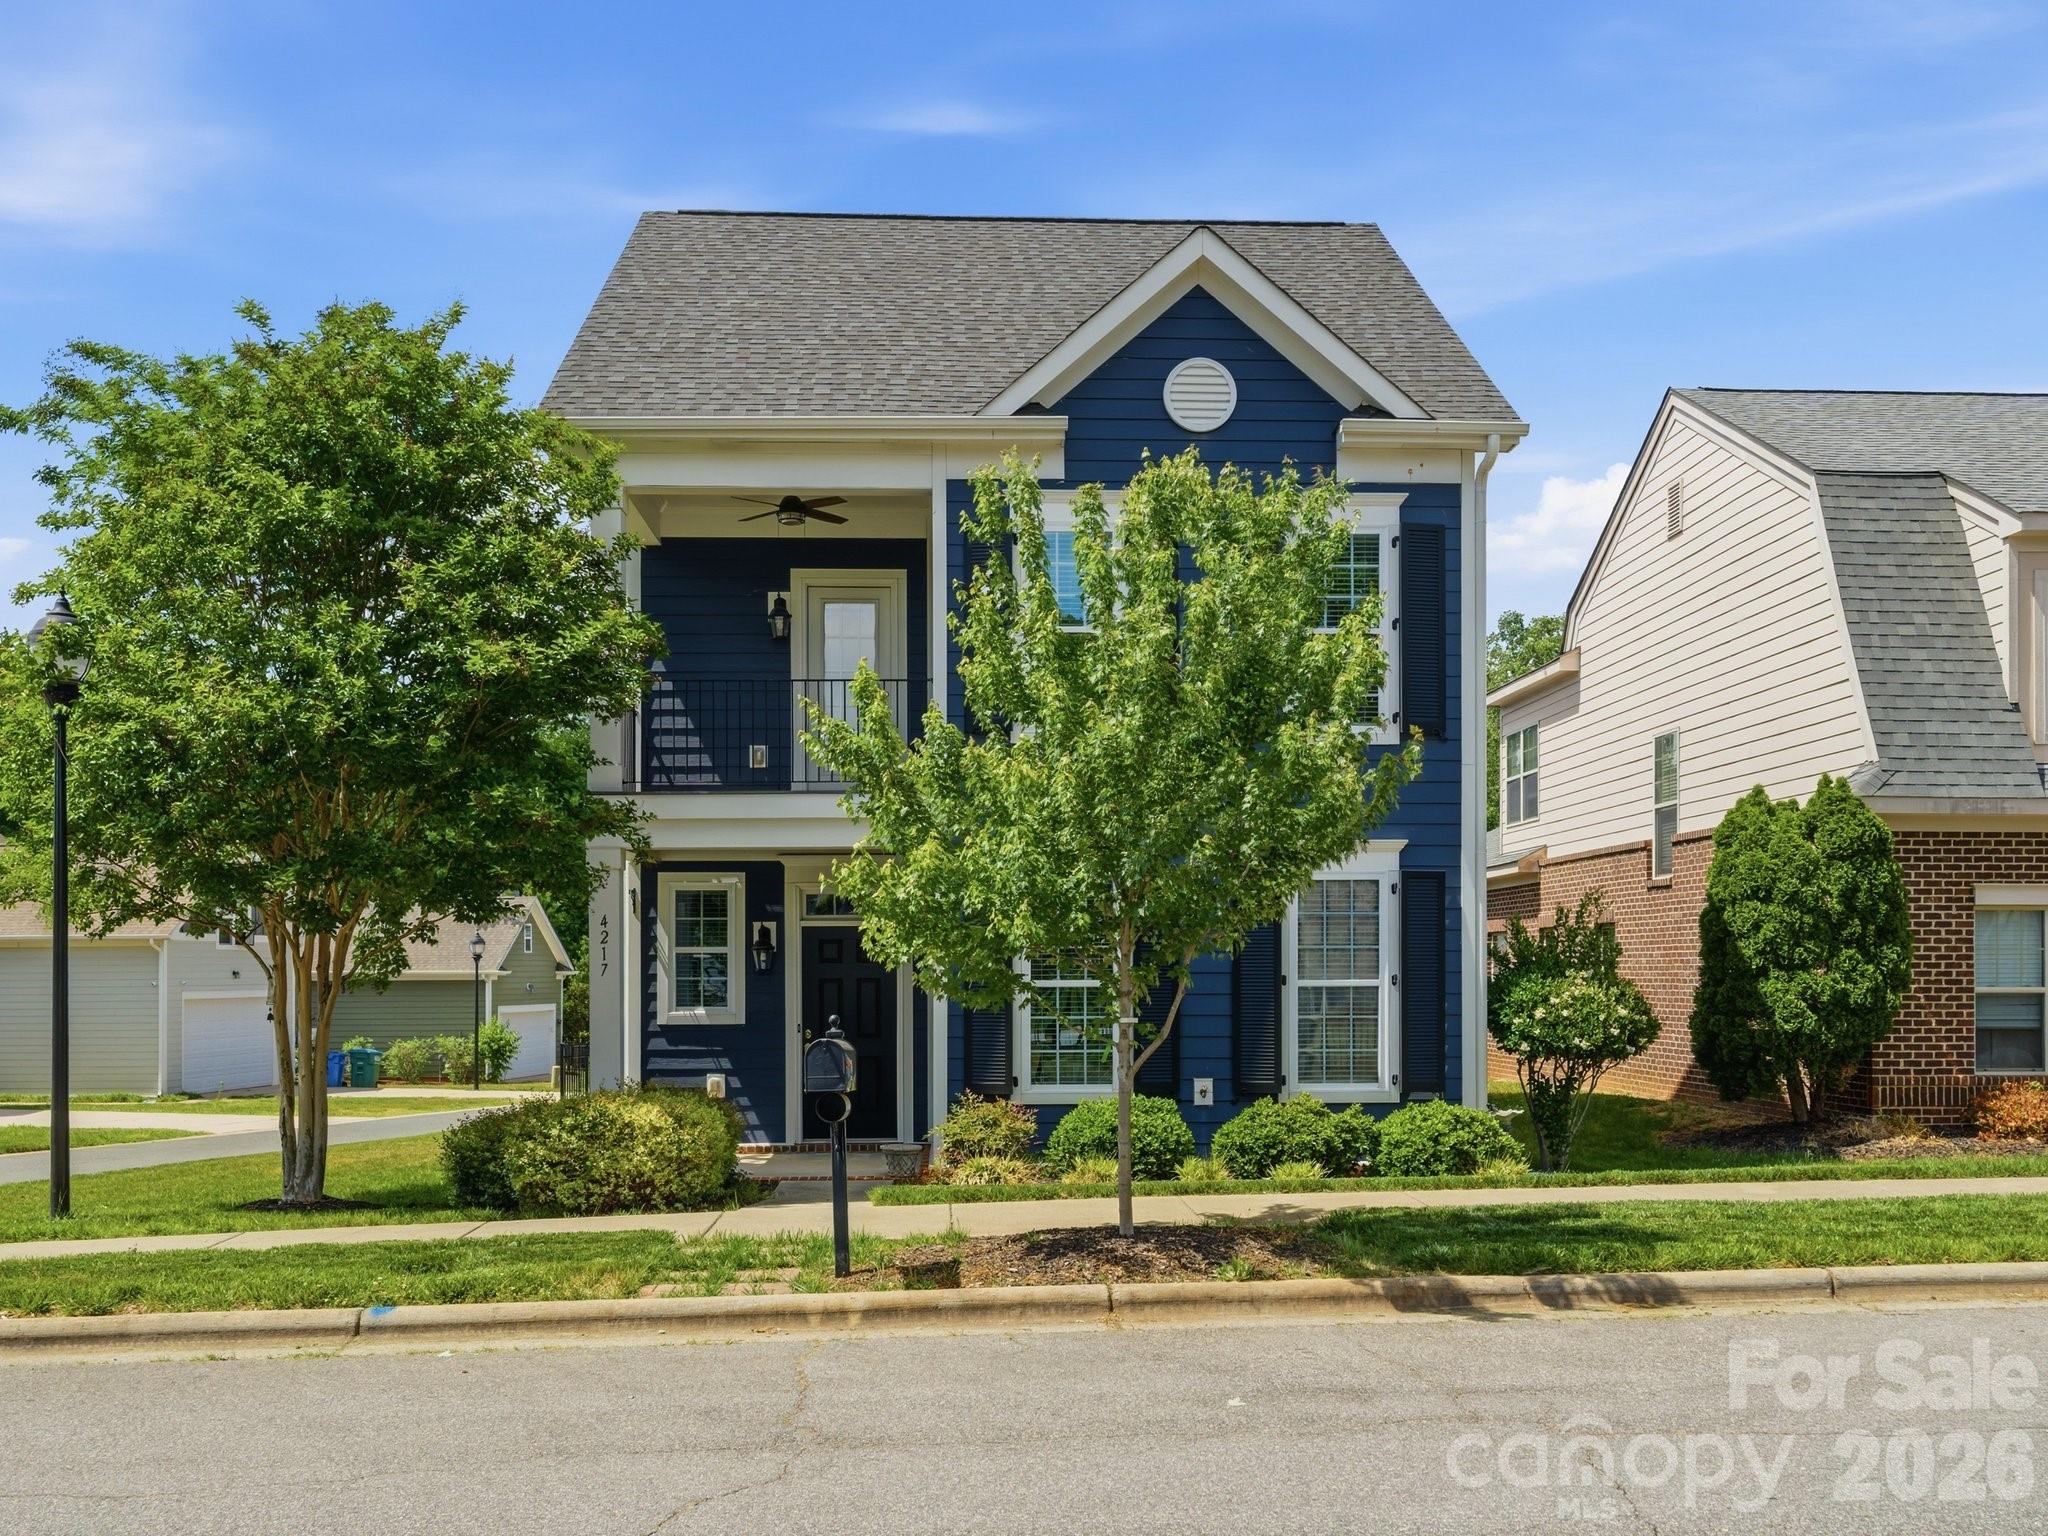
Mint Hill
4217 Patriots Hill Road
3 Beds
2 Baths
1,940 Sq.Ft.
$482,900
MLS#: 4375797
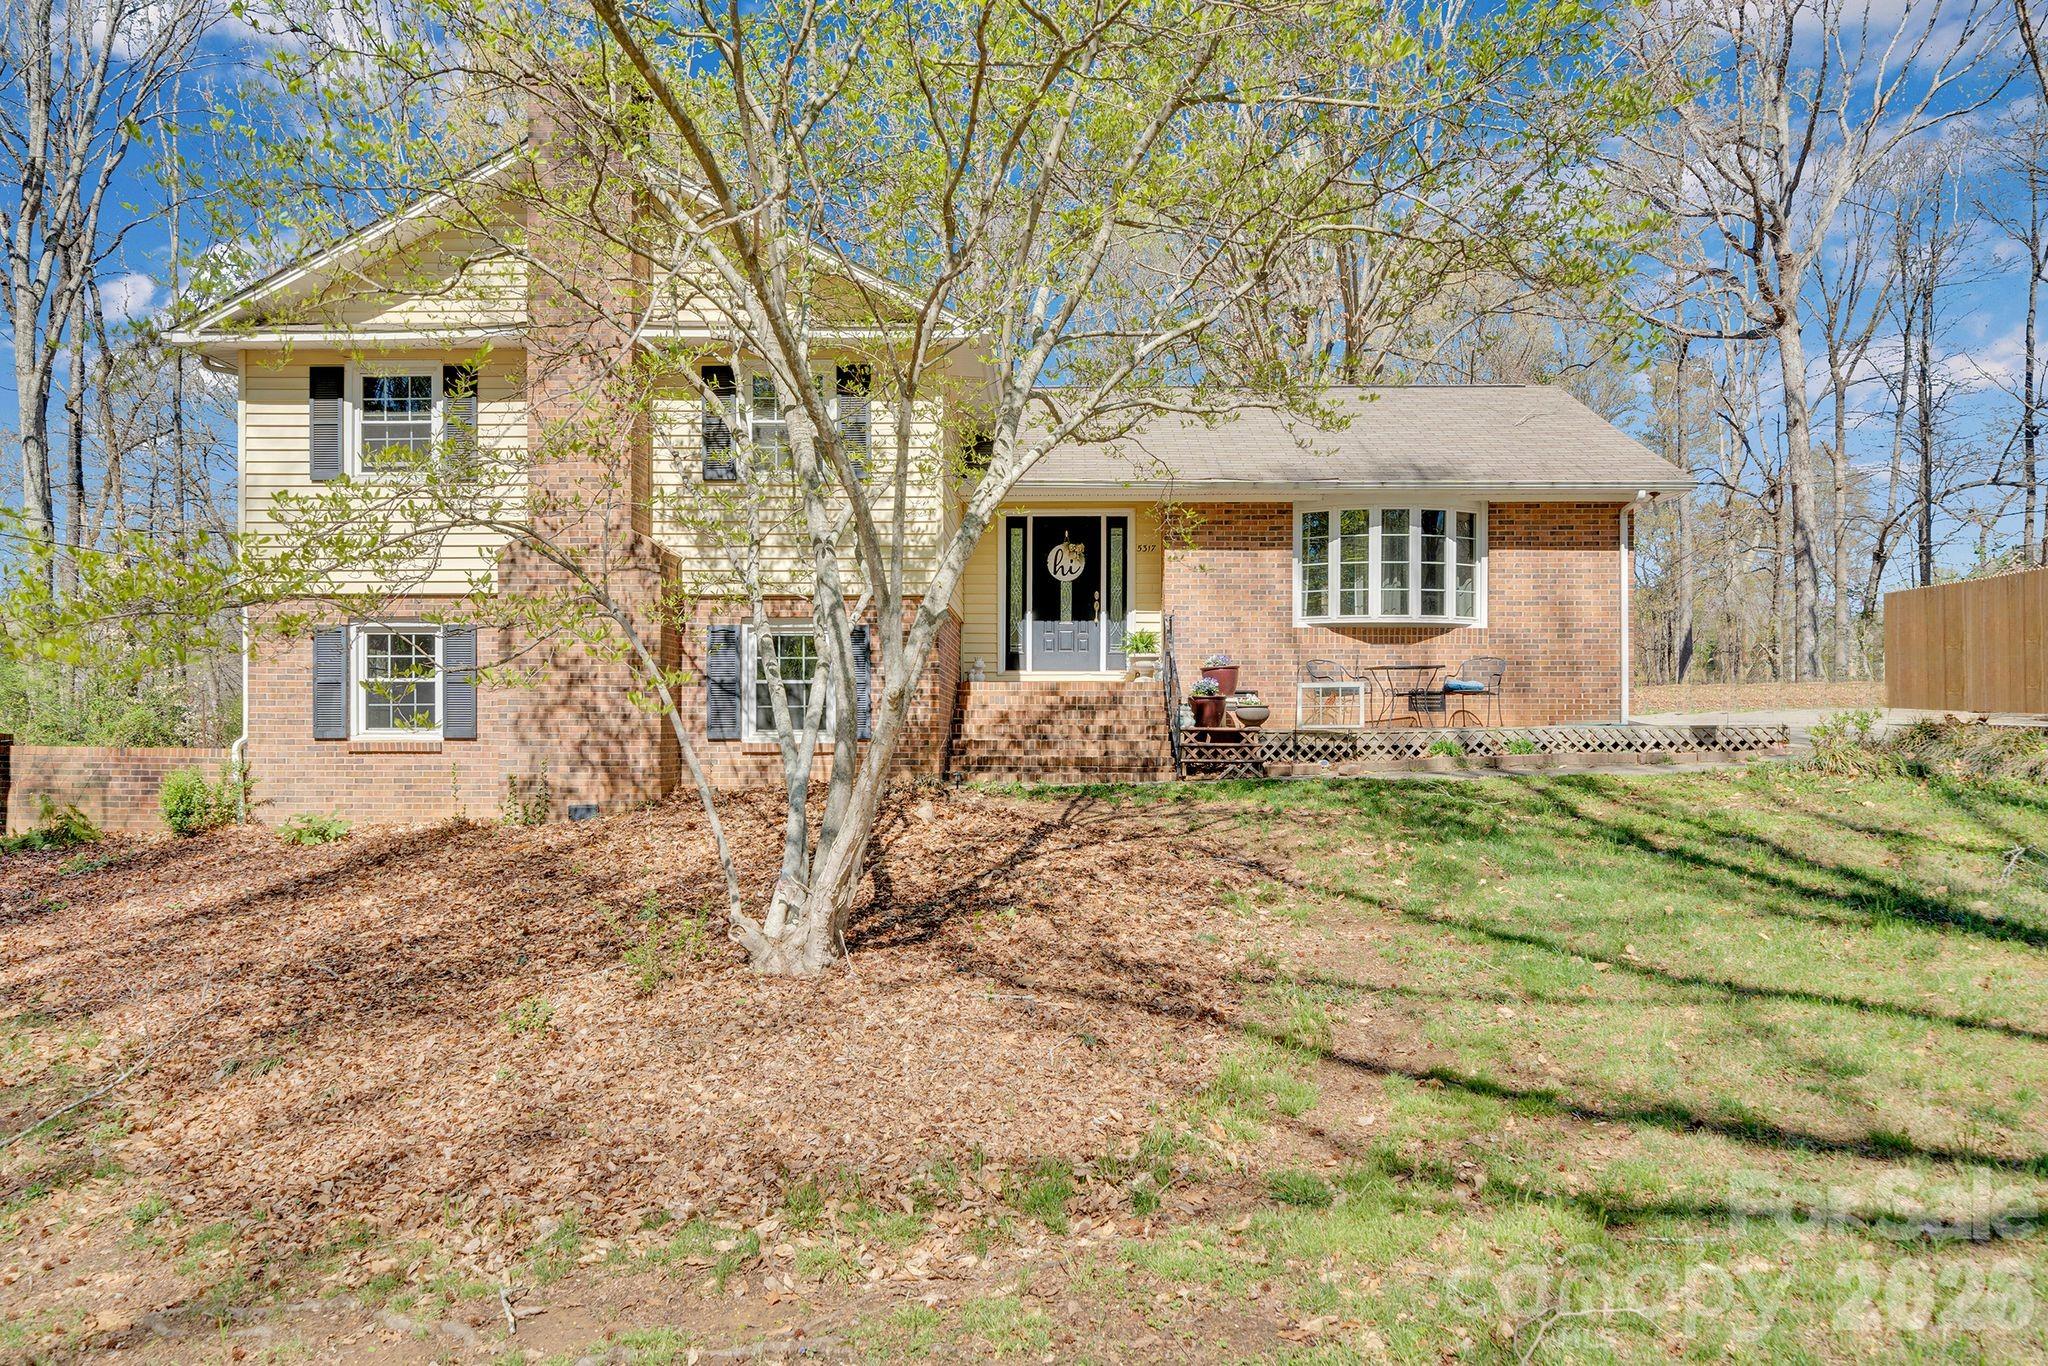
Mint Hill
5317 Quail Ridge Drive
4 Beds
3 Baths
2,447 Sq.Ft.
$499,000
MLS#: 4357490
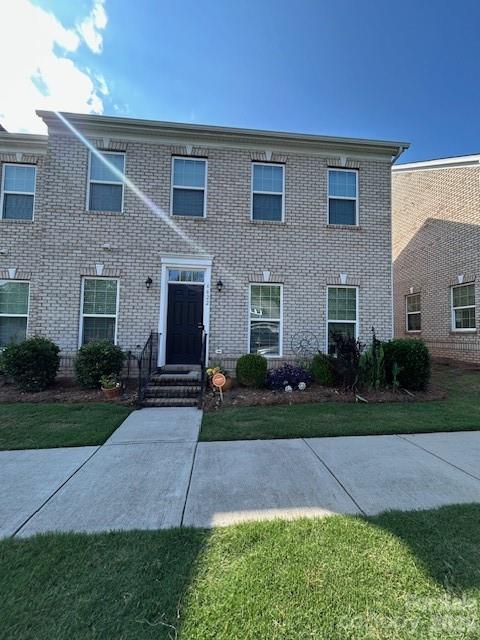
Mint Hill
6622 Brighton Park Drive
3 Beds
2 Baths
2,318 Sq.Ft.
$483,000
MLS#: 4389051
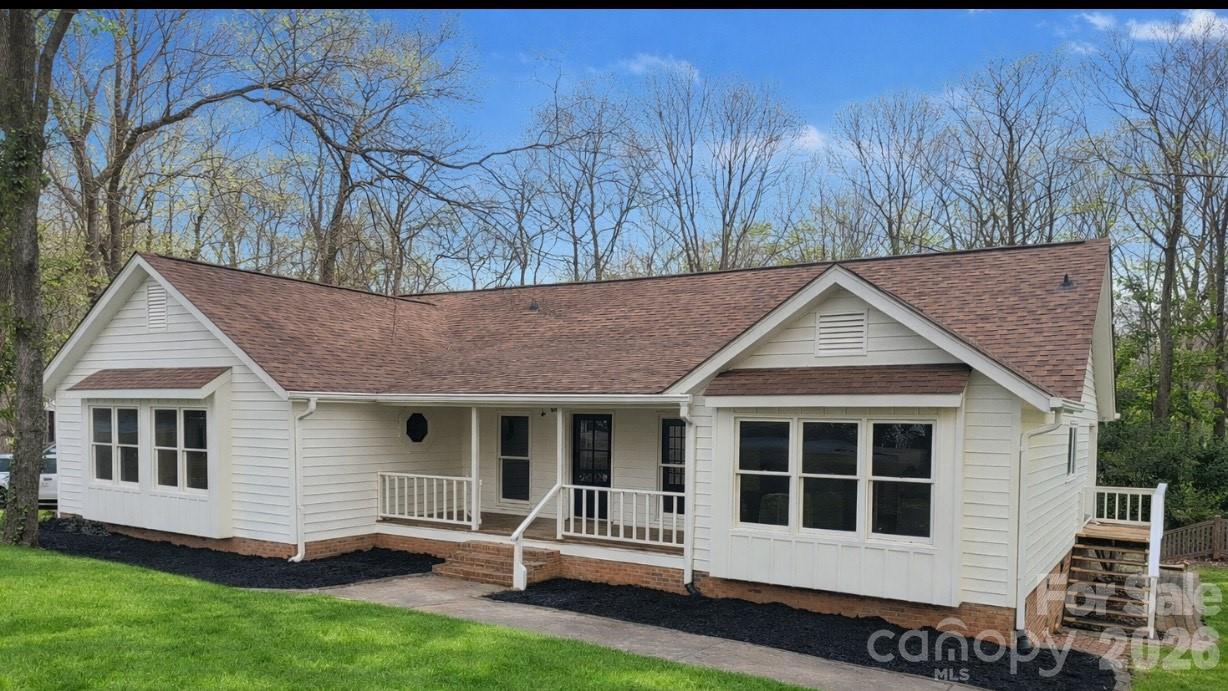
Mint Hill
7220 Timber Ridge Drive
3 Beds
2 Baths
2,119 Sq.Ft.
$439,000
MLS#: 4329685
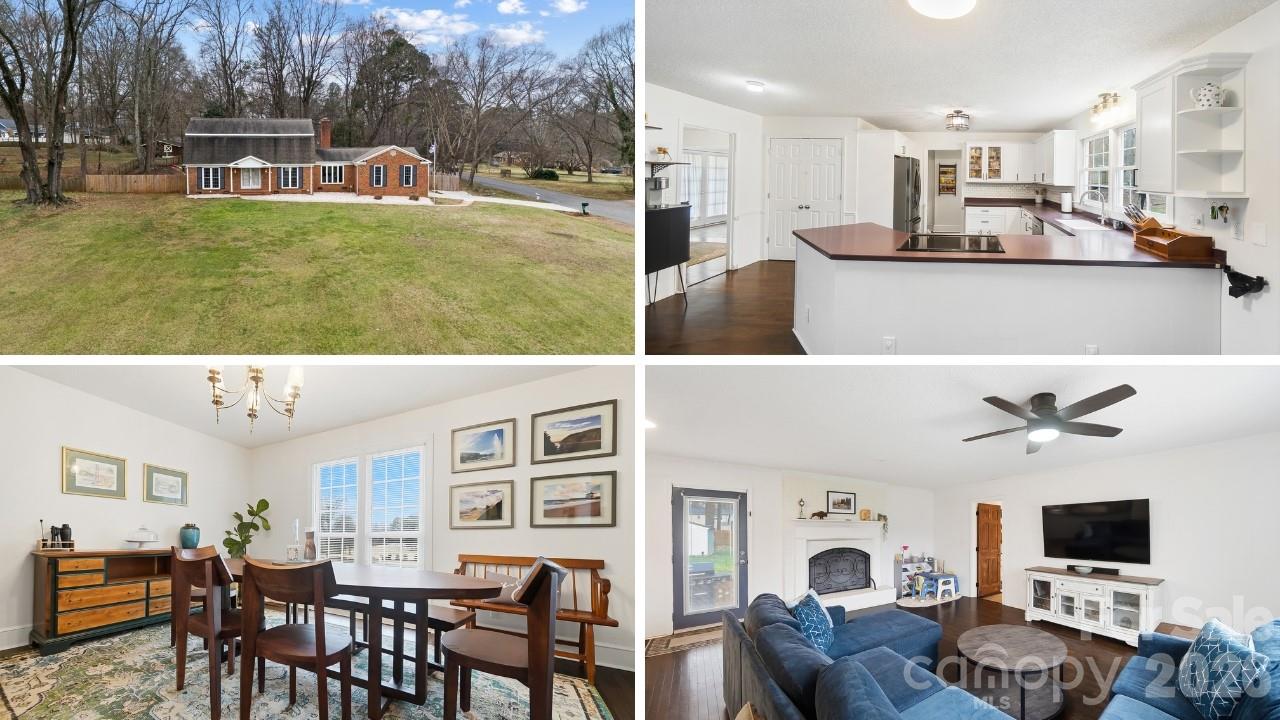
Mint Hill
5637 Lebanon Road
4 Beds
4 Baths
2,772 Sq.Ft.
$539,900
MLS#: 4346782
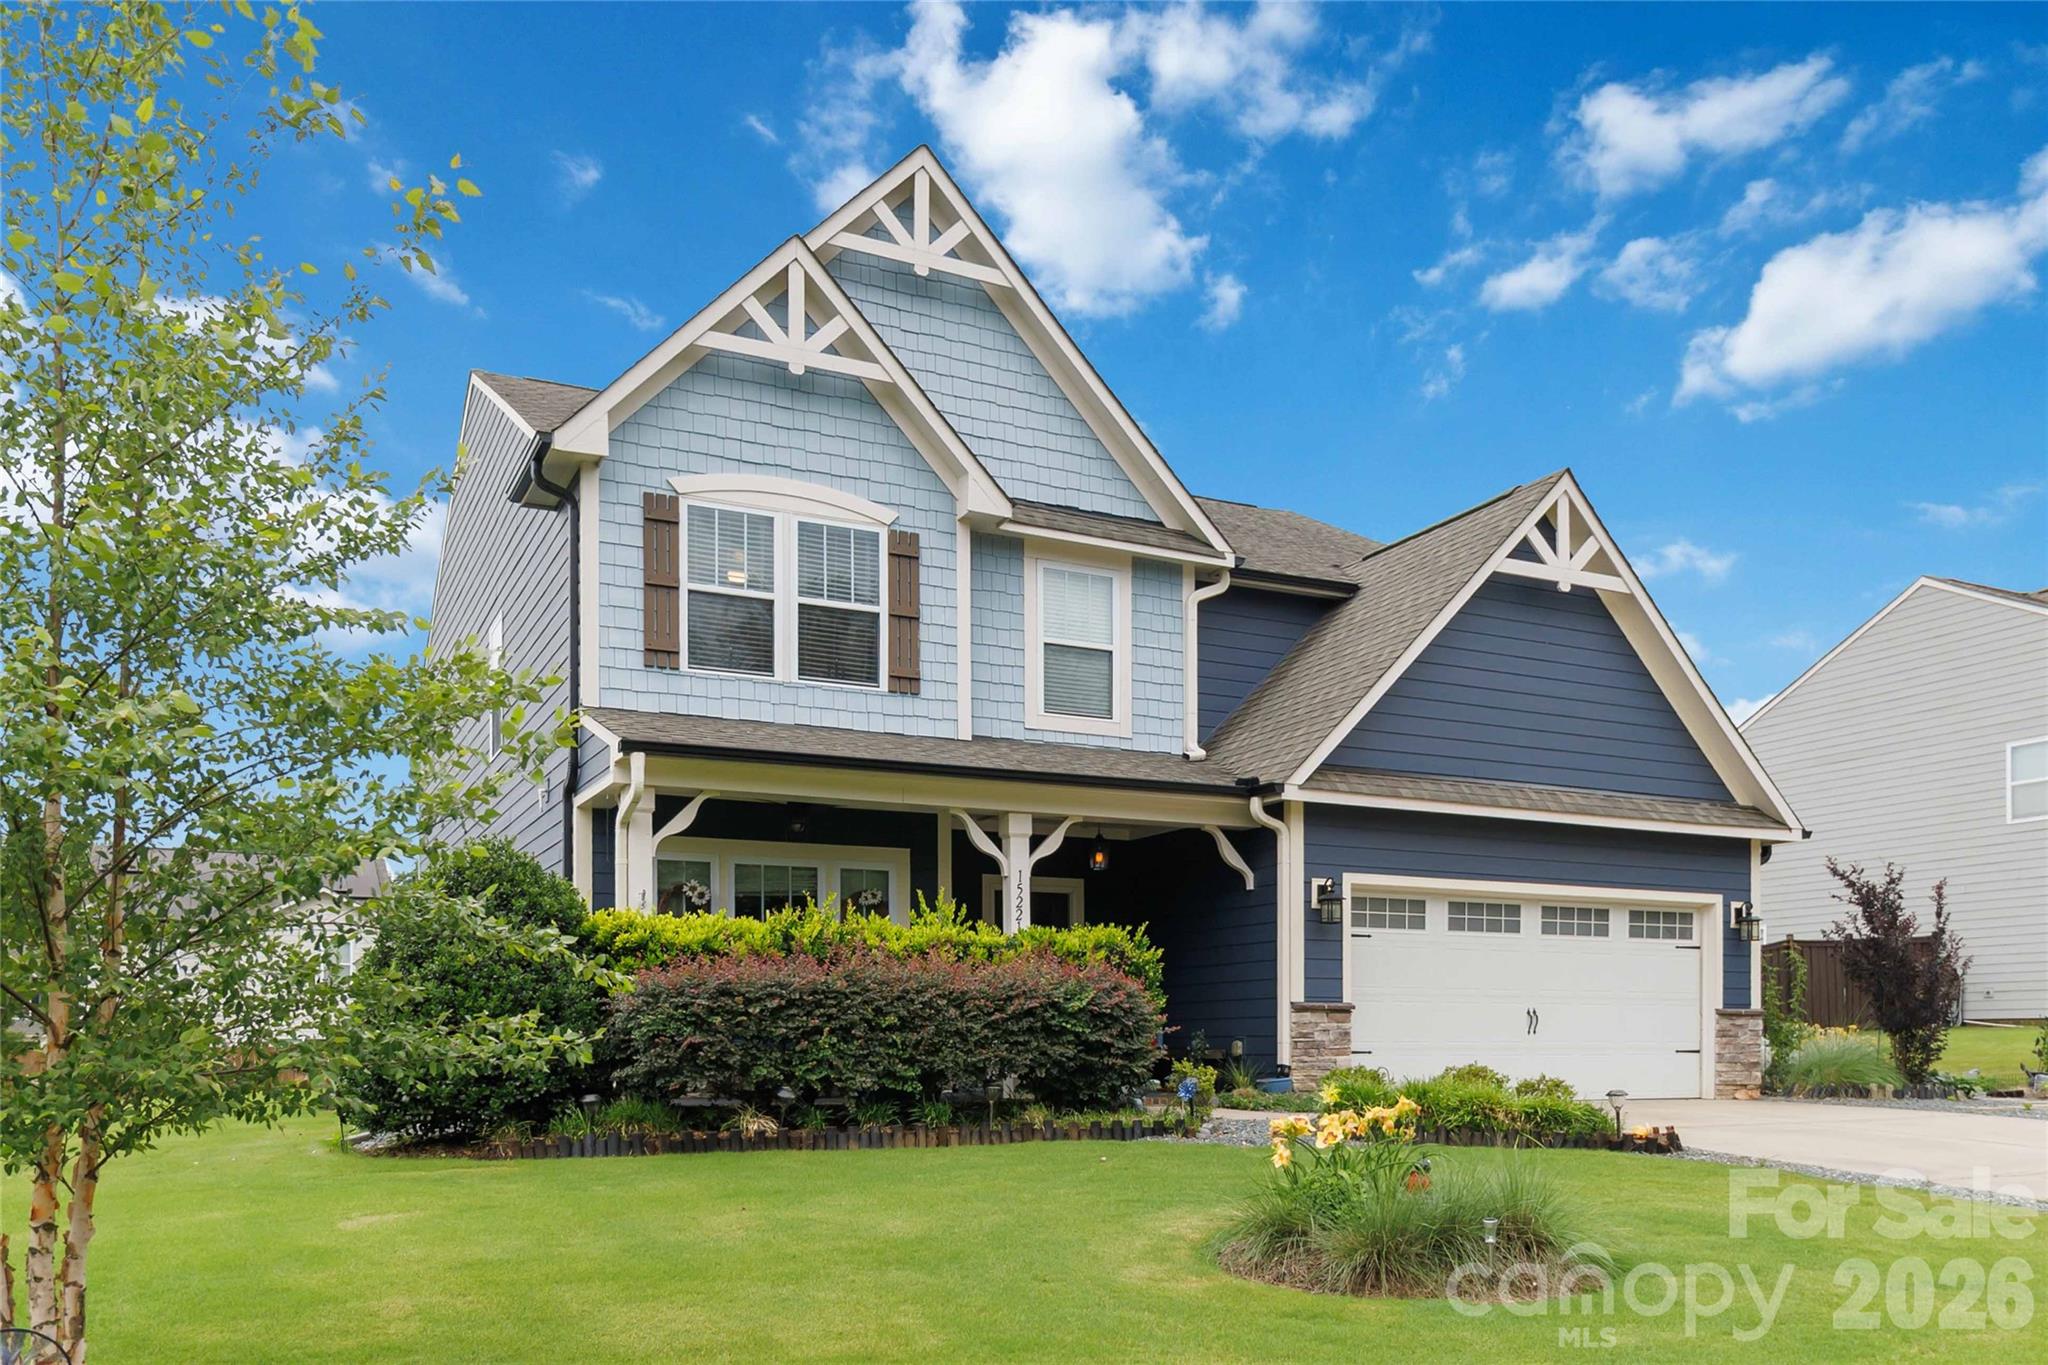
Mint Hill
15221 Kissimmee Lane
5 Beds
3 Baths
3,209 Sq.Ft.
$535,000
MLS#: 4312840
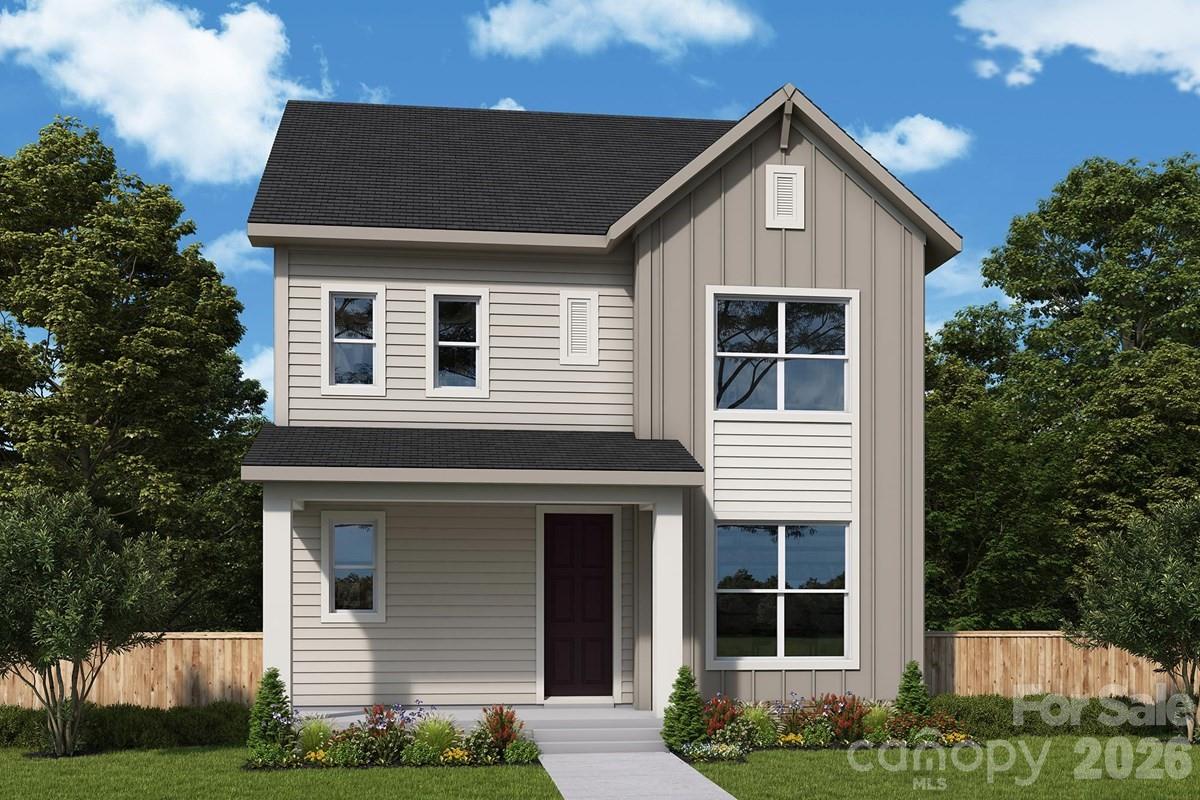
Mint Hill
18200 Middle Springs Lane
3 Beds
2 Baths
1,919 Sq.Ft.
$508,200
MLS#: 4369803
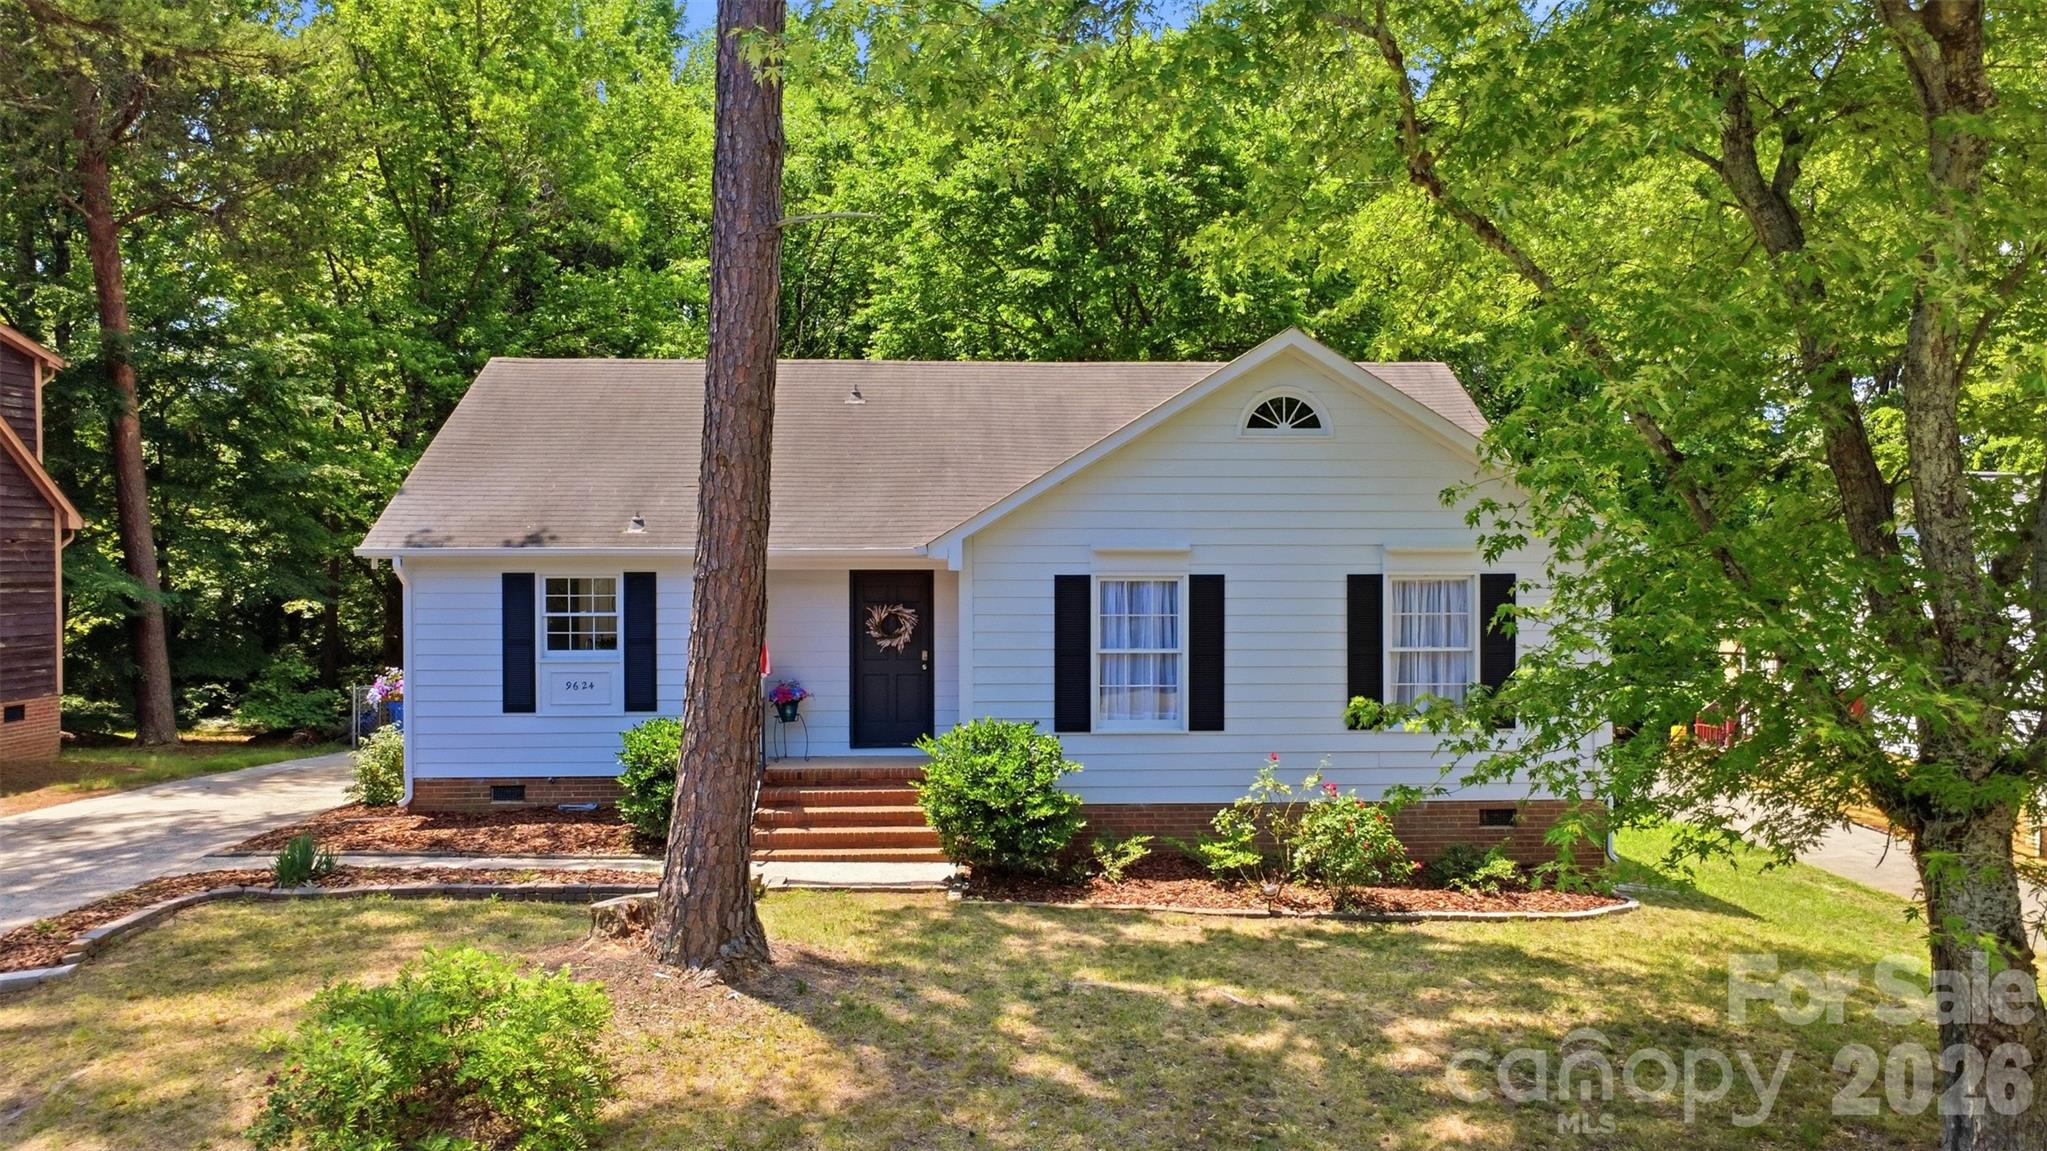
Mint Hill
9624 Central Drive
3 Beds
2 Baths
1,869 Sq.Ft.
$395,888
MLS#: 4385094
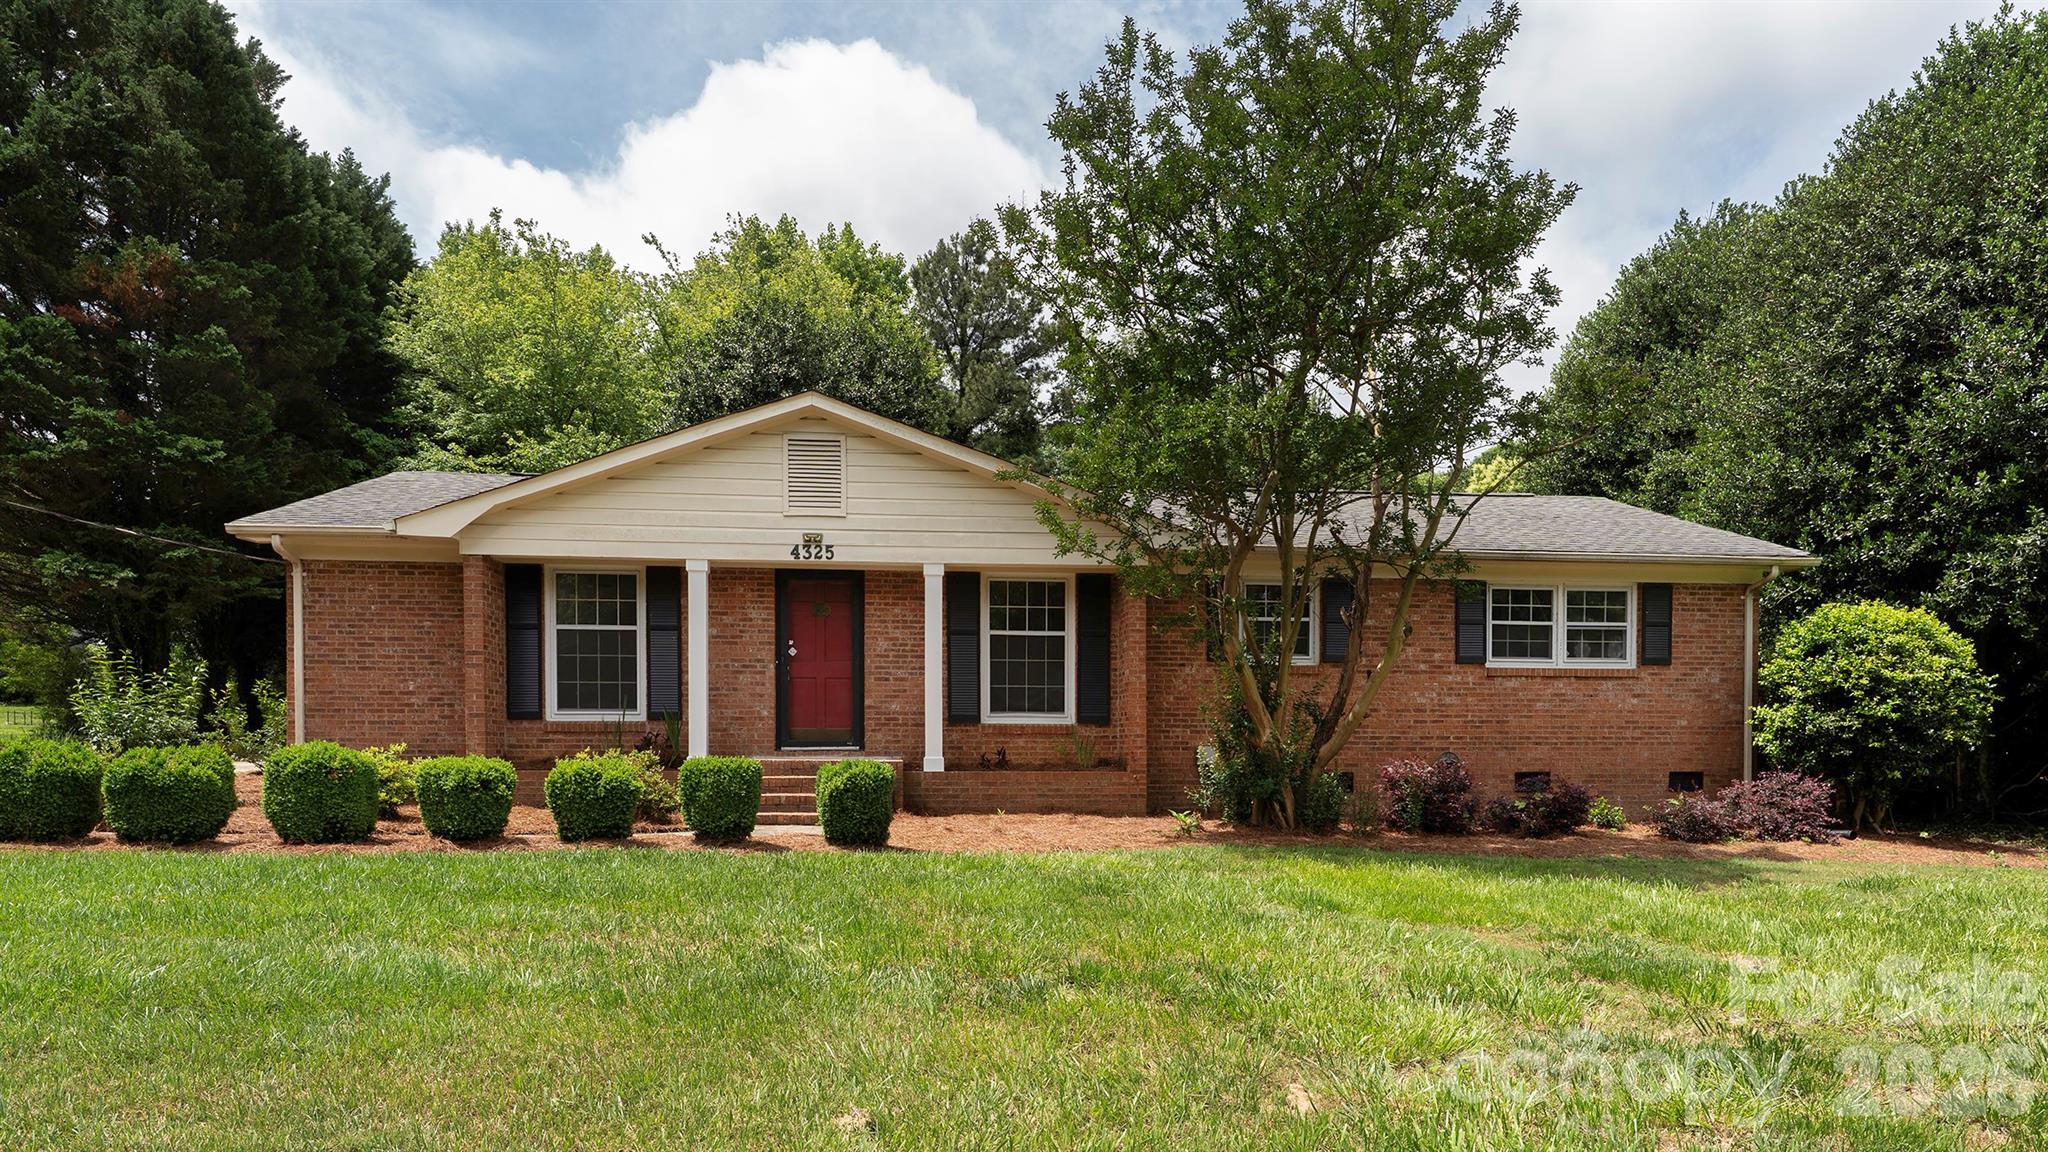
Mint Hill
4325 Shea Lane
3 Beds
2 Baths
1,930 Sq.Ft.
$454,900
MLS#: 4386456
