
Property
Beds
3
Full Baths
2
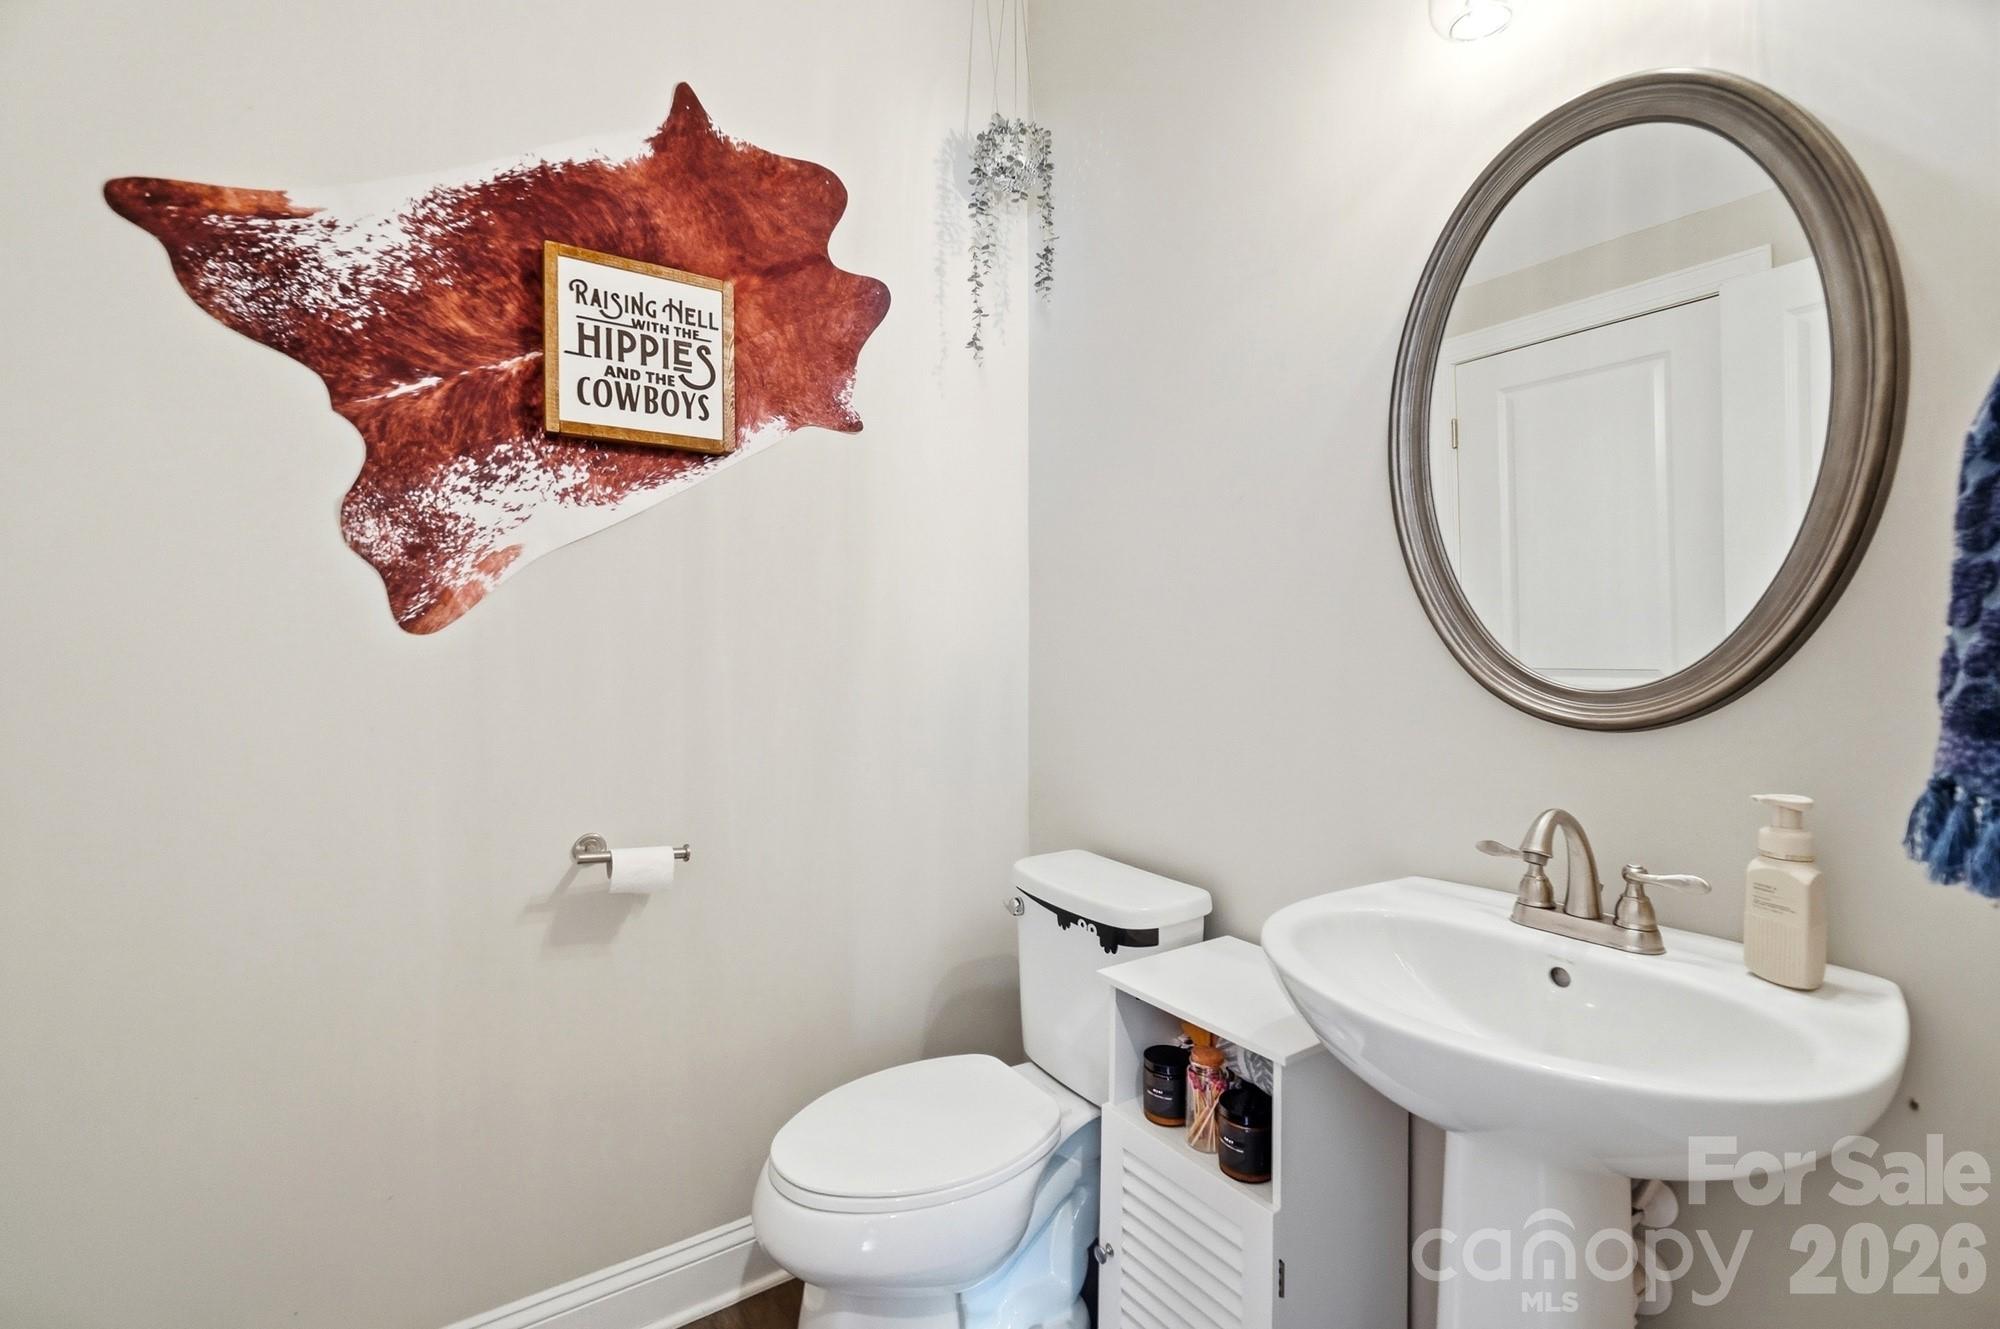
1/2 Baths
1
Year Built
2017
Sq.Footage
2,012
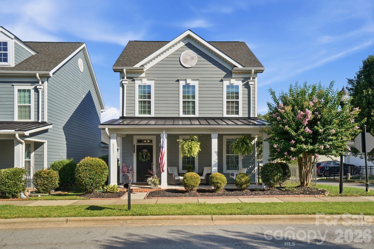
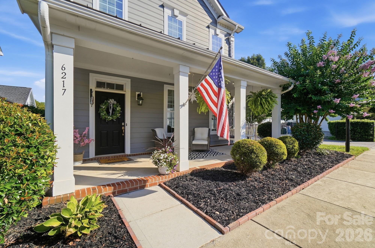
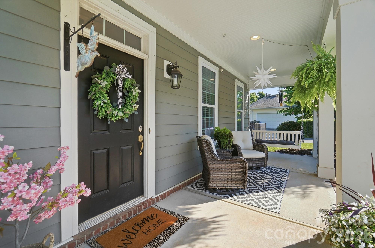
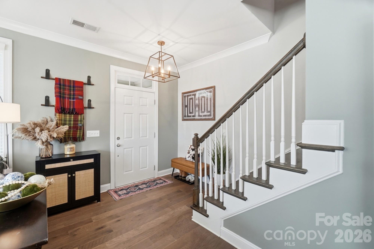
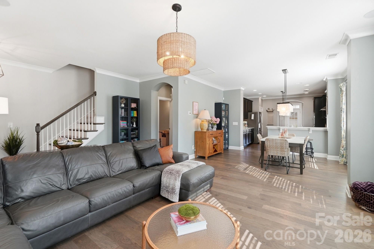
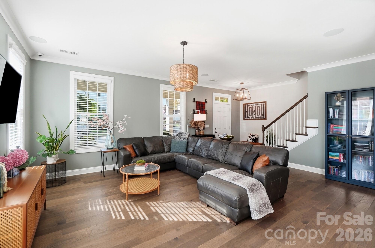
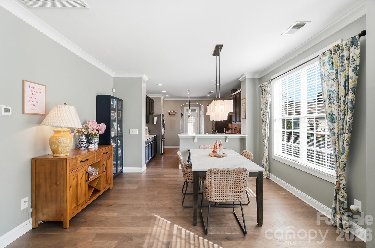
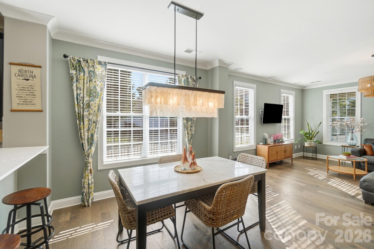
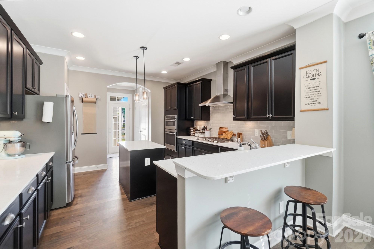
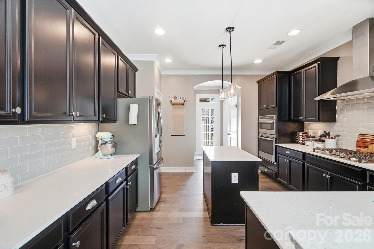
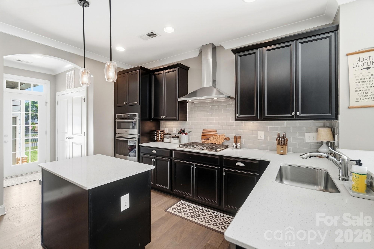
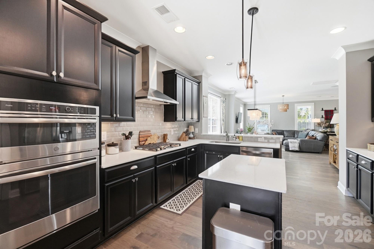
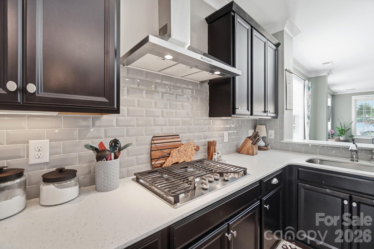
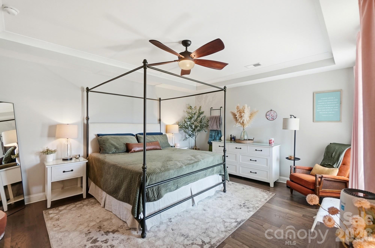
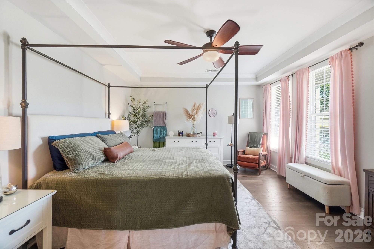
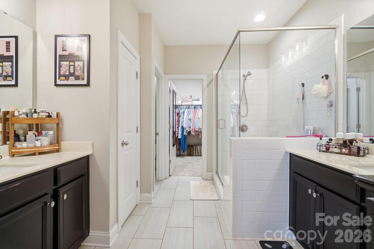
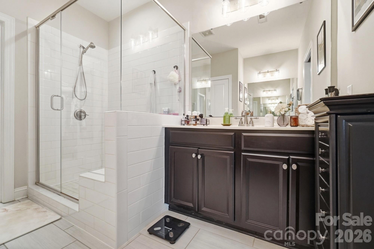
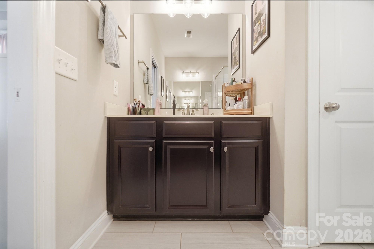
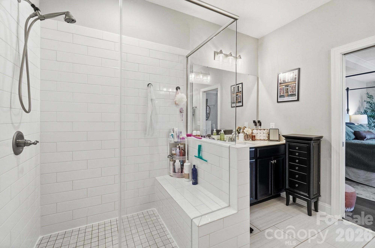
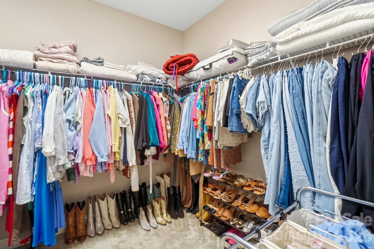
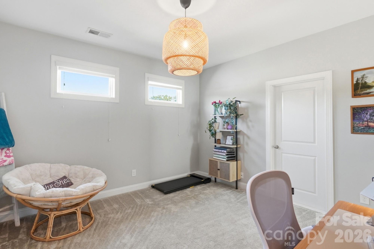
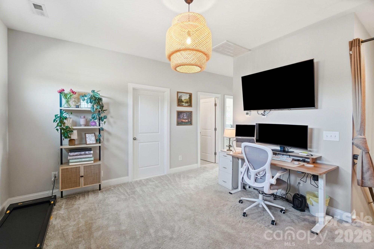
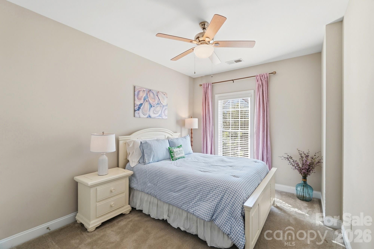
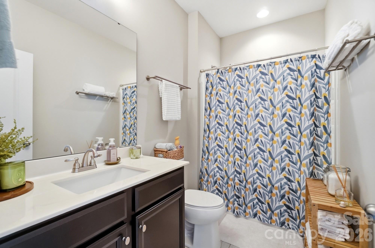
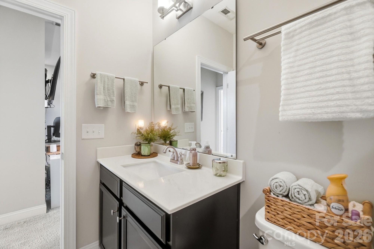
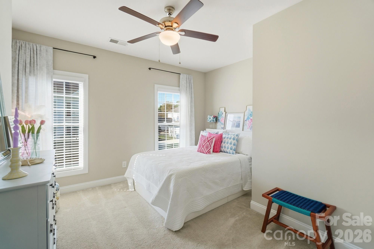
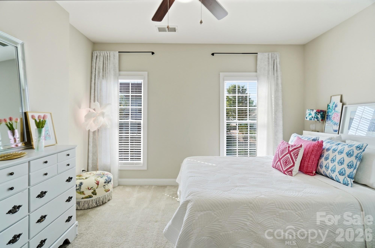
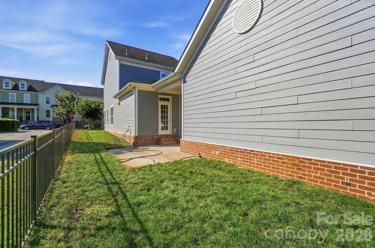
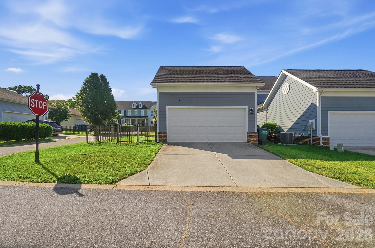
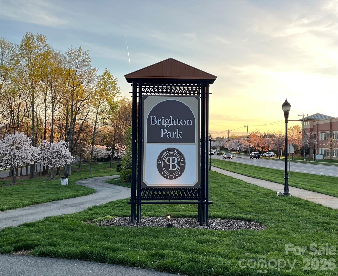
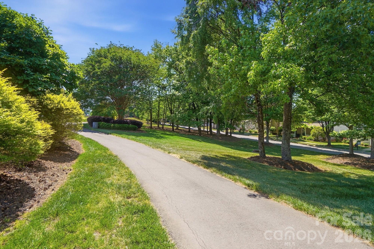
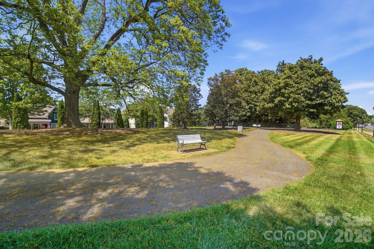
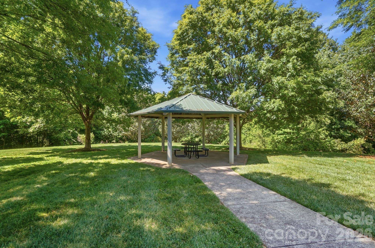
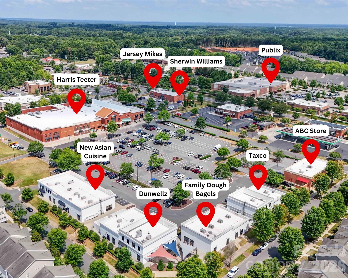
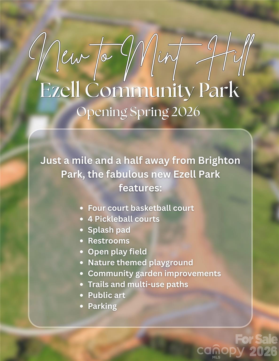
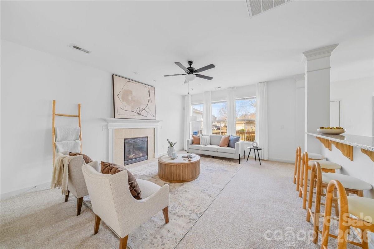
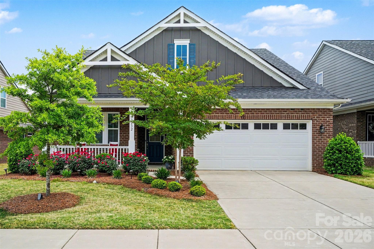
Welcome home to the charm and convenience of Brighton Park, where inviting front porches and friendly neighbors create a true sense of community. Imagine mornings with coffee on the rocking chair front porch! Inside, this thoughtfully designed home offers the ease of main-level living with a spacious primary suite down, featuring a beautifully tiled walk-in shower with bench, separate dual vanities, and an oversized walk-in closet. Wood floors, upgraded lighting and surround sound add warmth and comfort throughout. The kitchen is designed to inspire, with quartz countertops, stainless steel appliances, a five-burner gas cooktop, and a refrigerator that conveys – perfect for everything from weeknight dinners to entertaining family and friends. Upstairs, 2 additional bedrooms and a loft provide flexible space for working from home, a fitness area or media room. Located in the heart of Mint Hill, in highly sought-after Brighton Park, you’ll love being just a short stroll from local restaurants, Publix, Harris Teeter, library and beautiful Ezell Park, where pickleball courts, basketball courts, a community garden, walking trails and a splashpad make it easy to enjoy the best of downtown Mint Hill. The added bonus – convenient to Charlotte Douglas International Airport and all that Uptown Charlotte has to offer!
Features & Amenities
Interior
-
Other Interior Features
Breakfast Bar, Kitchen Island, Open Floorplan, Walk-In Closet(s)
-
Total Bedrooms
3
-
Bathrooms
2
-
1/2 Bathrooms
1
-
Above Grade Finished Area
2012.0
-
Basement YN
NO
-
Cooling YN
YES
-
Cooling
Ceiling Fan(s), Central Air
-
Fireplace YN
NO
-
Heating YN
YES
-
Heating
Forced Air, Natural Gas
-
Pet friendly
N/A
Exterior
-
Garage
Yes
-
Garage spaces
2
-
Parking
Driveway, Garage Faces Rear
-
Patio and Porch Features
Covered, Front Porch, Side Porch
-
Pool
No
Area & Lot
-
Lot Features
Corner Lot
-
Property Type
Residential
-
Property Sub Type
Single Family Residence
-
Architectural Style
Charleston
Price
-
Sales Price
$495,000
-
Sq. Footage
2,012
-
Price/SqFt
$246
HOA
-
Association
YES
-
Association Fee
$530.82
-
Association Fee Frequency
Annually
-
Association Fee Includes
N/A
School District
-
Elementary School
Bain
-
Middle School
Mint Hill
-
High School
Independence
Property Features
-
New Construction
NO
-
Association Amenities
Trail(s)
-
Foundation Details
Slab
-
Senior Community YN
NO
-
Sewer
Public Sewer
-
Water Source
Public
Schedule a Showing
Showing scheduled successfully.
Mortgage calculator
Estimate your monthly mortgage payment, including the principal and interest, property taxes, and HOA. Adjust the values to generate a more accurate rate.
Your payment
Principal and Interest:
$
Property taxes:
$
HOA fees:
$
Total loan payment:
$
Total interest amount:
$
Location
County
Mecklenburg
Elementary School
Bain
Middle School
Mint Hill
High School
Independence
Listing Courtesy of Jennifer Lambert , NextHome Paramount
RealHub Information is provided exclusively for consumers' personal, non-commercial use, and it may not be used for any purpose other than to identify prospective properties consumers may be interested in purchasing. All information deemed reliable but not guaranteed and should be independently verified. All properties are subject to prior sale, change or withdrawal. RealHub website owner shall not be responsible for any typographical errors, misinformation, misprints and shall be held totally harmless.

Agent
Mitch Totherow
Call Mitch today to schedule a private showing.

* Listings on this website come from the FMLS IDX Compilation and may be held by brokerage firms other than the owner of this website. The listing brokerage is identified in any listing details. Information is deemed reliable but is not guaranteed. If you believe any FMLS listing contains material that infringes your copyrighted work please click here to review our DMCA policy and learn how to submit a takedown request.© 2024 FMLS.
Related Properties
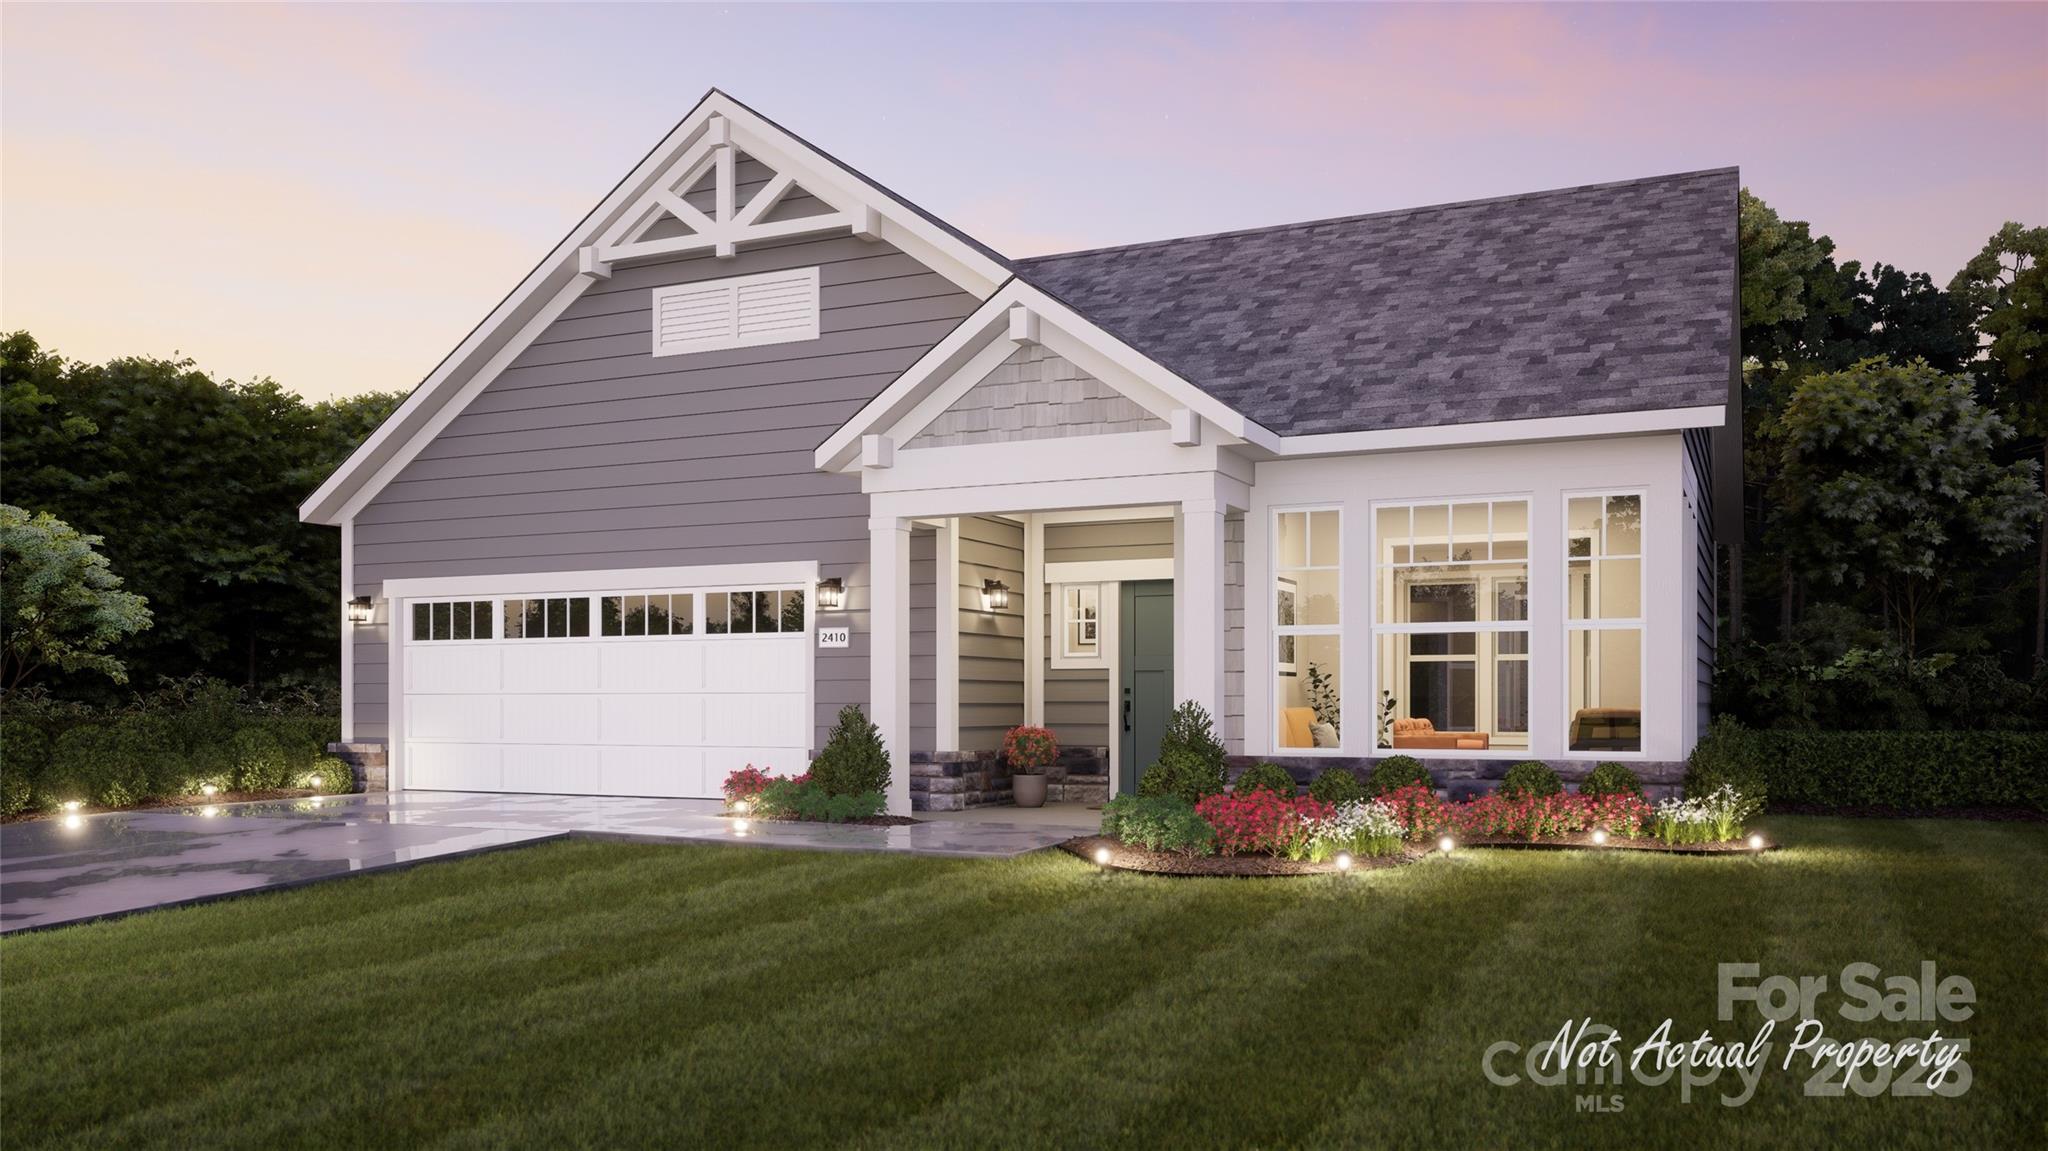
Mint Hill
7400 Purple Martin Way
2 Beds
2 Baths
1,696 Sq.Ft.
$580,225
MLS#: 4283899
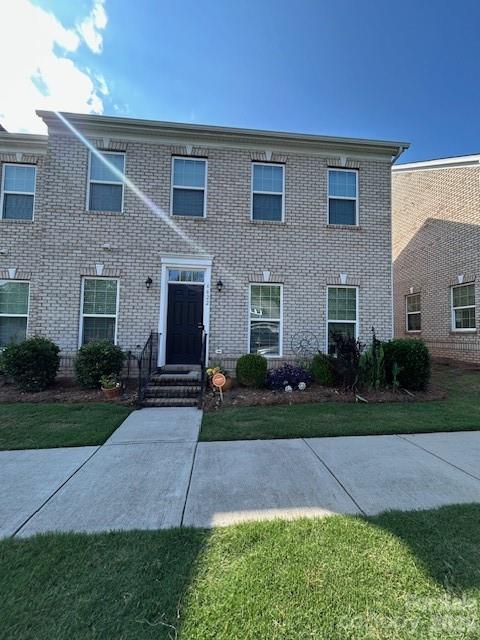
Mint Hill
6622 Brighton Park Drive
3 Beds
2 Baths
2,318 Sq.Ft.
$483,000
MLS#: 4389051
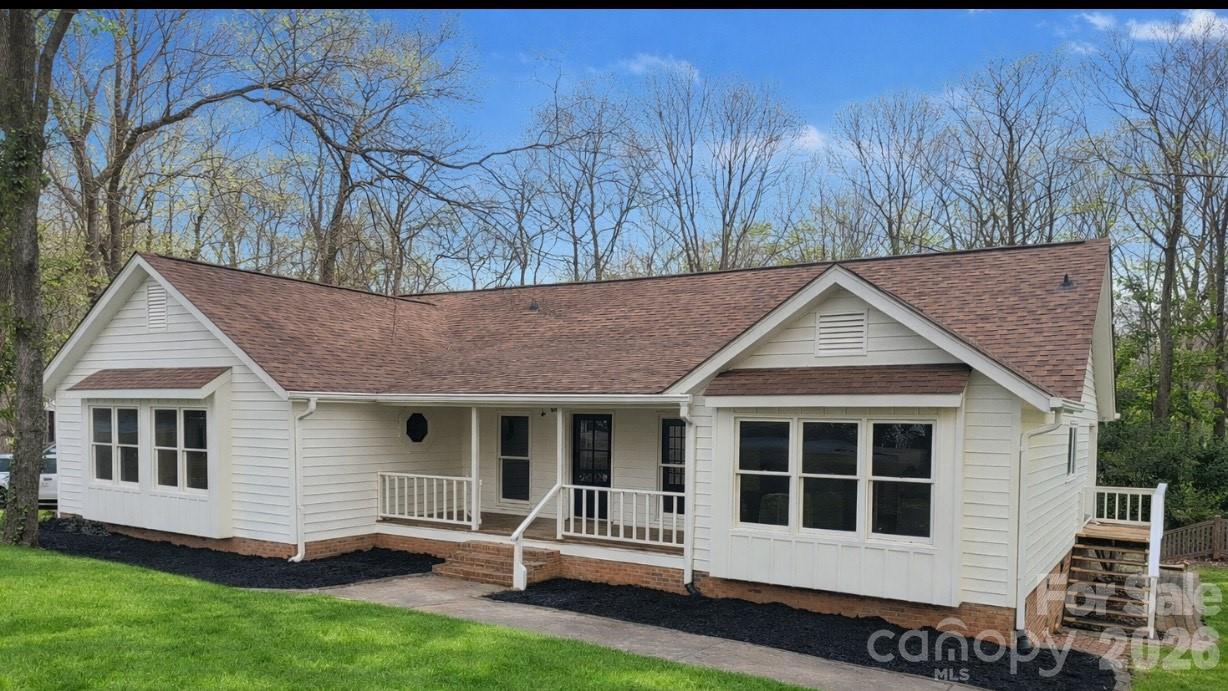
Mint Hill
7220 Timber Ridge Drive
3 Beds
2 Baths
2,119 Sq.Ft.
$439,000
MLS#: 4329685
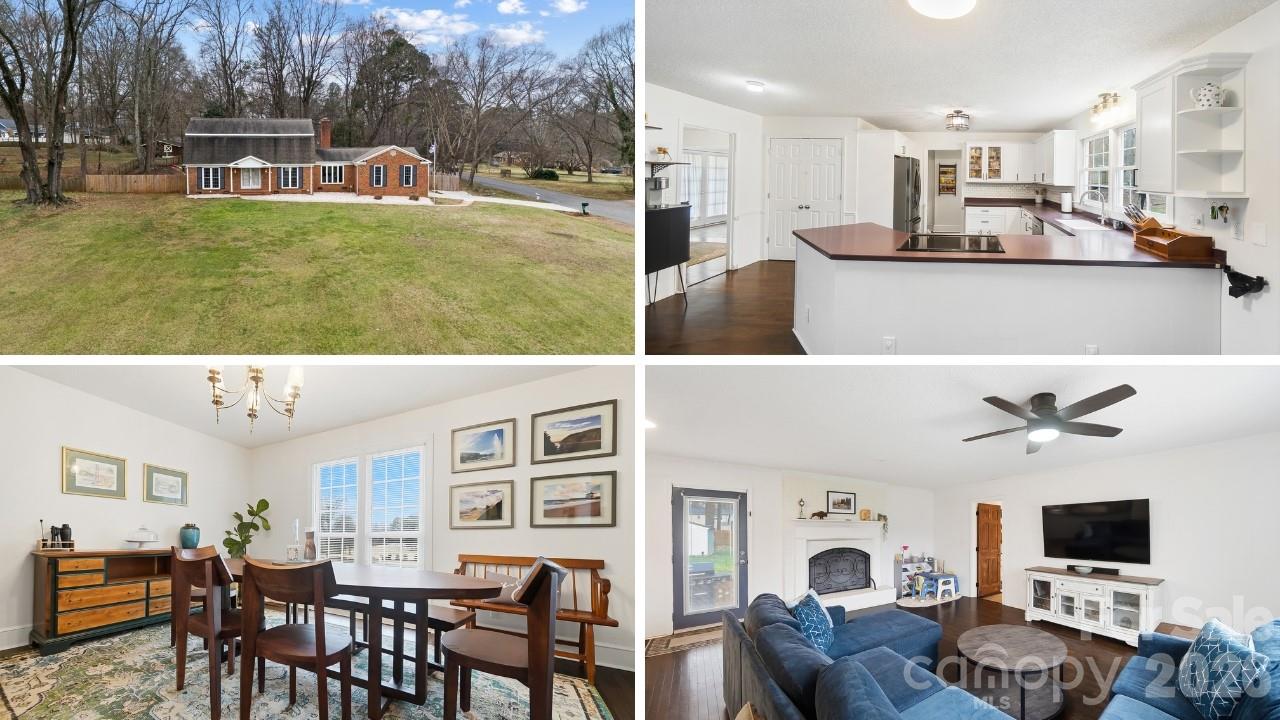
Mint Hill
5637 Lebanon Road
4 Beds
4 Baths
2,772 Sq.Ft.
$539,900
MLS#: 4346782
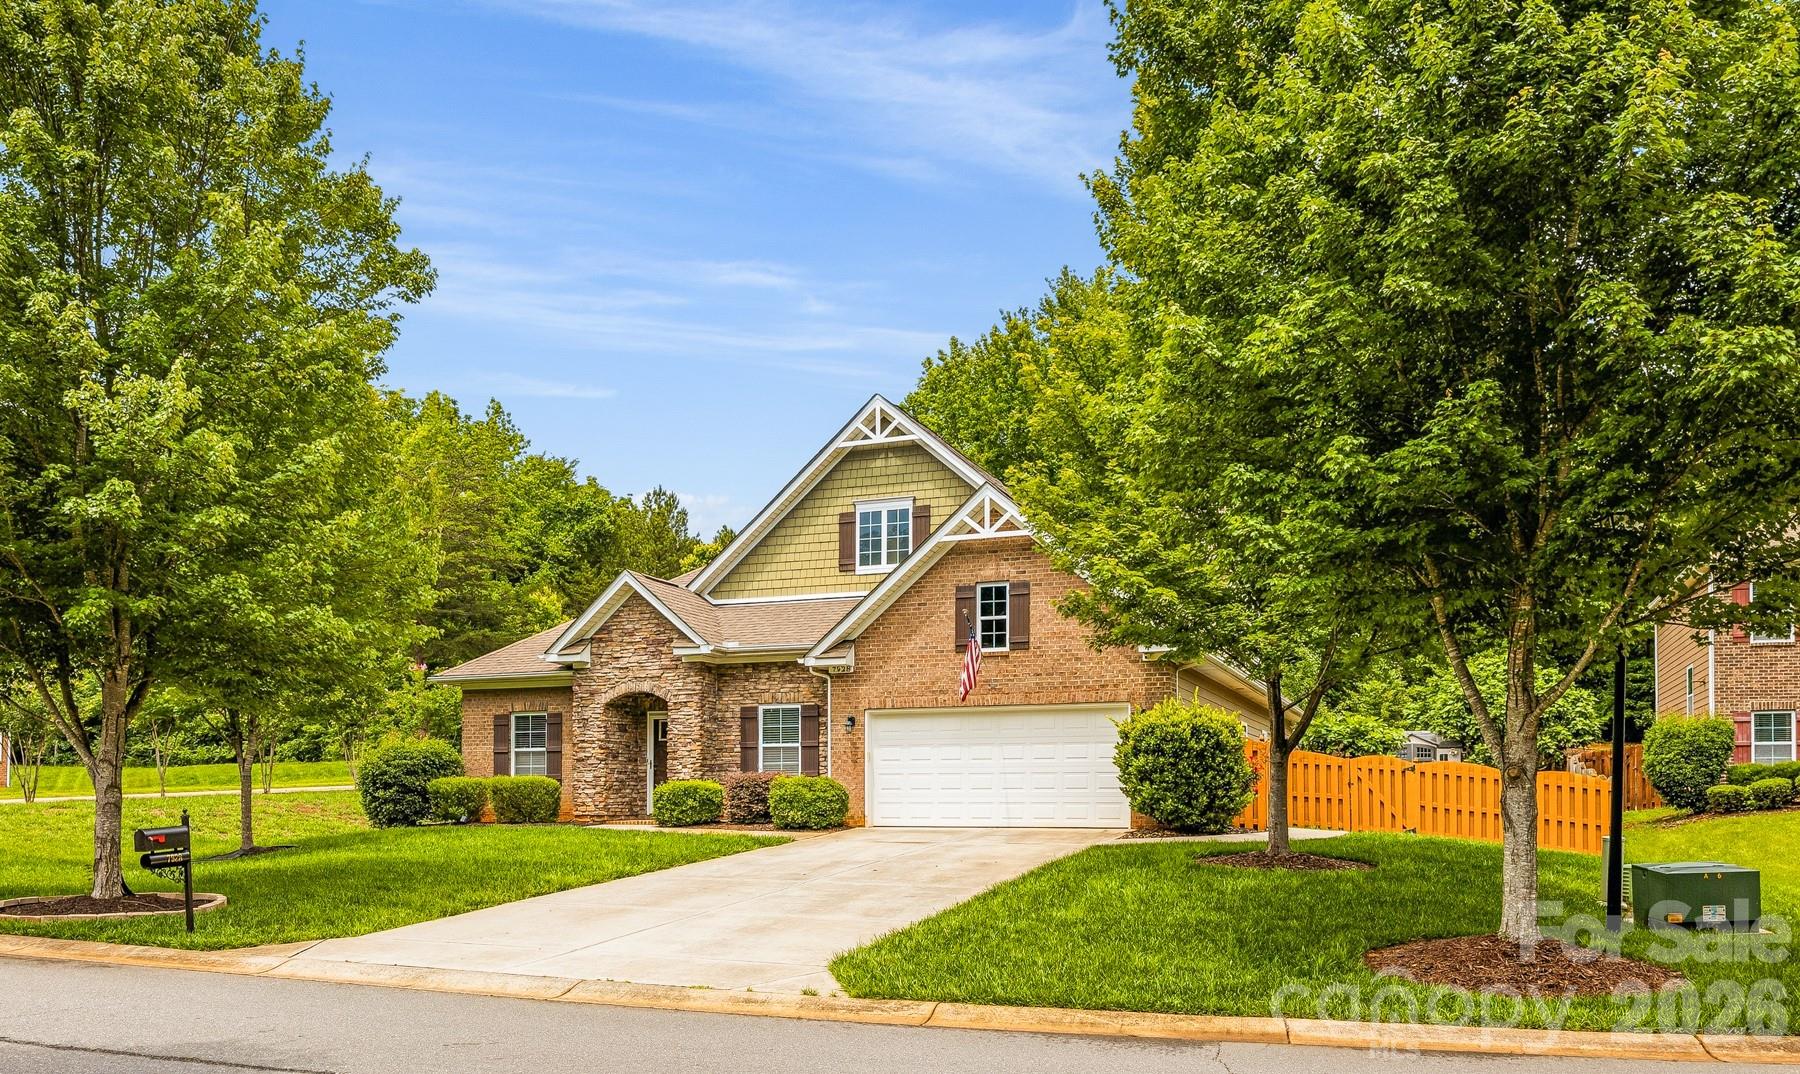
Mint Hill
7928 Goodall Court
4 Beds
4 Baths
2,957 Sq.Ft.
$584,900
MLS#: 4389237
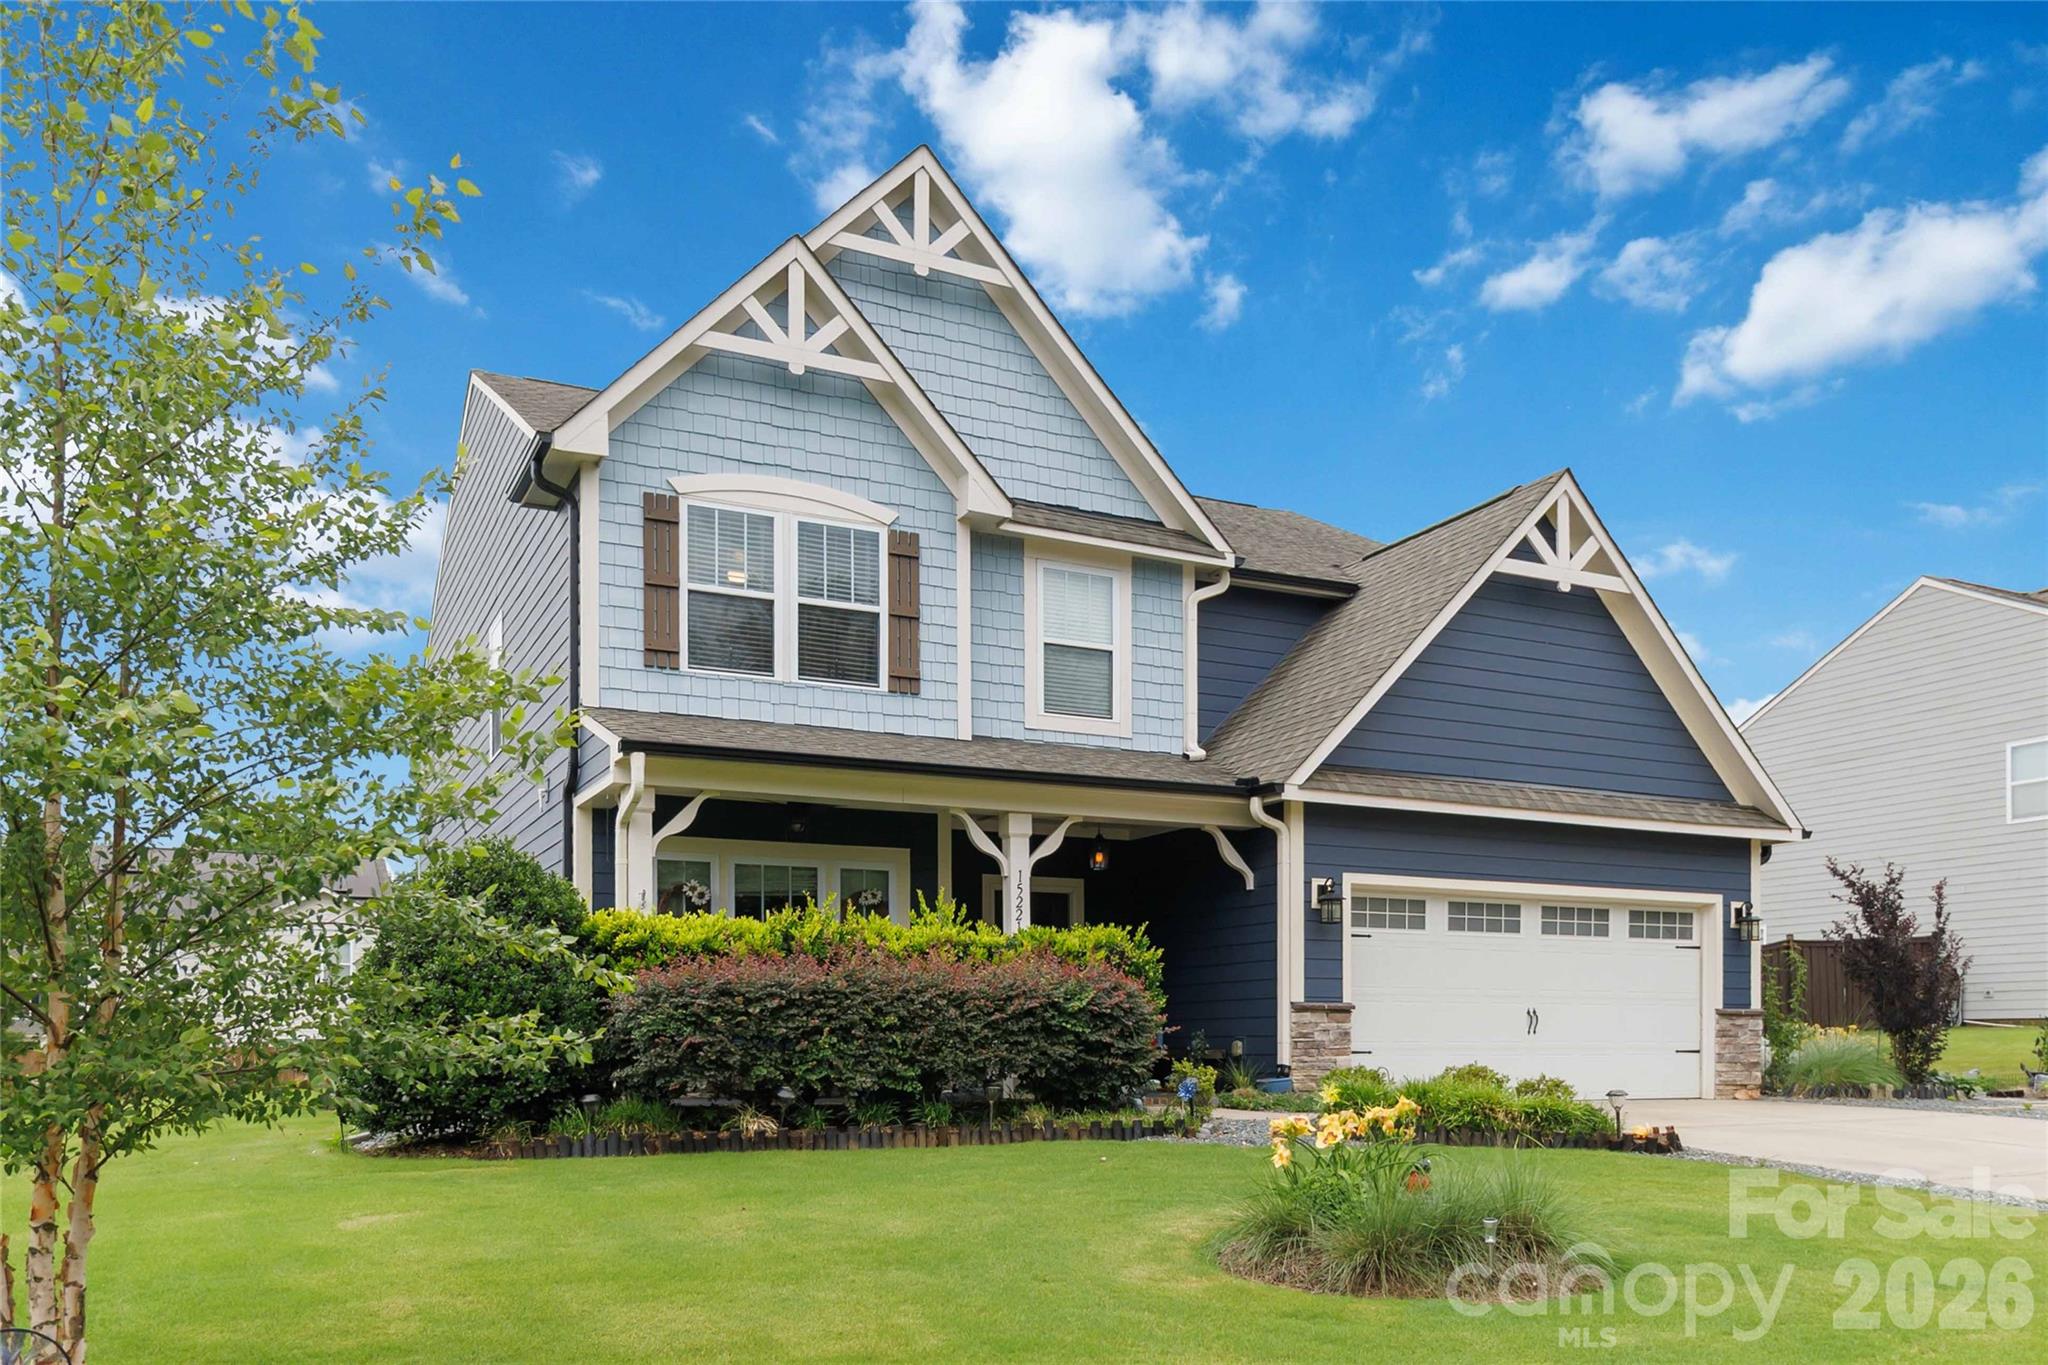
Mint Hill
15221 Kissimmee Lane
5 Beds
3 Baths
3,209 Sq.Ft.
$535,000
MLS#: 4312840
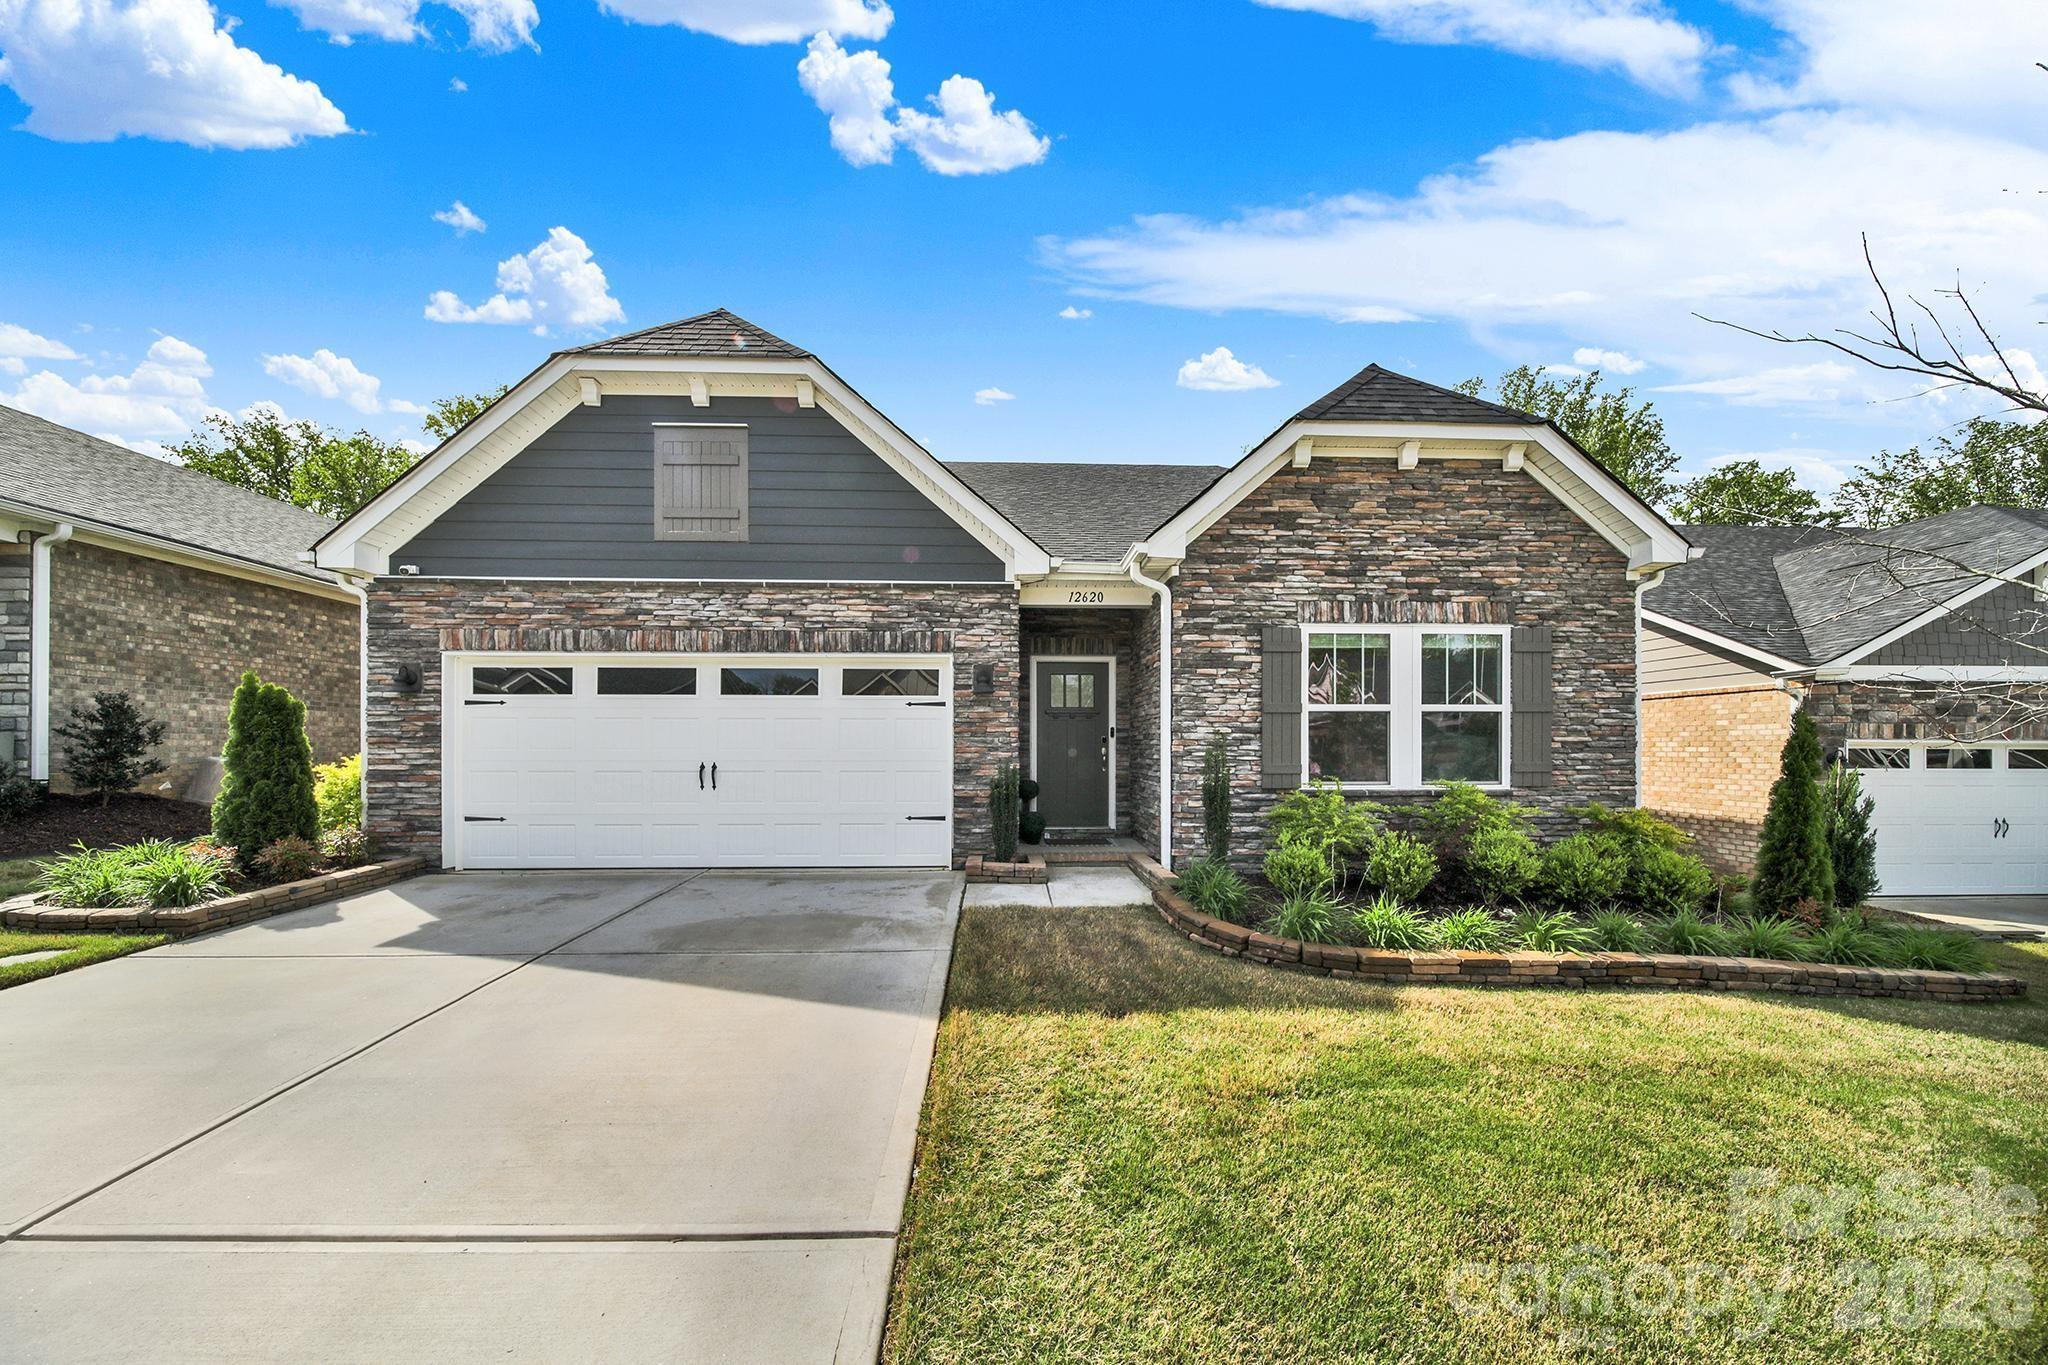
Mint Hill
12620 Twilight Drive
5 Beds
3 Baths
2,766 Sq.Ft.
$574,900
MLS#: 4364111
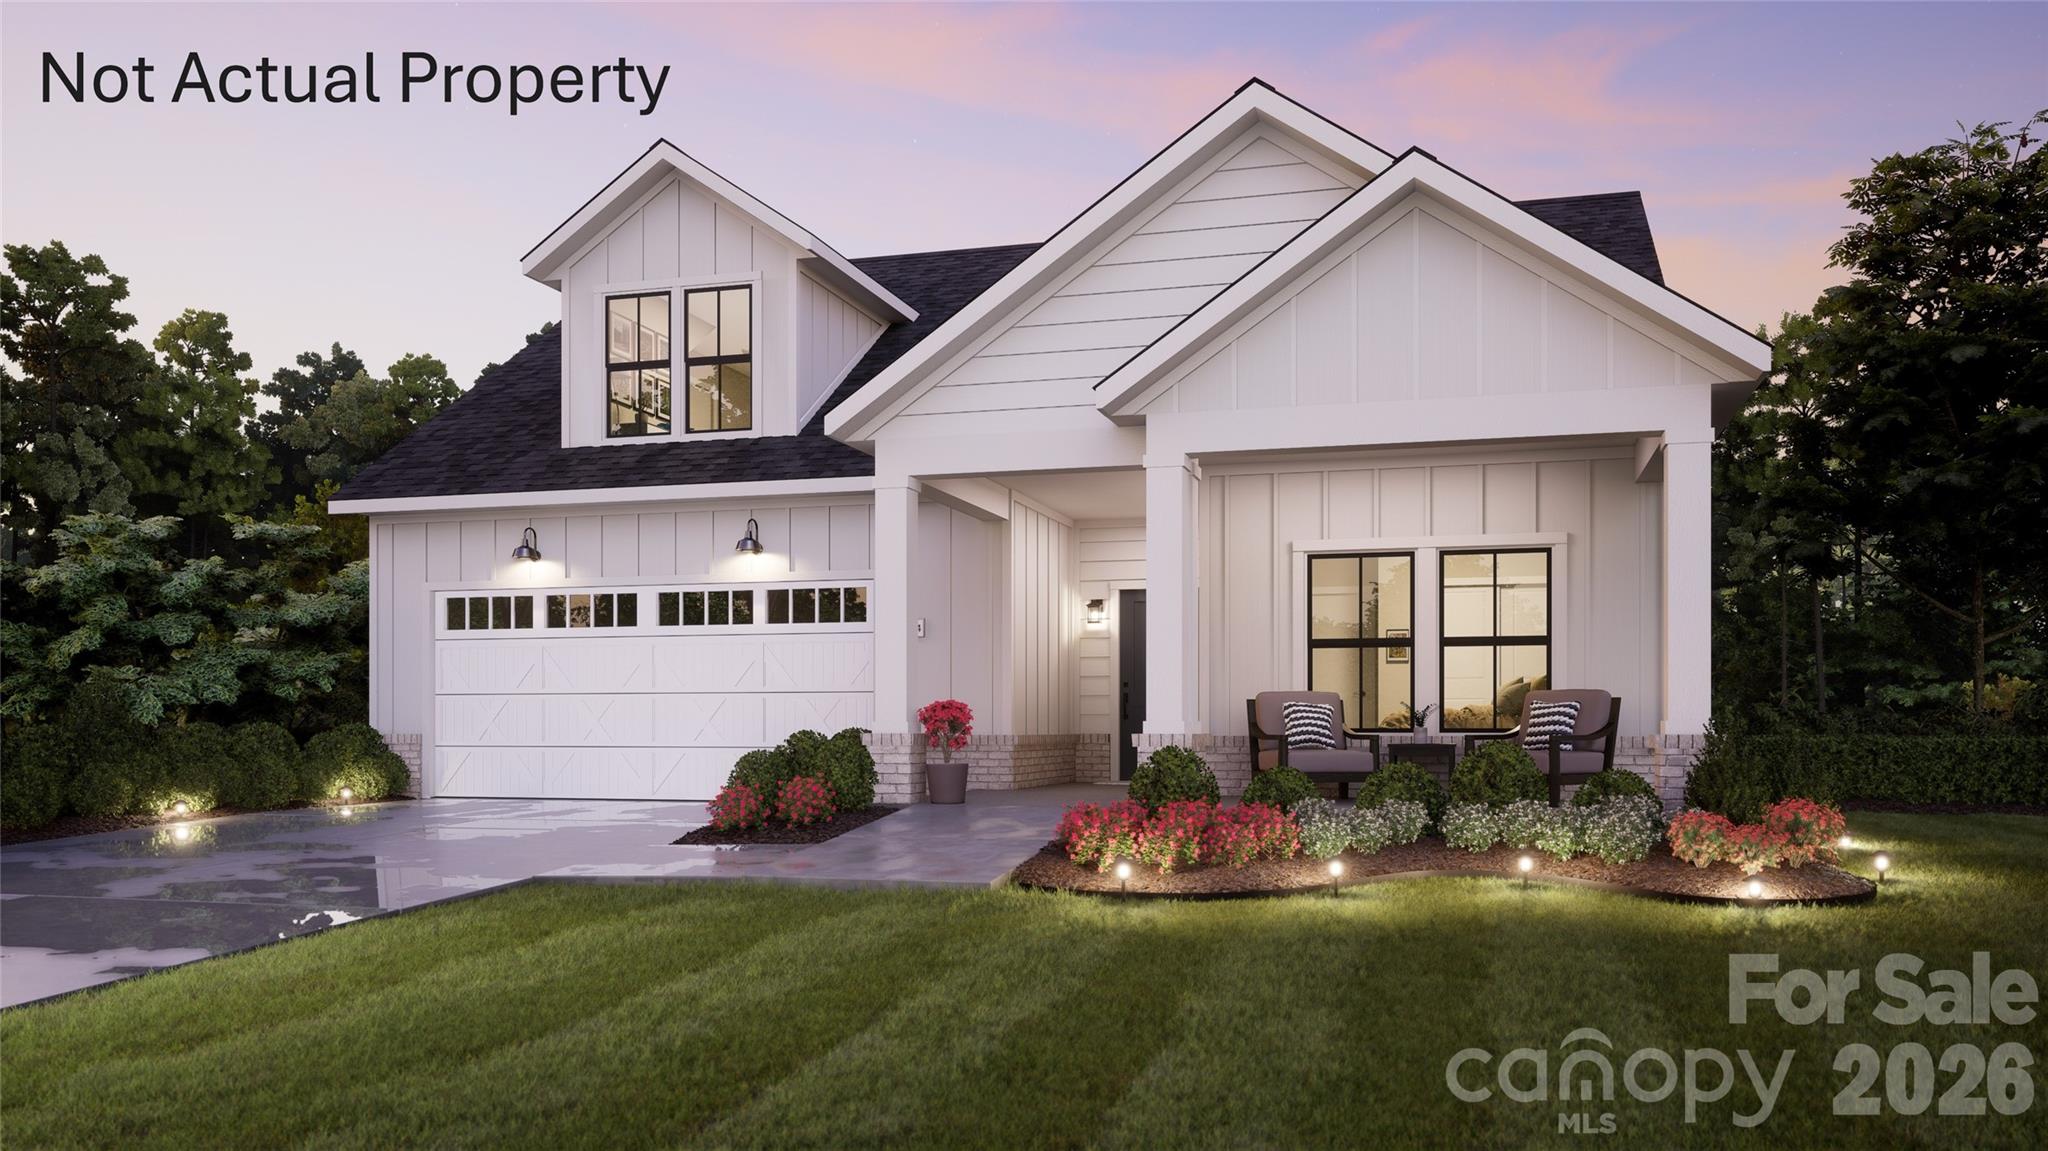
Mint Hill
7342 Purple Martin Way
2 Beds
2 Baths
1,769 Sq.Ft.
$589,900
MLS#: 4285706
Mint Hill
6521 Old Magnolia Lane
3 Beds
2 Baths
1,869 Sq.Ft.
$464,900
MLS#: 4382015
Mint Hill
3232 Marchers Trace Drive
3 Beds
3 Baths
2,657 Sq.Ft.
$564,900
MLS#: 4377043
