Features & Amenities

Interior

  • Other Interior Features

    Breakfast Bar, Kitchen Island, Open Floorplan, Pantry, Walk-In Closet(s)

  • Total Bedrooms

    3

  • Bathrooms

    2

  • 1/2 Bathrooms

    1

  • Above Grade Finished Area

    1940.0

  • Basement YN

    NO

  • Cooling YN

    YES

  • Cooling

    Central Air

  • Fireplace YN

    NO

  • Heating YN

    YES

  • Heating

    Central, Natural Gas

  • Pet friendly

    N/A

Exterior

  • Garage

    Yes

  • Garage spaces

    2

  • Parking

    Driveway

  • Patio and Porch Features

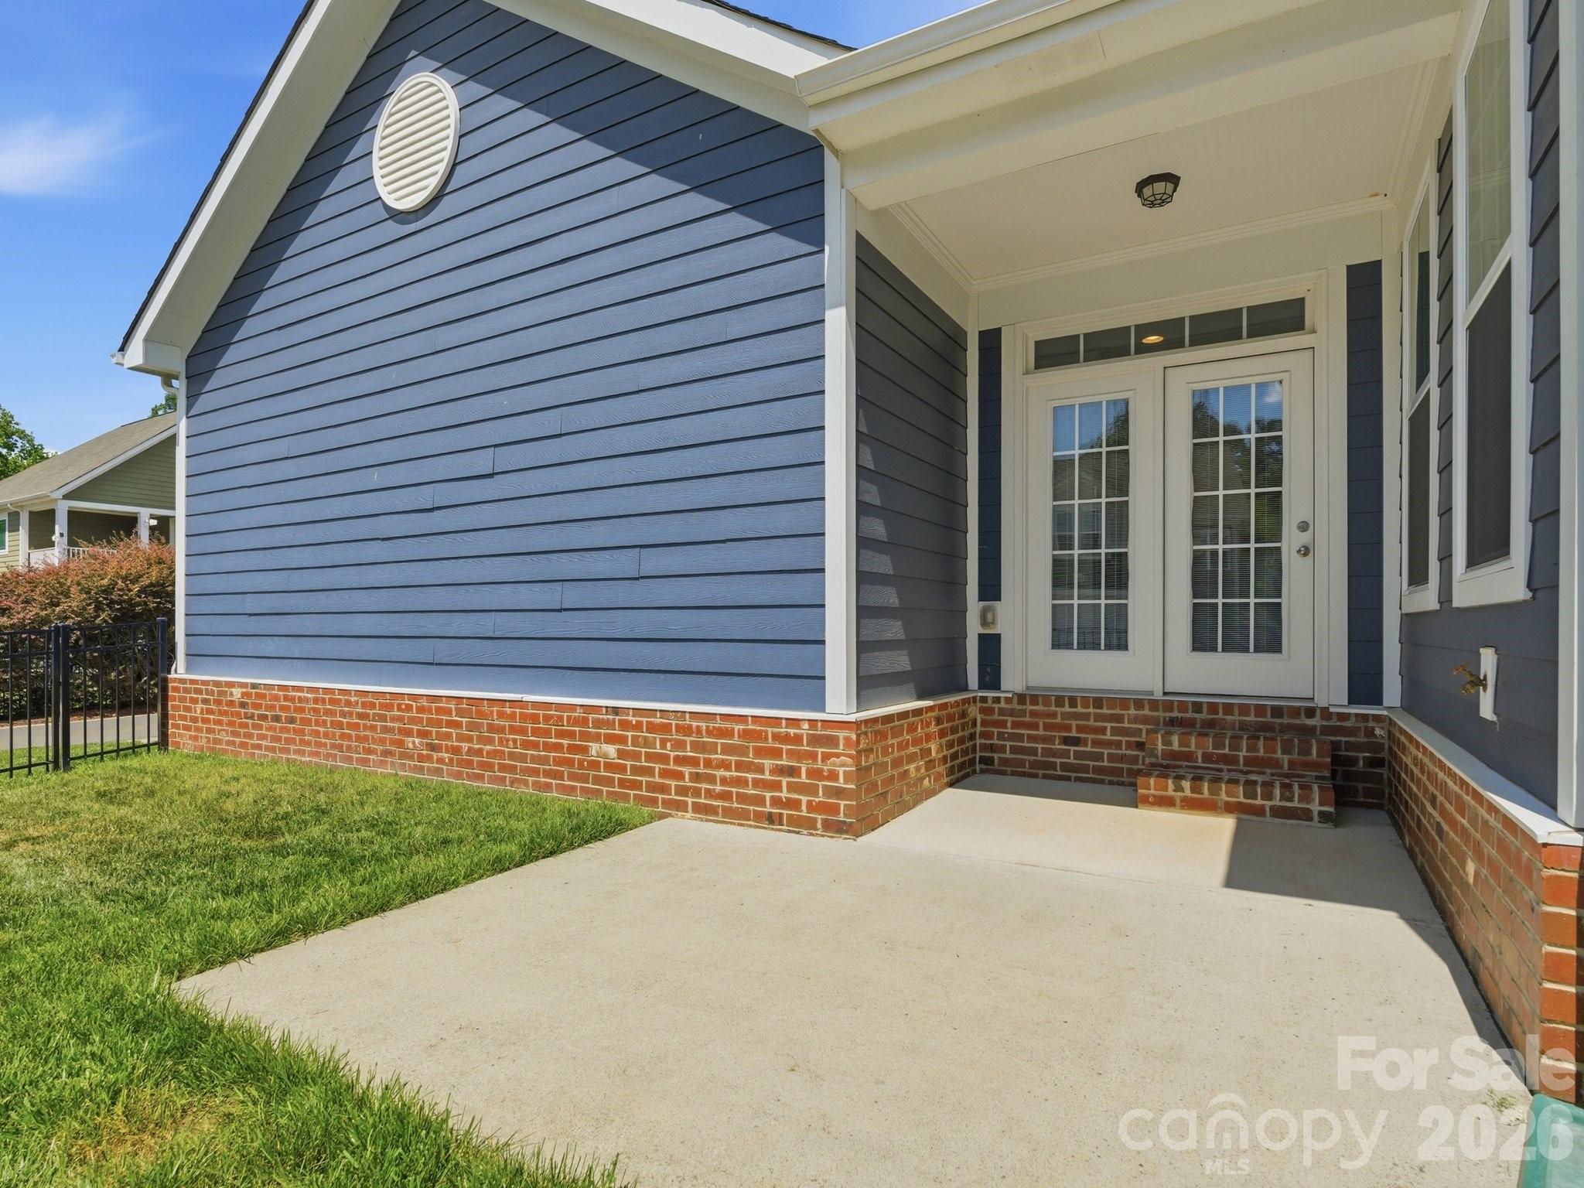
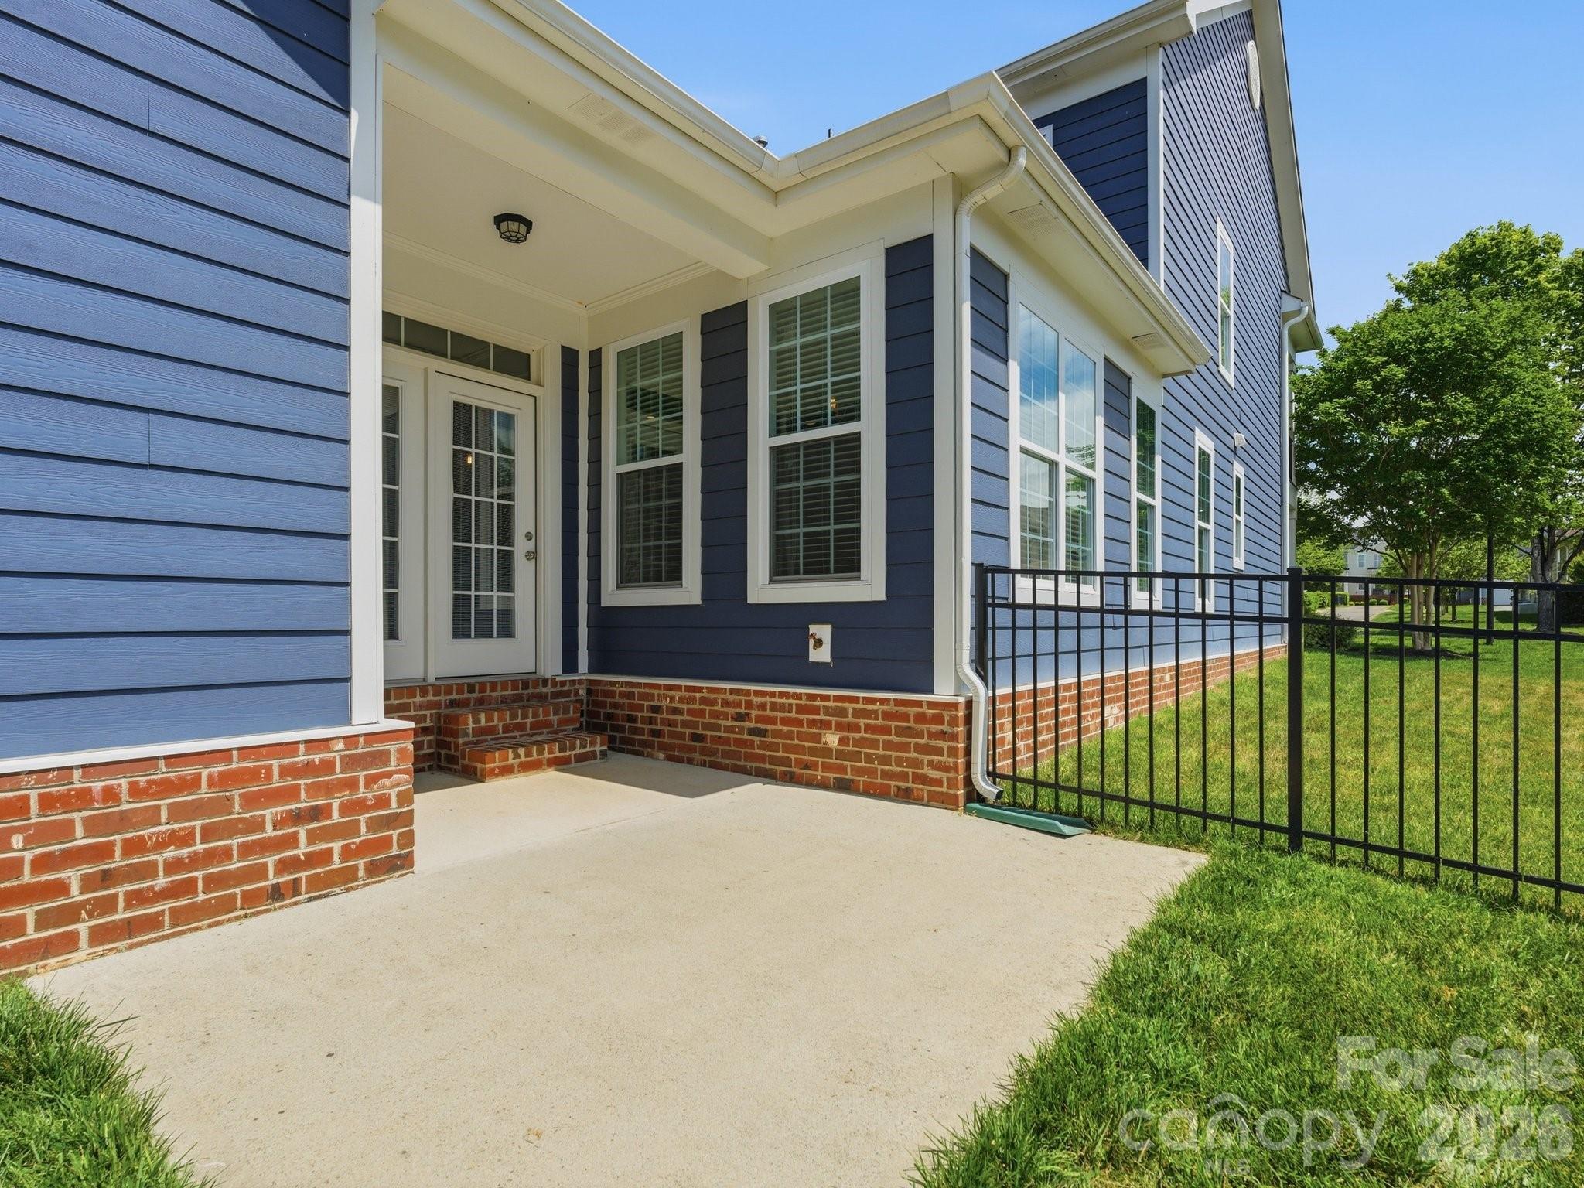
    Front Porch, Side Porch

  • Pool

    No

Area & Lot

  • Lot Features

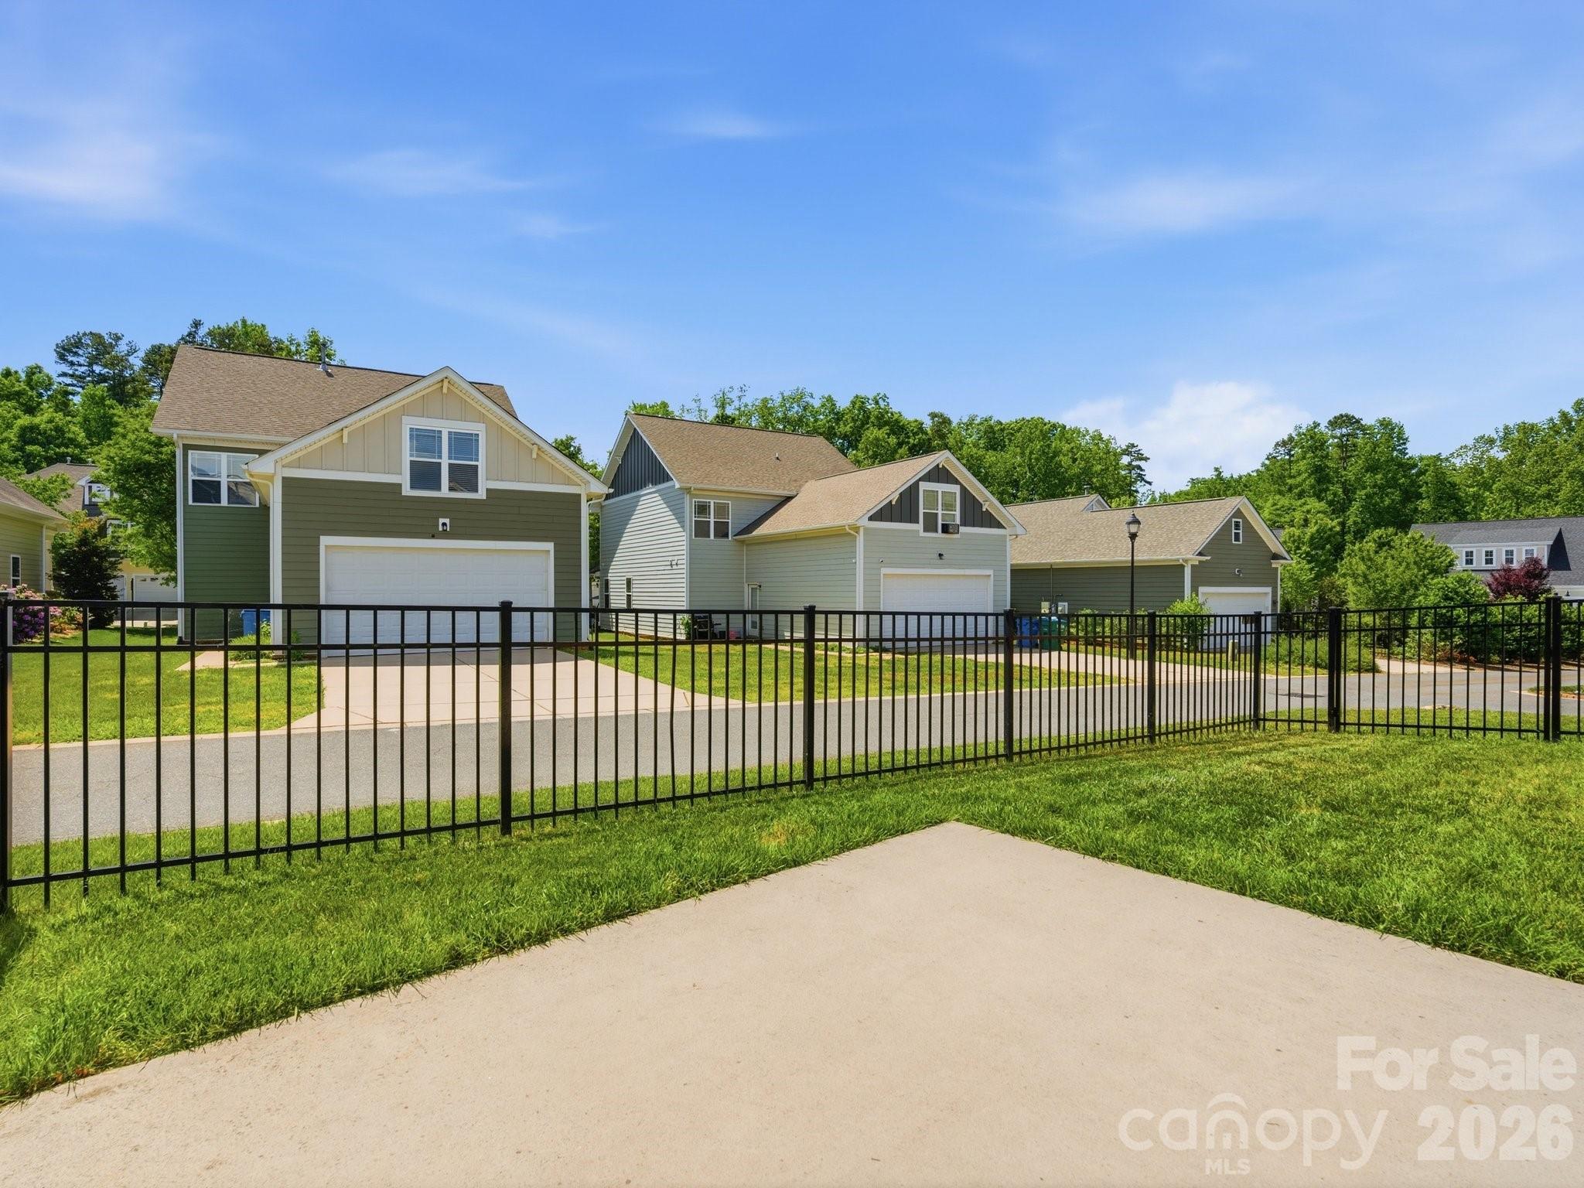
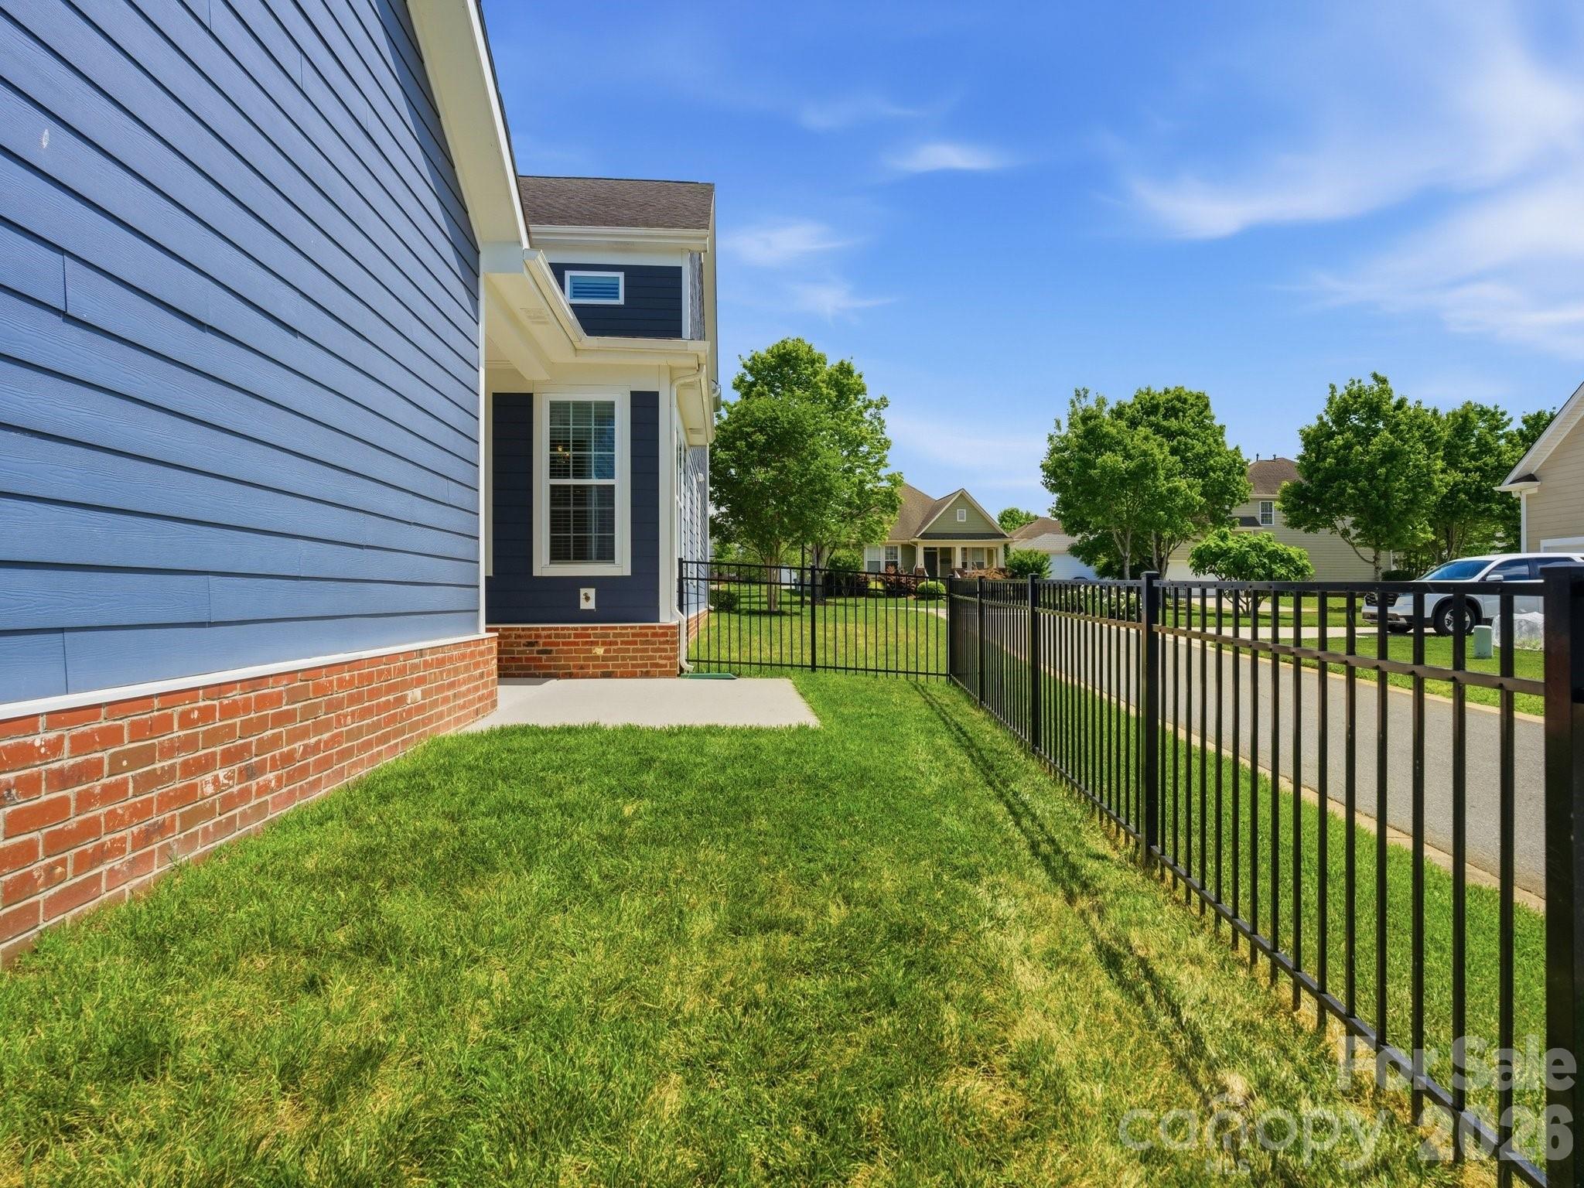
    Corner Lot

  • Property Type

    Residential

  • Property Sub Type

    Single Family Residence

Price

  • Sales Price

    $482,900

  • Sq. Footage

    1, 940

  • Price/SqFt

    $248

HOA

  • Association

    Yes

  • Association Fee

    $550

  • Association Fee Frequency

    Annually

  • Association Fee Includes

    N/A

School District

  • Elementary School

    Bain

  • Middle School

    Mint Hill

  • High School

    Independence

Property Features

  • New Construction

    NO

  • Association Amenities

    Trail(s)

  • Foundation Details

    Slab

  • Senior Community YN

    NO

  • Sewer

    Public Sewer

  • Water Source

    Public

Schedule a Showing

Showing scheduled successfully.

<
>
IN PERSON
VIA CHAT

What is 3 + 4 ?


Change time

Mortgage calculator

Estimate your monthly mortgage payment, including the principal and interest, property taxes, and HOA. Adjust the values to generate a more accurate rate.

Your payment

Principal and Interest:

$

Property taxes:

$

HOA fees:

$

Total loan payment:

$

Total interest amount:

$

Location

County

Mecklenburg

Elementary School

Bain

Middle School

Mint Hill

High School

Independence

Listing Courtesy of Jessica Lamb , Keller Williams Ballantyne Area

RealHub Information is provided exclusively for consumers' personal, non-commercial use, and it may not be used for any purpose other than to identify prospective properties consumers may be interested in purchasing. All information deemed reliable but not guaranteed and should be independently verified. All properties are subject to prior sale, change or withdrawal. RealHub website owner shall not be responsible for any typographical errors, misinformation, misprints and shall be held totally harmless.

Agent Zaneta Mowatt

Agent

Zaneta Mowatt

Call Zaneta today to schedule a private showing.


* Listings on this website come from the FMLS IDX Compilation and may be held by brokerage firms other than the owner of this website. The listing brokerage is identified in any listing details. Information is deemed reliable but is not guaranteed. If you believe any FMLS listing contains material that infringes your copyrighted work please click here to review our DMCA policy and learn how to submit a takedown request.© 2024 FMLS.
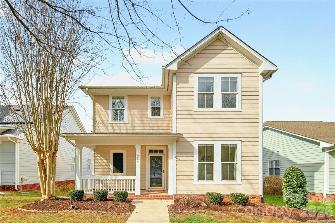
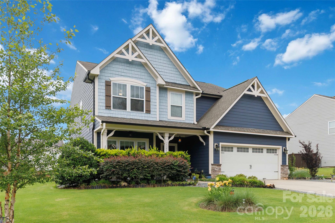
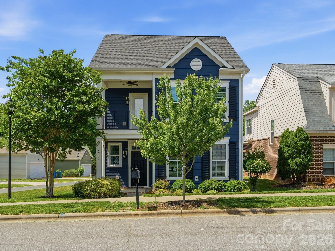
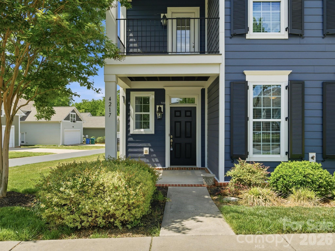
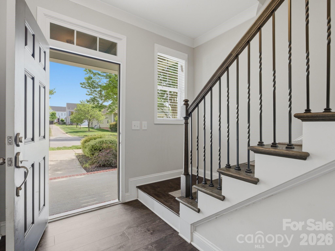
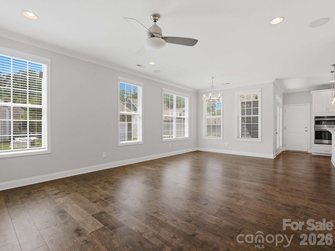
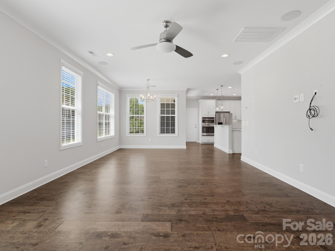
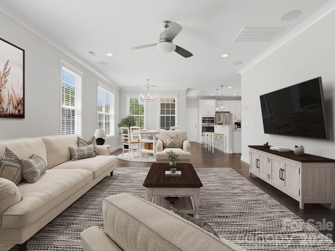
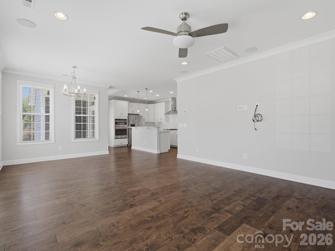
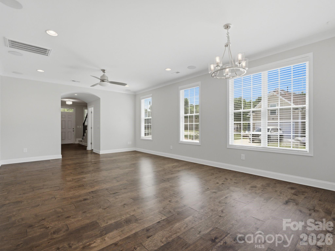
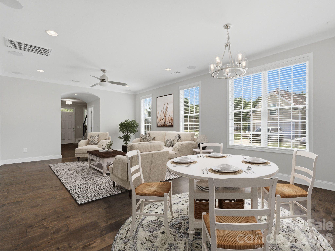
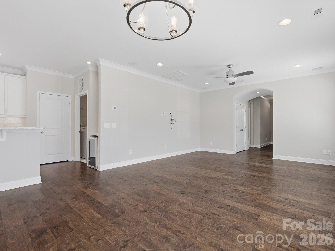
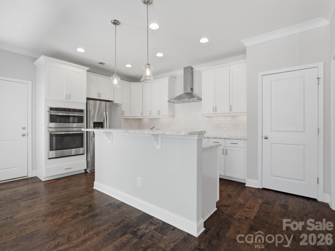
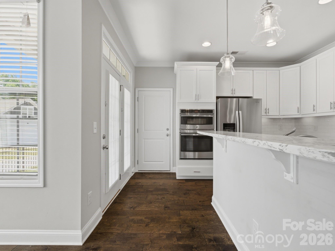
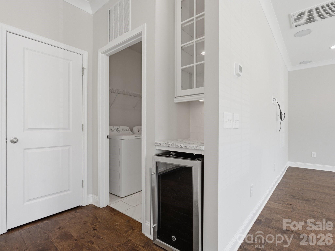
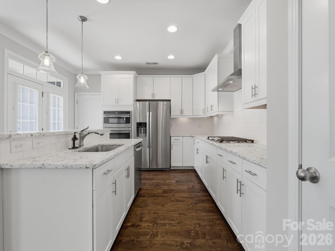
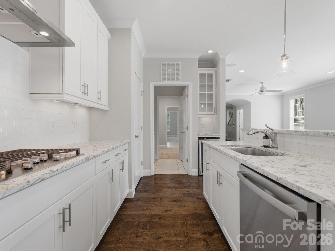
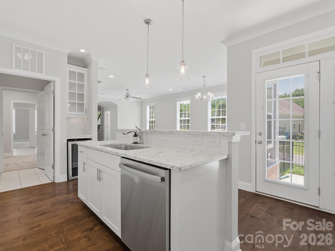
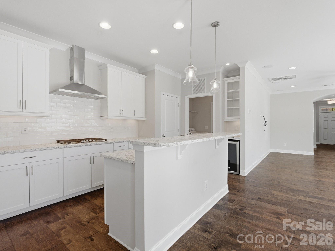
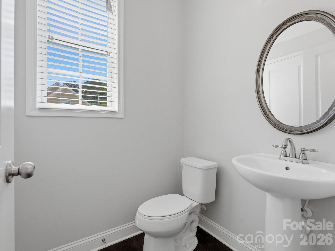
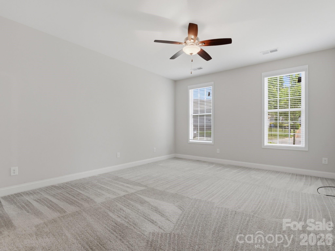
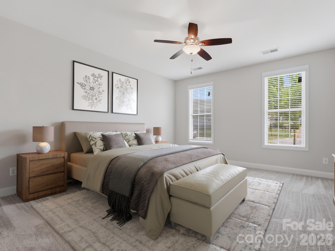
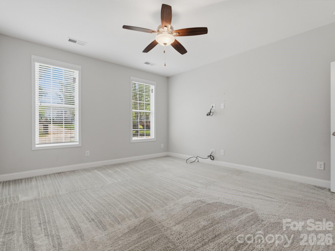
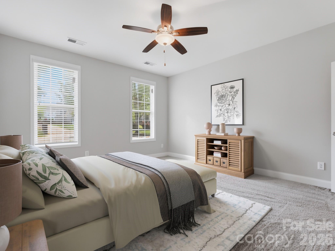
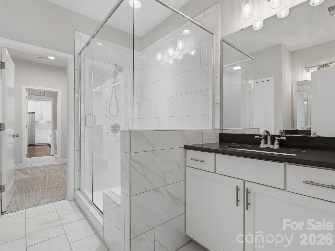
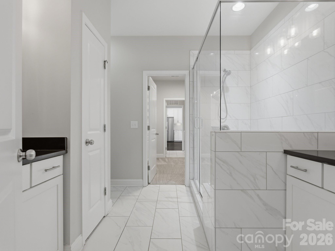
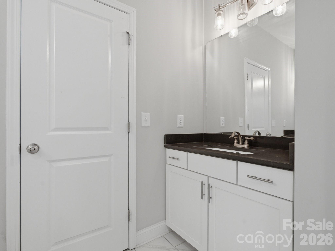
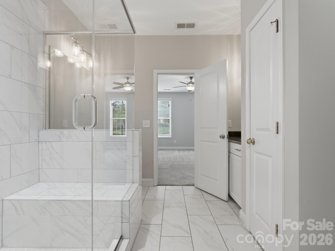
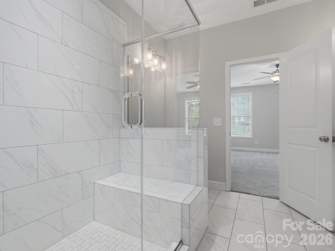
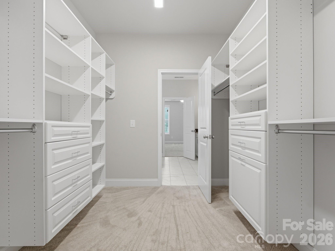
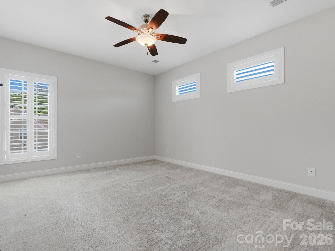
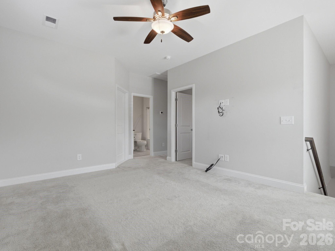
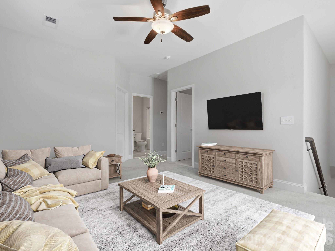
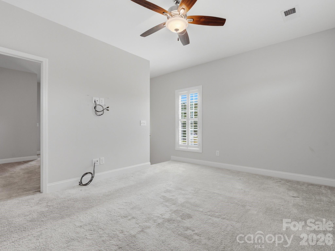
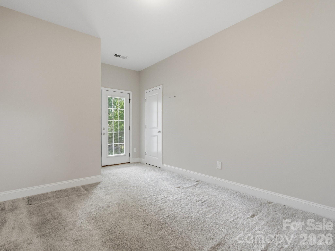
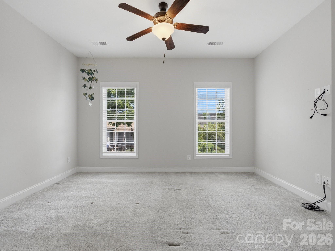
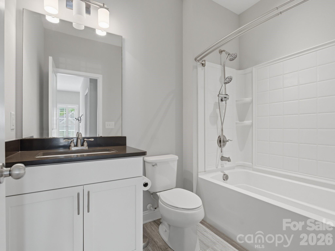
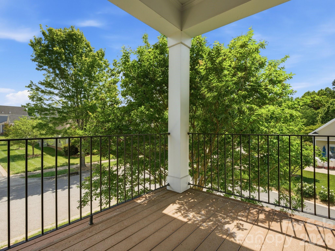
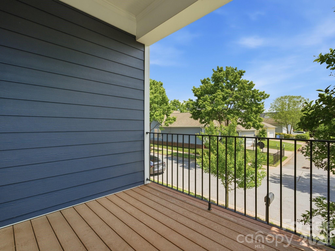
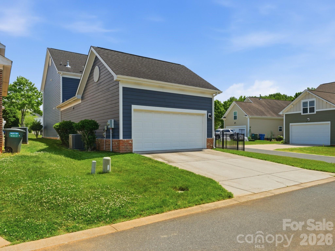
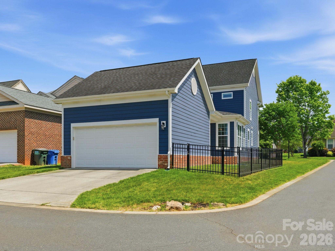
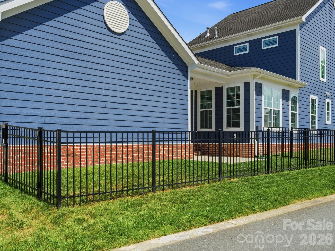
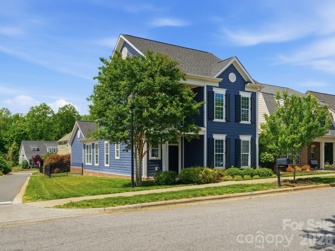
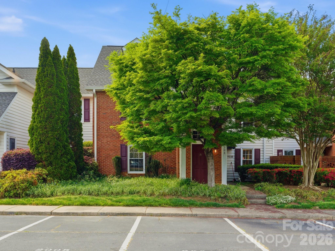
Charming and well-maintained home in the desirable Brighton Park community of Mint Hill, ideally situated on a corner lot across from neighborhood green space. Built in 2017, this 3-bedroom, 2.5-bath home offers a bright and functional layout with thoughtful details throughout. The main level features an open-concept living, dining, and kitchen area filled with natural light. The kitchen is equipped with quartz countertops, a large island, gas cooktop, wall oven, tile backsplash, under-cabinet lighting, pantry, and a built-in nook with additional cabinetry and beverage fridge. The primary suite is located on the main level and includes a spacious bathroom with double vanity, semi-frameless shower with bench and linen closet. A custom walk-through closet connects directly to the laundry room for added convenience. A half bath is also located on the main level. Upstairs offers two additional bedrooms, a full bathroom, and a versatile loft space. One bedroom features access to a private balcony. Additional highlights include double front porches, a fenced yard, side patio, walk-in attic storage, and a 2-car garage. Brighton Park offers pocket parks and trails throughout the community with walkability to shops and restaurants. Additionally, Ezell Park is a brand new 91-acre park just minutes away. 

Convenient Mint Hill location with charming curb appeal and functional living spaces.

4217 Patriots Hill Road

Message successfully sent.

What would you like to know?

What is 3 + 4 ?

I agree to receive email communication and understand I can unsubscribe at any time.

I agree to be contacted by Prestino Advantage via call, email, and text for real estate services. To opt out, you can reply 'stop' at any time or reply 'help' for assistance. You can also click the unsubscribe link in the emails. Message and data rates may apply. Message frequency may vary. Privacy Policy

Related Properties

Price reduced
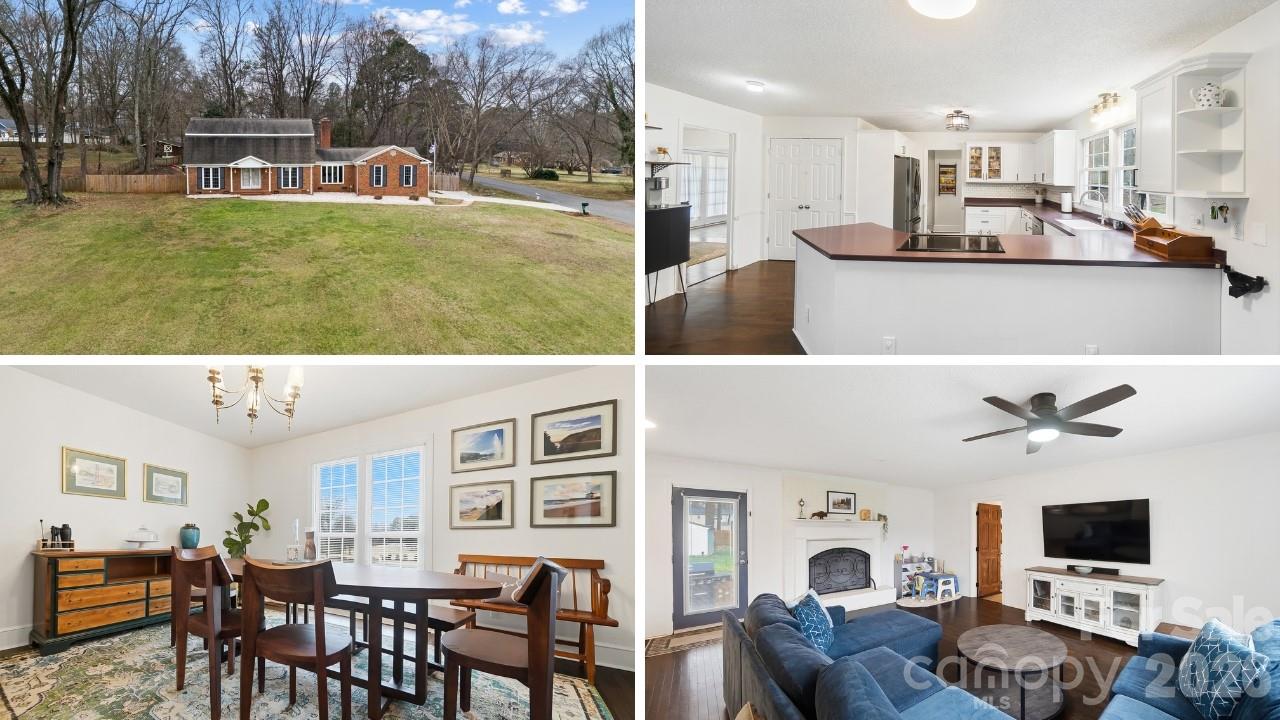
Beautifully renovated and impeccably maintained home in a charming neighborhood. Enjoy abundant natural light, a spacious front porch, and thoughtful custom details. The cathedral living room features floor-to-ceiling windows, a fireplace, built-in wood cabinetry, remote skylights, and French doors opening to the expansive back porch. The bright kitchen offers a gas range, pantry, built-in desk, large windows, cozy window seating, and an additional set of French doors. The spacious primary suite easily accommodates a king bed and includes built-in window seating, an en-suite bath with separate tub and shower, and generous closet space. Additional highlights include new flooring throughout, a separate laundry room, flexible dining/office/4th bedroom space, a built-in dog door, and a converted crawlspace with workshop, garage-door access, and an outdoor bathroom. The back porch overlooks the inground pool, with a bridge leading to a private, flat backyard full of potential.
#4329685

Mint Hill

7220 Timber Ridge Drive

3 Beds

2 Baths

2,119 Sq.Ft.

$439,000

MLS#: 4329685

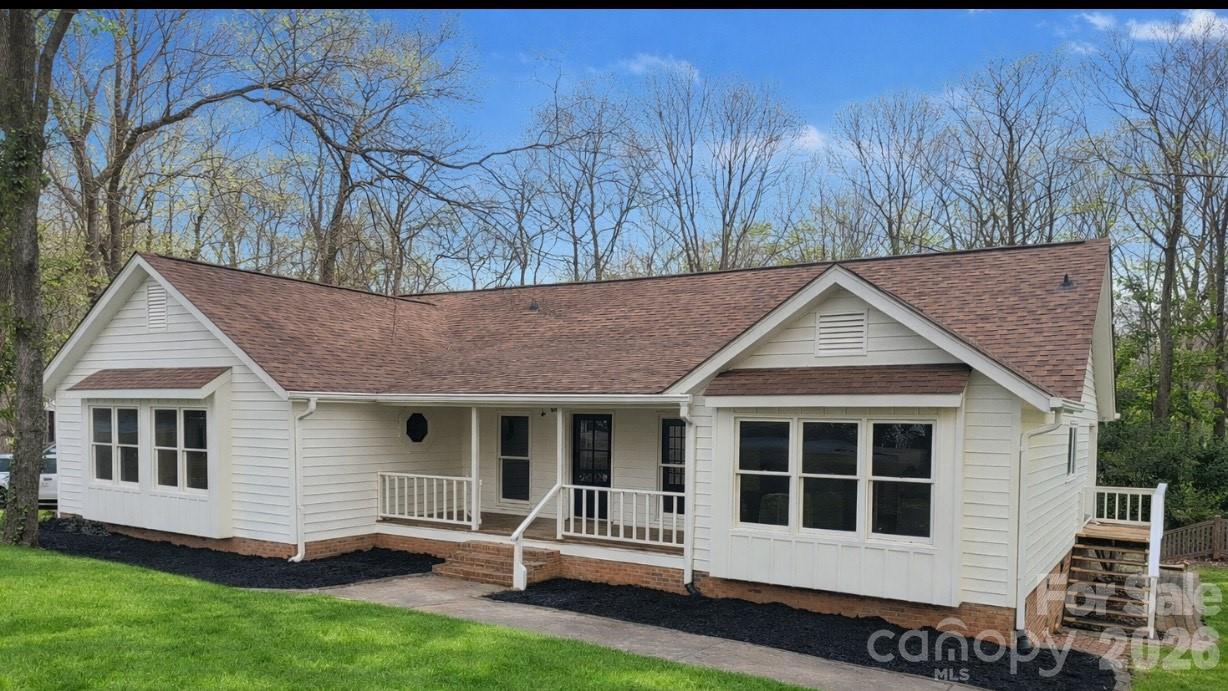
Mint Hill Custom without the wait! Welcome to 7925 Large Oak Ln, a charming 4 bedroom, 2.5 bath home tucked on a quiet side street in desirable Mint Hill. Thoughtfully designed with stylish finishes throughout, this home blends comfort with English country cottage-inspired charm, featuring designer tile, marble accents, upgraded lighting fixtures, and warm custom details throughout.

The bright open floorplan centers around a spacious kitchen with an oversized island, perfect for gathering, entertaining, or casual mornings at home. Coffee lovers will appreciate the dedicated coffee bar area with space for larger espresso or specialty machines. Generous living spaces and four well-sized bedrooms offer flexibility for guests, office space, or growing households.

Enjoy relaxing mornings on the covered front porch and unwind out back on the covered rear porch overlooking the fenced backyard—ideal for pets, play, or outdoor entertaining.

Located just a short stroll to Veterans Memorial Park and close to downtown Mint Hill shops, dining, and community events. A move-in ready gem with custom style, timeless character, and small-town charm.
#4375261

Mint Hill

7925 Large Oak Lane

4 Beds

2 Baths

2,633 Sq.Ft.

$559,900

MLS#: 4375261

Located on a level 0.75± acre corner lot at the entrance of a quiet cul-de-sac, this classic three-story brick Colonial offers timeless appeal with mature oak trees and a desirable setting in an established neighborhood with no HOA. The property features a two-car garage and a functional, well-proportioned layout ideal for a variety of buyers.

The main level includes hardwood flooring throughout much of the living area, a comfortable family room with fireplace and gas logs, and a well-appointed kitchen with granite countertops and stainless steel appliances. Plantation shutters are installed on most windows throughout the home, providing both style and privacy.

Upstairs, the primary suite includes two walk-in closets and a fully updated en-suite bathroom featuring a glass shower and modern finishes. Additional bedrooms are well-sized and offer flexibility for family, guests, or home office use.

The third floor provides heated flex space currently without finished flooring, offering excellent potential to be completed as a bonus room, additional bedroom, or private retreat. The space features finished walls and is included in the home’s total heated square footage, presenting an opportunity for added value with minimal completion.

A pre-listing home inspection report and preliminary title commitment are available for review in the attachments section, providing helpful information for prospective buyers.
#4376726

Mint Hill

2530 Weathersford Road

4 Beds

2 Baths

3,172 Sq.Ft.

$551,000

MLS#: 4376726

Welcome to this 4-bedroom, 3 full bath split-level home in the established Farmwood neighborhood of Mint Hill. Situated on 1.18 acres, this property offers a spacious backyard and a peaceful setting with minimal through traffic—perfect for enjoying a little extra space and privacy.

The upper level features three bedrooms and two full baths, while the lower level includes an additional bedroom, full bath, and a secondary living area with a bar—ideal for entertaining, hosting guests, or creating your own retreat space.

With over 2,400 square feet, the home has seen some updates and offers a great opportunity to add your own style and make it truly yours. Whether you're looking to personalize your next home or invest in a property with potential, this one offers the space, layout, and setting to bring your vision to life.
#4357490

Mint Hill

5317 Quail Ridge Drive

4 Beds

3 Baths

2,447 Sq.Ft.

$499,000

MLS#: 4357490
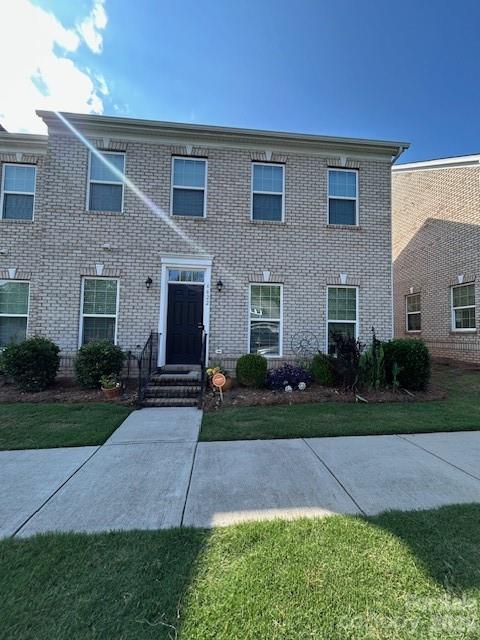
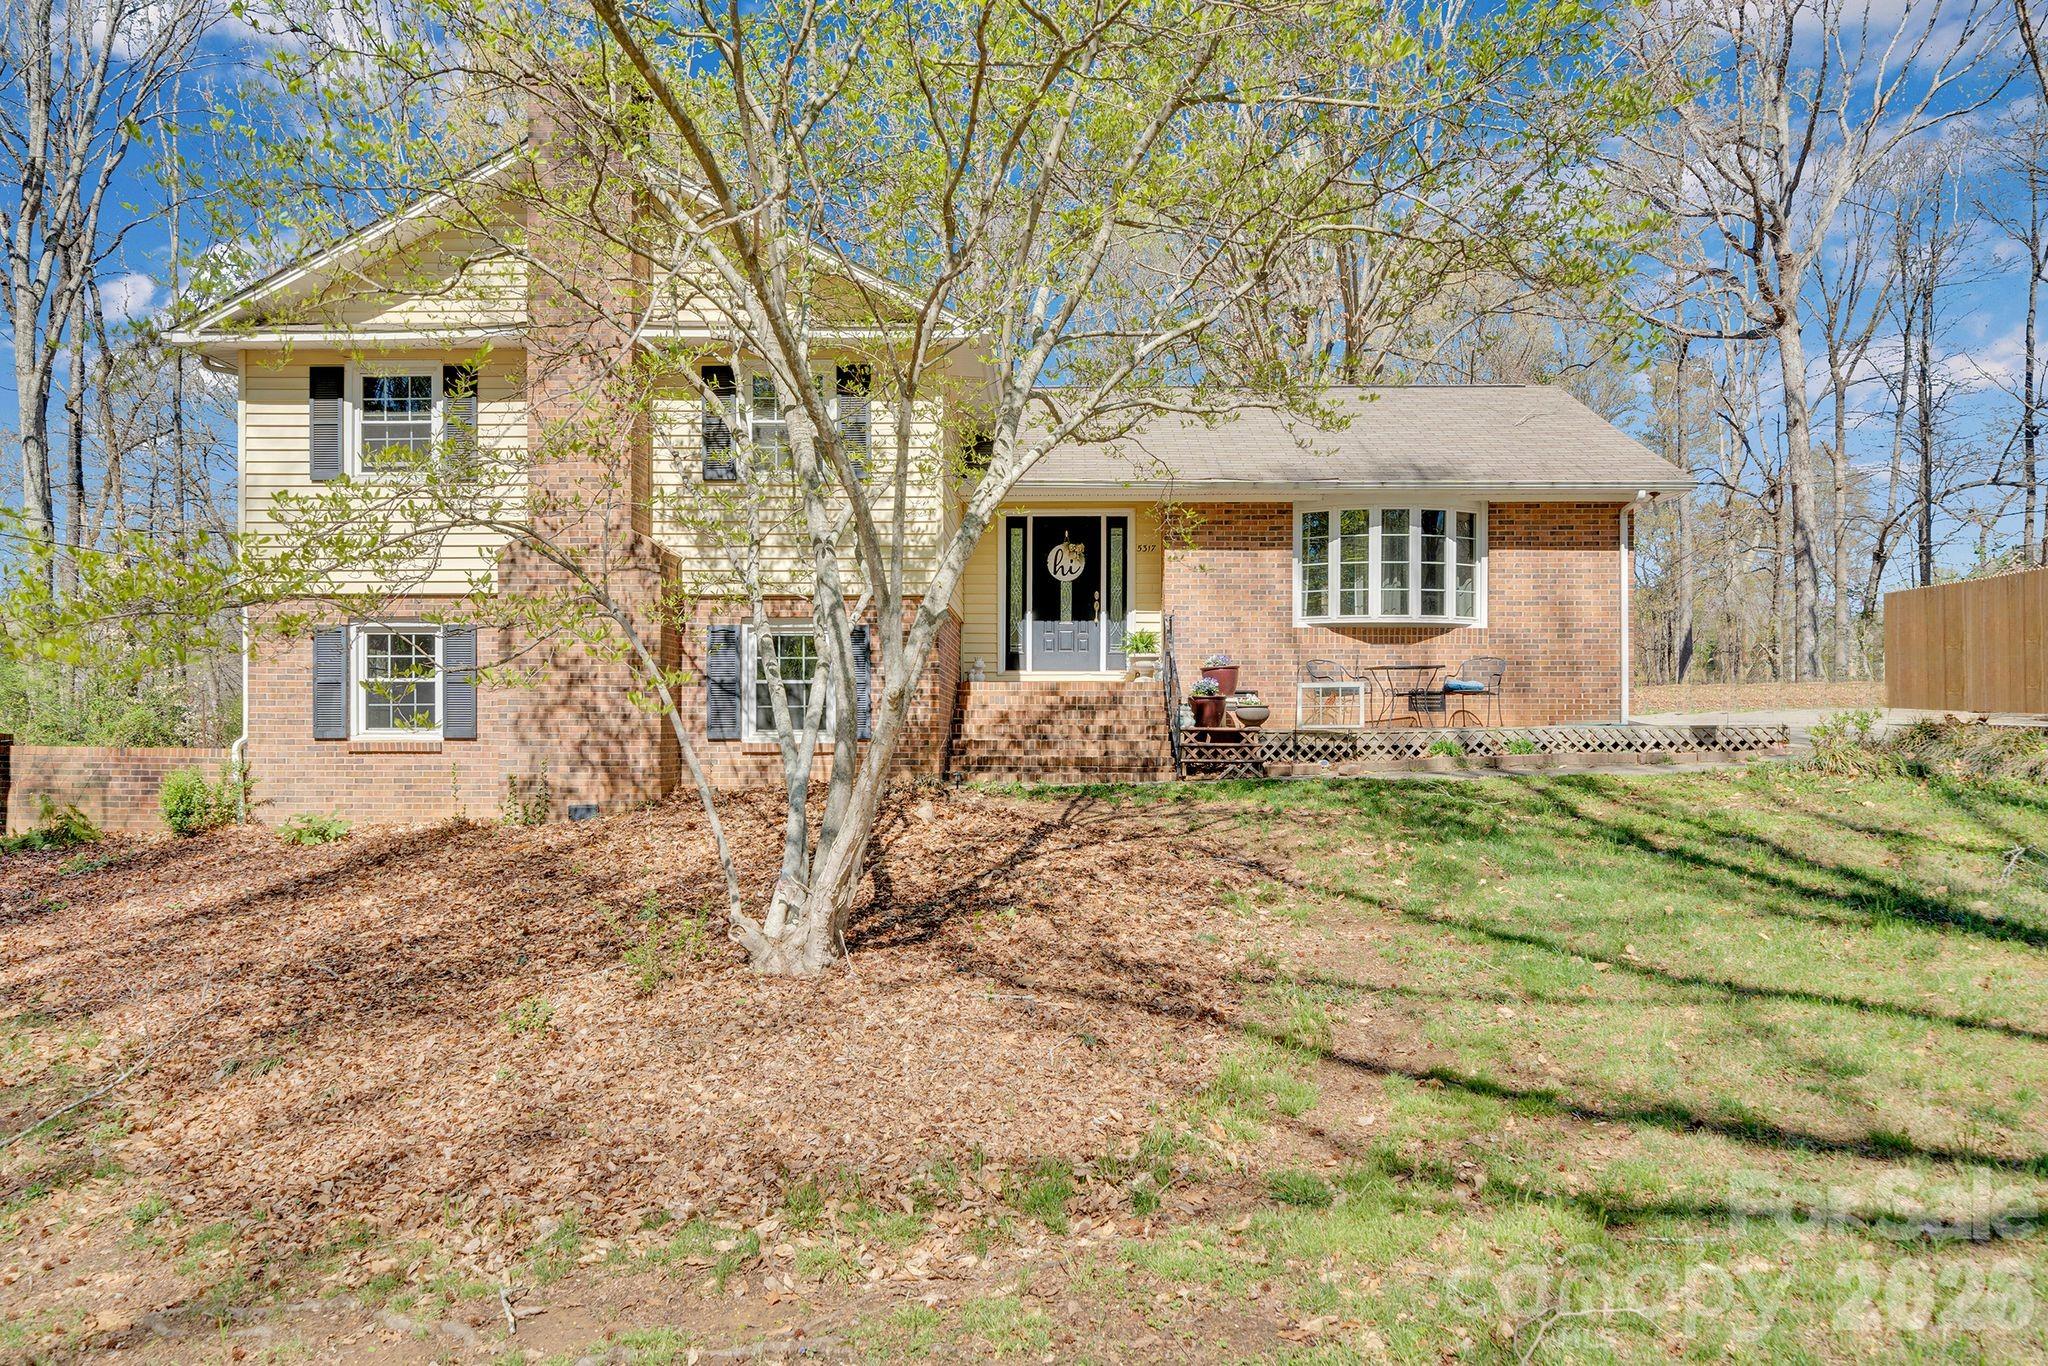
Beautiful home on a private cul-de-sac in desirable Mint Hill, this well maintained 4-bedroom, 2,100-square-foot home offers the perfect blend of comfort, functionality, and outdoor living. Situated on a large, flat lot, the property provides both privacy and space to enjoy everyday living and entertaining.

Inside, you’ll find fresh updates throughout, including all-new carpeting and a completely renovated primary bathroom featuring updated tile, a sleek new vanity, and a frameless glass shower that creates a spa-like retreat. The thoughtful floor plan offers a large primary and well-sized secondary bedrooms and inviting living spaces filled with natural light.

Outside find a spacious screened-in porch—which seamlessly flows onto a patio, perfect for grilling or gathering with friends and family, ideal for relaxing year-round.

A rare find in this price point, the oversized 3-car garage includes a dedicated workshop area and shelving, offering exceptional storage and flexibility for hobbies or projects.

With its prime location, modern updates, and unique features, this home delivers an incredible opportunity for buyers seeking both convenience and charm in Mint Hill.
#4377631

Mint Hill

15208 Bexley Place

4 Beds

2 Baths

2,088 Sq.Ft.

$515,000

MLS#: 4377631

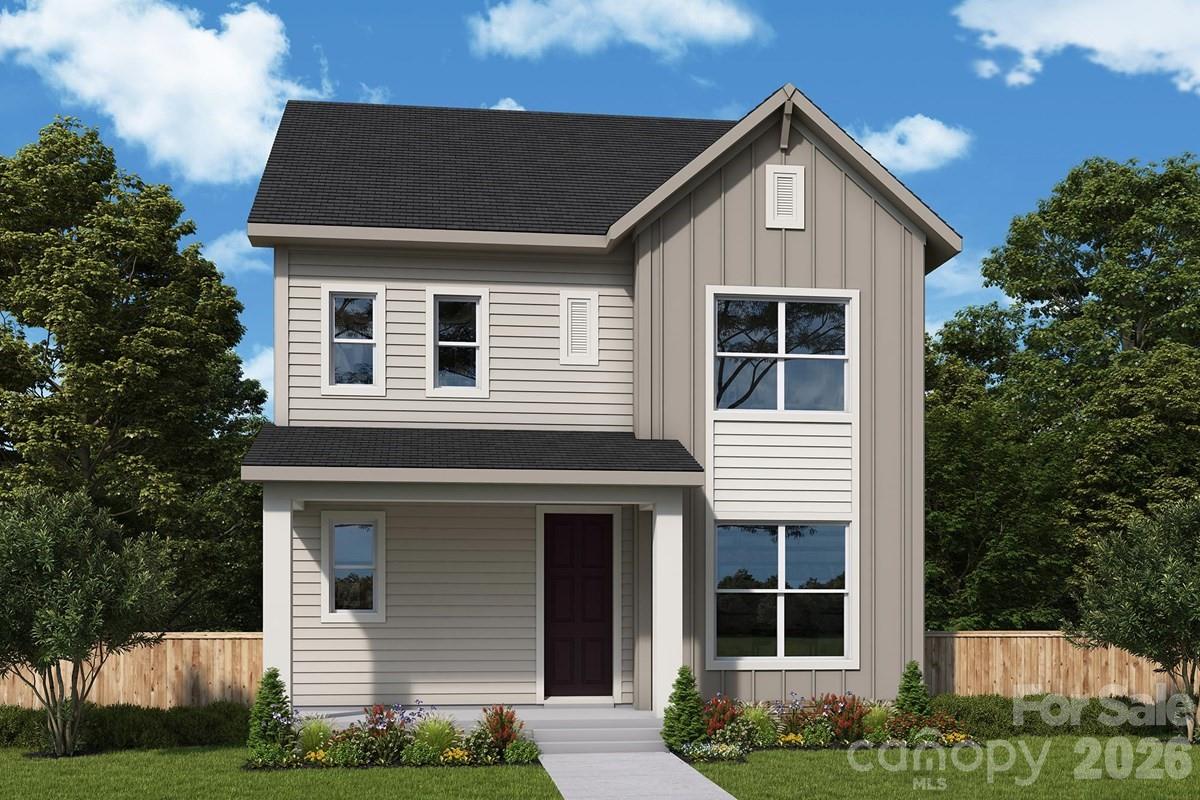
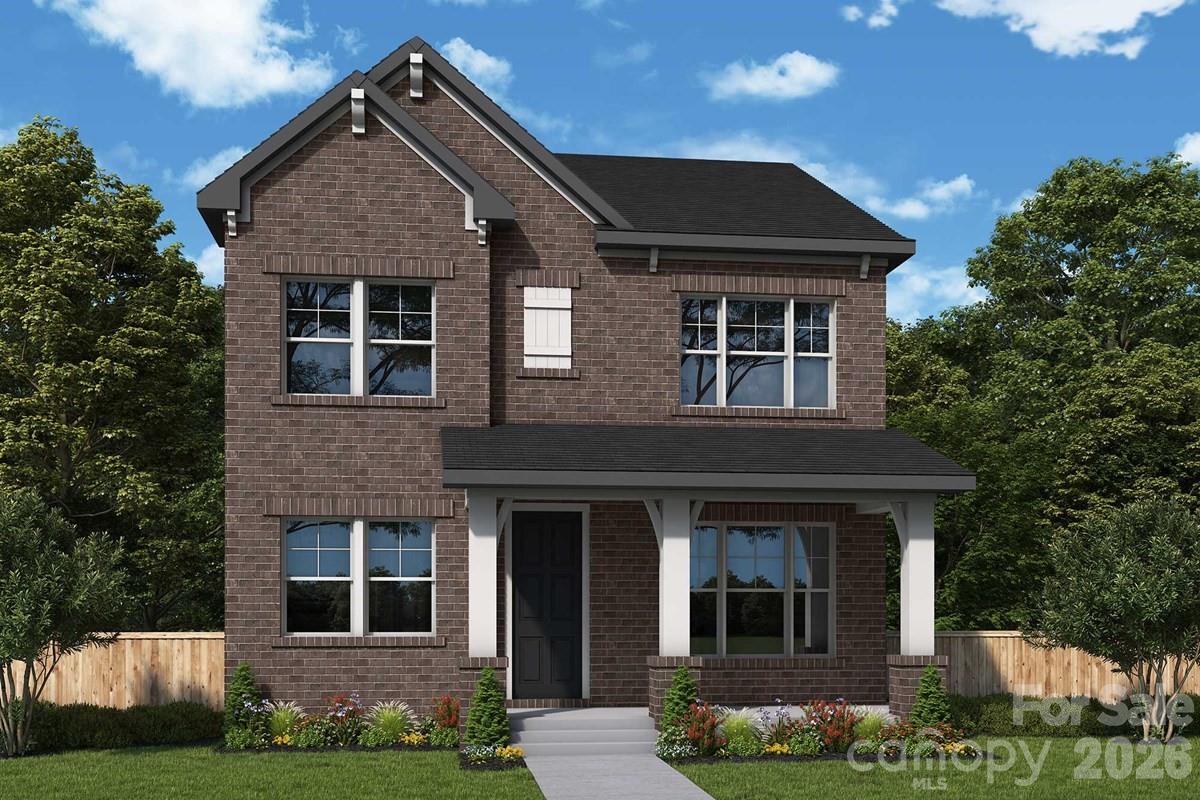
Discover effortless living in the beautifully designed Lemley plan by David Weekley Homes, located in the sought-after town of Mint Hill within the charming community of Whitley Preserve. This 2,231-square-foot home offers 3 bedrooms, 2.5 baths, and a convenient rear-load garage, blending thoughtful design with everyday functionality. Inside, you’ll find a private study with elegant French doors—perfect for working from home—alongside open-concept living spaces ideal for entertaining.

 Step outside to enjoy the covered rear porch, creating the perfect spot to relax or host guests year-round. With its smart layout, stylish finishes, and prime location in one of the area’s most desirable communities, the Lemley plan delivers both comfort and charm in a home you’ll love.
#4372535

Mint Hill

14014 Marlin Lane

3 Beds

2 Baths

2,273 Sq.Ft.

$543,520

MLS#: 4372535

Welcome to 11043 Lawyers Rd – a beautifully designed 3-level, 4-bedroom, 3.5 bathroom END-UNIT townhome with a 2-car garage and an open floor plan with abundant natural light! A first-floor bedroom with a full bath offers flexibility for guests or a home office.

The spacious main level features a gourmet kitchen, stainless steel appliances, and a large island—perfect for entertaining. Enjoy your morning coffee or unwind in the evening on your private balcony. Also featured is the dining area which flows seamlessly into the living room with an electric fireplace.

Located on the third level is the luxurious primary suite; a true retreat with tray ceilings and nice walk-in closet. Two other nice sized bedrooms complete the third level.

Conveniently located near shopping, dining, and major highways. Don't miss this incredible opportunity to own a gorgeous townhouse right in the heart of Charlotte!—schedule your tour today!
#4373414

Mint Hill

11043 Lawyers Road 32

4 Beds

3 Baths

2,159 Sq.Ft.

$435,000

MLS#: 4373414

Discover the lifestyle you've been waiting for at The Traditions at Lawyers Glen, a beautifully maintained  community nestled in the heart of charming Mint Hill. This stunning brick garden patio home blends low-maintenance living with thoughtfully updated interiors, all just minutes from downtown Mint Hill's shopping, dining, and parks. Step inside and you're immediately welcomed by a bright, open split-bedroom floor plan with 2 bedrooms, 2 full baths, and a versatile flex space ideal for a home office or craft room. The heart of the home is a showstopping kitchen featuring new quartz countertops, a classic subway tile backsplash, a center island, recessed lighting, stainless steel appliances, and chic gold hardware, a space that's as functional as it is beautiful. The primary suite is a true retreat, offering a spacious walk-in shower, generous closet space, and an abundance of natural light. Both bathrooms have been freshened up with newly painted white vanities, updated faucets, and new hardware for a clean, contemporary feel. New light fixtures in the home add a polished finishing touch. When it's time to unwind, step out onto the private deck or settle into the cozy sun porch, perfect for morning coffee or evening relaxation. A full laundry room and an attached 2-car garage round out the practical perks, while included lawn maintenance means your weekends are truly your own. Beyond your front door, a community clubhouse and a serene gazebo area await. Don't miss this rare opportunity to live beautifully and effortlessly at The Traditions at Lawyers Glen!
#4382458

Mint Hill

6804 Cinnamon Circle

2 Beds

2 Baths

1,735 Sq.Ft.

$400,000

MLS#: 4382458

Situated on a desirable corner lot, this new construction home in Mint Hill offers a thoughtful blend of modern design and everyday functionality. The open-concept main level features a spacious kitchen with soft-close cabinetry and a large island that flows effortlessly into the dining and living areas—perfect for both entertaining and daily living. A main-level guest suite adds flexibility, while upstairs you’ll find a generous primary suite that serves as a private retreat, along with additional bedrooms ideal for guests, a home office, or hobbies. Located in a community known for its small-town charm, Mint Hill offers easy access to local parks, shops, and dining, with convenient connectivity to I-485 for a smooth commute into Charlotte. Schedule your showing today and explore all this home has to offer.
#4372567

Mint Hill

10610 Arlington Church Road

5 Beds

3 Baths

2,602 Sq.Ft.

$550,000

MLS#: 4372567

Price reduced
Be the first to own this stunning new home currently under construction, designed with today’s most sought-after features. This beautiful 3-bedroom, 2.5-bath residence offers a thoughtfully designed floor plan and high-end finishes throughout.

Enjoy a gourmet kitchen complete with premium cabinetry, upgraded countertops, and modern fixtures—perfect for entertaining or everyday living. The home also features upgraded flooring, plush carpeting, and designer details that elevate every space.

This exceptional home blends comfort, style, and value—all priced to sell. Don’t miss your opportunity to make it yours!
#4369803

Mint Hill

18200 Middle Springs Lane

3 Beds

2 Baths

1,919 Sq.Ft.

$508,200

MLS#: 4369803
 - property

Send a message

Message successfully sent.

Your message

What is 3 + 4 ?

Reason for contacting?

I agree to receive email communication and understand I can unsubscribe at any time.

I agree to be contacted by Prestino Advantage via call, email, and text for real estate services. To opt out, you can reply 'stop' at any time or reply 'help' for assistance. You can also click the unsubscribe link in the emails. Message and data rates may apply. Message frequency may vary. Privacy Policy

Sign Out

Virtual Assistant

Would you like to take the next step with this property? We can help you schedule a showing or virtual tour, or send you more details.

Yes, I would like more information.

Thank You for Your Reply, One of Our Agents will contact you as soon as possible

No, maybe later.

Thank you, you can always contact me via email, phone number or through the contact form.

Realhub AI

Lucy - Your AI-Powered Realtor

Update Your Temporary Password

Personalize your search

Enter your email and we'll notify you immediately when new listings match what you're looking for.

or enter email address

Already have an account ? Login here

Continue your home search

I agree to receive communications and understand I can unsubscribe at any time.

I agree to be contacted by Prestino Advantage via call, email, and text for real estate services. To opt out, you can reply 'stop' at any time or reply 'help' for assistance. You can also click the unsubscribe link in the emails. Message and data rates may apply. Message frequency may vary. Privacy Policy

Already have an account ? Login here

We use cookies

We use cookies primarily for analytics to enhance your experience. By accepting, you agree to our use of these cookies. You can manage your preferences or learn more about our cookies policy.