
Property
Beds
3
Full Baths
2
1/2 Baths
None
Year Built
1976
Sq.Footage
1,869
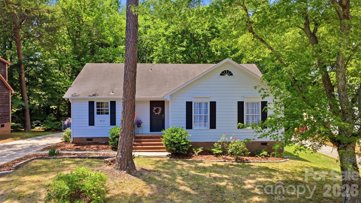
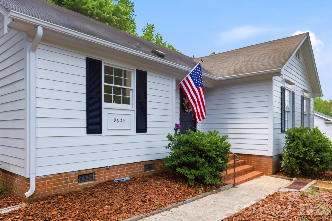
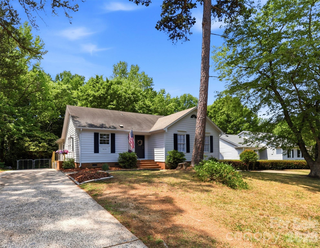
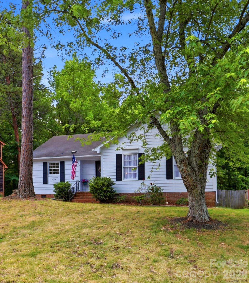
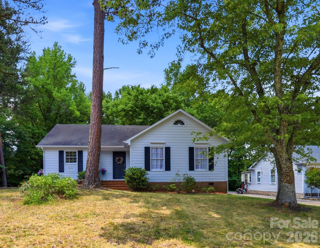
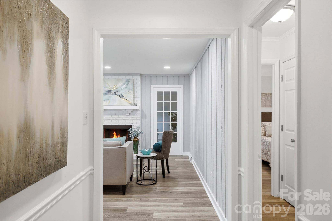
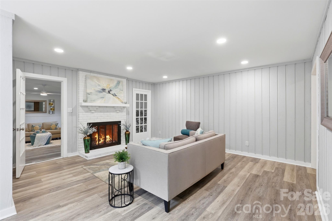
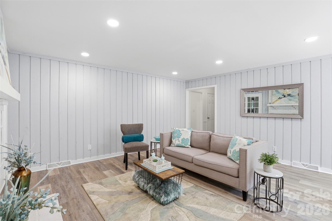
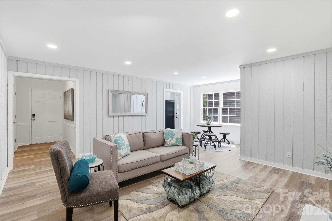
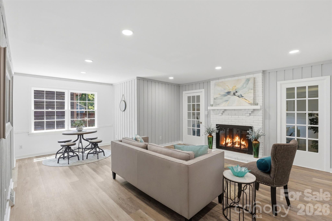
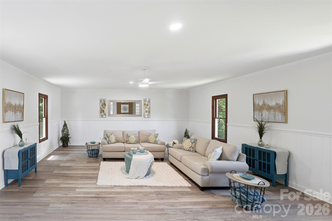
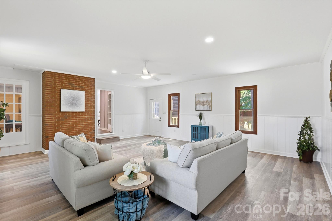
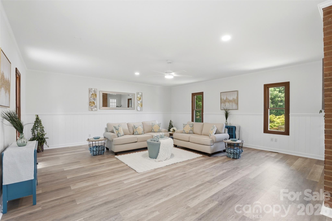
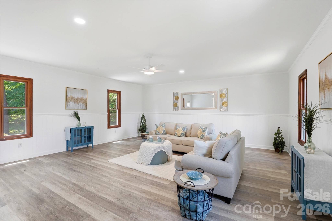
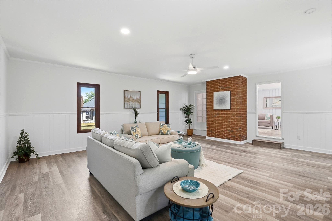
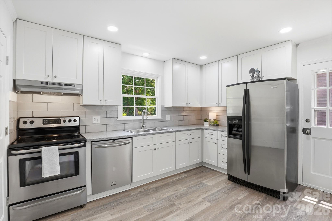
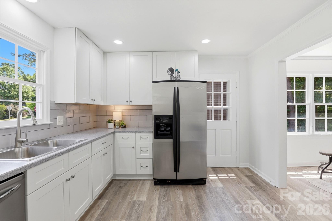
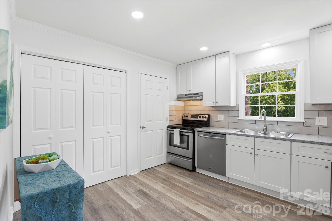
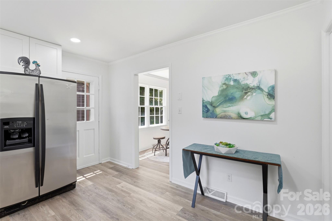
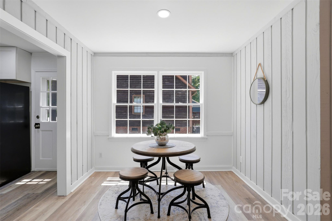
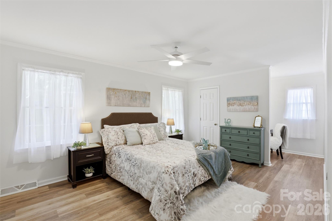
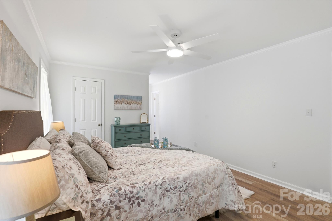
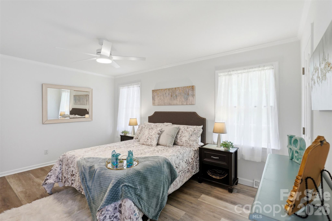
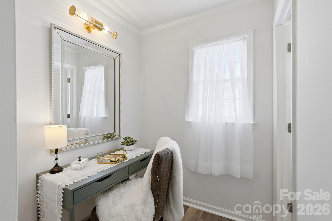
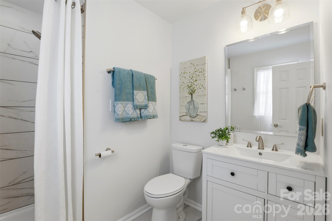
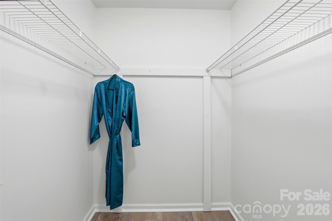
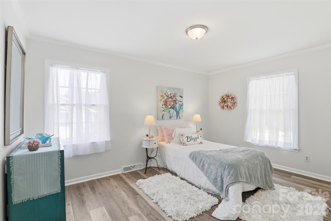
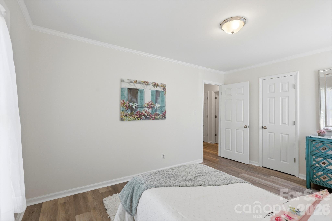
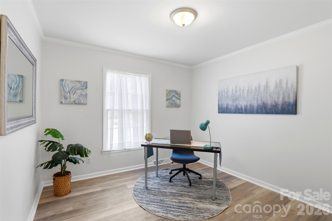
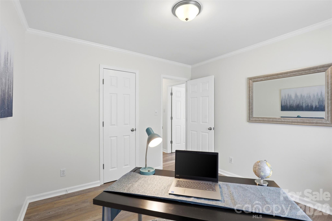
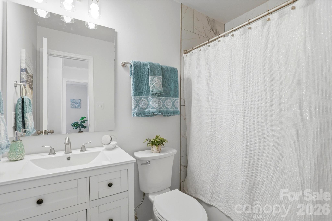
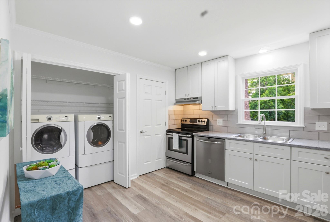
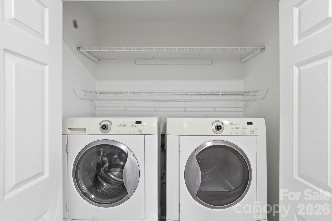
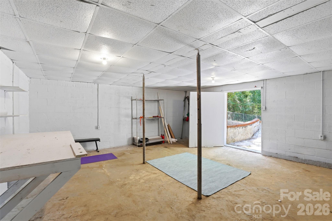
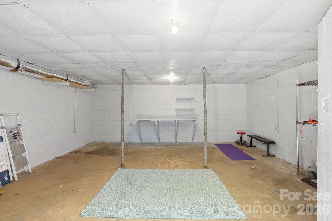
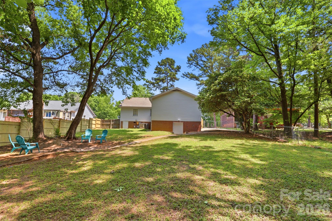
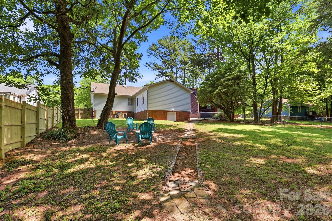
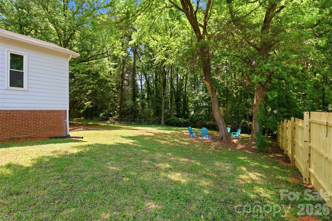
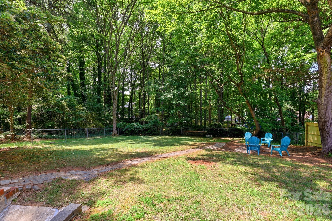
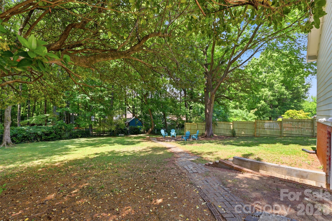
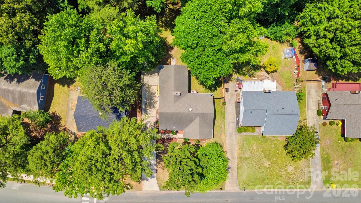
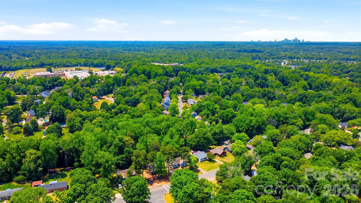
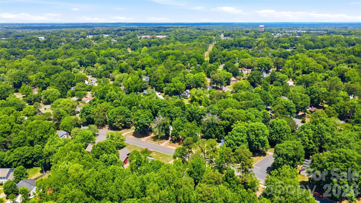
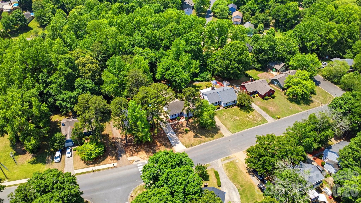
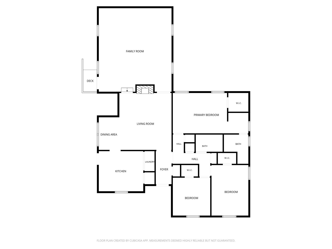
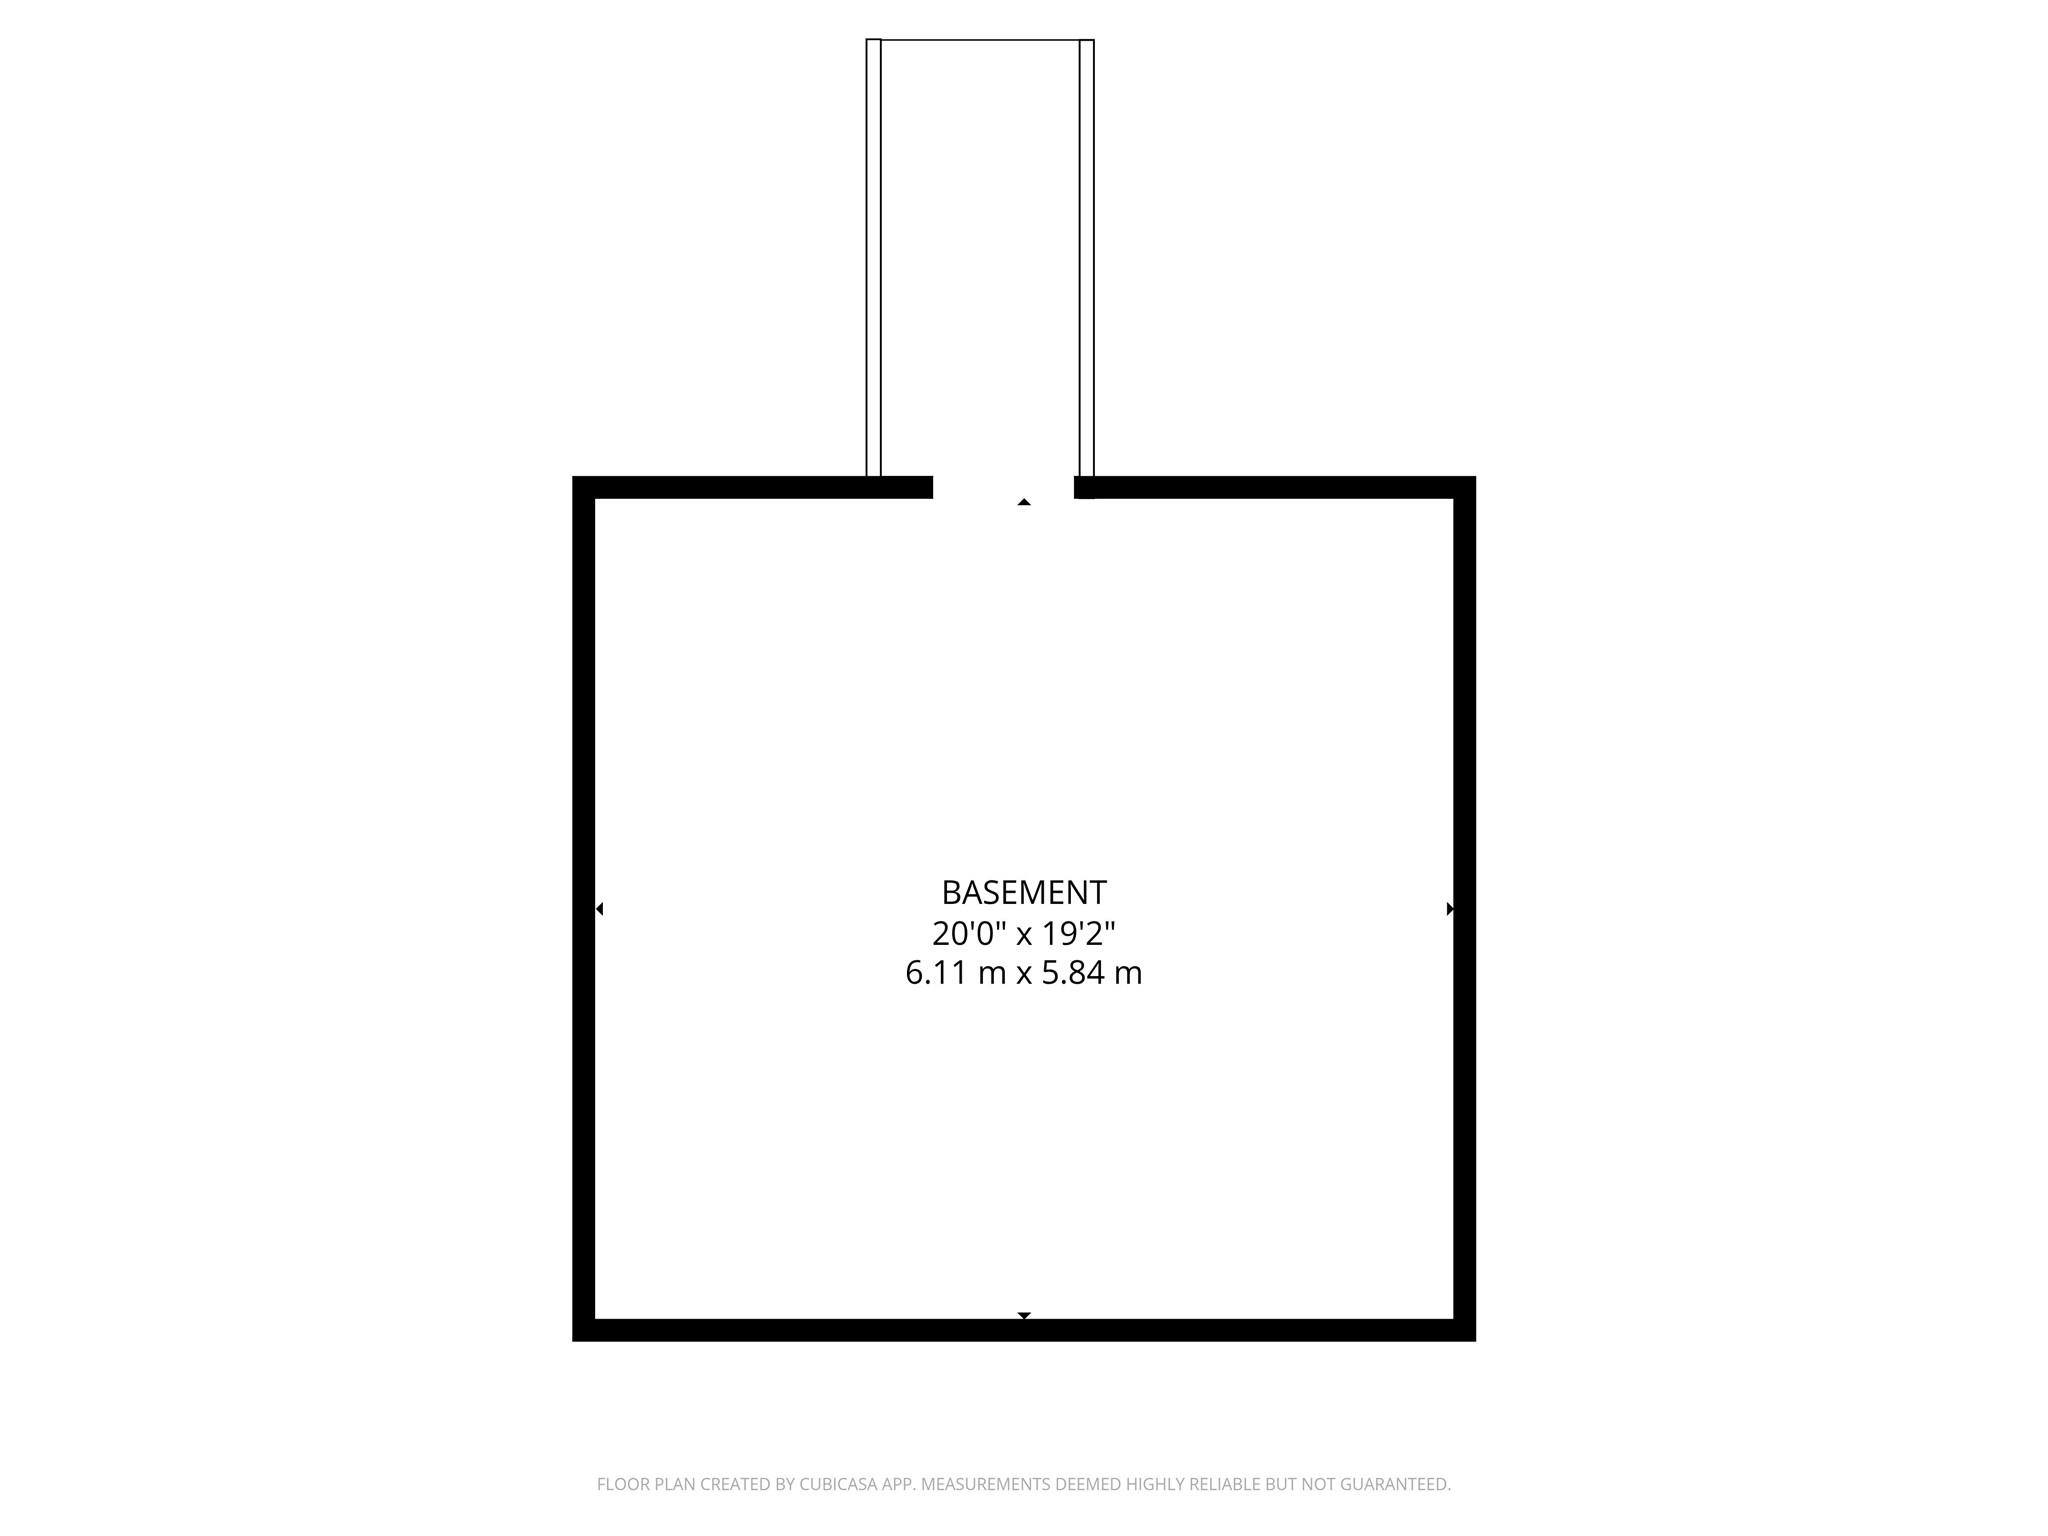
Nestled in a highly desirable location near both Mint Hill and the heart of Charlotte, this beautifully renovated 3-bedroom, 2-bath ranch offers the perfect blend of comfort, style, and convenience. Located just approximately 20 minutes from Uptown Charlotte, this home is ideal for commuters seeking move-in-ready living close to the city. Inside, you’ll find thoughtful updates throughout, including luxury vinyl plank flooring, updated lighting, beautiful wood doors, stylish hardware, and renovated bathrooms. The inviting living room features textured wood accent walls, a cozy dining niche, and a warm atmosphere perfect for entertaining and holiday gatherings. At the center of the home is a charming wood-burning fireplace, while the expansive rear great room addition provides incredible flexibility for family gatherings, a media room, game room, or entertainment space. The spacious primary suite includes a beautifully updated en suite bath with a new shower enclosure and an adjoining dressing room featuring abundant natural light, elegant lighting fixtures, and a walk-in closet. Two additional bedrooms offer generous space, including a corner bedroom large enough to comfortably accommodate a queen-sized bed. The updated kitchen boasts new shaker-style cabinetry, a pantry, new range/oven and dishwasher, plus a refrigerator with icemaker that conveys. The washer and dryer will also remain at no additional value. A unique bonus feature is the walk-in basement-level storage/workshop beneath the great room addition — ideal for a home gym, hobby space, workshop, gaming area, or additional storage. Outside, enjoy a fenced rear yard perfect for pets, play, or outdoor entertaining. Move-in-ready homes in this condition priced below $400,000 are a rare find in today’s market!
Features & Amenities
Interior
-
Total Bedrooms
3
-
Bathrooms
2
-
Above Grade Finished Area
1869.0
-
Basement YN
YES
-
Cooling YN
YES
-
Cooling
Central Air
-
Fireplace YN
YES
-
Heating YN
YES
-
Heating
Natural Gas
-
Pet friendly
N/A
Exterior
-
Garage
No
-
Parking
Driveway
-
Patio and Porch Features
Front Porch, Side Porch
-
Pool
No
Area & Lot
-
Lot Features
Wooded
-
Property Type
Residential
-
Property Sub Type
Single Family Residence
-
Architectural Style
Traditional
Price
-
Sales Price
$395,888
-
Sq. Footage
1,869
-
Price/SqFt
$211
HOA
-
Association
No
School District
-
Elementary School
Unspecified
-
Middle School
Unspecified
-
High School
Unspecified
Property Features
-
New Construction
NO
-
Senior Community YN
NO
-
Sewer
Public Sewer
-
Water Source
Public
Schedule a Showing
Showing scheduled successfully.
Mortgage calculator
Estimate your monthly mortgage payment, including the principal and interest, property taxes, and HOA. Adjust the values to generate a more accurate rate.
Your payment
Principal and Interest:
$
Property taxes:
$
HOA fees:
$
Total loan payment:
$
Total interest amount:
$
Location
County
Mecklenburg
Elementary School
Unspecified
Middle School
Unspecified
High School
Unspecified
Listing Courtesy of Kristina Zadiran , NorthGroup Real Estate LLC
RealHub Information is provided exclusively for consumers' personal, non-commercial use, and it may not be used for any purpose other than to identify prospective properties consumers may be interested in purchasing. All information deemed reliable but not guaranteed and should be independently verified. All properties are subject to prior sale, change or withdrawal. RealHub website owner shall not be responsible for any typographical errors, misinformation, misprints and shall be held totally harmless.

Agent | Team Lead
Jen Audier
Call Jen today to schedule a private showing.

* Listings on this website come from the FMLS IDX Compilation and may be held by brokerage firms other than the owner of this website. The listing brokerage is identified in any listing details. Information is deemed reliable but is not guaranteed. If you believe any FMLS listing contains material that infringes your copyrighted work please click here to review our DMCA policy and learn how to submit a takedown request.© 2024 FMLS.
Related Properties
Mint Hill
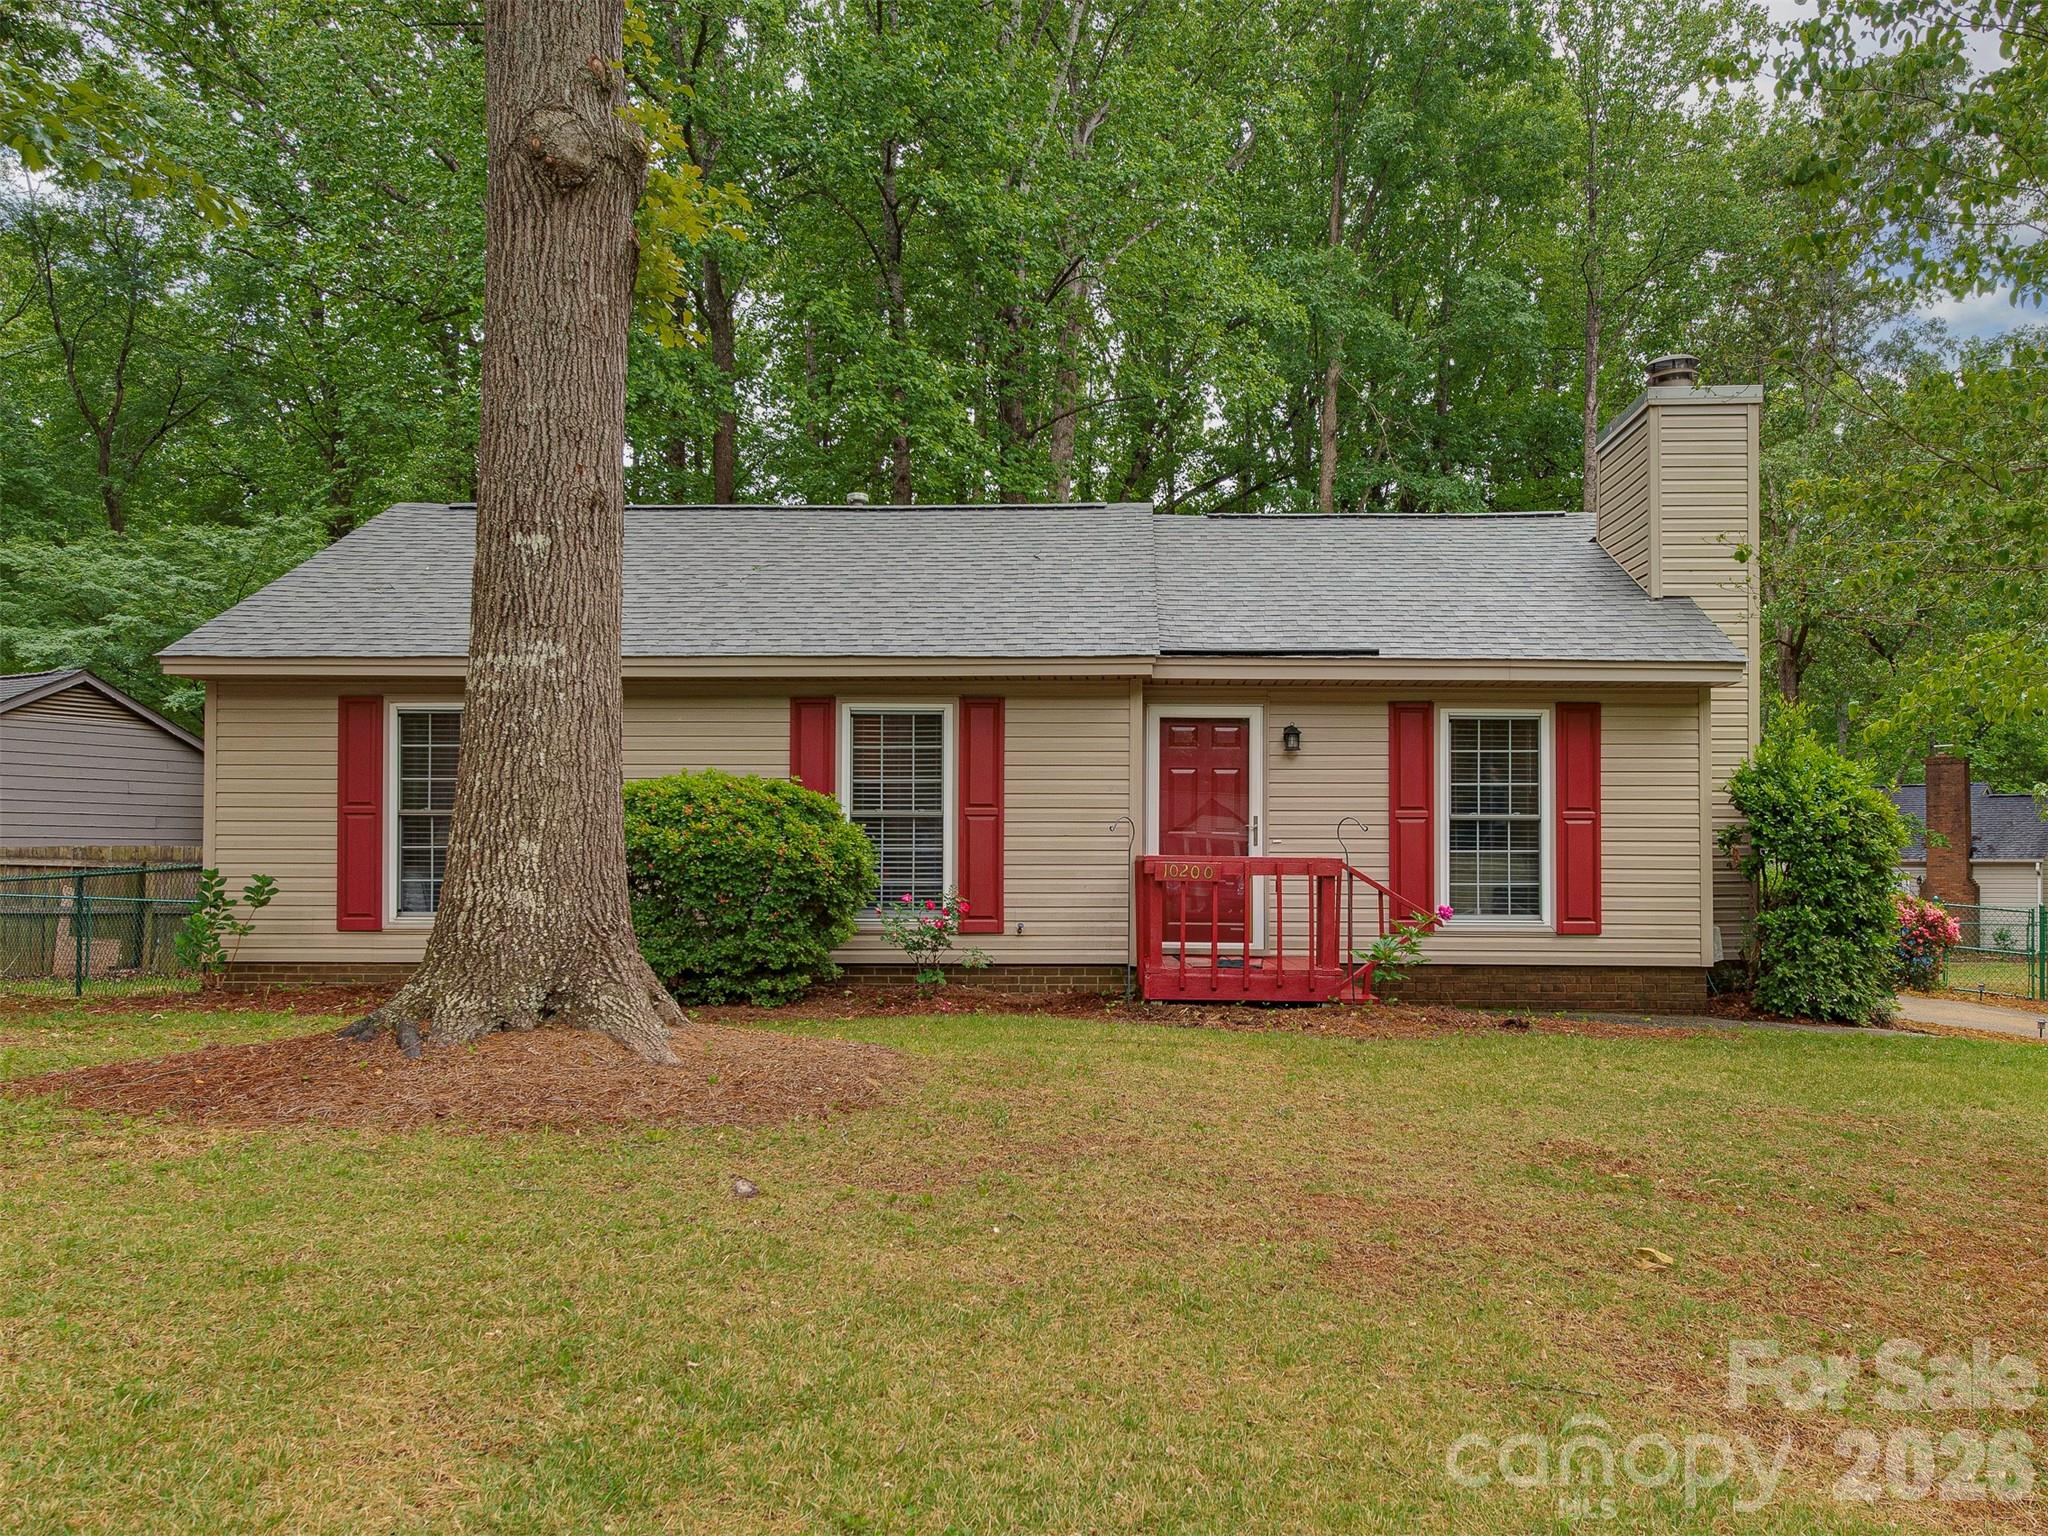
10200 Cairnsmore Place
3 Beds
1 Baths
992 Sq.Ft.
$334,900
MLS#: 4377117
Mint Hill
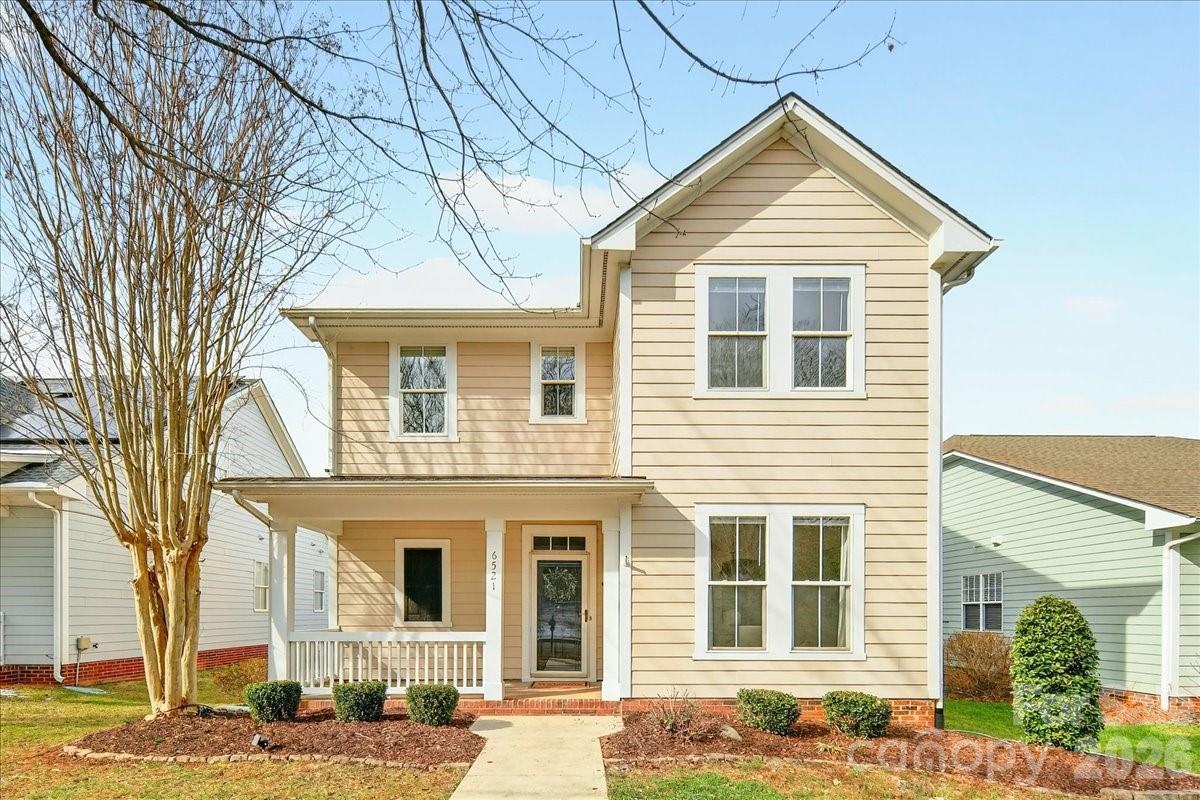
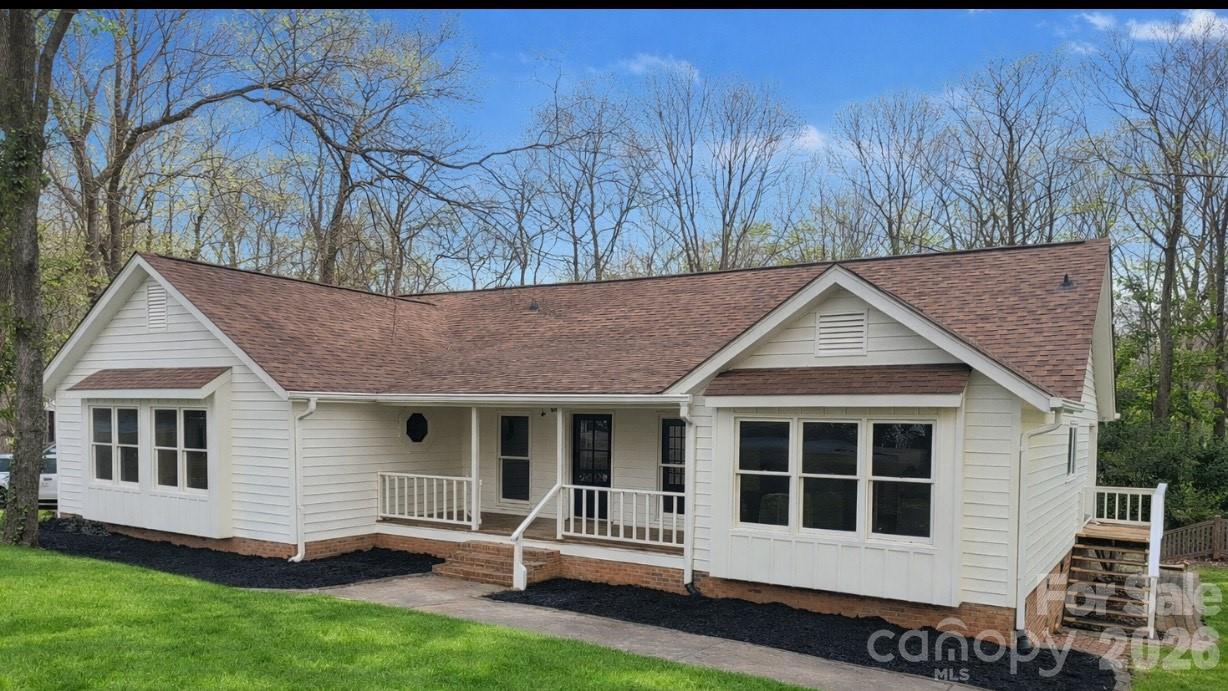
6521 Old Magnolia Lane
3 Beds
2 Baths
1,869 Sq.Ft.
$464,900
MLS#: 4382015
Mint Hill
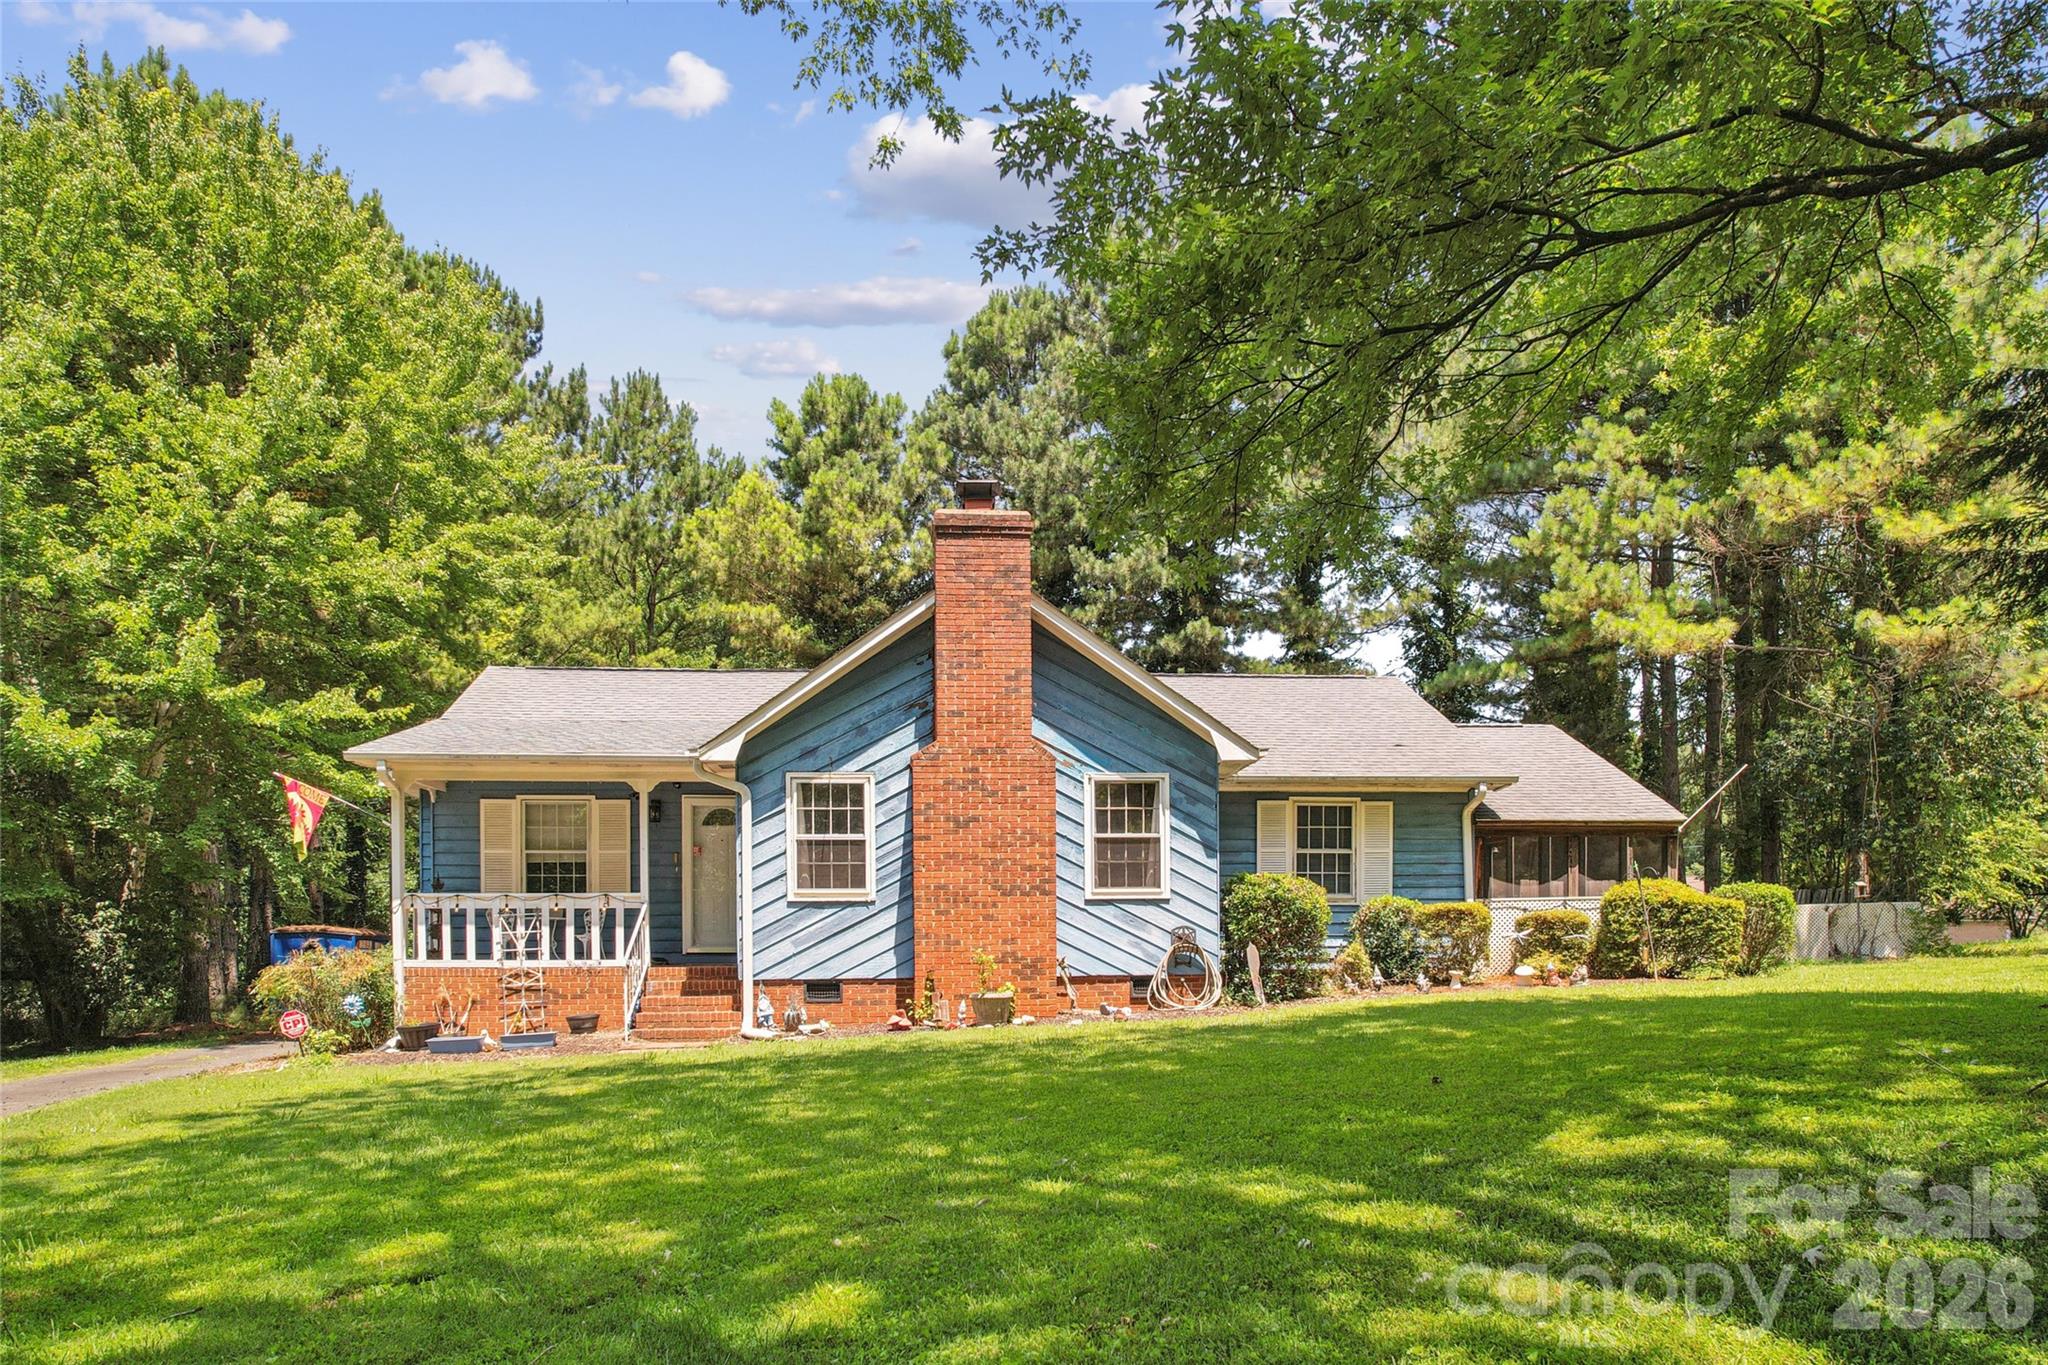
7220 Timber Ridge Drive
3 Beds
2 Baths
2,119 Sq.Ft.
$439,000
MLS#: 4329685
Mint Hill
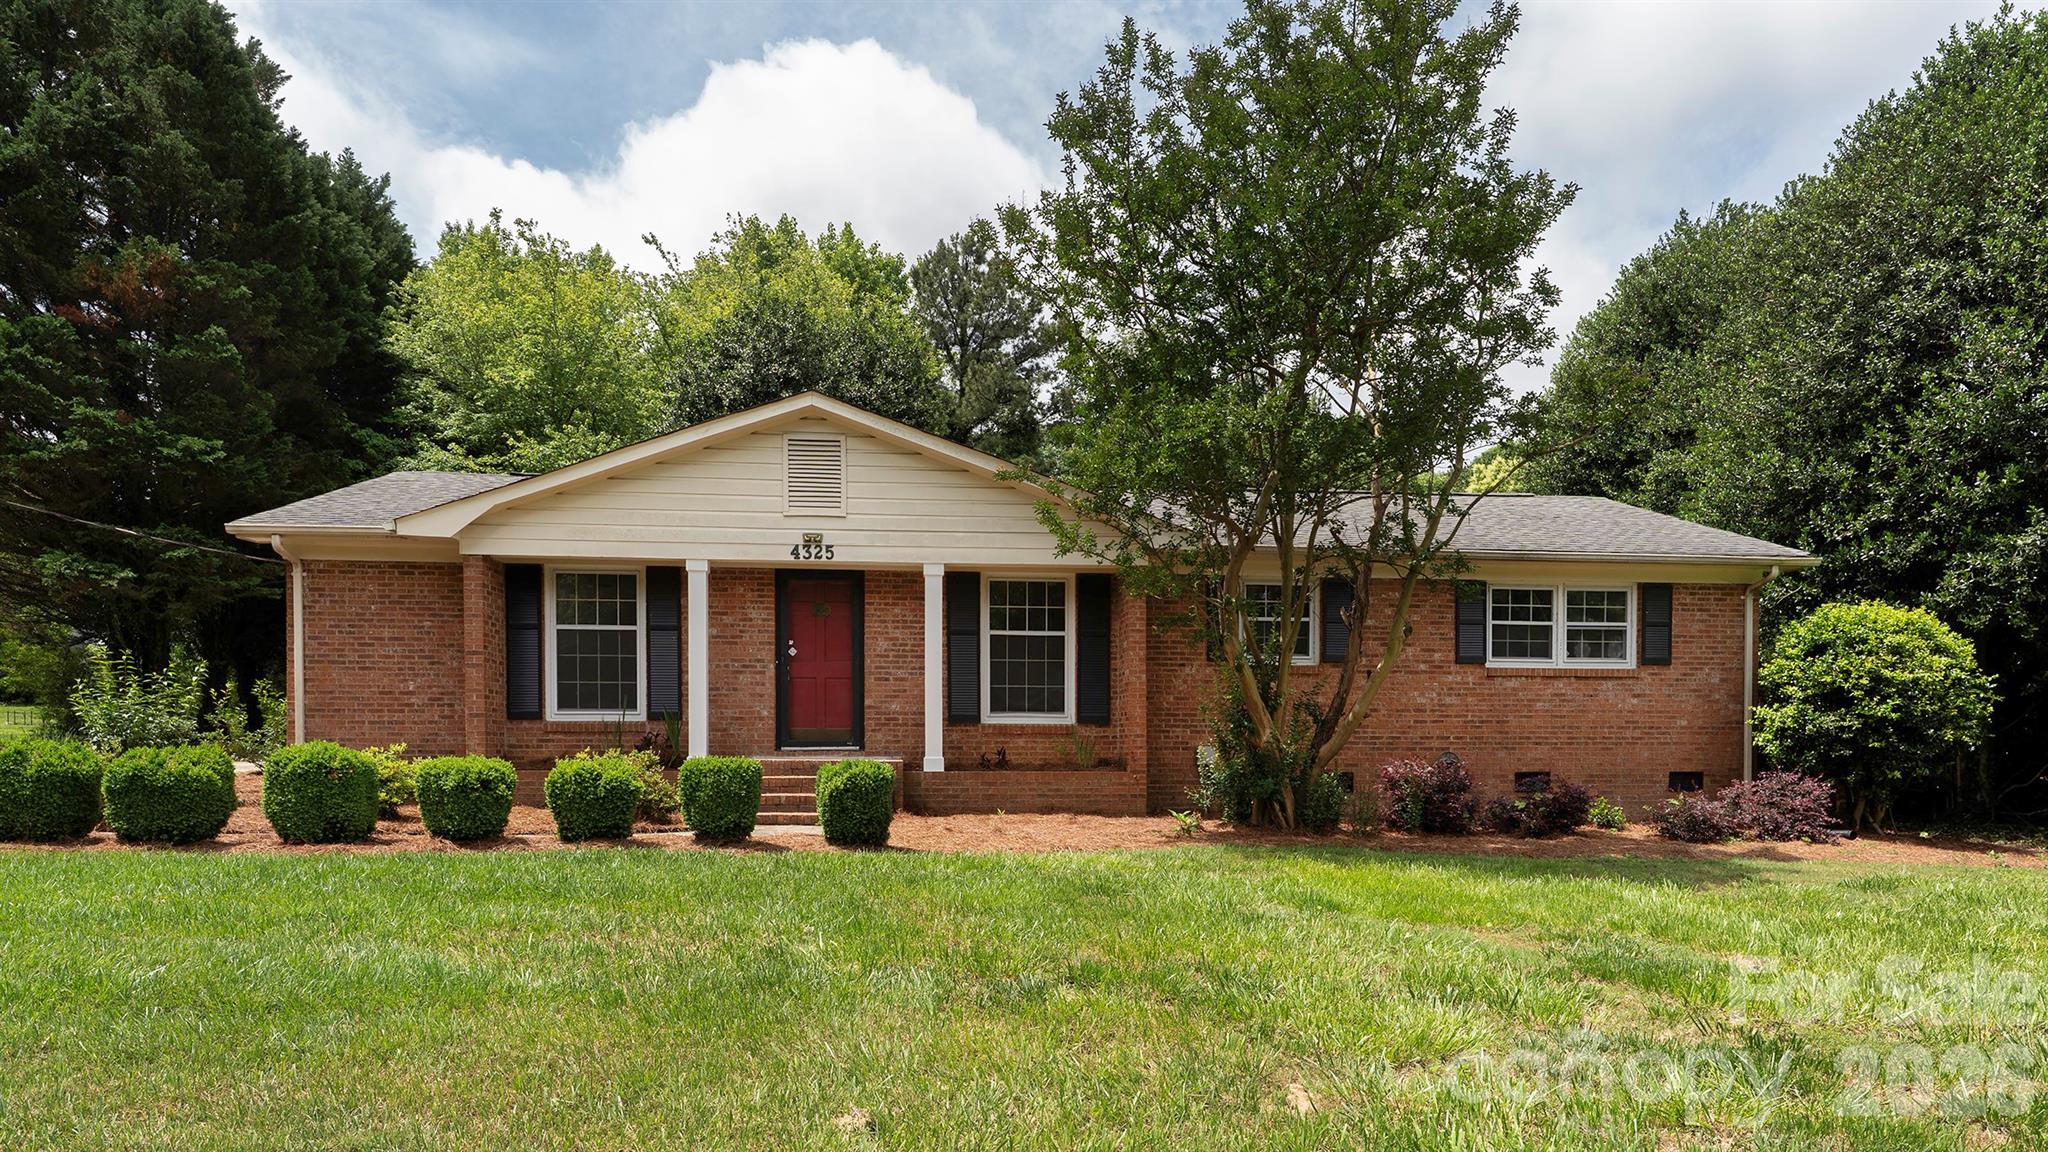
10219 Mountain Apple Drive
3 Beds
2 Baths
1,363 Sq.Ft.
$344,900
MLS#: 4399797
Mint Hill
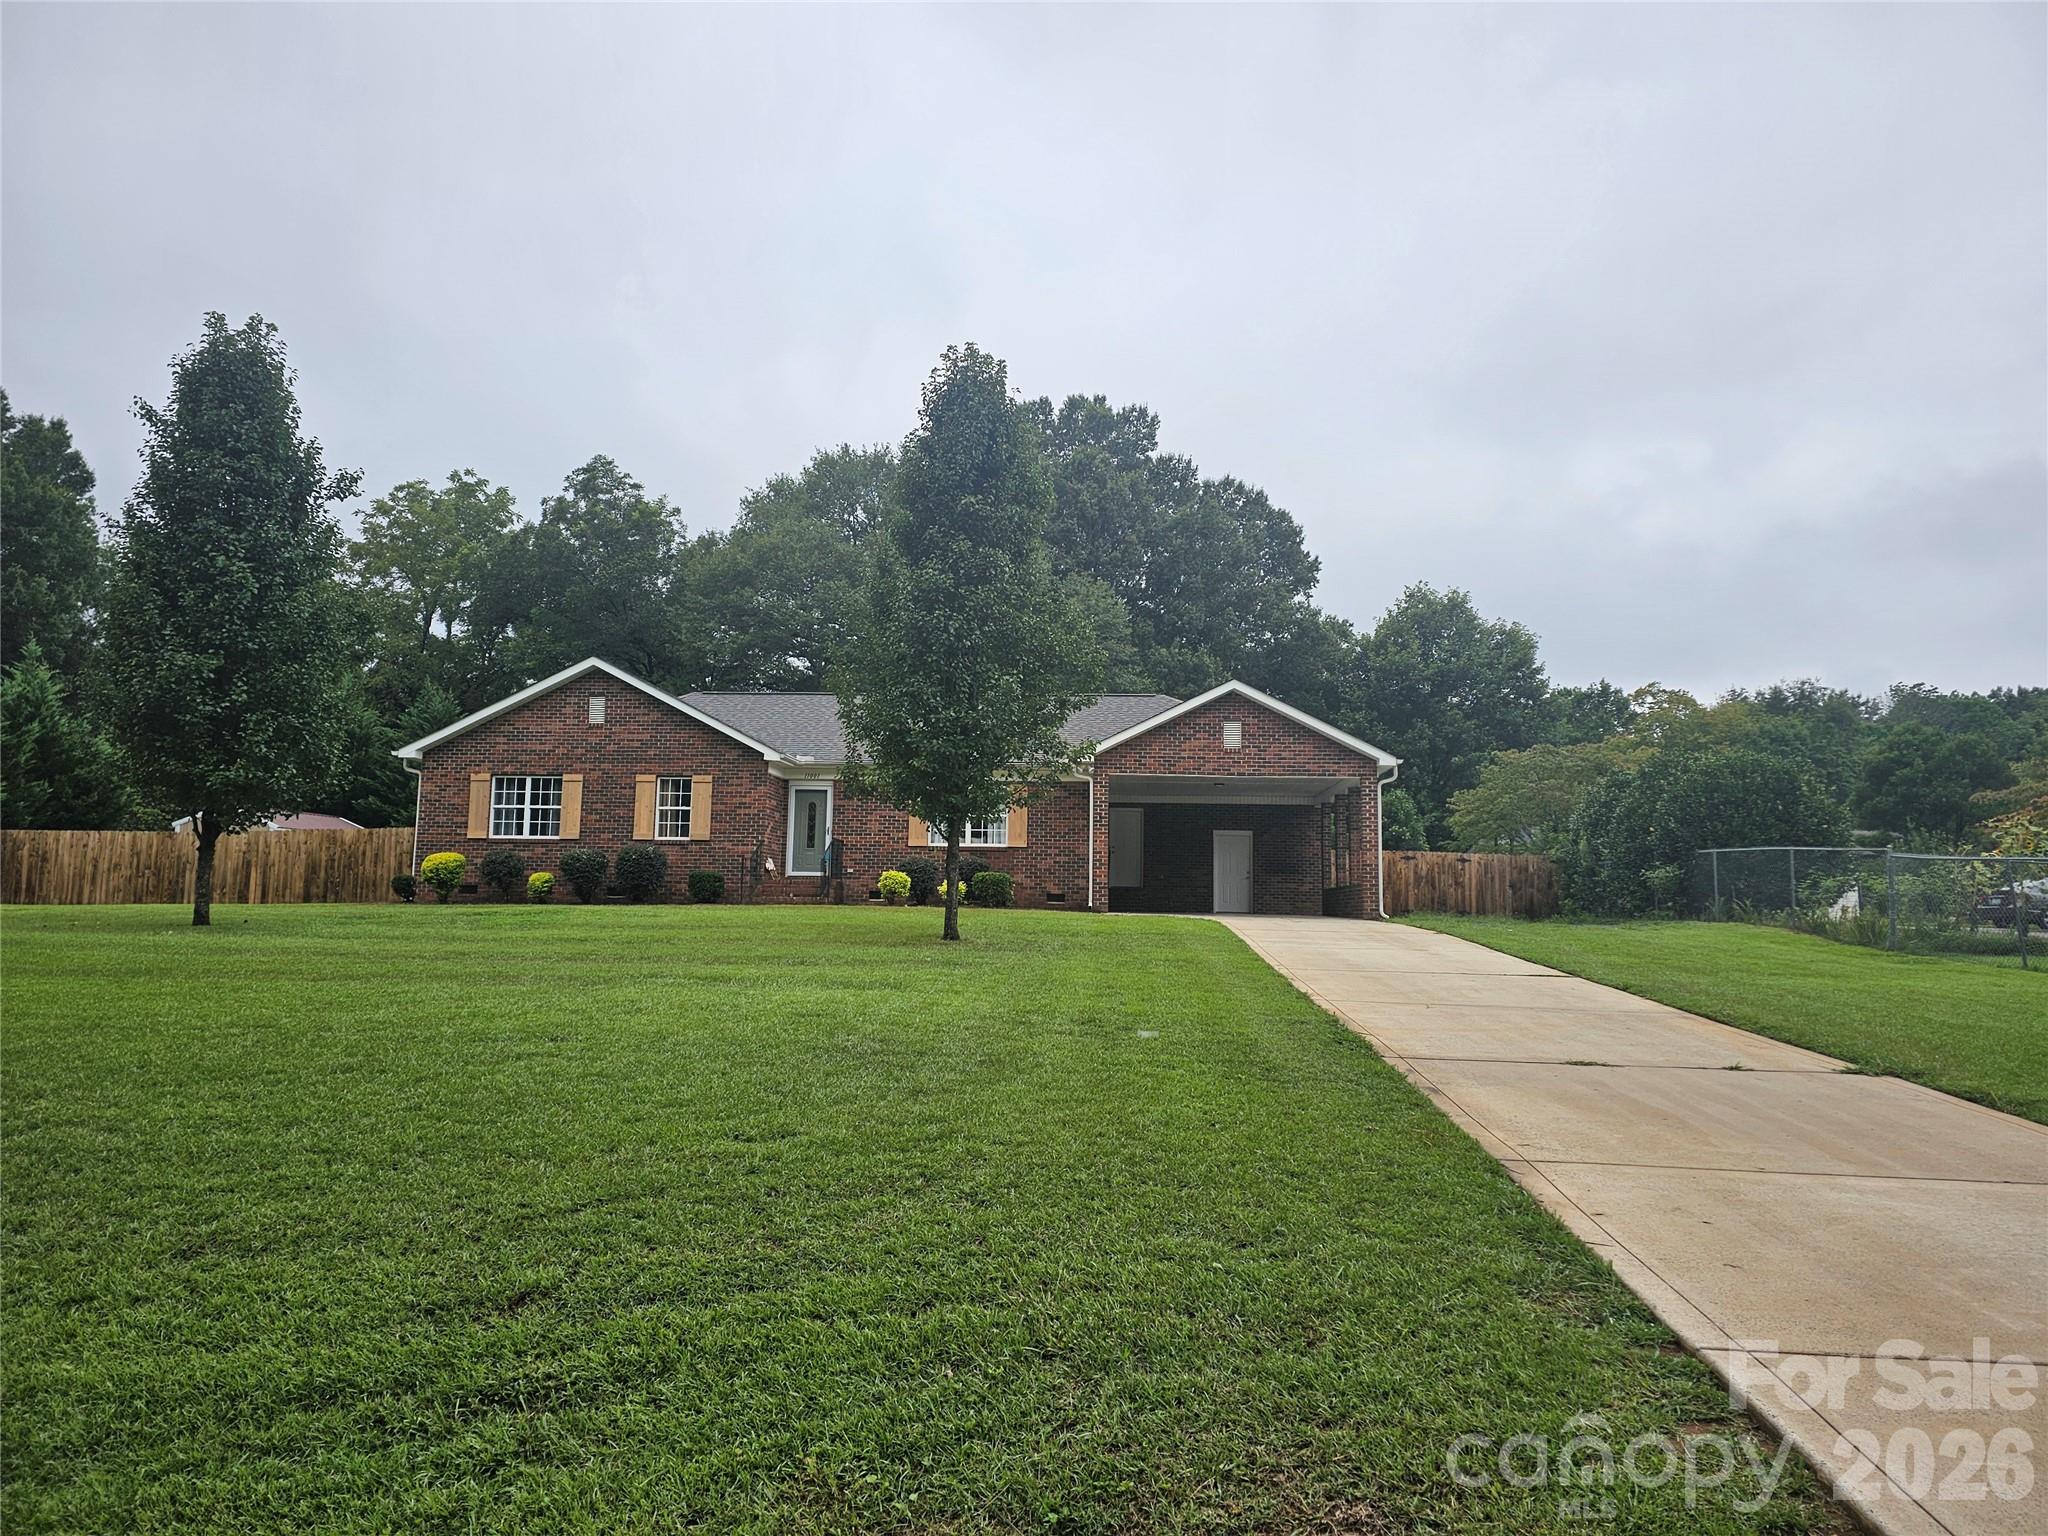
4325 Shea Lane
3 Beds
2 Baths
1,930 Sq.Ft.
$454,900
MLS#: 4386456
Mint Hill
11001 S Hampton Drive
3 Beds
2 Baths
1,617 Sq.Ft.
$429,000
MLS#: 4354390
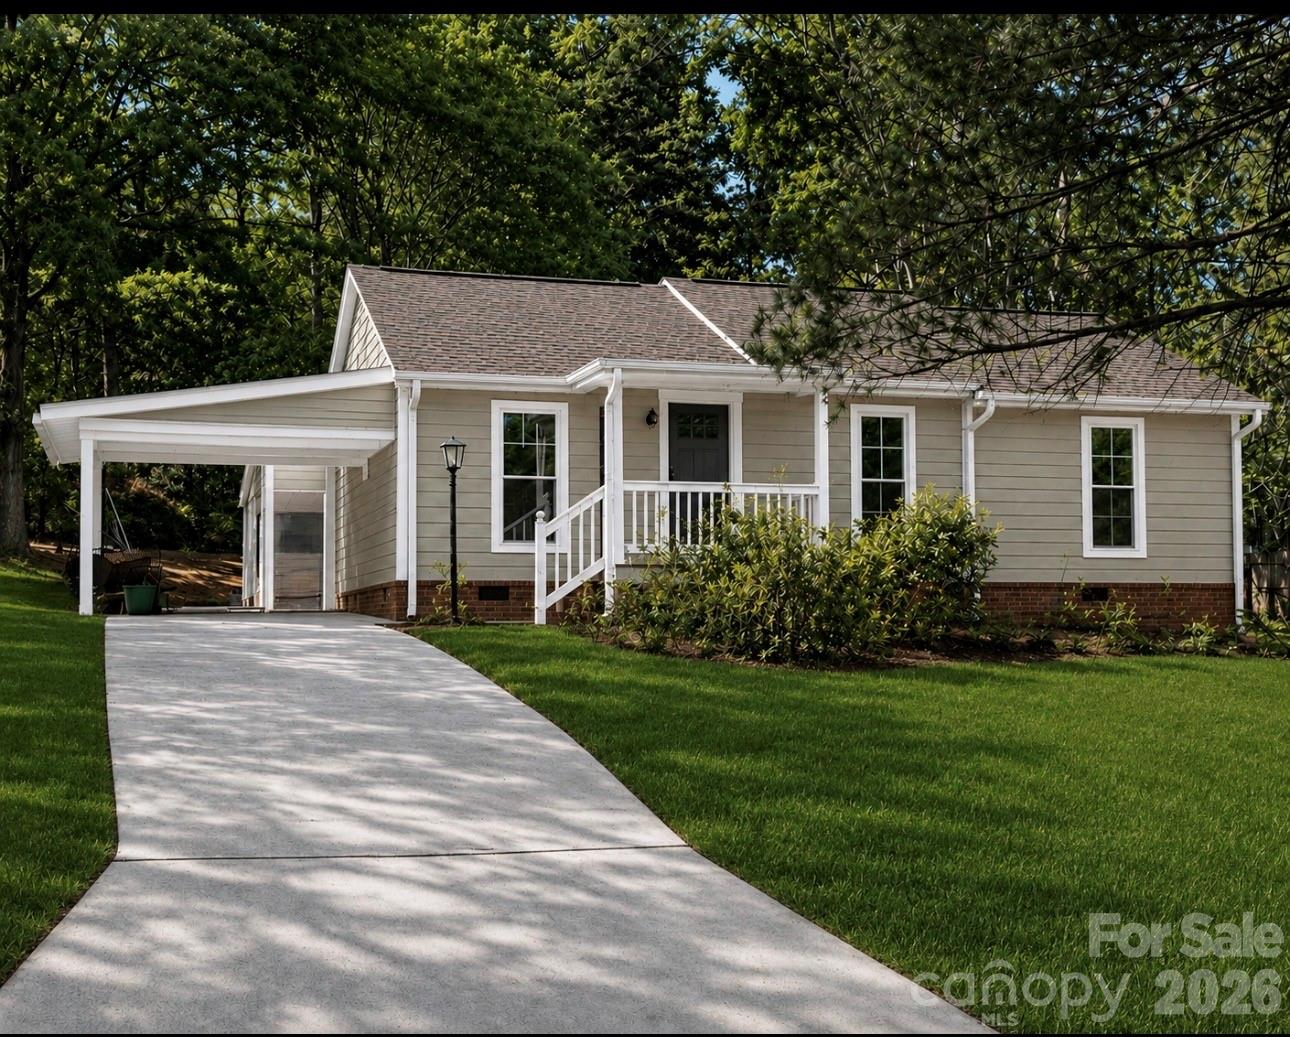
Mint Hill
6921 Kirkcaldy Lane
3 Beds
1 Baths
1,000 Sq.Ft.
$325,900
MLS#: 4382265
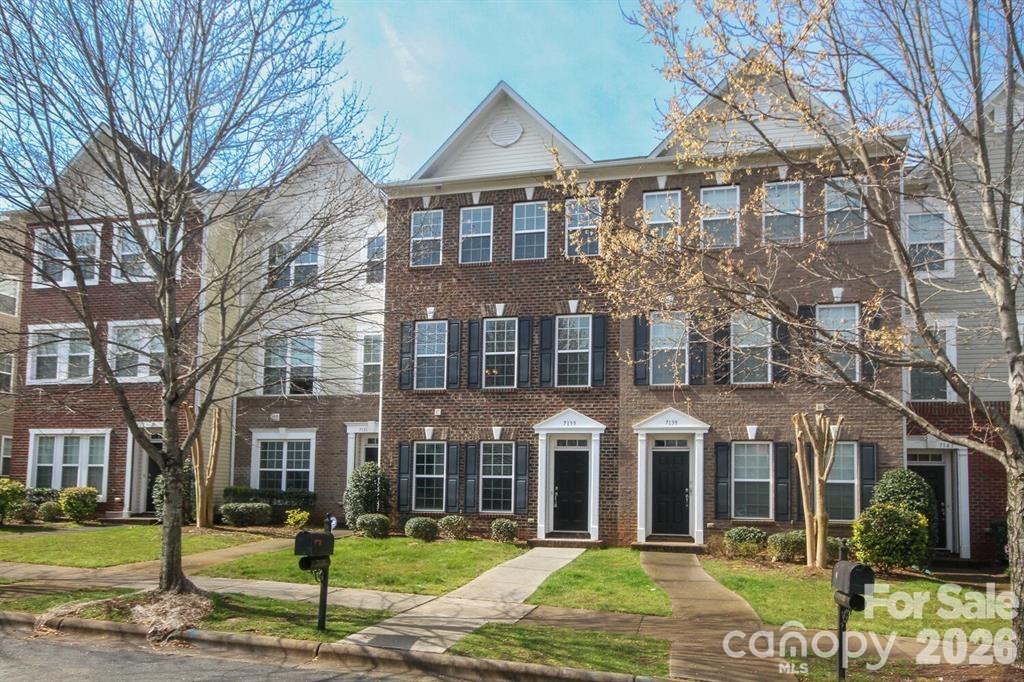
Mint Hill
7139 Brighton Park Drive
3 Beds
2 Baths
2,123 Sq.Ft.
$389,000
MLS#: 4382151
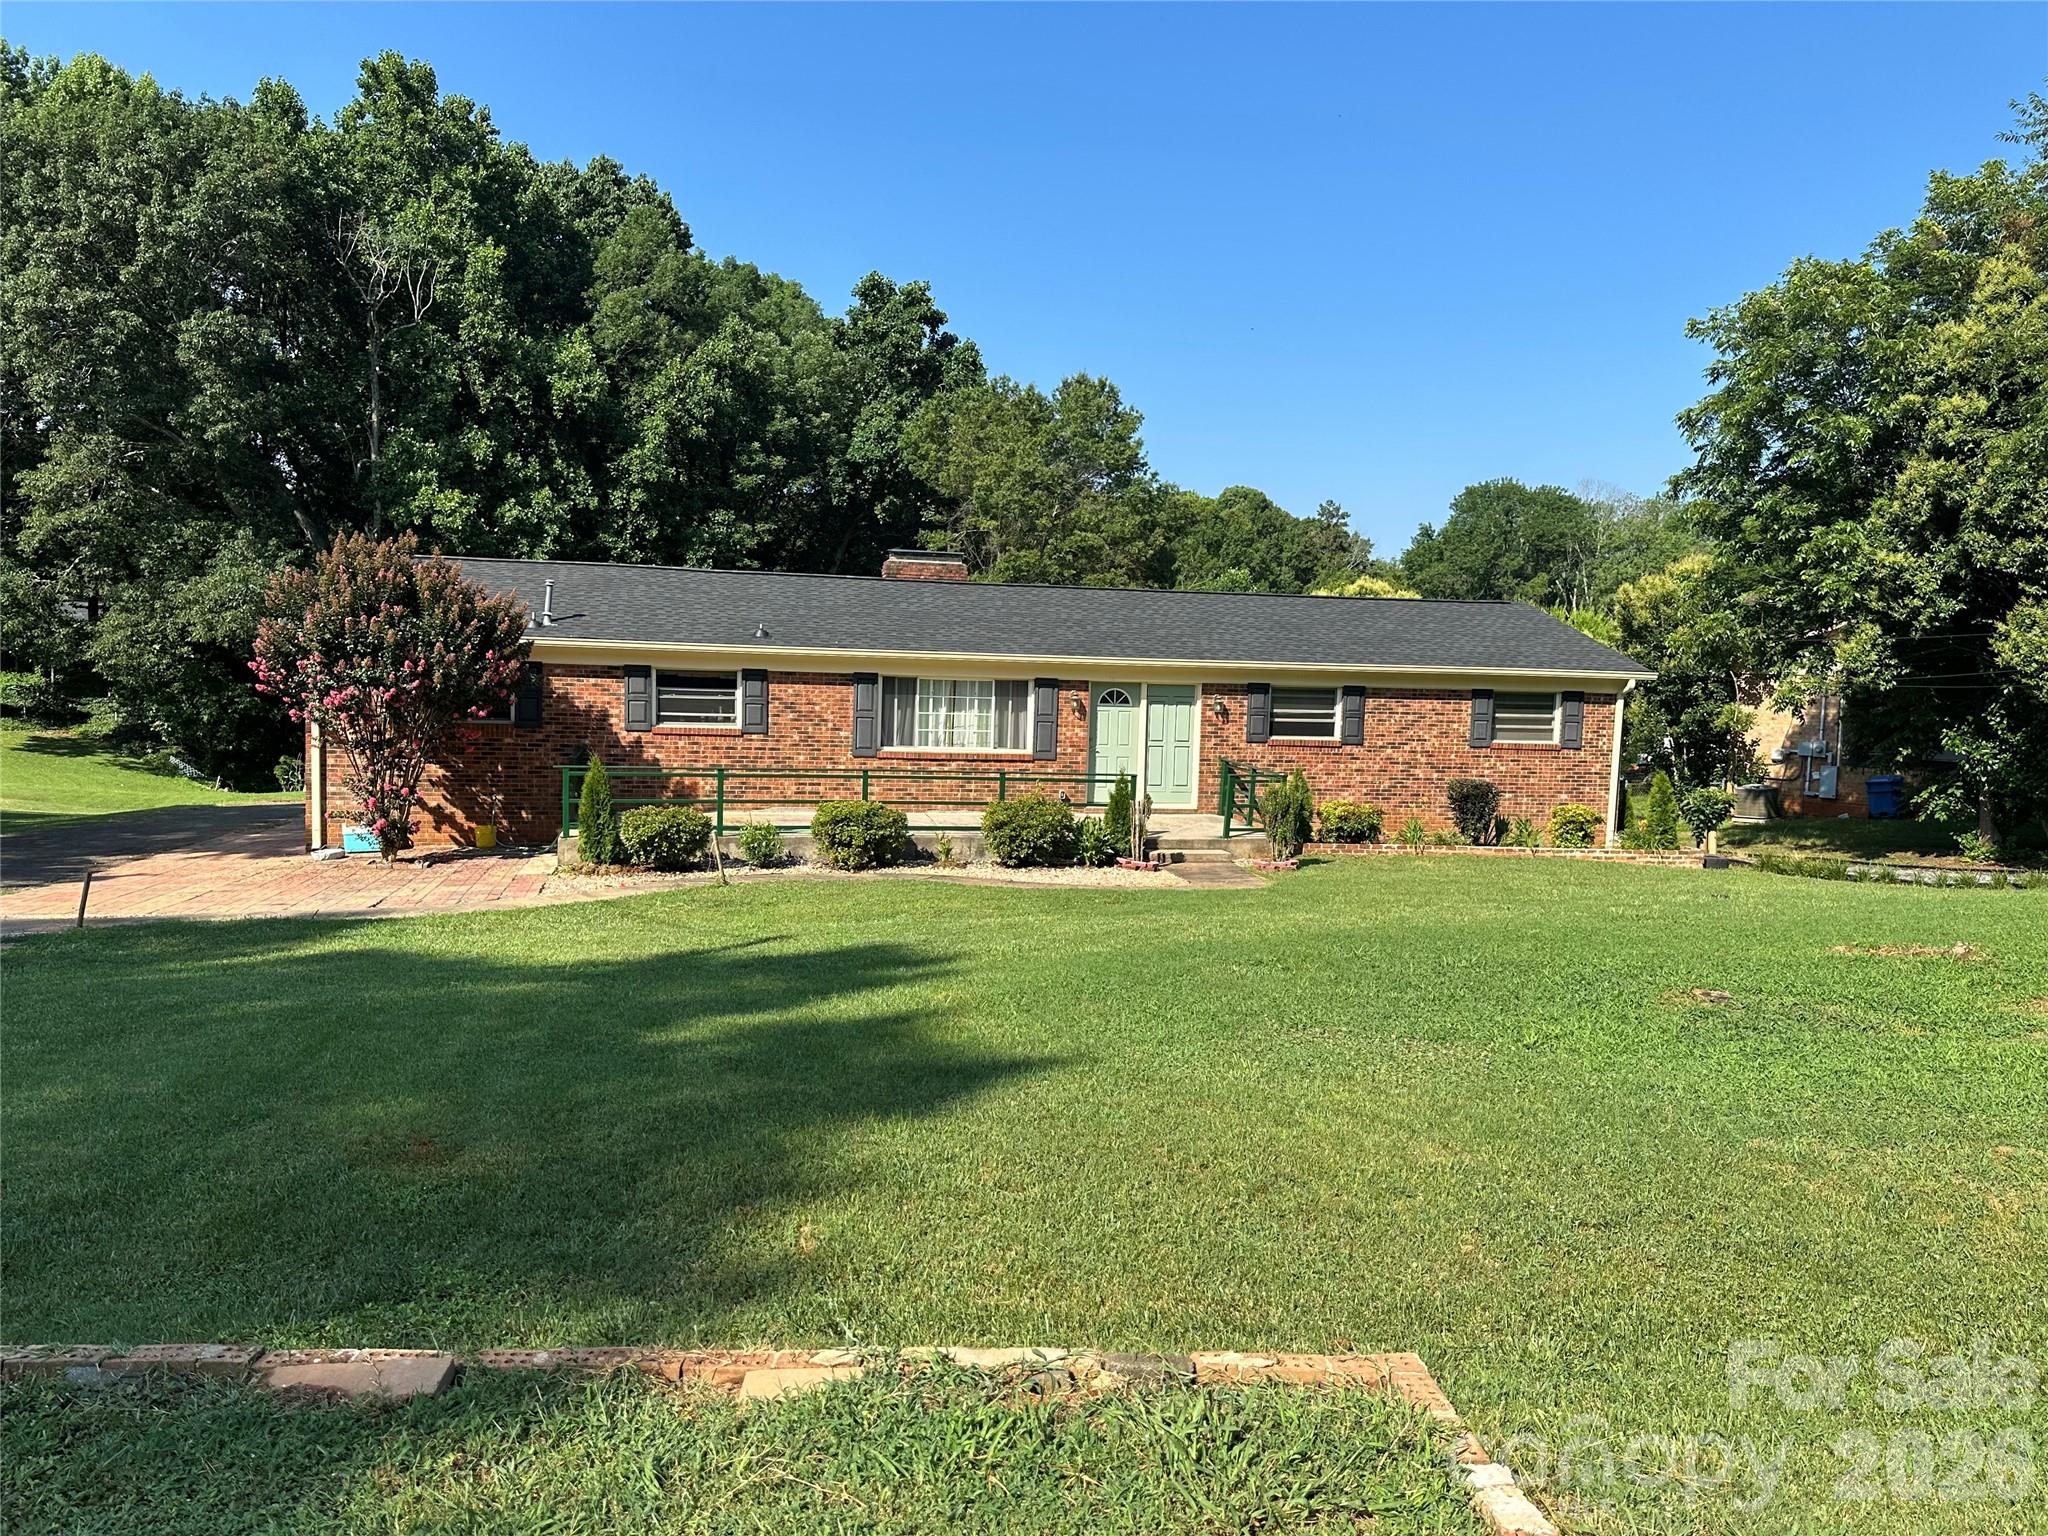
Mint Hill
9716 Sunway Drive
6 Beds
3 Baths
2,770 Sq.Ft.
$454,000
MLS#: 4371549
