Features & Amenities

Interior

  • Total Bedrooms

    5

  • Bathrooms

    2

  • Above Grade Finished Area

    2793.0

  • Basement YN

    NO

  • Cooling YN

    YES

  • Cooling

    Attic Fan, Ceiling Fan(s), Central Air

  • Fireplace YN

    YES

  • Heating YN

    YES

  • Heating

    Central

  • Pet friendly

    N/A

Exterior

  • Garage

    No

  • Parking

    Driveway, Shared Driveway

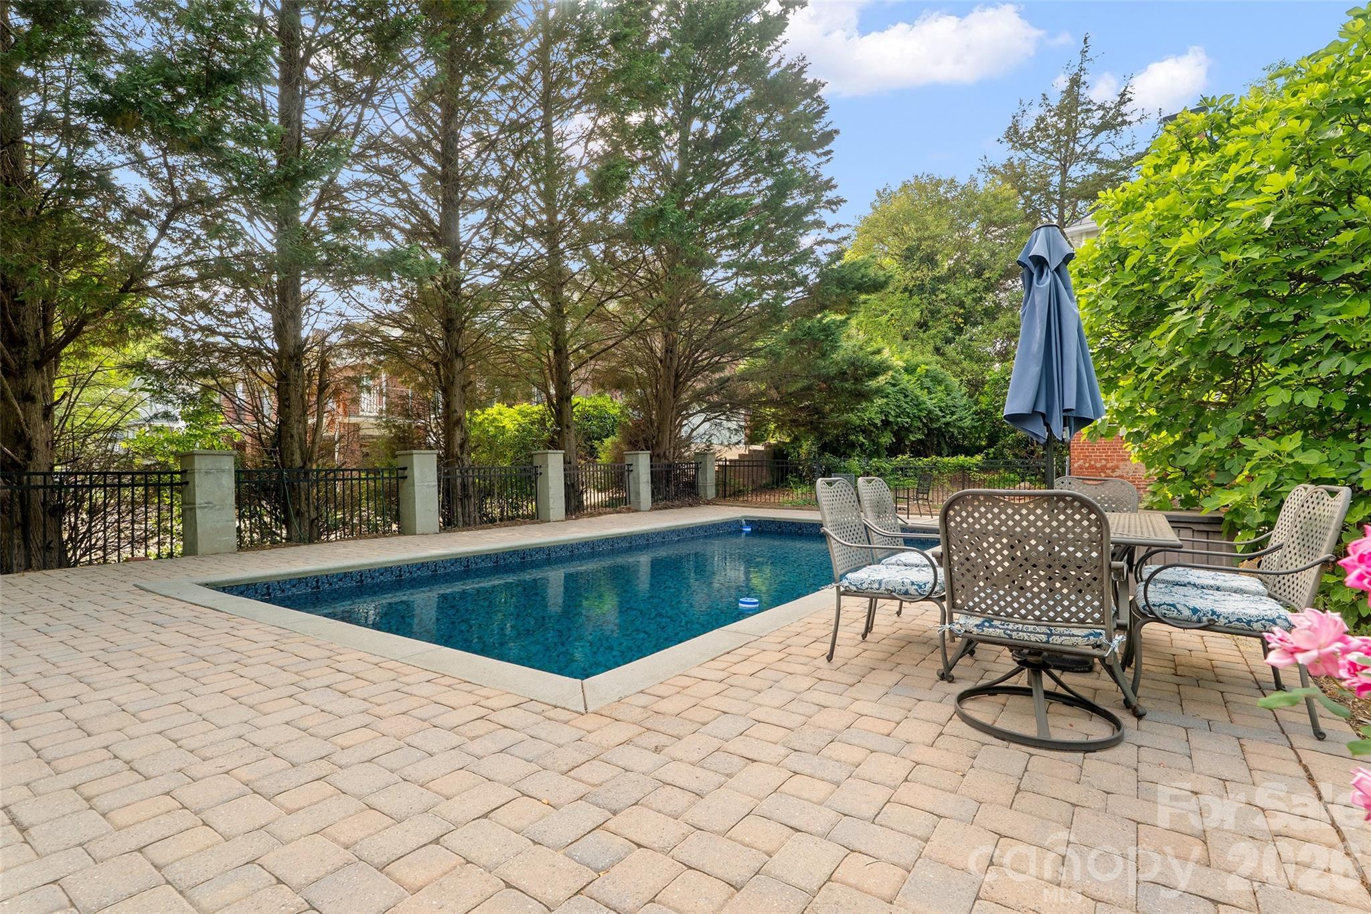
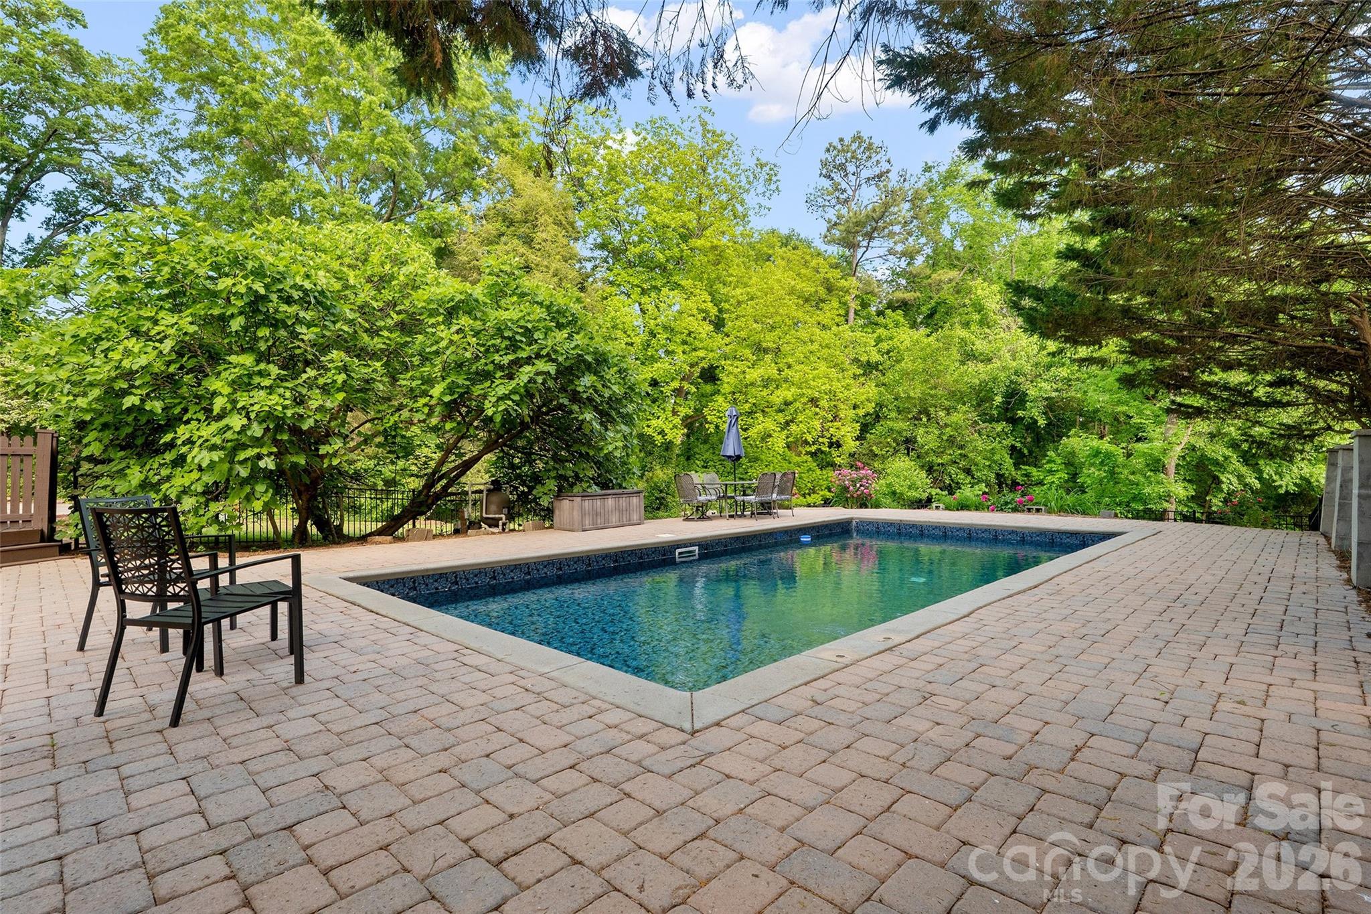
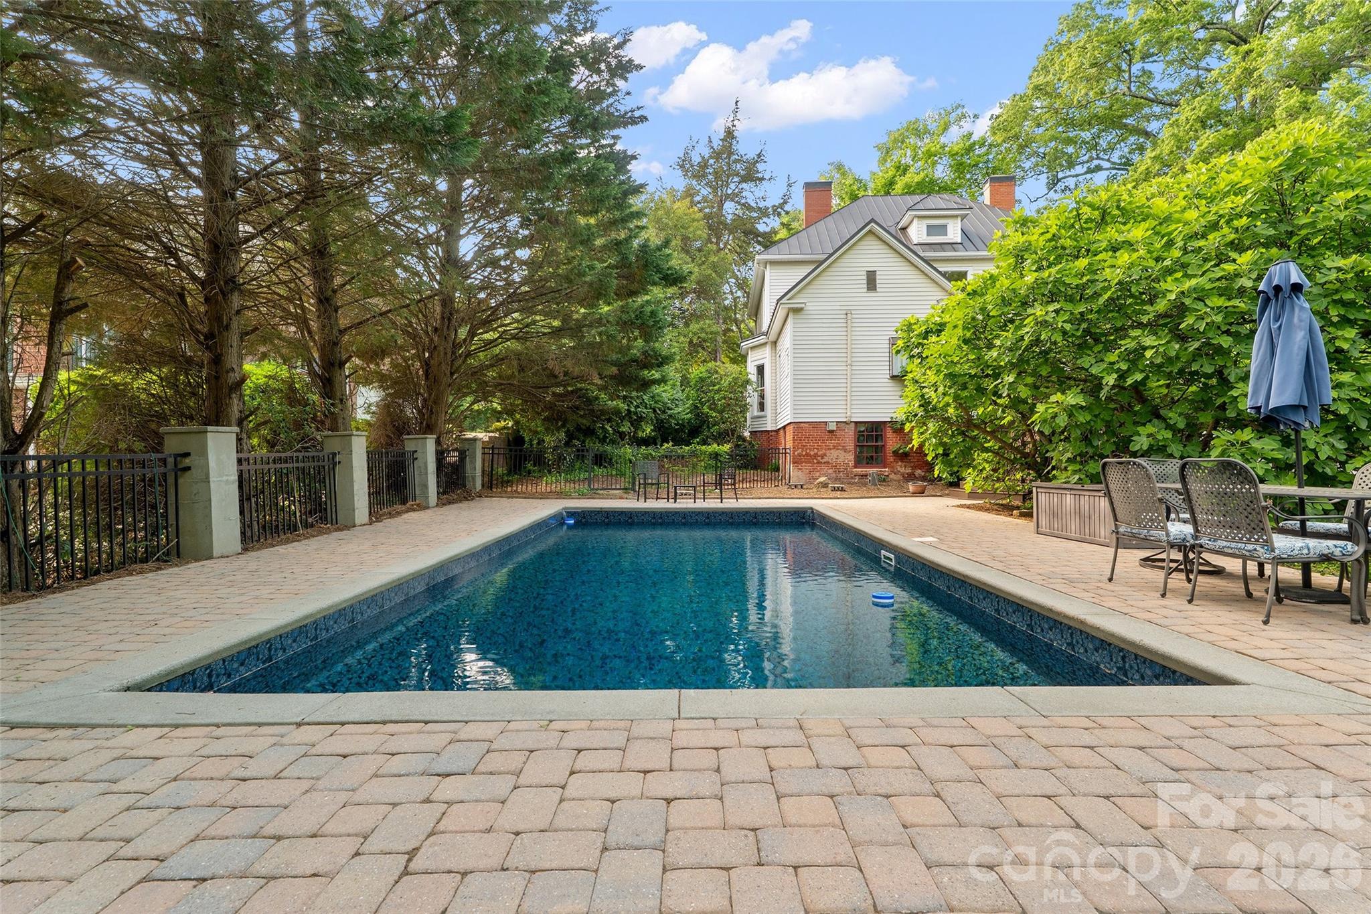
  • Pool

    Yes

  • Pool Features

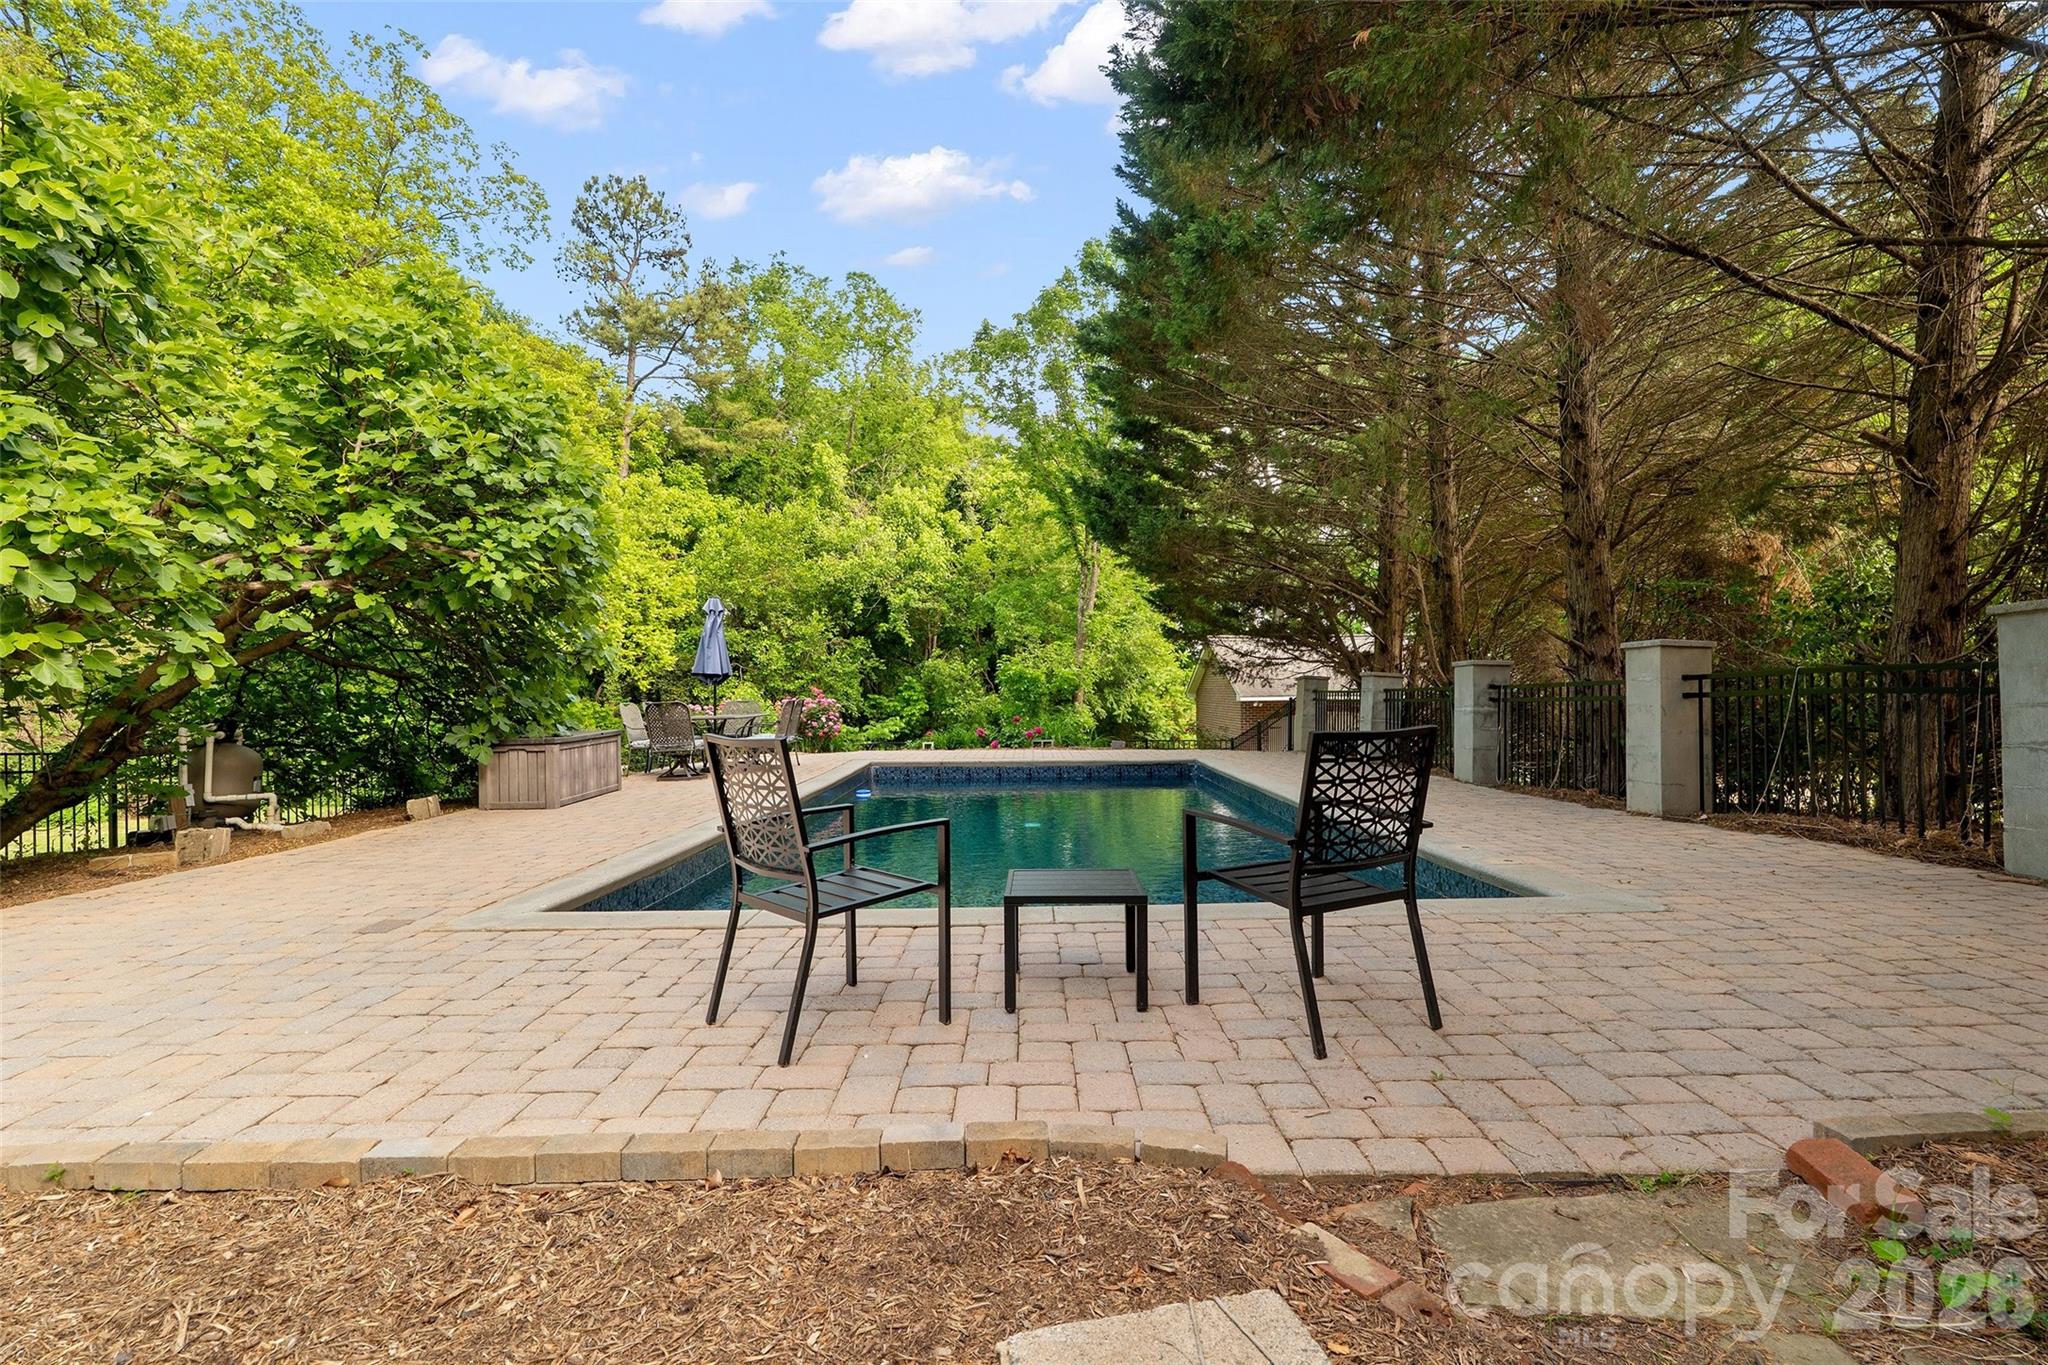
    Fenced, Heated, In Ground, Outdoor Pool

Area & Lot

  • Property Type

    Residential

  • Property Sub Type

    Single Family Residence

  • Architectural Style

    Colonial

Price

  • Sales Price

    $1,500,000

  • Sq. Footage

    2,793

  • Price/SqFt

    $537

HOA

  • Association

    No

School District

  • Elementary School

    Davidson

  • Middle School

    Bailey

  • High School

    William Amos Hough

Property Features

  • New Construction

    NO

  • Senior Community YN

    NO

  • Sewer

    Public Sewer

  • Water Source

    Public

Schedule a Showing

Showing scheduled successfully.

<
>
IN PERSON
VIA CHAT

What is 3 + 4 ?


Change time

Mortgage calculator

Estimate your monthly mortgage payment, including the principal and interest, property taxes, and HOA. Adjust the values to generate a more accurate rate.

Your payment

Principal and Interest:

$

Property taxes:

$

HOA fees:

$

Total loan payment:

$

Total interest amount:

$

Location

County

Mecklenburg

Elementary School

Davidson

Middle School

Bailey

High School

William Amos Hough

Listing Courtesy of Rachel Fortune , Charity Realty

RealHub Information is provided exclusively for consumers' personal, non-commercial use, and it may not be used for any purpose other than to identify prospective properties consumers may be interested in purchasing. All information deemed reliable but not guaranteed and should be independently verified. All properties are subject to prior sale, change or withdrawal. RealHub website owner shall not be responsible for any typographical errors, misinformation, misprints and shall be held totally harmless.

Agent Mitch Totherow

Agent

Mitch Totherow

Call Mitch today to schedule a private showing.


* Listings on this website come from the FMLS IDX Compilation and may be held by brokerage firms other than the owner of this website. The listing brokerage is identified in any listing details. Information is deemed reliable but is not guaranteed. If you believe any FMLS listing contains material that infringes your copyrighted work please click here to review our DMCA policy and learn how to submit a takedown request.© 2024 FMLS.
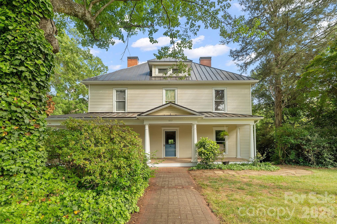
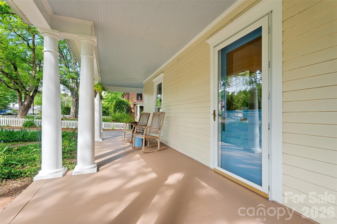
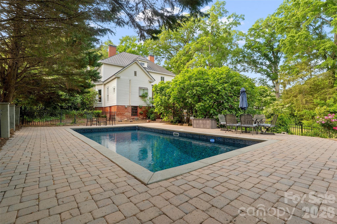
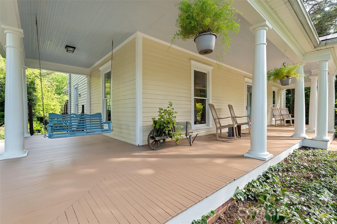
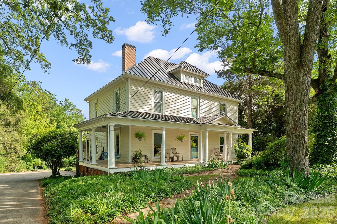
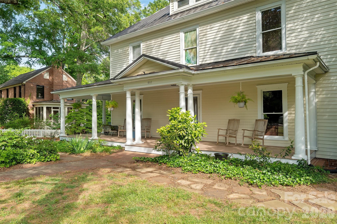
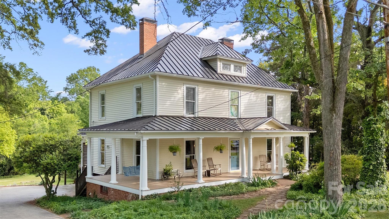
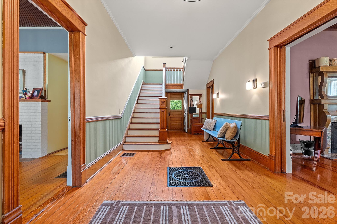
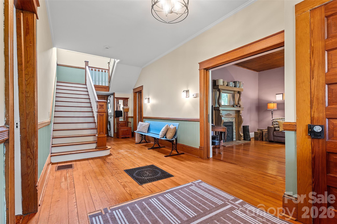
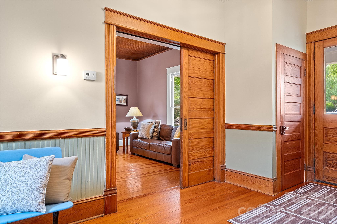
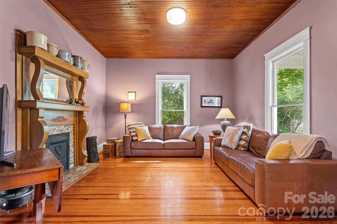
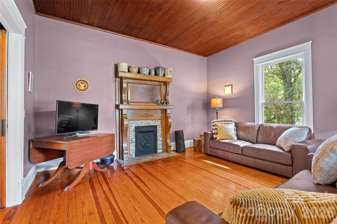
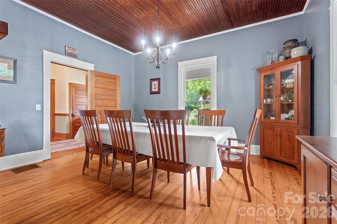
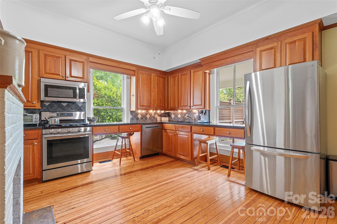
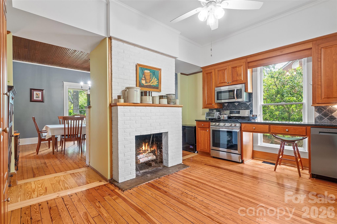
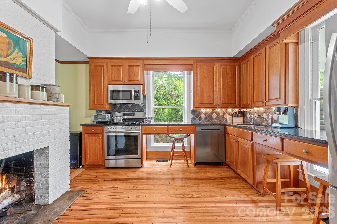
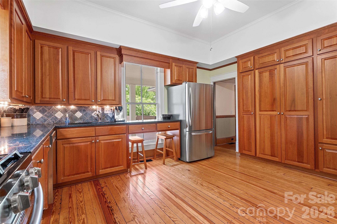
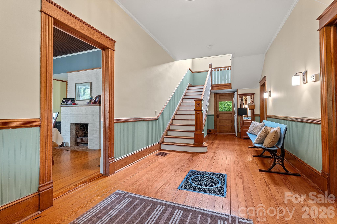
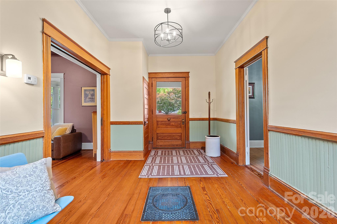
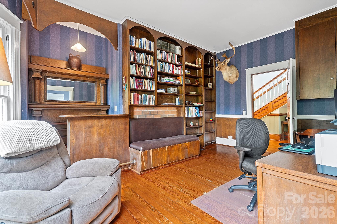
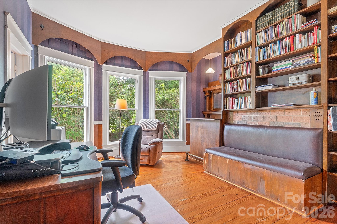
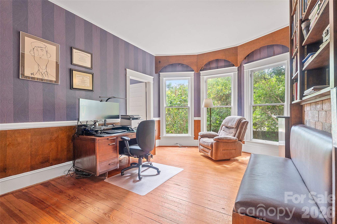
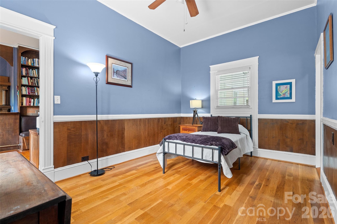
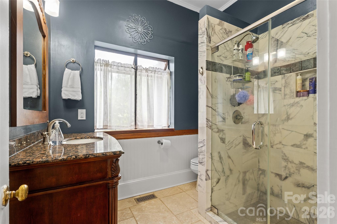
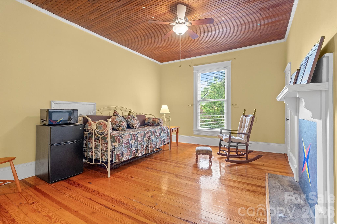
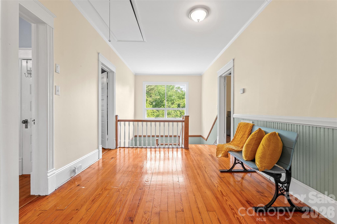
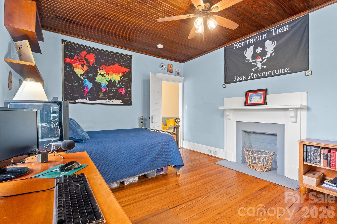
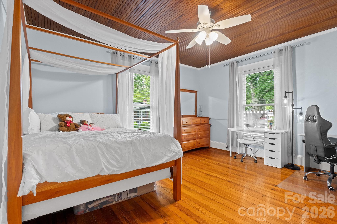
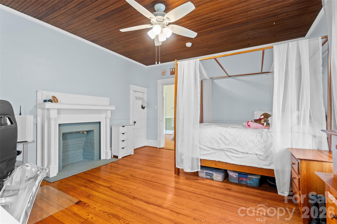
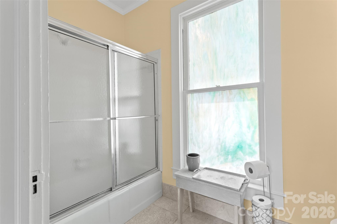
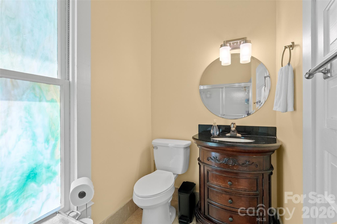
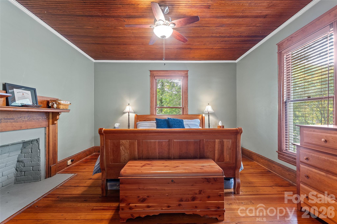
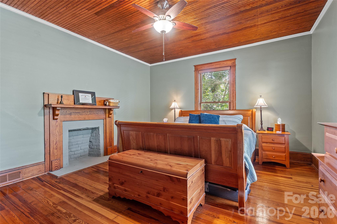
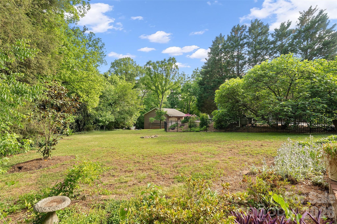
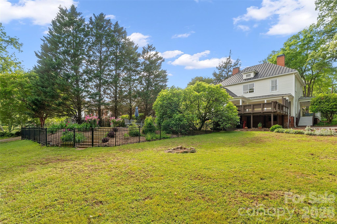
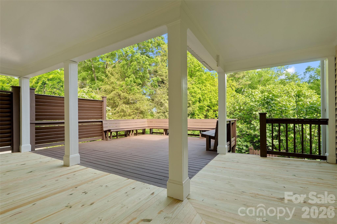
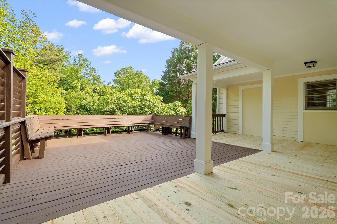
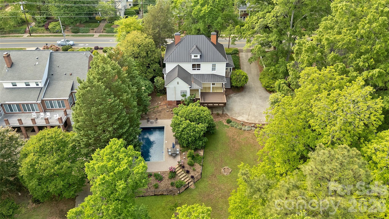
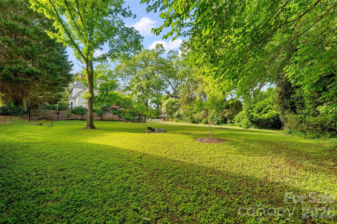
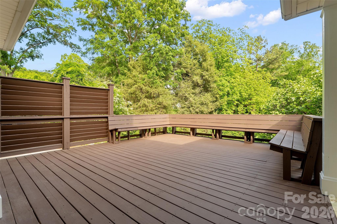
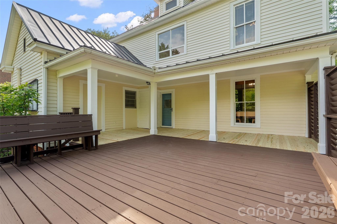
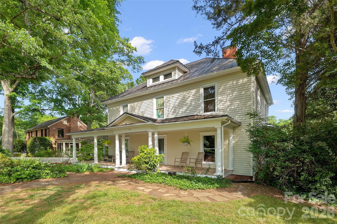
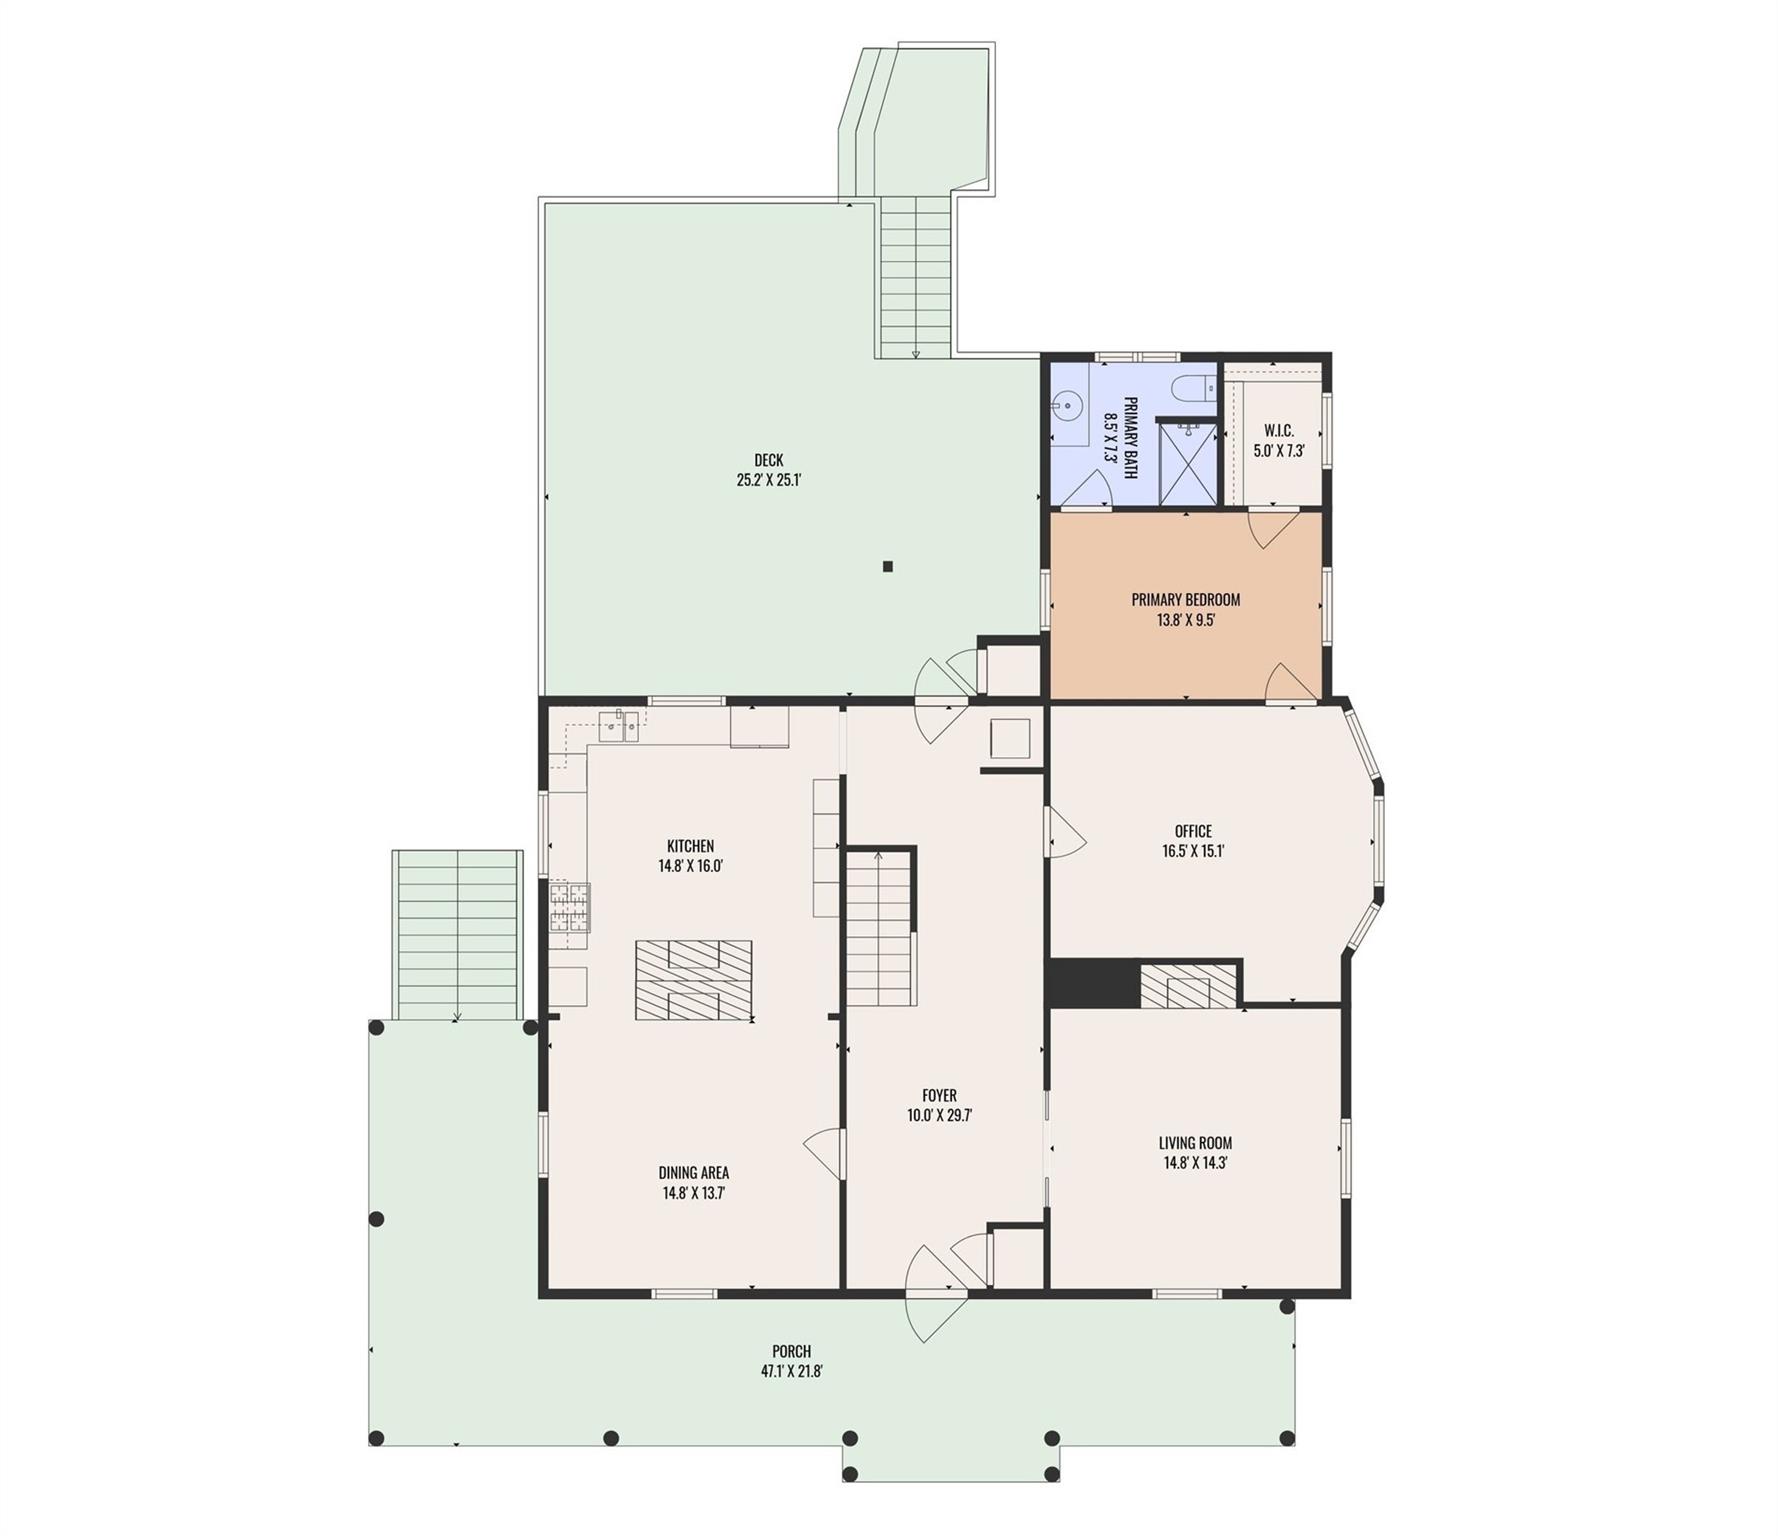
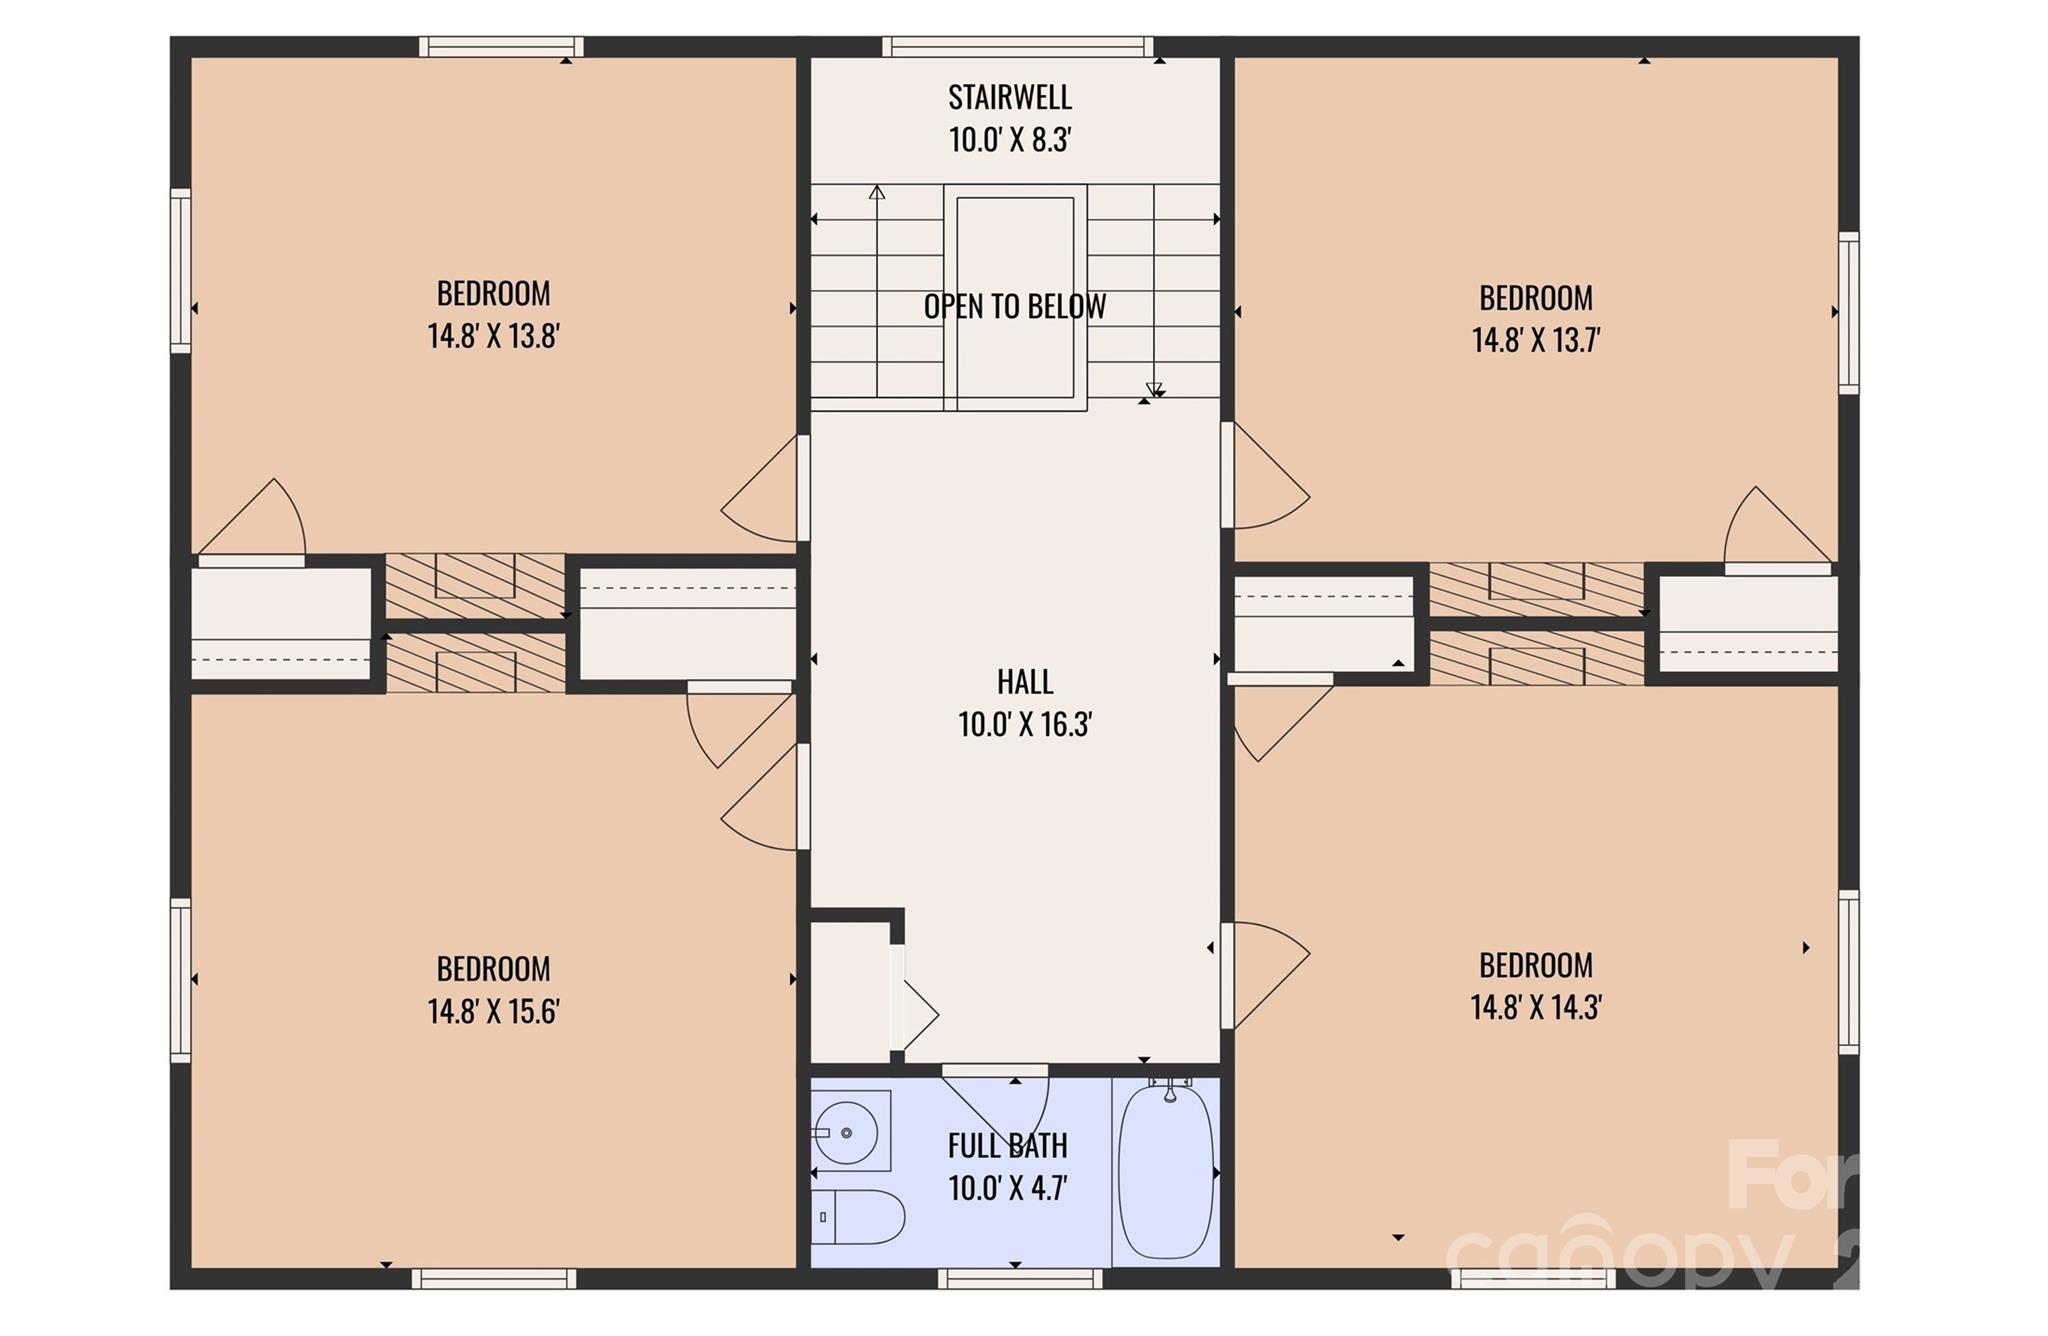
Iconic Main Street Davidson property adjoining Davidson College—circa early 1900s Colonial Revival with pool, walkable to downtown, shops, dining, and the town green.  Recognized as a contributing historic building, this two-story home blends timeless character with thoughtful modern updates. A dramatic staircase anchors the home, opening to a classic center hall layout with a large upstairs landing. Notable features include a wraparound porch with classical columns and a pedimented entry, hardwood floors throughout, pocket doors, seven fireplaces with original mantels, and beautiful period woodwork and built-ins, including beadboard ceilings in several main-level rooms and all upstairs bedrooms. The classically updated kitchen offers high-quality wood cabinetry, granite countertops, and a design that honors the home’s history while supporting modern use. The main-level primary suite includes an ensuite bath and an attached true study, with potential to expand the primary into the adjoining space. Upstairs, four additional bedrooms and a full bath provide flexible space for family or guests.  Outdoor living shines with a large, freshly redone back deck ideal for entertaining, along with an in-ground pool featuring a new liner. Storage is exceptional for a home of this era, including a coat closet, pantry cabinetry, linen closet, closets in every bedroom, a walk-in closet in the main-level primary, attic access with pull-down stairs, and additional storage off bedroom two. Major updates include roof (2012/2013), HVAC (AC 2013/2014), and furnace (2018). Perfectly positioned adjoining Davidson College, this home offers exceptional walkability to downtown Davidson—less than half a mile to the town green, restaurants, shops, the library, and local favorites. Enjoy the charm of a historic setting with the convenience of everything just steps away.

602 N Main Street

Message successfully sent.

What would you like to know?

What is 3 + 4 ?

I agree to receive email communication and understand I can unsubscribe at any time.

I agree to be contacted by Prestino Advantage via call, email, and text for real estate services. To opt out, you can reply 'stop' at any time or reply 'help' for assistance. You can also click the unsubscribe link in the emails. Message and data rates may apply. Message frequency may vary. Privacy Policy

Related Properties

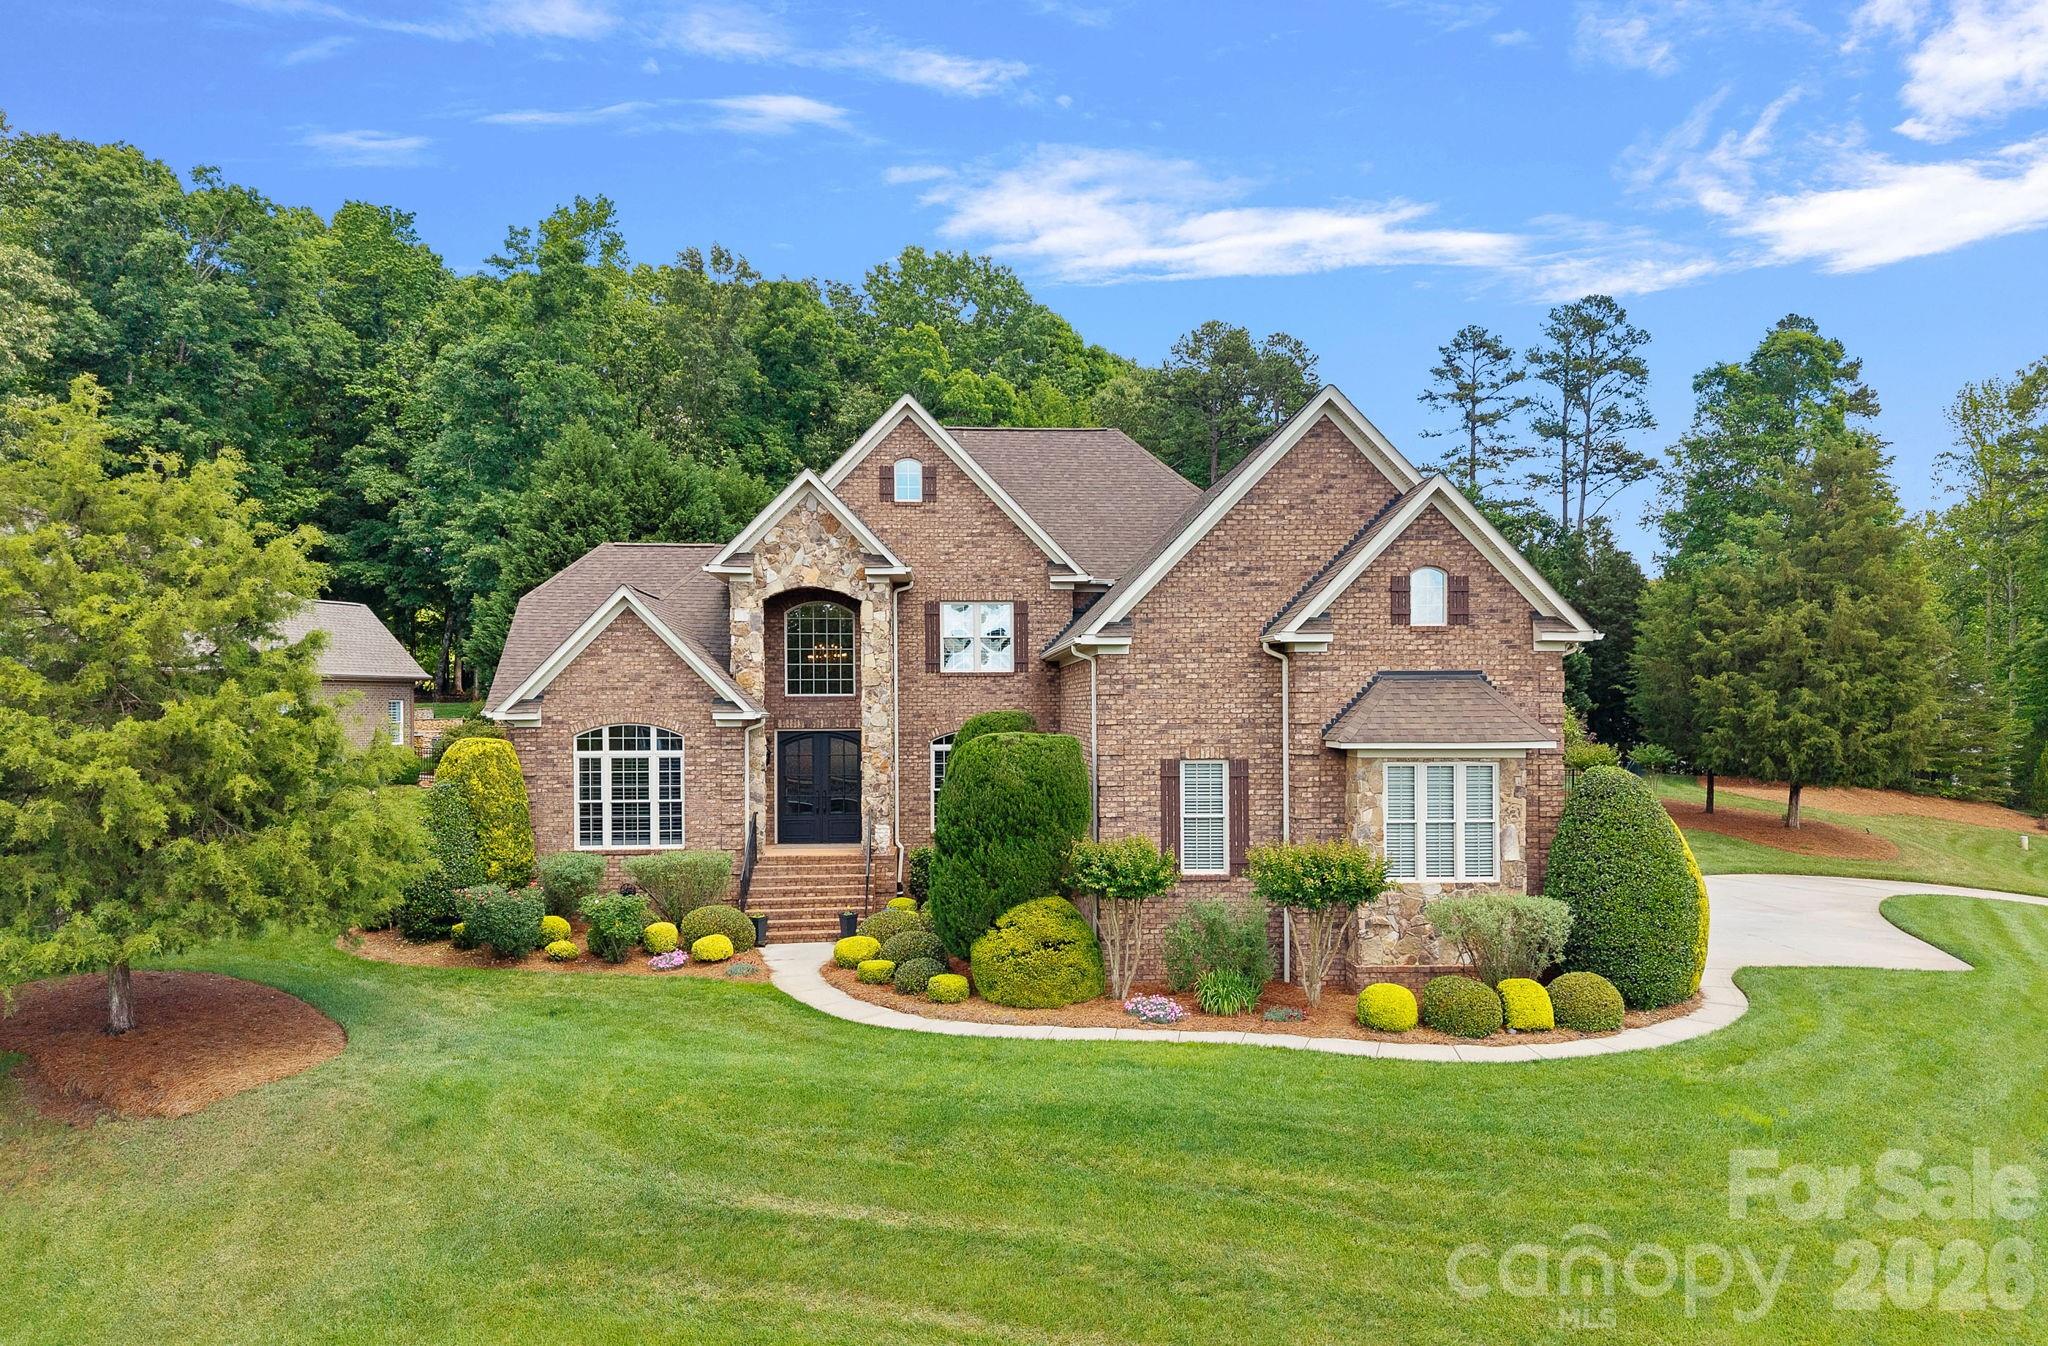
Gorgeous Custom-built Home in the sought after Anniston, located 4-5 miles from downtown Davidson. This meticulously maintained Home is situated on a choice, Estate size lot, on a small cul de sac. Private setting and fully fenced property, with lush landscaping, and resort style outdoor living. Beautiful Pool with Spa & Waterfall, large, covered patio with gas log Fireplace and well equipped outdoor Kitchen. 24k whole house Generator! Stunning, newly installed iron doors graciously welcome you into the grand two-story entry. The main floor boasts an open floor plan for effortless entertaining. Large great room with stone surrounding the linear gas fireplace. Gourmet kitchen offers large island, extensive countertops, electric cooktop with grill, warming drawer, large microwave and oven. Coffee/liquor bar for entertaining provides additional storage. Office with vaulted ceiling and plantation shutters, formal dining room with molding/butler’s pantry & plantation shutters. The oversized primary suite with large sitting area opens to the covered patio. Slate tile adorns the primary bath/jetted tub & large, multi-head shower walls, offering bench seating. Large custom closet. Solid wood flooring in the most common areas. Dual staircase to spacious upper lever, with 3 guest bedrooms - one is currently being used as a flex space with office. Upper bathrooms have been updated to modern finishes. Large bonus room with electric shades overlooks backyard. Closet has electronics for TV/sound/camera systems. Large storage closet, and several walk in attic storage areas with additional insulation. Davidson location with low Iredell County taxes!  Come experience a new way to live!
#4381791

Davidson

104 Timberside Drive

4 Beds

3 Baths

4,776 Sq.Ft.

$1,399,000

MLS#: 4381791
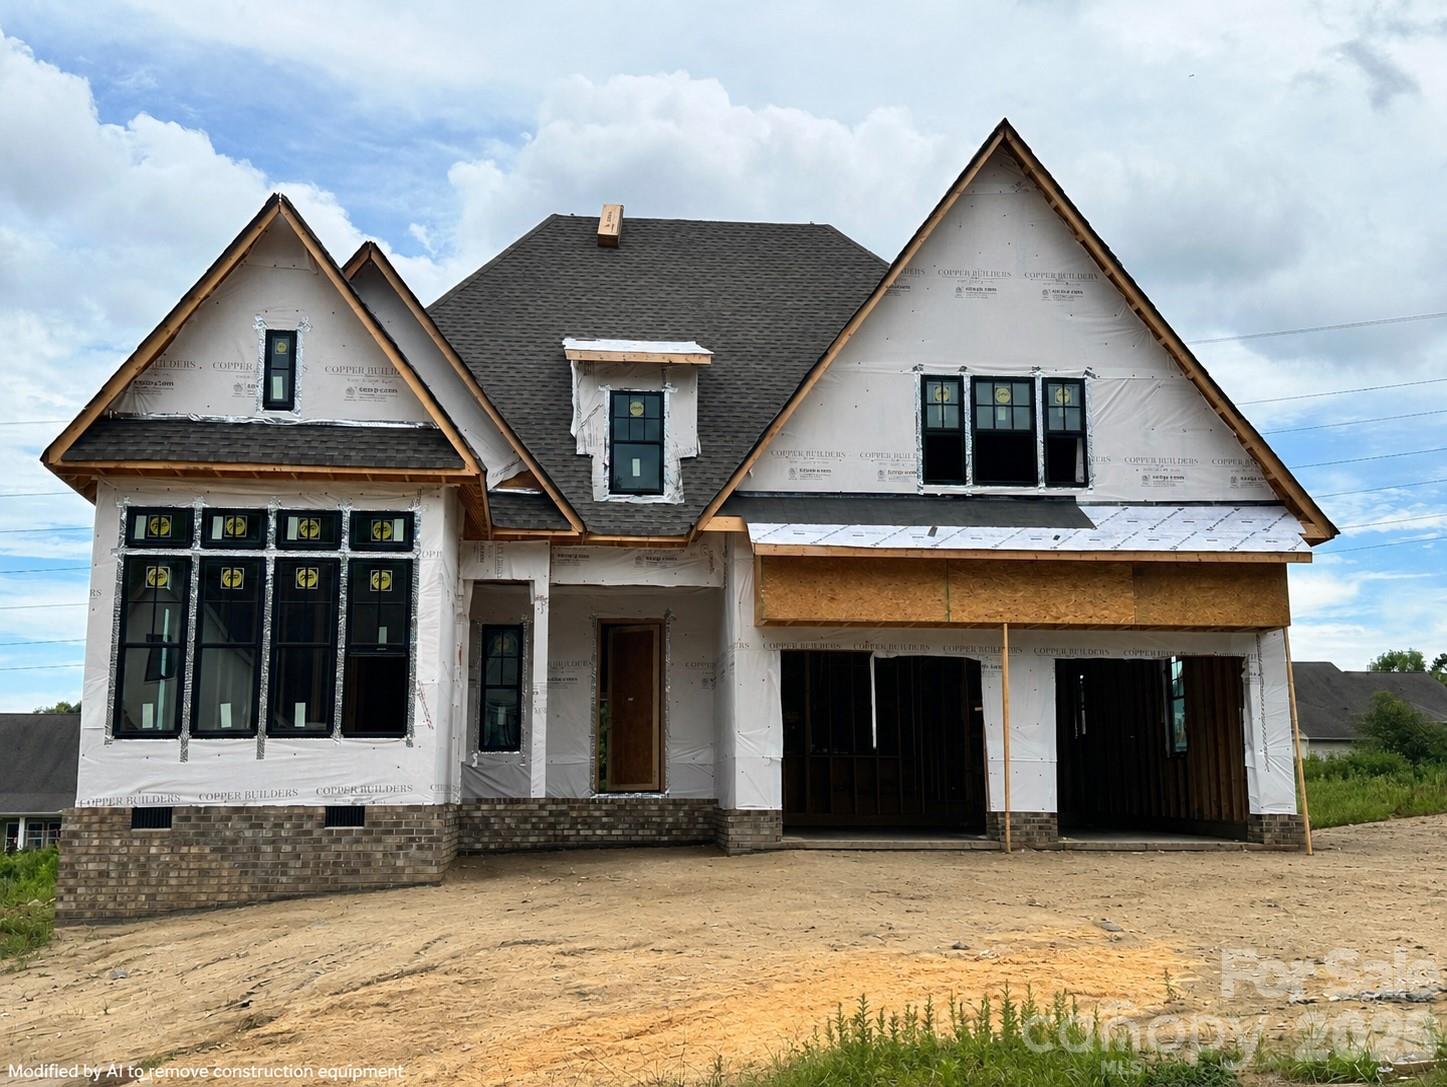
New Construction in the Much-Anticipated Second Phase of Davidson Wood! This beautifully designed new construction home in the highly anticipated second phase of Davidson Wood features 5 beds, 5 baths, a first-floor primary suite, plus a guest suite on the main level. Enjoy high-end details like a chef’s kitchen, a spacious rear porch,  and designer finishes throughout. Situated on a private lot with an oversized 2-car garage, this home offers both elegance and functionality. Plus, the lot is next to a Greenway access point, providing easy outdoor recreation. Don’t miss this opportunity!
#4350017

Davidson

19146 Newburg Hill Road

5 Beds

5 Baths

3,783 Sq.Ft.

$1,650,000

MLS#: 4350017
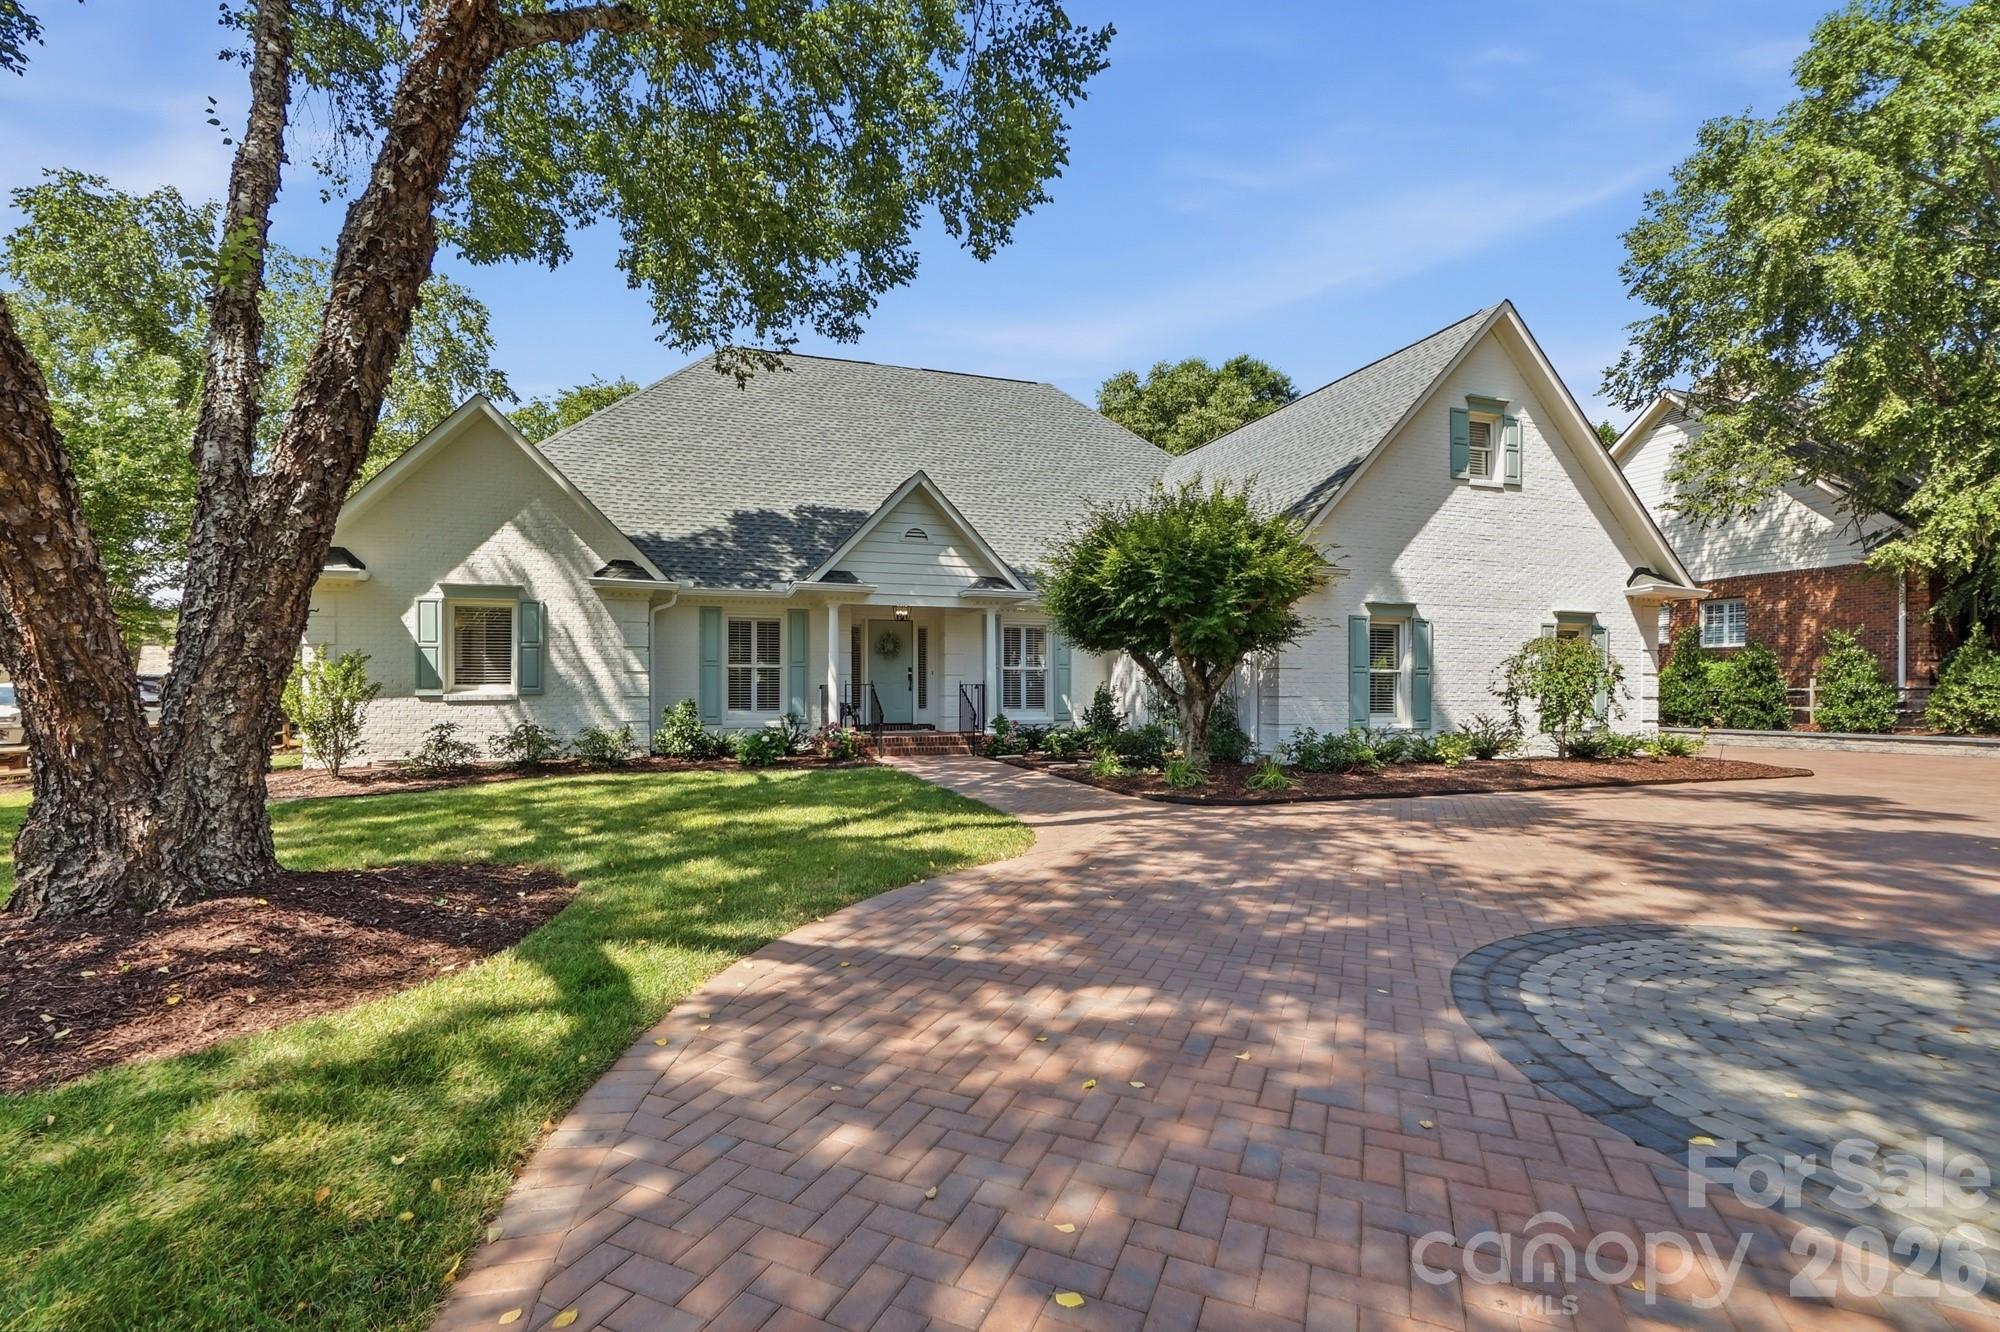
Purchased in 2023 after an award-winning renovation, this all-brick Davidson gem has undergone an extraordinary second transformation — with close to $300,000 in additional upgrades that elevate it to a truly exceptional offering.

Arrive to a stunning new brick paver driveway that perfectly frames the home, complete with a gracious roundabout and a brick paver sidewalk that wraps to the backyard. New sod, a retaining wall, a backyard fence, and fresh landscaping complete a grounds package that is as polished as the home itself. Step inside and enjoy the quiet — this home's solid all-brick construction blocks all outside noise, creating a remarkably peaceful interior.

The one-level floor plan is open, light-filled, and finished with 2-inch red oak hardwoods throughout the main living areas. The gourmet kitchen remains the showpiece: Thermador appliances including a 48-inch eight-burner range, double ovens, and an under-counter microwave, anchored by sweeping island seating and custom cabinetry. The refrigerator conveys.

The primary suite features hardwoods, plantation shutters, dual owner's closets, and a spa-quality bath with dual vanities, a freestanding tub, and a large walk-in shower with custom tile. Two additional main-level bedrooms share a well-appointed bath with dual sinks and a custom tiled shower.

Every major system has been addressed: all-new PEX water lines, a new tankless water heater, a 2024 ultraviolet air purifier, and a new Timbertech deck. New gutters and gutter guards, new screen porch screening, and new screens on all windows. Irrigation front and back runs on its own dedicated water meter. The roof was replaced in 2023, and the Trane HVAC and all mechanicals are less than ten years old.

The 2-car garage features insulated doors with stairs leading to an unfinished storage room above. The generous flat lot offers tremendous flexibility — with ample room to add a pool, a detached garage, or even a second living quarters or guest cottage.

All of this, less than 1.5 miles from the heart of downtown Davidson — an easy stroll to dinner, shops, and small-town charm.
#4397831

Davidson

1136 Concord Road

3 Beds

2 Baths

2,563 Sq.Ft.

$1,750,000

MLS#: 4397831
Price reduced
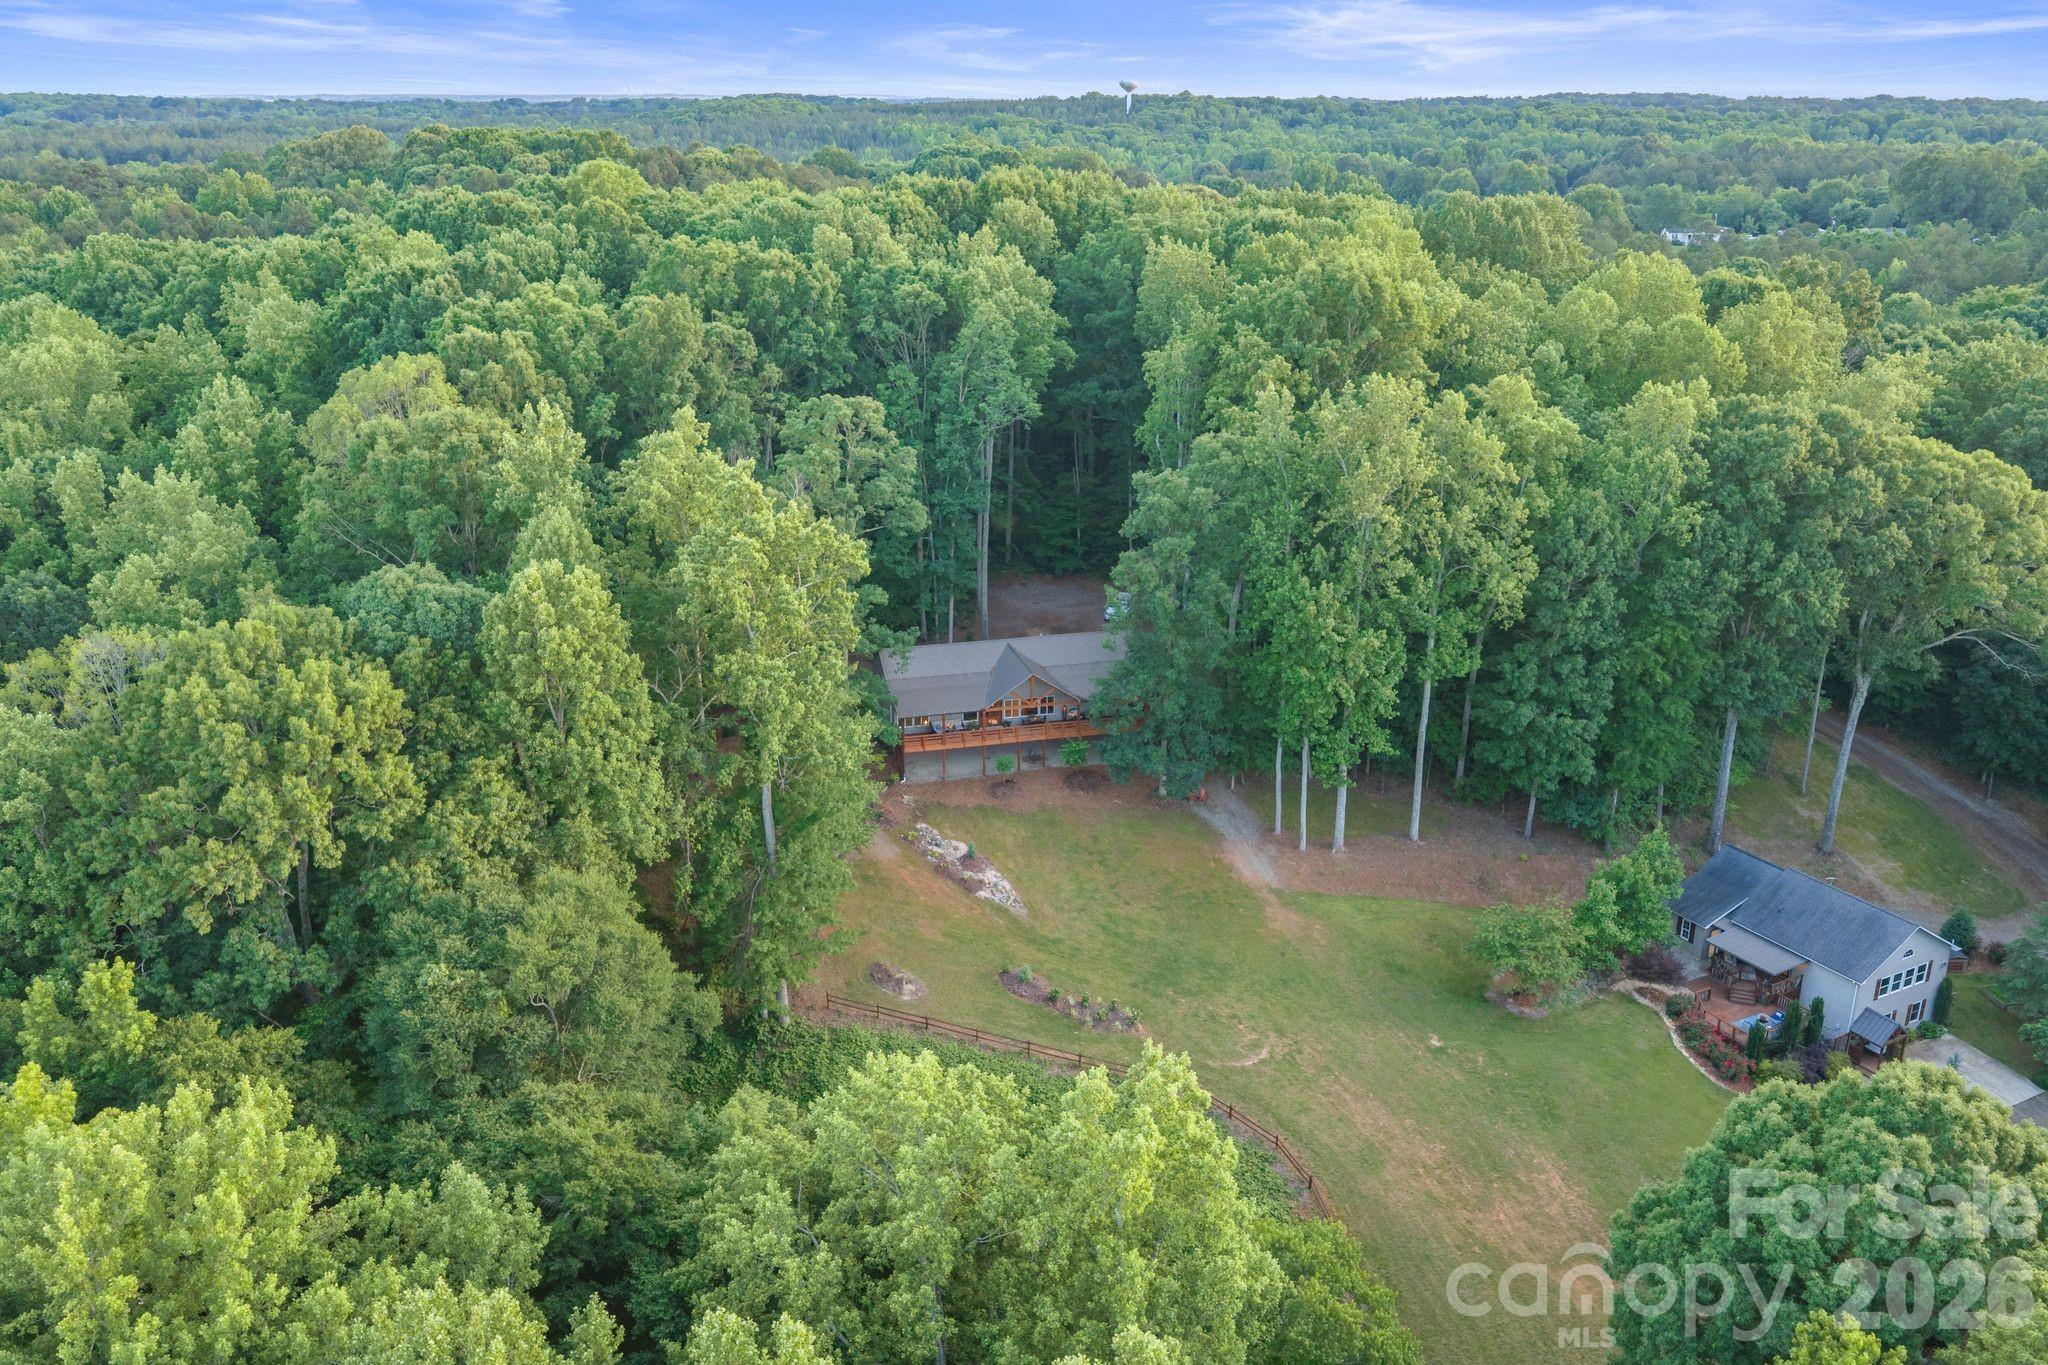
12.49 private acres, multigenerational living, equestrian amenities, and unmatched privacy—this extraordinary Davidson estate offers a lifestyle rarely found in the Lake Norman area!! Tucked away at the end of a private lane, this one-of-a-kind property features a custom-engineered barndominium built in 2024, a beautifully updated guest cottage, horse facilities, workshop space, and breathtaking natural surroundings. Enjoy serene views of mature hardwoods, abundant wildlife, a vibrant bird population, and a rock-lined babbling brook that winds behind the gazebo, creating a peaceful retreat that feels worlds away while remaining close to everything.The custom barndominium was built for durability and efficiency with heavy steel construction, 6-inch exterior walls, closed-cell foam insulation, 10-foot ceilings, a Kozy Heat gas fireplace, hickory soft-close cabinetry, granite countertops, solid wood doors, custom trim, and a whole-house Puronics water purification system with reverse osmosis. The guest cottage, built by renowned custom builder Thomas Schultz, offers exceptional craftsmanship along with numerous updates including new windows, exterior doors, Trane HVAC, well pump, pressure tank, water heater, and covered outdoor living spaces.Equestrian enthusiasts will appreciate the handcrafted two-stall stable with fully matted floors, fenced 2-acre pasture, dry lot, hay feeders, and additional fenced areas suitable for goats, chickens, or other hobby farm animals. A newer metal barn with workshop space provides additional flexibility for equipment, hobbies, or storage. Ideally situated with convenient access to Davidson, Mooresville, Huntersville, Concord, and Kannapolis, this remarkable property combines luxury, functionality, and natural beauty in a setting that is truly second to none. Rarely does an opportunity arise to own a private estate of this caliber and versatility.
#4385994

Davidson

9870 Harvest Lane

5 Beds

4 Baths

1,980 Sq.Ft.

$1,635,000

MLS#: 4385994
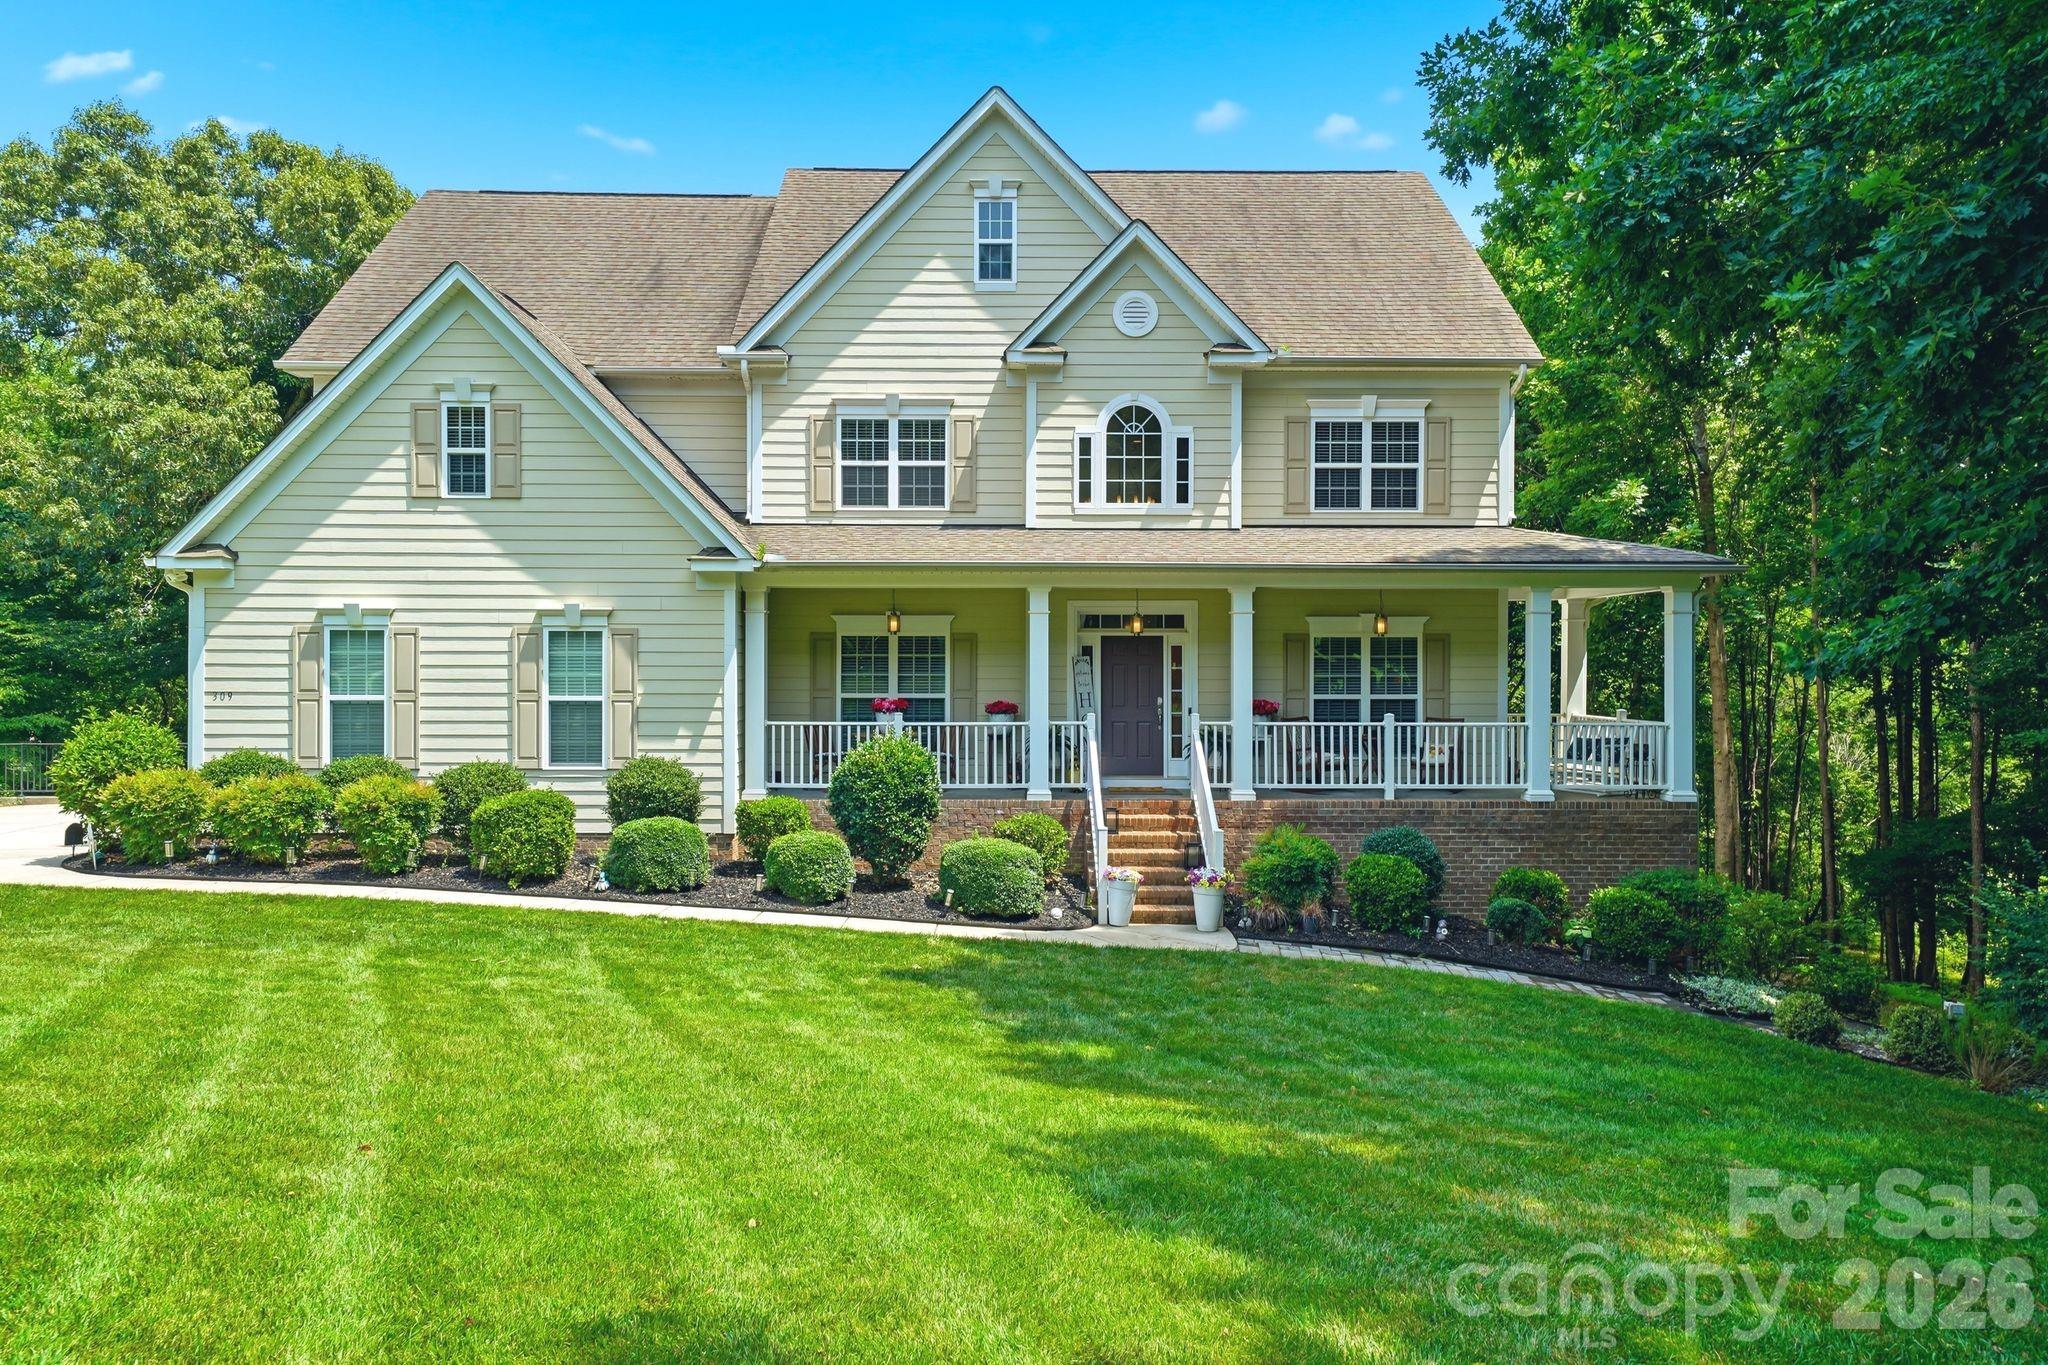
Welcome to 309 Walking Horse Trail, Davidson, a private retreat where nature, luxury, and comfort come together on a breathtaking 1.59-acre lot bordered by a peaceful natural creek. From the moment you arrive, the long private driveway and charming wraparound porch create an inviting first impression. Impeccably maintained and nestled among mature trees, this dreamy property offers nearly 4,600 square feet of beautifully designed living space with 5 bedrooms, 4.5 baths, soaring two-story living areas, and a fully finished basement.
The spacious lower level features a second family room and generous living quarters, making it ideal for an in-law suite, multi-generational living, or hosting family and friends. The luxurious primary suite provides a relaxing retreat, while the stunning screened porch overlooks the serene backyard, towering trees, and tranquil creek, perfect for morning coffee or evening unwinding.
Additional highlights include new carpet (2026), a tankless water heater, abundant storage, and room for everyone to spread out and enjoy.
If you’ve been searching for privacy, peaceful surroundings, and exceptional space just minutes from the charming and buzzing downtown Davidson, this immaculately maintained home is a rare opportunity.
#4398377

Davidson

309 Walking Horse Trail

5 Beds

4 Baths

4,591 Sq.Ft.

$1,249,900

MLS#: 4398377
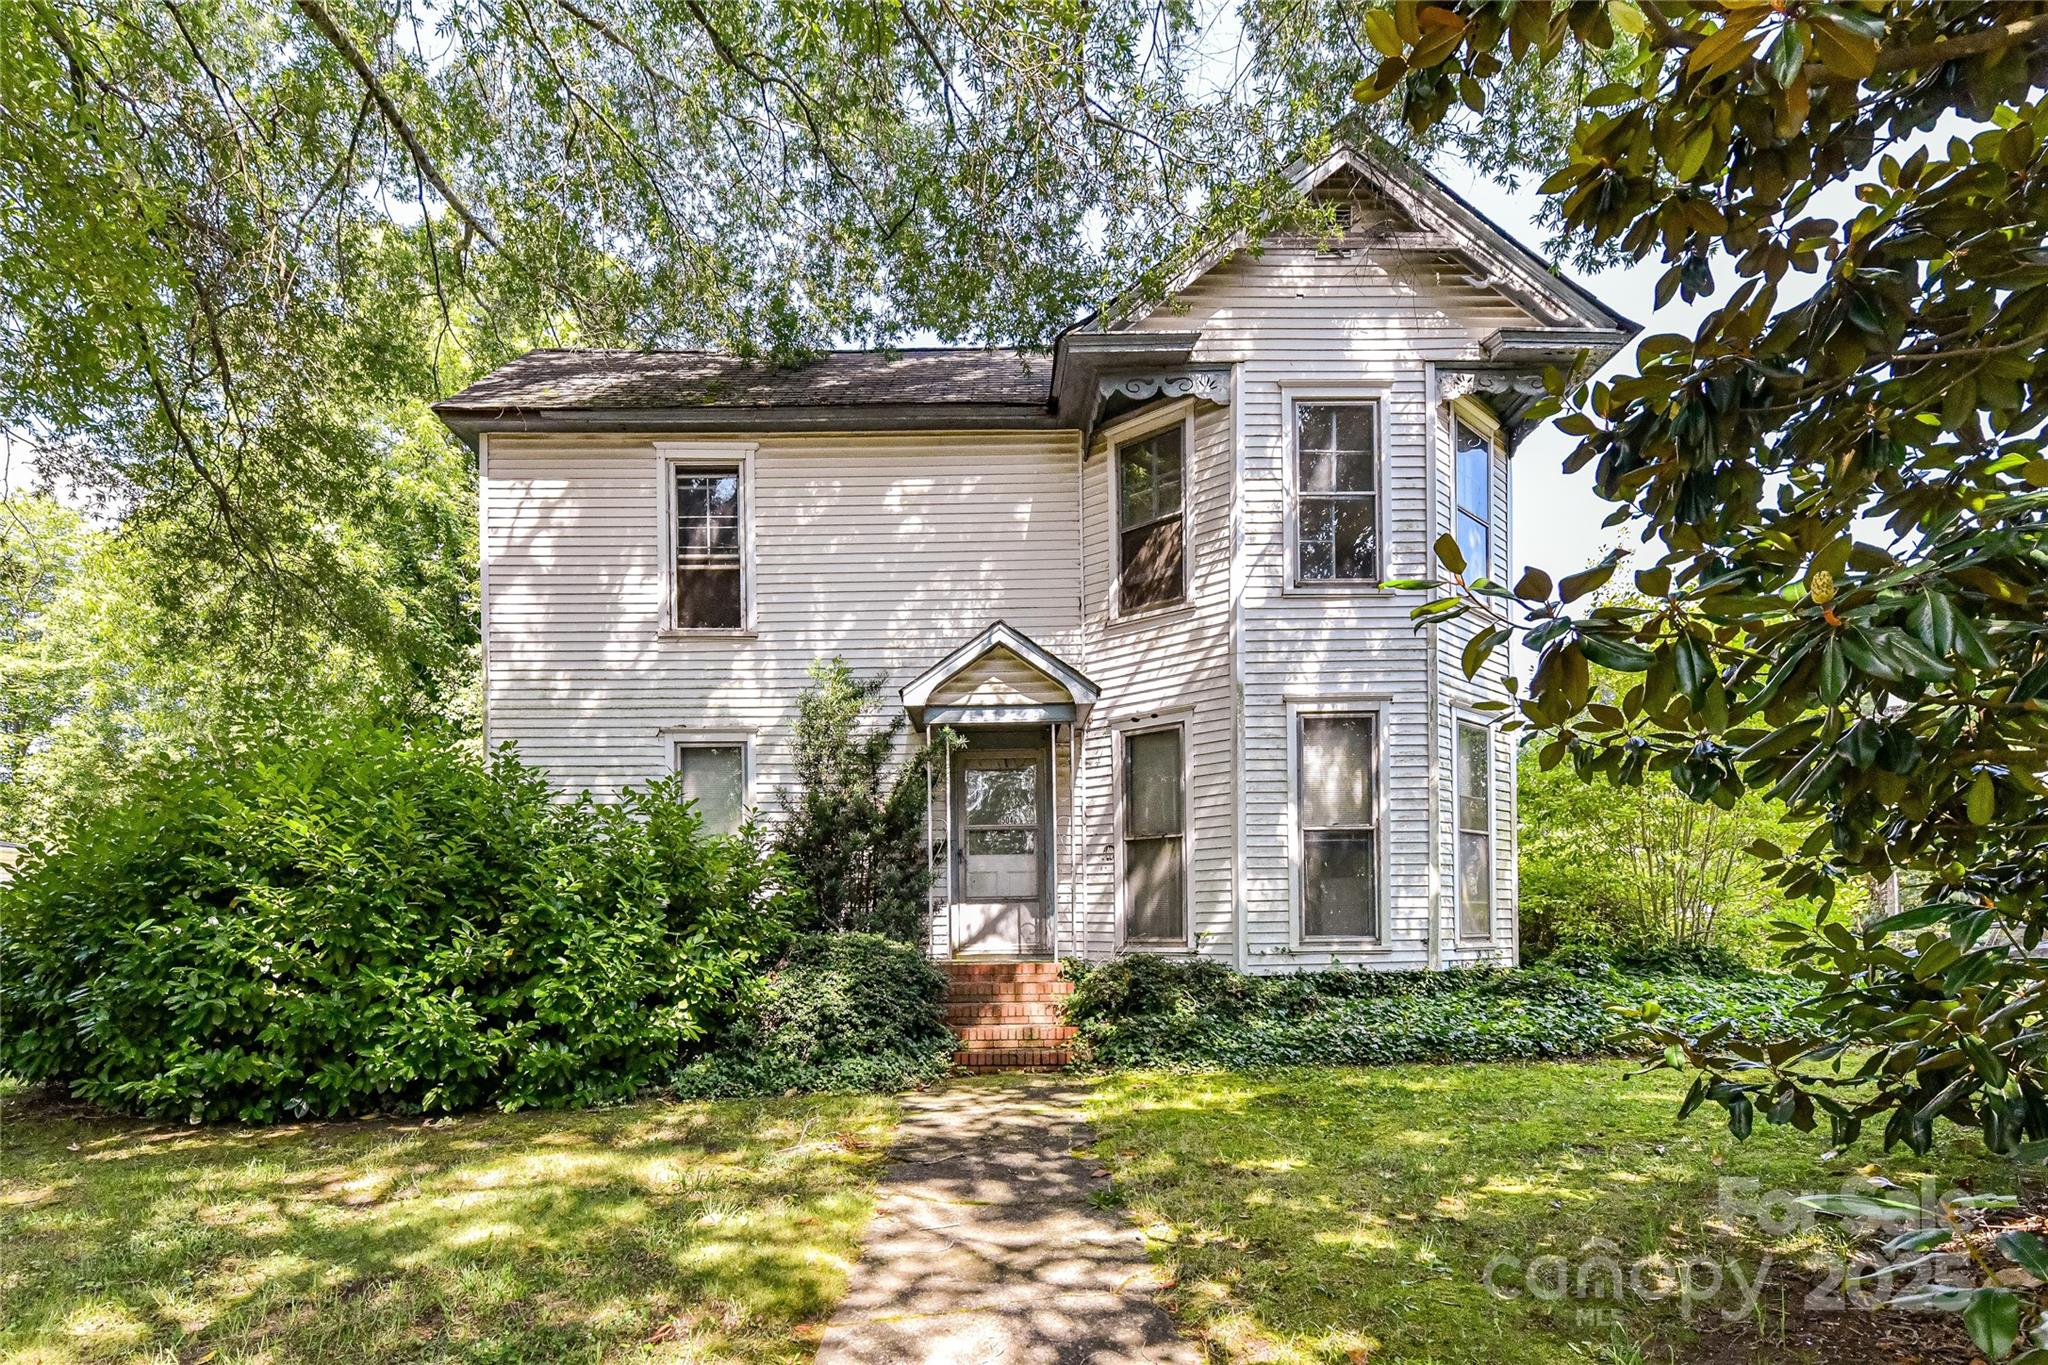
Beautiful, level .645 acre parcel at the corner of Potts Street & Catawba Avenue in Davidson! Currently has a home built in 1910 with 2452 heated square feet. One option would be to renovate the home and subdivide the rear of parcel into 2 buildable lots. Regardless, at this price, the property's main value is in the land for a Minor Exempt Subdivision (up to 3 lots on a parcel less than 2 acres). The property is located in the Village Infill Zoning Area & Orange Overlay District. It has 300' of road footage on Catawba Avenue and 100' of road frontage on Potts Street. Appears to set up nicely for three lots with 100' frontage each and rear depth of 100' - roughly .215 acres each.  
One block from South Main Street in Davidson. Great opportunity for a custom builder or an investor in Davidson.
#4274445

Davidson

504 Potts Street

4 Beds

2 Baths

2,451 Sq.Ft.

$1,275,000

MLS#: 4274445
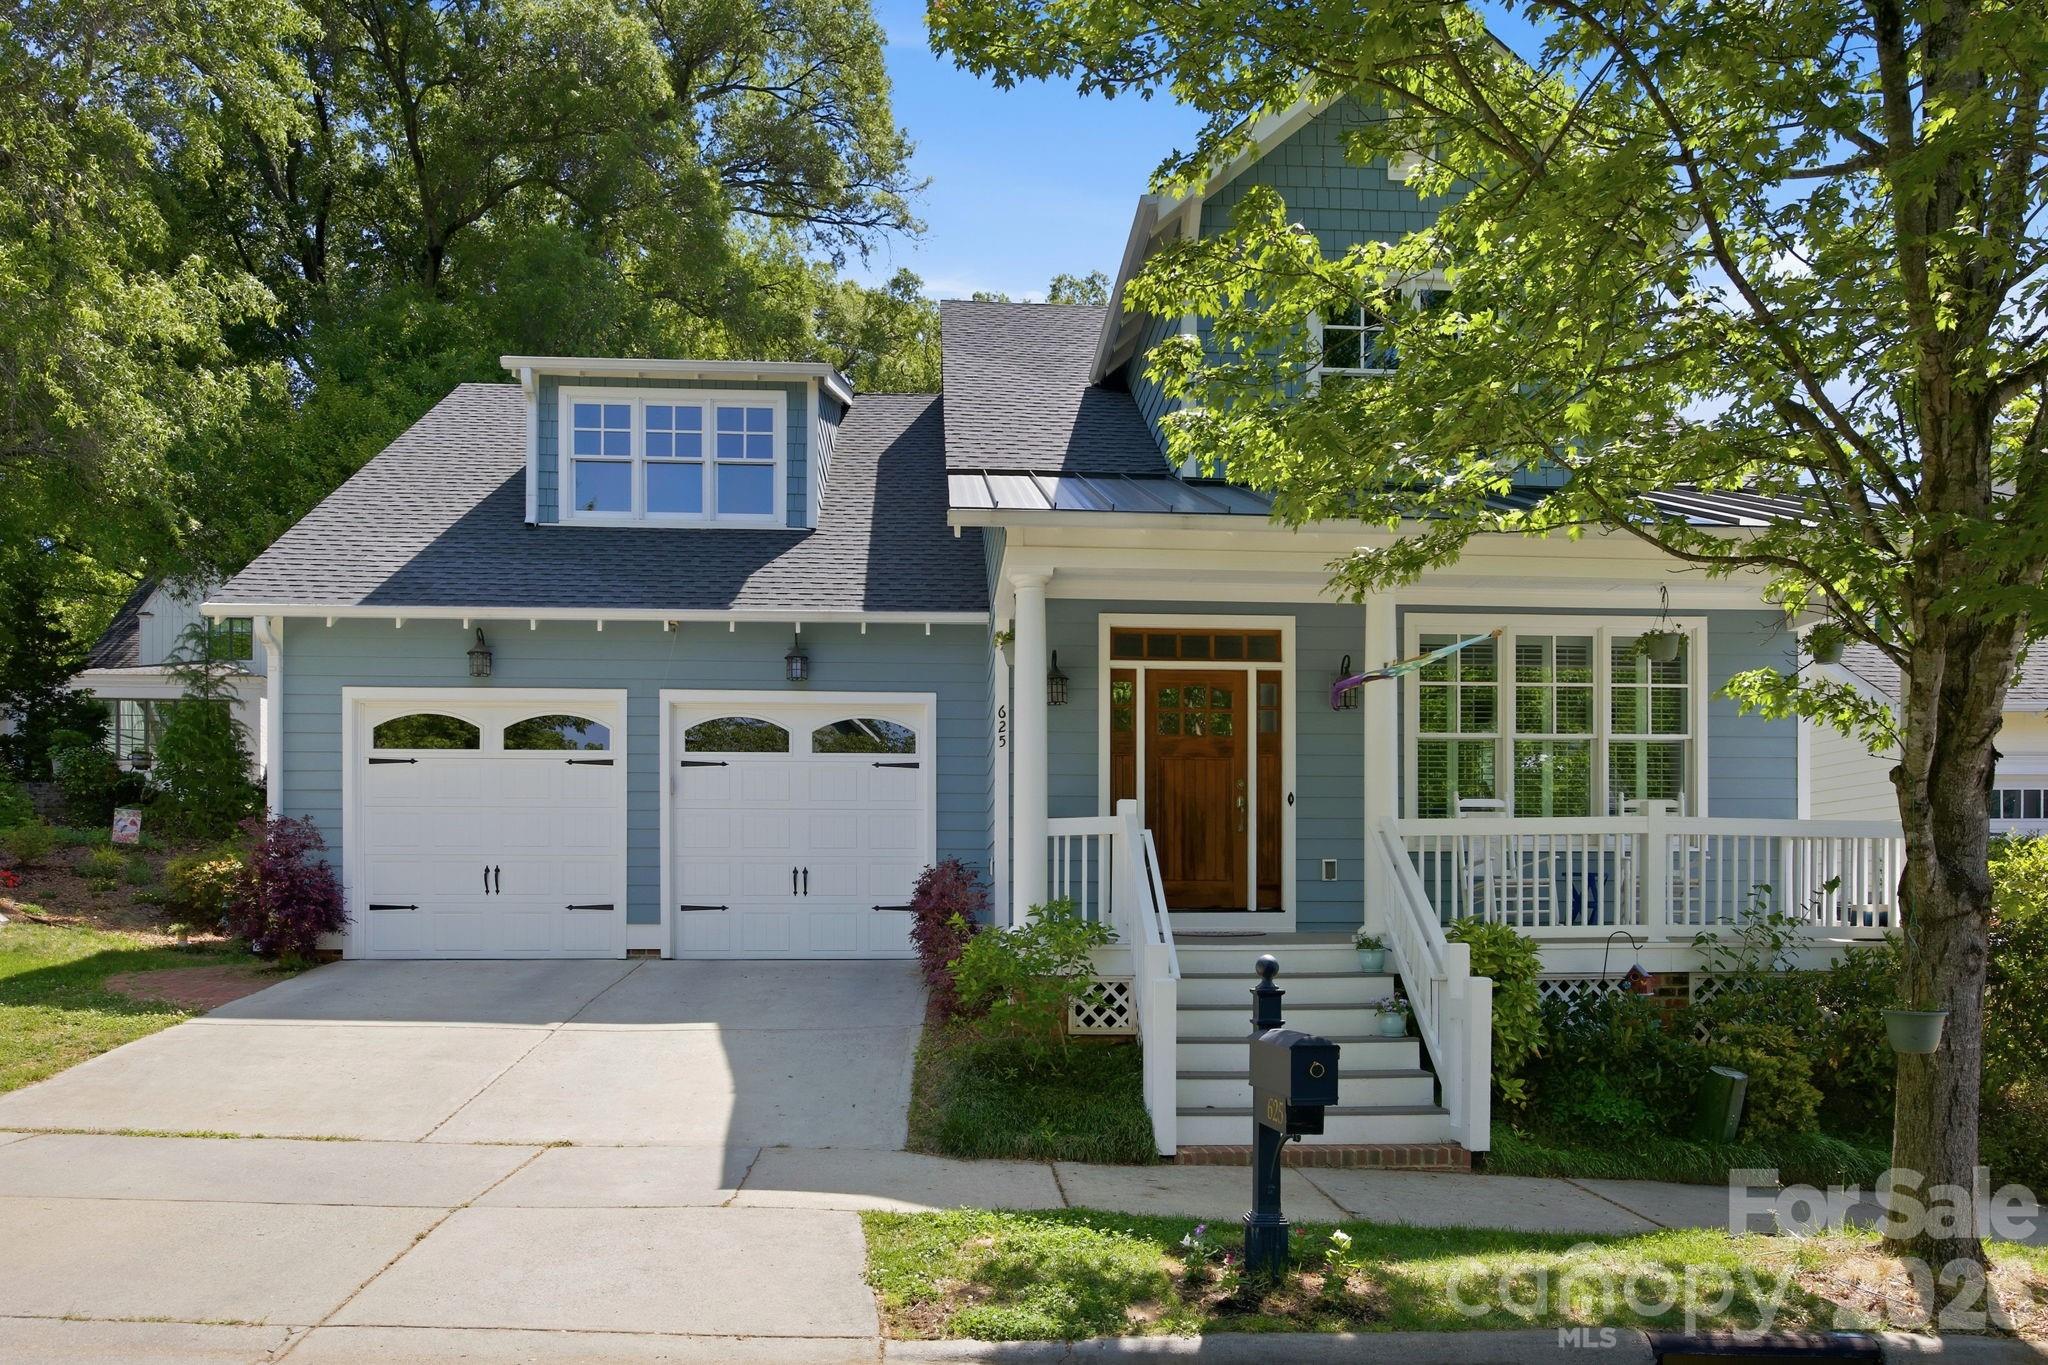
Welcome home to this beautiful gem just blocks from Davidson College and historic downtown! This beautifully designed John Marshall Custom Home offer is the perfect blend of comfort, style, and multi-generational living. Featuring 3 bedrooms and 2.5 baths in the main residence, this home greets you with an inviting covered front porch. Stunning hardwood floors throughout the main level welcome you at the entry and flow seamlessly into the formal dining room, kitchen & family room. Elegant plantation shutters add a touch of timeless charm in the dining room. The open-concept layout seamlessly connects the dining area to the spacious kitchen, showcasing granite countertops, a large island, and ample cabinetry—perfect for both everyday living and entertaining. The bright and airy family room provides plenty of space to gather, while a convenient half bath is located on the main level. The primary suite on the main features brand-new carpet, a generous walk-in closet, and an ensuite bath with dual vanities, tile flooring, and a large walk-in shower with built-in bench. Upstairs, you’ll find two well-sized bedrooms, a full bath with separate vanity area, hardwood flooring in the hallway, and an expansive walk-in storage space. Designed with flexibility in mind, the home includes a private second living quarters—ideal for extended family, guests, or potential rental income. With its own separate entrance, this space offers hardwood floors, a full kitchen equipped with stove, refrigerator, microwave, and dishwasher, a full bath with tile flooring, and a bedroom with brand-new carpet.  A centrally located laundry room connects both living spaces for added convenience. Step outside to enjoy the screened-in porch overlooking a peaceful backyard, complete with a paver patio—perfect for relaxing or entertaining. Additional highlights include a brand-new roof (2026), and thoughtful details throughout. This unique property offers the space and versatility today’s buyers are looking for—don’t miss the opportunity to make it yours and enjoy all that downtown Davidson has to offer.
#4369988

Davidson

625 James Alexander Way

4 Beds

3 Baths

2,912 Sq.Ft.

$1,275,000

MLS#: 4369988
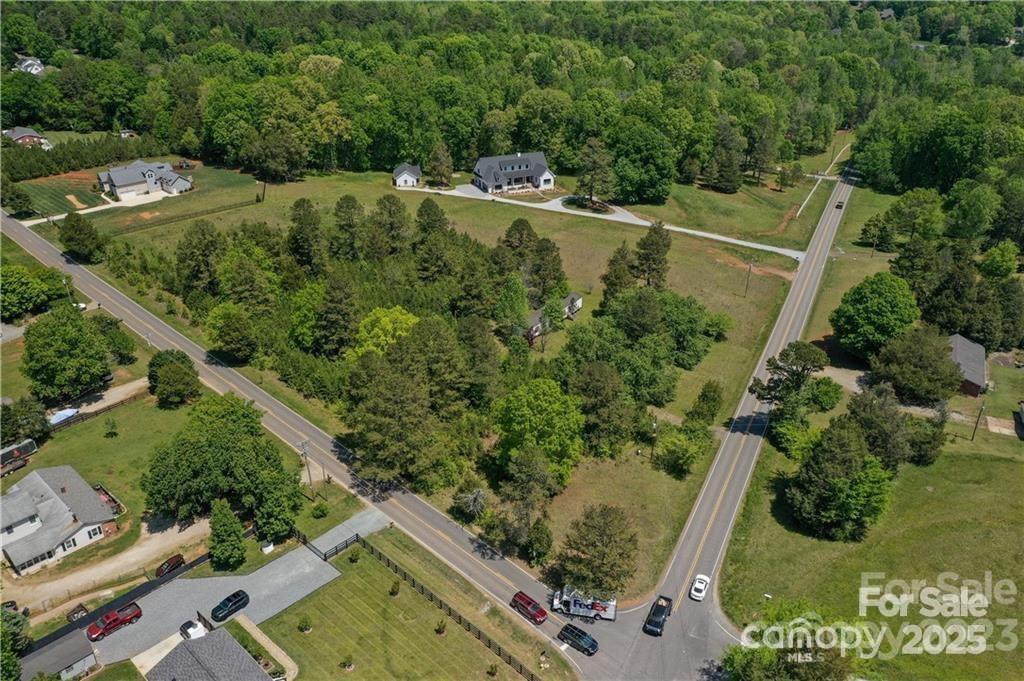
*Prime 3.56 Acres Tract Across from Proposed Summit Farm Development**

This exceptional 3.56-acre tract is perfectly positioned across from the highly anticipated Summit Farm Development, situated within the Neighborhood Edge Planning Area and Neighborhood Services Overlay District. The proposed development includes a diverse blend of commercial, residential, and agricultural elements, envisioned to feature 109 units (including 12 affordable units) alongside various commercial services.

Key Highlights:
- **Mixed-Use Development**: A vibrant community with a mix of building types to cater to different needs.
- **Residential Units**: 109 units, with 12 designated as affordable housing.

Value in land only. Mobile home on property no value.
#4287023

Davidson

15615 Rocky River Road E

2 Beds

2 Baths

882 Sq.Ft.

$1,300,000

MLS#: 4287023
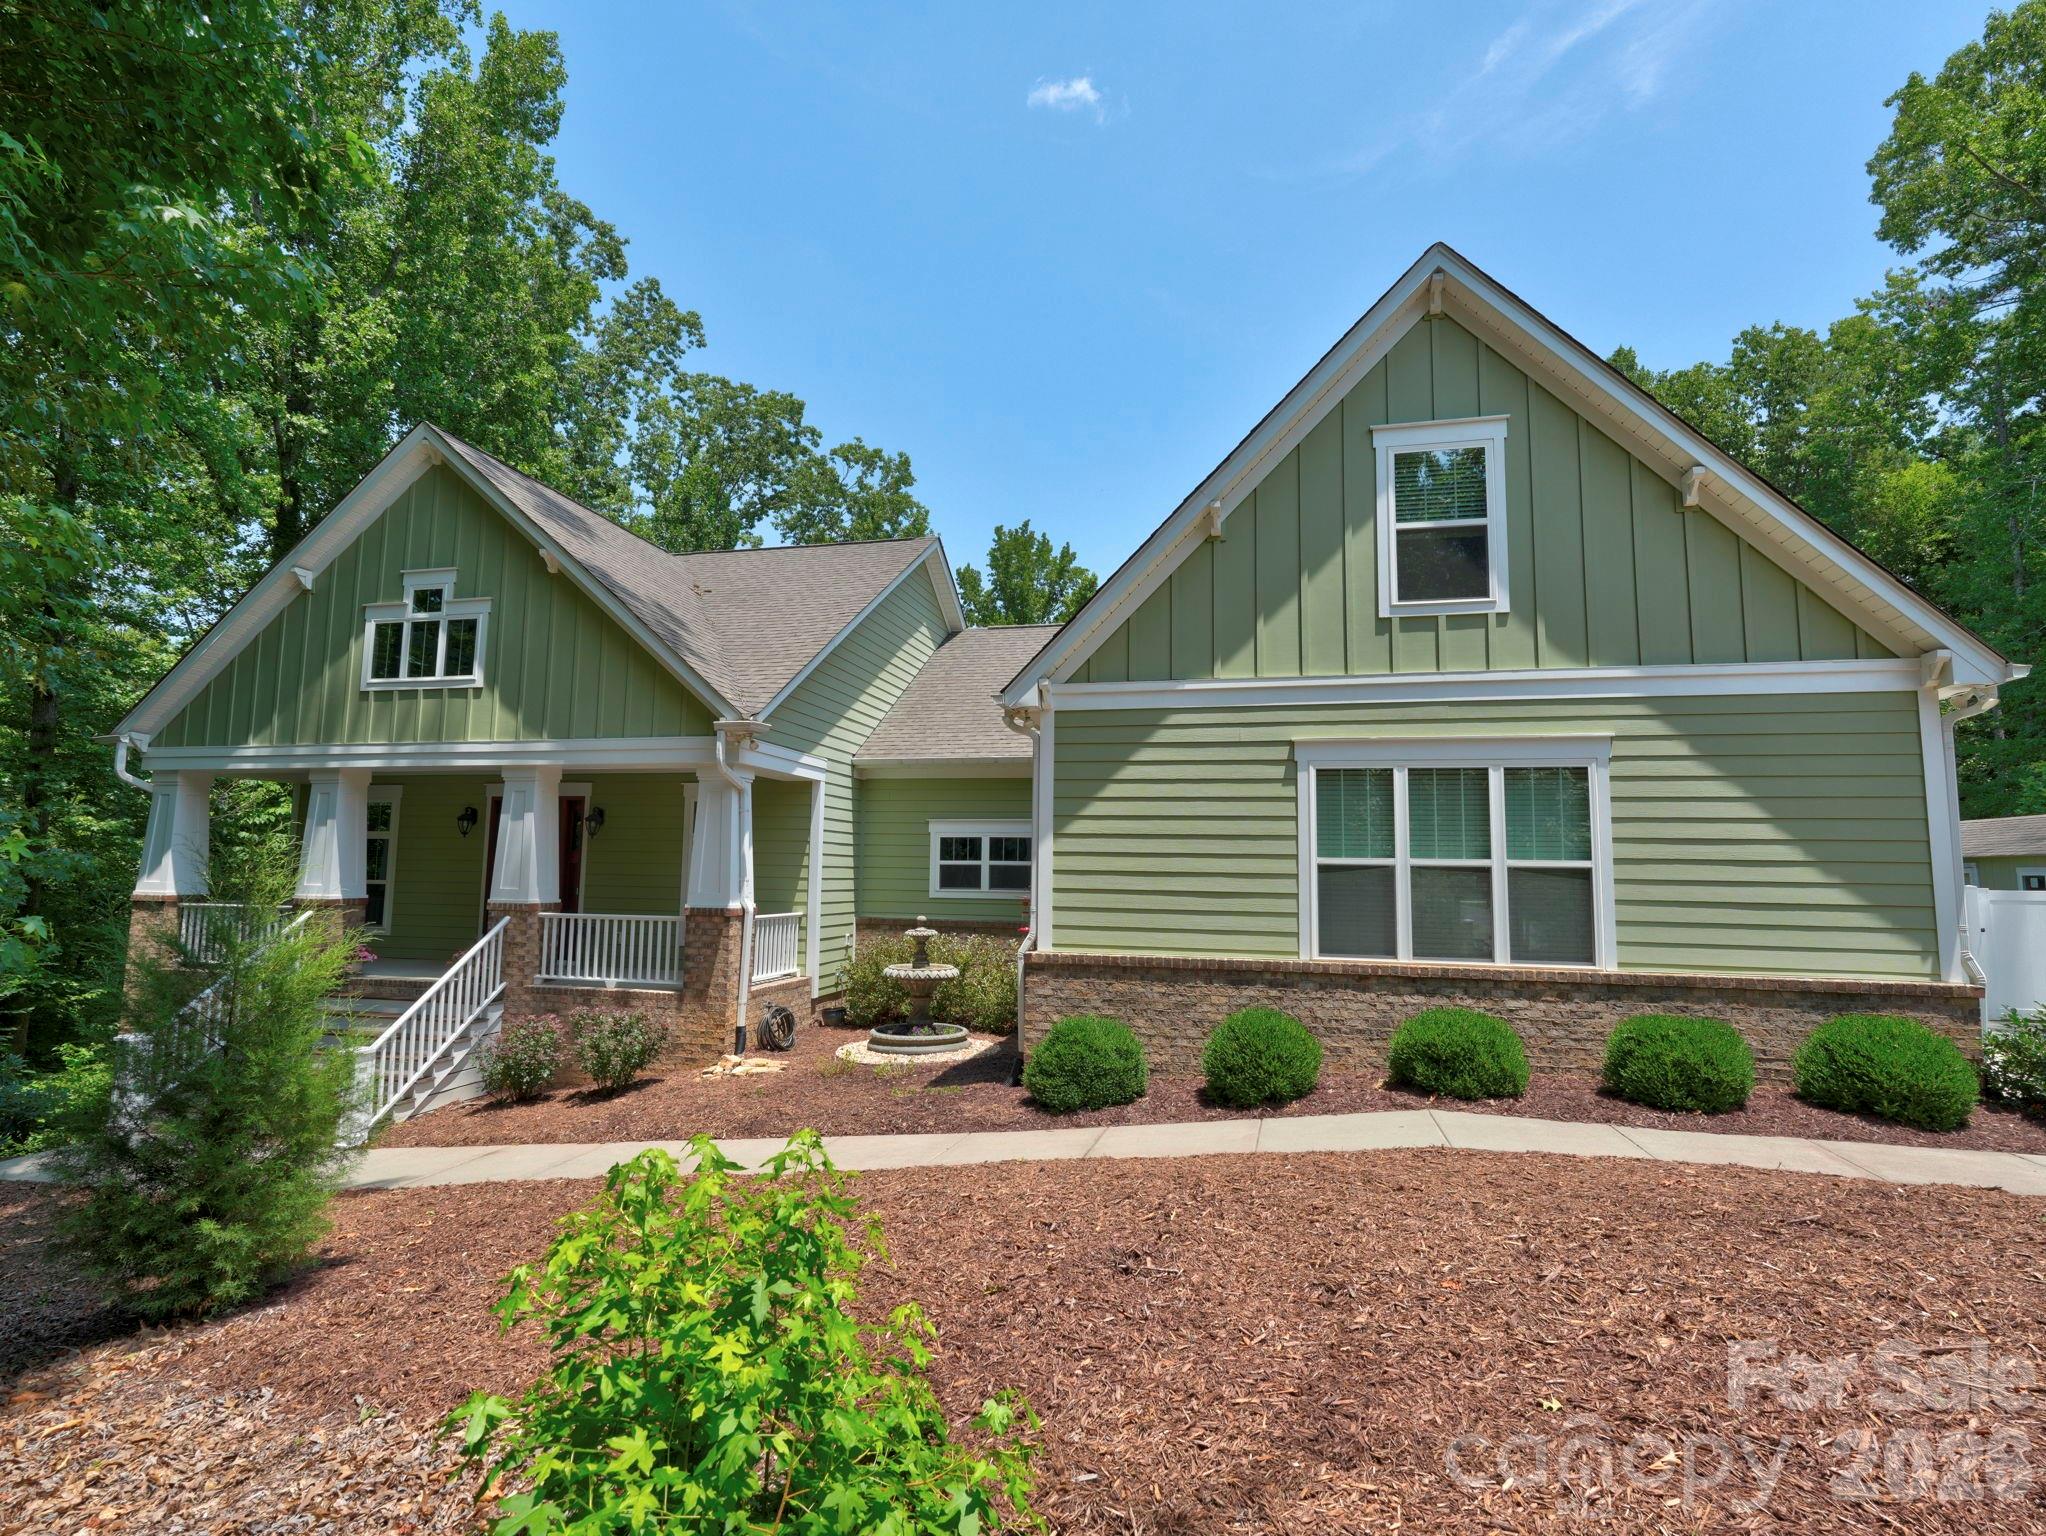
Private retreat on 2.4 acres! This beautifully maintained 3-bedroom home with a bonus room offers the perfect balance of luxury and peaceful country living. The chef's kitchen features a large island with breakfast bar, a full-size refrigerator and a full size freezer, gas cooktop, and both gas and electric ovens, opening to a spacious great room with custom built-ins and a cozy fireplace with gas logs. Relax in the bright sunroom overlooking the fenced backyard or entertain on the private deck. The primary suite includes a spa-inspired bath with an oversized walk-in shower and two walk-in closets. A 600+ sq. ft. attached garage, and a 12' x 24' detached workshop. Also, a partially finished basement room with windows and an exterior door to provide exceptional flexibility for hobbies, storage, or a private home office. Located in Cabarrus County with a desirable Davidson address in a quiet, no-HOA neighborhood, No city taxes. This beautiful home offers the privacy you've been looking for with convenience just minutes away.
#4397866

Davidson

9560 Regent Drive

3 Beds

2 Baths

3,010 Sq.Ft.

$1,250,000

MLS#: 4397866
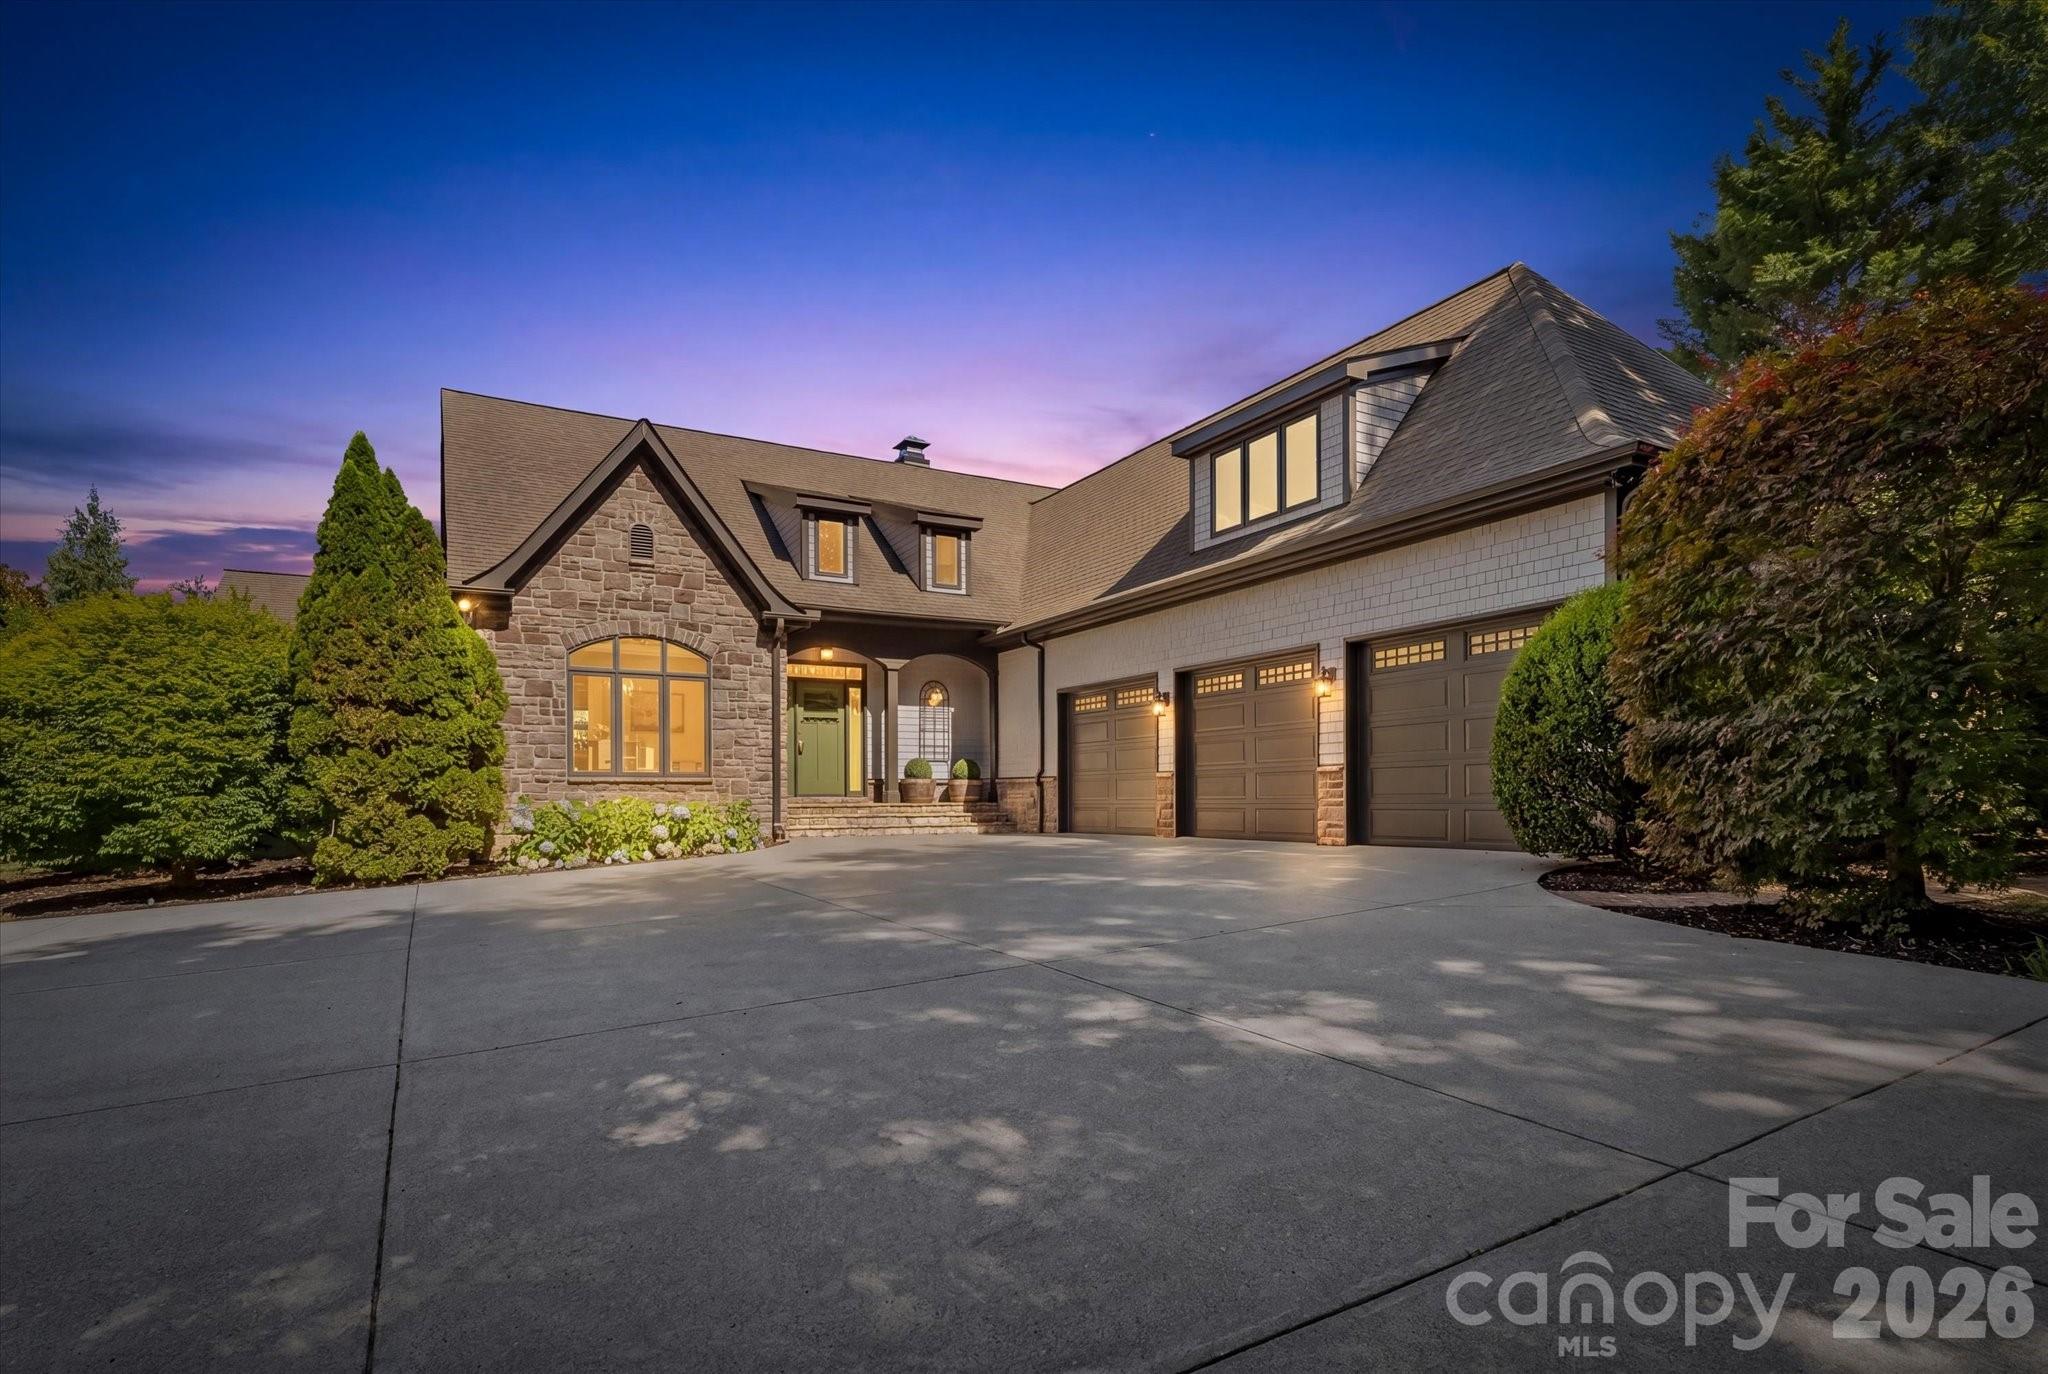
Experience the perfect blend of luxury, privacy, and walkability in this exceptional custom Craftsman home just minutes from charming downtown Davidson. Situated on a rare, level cul-de-sac lot of over an acre, this property offers a resort-style backyard designed for everyday enjoyment and unforgettable entertaining. Relax by the sparkling pool, unwind in the private outdoor retreat, and enjoy the peaceful setting that feels like a vacation destination right at home. 
Inside, quality craftsmanship and attention to detail are evident throughout. Features include quarter-sawn oak hardwood floors, custom millwork, extensive moldings, vaulted and tray ceilings, casement windows, and a stunning stone-surround fireplace. The spacious island kitchen showcases abundant cherry cabinetry, generous workspace, and excellent flow for gathering with family and friends.
The main-level primary suite provides comfort and convenience, while up to five bedrooms and four full baths offer flexibility for family, guests, or multi-generational living. A private-entry suite on the upper level with full bath is ideal for a home office, in-law quarters, teen retreat, or bonus room, allowing clients or guests to visit without disturbing the main living areas.
Additional highlights include abundant storage, a sealed crawlspace, and a three-car garage with workshop space. Enjoy easy access to the Greenway, Fisher Farm, Beaver Dam, and a sidewalk leading directly into Davidson, making walking and biking part of your everyday lifestyle. A rare opportunity to own a beautifully crafted home with space, privacy, and one of Davidson's most desirable locations.
#4396552

Davidson

12820 Westmoreland Farm Road

5 Beds

4 Baths

3,748 Sq.Ft.

$1,695,000

MLS#: 4396552

 - property

Send a message

Message successfully sent.

Your message

What is 3 + 4 ?

Reason for contacting?

I agree to receive email communication and understand I can unsubscribe at any time.

I agree to be contacted by Prestino Advantage via call, email, and text for real estate services. To opt out, you can reply 'stop' at any time or reply 'help' for assistance. You can also click the unsubscribe link in the emails. Message and data rates may apply. Message frequency may vary. Privacy Policy

Sign Out

Virtual Assistant

Would you like to take the next step with this property? We can help you schedule a showing or virtual tour, or send you more details.

Yes, I would like more information.

Thank You for Your Reply, One of Our Agents will contact you as soon as possible

No, maybe later.

Thank you, you can always contact me via email, phone number or through the contact form.

Realhub AI

Lucy - Your AI-Powered Realtor

Update Your Temporary Password

Personalize your search

Enter your email and we'll notify you immediately when new listings match what you're looking for.

or enter email address

Already have an account ? Login here

Continue your home search

I agree to receive communications and understand I can unsubscribe at any time.

I agree to be contacted by Prestino Advantage via call, email, and text for real estate services. To opt out, you can reply 'stop' at any time or reply 'help' for assistance. You can also click the unsubscribe link in the emails. Message and data rates may apply. Message frequency may vary. Privacy Policy

Already have an account ? Login here

We use cookies

We use cookies primarily for analytics to enhance your experience. By accepting, you agree to our use of these cookies. You can manage your preferences or learn more about our cookies policy.