


















Property
Beds
4
Full Baths
3
1/2 Baths
1
Year Built
2013
Sq.Footage
2,912
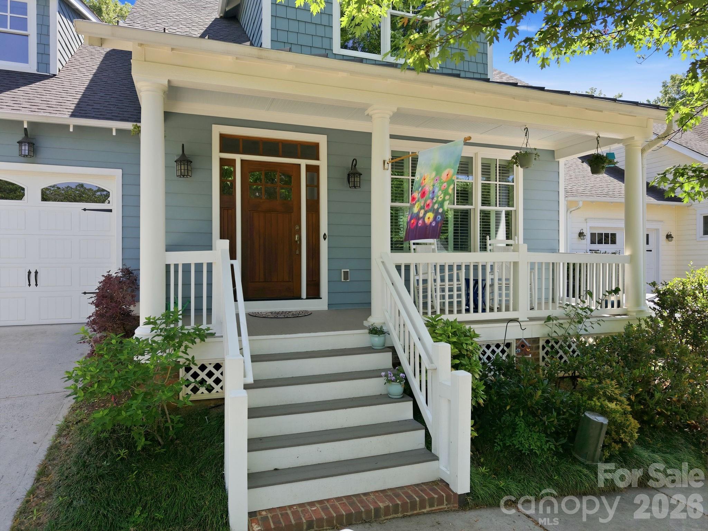
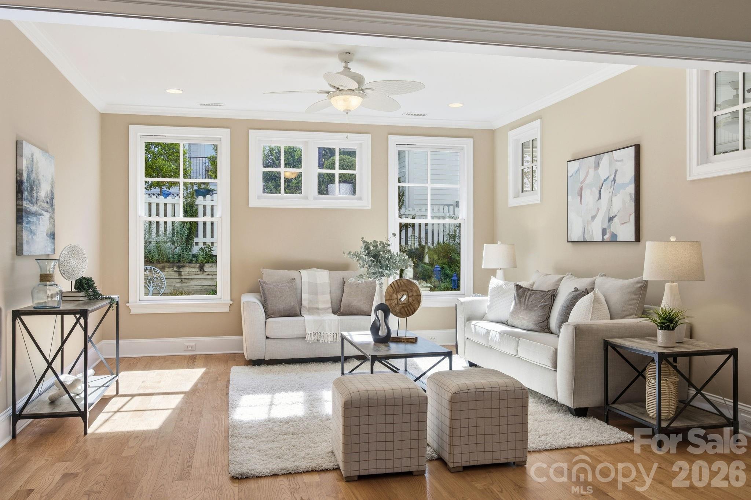
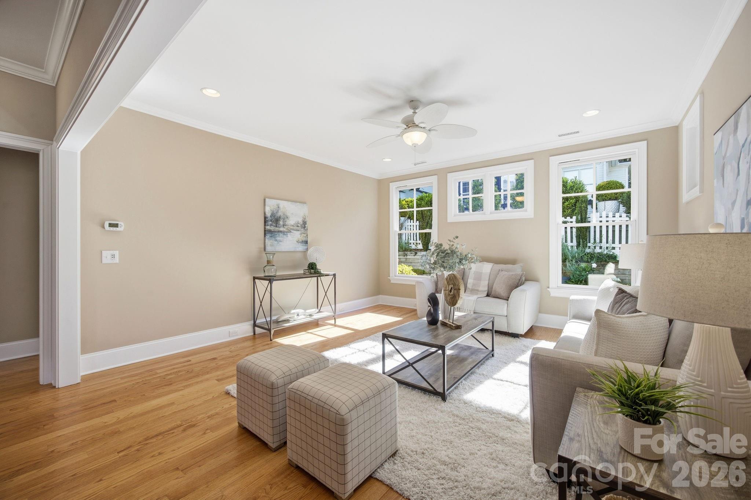
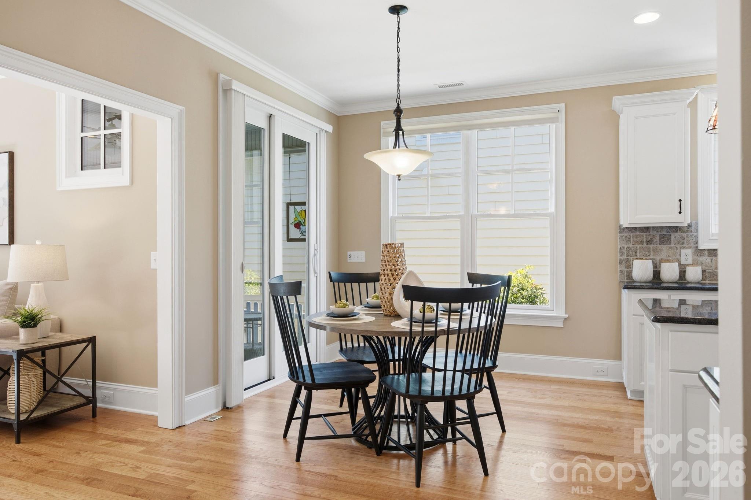
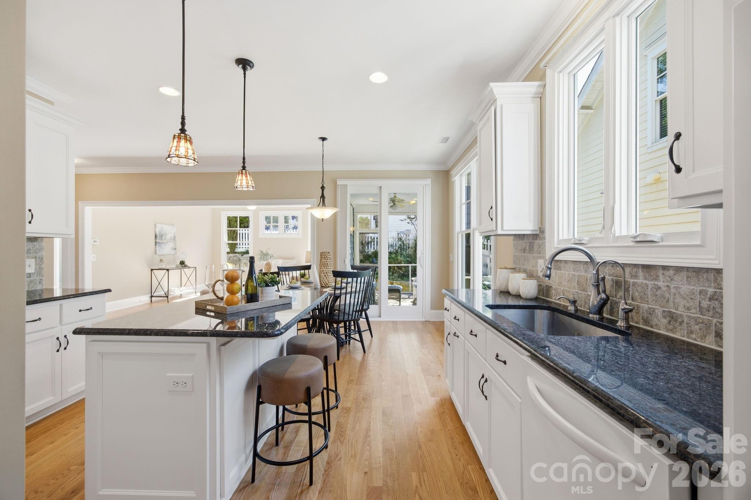
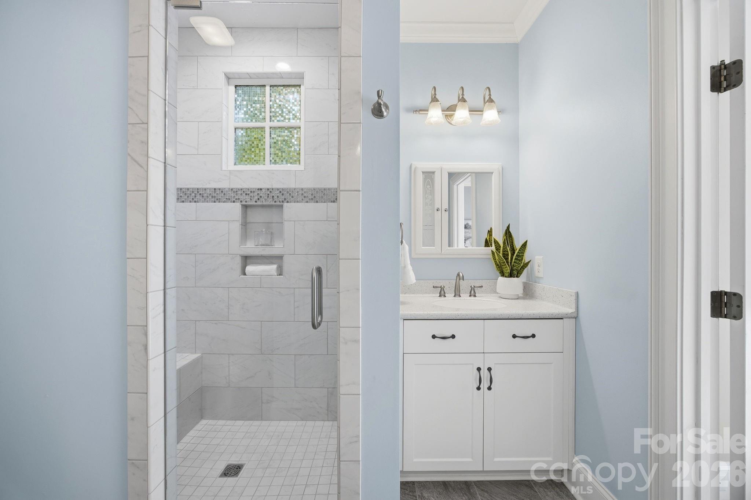
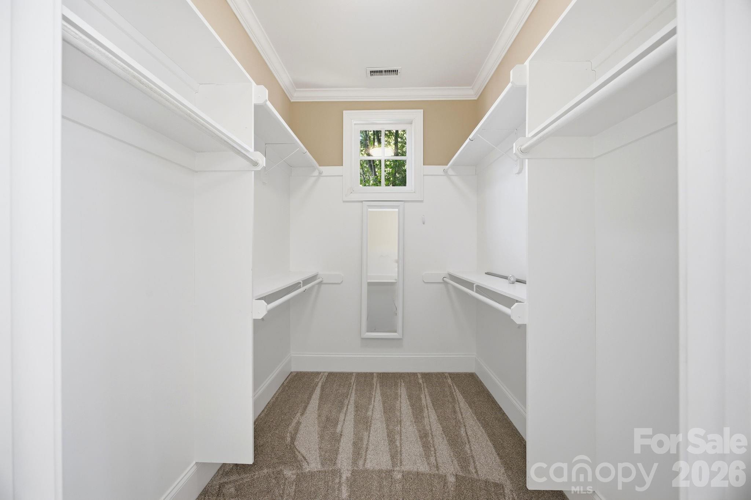
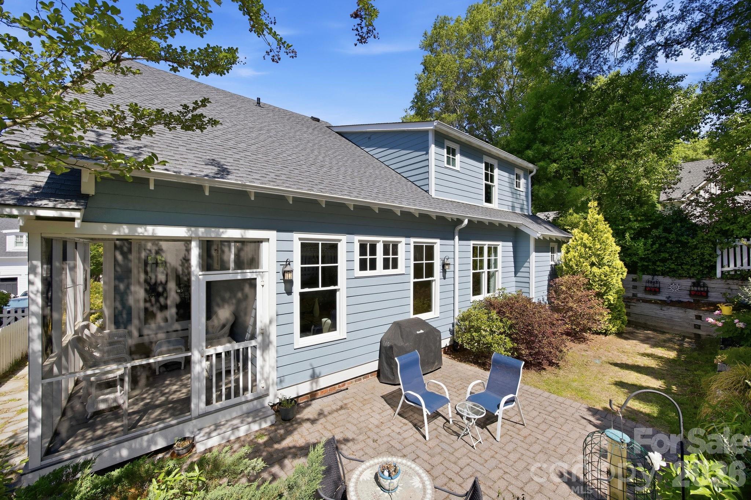
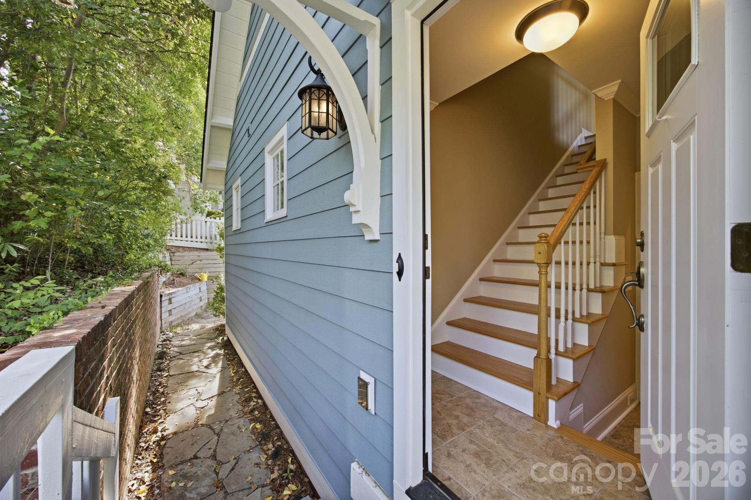
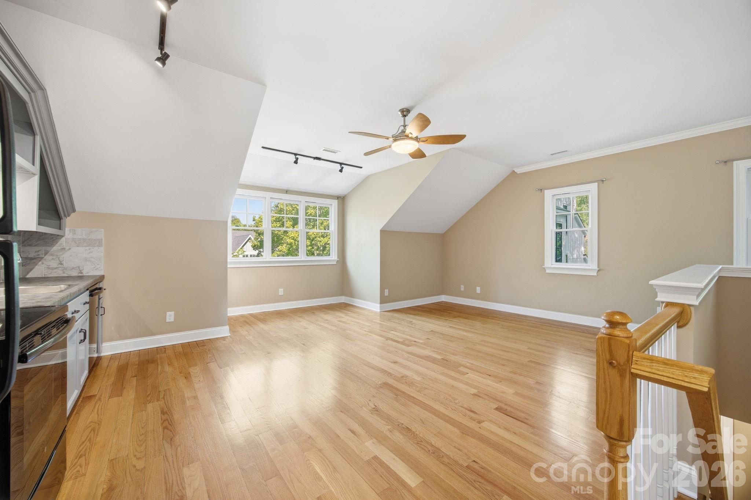
Welcome home to this beautiful gem just blocks from Davidson College and historic downtown! This beautifully designed John Marshall Custom Home offer is the perfect blend of comfort, style, and multi-generational living. Featuring 3 bedrooms and 2.5 baths in the main residence, this home greets you with an inviting covered front porch. Stunning hardwood floors throughout the main level welcome you at the entry and flow seamlessly into the formal dining room, kitchen & family room. Elegant plantation shutters add a touch of timeless charm in the dining room. The open-concept layout seamlessly connects the dining area to the spacious kitchen, showcasing granite countertops, a large island, and ample cabinetry—perfect for both everyday living and entertaining. The bright and airy family room provides plenty of space to gather, while a convenient half bath is located on the main level. The primary suite on the main features brand-new carpet, a generous walk-in closet, and an ensuite bath with dual vanities, tile flooring, and a large walk-in shower with built-in bench. Upstairs, you’ll find two well-sized bedrooms, a full bath with separate vanity area, hardwood flooring in the hallway, and an expansive walk-in storage space. Designed with flexibility in mind, the home includes a private second living quarters—ideal for extended family, guests, or potential rental income. With its own separate entrance, this space offers hardwood floors, a full kitchen equipped with stove, refrigerator, microwave, and dishwasher, a full bath with tile flooring, and a bedroom with brand-new carpet. A centrally located laundry room connects both living spaces for added convenience. Step outside to enjoy the screened-in porch overlooking a peaceful backyard, complete with a paver patio—perfect for relaxing or entertaining. Additional highlights include a brand-new roof (2026), and thoughtful details throughout. This unique property offers the space and versatility today’s buyers are looking for—don’t miss the opportunity to make it yours and enjoy all that downtown Davidson has to offer.
Features & Amenities
Interior
-
Total Bedrooms
4
-
Bathrooms
3
-
1/2 Bathrooms
1
-
Above Grade Finished Area
2912.0
-
Basement YN
NO
-
Cooling YN
YES
-
Cooling
Ceiling Fan(s), Central Air
-
Fireplace YN
NO
-
Heating YN
YES
-
Heating
Central, Heat Pump
-
Pet friendly
N/A
Exterior
-
Garage
Yes
-
Garage spaces
2
-
Construction Materials
Fiber Cement
-
Patio and Porch Features
Covered, Screened
-
Pool
No
Area & Lot
-
Property Type
Residential
-
Property Sub Type
Single Family Residence
Price
-
Sales Price
$1,275,000
-
Sq. Footage
2,912
-
Price/SqFt
$437
HOA
-
Association
No
School District
-
Elementary School
Davidson
-
Middle School
Bailey
-
High School
William Amos Hough
Property Features
-
New Construction
NO
-
Senior Community YN
NO
-
Sewer
Public Sewer
-
Water Source
Public
Schedule a Showing
Showing scheduled successfully.
Mortgage calculator
Estimate your monthly mortgage payment, including the principal and interest, property taxes, and HOA. Adjust the values to generate a more accurate rate.
Your payment
Principal and Interest:
$
Property taxes:
$
HOA fees:
$
Total loan payment:
$
Total interest amount:
$
Location
County
Mecklenburg
Elementary School
Davidson
Middle School
Bailey
High School
William Amos Hough
Listing Courtesy of Naomi Hofert , Howard Hanna Allen Tate Lake Norman
RealHub Information is provided exclusively for consumers' personal, non-commercial use, and it may not be used for any purpose other than to identify prospective properties consumers may be interested in purchasing. All information deemed reliable but not guaranteed and should be independently verified. All properties are subject to prior sale, change or withdrawal. RealHub website owner shall not be responsible for any typographical errors, misinformation, misprints and shall be held totally harmless.

Agent
Mary Patrella
Call Mary today to schedule a private showing.

* Listings on this website come from the FMLS IDX Compilation and may be held by brokerage firms other than the owner of this website. The listing brokerage is identified in any listing details. Information is deemed reliable but is not guaranteed. If you believe any FMLS listing contains material that infringes your copyrighted work please click here to review our DMCA policy and learn how to submit a takedown request.© 2024 FMLS.
Related Properties
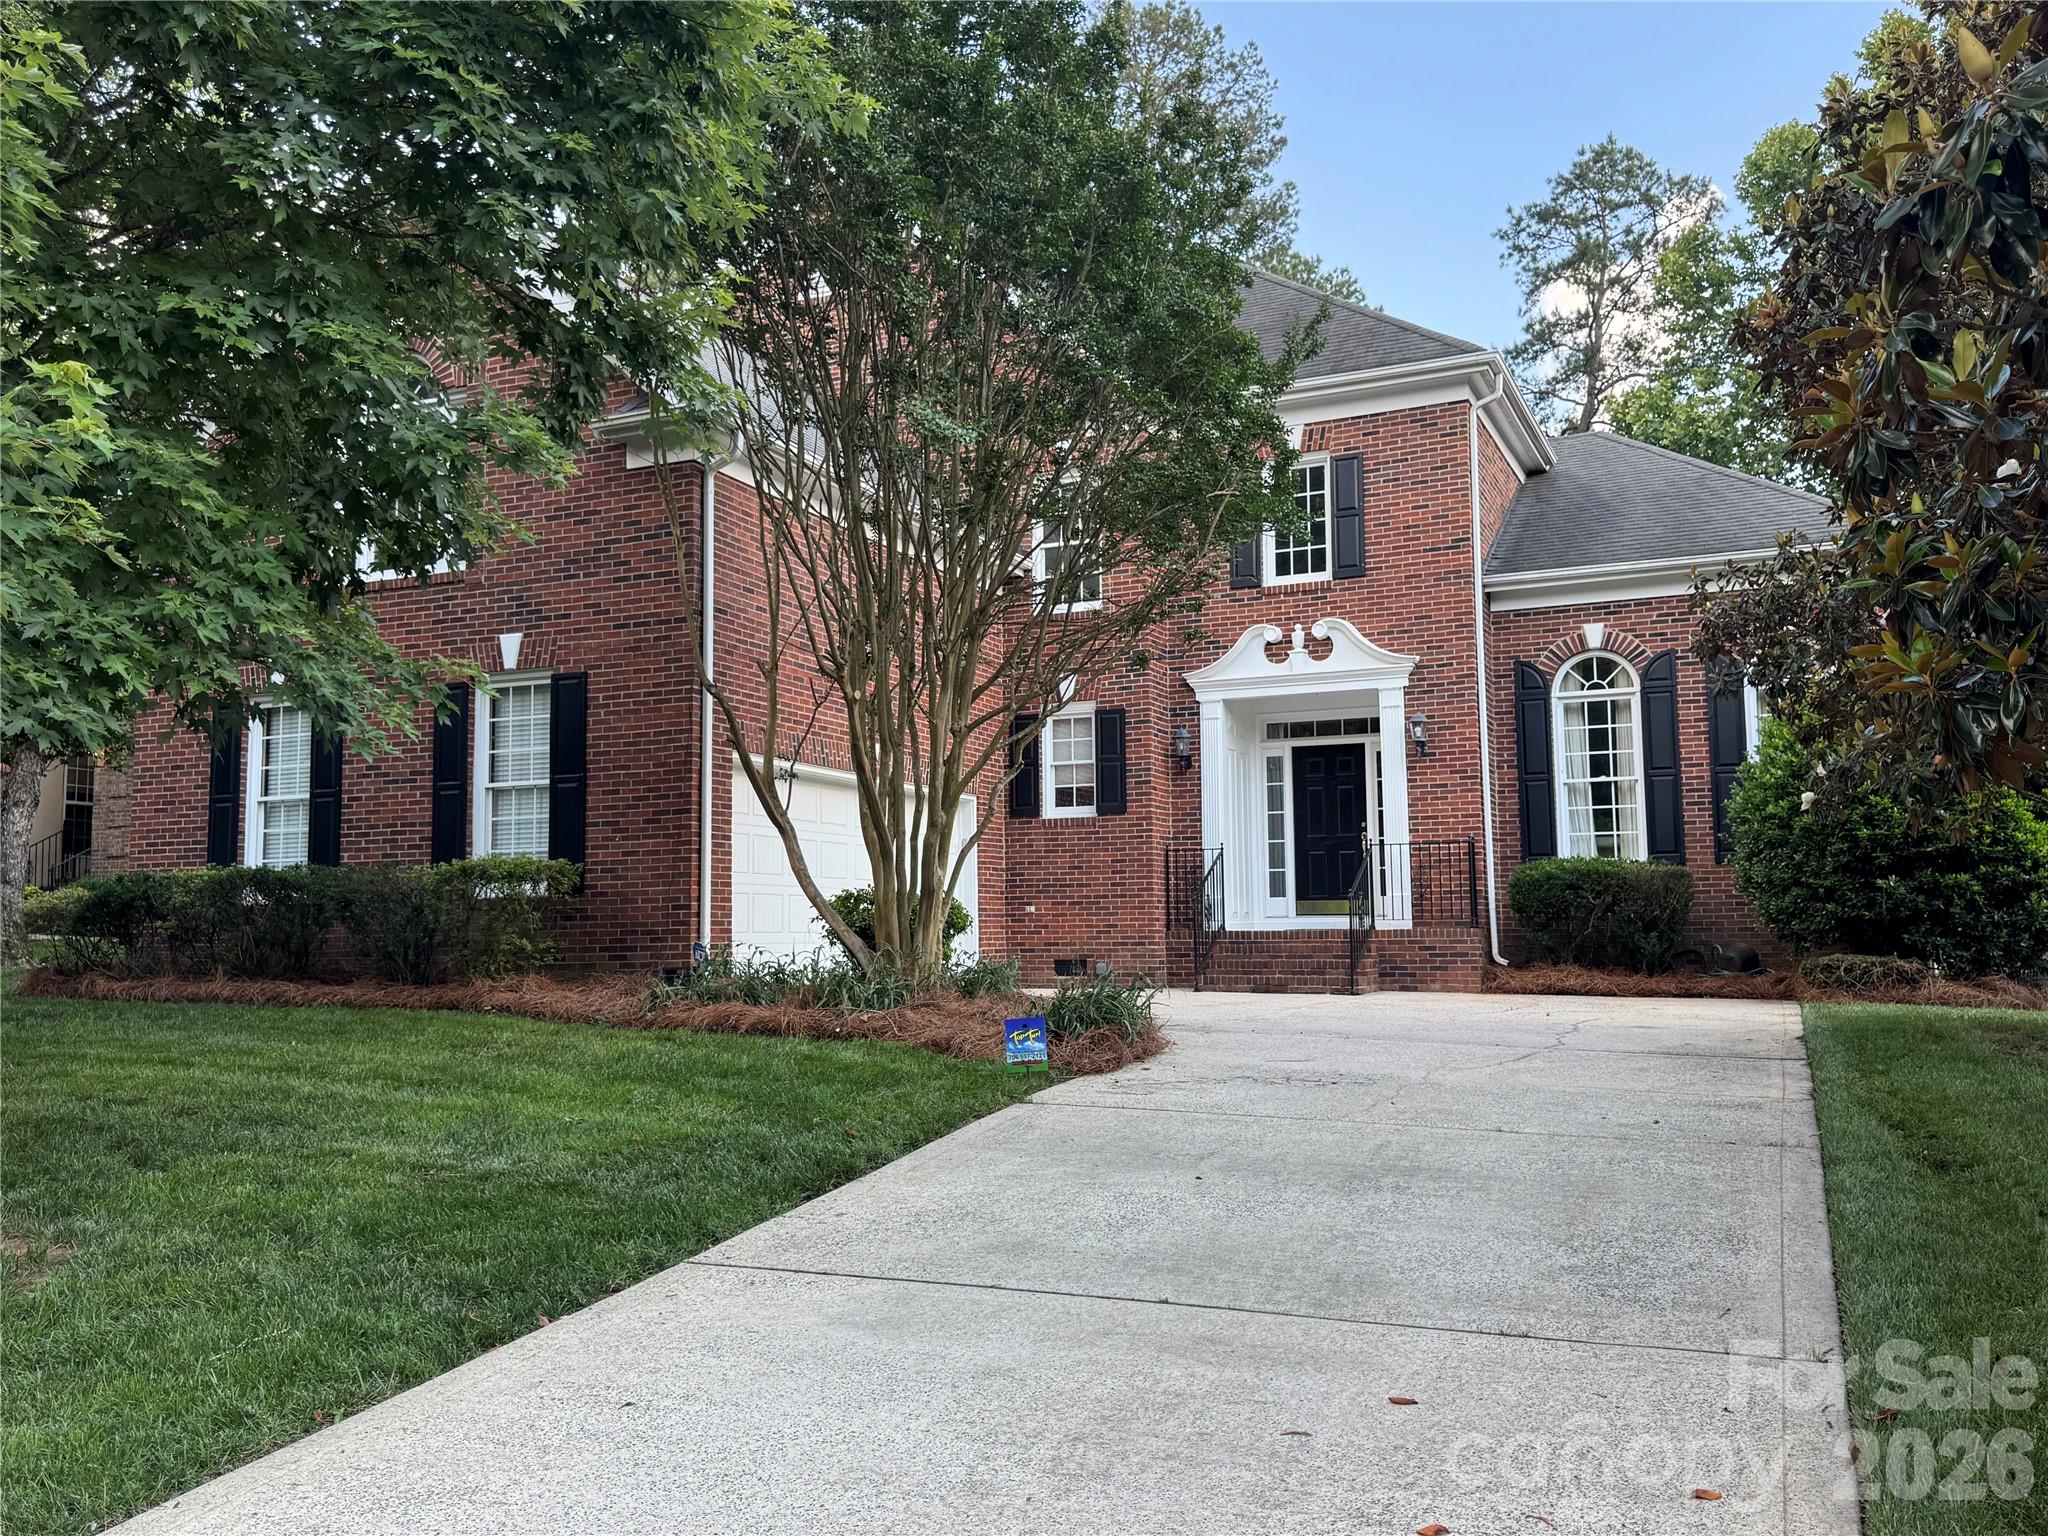
Davidson
18324 Turnberry Court
5 Beds
3 Baths
3,509 Sq.Ft.
$1,175,000
MLS#: 4388650
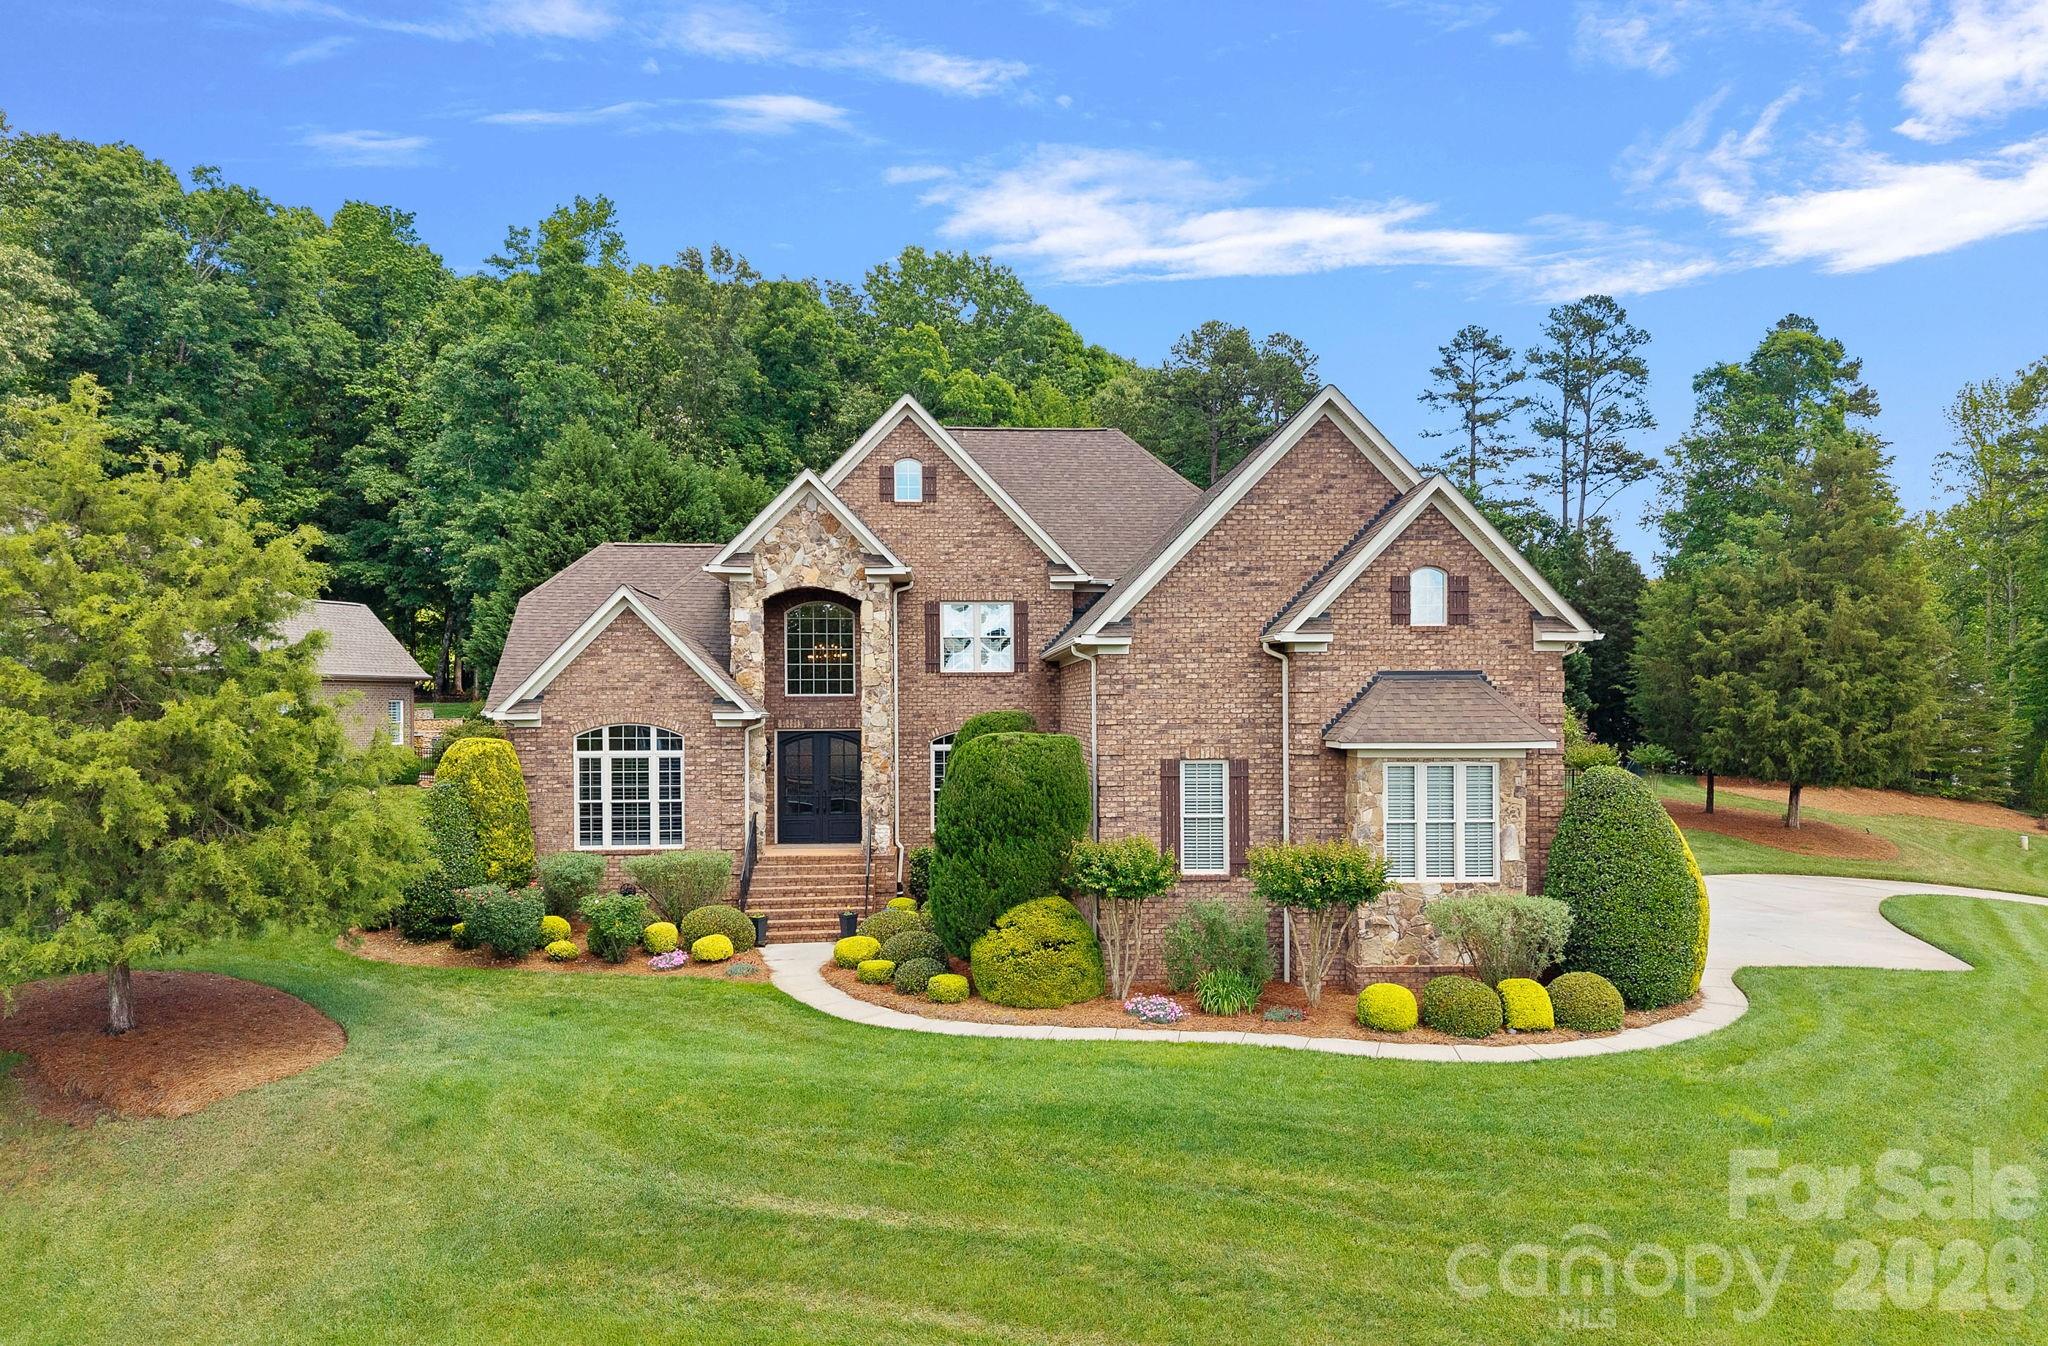
Davidson
104 Timberside Drive
4 Beds
3 Baths
4,776 Sq.Ft.
$1,399,000
MLS#: 4381791
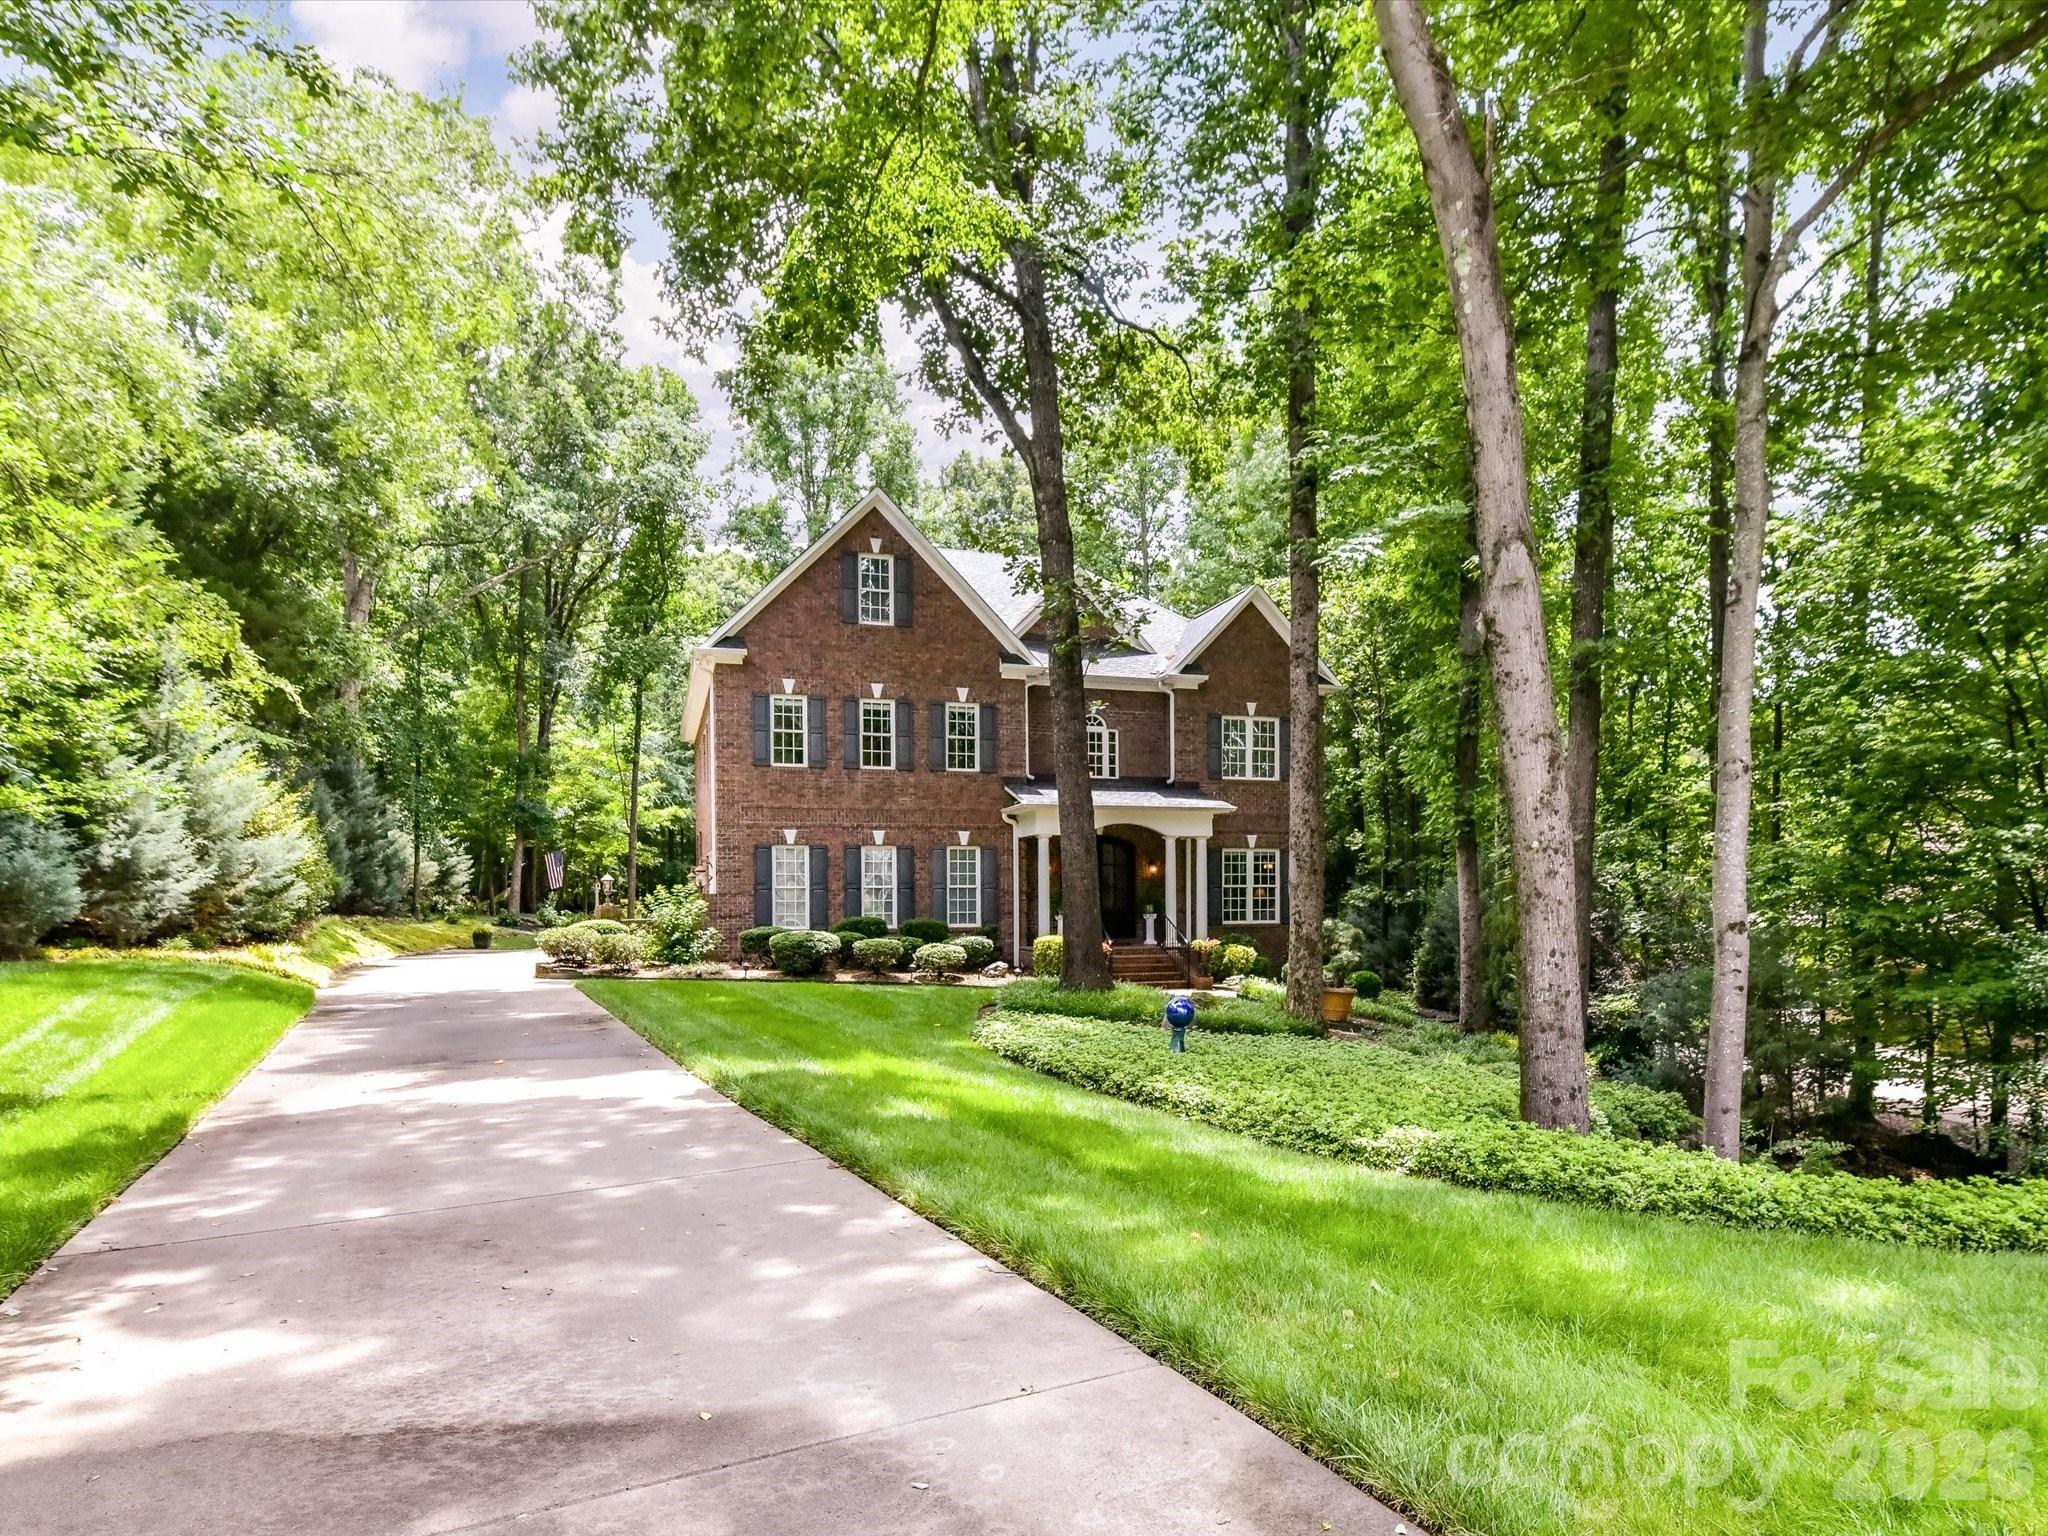
Davidson
11615 Hidden Forest Lane
4 Beds
4 Baths
4,434 Sq.Ft.
$1,049,999
MLS#: 4386264
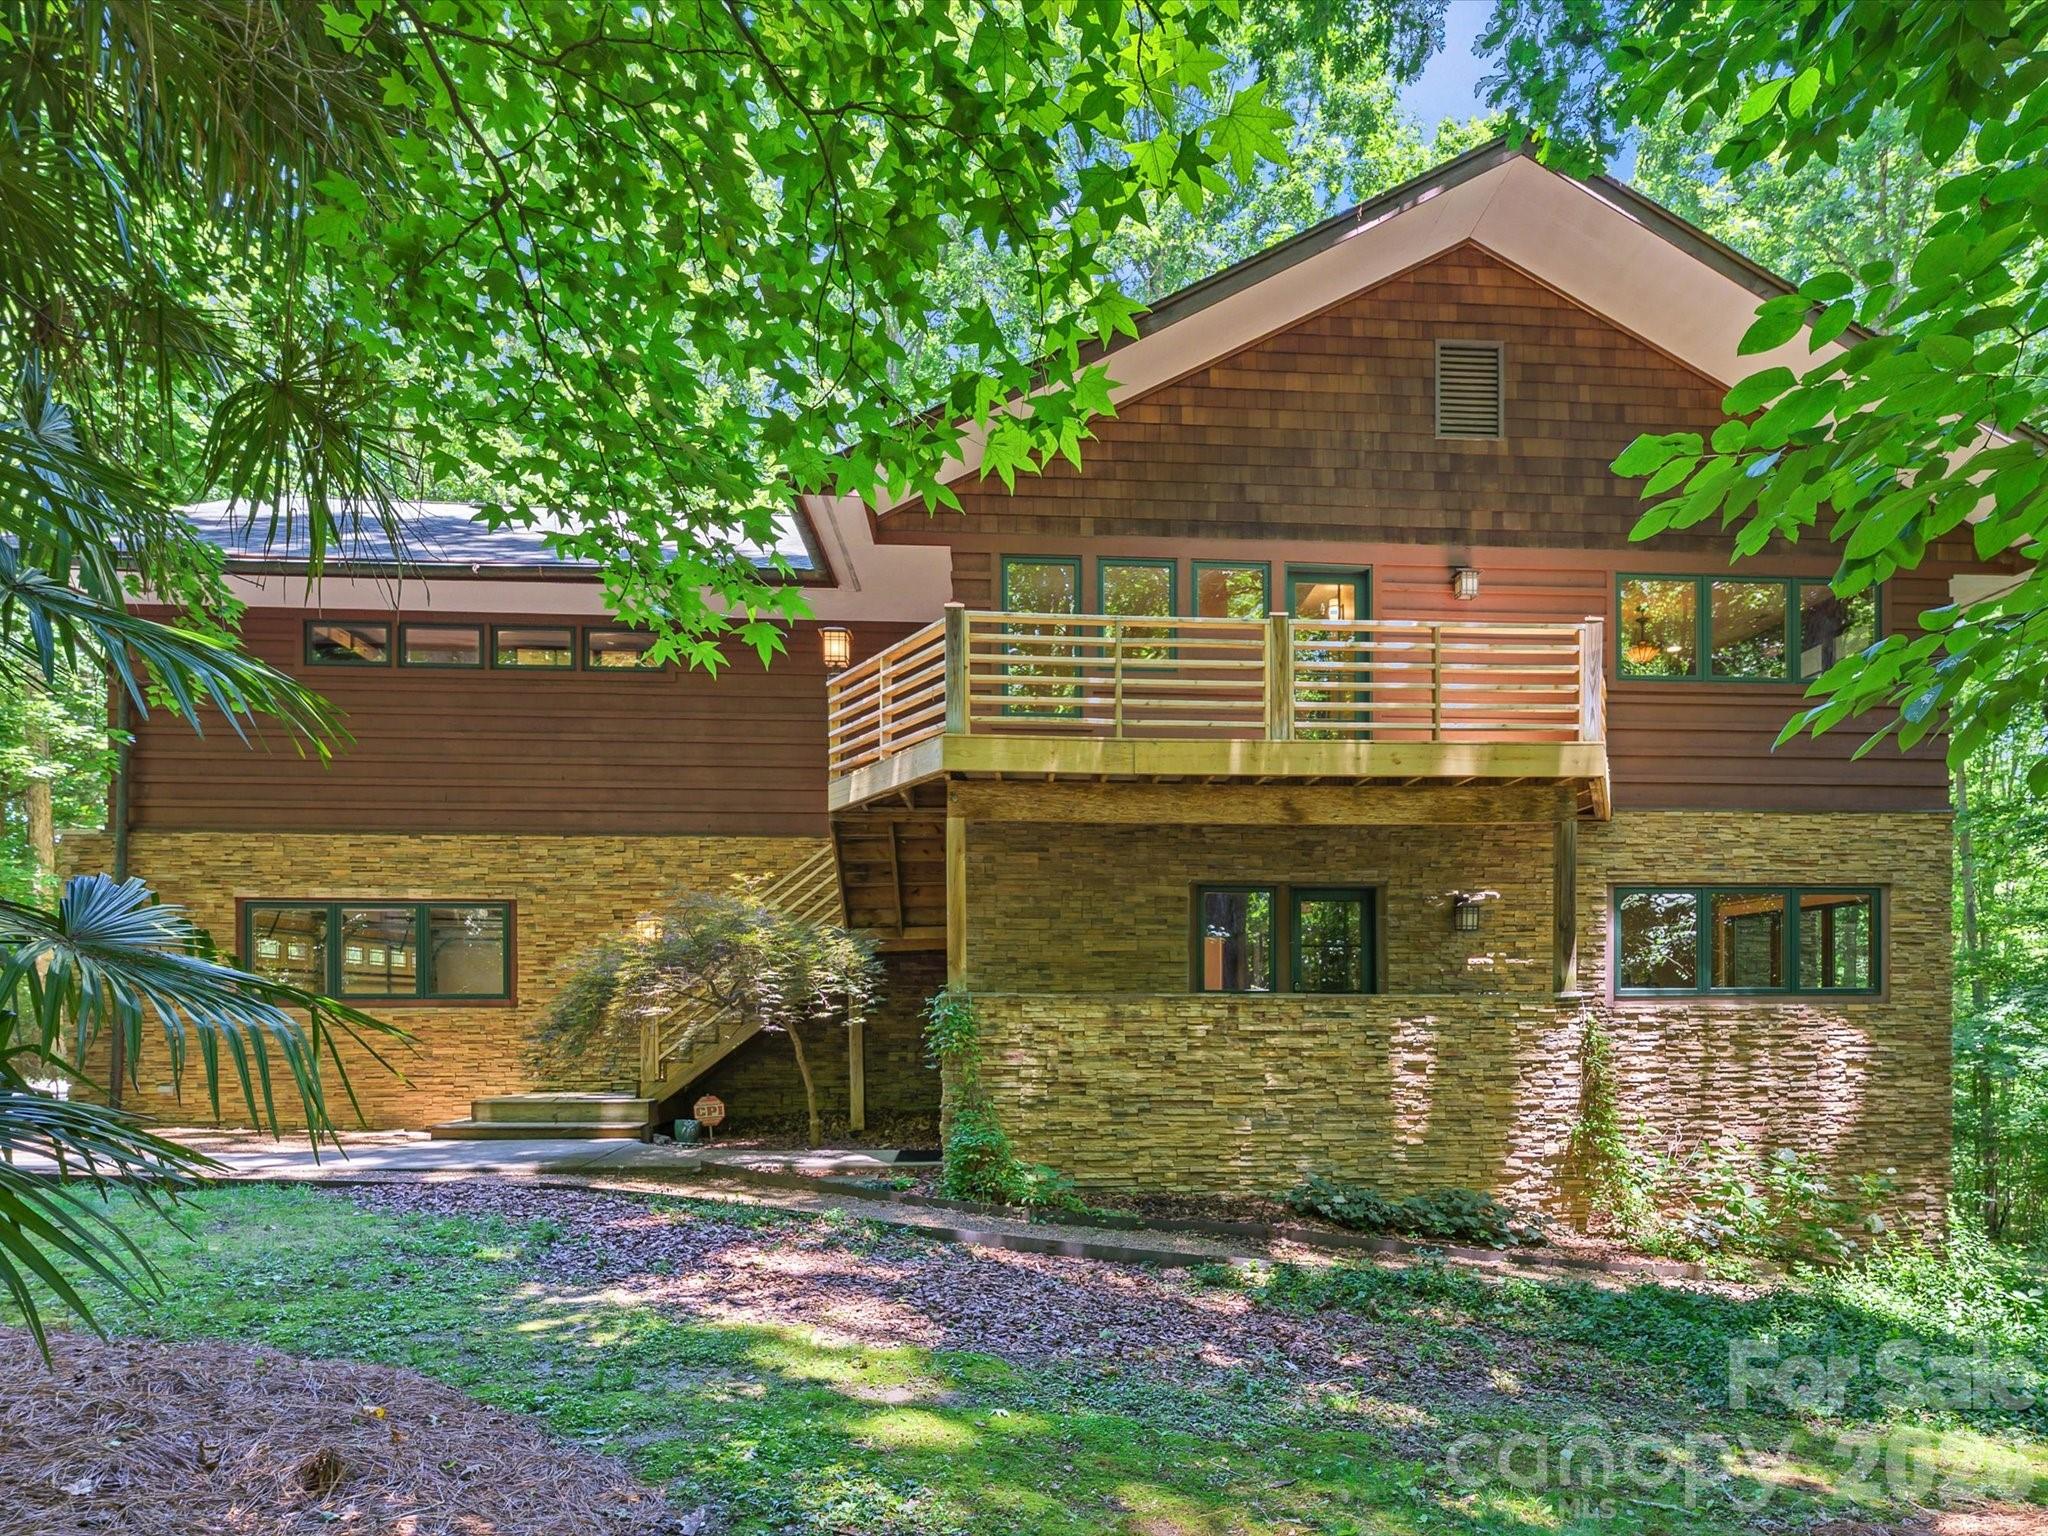
Davidson
17928 Pages Pond Court
4 Beds
3 Baths
5,442 Sq.Ft.
$1,090,000
MLS#: 4391042
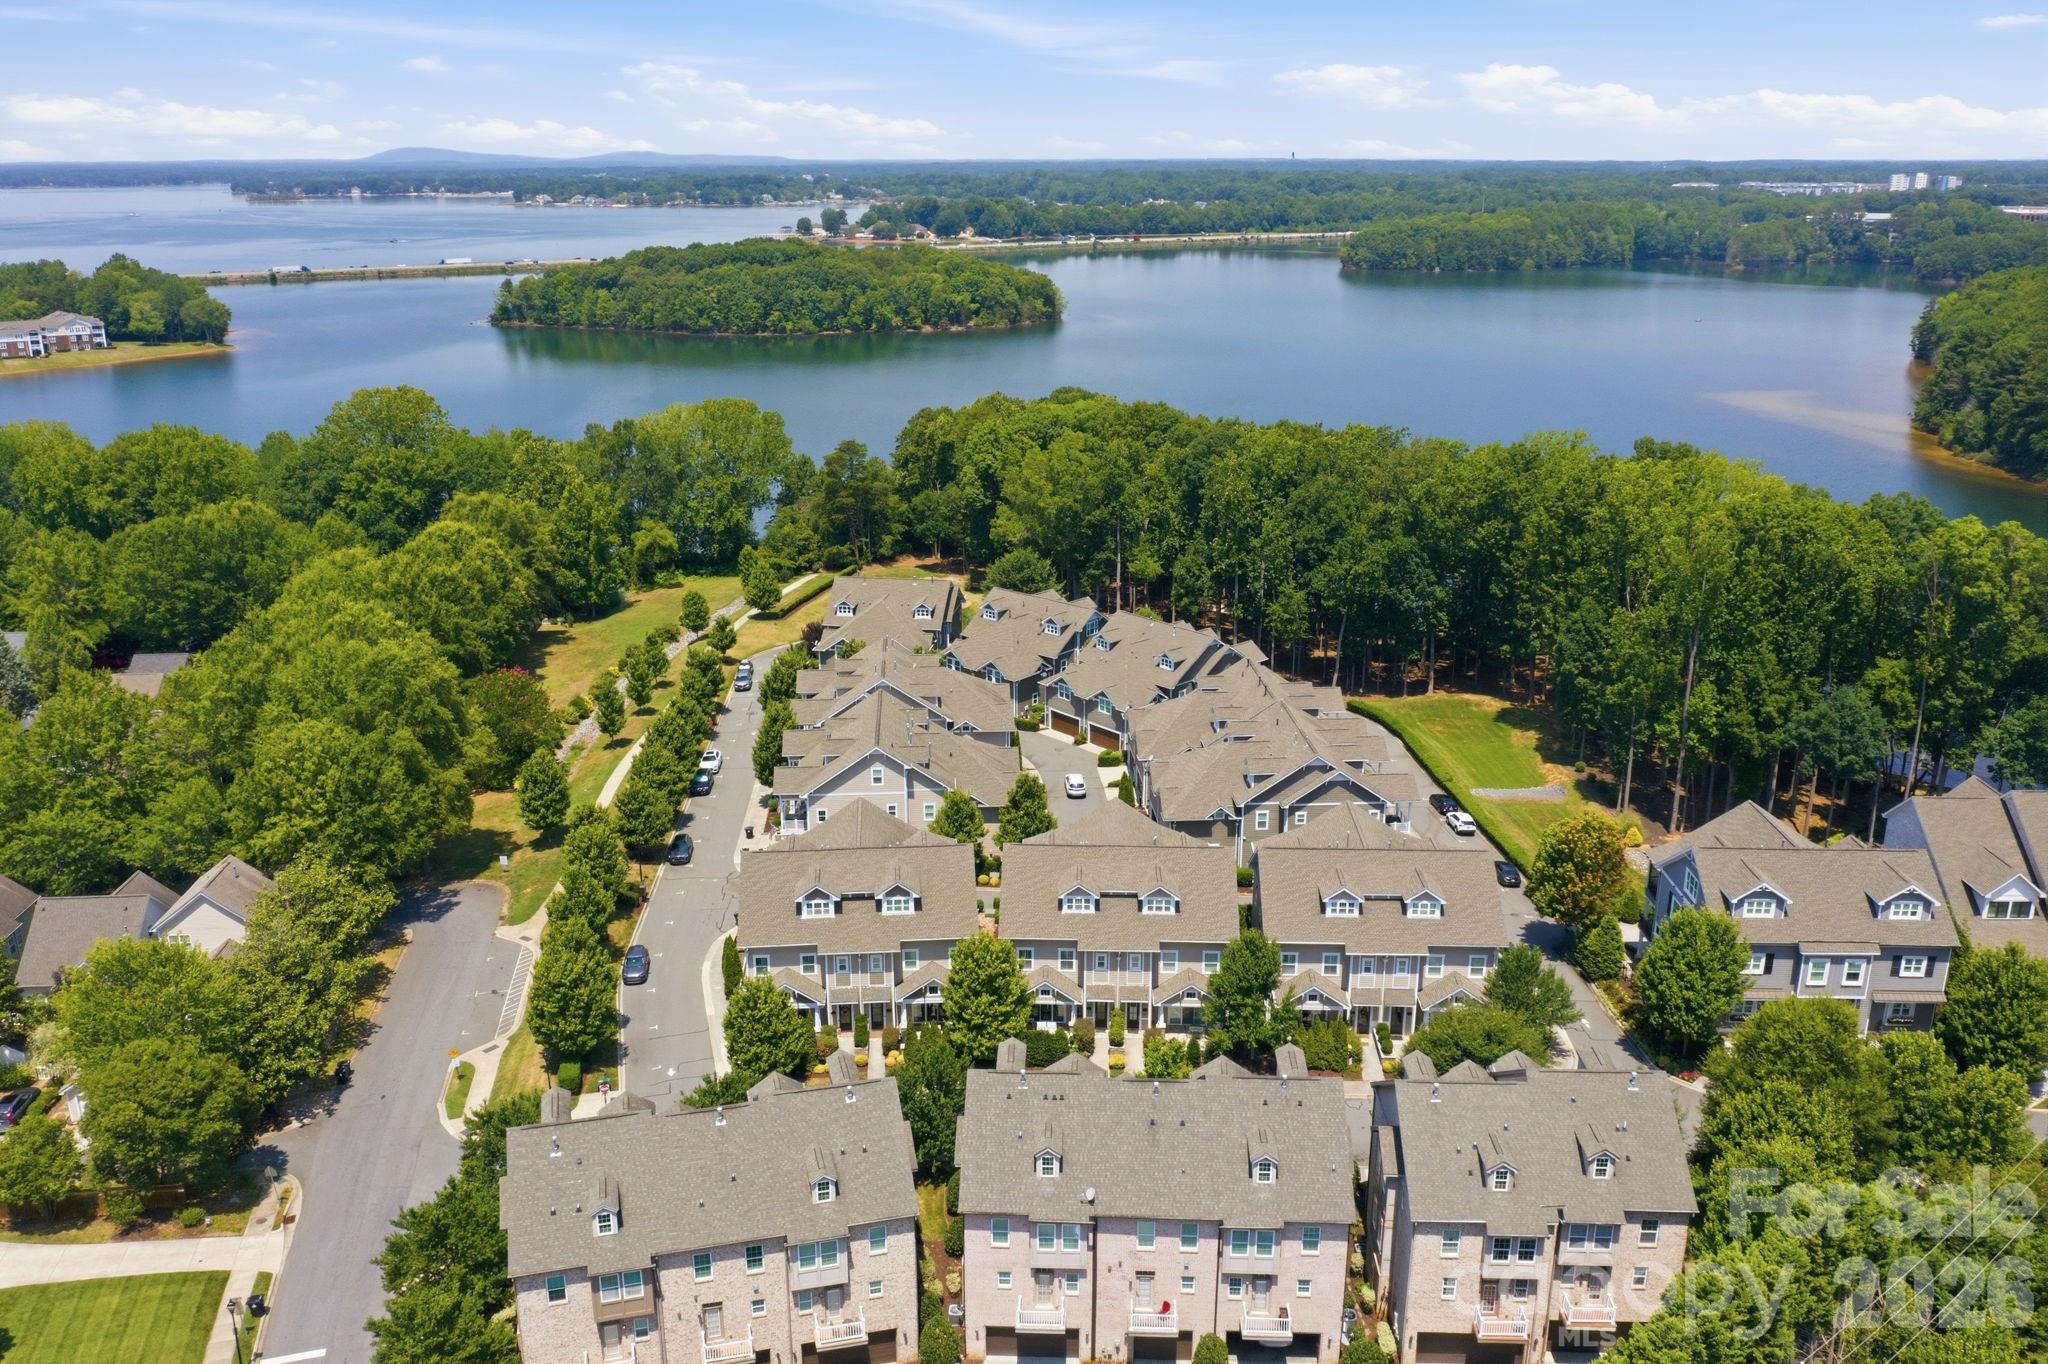
Davidson
744 Amalfi Drive
4 Beds
4 Baths
3,146 Sq.Ft.
$1,050,000
MLS#: 4400589
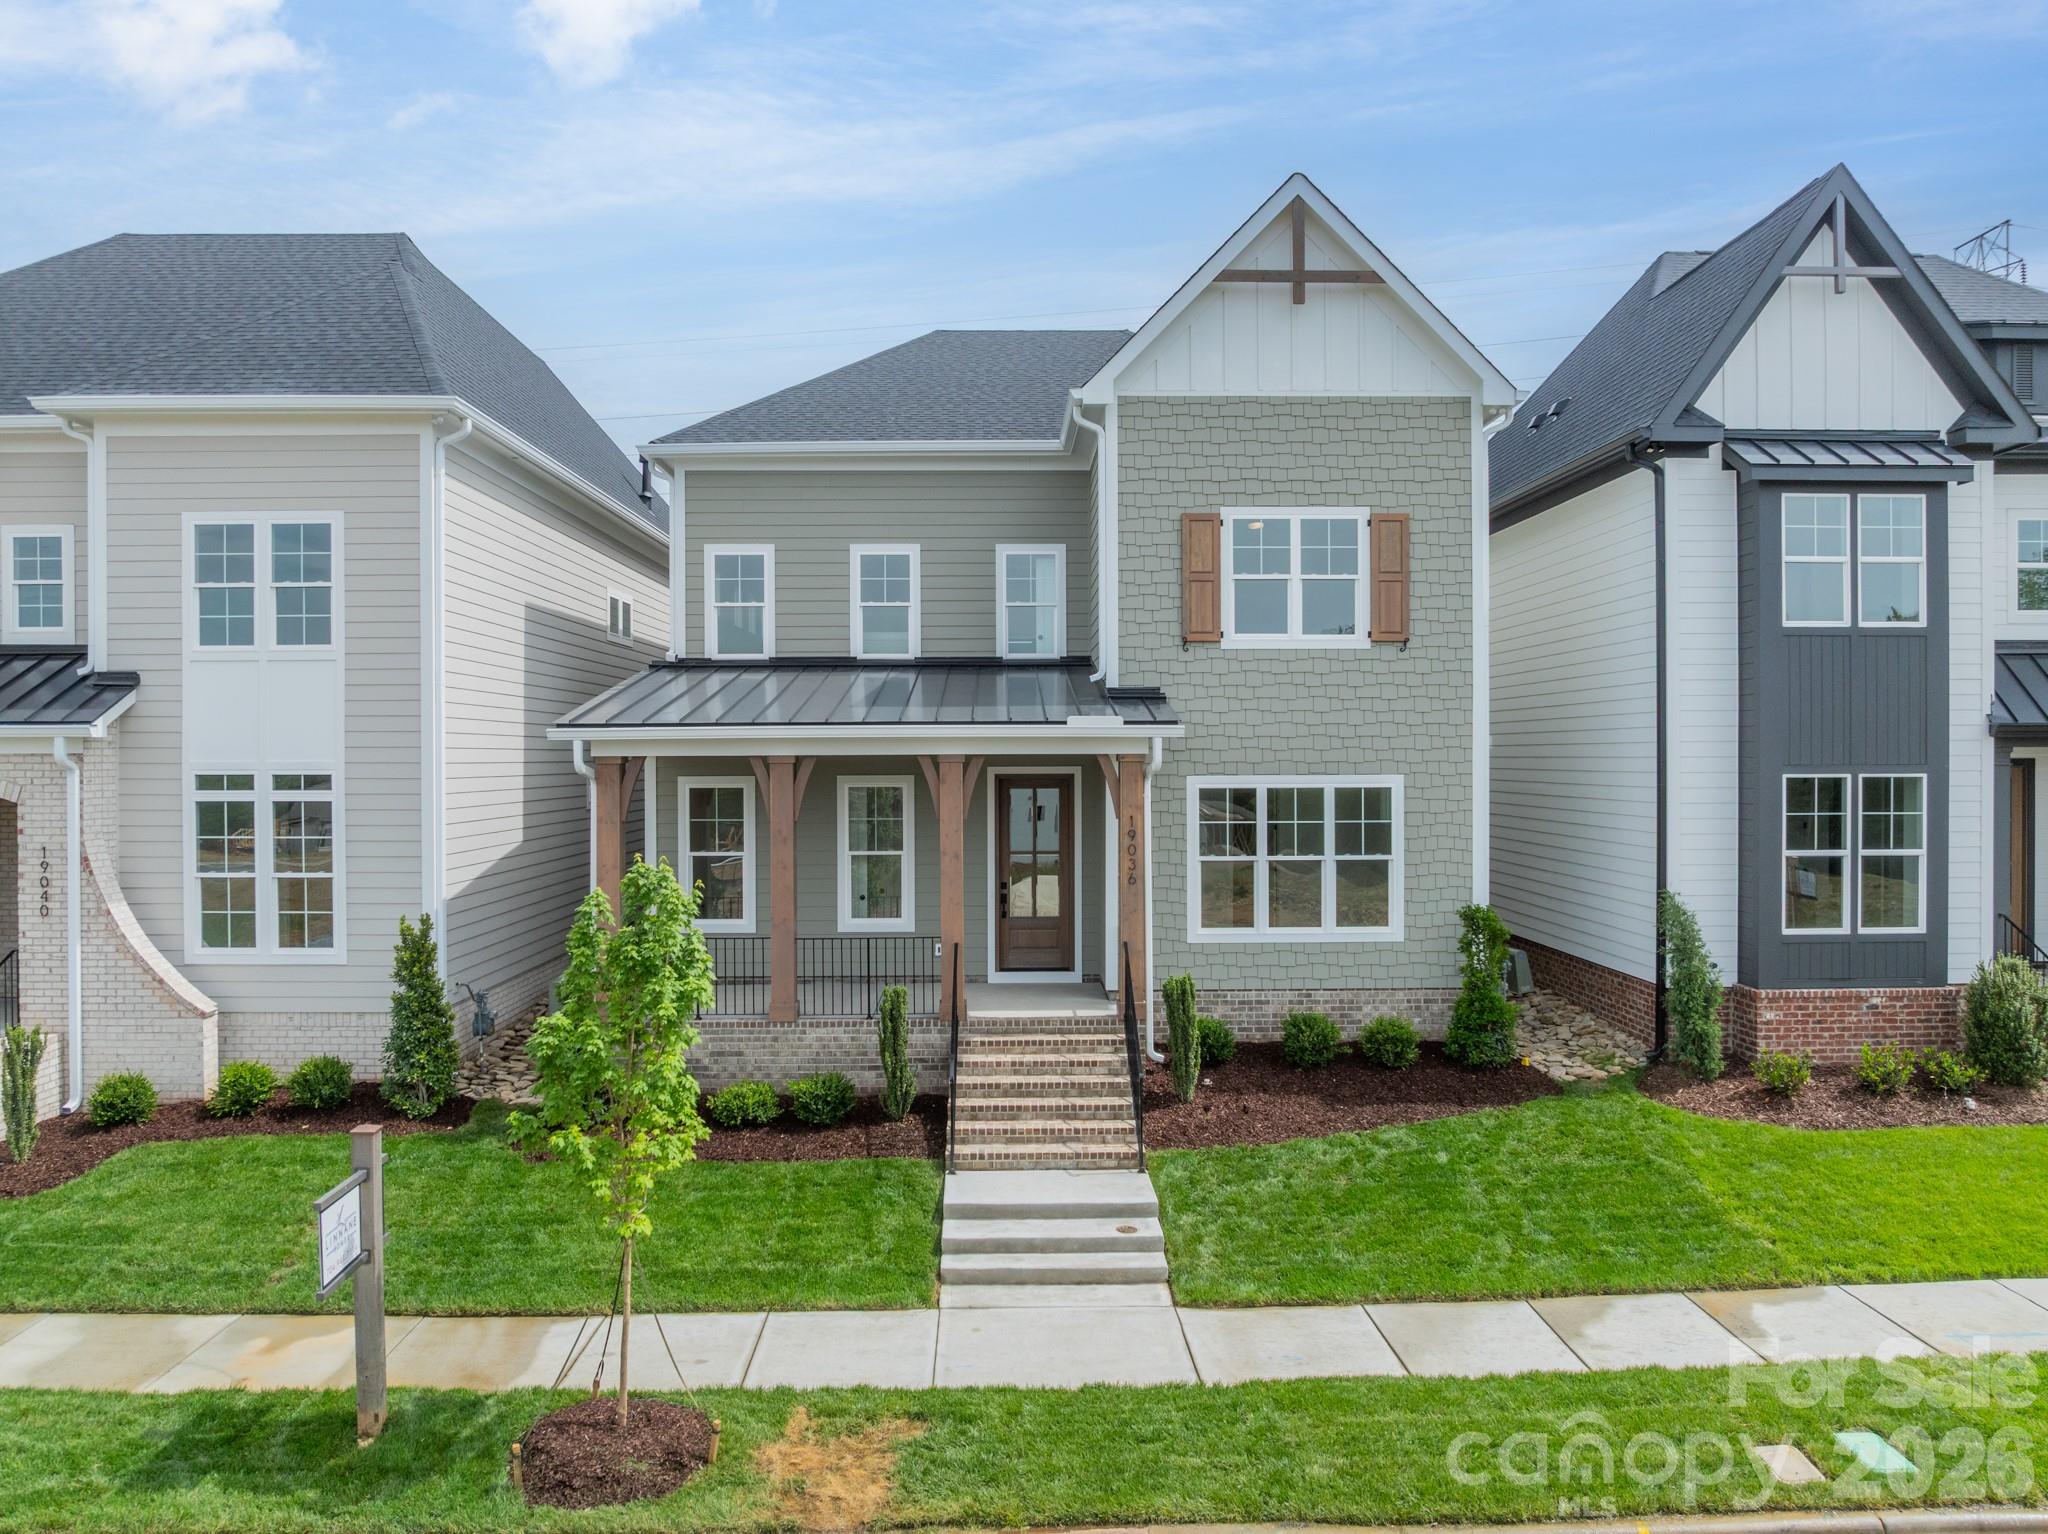
Davidson
19036 Newburg Hill Road 24
5 Beds
3 Baths
4,583 Sq.Ft.
$1,095,000
MLS#: 4321313
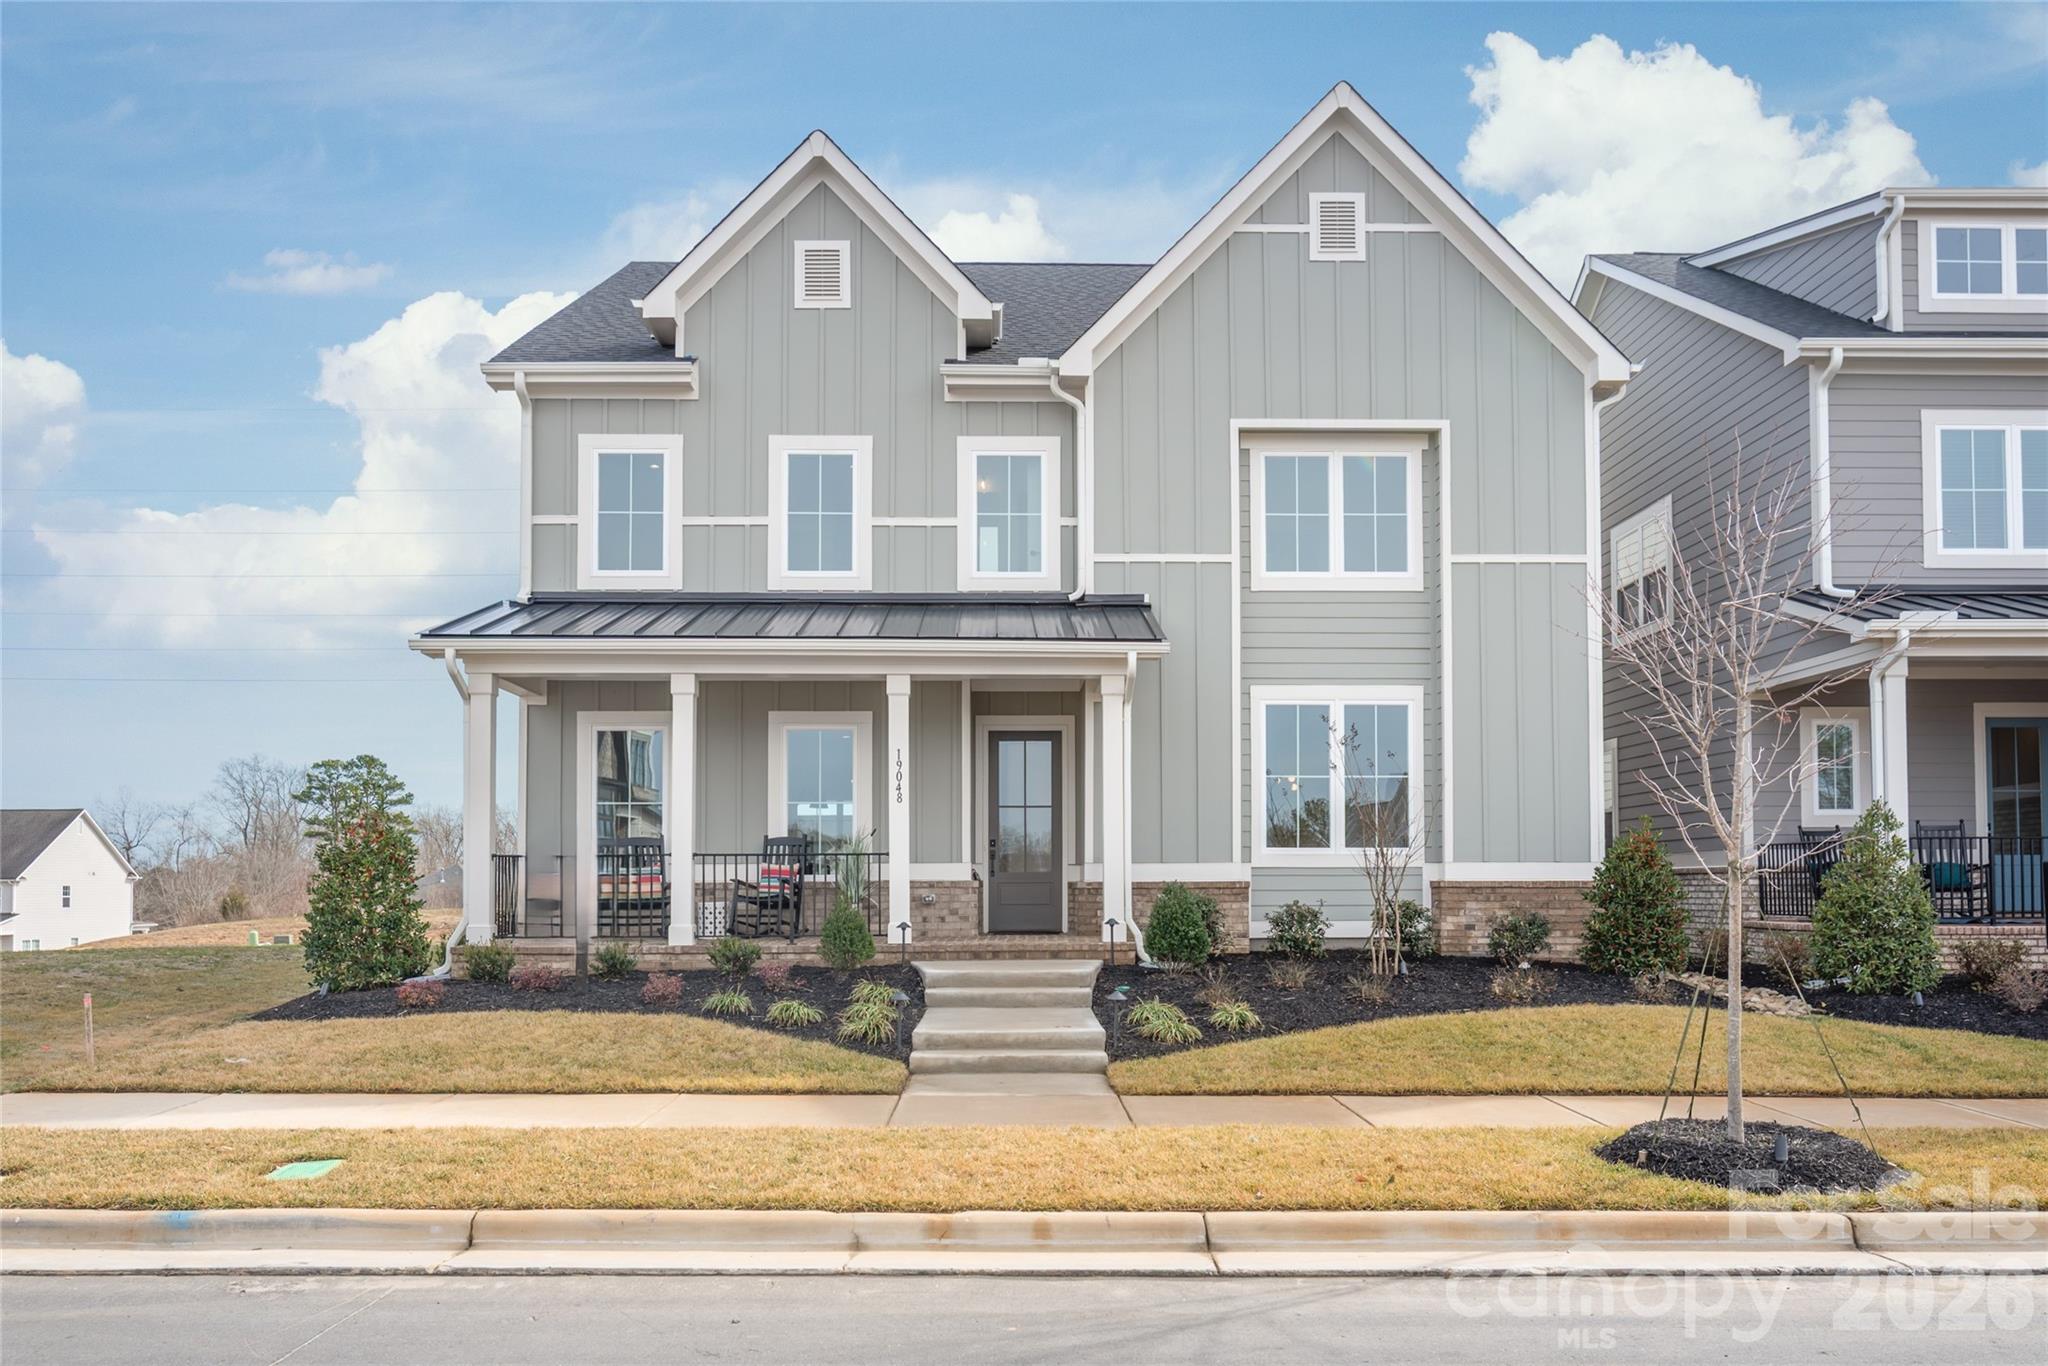
Davidson
19048 Newburg Hill Road 27
4 Beds
3 Baths
3,530 Sq.Ft.
$1,095,000
MLS#: 4293963
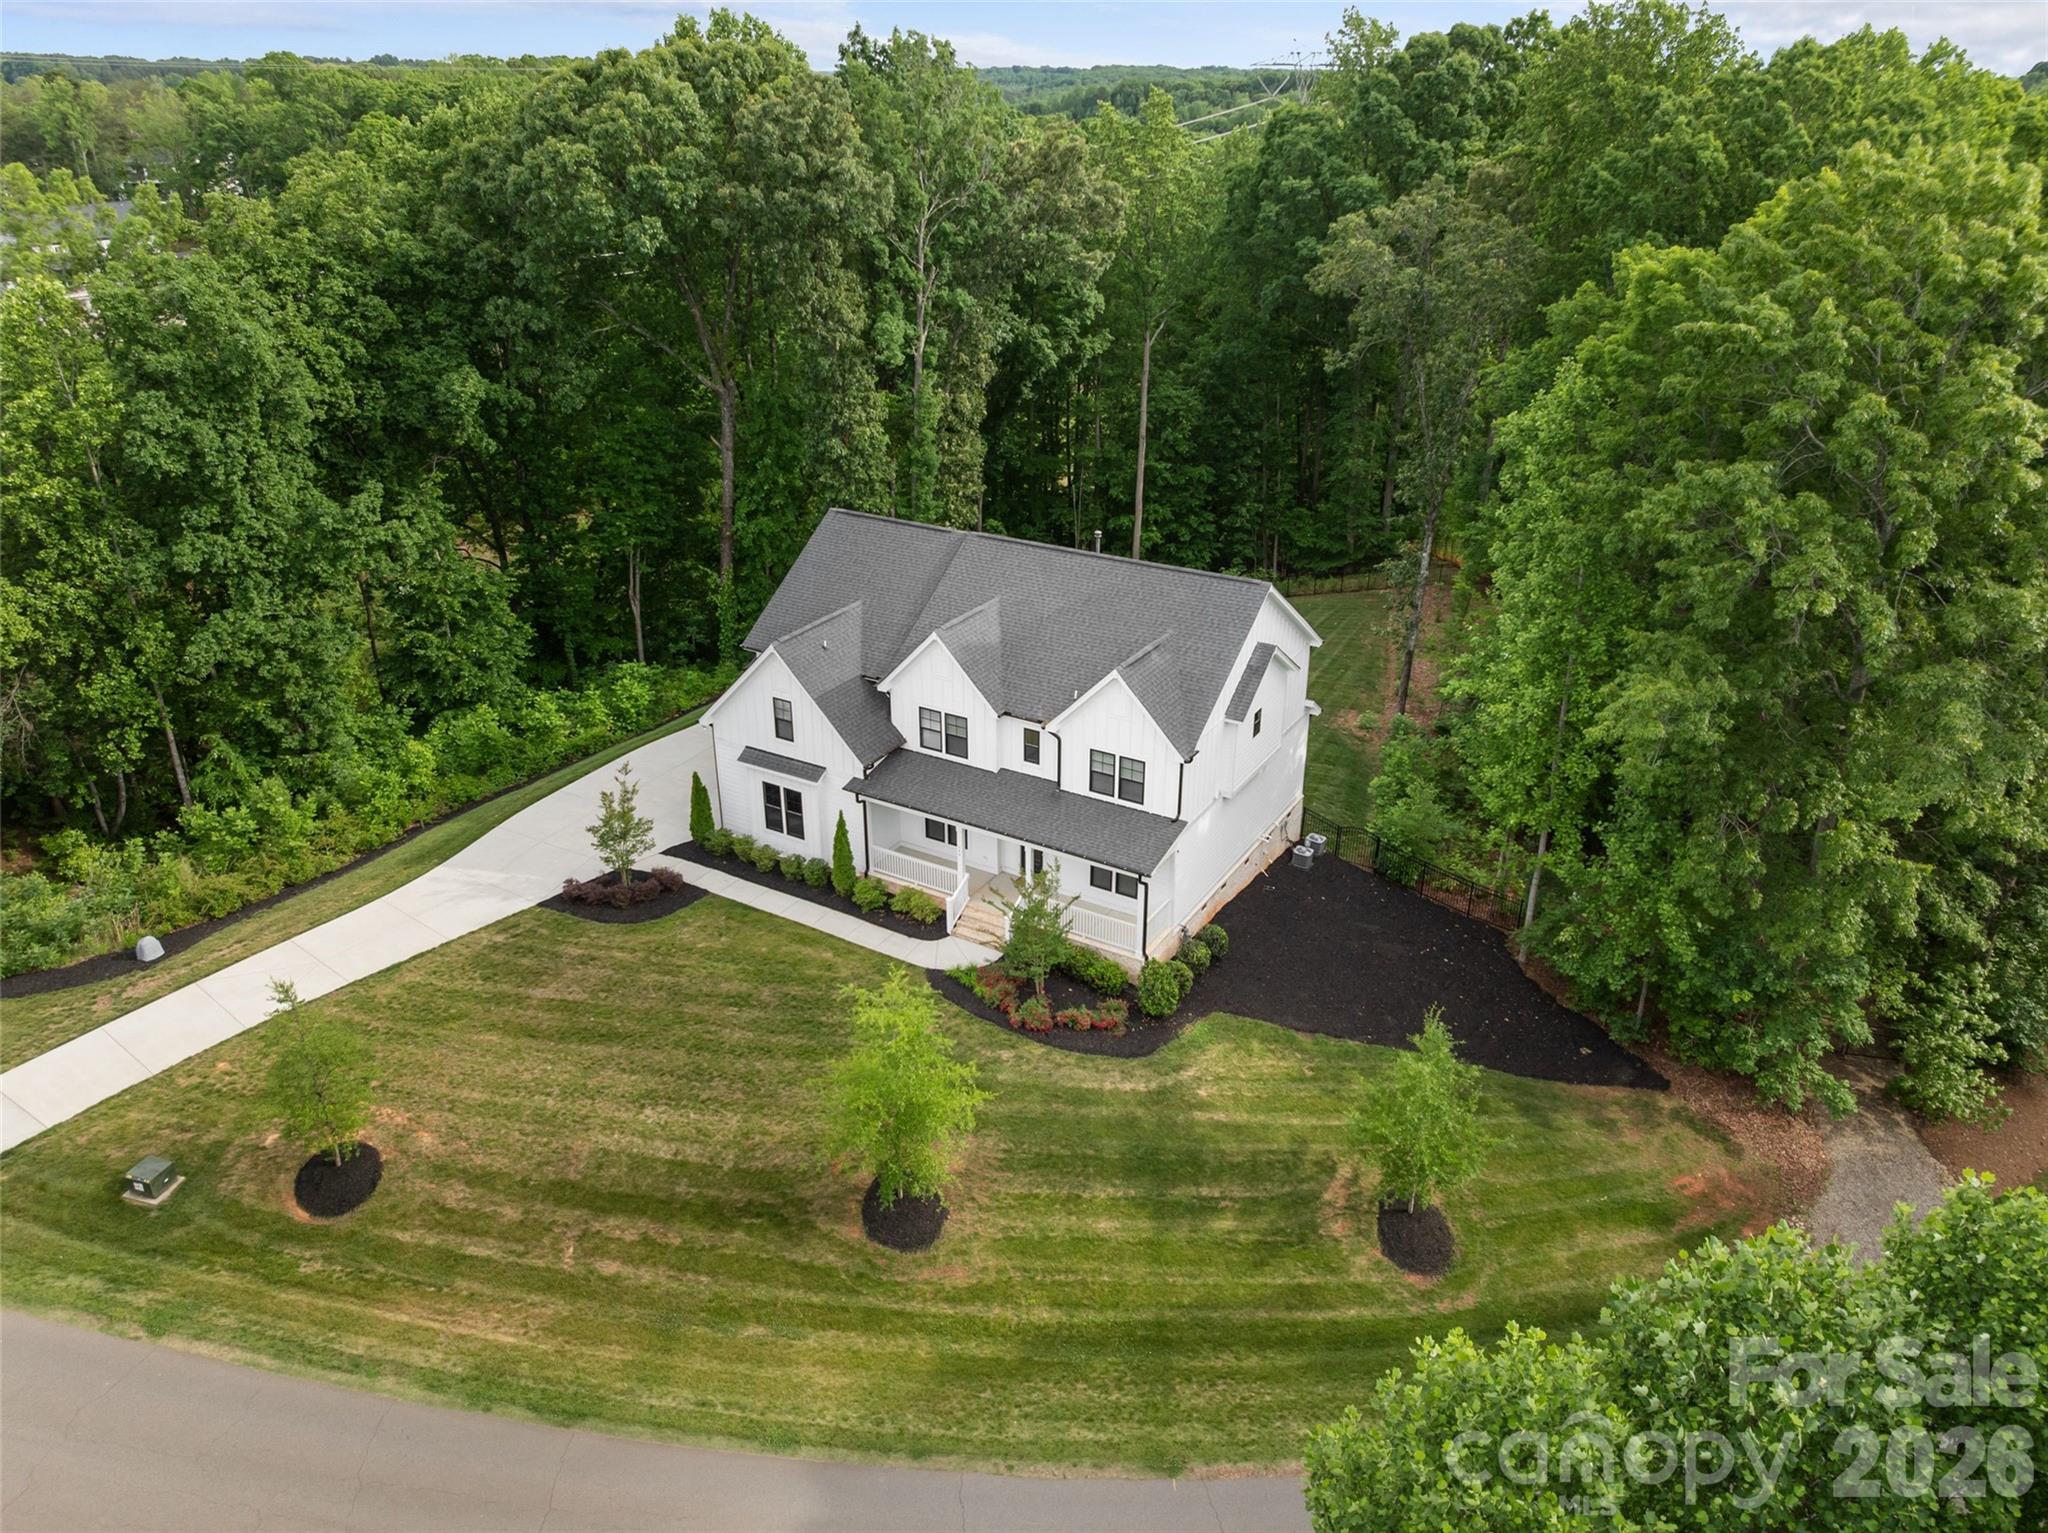
Davidson
144 Walking Horse Trail
4 Beds
4 Baths
3,888 Sq.Ft.
$1,100,000
MLS#: 4335910
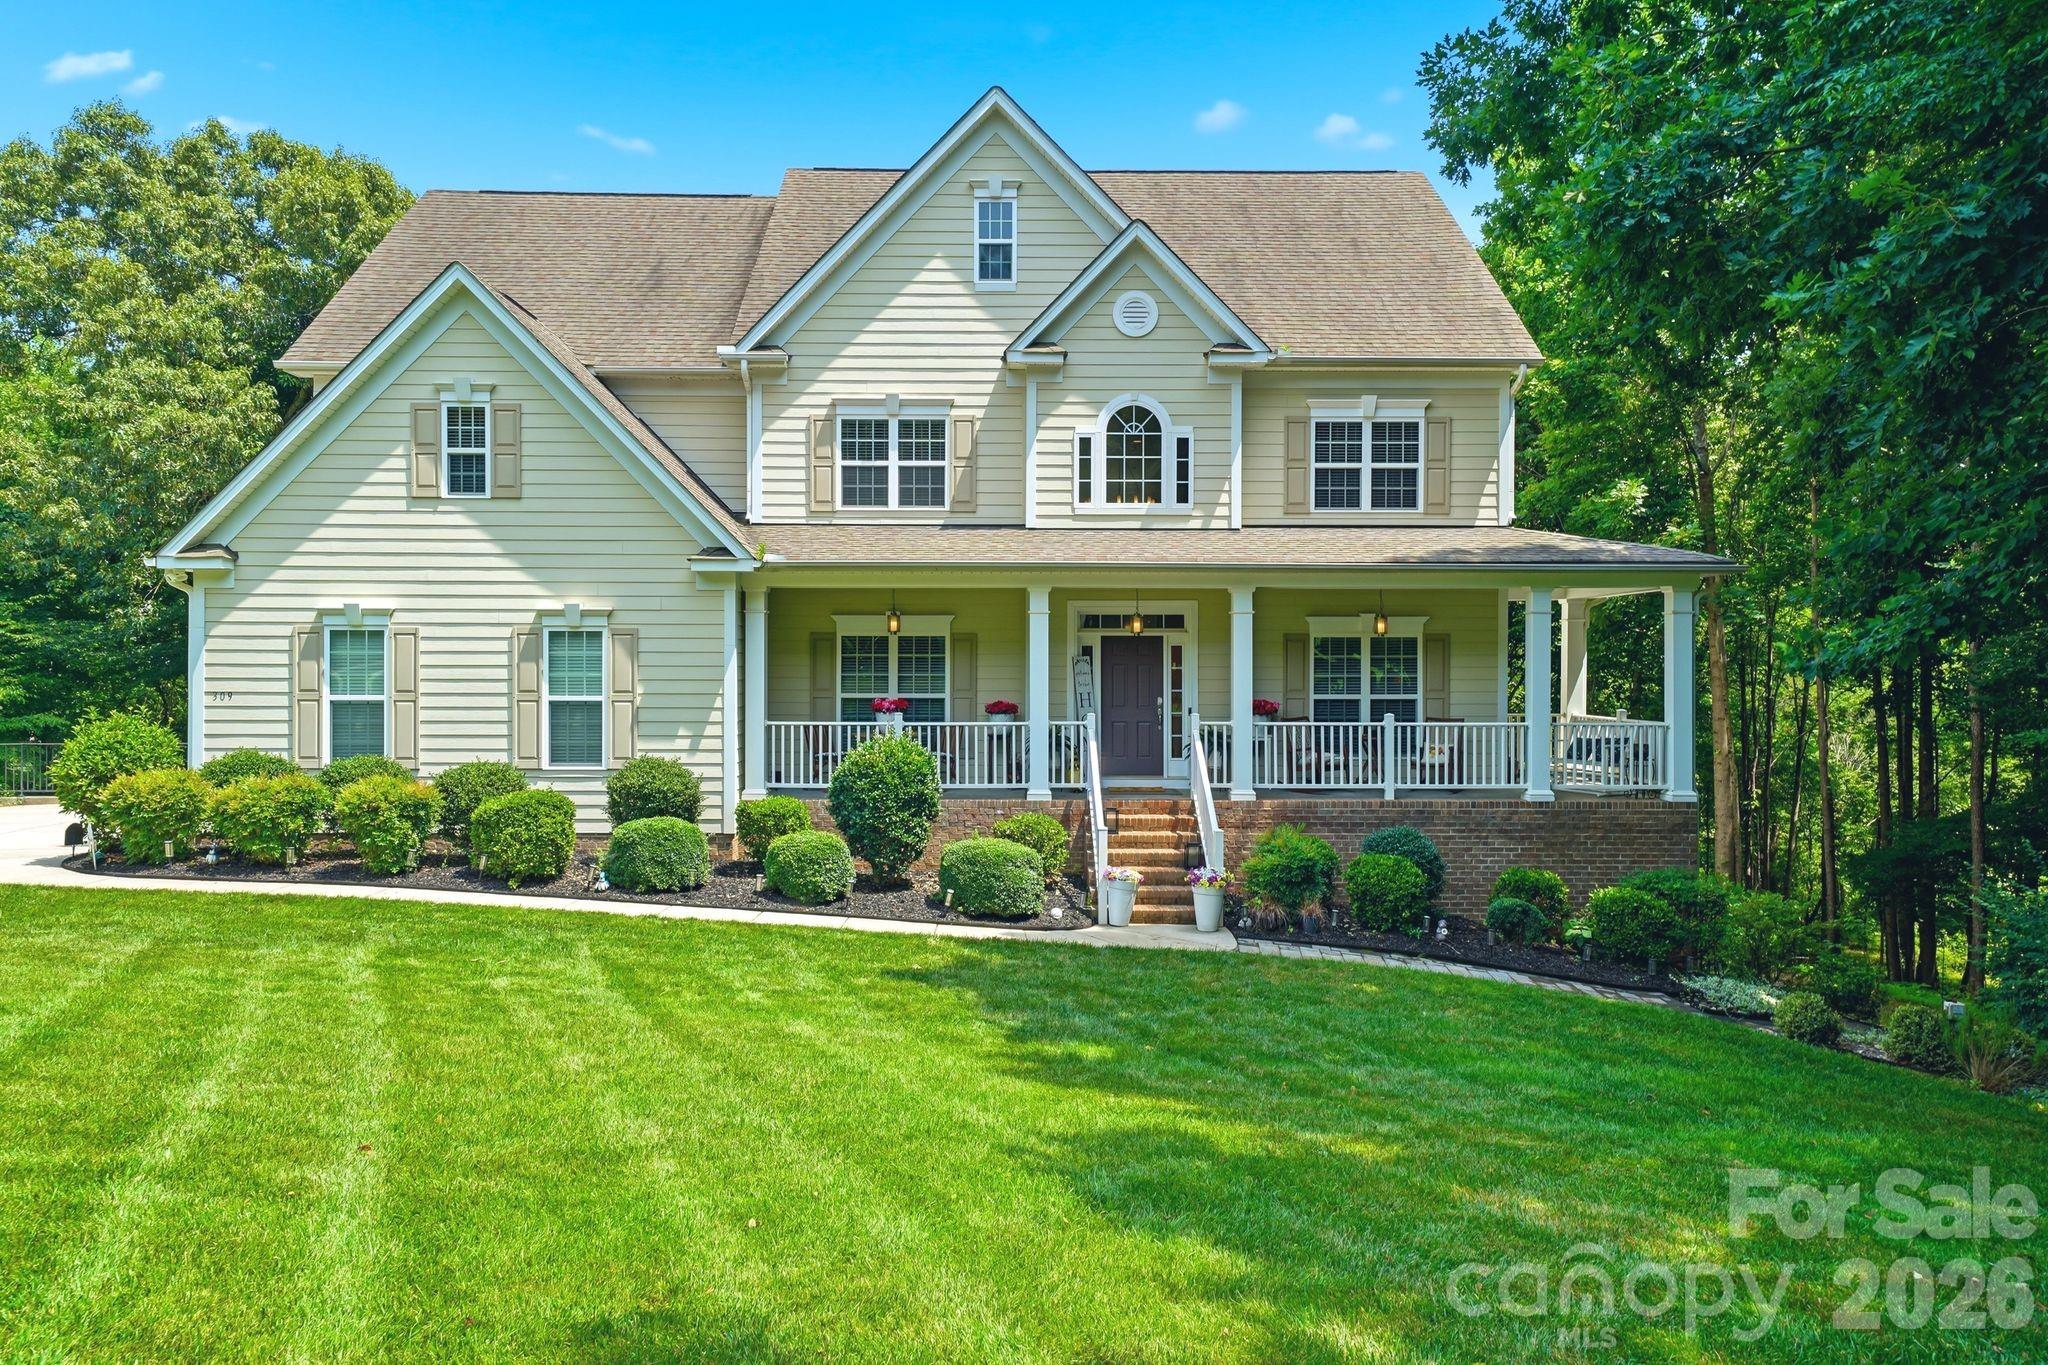
Davidson
309 Walking Horse Trail
5 Beds
4 Baths
4,591 Sq.Ft.
$1,249,900
MLS#: 4398377
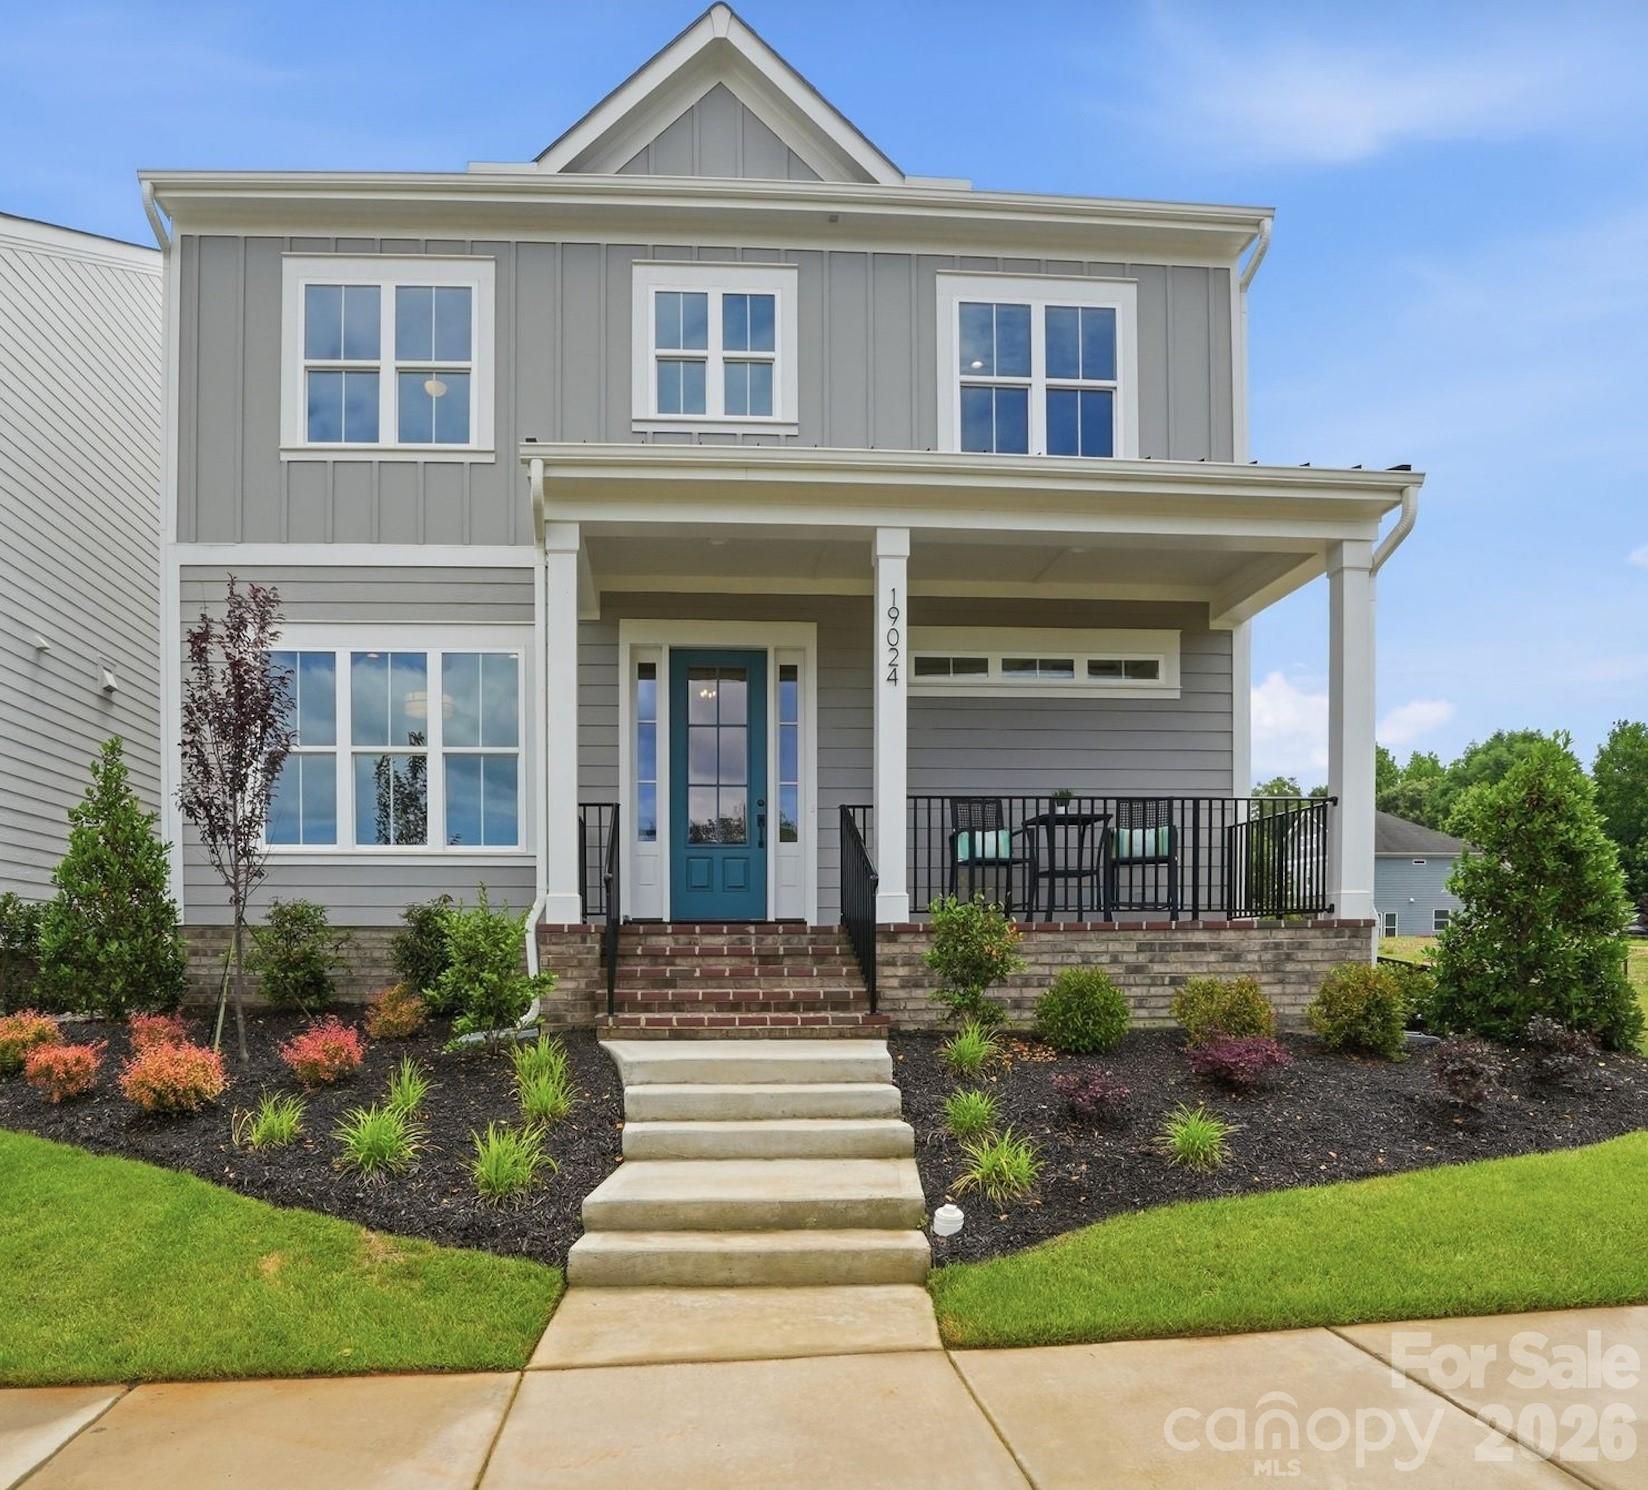
Davidson
19024 Newburg Hill Road
4 Beds
4 Baths
3,625 Sq.Ft.
$1,075,000
MLS#: 4386538
