
Property
Beds
3
Full Baths
2
1/2 Baths
1
Year Built
1995
Sq.Footage
2,563
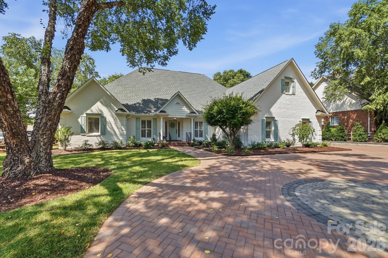
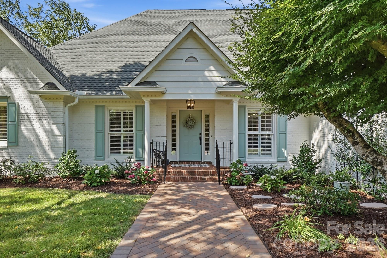
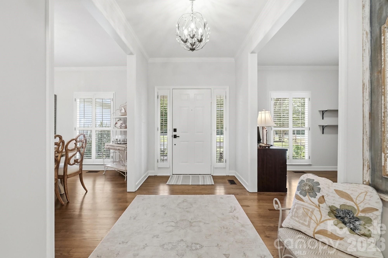
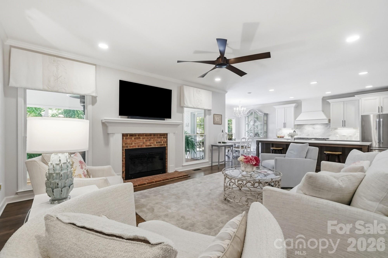
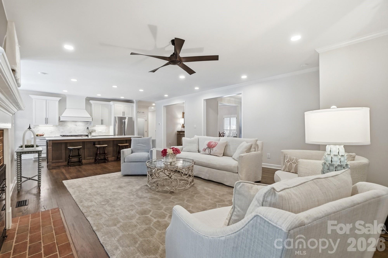
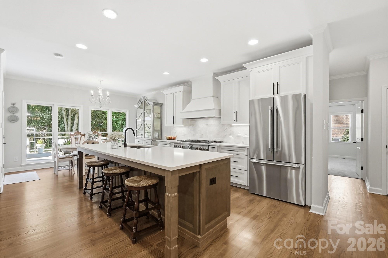
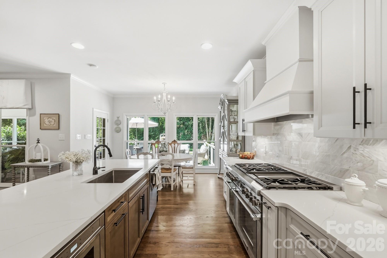
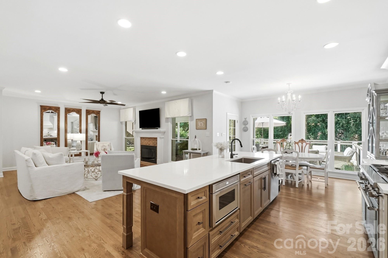
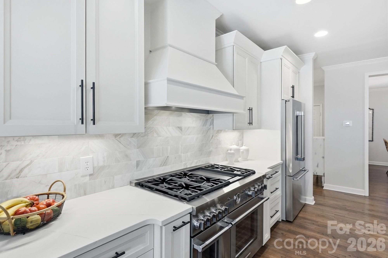
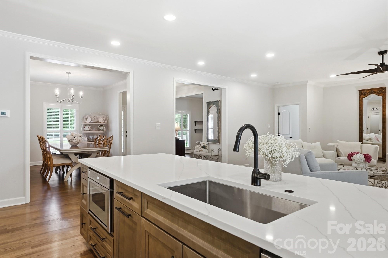
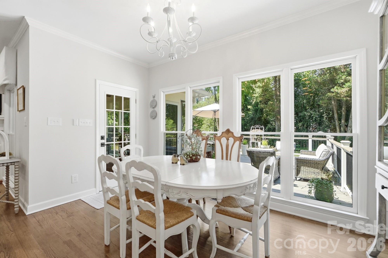
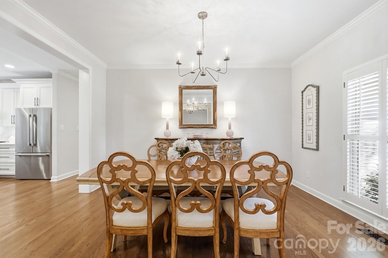
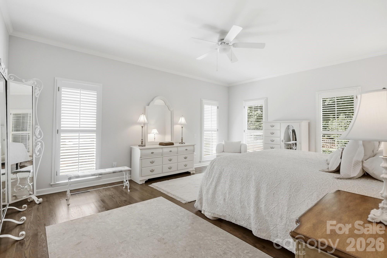
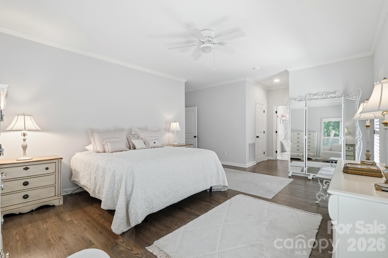
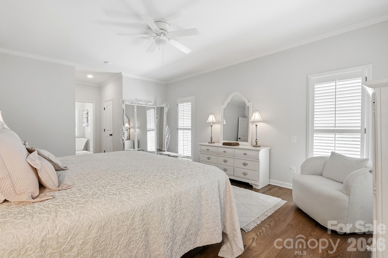
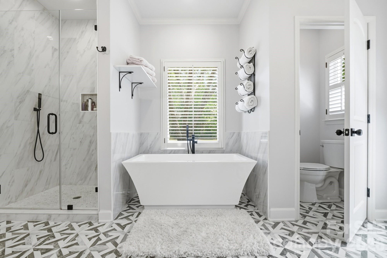
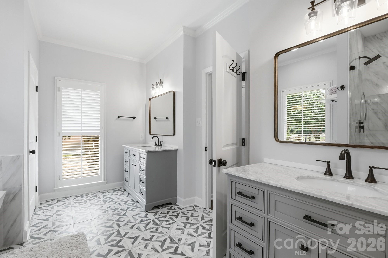
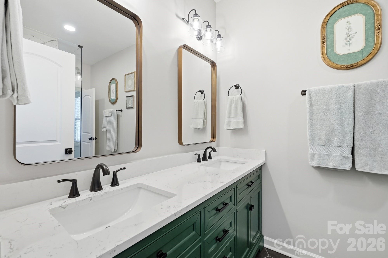
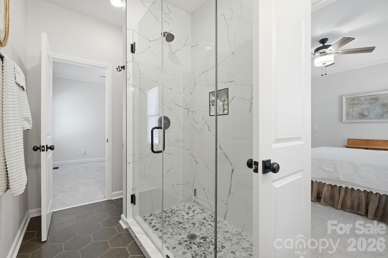
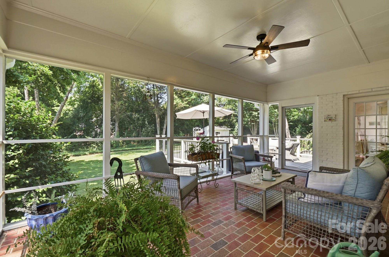
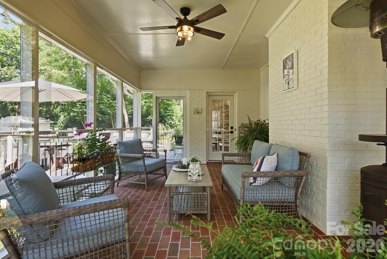
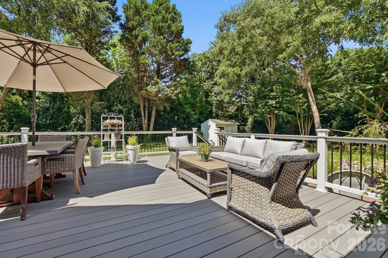
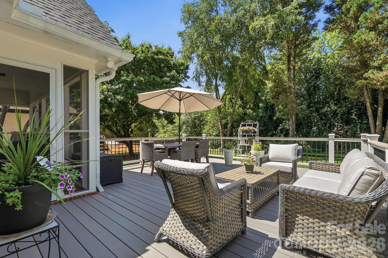
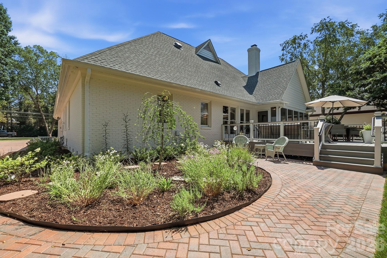
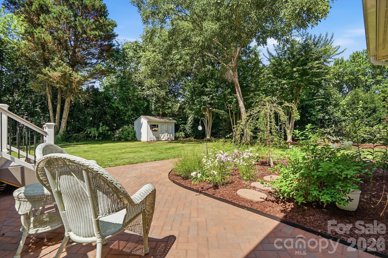
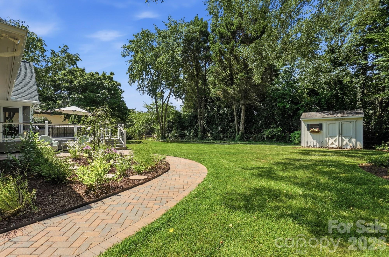
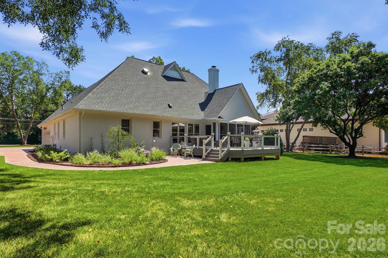
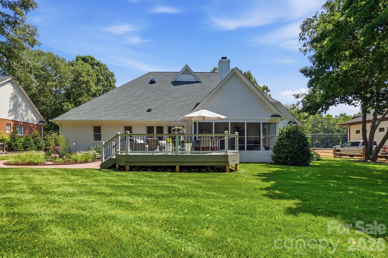
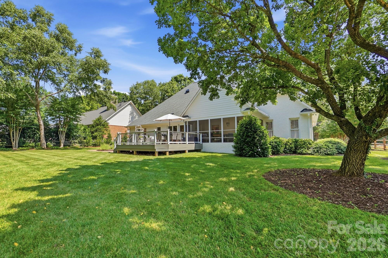
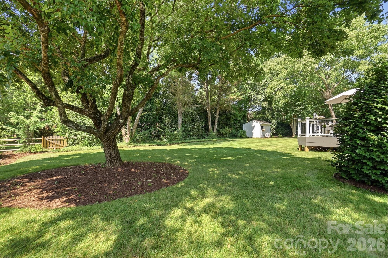
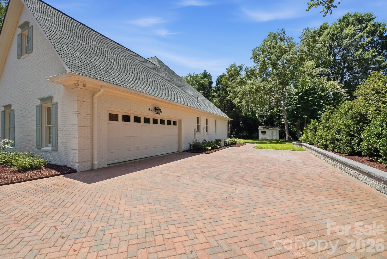
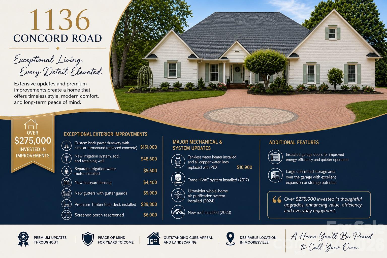
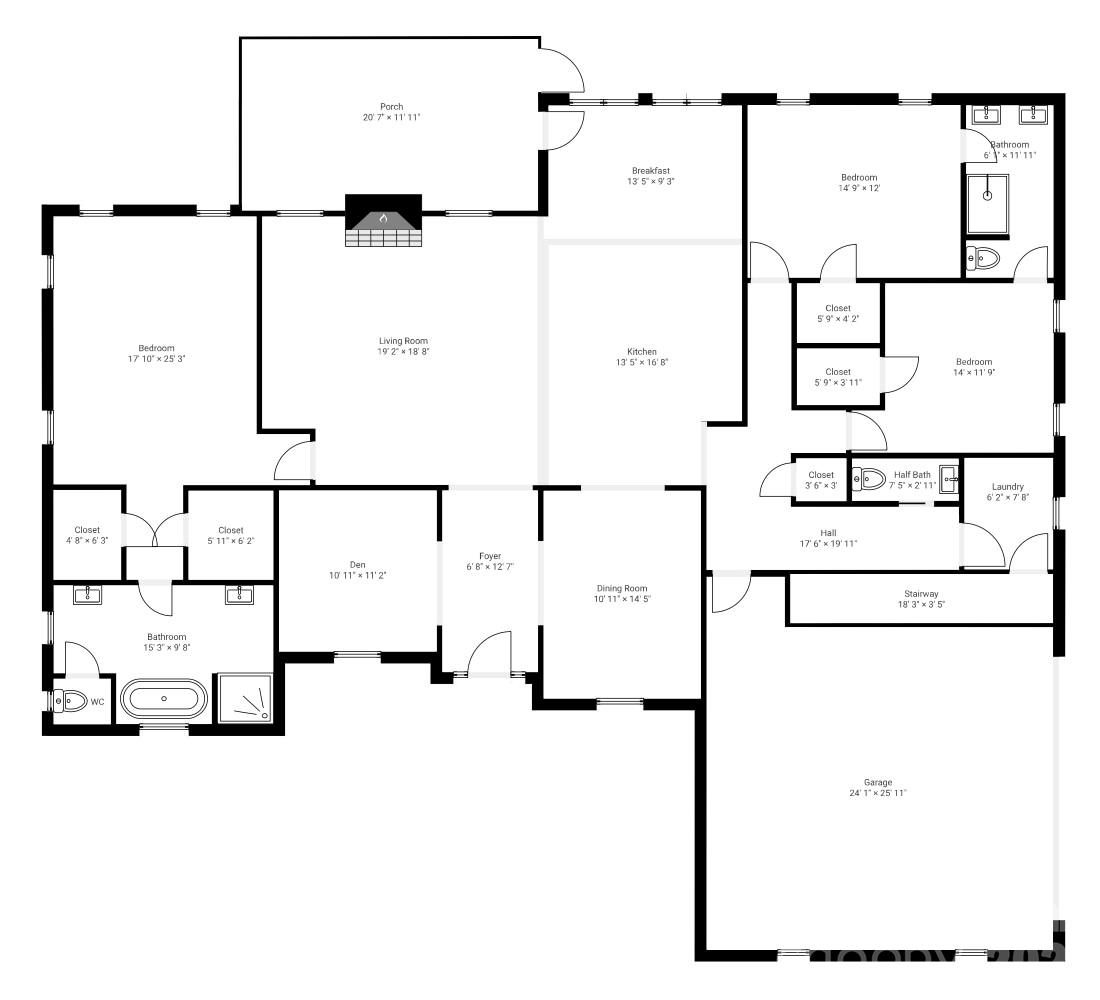
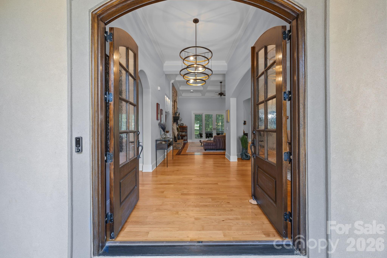
Purchased in 2023 after an award-winning renovation, this all-brick Davidson gem has undergone an extraordinary second transformation — with close to $300,000 in additional upgrades that elevate it to a truly exceptional offering. Arrive to a stunning new brick paver driveway that perfectly frames the home, complete with a gracious roundabout and a brick paver sidewalk that wraps to the backyard. New sod, a retaining wall, a backyard fence, and fresh landscaping complete a grounds package that is as polished as the home itself. Step inside and enjoy the quiet — this home's solid all-brick construction blocks all outside noise, creating a remarkably peaceful interior. The one-level floor plan is open, light-filled, and finished with 2-inch red oak hardwoods throughout the main living areas. The gourmet kitchen remains the showpiece: Thermador appliances including a 48-inch eight-burner range, double ovens, and an under-counter microwave, anchored by sweeping island seating and custom cabinetry. The refrigerator conveys. The primary suite features hardwoods, plantation shutters, dual owner's closets, and a spa-quality bath with dual vanities, a freestanding tub, and a large walk-in shower with custom tile. Two additional main-level bedrooms share a well-appointed bath with dual sinks and a custom tiled shower. Every major system has been addressed: all-new PEX water lines, a new tankless water heater, a 2024 ultraviolet air purifier, and a new Timbertech deck. New gutters and gutter guards, new screen porch screening, and new screens on all windows. Irrigation front and back runs on its own dedicated water meter. The roof was replaced in 2023, and the Trane HVAC and all mechanicals are less than ten years old. The 2-car garage features insulated doors with stairs leading to an unfinished storage room above. The generous flat lot offers tremendous flexibility — with ample room to add a pool, a detached garage, or even a second living quarters or guest cottage. All of this, less than 1.5 miles from the heart of downtown Davidson — an easy stroll to dinner, shops, and small-town charm.
Features & Amenities
Interior
-
Other Interior Features
Kitchen Island, Open Floorplan, Walk-In Closet(s)
-
Total Bedrooms
3
-
Bathrooms
2
-
1/2 Bathrooms
1
-
Above Grade Finished Area
2563.0
-
Basement YN
NO
-
Cooling YN
YES
-
Cooling
Central Air
-
Fireplace YN
YES
-
Heating YN
YES
-
Heating
Forced Air, Natural Gas
-
Pet friendly
N/A
Exterior
-
Garage
Yes
-
Garage spaces
2
-
Construction Materials
Brick
-
Parking
Driveway, Garage Door Opener, Garage Faces Side
-
Patio and Porch Features
Deck, Rear Porch, Screened
-
Pool
No
Area & Lot
-
Lot Features
Level, Wooded
-
Property Type
Residential
-
Property Sub Type
Single Family Residence
-
Architectural Style
Transitional
Price
-
Sales Price
$1,750,000
-
Sq. Footage
2, 563
-
Price/SqFt
$682
HOA
-
Association
No
School District
-
Elementary School
Davidson
-
Middle School
Bailey
-
High School
William Amos Hough
Property Features
-
New Construction
NO
-
Senior Community YN
NO
-
Sewer
Public Sewer
-
Water Source
Public
Schedule a Showing
Showing scheduled successfully.
Mortgage calculator
Estimate your monthly mortgage payment, including the principal and interest, property taxes, and HOA. Adjust the values to generate a more accurate rate.
Your payment
Principal and Interest:
$
Property taxes:
$
HOA fees:
$
Total loan payment:
$
Total interest amount:
$
Location
County
Mecklenburg
Elementary School
Davidson
Middle School
Bailey
High School
William Amos Hough
Listing Courtesy of Mark Gibson , Coldwell Banker Realty
RealHub Information is provided exclusively for consumers' personal, non-commercial use, and it may not be used for any purpose other than to identify prospective properties consumers may be interested in purchasing. All information deemed reliable but not guaranteed and should be independently verified. All properties are subject to prior sale, change or withdrawal. RealHub website owner shall not be responsible for any typographical errors, misinformation, misprints and shall be held totally harmless.

Agent
Mary Patrella
Call Mary today to schedule a private showing.

* Listings on this website come from the FMLS IDX Compilation and may be held by brokerage firms other than the owner of this website. The listing brokerage is identified in any listing details. Information is deemed reliable but is not guaranteed. If you believe any FMLS listing contains material that infringes your copyrighted work please click here to review our DMCA policy and learn how to submit a takedown request.© 2024 FMLS.
Related Properties
Davidson
9870 Harvest Lane
5 Beds
4 Baths
1,980 Sq.Ft.
$1,635,000
MLS#: 4385994
Davidson
19146 Newburg Hill Road
5 Beds
5 Baths
3,783 Sq.Ft.
$1,650,000
MLS#: 4350017
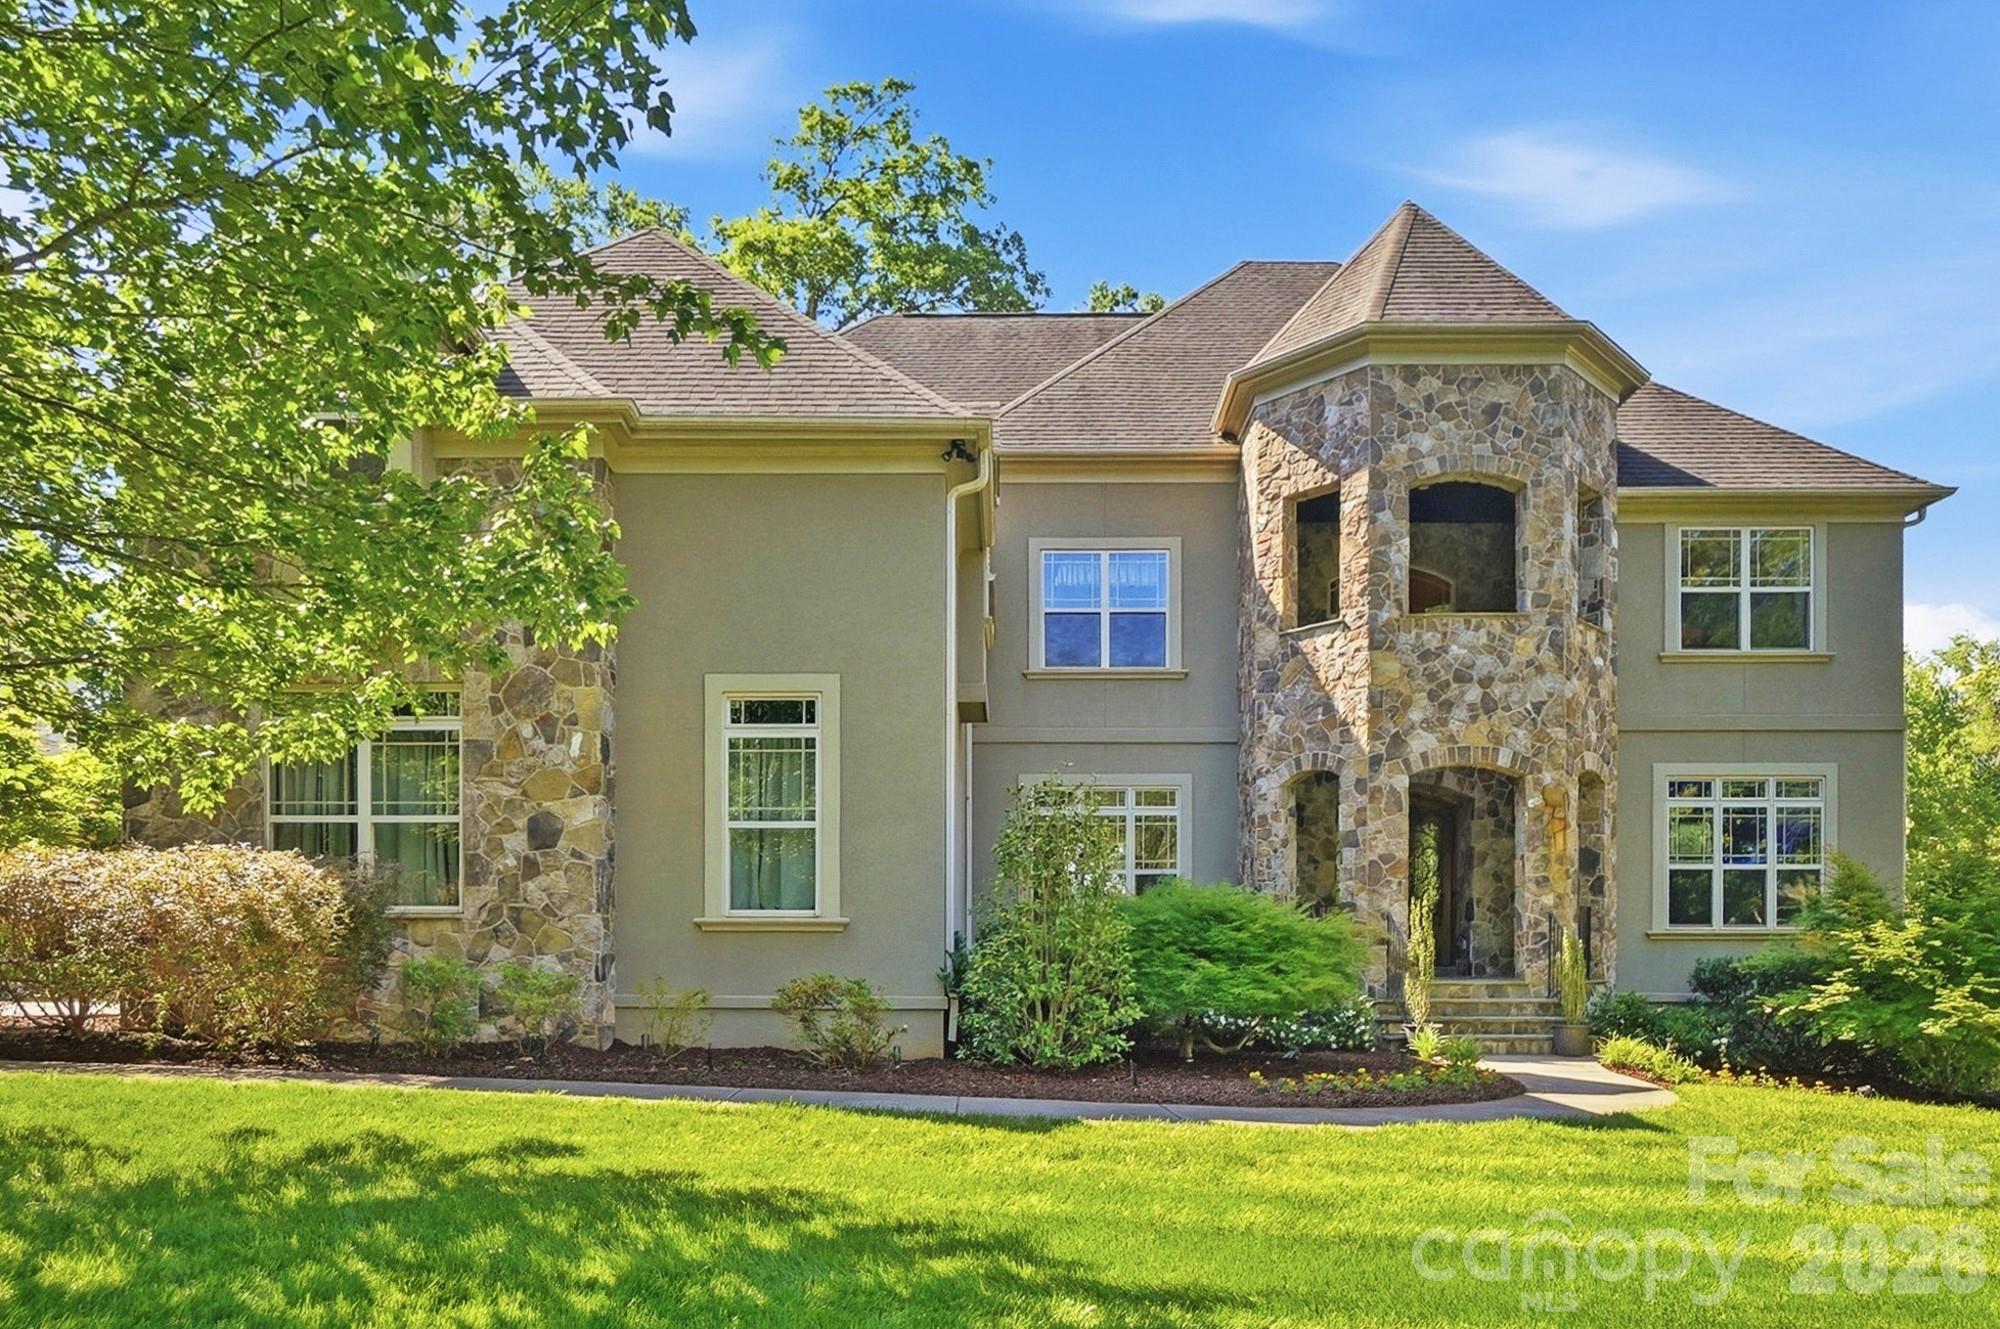
Davidson
242 Anniston Way
5 Beds
5 Baths
6,128 Sq.Ft.
$1,599,500
MLS#: 4319580
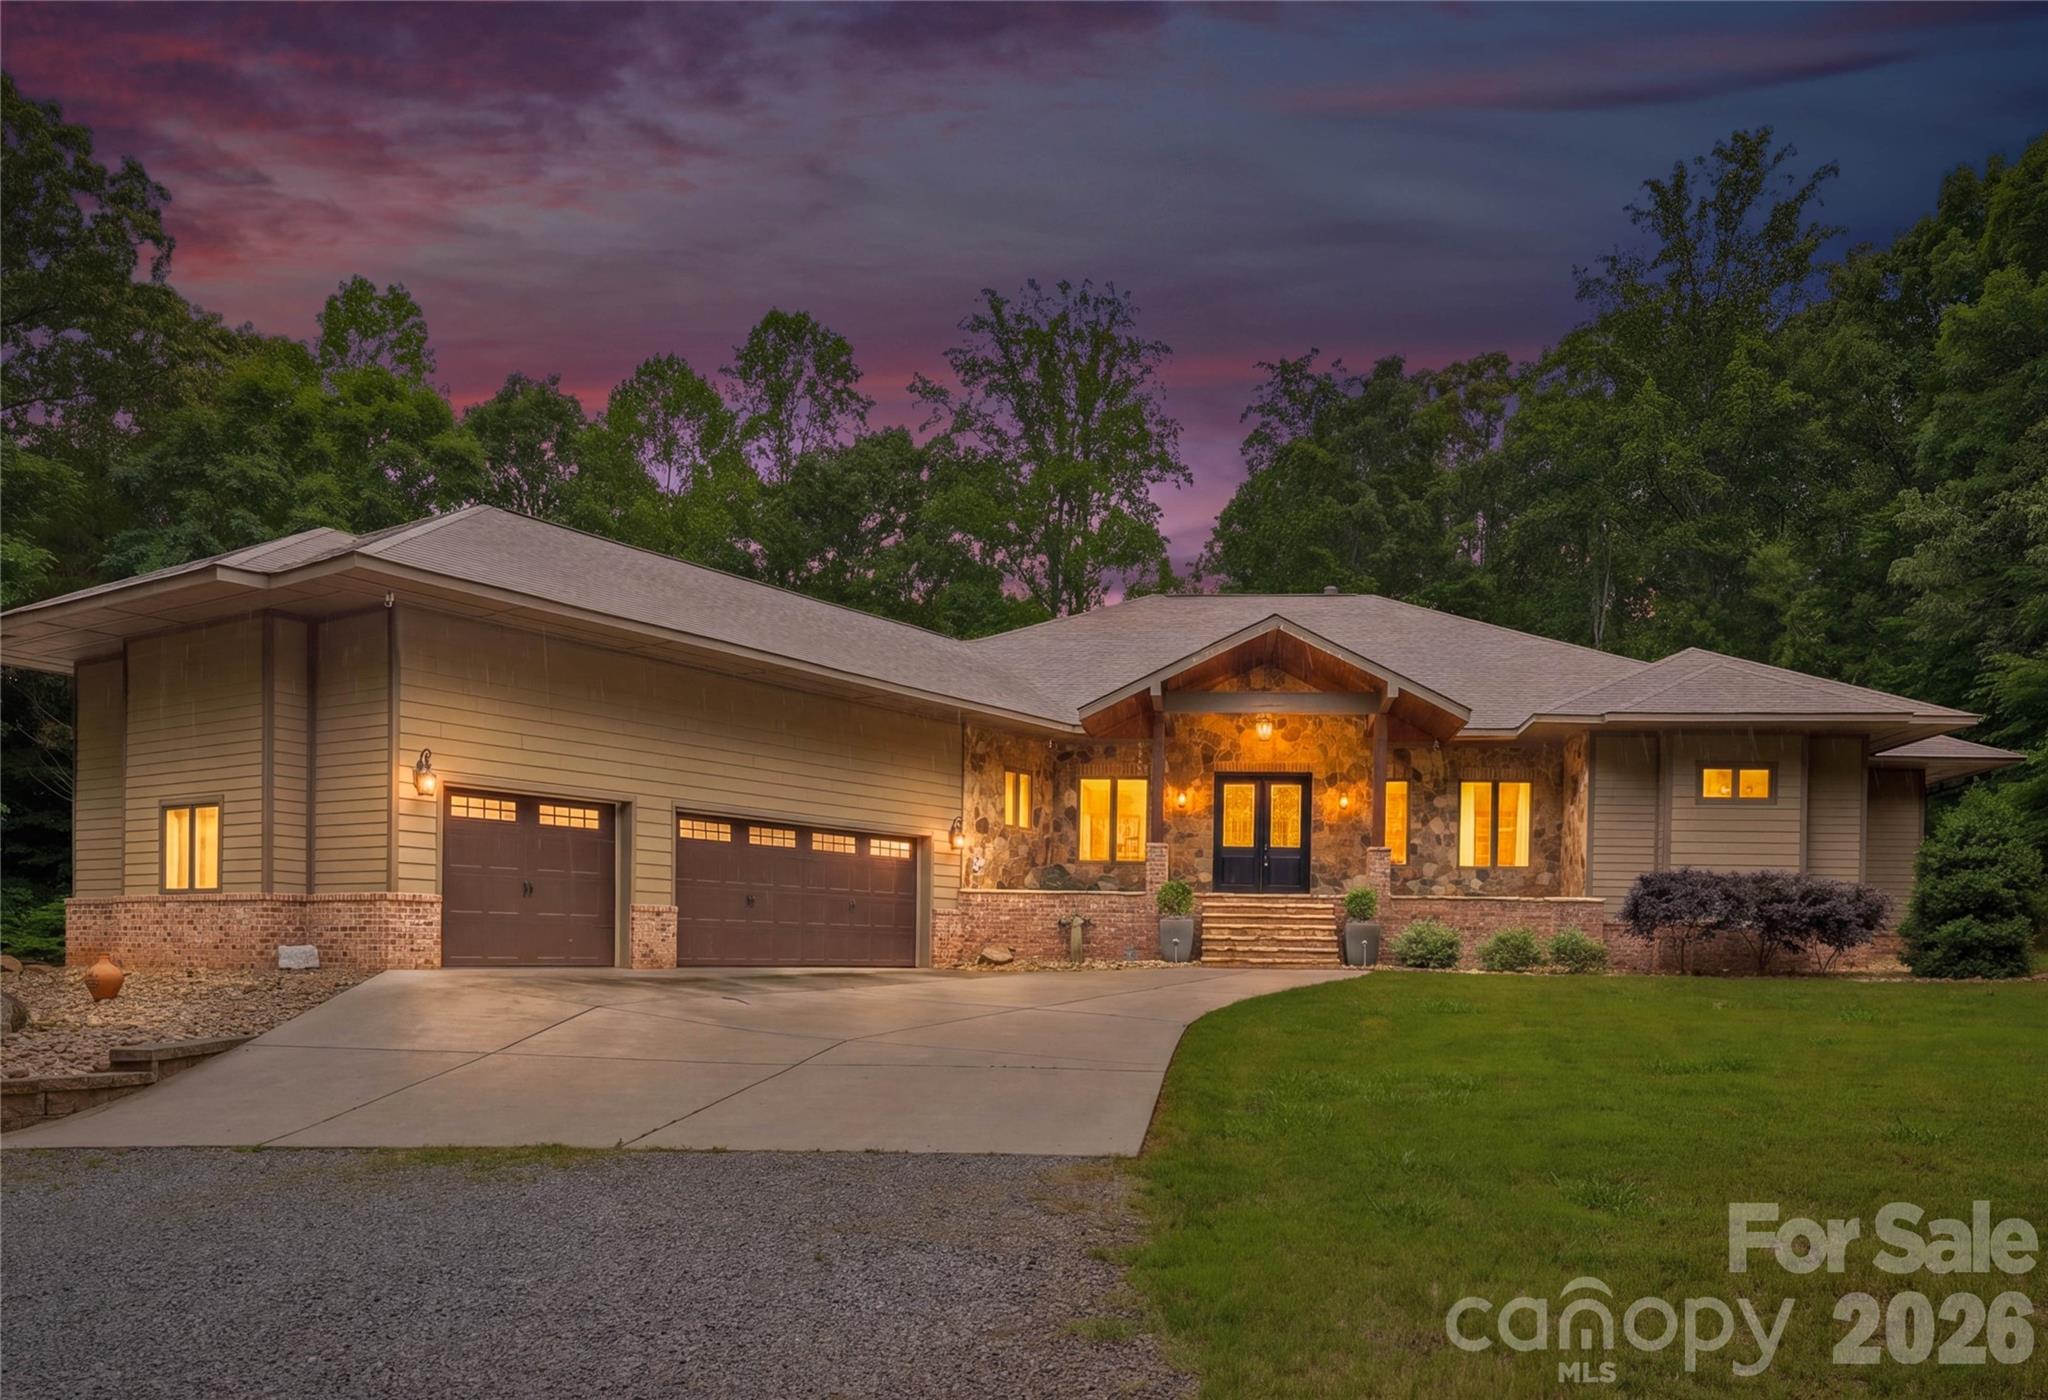
Davidson
13302 Bally Bunnion Way
6 Beds
5 Baths
6,715 Sq.Ft.
$2,000,000
MLS#: 4395307
Davidson
9860 Harvest Lane
3 Beds
3 Baths
6,346 Sq.Ft.
$1,836,000
MLS#: 4386863
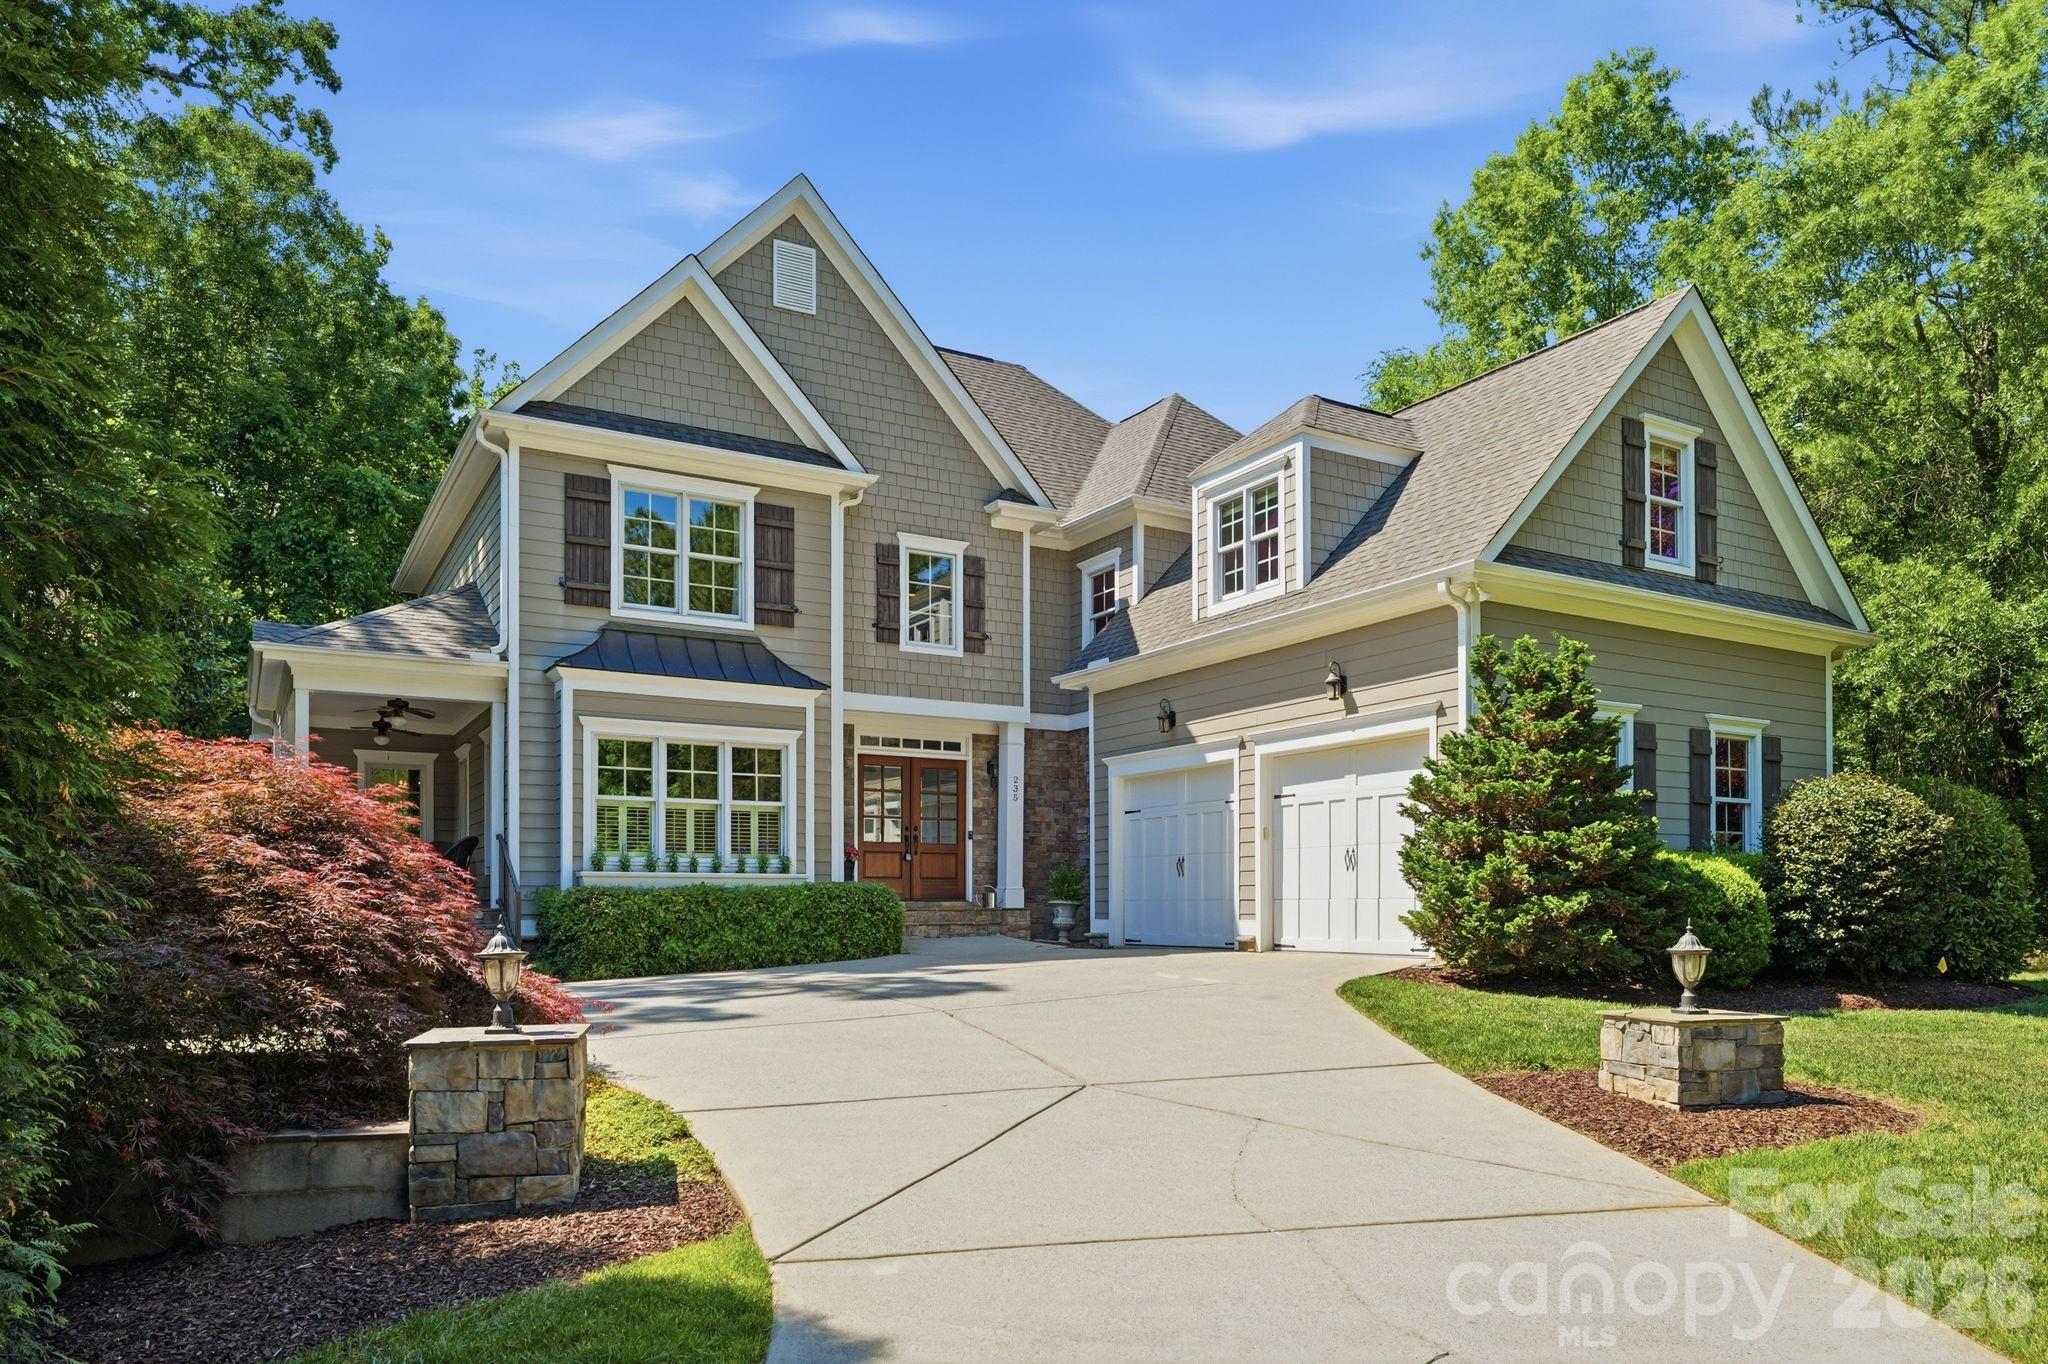
Davidson
235 Grey Road
5 Beds
4 Baths
4,497 Sq.Ft.
$1,899,000
MLS#: 4382846
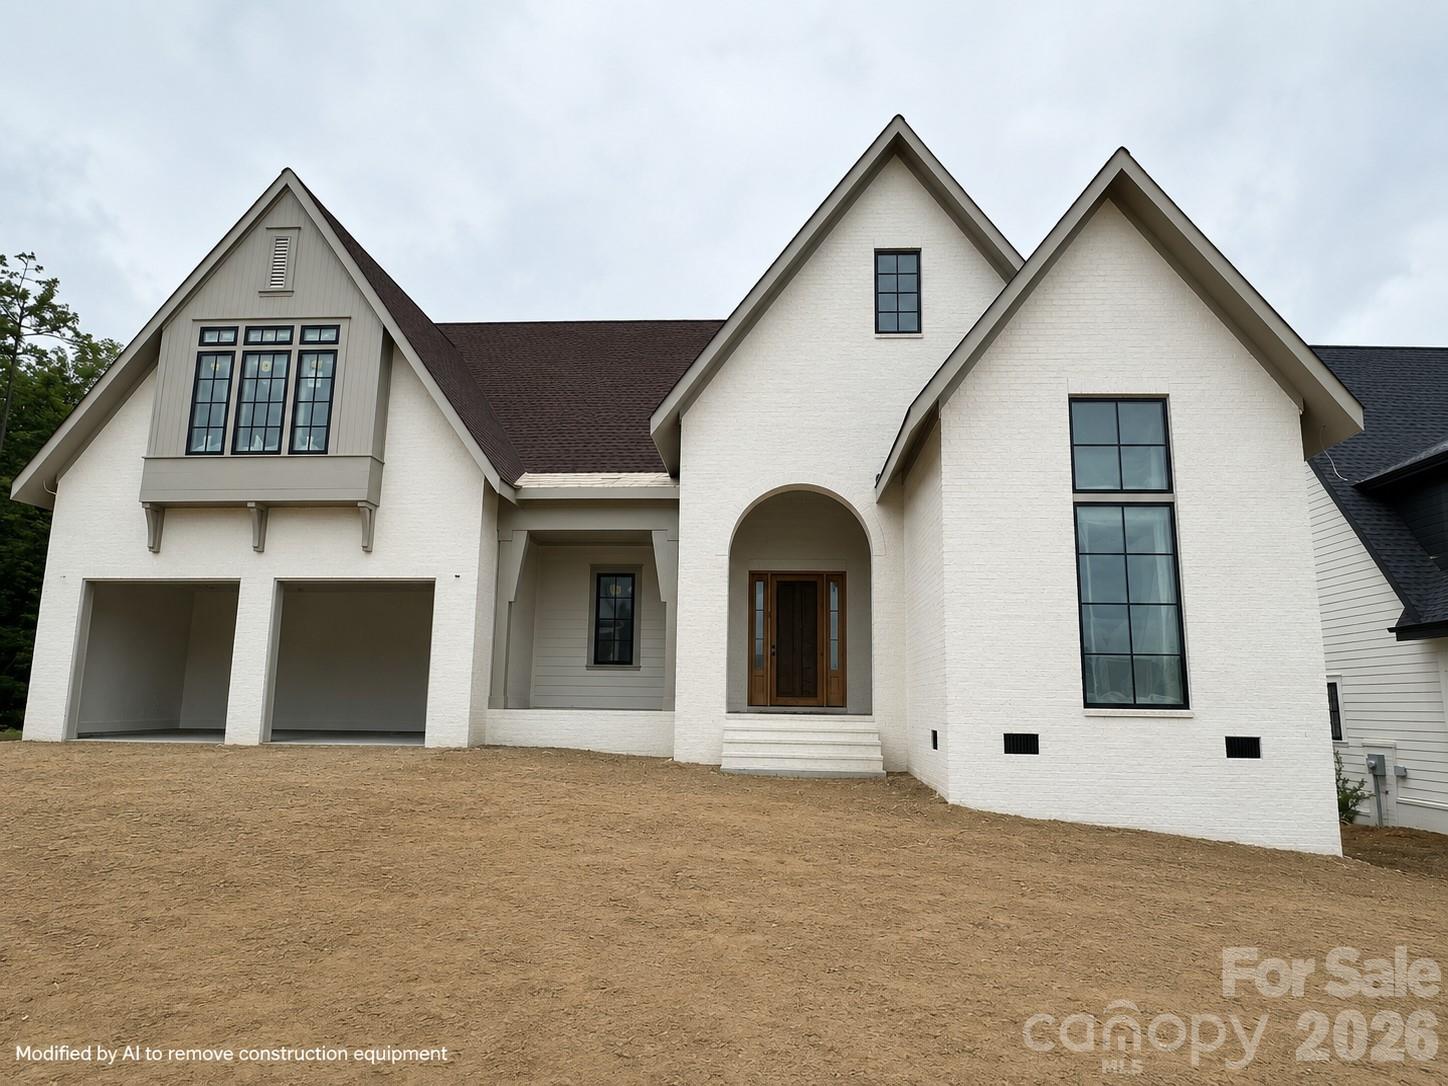
Davidson
19149 Newburg Hill Road
5 Beds
5 Baths
4,139 Sq.Ft.
$1,895,000
MLS#: 4329364
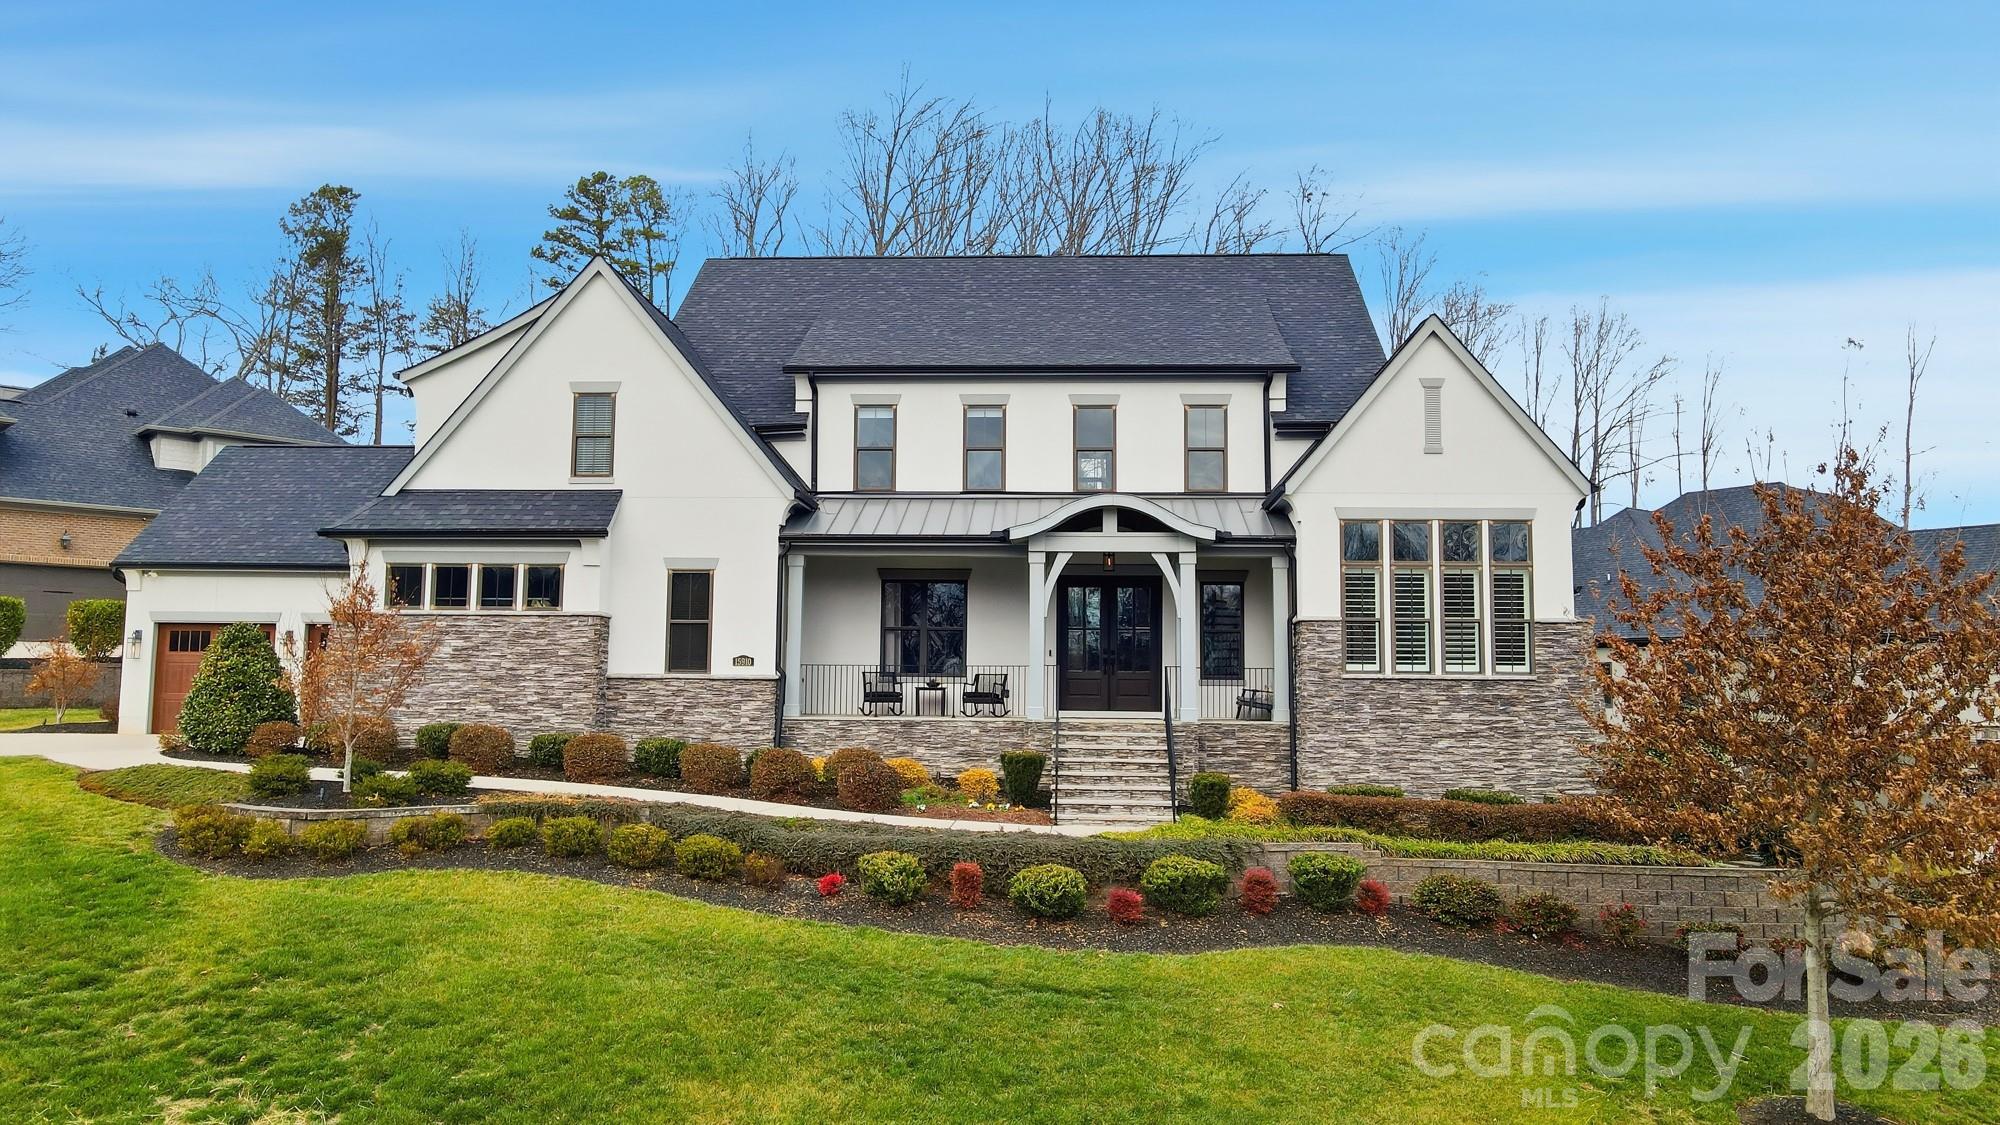
Davidson
15910 Heath Aster Way
4 Beds
4 Baths
5,419 Sq.Ft.
$2,100,000
MLS#: 4334328
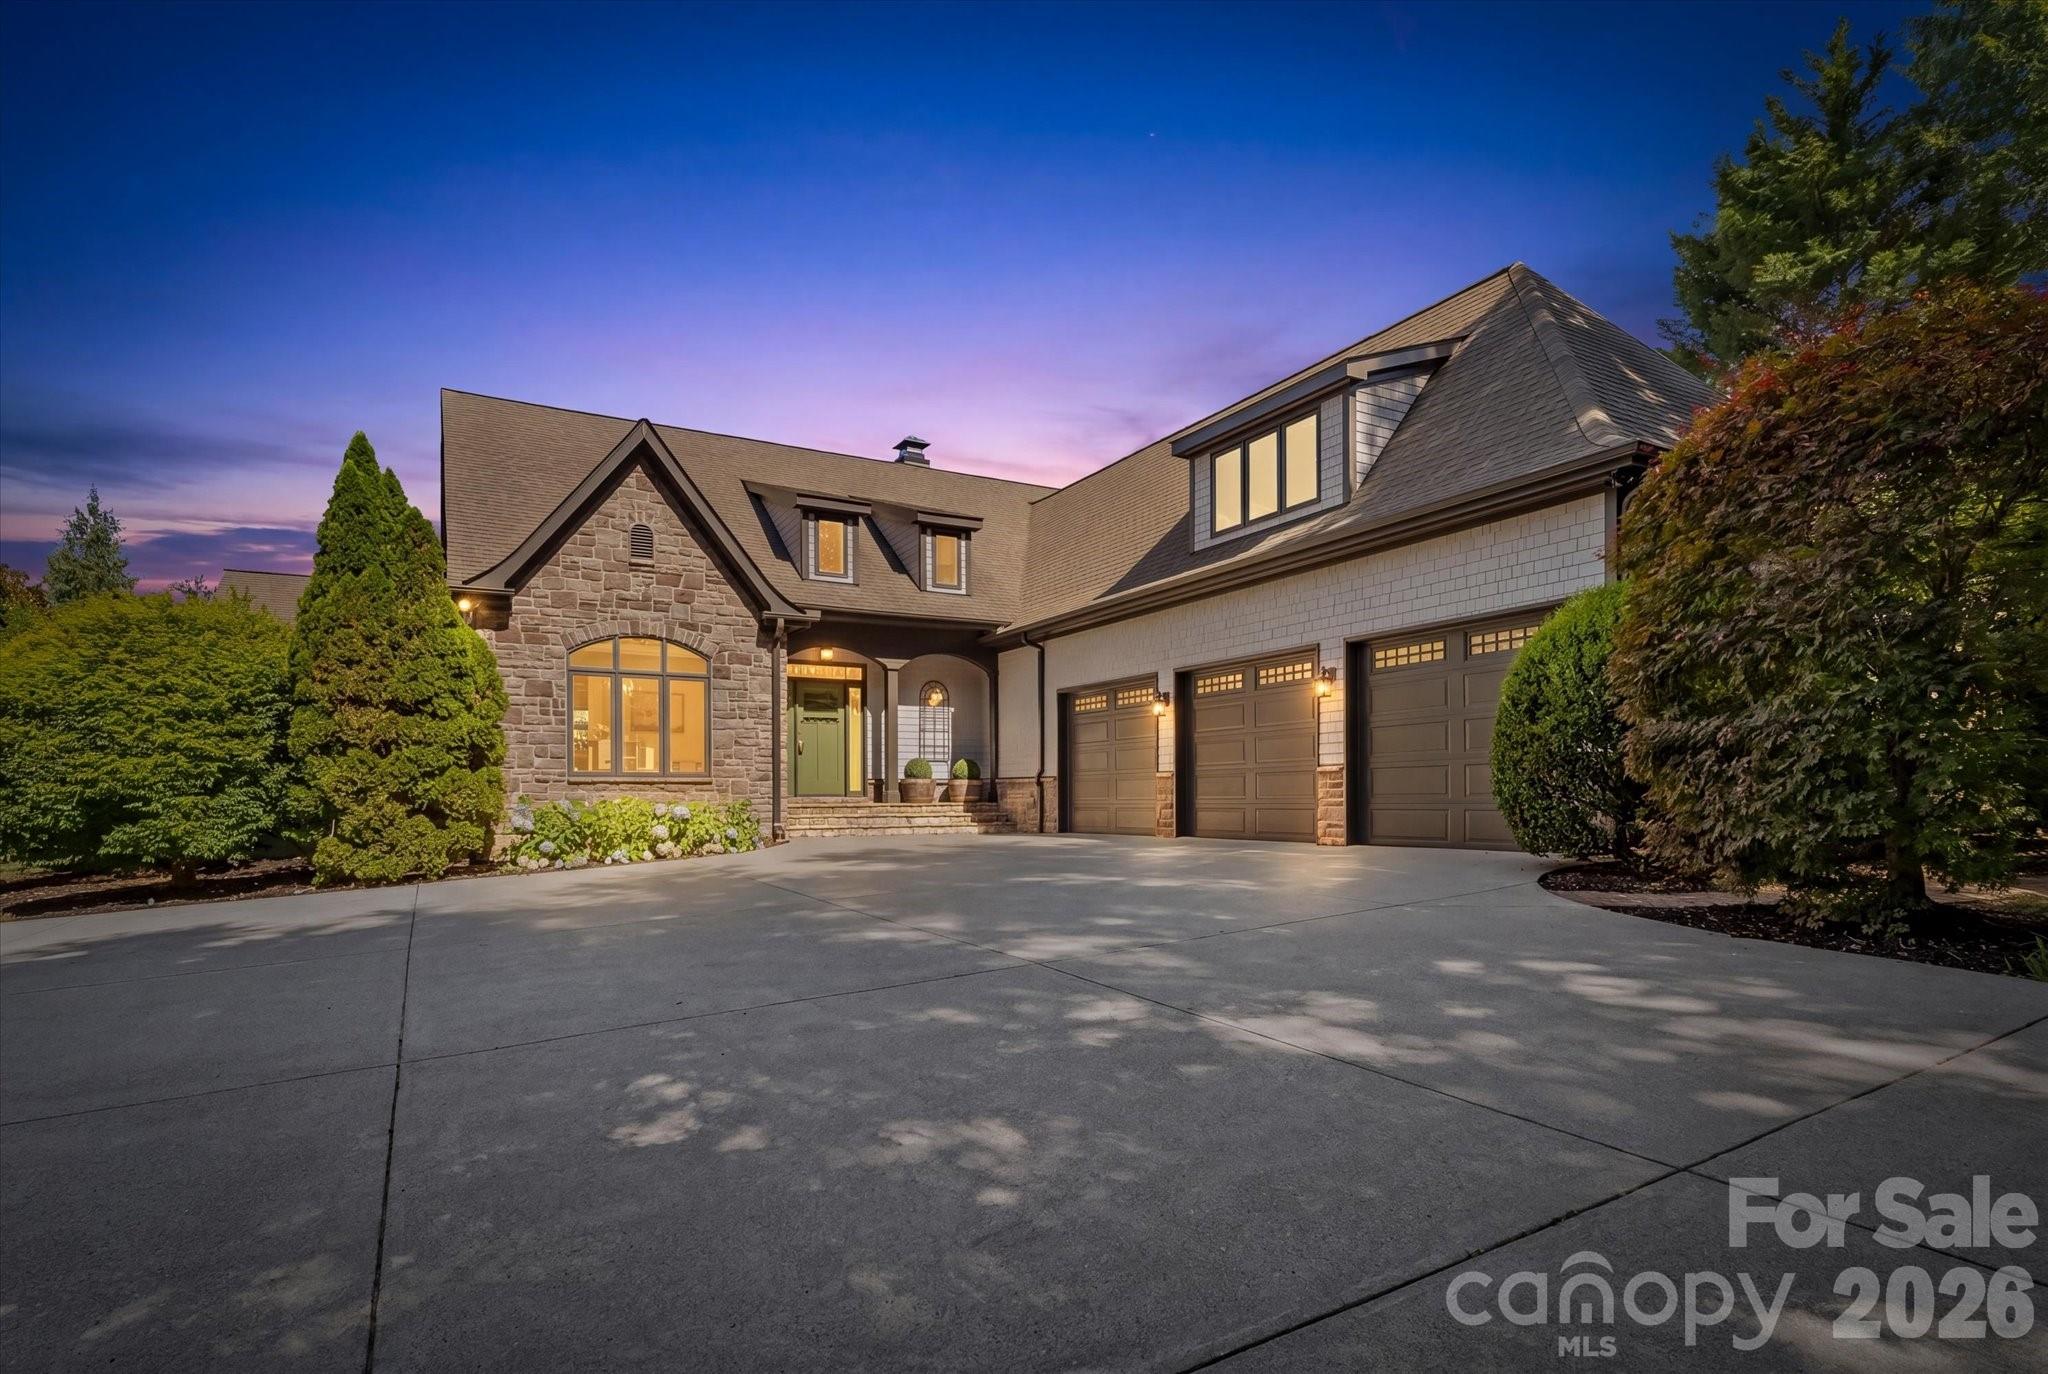
Davidson
12820 Westmoreland Farm Road
5 Beds
4 Baths
3,748 Sq.Ft.
$1,695,000
MLS#: 4396552
