Features & Amenities

Interior

  • Total Bedrooms

    3

  • Bathrooms

    2

  • Above Grade Finished Area

    1735.0

  • Basement YN

    YES

  • Cooling YN

    YES

  • Cooling

    Ceiling Fan(s), Central Air

  • Fireplace YN

    YES

  • Heating YN

    YES

  • Heating

    Propane

  • Pet friendly

    N/A

Exterior

  • Garage

    Yes

  • Garage spaces

    2

  • Other Exterior Features

    Storage

  • Parking

    Garage Faces Side

  • Pool

    No

Area & Lot

  • Lot Features

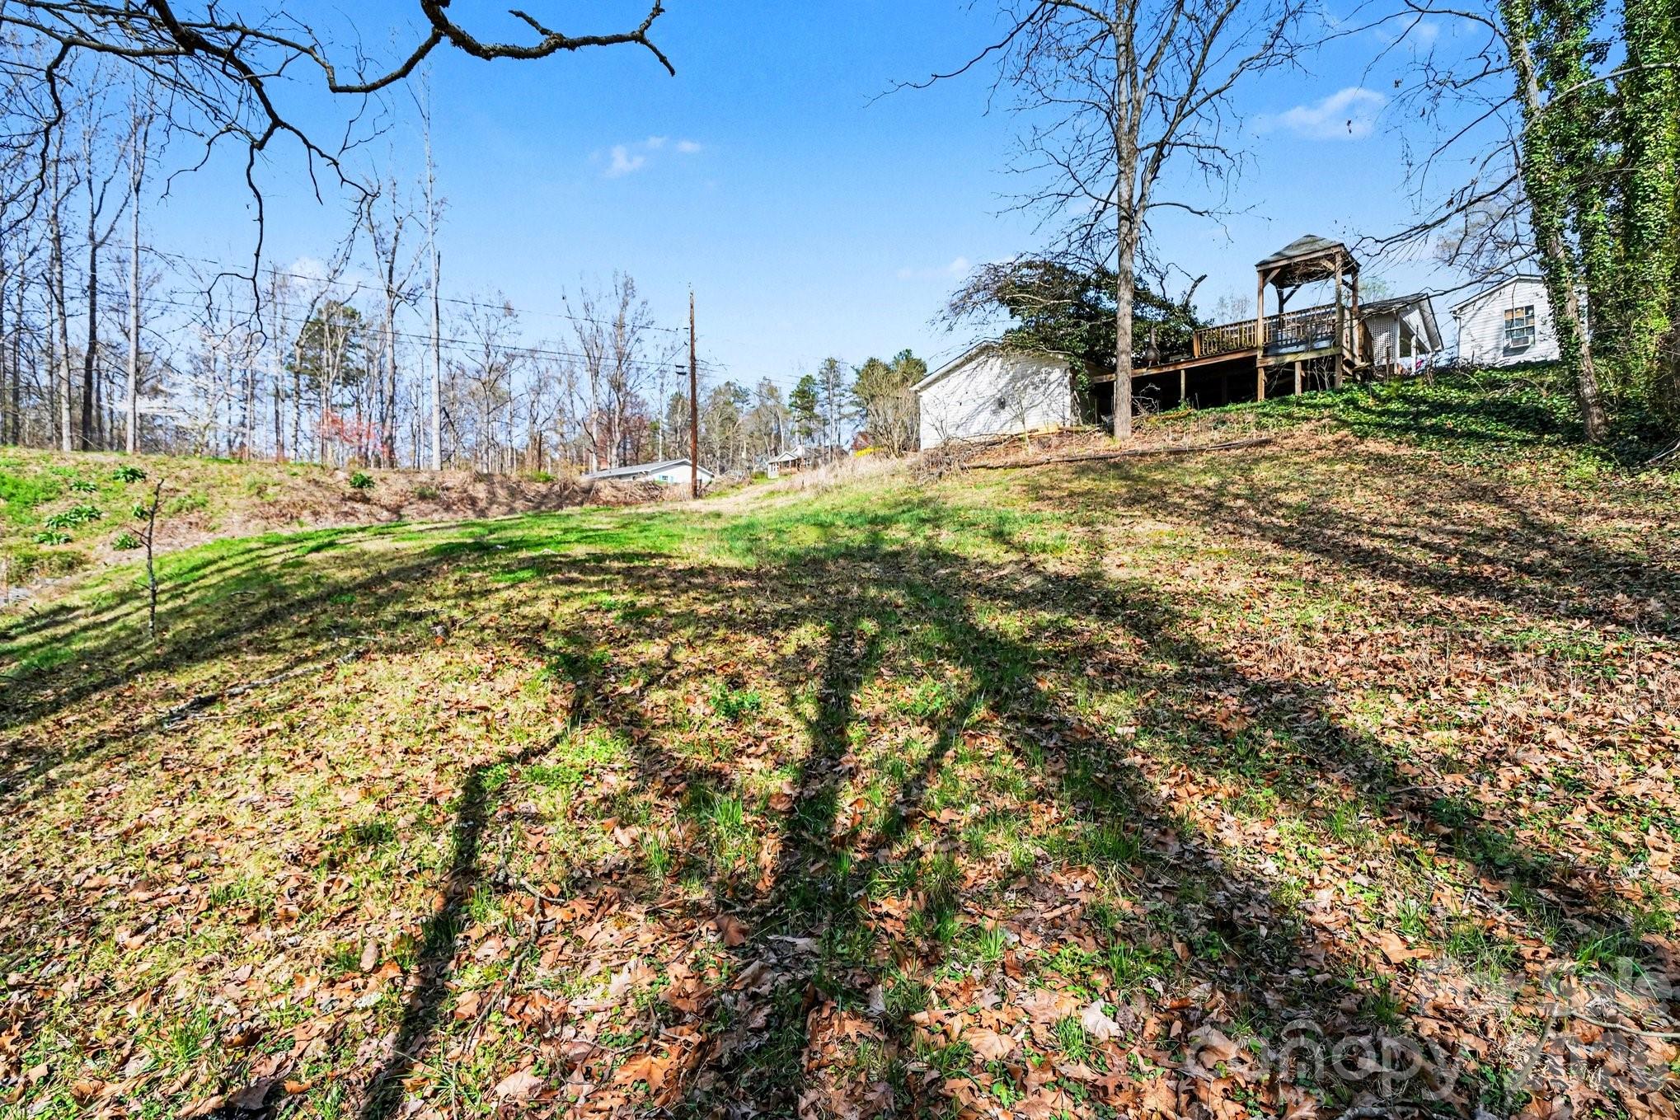
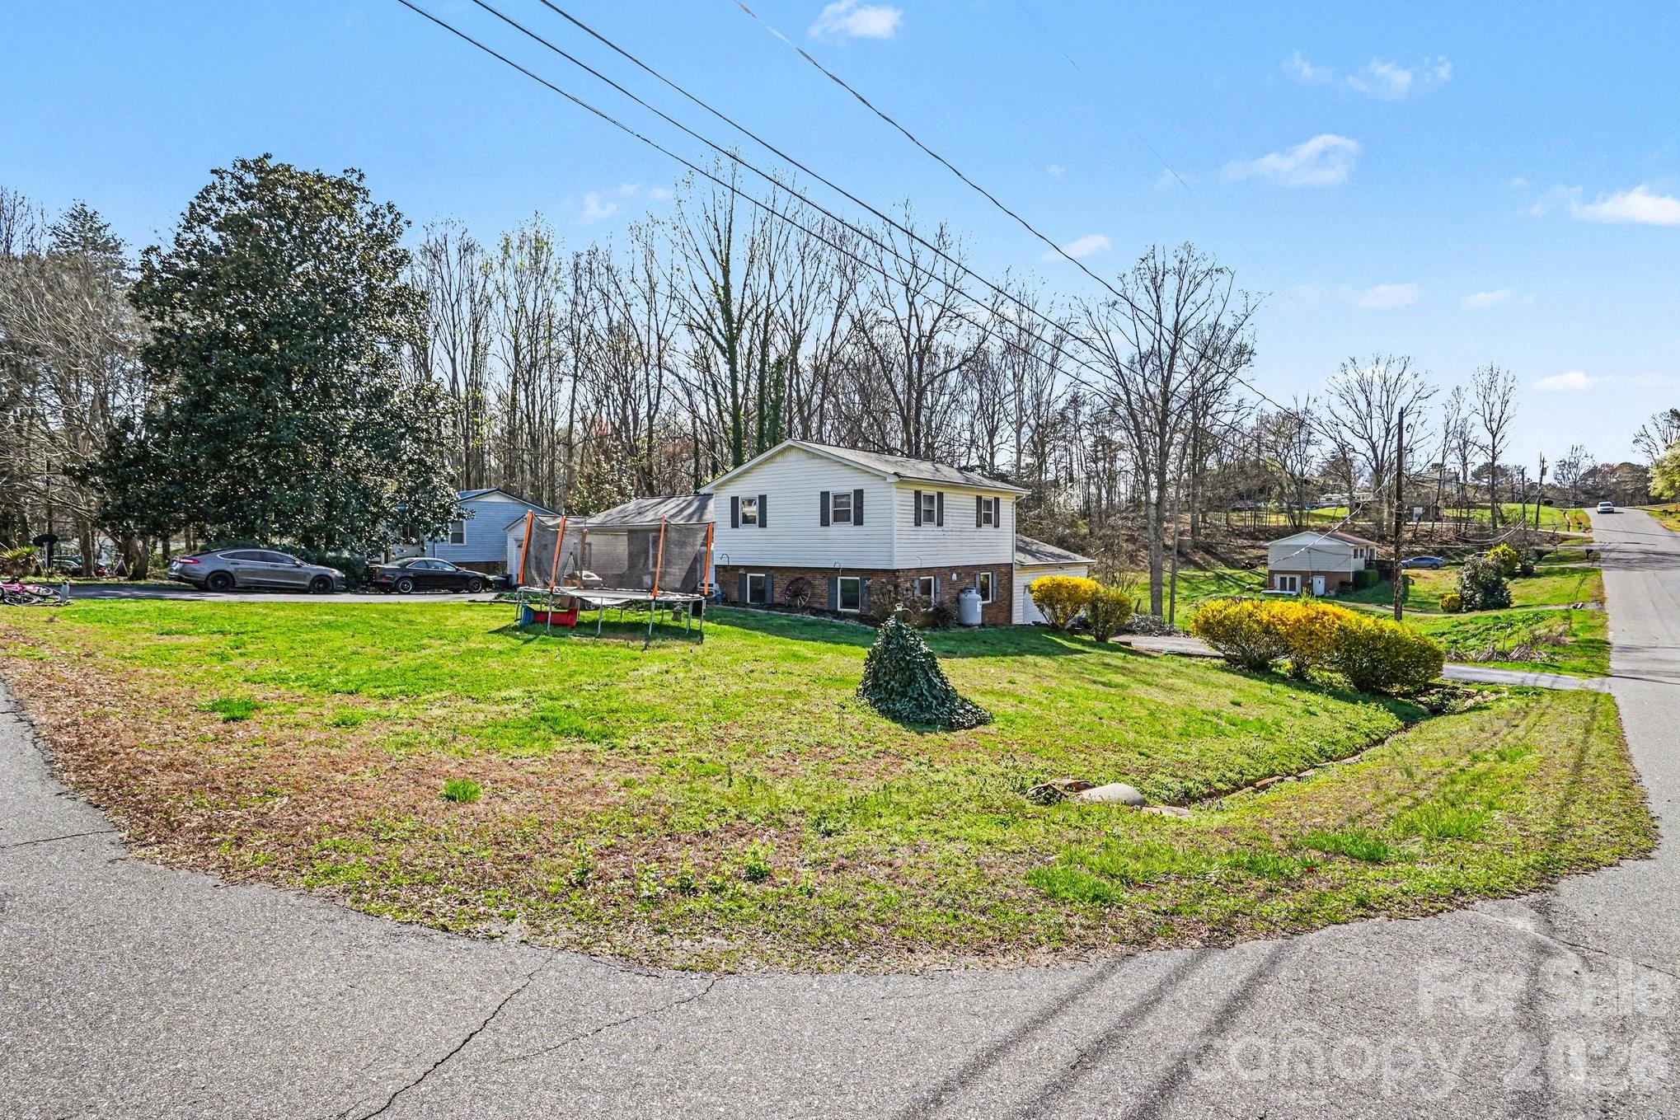
    Corner Lot, Level, Sloped

  • Property Type

    Residential

  • Property Sub Type

    Single Family Residence

Price

  • Sales Price

    $230,000

  • Sq. Footage

    1, 735

  • Price/SqFt

    $132

HOA

  • Association

    No

School District

  • Elementary School

    Lyle Creek

  • Middle School

    River Bend

  • High School

    Bunker Hill

Property Features

  • New Construction

    NO

  • Senior Community YN

    NO

  • Sewer

    Septic Tank

Schedule a Showing

Showing scheduled successfully.

<
>
IN PERSON
VIA CHAT

What is 3 + 4 ?


Change time

Mortgage calculator

Estimate your monthly mortgage payment, including the principal and interest, property taxes, and HOA. Adjust the values to generate a more accurate rate.

Your payment

Principal and Interest:

$

Property taxes:

$

HOA fees:

$

Total loan payment:

$

Total interest amount:

$

Location

County

Catawba

Elementary School

Lyle Creek

Middle School

River Bend

High School

Bunker Hill

Listing Courtesy of John Midler , Mark Spain Real Estate

RealHub Information is provided exclusively for consumers' personal, non-commercial use, and it may not be used for any purpose other than to identify prospective properties consumers may be interested in purchasing. All information deemed reliable but not guaranteed and should be independently verified. All properties are subject to prior sale, change or withdrawal. RealHub website owner shall not be responsible for any typographical errors, misinformation, misprints and shall be held totally harmless.

Agent Mary Patrella

Agent

Mary Patrella

Call Mary today to schedule a private showing.


* Listings on this website come from the FMLS IDX Compilation and may be held by brokerage firms other than the owner of this website. The listing brokerage is identified in any listing details. Information is deemed reliable but is not guaranteed. If you believe any FMLS listing contains material that infringes your copyrighted work please click here to review our DMCA policy and learn how to submit a takedown request.© 2024 FMLS.
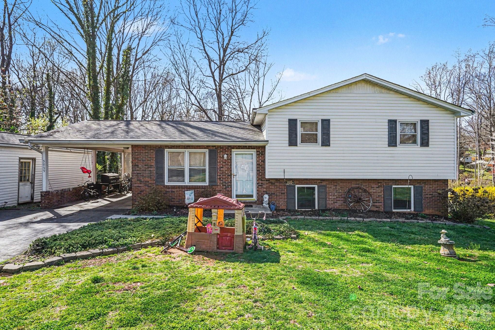
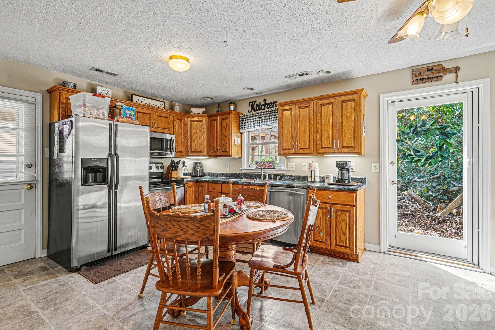
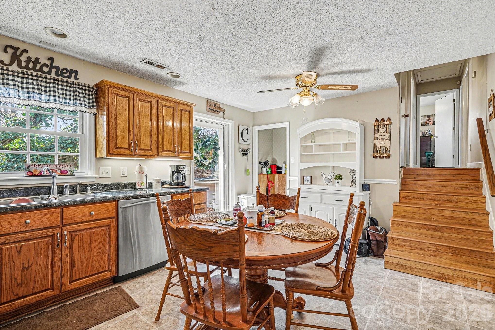
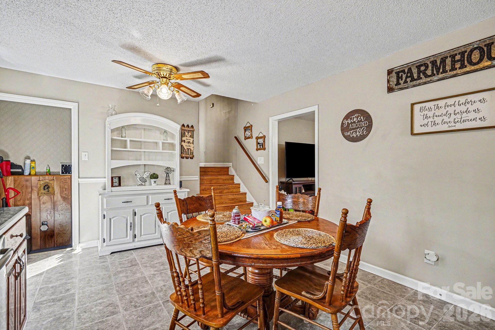
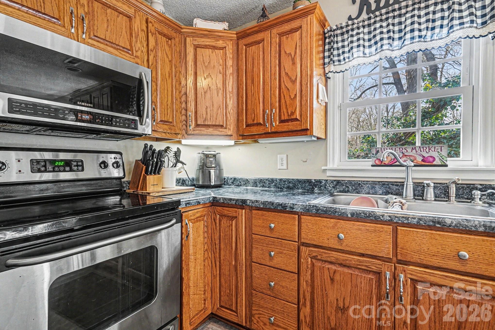
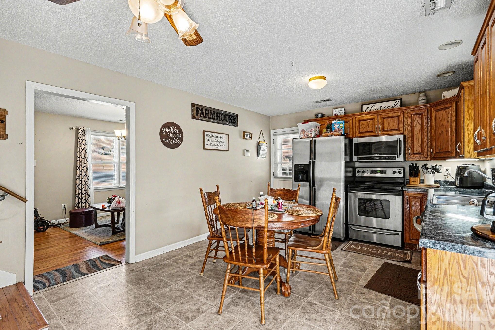
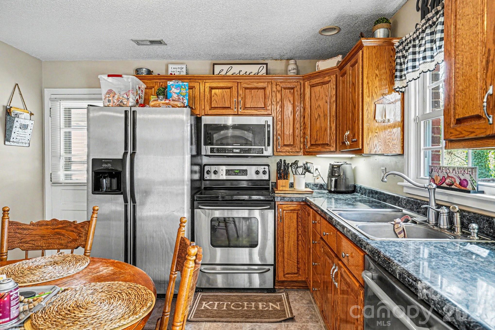
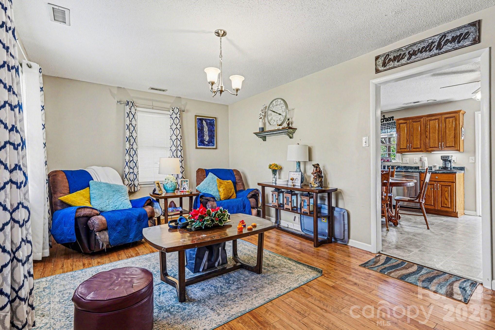
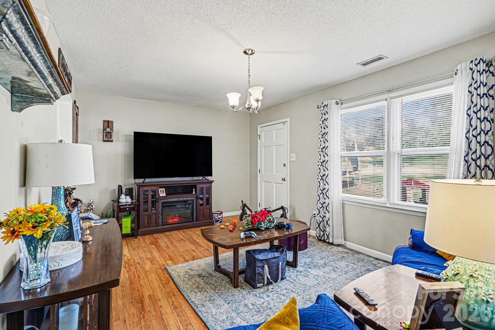
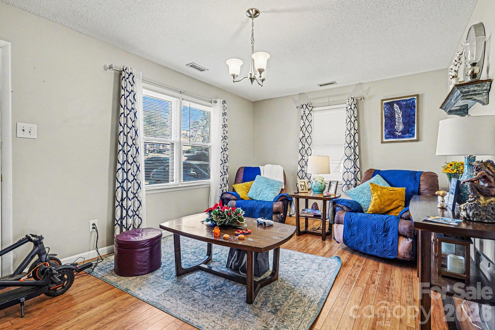
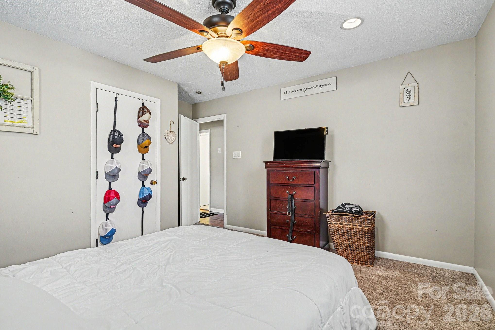
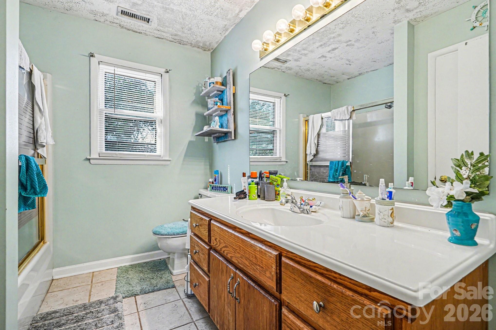
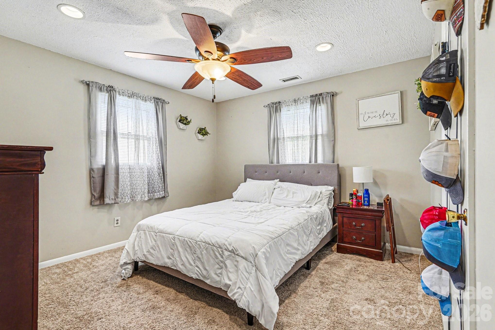
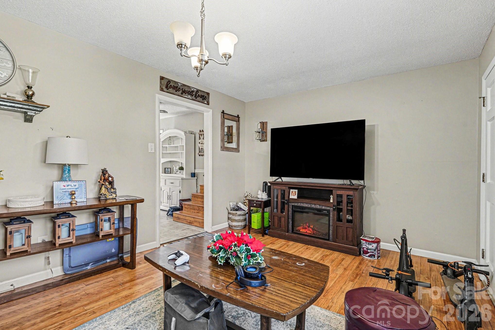
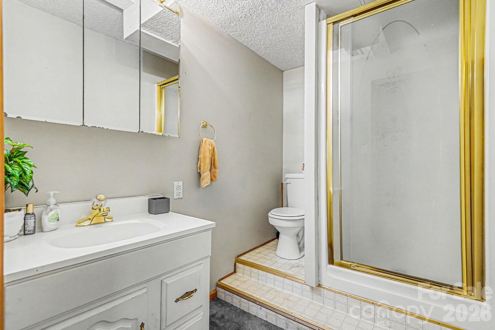
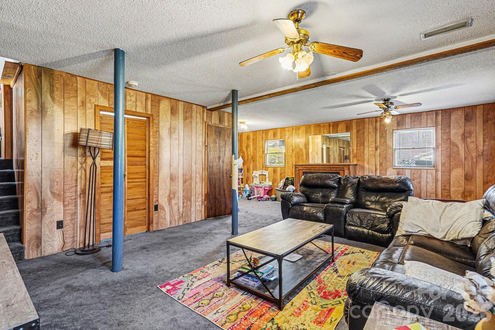
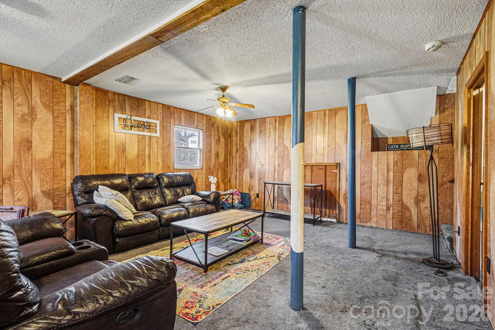
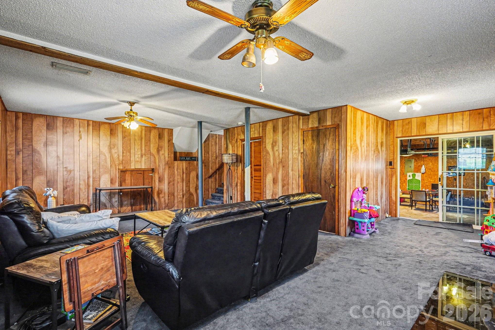
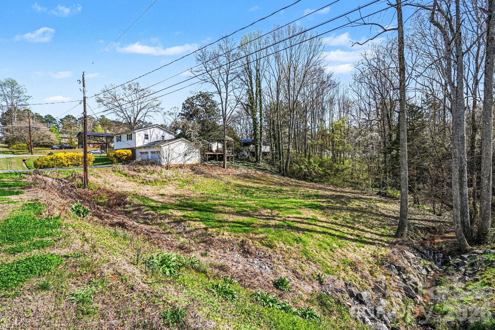
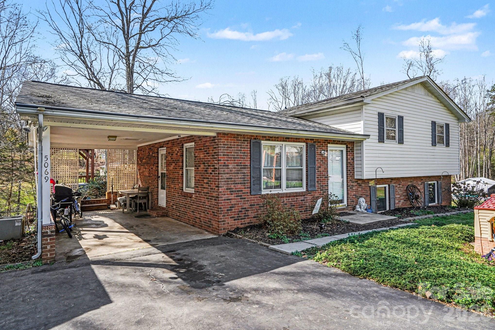
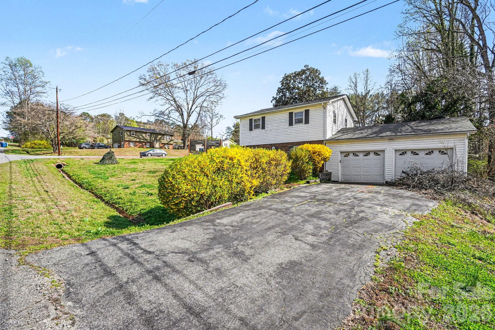
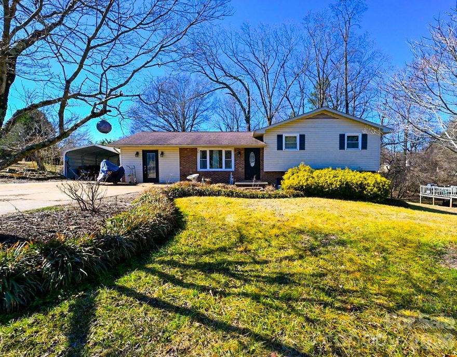
***$5,000 Lender Credit available when you get approved with Preferred Lender*** Home is being sold As-Is. Inspection report available upon request.*** Tree has fallen on the back deck; buyer to take on cleanup*** Welcome to Conover. Enjoy a beautiful, quiet neighborhood just a short distance from downtown Conover, Newton, Lake Hickory, I-40, and HWY 16. This split-level home on a corner lot features no HOA, a shed/outdoor storage, attached front facing carport, two car side facing garage, both with asphalt driveways, back yard creek, and a 2024 installed septic system. Inside, the main level is the kitchen / eat in dining area, and the formal living room. The kitchen features stainless steel appliances, Formica countertops, and walk out access to the back deck (under construction). The upper-level features 3 bedrooms and a full bathroom. The large lower level or den area is perfect for overflow entertaining, game room, workout, etc. The lower level features a full bathroom, natural lighting, gas log fireplace, houses the laundry closet, and provides walk out access into the garage area. You're welcome to come take a tour and make this house your home!

5069 W Piedmont Circle

Message successfully sent.

What would you like to know?

What is 3 + 4 ?

I agree to receive email communication and understand I can unsubscribe at any time.

I agree to be contacted by Prestino Advantage via call, email, and text for real estate services. To opt out, you can reply 'stop' at any time or reply 'help' for assistance. You can also click the unsubscribe link in the emails. Message and data rates may apply. Message frequency may vary. Privacy Policy

Related Properties

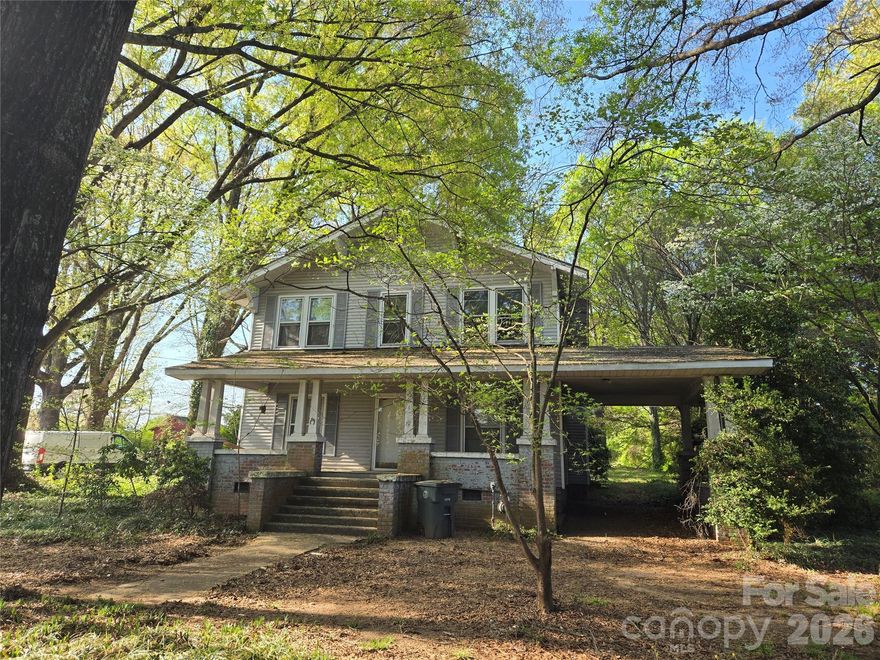
HERE IT IS! That affordable, turn of the century "Diamond in the rough" farm style home you have been looking for! The home is broom swept clean and is ready for updates to fit your taste. This charming older 2 story farm house with a porte cochere sits on a .95 acre lot with lots of space both inside and out, with those oversized rooms that are characteristic of a home of this age and a large covered rocking chair front porch.  Ready to make it your own,  the home's 1st floor features 10 ft ceilings, original hardwood floors (except in the kitchen and bath) a large living room with a gas fireplace (no gas logs present), a parlor with 9 lite french doors and built-ins that is perfect for a den, office or whatever fits your needs.  Off the living room is a dining room; again w/10ft ceilings, hardwood floors and built in china cabinet and an oversized kitchen.  At the rear of the main level is a smaller bedroom with attached bath that opens into the rear entry hall. The rear entry to the home is through an oversized laundry/mud room that open up to the large back yard. Off the living room and in the rear hall is a grand style staircase leading to the enormous hallway upstairs where you will find four good sized bedrooms (one does not have a closet but this was typical with the age of the home) all with hardwood floors, a central hall bath and pull down attic access. The home also features a partial cellar with access from both the interior of the home (In the back hall) and outside. The home sits on a large near acre lot with out-building. The right side of the property backs up to property that is currently zoned for office space.  The county would not confirm if zoning could be changed on this property for like use without applying for a zoning change request. This would be the responsibility of the buyer and/or their agent. Please note: The seller is selling the home as is/where is with no repairs. The home has been empty for some time. It is unknown if the kitchen appliances are working properly.  AC unit is not working due to damage during a storm.  There has been seepage in cellar/crawl space during heavy rains in the past, but a sump pump has been installed.  Possible knob and spool electric visible in cellar. Home will not qualify for any most Government backed financing. May qualify for FHA 203K rehabilitation loan, but buyer should verify with their lender before making an offer.
#4376376

Conover

804 Emmanuel Church Road

4 Beds

2 Baths

2,462 Sq.Ft.

$255,000

MLS#: 4376376
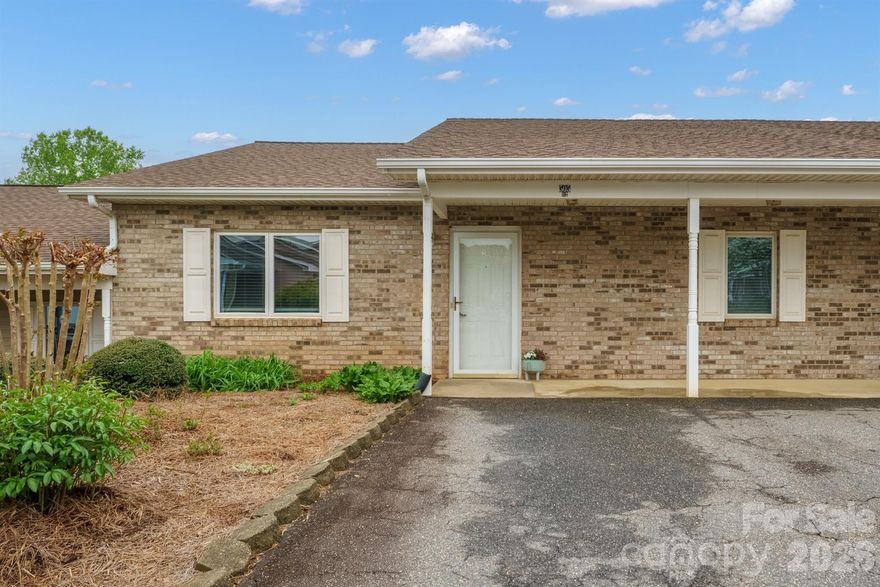
Townhome in the heart of Conover. This 2 bed/1 bath has just been freshly painted and new flooring throughout, except the bathroom. LVP flooring was installed in the living area and hallway. New carpet in the bedrooms. This open and airy floor plan makes it easy to navigate with a wheelchair or walker. 36 inch doors and bathroom grab bars. The primary suite hosts a WIC and direct access to the bathroom.The rocking chair front porch to visit with friends, or the private covered back porch on the days you just want to relax. The unit also has a storage room equipped with a water heater. The is a level drive and this property has NO STEP entry. Brand new disposal.HOA fees are $145 per month. Roof 2018 per HOA records. Roofs are not covered by HOA.
#4342944

Conover

505 2nd Street Place NE B2

2 Beds

1 Baths

1,156 Sq.Ft.

$215,000

MLS#: 4342944
Price reduced
Welcome to 1113 Pecan Street in the heart of Conover! This charming home offers the perfect blend of comfort, character, and convenience. Nestled in an established neighborhood, you’ll love the peaceful setting while still being just minutes from local shopping, dining, and easy highway access.

Inside, you’ll find a warm and inviting layout filled with natural light and functional living spaces designed for everyday living and entertaining alike. The spacious living areas flow effortlessly, creating a welcoming atmosphere from the moment you walk in. This home features two full bathrooms, along with a remodeled bathroom and laundry room, adding both style and functionality. A new A/C unit installed in 2024 provides peace of mind and year-round comfort.

Step outside and imagine relaxing mornings with coffee or weekend gatherings in your own backyard retreat. The new privacy fence enhances both comfort and seclusion, and with ample yard space, there’s room to garden, play, or simply unwind.

If you’re looking for a move-in ready home with small-town charm and modern comfort, 1113 Pecan Street is one you won’t want to miss. Schedule your showing today and come see all it has to offer!
#4342846

Conover

1113 Pecan Street

4 Beds

1 Baths

1,836 Sq.Ft.

$249,999

MLS#: 4342846

Price reduced
This charming 3-bedroom, 2-bathroom cottage has been beautifully renovated and is ready for its new owners! Enjoy the updated flooring, modern kitchen cabinets, granite countertops, stylish light fixtures, and fresh paint throughout.

The laundry room is conveniently located on the main level for easy one-level living. Outside, you’ll find a detached garage perfect for storage, plus an unfinished basement with exterior access offering additional space and potential.

Located right on Springs Road, this move-in-ready home combines comfort, convenience, and modern updates — all waiting for you!
#4379185

Conover

3941 Springs Road

3 Beds

2 Baths

1,200 Sq.Ft.

$269,500

MLS#: 4379185

 - property

Send a message

Message successfully sent.

Your message

What is 3 + 4 ?

Reason for contacting?

I agree to receive email communication and understand I can unsubscribe at any time.

I agree to be contacted by Prestino Advantage via call, email, and text for real estate services. To opt out, you can reply 'stop' at any time or reply 'help' for assistance. You can also click the unsubscribe link in the emails. Message and data rates may apply. Message frequency may vary. Privacy Policy

Sign Out

Virtual Assistant

Would you like to take the next step with this property? We can help you schedule a showing or virtual tour, or send you more details.

Yes, I would like more information.

Thank You for Your Reply, One of Our Agents will contact you as soon as possible

No, maybe later.

Thank you, you can always contact me via email, phone number or through the contact form.

Realhub AI

Lucy - Your AI-Powered Realtor

Update Your Temporary Password

Personalize your search

Enter your email and we'll notify you immediately when new listings match what you're looking for.

or enter email address

Already have an account ? Login here

Continue your home search

I agree to receive communications and understand I can unsubscribe at any time.

I agree to be contacted by Prestino Advantage via call, email, and text for real estate services. To opt out, you can reply 'stop' at any time or reply 'help' for assistance. You can also click the unsubscribe link in the emails. Message and data rates may apply. Message frequency may vary. Privacy Policy

Already have an account ? Login here

We use cookies

We use cookies primarily for analytics to enhance your experience. By accepting, you agree to our use of these cookies. You can manage your preferences or learn more about our cookies policy.