Features & Amenities

Interior

  • Total Bedrooms

    4

  • Bathrooms

    2

  • Above Grade Finished Area

    2462.0

  • Basement YN

    NO

  • Cooling YN

    YES

  • Cooling

    Central Air, Window Unit(s)

  • Fireplace YN

    YES

  • Heating YN

    YES

  • Heating

    Electric, Floor Furnace

  • Pet friendly

    N/A

Exterior

  • Garage

    No

  • Parking

    Driveway

  • Patio and Porch Features

    Covered, Front Porch

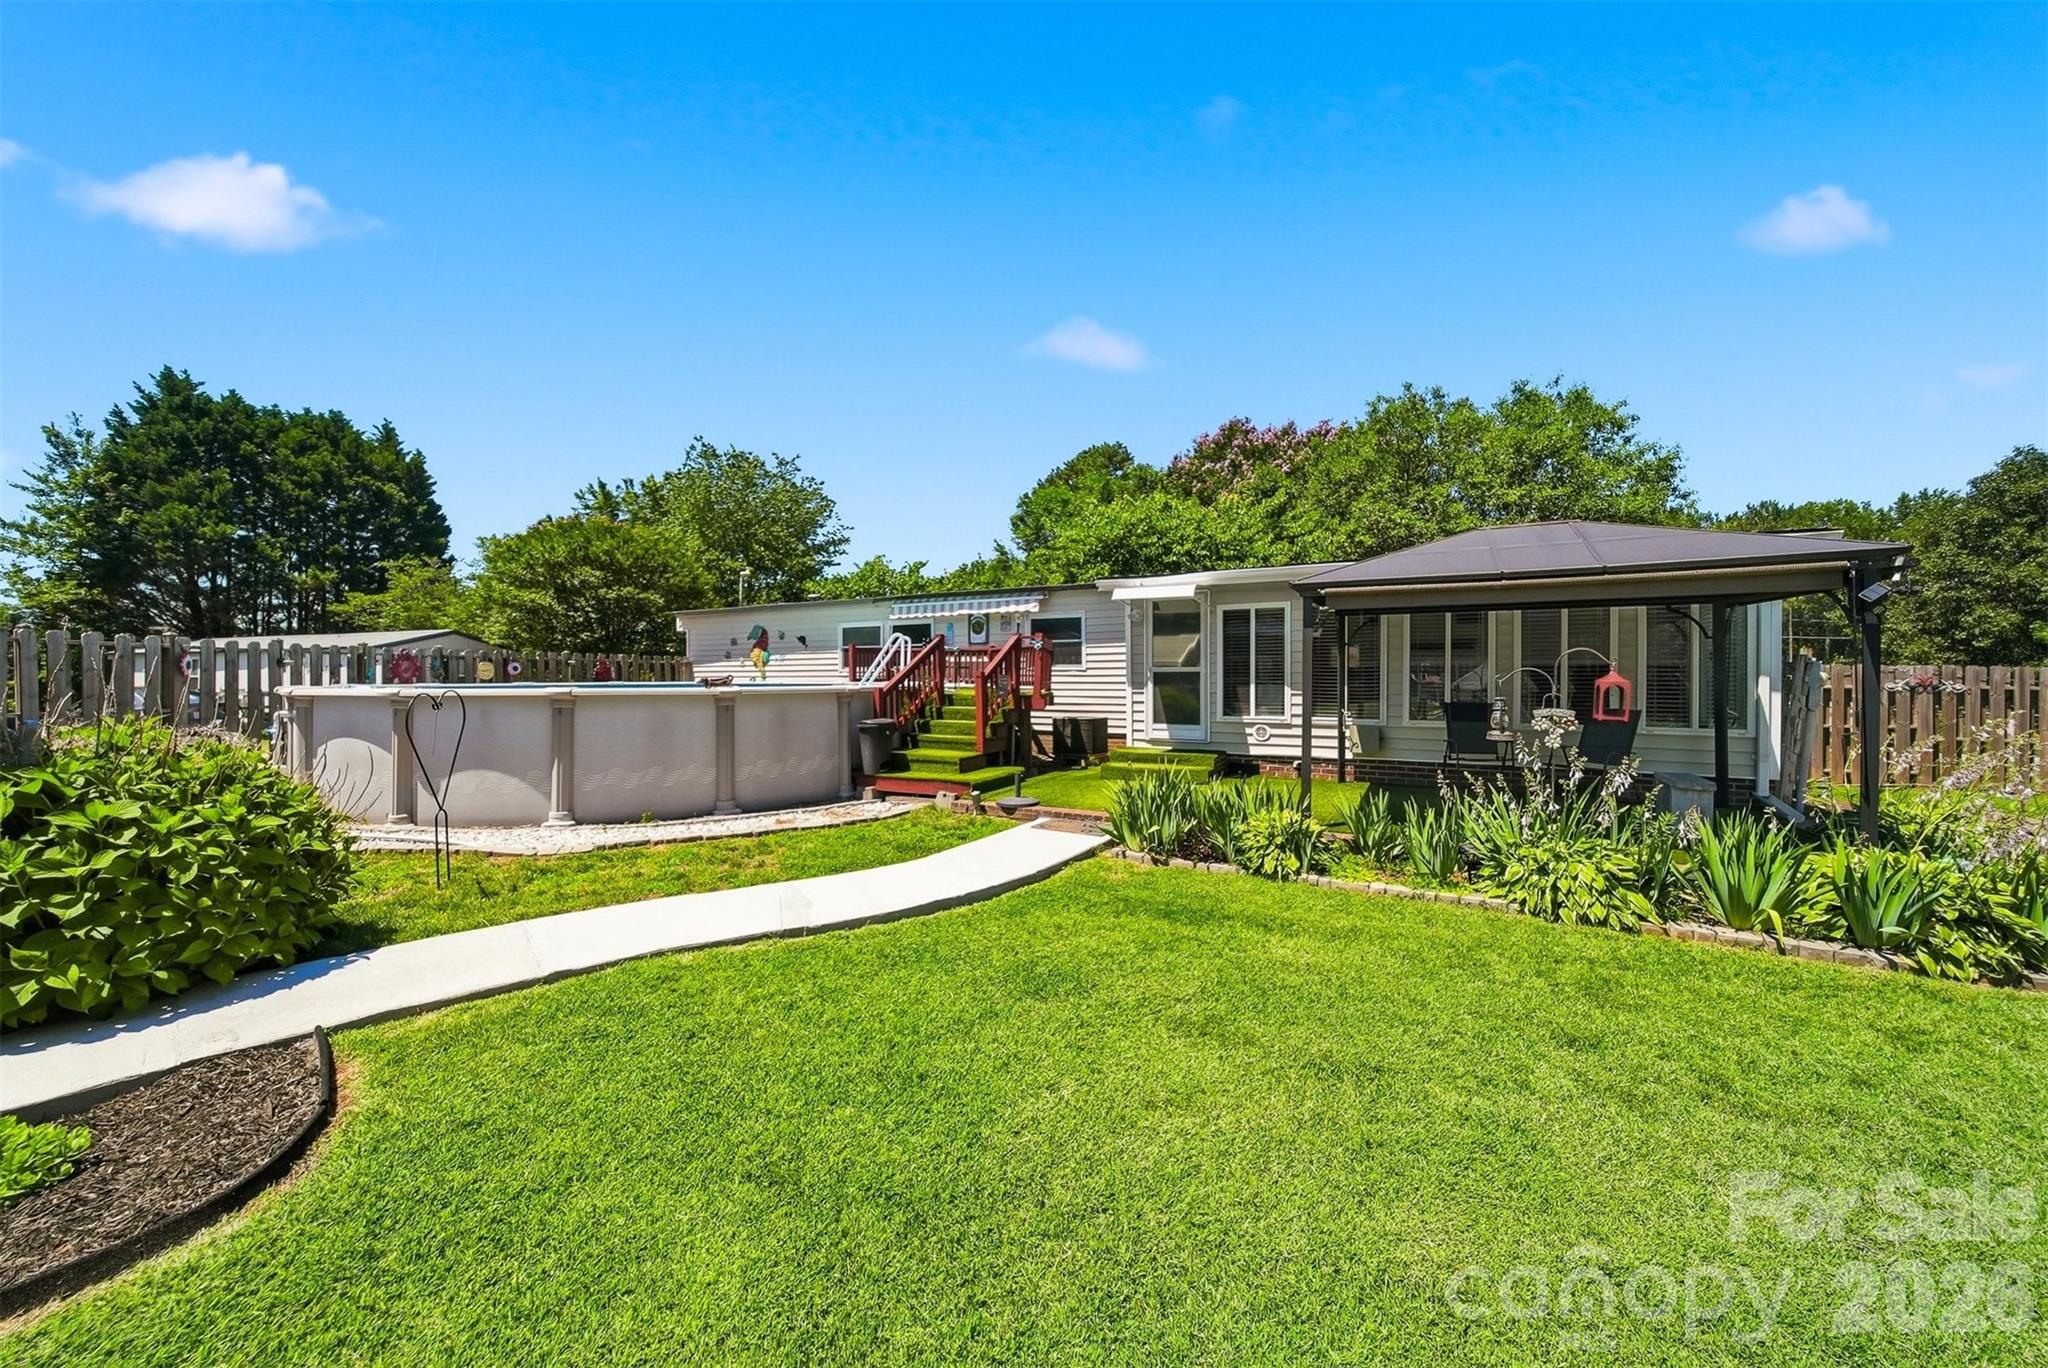
  • Pool

    No

Area & Lot

  • Lot Features

    Level

  • Property Type

    Residential

  • Property Sub Type

    Single Family Residence

  • Architectural Style

    Farmhouse

Price

  • Sales Price

    $255,000
  • Sq. Footage

    2, 462

  • Price/SqFt

    $103

HOA

  • Association

    No

School District

  • Elementary School

    North Newton

  • Middle School

    Newton Conover

  • High School

    Newton Conover

Property Features

  • New Construction

    NO

  • Senior Community YN

    NO

  • Sewer

    Public Sewer

  • Water Source

    Public

Schedule a Showing

Showing scheduled successfully.

<
>
IN PERSON
VIA CHAT

What is 3 + 4 ?


Change time

Mortgage calculator

Estimate your monthly mortgage payment, including the principal and interest, property taxes, and HOA. Adjust the values to generate a more accurate rate.

Your payment

Principal and Interest:

$

Property taxes:

$

HOA fees:

$

Total loan payment:

$

Total interest amount:

$

Location

County

Catawba

Elementary School

North Newton

Middle School

Newton Conover

High School

Newton Conover

Listing Courtesy of Debbie Boone , Master Brokers of the Carolinas & Catawba Valley

RealHub Information is provided exclusively for consumers' personal, non-commercial use, and it may not be used for any purpose other than to identify prospective properties consumers may be interested in purchasing. All information deemed reliable but not guaranteed and should be independently verified. All properties are subject to prior sale, change or withdrawal. RealHub website owner shall not be responsible for any typographical errors, misinformation, misprints and shall be held totally harmless.

Agent Zaneta Mowatt

Agent

Zaneta Mowatt

Call Zaneta today to schedule a private showing.


* Listings on this website come from the FMLS IDX Compilation and may be held by brokerage firms other than the owner of this website. The listing brokerage is identified in any listing details. Information is deemed reliable but is not guaranteed. If you believe any FMLS listing contains material that infringes your copyrighted work please click here to review our DMCA policy and learn how to submit a takedown request.© 2024 FMLS.
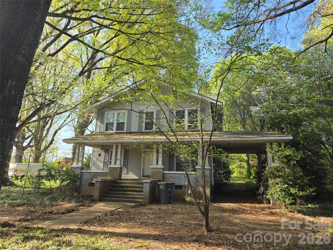
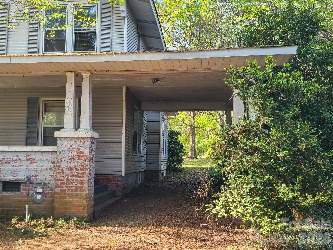
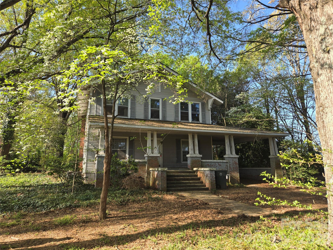
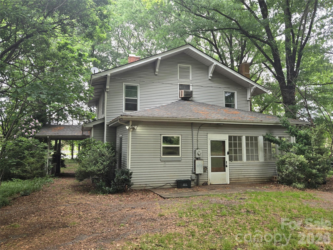
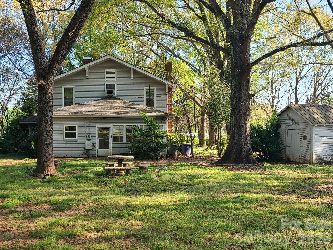
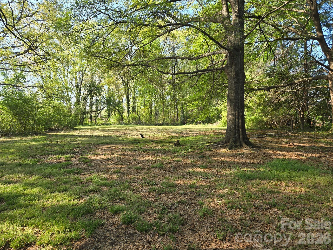
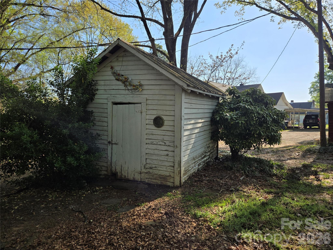
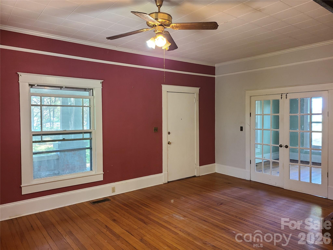
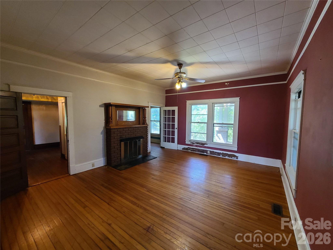
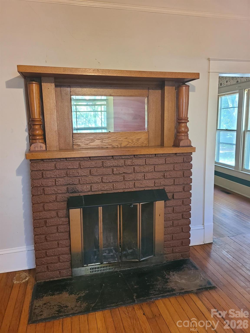
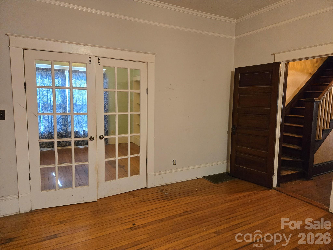
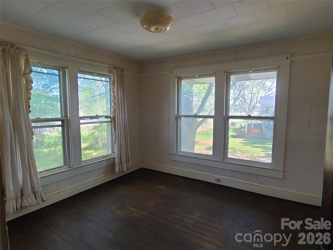
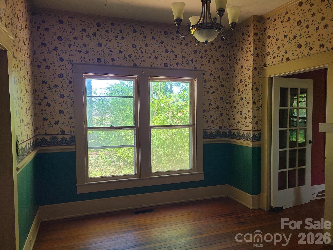
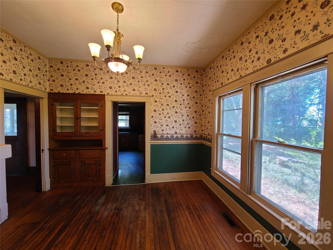
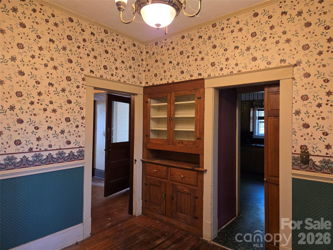
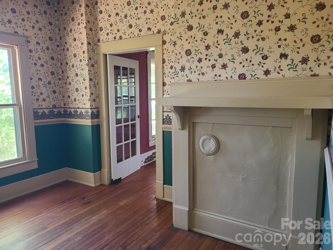
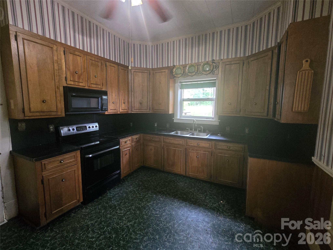
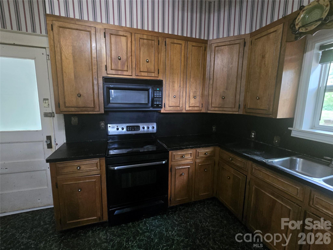
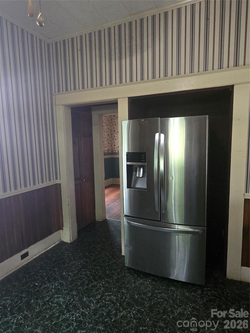
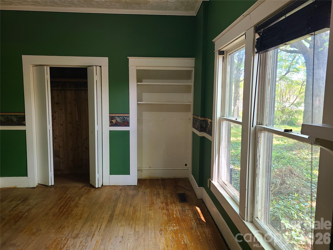
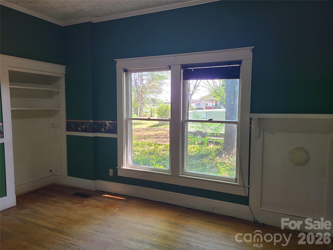
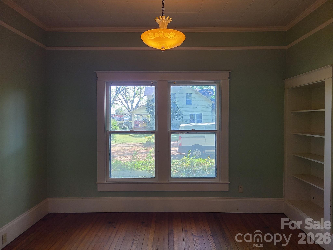
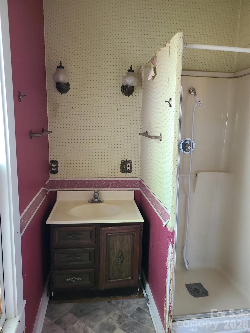
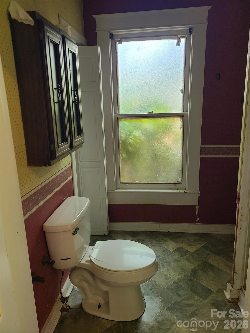
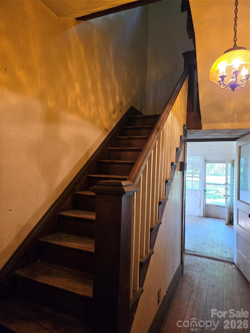
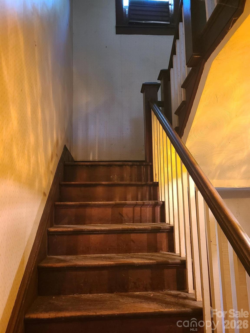
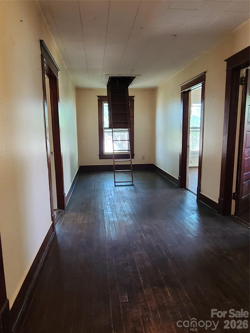
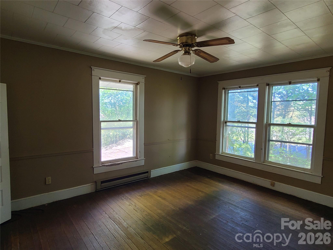
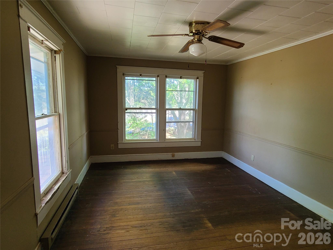
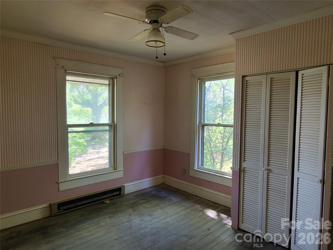
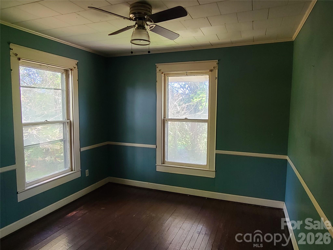
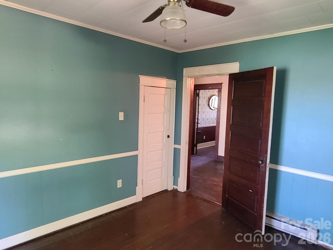
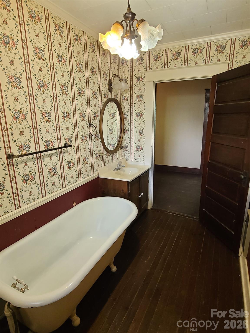
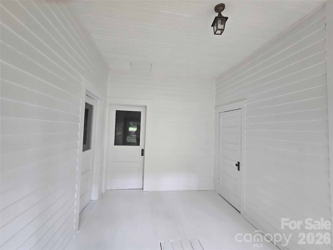
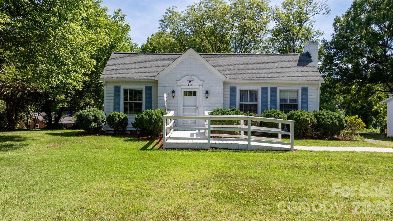
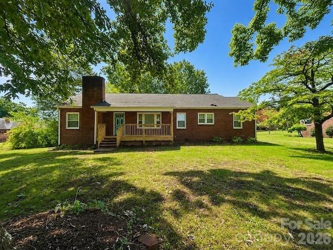
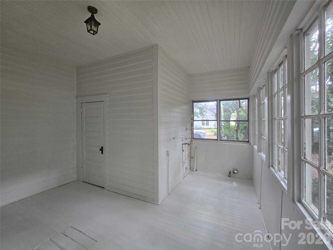
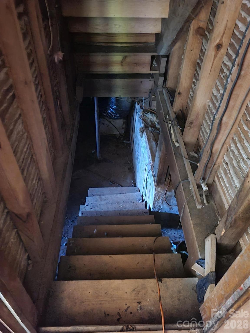
HERE IT IS! That affordable, turn of the century "Diamond in the rough" farm style home you have been looking for! The home is broom swept clean and is ready for updates to fit your taste. This charming older 2 story farm house with a porte cochere sits on a .95 acre lot with lots of space both inside and out, with those oversized rooms that are characteristic of a home of this age and a large covered rocking chair front porch.  Ready to make it your own,  the home's 1st floor features 10 ft ceilings, original hardwood floors (except in the kitchen and bath) a large living room with a gas fireplace (no gas logs present), a parlor with 9 lite french doors and built-ins that is perfect for a den, office or whatever fits your needs.  Off the living room is a dining room; again w/10ft ceilings, hardwood floors and built in china cabinet and an oversized kitchen.  At the rear of the main level is a smaller bedroom with attached bath that opens into the rear entry hall. The rear entry to the home is through an oversized laundry/mud room that open up to the large back yard. Off the living room and in the rear hall is a grand style staircase leading to the enormous hallway upstairs where you will find four good sized bedrooms (one does not have a closet but this was typical with the age of the home) all with hardwood floors, a central hall bath and pull down attic access. The home also features a partial cellar with access from both the interior of the home (In the back hall) and outside. The home sits on a large near acre lot with out-building. The right side of the property backs up to property that is currently zoned for office space.  The county would not confirm if zoning could be changed on this property for like use without applying for a zoning change request. This would be the responsibility of the buyer and/or their agent. Please note: The seller is selling the home as is/where is with no repairs. The home has been empty for some time. It is unknown if the kitchen appliances are working properly.  AC unit is not working due to damage during a storm.  There has been seepage in cellar/crawl space during heavy rains in the past, but a sump pump has been installed.  Possible knob and spool electric visible in cellar. Home will not qualify for any most Government backed financing. May qualify for FHA 203K rehabilitation loan, but buyer should verify with their lender before making an offer.

804 Emmanuel Church Road

Message successfully sent.

What would you like to know?

What is 3 + 4 ?

I agree to receive email communication and understand I can unsubscribe at any time.

I agree to be contacted by Prestino Advantage via call, email, and text for real estate services. To opt out, you can reply 'stop' at any time or reply 'help' for assistance. You can also click the unsubscribe link in the emails. Message and data rates may apply. Message frequency may vary. Privacy Policy

Related Properties

Price reduced
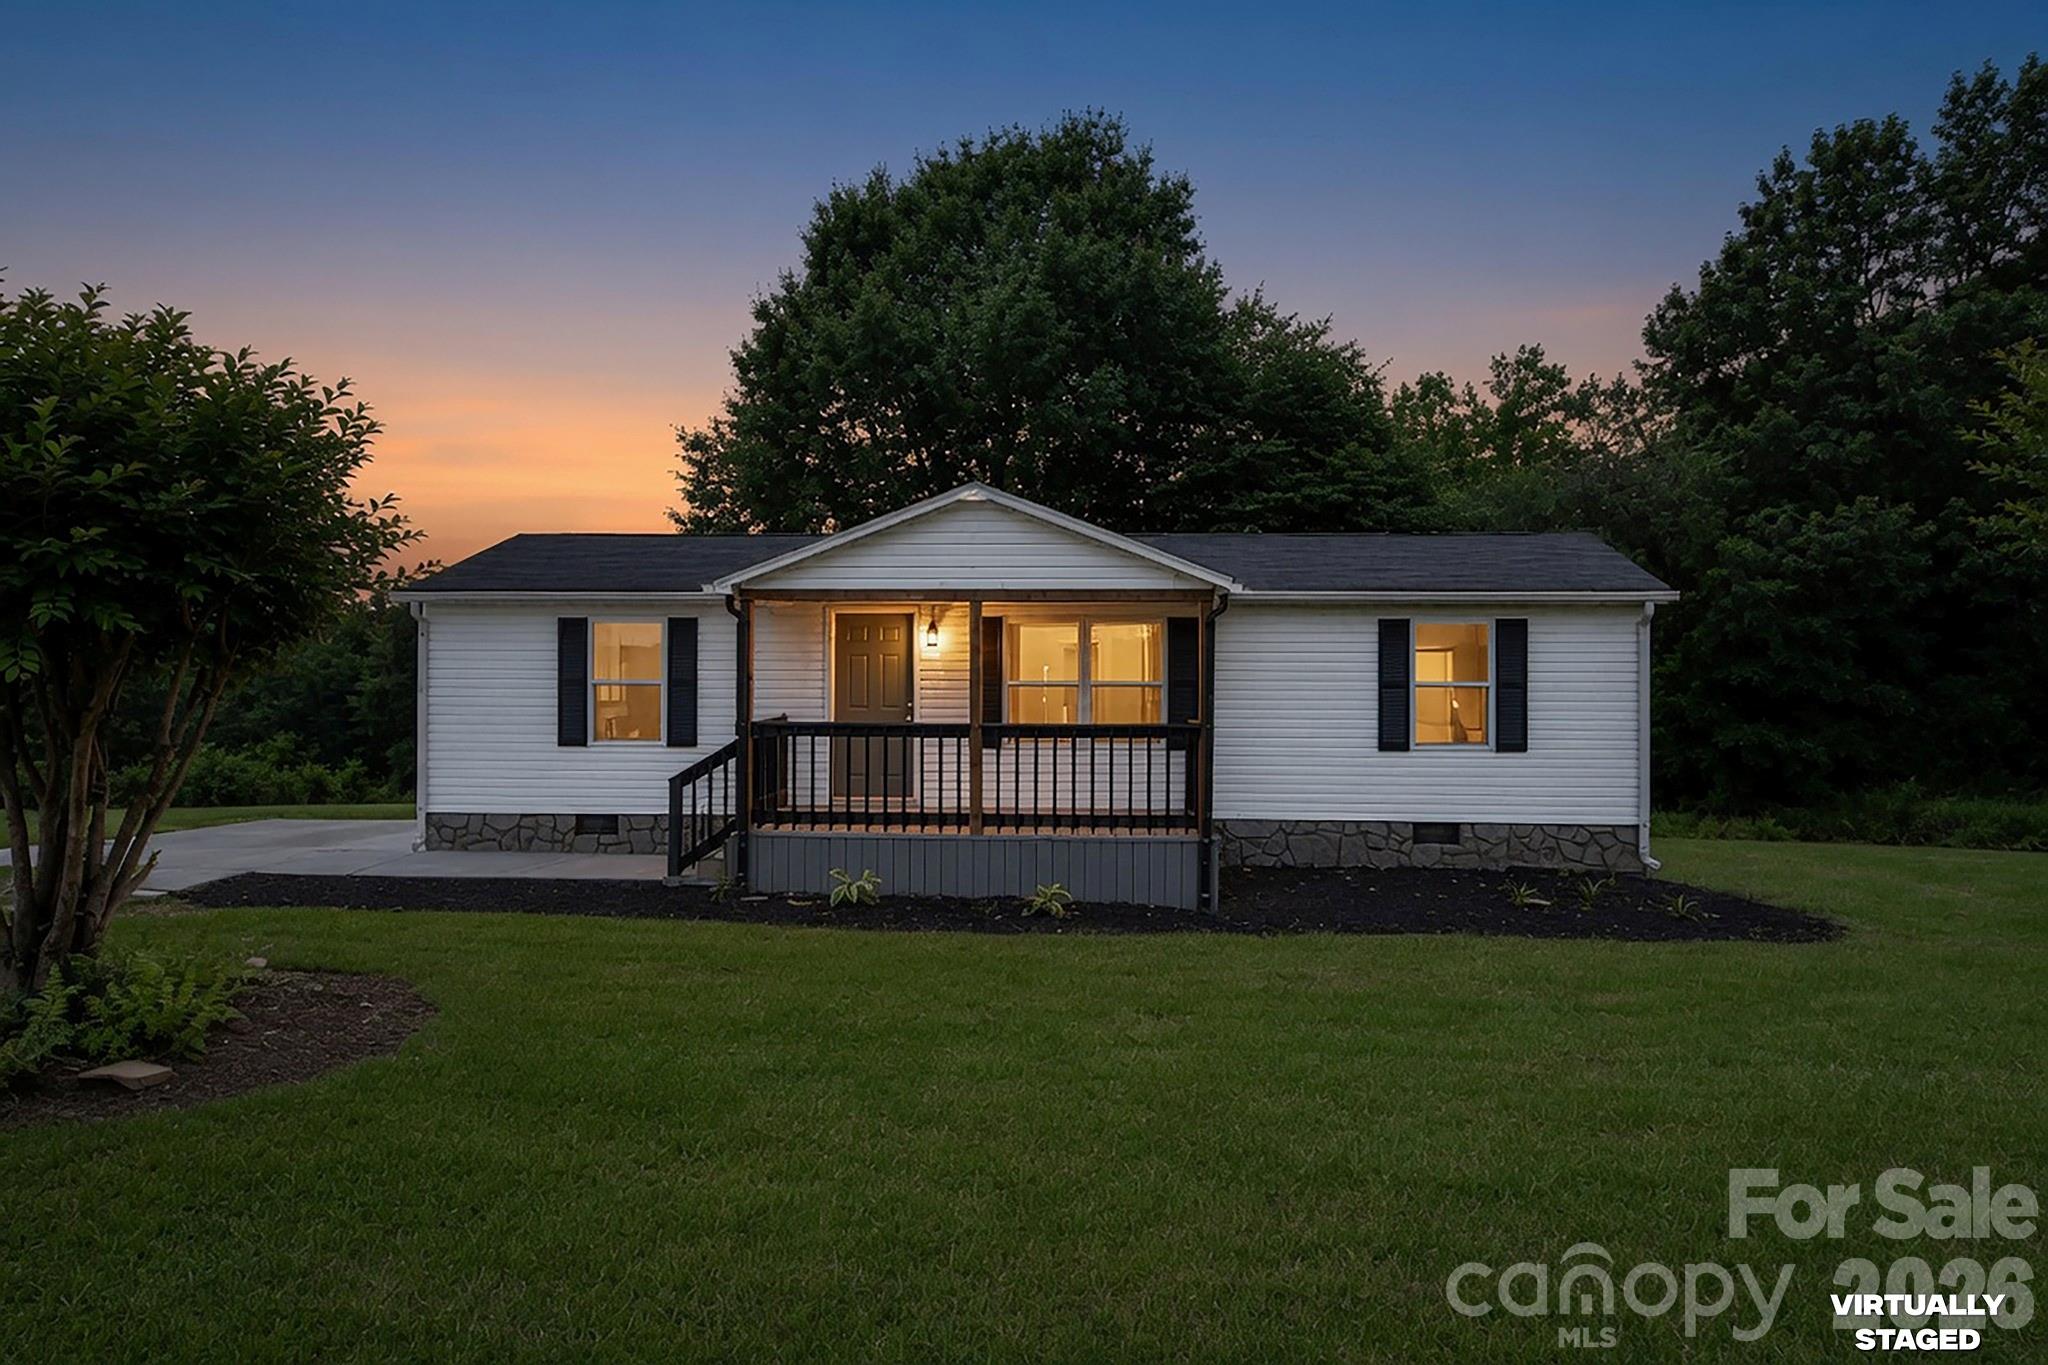
Welcome to this inviting split-foyer home tucked in Strawberry Fields community, where comfort, space, and a peaceful setting come together effortlessly. Situated on a generous lot, the property offers a sense of privacy while still being part of a quiet neighborhood.
From the moment you arrive, the home’s elevated entry sets the tone. Inside, natural light fills the main living areas, highlighting a bright and open layout that flows easily between the living room and kitchen. The kitchen stands out with its large island and abundant cabinetry, creating a central gathering space that feels both functional and welcoming. The adjoining living area offers a comfortable place to unwind, with a clean, modern aesthetic and plenty of room for entertaining.
The layout provides a thoughtful separation of space, with bedrooms positioned for privacy and a lower-level retreat that works well as a primary suite, guest space, or flexible living area. 
Outdoor living is just as appealing, with a spacious deck overlooking the backyard—perfect for enjoying morning coffee, hosting weekend get-togethers, or simply taking in the peaceful surroundings. The expansive yard offers various possibilities, from gardening to recreation, and even includes additional storage with a detached shed.
Located in Conover, nearby parks, local dining, and shopping options are just a short drive away, also access to major routes for commuting to Hickory or the greater Charlotte area. 
This is a home that offers both comfort and connection—to nature, to community, and to everything you need just beyond your doorstep.
#4375164

Conover

2056 Redberry Lane

3 Beds

2 Baths

1,014 Sq.Ft.

$305,000
MLS#: 4375164

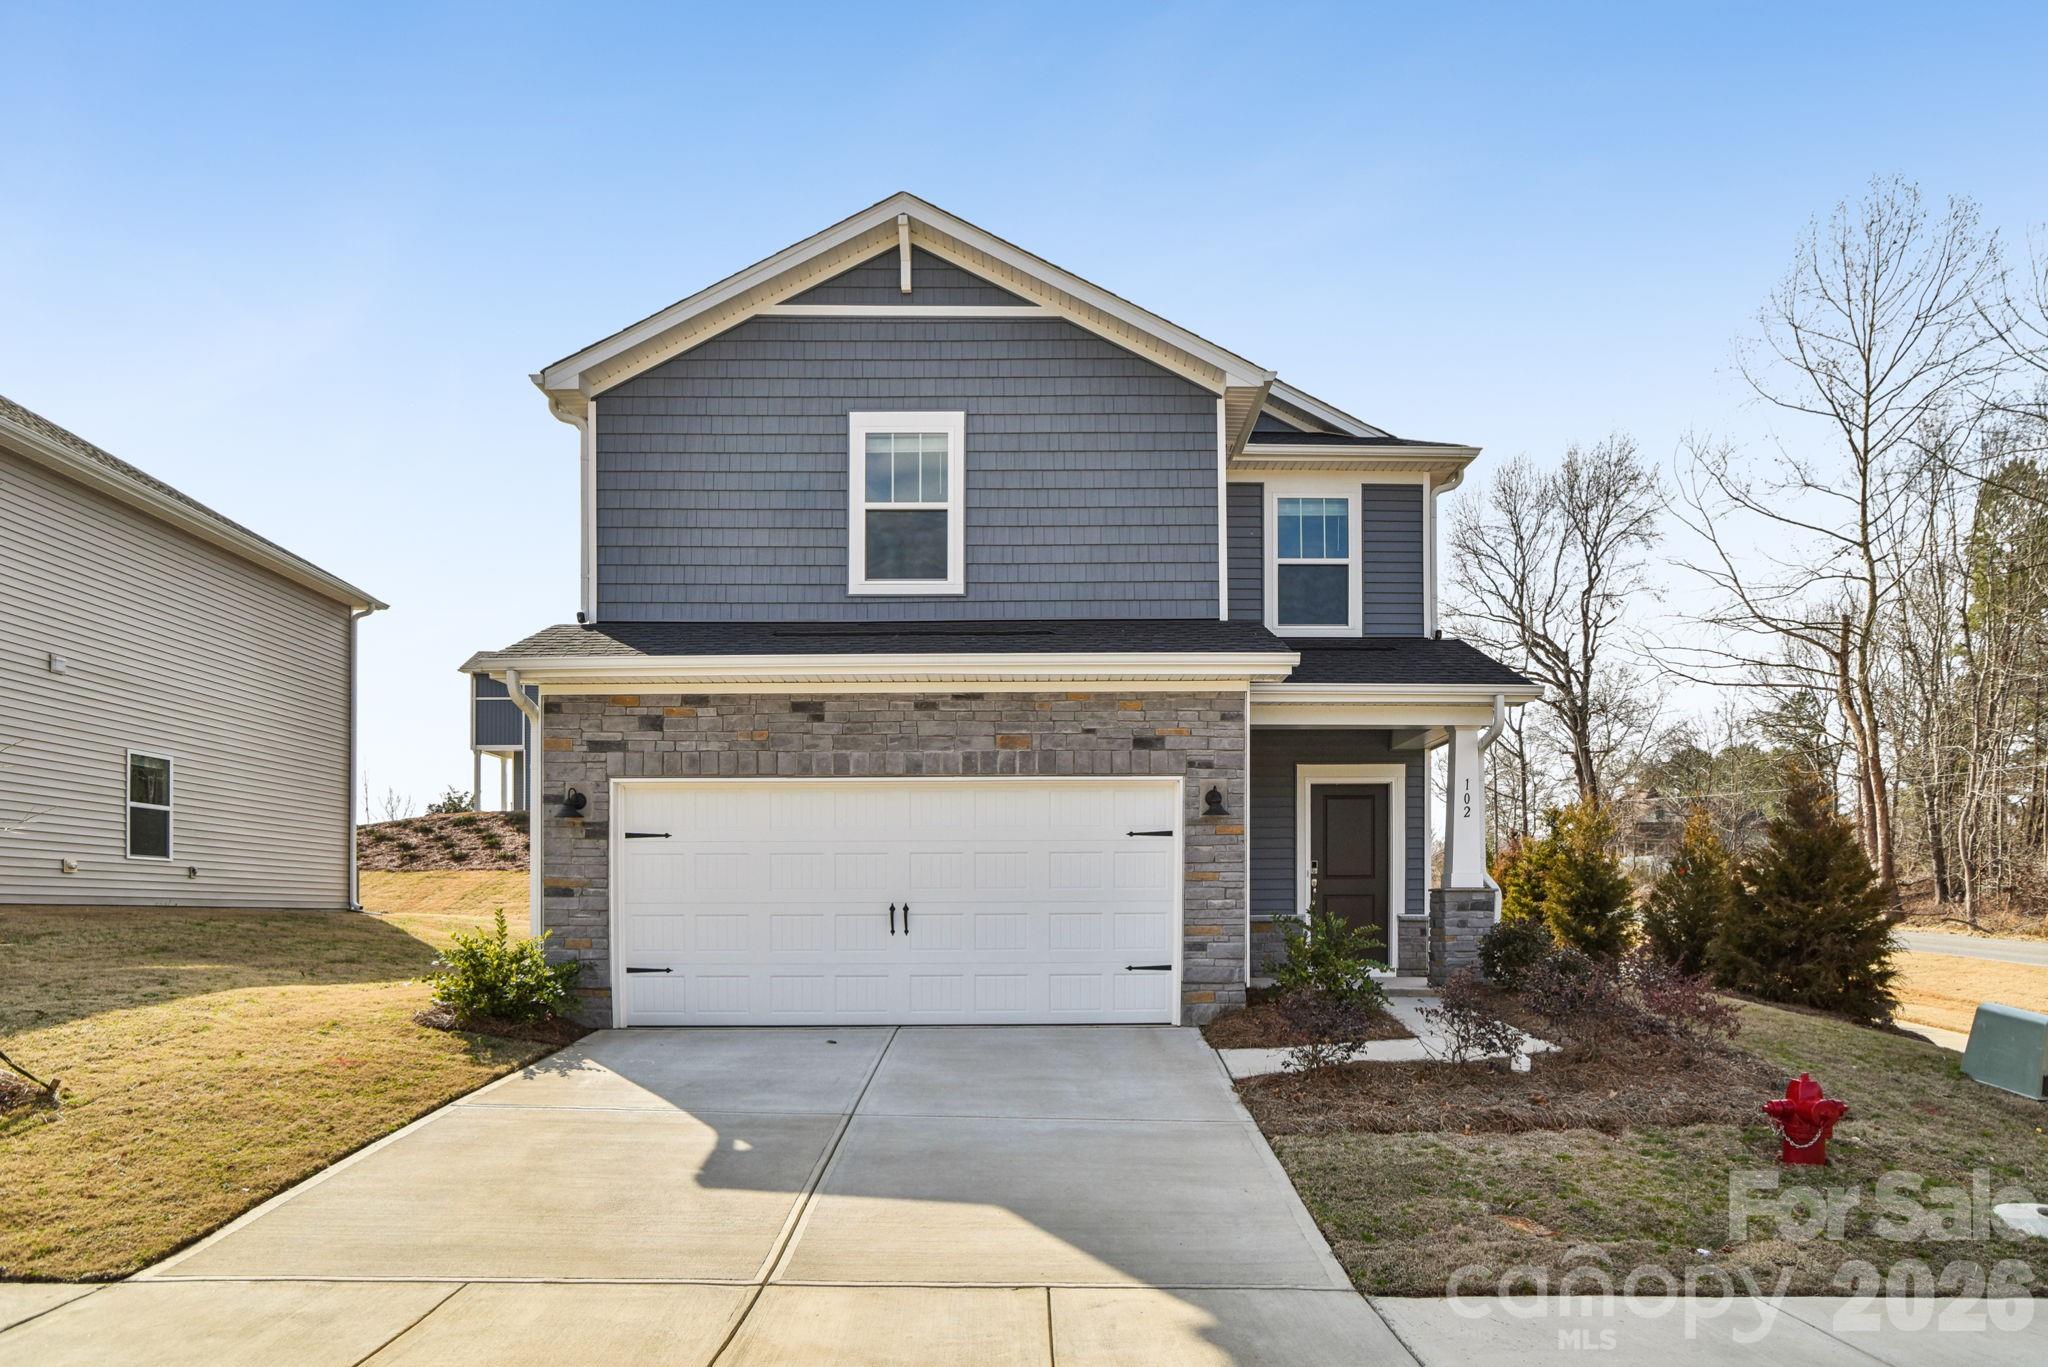
Brand new, energy-efficient home available June 2026! Photos are of builder model home. Work from home in the second-story study. Down the hall, the spacious primary suite boasts dual sinks and a walk-in closet. Downstairs, the open-concept layout is accented with a convenient powder room and back patio. Walnut Reserve will feature a variety of two-story single-family floorplans. Escape the bustle of the city without being too far from the action. Enjoy the small-town charm of Hickory with local dining, shopping and entertainment options or spend the day at Lake Hickory. Each of our homes is built with innovative, energy-efficient features designed to help you enjoy more savings, better health, real comfort and peace of mind.
#4381048

Conover

1556 31st Street Street NE

3 Beds

2 Baths

1,528 Sq.Ft.

$299,500

MLS#: 4381048

Great downtown Location 2 story home with many updates. New Laminate flooring downstairs, New hardwood floors in bedrooms, New flooring in all 3 bathrooms, newer HVAC system. New Large back porch 10ft by 17ft with overhead metal drop down stairs for storage. Newer 12 ft by 10 ft Building with more over head storage.  Wired with lights.  All appliances stay.  This home is move in condition.  No HOA.
#4379930

Conover

402 Trillium Court SW 1

3 Beds

2 Baths

1,184 Sq.Ft.

$289,900

MLS#: 4379930

Price reduced
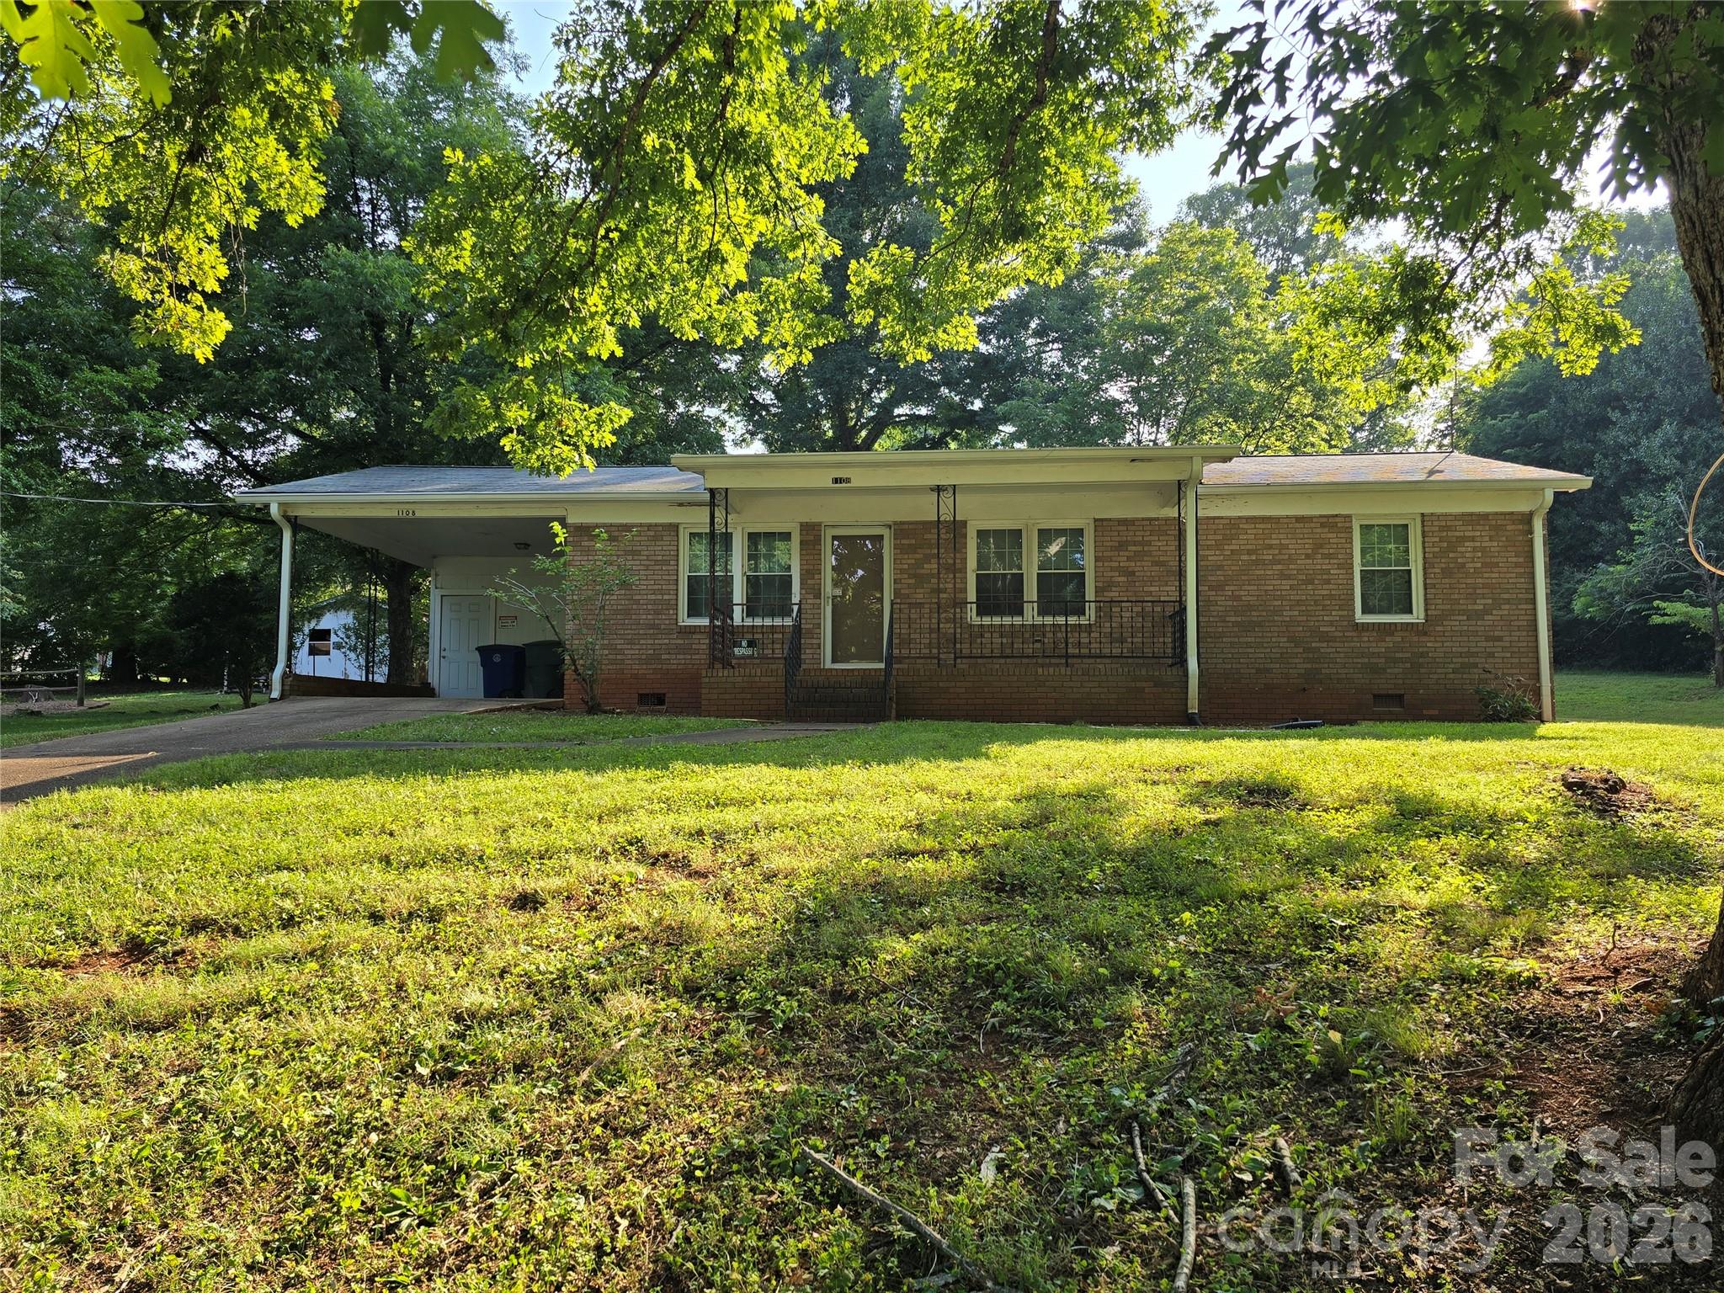
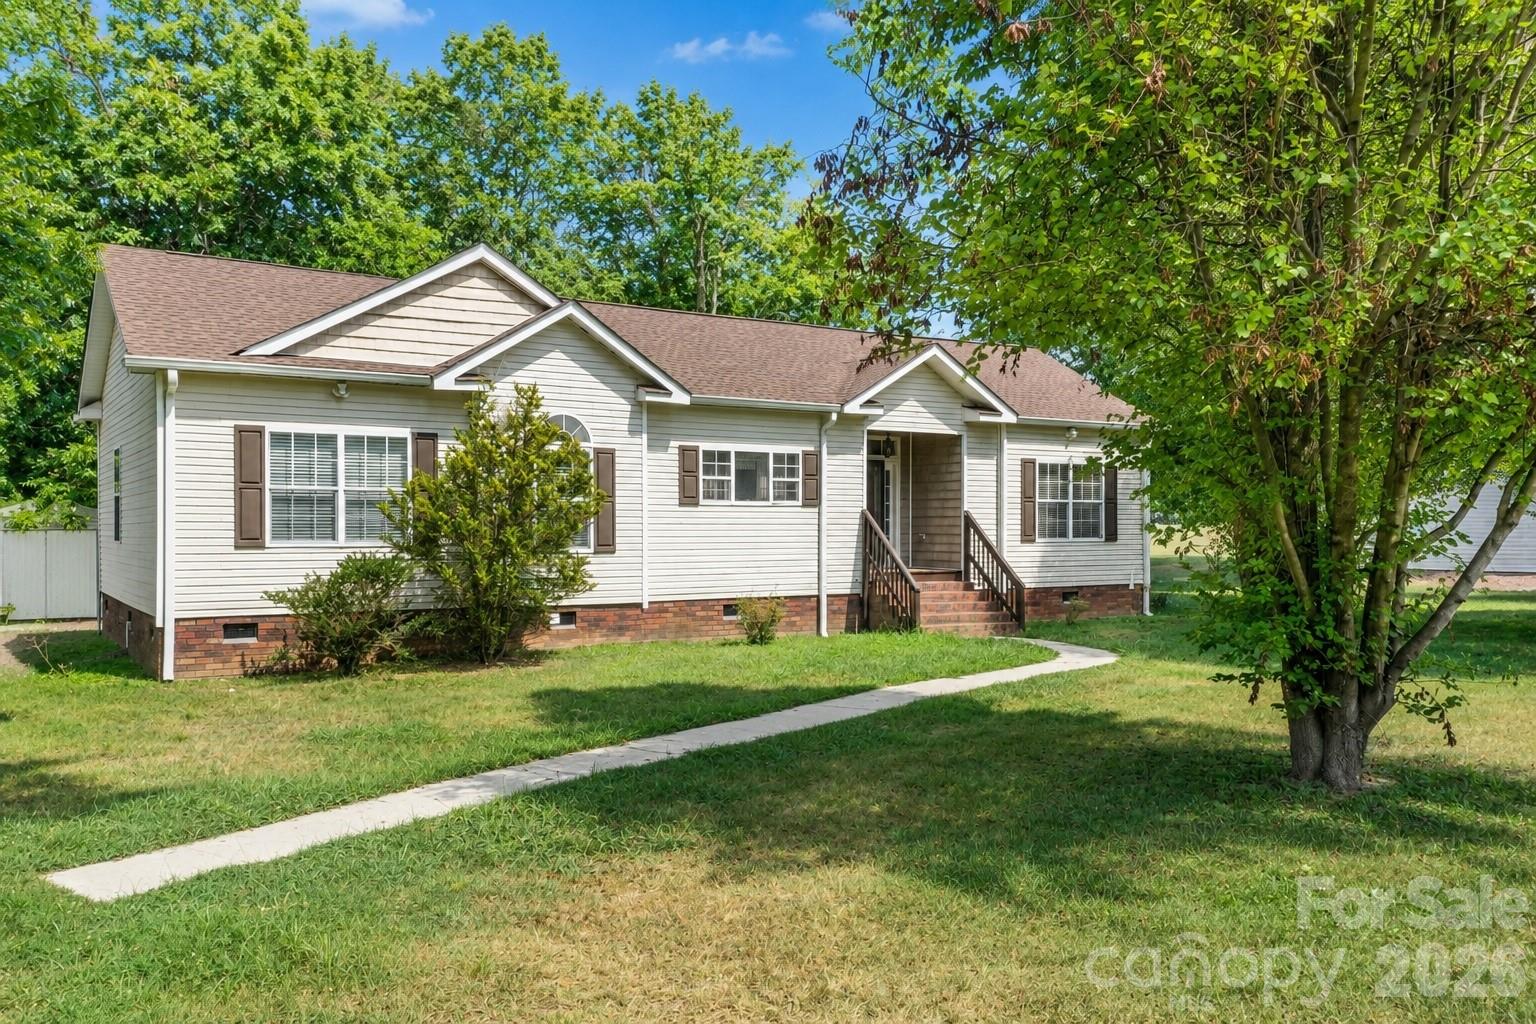
Welcome home! This charming ranch-style home features attractive brick and vinyl siding and offers convenient one-level living with an open-concept layout perfect for entertaining.

As you enter, you are welcomed into the family room which includes a cozy gas-log fireplace, creating the perfect space for relaxing or gathering with guests. A door from the family room leads to the back porch, overlooking the fenced backyard that also provides a storage shed (that will also stay with the home). From the family room comes the dining area that flows seamlessly into the spacious kitchen, complete with ample cabinet and counter space and all appliances included. Just off the kitchen is a laundry room with an additional pantry area that provides extra storage and leads directly into the attached two-car garage.

The home offers three comfortable, carpeted bedrooms. The primary bedroom features a private en-suite bathroom with a jetted tub, separate shower, and a walk-in closet. The two additional bedrooms share a hallway that leads to the first full bathroom.

Situated on approximately 0.36 acres, the property offers a spacious, private backyard—ideal for outdoor enjoyment, entertaining, or simply relaxing in your own peaceful space.
#4357560

Conover

4829 County Home Road

3 Beds

2 Baths

1,425 Sq.Ft.

$305,000

MLS#: 4357560

Price reduced
Over 1600 sqft of living space!
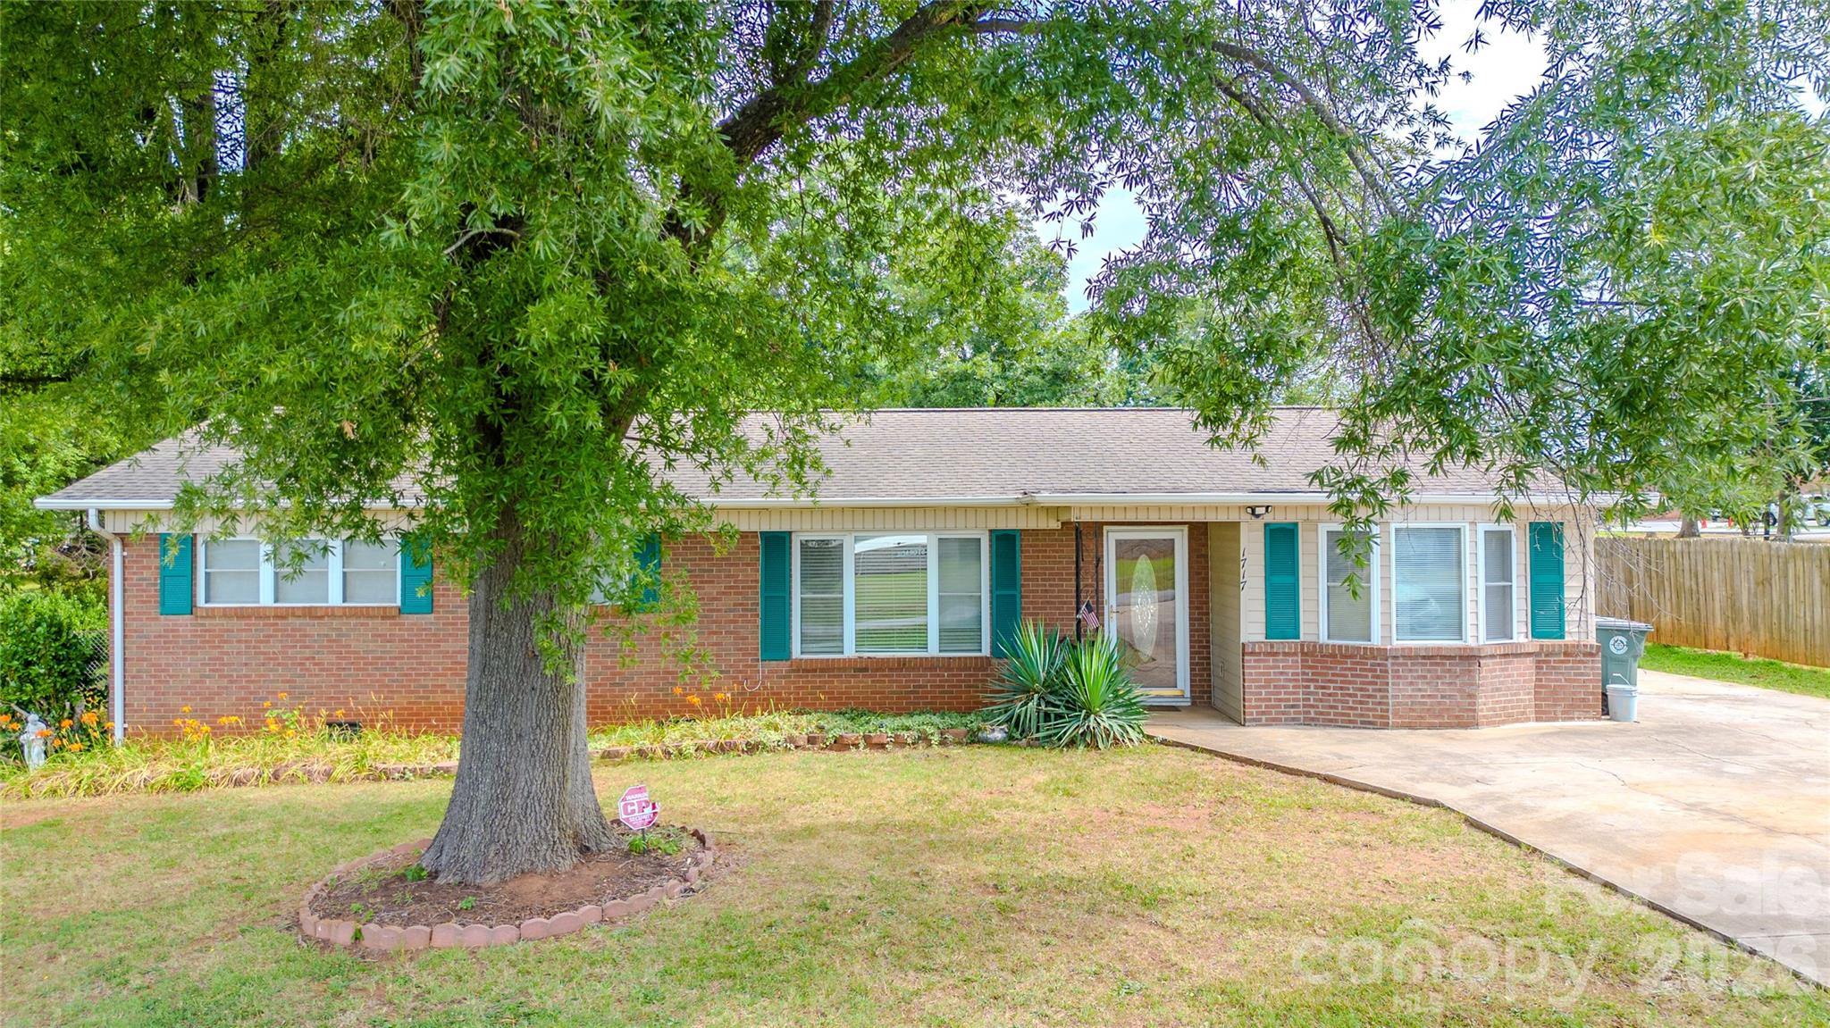
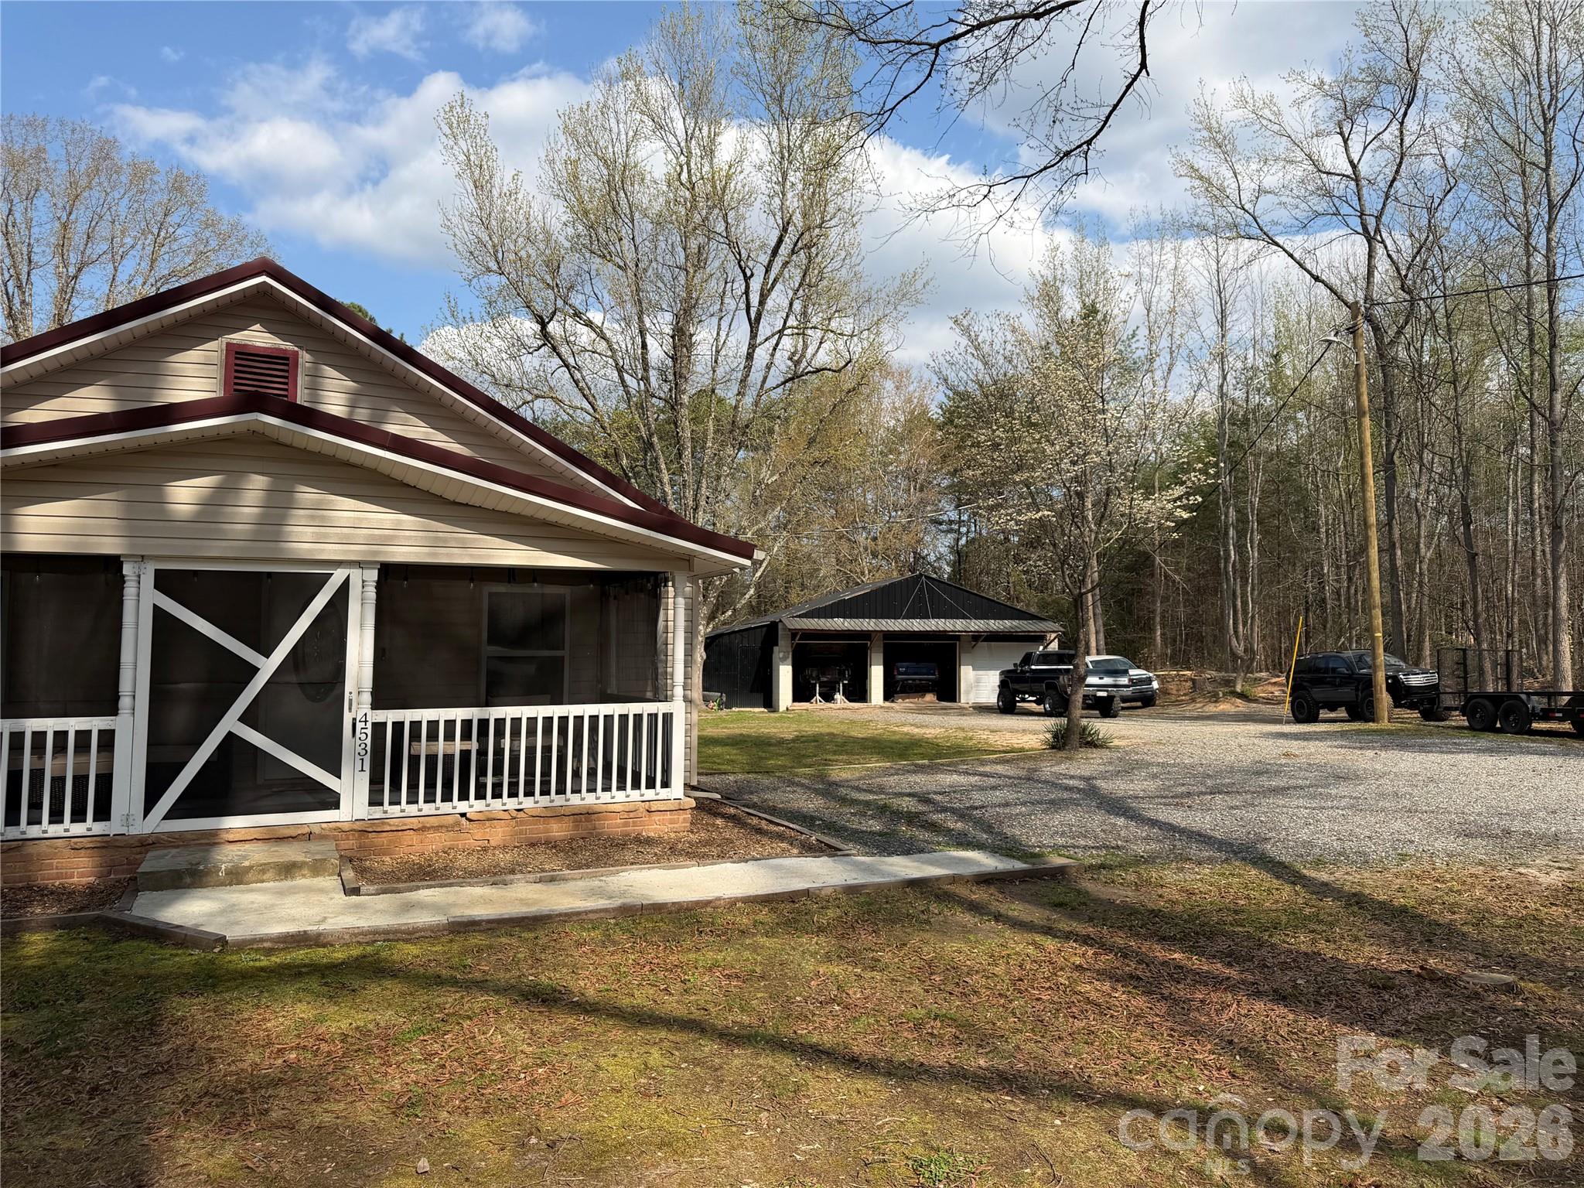
Step into this beautifully preserved 1962 brick ranch where classic charm meets thoughtful functionality. Immaculately maintained, this home showcases original hardwood floors and stunning, well-preserved vintage tile bathrooms that offer a timeless nod to its era. The inviting sun porch provides the perfect transition into a private mother-in-law suite, ideal for extended family, guests, or flexible living arrangements. With dual laundry areas, convenience is built right in. Pet lovers will appreciate the uniquely crafted, solid built-in pet doors are just one example of the thoughtful details throughout. A detached workshop offers additional space for hobbies, storage, or creative projects.

Every inch of this home reflects pride of ownership. Clean, charming, and exceptionally well cared for, this is a rare opportunity to own a truly special property with character you simply can’t recreate. The backyard has decorative fencing as well as an underground system.
#4352494

Conover

503 9th Avenue SW

4 Beds

2 Baths

1,261 Sq.Ft.

$294,900

MLS#: 4352494

Townhome in the heart of Conover. This 2 bed/1 bath has just been freshly painted and new flooring throughout, except the bathroom. LVP flooring was installed in the living area and hallway. New carpet in the bedrooms. This open and airy floor plan makes it easy to navigate with a wheelchair or walker. 36 inch doors and bathroom grab bars. The primary suite hosts a WIC and direct access to the bathroom.The rocking chair front porch to visit with friends, or the private covered back porch on the days you just want to relax. The unit also has a storage room equipped with a water heater. The is a level drive and this property has NO STEP entry. Brand new disposal.HOA fees are $145 per month. Roof 2018 per HOA records. Roofs are not covered by HOA.
#4342944

Conover

505 2nd Street Place NE B2

2 Beds

1 Baths

1,156 Sq.Ft.

$215,000

MLS#: 4342944

Well-Maintained Home in a Quiet, Convenient Location. This beautifully updated home is tucked away in a peaceful neighborhood with easy access to Hickory, I-40, Hwy 16, and Newton/Conover. Step inside and discover a thoughtfully designed split floor plan with spacious rooms & unique ceiling details throughout. The open floor plan features new LVP flooring, new carpet in bedrooms & new light fixtures/ceiling fans throughout. The stylish kitchen boasts new appliances, restored cabinets, solid surface countertops & a large pantry. Spacious primary suite with walk-in closet. Both bathrooms have updated bath fixtures. Step outside to the deck-perfect for entertaining or rest & relaxation overlooking the large, level back yard. New Roof (2023). New garage door (2023) and new water heater. See updates list for additional updated features. This home blends comfort, functionality & modern amenities and is ready to move right in!
#4303255

Conover

1371 Millrace Drive

3 Beds

2 Baths

1,261 Sq.Ft.

$299,900

MLS#: 4303255

Price reduced
Charming and versatile home with unique layout and modern touches. Discover this well-maintained home offering a flexible floor plan, thoughtful updates, and plenty of functional space both inside and out. The below grade level/basement features two comfortable bedrooms and a full bathroom, along with a cozy den complete with a fireplace-perfect for relaxing evenings. The kitchen boasts an open concept design with quartz counter tops, and mosaic tile backsplash, and a full appliance package including a smooth top electric range, microwave and dishwasher. A single car garage also serves as a convenient laundry area. An unfinished mechanical room provides additional utility and storage space. On the main level, you'll find a bright and airy open-concept gathering area, complete with a serving sink, making it ideal for entertaining or multi-purpose use. A private office space/sunroom with windows at the rear of the home offers a quiet retreat. Additional highlights include a large attic storage areas on the main, a storage building outside, giving you plenty of room to stay organized. This unique property offers flexibility, comfort and modern finishes--perfect for a variety of living needs.
#4365765

Conover

6530 Curlee Road

2 Beds

2 Baths

1,710 Sq.Ft.

$279,900

MLS#: 4365765

Price reduced
Welcome to 1113 Pecan Street in the heart of Conover! This charming home offers the perfect blend of comfort, character, and convenience. Nestled in an established neighborhood, you’ll love the peaceful setting while still being just minutes from local shopping, dining, and easy highway access.

Inside, you’ll find a warm and inviting layout filled with natural light and functional living spaces designed for everyday living and entertaining alike. The spacious living areas flow effortlessly, creating a welcoming atmosphere from the moment you walk in. This home features two full bathrooms, along with a remodeled bathroom and laundry room, adding both style and functionality. A new A/C unit installed in 2024 provides peace of mind and year-round comfort.

Step outside and imagine relaxing mornings with coffee or weekend gatherings in your own backyard retreat. The new privacy fence enhances both comfort and seclusion, and with ample yard space, there’s room to garden, play, or simply unwind.

If you’re looking for a move-in ready home with small-town charm and modern comfort, 1113 Pecan Street is one you won’t want to miss. Schedule your showing today and come see all it has to offer!
#4342846

Conover

1113 Pecan Street

4 Beds

1 Baths

1,836 Sq.Ft.

$249,999

MLS#: 4342846

 - property

Send a message

Message successfully sent.

Your message

What is 3 + 4 ?

Reason for contacting?

I agree to receive email communication and understand I can unsubscribe at any time.

I agree to be contacted by Prestino Advantage via call, email, and text for real estate services. To opt out, you can reply 'stop' at any time or reply 'help' for assistance. You can also click the unsubscribe link in the emails. Message and data rates may apply. Message frequency may vary. Privacy Policy

Sign Out

Virtual Assistant

Would you like to take the next step with this property? We can help you schedule a showing or virtual tour, or send you more details.

Yes, I would like more information.

Thank You for Your Reply, One of Our Agents will contact you as soon as possible

No, maybe later.

Thank you, you can always contact me via email, phone number or through the contact form.

Realhub AI

Lucy - Your AI-Powered Realtor

Update Your Temporary Password

Personalize your search

Enter your email and we'll notify you immediately when new listings match what you're looking for.

or enter email address

Already have an account ? Login here

Continue your home search

I agree to receive communications and understand I can unsubscribe at any time.

I agree to be contacted by Prestino Advantage via call, email, and text for real estate services. To opt out, you can reply 'stop' at any time or reply 'help' for assistance. You can also click the unsubscribe link in the emails. Message and data rates may apply. Message frequency may vary. Privacy Policy

Already have an account ? Login here

We use cookies

We use cookies primarily for analytics to enhance your experience. By accepting, you agree to our use of these cookies. You can manage your preferences or learn more about our cookies policy.