Features & Amenities

Interior

  • Total Bedrooms

    3

  • Bathrooms

    2

  • Above Grade Finished Area

    1200.0

  • Basement YN

    YES

  • Cooling YN

    YES

  • Cooling

    Central Air, Heat Pump

  • Fireplace YN

    NO

  • Heating YN

    YES

  • Heating

    Heat Pump

  • Pet friendly

    N/A

Exterior

  • Garage

    No

  • Parking

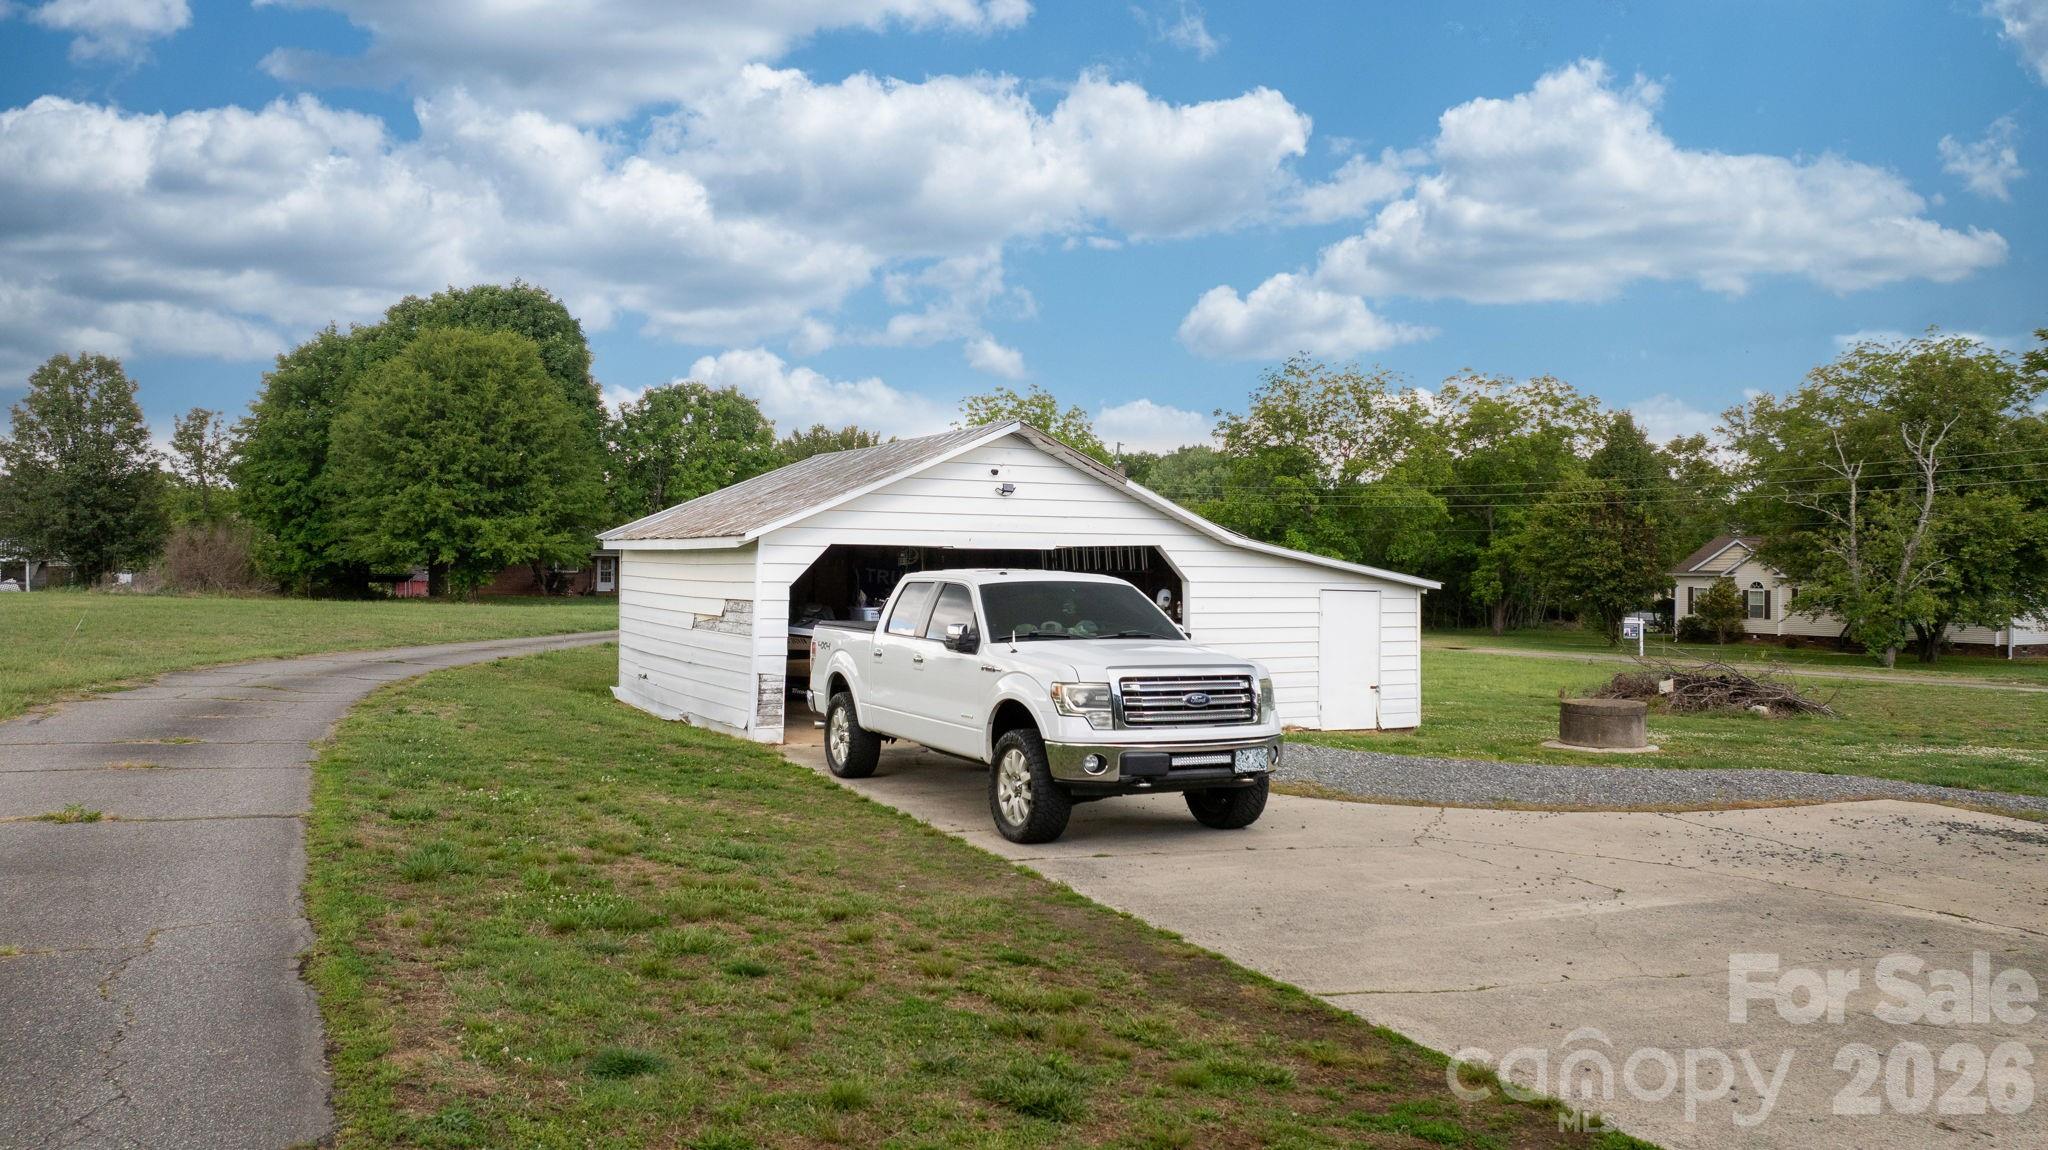
    Detached Carport

  • Pool

    No

Area & Lot

  • Lot Features

    Cleared

  • Property Type

    Residential

  • Property Sub Type

    Single Family Residence

Price

  • Sales Price

    $269,500

  • Sq. Footage

    1, 200

  • Price/SqFt

    $224

HOA

  • Association

    No

School District

  • Elementary School

    Snow Creek

  • Middle School

    Arndt

  • High School

    St. Stephens

Property Features

  • New Construction

    NO

  • Senior Community YN

    NO

  • Sewer

    Septic Tank

  • Water Source

    Well

Schedule a Showing

Showing scheduled successfully.

<
>
IN PERSON
VIA CHAT

What is 3 + 4 ?


Change time

Mortgage calculator

Estimate your monthly mortgage payment, including the principal and interest, property taxes, and HOA. Adjust the values to generate a more accurate rate.

Your payment

Principal and Interest:

$

Property taxes:

$

HOA fees:

$

Total loan payment:

$

Total interest amount:

$

Location

County

Catawba

Elementary School

Snow Creek

Middle School

Arndt

High School

St. Stephens

Listing Courtesy of Lauren Williams , Foothills Realty, LLC

RealHub Information is provided exclusively for consumers' personal, non-commercial use, and it may not be used for any purpose other than to identify prospective properties consumers may be interested in purchasing. All information deemed reliable but not guaranteed and should be independently verified. All properties are subject to prior sale, change or withdrawal. RealHub website owner shall not be responsible for any typographical errors, misinformation, misprints and shall be held totally harmless.

Agent Mitch Totherow

Agent

Mitch Totherow

Call Mitch today to schedule a private showing.


* Listings on this website come from the FMLS IDX Compilation and may be held by brokerage firms other than the owner of this website. The listing brokerage is identified in any listing details. Information is deemed reliable but is not guaranteed. If you believe any FMLS listing contains material that infringes your copyrighted work please click here to review our DMCA policy and learn how to submit a takedown request.© 2024 FMLS.
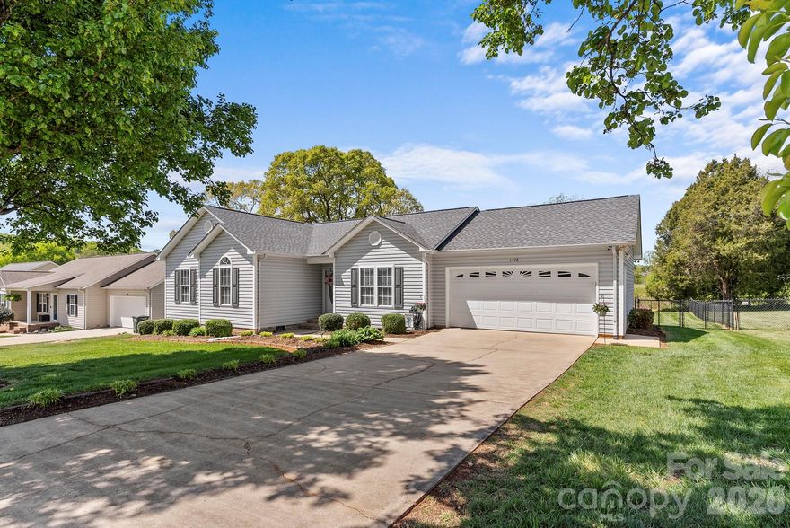
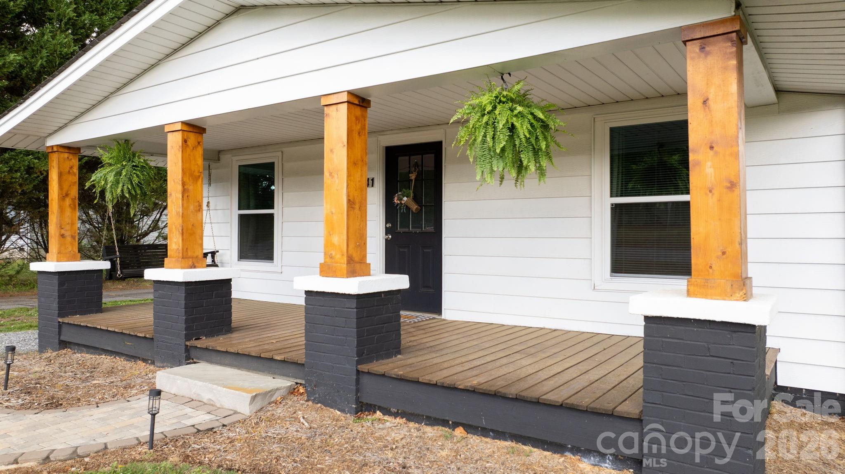
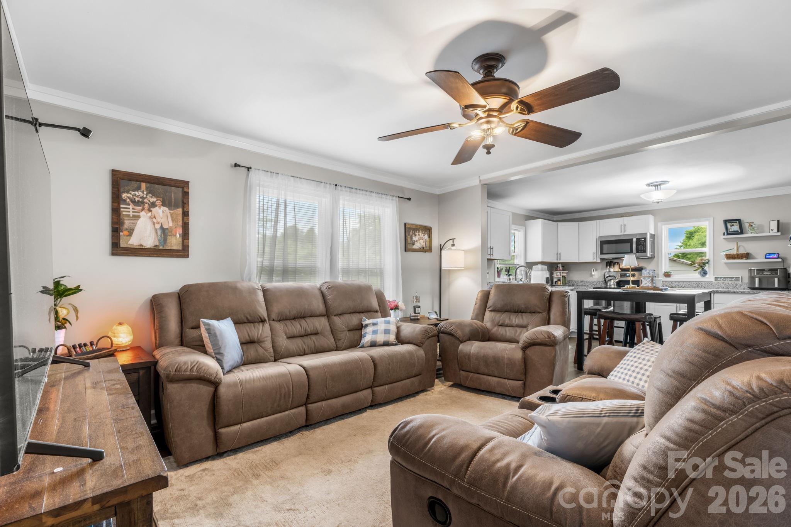
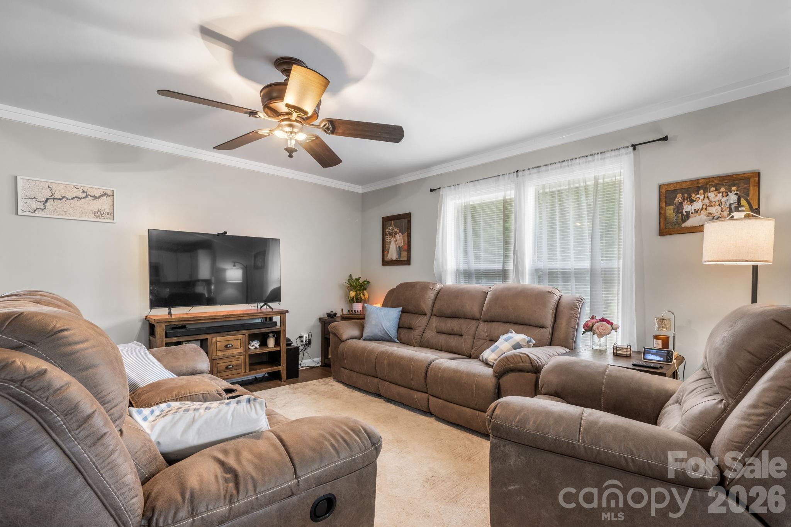
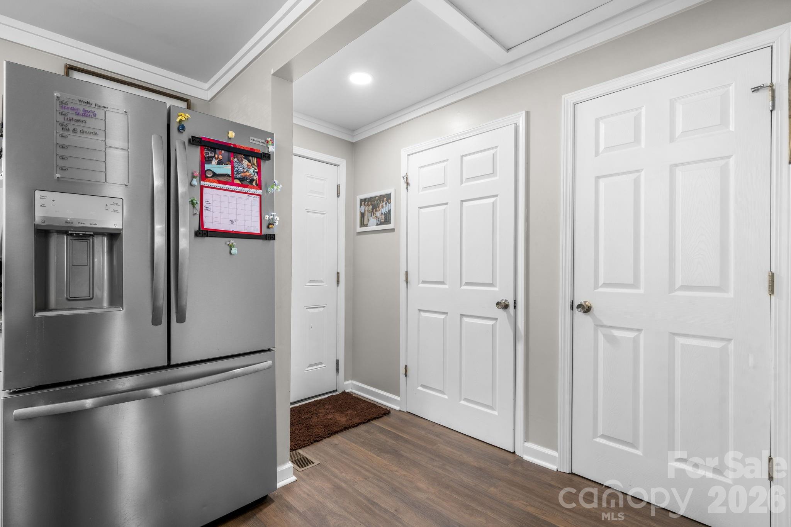
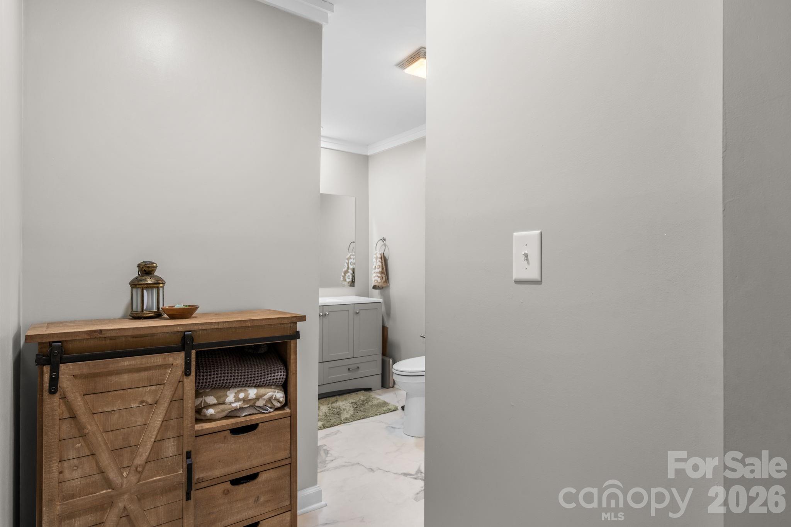
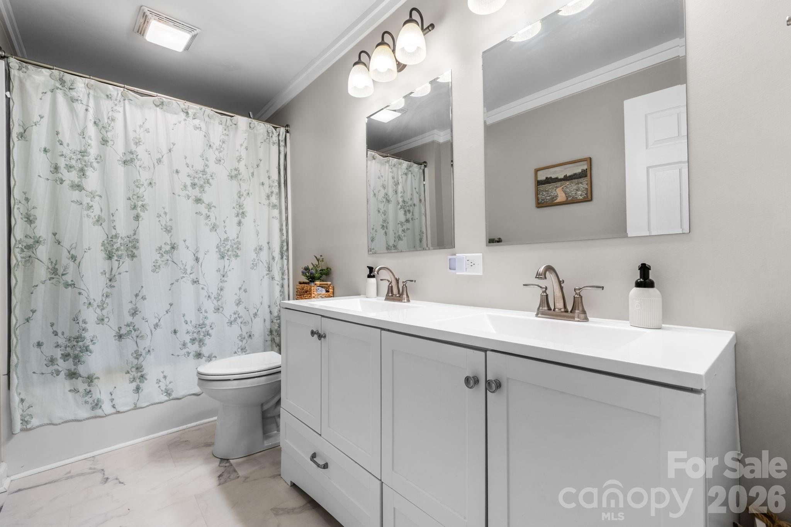
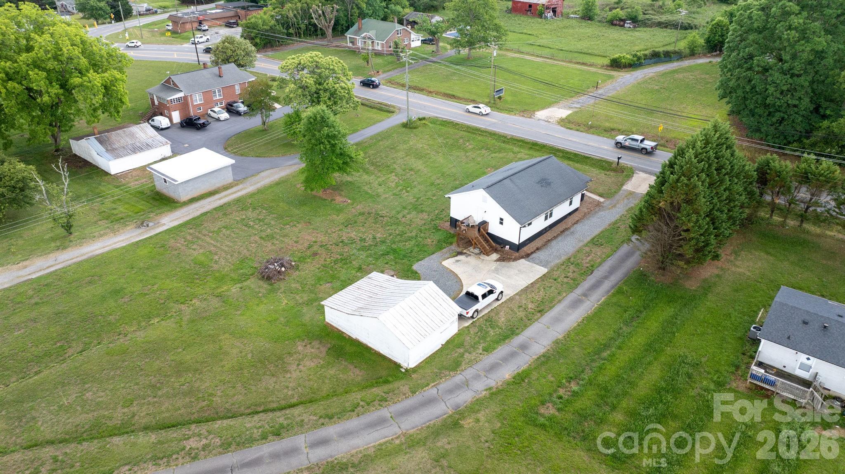
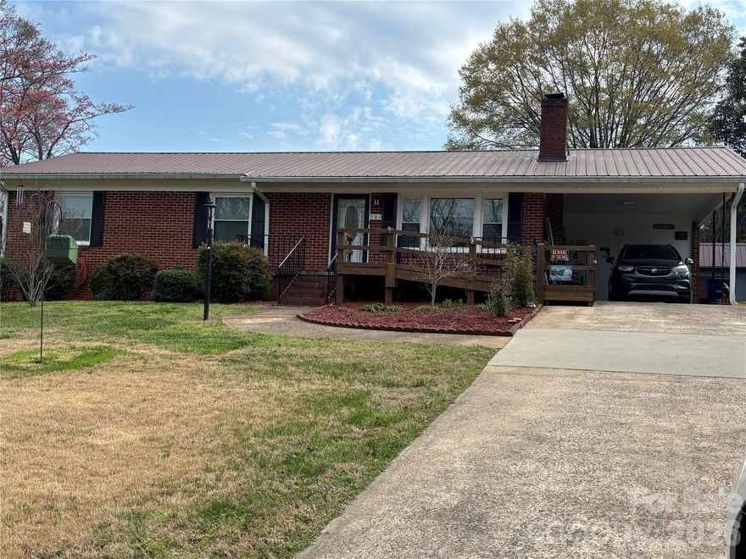
This charming 3-bedroom, 2-bathroom cottage has been beautifully renovated and is ready for its new owners! Enjoy the updated flooring, modern kitchen cabinets, granite countertops, stylish light fixtures, and fresh paint throughout.

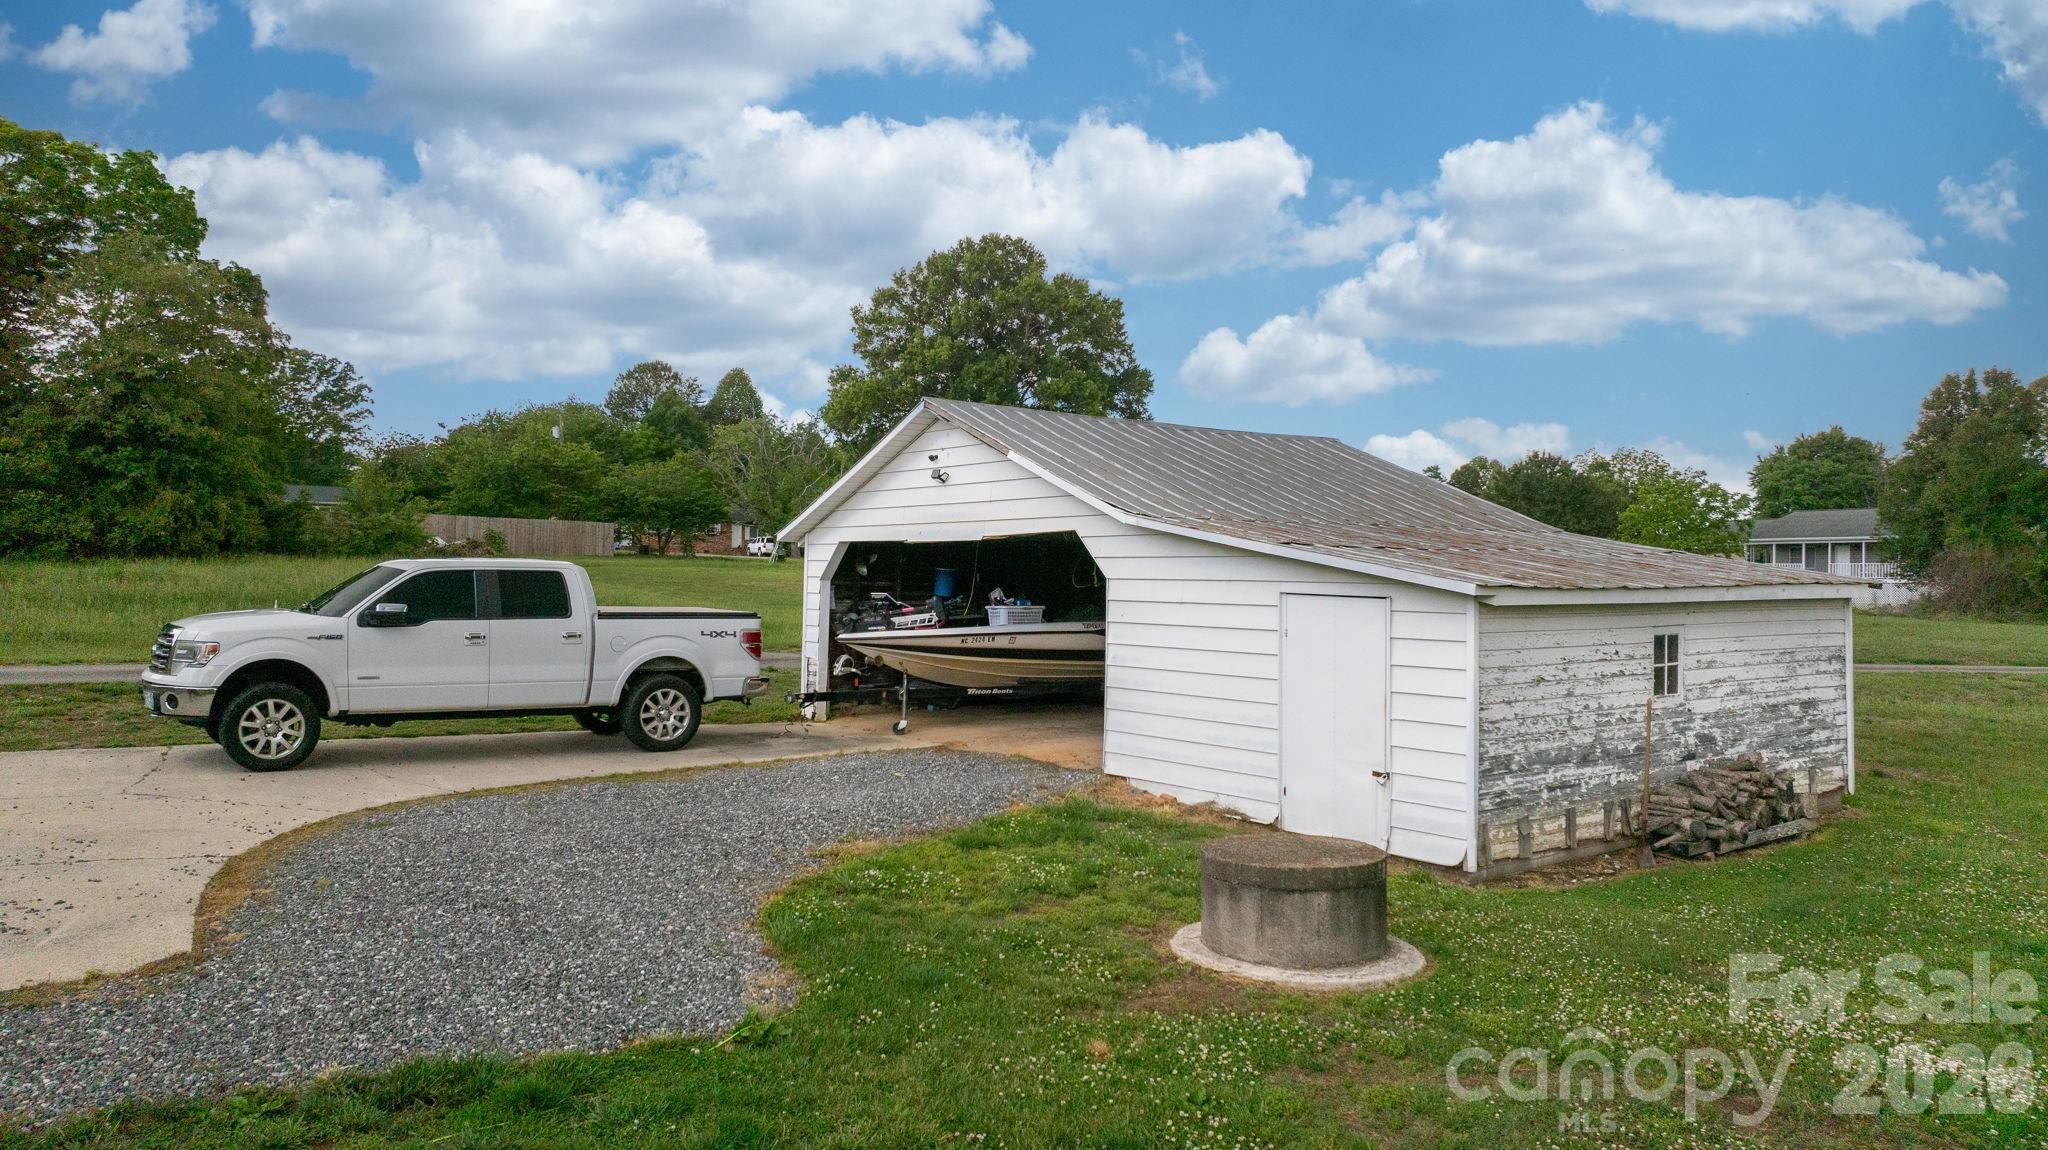
The laundry room is conveniently located on the main level for easy one-level living. Outside, you’ll find a detached garage perfect for storage, plus an unfinished basement with exterior access offering additional space and potential.

Located right on Springs Road, this move-in-ready home combines comfort, convenience, and modern updates — all waiting for you!

3941 Springs Road

Message successfully sent.

What would you like to know?

What is 3 + 4 ?

I agree to receive email communication and understand I can unsubscribe at any time.

I agree to be contacted by Prestino Advantage via call, email, and text for real estate services. To opt out, you can reply 'stop' at any time or reply 'help' for assistance. You can also click the unsubscribe link in the emails. Message and data rates may apply. Message frequency may vary. Privacy Policy

Related Properties

Welcome to this well-maintained home nestled in the quiet, welcoming neighborhood of Farmington Hills, offering the ease of one-level living on a great level lot with attractive landscaping and a fenced backyard—perfect for outdoor enjoyment, pets, or gardening. Inside, you’ll find a spacious living room featuring beautiful hardwood floors (which are throughout the home except for tile floors in baths), gas log fireplace, and built-in shelving, creating a warm and inviting atmosphere. The kitchen is nicely updated with newer stainless steel appliances, solid surface countertops, and quality wooden cabinetry, along with a convenient dining area just steps away. The primary bedroom includes a private ensuite bath and a walk-in closet, while two additional bedrooms and a full hall bath provide comfortable space for family or guests. Step outside to the back deck—an ideal spot for relaxing or entertaining—and enjoy the convenience of an attached two-car garage. Roof replaced in 2022 and HVAC replaced in 2024.  This location allows for easy access to several nearby cities, approximately 20 minutes to Hickory, 30 minutes to Statesville, and just 55 minutes to Charlotte. This Home combines comfort, convenience, and charm- ready for it's next Owner to enjoy! Broker interest.
#4366967

Conover

1478 Farmington Hills Drive

3 Beds

2 Baths

1,279 Sq.Ft.

$314,000

MLS#: 4366967
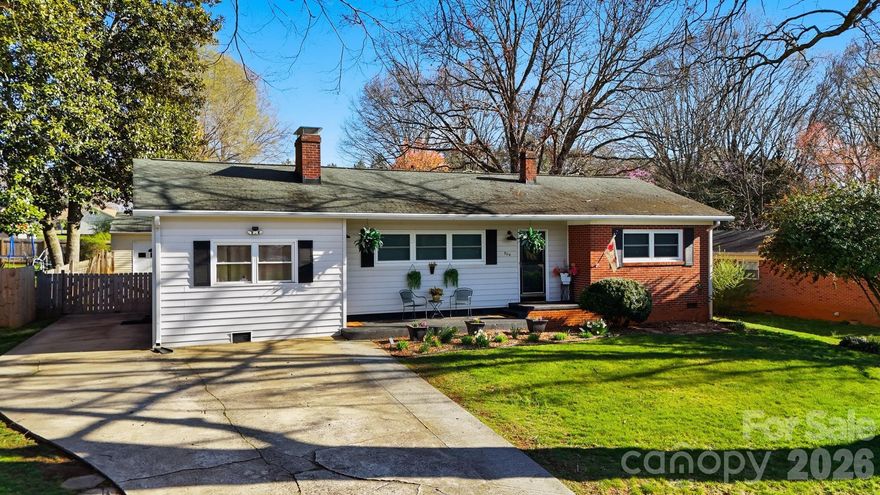
Welcome home to 904 15th St. NW in Conover—a charming, one-level brick ranch nestled in a convenient, established neighborhood. This 3-bedroom, 2-full-bath home offers a thoughtful blend of classic character and modern updates, featuring hardwood floors, a cozy living room with fireplace, and an updated kitchen with stainless steel appliances. Both bathrooms have been modernized, and many of the windows in the home have already been replaced for added efficiency.

An additional bonus/flex space with its own private entrance provides possibilities—perfect for a home office, studio, or guest area. Step outside to what truly sets this home apart: the backyard. Enjoy an oversized back deck with a covered awning, a fenced yard, and a detached garage with power—ideal for a home gym, hobby space, workshop, or extra car storage.

Full of charm, functionality, and outdoor living space, this Conover gem won’t last long. Come see it before someone else snatches it up!
#4373295

Conover

904 15th Street NW

3 Beds

2 Baths

1,506 Sq.Ft.

$318,000

MLS#: 4373295
Price reduced
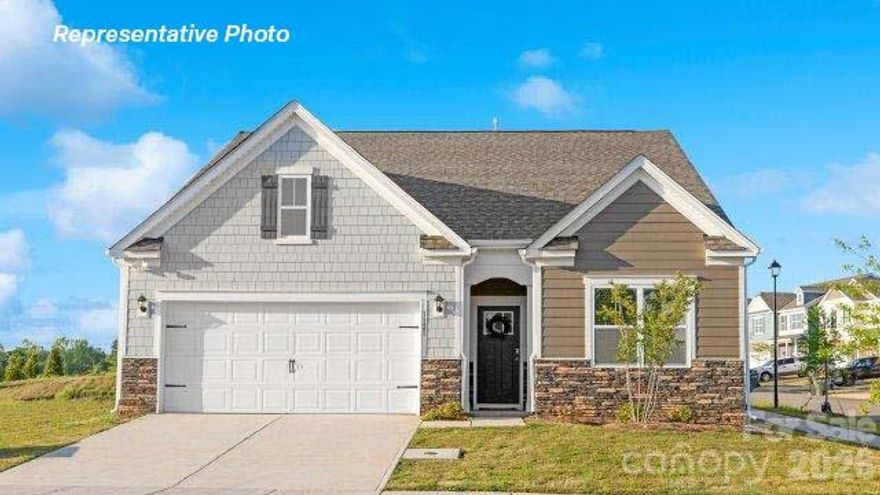
Move-In ready! The Aria is a spacious and modern single-story home designed with open-concept living in mind. This home features three bedrooms, two bathrooms, and a two-car garage. Upon entering the home, you'll be greeted by an inviting foyer that leads directly into the heart of the home. This open plan features a living room, dining room, and well-appointed kitchen. The kitchen is equipped with a pantry, stainless steel appliances, and a large island with a breakfast bar, making it perfect for both cooking and casual dining. The Aria also features a luxurious primary suite, complete with a large walk-in closet and a primary bathroom with dual vanities, and spacious shower. The additional two bedrooms and secondary bathroom are located at the opposite end of the home, providing optimal privacy for both you and your guests. In the rear of the home is a covered porch that is perfect for outdoor entertaining. With its thoughtful design, the Aria is the perfect place to call home.
#4331051

Conover

3928 Ashton Drive NW

3 Beds

2 Baths

1,618 Sq.Ft.

$315,000

MLS#: 4331051
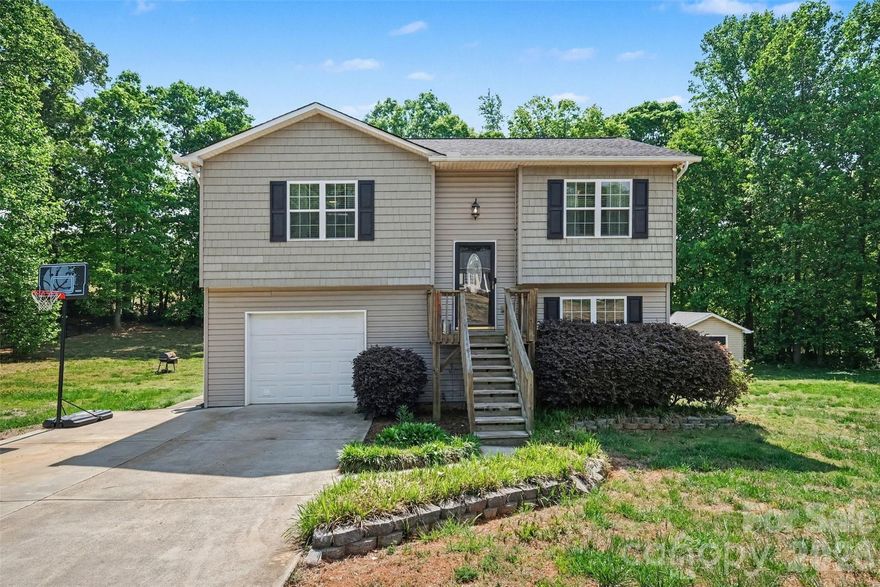
Price reduced
Welcome to this inviting split-foyer home tucked in Strawberry Fields community, where comfort, space, and a peaceful setting come together effortlessly. Situated on a generous lot, the property offers a sense of privacy while still being part of a quiet neighborhood.
From the moment you arrive, the home’s elevated entry sets the tone. Inside, natural light fills the main living areas, highlighting a bright and open layout that flows easily between the living room and kitchen. The kitchen stands out with its large island and abundant cabinetry, creating a central gathering space that feels both functional and welcoming. The adjoining living area offers a comfortable place to unwind, with a clean, modern aesthetic and plenty of room for entertaining.
The layout provides a thoughtful separation of space, with bedrooms positioned for privacy and a lower-level retreat that works well as a primary suite, guest space, or flexible living area. 
Outdoor living is just as appealing, with a spacious deck overlooking the backyard—perfect for enjoying morning coffee, hosting weekend get-togethers, or simply taking in the peaceful surroundings. The expansive yard offers various possibilities, from gardening to recreation, and even includes additional storage with a detached shed.
Located in Conover, nearby parks, local dining, and shopping options are just a short drive away, also access to major routes for commuting to Hickory or the greater Charlotte area. 
This is a home that offers both comfort and connection—to nature, to community, and to everything you need just beyond your doorstep.
#4375164

Conover

2056 Redberry Lane

3 Beds

2 Baths

1,014 Sq.Ft.

$305,000

MLS#: 4375164

Brand new, energy-efficient home available June 2026! Photos are of builder model home. Work from home in the second-story study. Down the hall, the spacious primary suite boasts dual sinks and a walk-in closet. Downstairs, the open-concept layout is accented with a convenient powder room and back patio. Walnut Reserve will feature a variety of two-story single-family floorplans. Escape the bustle of the city without being too far from the action. Enjoy the small-town charm of Hickory with local dining, shopping and entertainment options or spend the day at Lake Hickory. Each of our homes is built with innovative, energy-efficient features designed to help you enjoy more savings, better health, real comfort and peace of mind.
#4381048

Conover

1556 31st Street Street NE

3 Beds

2 Baths

1,528 Sq.Ft.

$299,500

MLS#: 4381048
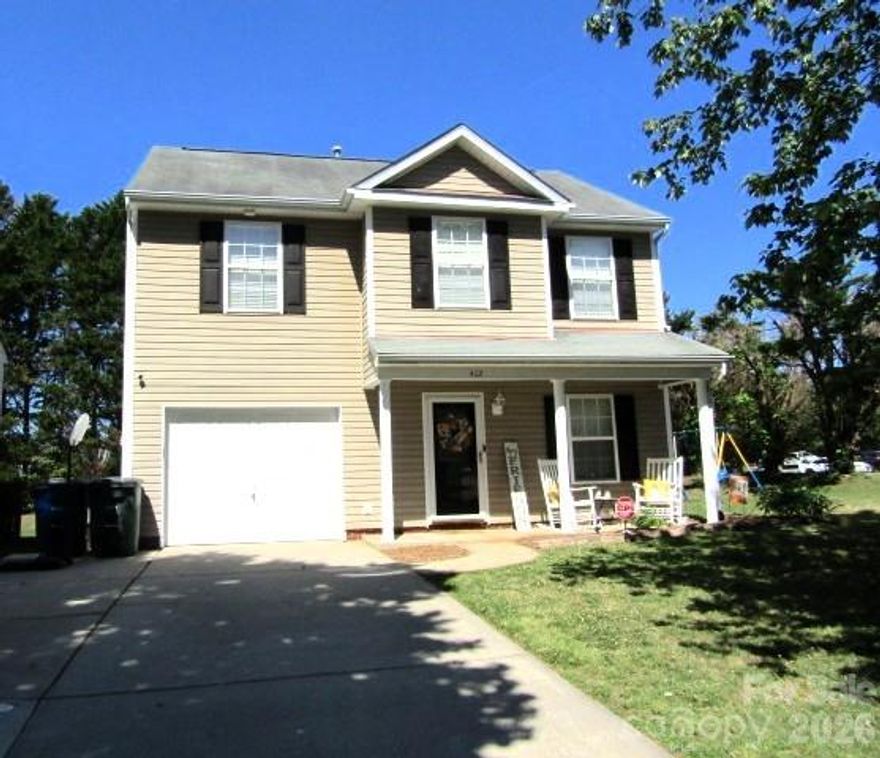
Great downtown Location 2 story home with many updates. New Laminate flooring downstairs, New hardwood floors in bedrooms, New flooring in all 3 bathrooms, newer HVAC system. New Large back porch 10ft by 17ft with overhead metal drop down stairs for storage. Newer 12 ft by 10 ft Building with more over head storage.  Wired with lights.  All appliances stay.  This home is move in condition.  No HOA.
#4379930

Conover

402 Trillium Court SW 1

3 Beds

2 Baths

1,184 Sq.Ft.

$289,900

MLS#: 4379930
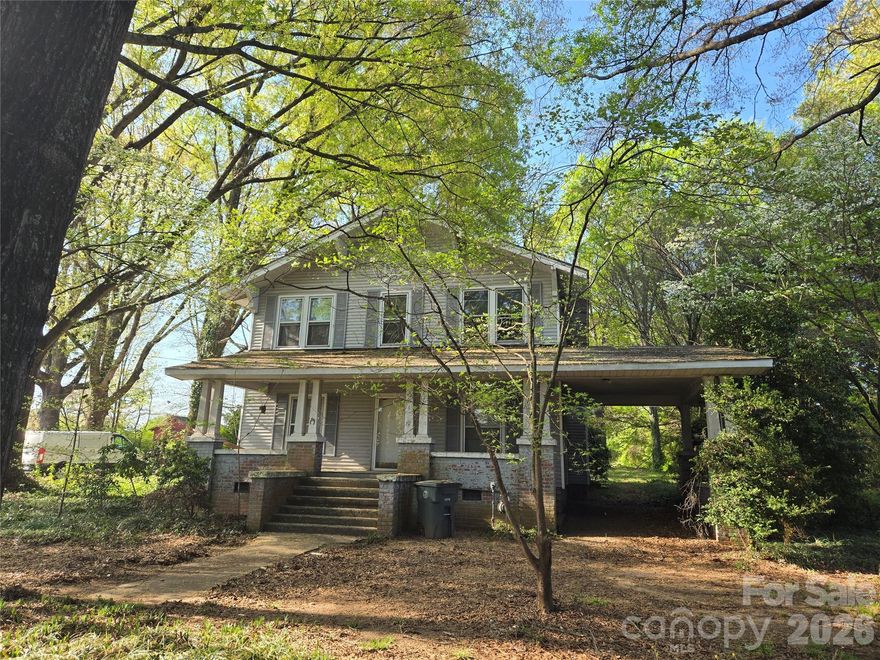
HERE IT IS! That affordable, turn of the century "Diamond in the rough" farm style home you have been looking for! The home is broom swept clean and is ready for updates to fit your taste. This charming older 2 story farm house with a porte cochere sits on a .95 acre lot with lots of space both inside and out, with those oversized rooms that are characteristic of a home of this age and a large covered rocking chair front porch.  Ready to make it your own,  the home's 1st floor features 10 ft ceilings, original hardwood floors (except in the kitchen and bath) a large living room with a gas fireplace (no gas logs present), a parlor with 9 lite french doors and built-ins that is perfect for a den, office or whatever fits your needs.  Off the living room is a dining room; again w/10ft ceilings, hardwood floors and built in china cabinet and an oversized kitchen.  At the rear of the main level is a smaller bedroom with attached bath that opens into the rear entry hall. The rear entry to the home is through an oversized laundry/mud room that open up to the large back yard. Off the living room and in the rear hall is a grand style staircase leading to the enormous hallway upstairs where you will find four good sized bedrooms (one does not have a closet but this was typical with the age of the home) all with hardwood floors, a central hall bath and pull down attic access. The home also features a partial cellar with access from both the interior of the home (In the back hall) and outside. The home sits on a large near acre lot with out-building. The right side of the property backs up to property that is currently zoned for office space.  The county would not confirm if zoning could be changed on this property for like use without applying for a zoning change request. This would be the responsibility of the buyer and/or their agent. Please note: The seller is selling the home as is/where is with no repairs. The home has been empty for some time. It is unknown if the kitchen appliances are working properly.  AC unit is not working due to damage during a storm.  There has been seepage in cellar/crawl space during heavy rains in the past, but a sump pump has been installed.  Possible knob and spool electric visible in cellar. Home will not qualify for any most Government backed financing. May qualify for FHA 203K rehabilitation loan, but buyer should verify with their lender before making an offer.
#4376376

Conover

804 Emmanuel Church Road

4 Beds

2 Baths

2,462 Sq.Ft.

$255,000

MLS#: 4376376
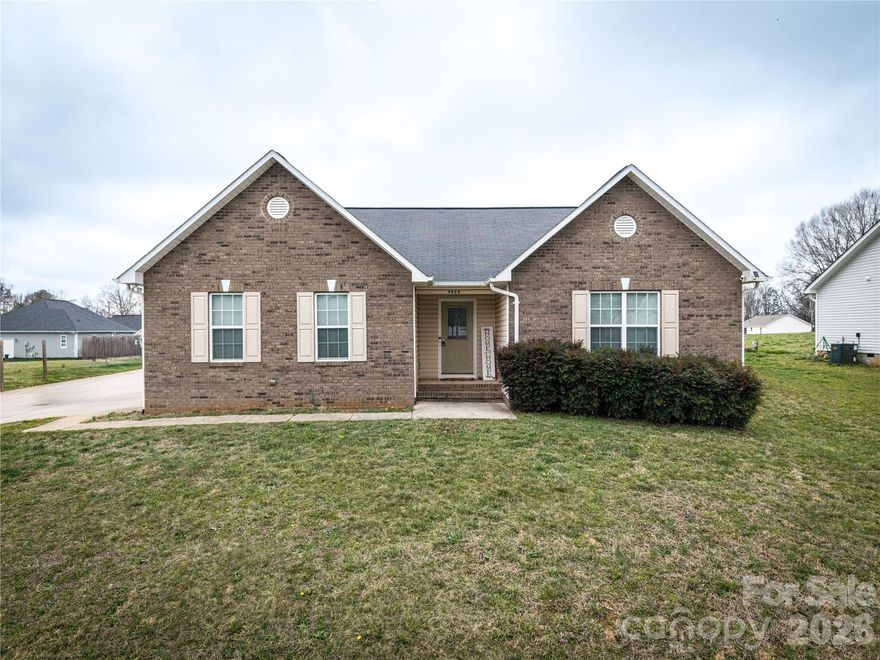
Price reduced
Welcome home! This charming ranch-style home features attractive brick and vinyl siding and offers convenient one-level living with an open-concept layout perfect for entertaining.

As you enter, you are welcomed into the family room which includes a cozy gas-log fireplace, creating the perfect space for relaxing or gathering with guests. A door from the family room leads to the back porch, overlooking the fenced backyard that also provides a storage shed (that will also stay with the home). From the family room comes the dining area that flows seamlessly into the spacious kitchen, complete with ample cabinet and counter space and all appliances included. Just off the kitchen is a laundry room with an additional pantry area that provides extra storage and leads directly into the attached two-car garage.

The home offers three comfortable, carpeted bedrooms. The primary bedroom features a private en-suite bathroom with a jetted tub, separate shower, and a walk-in closet. The two additional bedrooms share a hallway that leads to the first full bathroom.

Situated on approximately 0.36 acres, the property offers a spacious, private backyard—ideal for outdoor enjoyment, entertaining, or simply relaxing in your own peaceful space.
#4357560

Conover

4829 County Home Road

3 Beds

2 Baths

1,425 Sq.Ft.

$305,000

MLS#: 4357560
Price reduced
Over 1600 sqft of living space!
Step into this beautifully preserved 1962 brick ranch where classic charm meets thoughtful functionality. Immaculately maintained, this home showcases original hardwood floors and stunning, well-preserved vintage tile bathrooms that offer a timeless nod to its era. The inviting sun porch provides the perfect transition into a private mother-in-law suite, ideal for extended family, guests, or flexible living arrangements. With dual laundry areas, convenience is built right in. Pet lovers will appreciate the uniquely crafted, solid built-in pet doors are just one example of the thoughtful details throughout. A detached workshop offers additional space for hobbies, storage, or creative projects.

Every inch of this home reflects pride of ownership. Clean, charming, and exceptionally well cared for, this is a rare opportunity to own a truly special property with character you simply can’t recreate. The backyard has decorative fencing as well as an underground system.
#4352494

Conover

503 9th Avenue SW

4 Beds

2 Baths

1,261 Sq.Ft.

$294,900

MLS#: 4352494

Price reduced
Discover the perfect blend of modern comfort and timeless charm in this move-in-ready, single-level 3 bedroom, 2 bath, 1,651 sq. ft home w/mature trees and an established lawn versus sod!  While not age-restricted, the easy, all-on-one-level layout makes this home a standout choice for anyone seeking comfort, convenience, and low-maintenance living in a USDA eligible community. 

Step outside to a beautifully landscaped, low-maintenance yard with river rock accents and a covered back porch—ideal for morning coffee, bird watching, or winding down in the evening. The wooded backdrop adds a sense of privacy and a peaceful, natural view.  The open-concept kitchen, dining, and living area—with soaring 9-foot ceilings and a cozy GAS LOG fireplace with blower—creates one spacious, connected great room that’s perfect for everyday living and entertaining.  Thoughtfully designed and gently lived in, this one-owner home is loaded with upgrades such as a Deako Smart Switch Lighting Automation Package & premium fixtures beyond the builder's standard lighting offering. Better yet, the washer, dryer, and refrigerator are included. 

Enjoy the charm of small-town living with modern amenities in a community that feels like stepping back in time, with its nostalgic firehouse & elementary school. Enjoy extra wide streets only found in Phase One of the neighborhood.    Every detail is in place so no need to wait for a finished product.  Outdoor lovers will appreciate being just minutes from Lyle Creek Greenway and Riverbend Park for walking, biking, and soaking up nature.Ideal location! In addition to being close to downtown Conover, the home is conveniently located to the ever growing cities of Hickory and Denver.
#4354724

Conover

3938 Village Boulevard NW

3 Beds

2 Baths

1,654 Sq.Ft.

$319,900

MLS#: 4354724

 - property

Send a message

Message successfully sent.

Your message

What is 3 + 4 ?

Reason for contacting?

I agree to receive email communication and understand I can unsubscribe at any time.

I agree to be contacted by Prestino Advantage via call, email, and text for real estate services. To opt out, you can reply 'stop' at any time or reply 'help' for assistance. You can also click the unsubscribe link in the emails. Message and data rates may apply. Message frequency may vary. Privacy Policy

Sign Out

Virtual Assistant

Would you like to take the next step with this property? We can help you schedule a showing or virtual tour, or send you more details.

Yes, I would like more information.

Thank You for Your Reply, One of Our Agents will contact you as soon as possible

No, maybe later.

Thank you, you can always contact me via email, phone number or through the contact form.

Realhub AI

Lucy - Your AI-Powered Realtor

Update Your Temporary Password

Personalize your search

Enter your email and we'll notify you immediately when new listings match what you're looking for.

or enter email address

Already have an account ? Login here

Continue your home search

I agree to receive communications and understand I can unsubscribe at any time.

I agree to be contacted by Prestino Advantage via call, email, and text for real estate services. To opt out, you can reply 'stop' at any time or reply 'help' for assistance. You can also click the unsubscribe link in the emails. Message and data rates may apply. Message frequency may vary. Privacy Policy

Already have an account ? Login here

We use cookies

We use cookies primarily for analytics to enhance your experience. By accepting, you agree to our use of these cookies. You can manage your preferences or learn more about our cookies policy.