Features & Amenities

Interior

  • Other Interior Features

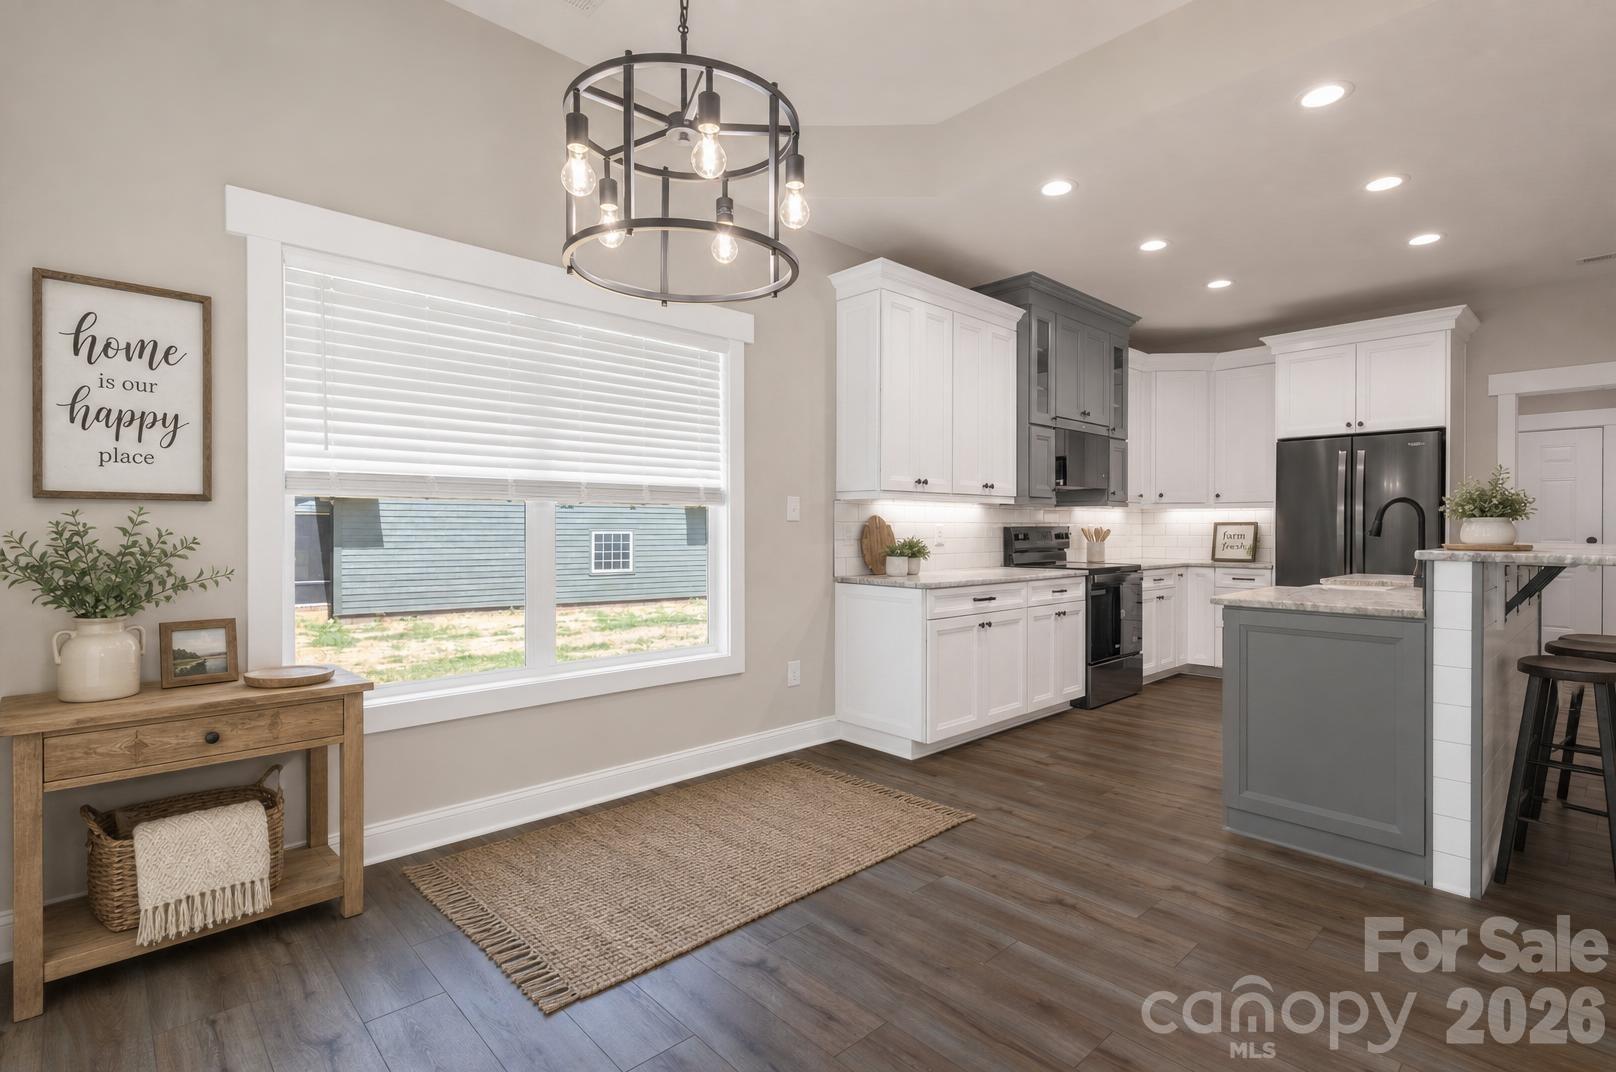
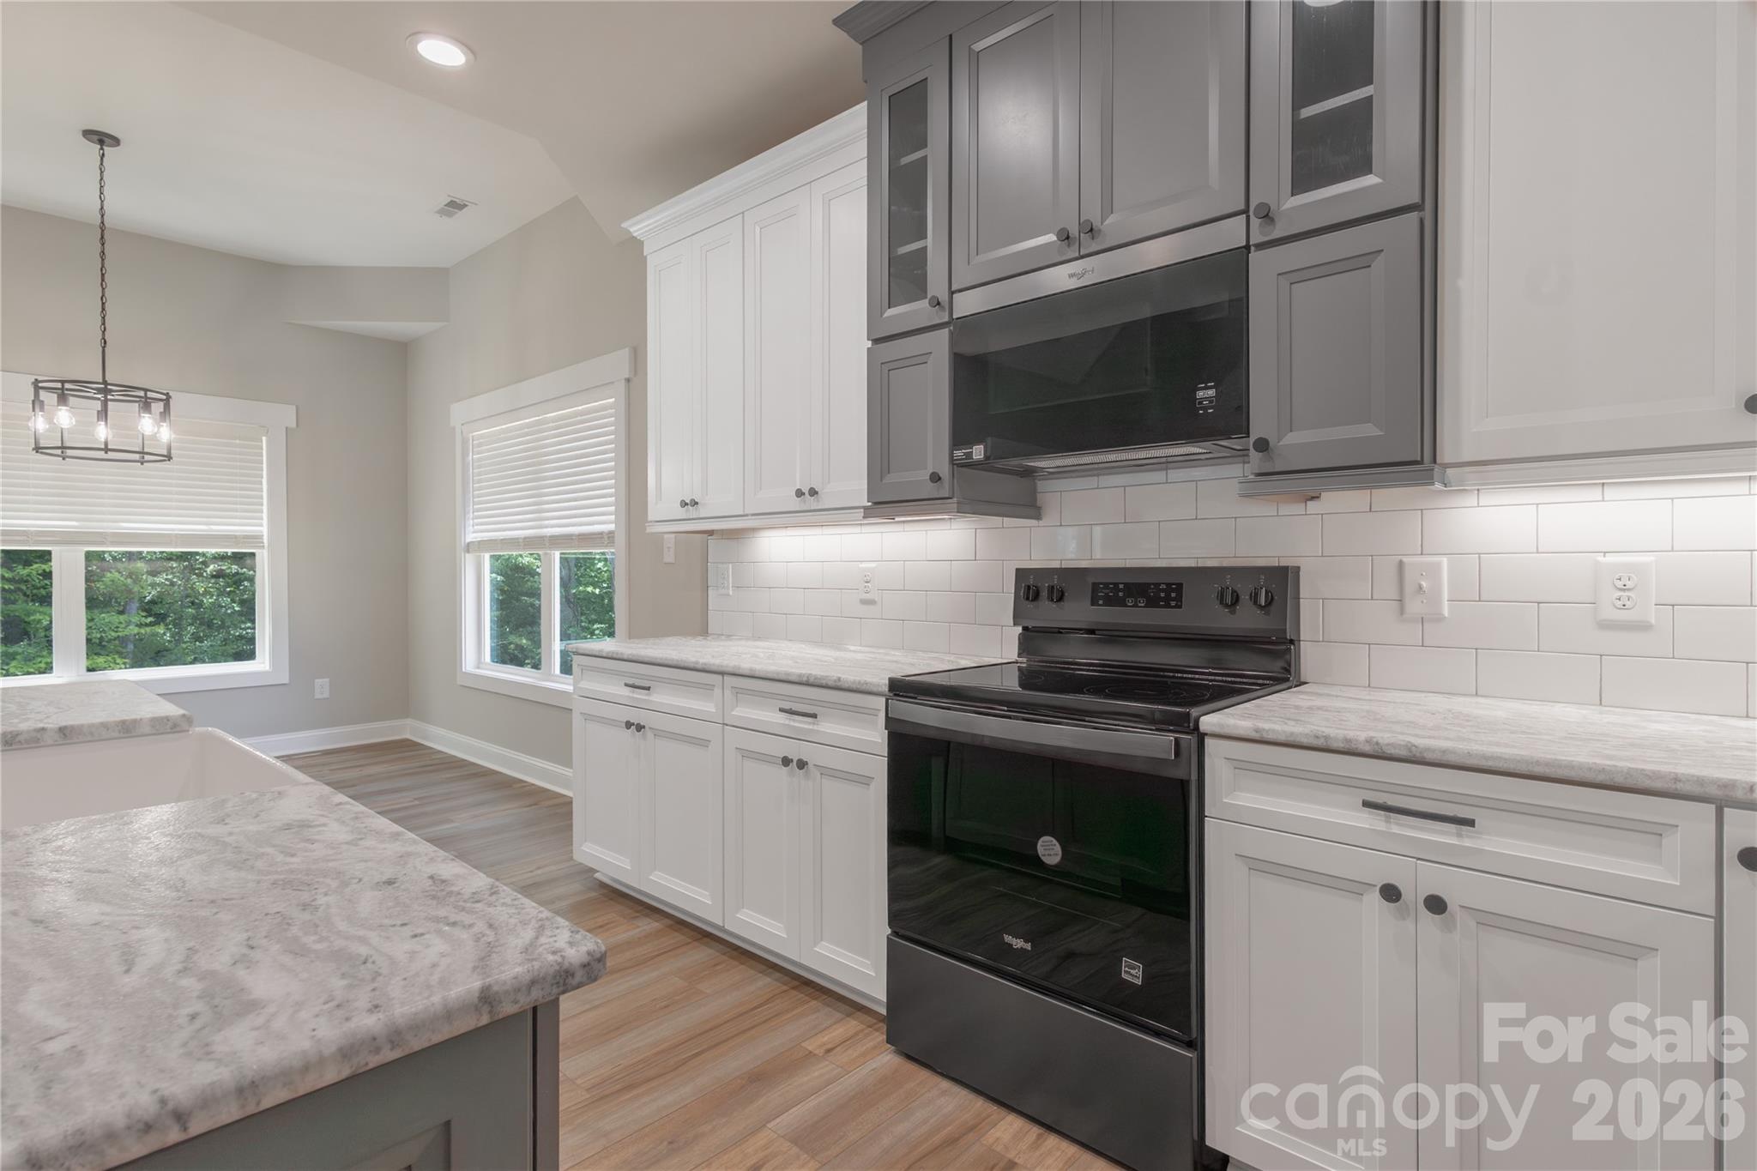
    Breakfast Bar, Built-in Features, Walk-In Closet(s)

  • Total Bedrooms

    3

  • Bathrooms

    2

  • 1/2 Bathrooms

    1

  • Above Grade Finished Area

    2032.0

  • Basement YN

    NO

  • Cooling YN

    YES

  • Cooling

    Central Air

  • Fireplace YN

    NO

  • Heating YN

    YES

  • Heating

    Central

  • Pet friendly

    N/A

Exterior

  • Garage

    Yes

  • Garage spaces

    2

  • Parking

    Driveway

  • Patio and Porch Features

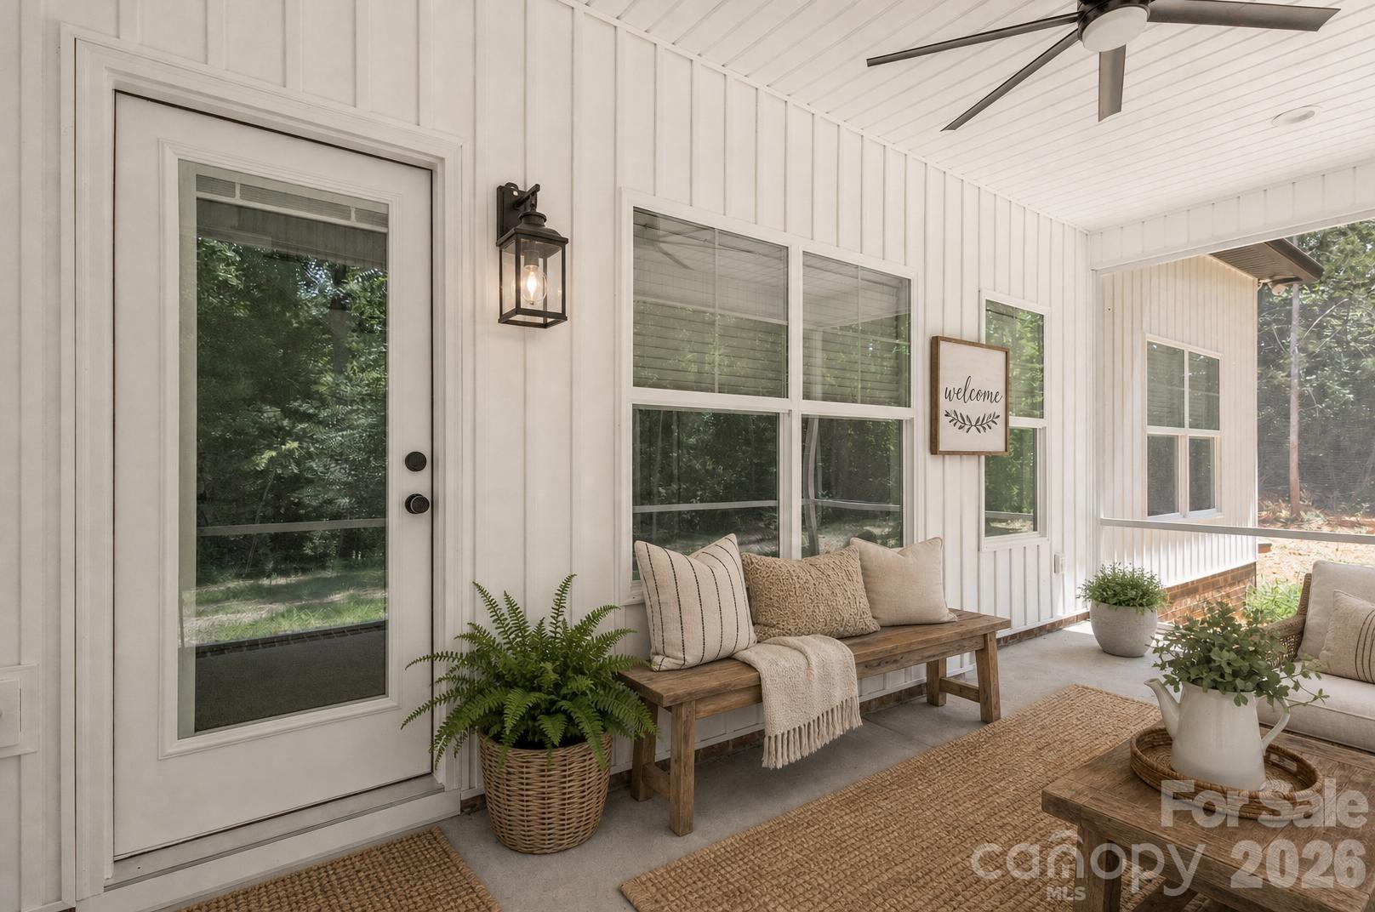
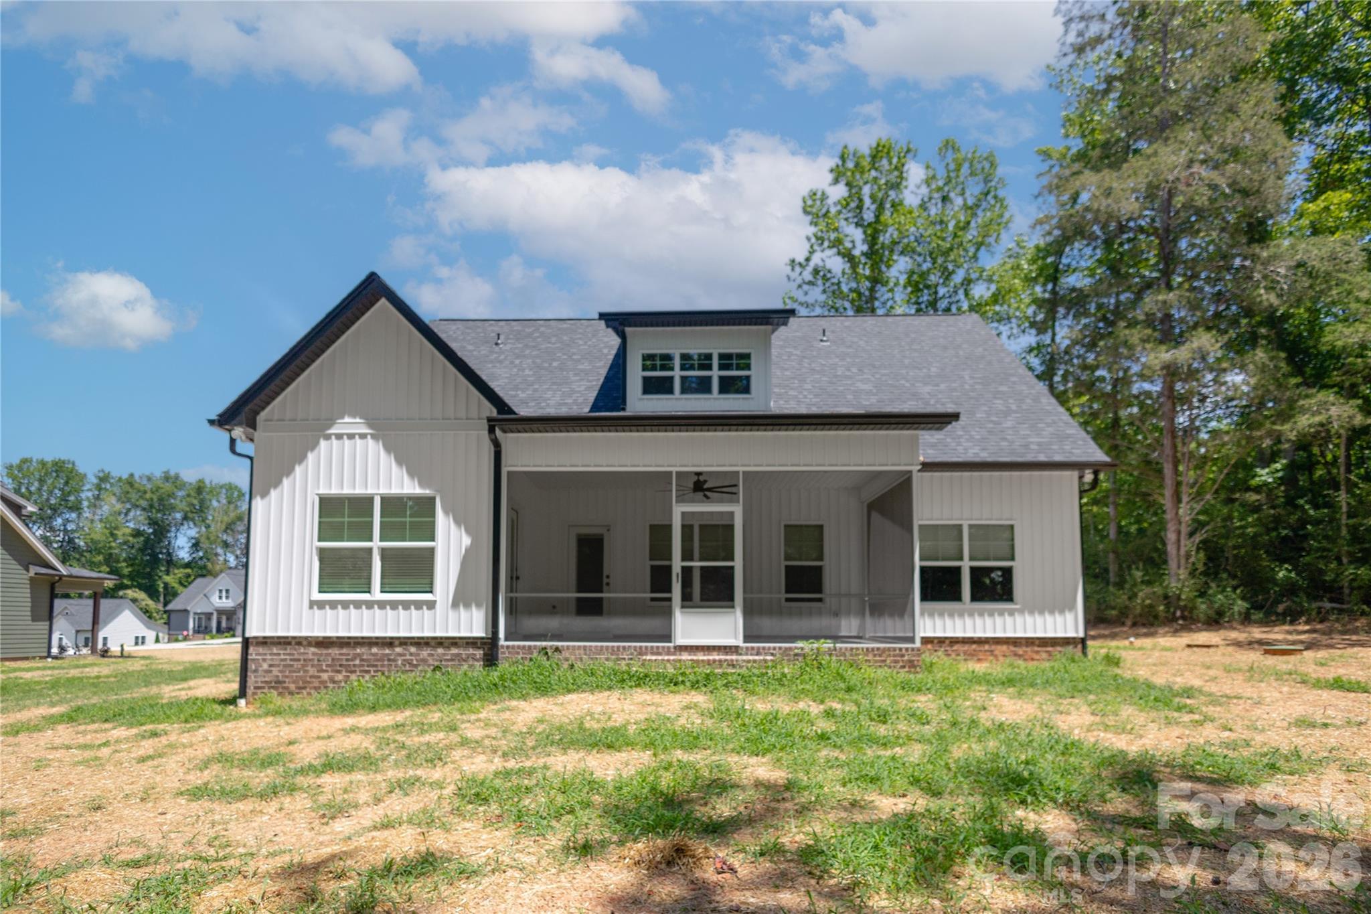
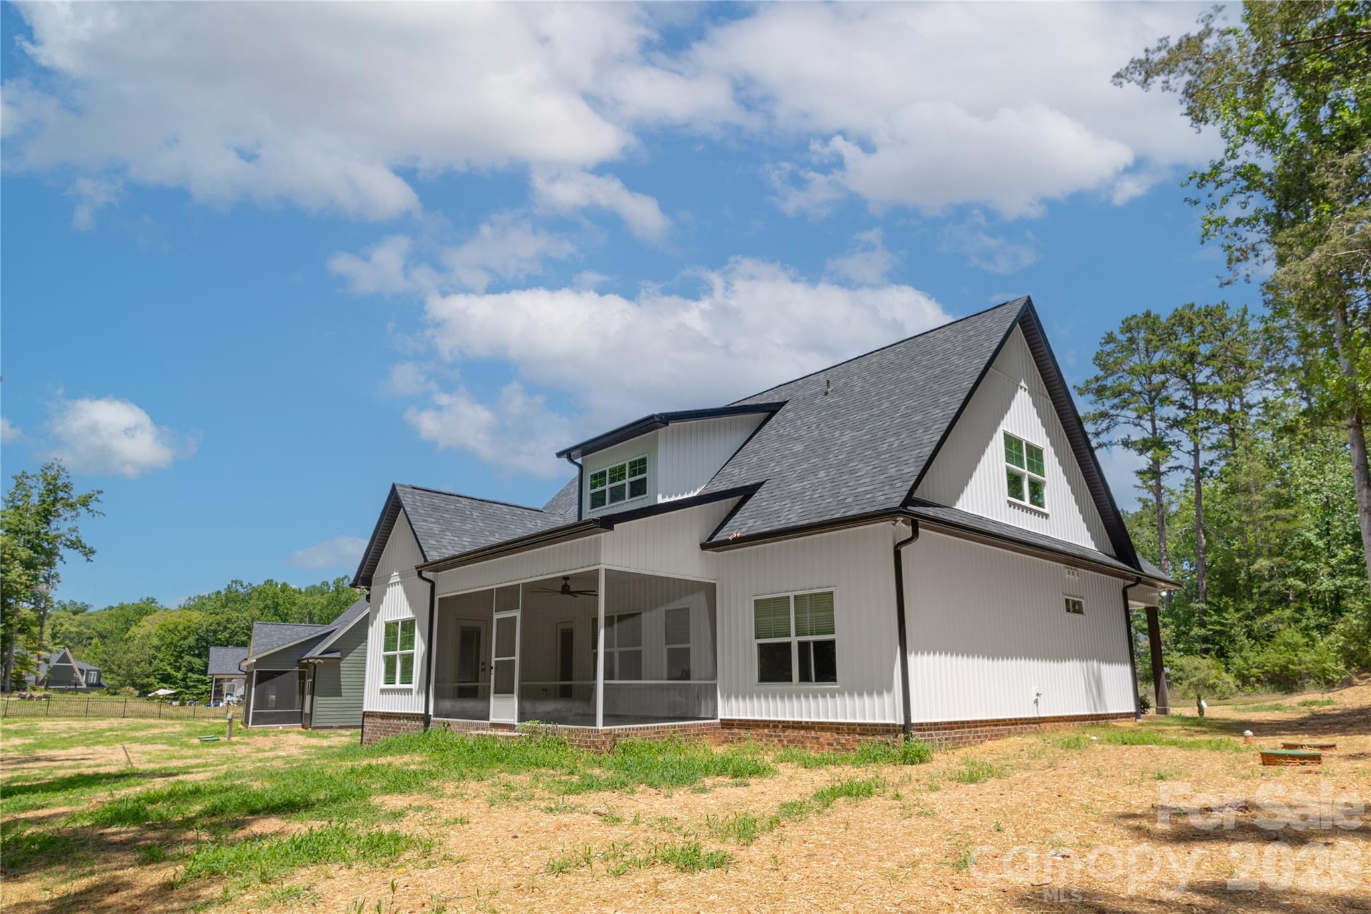
    Front Porch, Rear Porch, Screened

  • Pool

    No

Area & Lot

  • Property Type

    Residential

  • Property Sub Type

    Single Family Residence

  • Architectural Style

    Farmhouse, Modern

Price

  • Sales Price

    $569,000

  • Sq. Footage

    2, 032

  • Price/SqFt

    $280

HOA

  • Association

    No

School District

  • Elementary School

    Unspecified

  • Middle School

    Unspecified

  • High School

    Unspecified

Property Features

  • New Construction

    YES

  • Senior Community YN

    NO

  • Sewer

    Septic Tank

Schedule a Showing

Showing scheduled successfully.

<
>
IN PERSON
VIA CHAT

What is 3 + 4 ?


Change time

Mortgage calculator

Estimate your monthly mortgage payment, including the principal and interest, property taxes, and HOA. Adjust the values to generate a more accurate rate.

Your payment

Principal and Interest:

$

Property taxes:

$

HOA fees:

$

Total loan payment:

$

Total interest amount:

$

Location

County

Gaston

Elementary School

Unspecified

Middle School

Unspecified

High School

Unspecified

Listing Courtesy of Robert McClure Jr , McClure Group Realty LLC

RealHub Information is provided exclusively for consumers' personal, non-commercial use, and it may not be used for any purpose other than to identify prospective properties consumers may be interested in purchasing. All information deemed reliable but not guaranteed and should be independently verified. All properties are subject to prior sale, change or withdrawal. RealHub website owner shall not be responsible for any typographical errors, misinformation, misprints and shall be held totally harmless.

Agent Mitch Totherow

Agent

Mitch Totherow

Call Mitch today to schedule a private showing.


* Listings on this website come from the FMLS IDX Compilation and may be held by brokerage firms other than the owner of this website. The listing brokerage is identified in any listing details. Information is deemed reliable but is not guaranteed. If you believe any FMLS listing contains material that infringes your copyrighted work please click here to review our DMCA policy and learn how to submit a takedown request.© 2024 FMLS.
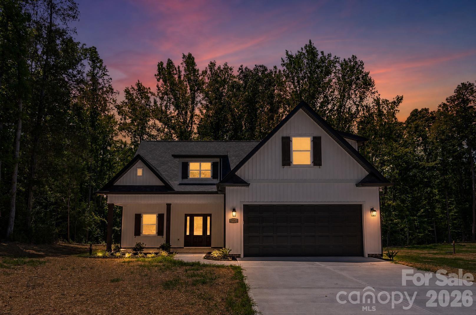
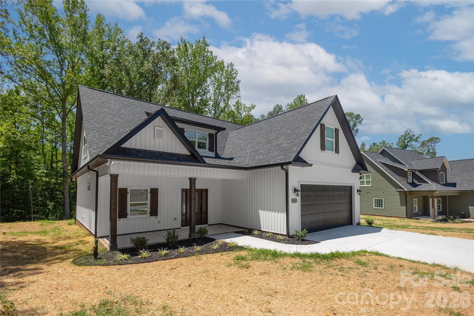
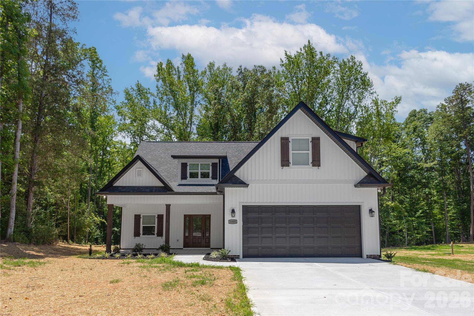
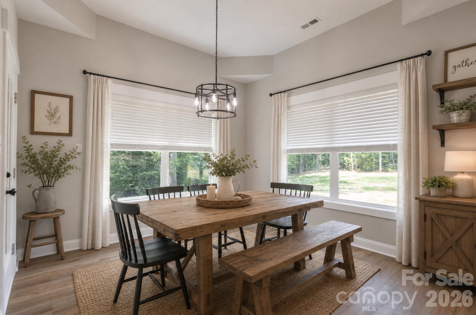
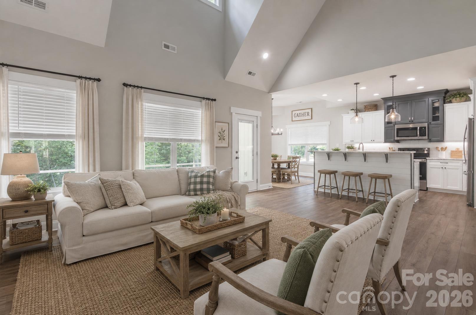
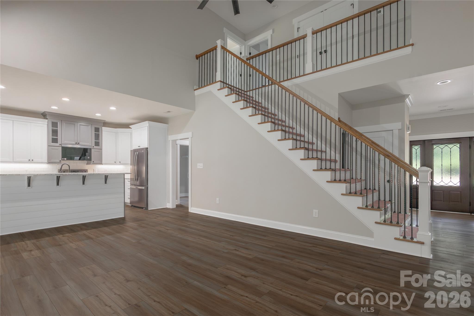
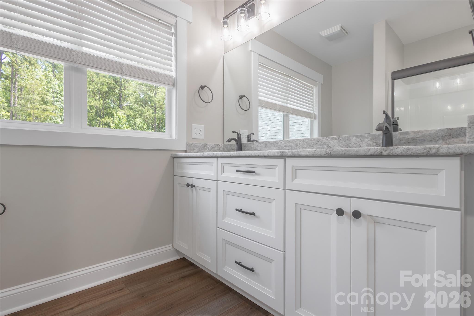
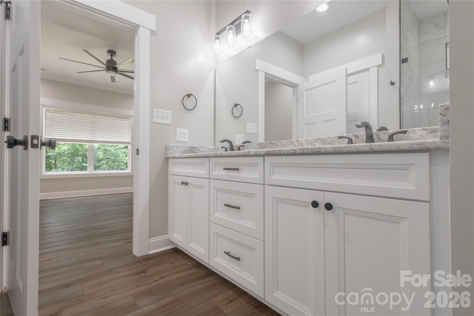
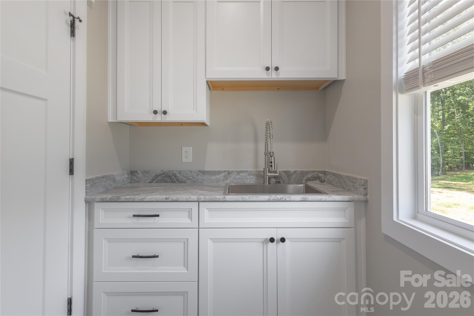
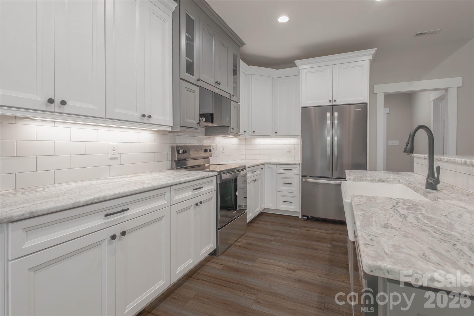
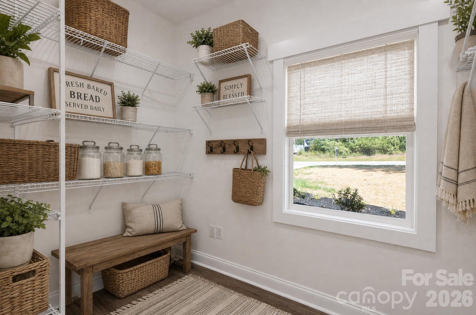
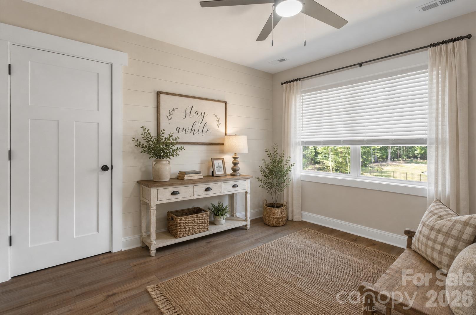
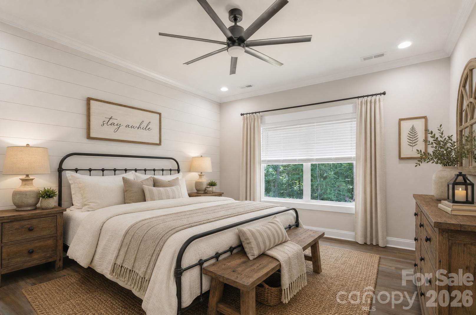
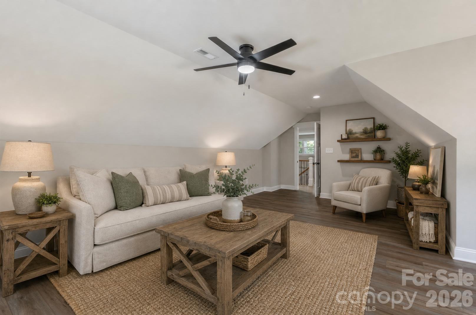
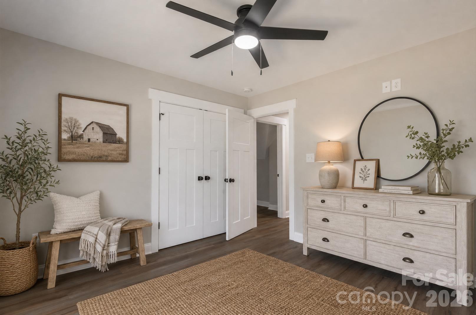
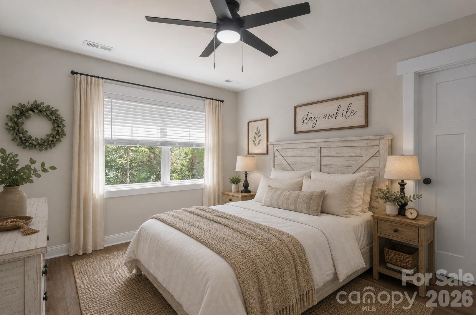
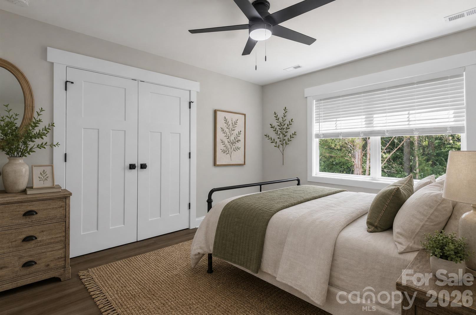
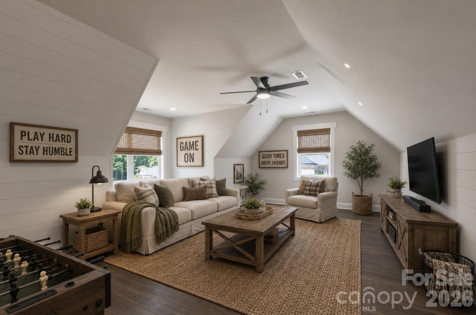
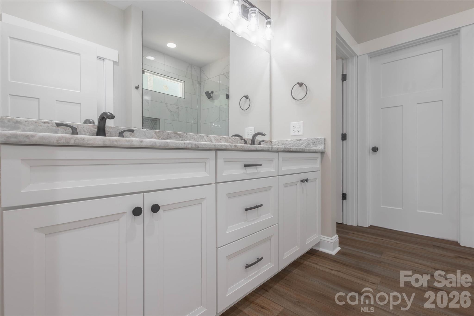
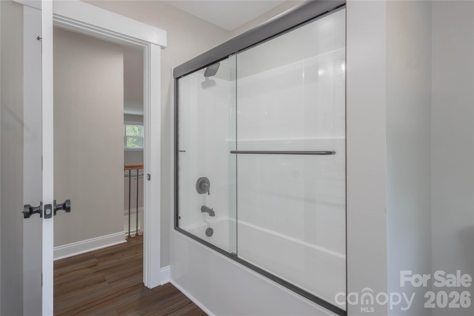
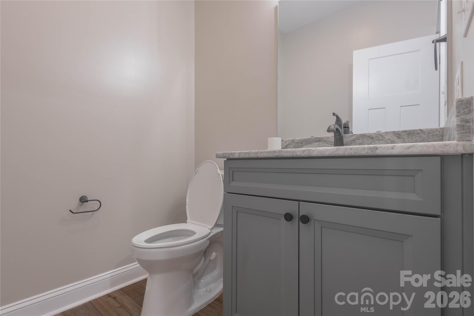
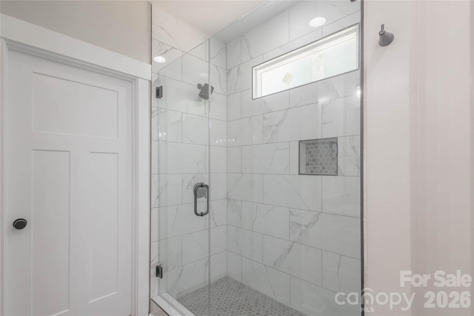
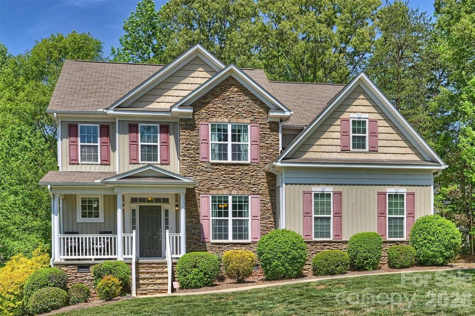
The stunning newest release from the sold out Oconee Collection! This new build is being sold below appraisal and displays the craftsmanship you desire at a price point you can't believe. As expected with this collection, not a corner was cut or penny pinched in constructing this masterpiece. Modern farmhouse charm mixes with mid-luxe design! With over 2,000 sqft this home offer plenty of space to spread out with a full 2-story floor-plan. Home features LP siding, screened in sunroom, upgraded appliances, custom cabinets, and so very much more. No restrictions, no HOA, and no city taxes! Primary on main and a large bonus room upstairs. These homes always sell out fast when released! Schedule your showing today!

5005 Oconee Drive

Message successfully sent.

What would you like to know?

What is 3 + 4 ?

I agree to receive email communication and understand I can unsubscribe at any time.

I agree to be contacted by Prestino Advantage via call, email, and text for real estate services. To opt out, you can reply 'stop' at any time or reply 'help' for assistance. You can also click the unsubscribe link in the emails. Message and data rates may apply. Message frequency may vary. Privacy Policy

Related Properties

Price reduced
Price drastically reduced! Motivated seller—bring offers! Easy commute to Charlotte. Roof 2024 & furnace (2022).  In a pool community near Lake Norman & Mt. Island, this move-in ready cul-de-sac home offers open one-level living, hardwoods, vaulted ceilings & crown molding. Gourmet kitchen w/ granite, tile backsplash, huge pantry & ample cabinets. Primary suite boasts a tray ceiling, 2 walk-ins, Jacuzzi tub, glass shower & dual vanities. Enjoy see-thru fireplace, sunroom, oversized deck, fenced yard & garage workshop + whole-house vacuum. Great neighborhood! Close to shopping & restaurants!

Seller just dropped the price around $40,000 and with rates down NO BETTER TIME THIS WILL NOT LAST!

Seller just replaced the water heater.  See Pics.
#4284703

Stanley

7508 Turkey Trot Drive

4 Beds

2 Baths

2,554 Sq.Ft.

$484,900

MLS#: 4284703
Some homes check boxes. This one sets a new standard.
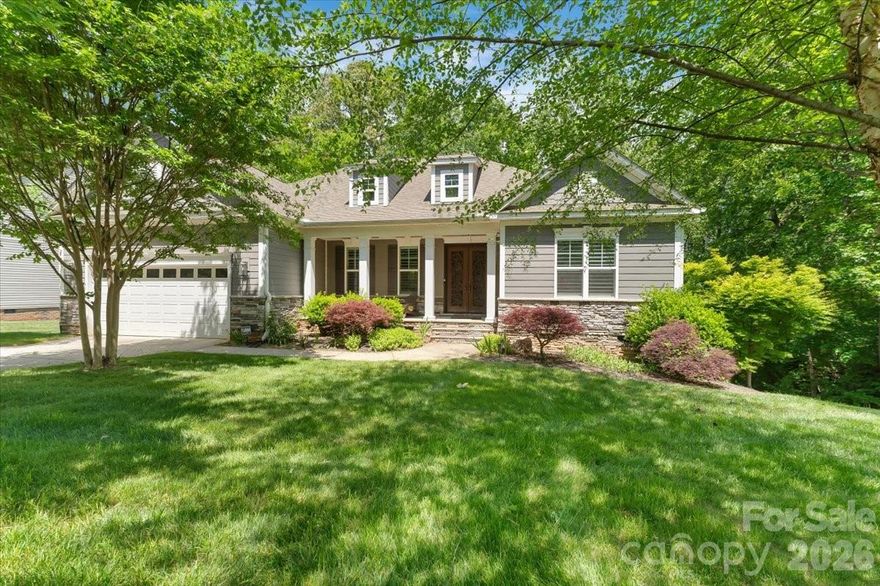
Tucked into The Gates in Stanley, NC, this home offers something increasingly rare in today's market — privacy, quality, and a location that puts the best of Lake Norman living right at your doorstep. With only one neighbor to one side and a serene natural area to the other, this is the kind of lot that buyers drive neighborhoods for and rarely find. From the moment you arrive, the custom steel front doors announce that this home is different. Step inside and the details keep coming — engineered hardwoods run throughout, plantation shutters dress every window with quiet elegance, and soaring ceilings create an immediate sense of openness and volume. The living room's coffered ceiling adds architectural richness that most builders simply do not include, and the tray ceiling in the primary bedroom gives the space a sense of intention and finish that elevates every morning and every evening you spend there. The kitchen is built for someone who takes cooking and entertaining seriously. Custom soft-close cabinetry offers storage that actually works, granite countertops and a coordinating backsplash create a cohesive, elevated aesthetic, and the thoughtful layout makes hosting effortless. This is the kitchen guests gravitate toward and never want to leave. The primary bath continues the custom story with a frameless glass shower and a zero-entry design — clean, modern, and luxurious in the most effortless way possible.
Step out back and you will find your private retreat waiting. A screened-in porch transitions seamlessly down to a large rock patio overlooking a beautifully landscaped natural area. Whether you are starting your morning with coffee in the quiet or ending your evening with a glass of wine under the stars, this outdoor space delivers every single time. And then there is the location. The Gates sits in one of the most desirable pockets of the Lake Norman corridor — minutes from public boat launches so you can get on the water without the hassle, and close to all the restaurants, shopping, and everyday conveniences that Denver along Highway 16 has become known for. Easy access to Hwy 16 means your commute to Charlotte is straightforward, and everything else you need is practically around the corner. The community itself adds even more with a clubhouse and outdoor pool that make every weekend feel like a getaway without ever leaving home. Three bedrooms, two full baths, one half bath, and a long list of custom details that most homes at this price simply do not offer. If you have been waiting for a home that feels genuinely special — this is the one
#4372754

Stanley

7304 Sedgebrook Drive W

3 Beds

2 Baths

2,522 Sq.Ft.

$547,500

MLS#: 4372754

Don’t let the exterior fool you—this Stanley home delivers over 7,000 sqft of usable space, including 4,330 HLA above grade plus a 3,110 sqft partially finished basement packed with potential.

Built in 1971, it’s full of character with touches of vintage charm, highlighted by hand-scraped engineered flooring across the main level and a retro full bath. The main level offers 3 bedrooms, including a spacious primary suite with an updated tile shower, dual vanity, and walk-in cedar closet. The eat-in kitchen features a breakfast bar, double oven, smooth-top range, dishwasher, and abundant cabinet and counter space, with a formal dining room just off the kitchen. Two large living areas—one with a fireplace—and a half bath complete the main floor.

Upstairs includes 3 additional bedrooms, an updated full bath with tile surround, and great hallway storage. The basement adds incredible flexibility with a workshop (garage door access), rec room with fireplace, and extensive storage, plus 220V and gas hookups.

Ideal for multi-generational living or anyone needing room to spread out—this home offers space, function, and opportunity.
#4382491

Stanley

808 Old Mt Holly Road

6 Beds

3 Baths

4,331 Sq.Ft.

$599,900

MLS#: 4382491

Welcome to this stunning modern farmhouse offering the perfect blend of charm, comfort, and functionality, all on one level and nestled on 1.25 private acres surrounded by mature trees. Thoughtfully designed with both everyday living and entertaining in mind, this home offers spacious rooms, beautiful finishes, and a warm inviting feel throughout. Just off the kitchen, you’ll find a spacious family room along with a gorgeous dining room surrounded by windows, creating the perfect setting for gatherings and holiday dinners. The flexible floor plan includes 3 bedrooms, 4 full bathrooms, plus 2 additional rooms with closets that could easily be used as guest rooms, playrooms, a home gym, or hobby spaces. There is also a dedicated office, ideal for working from home or creating a quiet retreat. Step outside and enjoy peaceful mornings on the covered front porch or relax in the evenings on the covered back porch overlooking the private backyard and wooded backdrop. The level backyard offers plenty of usable space and is ideal for a future pool, outdoor entertaining area, or creating your own private backyard oasis. The property also includes a storage shed for lawn equipment, tools, or hobbies.
#4382611

Stanley

1335 Blacksnake Road

3 Beds

4 Baths

2,726 Sq.Ft.

$530,000

MLS#: 4382611

Price reduced
Welcome to this beautiful two story home in the highly sought after Gates at Waterside community. Situated on a spacious quarter-acre lot, this stunning property offers the perfect blend of comfort, style and functionality. Featuring four generously sized bedrooms with the primary suite having its own addition perfect for a work out space, nursery, or home office. The floorplan offers an inviting layout with abundant natural light throughout the home. The main level offers a seamless flow between living areas creating a warm and welcoming atmosphere, while the upstairs provides a peaceful retreat with well-appointed bedrooms and a spacious primary suite. Step outside to enjoy the expansive yard- ideal for relaxing, hosting gatherings or creating your own outdoor oasis. The community pool and play ground are just a short walk. With its prime location, beautiful updates, and ample space, this home truly checks all the boxes. This home has a Stanley mailing address but is located just south of 73 making it very close to all Denver has to offer. Located just 2 miles from downtown Denver.
#4361851

Stanley

851 Brookdale Lane

4 Beds

2 Baths

3,335 Sq.Ft.

$529,900

MLS#: 4361851
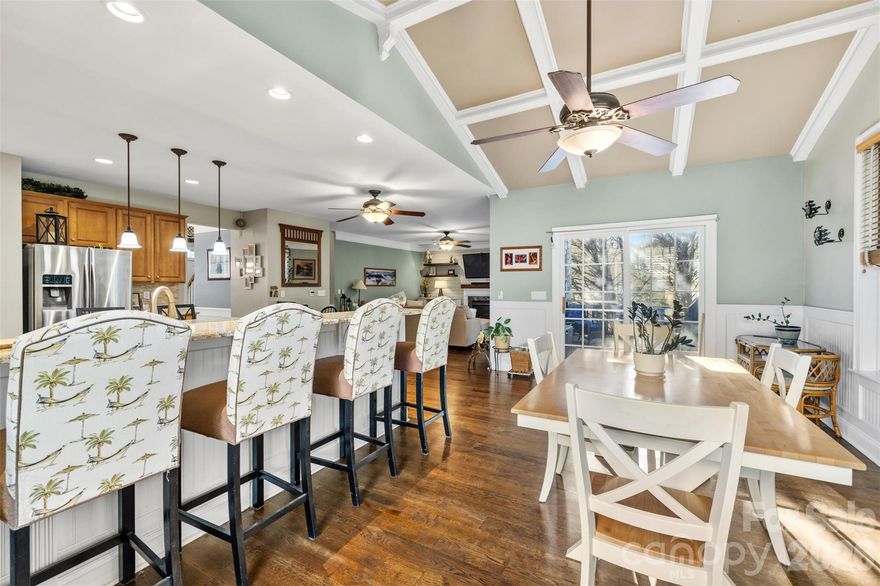
Welcome to this beautiful home in the highly sought-after community of The Gates in Stanley, where charm, comfort, and convenience come together perfectly. From the moment you arrive, the picture-perfect front porch invites you to slow down, relax, and feel right at home.

Inside, you’ll find a thoughtfully designed floor plan filled with upgrades and warm, elegant details throughout. Gorgeous hardwood floors, coffered ceilings, and abundant natural light create an inviting atmosphere, while the dedicated main-level office offers the perfect space for working from home, homeschooling, or a quiet retreat.

The stunning kitchen is truly the heart of the home, featuring granite countertops, stainless steel appliances, ample cabinetry, and a layout ideal for both everyday living and entertaining. 

Upstairs, the spacious primary suite offers a private escape, accompanied by two additional bedrooms and an oversized bonus room that could serve as a media room, playroom, gym, or optional guest space.

Step outside into your own backyard oasis complete with beautiful landscaping, a peaceful water feature, and the perfect decking designed for entertaining, grilling, or simply enjoying quiet evenings outdoors.

Located just minutes from shopping, dining, and major highways, with an easy commute to Charlotte and approximately 25 minutes to Charlotte Douglas International Airport, this home offers the perfect balance of suburban tranquility and everyday convenience.

Homes with this level of care, character, and outdoor living space rarely last long. Schedule your private showing today.
#4382061

Stanley

7453 Mountain Ridge Drive

4 Beds

3 Baths

3,263 Sq.Ft.

$579,900

MLS#: 4382061
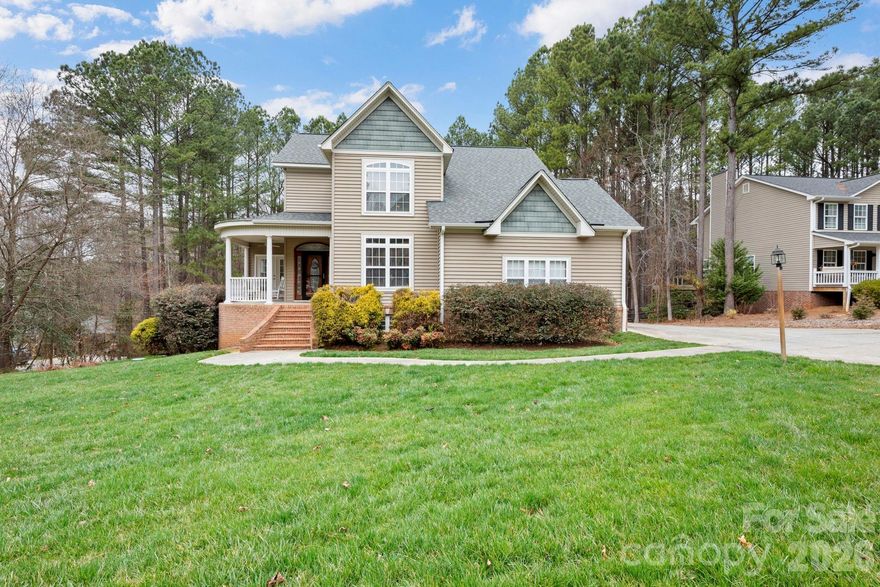
**This is pure robbery at our NEW Price with a house this good in this area**  Remarkable opportunity to own a spacious 2-story home with a fully finished basement + office in Lincoln County—situated on a private 0.8-acre lot in the highly sought after Forest Ridge Subdivision with NO HOA!  This well-maintained home offers 4 beds/3.5 baths, providing flexibility and comfort for everyday living and entertaining. Enjoy fresh paint and new fixtures throughout, creating a modern, move-in-ready feel.  Recent major updates include a brand-new 2025 HVAC system and a 2024 roof and gutters, offering peace of mind for years to come. The home features abundant storage on every level and a versatile basement ideal for additional living space, recreation, or a home office.  Step outside to a balcony overlooking a large backyard, surrounded by woods for added privacy—perfect for relaxing, entertaining, or enjoying nature. With generous outdoor space and no HOA restrictions, the possibilities are endless, don’t miss your chance to own a home that combines space, style, and value in one of Lincoln County’s most appealing neighborhoods!  Full Bathroom in Basement is fully functional and unpermitted.
#4341485

Stanley

1606 High Ridge Drive

4 Beds

3 Baths

3,123 Sq.Ft.

$579,900

MLS#: 4341485
Tucked on a desirable corner lot, this home offers one of the more private, wooded settings in the sought-after Gates at Waterside community—complete with clubhouse, outdoor pool, playground, and sidewalks for easy neighborhood living. A classic rocking chair front porch welcomes you in, where wood floors and an easy, open layout make the main level feel both functional and relaxed. The kitchen is well-appointed with granite countertops, tile backsplash, stainless appliances, recessed lighting, and a breakfast bar and casual dining area that overlooks the rear deck and peaceful, wooded yard. Just off the kitchen, a formal dining room with coffered ceiling and a cozy family room with gas fireplace offer great spaces to gather.

A main-level bedroom and full bath provide flexibility for guests, work-from-home, or multigenerational living. Upstairs, the spacious owner’s suite feels like a true retreat, with a large walk-in closet, dual vanities, and a separate garden tub and shower. Three additional bedrooms, a shared bath with dual sinks, and a generous ~320 SF loft give everyone room to spread out.

A full-size laundry room with storage and a side-load 2-car garage round out the home. All of it, set in a community people love—this one just happens to come with a little extra privacy out back.
#4358032

Stanley

1135 Brookdale Lane

4 Beds

3 Baths

2,729 Sq.Ft.

$525,000

MLS#: 4358032

Welcome to this charming two-story home nestled in a quiet cul-de-sac in the highly desirable, established community of The Gates, known for its beautiful mature trees and inviting neighborhood feel. This thoughtfully maintained 4-bedroom, 2.5-bath home features fresh neutral paint throughout and beautiful original hardwood floors that add warmth, character, and timeless appeal.

The spacious family room with a cozy gas fireplace offers the perfect gathering space, while the large, flat, fenced backyard is ideal for summer entertaining, cookouts, or simply relaxing outdoors.

Conveniently located just on the edge of Denver in Lincoln County, this home provides easy access to Hwy 16 and Hwy 73, placing shopping, dining, and everyday conveniences just minutes away. Residents also enjoy access to the community pool and the comfort of living in one of the area’s most sought-after neighborhoods.
#4381708

Stanley

7411 Gate Key Court

4 Beds

2 Baths

2,475 Sq.Ft.

$460,000

MLS#: 4381708

 - property

Send a message

Message successfully sent.

Your message

What is 3 + 4 ?

Reason for contacting?

I agree to receive email communication and understand I can unsubscribe at any time.

I agree to be contacted by Prestino Advantage via call, email, and text for real estate services. To opt out, you can reply 'stop' at any time or reply 'help' for assistance. You can also click the unsubscribe link in the emails. Message and data rates may apply. Message frequency may vary. Privacy Policy

Sign Out

Virtual Assistant

Would you like to take the next step with this property? We can help you schedule a showing or virtual tour, or send you more details.

Yes, I would like more information.

Thank You for Your Reply, One of Our Agents will contact you as soon as possible

No, maybe later.

Thank you, you can always contact me via email, phone number or through the contact form.

Realhub AI

Lucy - Your AI-Powered Realtor

Update Your Temporary Password

Personalize your search

Enter your email and we'll notify you immediately when new listings match what you're looking for.

or enter email address

Already have an account ? Login here

Continue your home search

I agree to receive communications and understand I can unsubscribe at any time.

I agree to be contacted by Prestino Advantage via call, email, and text for real estate services. To opt out, you can reply 'stop' at any time or reply 'help' for assistance. You can also click the unsubscribe link in the emails. Message and data rates may apply. Message frequency may vary. Privacy Policy

Already have an account ? Login here

We use cookies

We use cookies primarily for analytics to enhance your experience. By accepting, you agree to our use of these cookies. You can manage your preferences or learn more about our cookies policy.