
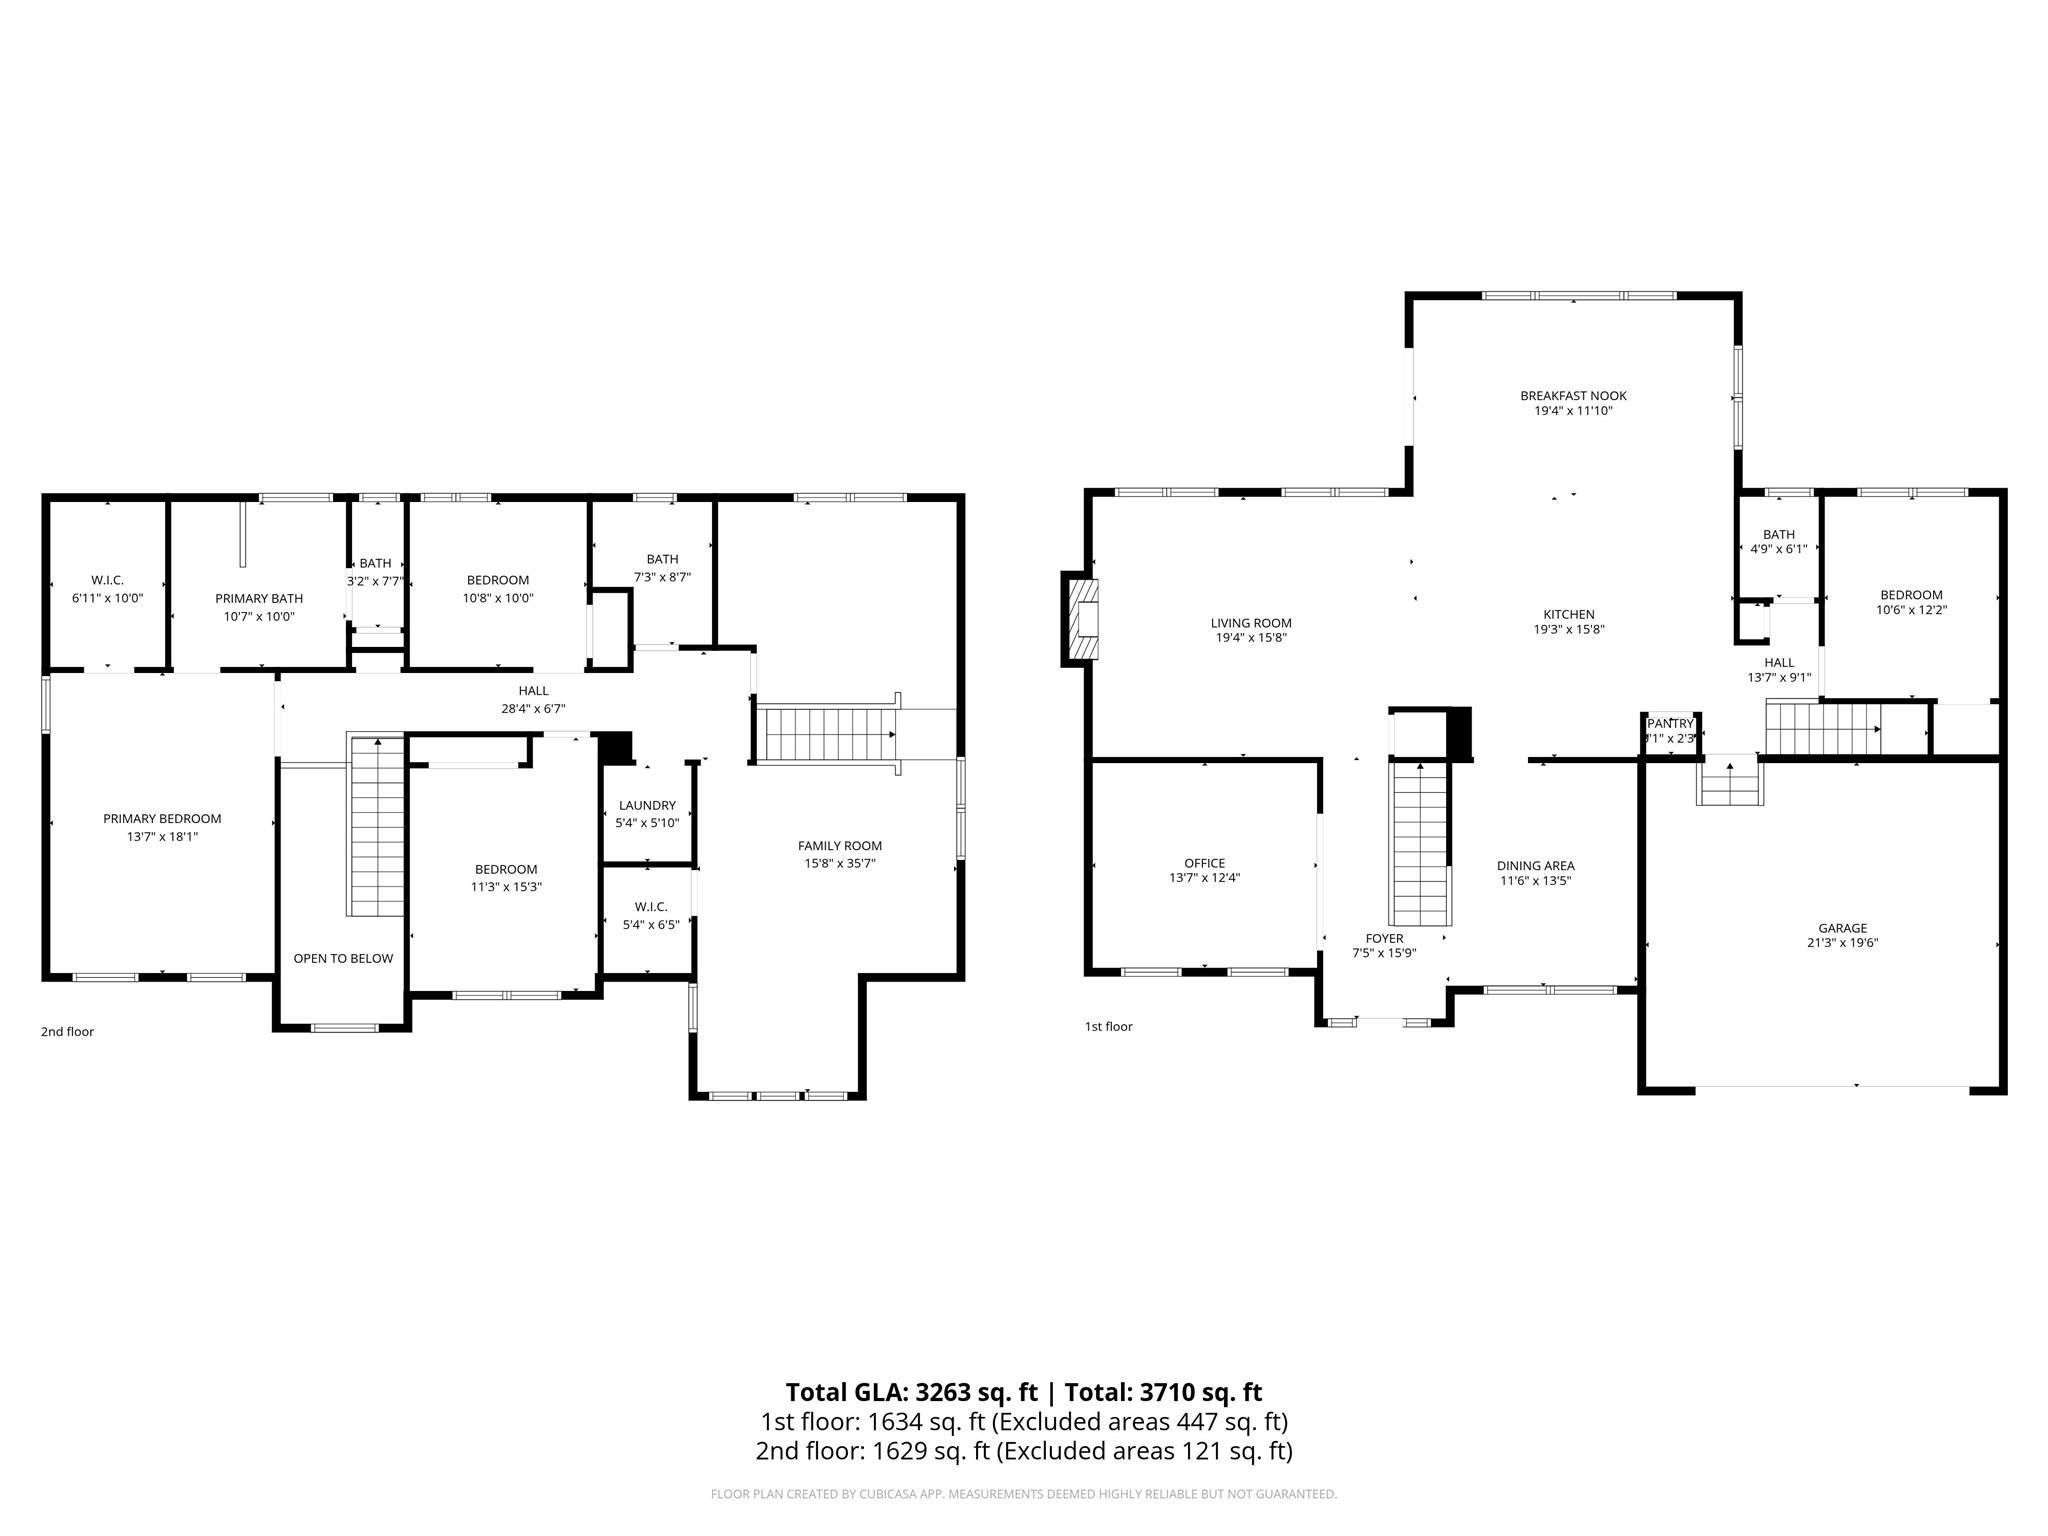
Property
Beds
4
Full Baths
2
1/2 Baths
1
Year Built
2003
Sq.Footage
3,263
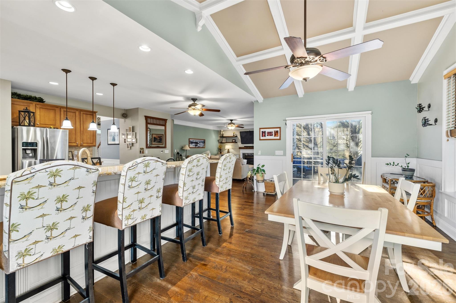
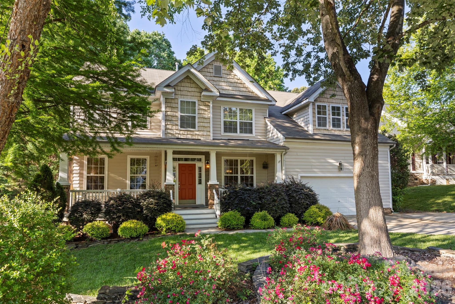
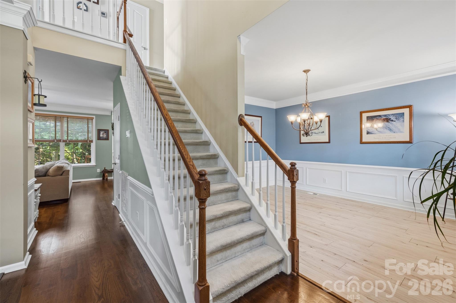
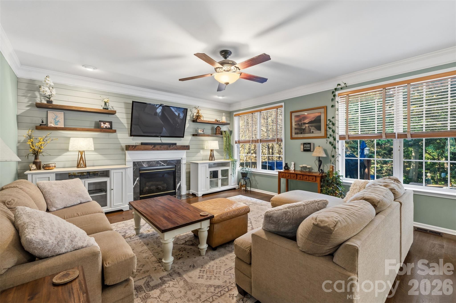
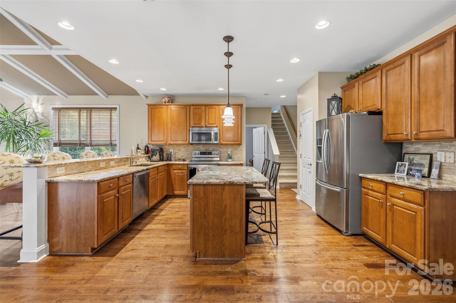
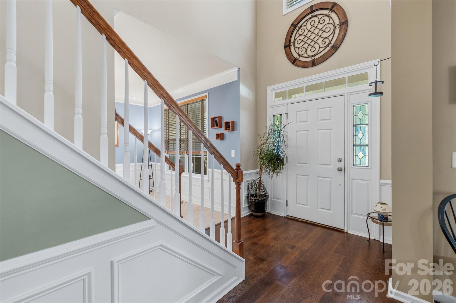
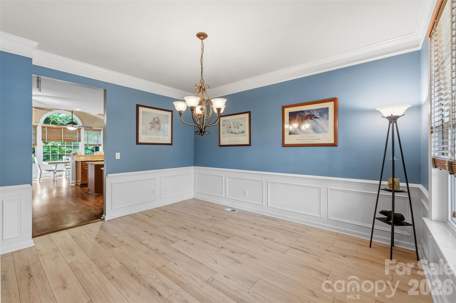
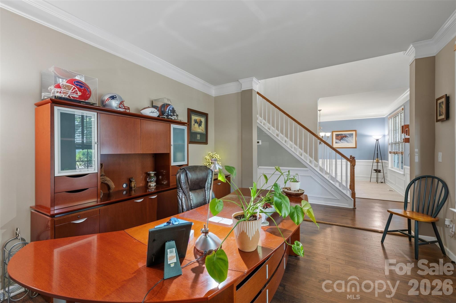
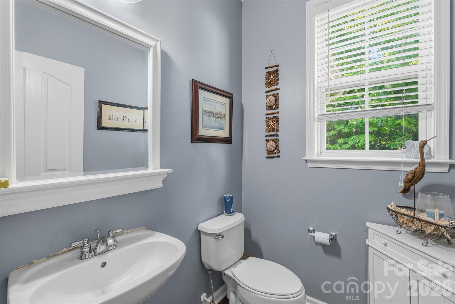
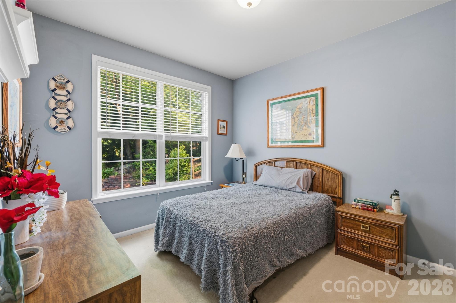
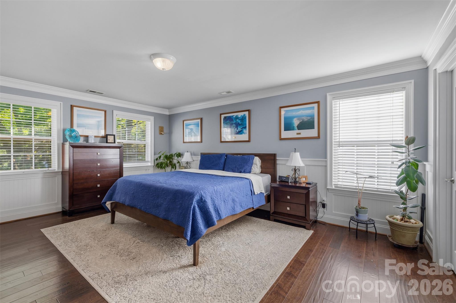
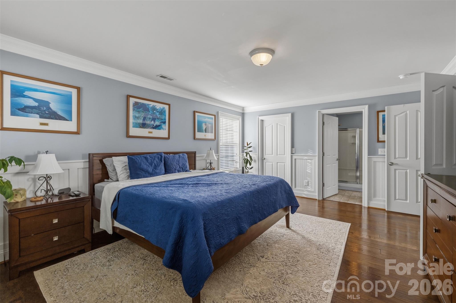
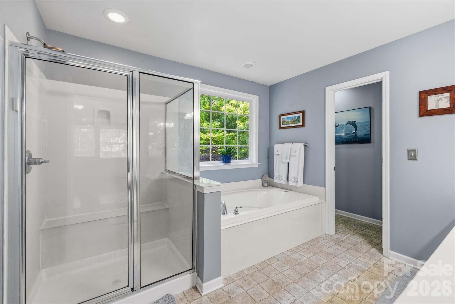
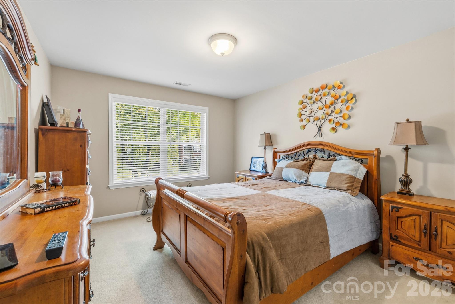
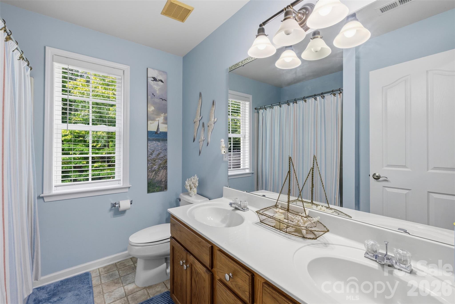
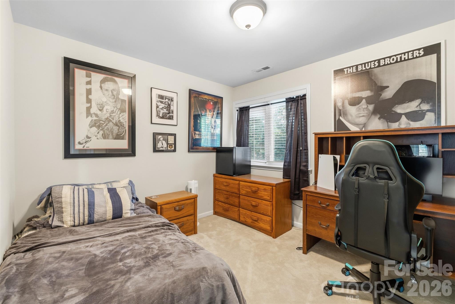
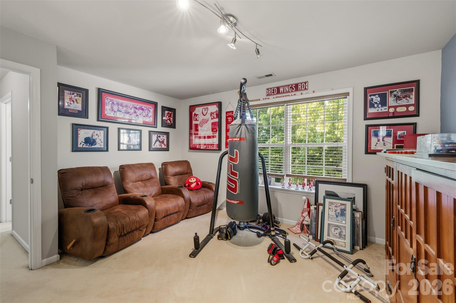
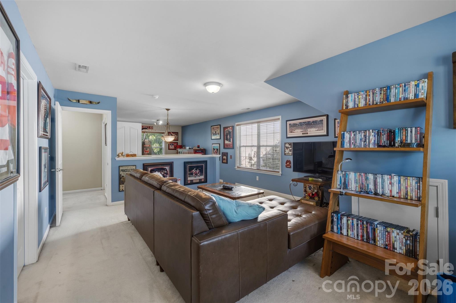
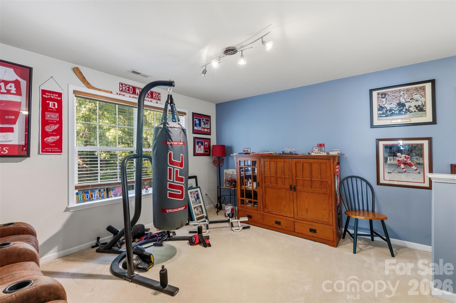
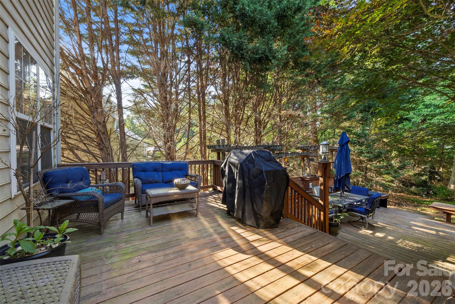
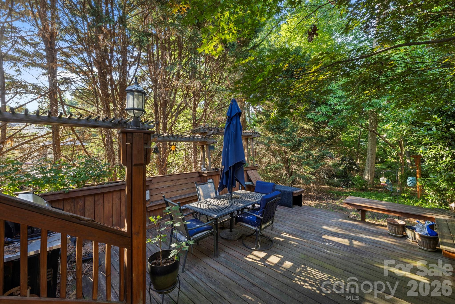
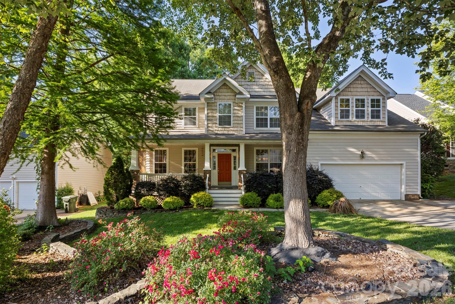
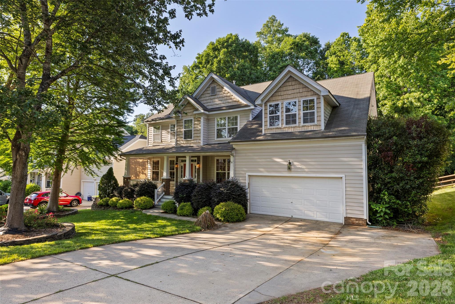
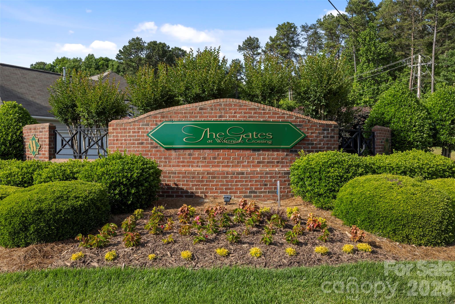
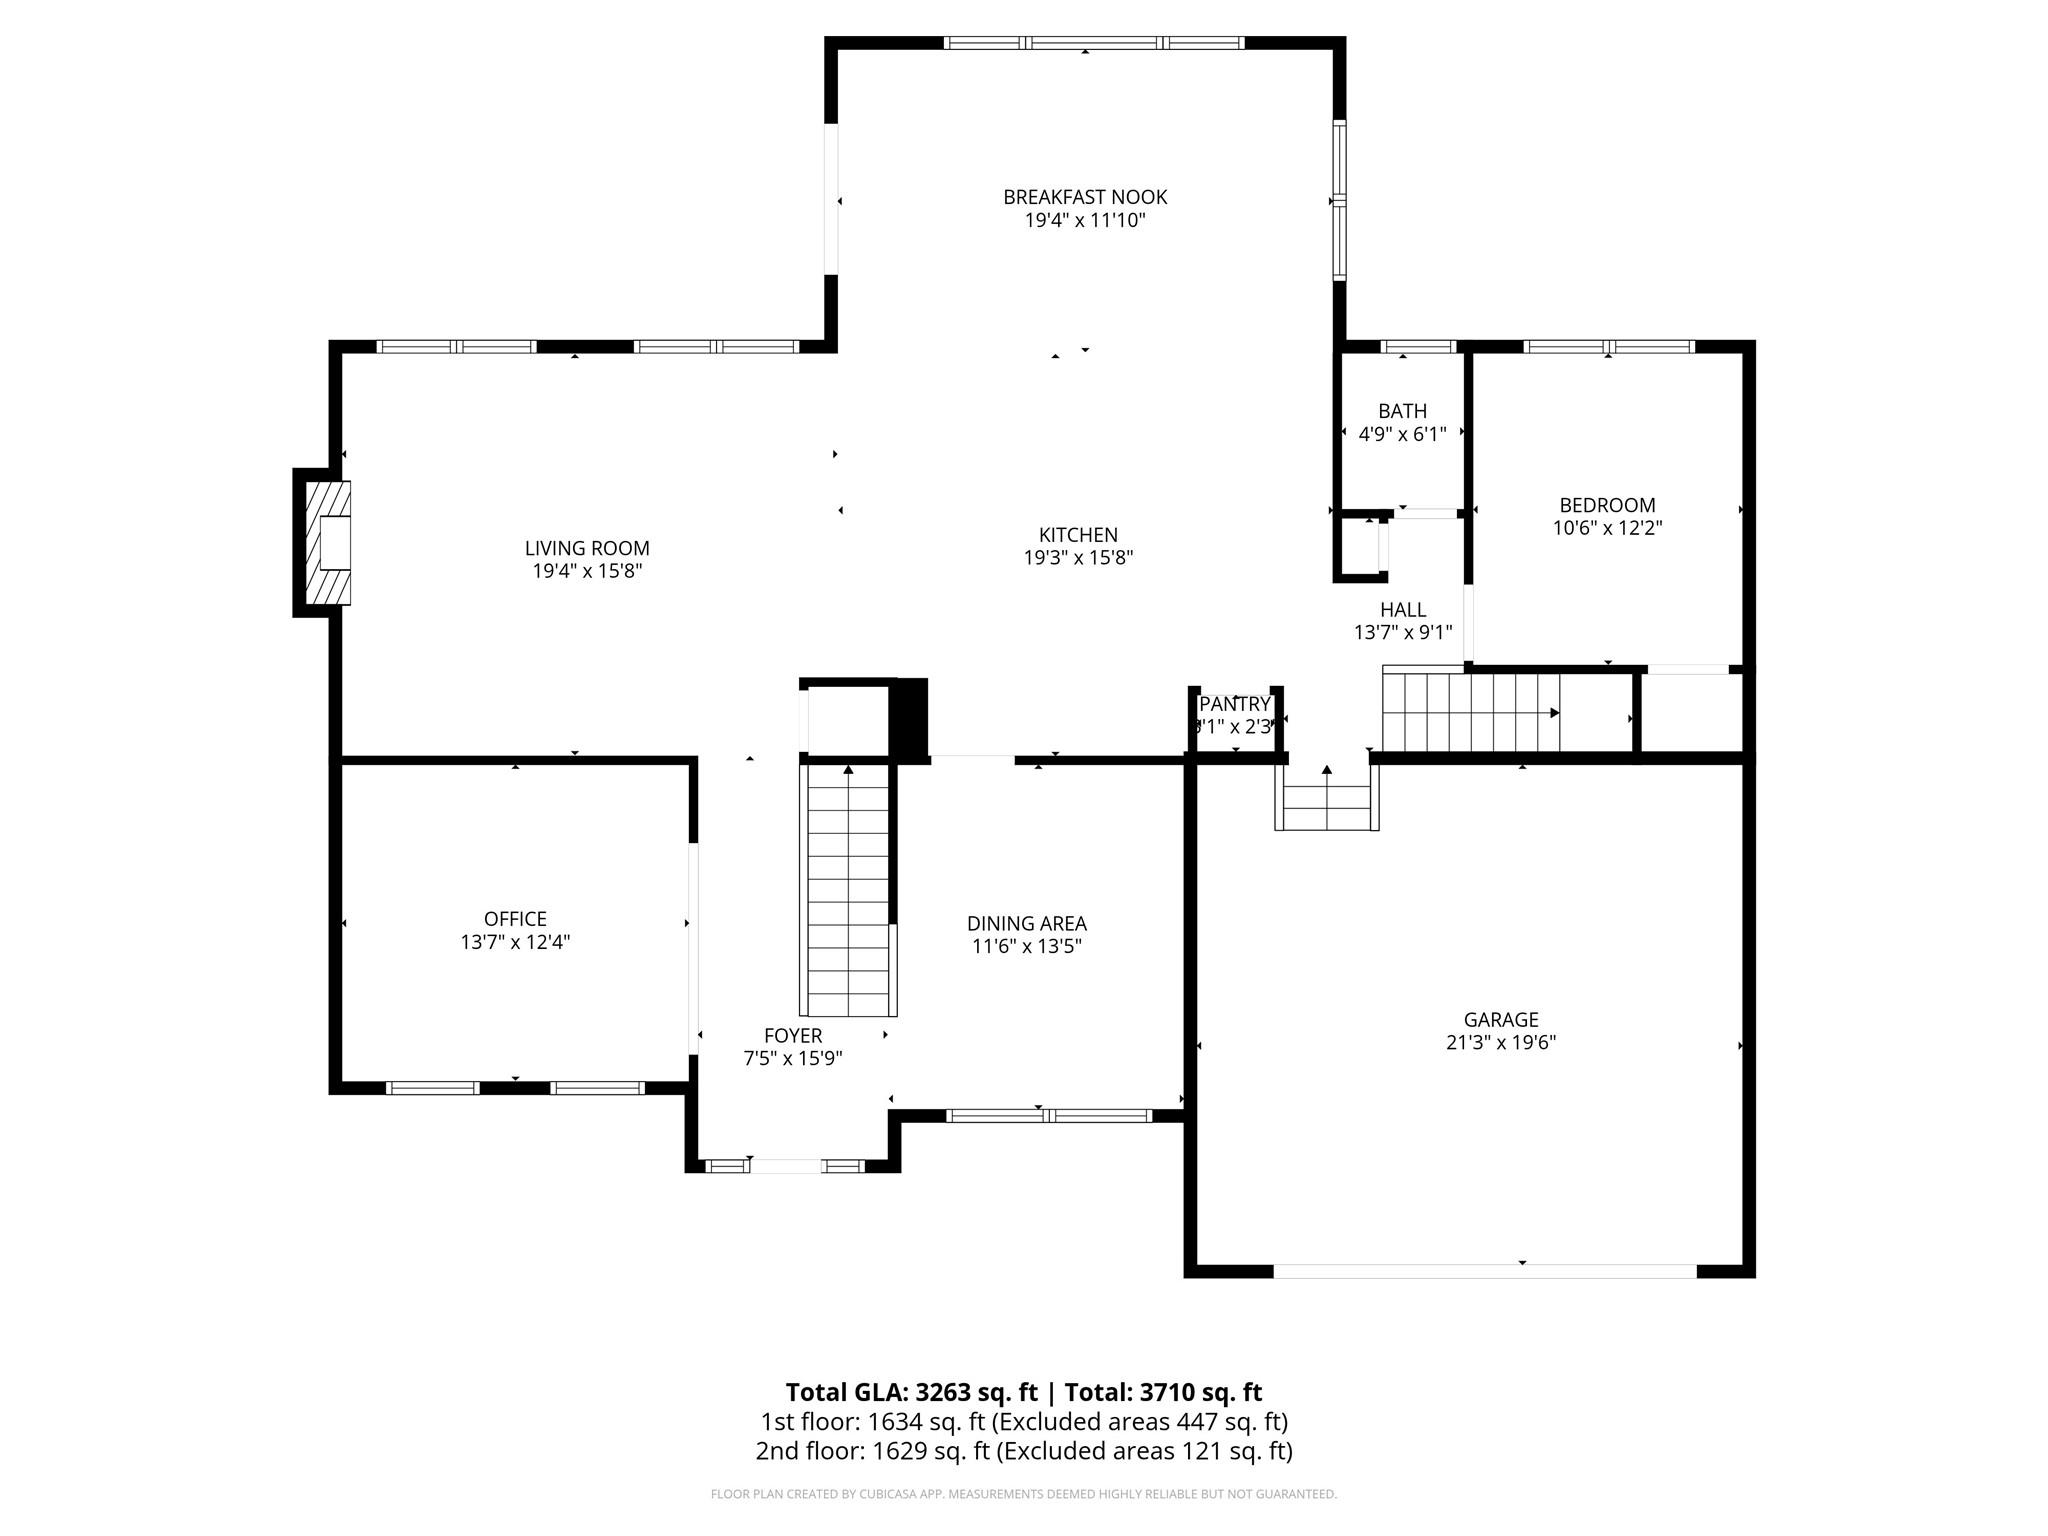
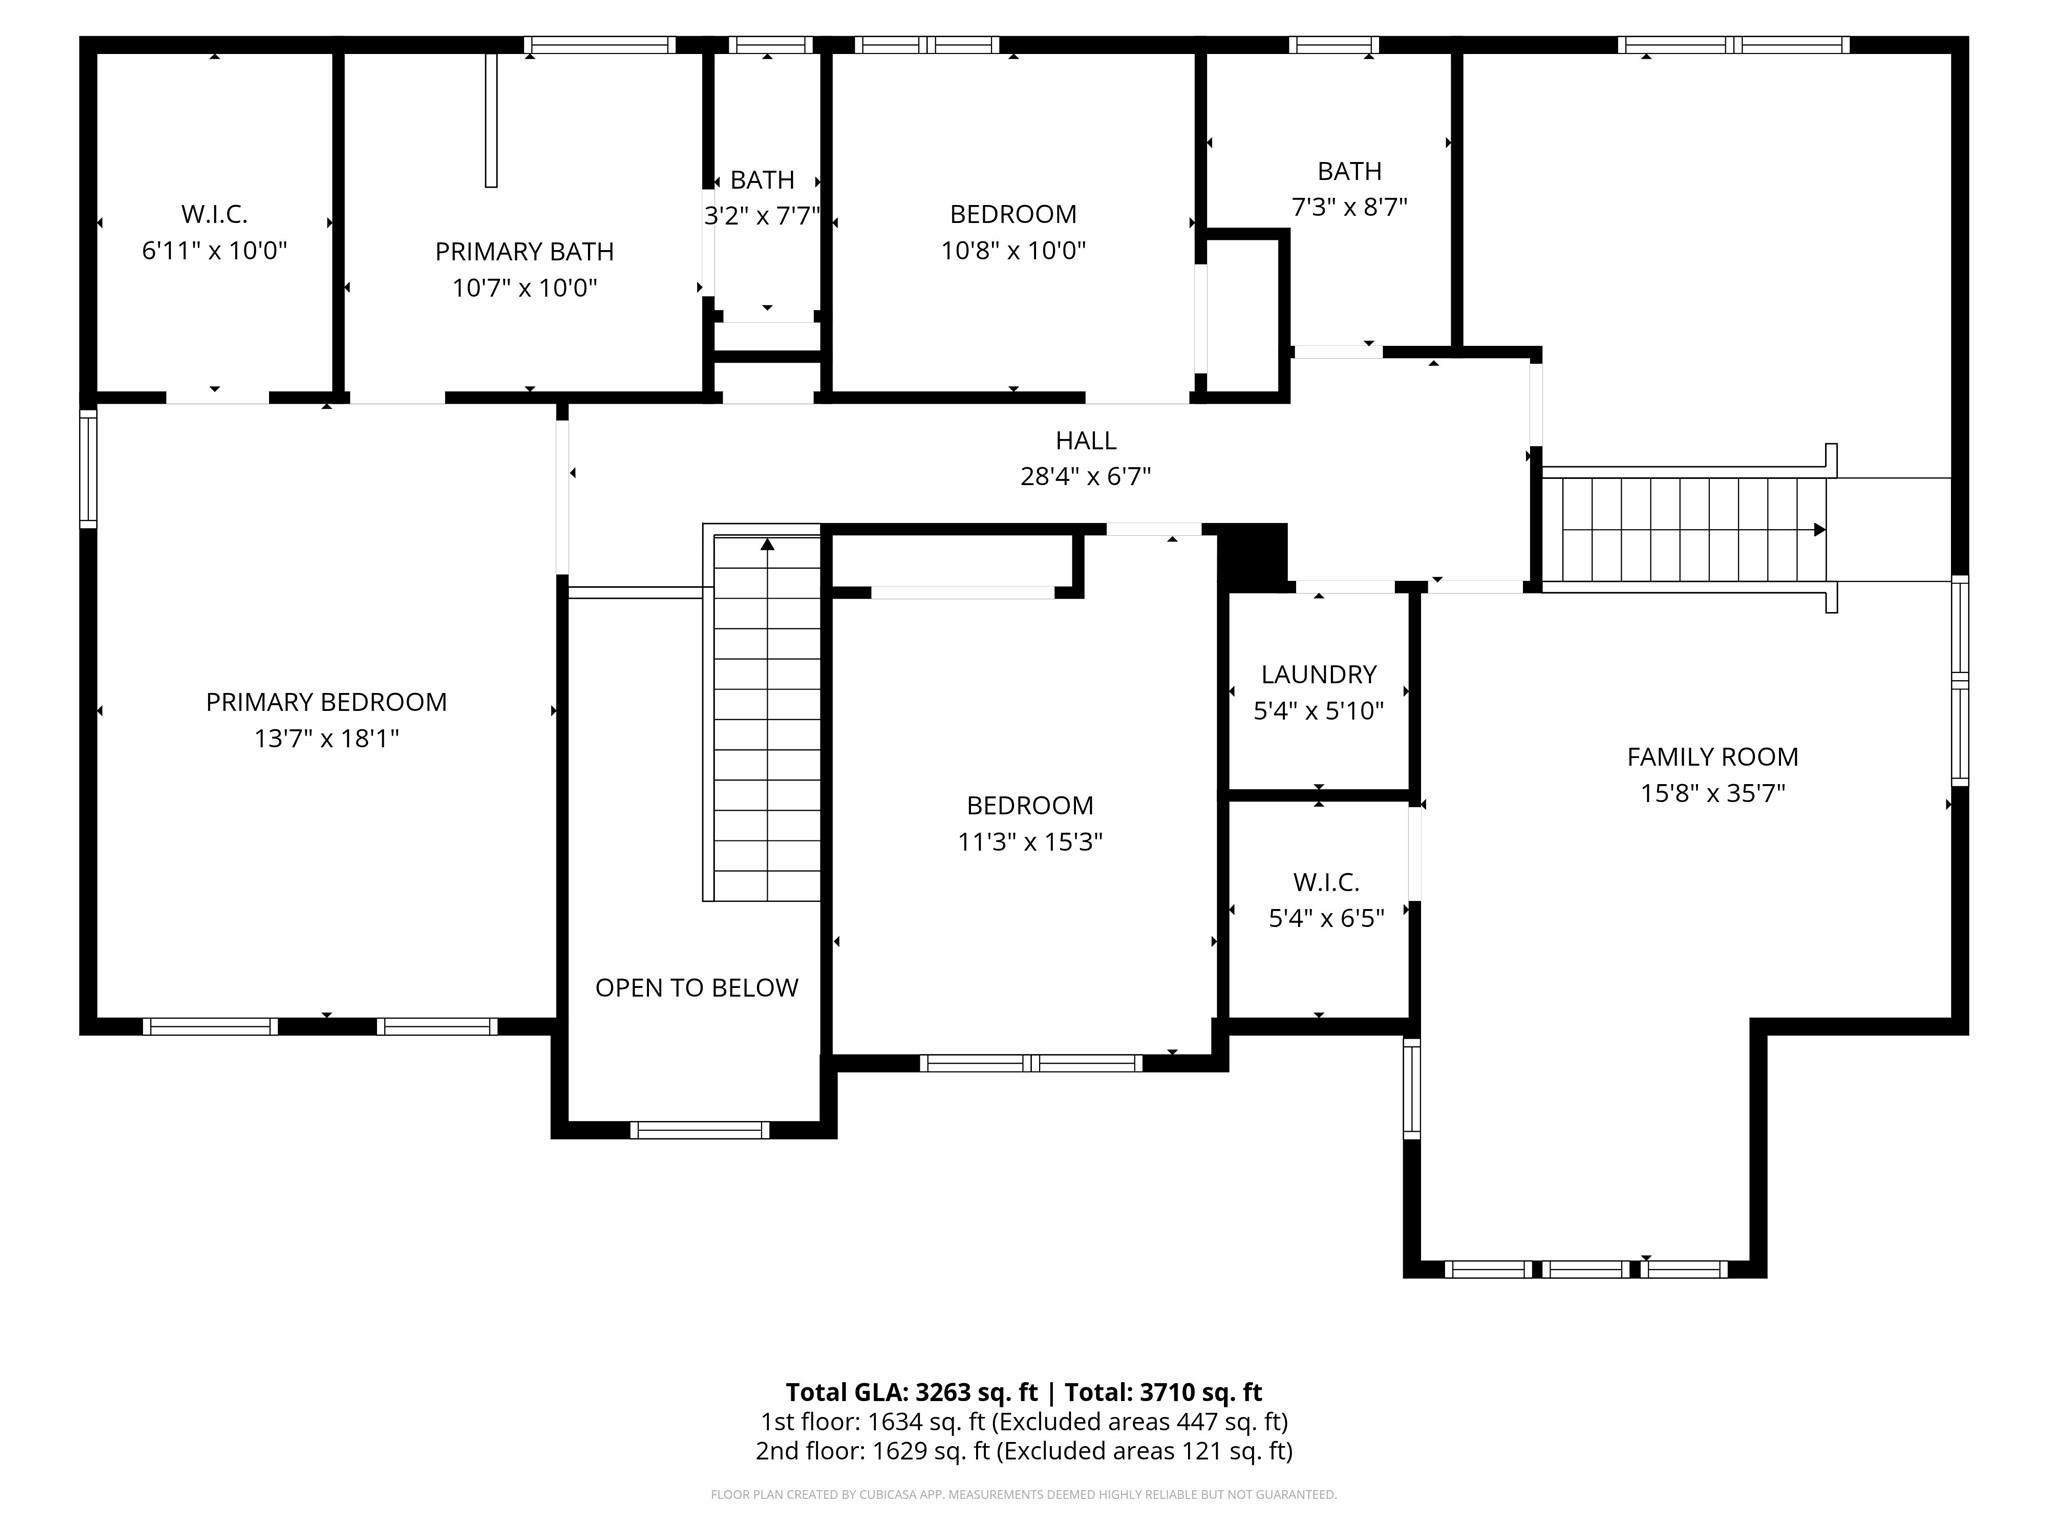
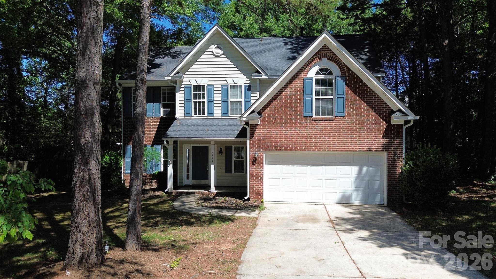
Nestled beneath mature trees, your dream home awaits in The Gates at Waterside. Inside, hardwood floors, coffered ceilings, and abundant natural light create a warm and comfortable atmosphere throughout. The main level features a dedicated office, ideal for working from home, homeschooling, or creating a private flex space to fit your lifestyle. At the center of the home, the kitchen offers granite countertops, stainless steel appliances, generous cabinet storage, and an easy flow into the living and dining areas—perfect for both everyday living and entertaining. Upstairs, retreat to the spacious primary suite while additional bedrooms and an oversized bonus room provide flexibility for guests, recreation, a media room, playroom, or home gym. Major system updates include the downstairs HVAC and furnace replaced in 2025 and the upstairs HVAC replaced in 2020, offering added value and peace of mind. Outside, enjoy mature landscaping and outdoor spaces ready to be personalized to fit your vision and lifestyle. Conveniently located near shopping, dining, schools, and major commuter routes, with easy access to Charlotte and approximately 25 minutes to Charlotte Douglas International Airport. If you’ve been searching for space, character, and a home with solid bones in an established neighborhood, this is one you won’t want to miss.
Features & Amenities
Interior
-
Total Bedrooms
4
-
Bathrooms
2
-
1/2 Bathrooms
1
-
Above Grade Finished Area
3263.0
-
Basement YN
NO
-
Cooling YN
YES
-
Cooling
Ceiling Fan(s), Central Air
-
Fireplace YN
YES
-
Heating YN
YES
-
Heating
Electric, Natural Gas
-
Pet friendly
N/A
Exterior
-
Garage
Yes
-
Garage spaces
2
-
Patio and Porch Features
Deck, Front Porch
-
Pool
No
Area & Lot
-
Property Type
Residential
-
Property Sub Type
Single Family Residence
Price
-
Sales Price
$539,999
-
Sq. Footage
3,263
-
Price/SqFt
$165
HOA
-
Association
YES
-
Association Fee
$132
-
Association Fee Frequency
Quarterly
-
Association Fee Includes
N/A
School District
-
Elementary School
Unspecified
-
Middle School
Unspecified
-
High School
Unspecified
Property Features
-
New Construction
NO
-
Senior Community YN
NO
-
Sewer
Public Sewer
-
Water Source
Public
Schedule a Showing
Showing scheduled successfully.
Mortgage calculator
Estimate your monthly mortgage payment, including the principal and interest, property taxes, and HOA. Adjust the values to generate a more accurate rate.
Your payment
Principal and Interest:
$
Property taxes:
$
HOA fees:
$
Total loan payment:
$
Total interest amount:
$
Location
County
Lincoln
Elementary School
Unspecified
Middle School
Unspecified
High School
Unspecified
Listing Courtesy of Austin Stortz , EXP Realty LLC Mooresville
RealHub Information is provided exclusively for consumers' personal, non-commercial use, and it may not be used for any purpose other than to identify prospective properties consumers may be interested in purchasing. All information deemed reliable but not guaranteed and should be independently verified. All properties are subject to prior sale, change or withdrawal. RealHub website owner shall not be responsible for any typographical errors, misinformation, misprints and shall be held totally harmless.

Agent | Team Lead
Jen Audier
Call Jen today to schedule a private showing.

* Listings on this website come from the FMLS IDX Compilation and may be held by brokerage firms other than the owner of this website. The listing brokerage is identified in any listing details. Information is deemed reliable but is not guaranteed. If you believe any FMLS listing contains material that infringes your copyrighted work please click here to review our DMCA policy and learn how to submit a takedown request.© 2024 FMLS.
Related Properties
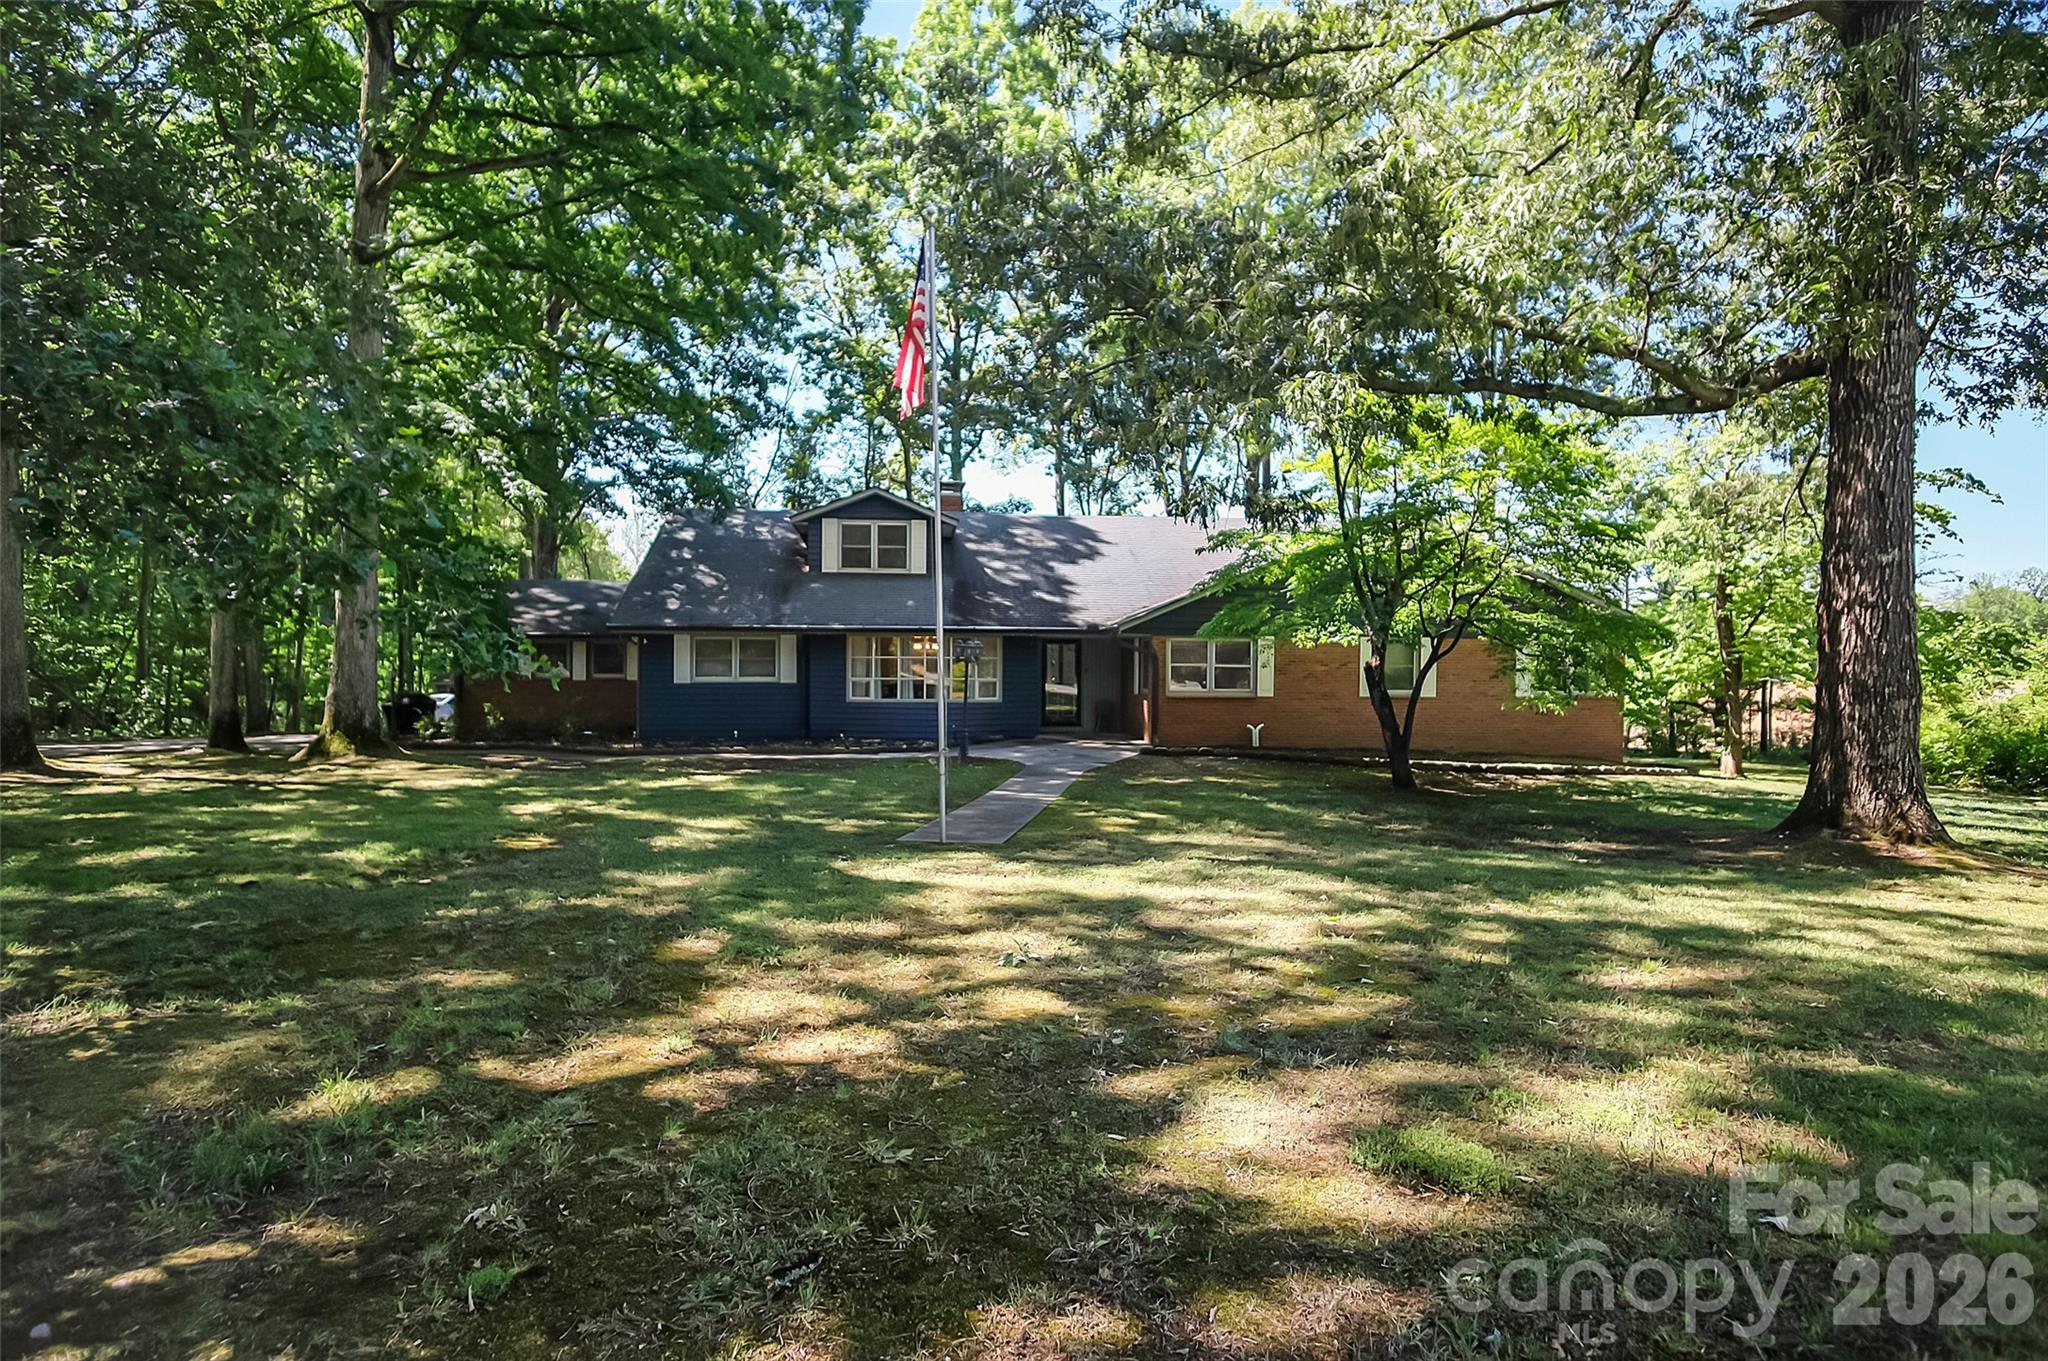
Stanley
808 Old Mt Holly Road
6 Beds
3 Baths
4,331 Sq.Ft.
$599,900
MLS#: 4382491
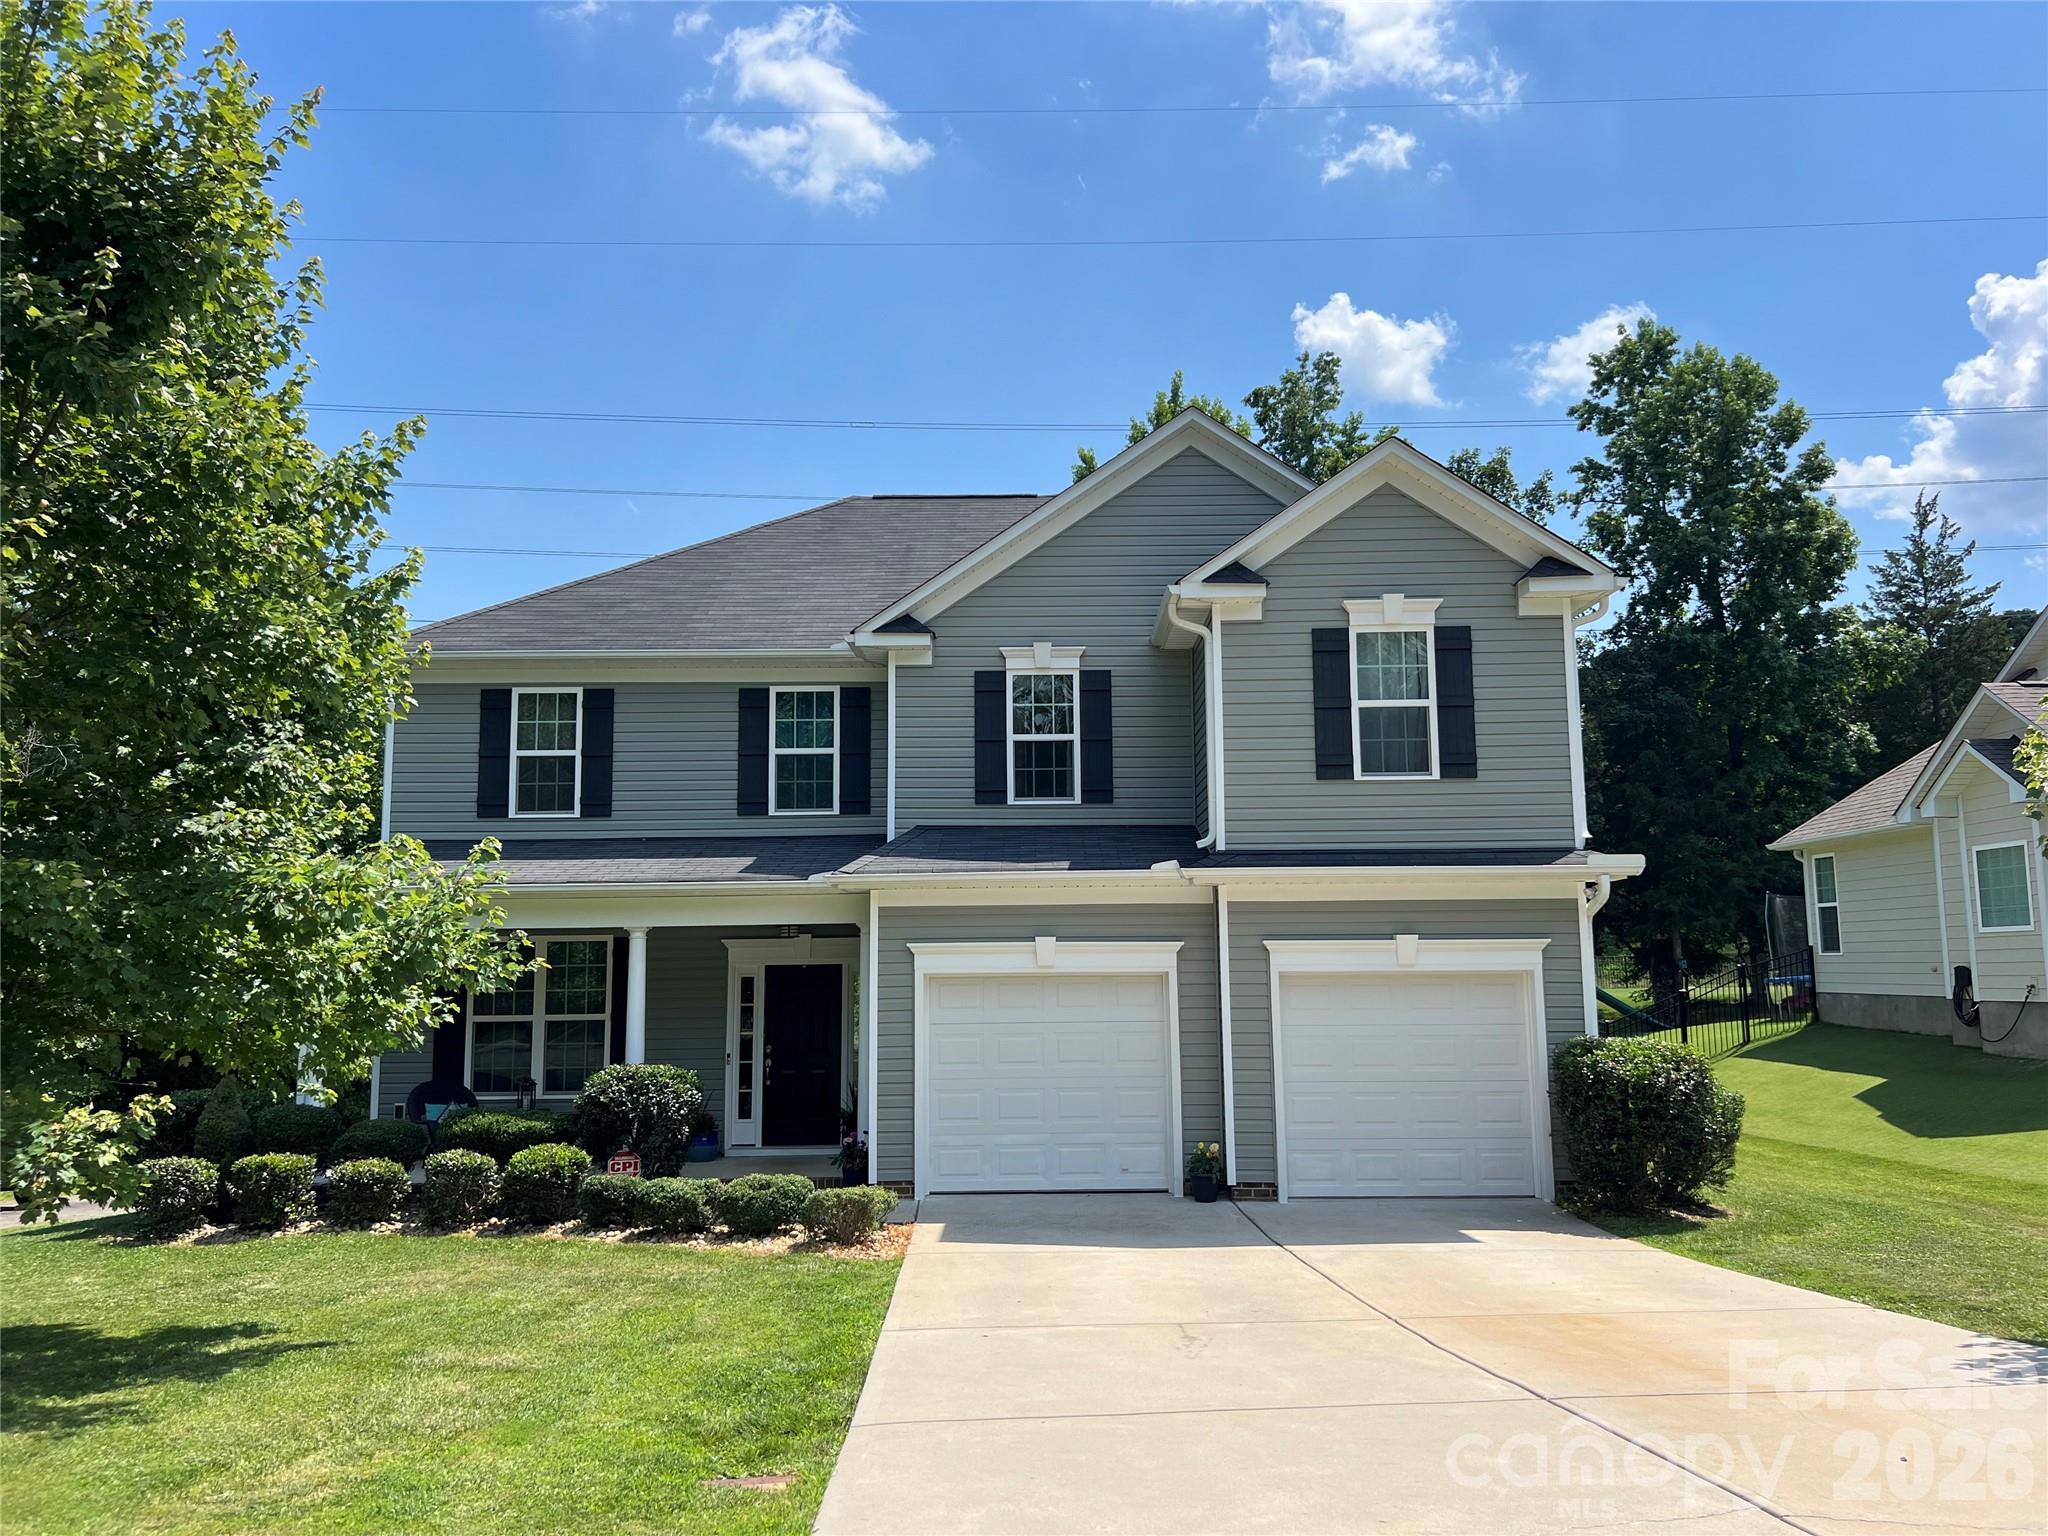
Stanley
1106 Brookdale Lane
3 Beds
2 Baths
2,514 Sq.Ft.
$499,000
MLS#: 4388059
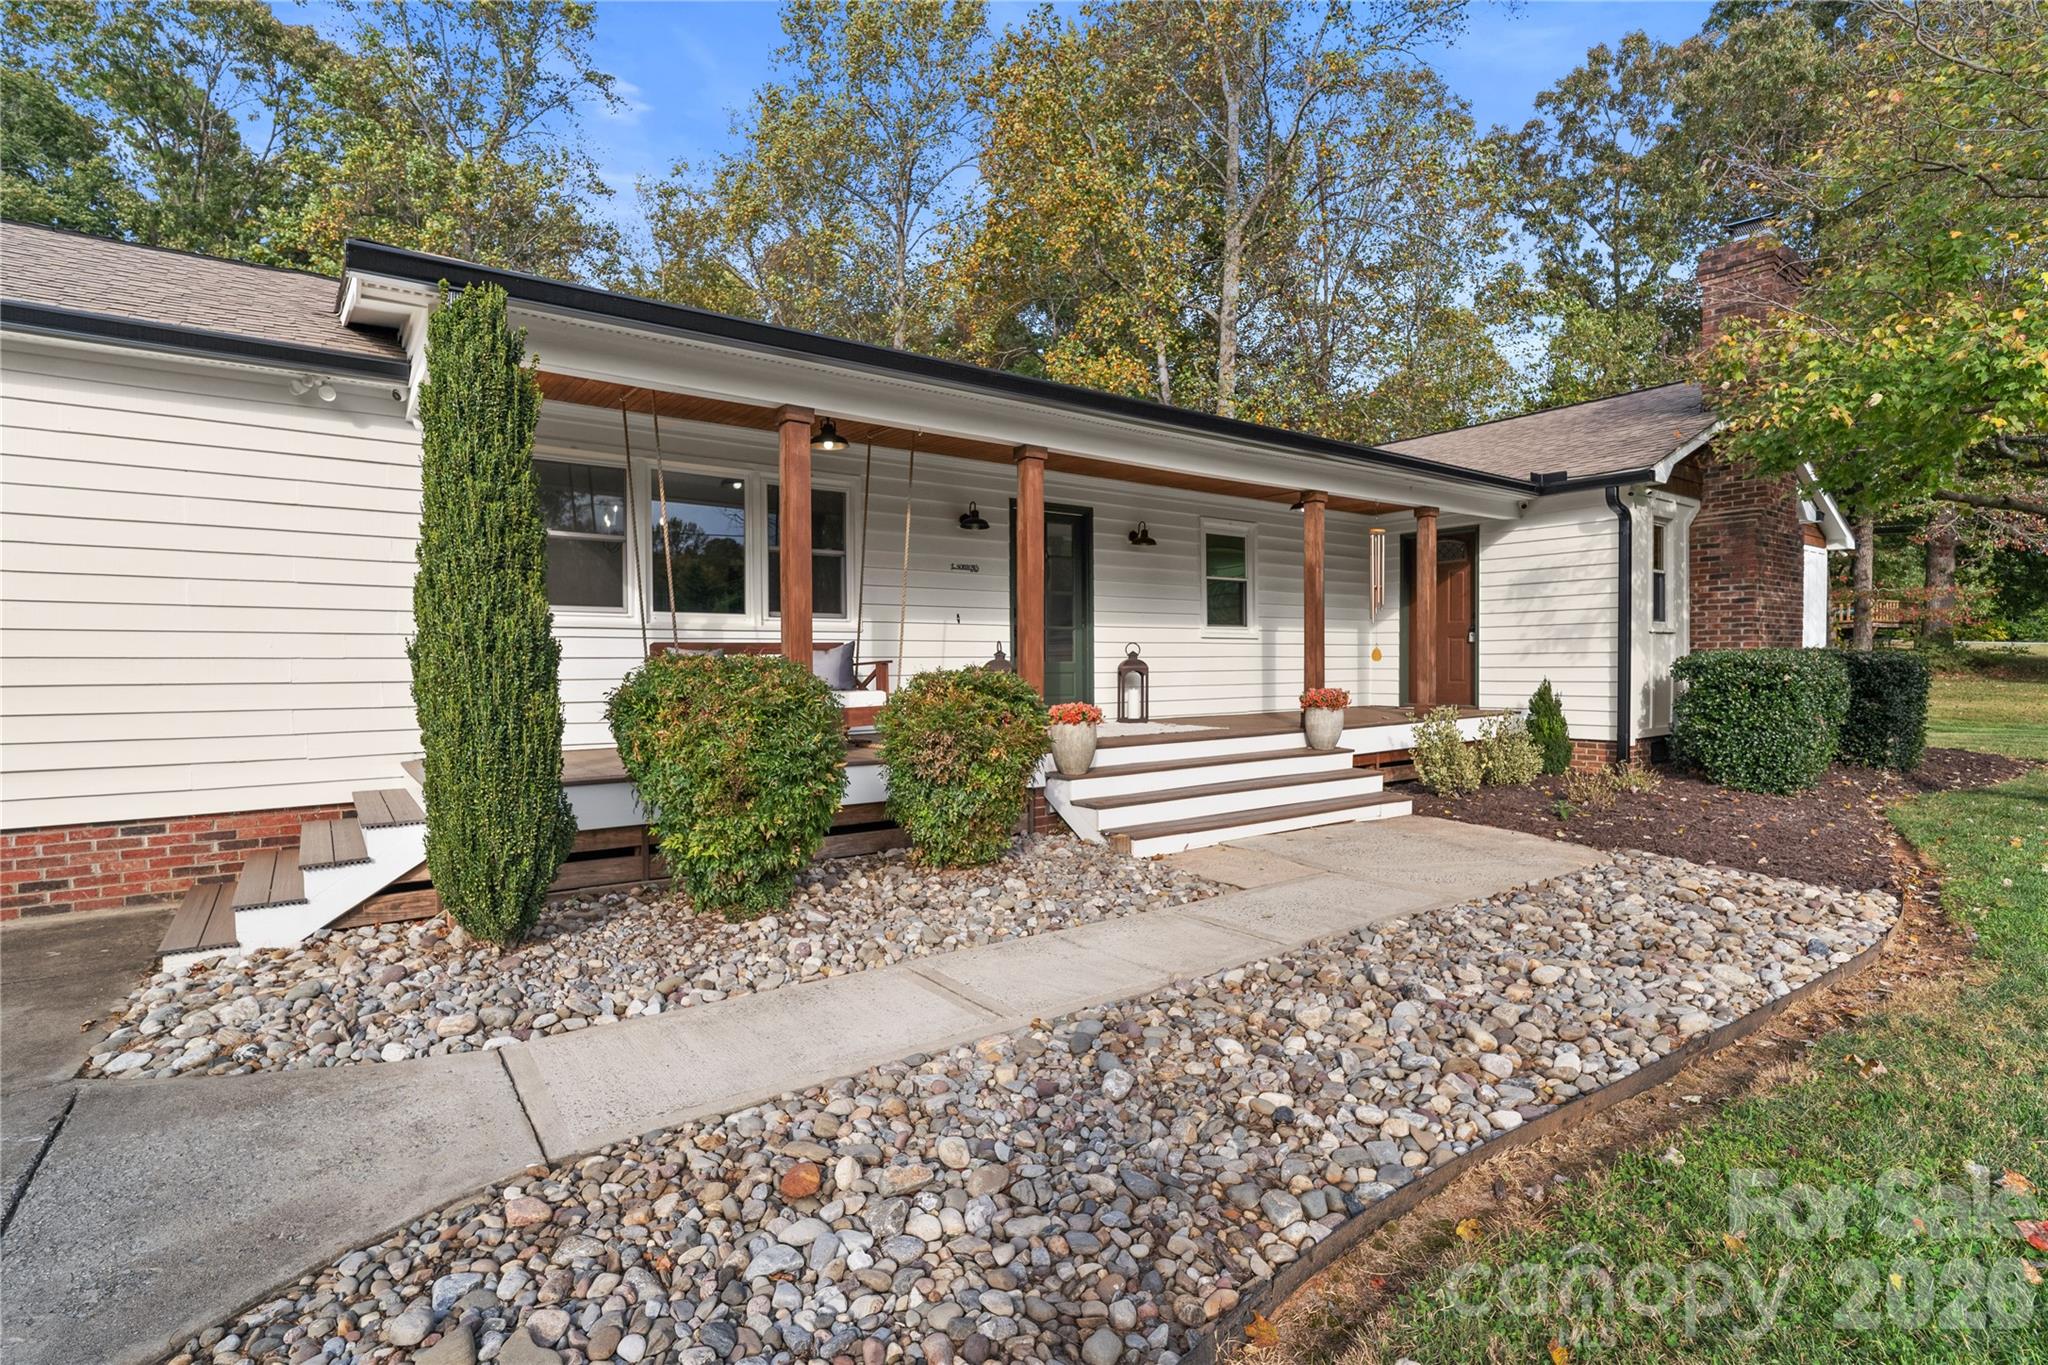
Stanley
1335 Blacksnake Road
3 Beds
4 Baths
2,726 Sq.Ft.
$515,000
MLS#: 4382611
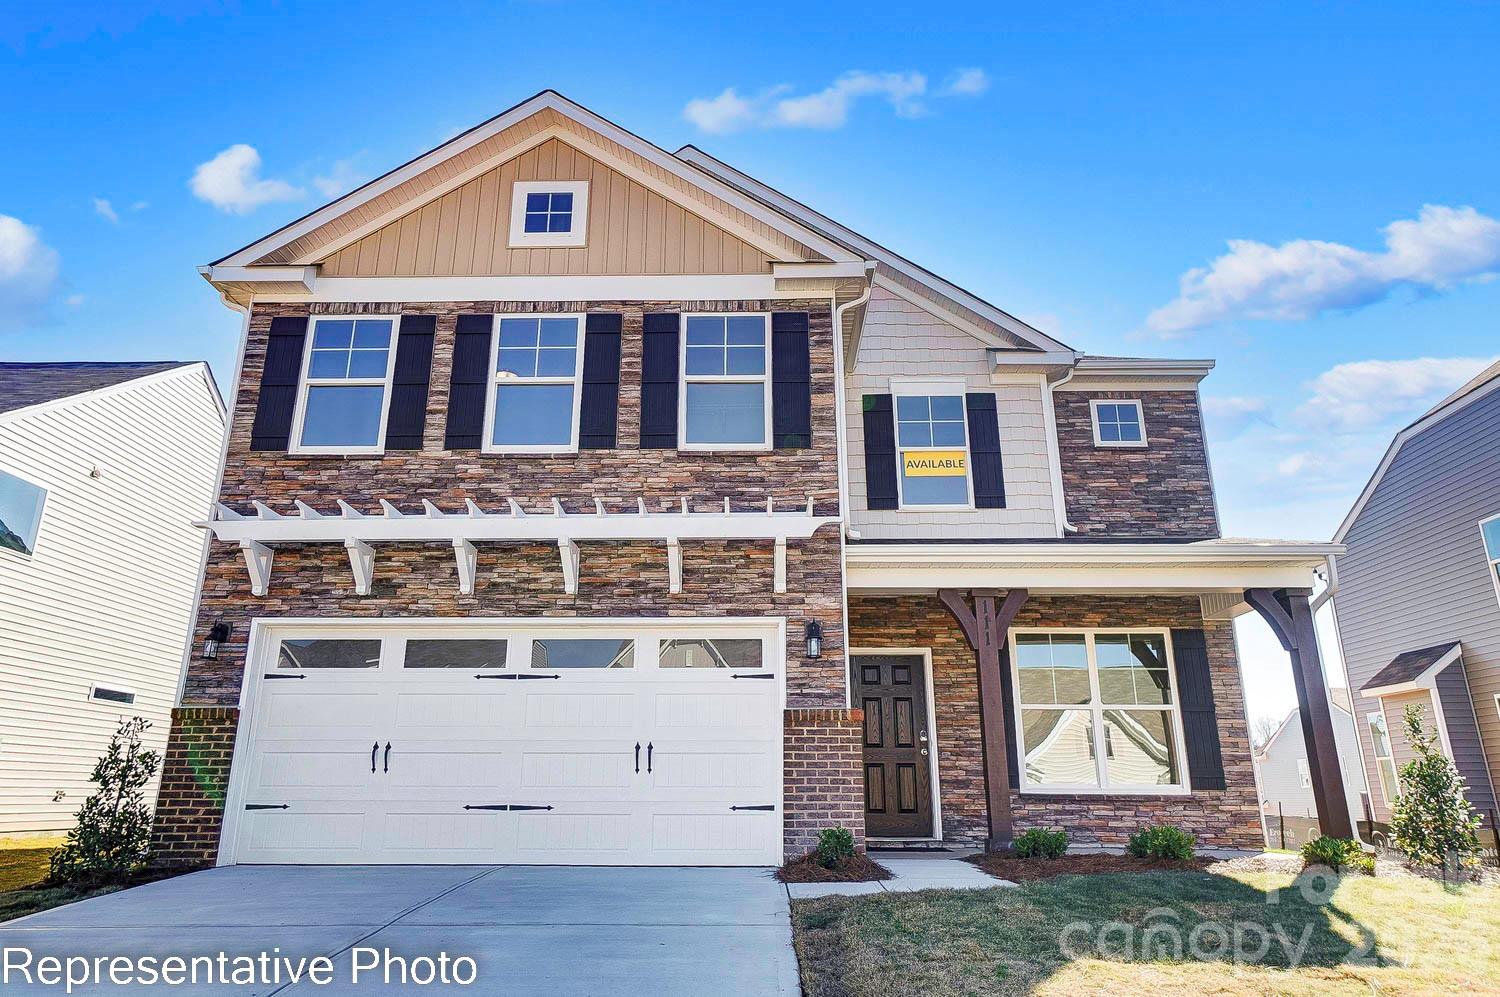
Stanley
2223 Caravan Lane
5 Beds
3 Baths
3,062 Sq.Ft.
$629,900
MLS#: 4398021
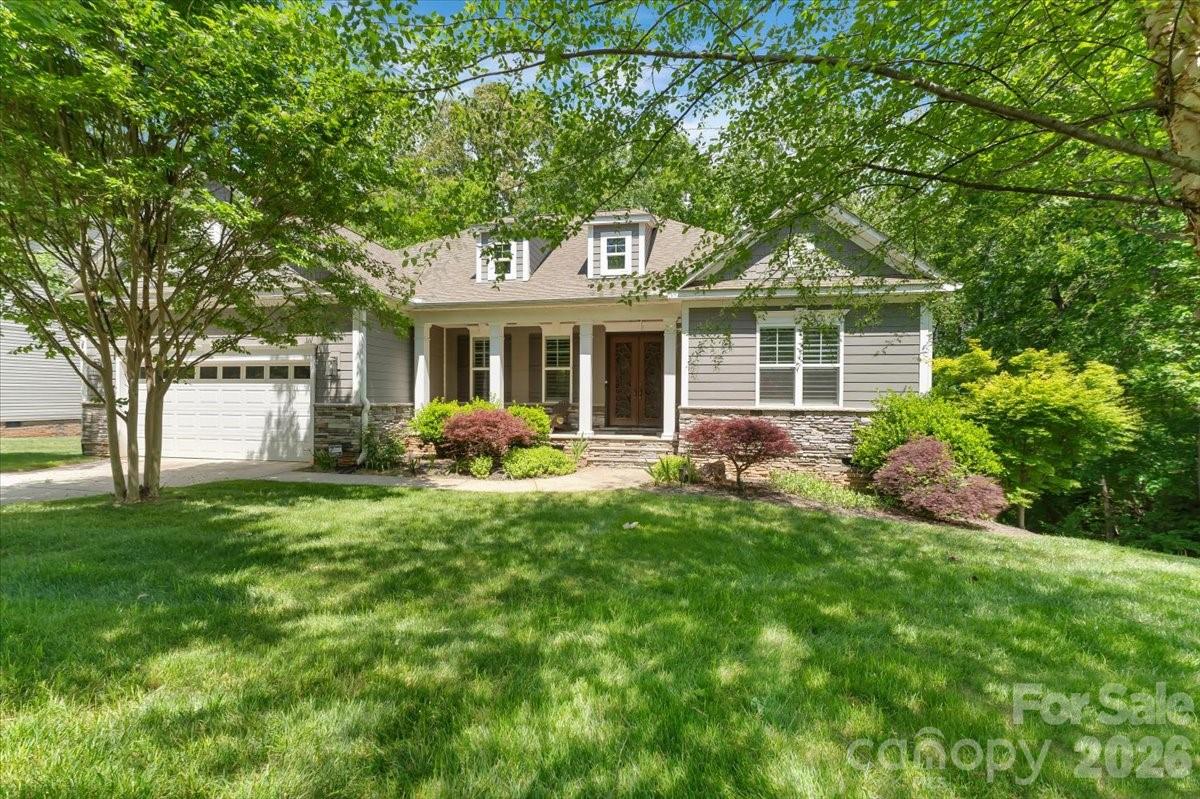
Stanley
7304 Sedgebrook Drive W
3 Beds
2 Baths
2,522 Sq.Ft.
$535,000
MLS#: 4372754
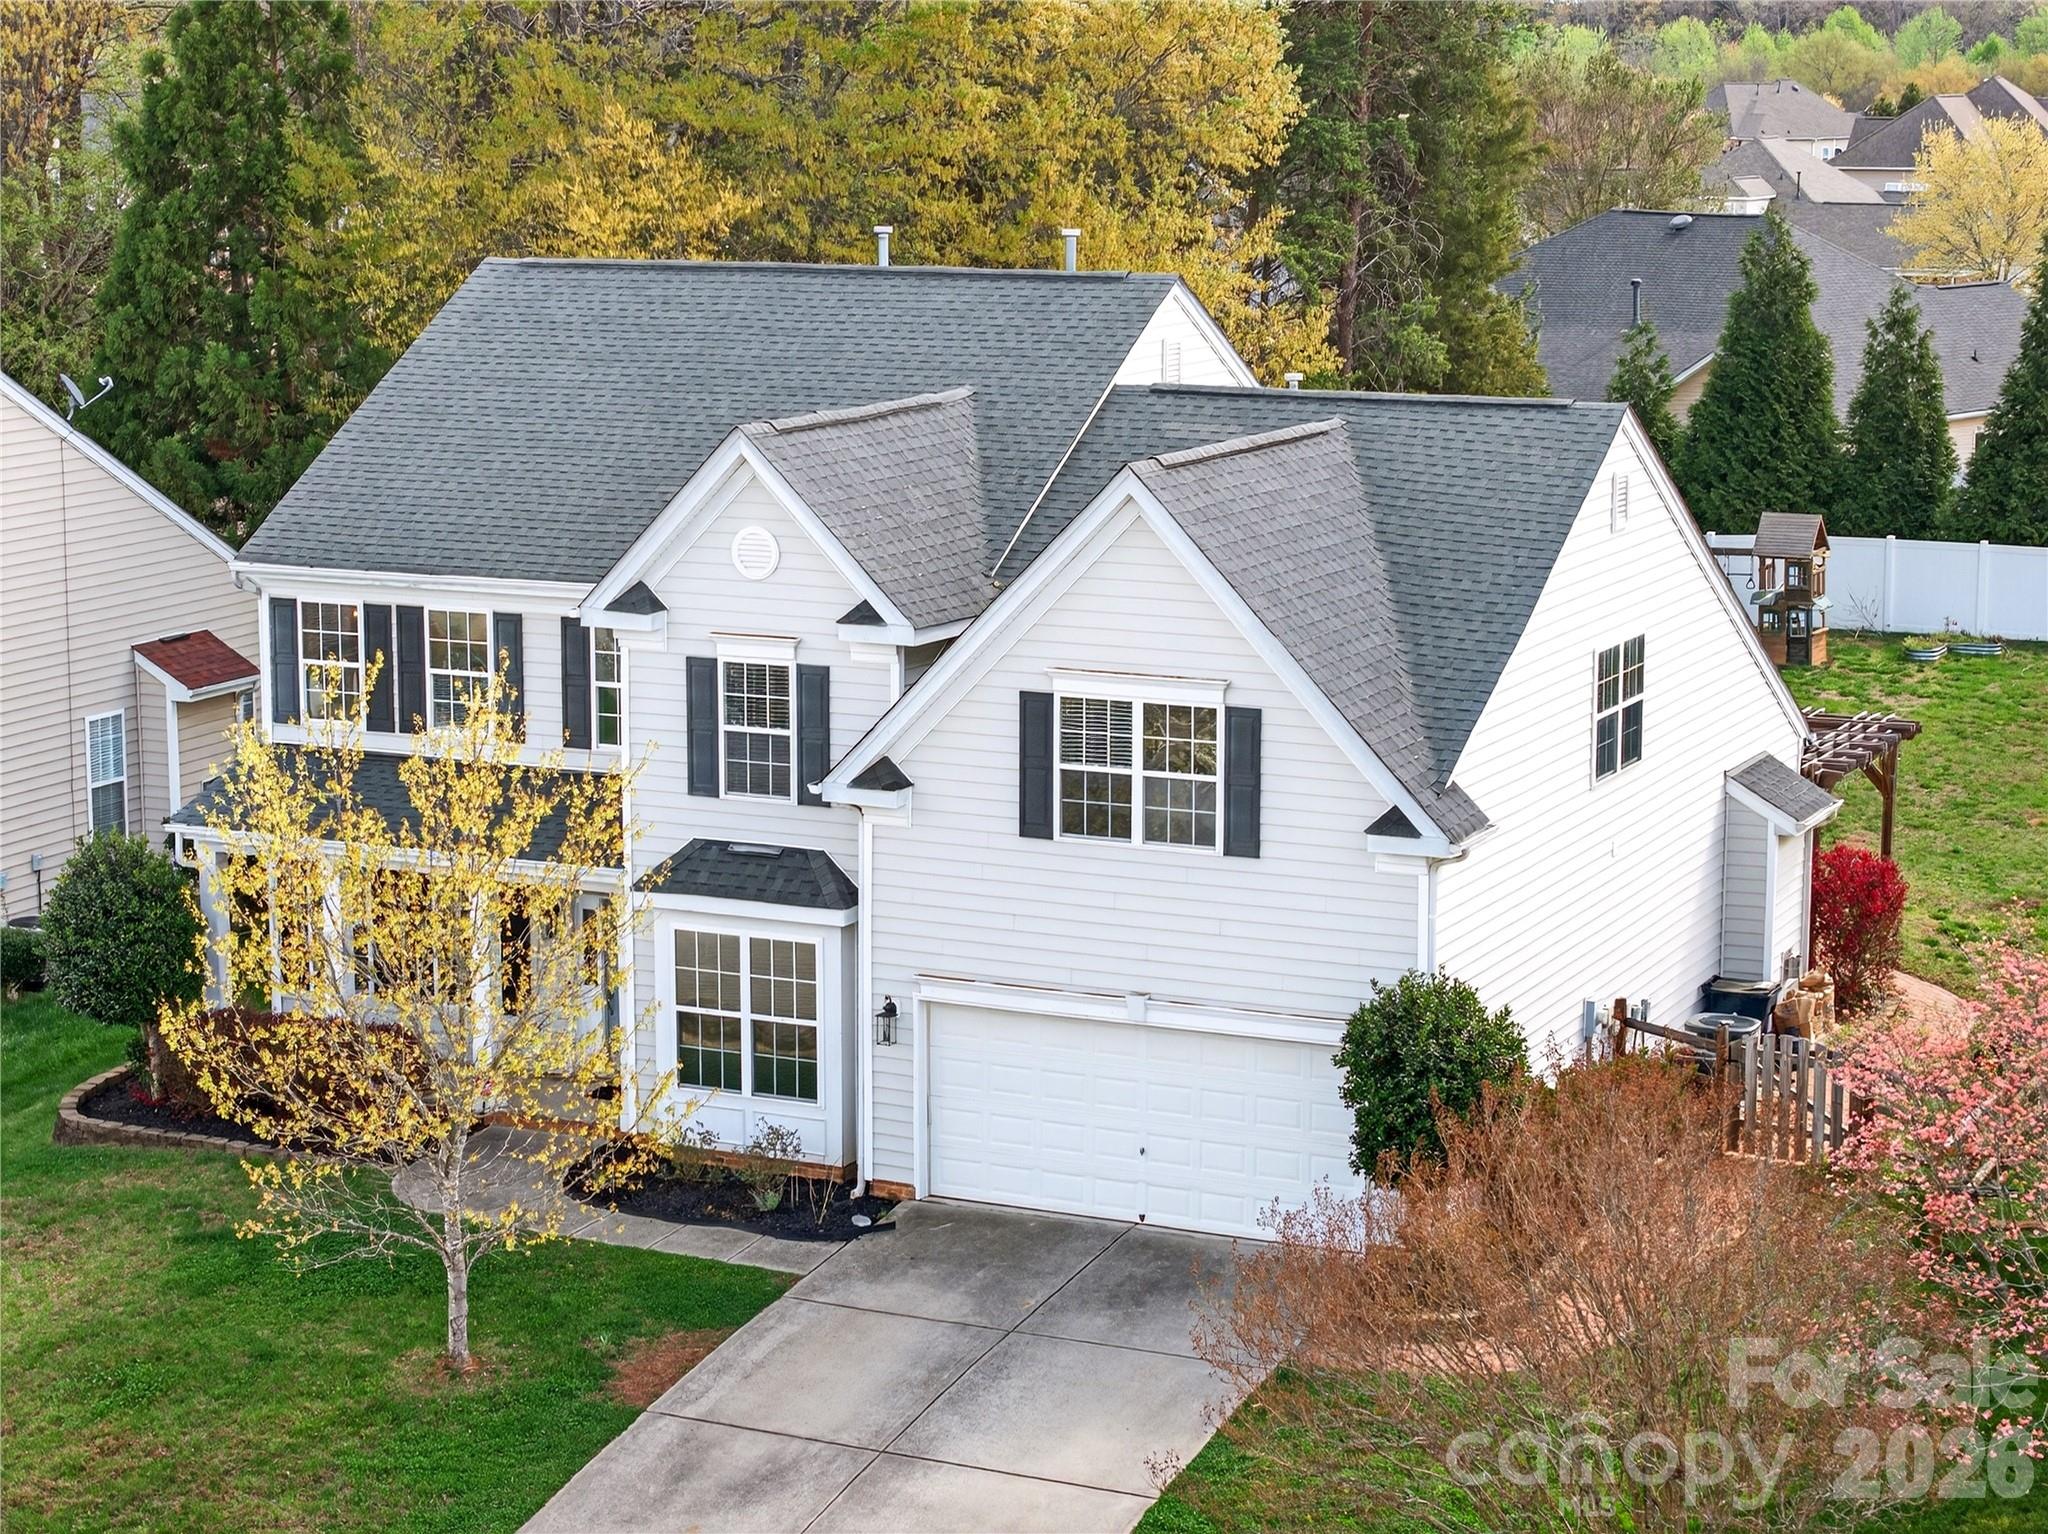
Stanley
851 Brookdale Lane
4 Beds
2 Baths
3,335 Sq.Ft.
$525,000
MLS#: 4361851
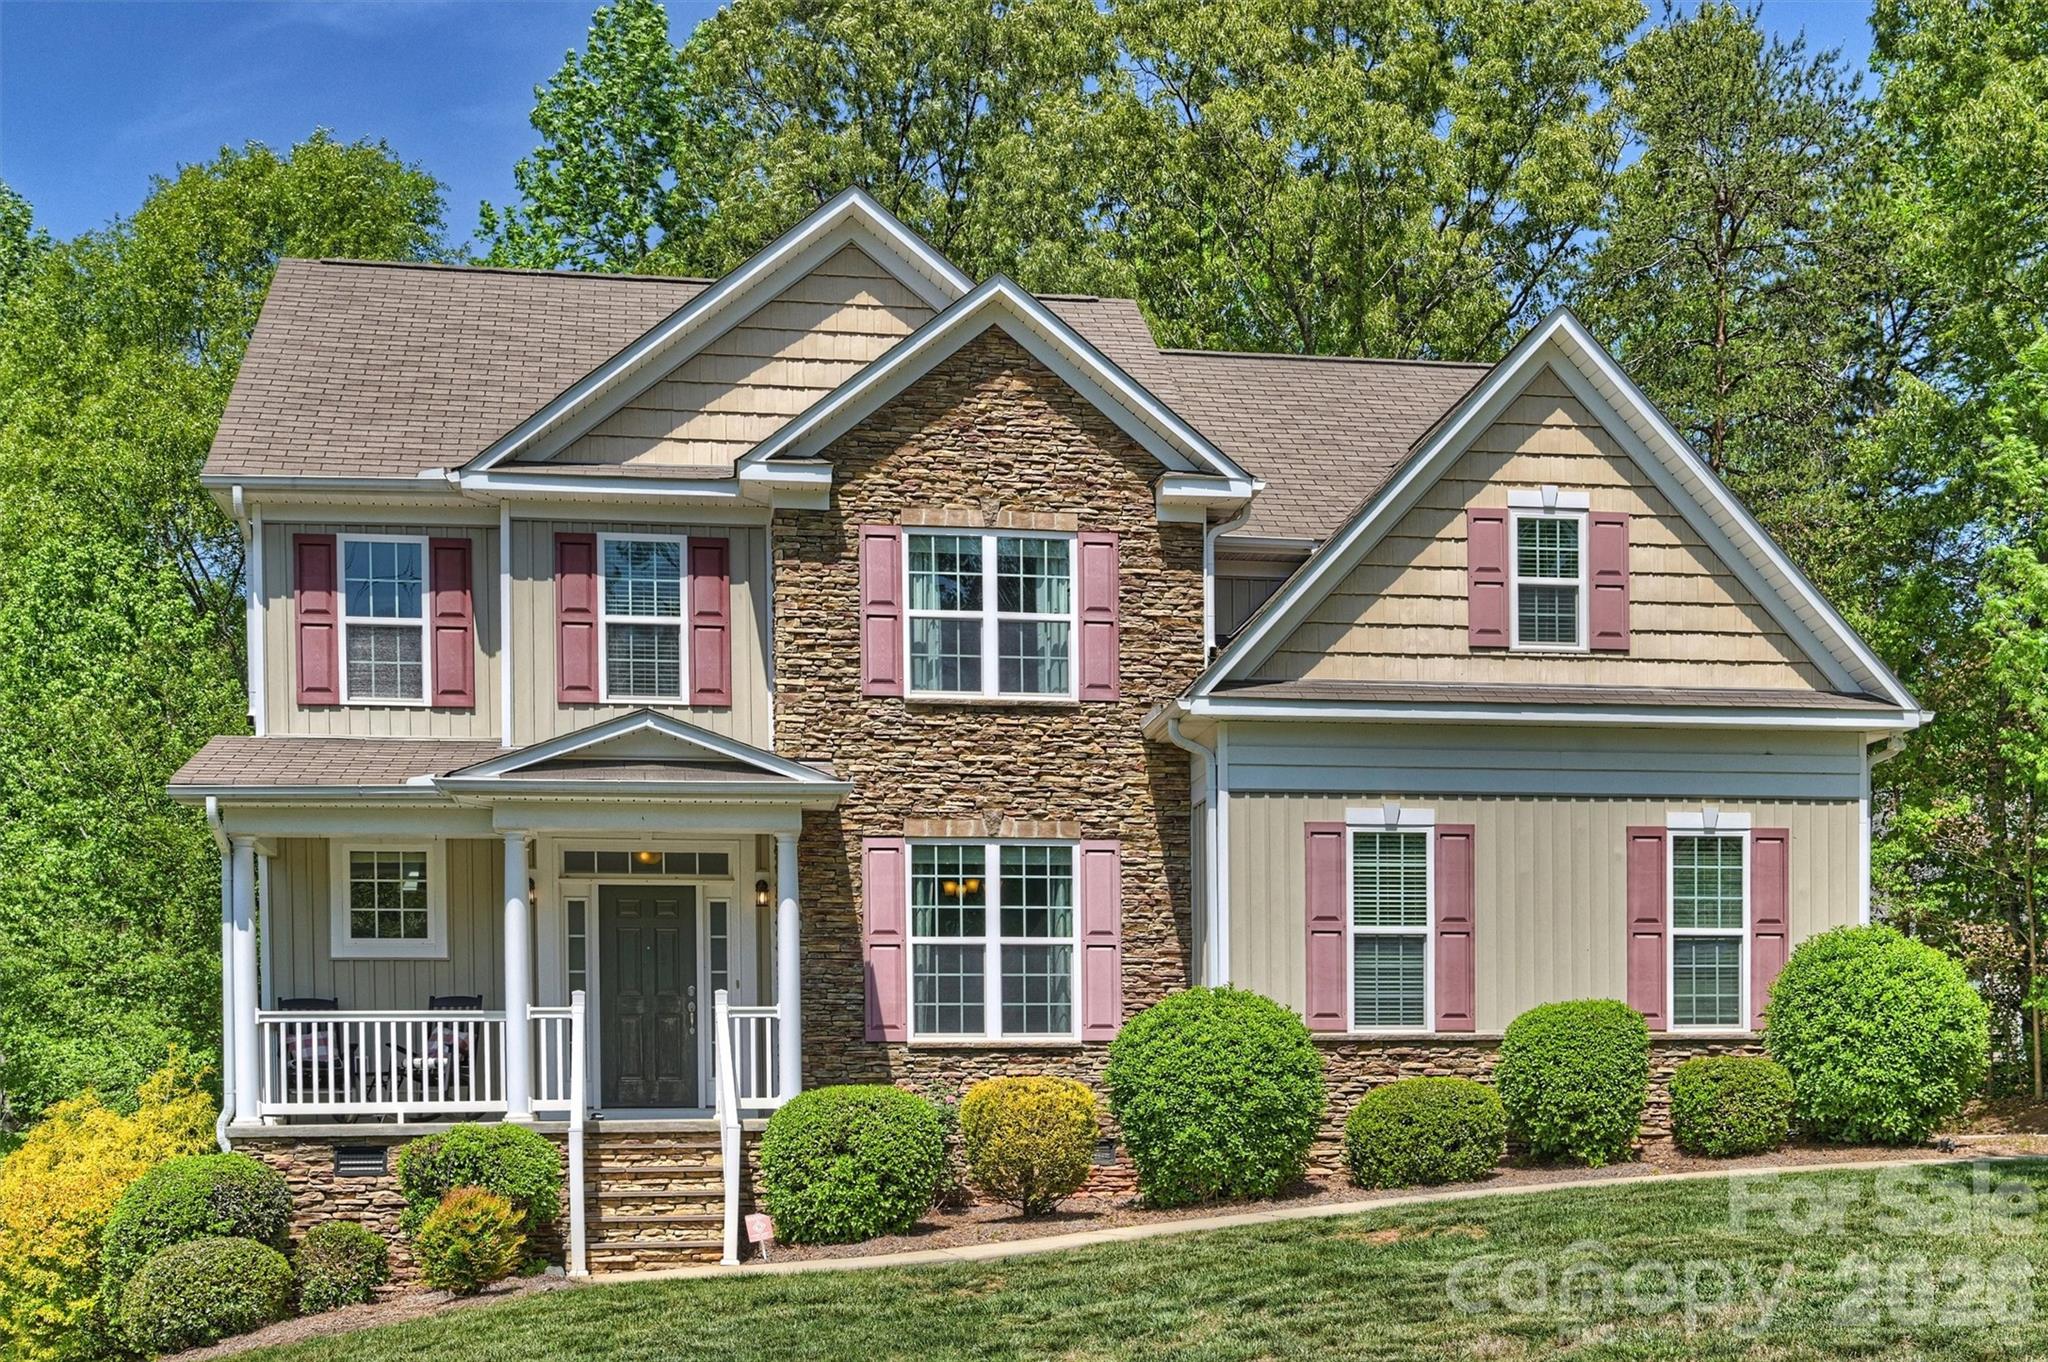
Stanley
1135 Brookdale Lane
4 Beds
3 Baths
2,729 Sq.Ft.
$499,000
MLS#: 4358032
Stanley
7411 Gate Key Court
4 Beds
2 Baths
2,475 Sq.Ft.
$440,000
MLS#: 4381708
Stanley
4469 Blue Mound Court
4 Beds
3 Baths
2,704 Sq.Ft.
$629,900
MLS#: 4384826
