
Property
Beds
6
Full Baths
3
1/2 Baths
1
Year Built
1971
Sq.Footage
4,331
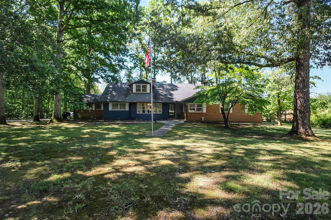
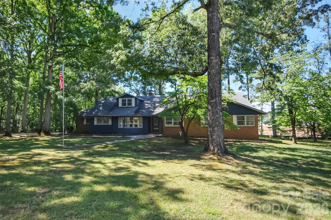
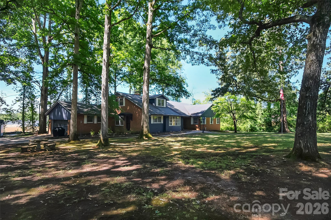
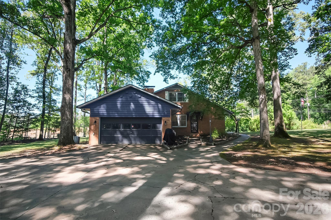
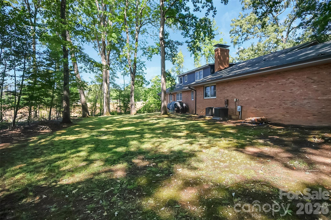
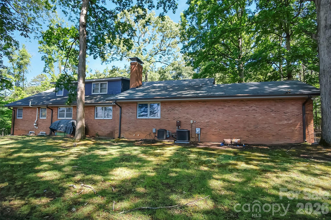
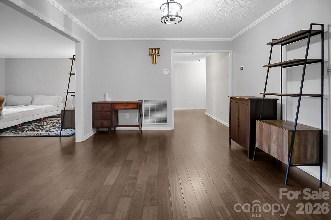
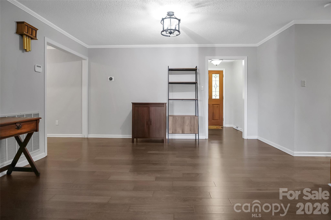
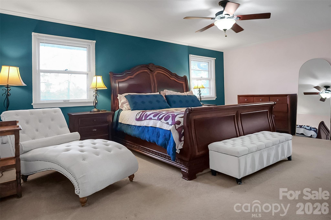
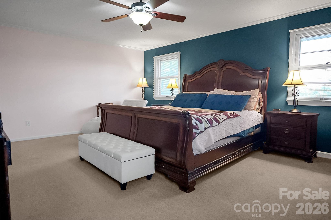
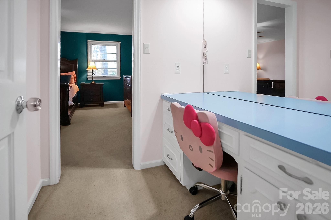
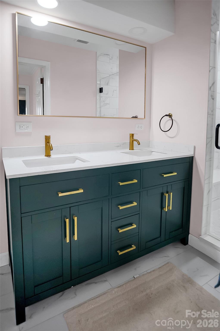
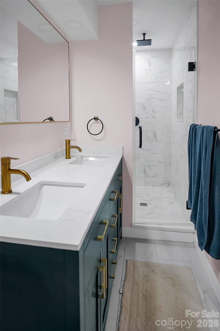
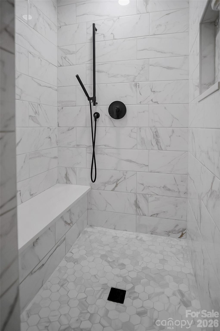
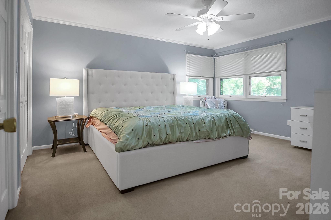
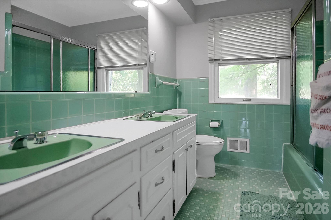
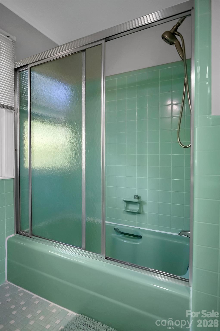
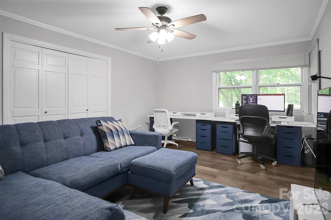
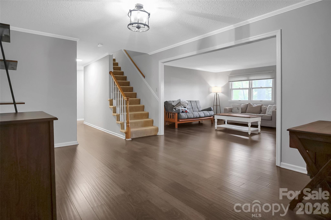
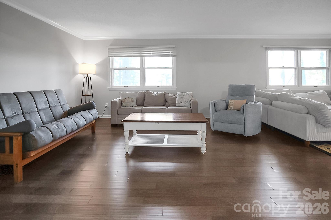
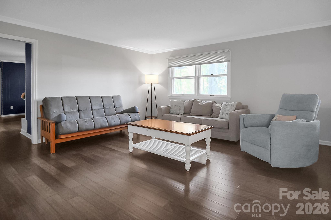
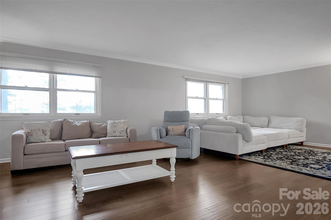
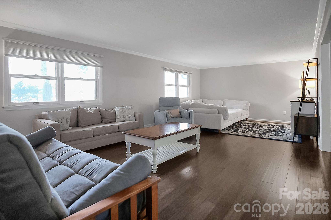
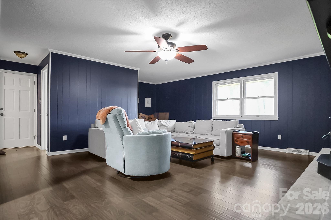
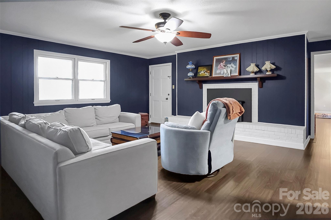
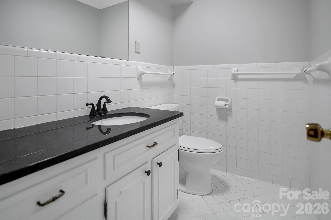
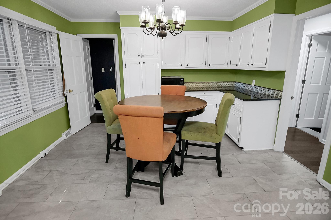
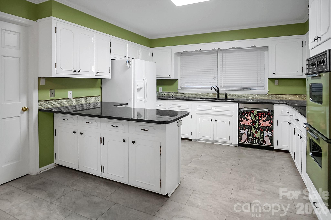
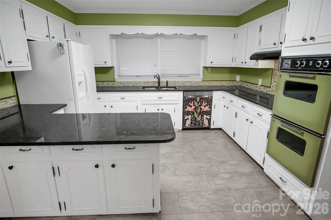
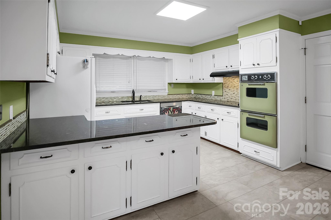
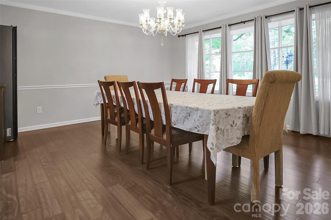
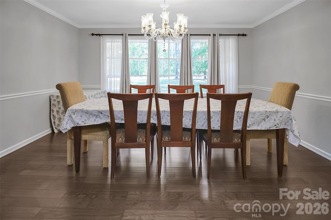
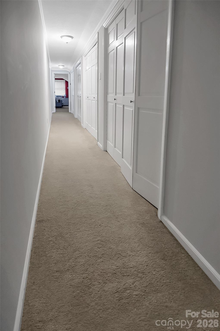
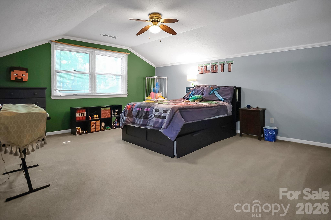
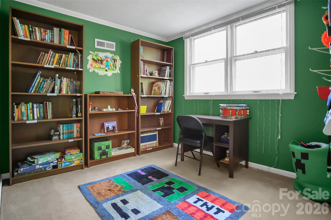
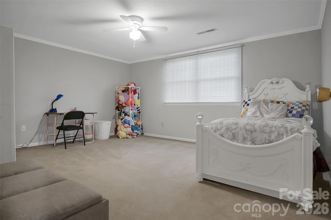
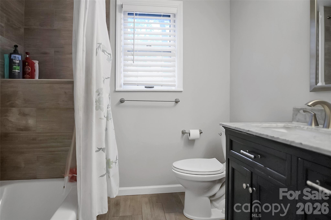
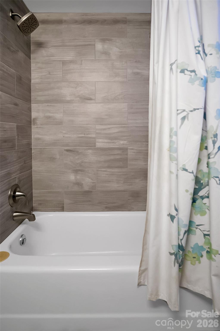
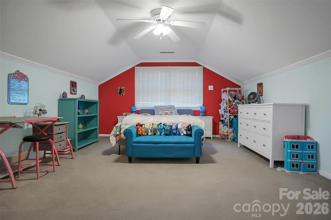
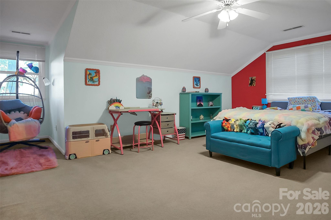
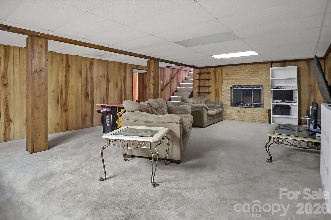
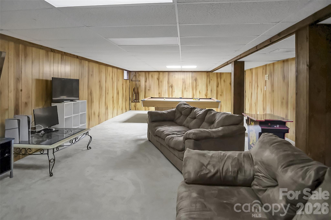
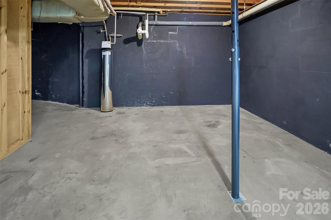
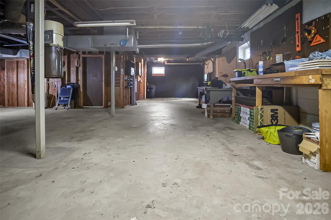
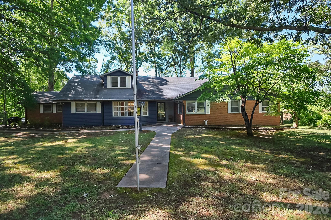
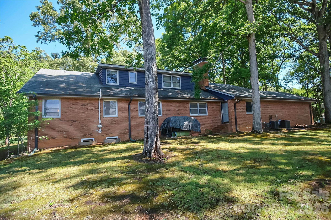
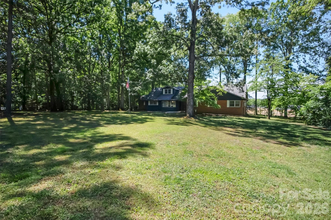
Don’t let the exterior fool you—this Stanley home delivers over 7,000 sqft of usable space, including 4,330 HLA above grade plus a 3,110 sqft partially finished basement packed with potential. Built in 1971, it’s full of character with touches of vintage charm, highlighted by hand-scraped engineered flooring across the main level and a retro full bath. The main level offers 3 bedrooms, including a spacious primary suite with an updated tile shower, dual vanity, and walk-in cedar closet. The eat-in kitchen features a breakfast bar, double oven, smooth-top range, dishwasher, and abundant cabinet and counter space, with a formal dining room just off the kitchen. Two large living areas—one with a fireplace—and a half bath complete the main floor. Upstairs includes 3 additional bedrooms, an updated full bath with tile surround, and great hallway storage. The basement adds incredible flexibility with a workshop (garage door access), rec room with fireplace, and extensive storage, plus 220V and gas hookups. Ideal for multi-generational living or anyone needing room to spread out—this home offers space, function, and opportunity.
Features & Amenities
Interior
-
Total Bedrooms
6
-
Bathrooms
3
-
1/2 Bathrooms
1
-
Above Grade Finished Area
4331.0
-
Basement YN
YES
-
Cooling YN
YES
-
Cooling
Heat Pump
-
Fireplace YN
YES
-
Heating YN
YES
-
Heating
Heat Pump
-
Pet friendly
N/A
Exterior
-
Garage
Yes
-
Garage spaces
2
-
Parking
Driveway, Garage Door Opener, Garage Faces Side
-
Pool
No
Area & Lot
-
Property Type
Residential
-
Property Sub Type
Single Family Residence
Price
-
Sales Price
$599,900
-
Sq. Footage
4,331
-
Price/SqFt
$138
HOA
-
Association
No
School District
-
Elementary School
Unspecified
-
Middle School
Unspecified
-
High School
Unspecified
Property Features
-
New Construction
NO
-
Senior Community YN
NO
-
Sewer
Septic Tank
-
Water Source
Public
Schedule a Showing
Showing scheduled successfully.
Mortgage calculator
Estimate your monthly mortgage payment, including the principal and interest, property taxes, and HOA. Adjust the values to generate a more accurate rate.
Your payment
Principal and Interest:
$
Property taxes:
$
HOA fees:
$
Total loan payment:
$
Total interest amount:
$
Location
County
Gaston
Elementary School
Unspecified
Middle School
Unspecified
High School
Unspecified
Listing Courtesy of Travis Repman , Coldwell Banker Mountain View
RealHub Information is provided exclusively for consumers' personal, non-commercial use, and it may not be used for any purpose other than to identify prospective properties consumers may be interested in purchasing. All information deemed reliable but not guaranteed and should be independently verified. All properties are subject to prior sale, change or withdrawal. RealHub website owner shall not be responsible for any typographical errors, misinformation, misprints and shall be held totally harmless.

Agent | Team Lead
Jen Audier
Call Jen today to schedule a private showing.

* Listings on this website come from the FMLS IDX Compilation and may be held by brokerage firms other than the owner of this website. The listing brokerage is identified in any listing details. Information is deemed reliable but is not guaranteed. If you believe any FMLS listing contains material that infringes your copyrighted work please click here to review our DMCA policy and learn how to submit a takedown request.© 2024 FMLS.
Related Properties
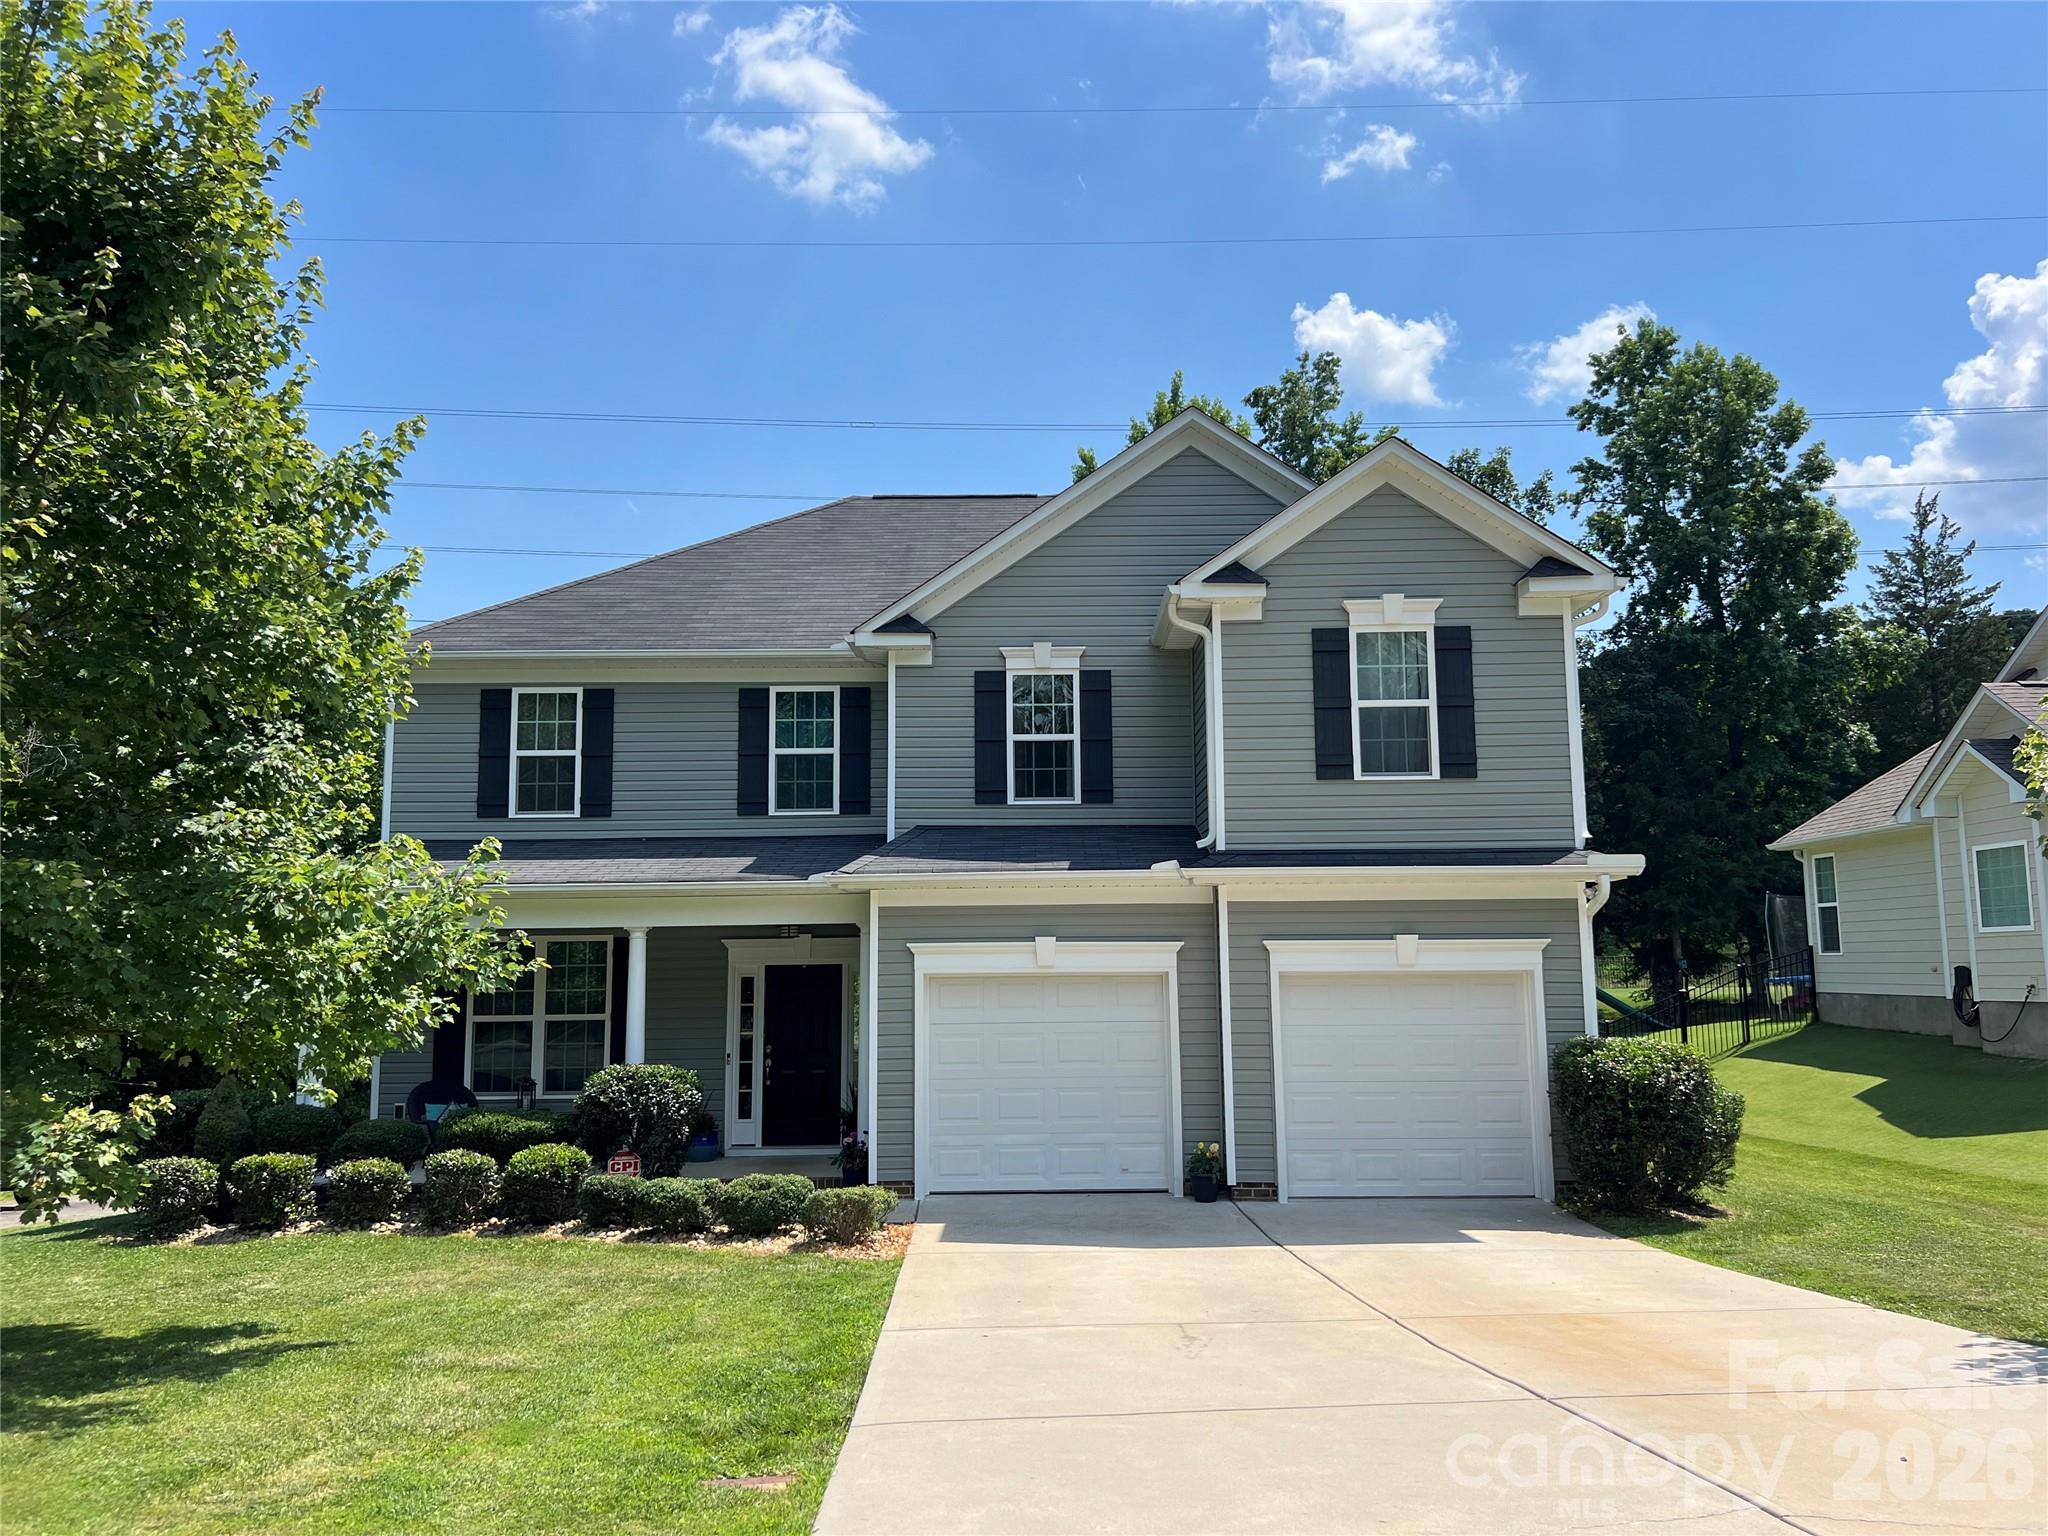
Stanley
1106 Brookdale Lane
3 Beds
2 Baths
2,514 Sq.Ft.
$499,000
MLS#: 4388059
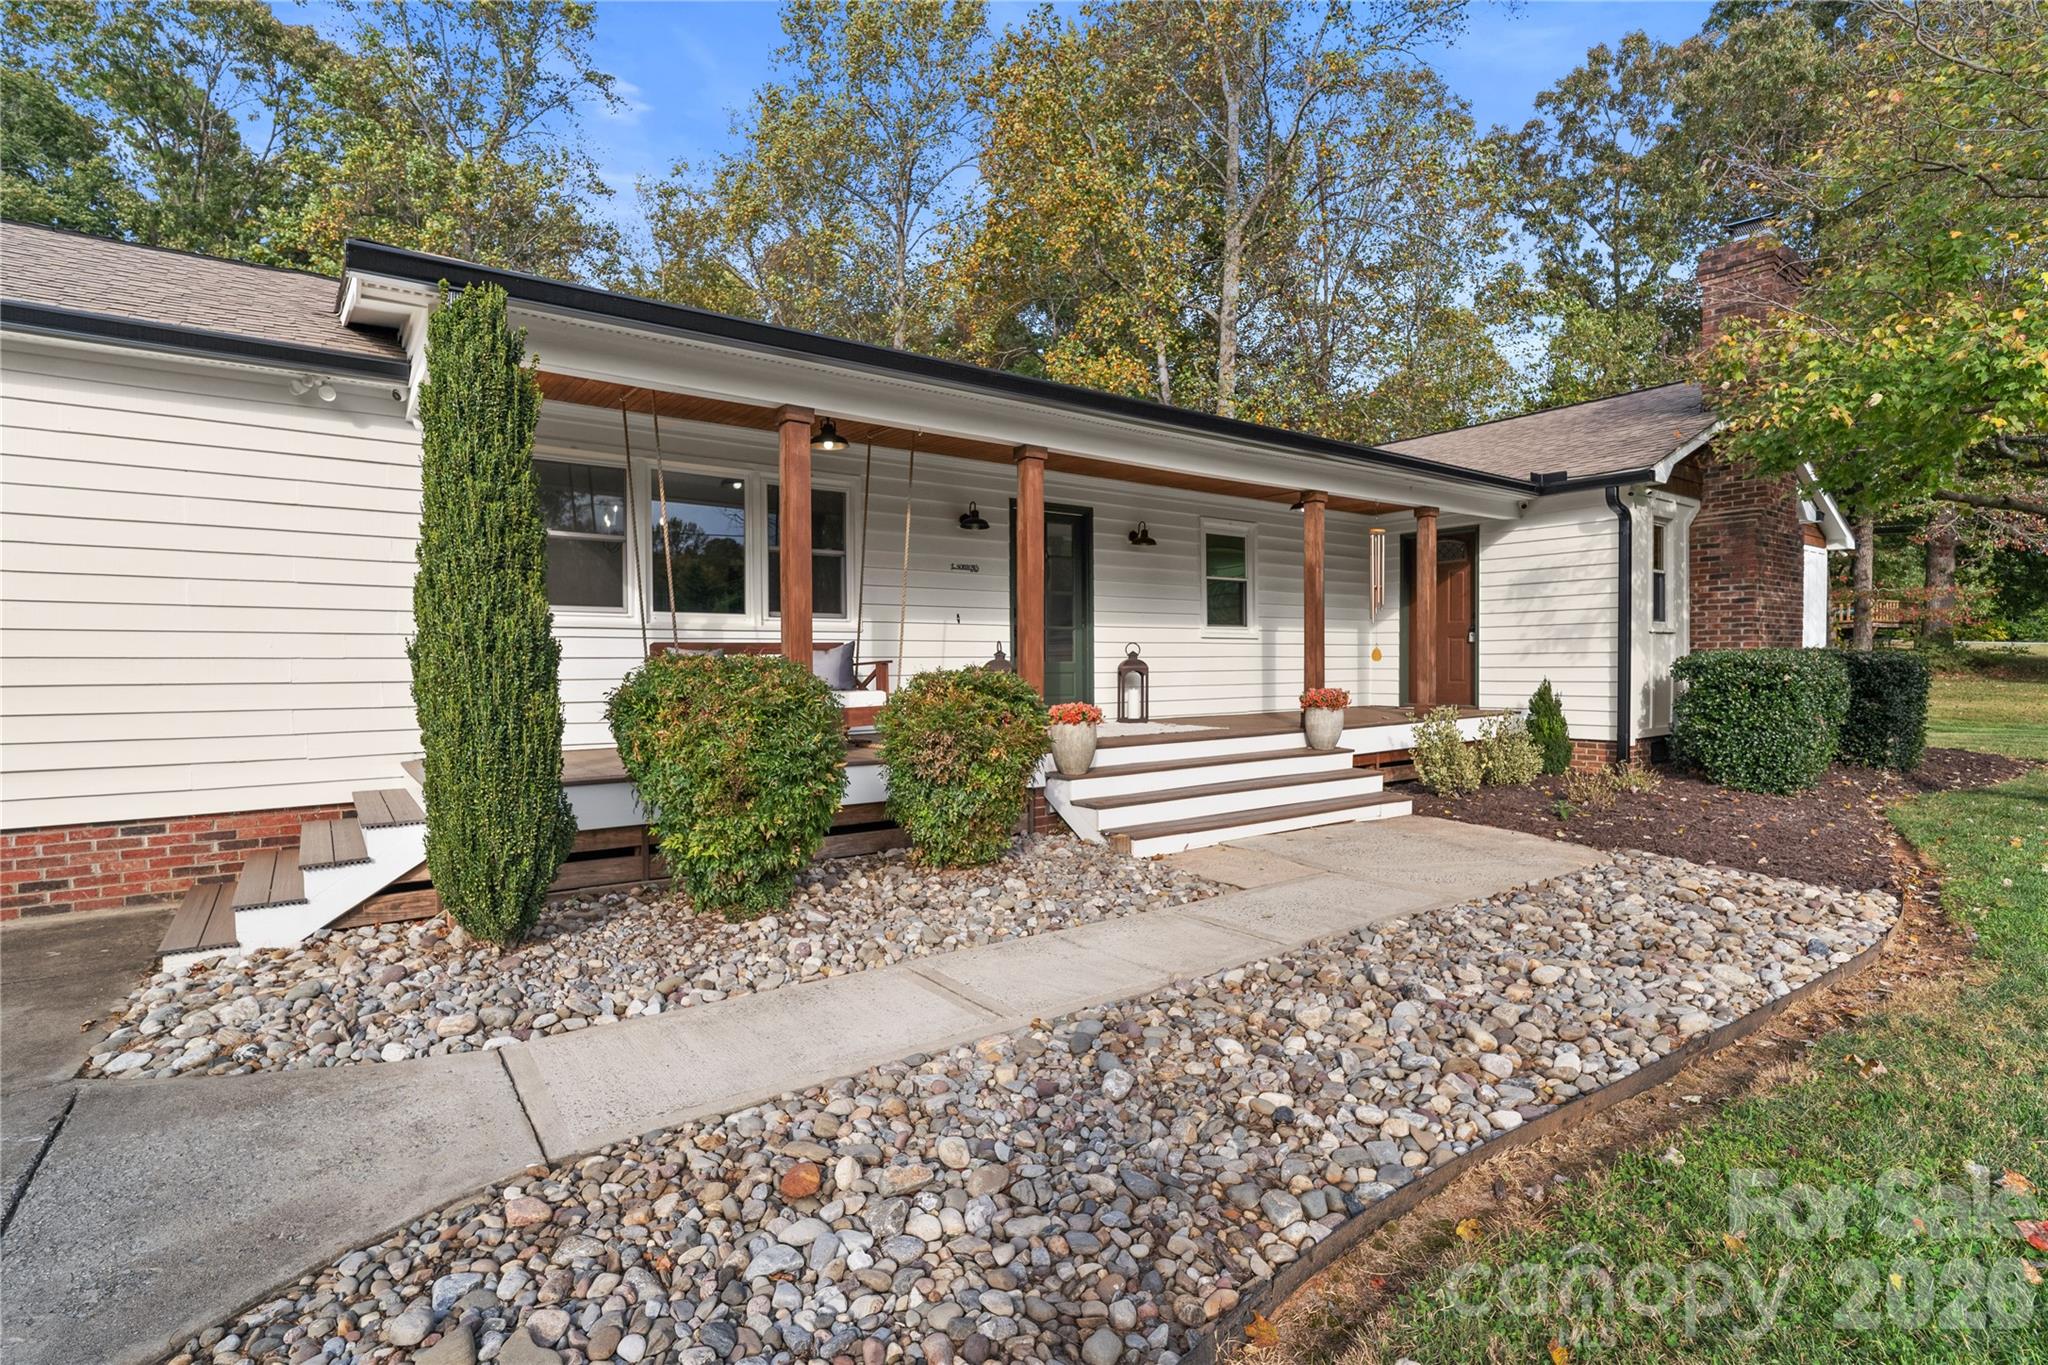
Stanley
1335 Blacksnake Road
3 Beds
4 Baths
2,726 Sq.Ft.
$515,000
MLS#: 4382611
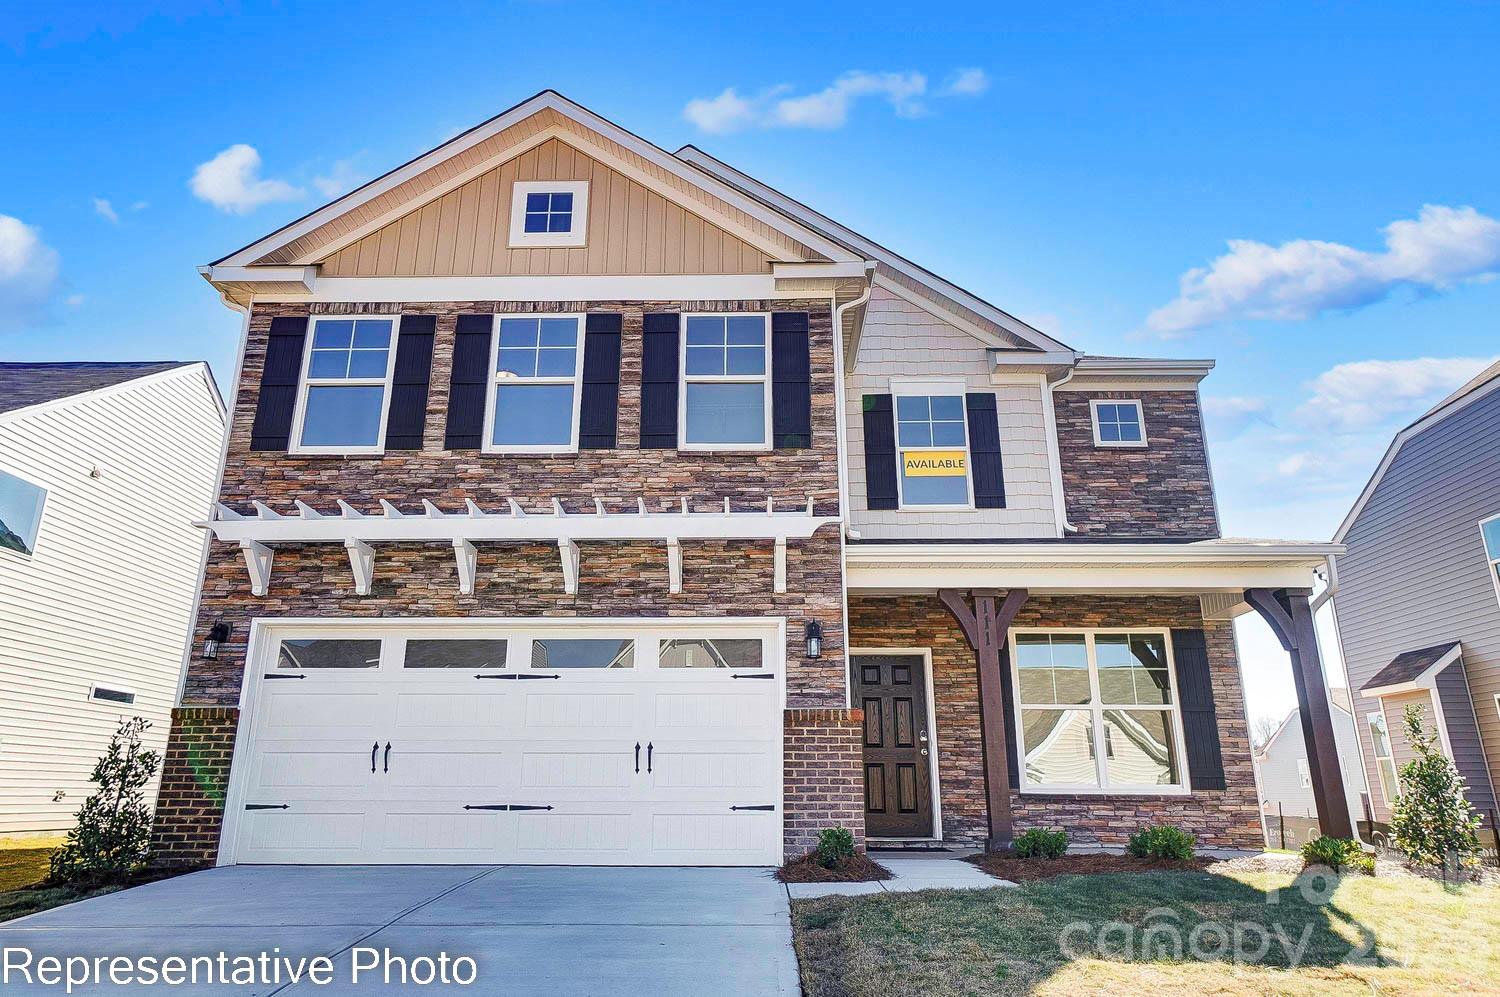
Stanley
2223 Caravan Lane
5 Beds
3 Baths
3,062 Sq.Ft.
$629,900
MLS#: 4398021
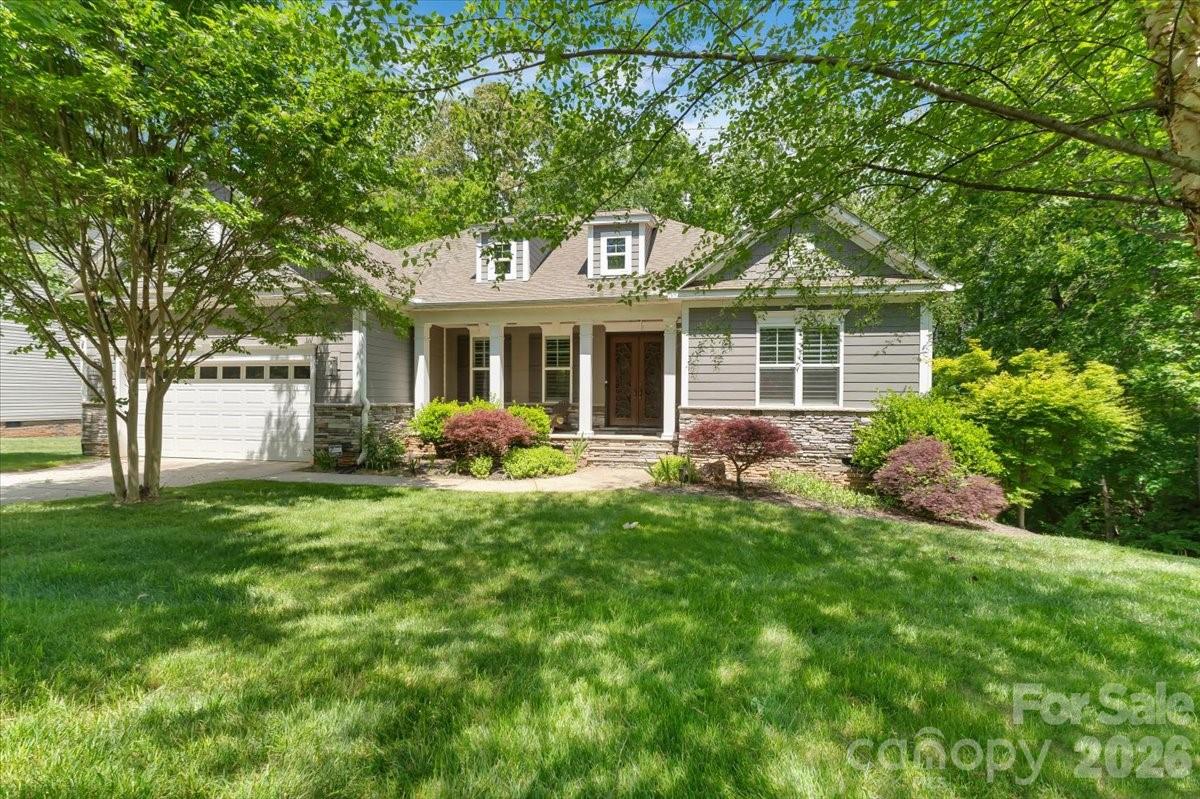
Stanley
7304 Sedgebrook Drive W
3 Beds
2 Baths
2,522 Sq.Ft.
$535,000
MLS#: 4372754
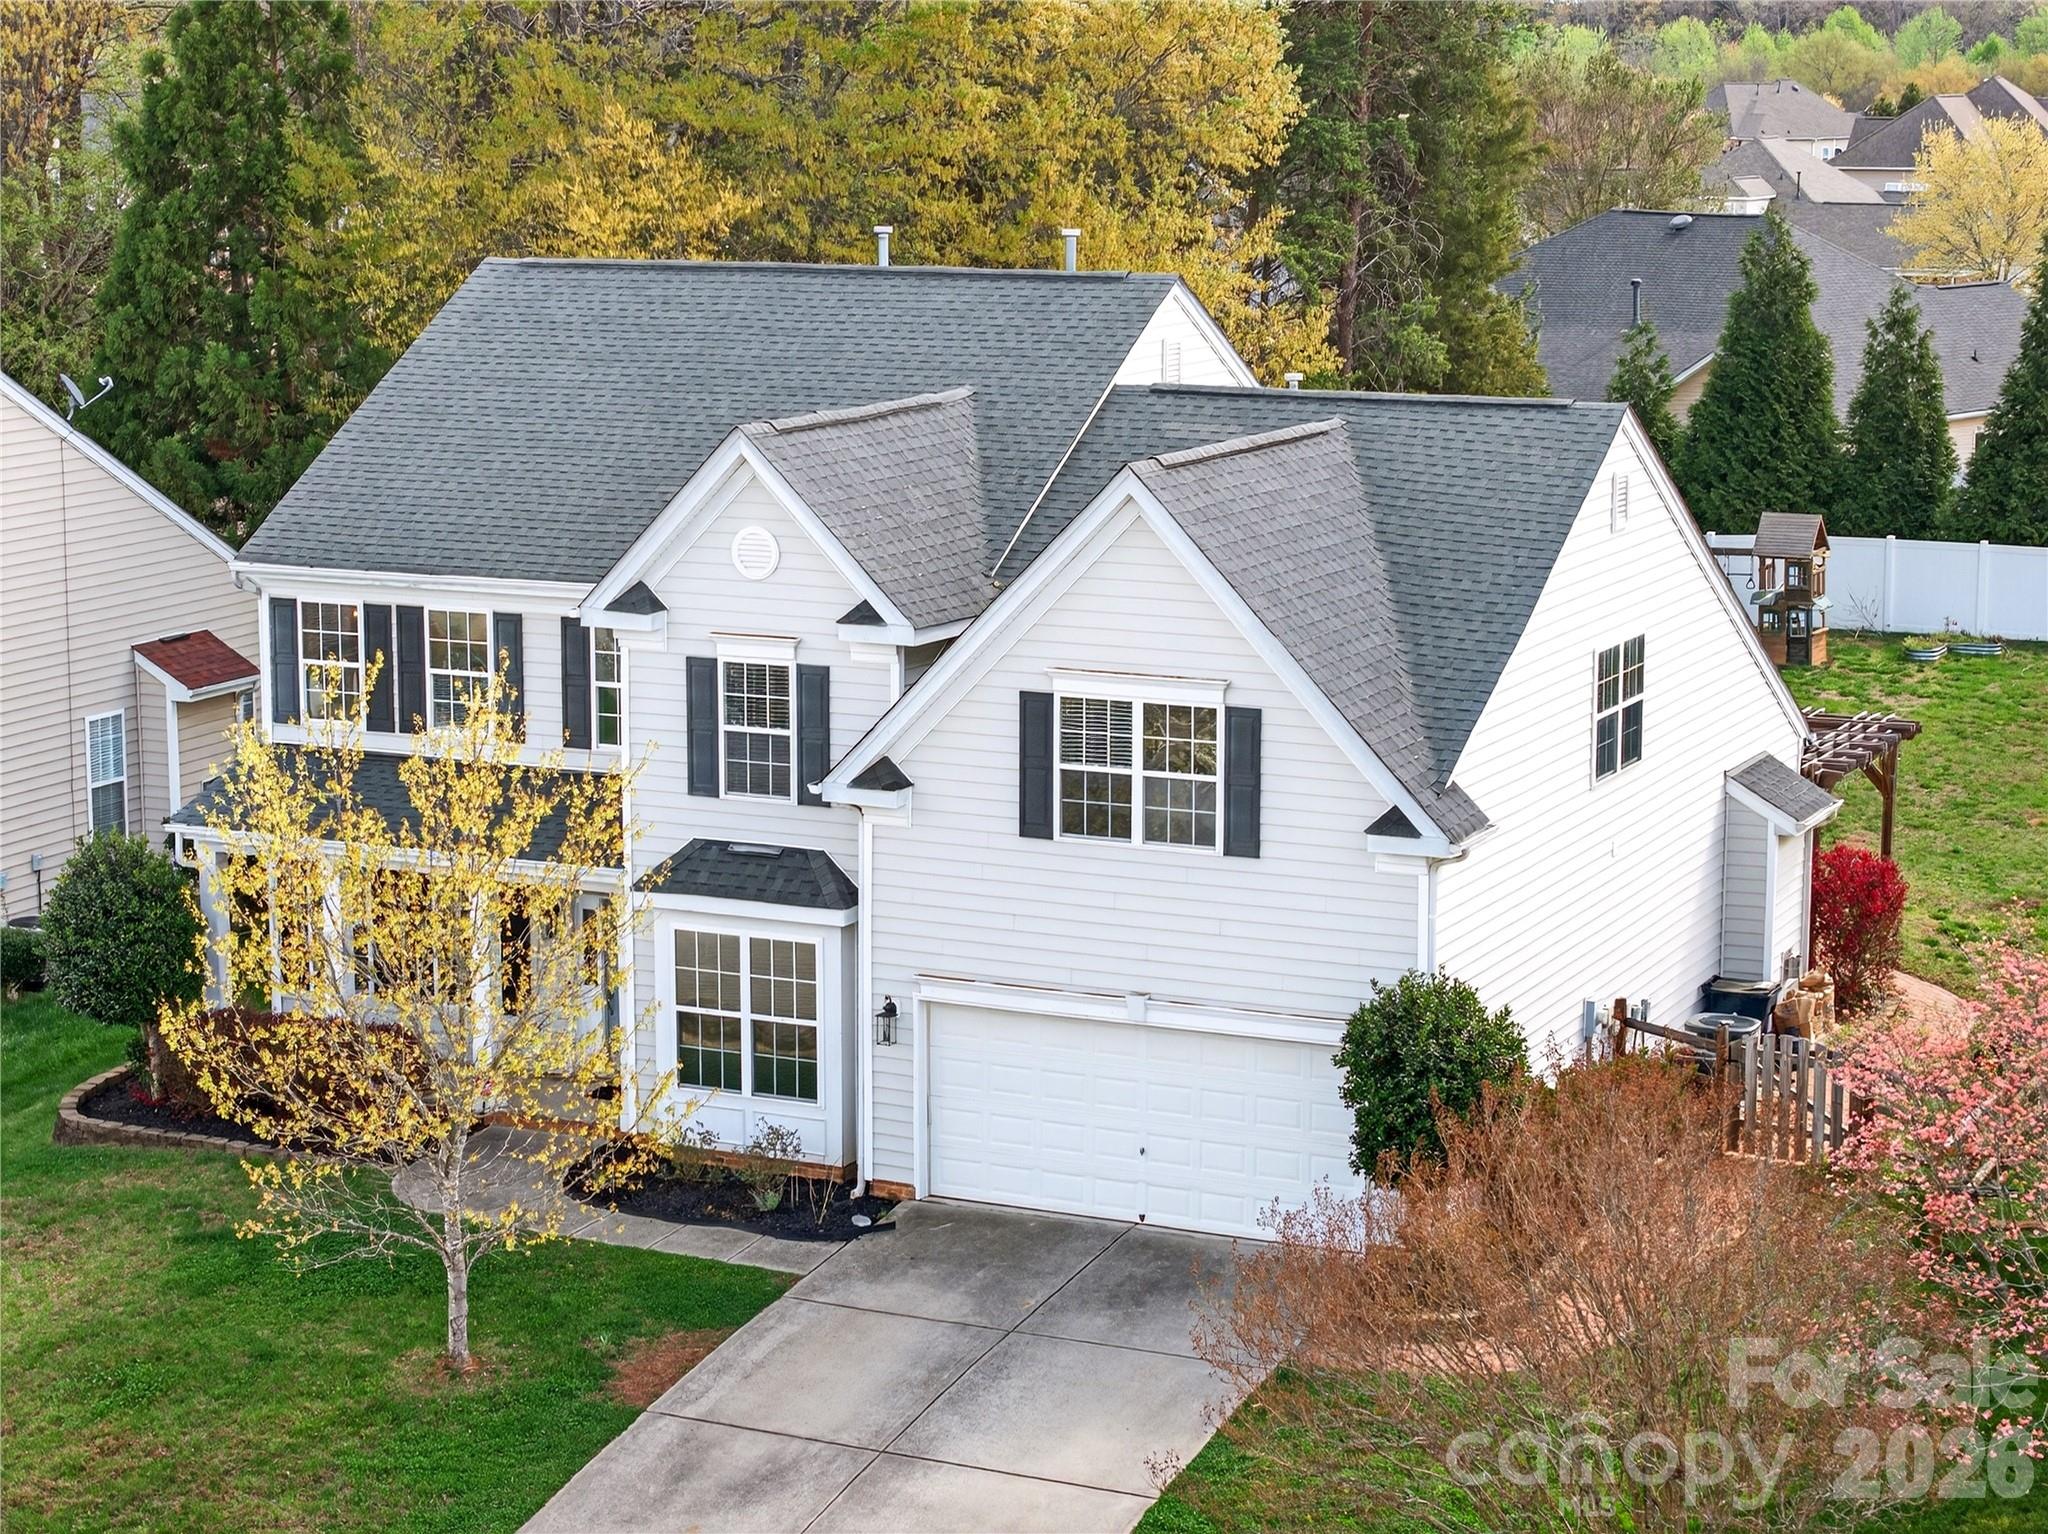
Stanley
851 Brookdale Lane
4 Beds
2 Baths
3,335 Sq.Ft.
$525,000
MLS#: 4361851
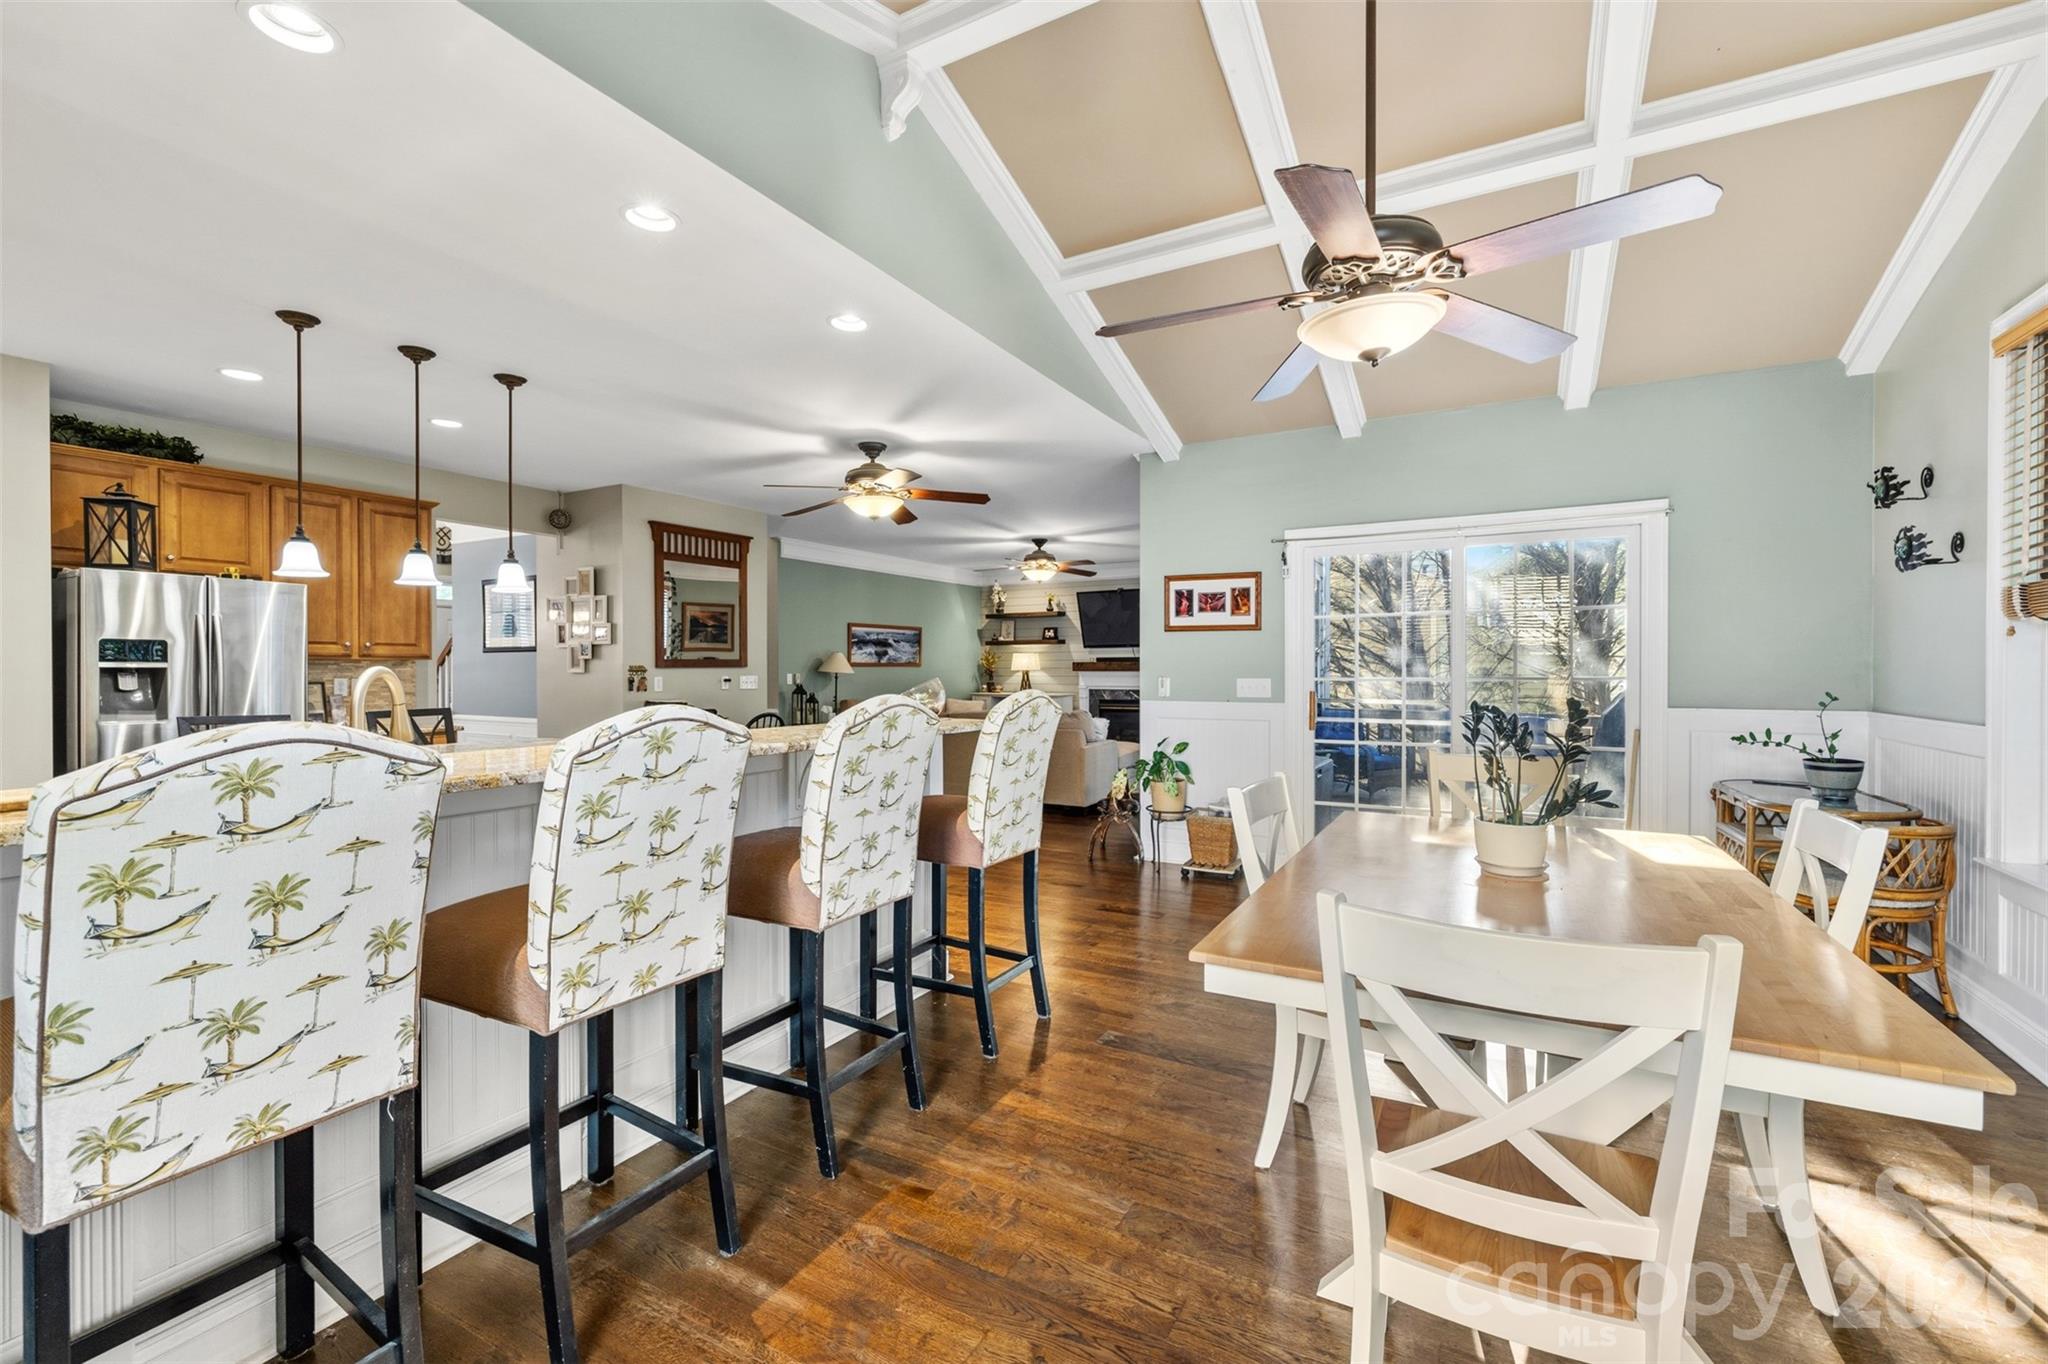
Stanley
7453 Mountain Ridge Drive
4 Beds
2 Baths
3,263 Sq.Ft.
$539,999
MLS#: 4382061
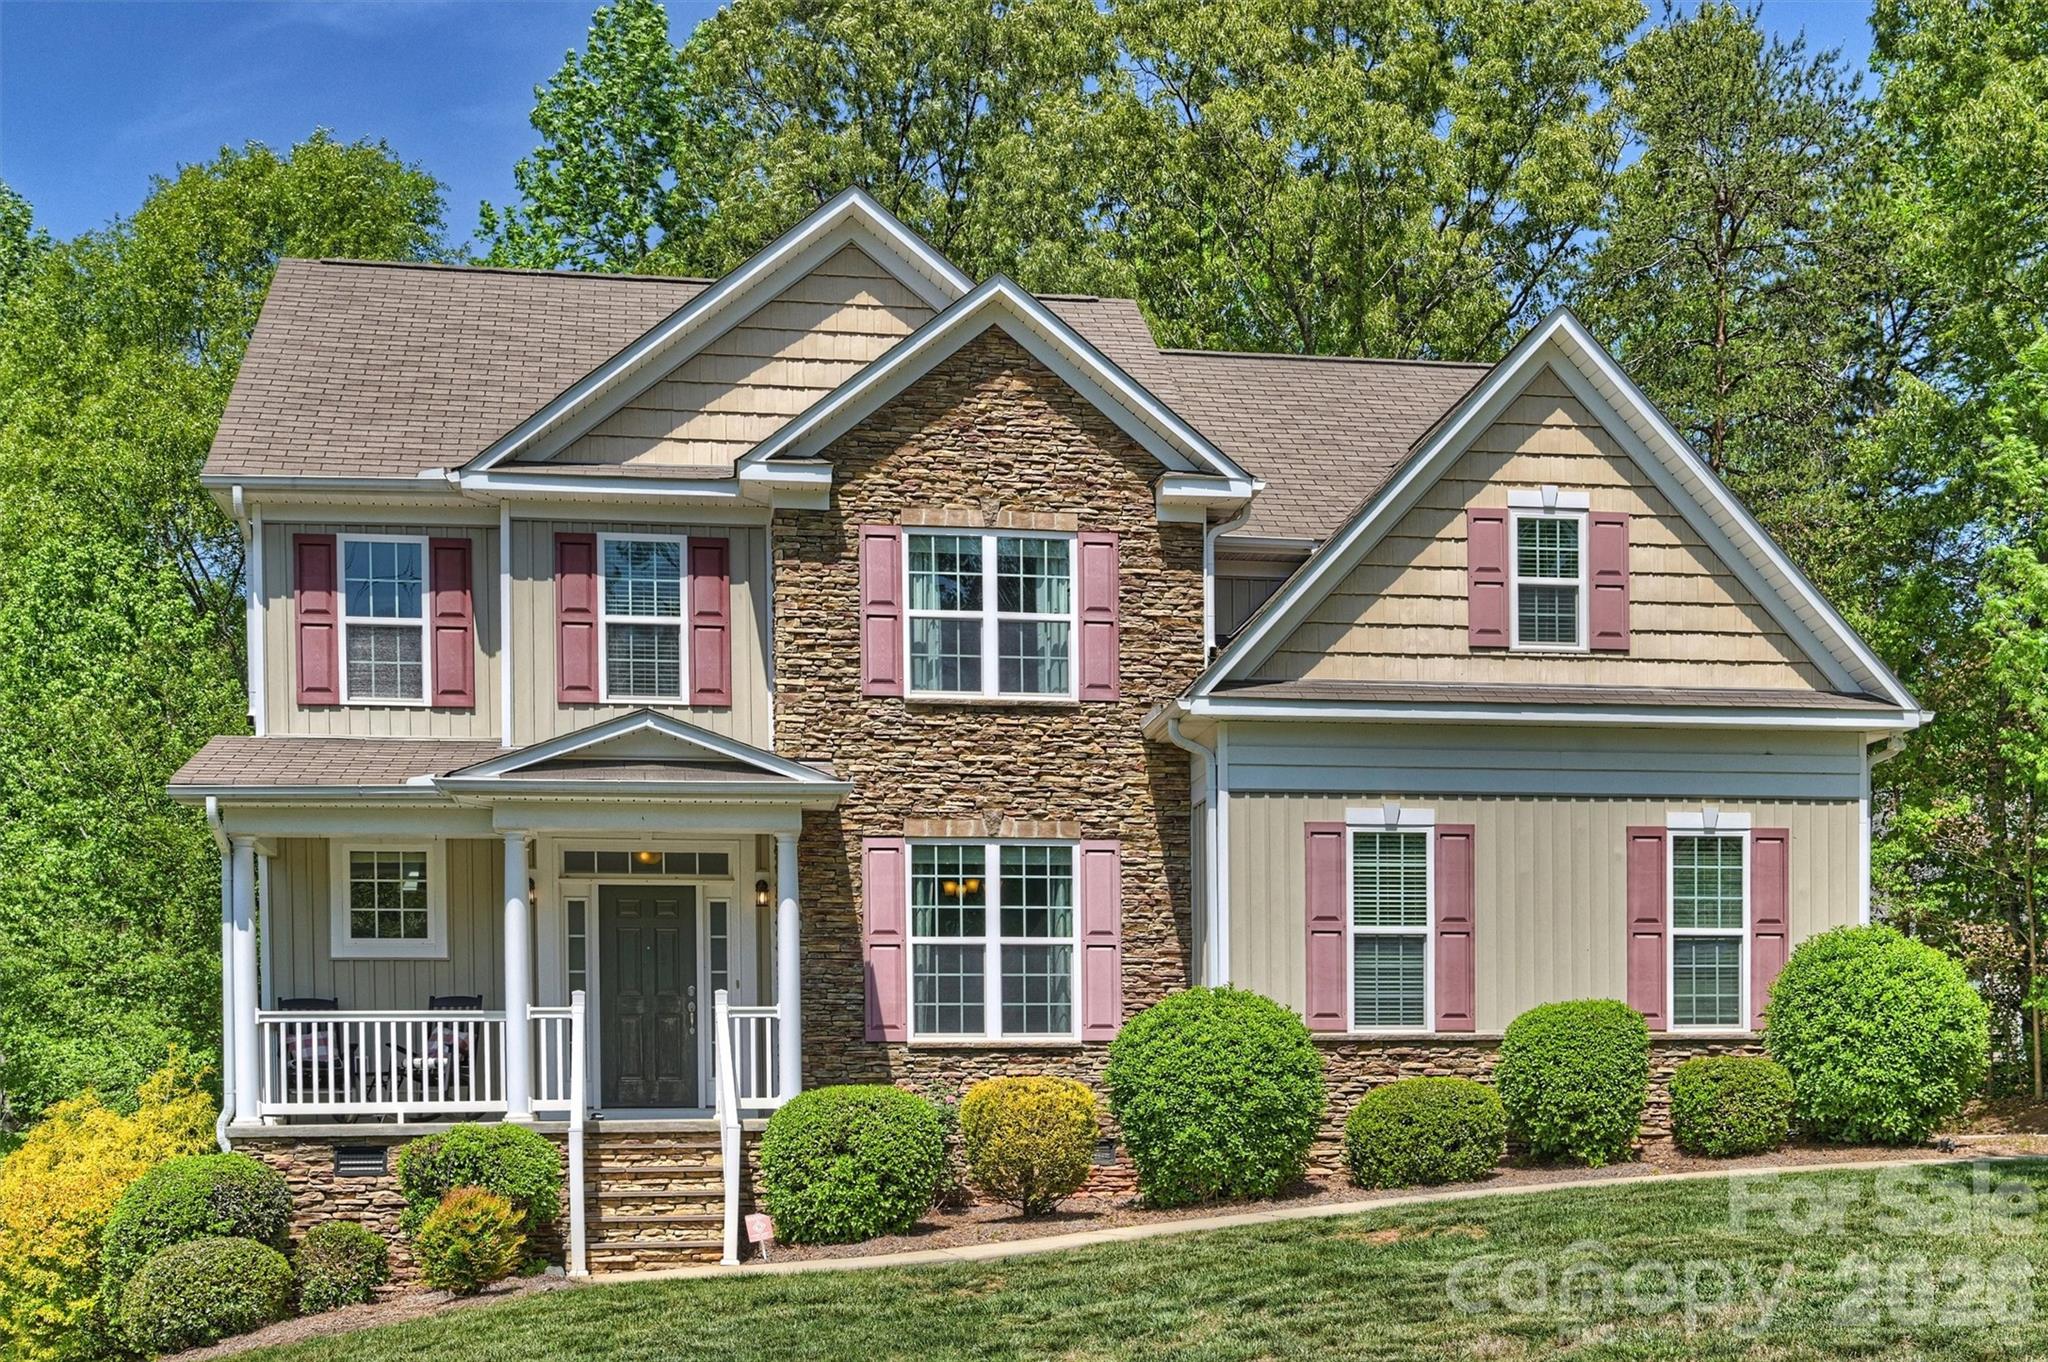
Stanley
1135 Brookdale Lane
4 Beds
3 Baths
2,729 Sq.Ft.
$499,000
MLS#: 4358032
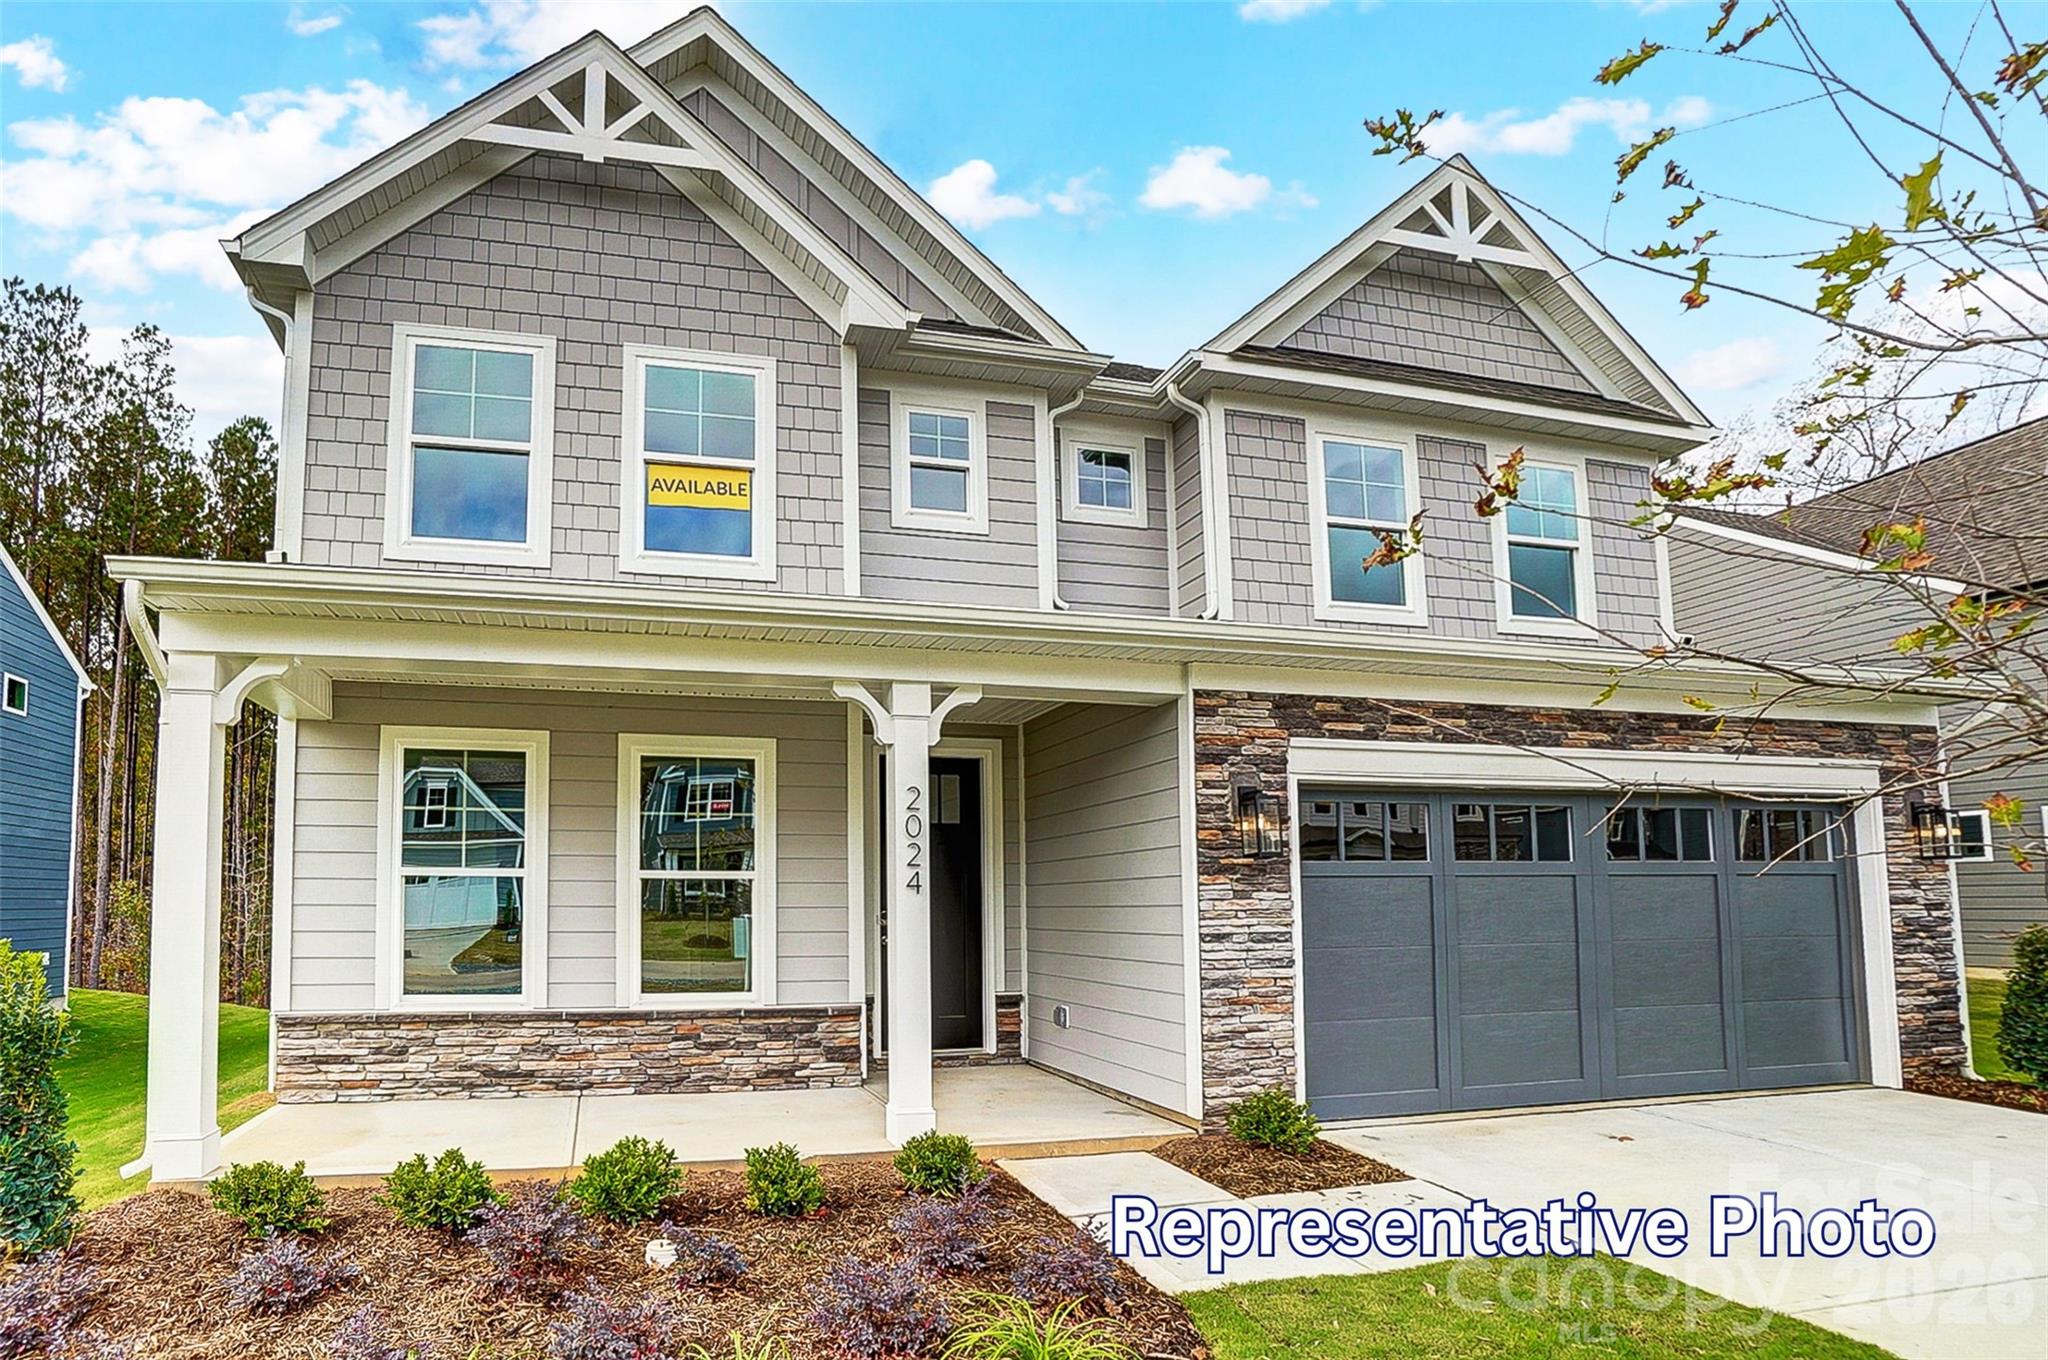
Stanley
4482 Blue Mound Court
5 Beds
4 Baths
3,423 Sq.Ft.
$679,900
MLS#: 4387533
Stanley
4481 Blue Mound Court
4 Beds
3 Baths
3,130 Sq.Ft.
$664,900
MLS#: 4384875
