Features & Amenities

Interior

  • Other Interior Features

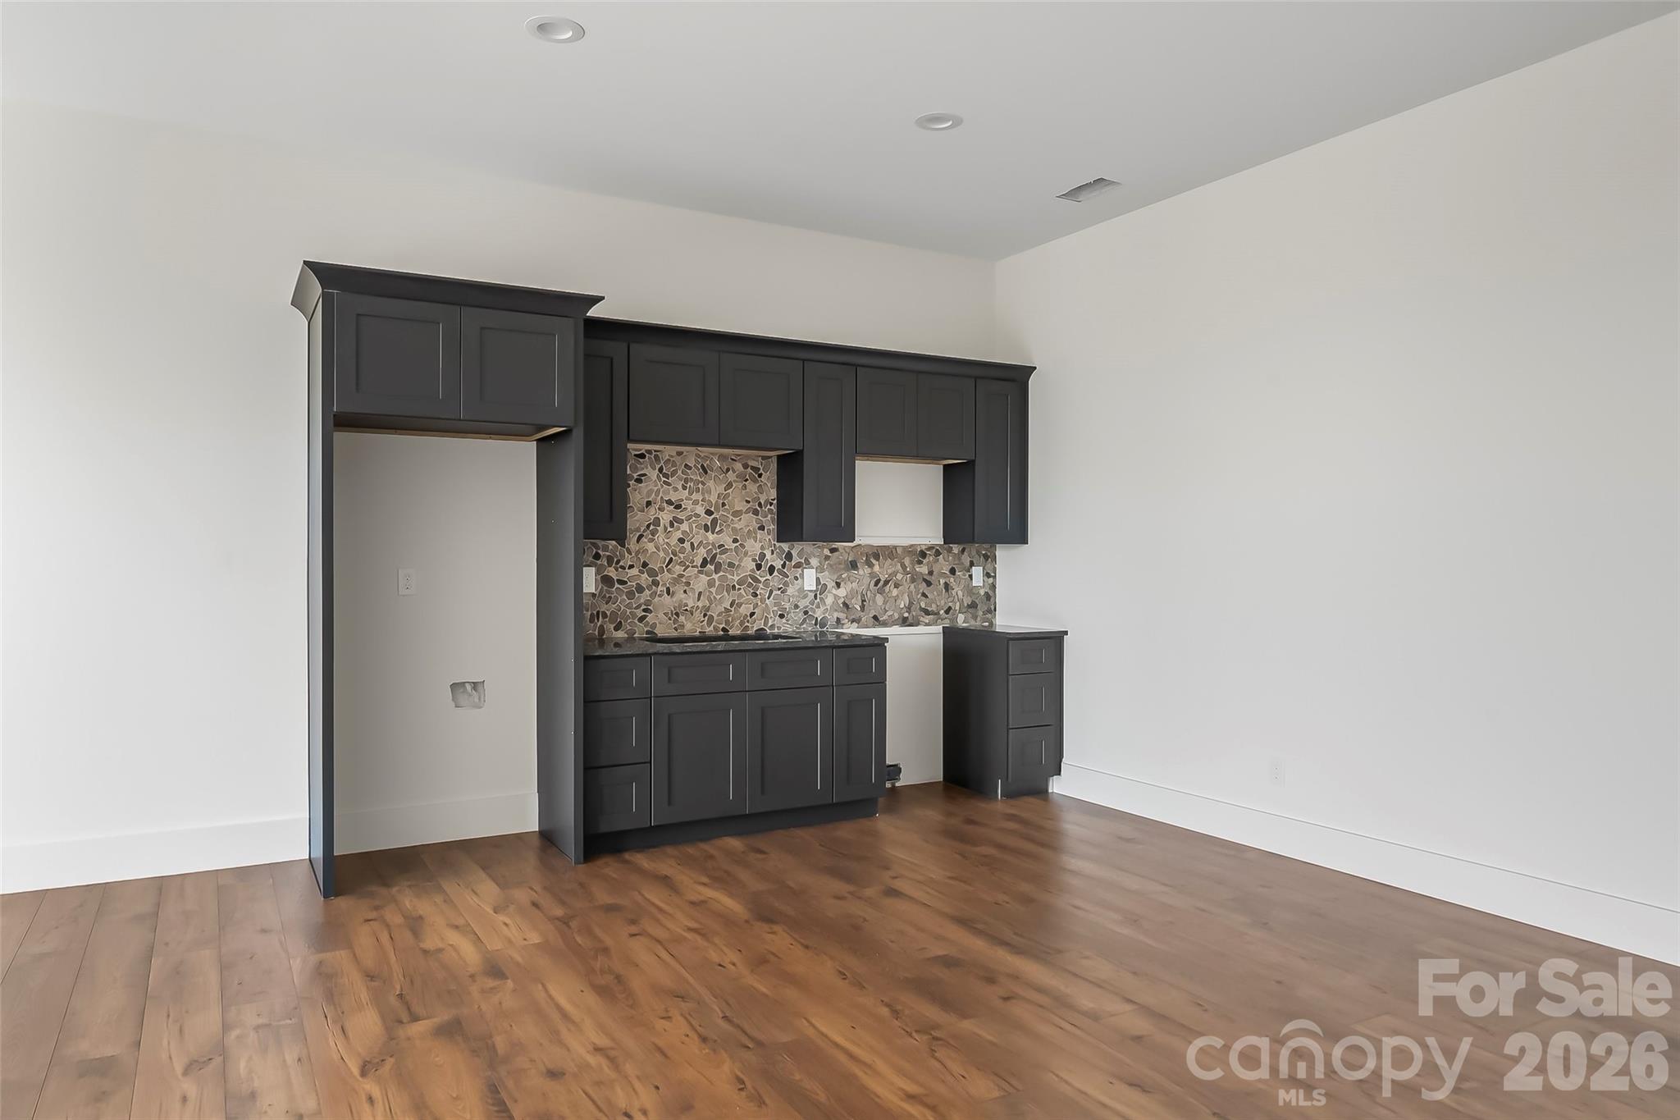
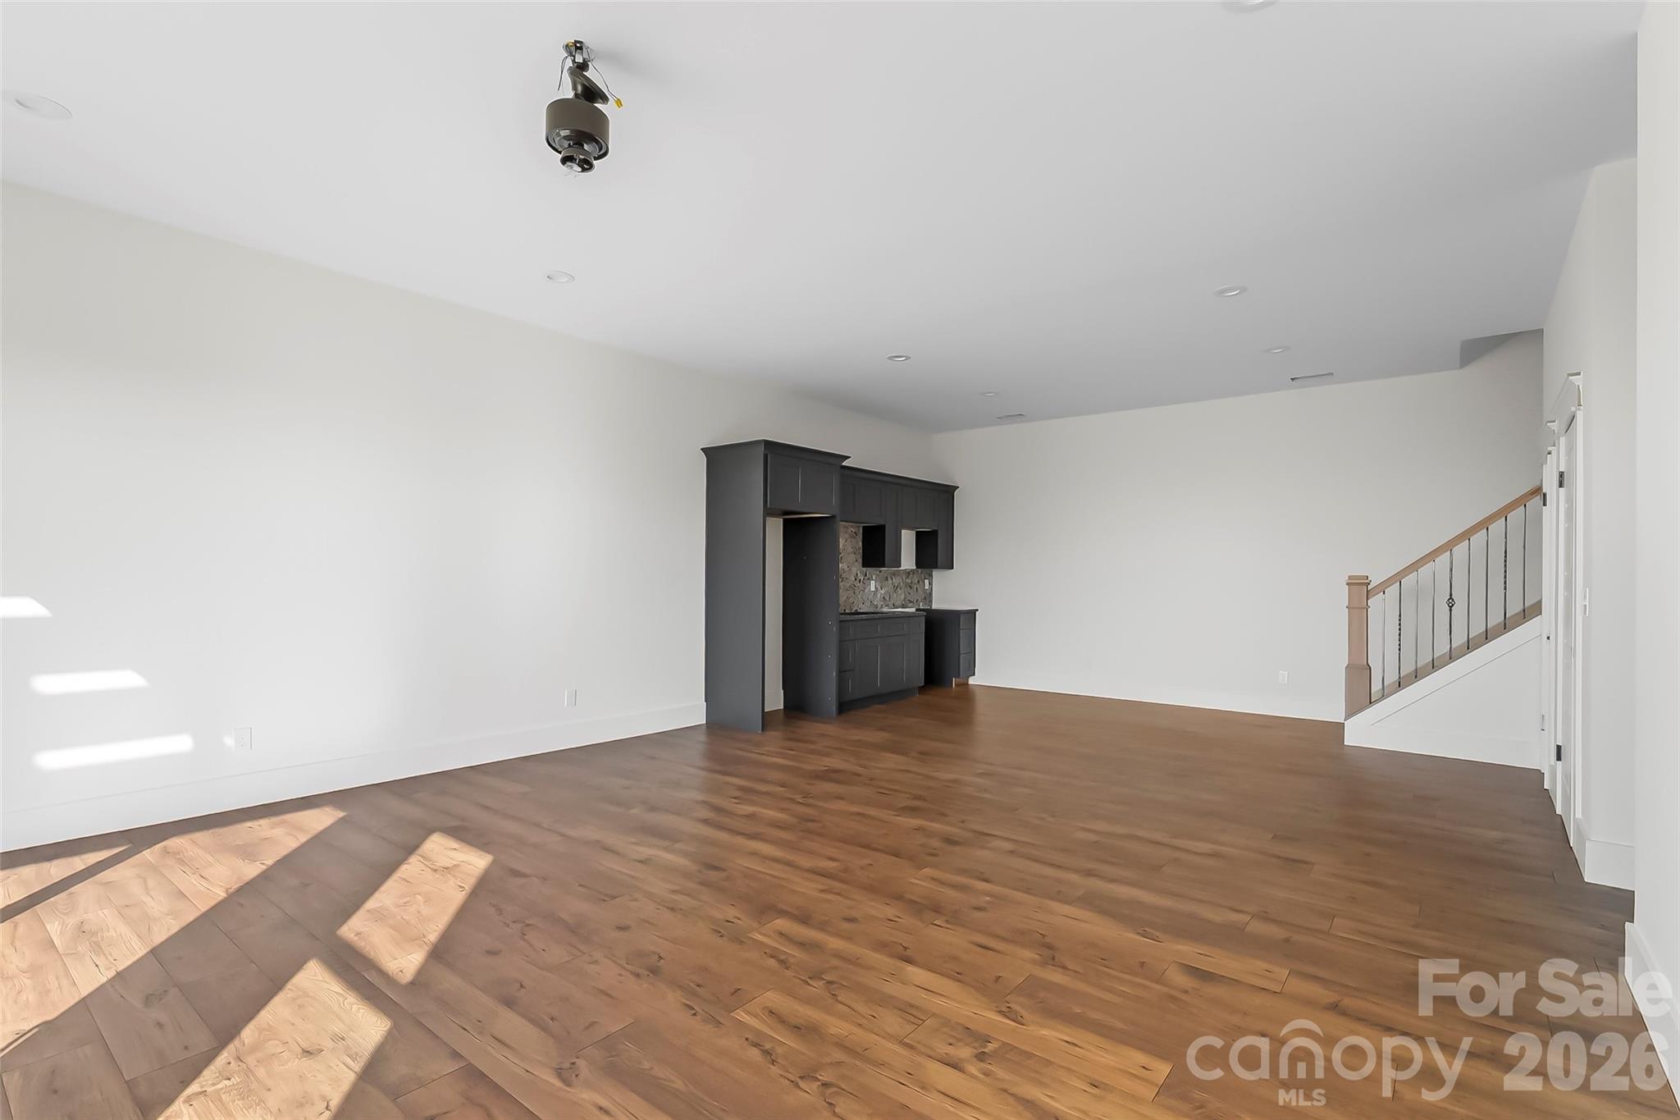
    Kitchen Island, Open Floorplan

  • Total Bedrooms

    3

  • Bathrooms

    4

  • 1/2 Bathrooms

    1

  • Above Grade Finished Area

    2401.0

  • Basement YN

    YES

  • Cooling YN

    YES

  • Cooling

    Central Air

  • Fireplace YN

    YES

  • Heating YN

    YES

  • Heating

    Electric

  • Pet friendly

    N/A

Exterior

  • Garage

    Yes

  • Garage spaces

    2

  • Construction Materials

    Stone

  • Patio and Porch Features

    Covered, Deck, Rear Porch, Side Porch, Wrap Around

  • Pool

    No

  • View

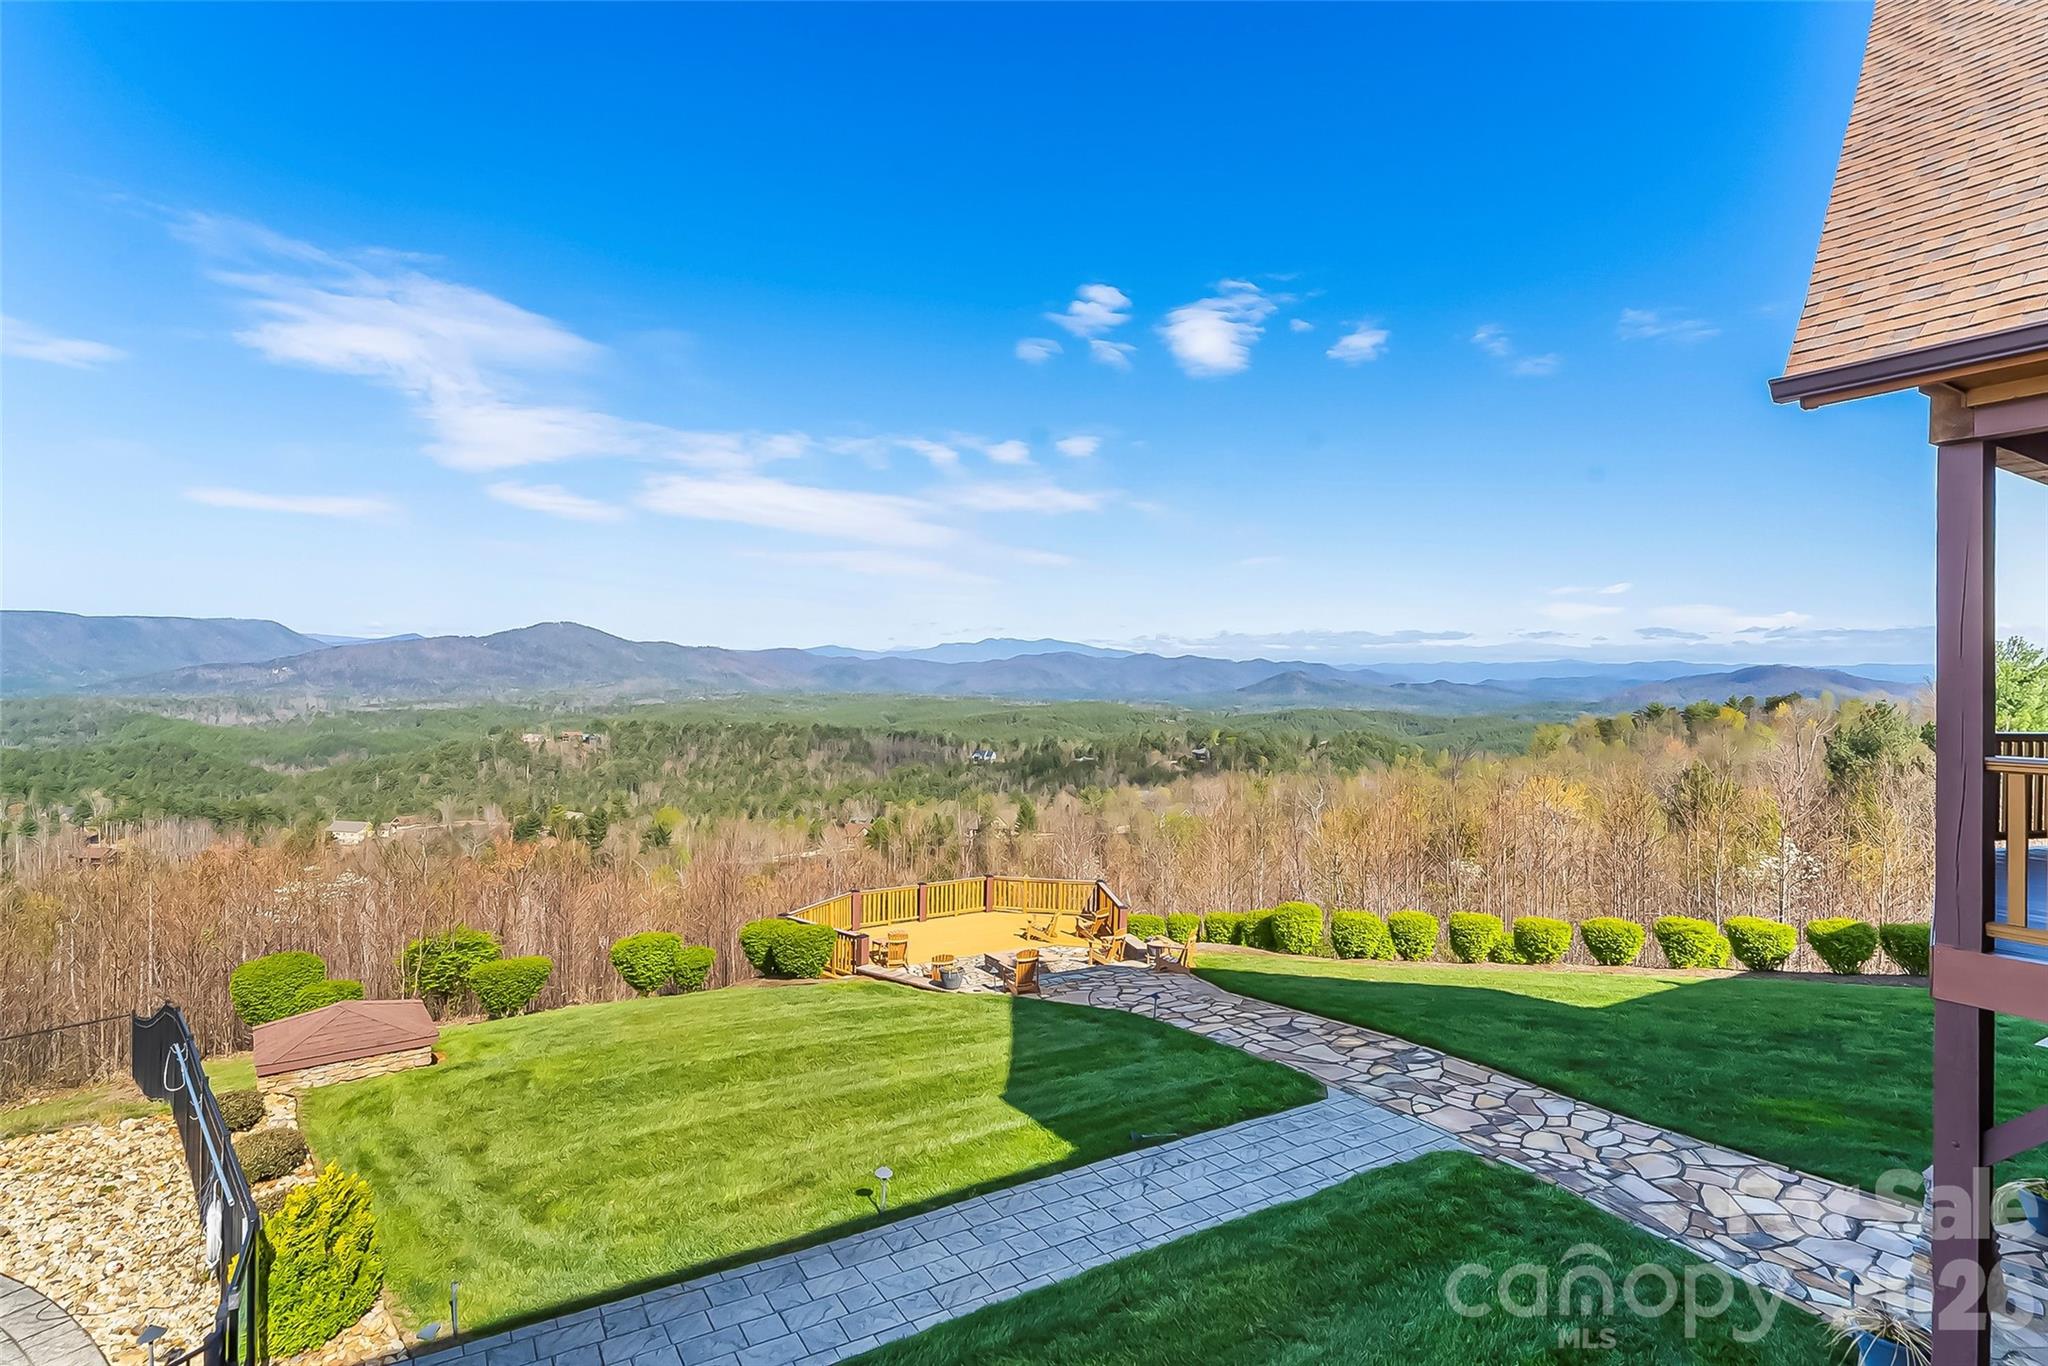
    Mountain(s)

Area & Lot

  • Lot Features

    Rolling Slope, Wooded, Views

  • Property Type

    Residential

  • Property Sub Type

    Single Family Residence

Price

  • Sales Price

    $1,499,999

  • Sq. Footage

    3,651

  • Price/SqFt

    $410

HOA

  • Association

    YES

  • Association Fee Includes

    N/A

School District

  • Elementary School

    Unspecified

  • Middle School

    Unspecified

  • High School

    West Caldwell

Property Features

  • New Construction

    YES

  • Association Amenities

    Trail(s)

  • Senior Community YN

    NO

  • Sewer

    Septic Tank

  • Water Source

    Well

Schedule a Showing

Showing scheduled successfully.

<
>
IN PERSON
VIA CHAT

What is 3 + 4 ?


Change time

Mortgage calculator

Estimate your monthly mortgage payment, including the principal and interest, property taxes, and HOA. Adjust the values to generate a more accurate rate.

Your payment

Principal and Interest:

$

Property taxes:

$

HOA fees:

$

Total loan payment:

$

Total interest amount:

$

Location

County

Caldwell

Elementary School

Unspecified

Middle School

Unspecified

High School

West Caldwell

Listing Courtesy of Kelly Wodzinski , Keller Williams Unified

RealHub Information is provided exclusively for consumers' personal, non-commercial use, and it may not be used for any purpose other than to identify prospective properties consumers may be interested in purchasing. All information deemed reliable but not guaranteed and should be independently verified. All properties are subject to prior sale, change or withdrawal. RealHub website owner shall not be responsible for any typographical errors, misinformation, misprints and shall be held totally harmless.

Agent Mary Patrella

Agent

Mary Patrella

Call Mary today to schedule a private showing.


* Listings on this website come from the FMLS IDX Compilation and may be held by brokerage firms other than the owner of this website. The listing brokerage is identified in any listing details. Information is deemed reliable but is not guaranteed. If you believe any FMLS listing contains material that infringes your copyrighted work please click here to review our DMCA policy and learn how to submit a takedown request.© 2024 FMLS.
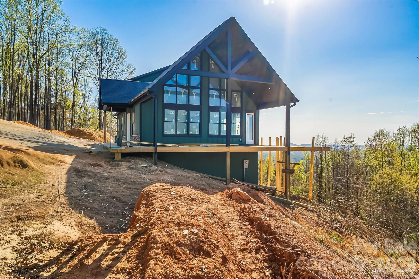
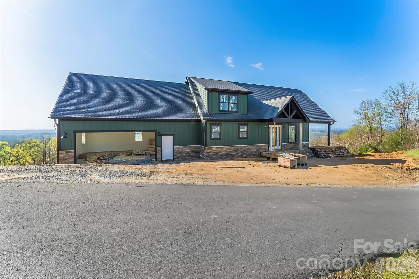
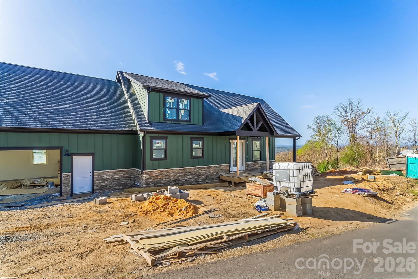
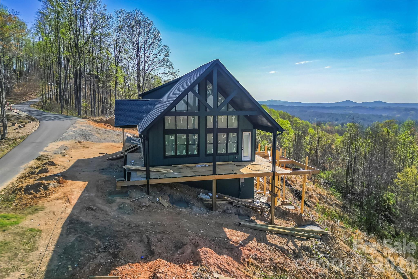
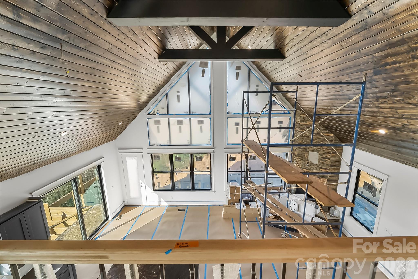
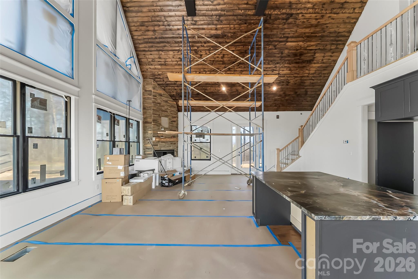
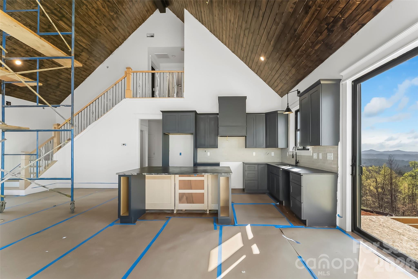
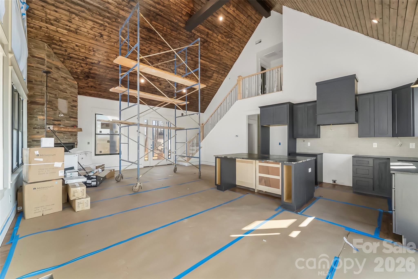
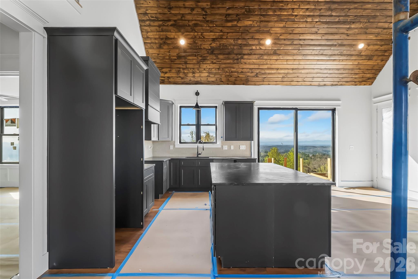
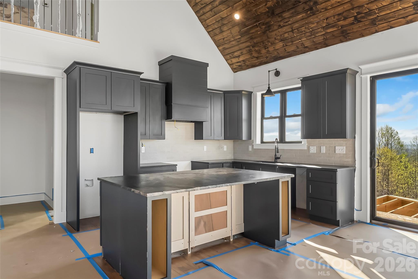
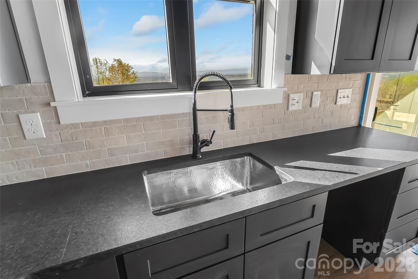
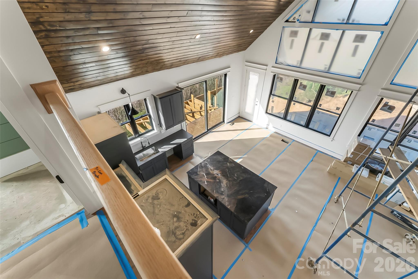
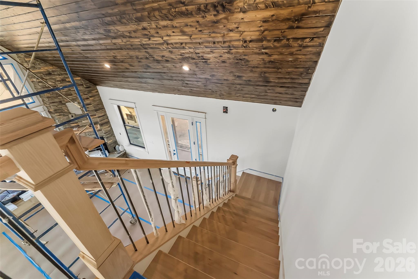
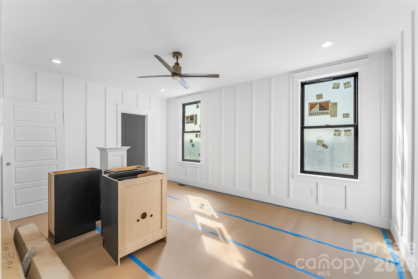
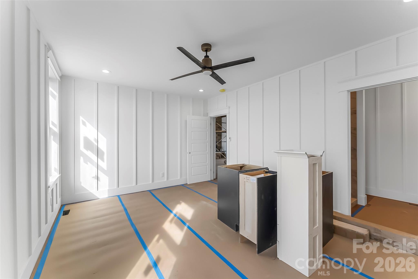
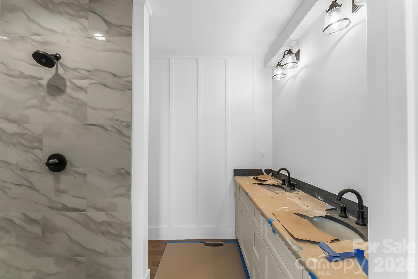
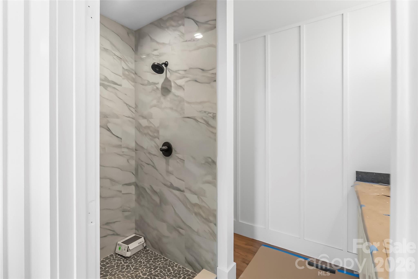
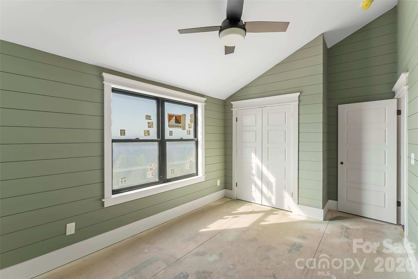
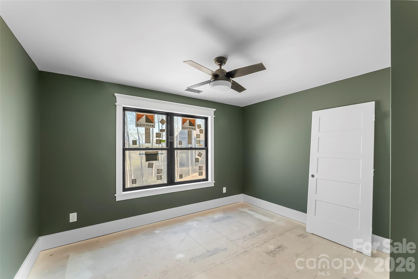
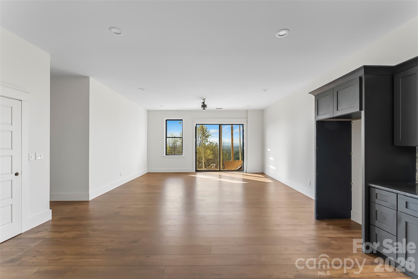
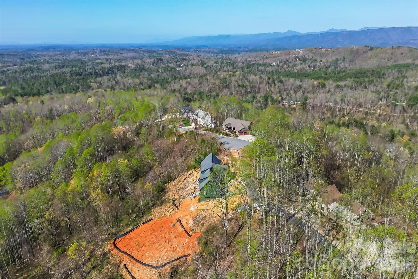
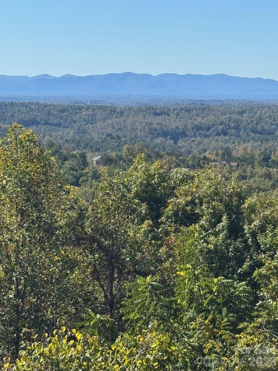
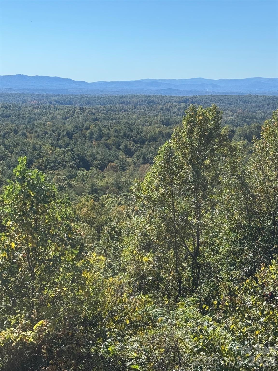
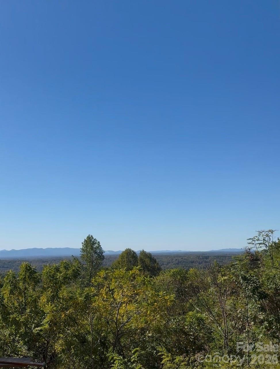
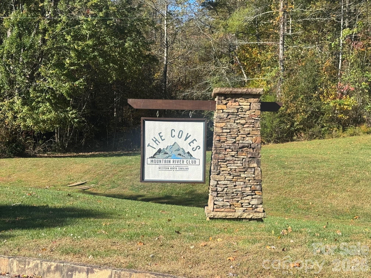
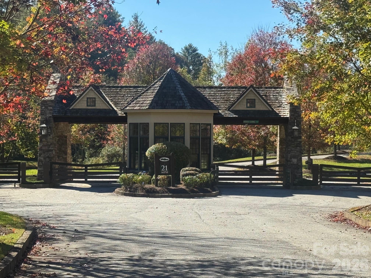
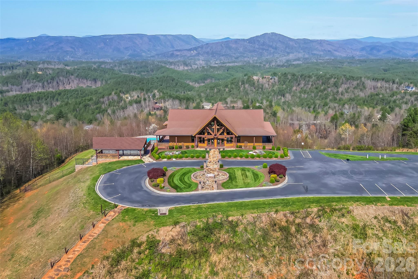
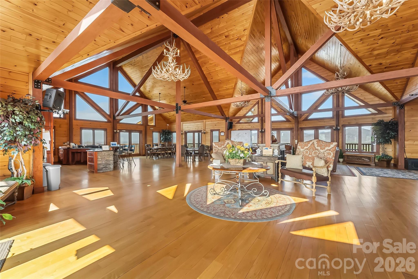
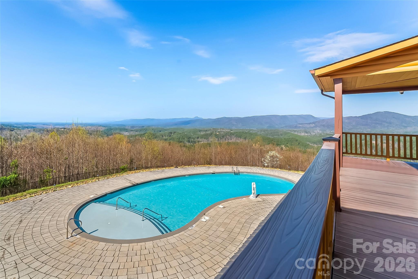
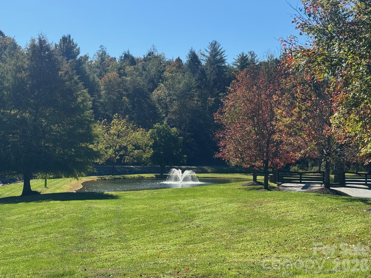
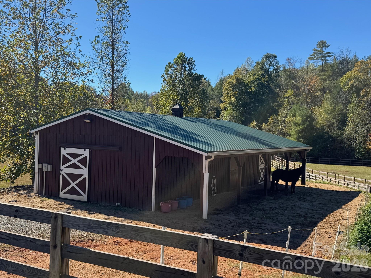
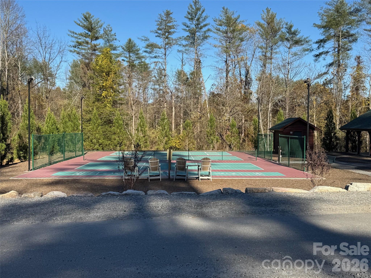
WOW!!! If you think the views are amazing from these pictures, just wait until you see it in person. This custom built home sits on the mountain top with long range, 360 degree views of Grandfather Mountain, Table Rock, and Hawks Bill from the front and South Mountain from the back. It's truly breathtaking. Three floors of luxury design include 3 bedrooms, 4.5 bathrooms, 3 flex spaces with doors and closets, and a full second living quarters in the walkout basement. The soaring ceilings, massive windows, and expansive wrap around porch highlight the most extraordinary views. Every detail has been carefully considered, and the home, beautifully crafted. Nestled in the heart of the Blue Ridge, The Coves Mountain River Club is more than just a mountain community—it’s a gated, idyllic retreat where the scenery does the talking. With five miles of pristine Johns River frontage leading into the breathtaking Wilson Creek Gorge, this is a place where life naturally finds its rhythm. While soaking in the panoramic peaks, you'll find that "the good life" isn't just a phrase here; it’s the standard. The incredible community ammenities include a stunning mountain top lodge, an inground pool, pickleball courts, several commnity barns and gardens, walking trails, and so much more. The home is still under construction with an expected finish date of mid-June. More pictures of the completed spaces will be added soon.

4898 Soaring Top Lane

Message successfully sent.

What would you like to know?

What is 3 + 4 ?

I agree to receive email communication and understand I can unsubscribe at any time.

I agree to be contacted by Prestino Advantage via call, email, and text for real estate services. To opt out, you can reply 'stop' at any time or reply 'help' for assistance. You can also click the unsubscribe link in the emails. Message and data rates may apply. Message frequency may vary. Privacy Policy

Related Properties

Rare opportunity to own a MULTI-GENERATIONAL estate and income-producing mountain retreat on 10.64 private acres with a year-round spring-fed creek along the northern boundary. Offering 4,008 sq ft of climate-controlled living space across two fully independent cabin wings, plus additional recreation and workshop spaces, this property is ideal for multi-generational living, dual-family occupancy, vacation rental income, Airbnb/VRBO investment, corporate retreat, church retreat, or homestead lifestyle.

The thoughtfully designed layout features two separate residences connected by a climate-controlled breezeway, allowing togetherness with privacy.

West Wing (1,600 sq ft | 4BR/3BA | 2 stories + loft): Vaulted great room with kitchen/dining/family room, wood stove, screened porch, upper and lower decks, loft space, stand-up crawlspace storage, central vacuum, Starlink internet, Roku streaming, and 12 ceiling fans.

East Wing (1,462 sq ft | 3BR/3BA): Vaulted great room, wood stove, library with floor-to-ceiling bookshelves, screened porch and deck. Basement level includes 2-car garage, den, full bath, cabinets, utility sink, and storage. Central vacuum, Starlink internet, Roku streaming, and 12 ceiling fans.

Each wing operates independently with its own septic field, dedicated HVAC, propane tankless hot water system, 22kW Generac backup generator, and 200-amp Duke Energy subpanel—perfect for separate living quarters or rental flexibility. The property also includes 45 solar panels (currently serving the West Wing).

Additional improvements enhance both lifestyle and revenue potential:
• Recreation building with loft and full bath (game room or guest overflow)
• 16’x20’ workshop with loft and full bath
• RV hookups (30 amp and 30/50 amp service)
• 24’ saltwater above-ground pool (Mineral Springs system)
• 7-person hot tub
• 10’x30’ greenhouse with power, water & auto ventilation
• Chicken coop (2023) with fenced run & solar-powered doors
• Raised garden beds, compost bins & bee hives
• Basketball court, stone fire pit & picnic area
• Two wind-rated metal shelters (100+ mph)
• Private 700-ft well (9 gal/min)
• Walking path along creek with abundant wildlife

Located in a gated community with no HOA restrictions (only $350/year road maintenance), this property delivers privacy, sustainability, and exceptional flexibility.

Whether you’re seeking a MULTI-GENERATIONAL compound, a short-term rental investment, a retreat center, or a private mountain homestead with income potential, 2257 Quiet Creek Lane offers a rare combination of independence, recreation, and long-term value.

A truly one-of-a-kind legacy property with endless possibilities.
#4346706

Lenoir

2257 Quiet Creek Lane

6 Beds

6 Baths

2,282 Sq.Ft.

$1,200,000

MLS#: 4346706
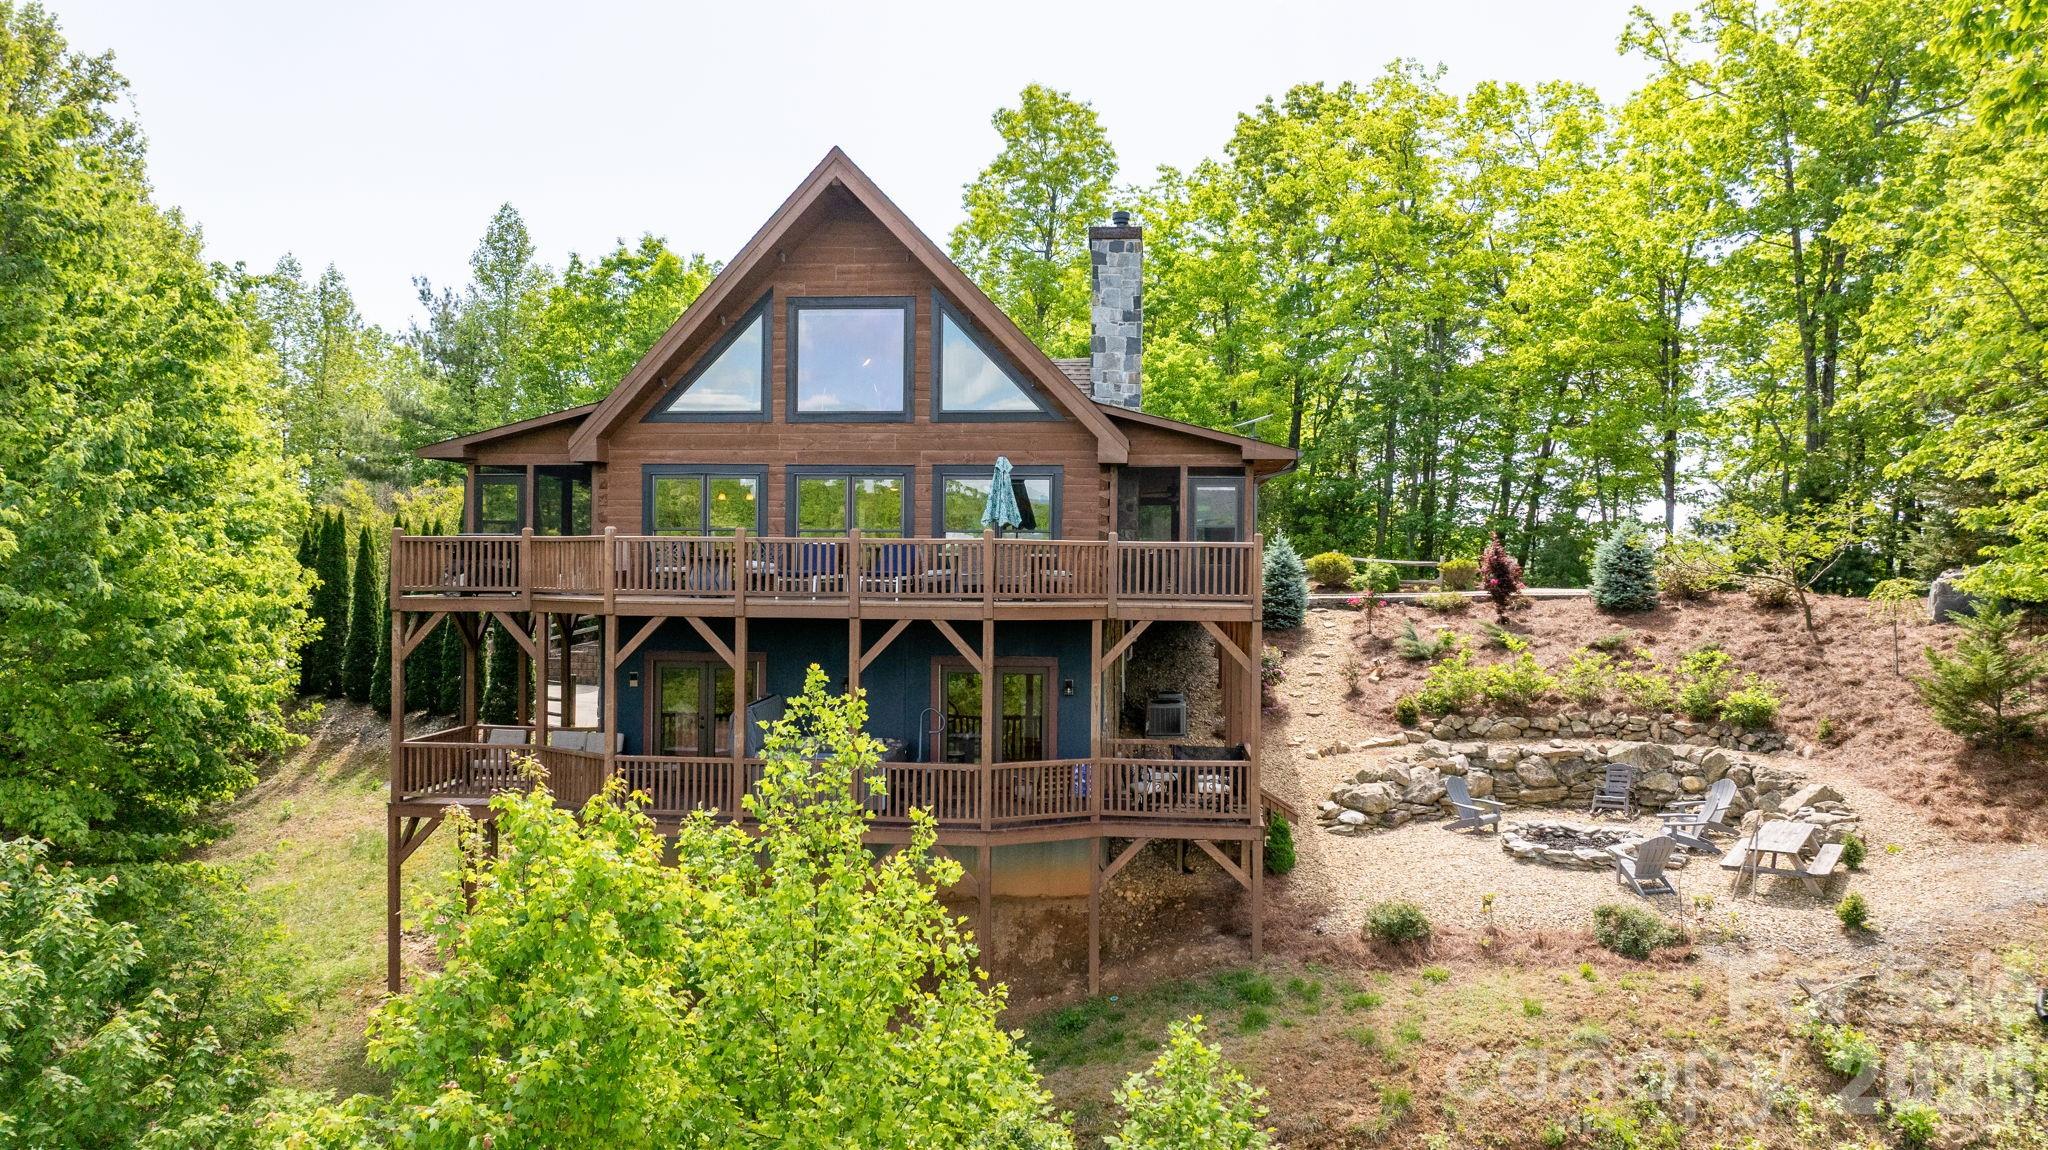
Perched high above the Blue Ridge landscape in the gated Timber Rock community, 6749 Fire Crest Lane captures the essence of refined mountain living. Set on 2.84 wooded acres at over 2,000 feet in elevation, this custom-built log retreat showcases breathtaking year-round views of Grandfather Mountain and the surrounding North Carolina mountains. Located just minutes from Blowing Rock, Boone, the Blue Ridge Parkway, hiking trails, skiing, shopping, and dining, the home offers both peaceful seclusion and convenient access to the best of the High Country. Inside, soaring cathedral ceilings, expansive windows, and rich wood interiors create a warm yet elevated atmosphere filled with natural light and multi-layered mountain views. At the center of the home, a stunning stone fireplace anchors the inviting living space, blending rustic character with timeless comfort. Designed for effortless everyday living and entertaining, the main level features a spacious primary suite, guest bedroom, open-concept kitchen with breakfast bar and pantry, generous dining area, powder bath, and laundry. Multiple decks and screened porches extend the living experience outdoors, creating unforgettable spaces for morning coffee, evening sunsets, and relaxing in the cool mountain air. Upstairs, a loft-style sitting area leads to a third bedroom suite with full bath and abundant storage. The finished lower level offers exceptional flexibility and is currently configured as an additional sleeping area with full bath, great for guests, recreation, or multi-generational living. Outdoor spaces are equally impressive, with a fire pit and picnic area designed for gathering beneath the stars, a semi-circular drive for easy arrival, and additional lower-level access to the oversized two-car garage. Offering approximately 2,763 heated square feet, the home combines authentic mountain architecture with modern comfort and quality craftsmanship throughout. Additional features include remote-controlled blinds, radon mitigation system, architectural shingle roofing and low-maintenance ownership within a peaceful gated setting. Furnishings are also included with few personal exceptions and with an acceptable offer and terms. Short-term rentals are permitted, making this property an exceptional opportunity as a luxury mountain residence, retreat, or income-producing investment. Residents of Timber Rock also enjoy access to the Owner’s Pavilion complete with gathering spaces, grilling areas, wood-burning fireplace, kitchen facilities, restrooms and scenic picnic areas along the Yadkin River & Jackson Camp Creek. With low annual HOA dues and an extraordinary setting that embodies the beauty of the Blue Ridge Mountains, 6749 Fire Crest Lane offers a rare opportunity to experience mountain living at its finest.
#4377295

Lenoir

6749 Fire Crest Lane

3 Beds

3 Baths

2,763 Sq.Ft.

$1,200,000

MLS#: 4377295
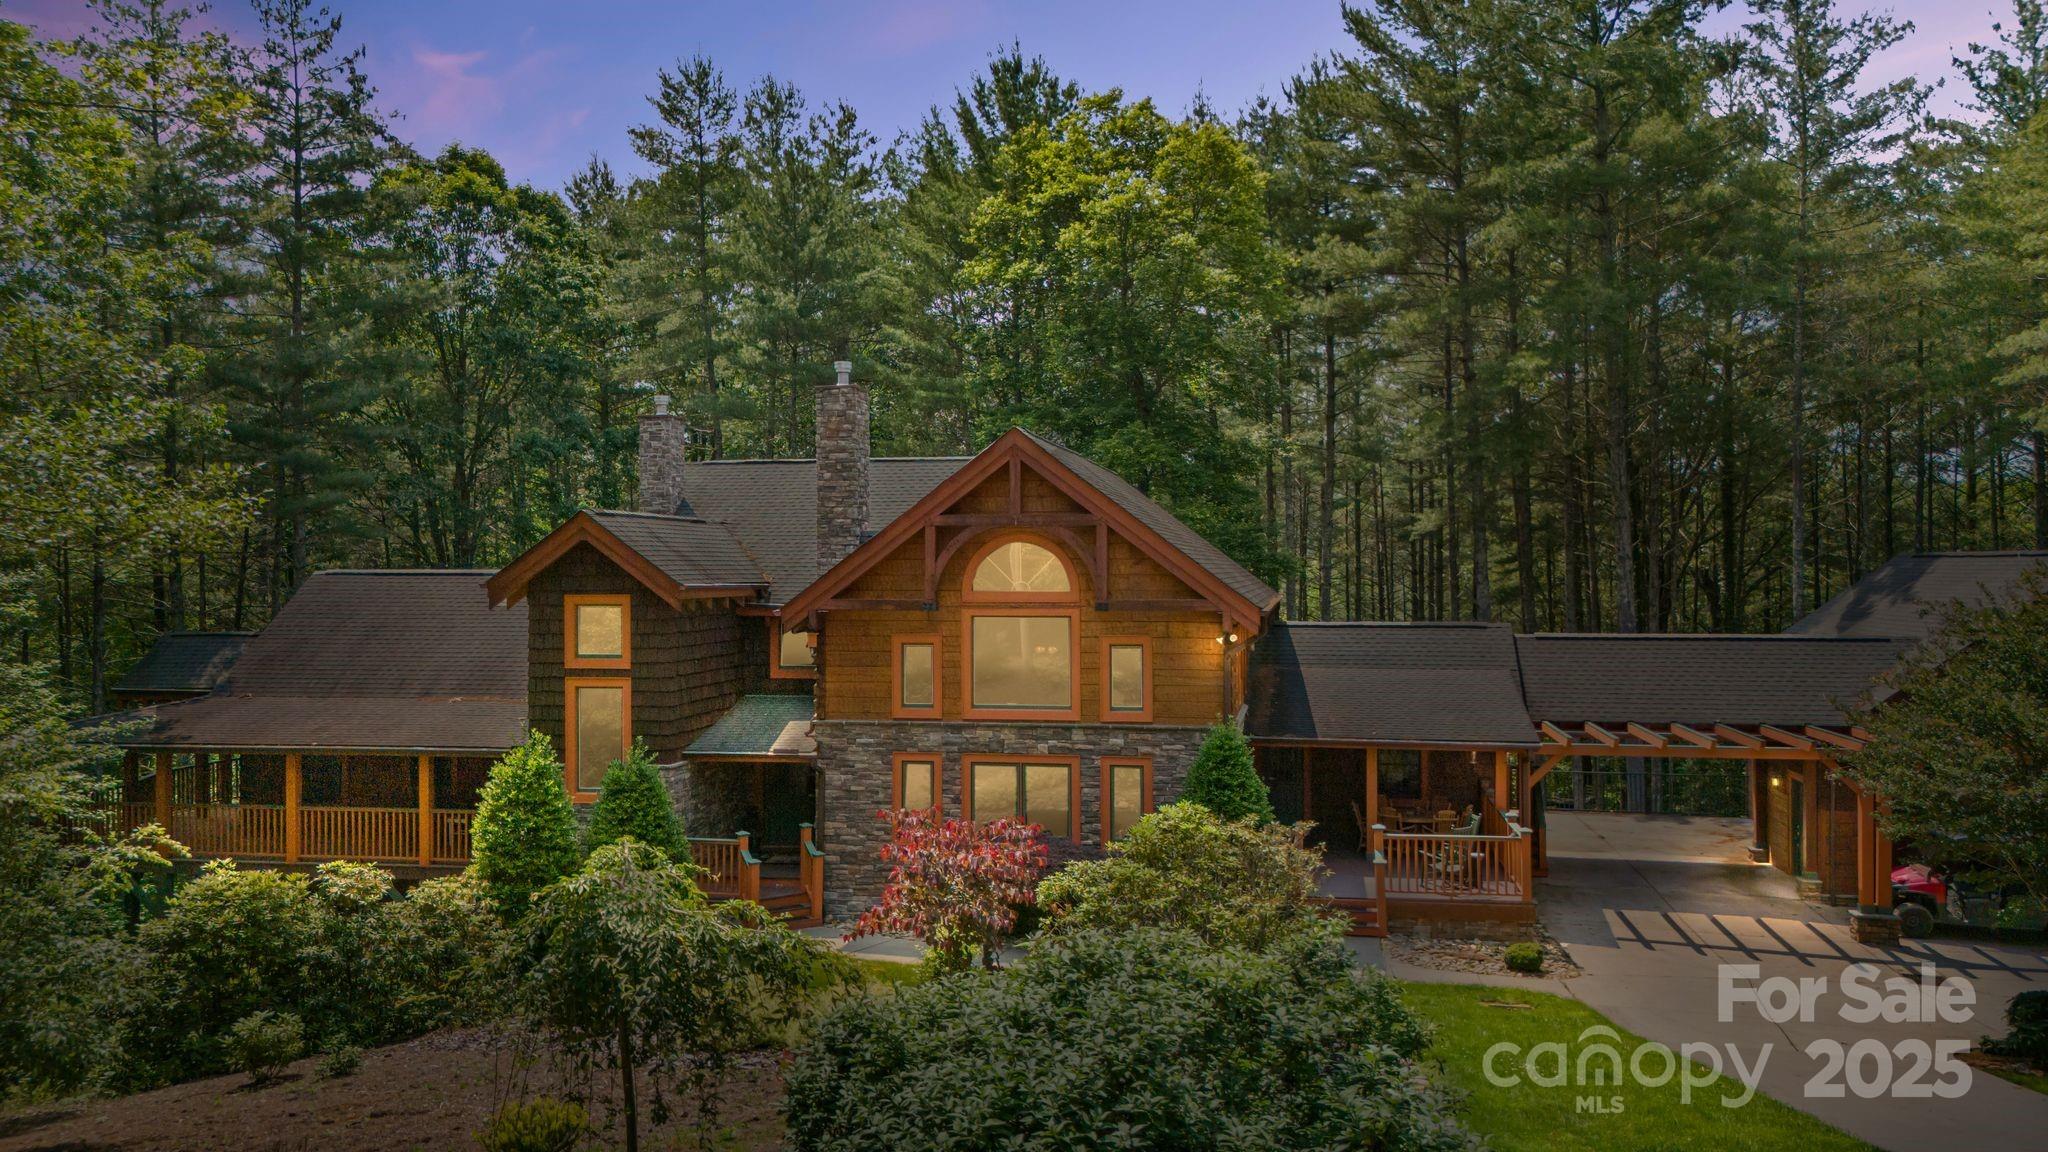
Tucked away in an exclusive gated community within the breathtaking Blue Ridge Mountains, this exceptional property offers the perfect balance of privacy, luxury, & natural beauty. Set on 4.8 +/- wooded acres, this mtn retreat invites you to live among the trees w/ private trails winding through your own backyard oasis. Spanning approx. 3,500 sq.ft, the main residence boasts an open floor plan, soaring cathedral ceilings & expansive windows flood the living area w/ natural light, while a floor-to-ceiling stone fireplace serves as a stunning focal point. The chef’s kitchen fts high-end appliances & a walk-in pantry. The primary suite fts. its own fireplace. With pprox. 1,450 sq.ft. the finished basement space complete w/full bathroom ideal for a recreation room/home theater/etc. For extended family/guests an apt above the detached garage includes full bath & private entrance. This stunning home in the Pisgah National Forest delivers the best of mtn living in a sought-after community.
#4266491

Lenoir

5626 Rocky Falls Lane

3 Beds

4 Baths

4,876 Sq.Ft.

$1,200,000

MLS#: 4266491
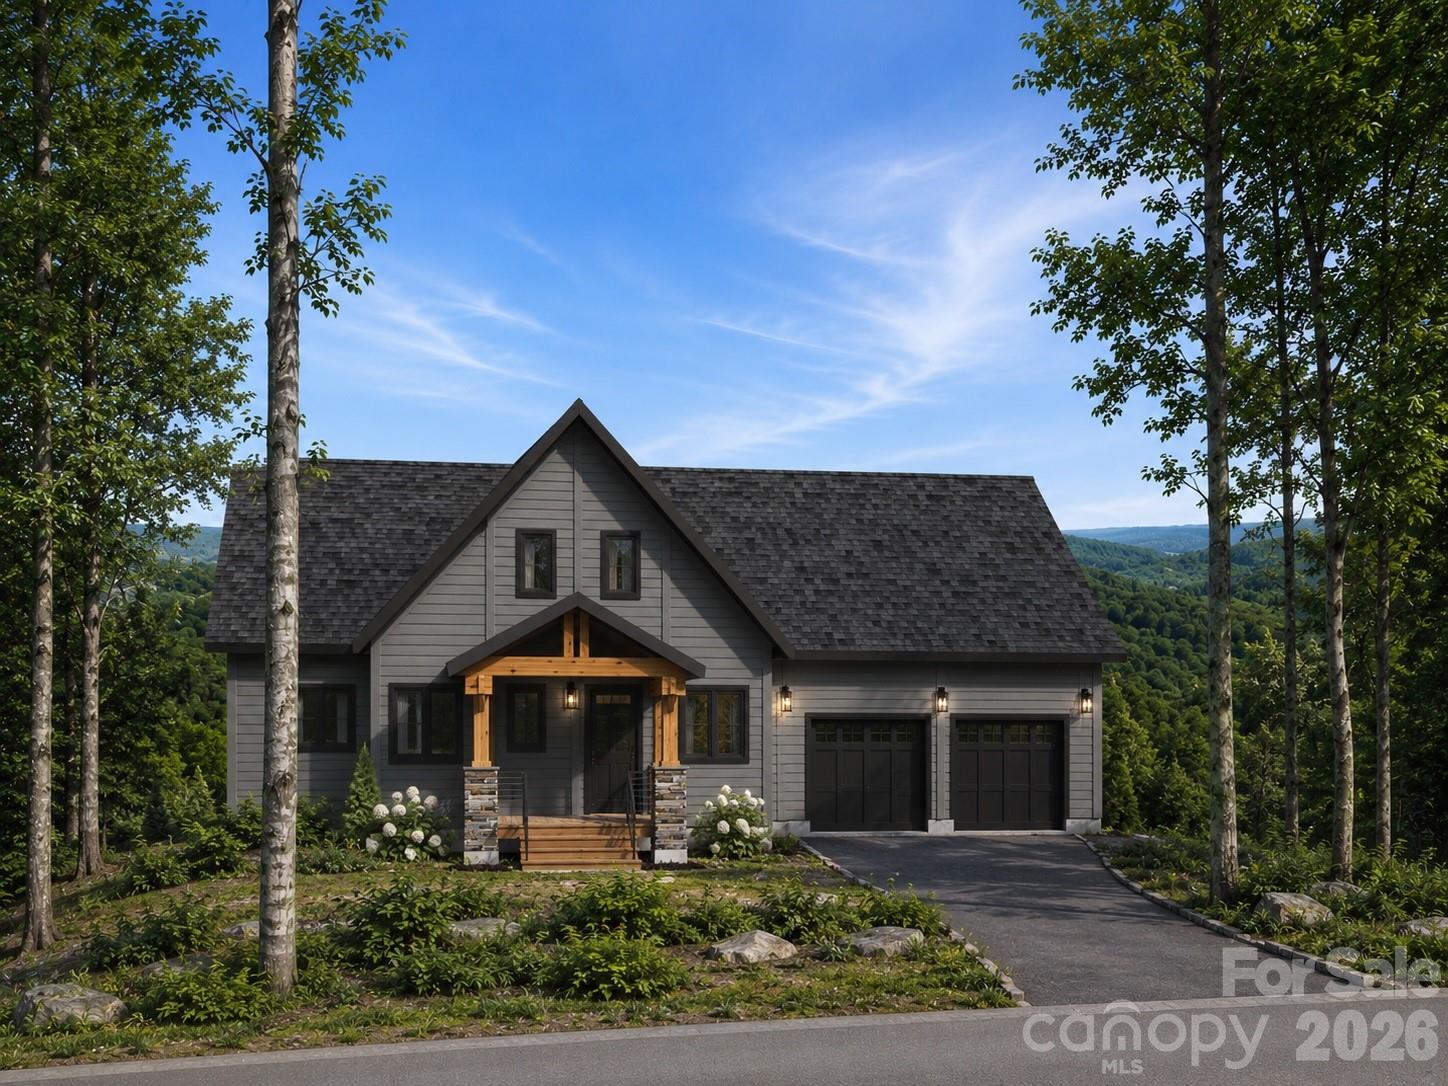
**Virtual Listing**

Introducing The Lakeside, Timberblock’s newest and most breathtaking addition, a stunning A-frame home designed to embrace the beauty of nature while offering modern comfort. With 2,047 sq. ft. of thoughtfully designed space, this 3-bedroom, 3+1 bathroom retreat features an open-concept layout that seamlessly connects the kitchen, dining, and living areas, creating a warm and inviting atmosphere with expansive lake views.

The signature A-frame design allows for soaring ceilings and floor-to-ceiling windows, flooding the home with natural light and maximizing the breathtaking surroundings. A spacious 2-car garage adds convenience, while the luxurious primary suite and additional bedrooms provide ample space for family and guests. Whether as a year-round residence or a vacation escape, The Lakeside perfectly blends modern architecture, natural beauty, and functional design.

Due to Timberblock’s cutting edge technology and their unique advancement in SIP (Structure Insulated Panels) on-site construction time is reduced to 6 to 8 months from breaking ground to completion. Their homes have superior R-30 structural wall insulation, and their insulation foam process is free from any ozone depleting substances. For more information about Timberblock, visit www.Timberblock.com or call Jeff Allen at (866) 929-5647.
This property is located within The Coves Mountain River Club, a premier gated mountain community nestled in the foothills of North Carolina's Blue Ridge Mountains, bordering the Pisgah National Forest and stretching along five miles of the scenic Johns River. Designed for those seeking both luxury and adventure, The Coves offers an exceptional collection of amenities surrounded by breathtaking natural beauty.
At the heart of the community is The Pisgah Lodge, featuring a fitness center, pool, hot tub, tabletop games, gathering spaces, and a wraparound porch with stunning Blue Ridge Mountain views. Residents also enjoy the Riverside Pavilion, complete with a covered picnic shelter, outdoor kitchen, fire pit, and riverfront beach area perfect for relaxing along the Johns River.
Additional amenities include Wyatt's Landing, offering pickleball courts, shuffleboard, cornhole, a putting green, and a covered picnic pavilion. Residents can also enjoy a community vineyard, community garden, miles of trails for hiking, horseback riding, and UTV adventures, plus a vibrant social calendar filled with event and gatherings throughout the year.
Recognized as a Dark Sky Community, The Coves provides incredible opportunities for stargazing under some of the clearest night skies in the region. Equestrian enthusiasts will appreciate two community equestrian centers with barns and pastures operated through a collaborative self-care program.
Despite its peaceful mountain setting, The Coves is conveniently located just 15 minutes from downtown Lenoir for medical services, banking, shopping, and dining. Blowing Rock, Morganton, and Hickory are all within 30 minutes, while Charlotte Douglas International Airport is approximately 75 minutes away, making travel easy and accessible.
Experience mountain living at its finest in one of North Carolina's most sought-after luxury gated communities.
#4397383

Lenoir

1288 Johns Ridge Parkway 245

3 Beds

3 Baths

2,052 Sq.Ft.

$1,235,000

MLS#: 4397383
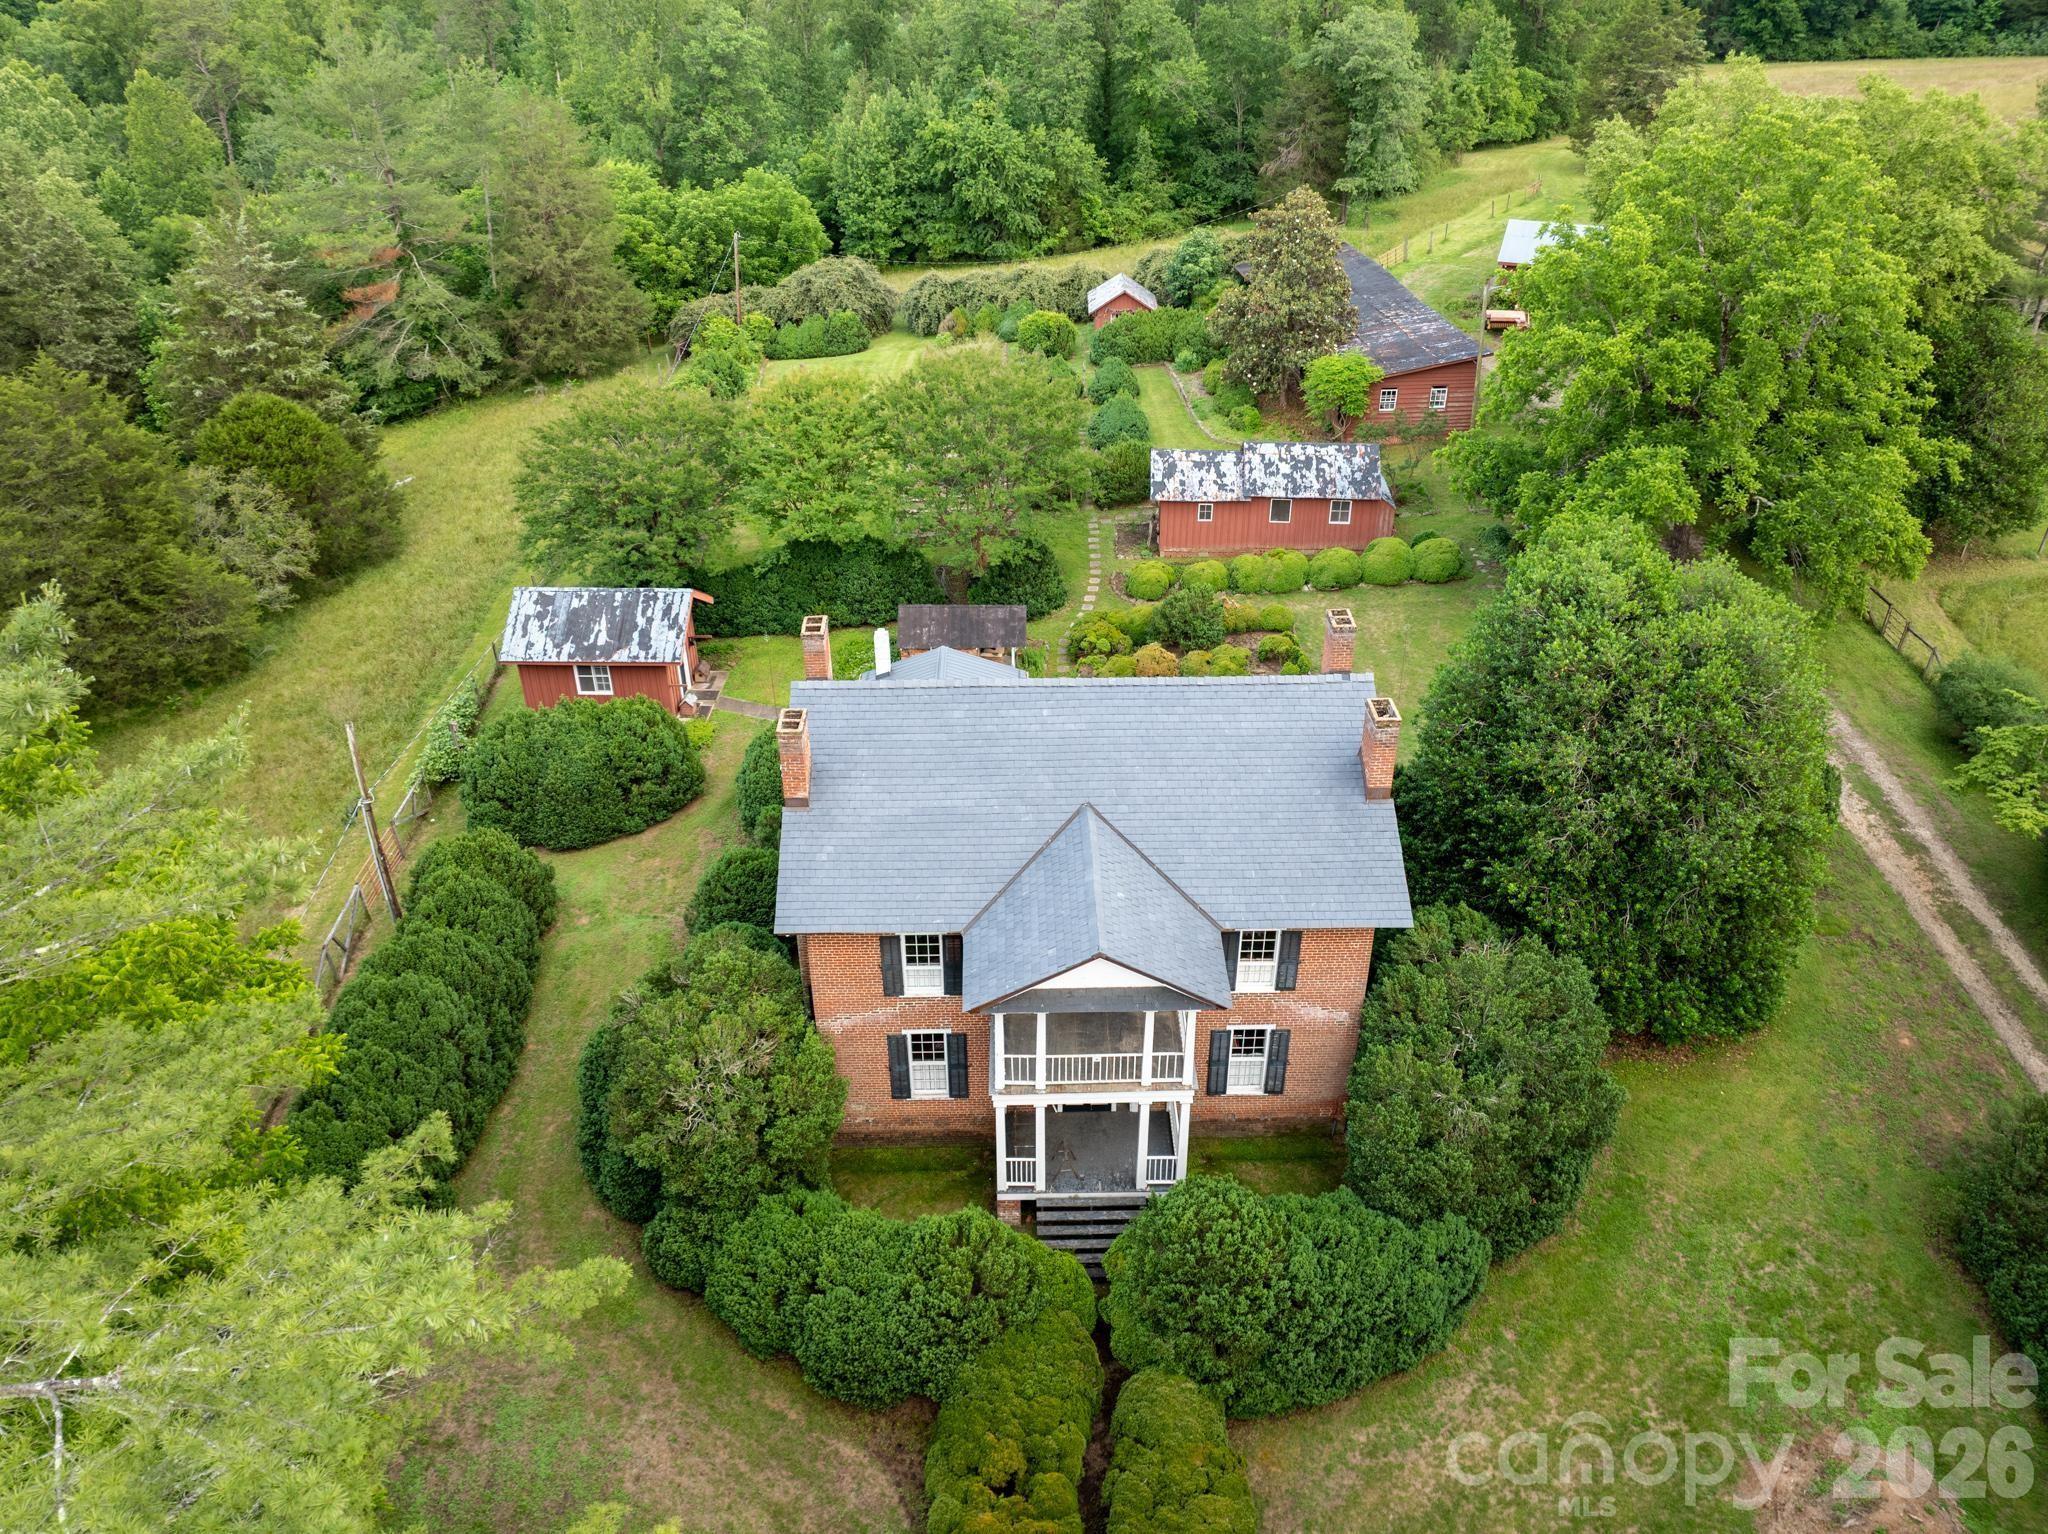
Step back in time and experience the charm of this remarkable historic estate, originally built in 1856 and nestled on 37.44 picturesque acres. Rich in history and surrounded by natural beauty, this one-of-a-kind property offers a rare opportunity to own a piece of the past while enjoying the tranquility of country living.
A portion of the land is fenced pasture, ideal for livestock, gardening, or simply enjoying the open space. The peaceful waters of Lower Creek flow along the back of the property, creating a serene backdrop for daily life. Wander through the property's impressive bamboo forest, explore the rock-enclosed herb gardens that once supplied a variety of culinary and medicinal herbs, and admire the stately boxwoods believed to date back to the 1880s. The grounds are complemented by an exceptional collection of historic outbuildings, including a smokehouse, well house, barn, tool house, chicken coop, and a long multi-bay shed, offering endless possibilities for farming, storage, workshops, or restoration projects. Steeped in character and heritage, this extraordinary property captures the essence of a bygone era while providing ample acreage, natural beauty, and space to create your own legacy. History: The John Eli Corpening House, completed in 1856, is one of the most architecturally significant antebellum residences in Caldwell County. Constructed of handmade brick and designed with restrained Greek Revival detailing, the dwelling reflected both the prosperity and social standing of its owner, John Eli Corpening. Historic architectural surveys have identified the house as one of only two double-pile brick residences erected in Caldwell County during the antebellum period, placing it among the county most substantial and historically important nineteenth-
century homes. (The other is Clover Hill located in Patterson). The John Eli Corpening House embodies the Greek Revival style that dominated American architecture during the decades before the Civil War. Its symmetrical brick façade, double-pile floor plan, dominated by a two-story classical portico supported by plain Tuscan-order columns reflected the influence of classical Greek architecture while adapting those ideals to the
agricultural landscape of Caldwell County. The double-tier portico, provided shade, ventilation,
and an expression of prosperity, making the residence one of the county most architecturally
distinguished antebellum homes. The residence served as the center of the Corpening plantation, known locally as Calico, and remains an important example of the agricultural and architectural heritage of
Caldwell County. Other notable features include paired chimneys, each with a single –stepped shoulder attached to the side facades and a typical entrance consisting of a two-leaf door framed by recessed transom
and sidelights all within a symmetrically molded structure. The house is constructed with double-
wythe walls. This construction method involves an exterior brick layer and an interior brick layer
with space in between. Designed for structural support, fire resistance and moisture control. The
heating system which was specifically designed for the house which uses hot water to heat the
brick allowing it to maintain its warmth. The well executed interior is a classic Greek revival plan and features post and lintel mantels, molded door and window surrounds, wide baseboards and a closed stringer stair curvilinear bracket ornamenting the stringer board and plaster walls. The double-pile floor plan – two rooms
deep from the front to the back and there is a hallway between each two-room segment.
Symmetry was a big part of the Greek Revival Style designed for grandeur and formal living.
The roof is slate and was recently installed and has copper flashing. Whether you're seeking a private homestead, hobby farm, equestrian retreat, or a historic treasure to preserve, this rare offering is truly unlike anything else on the market.
#4391552

Lenoir

4157 Calico Road

2 Beds

2 Baths

3,031 Sq.Ft.

$1,250,000

MLS#: 4391552
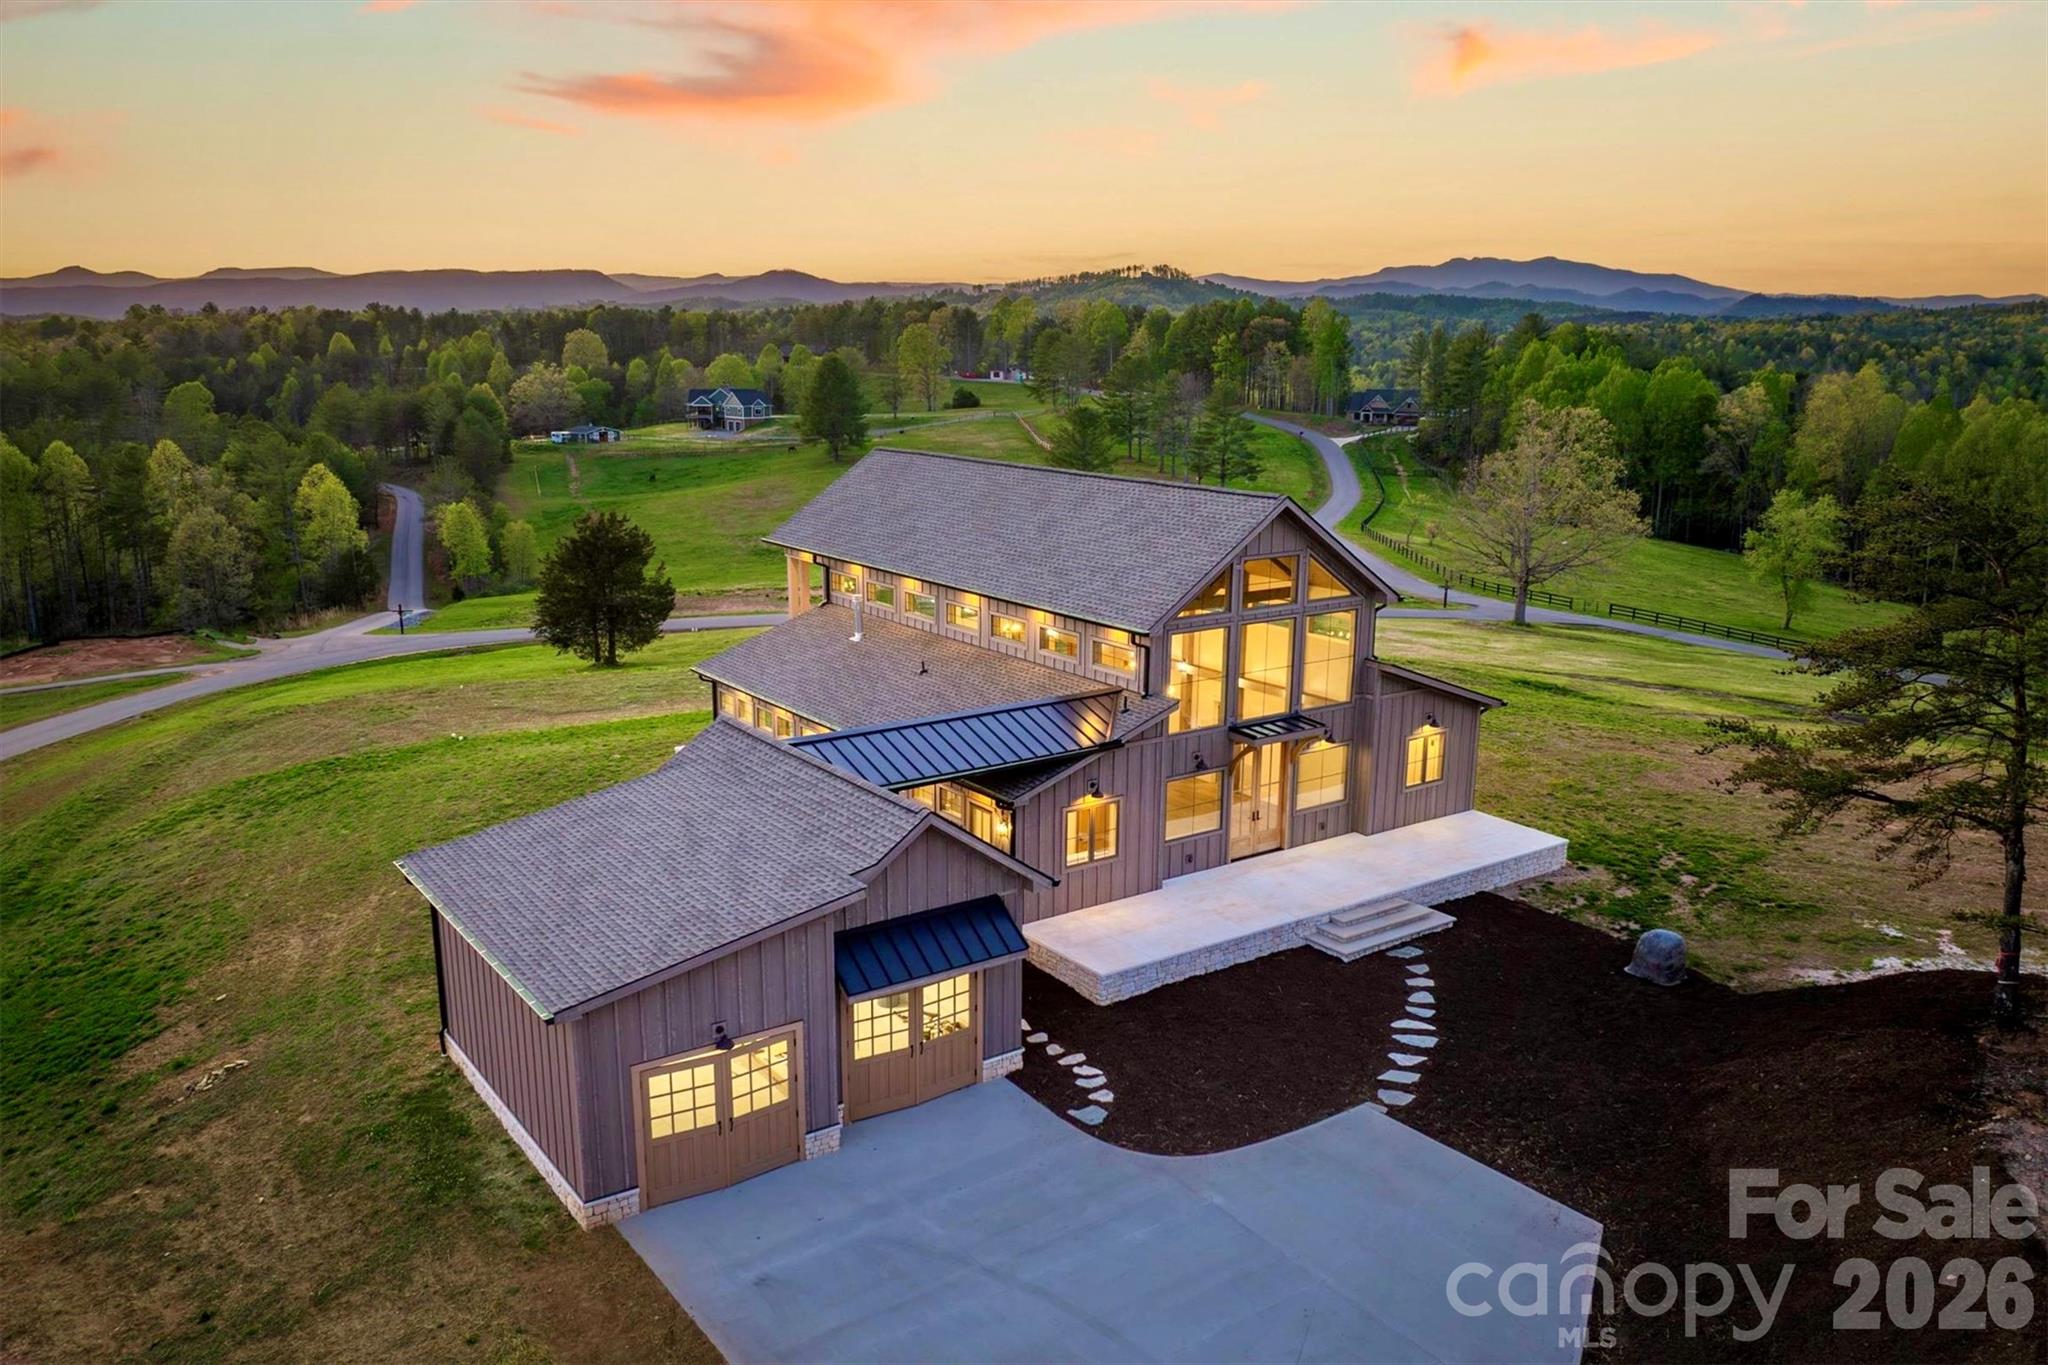
On a knoll with astounding Blue Ridge Mountain views at The Coves Mountain River Club is an architectural marvel, custom built, combining barn inspired exterior charm with a luxury, rustic contemporary interior. Approved as a small farm, the lot is 1.99 acres, Adjacent 1.75 acre lot is also available. The grand front porch is adorned with a striking gable truss supported by timber + stone columns. 2 story windows and 10' French doors flood the open floor plan with natural light, and frame panoramic long range mountain view on the horizon. A warm, stone central fireplace is flanked by built-in cabinets. The kitchen is a place for culinary creativity and social gatherings; an aesthetic wonder with counter-level stone fireplace, professional grade IVLE range, KitchenAid full-size refrigerator+freezer combo, stone farm sink, a massive island, and double stacked cabinetry. Retire to your primary bedroom and luxury spa bathroom with warm gold hardware, step-in shower (builder to install glass doors of your choice), and stone sculptural vessel sinks. Collaborate with the builder to create more space with a loft/2nd floor within the existing home (price to be determined).This magnificent home occupies a premium home site in the South’s premiere Outdoor Lifestyle community, The Coves Mountain River Club.  

The Coves is a 3,200 acre gated community in the Blue Ridge Mountains of North Carolina. There are miles of community exclusive trails to hike, bike, ride horses, or UTVs. There are 5 miles of frontage on the Johns River, with areas to put in and take out your kayak, wade and fish, picnic, or gather round a stone fire pit. The crown jewel of The Coves is the magnificent post and beam constructed clubhouse, Pisgah Lodge, located on one of the highest peaks. There, you'll enjoy a saline pool, fitness center, locker rooms, full kitchen, lending library, pool table, fire pits, wrap around porches, decks, and overlooks to take in 360º views of the Blue Ridge Mountains, South Mountains, and Brushy Mountains. The Coves is a Firewise USA® Community, a program of the National Fire Protection Association, that helps neighbors organize to reduce wildfire risk, harden homes, and create defensible space by managing vegetation and preparing for wildfires. Down by the river you can garden your private plot at the Community Garden or join your neighbors to care for and harvest the community cooperative vineyard. Pickle-ball and shuffleboard courts, putting green, and a picnic pavilion are located at another Coves's park, Wyatt's Landing. Additional amenities include 2 Equestrian Centers and a Dog Park. Join your neighbors for social events, excursions, hiking, travel, yoga. *500K acre Pisgah National Forest and the Wilson Creek Wild and Scenic River Area are across the road! 1.25 hour drive to Charlotte or Asheville, minutes to Lenoir, Blowing Rock, Morganton, and the Blue Ridge Parkway.  Contact Arrow Realty & Land Development today!
#4239009

Lenoir

2013 Hitching Post Trail

3 Beds

2 Baths

2,500 Sq.Ft.

$1,325,000

MLS#: 4239009
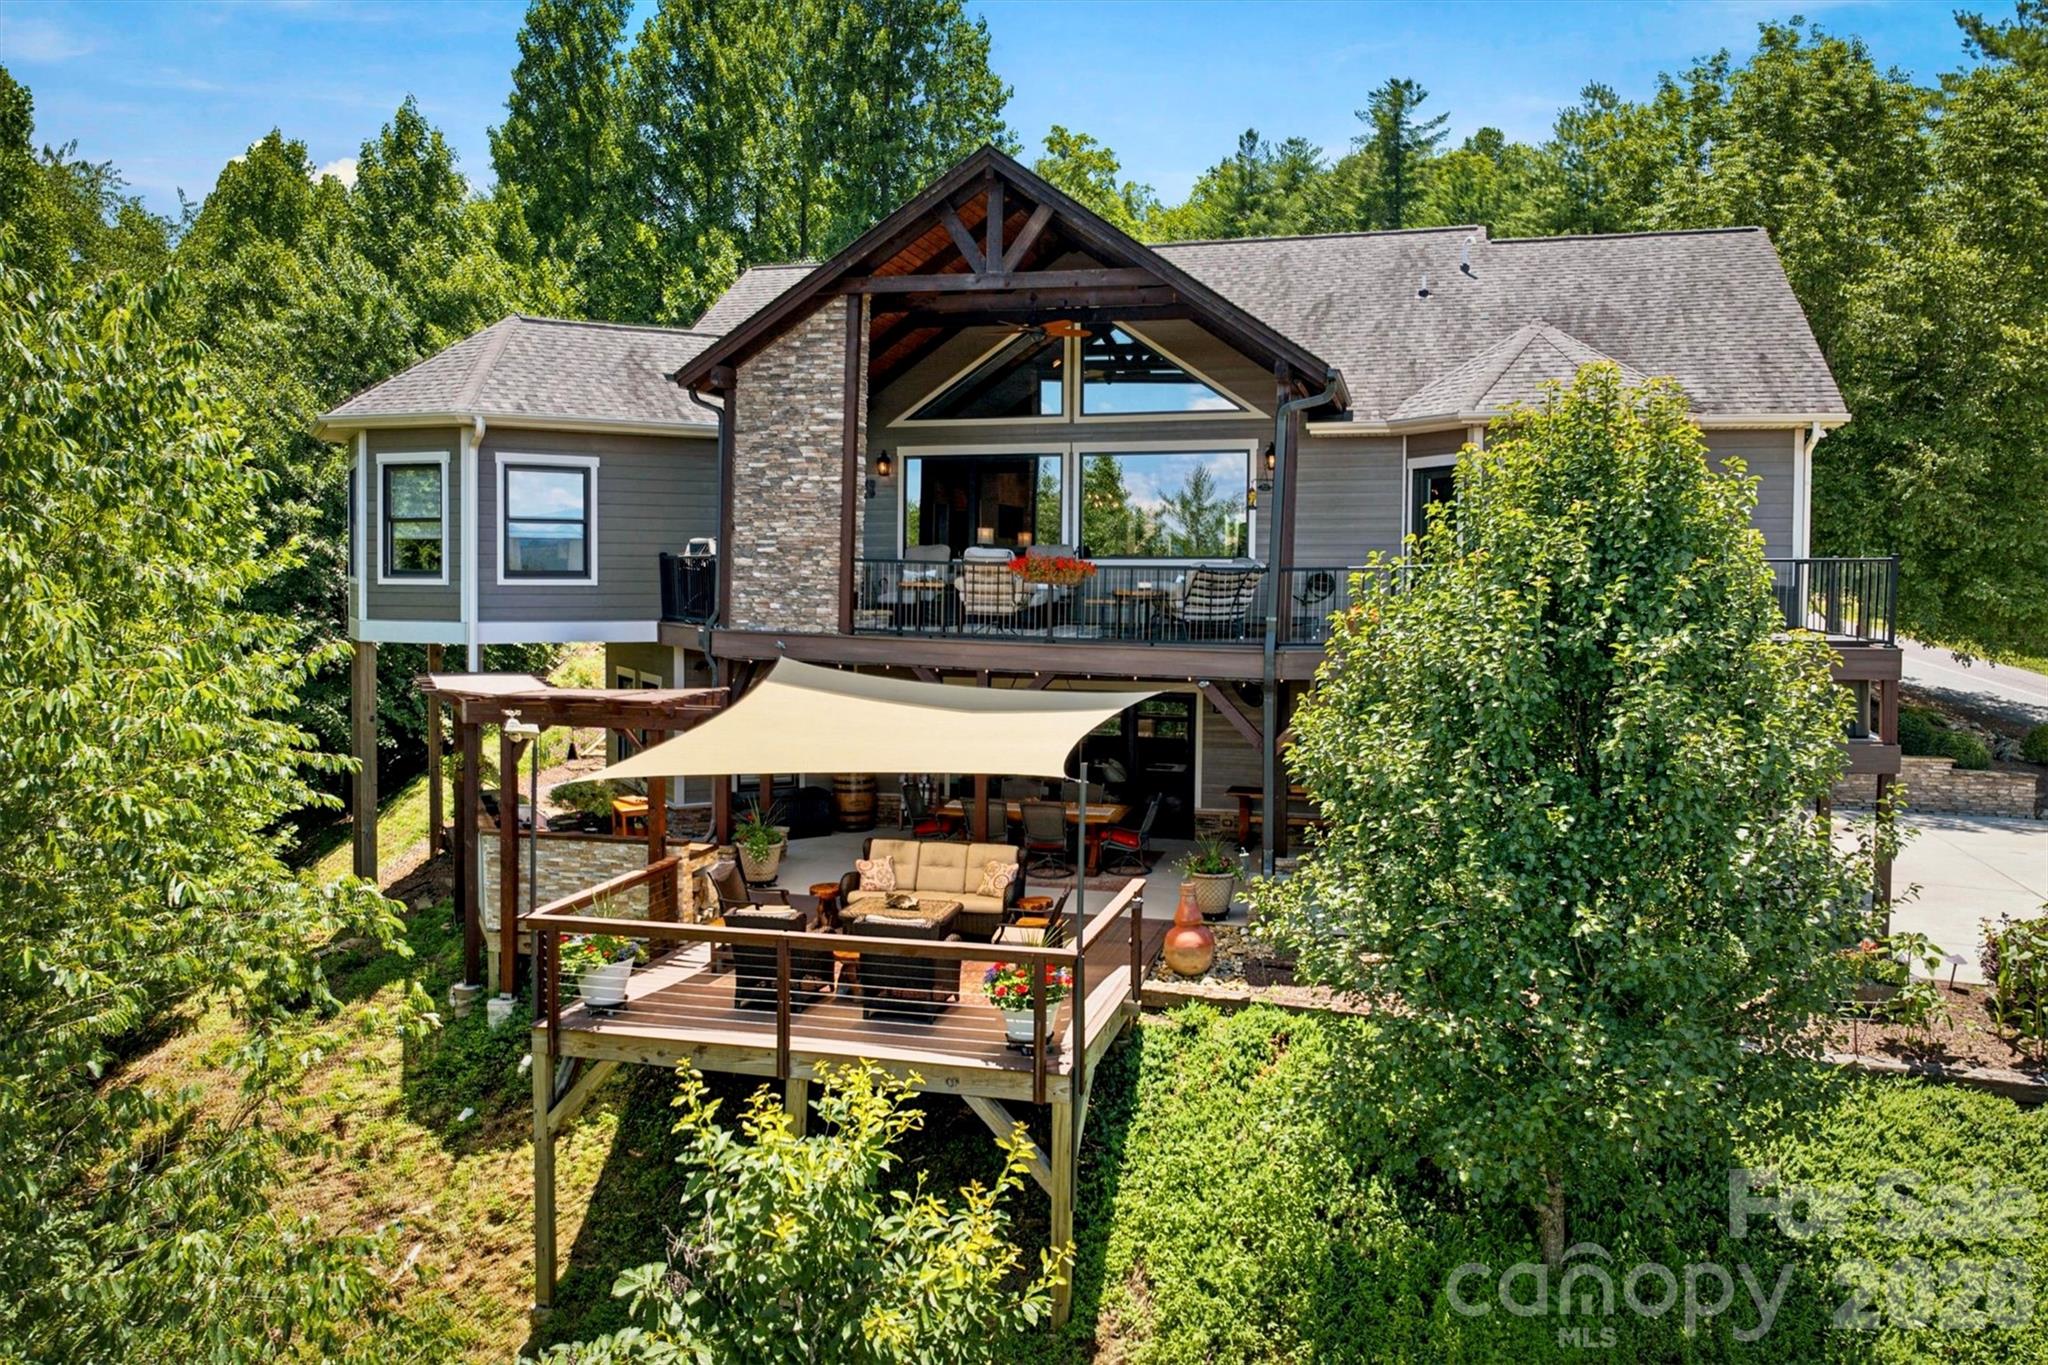
Perched above the landscape, this custom mountain retreat at The Coves Mountain River sits on 1.6 acres, perfectly balanced with natural beauty and elevated living. 
An inviting flagstone front porch and double mahogany doors welcome you to a spacious foyer with cedar vaulted ceiling.  Past the formal dining area is the great room, where floor-to-ceiling windows showcase dramatic multi-layered mountain views. Natural light balances warm rich tones of red oak floors, distinctive wood framing, and a stone fireplace with 100-year-old hand-hewn wood mantel.  In the Chef’s kitchen, luxury, organization, and functionality are maximized.  Timeless, hard maple cabinets offer abundant storage.  Warm under-cabinet lighting illuminates the workspace and highlights elegant granite surfaces below.   An 8 ft island is the central hub, with granite countertop and dedicated bar seating.  The kitchen is equipped with premium Thermodor appliances: 5 burner gas stove, wall oven microwave combo, and dishwasher.  A beverage fridge keeps your favorite drinks perfectly chilled and easily accessible.  A custom-designed walk-in pantry provides immense organizational storage space.  Flowing from the main kitchen is a striking, half-octagon keeping room. Dramatic wrap-around windows create a bright inviting gathering spot or quiet place to start your day.  Step out to the stunning back porch, with low-maintenance composite decking underfoot, and above, a vaulted wood ceiling peaks with dramatic cross-beams. This outdoor living room is warmed by a magnificent stone fireplace with hand-hewn reclaimed wood mantel; the perfect spot to savor a cup of coffee as the morning mist lifts from the river valley below or warm your cheeks and toes after an autumn hike.  The ensuite primary bedroom combines architectural elegance and ultimate relaxation.  Tray ceilings add height and a touch of modern luxury. Oversized windows and a full glass door bring stunning mountain scenery into your room.  An open-air hot tub is just outside, ideally positioned for mountain tranquility and unobstructed star-gazing.  
The luxurious bathroom and dressing room are a spa-sanctuary: dual vanities with rich wood cabinetry, walk-in rainfall shower with built-in bench, large soaking tub, and a fully tailored dressing room-closet, complete with floor-to-ceiling shelving, drawers, integrated shoe racks, and dedicated long-hanging sections to maximize every inch of space.
Seamless indoor-outdoor spaces, and more are on the lower level. The cozy den has a stone fireplace and a custom bar crafted of natural woods and stacked stone, evoking the feel of a private mountain tavern.  Behind a handcrafted barn door is the office/craft room with floating shelves. An expansive outdoor kitchen made of stacked stone, stained concrete countertops, and a handsome pergola is fully integrated with the deck, making it perfect for grilling, and serving.  A warm natural wood light fixture creates a striking focal point over the outdoor dining table.  The lower outdoor living area is completed with a large deck sitting area, topped with a shade sail.  2 spacious guest bedrooms and a luxury guest bathroom are also on the lower level, as well as a large work-shop/room and fitness room.  The main-level 2 car garage features a professional epoxy floor and built in storage shelves.  Just inside is a convenient drop-zone with live-edge wood bench, coat hooks, and shelves with storage baskets.   Impeccable mature landscaping surrounds this dream mountain home. The Coves Mountain River Club is a 3,200 acre gated community on Johns River. Amenities: trail system, river access areas, picnic pavilions. 2 Equestrian Centers. Community Garden. Vineyard. Dog Park. Mountain-top clubhouse, pool, fitness center and more! 500K acre Pisgah National Forest and Wilson Creek River Area are across the road! 1.25 hour drive to Charlotte/Asheville, minutes to Lenoir, Blowing Rock, Morganton, and Blue Ridge Parkway.
#4395853

Lenoir

1167 Johns Ridge Parkway

3 Beds

2 Baths

3,510 Sq.Ft.

$1,495,000

MLS#: 4395853
New on site 4 days ago
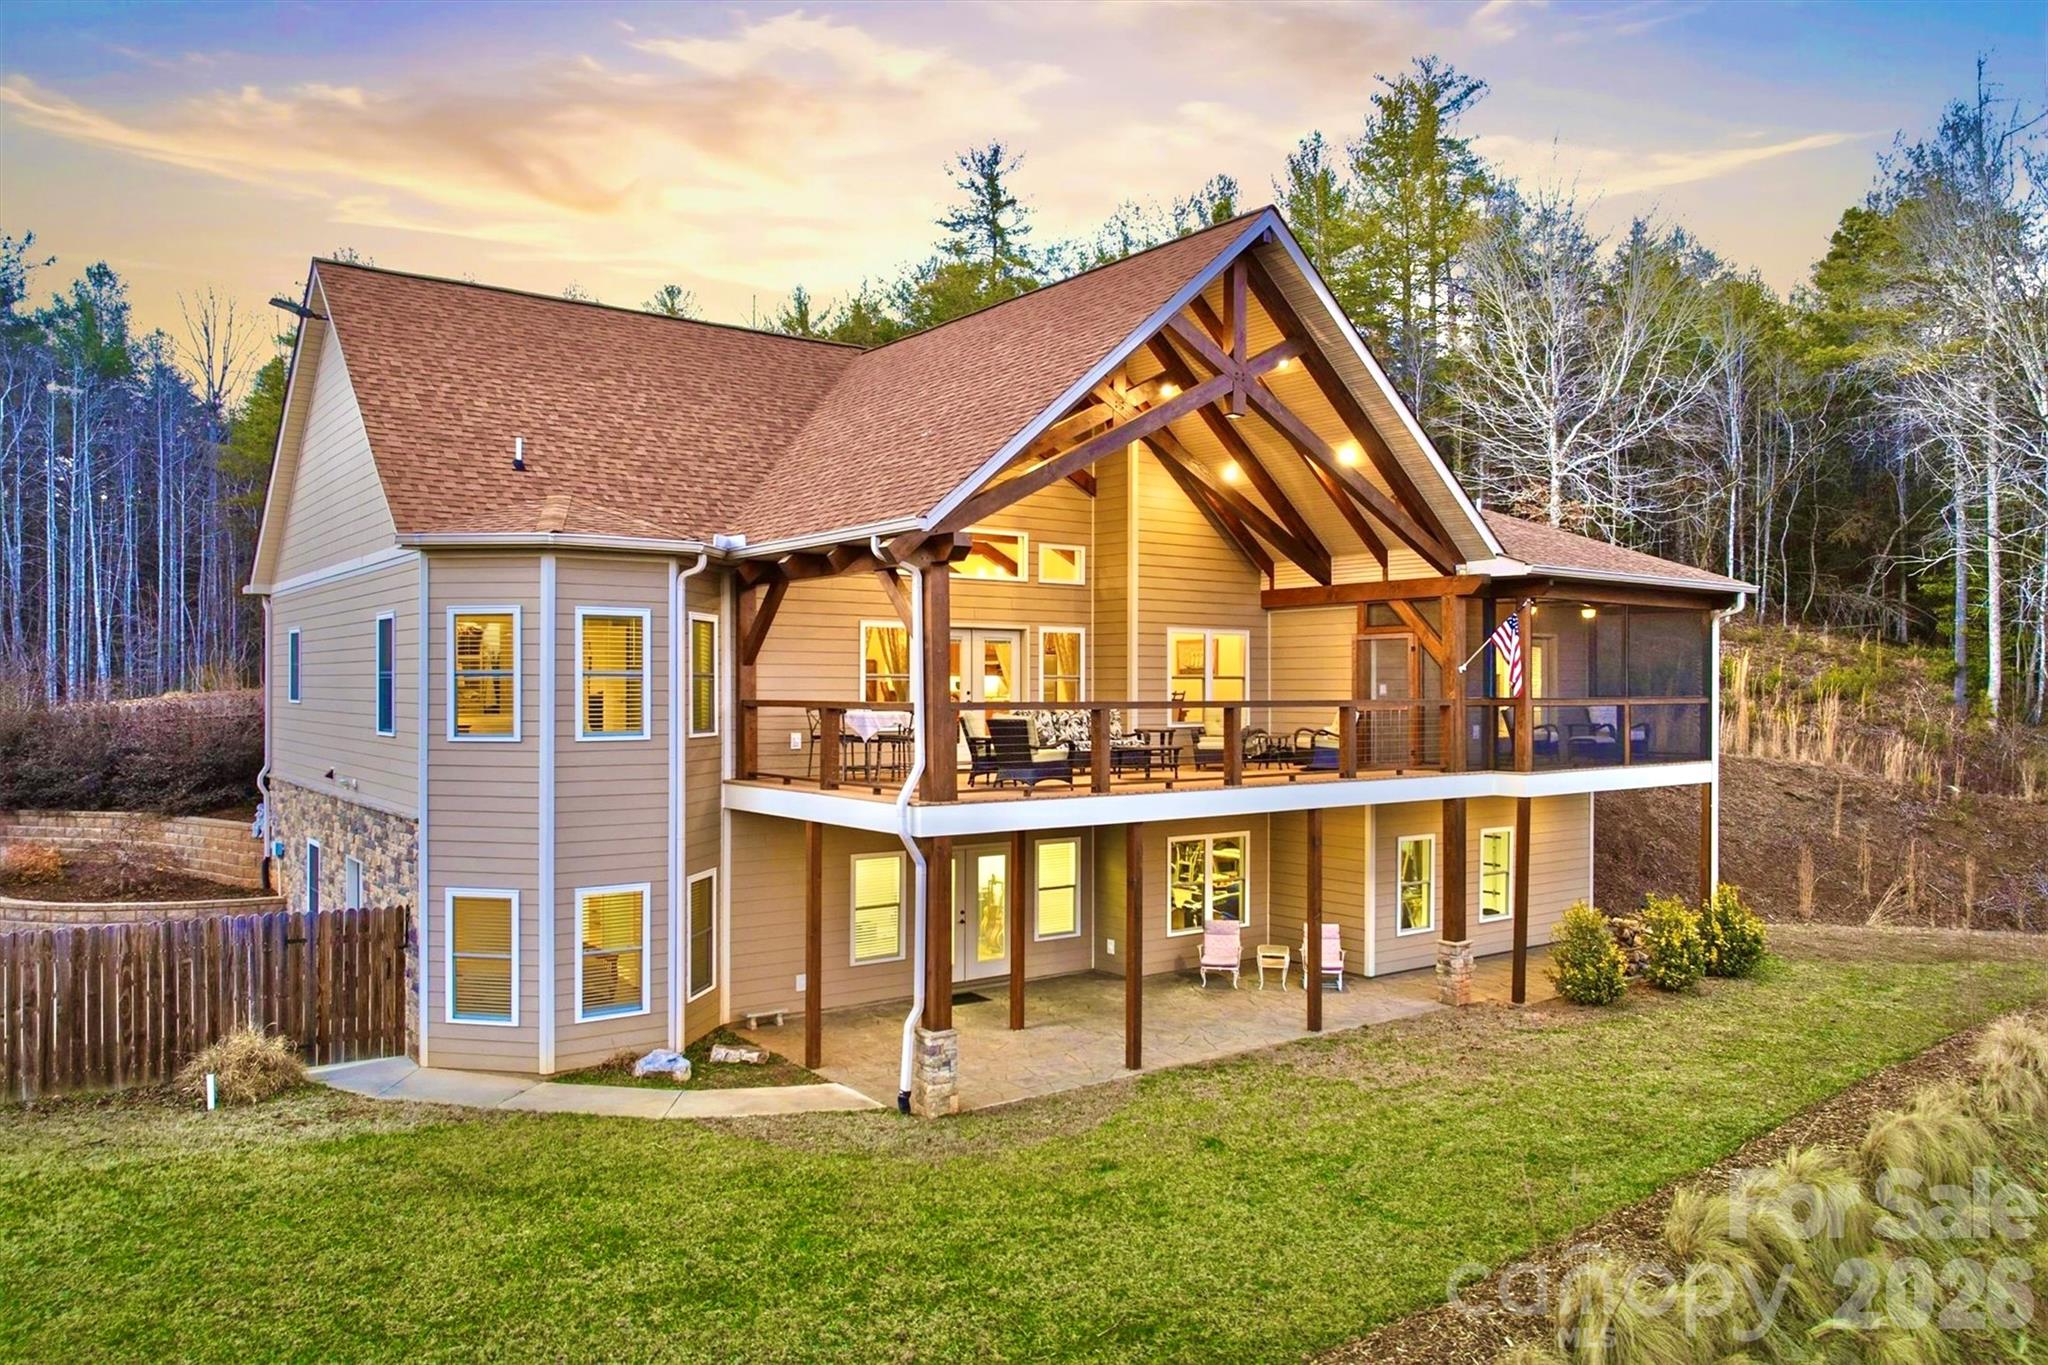
Grand luxury home at The Coves Mountain River Club, a 3,200-acre Blue Ridge Mountain gated community, on the Johns River.   Located on 4.3 acres, this home, with +/-7,000 sq ft under roof (including porches and unheated areas), was built for durability, longevity, and style. The foundation is pre-cast concrete by Superior Walls. Framing is 2 x 6 construction with an R-21 wall and R-39 roof of 30-year architectural shingles. The exterior facade is Hardie Board fiber cement.. ••• Open floor plan with vaulted ceilings constructed of true solid beams over an airy, spacious great room and kitchen. Engineered hickory floors w/lifetime warranty are nailed down. Stone fireplace w/gas logs and mantel constructed of 200+ yr old cypress, sourced from a historic New Orleans warehouse. ••• An ample granite peninsula and bar delineate kitchen from great room and dining area.  This spacious layout blends cooking and connection. Quarter sawn oak cabinets and granite counters extend into butler pantry. Stainless appliances include GE Cafe Series dual-fuel 6 burner range and double oven, Bosch dishwasher, and under-counter ice-maker. ••• Off the great room is a magnificent deck, overlooking the pastoral valley.  Supporting the deck and roof system, from ground to roof, are single, solid 10”x10” vertical beams. Massive scissor truss beams support the 2-story vaulted ceiling. The deck floor is composite, rails are wire cable, and the top rails are single continuous beams, on each side. ••• Your primary bedroom suite is a personal haven and retreat.  Relax on your private screened porch.  Cool blue walls and marble surfaces create a spa bathroom experience with a soaking tub, and walk-in shower. ••• An x-large mud+laundry room features a custom built alder bench and drawers with Manzanita burl root pegs, creating a rustic, but artistic, organized drop zone. A utility sink and durable tile floor are practical and easy to clean.  Above the 2-car garage is a large, finished, heated and cooled room (not included in Heated Living Area sq. footage), accessed via oak stairs in the garage. ••• Work from your home office or create a personal library in the large spare room, featuring custom built bookcases and desk. ••• Guests and family can choose from multiple bedrooms overlooking the valley. In the walk-out basement, 2 of the rooms have closets and are used as bedrooms by seller.  A large room that opens to the concrete stamped patio and back-lawn is used by seller as a home gym and music studio. The home’s septic system is permitted for 3 bedrooms. ••• The downstairs den/recreation-room has built-in bookcases and cabinets for tv and media equipment, a mini-fridge, and microwave. ••• A beautiful 16'x40' saline pool, surrounded by lush landscaping, a privacy fence, and 650 sq ft of concrete pool decking are your summertime oasis. ••• Park your UTV in the 941 sq ft basement workroom.  This versatile space is ideal for:
• In-law Suite
• Woodworking Shop
• Home Bar
• Game Room
• Wine Cellar
• Theater / Media Room
• Extra Storage
• Workout Room / Home Gym
• Kids playroom
Accessed from the basement, a concrete vault room is underneath the front porch; the ceiling is reinforced metal ceiling topped with the concrete porch floor; walls and floor are concrete; door is fireproof metal.
This magnificent 4.3 acre compound is centrally located in The Coves Mountain River Club, the South's premiere outdoor lifestyle community. Amenities include a grand post+beam clubhouse, fitness center, trail system, vineyard, dog park, pickleball courts, picnic pavilions, 5 miles of Johns River, kayak accesses, community garden, 2 equestrian centers and more.  30+ clubs and activity groups. ••• Minutes from Lenoir, Morganton, Blowing Rock and the Blue Ridge Parkway. Pisgah National Forest and Wilson Creek Wild & Scenic River area are just outside the gates.
#4401984

Lenoir

1510 Royal Lane

3 Beds

3 Baths

3,675 Sq.Ft.

$1,450,000

MLS#: 4401984

 - property

Send a message

Message successfully sent.

Your message

What is 3 + 4 ?

Reason for contacting?

I agree to receive email communication and understand I can unsubscribe at any time.

I agree to be contacted by Prestino Advantage via call, email, and text for real estate services. To opt out, you can reply 'stop' at any time or reply 'help' for assistance. You can also click the unsubscribe link in the emails. Message and data rates may apply. Message frequency may vary. Privacy Policy

Sign Out

Virtual Assistant

Would you like to take the next step with this property? We can help you schedule a showing or virtual tour, or send you more details.

Yes, I would like more information.

Thank You for Your Reply, One of Our Agents will contact you as soon as possible

No, maybe later.

Thank you, you can always contact me via email, phone number or through the contact form.

Realhub AI

Lucy - Your AI-Powered Realtor

Update Your Temporary Password

Personalize your search

Enter your email and we'll notify you immediately when new listings match what you're looking for.

or enter email address

Already have an account ? Login here

Continue your home search

I agree to receive communications and understand I can unsubscribe at any time.

I agree to be contacted by Prestino Advantage via call, email, and text for real estate services. To opt out, you can reply 'stop' at any time or reply 'help' for assistance. You can also click the unsubscribe link in the emails. Message and data rates may apply. Message frequency may vary. Privacy Policy

Already have an account ? Login here

We use cookies

We use cookies primarily for analytics to enhance your experience. By accepting, you agree to our use of these cookies. You can manage your preferences or learn more about our cookies policy.