

Property
Beds
3
Full Baths
3
1/2 Baths
1
Year Built
2014
Sq.Footage
2,763
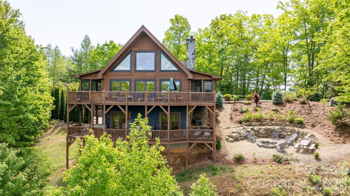
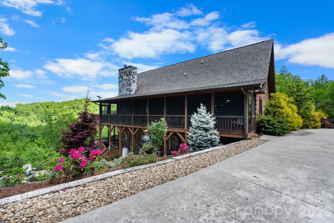
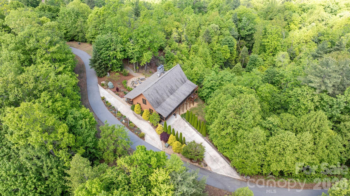
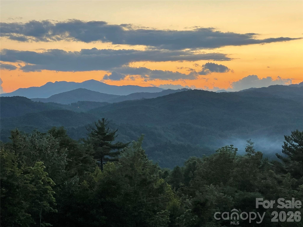
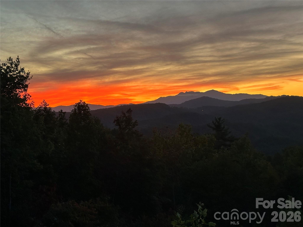
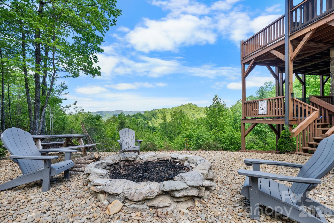
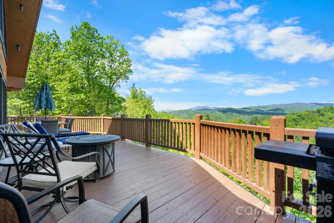
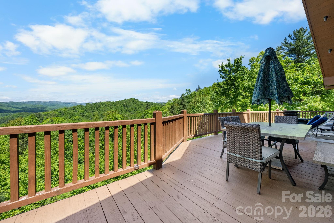
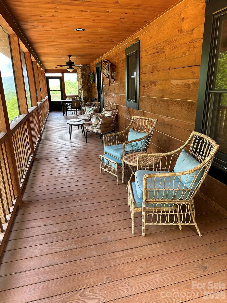
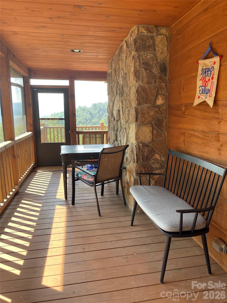
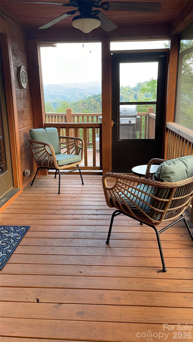
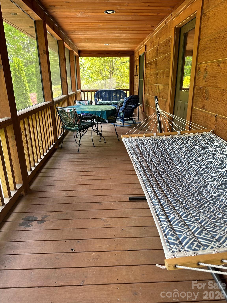
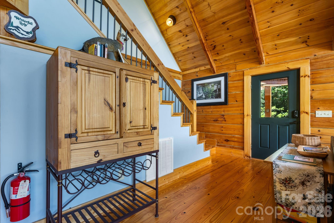
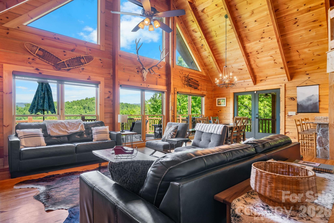
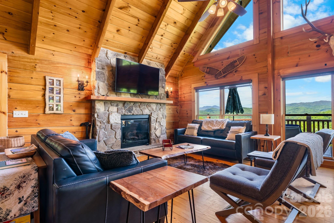
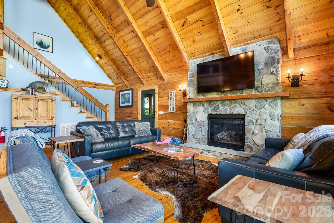
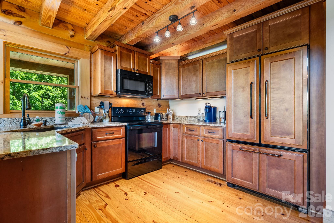
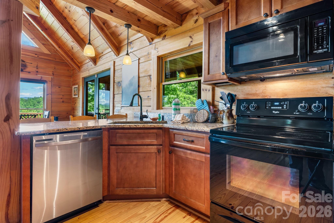
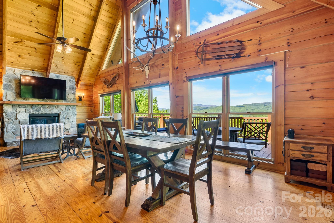
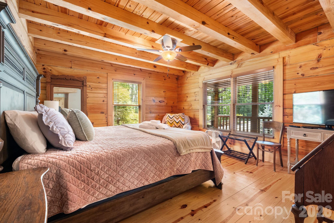
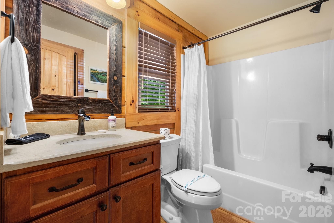
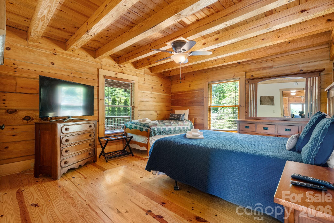
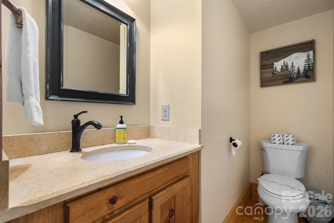
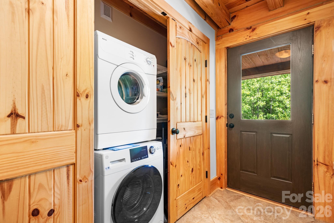
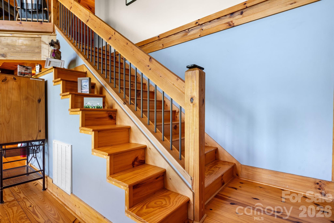
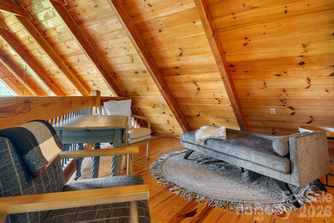
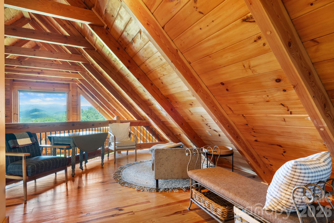
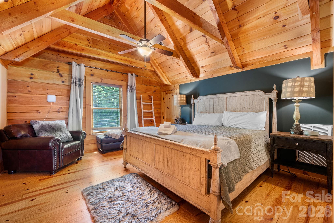
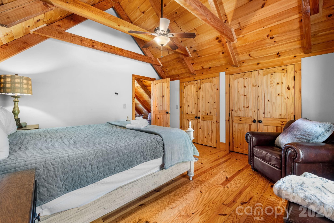
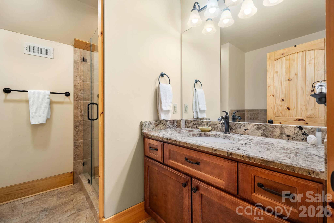
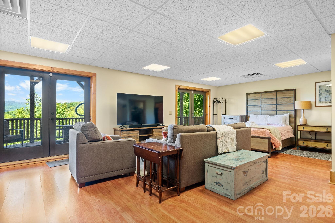
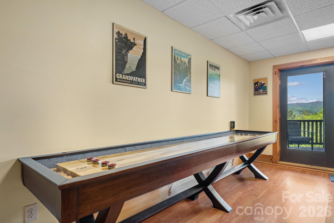
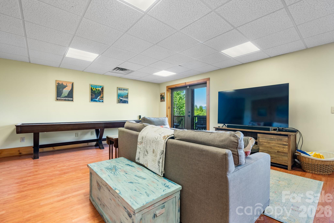
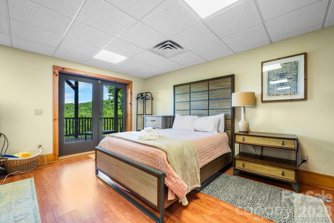
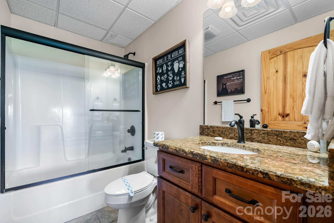
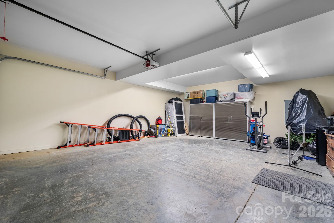
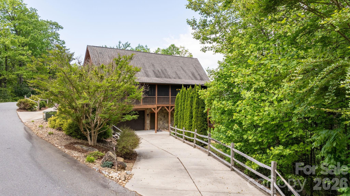
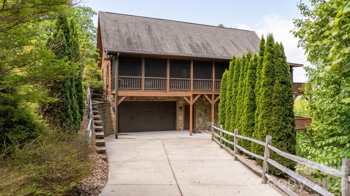
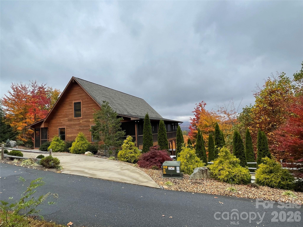
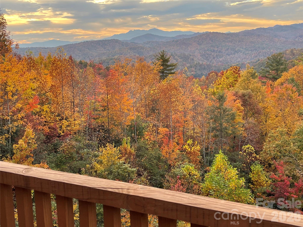
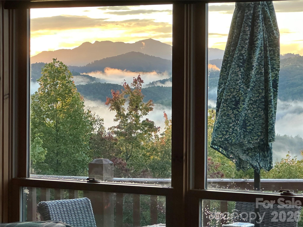
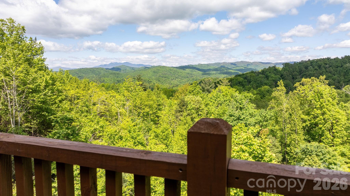
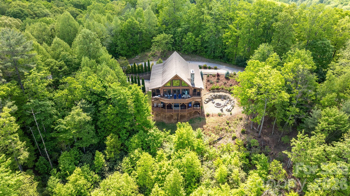
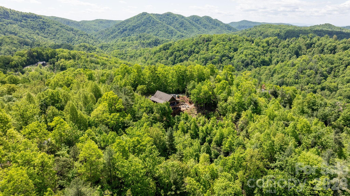
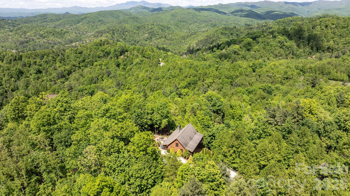
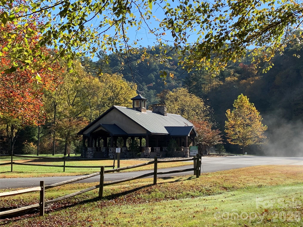
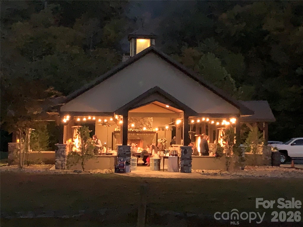
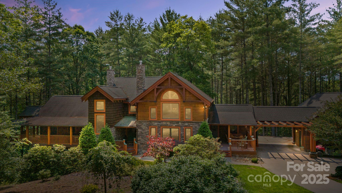
Perched high above the Blue Ridge landscape in the gated Timber Rock community, 6749 Fire Crest Lane captures the essence of refined mountain living. Set on 2.84 wooded acres at over 2,000 feet in elevation, this custom-built log retreat showcases breathtaking year-round views of Grandfather Mountain and the surrounding North Carolina mountains. Located just minutes from Blowing Rock, Boone, the Blue Ridge Parkway, hiking trails, skiing, shopping, and dining, the home offers both peaceful seclusion and convenient access to the best of the High Country. Inside, soaring cathedral ceilings, expansive windows, and rich wood interiors create a warm yet elevated atmosphere filled with natural light and multi-layered mountain views. At the center of the home, a stunning stone fireplace anchors the inviting living space, blending rustic character with timeless comfort. Designed for effortless everyday living and entertaining, the main level features a spacious primary suite, guest bedroom, open-concept kitchen with breakfast bar and pantry, generous dining area, powder bath, and laundry. Multiple decks and screened porches extend the living experience outdoors, creating unforgettable spaces for morning coffee, evening sunsets, and relaxing in the cool mountain air. Upstairs, a loft-style sitting area leads to a third bedroom suite with full bath and abundant storage. The finished lower level offers exceptional flexibility and is currently configured as an additional sleeping area with full bath, great for guests, recreation, or multi-generational living. Outdoor spaces are equally impressive, with a fire pit and picnic area designed for gathering beneath the stars, a semi-circular drive for easy arrival, and additional lower-level access to the oversized two-car garage. Offering approximately 2,763 heated square feet, the home combines authentic mountain architecture with modern comfort and quality craftsmanship throughout. Additional features include remote-controlled blinds, radon mitigation system, architectural shingle roofing and low-maintenance ownership within a peaceful gated setting. Furnishings are also included with few personal exceptions and with an acceptable offer and terms. Short-term rentals are permitted, making this property an exceptional opportunity as a luxury mountain residence, retreat, or income-producing investment. Residents of Timber Rock also enjoy access to the Owner’s Pavilion complete with gathering spaces, grilling areas, wood-burning fireplace, kitchen facilities, restrooms and scenic picnic areas along the Yadkin River & Jackson Camp Creek. With low annual HOA dues and an extraordinary setting that embodies the beauty of the Blue Ridge Mountains, 6749 Fire Crest Lane offers a rare opportunity to experience mountain living at its finest.
Features & Amenities
Interior
-
Other Interior Features
Breakfast Bar, Open Floorplan, Pantry, Walk-In Closet(s)
-
Total Bedrooms
3
-
Bathrooms
3
-
1/2 Bathrooms
1
-
Above Grade Finished Area
2043.0
-
Basement YN
YES
-
Cooling YN
YES
-
Cooling
Heat Pump
-
Fireplace YN
YES
-
Heating YN
YES
-
Heating
Heat Pump
-
Pet friendly
N/A
Exterior
-
Garage
Yes
-
Garage spaces
2
-
Construction Materials
Log
-
Other Exterior Features
Fire Pit
-
Parking
Driveway, Garage Door Opener, Garage Faces Side
-
Patio and Porch Features
Covered, Enclosed, Porch, Screened, Side Porch
-
Pool
No
-
View
Mountain(s)
Area & Lot
-
Lot Features
Sloped, Wooded, Views
-
Property Type
Residential
-
Property Sub Type
Single Family Residence
Price
-
Sales Price
$1,200,000
-
Sq. Footage
2,763
-
Price/SqFt
$434
HOA
-
Association
YES
-
Association Fee
$750
-
Association Fee Frequency
Annually
-
Association Fee Includes
N/A
School District
-
Elementary School
Happy Valley
-
Middle School
William Lenoir
-
High School
Hibriten
Property Features
-
New Construction
NO
-
Senior Community YN
NO
-
Sewer
Septic Tank
-
Water Source
Well
Schedule a Showing
Showing scheduled successfully.
Mortgage calculator
Estimate your monthly mortgage payment, including the principal and interest, property taxes, and HOA. Adjust the values to generate a more accurate rate.
Your payment
Principal and Interest:
$
Property taxes:
$
HOA fees:
$
Total loan payment:
$
Total interest amount:
$
Location
County
Caldwell
Elementary School
Happy Valley
Middle School
William Lenoir
High School
Hibriten
Listing Courtesy of Denise Howard , DH One Properties, LLC
RealHub Information is provided exclusively for consumers' personal, non-commercial use, and it may not be used for any purpose other than to identify prospective properties consumers may be interested in purchasing. All information deemed reliable but not guaranteed and should be independently verified. All properties are subject to prior sale, change or withdrawal. RealHub website owner shall not be responsible for any typographical errors, misinformation, misprints and shall be held totally harmless.

Agent | Team Lead
Jen Audier
Call Jen today to schedule a private showing.

* Listings on this website come from the FMLS IDX Compilation and may be held by brokerage firms other than the owner of this website. The listing brokerage is identified in any listing details. Information is deemed reliable but is not guaranteed. If you believe any FMLS listing contains material that infringes your copyrighted work please click here to review our DMCA policy and learn how to submit a takedown request.© 2024 FMLS.
Related Properties
Lenoir
2257 Quiet Creek Lane
6 Beds
6 Baths
2,282 Sq.Ft.
$1,200,000
MLS#: 4346706
Lenoir
5626 Rocky Falls Lane
3 Beds
4 Baths
4,876 Sq.Ft.
$1,200,000
MLS#: 4266491
Lenoir
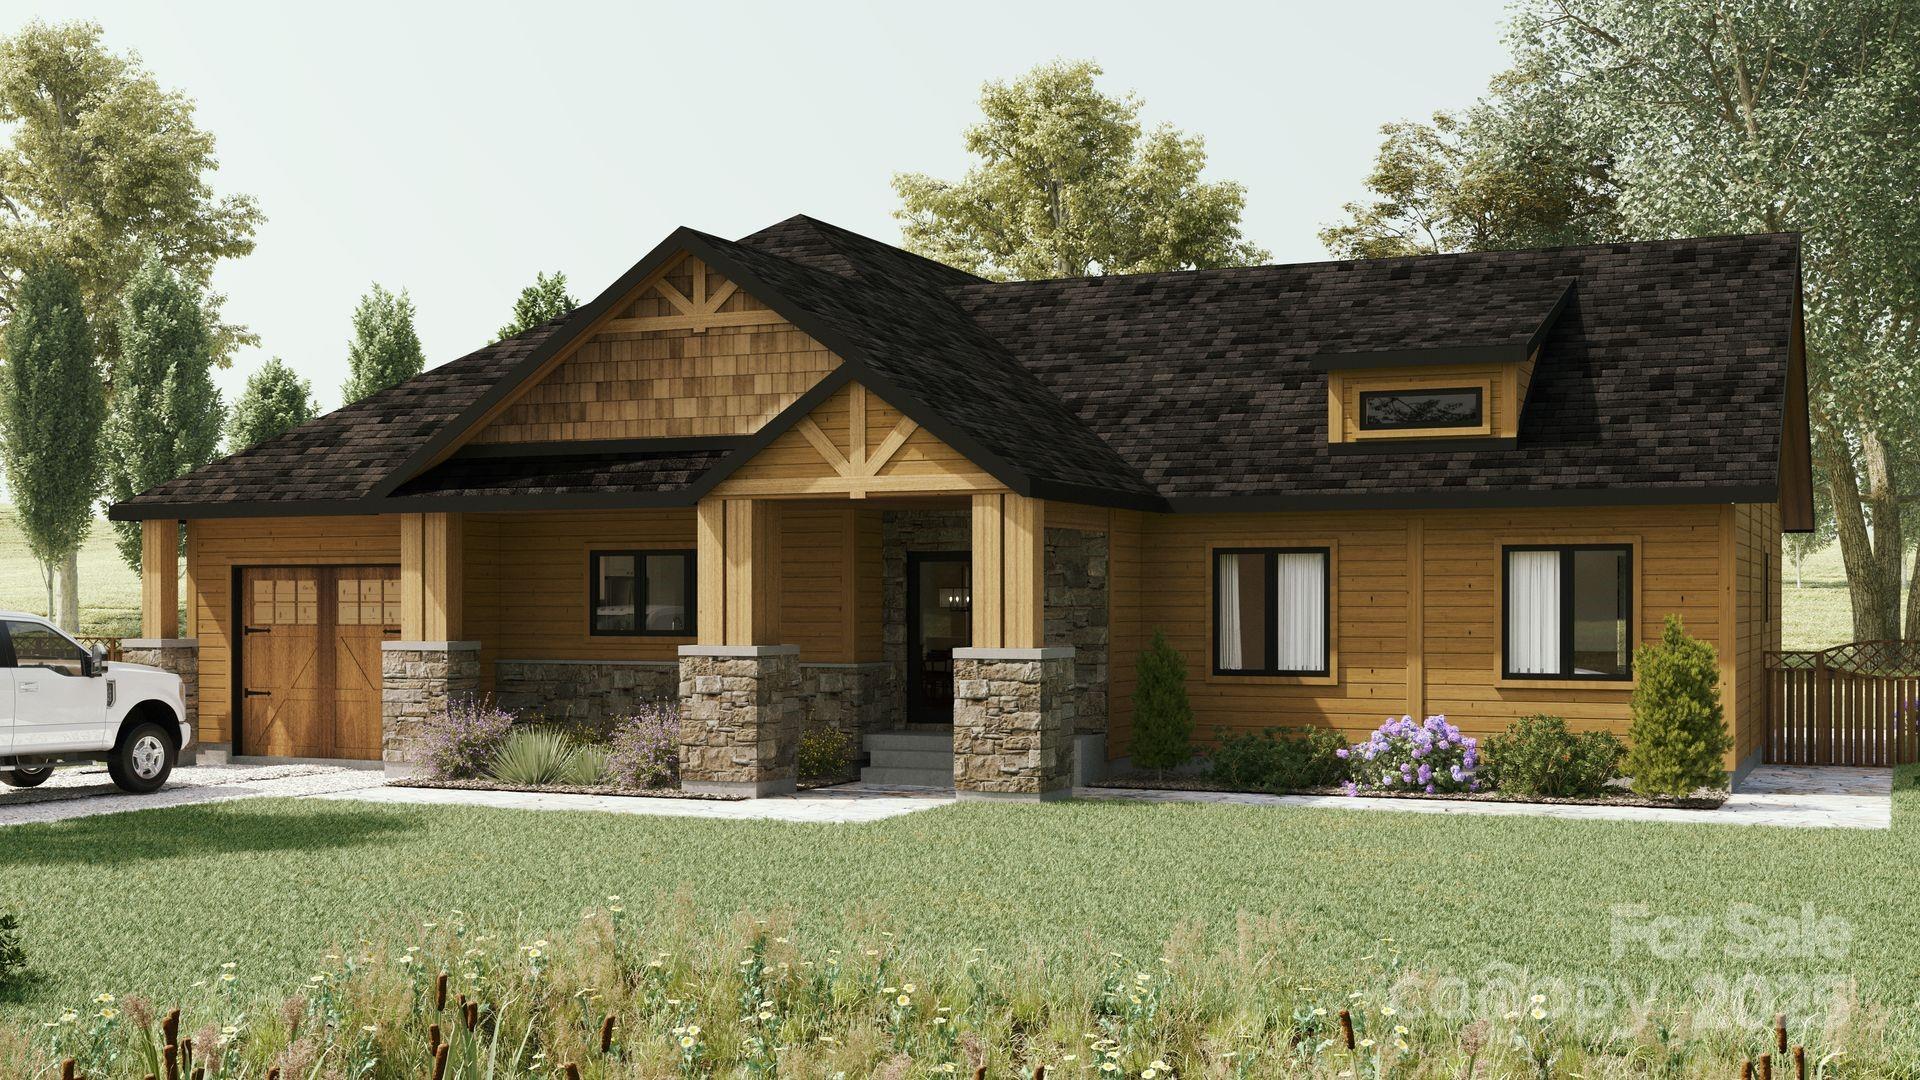
0 Conroy Court 85
4 Beds
2 Baths
1,983 Sq.Ft.
$995,500
MLS#: 4237982
Lenoir
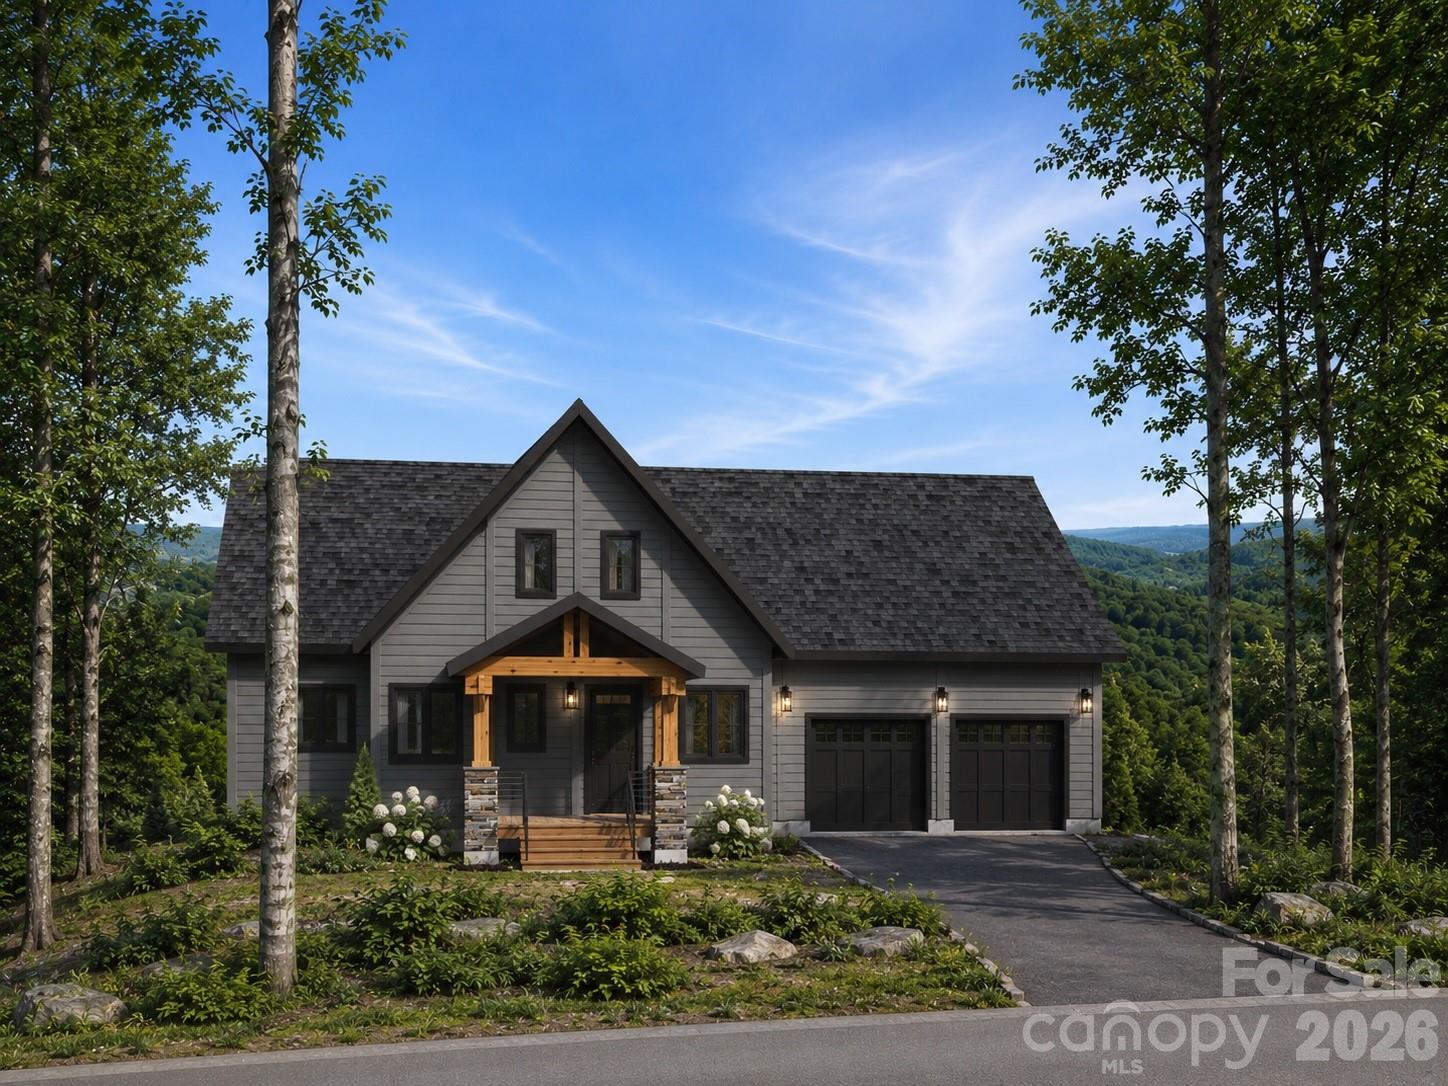
1288 Johns Ridge Parkway 245
3 Beds
3 Baths
2,052 Sq.Ft.
$1,235,000
MLS#: 4397383
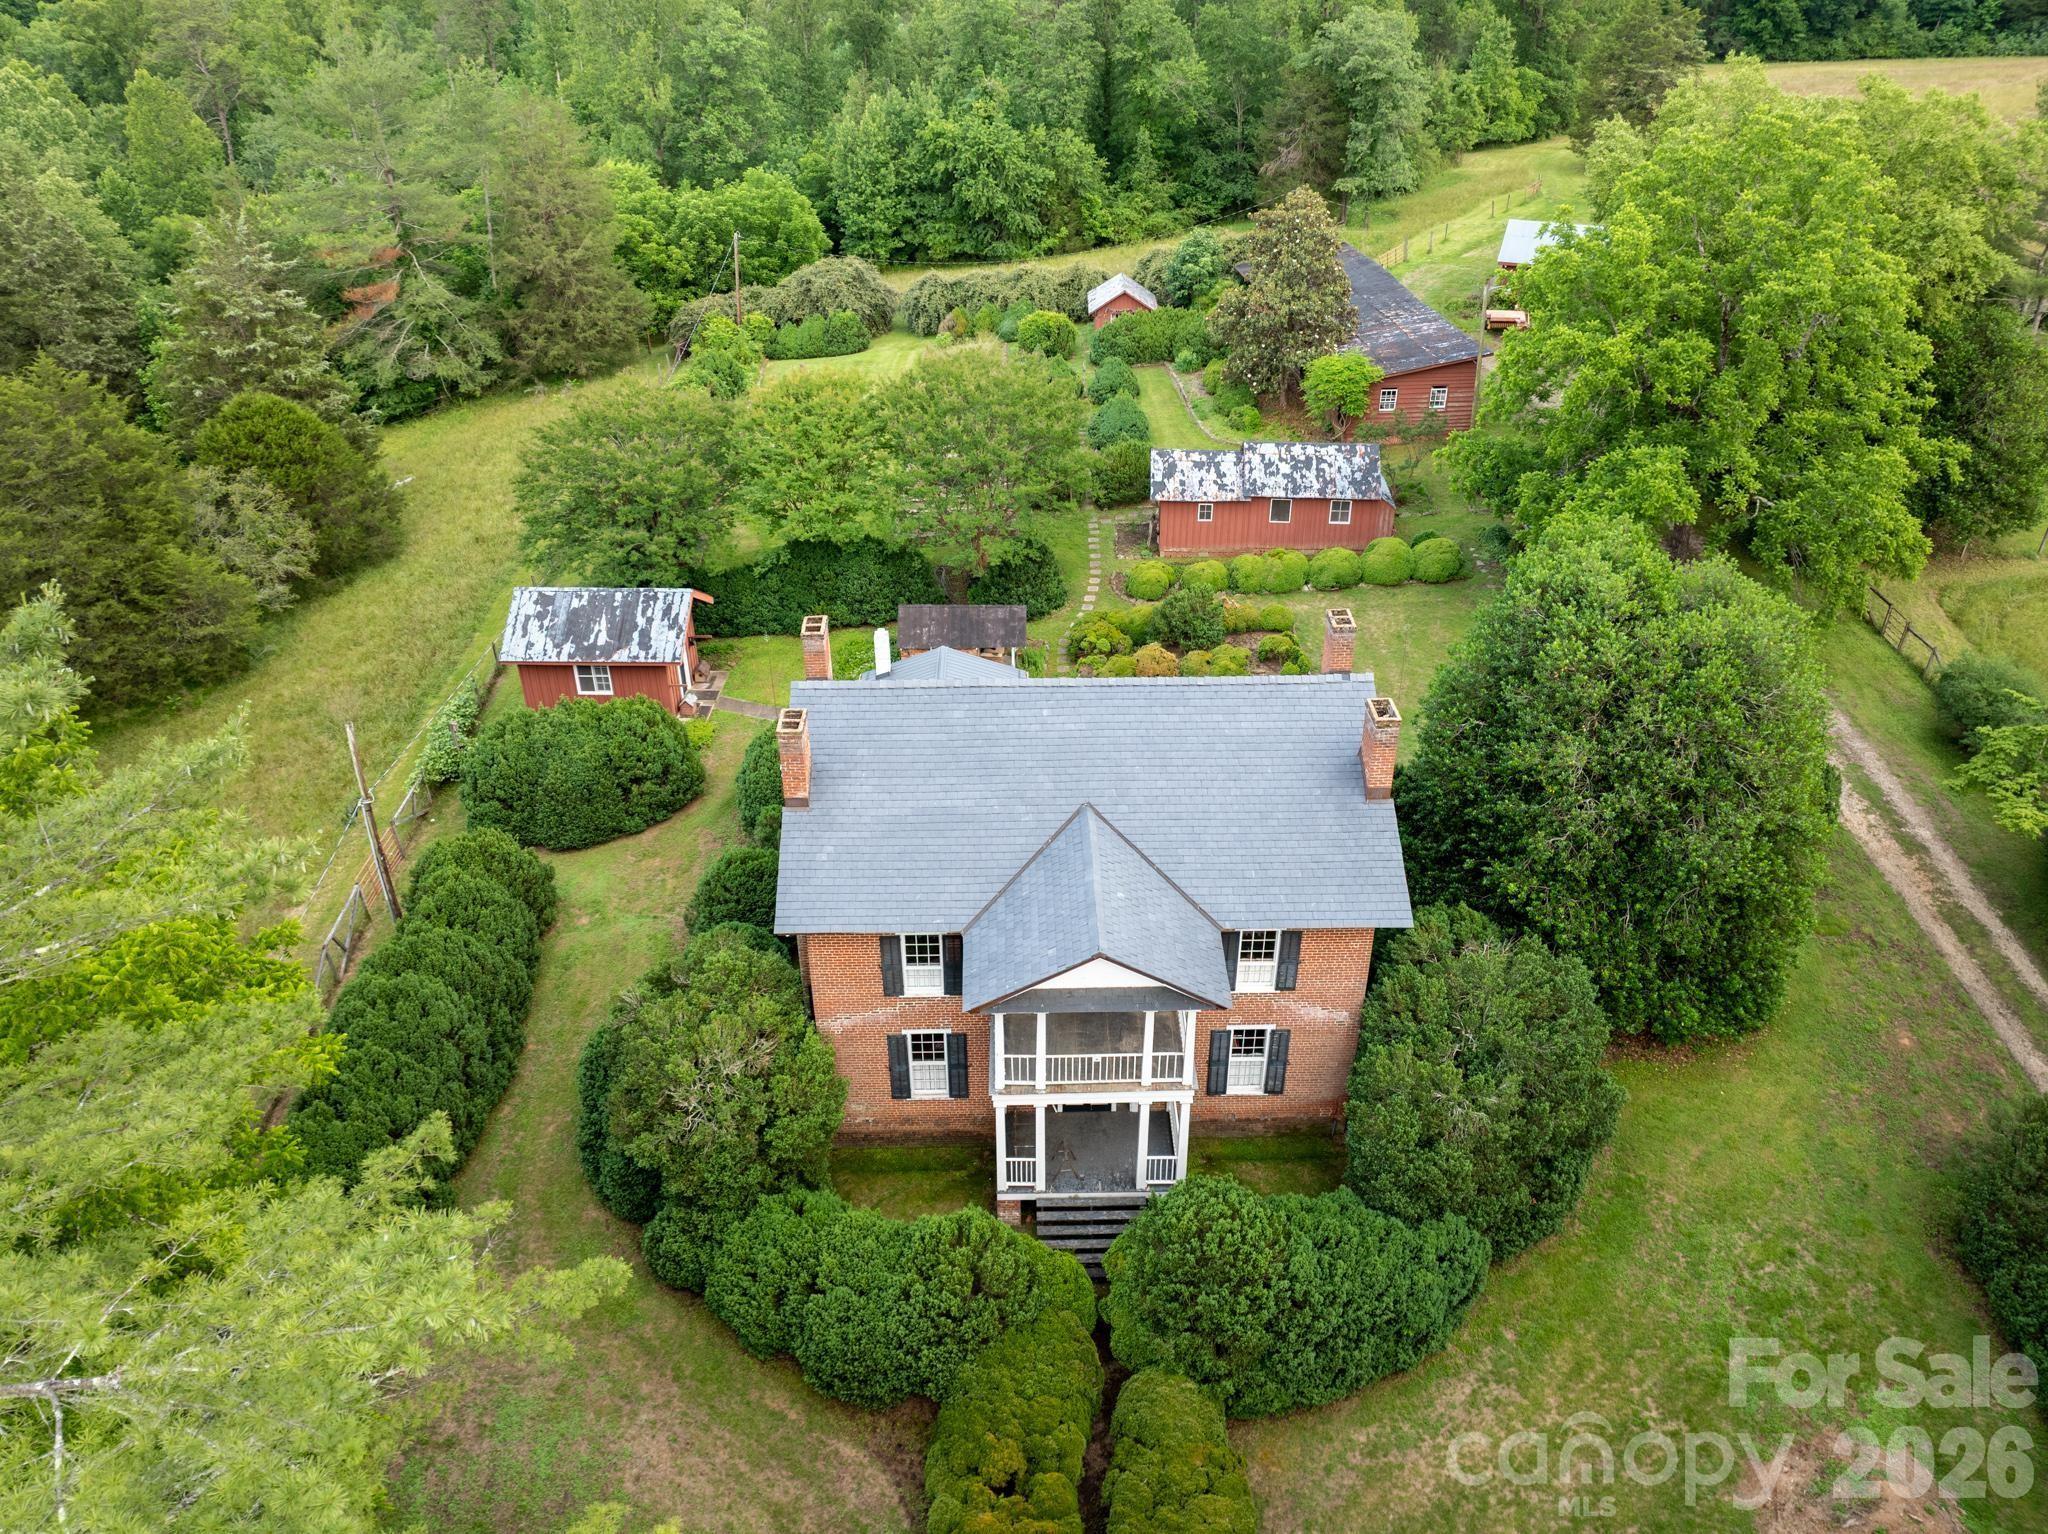
Lenoir
4157 Calico Road
2 Beds
2 Baths
3,031 Sq.Ft.
$1,250,000
MLS#: 4391552
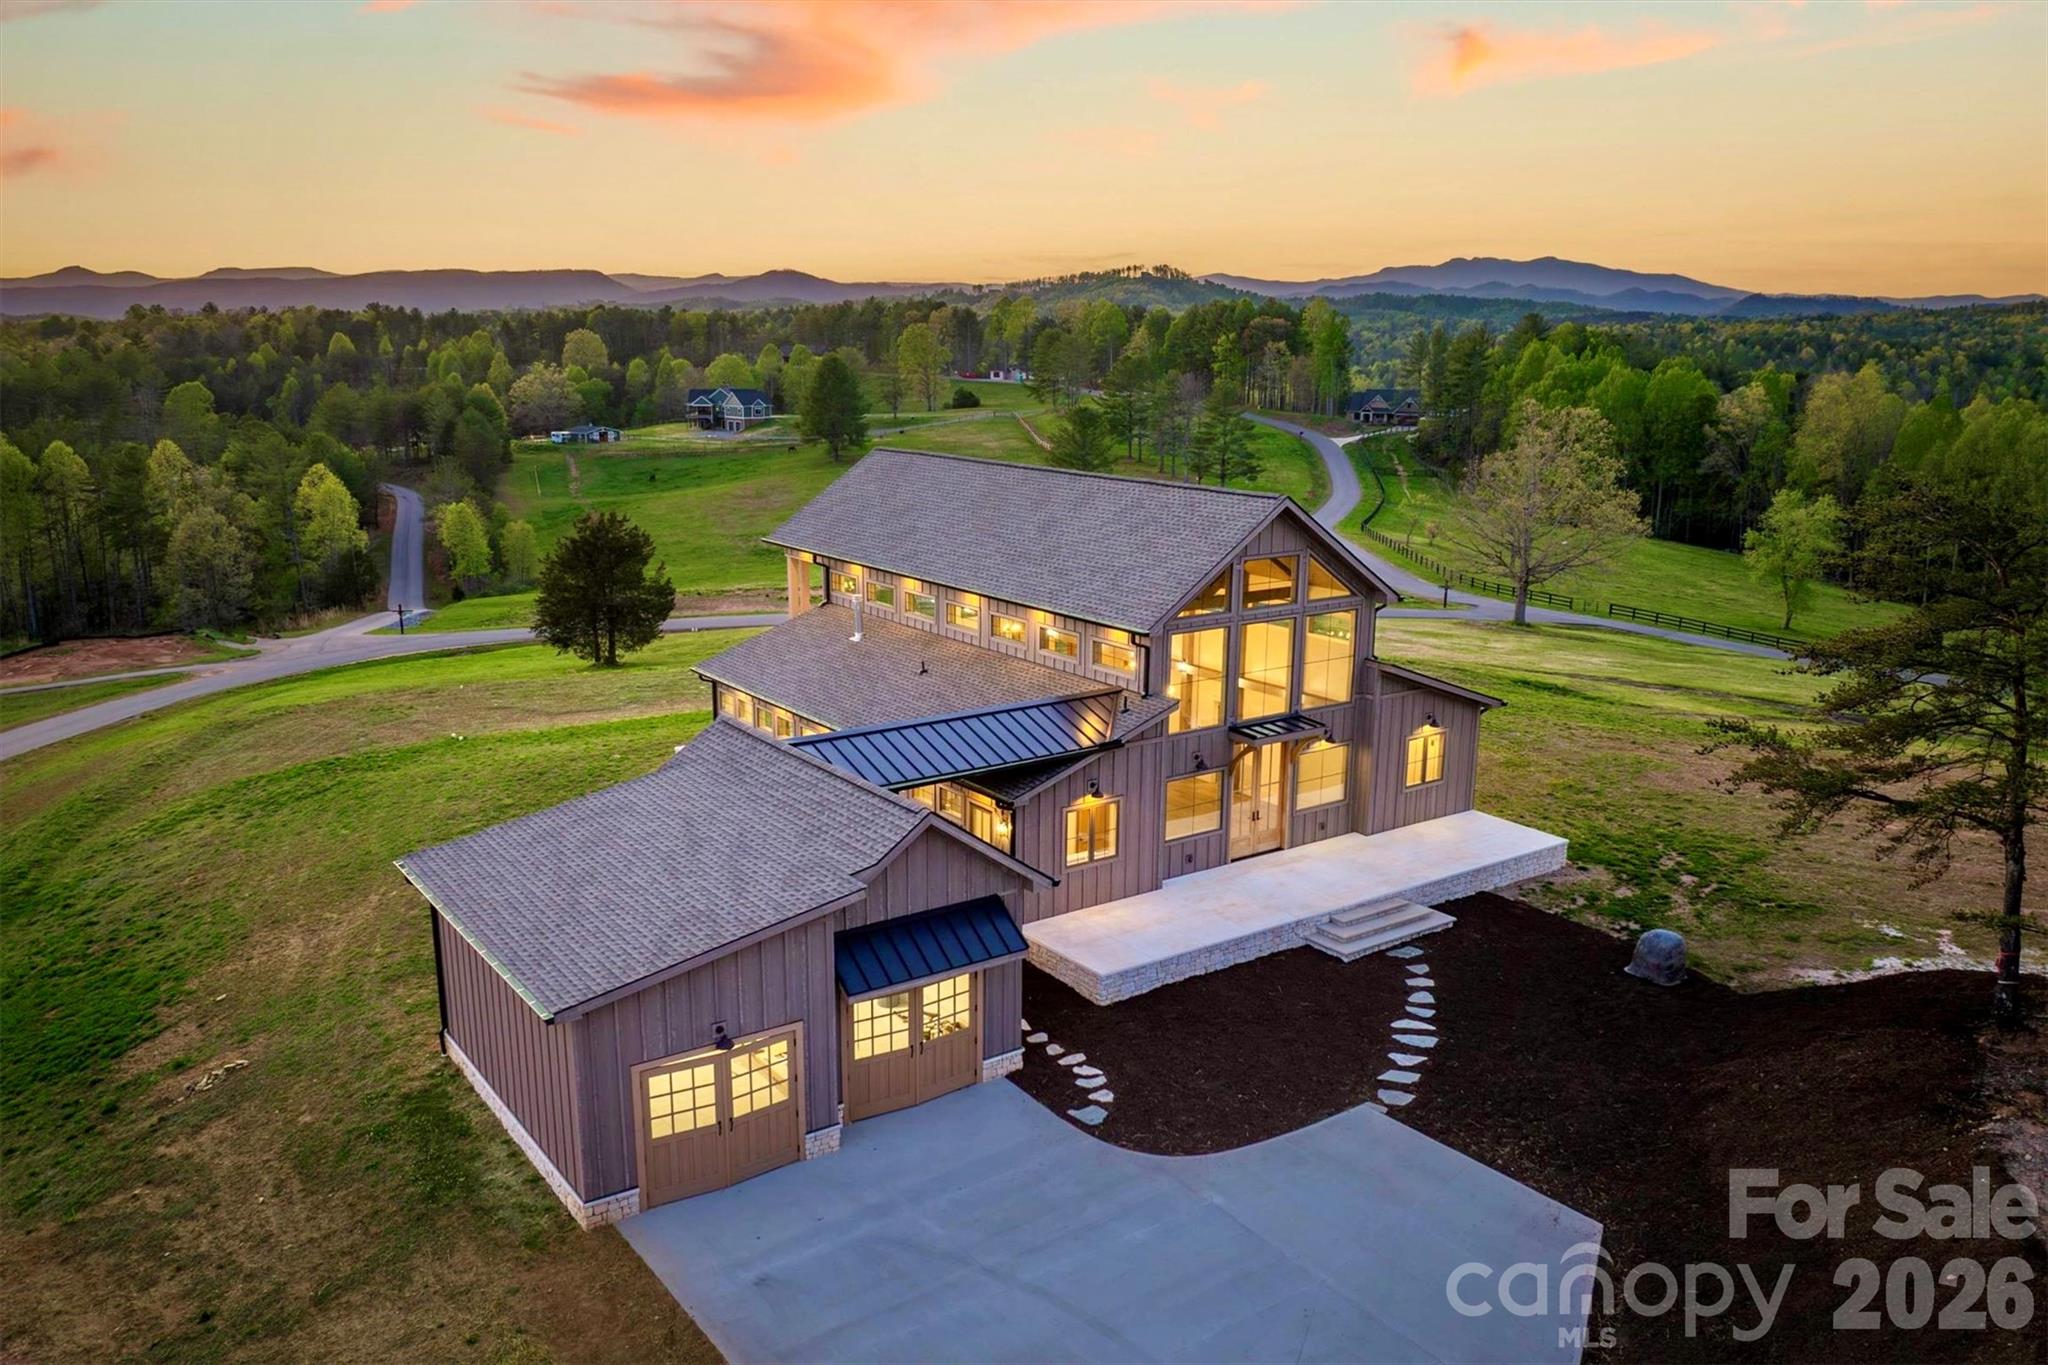
Lenoir
2013 Hitching Post Trail
3 Beds
2 Baths
2,500 Sq.Ft.
$1,325,000
MLS#: 4239009
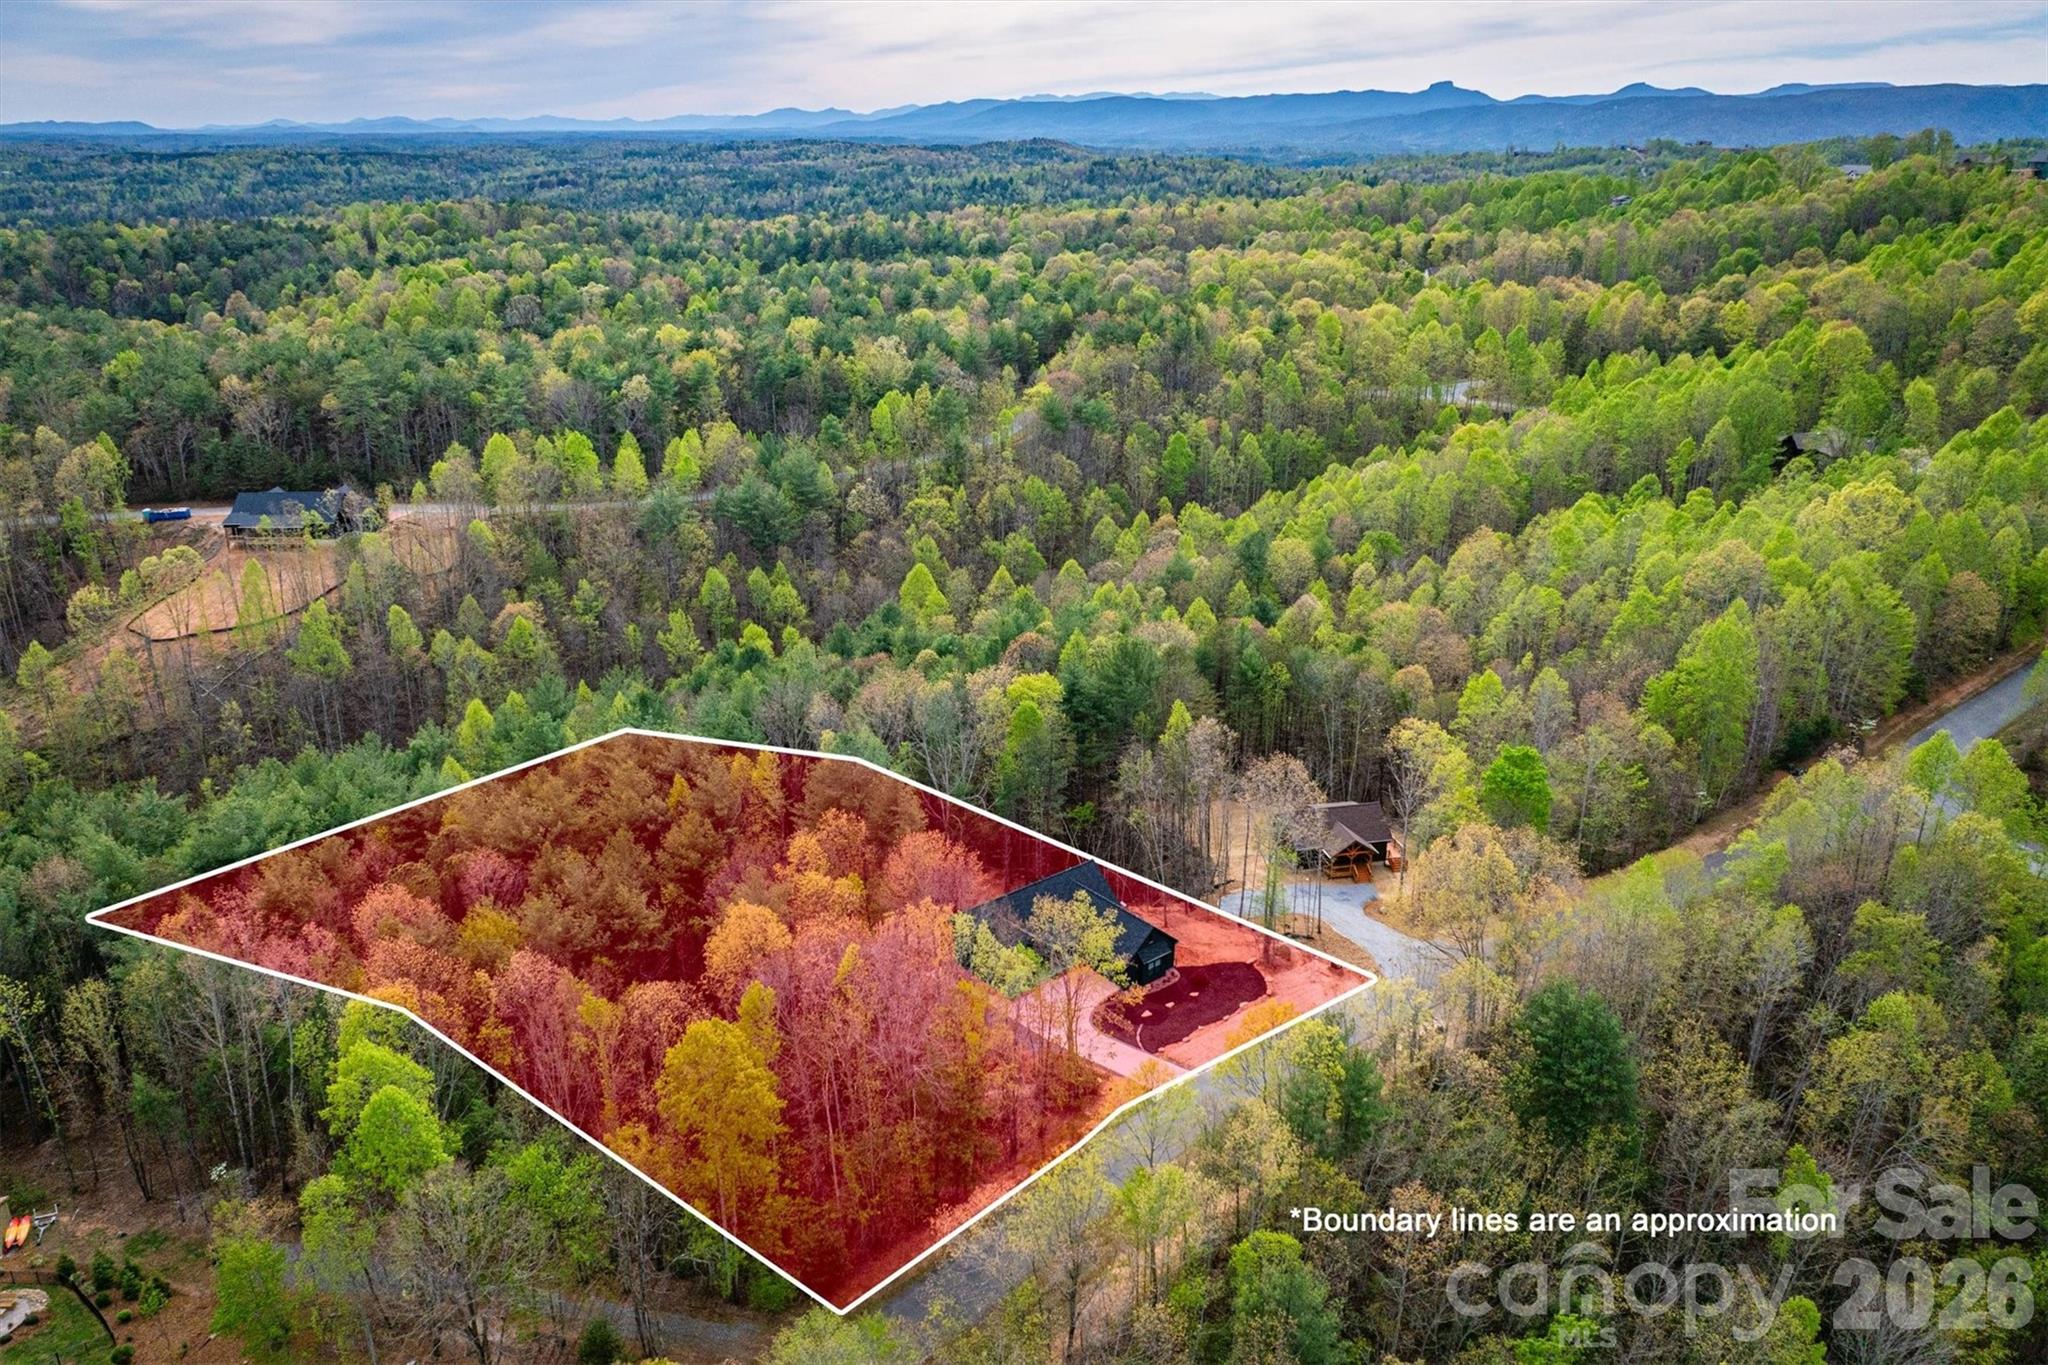
Lenoir
4374 Poplar Bluff Drive
5 Beds
3 Baths
3,062 Sq.Ft.
$995,000
MLS#: 4356663
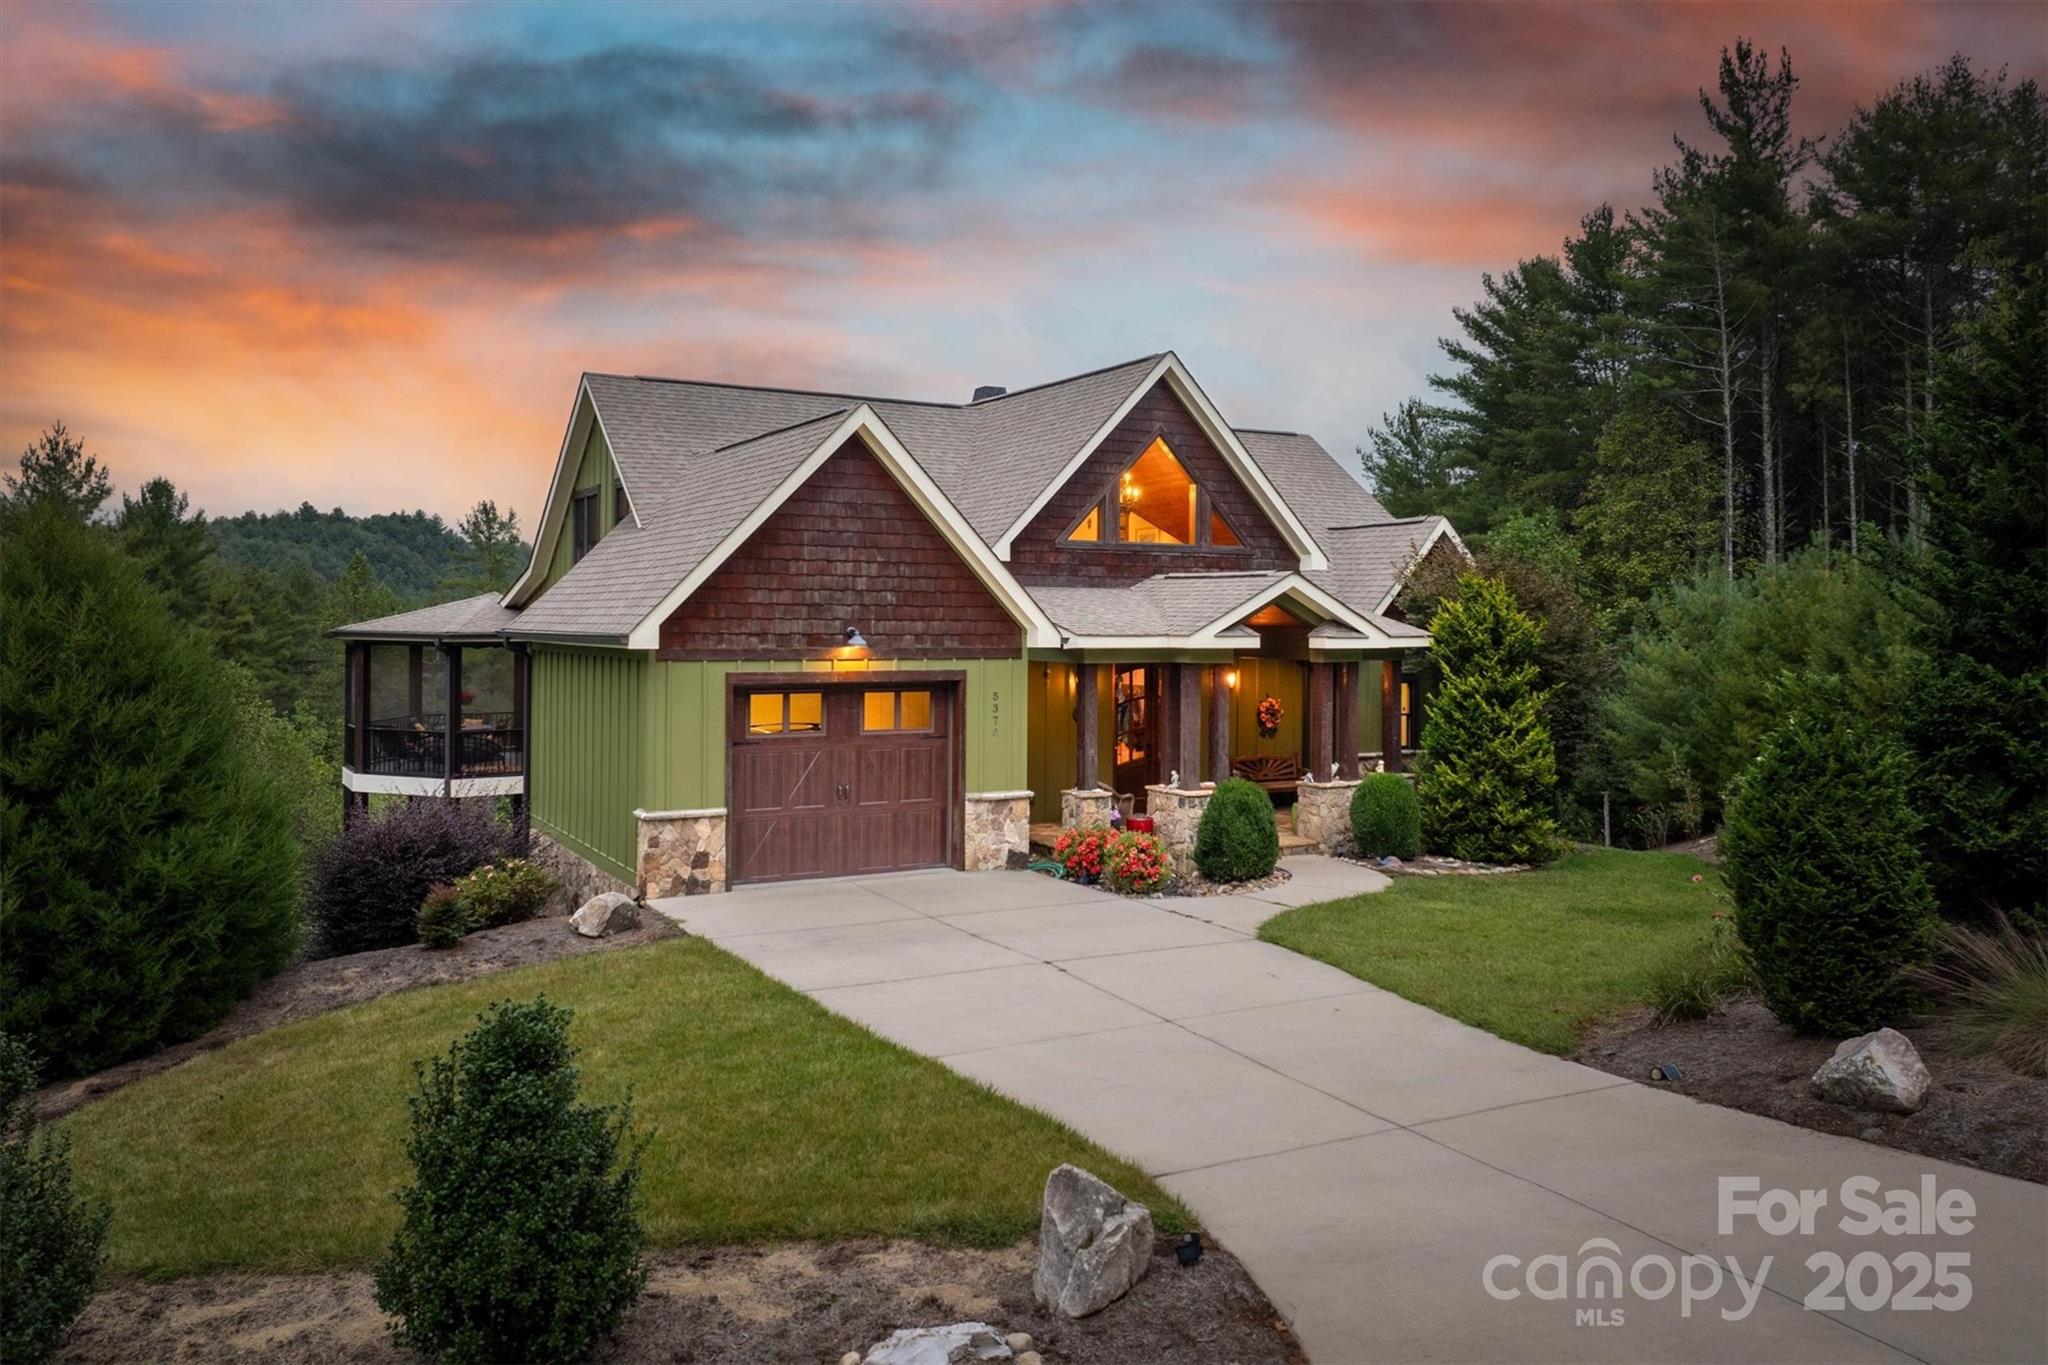
Lenoir
5378 Oak Crest Lane 114/115
4 Beds
4 Baths
4,041 Sq.Ft.
$1,195,000
MLS#: 4307862
