
Property
Beds
2
Full Baths
2
1/2 Baths
None
Year Built
1856
Sq.Footage
3,031
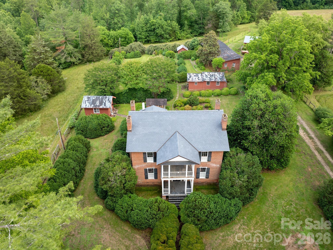
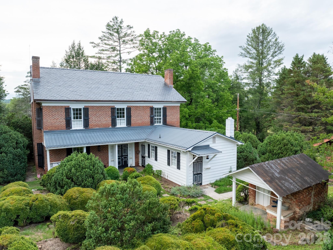
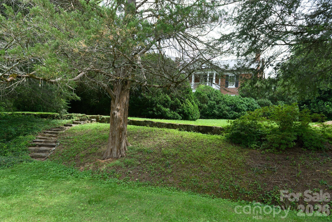
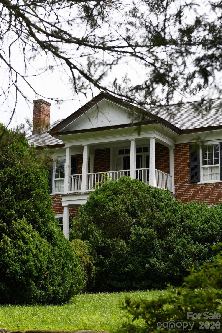
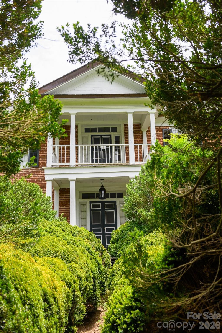
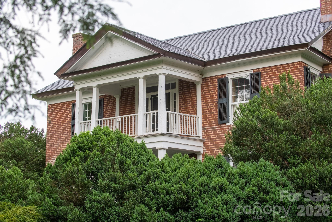
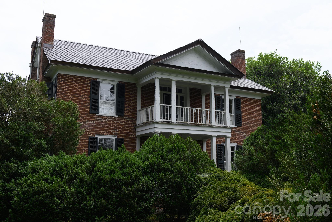
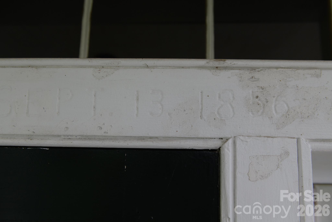
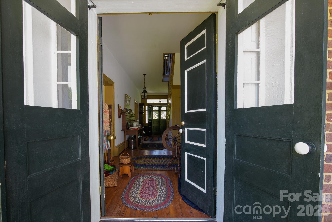
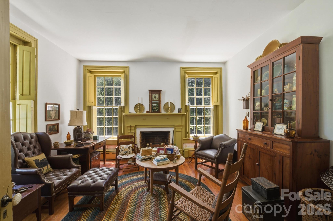
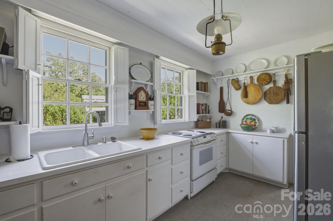
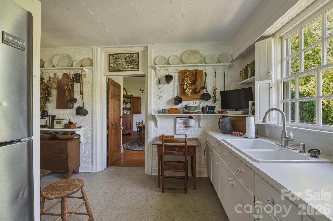
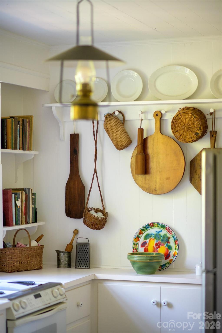
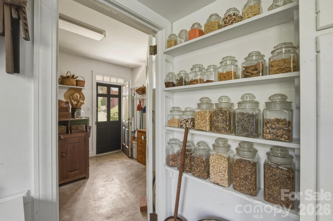
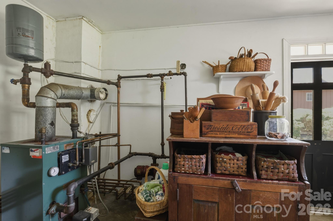
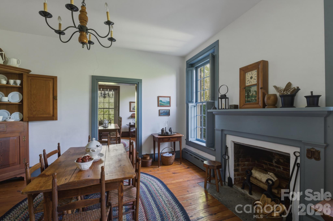
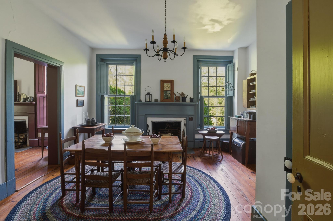
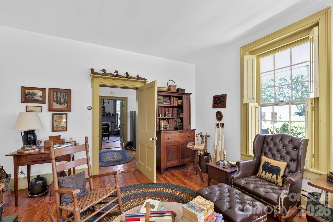
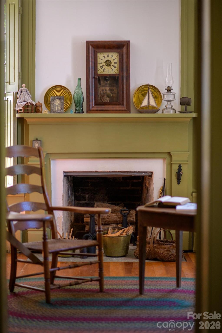
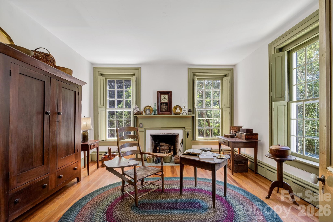
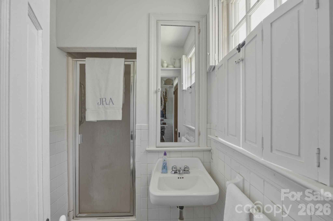
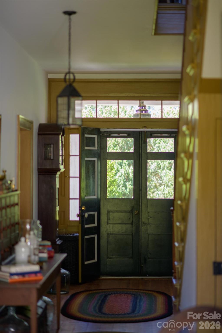
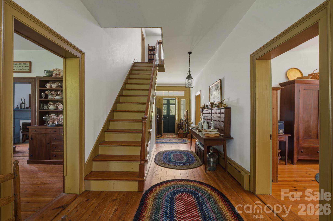
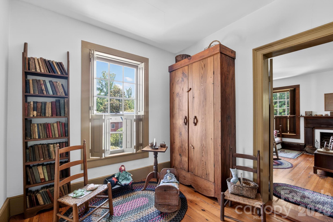
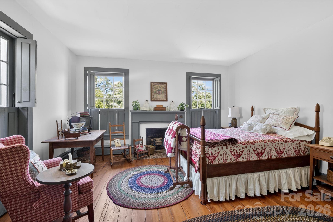
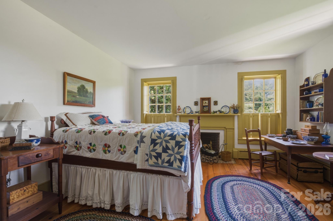
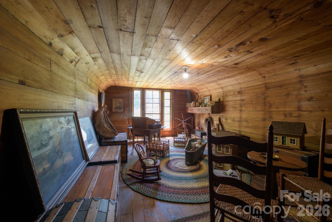
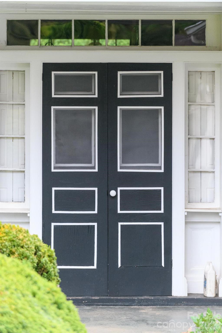
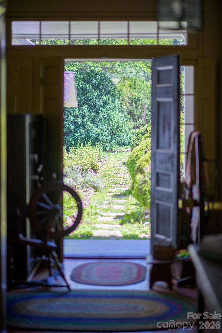
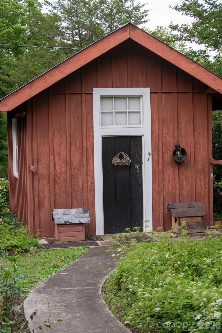
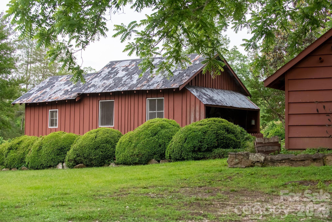
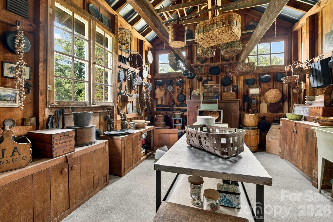
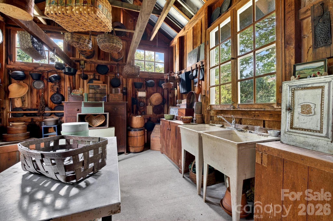
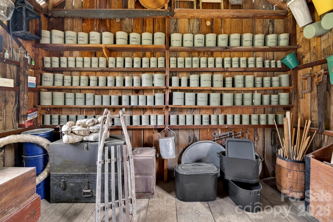
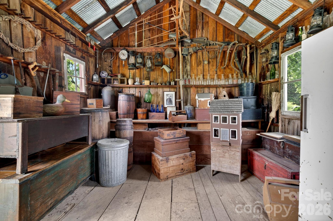
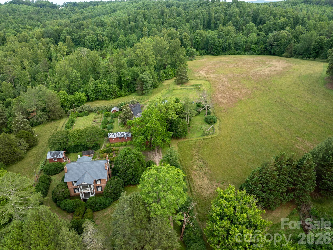
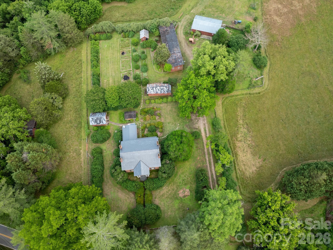
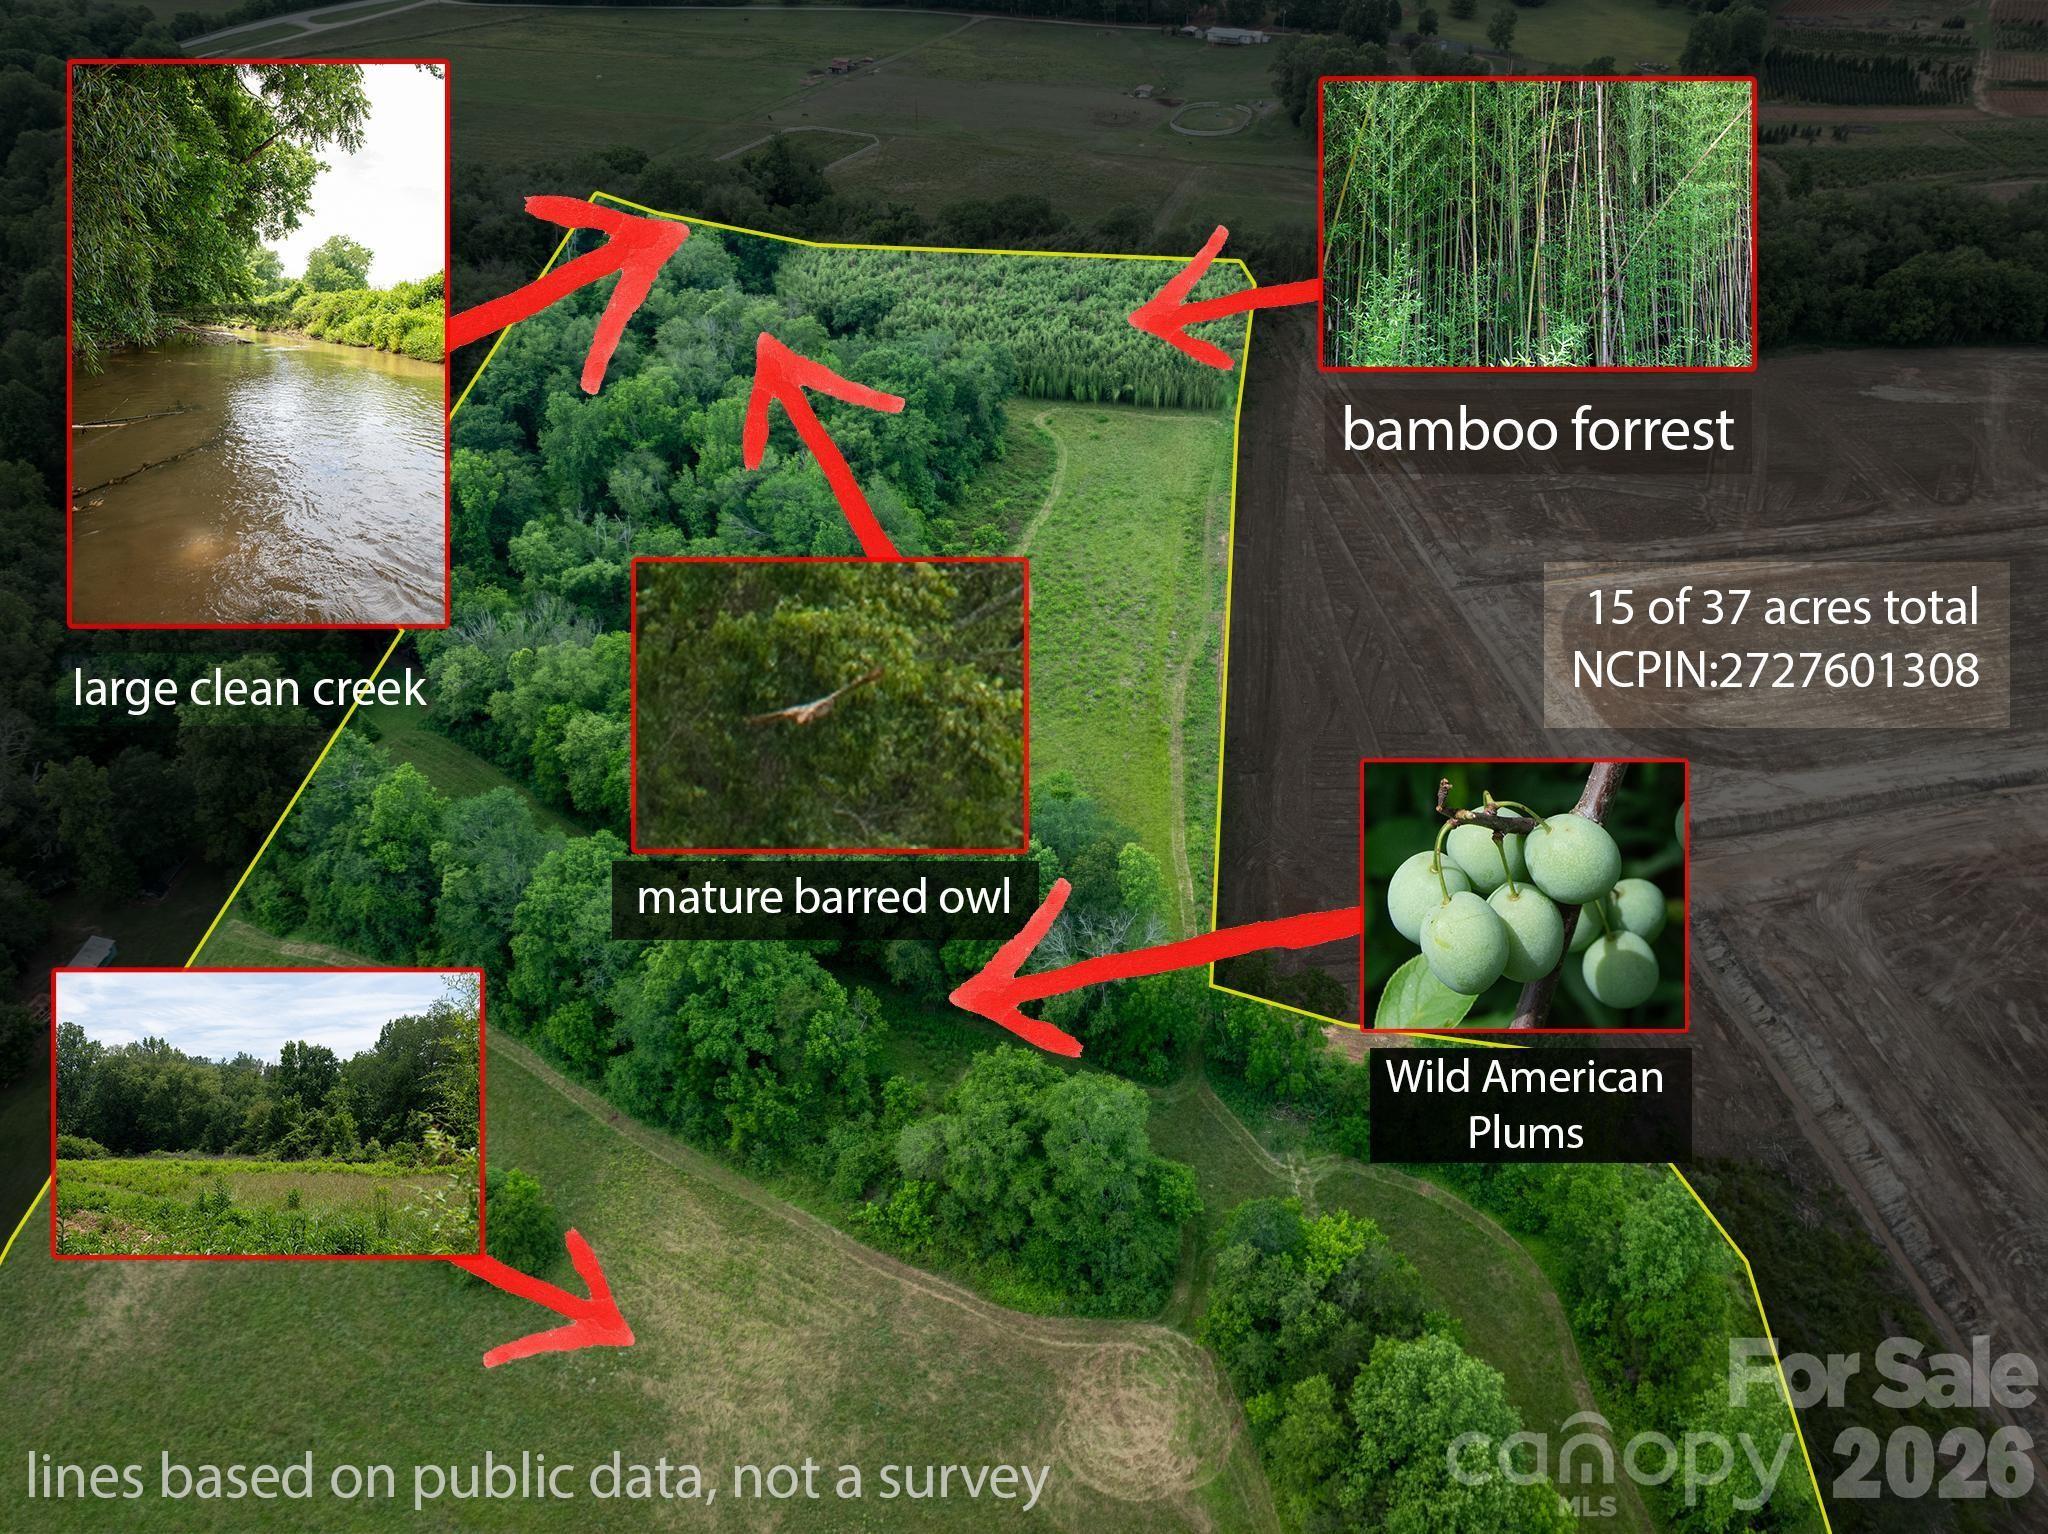
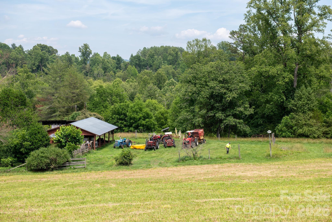
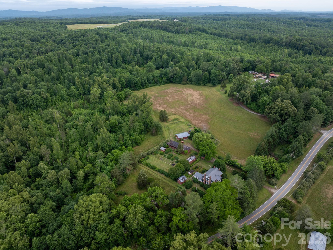
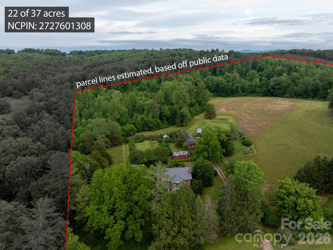
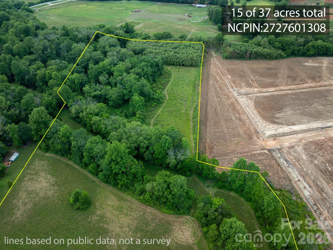
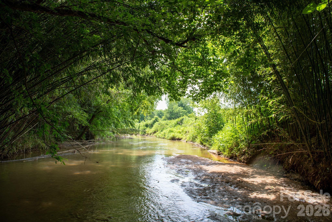
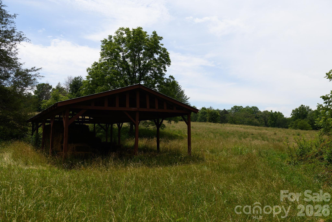
Step back in time and experience the charm of this remarkable historic estate, originally built in 1856 and nestled on 37.44 picturesque acres. Rich in history and surrounded by natural beauty, this one-of-a-kind property offers a rare opportunity to own a piece of the past while enjoying the tranquility of country living. A portion of the land is fenced pasture, ideal for livestock, gardening, or simply enjoying the open space. The peaceful waters of Lower Creek flow along the back of the property, creating a serene backdrop for daily life. Wander through the property's impressive bamboo forest, explore the rock-enclosed herb gardens that once supplied a variety of culinary and medicinal herbs, and admire the stately boxwoods believed to date back to the 1880s. The grounds are complemented by an exceptional collection of historic outbuildings, including a smokehouse, well house, barn, tool house, chicken coop, and a long multi-bay shed, offering endless possibilities for farming, storage, workshops, or restoration projects. Steeped in character and heritage, this extraordinary property captures the essence of a bygone era while providing ample acreage, natural beauty, and space to create your own legacy. History: The John Eli Corpening House, completed in 1856, is one of the most architecturally significant antebellum residences in Caldwell County. Constructed of handmade brick and designed with restrained Greek Revival detailing, the dwelling reflected both the prosperity and social standing of its owner, John Eli Corpening. Historic architectural surveys have identified the house as one of only two double-pile brick residences erected in Caldwell County during the antebellum period, placing it among the county most substantial and historically important nineteenth- century homes. (The other is Clover Hill located in Patterson). The John Eli Corpening House embodies the Greek Revival style that dominated American architecture during the decades before the Civil War. Its symmetrical brick façade, double-pile floor plan, dominated by a two-story classical portico supported by plain Tuscan-order columns reflected the influence of classical Greek architecture while adapting those ideals to the agricultural landscape of Caldwell County. The double-tier portico, provided shade, ventilation, and an expression of prosperity, making the residence one of the county most architecturally distinguished antebellum homes. The residence served as the center of the Corpening plantation, known locally as Calico, and remains an important example of the agricultural and architectural heritage of Caldwell County. Other notable features include paired chimneys, each with a single –stepped shoulder attached to the side facades and a typical entrance consisting of a two-leaf door framed by recessed transom and sidelights all within a symmetrically molded structure. The house is constructed with double- wythe walls. This construction method involves an exterior brick layer and an interior brick layer with space in between. Designed for structural support, fire resistance and moisture control. The heating system which was specifically designed for the house which uses hot water to heat the brick allowing it to maintain its warmth. The well executed interior is a classic Greek revival plan and features post and lintel mantels, molded door and window surrounds, wide baseboards and a closed stringer stair curvilinear bracket ornamenting the stringer board and plaster walls. The double-pile floor plan – two rooms deep from the front to the back and there is a hallway between each two-room segment. Symmetry was a big part of the Greek Revival Style designed for grandeur and formal living. The roof is slate and was recently installed and has copper flashing. Whether you're seeking a private homestead, hobby farm, equestrian retreat, or a historic treasure to preserve, this rare offering is truly unlike anything else on the market.
Features & Amenities
Interior
-
Other Interior Features
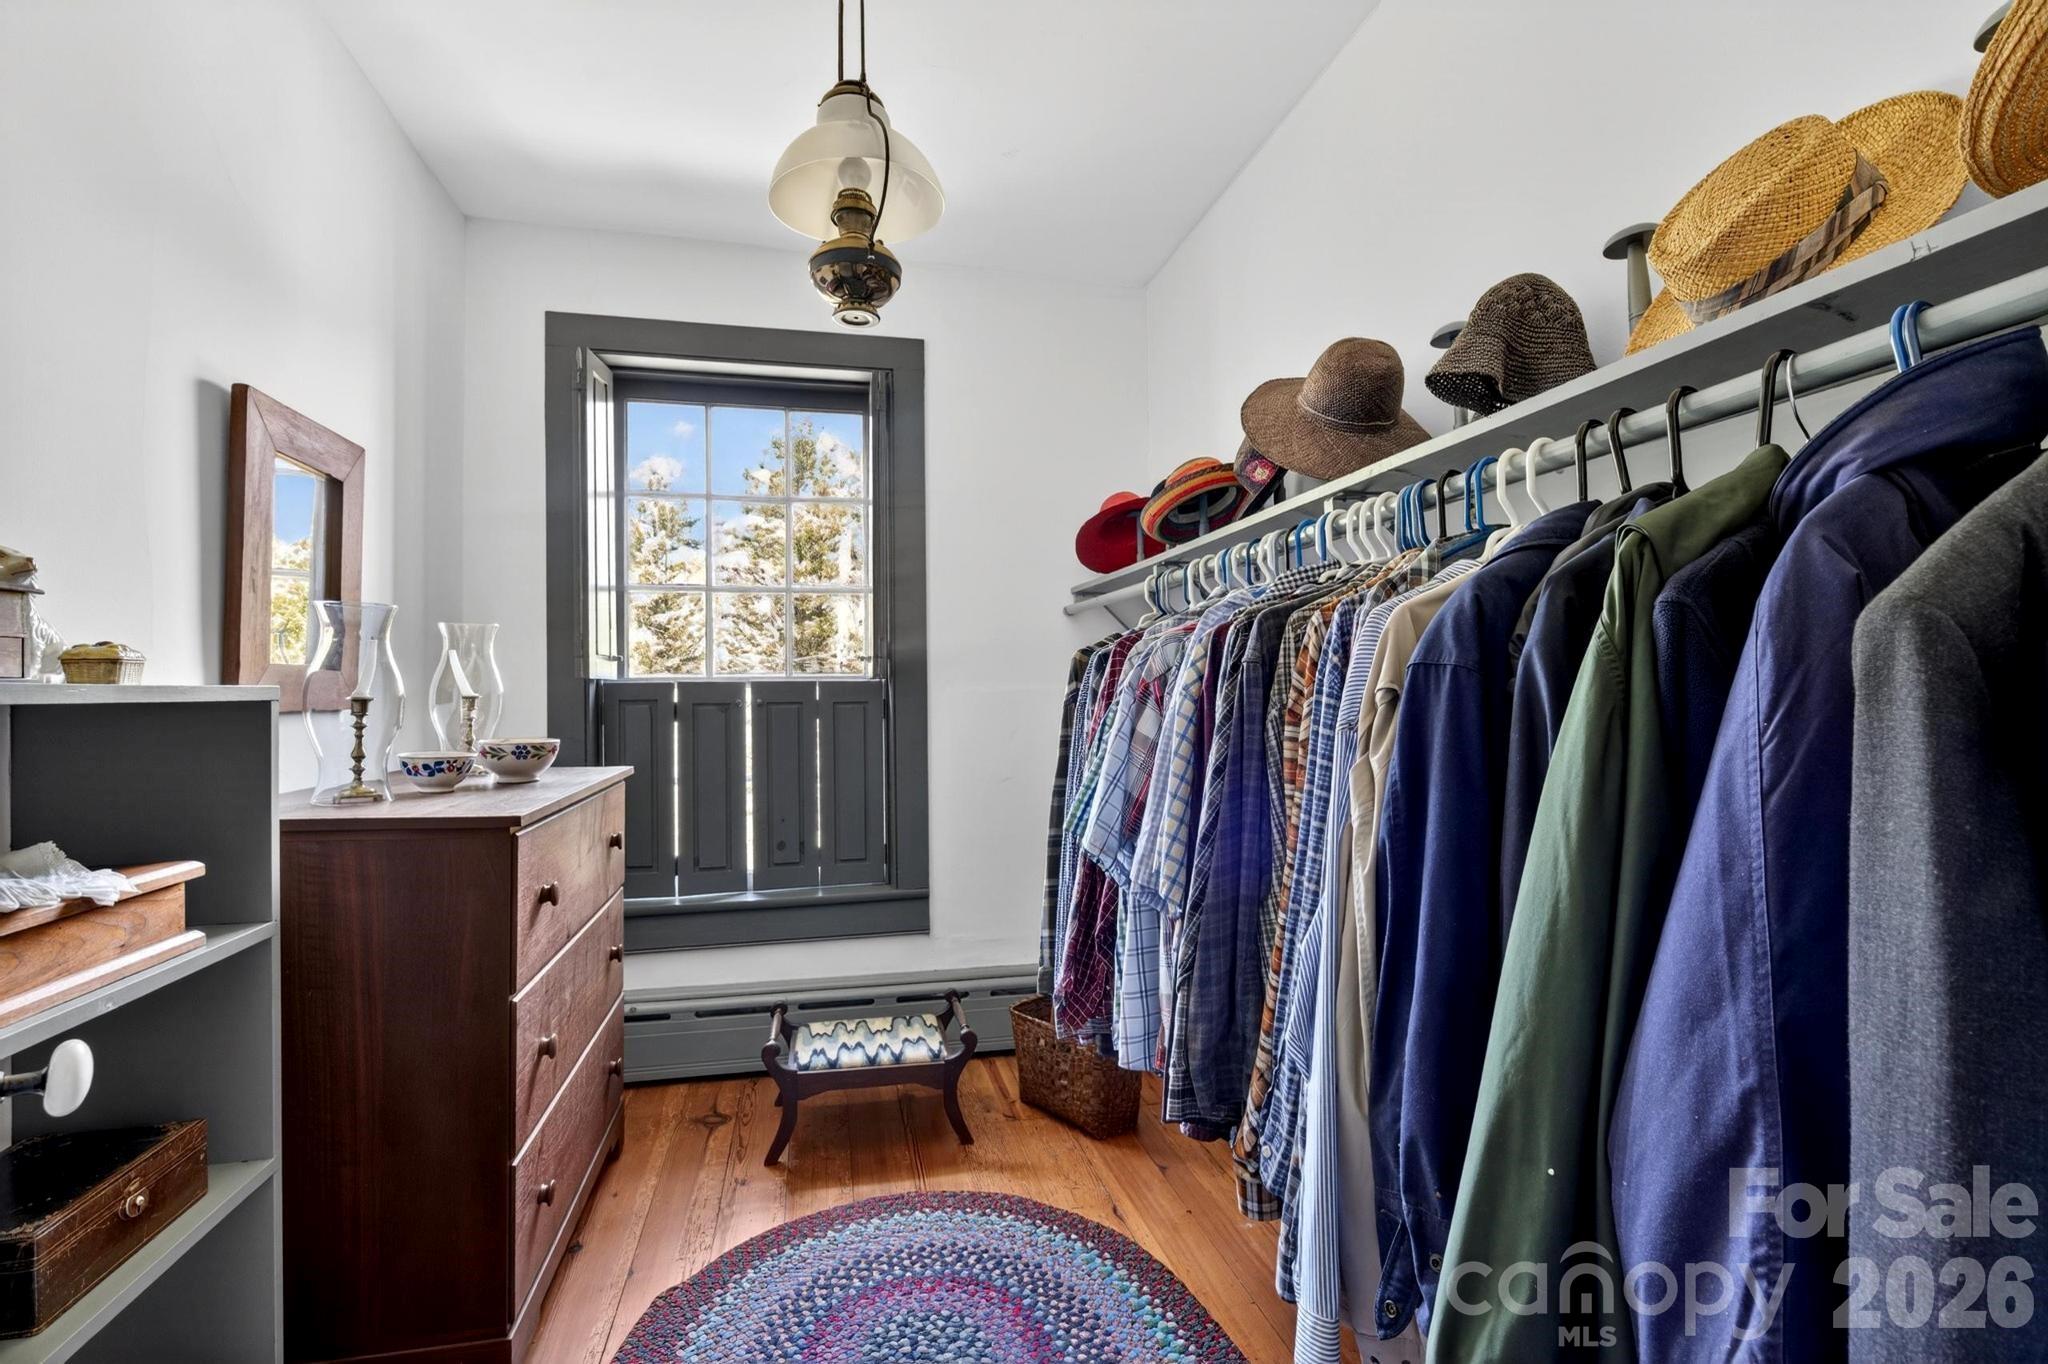
Storage, Walk-In Closet(s)
-
Total Bedrooms
2
-
Bathrooms
2
-
Above Grade Finished Area
3031.0
-
Basement YN
NO
-
Cooling YN
YES
-
Cooling
Window Unit(s)
-
Fireplace YN
YES
-
Heating YN
YES
-
Heating
Baseboard, Hot Water
-
Pet friendly
N/A
Exterior
-
Garage
No
-
Construction Materials
Brick
-
Parking
Driveway
-
Patio and Porch Features
Covered, Front Porch, Rear Porch
-
Pool
No
Area & Lot
-
Lot Features
Rolling Slope, Cleared, Level, Pasture, Wooded
-
Property Type
Residential
-
Property Sub Type
Single Family Residence
-
Architectural Style
Colonial
Price
-
Sales Price
$1,250,000
-
Sq. Footage
3,031
-
Price/SqFt
$412
HOA
-
Association
No
Property Resources
-
Horse Property
YES
School District
-
Elementary School
Gamewell
-
Middle School
Gamewell
-
High School
West Caldwell
Property Features
-
New Construction
NO
-
Senior Community YN
NO
-
Sewer
Septic Tank
Schedule a Showing
Showing scheduled successfully.
Mortgage calculator
Estimate your monthly mortgage payment, including the principal and interest, property taxes, and HOA. Adjust the values to generate a more accurate rate.
Your payment
Principal and Interest:
$
Property taxes:
$
HOA fees:
$
Total loan payment:
$
Total interest amount:
$
Location
County
Caldwell
Elementary School
Gamewell
Middle School
Gamewell
High School
West Caldwell
Listing Courtesy of Jennifer Crowe , Keller Williams High Country
RealHub Information is provided exclusively for consumers' personal, non-commercial use, and it may not be used for any purpose other than to identify prospective properties consumers may be interested in purchasing. All information deemed reliable but not guaranteed and should be independently verified. All properties are subject to prior sale, change or withdrawal. RealHub website owner shall not be responsible for any typographical errors, misinformation, misprints and shall be held totally harmless.

Agent
Mitch Totherow
Call Mitch today to schedule a private showing.

* Listings on this website come from the FMLS IDX Compilation and may be held by brokerage firms other than the owner of this website. The listing brokerage is identified in any listing details. Information is deemed reliable but is not guaranteed. If you believe any FMLS listing contains material that infringes your copyrighted work please click here to review our DMCA policy and learn how to submit a takedown request.© 2024 FMLS.
Related Properties
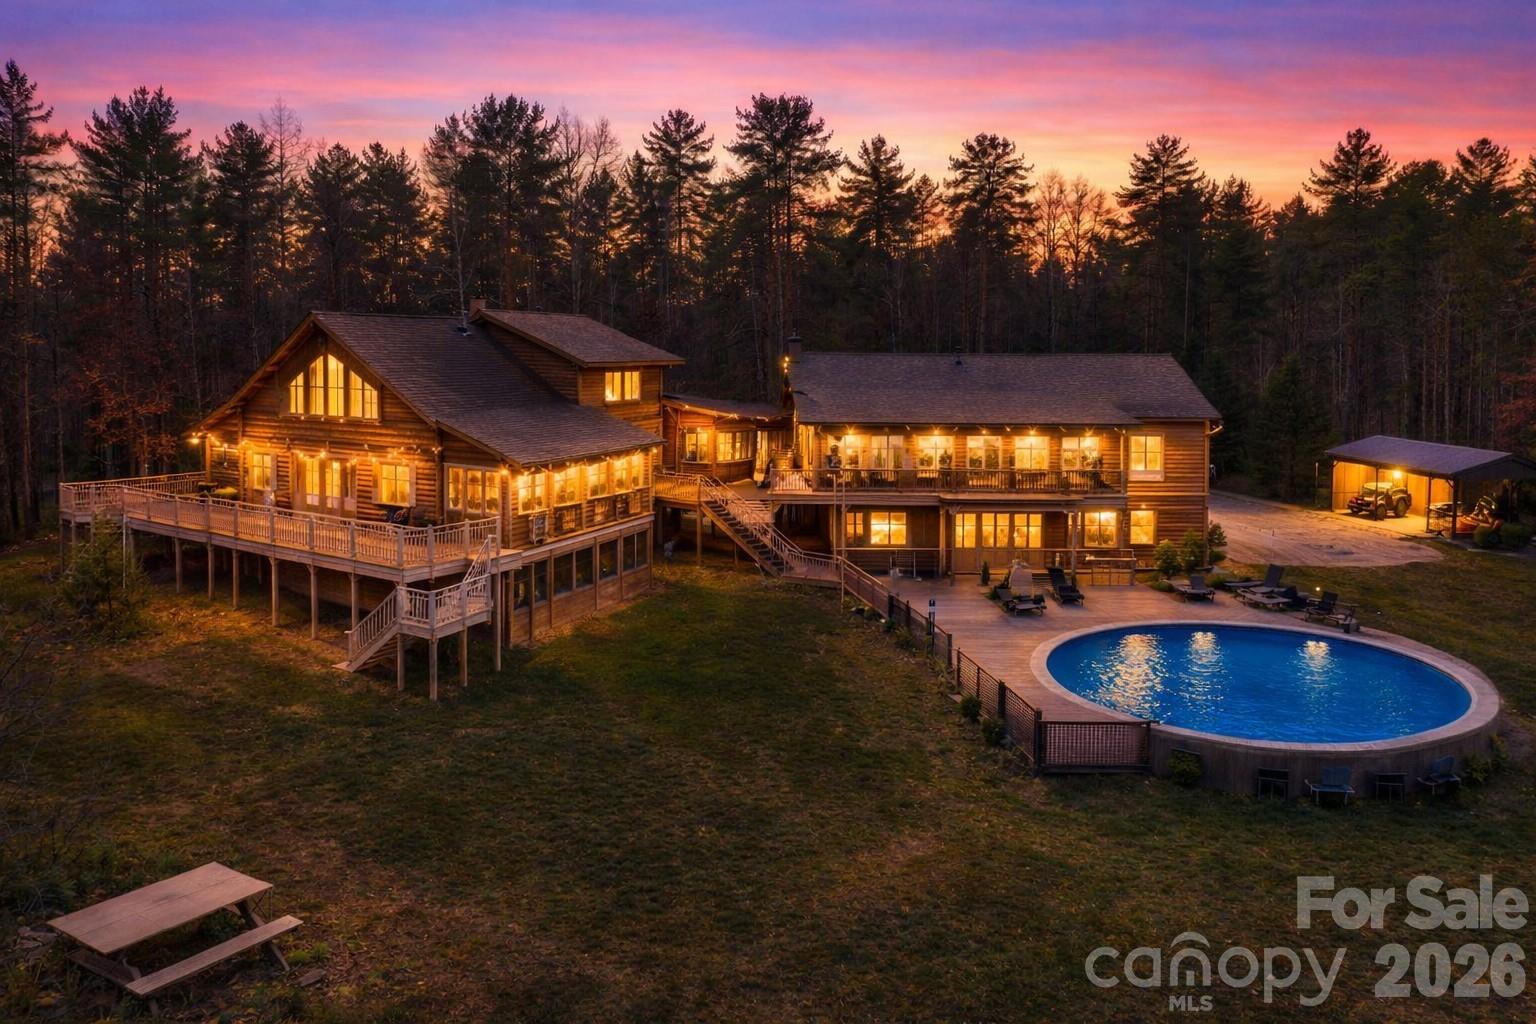
Lenoir
2257 Quiet Creek Lane
6 Beds
6 Baths
2,282 Sq.Ft.
$1,200,000
MLS#: 4346706
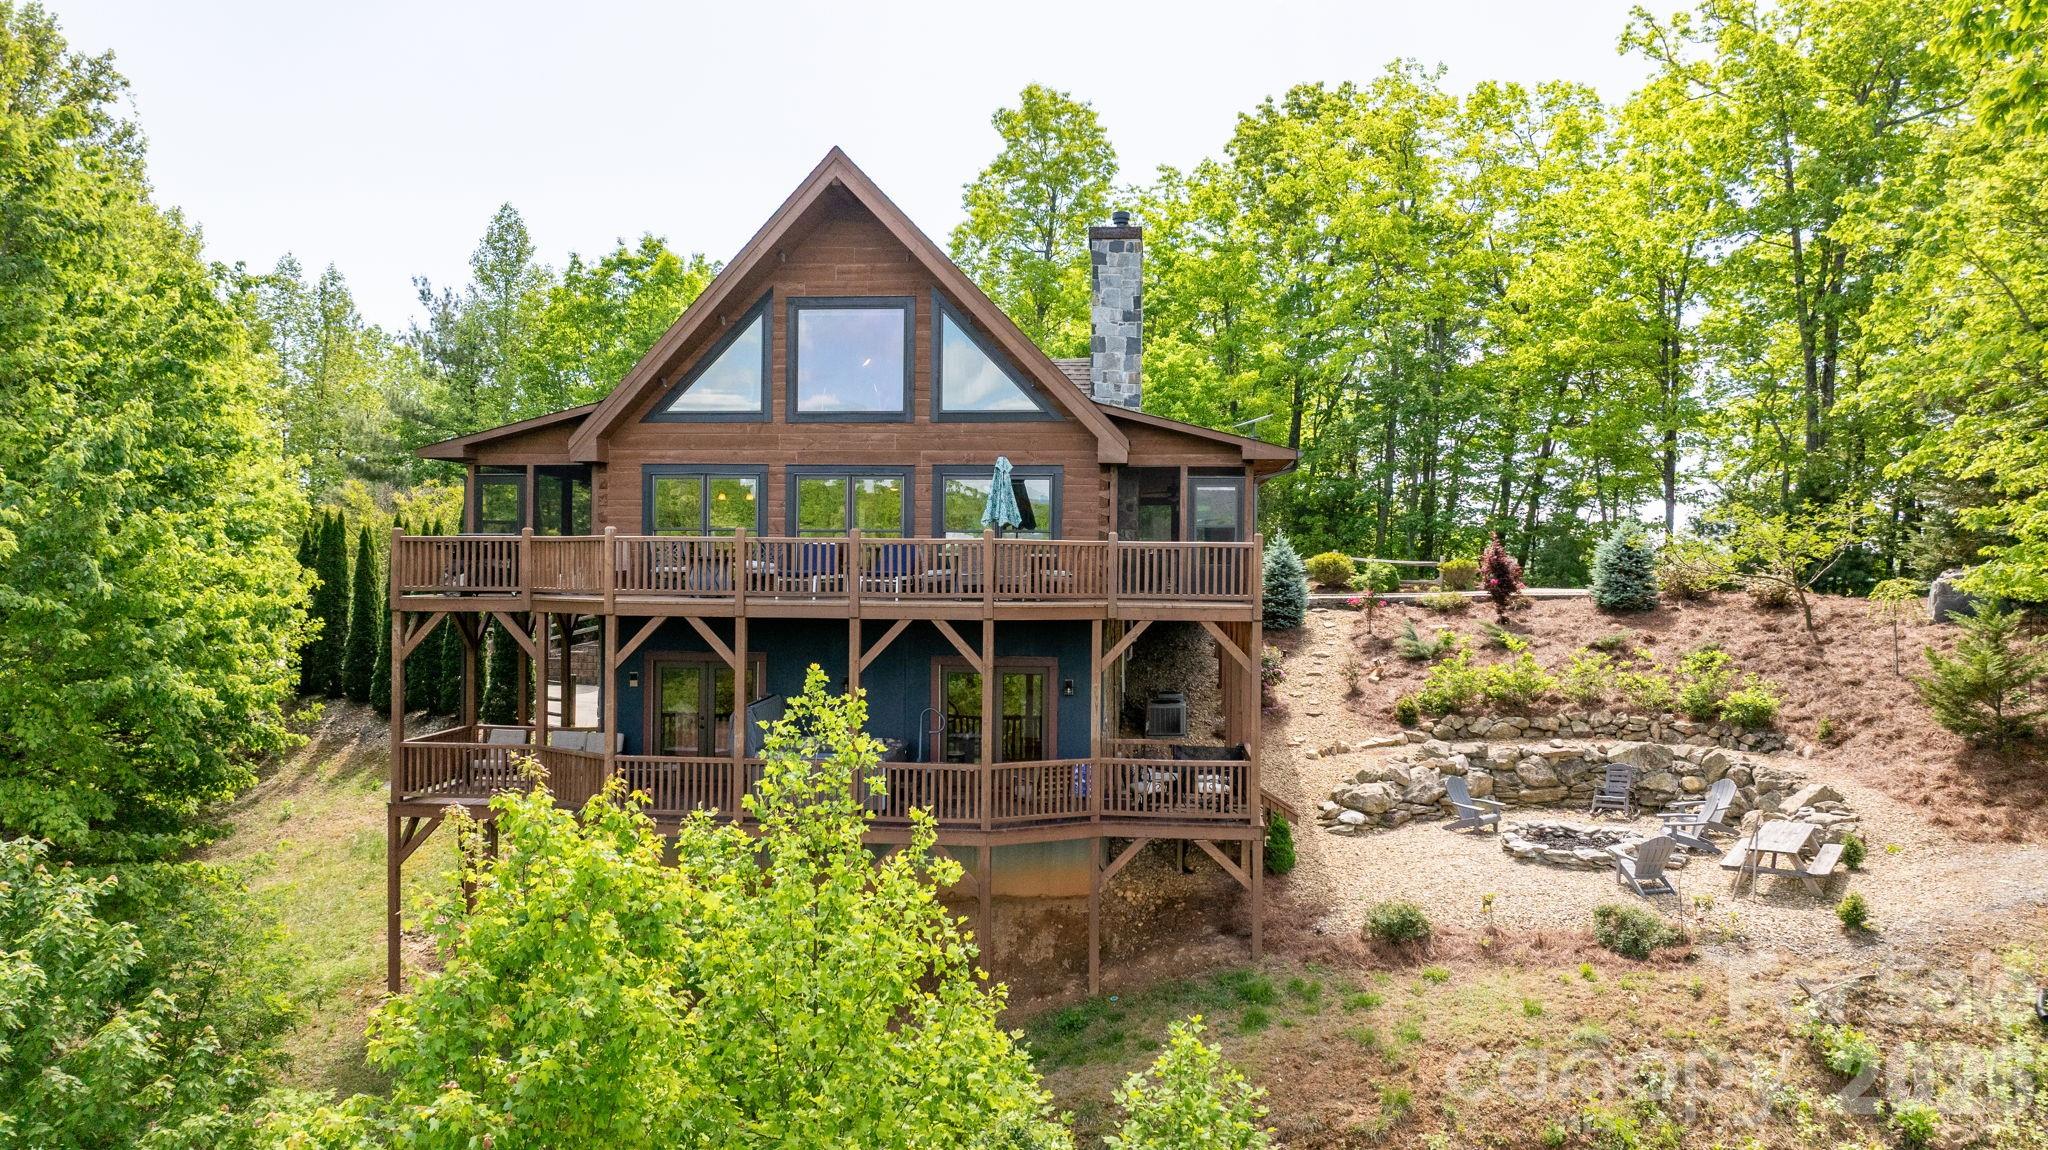
Lenoir
6749 Fire Crest Lane
3 Beds
3 Baths
2,763 Sq.Ft.
$1,200,000
MLS#: 4377295
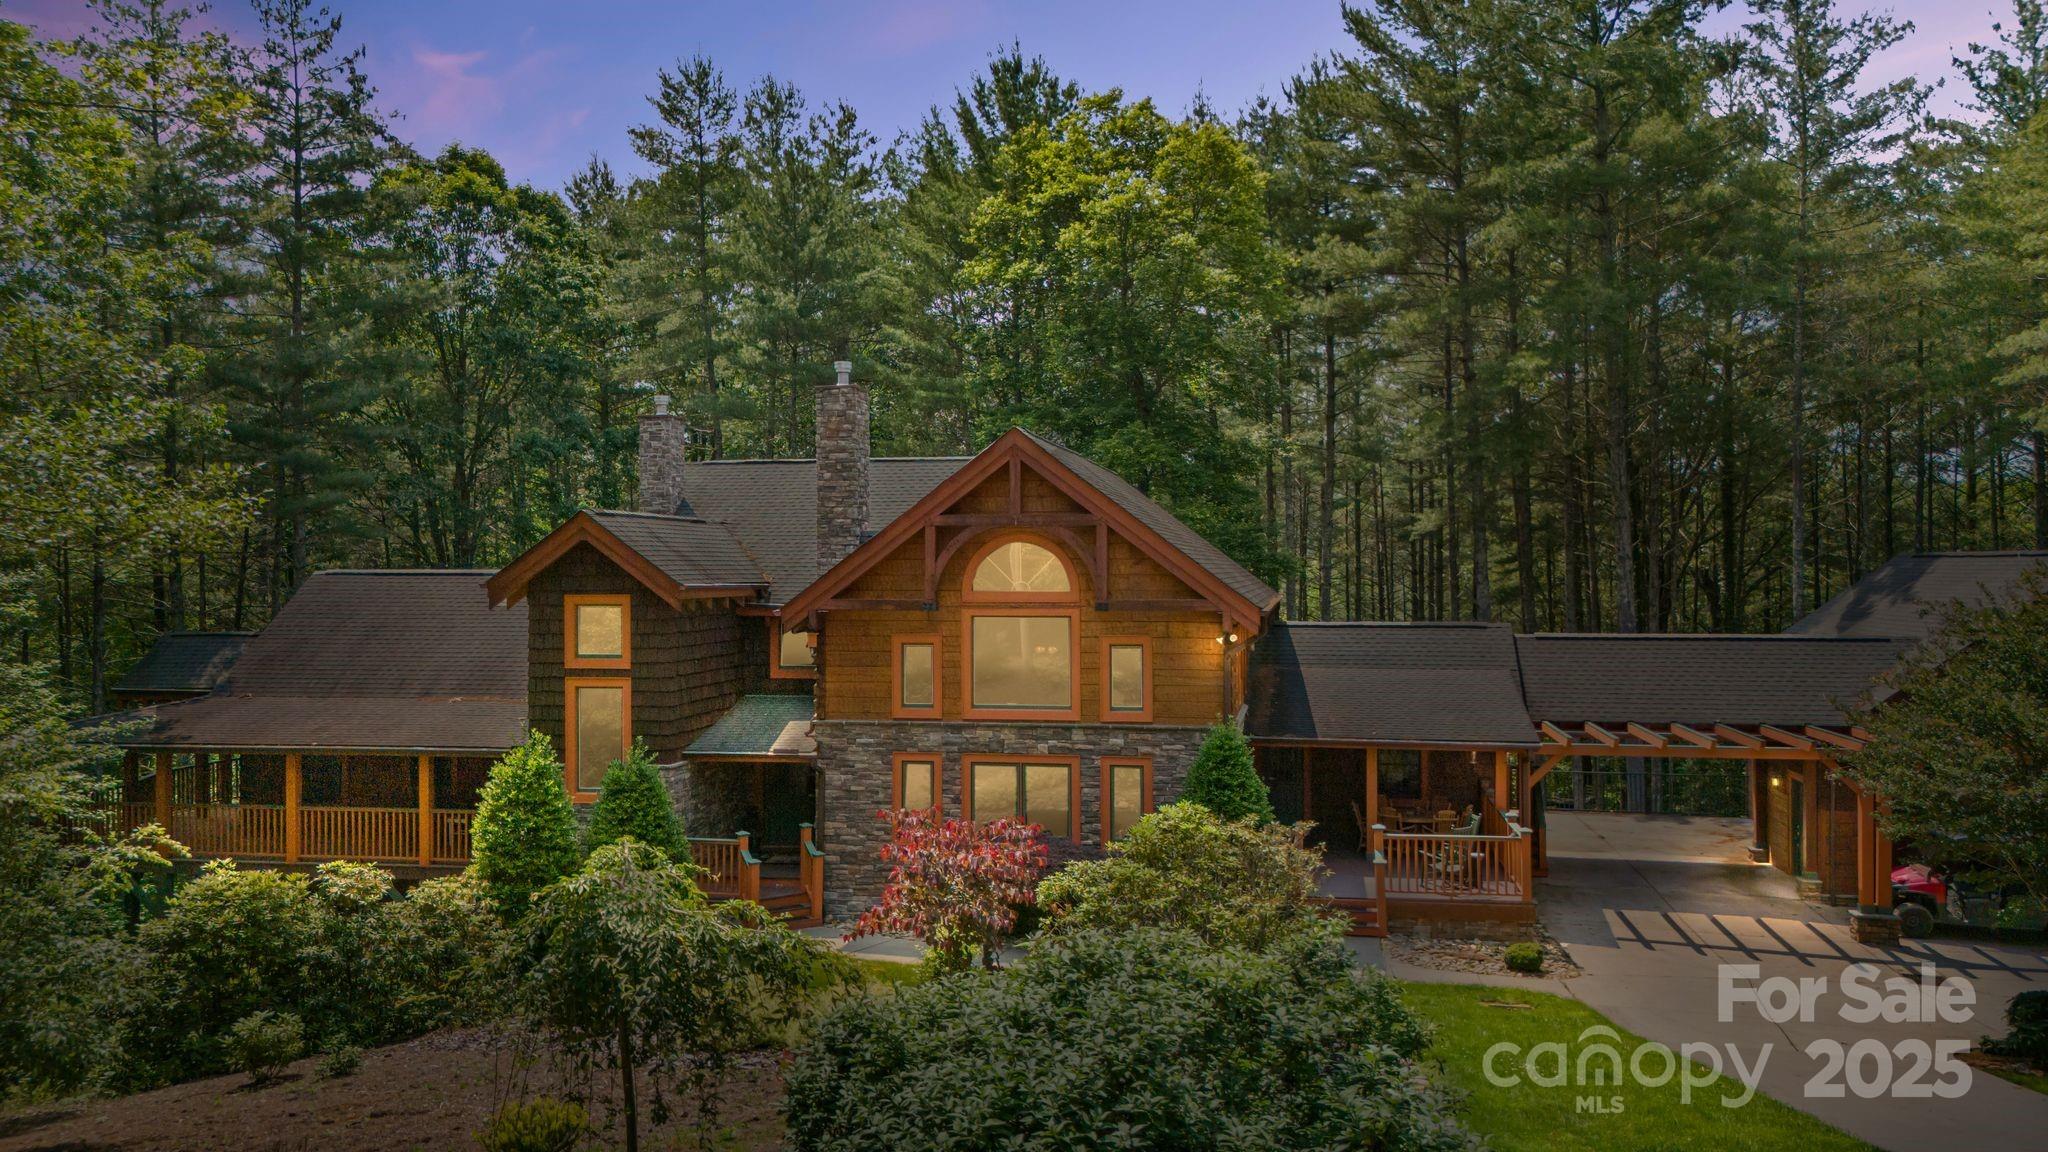
Lenoir
5626 Rocky Falls Lane
3 Beds
4 Baths
4,876 Sq.Ft.
$1,200,000
MLS#: 4266491
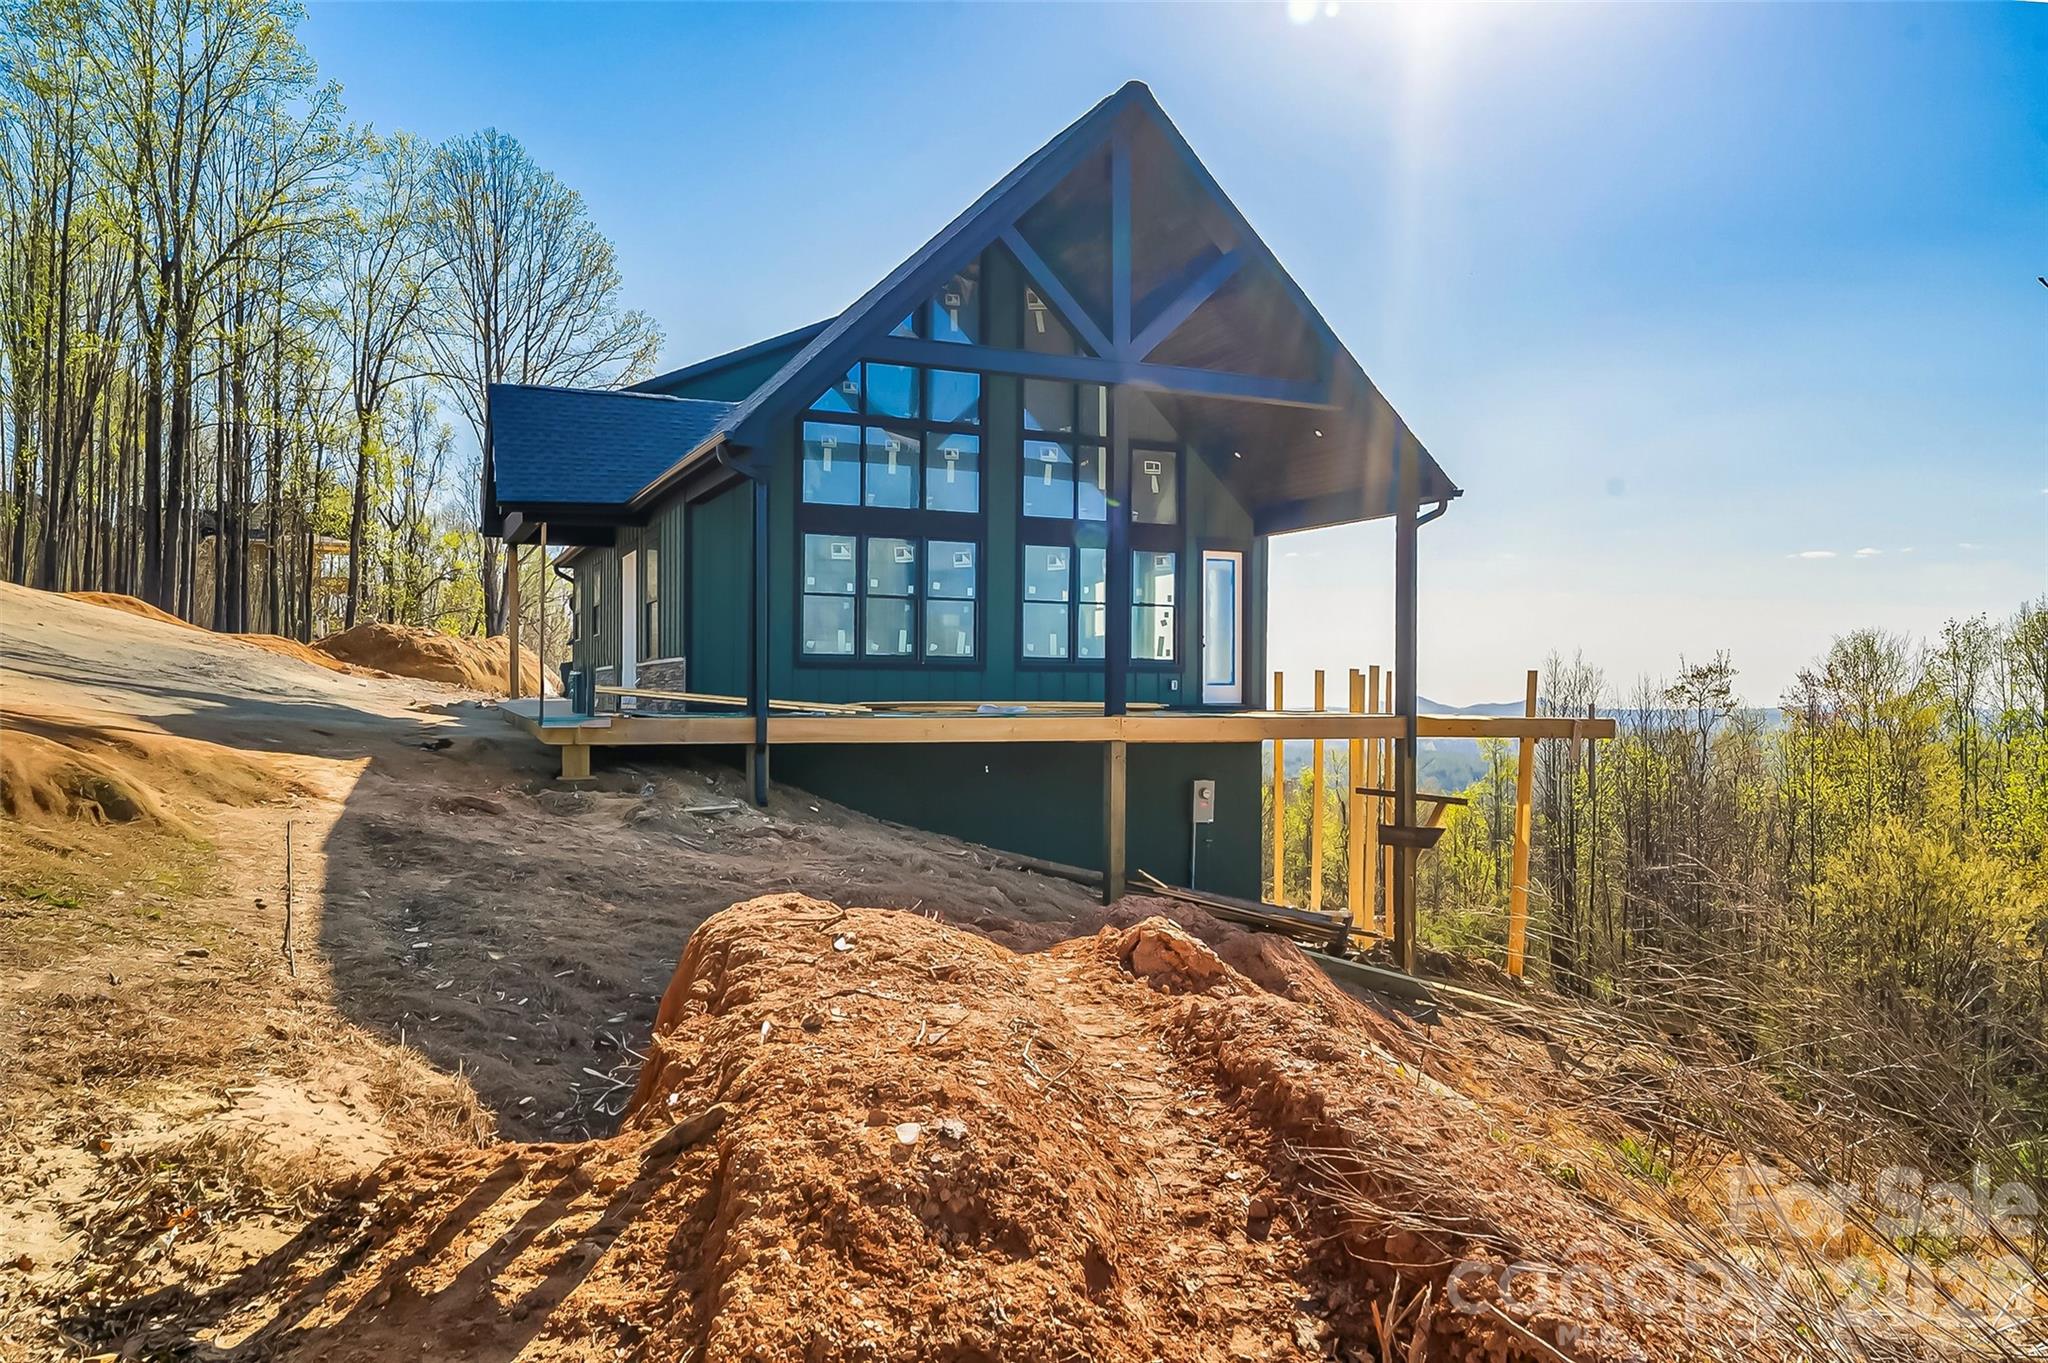
Lenoir
4898 Soaring Top Lane
3 Beds
4 Baths
3,651 Sq.Ft.
$1,499,999
MLS#: 4364265
Lenoir
1288 Johns Ridge Parkway 245
3 Beds
3 Baths
2,052 Sq.Ft.
$1,235,000
MLS#: 4397383
Lenoir
2013 Hitching Post Trail
3 Beds
2 Baths
2,500 Sq.Ft.
$1,325,000
MLS#: 4239009
Lenoir
1167 Johns Ridge Parkway
3 Beds
2 Baths
3,510 Sq.Ft.
$1,495,000
MLS#: 4395853
Lenoir
1510 Royal Lane
3 Beds
3 Baths
3,675 Sq.Ft.
$1,450,000
MLS#: 4401984
Lenoir
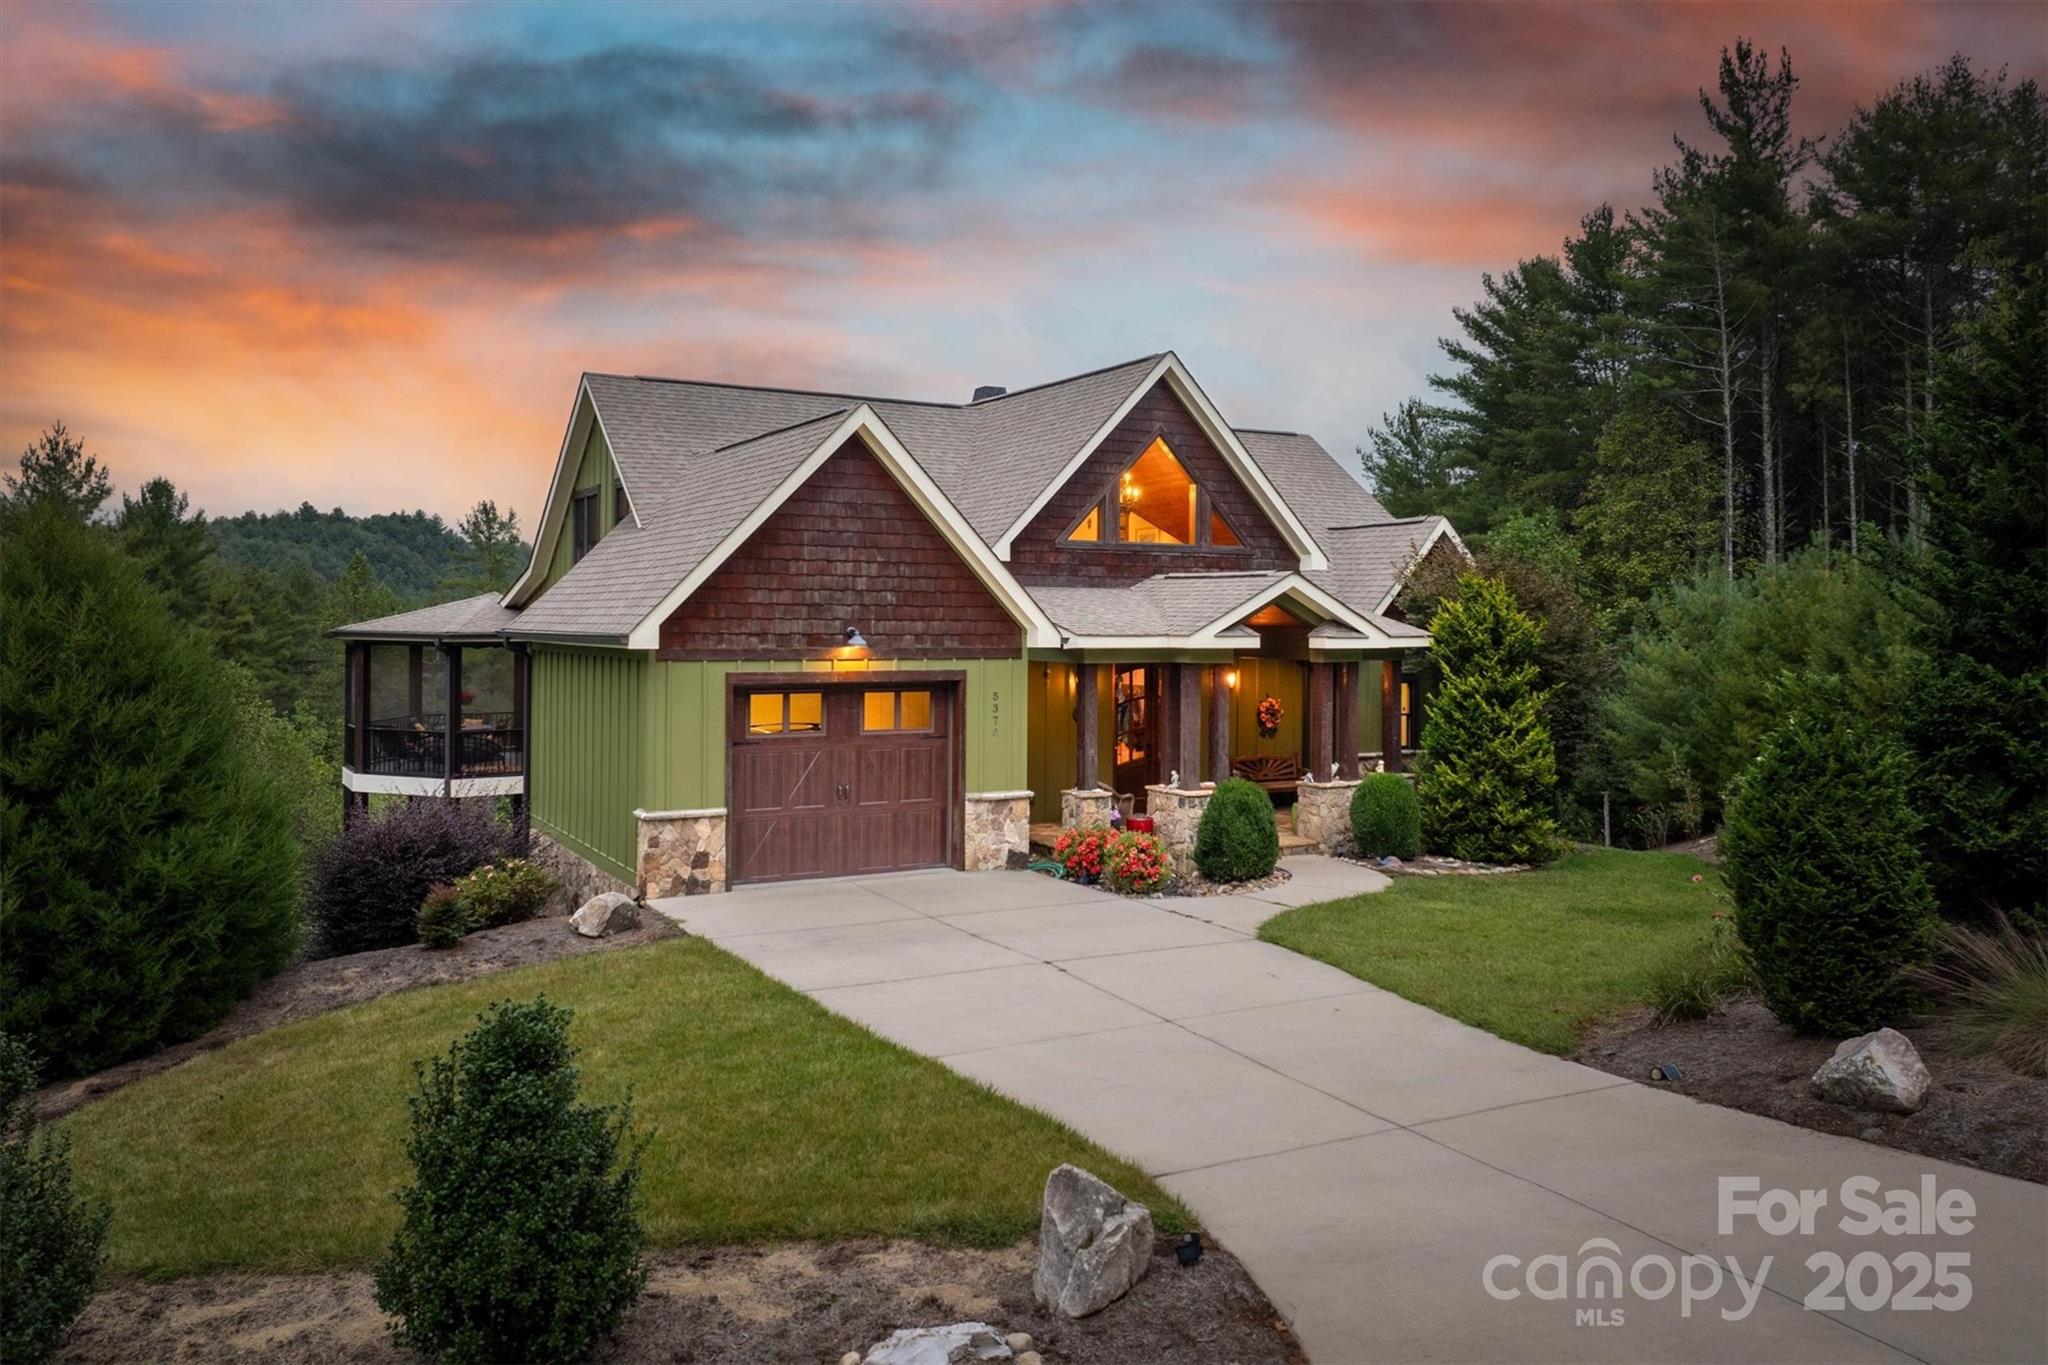
5378 Oak Crest Lane 114/115
4 Beds
4 Baths
4,041 Sq.Ft.
$1,195,000
MLS#: 4307862
