
Property
Beds
4
Full Baths
3
1/2 Baths
None
Year Built
1978
Sq.Footage
3,654
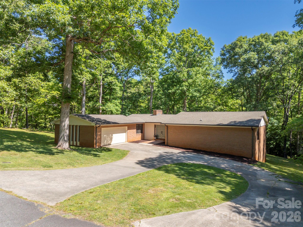
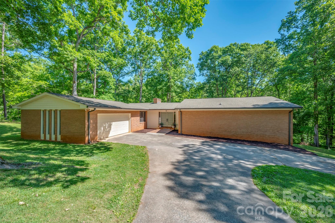
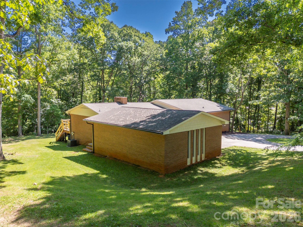
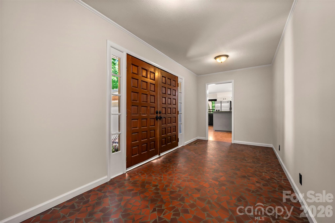
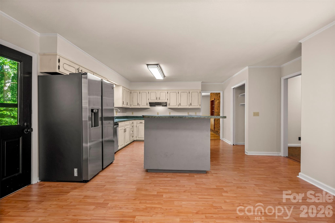
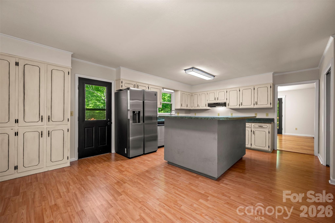
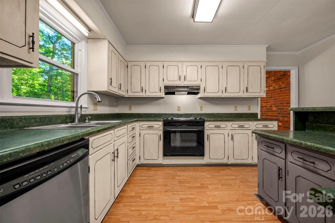
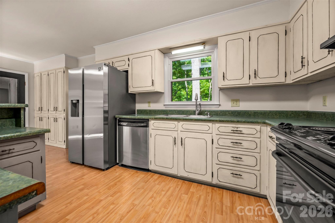
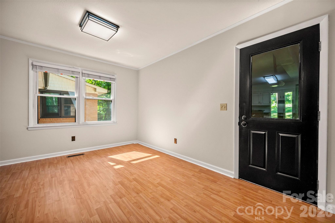
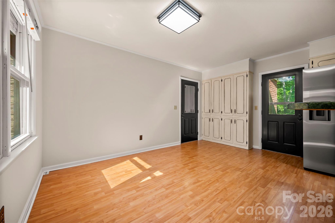
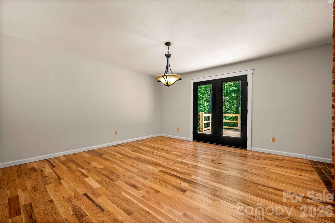
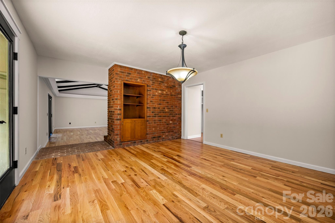
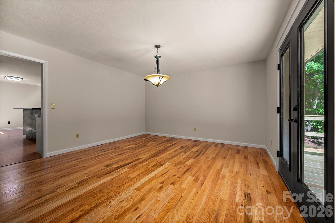
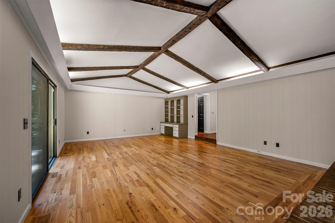
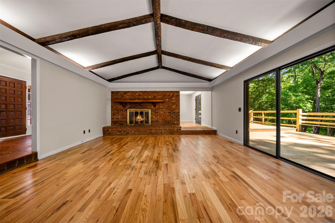
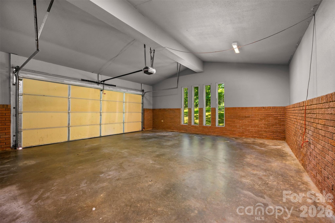
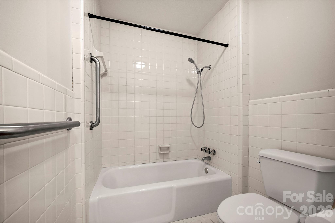
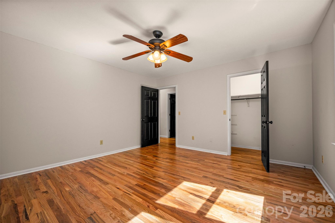
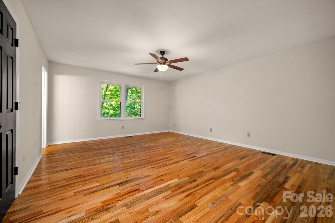
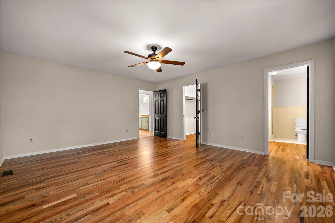
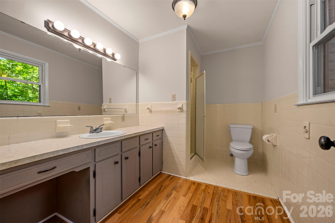
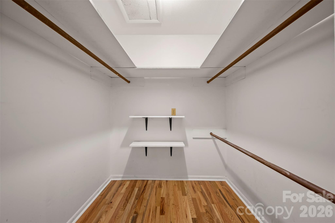
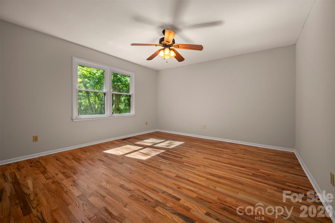
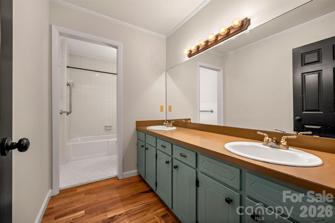
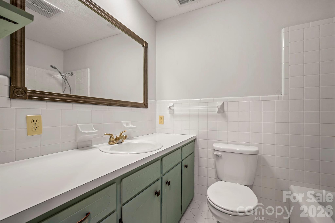
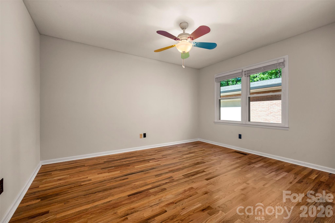
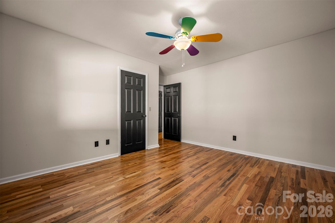
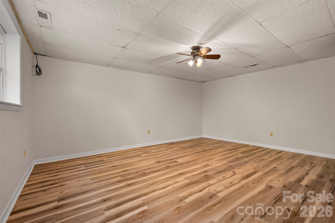
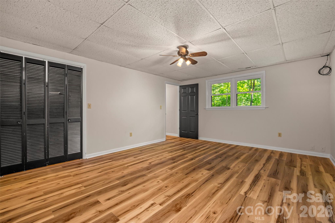
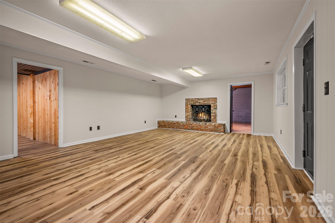
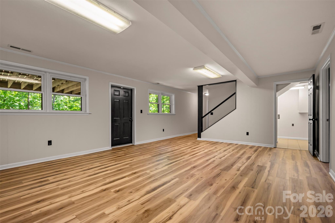
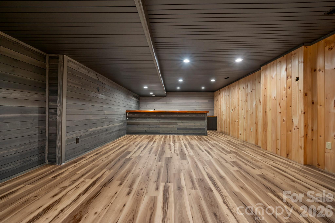
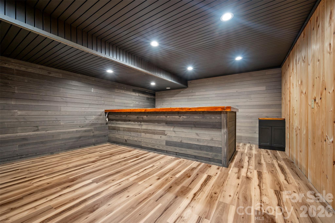
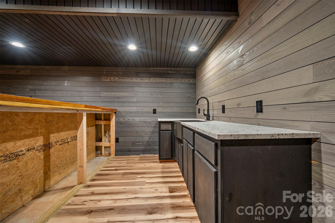
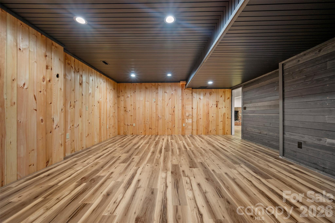
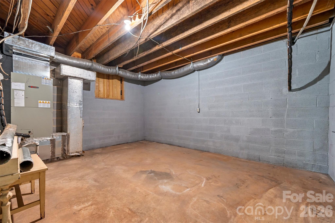
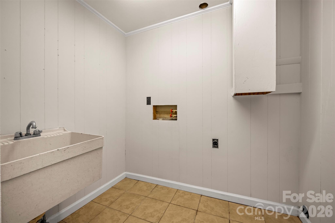
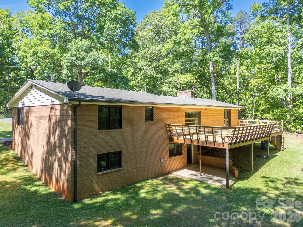
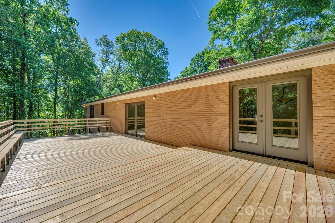
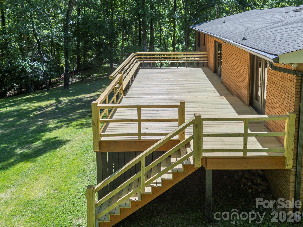
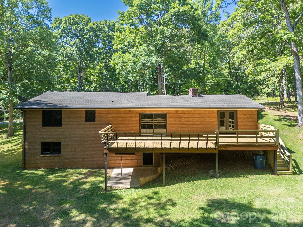
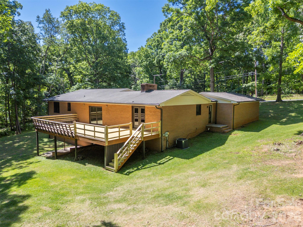
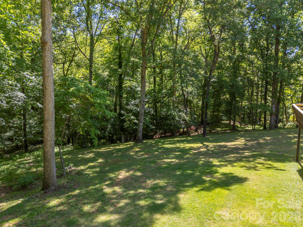
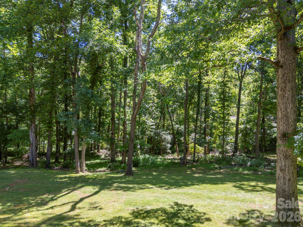
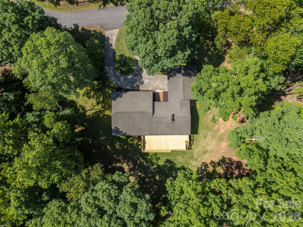
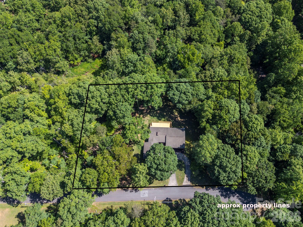
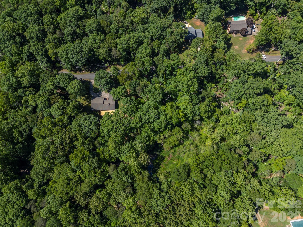
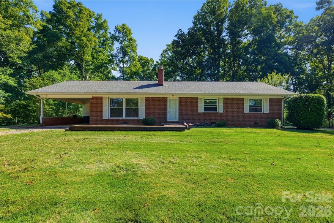
Tucked away on 1.19 private acres in a quiet cul-de-sac, this spacious brick home offers the perfect blend of comfort, character, and convenience. Located just minutes from downtown Forest City, you will enjoy easy access to local pubs, restaurants, shopping, and community events while still coming home to a peaceful, wooded setting. Inside, the main level features a large kitchen with a dining area, a formal dining room, and an inviting great room centered around a cozy wood-burning fireplace. The primary suite offers a walk-in closet and private bath, while on the main level, you will find two additional bedrooms and a full bathroom, providing comfortable space for family and guests. The lower-level apartment area creates endless possibilities for multi-generational living, guest accommodations, or entertaining. This versatile space includes a bedroom, bathroom, a den with a wood-burning fireplace, a billiard/entertainment room, and a dedicated storage area, offering ample space for hobbies, seasonal items, or extra organization. Outdoor living is just as impressive with a huge 672-square-foot deck overlooking the beautiful natural surroundings—perfect for relaxing, grilling, or hosting friends and family. A garage provides additional storage and convenience. With easy access to Charlotte, Spartanburg, and Asheville, commuting and weekend getaways are a breeze. This property delivers small-town charm with big-city accessibility—don’t miss your opportunity to make it yours!
Features & Amenities
Interior
-
Total Bedrooms
4
-
Bathrooms
3
-
Above Grade Finished Area
2373.0
-
Basement YN
YES
-
Cooling YN
YES
-
Cooling
Heat Pump
-
Fireplace YN
YES
-
Heating YN
YES
-
Heating
Heat Pump
-
Pet friendly
N/A
Exterior
-
Garage
Yes
-
Garage spaces
2
-
Construction Materials
Brick
-
Parking
Basement, Driveway
-
Patio and Porch Features
Deck, Rear Porch
-
Pool
No
Area & Lot
-
Lot Features
Cleared, Cul-De-Sac, Level, Wooded
-
Property Type
Residential
-
Property Sub Type
Single Family Residence
-
Architectural Style
Ranch
Price
-
Sales Price
$464,900
-
Sq. Footage
3, 654
-
Price/SqFt
$127
HOA
-
Association
No
School District
-
Elementary School
Unspecified
-
Middle School
Unspecified
-
High School
Unspecified
Property Features
-
New Construction
NO
-
Senior Community YN
NO
-
Sewer
Public Sewer
-
Water Source
Public
Schedule a Showing
Showing scheduled successfully.
Mortgage calculator
Estimate your monthly mortgage payment, including the principal and interest, property taxes, and HOA. Adjust the values to generate a more accurate rate.
Your payment
Principal and Interest:
$
Property taxes:
$
HOA fees:
$
Total loan payment:
$
Total interest amount:
$
Location
County
Rutherford
Elementary School
Unspecified
Middle School
Unspecified
High School
Unspecified
Listing Courtesy of Sonja Smith , Odean Keever & Associates, Inc.
RealHub Information is provided exclusively for consumers' personal, non-commercial use, and it may not be used for any purpose other than to identify prospective properties consumers may be interested in purchasing. All information deemed reliable but not guaranteed and should be independently verified. All properties are subject to prior sale, change or withdrawal. RealHub website owner shall not be responsible for any typographical errors, misinformation, misprints and shall be held totally harmless.

Agent
Mary Patrella
Call Mary today to schedule a private showing.

* Listings on this website come from the FMLS IDX Compilation and may be held by brokerage firms other than the owner of this website. The listing brokerage is identified in any listing details. Information is deemed reliable but is not guaranteed. If you believe any FMLS listing contains material that infringes your copyrighted work please click here to review our DMCA policy and learn how to submit a takedown request.© 2024 FMLS.
Related Properties

Forest City
142 Padgett-Burns Road
3 Beds
2 Baths
1,915 Sq.Ft.
$399,639
MLS#: 4352088
Forest City
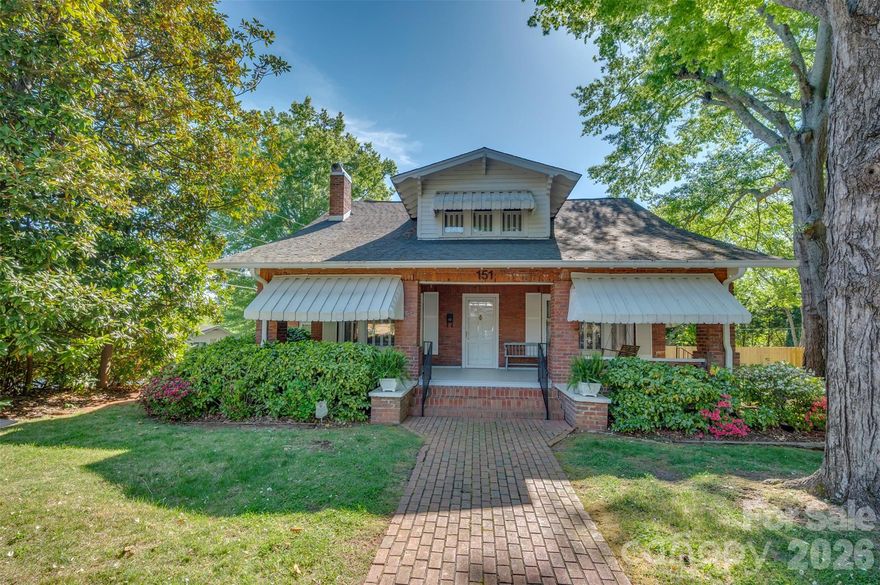
151 S Magnolia Street
4 Beds
2 Baths
2,739 Sq.Ft.
$375,000
MLS#: 4369886

Forest City
151 Lincoln Road
3 Beds
2 Baths
2,488 Sq.Ft.
$399,900
MLS#: 4372275
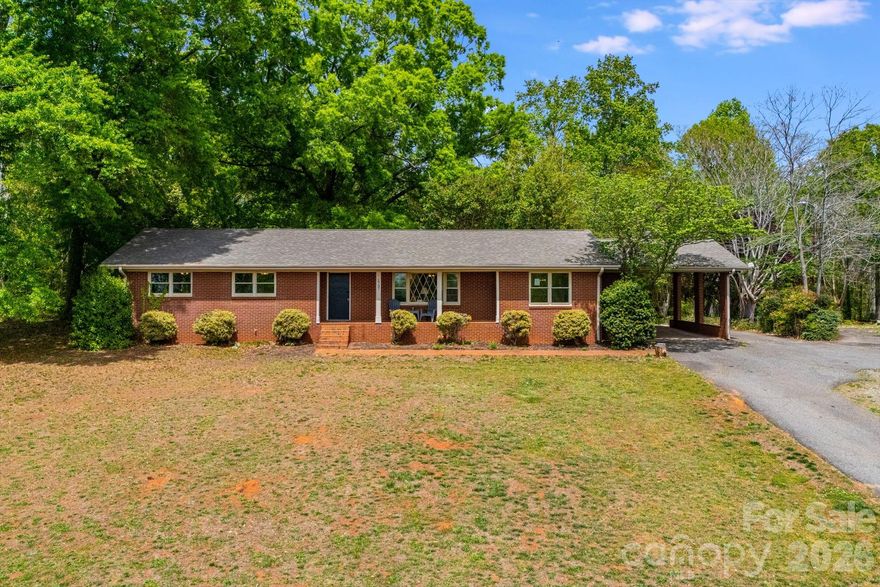
Forest City
1737 Whitesides Road
3 Beds
2 Baths
2,586 Sq.Ft.
$400,000
MLS#: 4358974
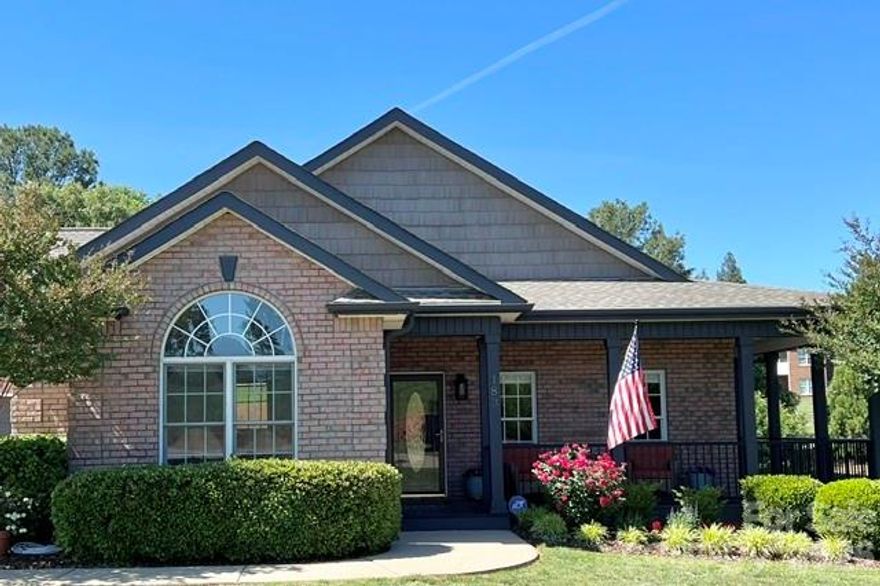
Forest City
183 Burl Bridges Road
3 Beds
2 Baths
1,960 Sq.Ft.
$545,000
MLS#: 4380430
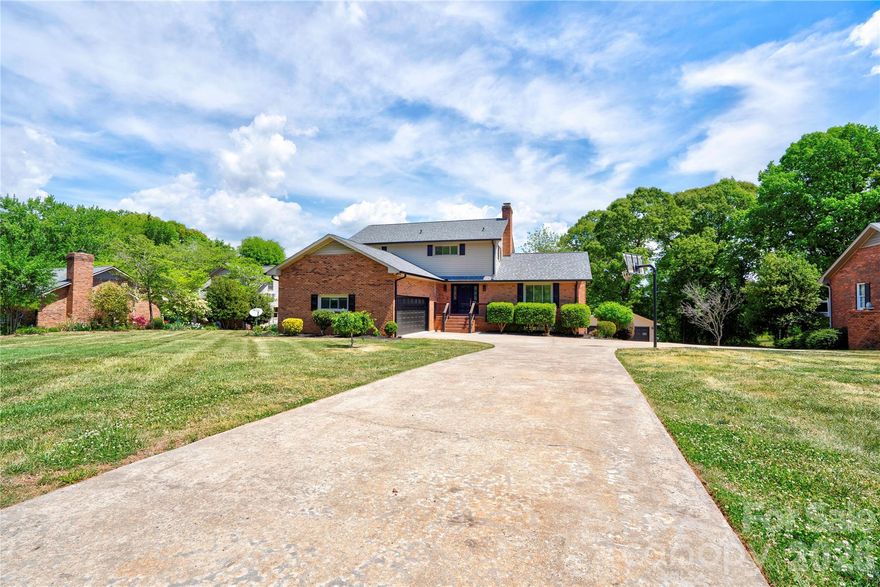
Forest City
176 Knollwood Drive
3 Beds
2 Baths
3,468 Sq.Ft.
$499,000
MLS#: 4372409
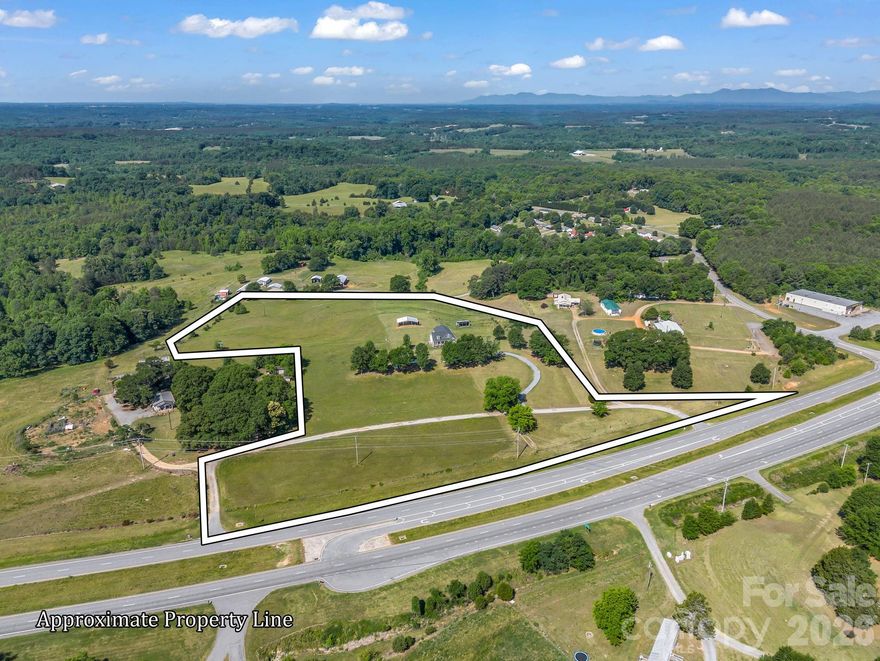
Forest City
5412 US 221 Highway S
3 Beds
3 Baths
3,135 Sq.Ft.
$529,000
MLS#: 4383317
Forest City
4411 US 221 Highway
3 Beds
2 Baths
1,680 Sq.Ft.
$397,900
MLS#: 4384044

Forest City
879 Doggett Road
3 Beds
2 Baths
2,060 Sq.Ft.
$549,900
MLS#: 4378598
