
Property
Beds
3
Full Baths
2
1/2 Baths
2
Year Built
1979
Sq.Footage
1,915
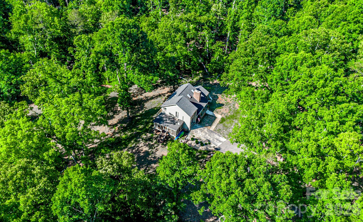
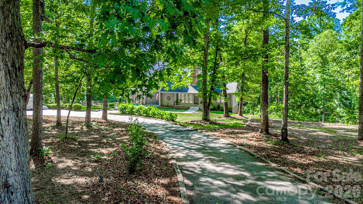
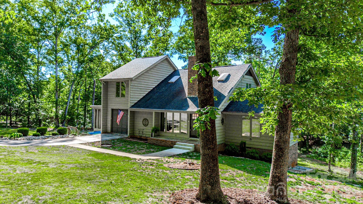
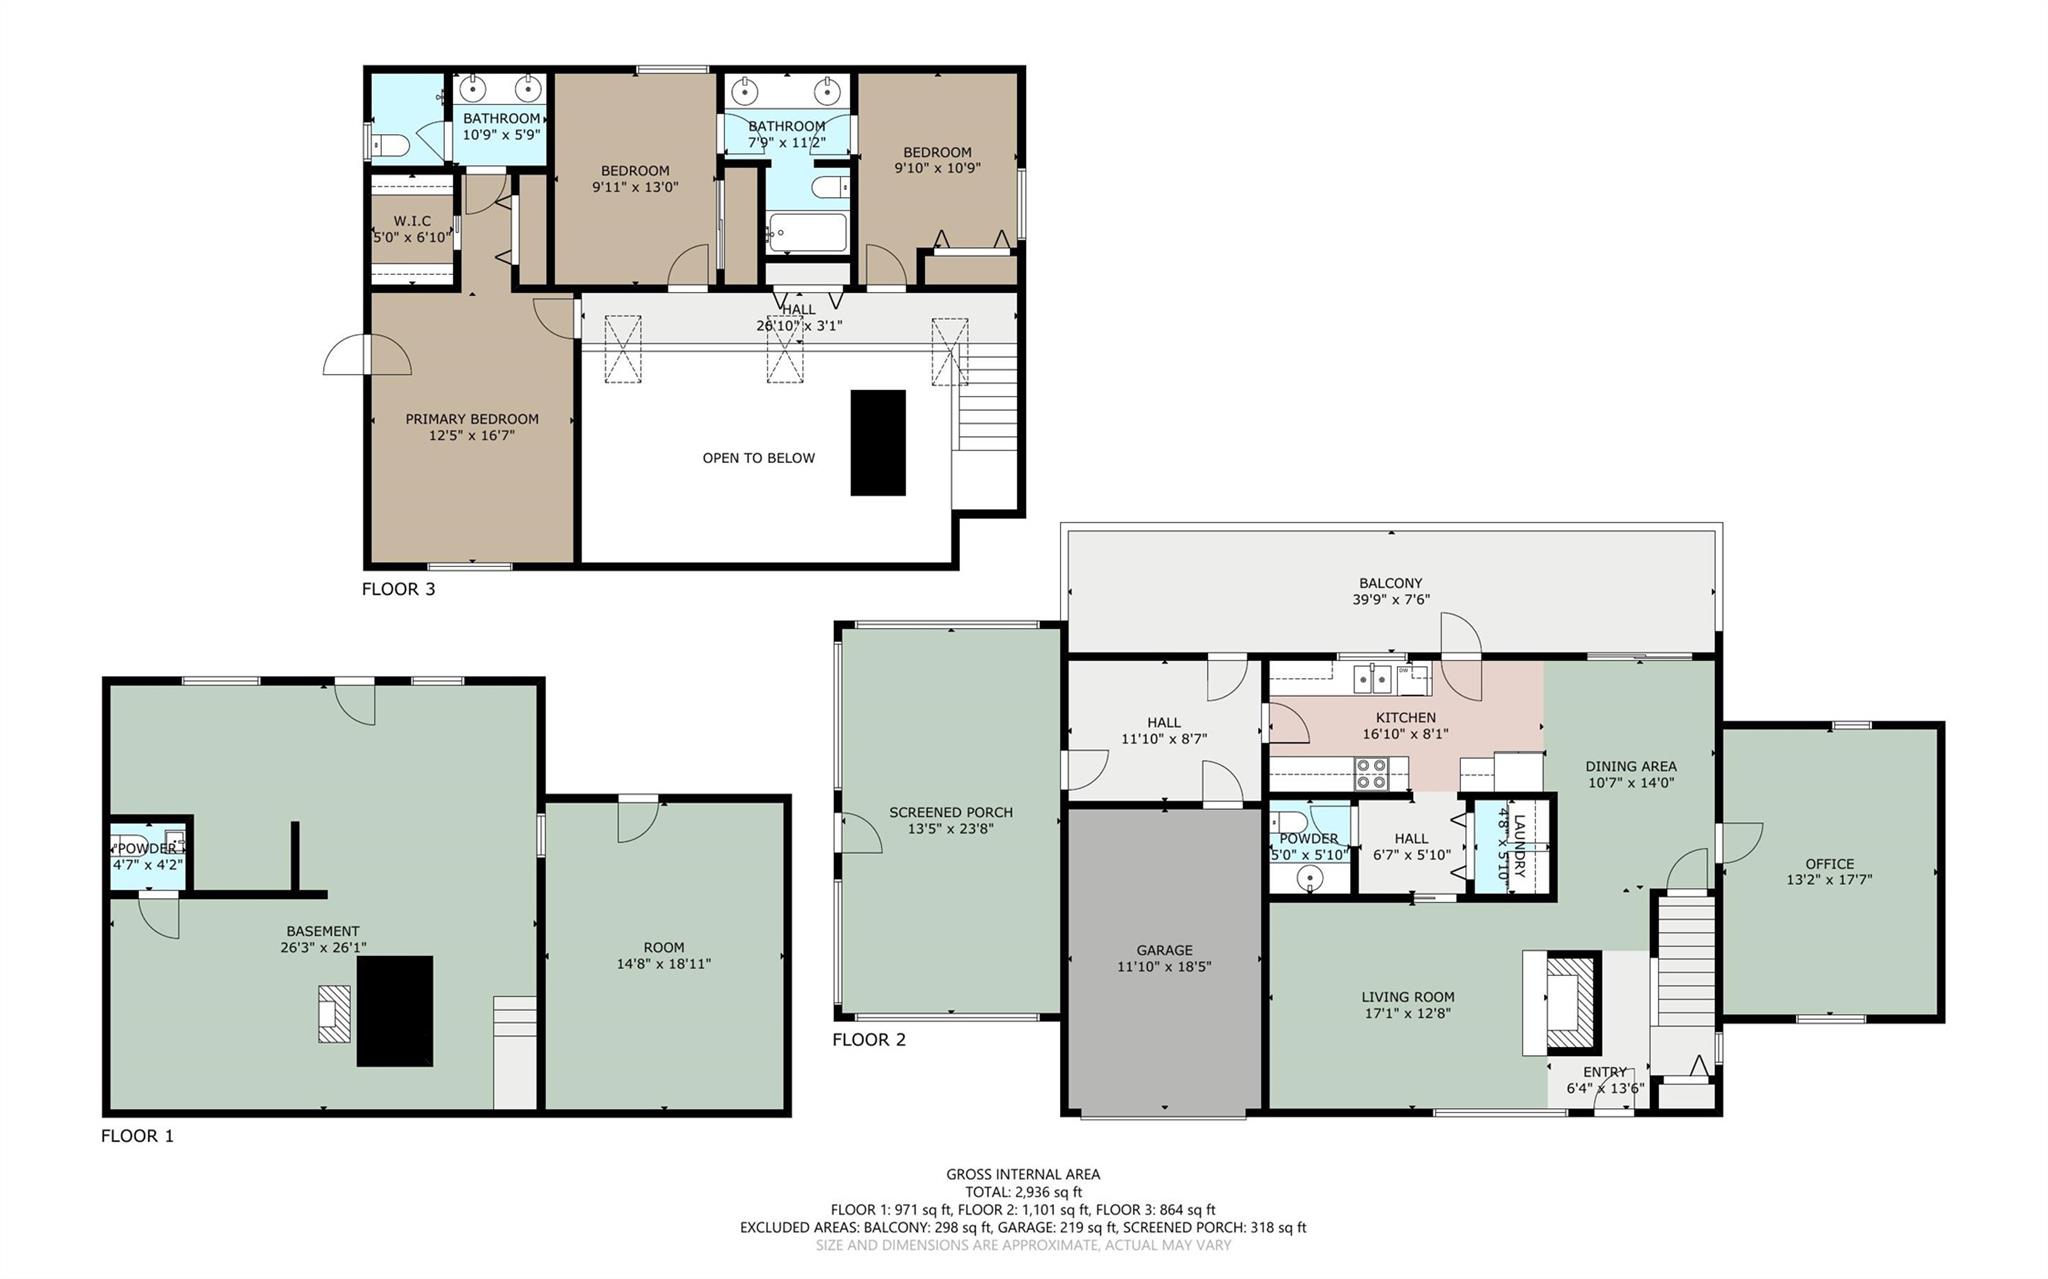
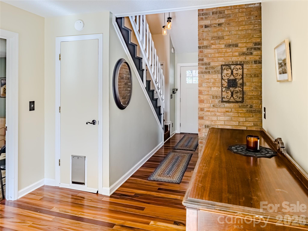
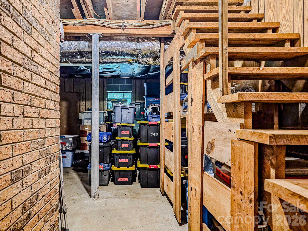
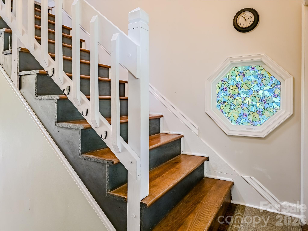
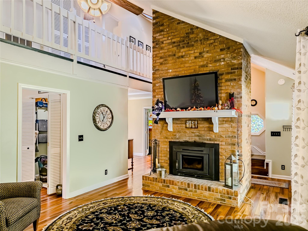
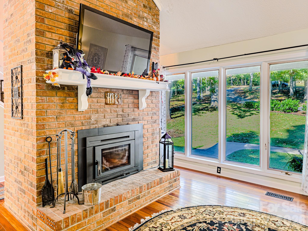
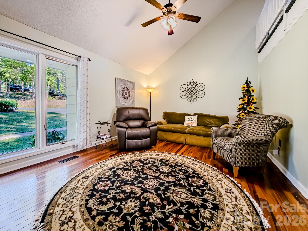
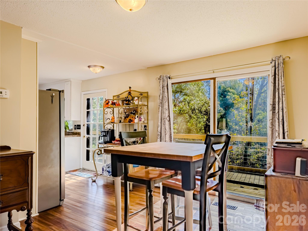
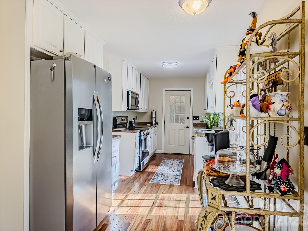
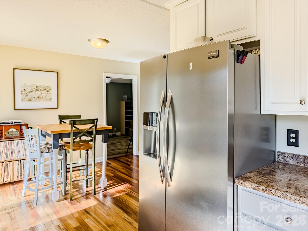
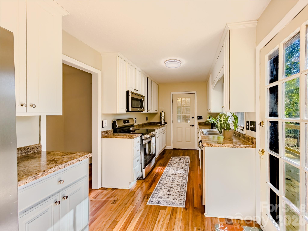
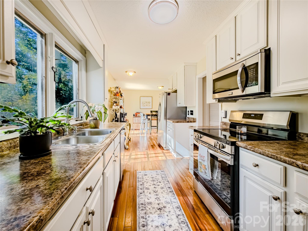
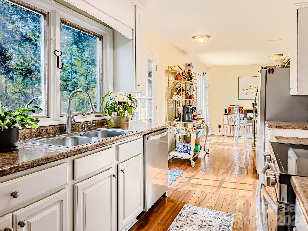
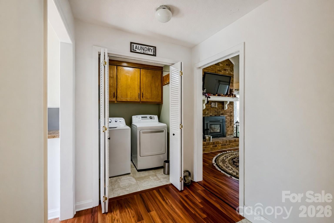
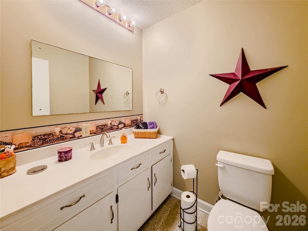
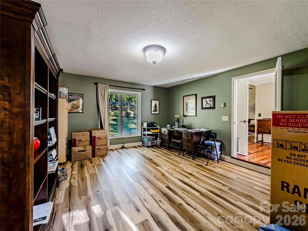
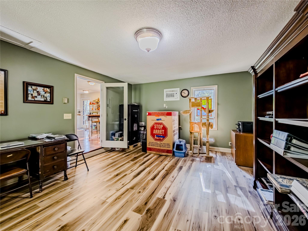
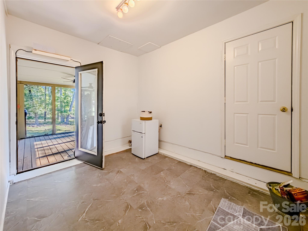
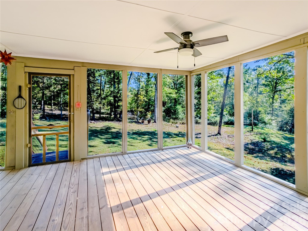
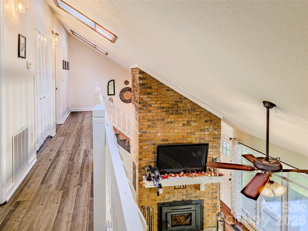
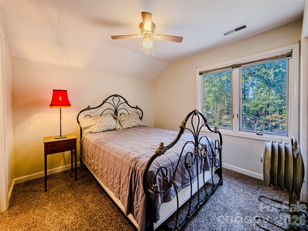
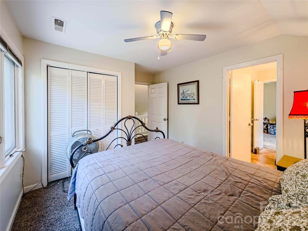
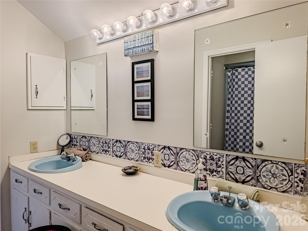
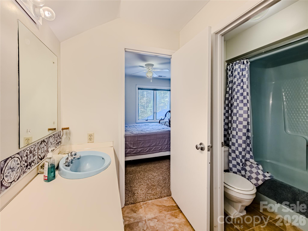
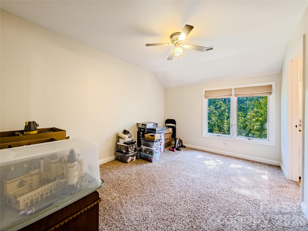
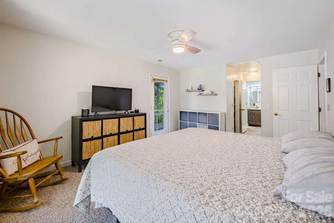
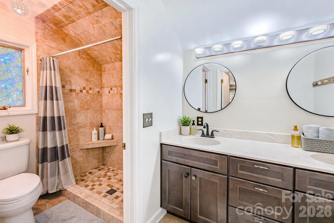

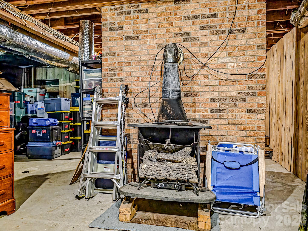
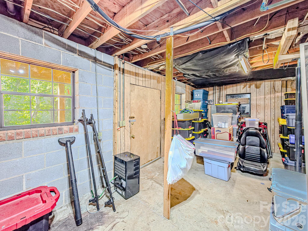
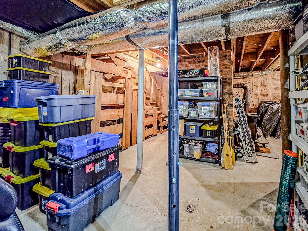
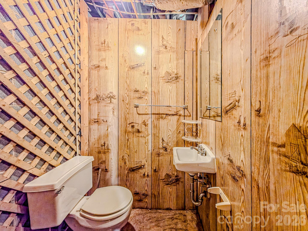
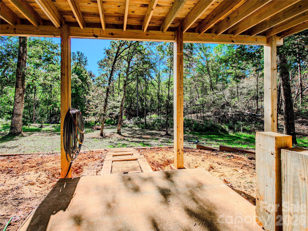
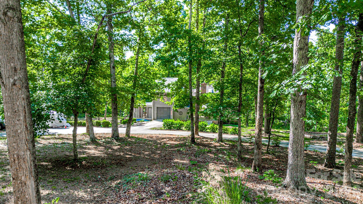
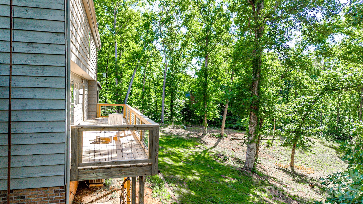
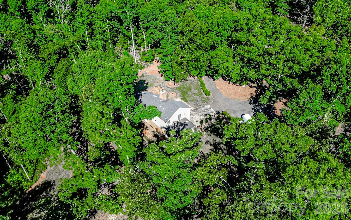
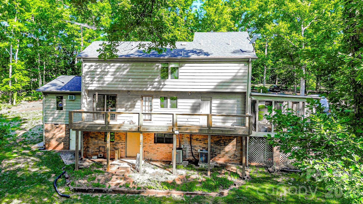
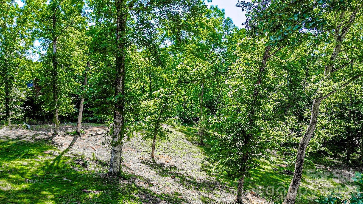
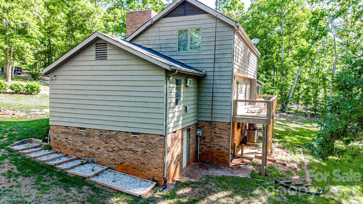
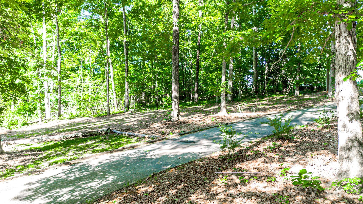
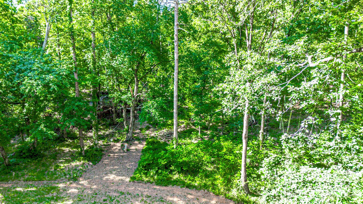
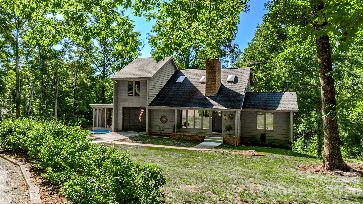
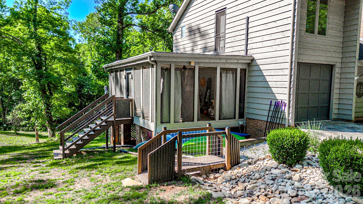
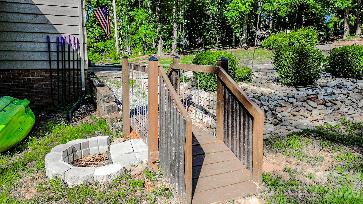
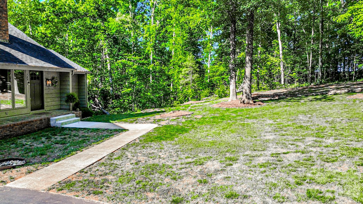
**Now Offered at $399,639 | 2.51 Acres Near Downtown Forest City** Privacy, space, and future potential all in one. This **3-bedroom, 2 full bath + 2 half bath home** sits on **2.51 acres** just minutes from downtown Forest City, offering the kind of flexibility today’s buyers are searching for. With approximately **1,915 heated square feet** plus a **walk-out basement with over 1,500 additional square feet**, this property gives you room to live now and expand later. The basement already includes a half bath and exterior access, making it ideal for future recreation space, a home gym, workshop, guest area, media room, or additional finished living space. The main level features a comfortable living room with fireplace, a functional kitchen with ample cabinetry, and a dedicated office or flex space, perfect for working from home, hobbies, or everyday organization. Upstairs, the primary suite includes dual closets and a tiled shower, along with two additional bedrooms and shared bath access. Step outside and enjoy the space buyers keep asking for: **Outdoor features include:** * Screened porch, approximately **13' x 23'** * Rear balcony overlooking the property * A mix of cleared and wooded acreage * Private setting with usable outdoor space * Attached garage with interior access * Semi-circular driveway with additional parking * Community well Homes with acreage, privacy, usable space, and expansion potential under $400K are hard to find in the Forest City area. This property is positioned for buyers who want more room, more flexibility, and more long-term possibilities without stretching past the $400,000 mark. **Schedule your showing and come see how much space this property really offers.**
Features & Amenities
Interior
-
Total Bedrooms
3
-
Bathrooms
2
-
1/2 Bathrooms
2
-
Above Grade Finished Area
1915.0
-
Basement YN
YES
-
Cooling YN
YES
-
Cooling
Central Air, Electric, Heat Pump, Wall Unit(s)
-
Fireplace YN
YES
-
Heating YN
YES
-
Heating
Heat Pump, Wood Stove
-
Pet friendly
N/A
Exterior
-
Garage
Yes
-
Garage spaces
1
-
Parking
Driveway
-
Patio and Porch Features
Covered, Deck, Enclosed, Screened, Side Porch
-
Pool
No
Area & Lot
-
Property Type
Residential
-
Property Sub Type
Single Family Residence
Price
-
Sales Price
$399,639
-
Sq. Footage
1, 915
-
Price/SqFt
$208
HOA
-
Association
No
School District
-
Elementary School
Unspecified
-
Middle School
Unspecified
-
High School
Unspecified
Property Features
-
New Construction
NO
-
Senior Community YN
NO
-
Sewer
Septic Tank
Schedule a Showing
Showing scheduled successfully.
Mortgage calculator
Estimate your monthly mortgage payment, including the principal and interest, property taxes, and HOA. Adjust the values to generate a more accurate rate.
Your payment
Principal and Interest:
$
Property taxes:
$
HOA fees:
$
Total loan payment:
$
Total interest amount:
$
Location
County
Rutherford
Elementary School
Unspecified
Middle School
Unspecified
High School
Unspecified
Listing Courtesy of Francine Mira , RE/MAX Journey
RealHub Information is provided exclusively for consumers' personal, non-commercial use, and it may not be used for any purpose other than to identify prospective properties consumers may be interested in purchasing. All information deemed reliable but not guaranteed and should be independently verified. All properties are subject to prior sale, change or withdrawal. RealHub website owner shall not be responsible for any typographical errors, misinformation, misprints and shall be held totally harmless.

Agent | Team Lead
Jen Audier
Call Jen today to schedule a private showing.

* Listings on this website come from the FMLS IDX Compilation and may be held by brokerage firms other than the owner of this website. The listing brokerage is identified in any listing details. Information is deemed reliable but is not guaranteed. If you believe any FMLS listing contains material that infringes your copyrighted work please click here to review our DMCA policy and learn how to submit a takedown request.© 2024 FMLS.
Related Properties
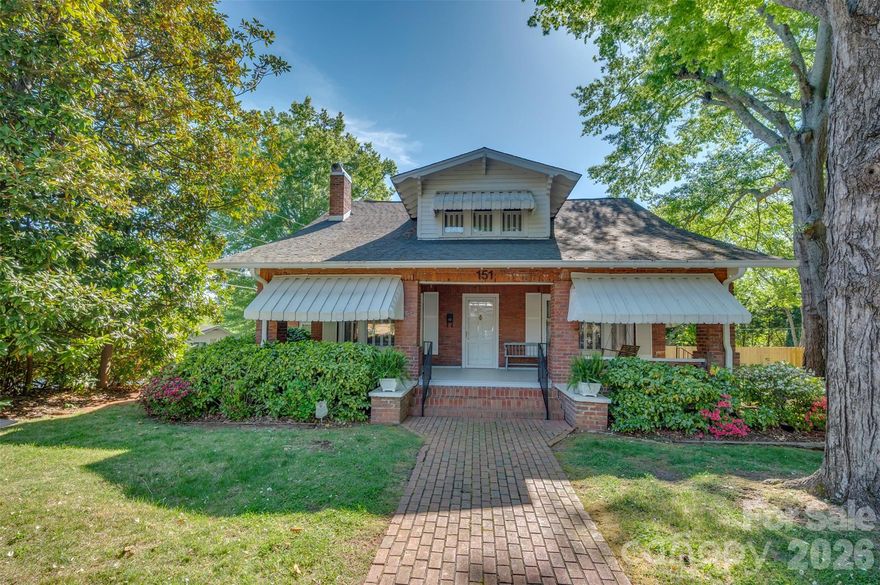
Forest City
151 S Magnolia Street
4 Beds
2 Baths
2,739 Sq.Ft.
$375,000
MLS#: 4369886

Forest City
151 Lincoln Road
3 Beds
2 Baths
2,488 Sq.Ft.
$399,900
MLS#: 4372275
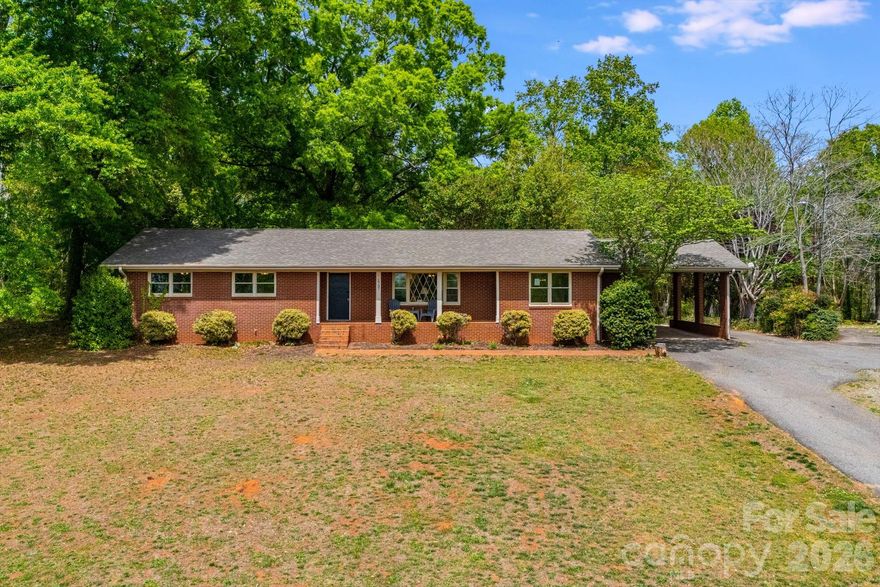
Forest City
1737 Whitesides Road
3 Beds
2 Baths
2,586 Sq.Ft.
$400,000
MLS#: 4358974
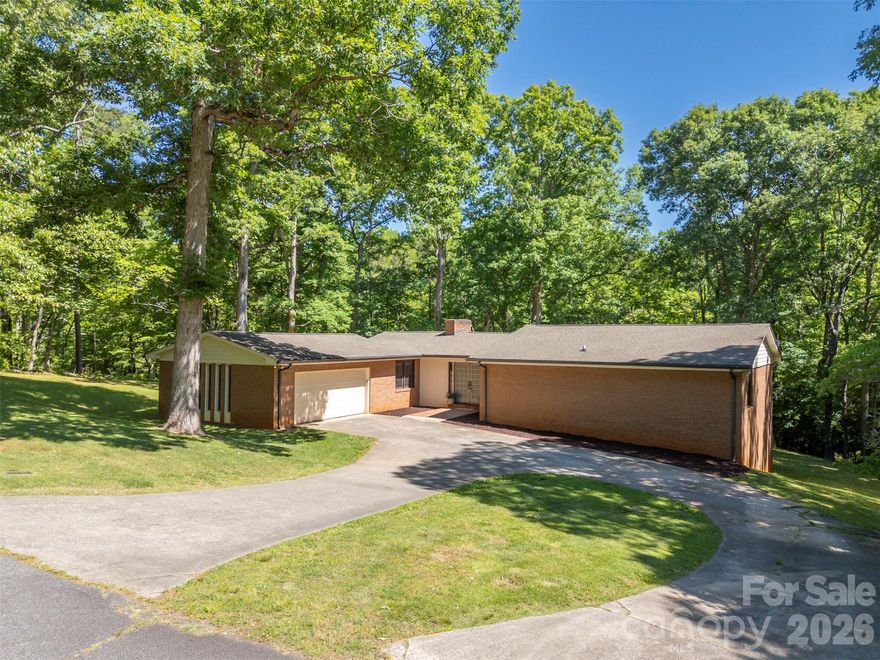
Forest City
427 Georgia Avenue
4 Beds
3 Baths
3,654 Sq.Ft.
$464,900
MLS#: 4382285
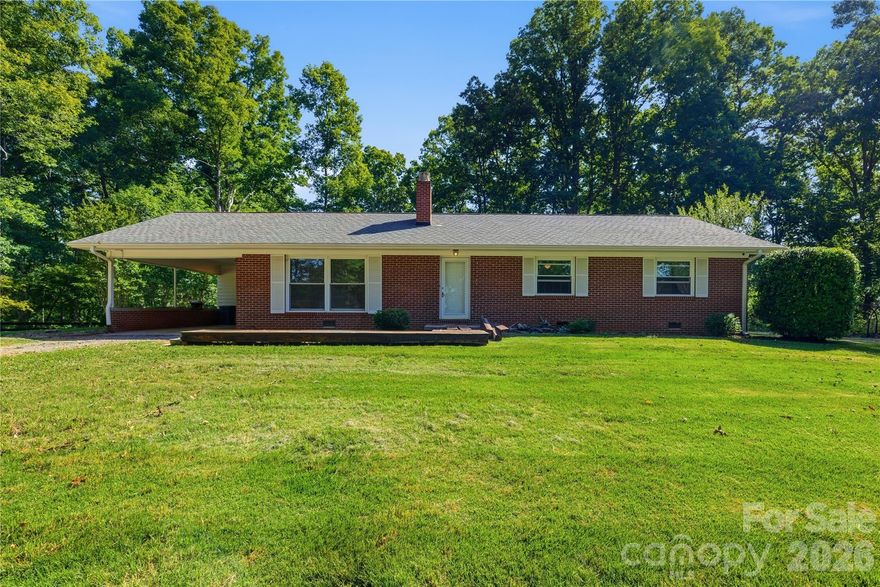
Forest City
4411 US 221 Highway
3 Beds
2 Baths
1,680 Sq.Ft.
$397,900
MLS#: 4384044
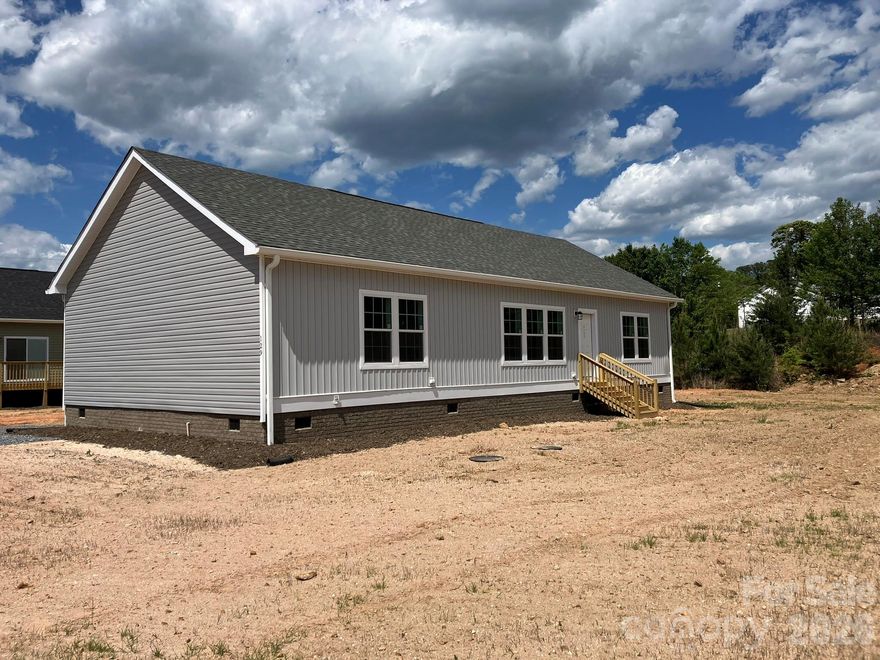
Forest City
129 Prosperity Way
3 Beds
2 Baths
1,820 Sq.Ft.
$325,000
MLS#: 4346380
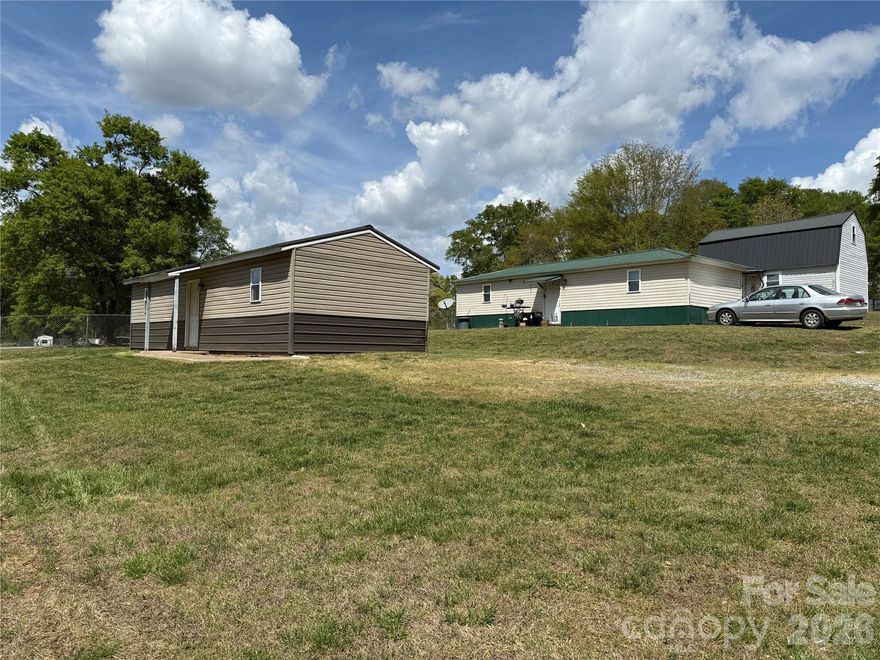
Forest City
181 Sandy Hill Drive
1 Beds
1 Baths
560 Sq.Ft.
$320,000
MLS#: 4365160
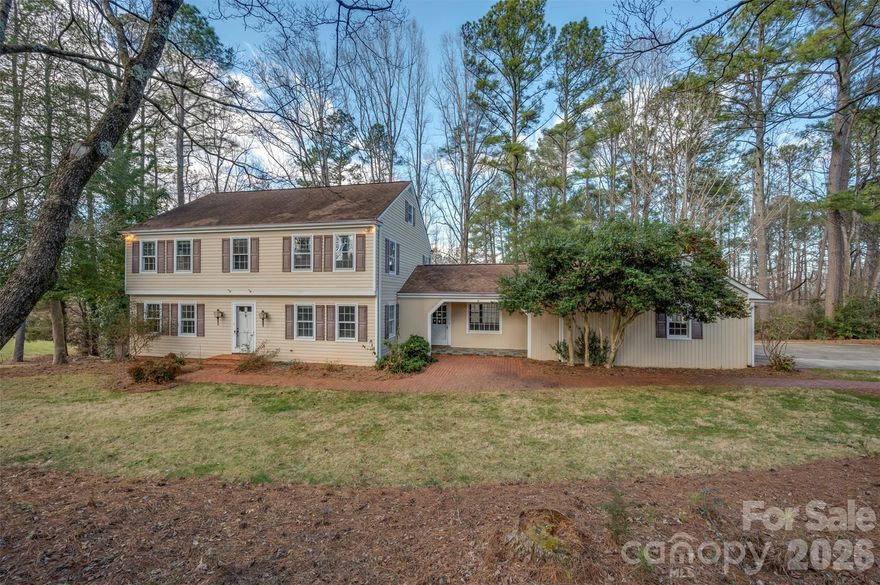
Forest City
149 Woodbriar Drive
5 Beds
3 Baths
3,602 Sq.Ft.
$375,000
MLS#: 4342041
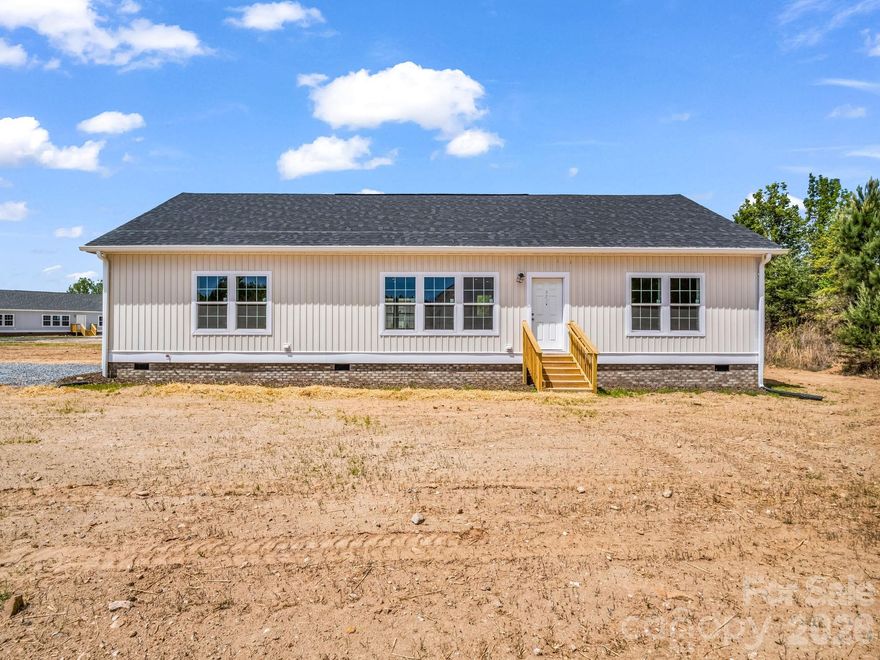
Forest City
145 Prosperity Way
3 Beds
2 Baths
1,820 Sq.Ft.
$325,000
MLS#: 4353843
