Features & Amenities

Interior

  • Other Interior Features

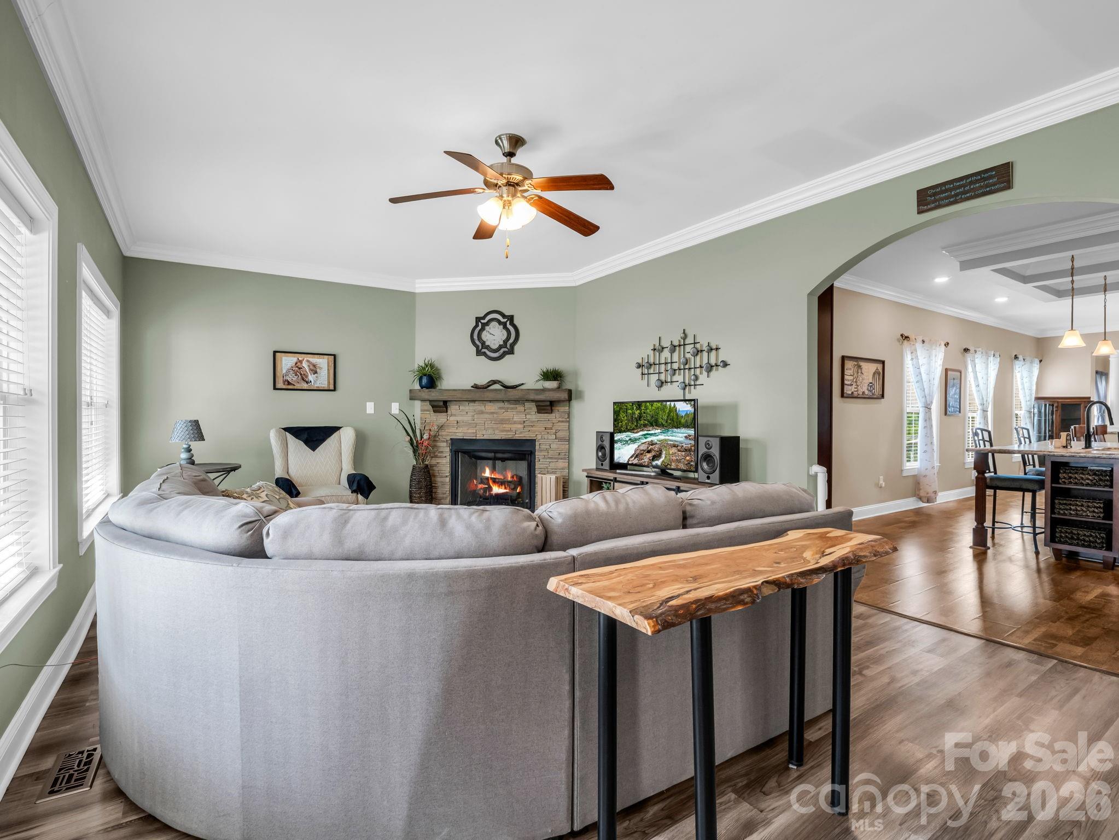
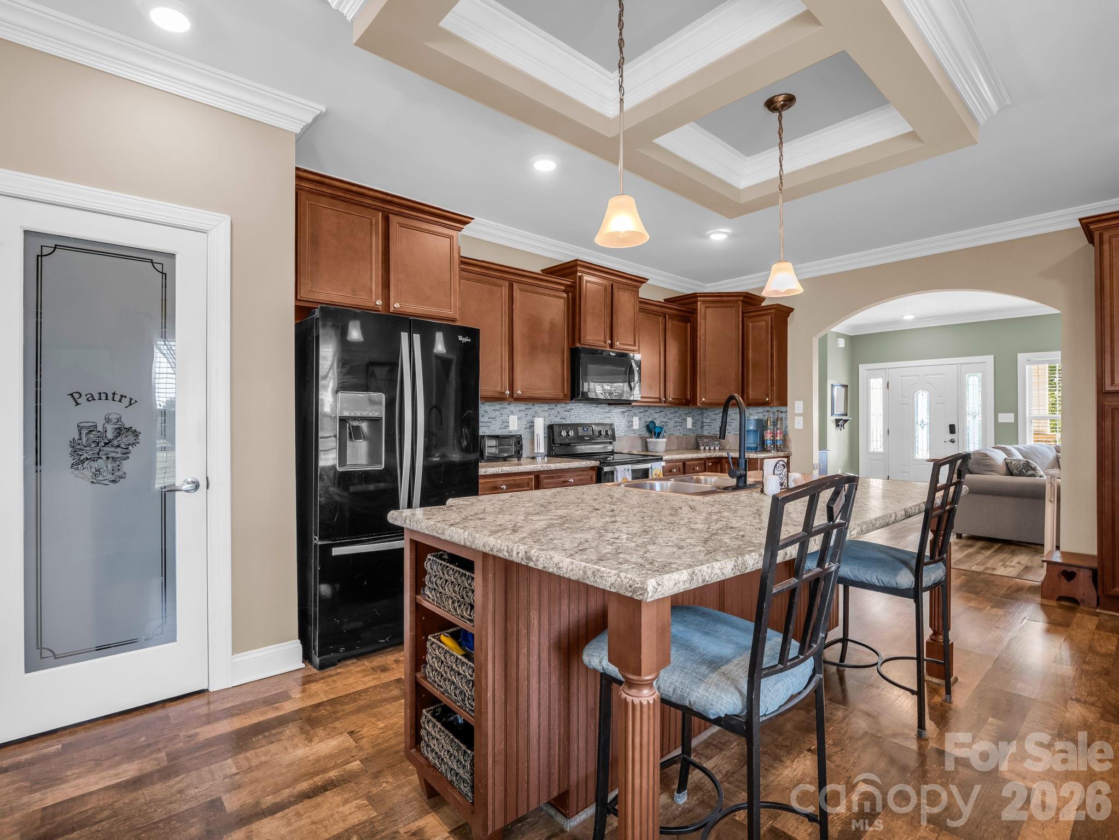
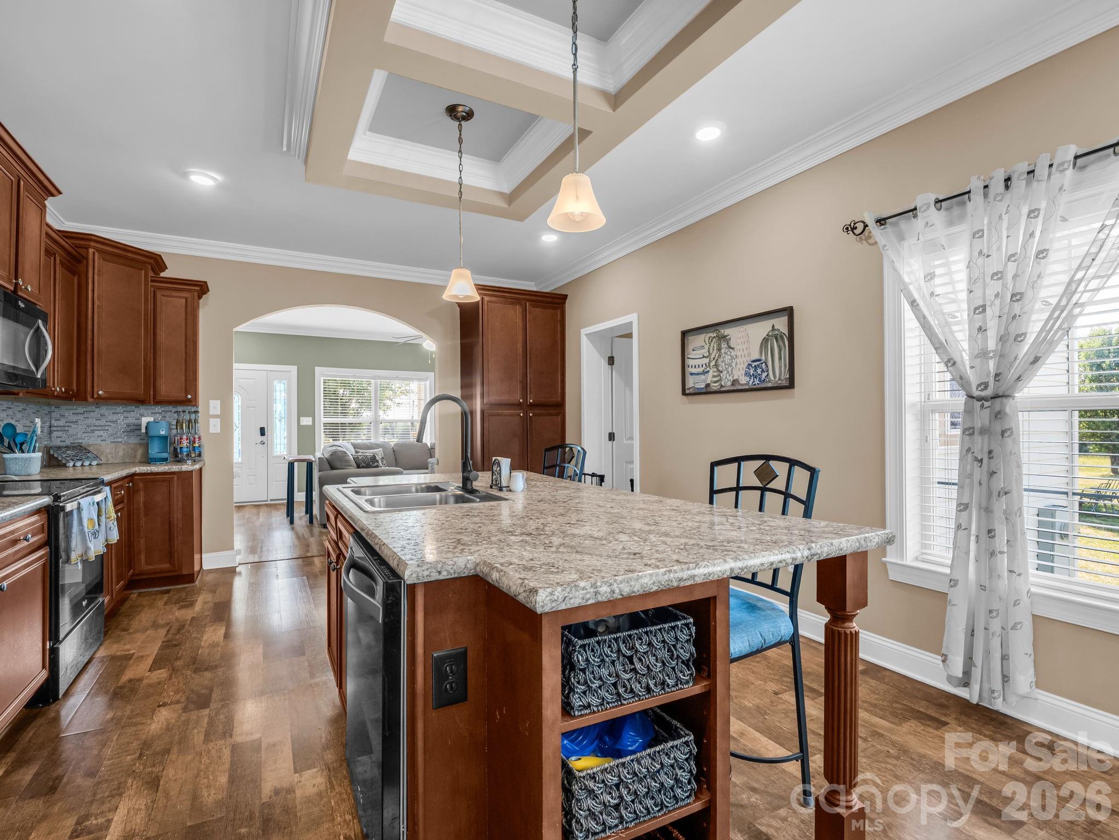
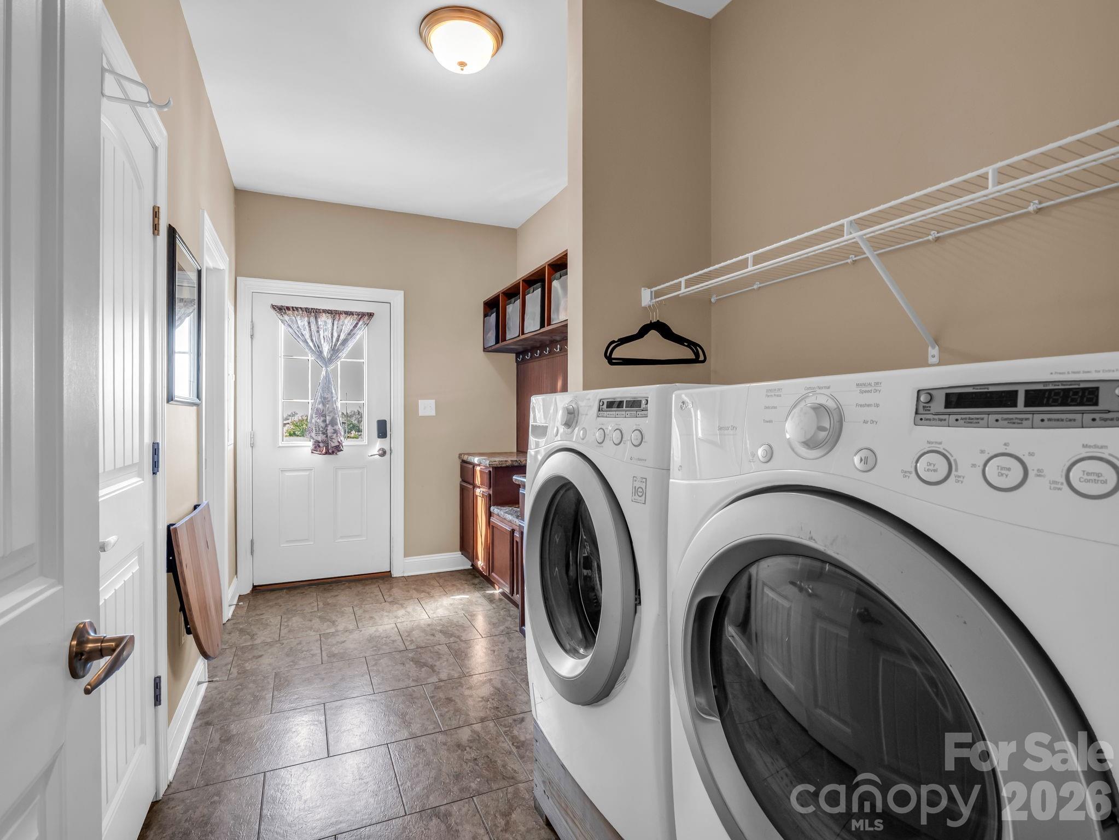
    Built-in Features, Kitchen Island, Open Floorplan, Pantry, Walk-In Closet(s)

  • Total Bedrooms

    3

  • Bathrooms

    3

  • Above Grade Finished Area

    3135.0

  • Basement YN

    NO

  • Cooling YN

    YES

  • Cooling

    Ductless, Heat Pump

  • Fireplace YN

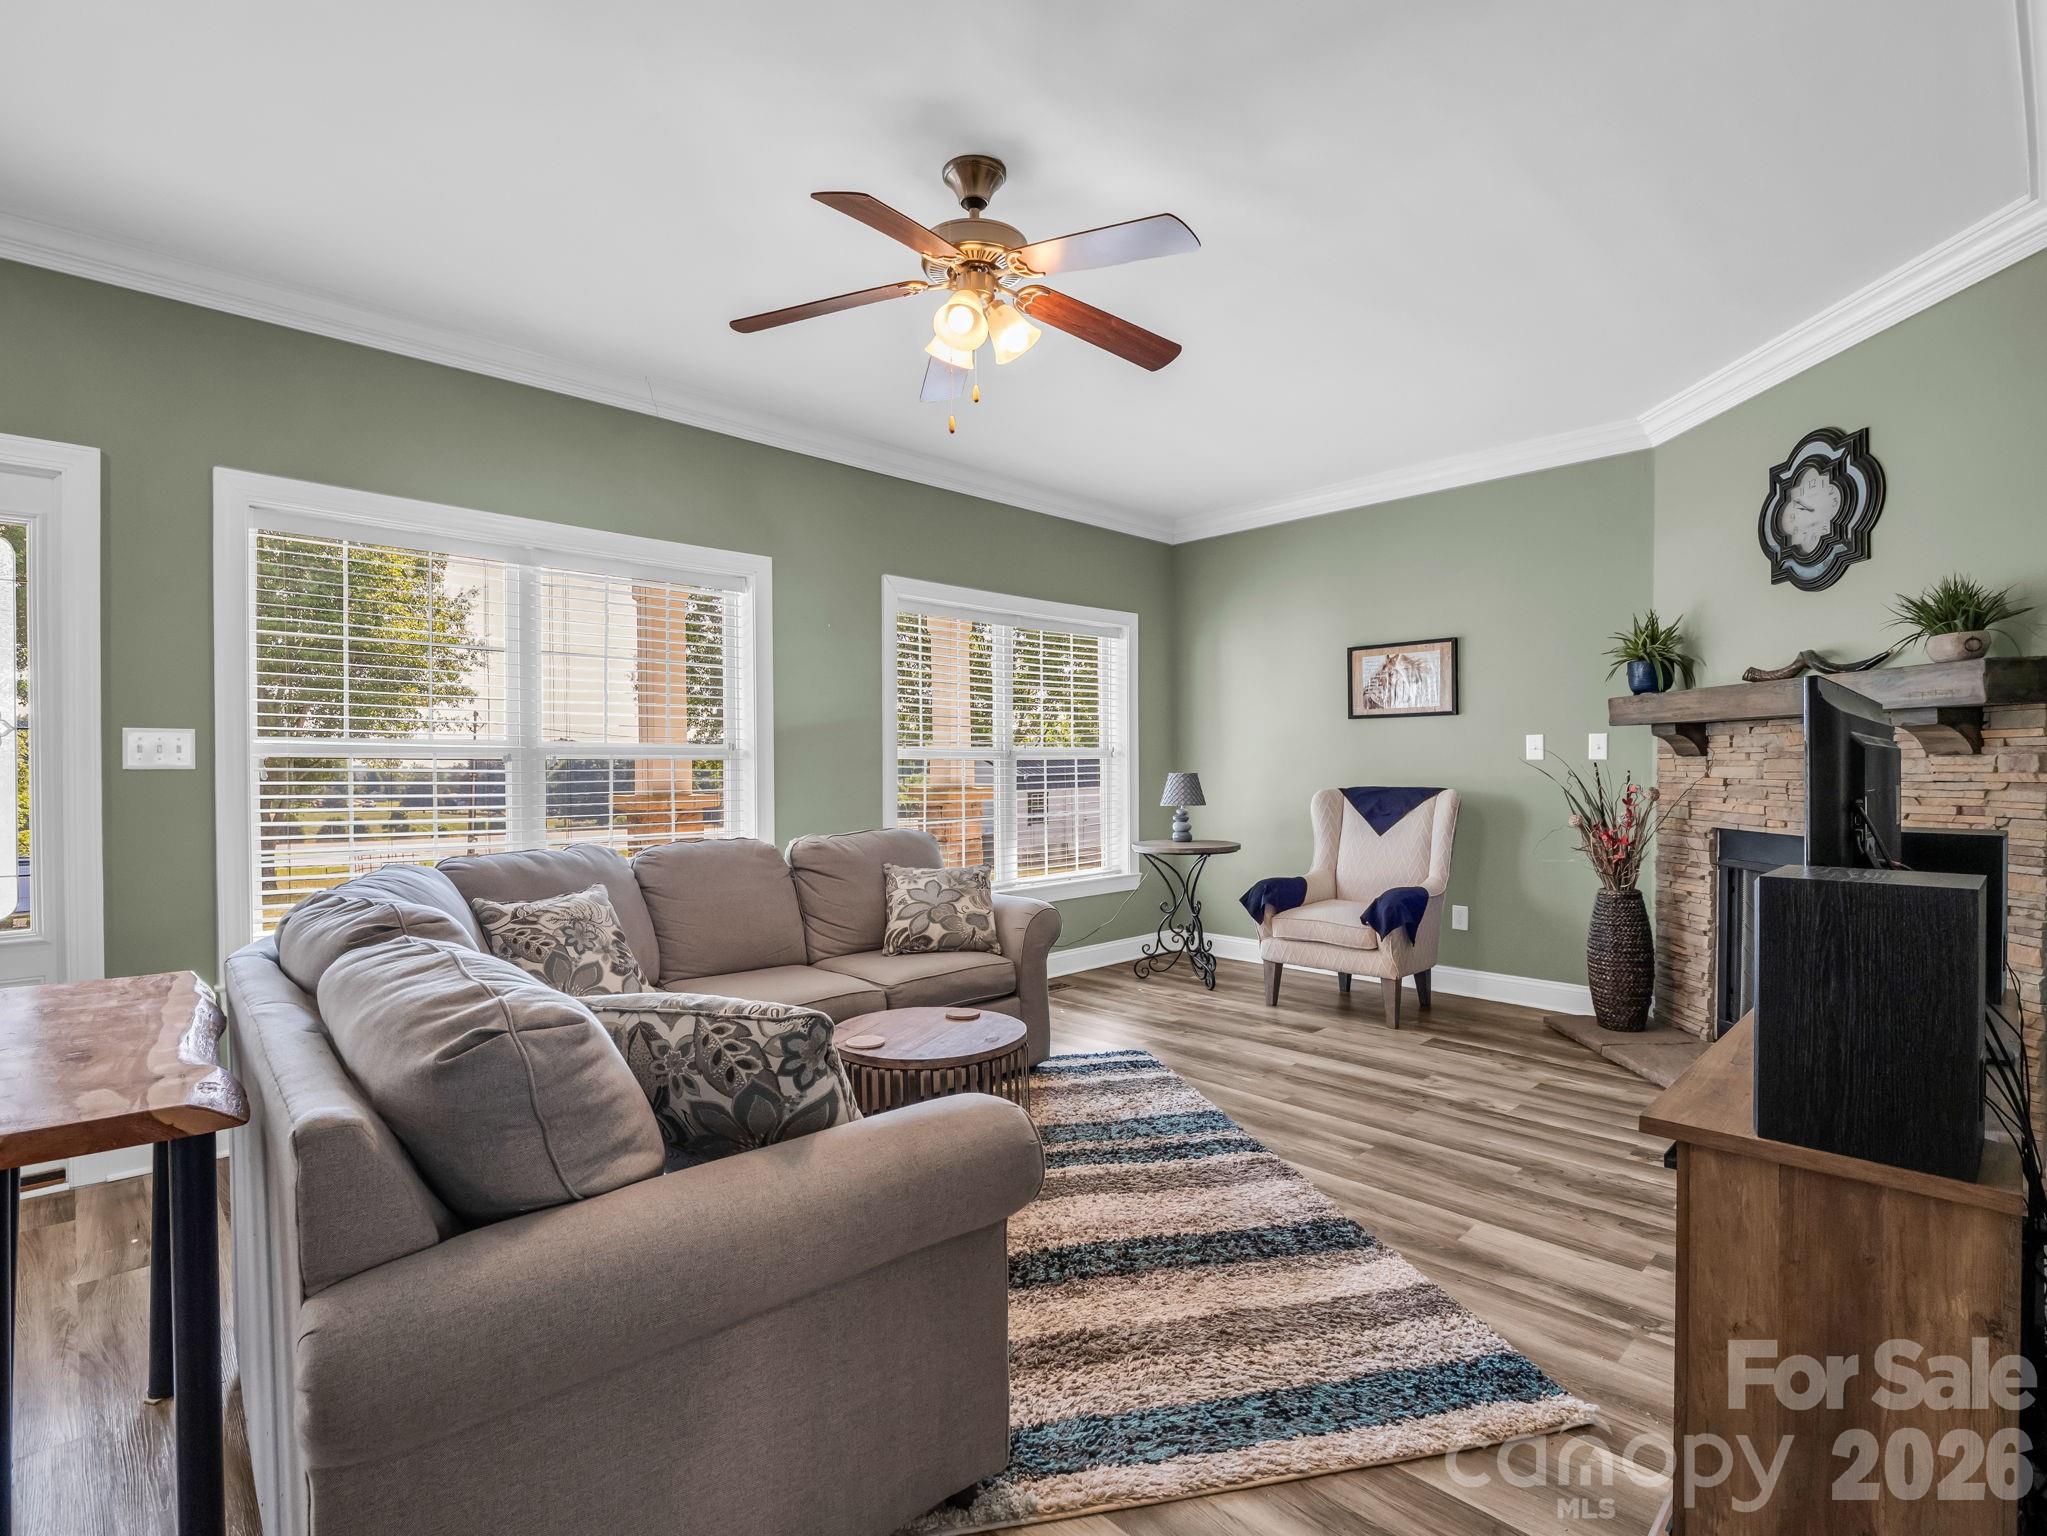
    YES

  • Heating YN

    YES

  • Heating

    Ductless, Heat Pump

  • Pet friendly

    N/A

Exterior

  • Garage

    No

  • Construction Materials

    Stone Veneer

  • Parking

    Driveway

  • Patio and Porch Features

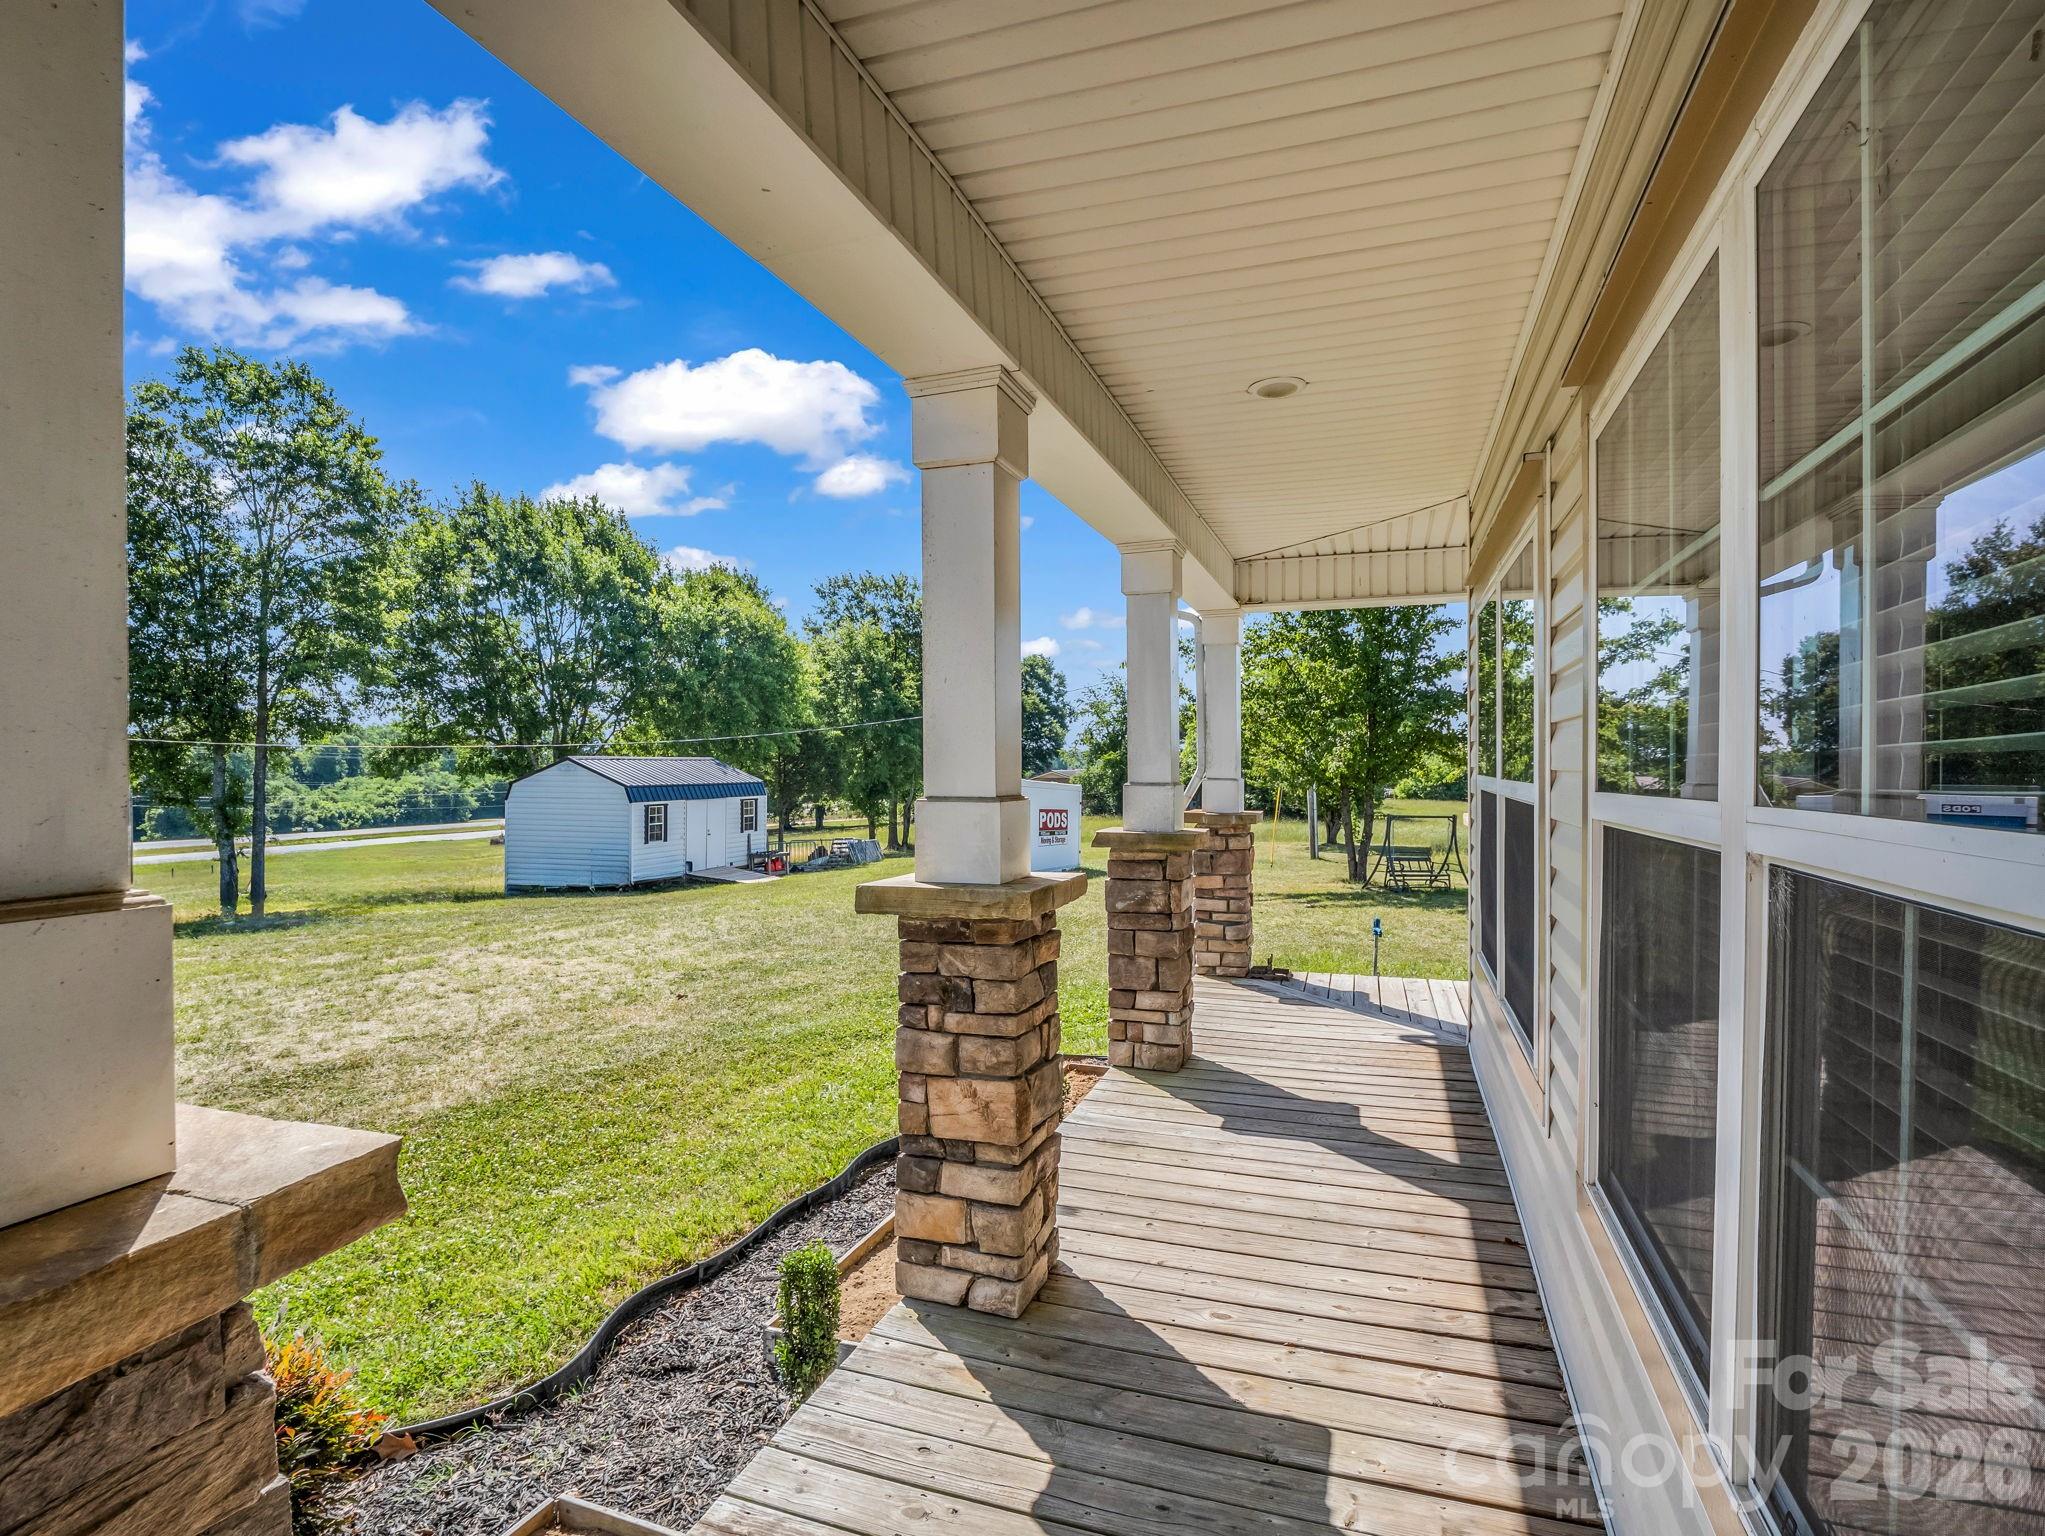
    Covered, Deck, Front Porch, Side Porch

  • Pool

    No

  • View

    Mountain(s)

Area & Lot

  • Lot Features

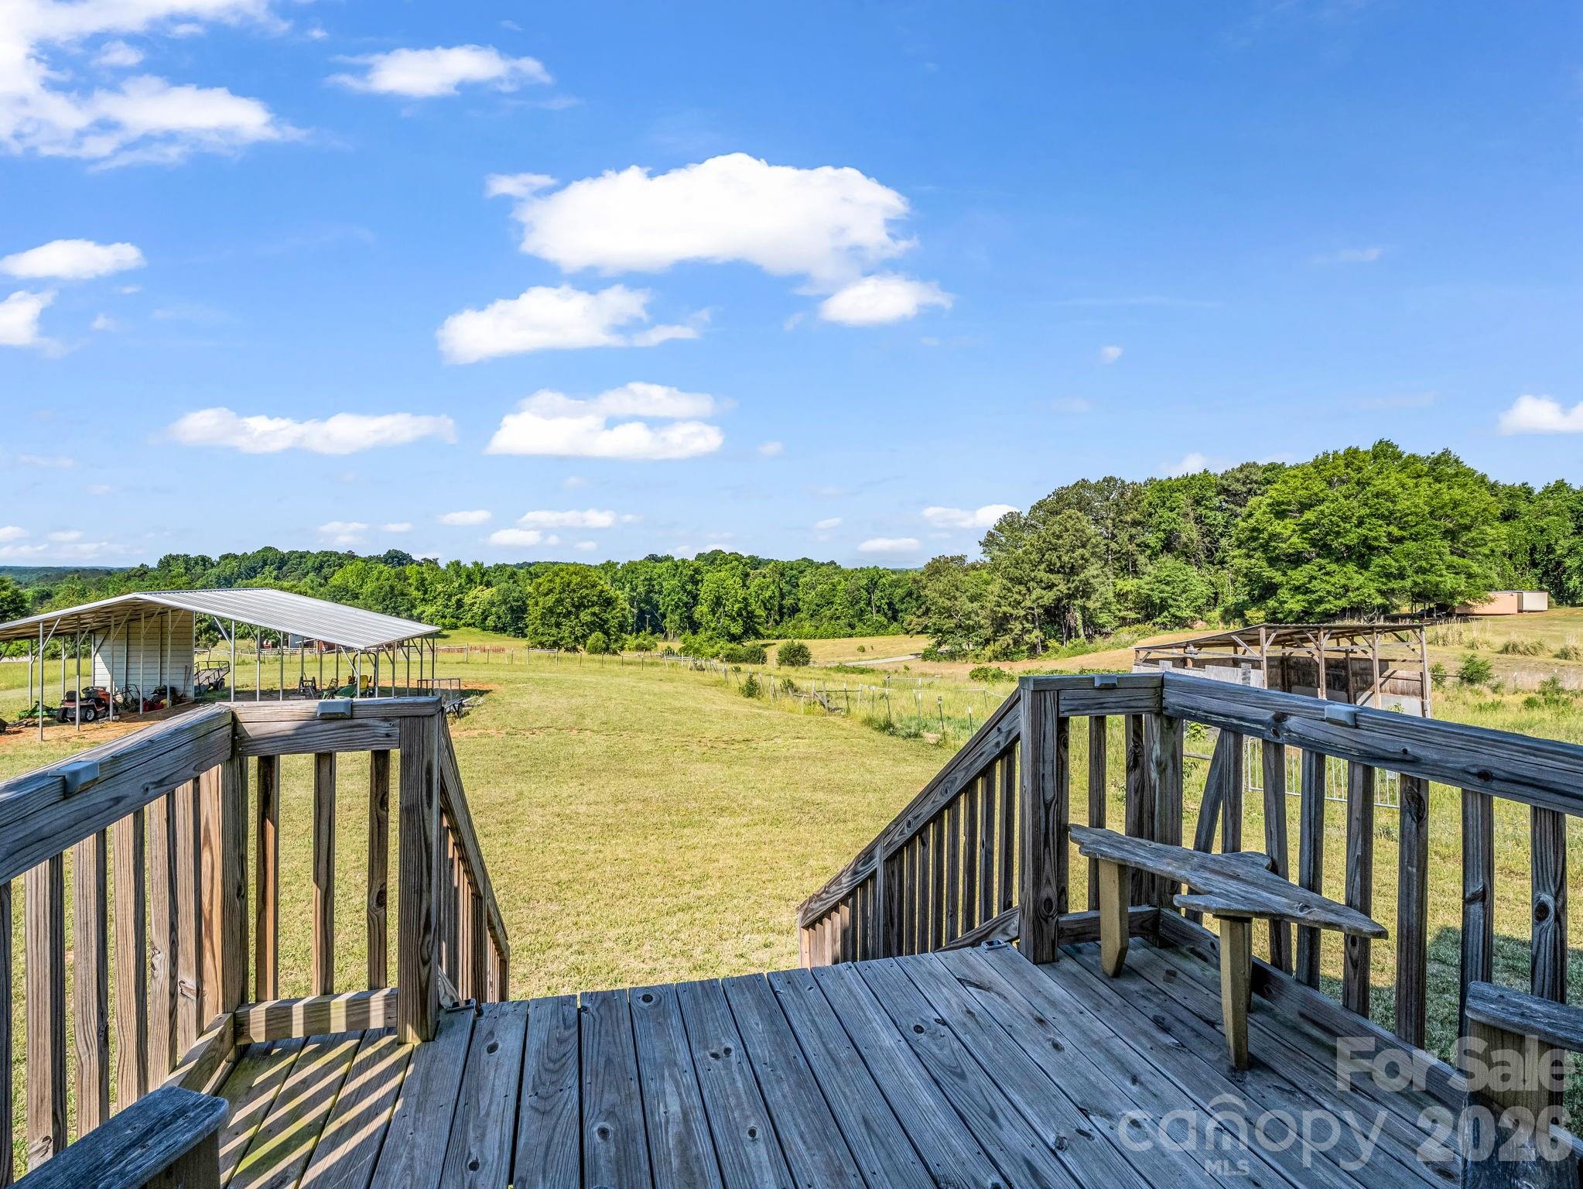
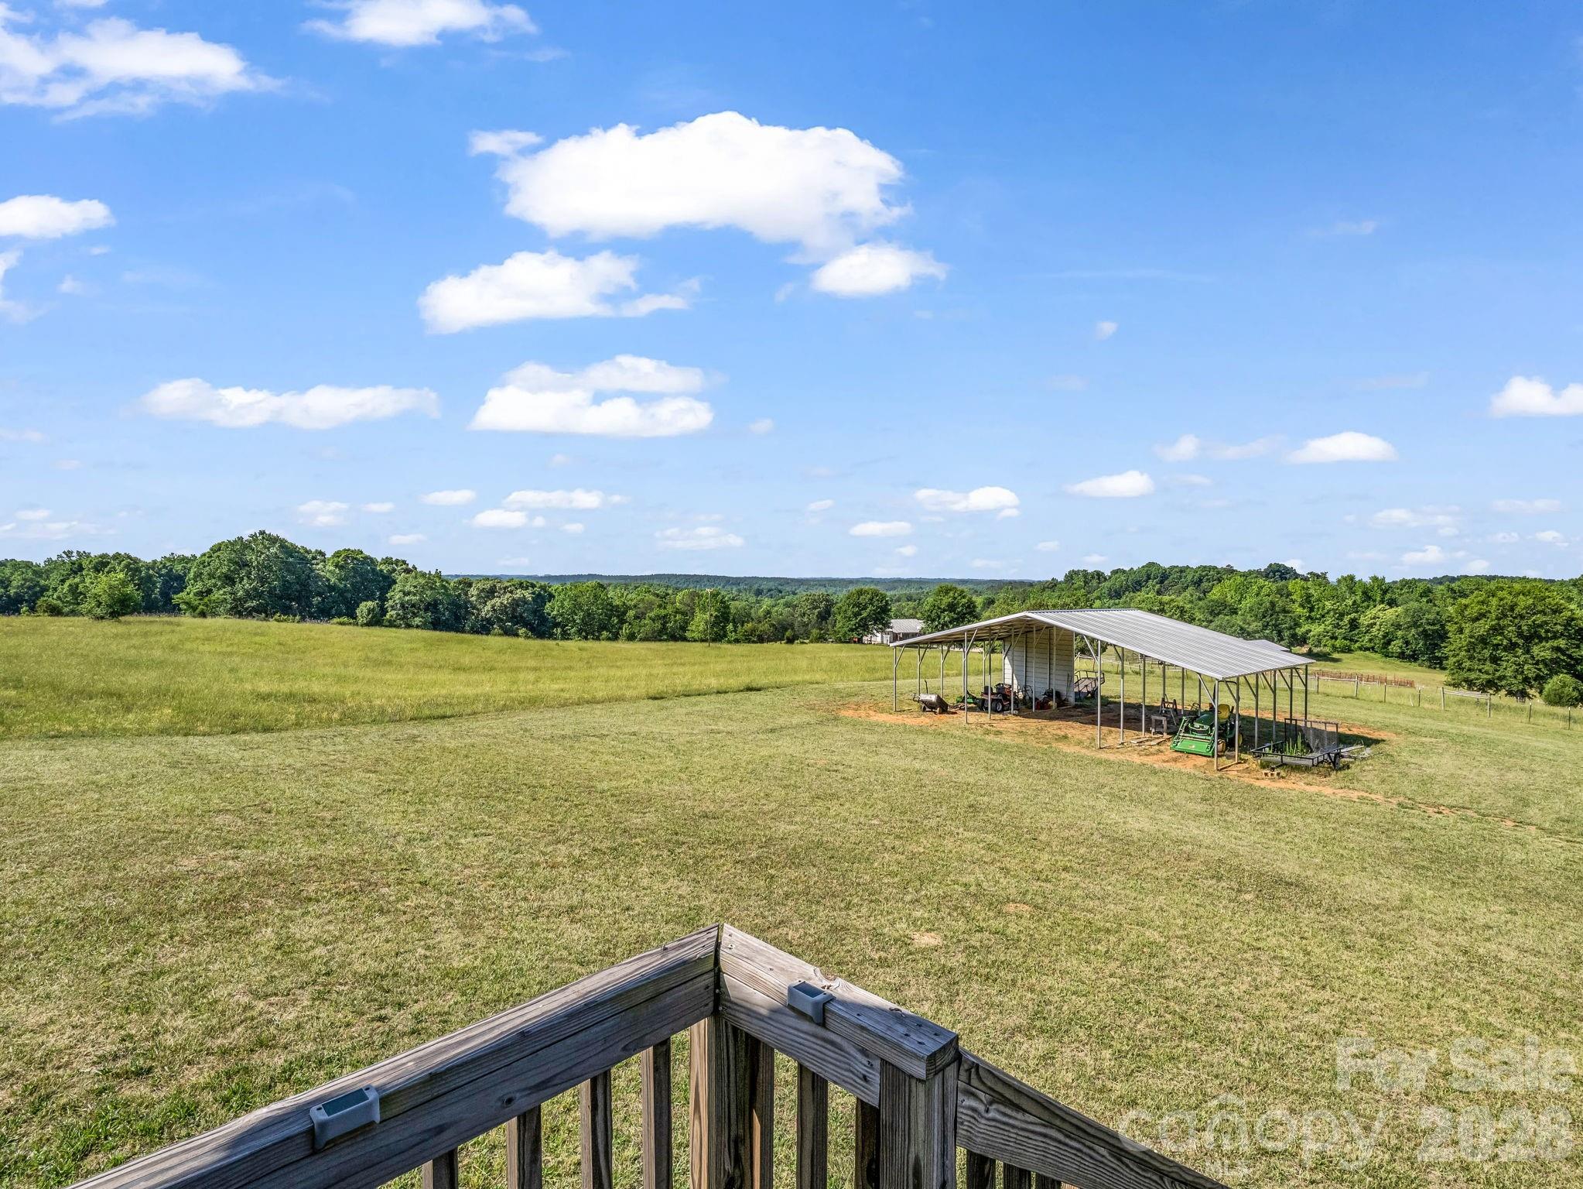
    Pasture, Rolling Slope, Views

  • Property Type

    Residential

  • Property Sub Type

    Single Family Residence

Price

  • Sales Price

    $529,000

  • Sq. Footage

    3, 135

  • Price/SqFt

    $168

HOA

  • Association

    No

School District

  • Elementary School

    Harris

  • Middle School

    Chase

  • High School

    Chase

Property Features

  • New Construction

    NO

  • Senior Community YN

    NO

  • Sewer

    Septic Tank

  • Water Source

    Public

Schedule a Showing

Showing scheduled successfully.

<
>
IN PERSON
VIA CHAT

What is 3 + 4 ?


Change time

Mortgage calculator

Estimate your monthly mortgage payment, including the principal and interest, property taxes, and HOA. Adjust the values to generate a more accurate rate.

Your payment

Principal and Interest:

$

Property taxes:

$

HOA fees:

$

Total loan payment:

$

Total interest amount:

$

Location

County

Rutherford

Elementary School

Harris

Middle School

Chase

High School

Chase

Listing Courtesy of David Brown , 4 Seasons Homes and Land, Inc

RealHub Information is provided exclusively for consumers' personal, non-commercial use, and it may not be used for any purpose other than to identify prospective properties consumers may be interested in purchasing. All information deemed reliable but not guaranteed and should be independently verified. All properties are subject to prior sale, change or withdrawal. RealHub website owner shall not be responsible for any typographical errors, misinformation, misprints and shall be held totally harmless.

Agent Mitch Totherow

Agent

Mitch Totherow

Call Mitch today to schedule a private showing.


* Listings on this website come from the FMLS IDX Compilation and may be held by brokerage firms other than the owner of this website. The listing brokerage is identified in any listing details. Information is deemed reliable but is not guaranteed. If you believe any FMLS listing contains material that infringes your copyrighted work please click here to review our DMCA policy and learn how to submit a takedown request.© 2024 FMLS.
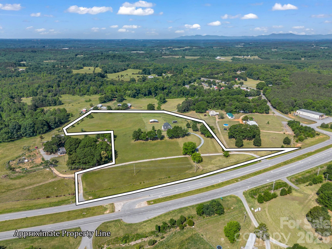
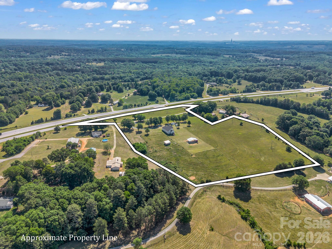
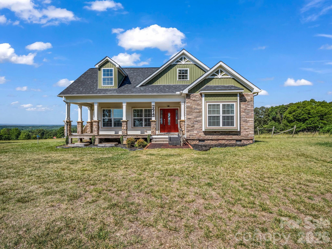
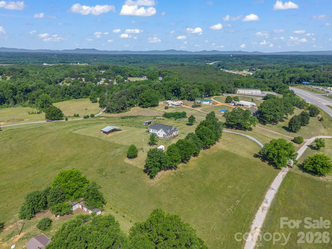
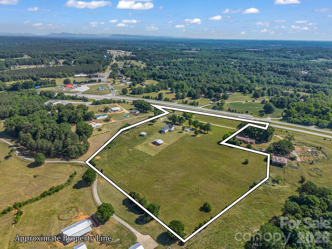
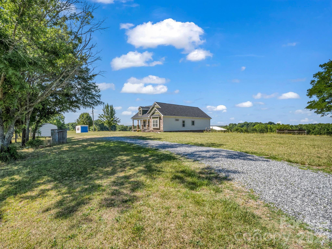
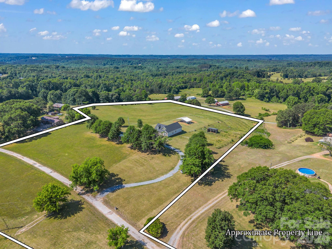
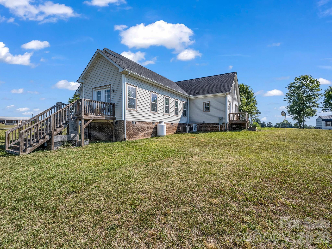
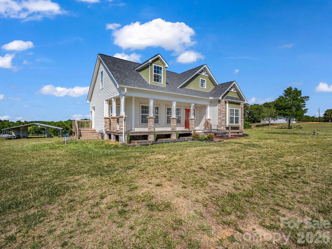
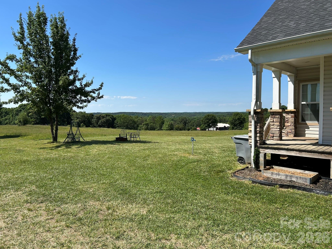
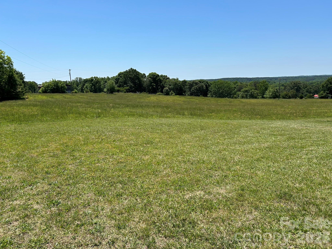
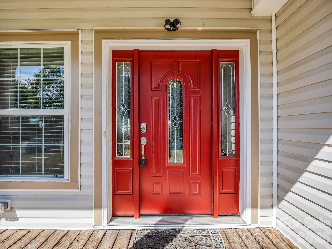
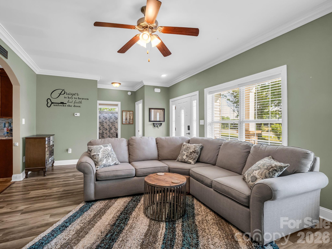
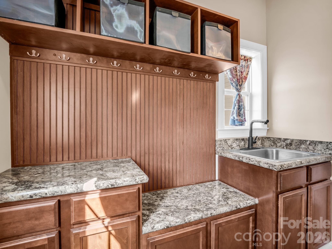
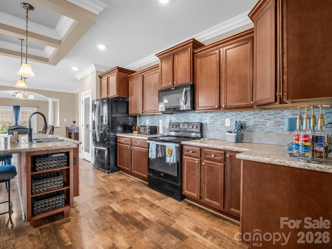
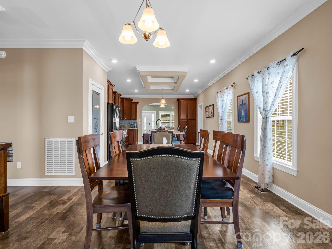
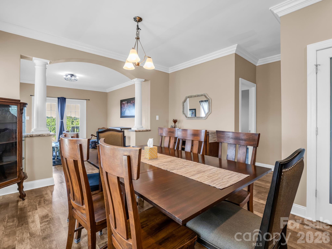
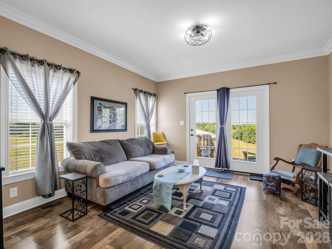
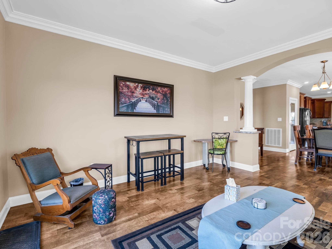
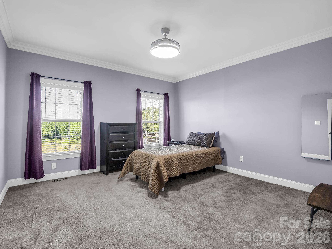
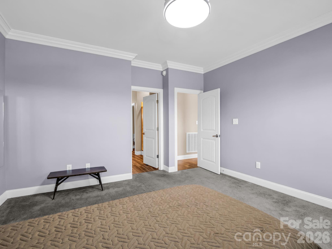
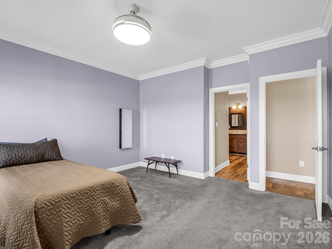
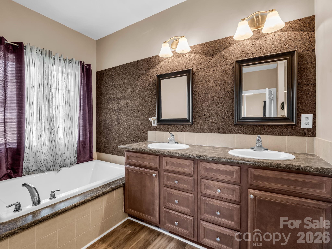
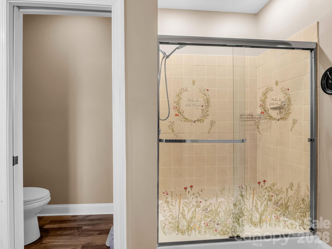
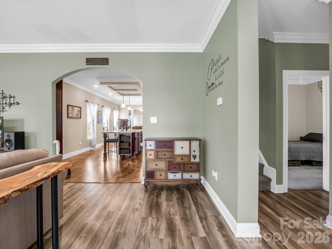
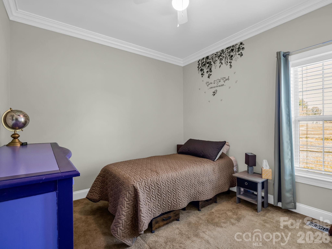
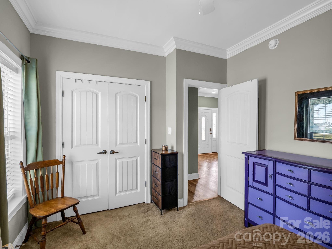
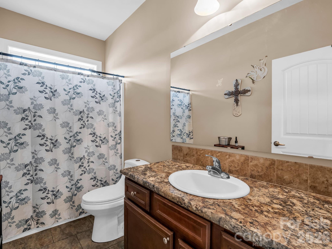
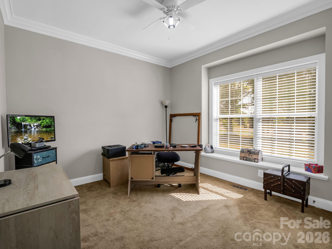
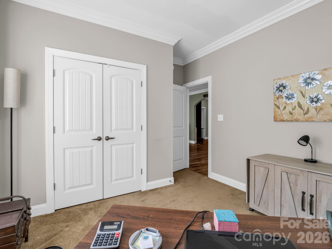
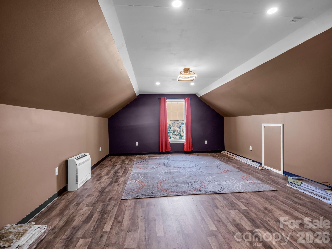
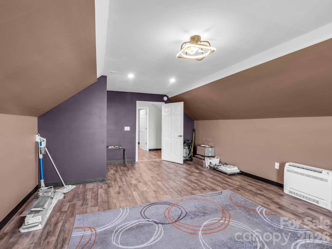
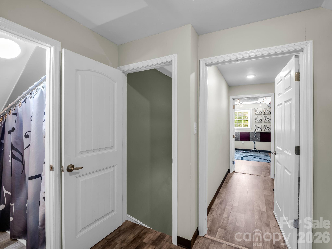
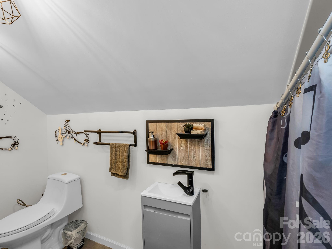
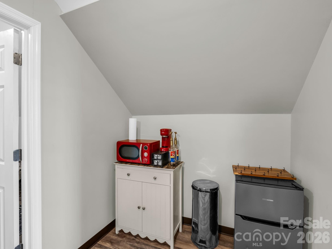
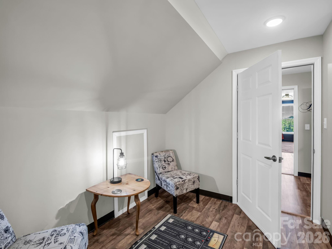
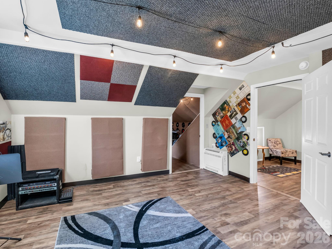
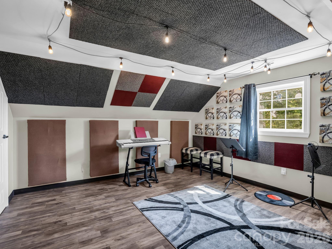
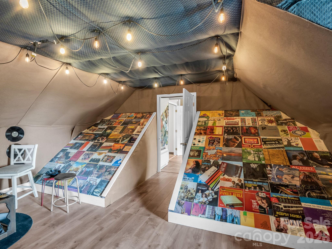
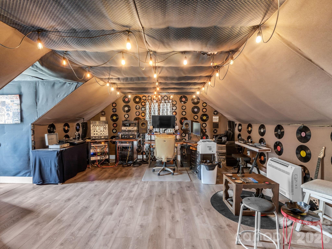
Bring your animals & dreams! Create the lifestyle you’ve always envisioned with this truly wonderful and hard to find home/land combination. The modern & spacious 3,135 sq.ft. 3BR/3BA home is well positioned on the 11.21 acre lot surrounded by rolling pastures. Perched on a hill far above the road maximizes privacy while delivering a peaceful setting with breathtaking sunrises at front of the home and glowing sunsets in the back. This setting also takes advantage of a mountain view and natural light at all times of the day, making every space feel bright & inviting. There is some fencing with a run-in enclosure. There is also a large multi-use covered area. The attractive & inviting home features a covered front porch, open floor plan, and fully finished upstairs. The spacious kitchen with center island with breakfast bar opens up into a large dining area. The primary bedroom features an ensuite bath complete with walk-in shower, relaxing garden tub, dual sinks, pocket door enclosing the toilet, and walk-in closet. Upstairs you will find an additional 1,100 square feet of versatile living space with a full bathroom to comfortably accommodate family, guests, or a self-contained home business. So many possibilities! There is a large rec/playroom with the remainder used as a fully functional recording studio with waiting room, and a dedicated refreshment area. Step outside to find a large storage shed and a dedicated pole with separate electric meter for a camper. Make this property your own private oasis with room to grow, create, and unwind! Please call for more details.

5412 US 221 Highway S

Message successfully sent.

What would you like to know?

What is 3 + 4 ?

I agree to receive email communication and understand I can unsubscribe at any time.

I agree to be contacted by Prestino Advantage via call, email, and text for real estate services. To opt out, you can reply 'stop' at any time or reply 'help' for assistance. You can also click the unsubscribe link in the emails. Message and data rates may apply. Message frequency may vary. Privacy Policy

Related Properties

Price reduced
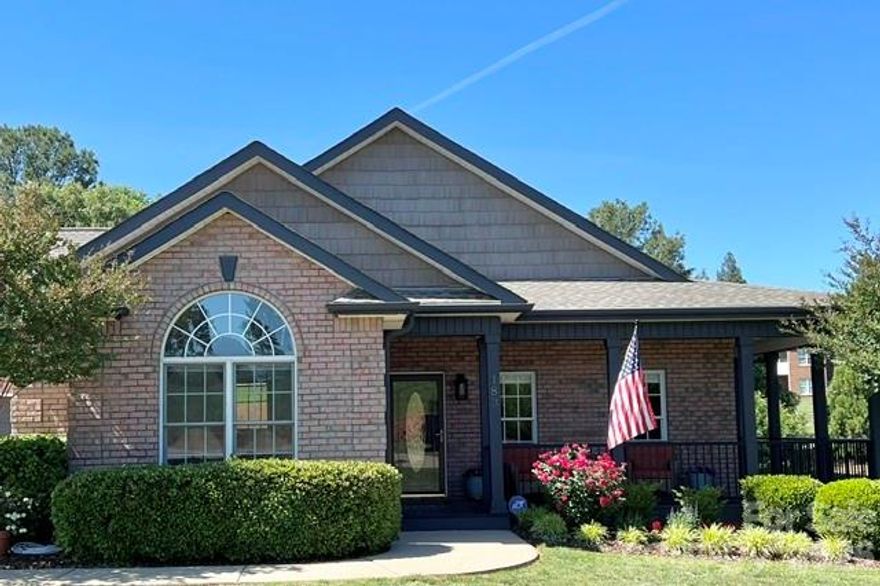
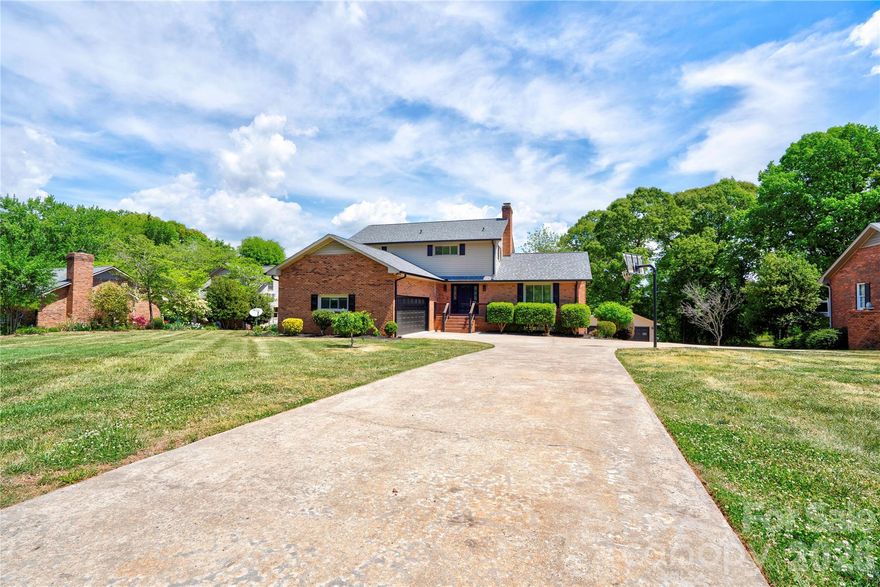
This beautiful brick ranch-style home offers a very warm and inviting presence. Nestled on a spacious lot, the property features a classic combination of brick and siding accents, complemented by mature landscaping and vibrant flowering trees. A welcoming covered front porch stretches across the front of the home, creating the perfect spot for rocking chairs and relaxing evenings.

Inside, the home features an open floor plan designed for comfortable everyday living and effortless entertaining. The spacious layout includes 3 bedrooms and 2 full baths, offering plenty of room for family and guests. Large windows provide abundant natural light throughout the living spaces, creating a bright and airy atmosphere. So many updates in the homes in the last couple of years including all appliances, a Bosch HVAC, a complete home water filtration system, and a Navien hot water heater with recirculating system. Also so much new lighting and beautiful acacia wood flooring and carpet. There are also new exterior doors in the back and basement, new blinds throughout and the back deck has been redone with Trex decking and screened porch.

The home also includes a full basement, ready to be built out for additional living space, recreation, storage, or a workshop area. A spacious two-car garage and wide concrete driveway add convenience and functionality. Surrounded by lush greenery and peaceful views, this property combines privacy, charm, and modern comfort in a picturesque setting including a beautifully fenced back yard.

This home is located in beautiful Forest City NC (https://www.townofforestcity.com/) which is known for its Christmas decorations and renewed downtown area. It is also located within 30 minutes of the Tryon Equestrian Center (https://www.resort.tryon.com/).

The location is conveniently located within one hour of the airports in Charlotte NC (CLT), Asheville NC (AVL), and Greenville SC (GSP).
#4380430

Forest City

183 Burl Bridges Road

3 Beds

2 Baths

1,960 Sq.Ft.

$545,000

MLS#: 4380430
Price reduced
Up for sale is this 3 bedroom 2.5 bath with a two car garage in the desirable Knollwood neighborhood. The main floor has hardwoods throughout with plenty of space for entertaining. The kitchen offers custom cabinets and granite countertops that offer ample storage prep space. It also includes stainless steel appliances that convey. A large living room that gives you several different options for a layout as well as gas logs. Sunroom off the back of the house that overlooks the in ground pool. Upstairs has a new tub and tile shower as well as LVP flooring. Bedrooms are very spacious with plenty of closet space. Basement has an open floor plan with a bar for pool days and game days. Trex decking. Swimming pool had a new liner, pump, and motor installed in 2025. New roof and gutters in 2025. Both HVAC units were replaced in 2024. New insulation in 2024. Detached two car garage.
#4372409

Forest City

176 Knollwood Drive

3 Beds

2 Baths

3,468 Sq.Ft.

$499,000

MLS#: 4372409
Price reduced
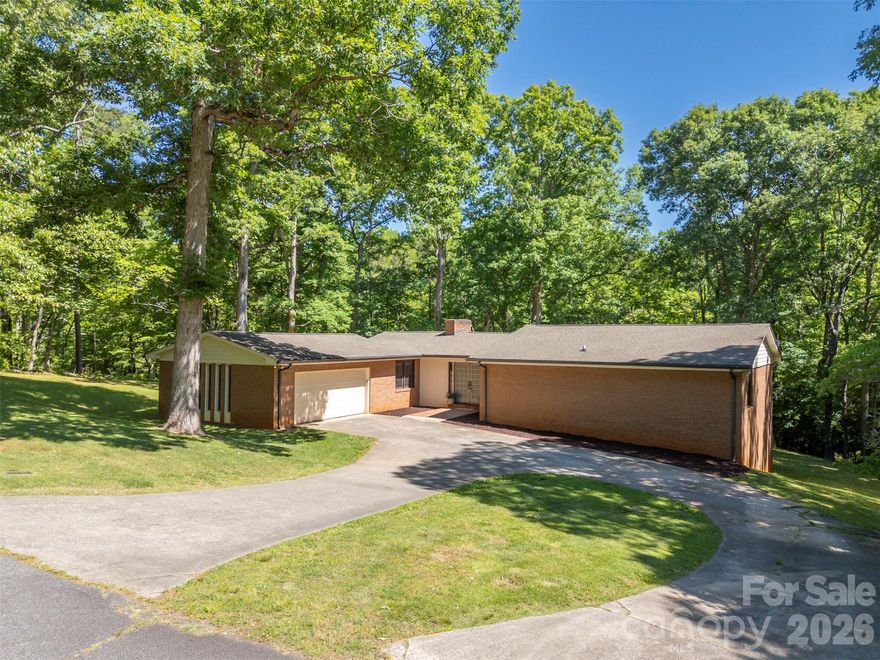
Tucked away on 1.19 private acres in a quiet cul-de-sac, this spacious brick home offers the perfect blend of comfort, character, and convenience. Located just minutes from downtown Forest City, you will enjoy easy access to local pubs, restaurants, shopping, and community events while still coming home to a peaceful, wooded setting. Inside, the main level features a large kitchen with a dining area, a formal dining room, and an inviting great room centered around a cozy wood-burning fireplace. The primary suite offers a walk-in closet and private bath, while on the main level, you will find two additional bedrooms and a full bathroom, providing comfortable space for family and guests. The lower-level apartment area creates endless possibilities for multi-generational living, guest accommodations, or entertaining. This versatile space includes a bedroom, bathroom, a den with a wood-burning fireplace, a billiard/entertainment room, and a dedicated storage area, offering ample space for hobbies, seasonal items, or extra organization. Outdoor living is just as impressive with a huge 672-square-foot deck overlooking the beautiful natural surroundings—perfect for relaxing, grilling, or hosting friends and family. A garage provides additional storage and convenience. With easy access to Charlotte, Spartanburg, and Asheville, commuting and weekend getaways are a breeze. This property delivers small-town charm with big-city accessibility—don’t miss your opportunity to make it yours!
#4382285

Forest City

427 Georgia Avenue

4 Beds

3 Baths

3,654 Sq.Ft.

$464,900

MLS#: 4382285

Welcome to your own retreat at 879 Doggett Rd in Forest City, NC—a beautifully maintained 2020-built home offering the perfect blend of modern comfort and peaceful country living. Situated on approximately 1.53 acres in a prime location, this 3-bedroom, 2-bath residence features over 2,000 square feet of thoughtfully designed living space.

Step inside to an inviting open floor plan filled with natural light, ideal for both everyday living and entertaining. The spacious kitchen is a true centerpiece, complete with custom cabinetry, stainless steel appliances, ample counter space, and a convenient breakfast bar for casual dining.

The primary suite offers a relaxing escape with dual walk-in closets and a private en-suite bath featuring double sinks and a walk-in shower. Two additional bedrooms also include generous closet space and share a well-appointed full bath. A versatile bonus room provides endless possibilities—perfect for a home office, media room, or flex space to suit your needs.

Step outside and discover your own backyard oasis. Enjoy warm Carolina days by the in-ground pool, unwind in the hot tub, or entertain guests on the spacious patio surrounded by serene views.

Additional highlights include a rare 4-car garage setup (attached and detached), a large front and back yard and a quiet setting that offers both privacy and convenience.

This property delivers the space, features, and lifestyle buyers are looking for—don’t miss the opportunity to make it yours.
#4378598

Forest City

879 Doggett Road

3 Beds

2 Baths

2,060 Sq.Ft.

$549,900

MLS#: 4378598
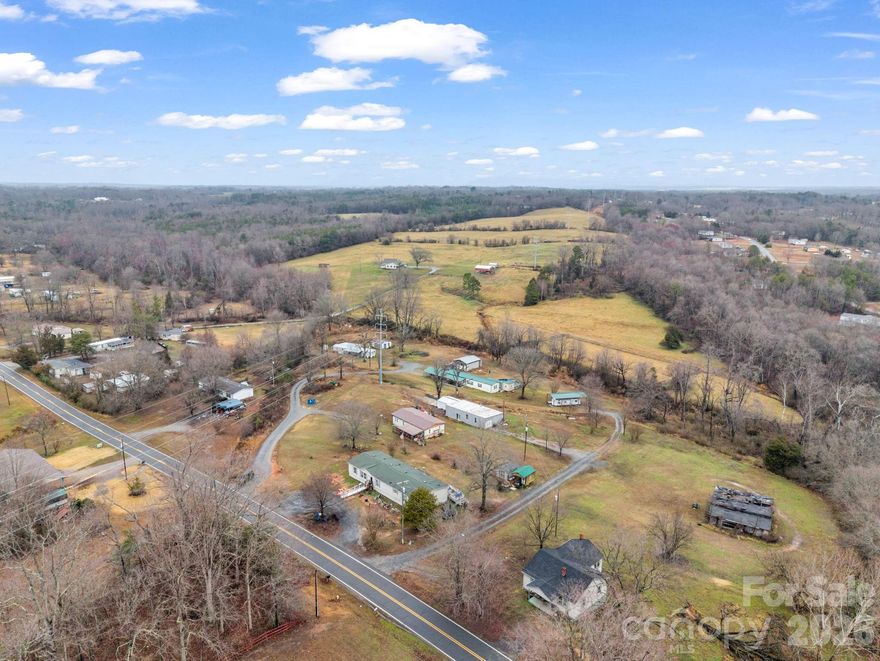
Whether you are already an investor wanting to add to your portfolio, or you have been tossing around the idea of investing...heres a great opportunity for you!! A nice 5.3 acre parcel with a steady flowing creek and rental income already in place. In a convenient location situated between 74 bypass and Highway 221 in Forest City. Live in one and rent the others, or rent them all. Its your choice! This property consists of 2 doublewide manufactured homes, a singlewide manufactured home, a large building/workshop with a paint booth and 1/2 bath, a camper and 2 lots that could have additional mobile homes on them. Don't miss out on this great potential.
#4352184

Forest City

827 Old Henrietta Road

4 Beds

2 Baths

2,128 Sq.Ft.

$425,000

MLS#: 4352184

Welcome to this stunning new construction home offering the perfect blend of modern style, comfort, and convenience! From the moment you arrive, you will be impressed by the striking exterior featuring rich dark siding, warm wood accents, beautiful brick, and an inviting covered front porch. Step inside to discover a spacious open-concept layout with a beautiful great room anchored by a cozy gas fireplace, creating the perfect space for relaxing or entertaining. The large kitchen is truly a showstopper, with custom cabinetry, an oversized island, a pantry, stylish finishes, and quality appliances, including a gas stove that will delight any home chef. The primary suite is designed to impress with a spacious bedroom retreat, massive walk-in closet, and an incredible spa-like bathroom featuring a huge walk-in shower. Two additional bedrooms and an additional full bathroom provide plenty of space for family, guests, or a home office setup. You will also appreciate the large laundry room offering both convenience and extra storage space. Enjoy outdoor living year-round with both a welcoming covered front porch and a spacious covered back porch, perfect for relaxing mornings or entertaining guests. Additional highlights include a two-car garage and thoughtfully designed modern finishes throughout the home. Located just minutes from downtown Forest City, you will love having easy access to local pubs, restaurants, shopping, and community events. With its convenient location, you are just a short drive to Charlotte, Spartanburg, and Asheville, making commuting or weekend getaways a breeze. This property offers small-town charm with big-city accessibility—don’t miss your opportunity to make it yours!
#4381670

Forest City

210 Westwood Drive

3 Beds

2 Baths

1,793 Sq.Ft.

$430,000

MLS#: 4381670

 - property

Send a message

Message successfully sent.

Your message

What is 3 + 4 ?

Reason for contacting?

I agree to receive email communication and understand I can unsubscribe at any time.

I agree to be contacted by Prestino Advantage via call, email, and text for real estate services. To opt out, you can reply 'stop' at any time or reply 'help' for assistance. You can also click the unsubscribe link in the emails. Message and data rates may apply. Message frequency may vary. Privacy Policy

Sign Out

Virtual Assistant

Would you like to take the next step with this property? We can help you schedule a showing or virtual tour, or send you more details.

Yes, I would like more information.

Thank You for Your Reply, One of Our Agents will contact you as soon as possible

No, maybe later.

Thank you, you can always contact me via email, phone number or through the contact form.

Realhub AI

Lucy - Your AI-Powered Realtor

Update Your Temporary Password

Personalize your search

Enter your email and we'll notify you immediately when new listings match what you're looking for.

or enter email address

Already have an account ? Login here

Continue your home search

I agree to receive communications and understand I can unsubscribe at any time.

I agree to be contacted by Prestino Advantage via call, email, and text for real estate services. To opt out, you can reply 'stop' at any time or reply 'help' for assistance. You can also click the unsubscribe link in the emails. Message and data rates may apply. Message frequency may vary. Privacy Policy

Already have an account ? Login here

We use cookies

We use cookies primarily for analytics to enhance your experience. By accepting, you agree to our use of these cookies. You can manage your preferences or learn more about our cookies policy.