Features & Amenities

Interior

  • Other Interior Features

    Open Floorplan

  • Total Bedrooms

    3

  • Bathrooms

    2

  • 1/2 Bathrooms

    1

  • Above Grade Finished Area

    1528.0

  • Basement YN

    NO

  • Cooling YN

    YES

  • Cooling

    Central Air

  • Fireplace YN

    NO

  • Heating YN

    YES

  • Heating

    ENERGY STAR Qualified Equipment

  • Pet friendly

    N/A

Exterior

  • Garage

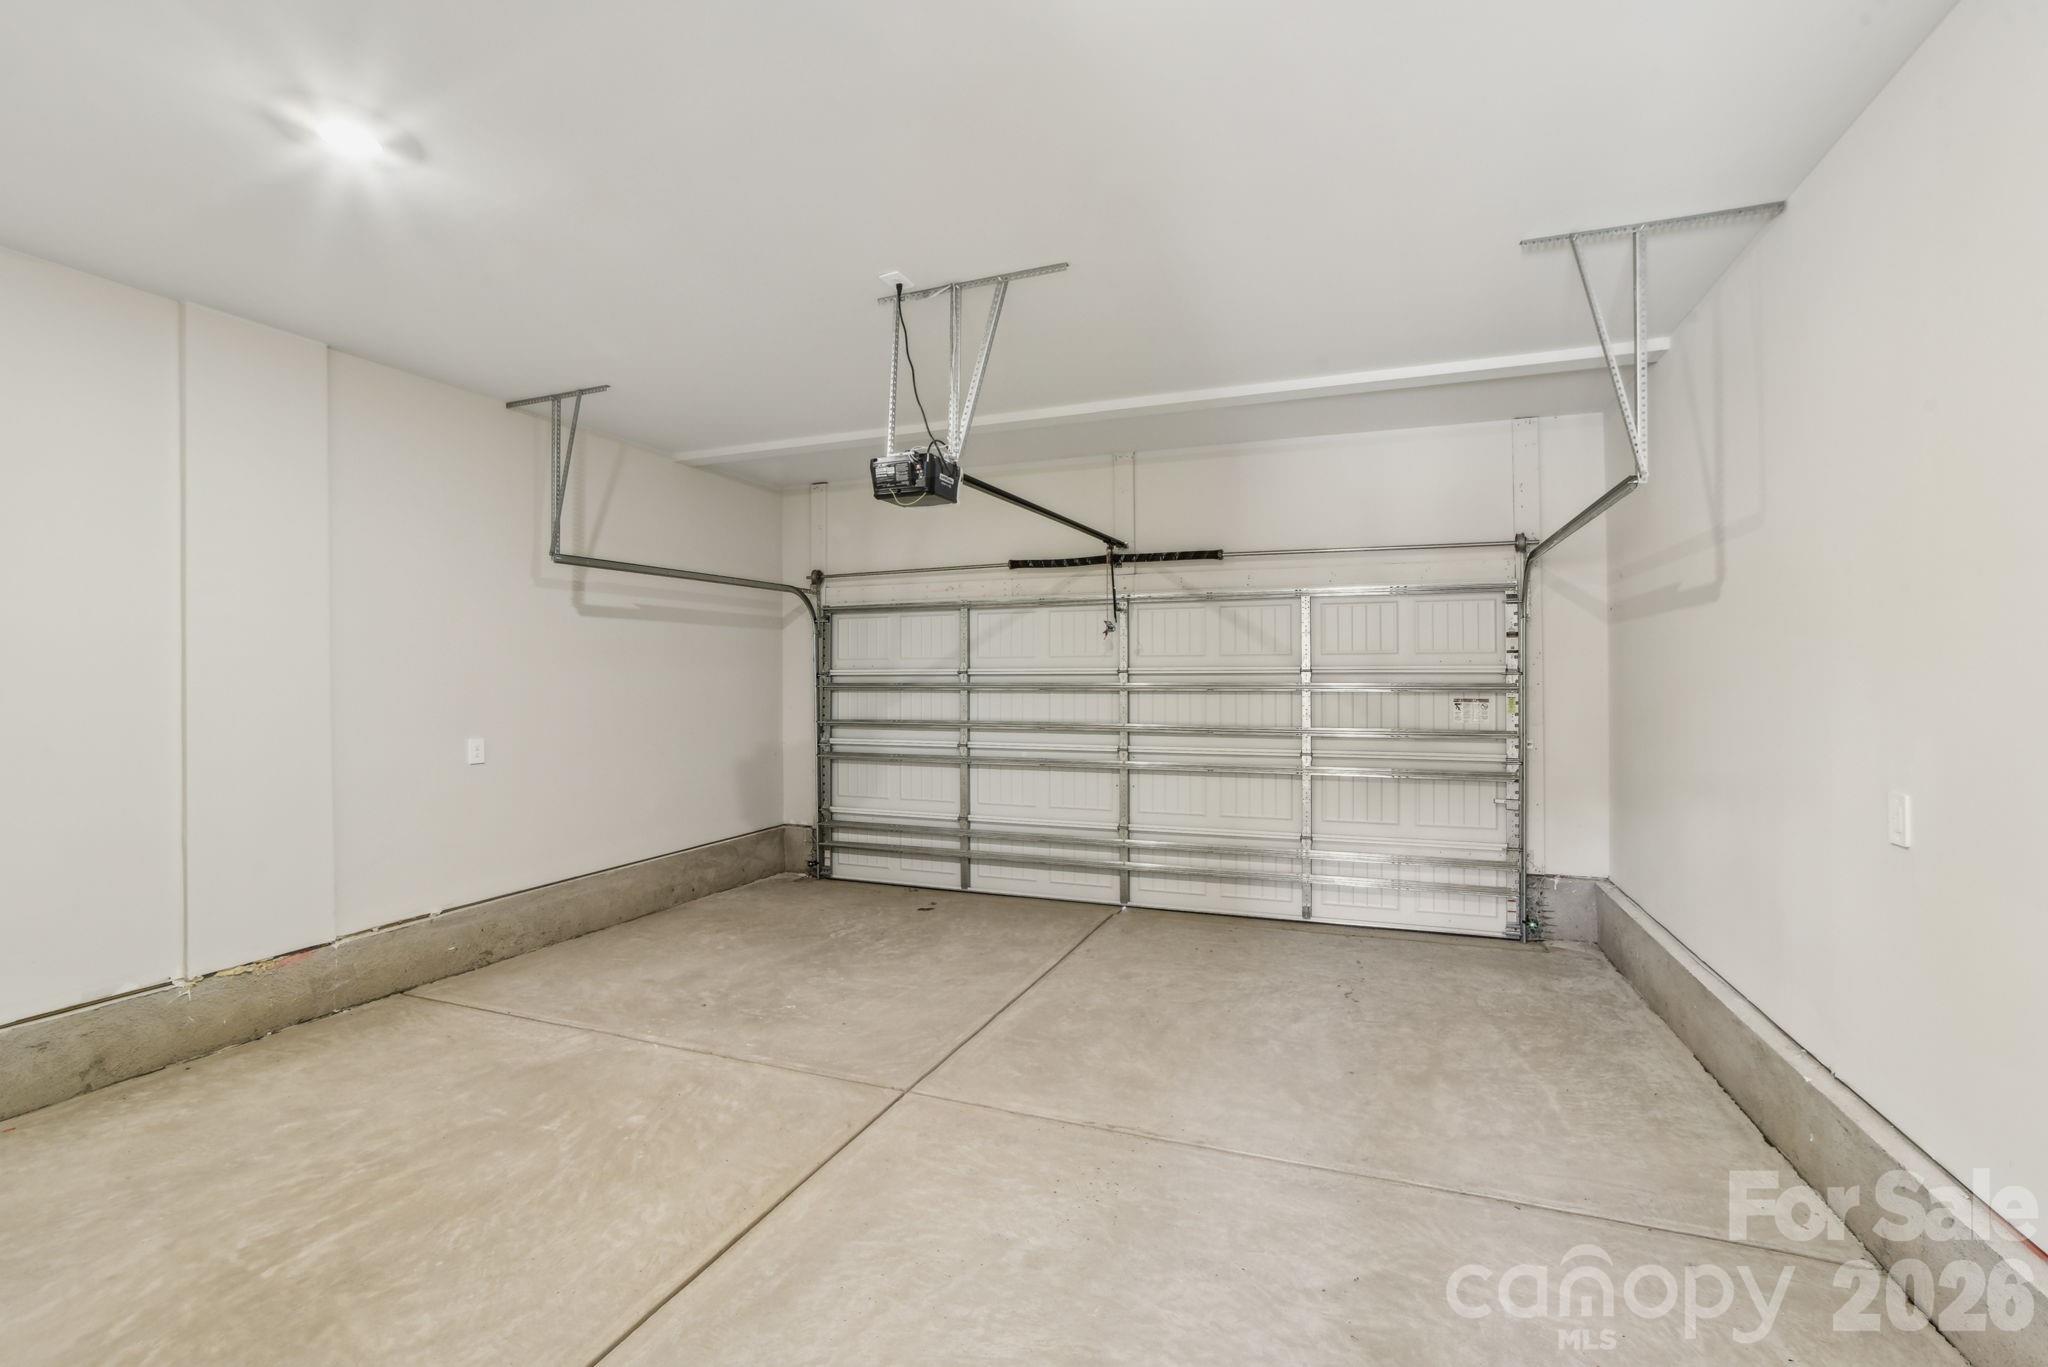
    Yes

  • Garage spaces

    2

  • Patio and Porch Features

    Patio

  • Pool

    No

Area & Lot

  • Property Type

    Residential

  • Property Sub Type

    Single Family Residence

Price

  • Sales Price

    $299,500

  • Sq. Footage

    1, 528

  • Price/SqFt

    $196

HOA

  • Association

    Yes

  • Association Fee

    $70.83

  • Association Fee Frequency

    Monthly

  • Association Fee Includes

    N/A

School District

  • Elementary School

    Unspecified

  • Middle School

    Newton Conover

  • High School

    St. Stephens

Property Features

  • New Construction

    YES

  • Accessibility Features

    Therapeutic Whirlpool

  • Foundation Details

    Slab

  • Senior Community YN

    NO

  • Sewer

    Public Sewer

  • Water Source

    Public

Schedule a Showing

Showing scheduled successfully.

<
>
IN PERSON
VIA CHAT

What is 3 + 4 ?


Change time

Mortgage calculator

Estimate your monthly mortgage payment, including the principal and interest, property taxes, and HOA. Adjust the values to generate a more accurate rate.

Your payment

Principal and Interest:

$

Property taxes:

$

HOA fees:

$

Total loan payment:

$

Total interest amount:

$

Location

County

Catawba

Elementary School

Unspecified

Middle School

Newton Conover

High School

St. Stephens

Listing Courtesy of Jimmy McClurg , Meritage Homes of the Carolinas

RealHub Information is provided exclusively for consumers' personal, non-commercial use, and it may not be used for any purpose other than to identify prospective properties consumers may be interested in purchasing. All information deemed reliable but not guaranteed and should be independently verified. All properties are subject to prior sale, change or withdrawal. RealHub website owner shall not be responsible for any typographical errors, misinformation, misprints and shall be held totally harmless.

Agent Jen Audier

Agent | Team Lead

Jen Audier

Call Jen today to schedule a private showing.


* Listings on this website come from the FMLS IDX Compilation and may be held by brokerage firms other than the owner of this website. The listing brokerage is identified in any listing details. Information is deemed reliable but is not guaranteed. If you believe any FMLS listing contains material that infringes your copyrighted work please click here to review our DMCA policy and learn how to submit a takedown request.© 2024 FMLS.
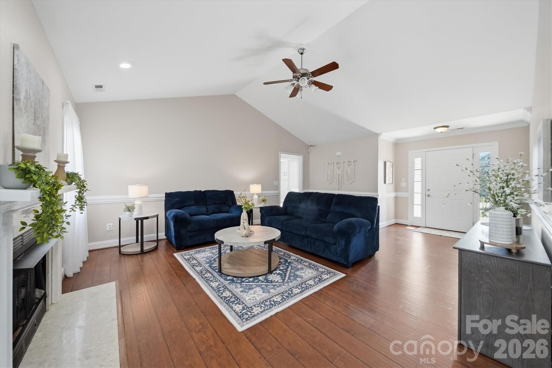
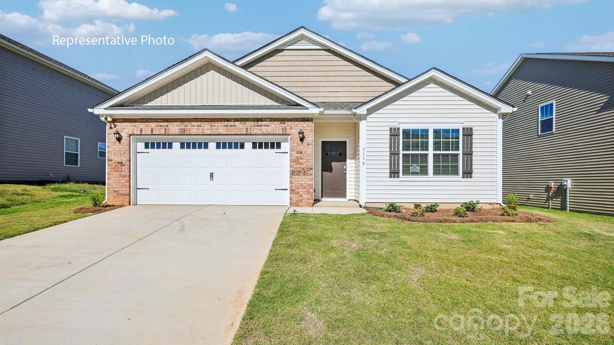
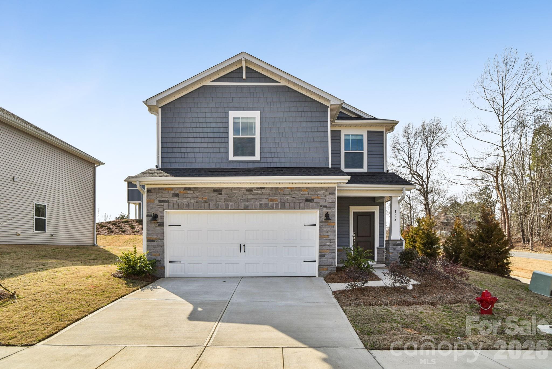
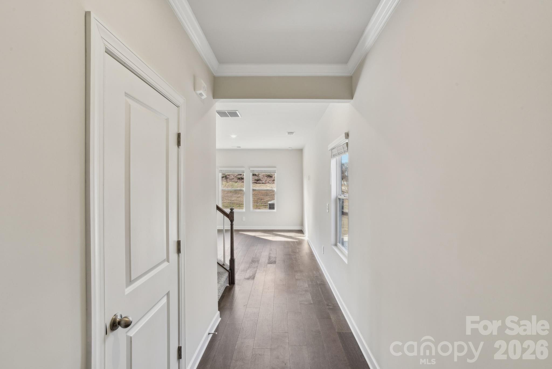
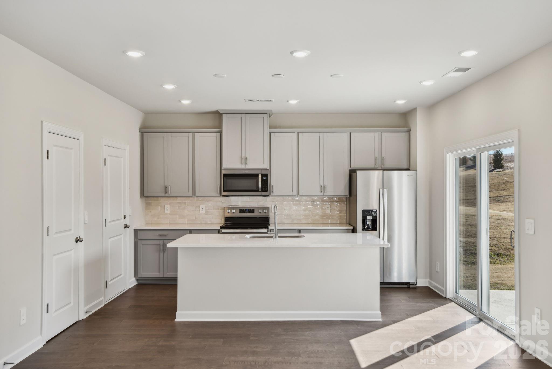
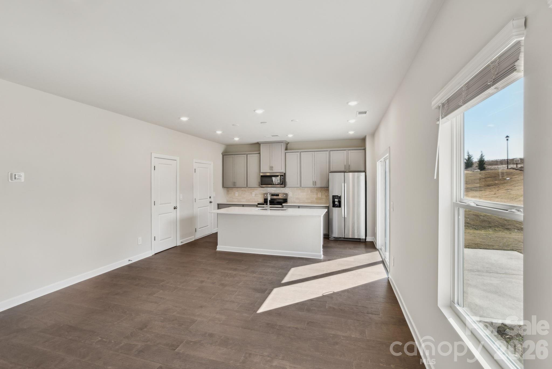
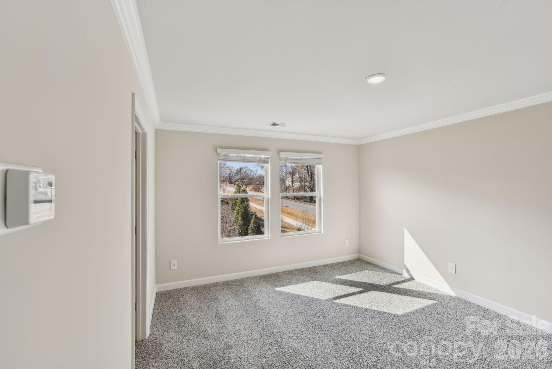
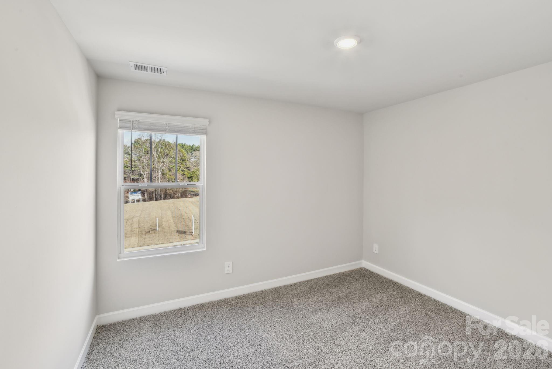
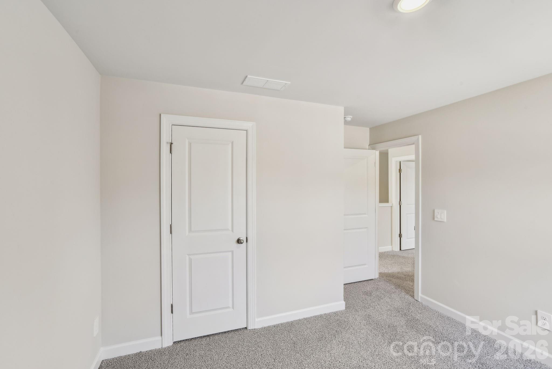
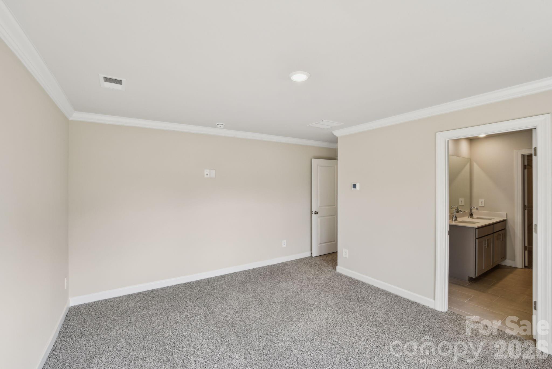
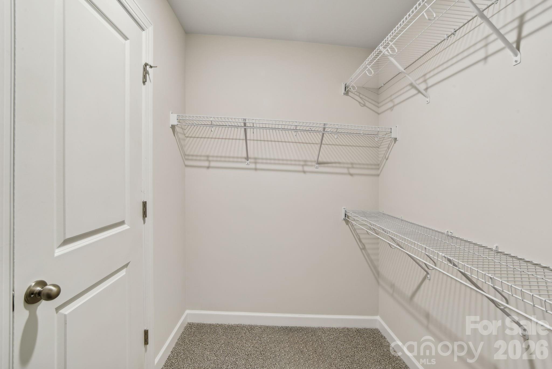
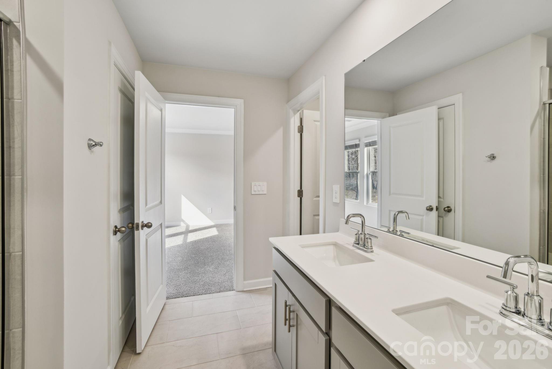
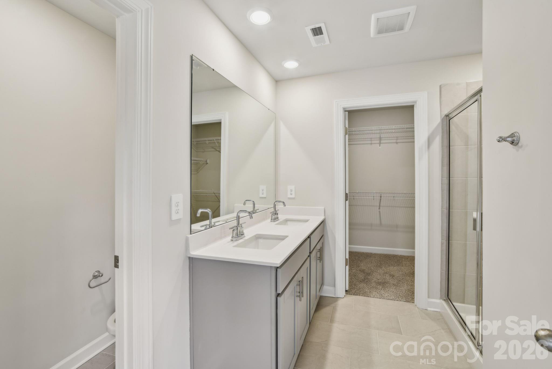
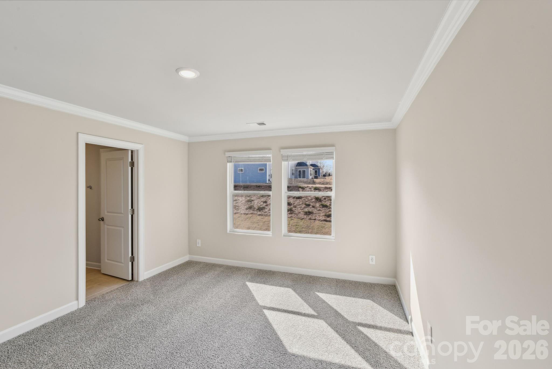
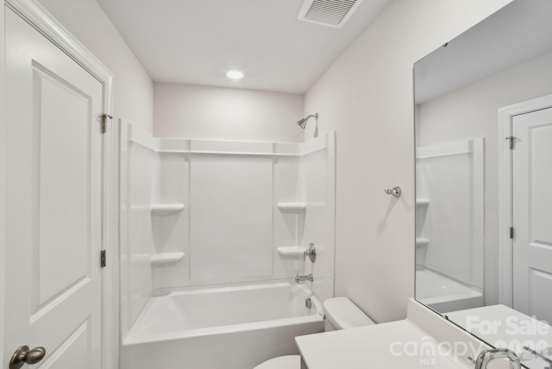
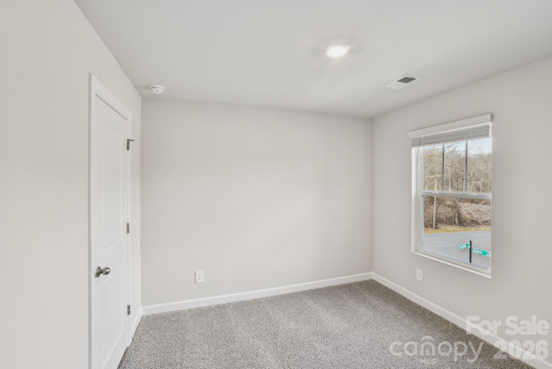
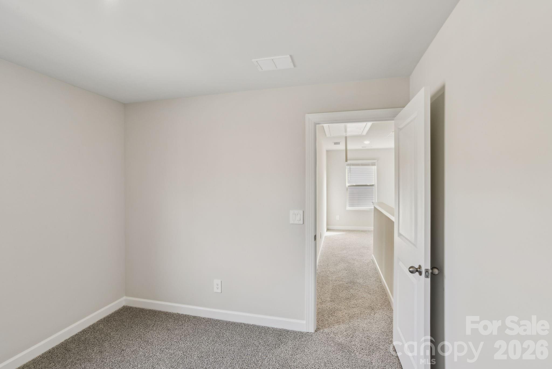
Brand new, energy-efficient home available June 2026! Photos are of builder model home. Work from home in the second-story study. Down the hall, the spacious primary suite boasts dual sinks and a walk-in closet. Downstairs, the open-concept layout is accented with a convenient powder room and back patio. Walnut Reserve will feature a variety of two-story single-family floorplans. Escape the bustle of the city without being too far from the action. Enjoy the small-town charm of Hickory with local dining, shopping and entertainment options or spend the day at Lake Hickory. Each of our homes is built with innovative, energy-efficient features designed to help you enjoy more savings, better health, real comfort and peace of mind.

1556 31st Street Street NE

Message successfully sent.

What would you like to know?

What is 3 + 4 ?

I agree to receive email communication and understand I can unsubscribe at any time.

I agree to be contacted by Prestino Advantage via call, email, and text for real estate services. To opt out, you can reply 'stop' at any time or reply 'help' for assistance. You can also click the unsubscribe link in the emails. Message and data rates may apply. Message frequency may vary. Privacy Policy

Related Properties

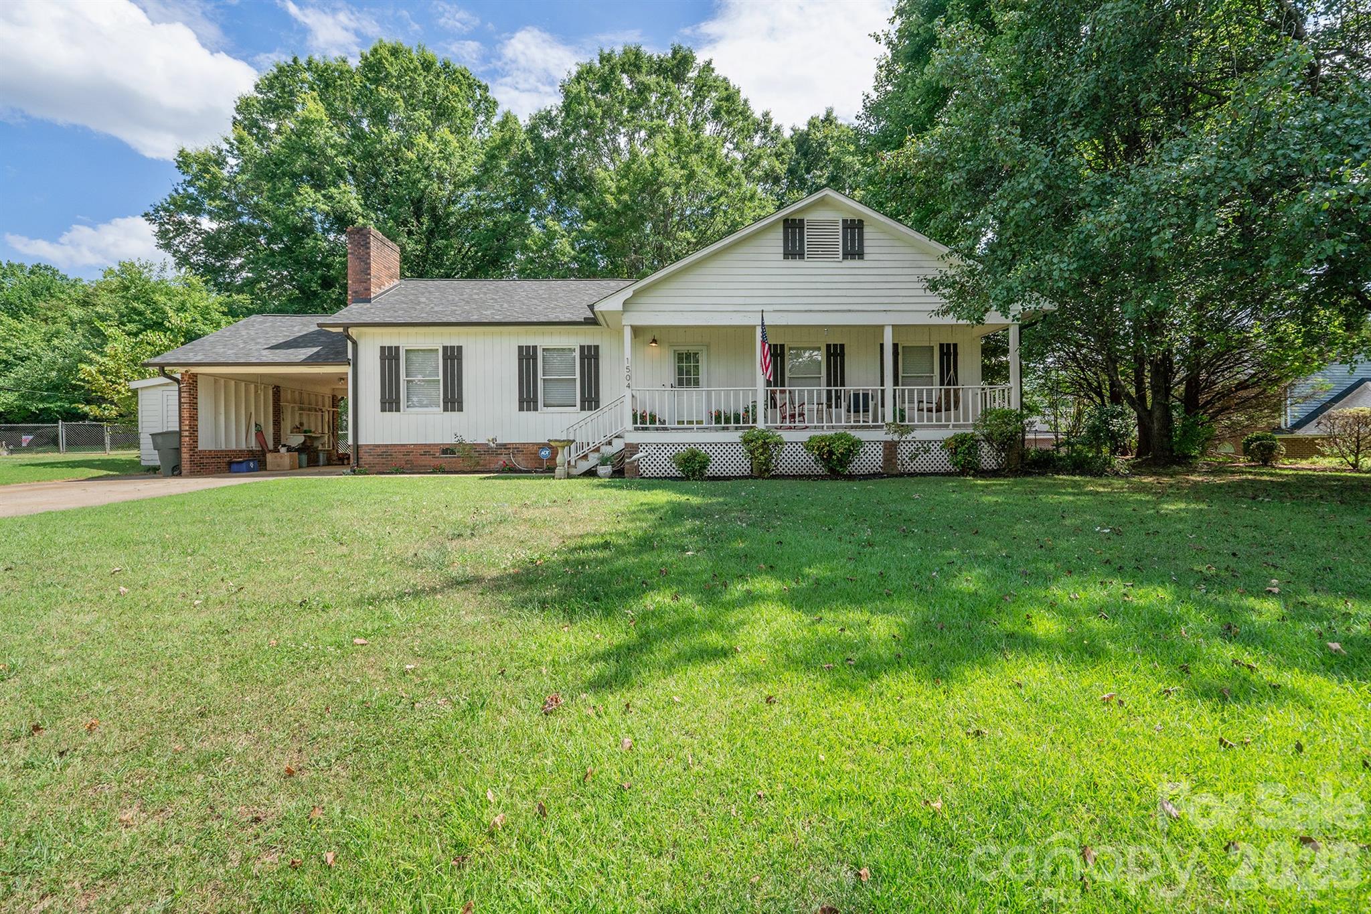
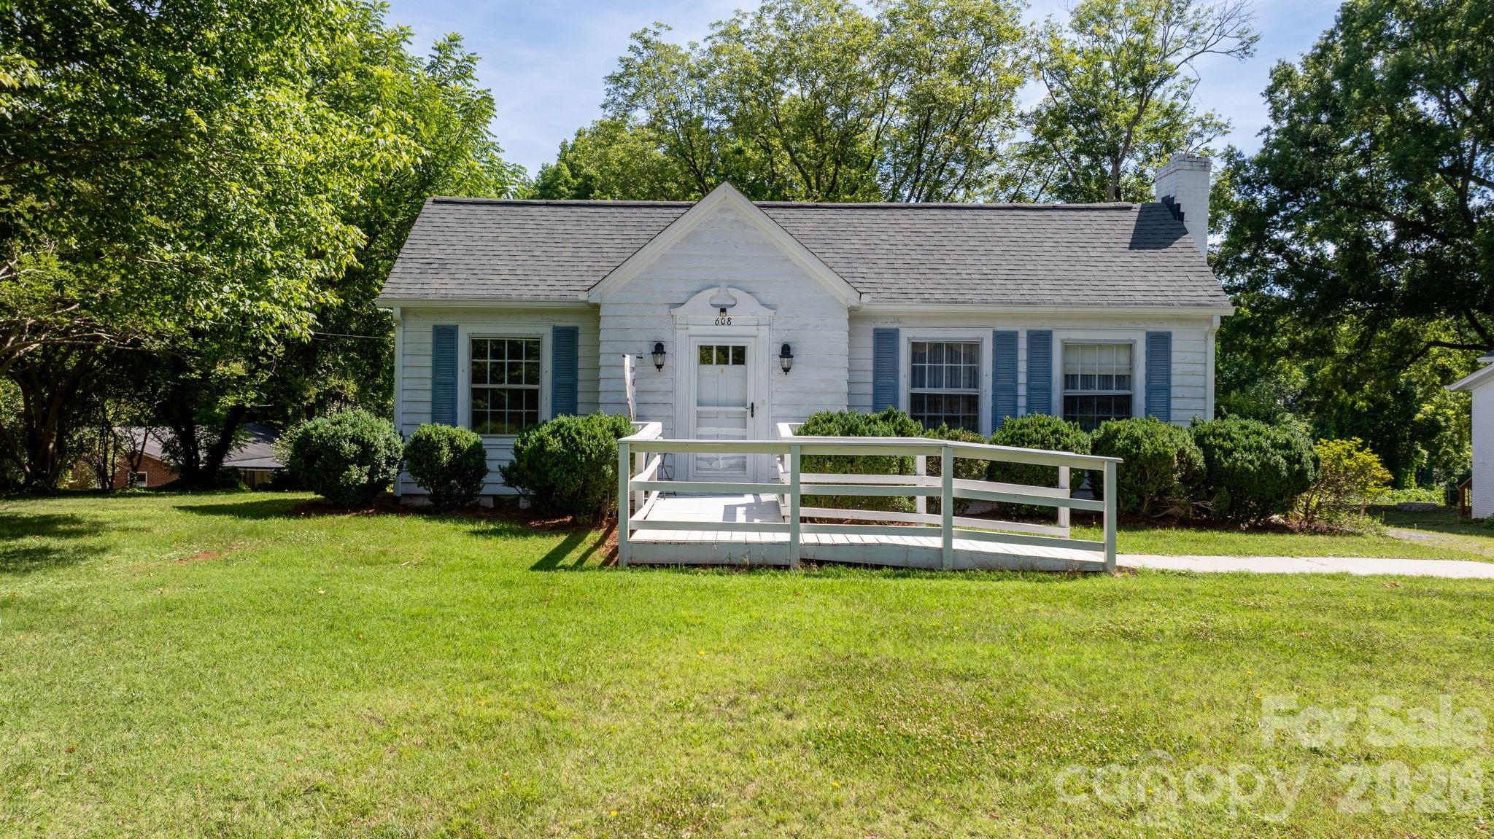
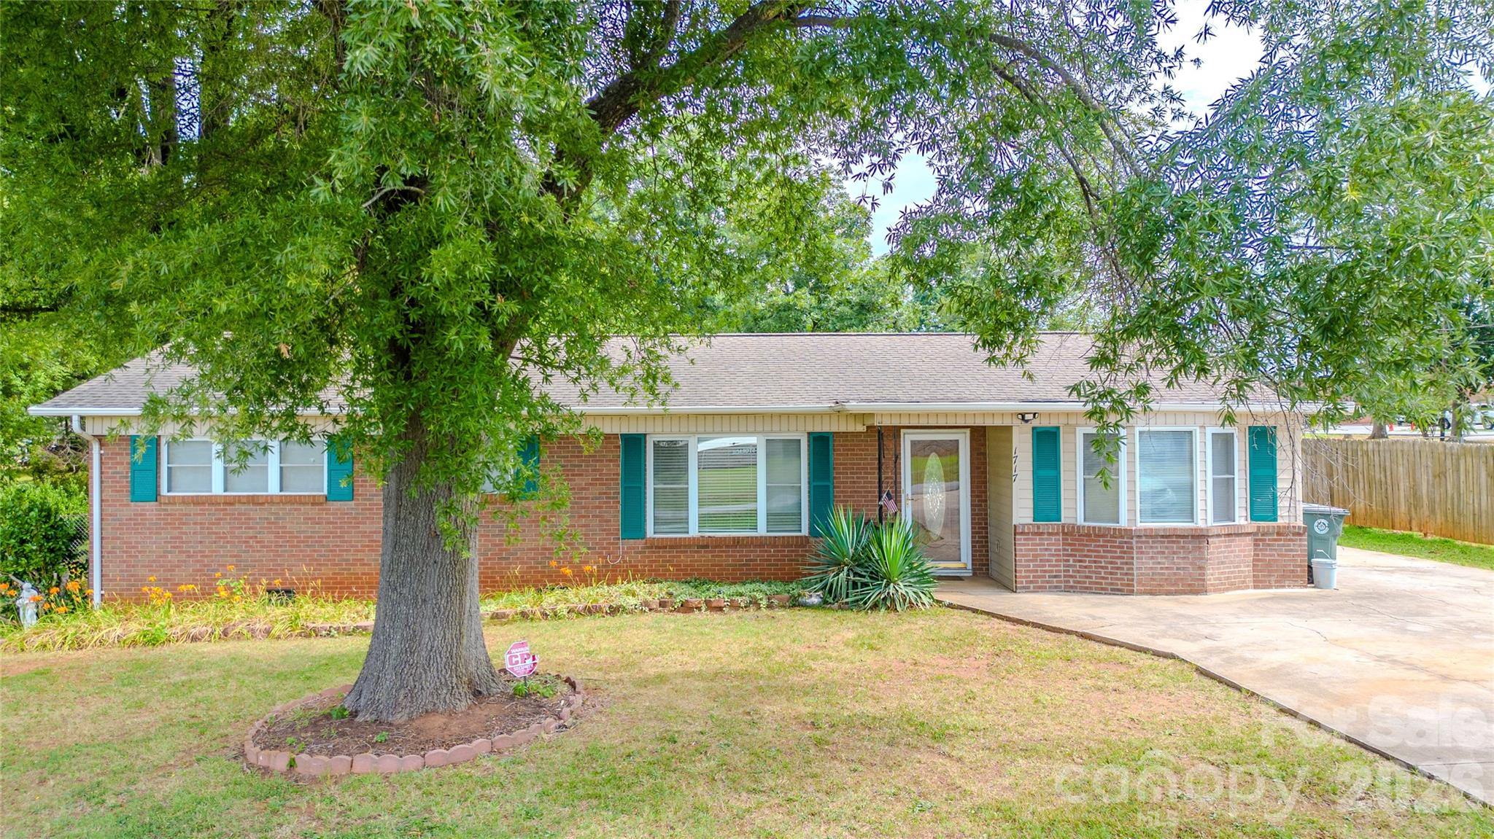
Welcome to this well-maintained home nestled in the quiet, welcoming neighborhood of Farmington Hills, offering the ease of one-level living on a great level lot with attractive landscaping and a fenced backyard—perfect for outdoor enjoyment, pets, or gardening. Inside, you’ll find a spacious living room featuring beautiful hardwood floors (which are throughout the home except for tile floors in baths), gas log fireplace, and built-in shelving, creating a warm and inviting atmosphere. The kitchen is nicely updated with newer stainless steel appliances, solid surface countertops, and quality wooden cabinetry, along with a convenient dining area just steps away. The primary bedroom includes a private ensuite bath and a walk-in closet, while two additional bedrooms and a full hall bath provide comfortable space for family or guests. Step outside to the back deck—an ideal spot for relaxing or entertaining—and enjoy the convenience of an attached two-car garage. Roof replaced in 2022 and HVAC replaced in 2024.  This location allows for easy access to several nearby cities, approximately 20 minutes to Hickory, 30 minutes to Statesville, and just 55 minutes to Charlotte. This Home combines comfort, convenience, and charm- ready for it's next Owner to enjoy! Broker interest.
#4366967

Conover

1478 Farmington Hills Drive

3 Beds

2 Baths

1,279 Sq.Ft.

$314,000

MLS#: 4366967

The Aria is a spacious and modern single-story home designed with open-concept living in mind. This home features three bedrooms, two bathrooms, and a two-car garage. Upon entering the home, you'll be greeted by an inviting foyer that leads directly into the heart of the home. This open plan features a living room, dining room, and well-appointed kitchen. The kitchen is equipped with a pantry, stainless steel appliances, and a large island with a breakfast bar, making it perfect for both cooking and casual dining. The Aria also features a luxurious primary suite, complete with a large walk-in closet and a primary bathroom with dual vanities, and spacious shower. The additional two bedrooms and secondary bathroom are located at the opposite end of the home, providing optimal privacy for both you and your guests. In the rear of the home is a covered porch that is perfect for outdoor entertaining. With its thoughtful design, the Aria is the perfect place to call home.
#4372548

Conover

3826 Maxwell Henry Lane NW

3 Beds

2 Baths

1,618 Sq.Ft.

$335,000

MLS#: 4372548

Welcome home to 904 15th St. NW in Conover—a charming, one-level brick ranch nestled in a convenient, established neighborhood. This 3-bedroom, 2-full-bath home offers a thoughtful blend of classic character and modern updates, featuring hardwood floors, a cozy living room with fireplace, and an updated kitchen with stainless steel appliances. Both bathrooms have been modernized, and many of the windows in the home have already been replaced for added efficiency.

An additional bonus/flex space with its own private entrance provides possibilities—perfect for a home office, studio, or guest area. Step outside to what truly sets this home apart: the backyard. Enjoy an oversized back deck with a covered awning, a fenced yard, and a detached garage with power—ideal for a home gym, hobby space, workshop, or extra car storage.

Full of charm, functionality, and outdoor living space, this Conover gem won’t last long. Come see it before someone else snatches it up!
#4373295

Conover

904 15th Street NW

3 Beds

2 Baths

1,506 Sq.Ft.

$318,000

MLS#: 4373295

GORGEOUS VIEWS! The Cali is a spacious and modern single-story home designed with open concept living in mind. This home features four bedrooms, two bathrooms, and a two-car garage. Upon entering the home, you'll be greeted by an inviting foyer that leads directly into the heart of the home. This open plan features living room, dining room, and well-appointed kitchen. The kitchen features quartz countertops and is equipped with a corner walk-in pantry, stainless steel appliances, and a large island with a breakfast bar, making it perfect for both cooking and casual dining. The Cali also features a primary suite, complete with a large walk-in closet and a primary bathroom with dual vanities, and large shower. The additional three bedrooms and secondary bathroom are located at the opposite end of the home, providing optimal privacy for both you and your guests. In the rear of the home is a covered porch that is ideal for outdoor entertaining.
#4379899

Conover

3851 Maxwell Henry Lane NW

4 Beds

2 Baths

1,764 Sq.Ft.

$337,490

MLS#: 4379899

Pristine Ranch Living in Quiet Cul-de-Sac

Welcome home to comfort and convenience! Tucked away on a quiet cul-de-sac, this charming 1,445 sqft ranch offers the perfect blend of indoor luxury and outdoor potential. The expansive 0.35-acre lot features a fully fenced backyard that is ideal for pets, play, or gardening. Whether you envision relaxing in a hot tub or need a powered spot for your RV, the existing concrete pad and electrical hookup make it easy.

Inside, you’ll love the seamless flow of new LVP flooring and the crisp feel of fresh paint throughout. The spacious primary suite serves as a true retreat, boasting a large walk-in closet and dual vanities. Gather around the ventless gas fireplace in the living area or retreat to the screened-in back porch, perfect for morning coffee or bird watching.

With a seller provided 1-year home warranty included, you can move in with total peace of mind.

This home "checks all the boxes" for buyers seeking a quiet, updated space in a prime location. Schedule your showing today!
#4377696

Conover

5126 Silver Tree Trail

3 Beds

2 Baths

1,445 Sq.Ft.

$345,000

MLS#: 4377696

Price reduced
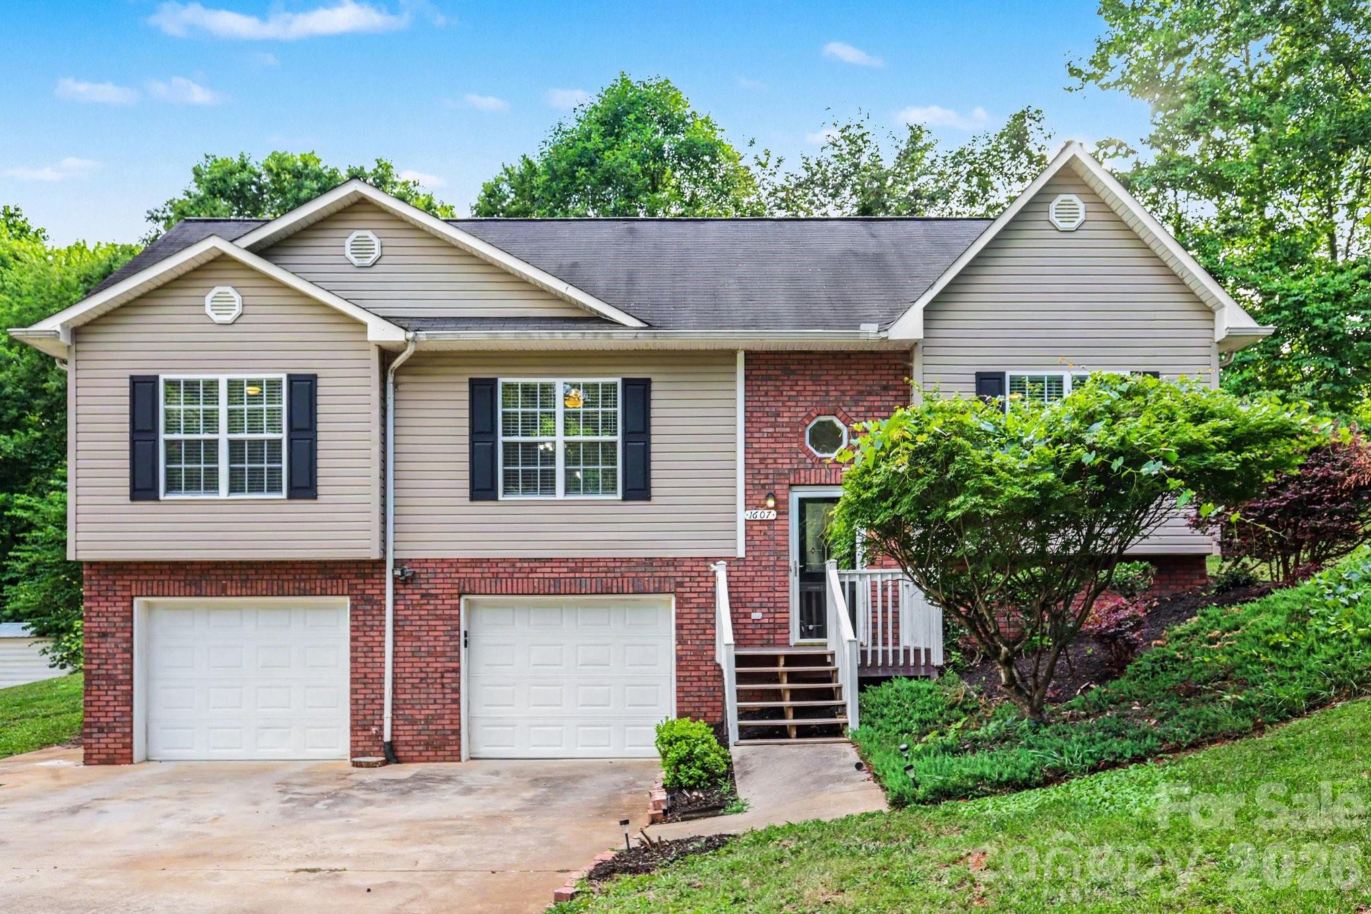
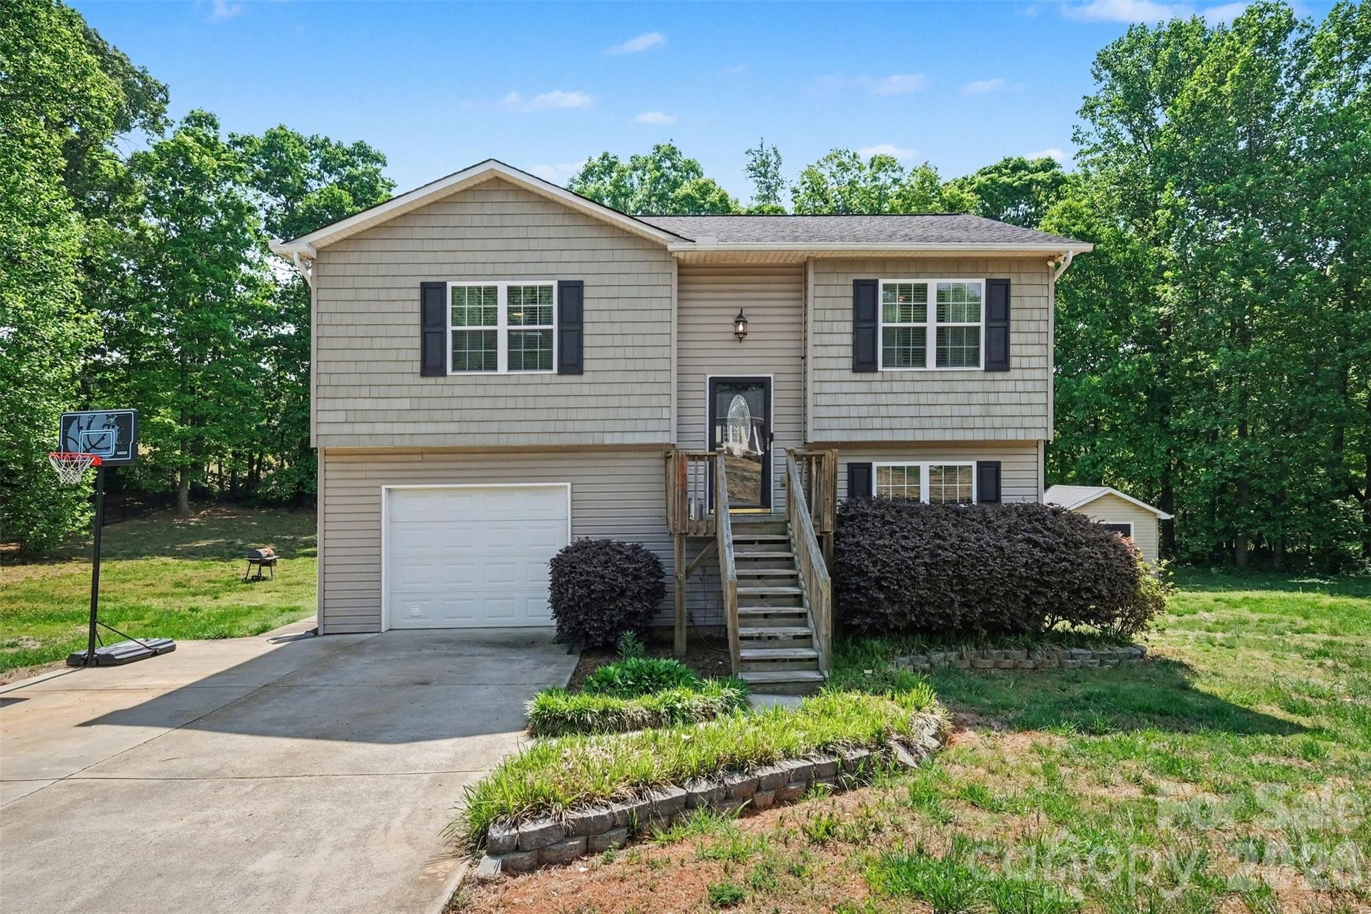
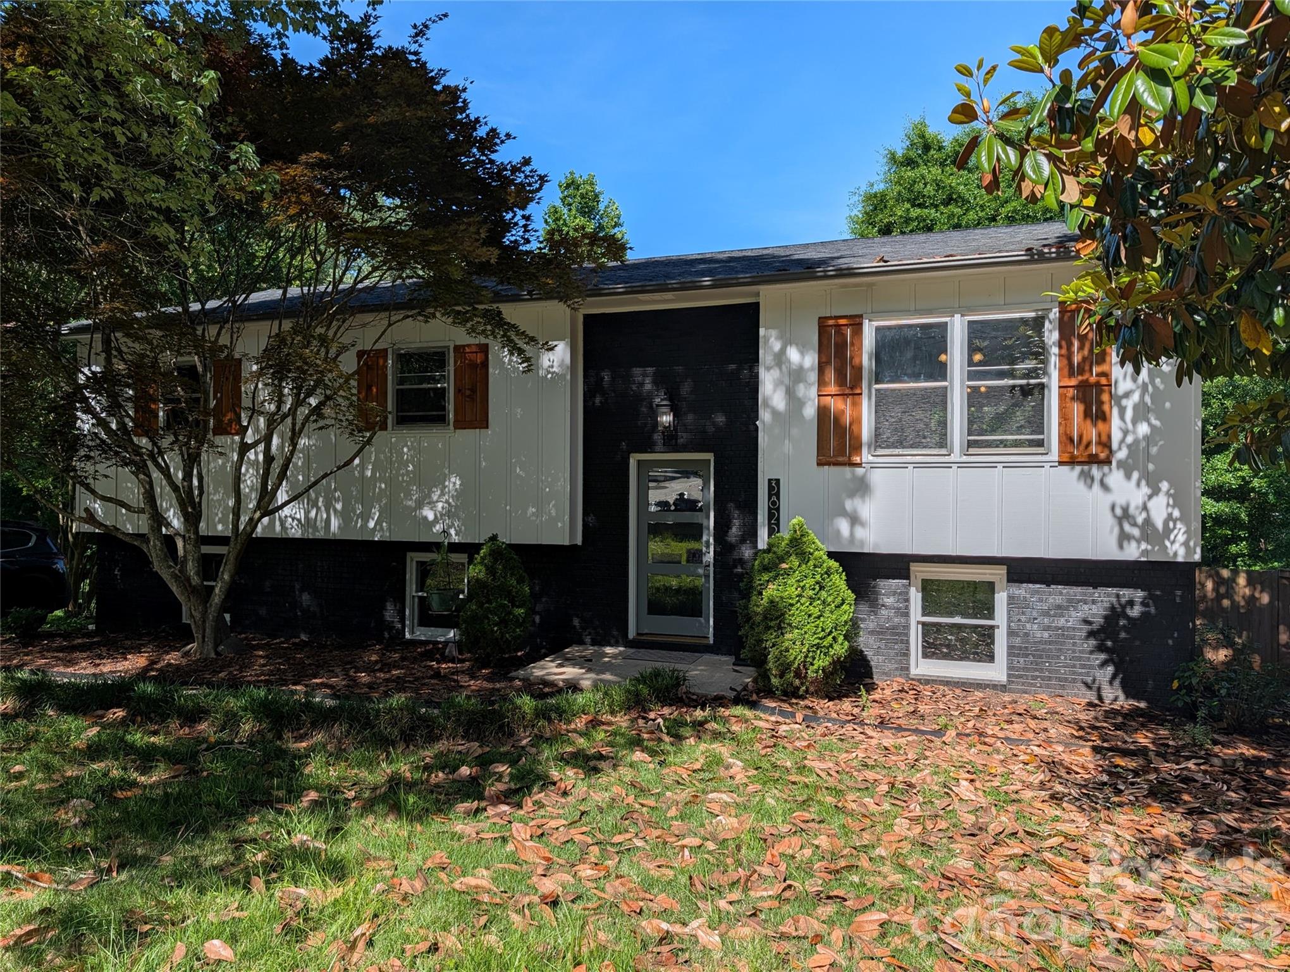
Completely remodeled and move-in ready, this 2,271 sq ft split-foyer home offers modern updates, functional space, and a peaceful backyard setting. Every major system and finish has been thoughtfully updated, allowing the next owner to enjoy the home with confidence and comfort.

The interior features brand new vinyl plank flooring throughout, new light fixtures, and large rooms that feel bright and welcoming. The kitchen has been fully renovated with new cabinets, new appliances, and modern finishes that make it both stylish and functional. The newly updated bathrooms offer a clean, contemporary feel ready for your personal touch.

The finished lower level with walk-out access, offers two bonus rooms that open the door to endless possibilities. Home office, gym, movie room, or hobby space, giving you the freedom to customize the home to fit your needs.

Major improvements include new siding, new windows, and a new HVAC system, along with two dedicated mini-split systems for the lower level, perfect for added comfort and efficiency. A brand-new deck off of the dining room extends the living space outdoors, ideal for relaxing or entertaining with a serene view.

Situated on a 0.35 acre lot, the backyard offers privacy and a natural setting with a creek running along the rear of the property. An additional 12x16 storage shed provides ample space for tools, equipment, or hobbies.

With extensive renovations already completed and a blend of indoor comfort and outdoor charm, this home is truly turn-key and ready for its next chapter.
#4342521

Conover

2474 Cedar Valley Drive

3 Beds

2 Baths

2,271 Sq.Ft.

$333,900

MLS#: 4342521

Price reduced
Move-In ready! The Aria is a spacious and modern single-story home designed with open-concept living in mind. This home features three bedrooms, two bathrooms, and a two-car garage. Upon entering the home, you'll be greeted by an inviting foyer that leads directly into the heart of the home. This open plan features a living room, dining room, and well-appointed kitchen. The kitchen is equipped with a pantry, stainless steel appliances, and a large island with a breakfast bar, making it perfect for both cooking and casual dining. The Aria also features a luxurious primary suite, complete with a large walk-in closet and a primary bathroom with dual vanities, and spacious shower. The additional two bedrooms and secondary bathroom are located at the opposite end of the home, providing optimal privacy for both you and your guests. In the rear of the home is a covered porch that is perfect for outdoor entertaining. With its thoughtful design, the Aria is the perfect place to call home.
#4331051

Conover

3928 Ashton Drive NW

3 Beds

2 Baths

1,618 Sq.Ft.

$315,000

MLS#: 4331051

Price reduced
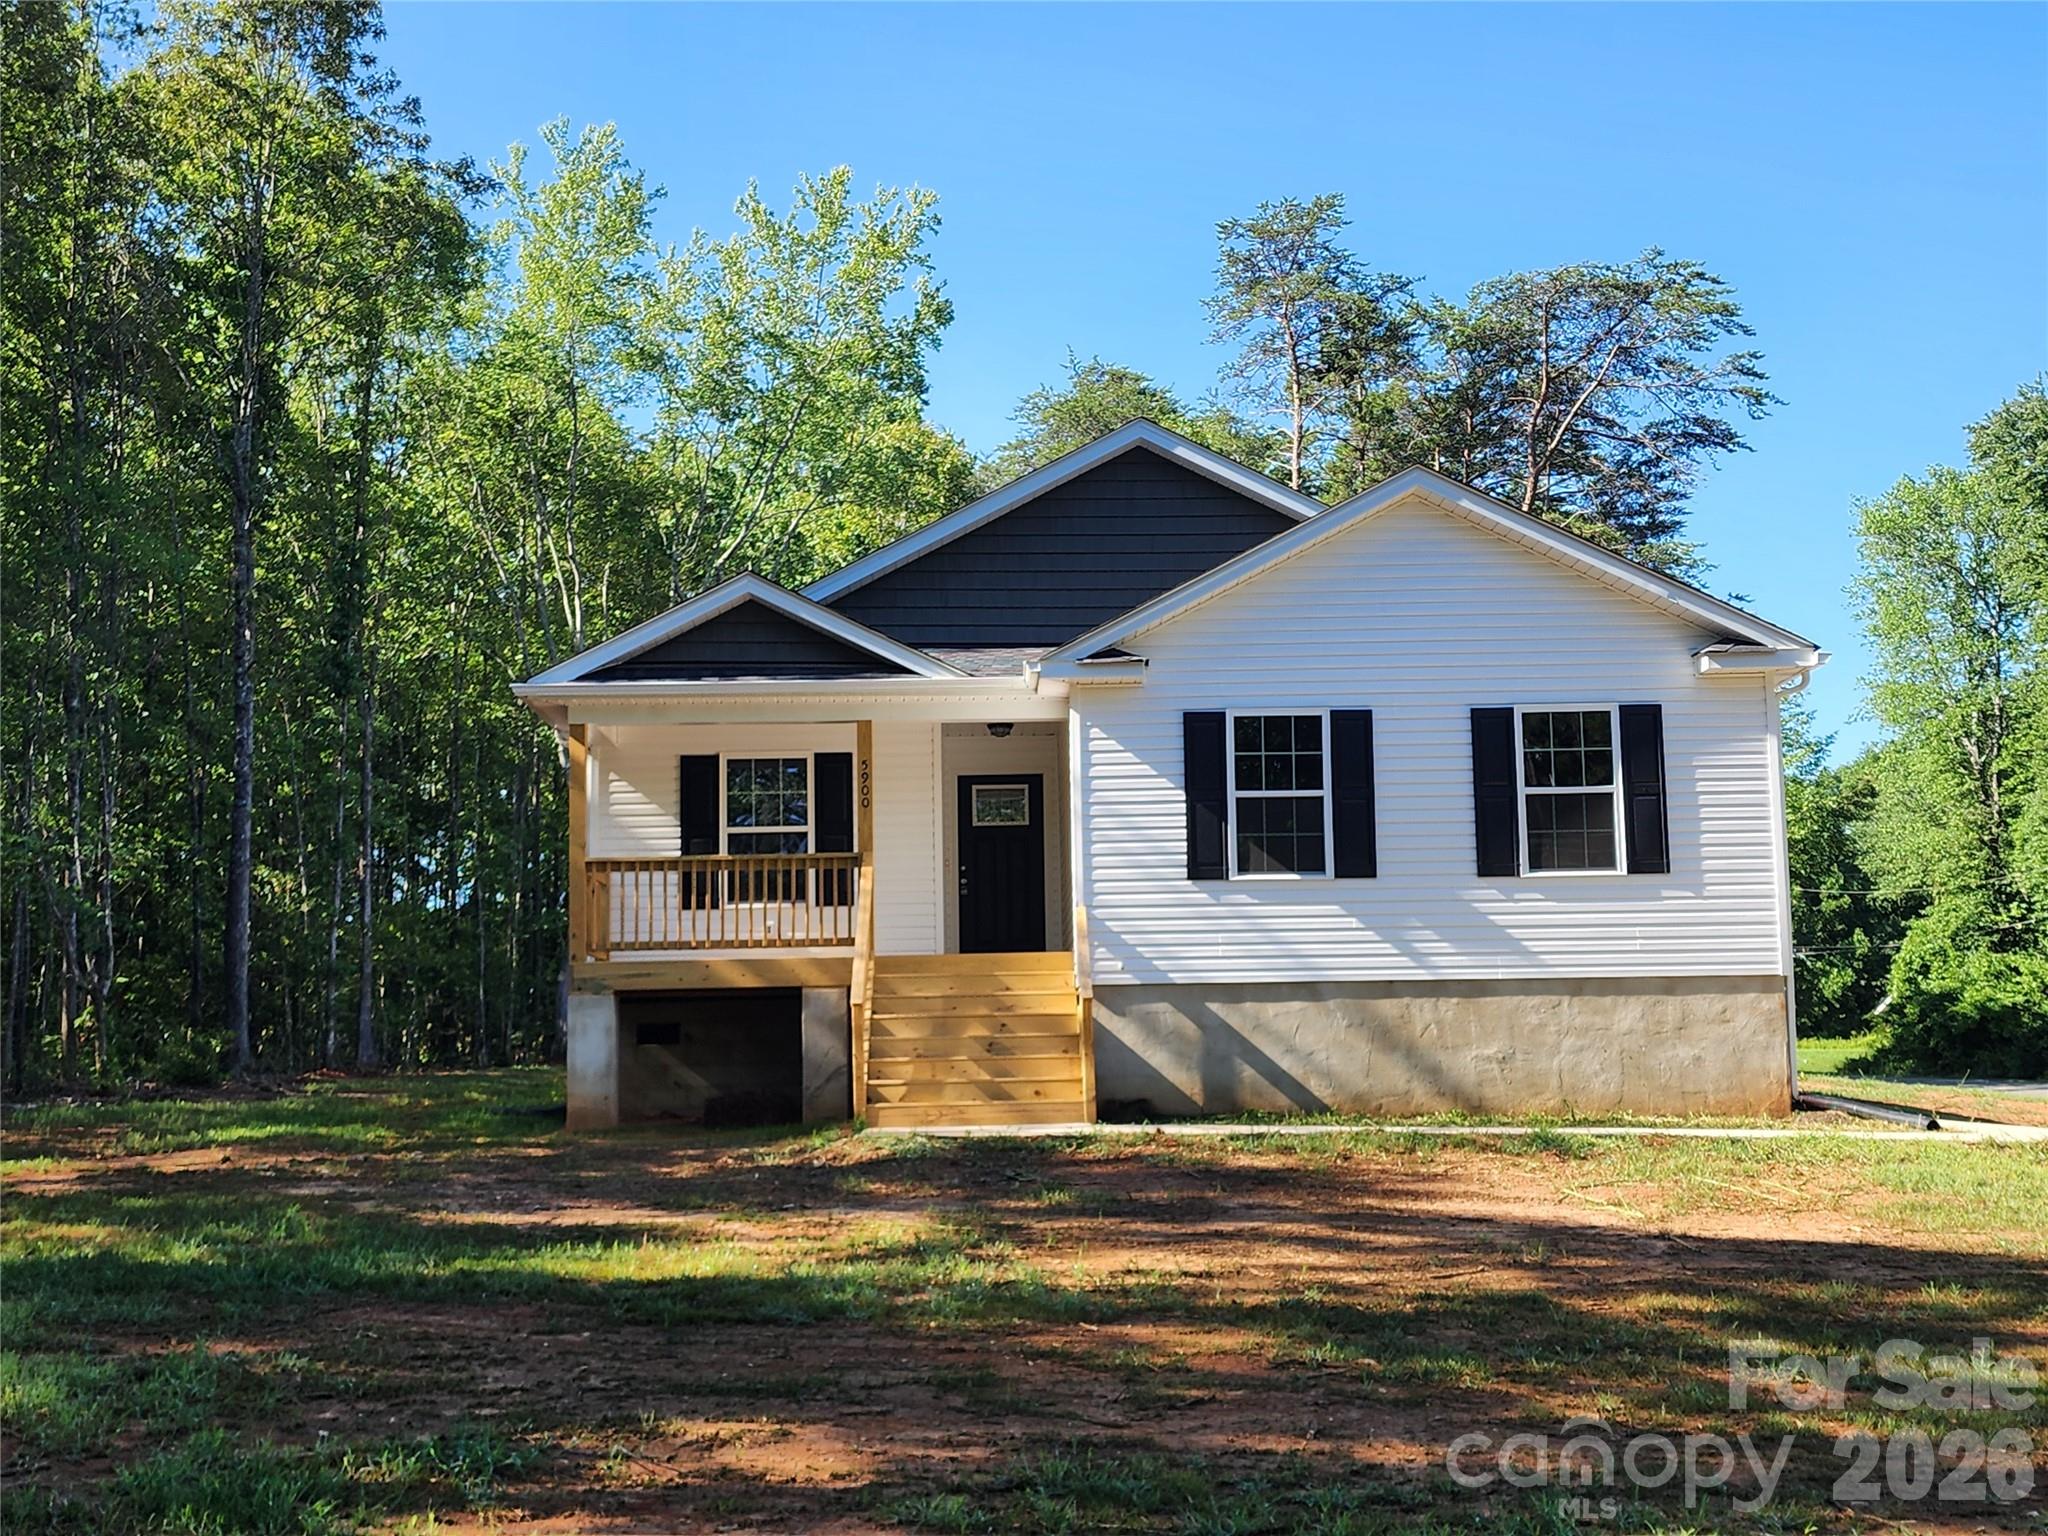
Brand new, energy-efficient home available NOW! Host your next gathering in the open-concept kitchen and living area. With five bedrooms, there’s plenty of room to spread out. Personalize the second-story loft to meet your needs. Dual sinks and a large closet complement the primary suite. Available in Conover, our two-story single-family homes feature energy-efficient designs and three- to five-bedroom floorplans for any lifestyle. Enjoy the small-town charm of Hickory with local dining, shopping and entertainment including a day outside at Lake Hickory. Escape the busy city life and find your new home in this community-centered town with a suburban feel. Come visit and learn more about what makes Walnut Reserve unique.  Each of our homes is built with innovative, energy-efficient features designed to help you enjoy more savings, better health, real comfort and peace of mind.
#4324710

Conover

1265 30TH Street Lane NE

5 Beds

3 Baths

2,352 Sq.Ft.

$344,780

MLS#: 4324710

Price reduced
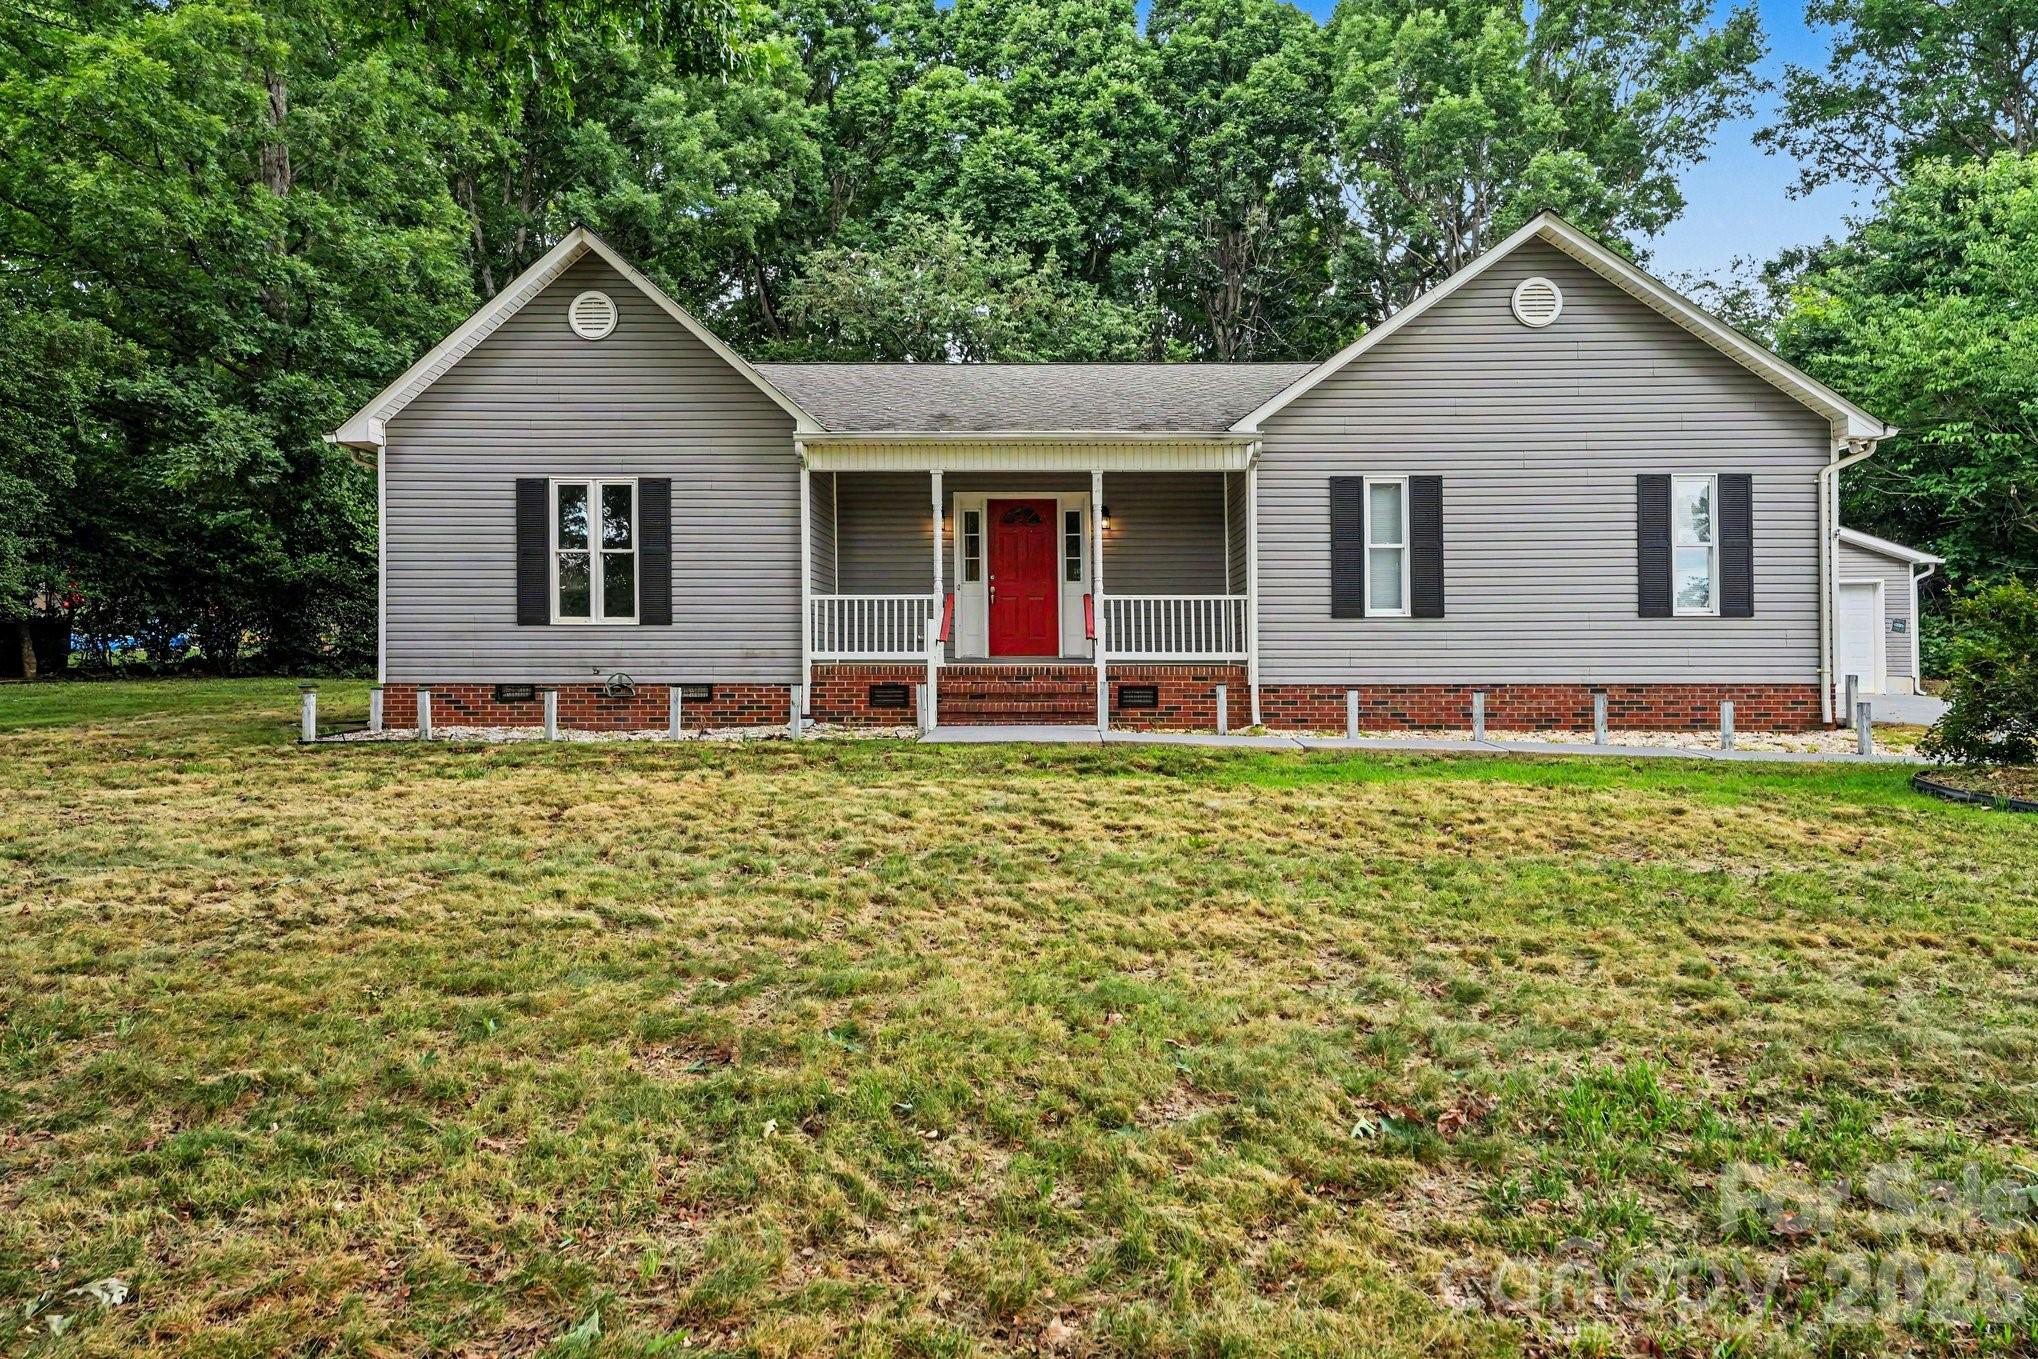
Beautifully updated ranch in Conover’s desirable Meadow Crest neighborhood, featuring 3 bedrooms, 2 baths, and 1,447 sq ft of comfortable one-level living. This home offers a new kitchen with modern finishes, updated bathrooms, and a bright, open feel throughout. Located in a walkable community with sidewalks, this property provides easy access to local amenities while maintaining a quiet neighborhood setting. Move-in ready and thoughtfully improved, this home is a great opportunity in a desirable area.
#4371002

Conover

1834 Terrain Drive NW

3 Beds

2 Baths

1,447 Sq.Ft.

$330,000

MLS#: 4371002

Price reduced
Welcome to this inviting split-foyer home tucked in Strawberry Fields community, where comfort, space, and a peaceful setting come together effortlessly. Situated on a generous lot, the property offers a sense of privacy while still being part of a quiet neighborhood.
From the moment you arrive, the home’s elevated entry sets the tone. Inside, natural light fills the main living areas, highlighting a bright and open layout that flows easily between the living room and kitchen. The kitchen stands out with its large island and abundant cabinetry, creating a central gathering space that feels both functional and welcoming. The adjoining living area offers a comfortable place to unwind, with a clean, modern aesthetic and plenty of room for entertaining.
The layout provides a thoughtful separation of space, with bedrooms positioned for privacy and a lower-level retreat that works well as a primary suite, guest space, or flexible living area. 
Outdoor living is just as appealing, with a spacious deck overlooking the backyard—perfect for enjoying morning coffee, hosting weekend get-togethers, or simply taking in the peaceful surroundings. The expansive yard offers various possibilities, from gardening to recreation, and even includes additional storage with a detached shed.
Located in Conover, nearby parks, local dining, and shopping options are just a short drive away, also access to major routes for commuting to Hickory or the greater Charlotte area. 
This is a home that offers both comfort and connection—to nature, to community, and to everything you need just beyond your doorstep.
#4375164

Conover

2056 Redberry Lane

3 Beds

2 Baths

1,014 Sq.Ft.

$305,000

MLS#: 4375164

 - property

Send a message

Message successfully sent.

Your message

What is 3 + 4 ?

Reason for contacting?

I agree to receive email communication and understand I can unsubscribe at any time.

I agree to be contacted by Prestino Advantage via call, email, and text for real estate services. To opt out, you can reply 'stop' at any time or reply 'help' for assistance. You can also click the unsubscribe link in the emails. Message and data rates may apply. Message frequency may vary. Privacy Policy

Sign Out

Virtual Assistant

Would you like to take the next step with this property? We can help you schedule a showing or virtual tour, or send you more details.

Yes, I would like more information.

Thank You for Your Reply, One of Our Agents will contact you as soon as possible

No, maybe later.

Thank you, you can always contact me via email, phone number or through the contact form.

Realhub AI

Lucy - Your AI-Powered Realtor

Update Your Temporary Password

Personalize your search

Enter your email and we'll notify you immediately when new listings match what you're looking for.

or enter email address

Already have an account ? Login here

Continue your home search

I agree to receive communications and understand I can unsubscribe at any time.

I agree to be contacted by Prestino Advantage via call, email, and text for real estate services. To opt out, you can reply 'stop' at any time or reply 'help' for assistance. You can also click the unsubscribe link in the emails. Message and data rates may apply. Message frequency may vary. Privacy Policy

Already have an account ? Login here

We use cookies

We use cookies primarily for analytics to enhance your experience. By accepting, you agree to our use of these cookies. You can manage your preferences or learn more about our cookies policy.